








From foundation to roof - swisspor Polska's comprehensive solutions for modern construction
Modern architecture places demands on designers and builders that were difficult to meet simultaneously just a decade ago: maximum energy efficiency, durability, aesthetics and environmental responsibility. swisspor Polska, one of the leaders in the European building materials market, is responding to these challenges with a comprehensive range of products for every stage of building construction - from the foundation to the roof.
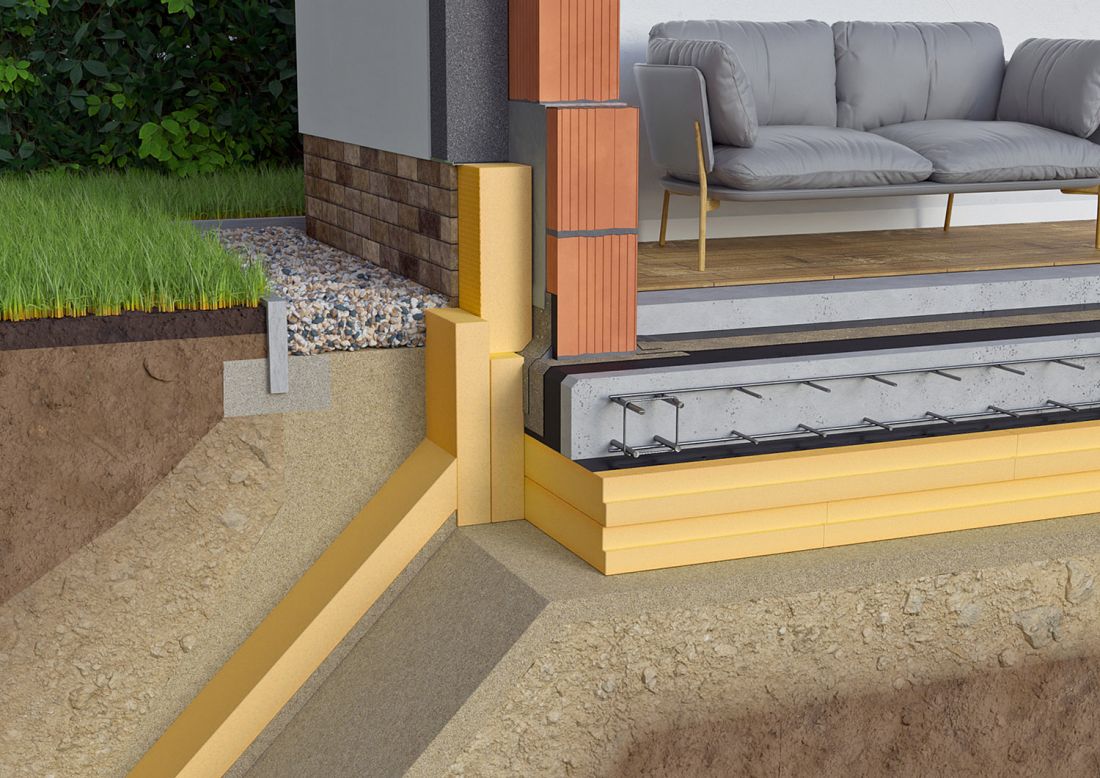
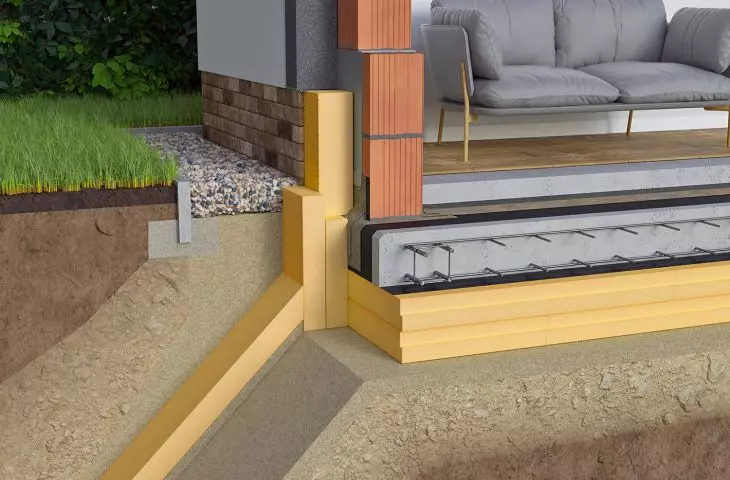
swissporXPS in the thermal insulation of foundation slabs
© SWISSPOR
swissporXPS - a foundation of reliable insulation
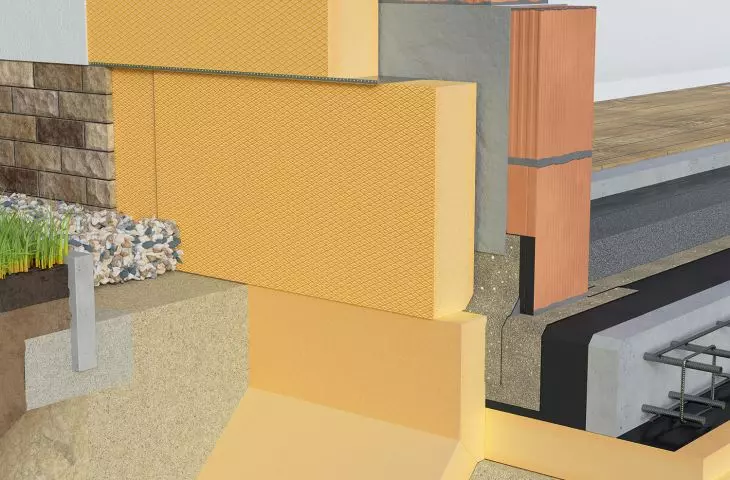
Every construction project begins with the ground. What happens below ground level determines the durability and energy efficiency of the entire building for decades. Extruded polystyrene swissporXPS is the answer to insulating elements particularly exposed to moisture and mechanical loads: foundations, basement walls and floors on the ground.
The closed-cell structure of XPS guarantees minimal water absorption - at a WL(T) of 0.7% - which means that thermal parameters remain constant even after years of contact with moist soil. This parameter is five times better than many alternative insulation materials. With a compressive strength of CS(10)i of 300 kPa, swissporXPS successfully transmits soil pressure over years of use. The panels are available in a wide range of thicknesses and edge profiling, allowing for precise matching to project requirements and the elimination of thermal bridges at joints.
Architects particularly appreciate swissporXPS in projects with green roofs, underground parking lots and in passive construction, where designing a thermally tight building envelope is a requirement for obtaining the required certificates.
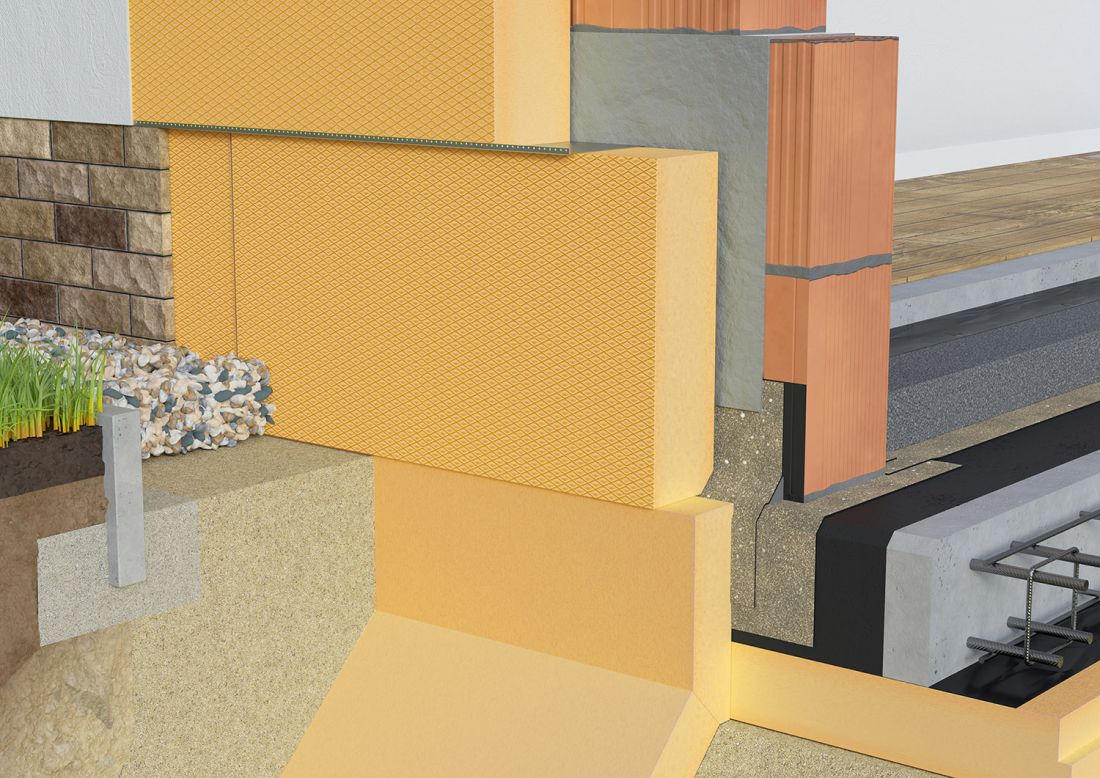
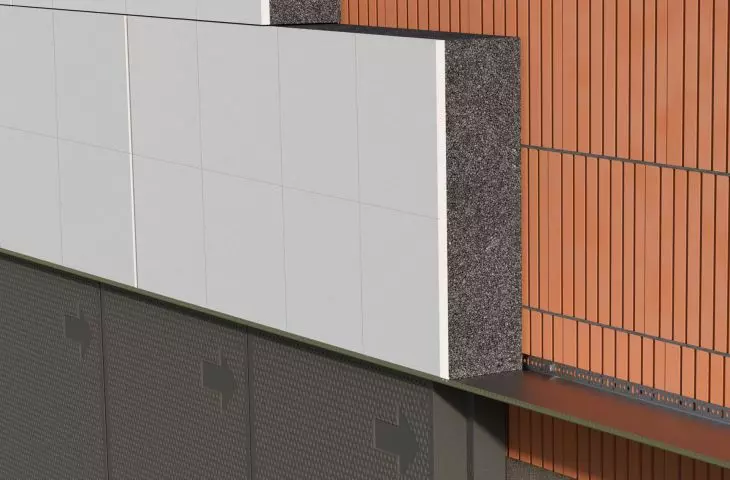
swissporXPS in thermal insulation of walls in the plinth zone
© SWISSPOR
swissporLAMBDA WHITE and MEGA WHITE - new quality in wall insulation
The facade is the business card of a building and the first line of defense against heat loss. In the external wall insulation segment, swisspor Polska presents two advanced proposals:swissporLAMBDA WHITE and swissporMEGA WHITE - new-generation boards that set the standard among facade polystyrene.
swissporLAMBDA WHITE is the first two-layer facade polystyrene in Poland: a gray EPS core with graphite, responsible for exceptional thermal insulation λ ≤ 0.031 W/(m-K), is permanently bonded to a thick six-millimeter white outer layer. This white layer reflects thermal radiation and protects the gray core from overheating - a phenomenon that, in extreme cases, can lead to deformation, separation of the panels from the facade and, after several years, cracking and discoloration of the plaster. Independent studies have shown that the surface of LAMBDA WHITE is up to 57°C cooler than ordinary gray polystyrene on sunny days. Additional protection is provided by compensation notches that eliminate internal stresses in the board.
swissporMEGA WHITE combines the same thermal insulation advantages (λ ≤ 0.031 W/(m-K)) with significantly better mechanical and application parameters. Produced by injection molding - rather than by traditional block cutting - it achieves perfect geometry and excellent dimensional stability every time. The apparent density of 16 kg/m³ (vs. 14 kg/m³ of LAMBDA WHITE) translates into a TR tensile strength of 150 kPa. The grooved surface on the masonry side increases adhesive adhesion by 50% compared to ordinary polystyrene, and the adhesive application areas and stud points marked on the board reduce the risk of execution errors. The larger panel format (125×60 cm vs. standard 100×50 cm) reduces the number of joints on the facade, thereby minimizing thermal bridges.
Both products are recommended for ETICS insulation systems both in new construction and in thermal upgrades where architectural details limit the available thickness of the insulation.
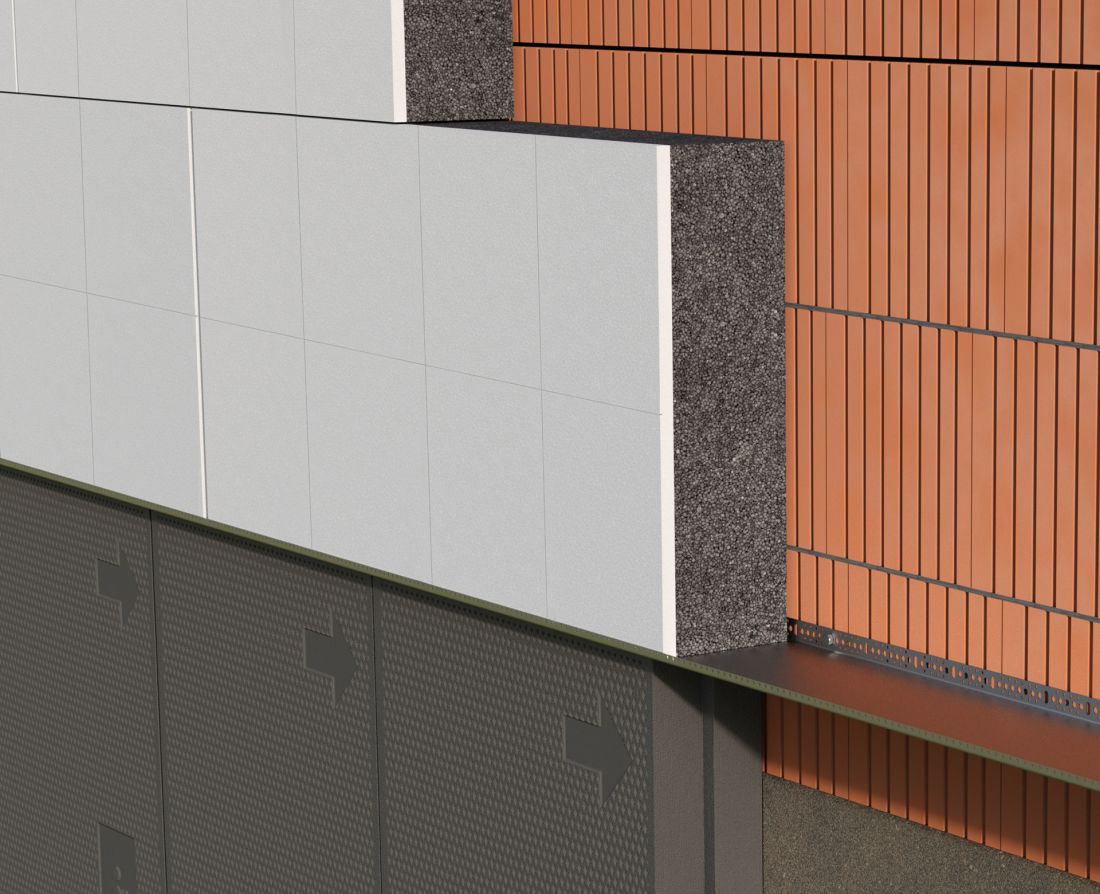
Thermal insulation of walls using swissporLAMBDA WHITE and swissporLAMBDA panels.
© SWISSPOR
swissporBIKUTOP System - waterproofing and thermal insulation of a flat roof
A flat roof is one of the most demanding construction details. Mistakes made at the design or execution stage have irreversible consequences for the users of the building. The swissporBIKUTOP System is an integrated solution combining high-quality thermal insulation with effective waterproofing - ready for use in flat roofs of commercial, residential and public buildings.
The system is based on a thermal insulation layer supplemented with heat-welded membrane from the BIKUTOP line produced by swisspor. A key advantage of the system solution is the full compatibility of all layers: the manufacturer guarantees the compatibility of parameters and assumes responsibility for the performance of the entire system, which greatly simplifies warranty issues and eliminates the risk of selecting incompatible products from different suppliers.
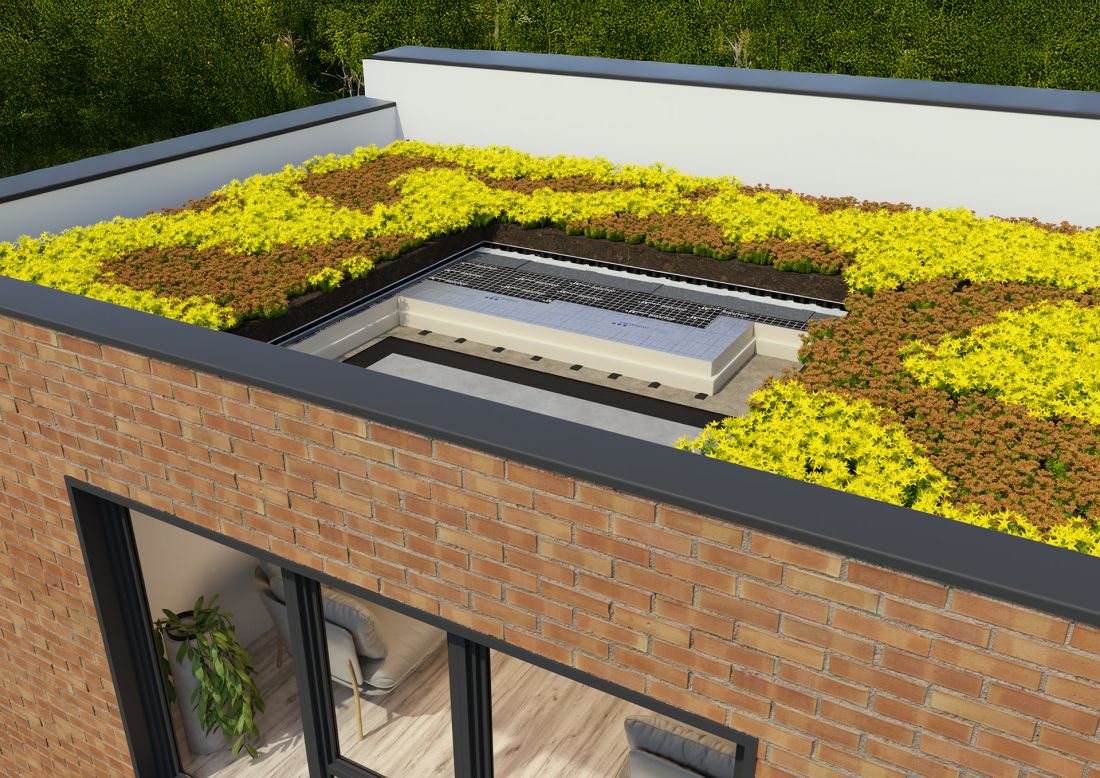
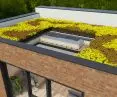
swissporBIKUTOP System combines high-quality thermal insulation with effective waterproofing
© SWISSPOR
The swissporBIKUTOP System is available in variants suitable for roofs with different slope angles and loads - from lightweight roofs over single-family housing to intensively used roofs of public buildings. Designers can count on technical advice and execution documentation prepared by swisspor specialists, which reduces the time for investment preparation.
swissporGREEN System - a green future on the roof and terrace
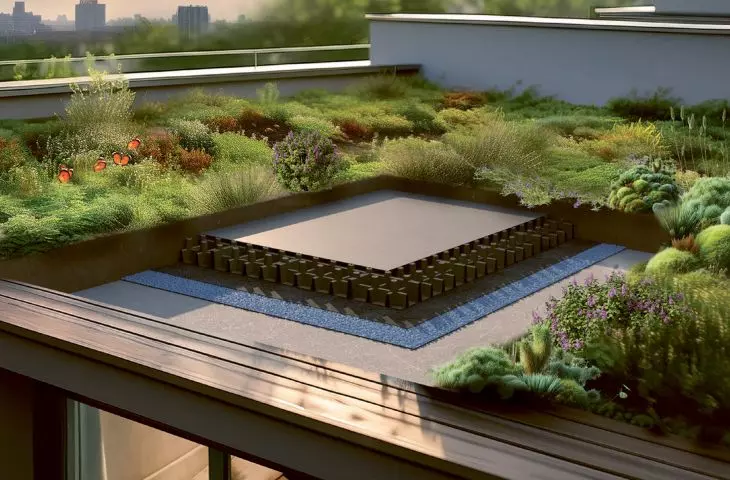
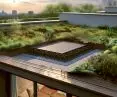
Green roofs and usable terraces are no longer the domain of prestige architecture. Today, they are an important part of sustainable urban design, improve rainwater retention, reduce surface temperatures in urban heat islands and significantly improve the quality of building space. The swissporGREEN System is a comprehensive technical solution for creating intensive and extensive green roofs and terraces over underground parts of buildings.
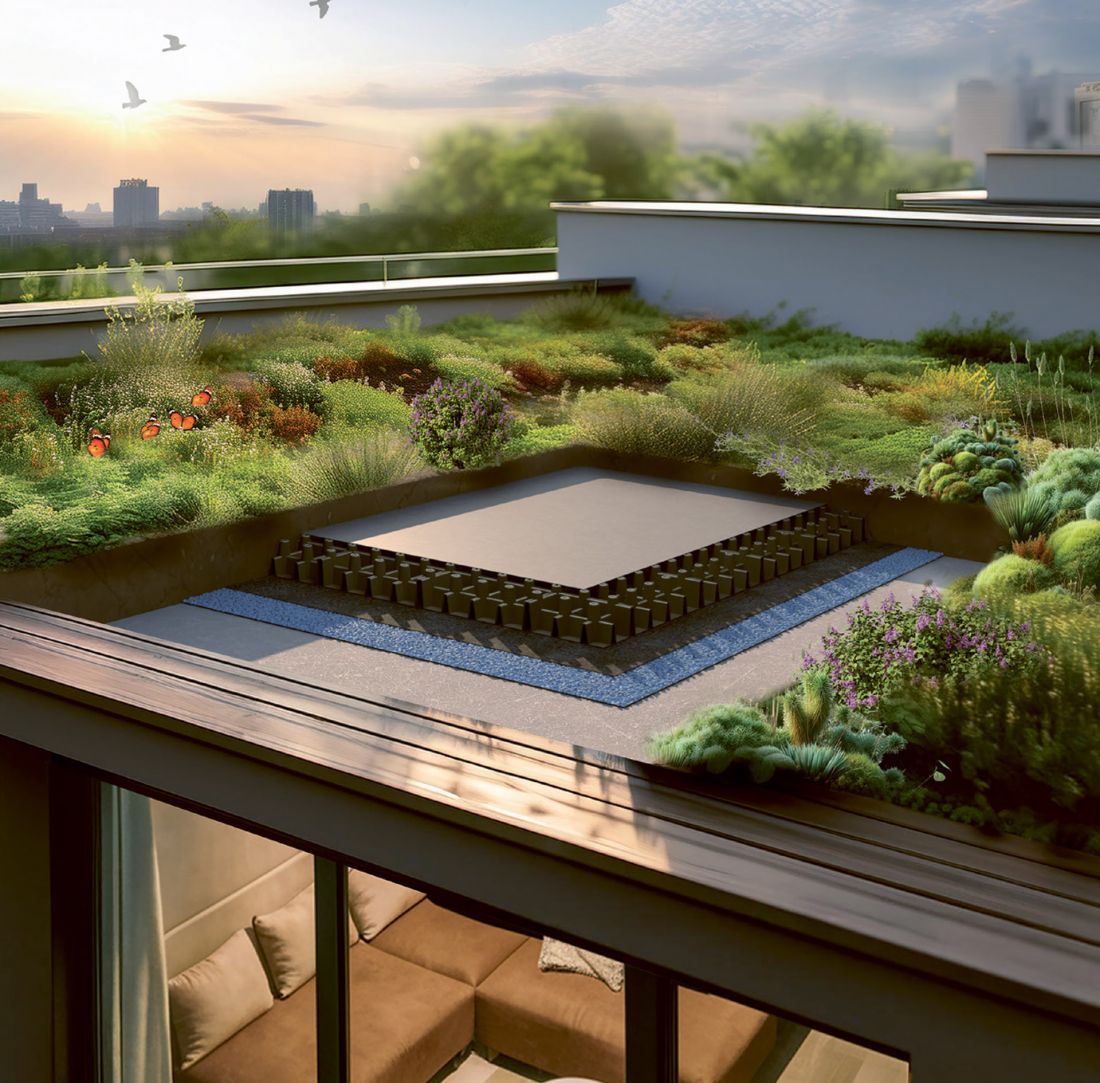
The swissporGREEN System makes it possible to create complex roof solutions
© SWISSPOR
At the heart of the system are specialized XPS slabs with increased resistance to loads and soil environment impacts, complemented by a waterproofing layer, geotextiles, drainage mats and plant substrates selected to meet the requirements of the installation. swissporGREEN System is designed individually - depending on the bearing capacity of the structure, the assumed type of vegetation, the climatic conditions of the location and the aesthetic requirements of the architect.
The products included in the system are certified to be resistant to plant roots, which is a prerequisite for the durability of green roofs. swisspor provides full design support, and an experienced team of technical advisors accompanies architects and contractors at every stage of implementation - from concept through technical design to final acceptance.
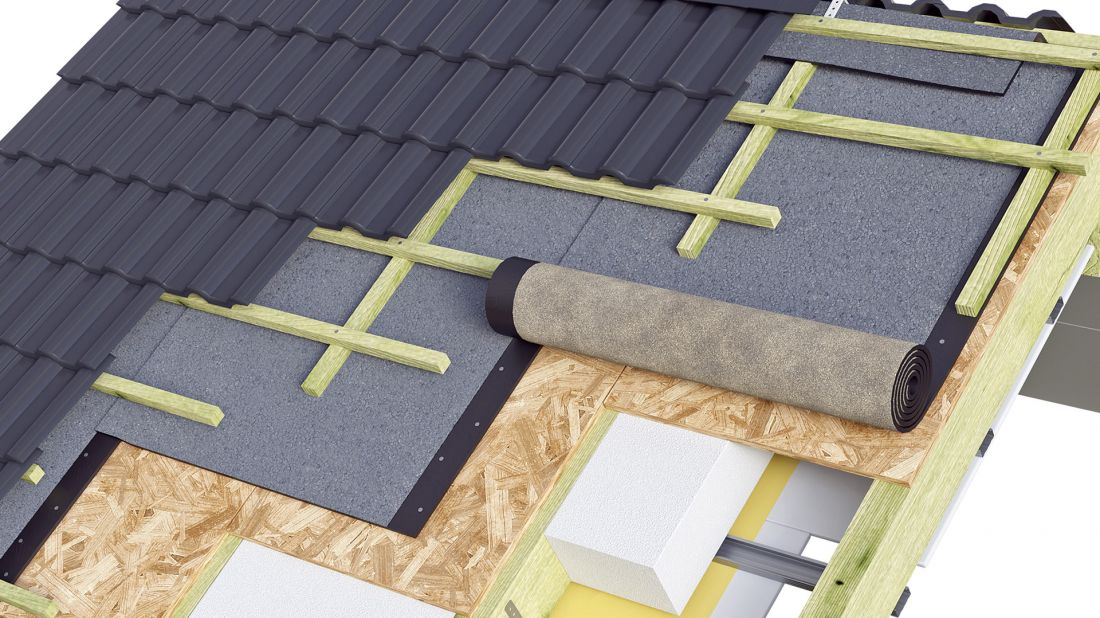
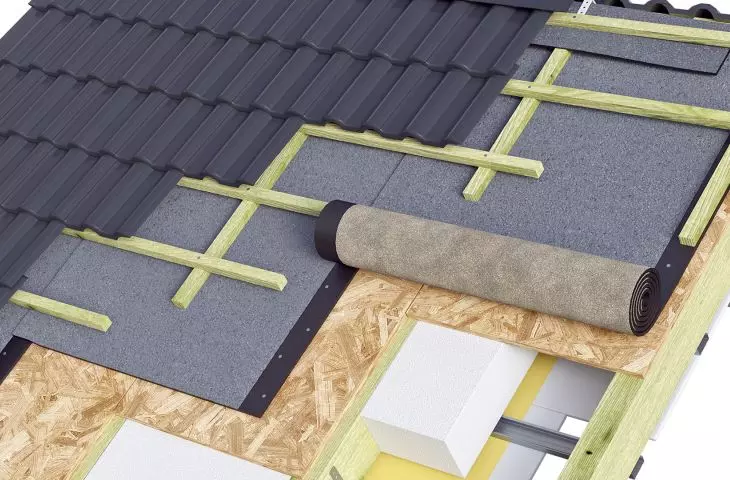
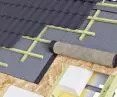
swisspor system solutions for pitched roofs
© SWISSPOR
For more information, visit the company's Swisspor Polska page on the A&B portal.








