
Voting for the Best Thesis Project in the 6th Edition of the “Best Thesis — INTERIORS” Competition
We encourage you to vote for the best thesis project— the Audience Choice Award for the fourth edition of the “Best Thesis—INTERIORS” competition . To choose your favorite, simply cast your vote— you may vote only once, for a single project*. Voting runs from October 20 through November 15 of this year, until 11:59 p.m. The author of the project with the most votes will receive a diploma and a one-year subscription to the monthly magazine “A&B.”
Projects participating in the competition
Interior design project for the neighborhood media library at 6 Chłodna Street in Poznań
[view the full project presentation]
Design: Julia Malczewska
, Faculty of Architecture, Poznań University of Technology

number of votes: 13
The design for the neighborhood media library at 6 Chłodna Street in Poznań’s Łazarz district combines educational, multimedia, and recreational functions, creating a publicly accessible space that fosters community integration and combats loneliness. The reading room, meeting room, children’s area, and modular furnishings adapted to various activities foster learning, the development of passions, and the building of social relationships.
Giving Breath. Adaptation of the Tuberculosis Sanatorium and “Stalownik” Specialized Municipal Hospital building in Bielsko-Biała into a Respiratory Rehabilitation Center
[see the full project presentation]
design: Julia Kubera
Faculty of Architecture and Design, Magdalena Abakanowicz University of Arts in Poznań

number of votes: 4
The project to convert the former “Stalownik” sanatorium in Bielsko-Biała into a Respiratory Rehabilitation Center aims to give the building a new purpose that combines rehabilitation, holistic care, and respect for the existing architecture.
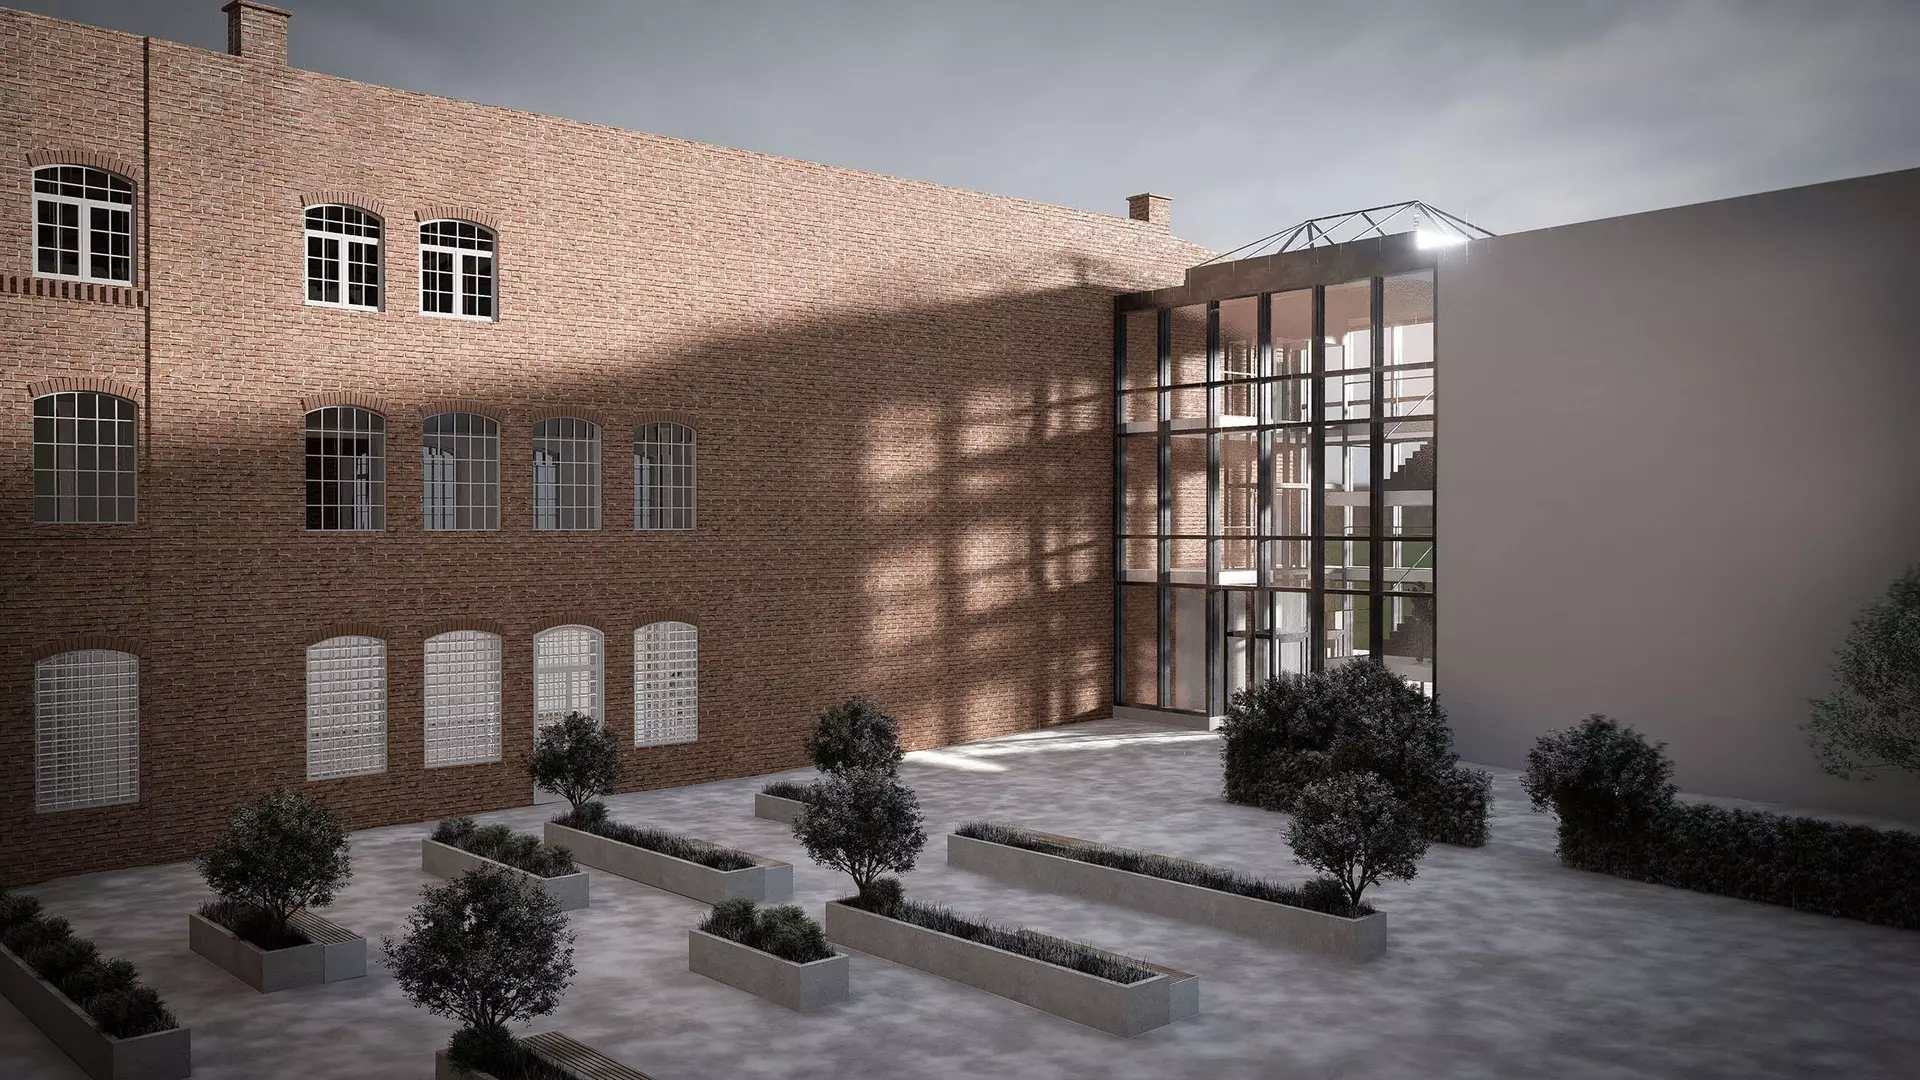
The Film Discussion Club as a venue for social activation and integration in the city
[view the full project presentation]
project: Weronika Chromow
Faculty of Architecture and Design, Koszalin University of Technology
number of votes: 26
The project to revitalize the former grain warehouses in Sławno involves creating a cultural center featuring a Film Discussion Club, an exhibition space, a café, and an outdoor cinema, combining the historic character of the buildings with new social and educational functions.
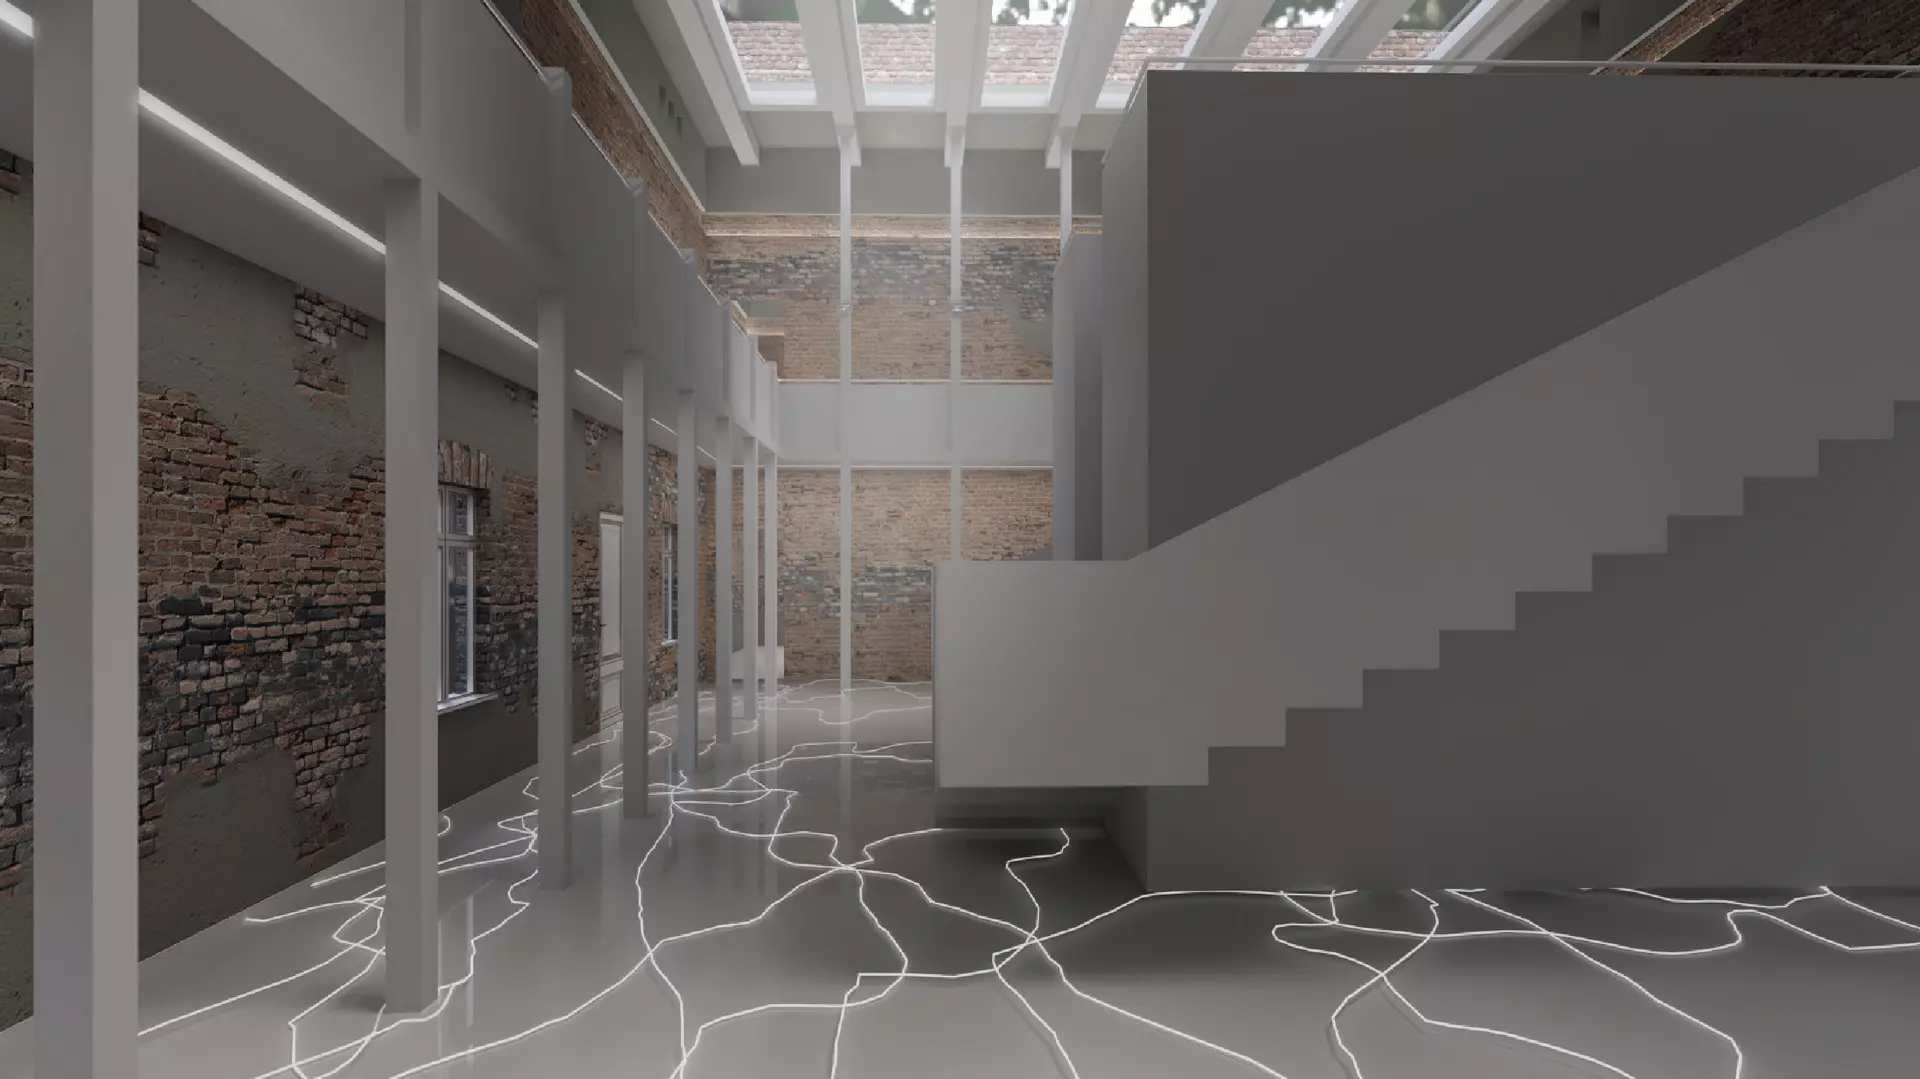
Time: Destroyer or Creator? The Restoration of the Palace and Barn in Lenartowice
[see the full project presentation]
design: Aleksandra Matuszak
Faculty of Architecture and Design, Magdalena Abakanowicz University of Arts in Poznań
number of votes: 19
The restoration project for the palace and farm complex in Lenartowice combines the renovation of the historic palace and barn with new exhibition, workshop, and community spaces, drawing on the history of the border region and local cultural heritage.
(z)godność. Design for the headquarters of the Women’s Rights Center in Warsaw
[view the full project presentation]
design: Ewa Piętka
Department of Interior Architecture, Academy of Fine Arts in Warsaw

number of votes: 2
The design for the conversion of a former factory at 51 Hoża Street in Warsaw into the headquarters of the Women’s Rights Center combines the preservation of historic architecture with functions such as psychological and legal support, education, and temporary shelter, creating a safe space for women and children
Sensu largo. People, milieu, architecture.
[view the full project presentation]
design:Aleksandra Świąder
, Faculty of Architecture, Academy of Fine Arts in Gdańsk

number of votes: 8
The project to revitalize the ruins of the von Kleist family palace in Juchowo aims to create a respite center for families of people with disabilities, combining therapeutic, recreational, and integrative functions while respecting the historic architecture and the surrounding natural environment.
What Are You Like, Prząśniczka? Interior Renovation Project for the Former Community Center at the Merinotex Plant
[see the full project presentation]
design: Adam Stawicki
Faculty of Fine Arts, Nicolaus Copernicus University in Toruń
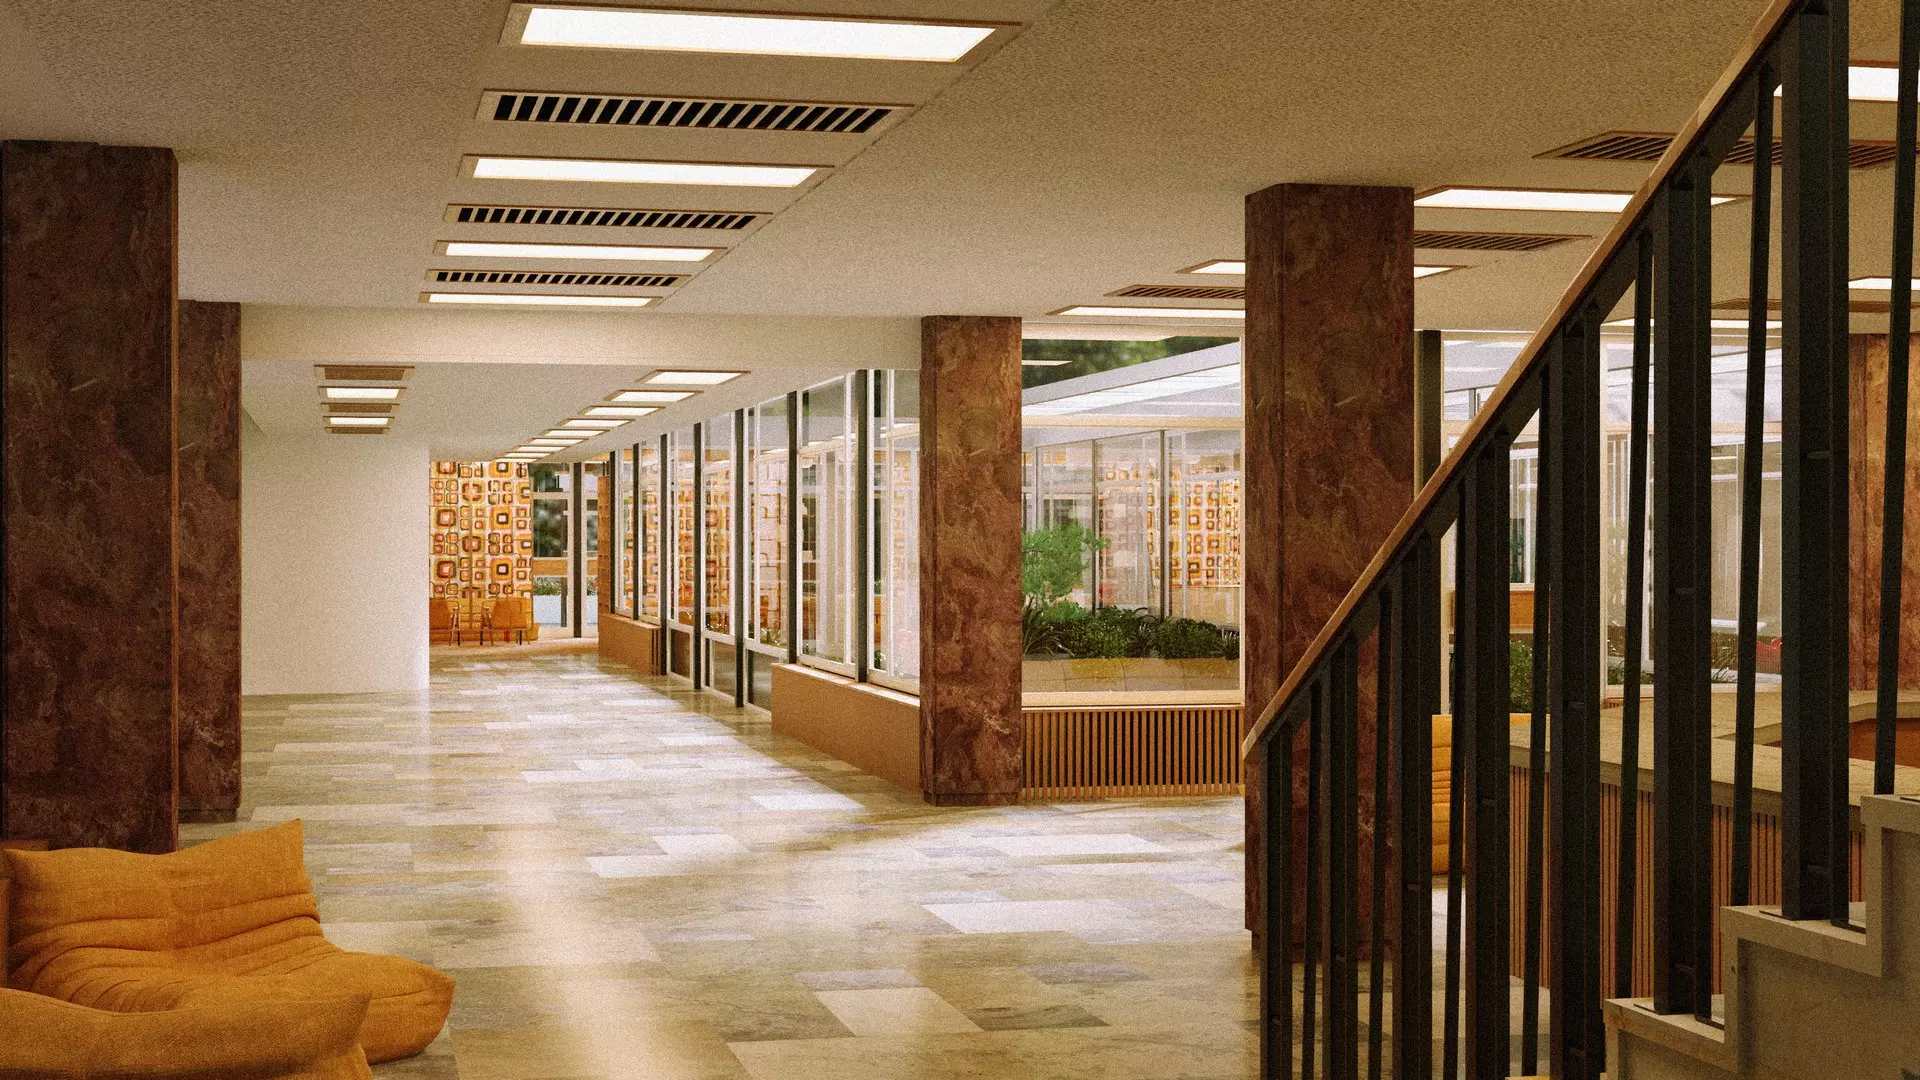
number of votes: 1
The renovation project for the modernist “Prząśniczka” building in Toruń, designed to serve the education of interior architects, combines the preservation of historical values and original details with modern, flexible spaces for learning, creative work, and student interaction.
STOP FOR A MOMENT. A modular system of floating summer cottages
[view the full project presentation]
design: Patrycja Płocharska-Jankowska
Faculty of Fine Arts, Nicolaus Copernicus University in Toruń
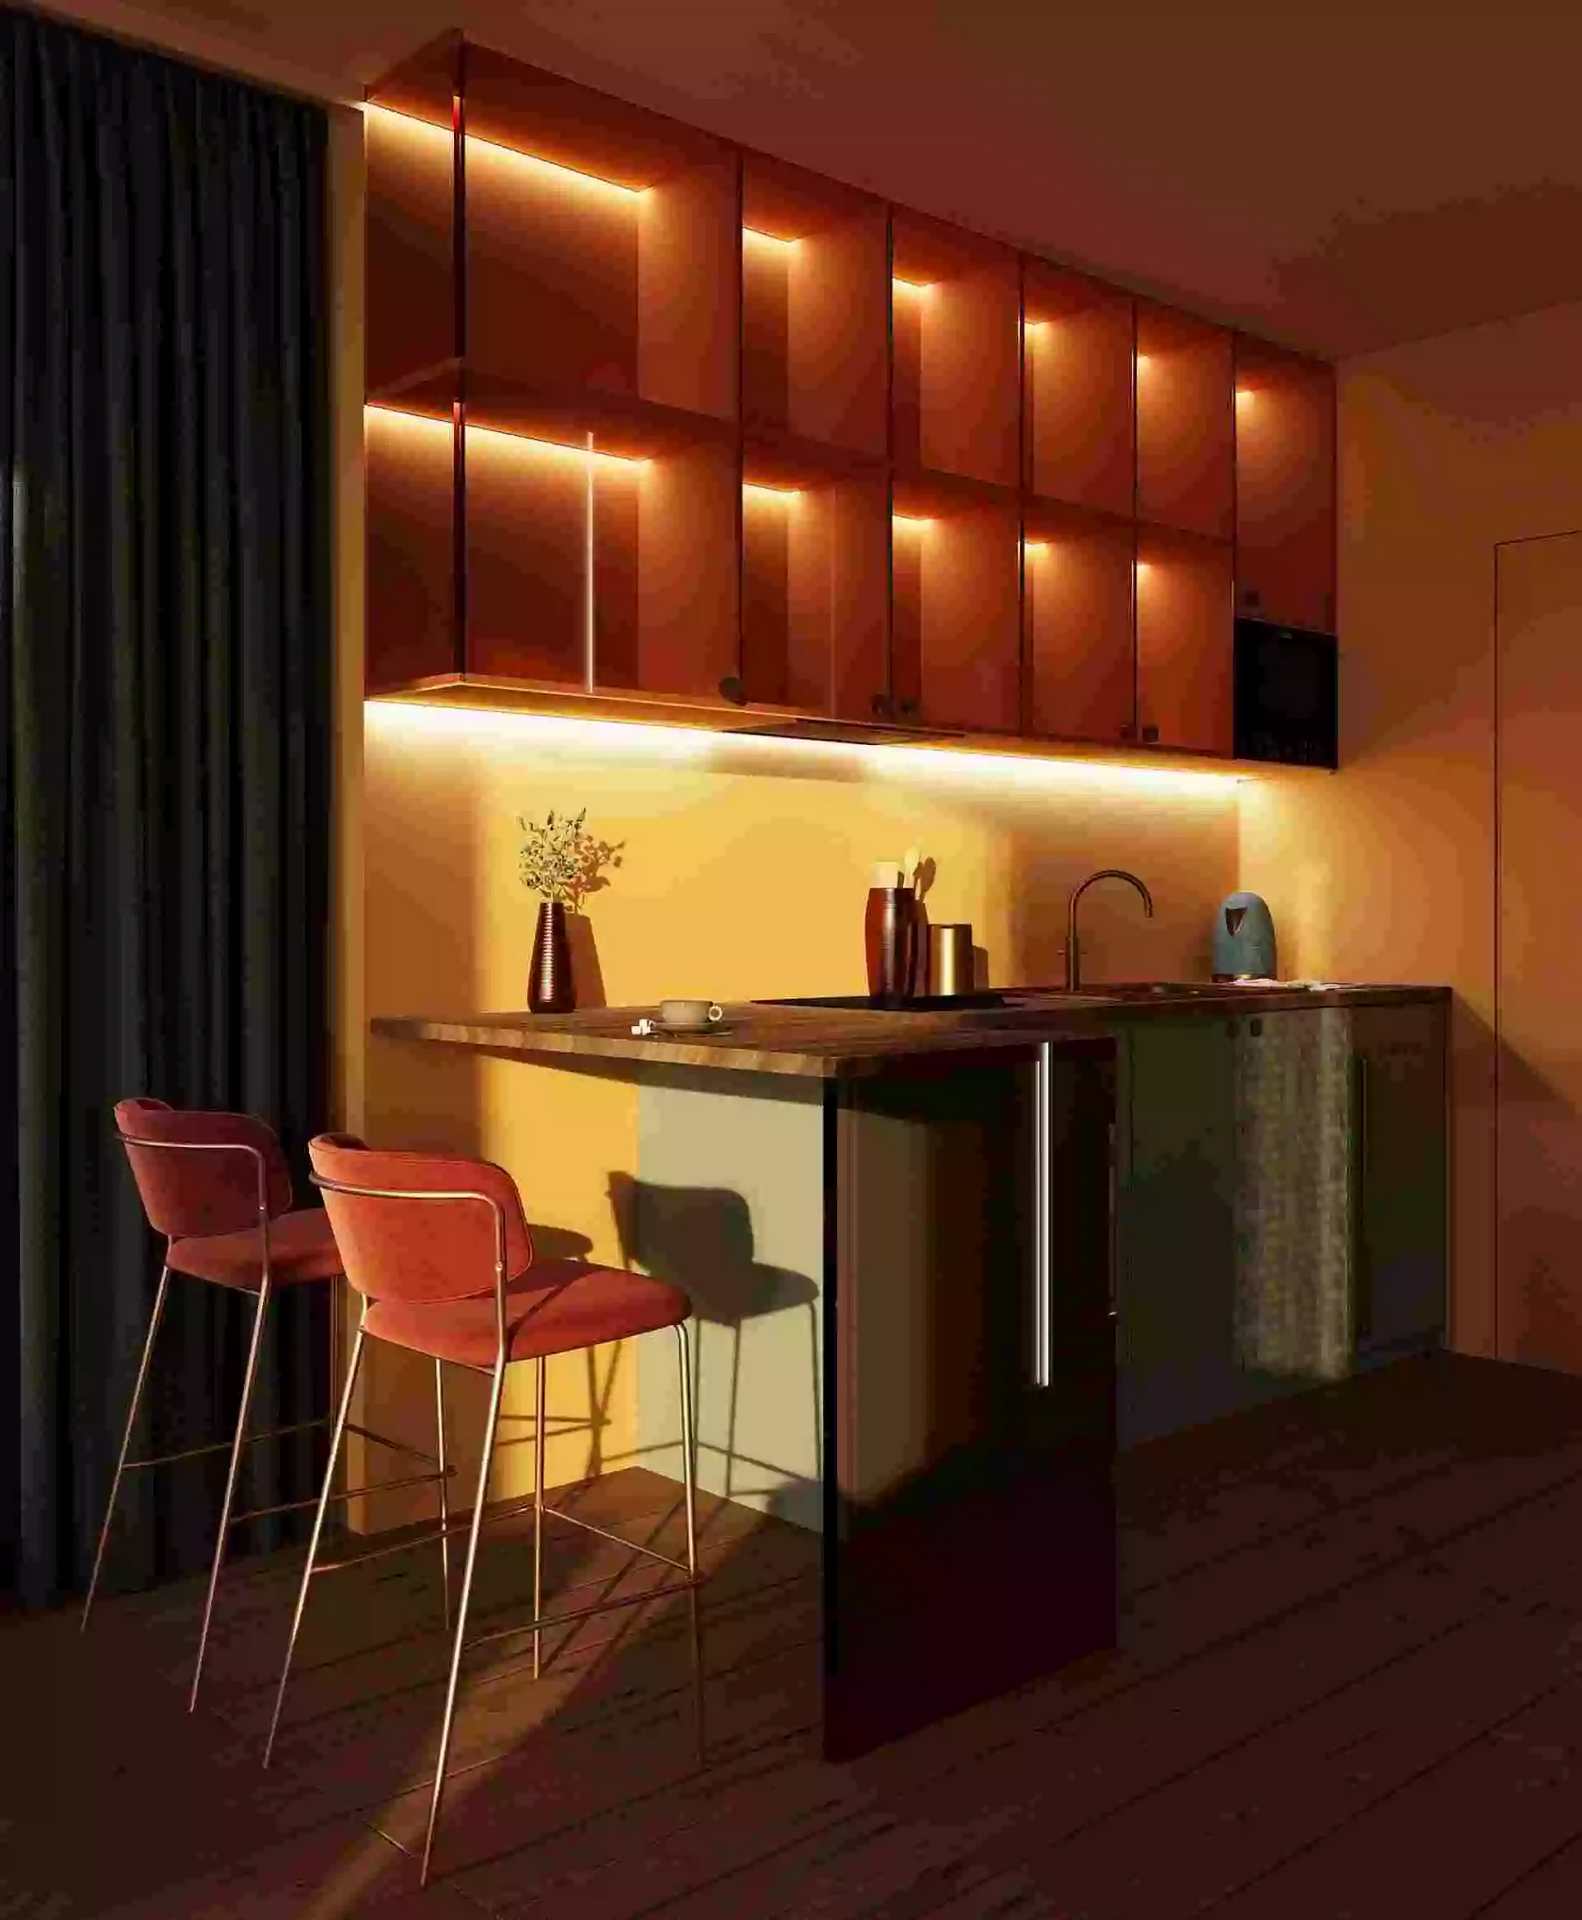
number of votes: 1
The design of this modular system of floating summer cottages aims to create a flexible recreational space close to nature, with the ability to combine terraces and adapt the layout to users’ needs; the style of each cottage is inspired by the light and atmosphere of different times of day by the sea.
Revitalization of the interior of the Siemens tenement house in Łódź
[view the full project presentation]
design: Zofia Krzyczmonik
Faculty of Architecture, Academy of Fine Arts and Design in Łódź

number of votes: 44
A project to adapt the interior of the historic Siemens tenement building in Łódź into a dog therapy center “Dogosfera” combines therapeutic, rehabilitative, and service functions with the principles of barrier-free design, creating a welcoming space that supports people’s mental and emotional well-being as well as their relationships with dogs.
Unus Mundus: From Fragmentation to Unity—The Influence of Cultural Identity on Interior Architecture Design. Conversion of the New Synagogue in Przemyśl into a Multicultural Center
[view the full project presentation]
design: Julia Skowrońska
Faculty of Architecture, Academy of Fine Arts in Gdańsk

number of votes: 69
The project to adapt the New Synagogue in Przemyśl into a Multicultural Center aims to restore the historic building’s social function by creating exhibition, research, and meeting spaces dedicated to Polish, Ukrainian, and Jewish heritage, as well as contemporary intercultural dialogue.
Interior design of selected rooms in a single-family home in Wrocław
[view the full project presentation]
design: Karolina Wyporska
Department of Interior Architecture, University of Humanities in Wrocław
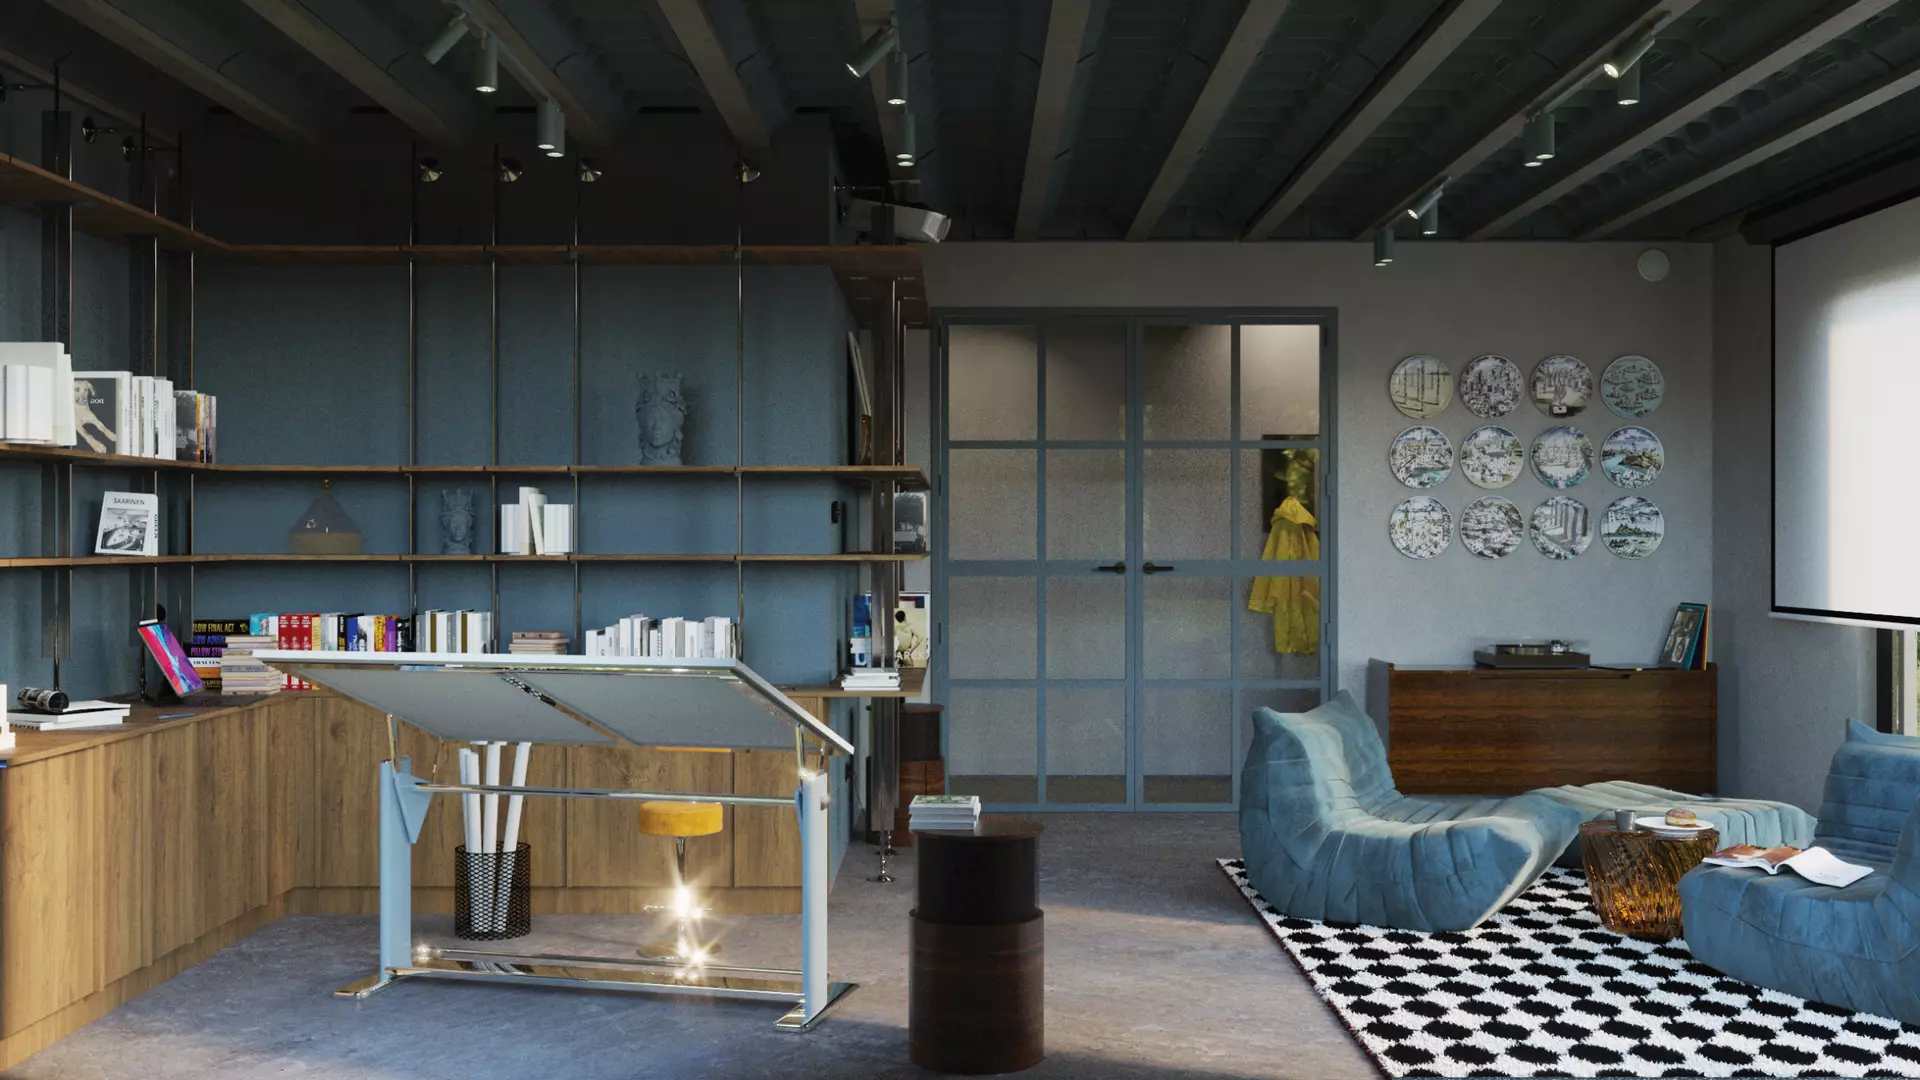
number of votes: 101
The renovation project for a single-family home in Wrocław aims to create open, light-filled interiors inspired by Italian postmodernism, combining bold color accents, art, and furniture from various eras with functionality, durability, and the reuse of existing elements.
Intergenerational Interactions. Adaptation of the former Garrison Officers’ House in Borne Sulinowo into a home for children and seniors
[see the full project presentation]
design: Zuzanna Błoszyk
Faculty of Architecture and Design, Magdalena Abakanowicz University of Arts in Poznań
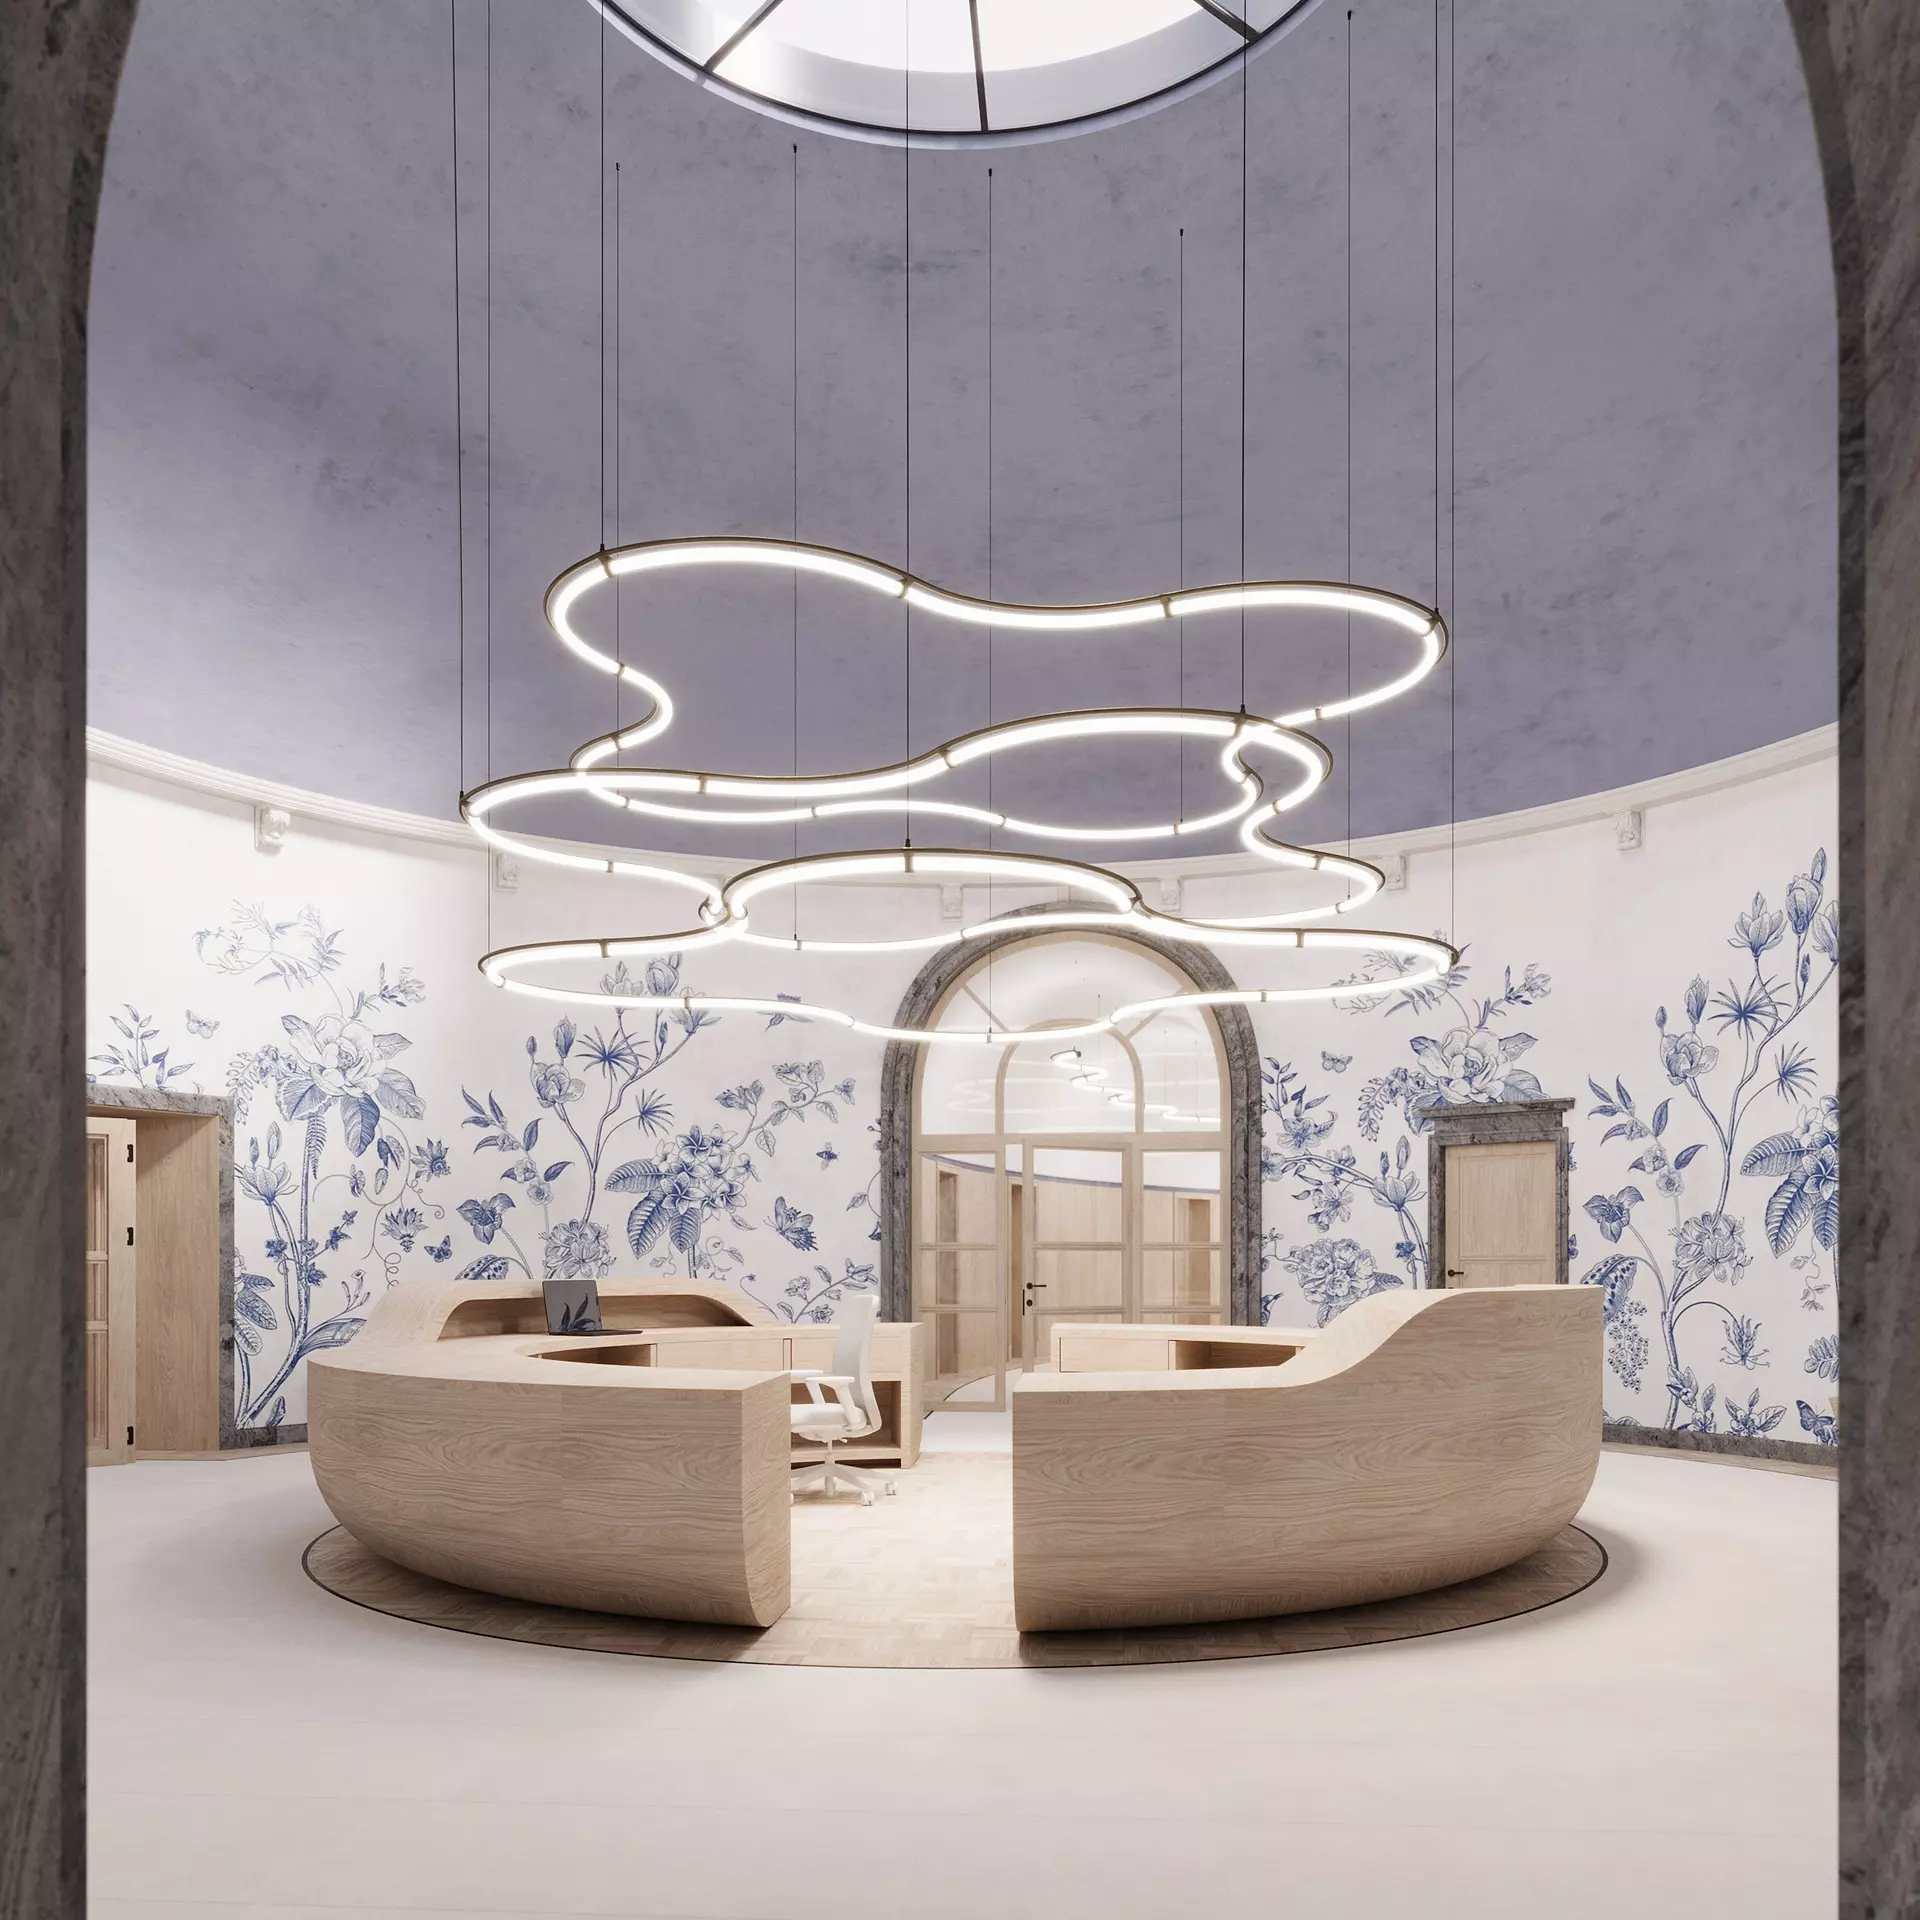
number of votes: 85
The project to convert the former Garrison Officers’ Club in Borne Sulinowo into a children’s home and senior living facility combines private and shared spaces for both groups, creating a place that fosters intergenerational bonds, a sense of security, and combating loneliness, while respecting the building’s history and utilizing reclaimed materials.
From Closure to Openness. The Idea of Flexible Space in the Revitalization Project of the Former Officers’ House in Borne Sulinowo
[see the full project presentation]
design: Hubert Białk
Faculty of Architecture, Academy of Fine Arts in Gdańsk
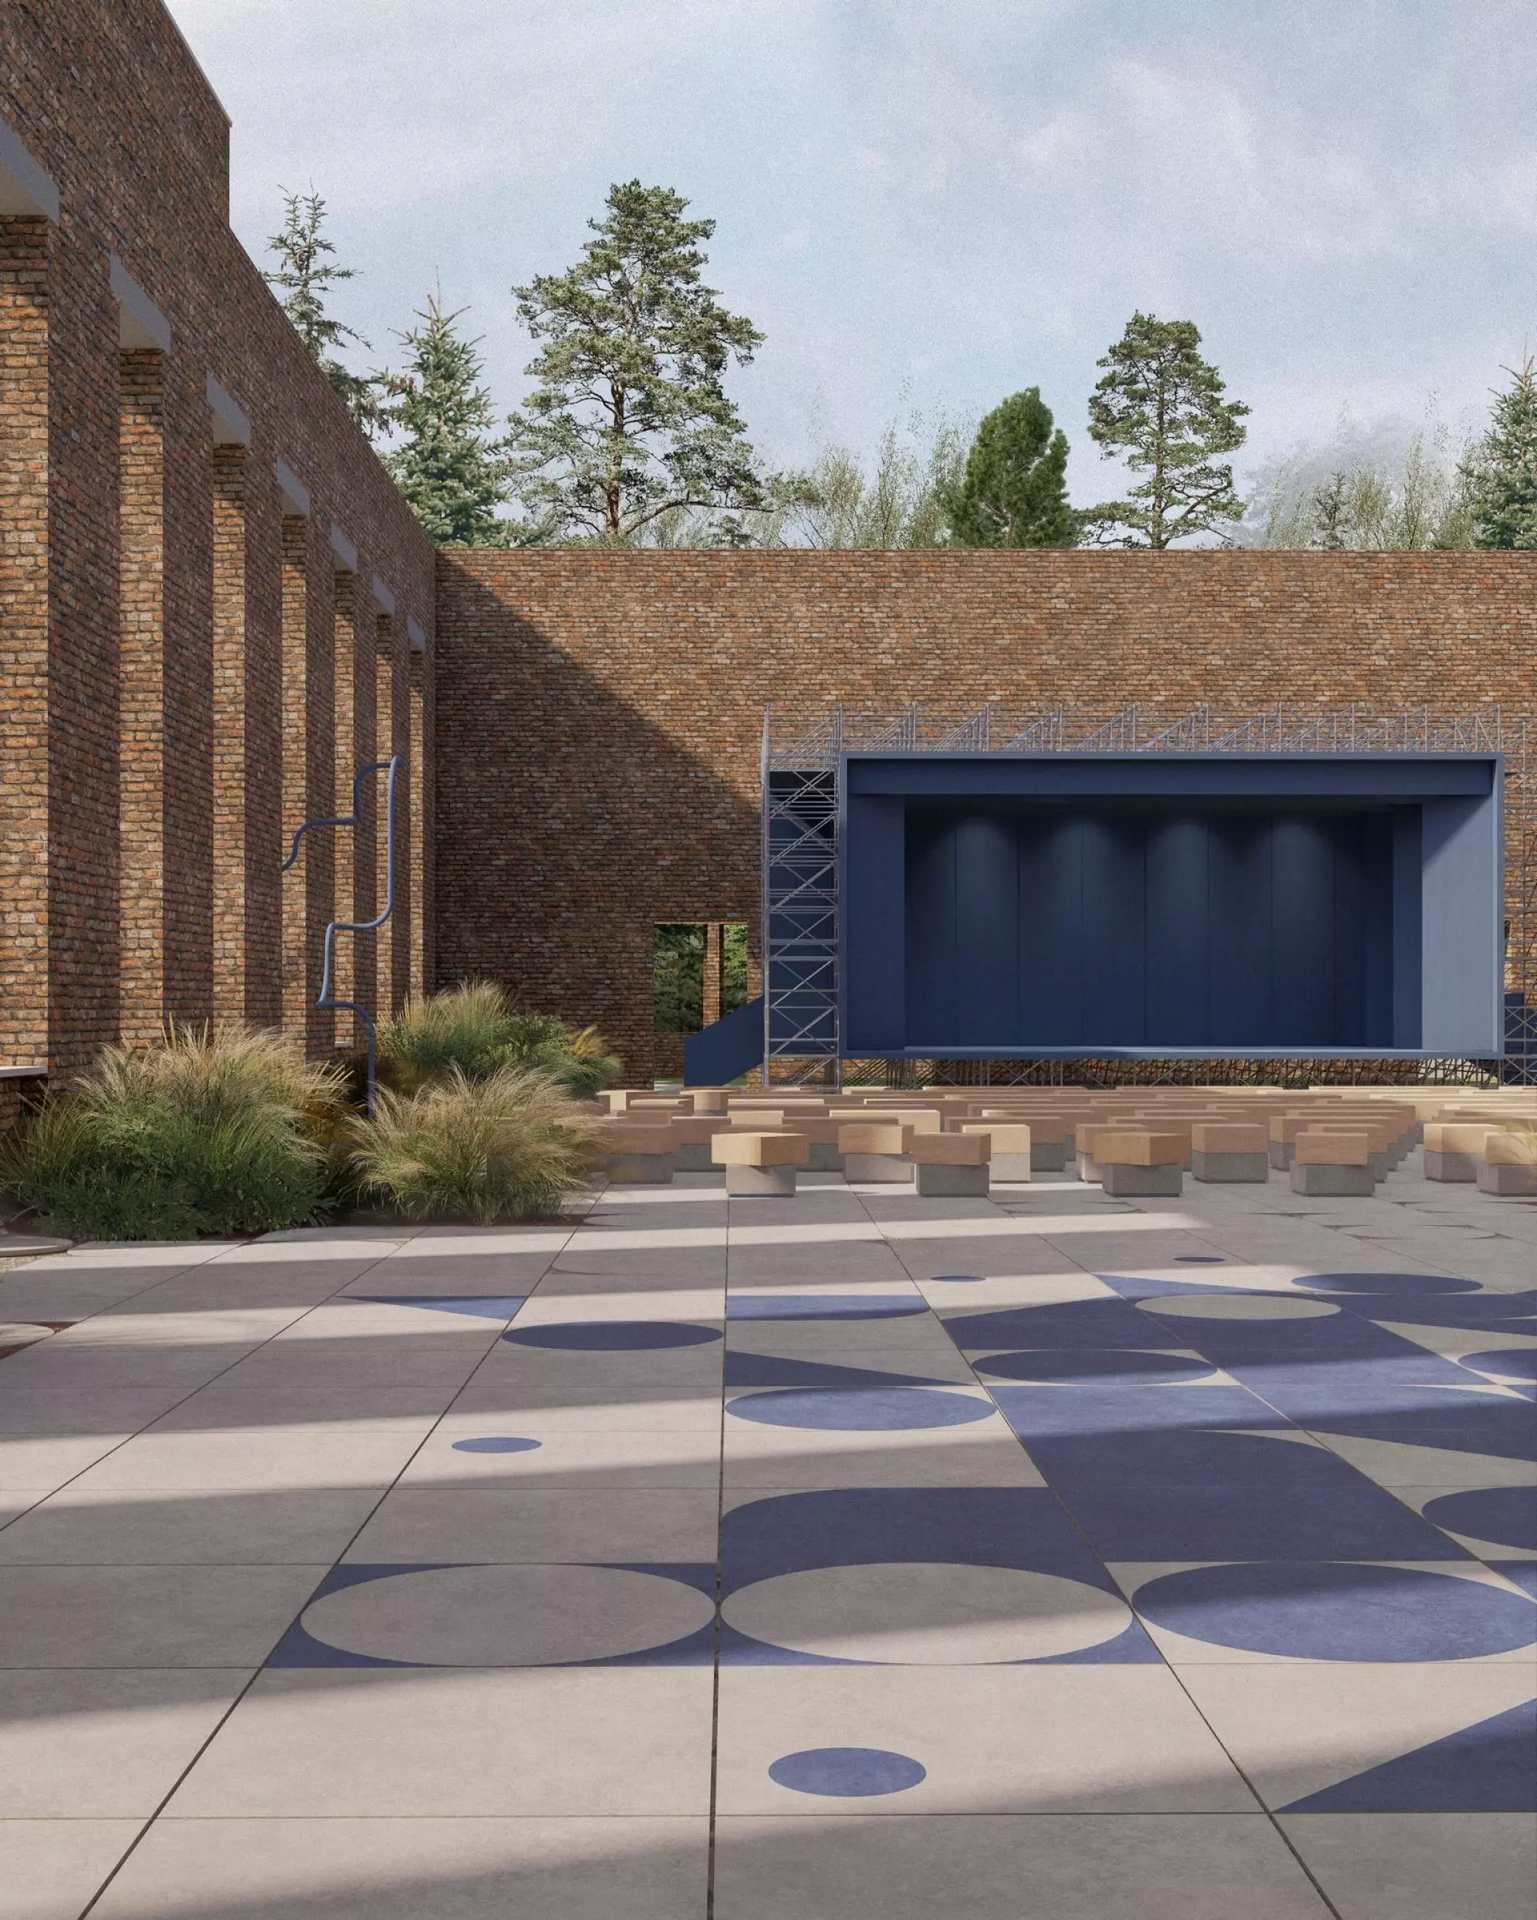
number of votes: 1
The revitalization project for the former Officers’ Club in Borne Sulinowo aims to create a flexible social space that combines workshop, conference, exhibition, and lodging functions—a space that can be adapted to the changing needs of residents and tourists while respecting the building’s historic architecture.
Hotel and Conference Center in Kutno, the City of Roses
[view the full project presentation]
design: Joanna Andrzejewska
Faculty of Fine Arts, Nicolaus Copernicus University in Toruń

number of votes: 1
The design for a hotel and conference center on the grounds of the “Manhattan” market in Kutno combines hotel, conference, and retail functions with new land development, green spaces, and improved pedestrian access, while drawing inspiration from the city’s history—specifically its roses—through architectural form, color schemes, and floral motifs in the interiors.
A Center for Children and Adolescents in Suicidal Crisis
[see the full project presentation]
design: Zofia Danielkiewicz
Faculty of Architecture, Gdańsk University of Technology
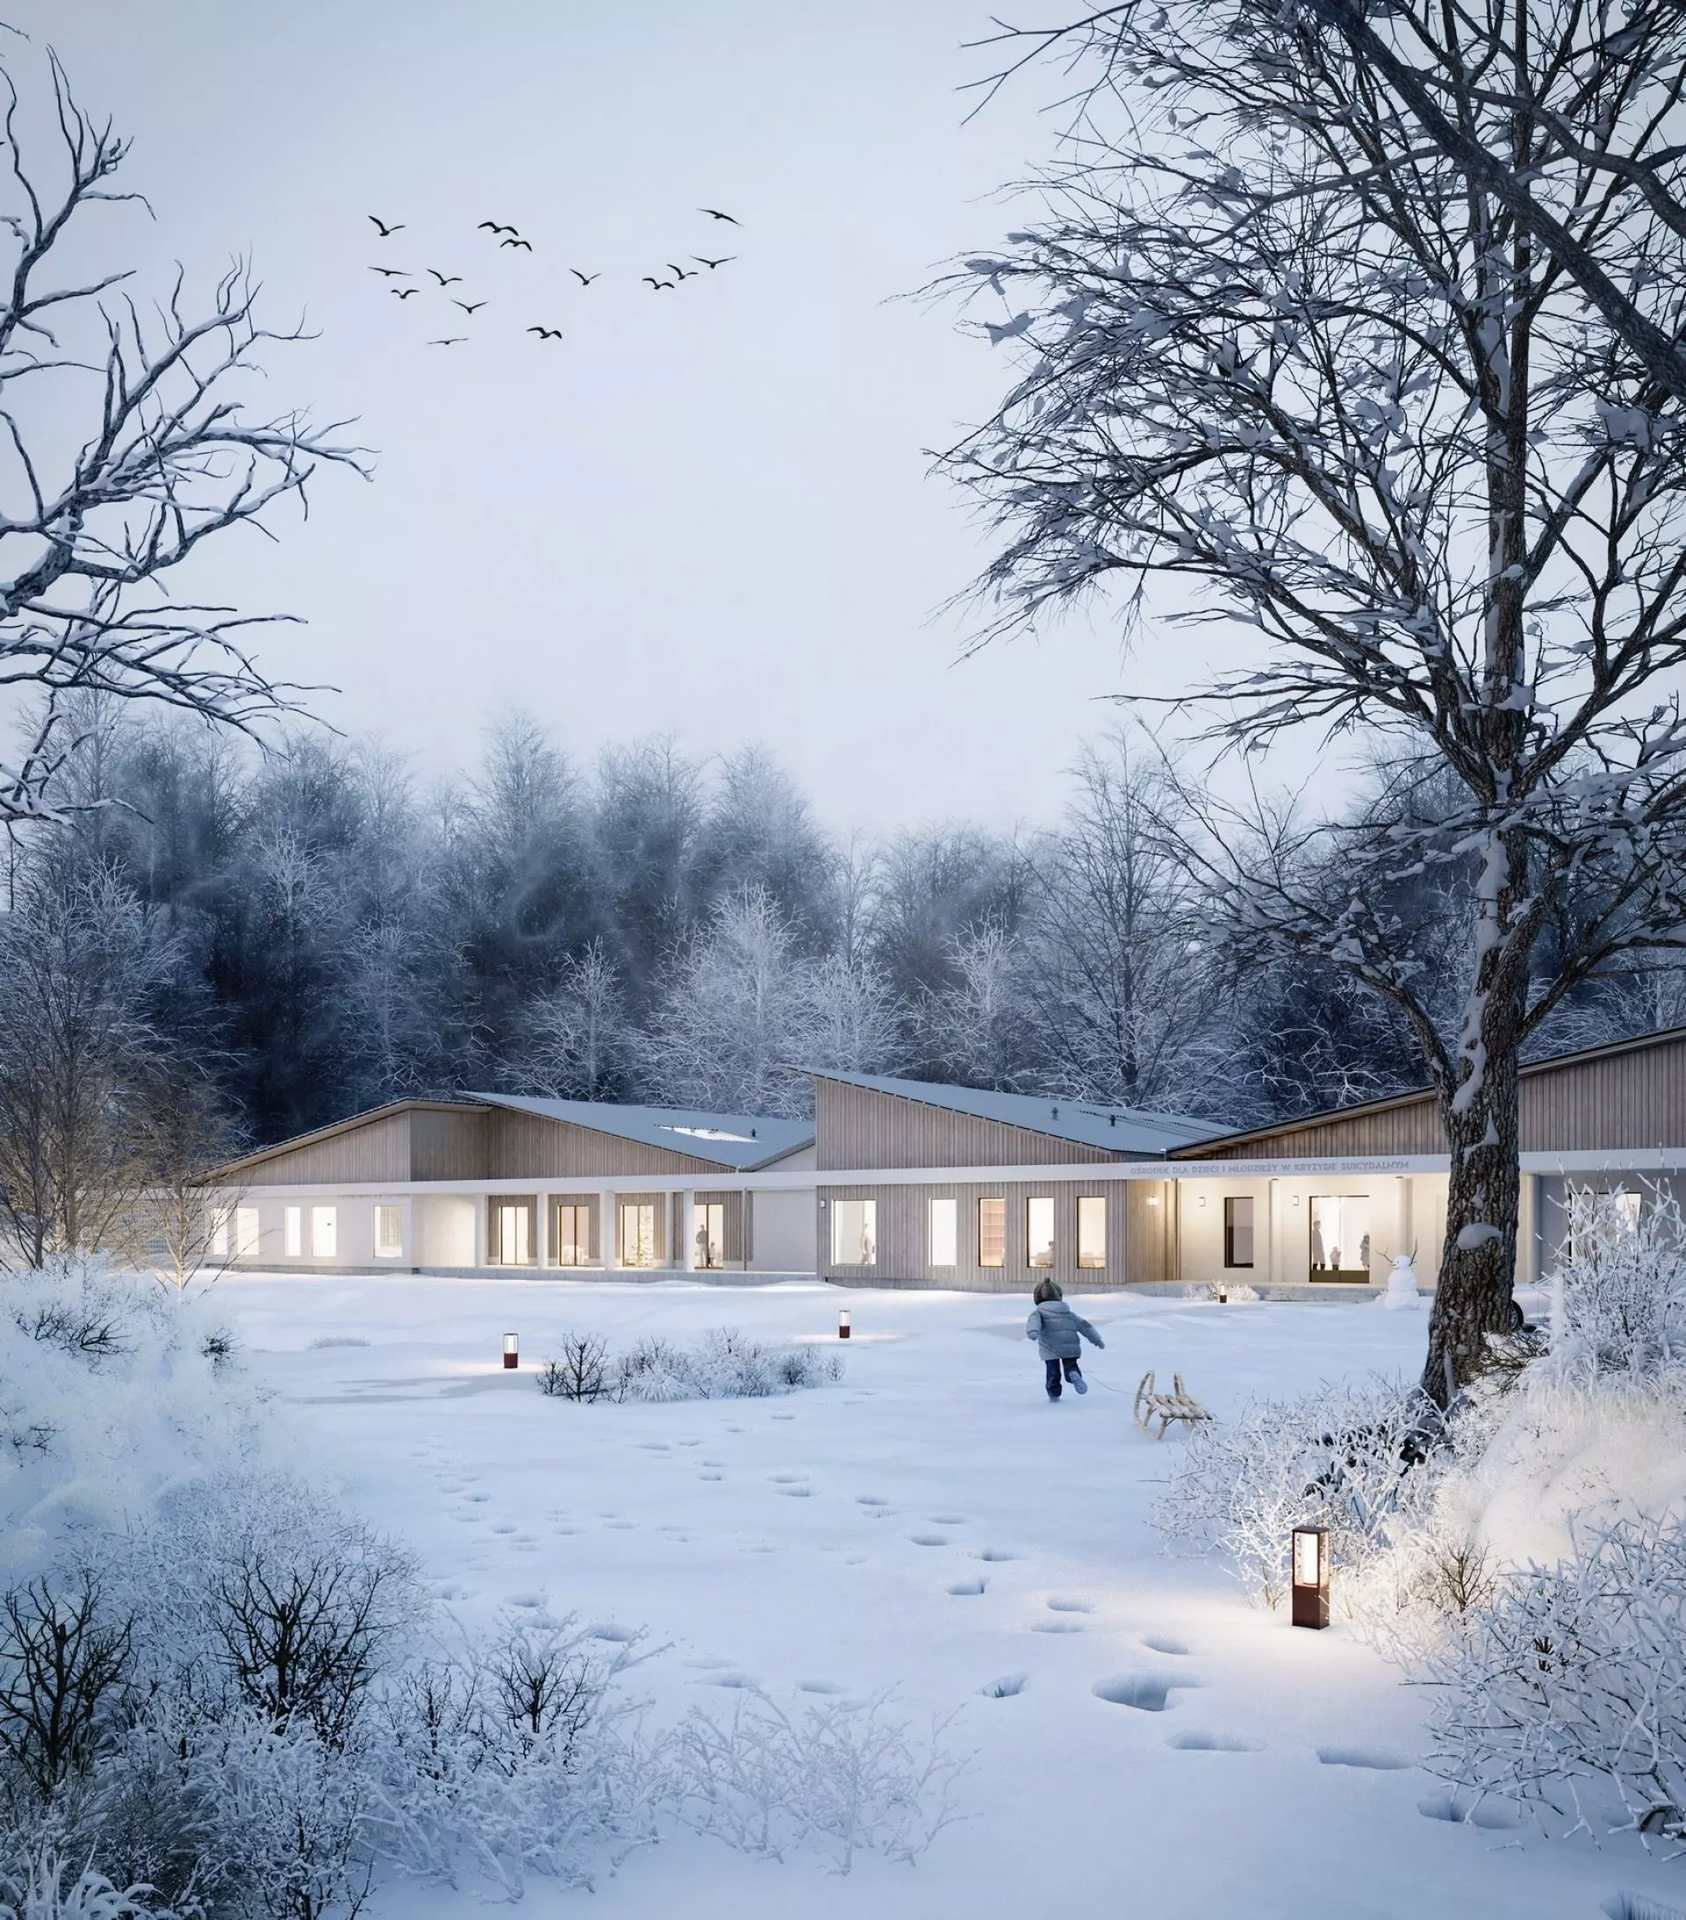
number of votes: 2
The conceptual design for a center in Gdańsk for children and adolescents in a suicidal crisis aims to create a safe transitional space between psychiatric hospitalization and returning home, combining temporary housing, education, and psychological and therapeutic care in an environment conducive to calm and gradual social reintegration.
Sommerhus—an eco-friendly reinterpretation of Danish summer cottages on the Jutland Peninsula
[see the full project presentation]
design: Kamila Tomczak
Department of Interior Architecture and Set Design, Academy of Art in Szczecin

number of votes: 98
The design of a complex of Danish summer cottages on the Jutland Peninsula combines traditional construction techniques, natural materials, and energy-efficient solutions with modularity and accessibility for people with disabilities, creating a recreational space that fosters integration and closeness to nature.
A design for a modular residential unit in the context of sustainable development and social crises
[view the full project presentation]
design: Klaudia Szwagiel
Department of Interior Architecture and Scenography, Eugeniusz Geppert Academy of Fine Arts in Wrocław
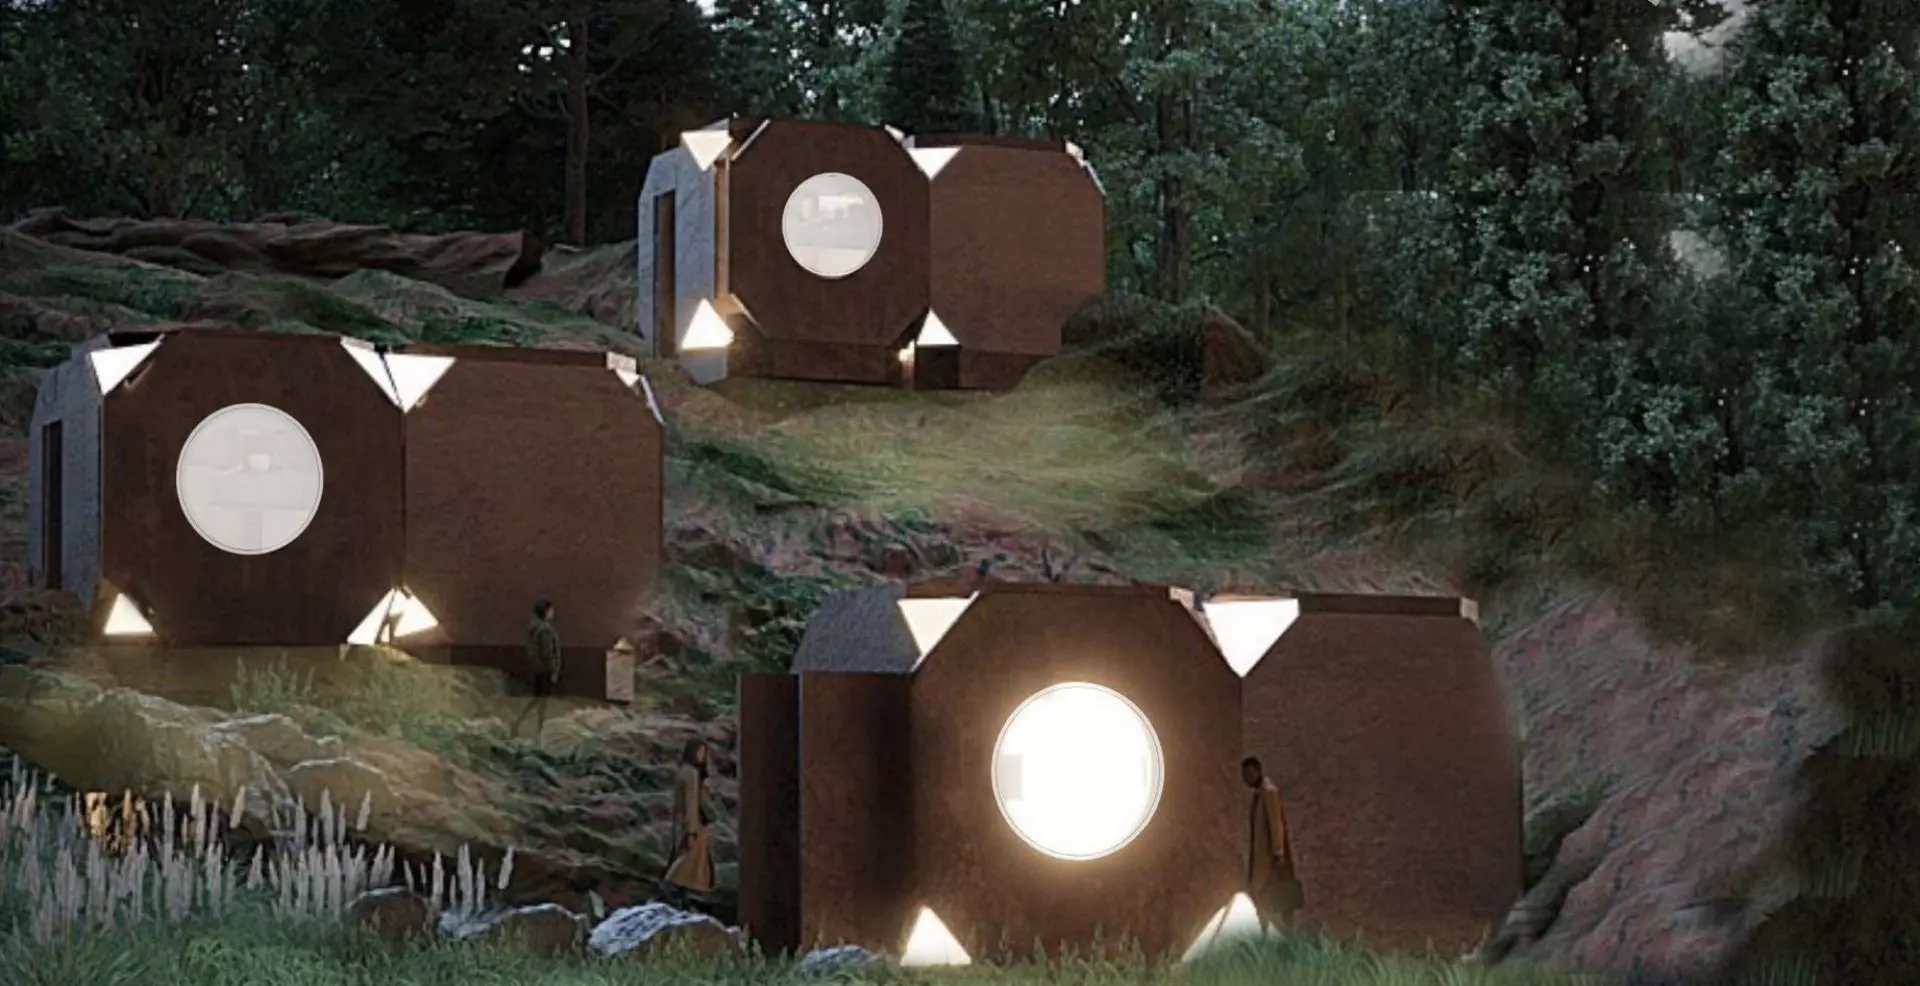
number of votes: 1
The design of a modular housing unit involves the creation of a mobile, prefabricated system that can serve both as a permanent residence and as temporary shelter in emergency situations, combining eco-friendly solutions, flexible layouts, and shared spaces with a focus on the safety and mental well-being of its occupants.
Art Therapy Center for Children and Youth. Conceptual Design for the Palace in Rzuchów
[view the full project presentation]
design: Lidia Kocur
Faculty of Architecture, Silesian University of Technology

number of votes: 2
The project to convert the 19th-century palace in Rzuchów into an art therapy center for children and youth combines the building’s historical character with modern interior design solutions, creating an accessible space for art workshops and gatherings that promotes calm, self-discovery, and the promotion of mental health.
Interior design of a coworking space tailored to the specific nature of the work
[see the full project presentation]
design: Magdalena Turecka
Faculty of Architecture, Białystok University of Technology

number of votes: 2
The project to convert a former meat processing plant in Białystok into a coworking space for young people preparing for exams combines individual workstations, group tutoring rooms, and relaxation areas with solutions that improve acoustics and maximize the use of natural light, all while respecting the building’s existing architecture.
Modernization of a music club in Gdynia with elements of revitalization
[see the full project presentation]
design: Vladyslav Andriitsov
Faculty of Architecture, Engineering, and Art, Sopot Academy of Applied Sciences

number of votes: 2
The project to modernize the Ucho music club in Gdynia aims to improve the acoustics and functionality of the interior while respecting the cultural significance of the building, as well as to revitalize the degraded surroundings by strengthening the club’s role as an important venue for concerts, gatherings, and the development of the Tri-City’s independent music scene.
Mamma Mia—a Greek-style musical journey, or how our idols inspire us. Adaptation of Karol W. Scheibler’s Power Plant in Łódź into an entertainment venue
[see the full project presentation]
design: Weronika Wawrzyniak
Faculty of Architecture and Design, Magdalena Abakanowicz University of Arts in Poznań

number of votes: 61
A project to convert Karol W. Scheibler’s historic power plant in Łódź into an entertainment space inspired by the musical “Mamma Mia” combines the building’s industrial character with Greek motifs and the aesthetics of ABBA, creating a space that brings together different generations through a restaurant, intimate movie theaters, a music showroom, and a dance club.
The Pole Mokotowskie Project – A Forgotten History, A Reclaimed Place
[see the full project presentation]
design: Jonasz Hawryluk
Department of Interior Architecture, Academy of Fine Arts in Warsaw
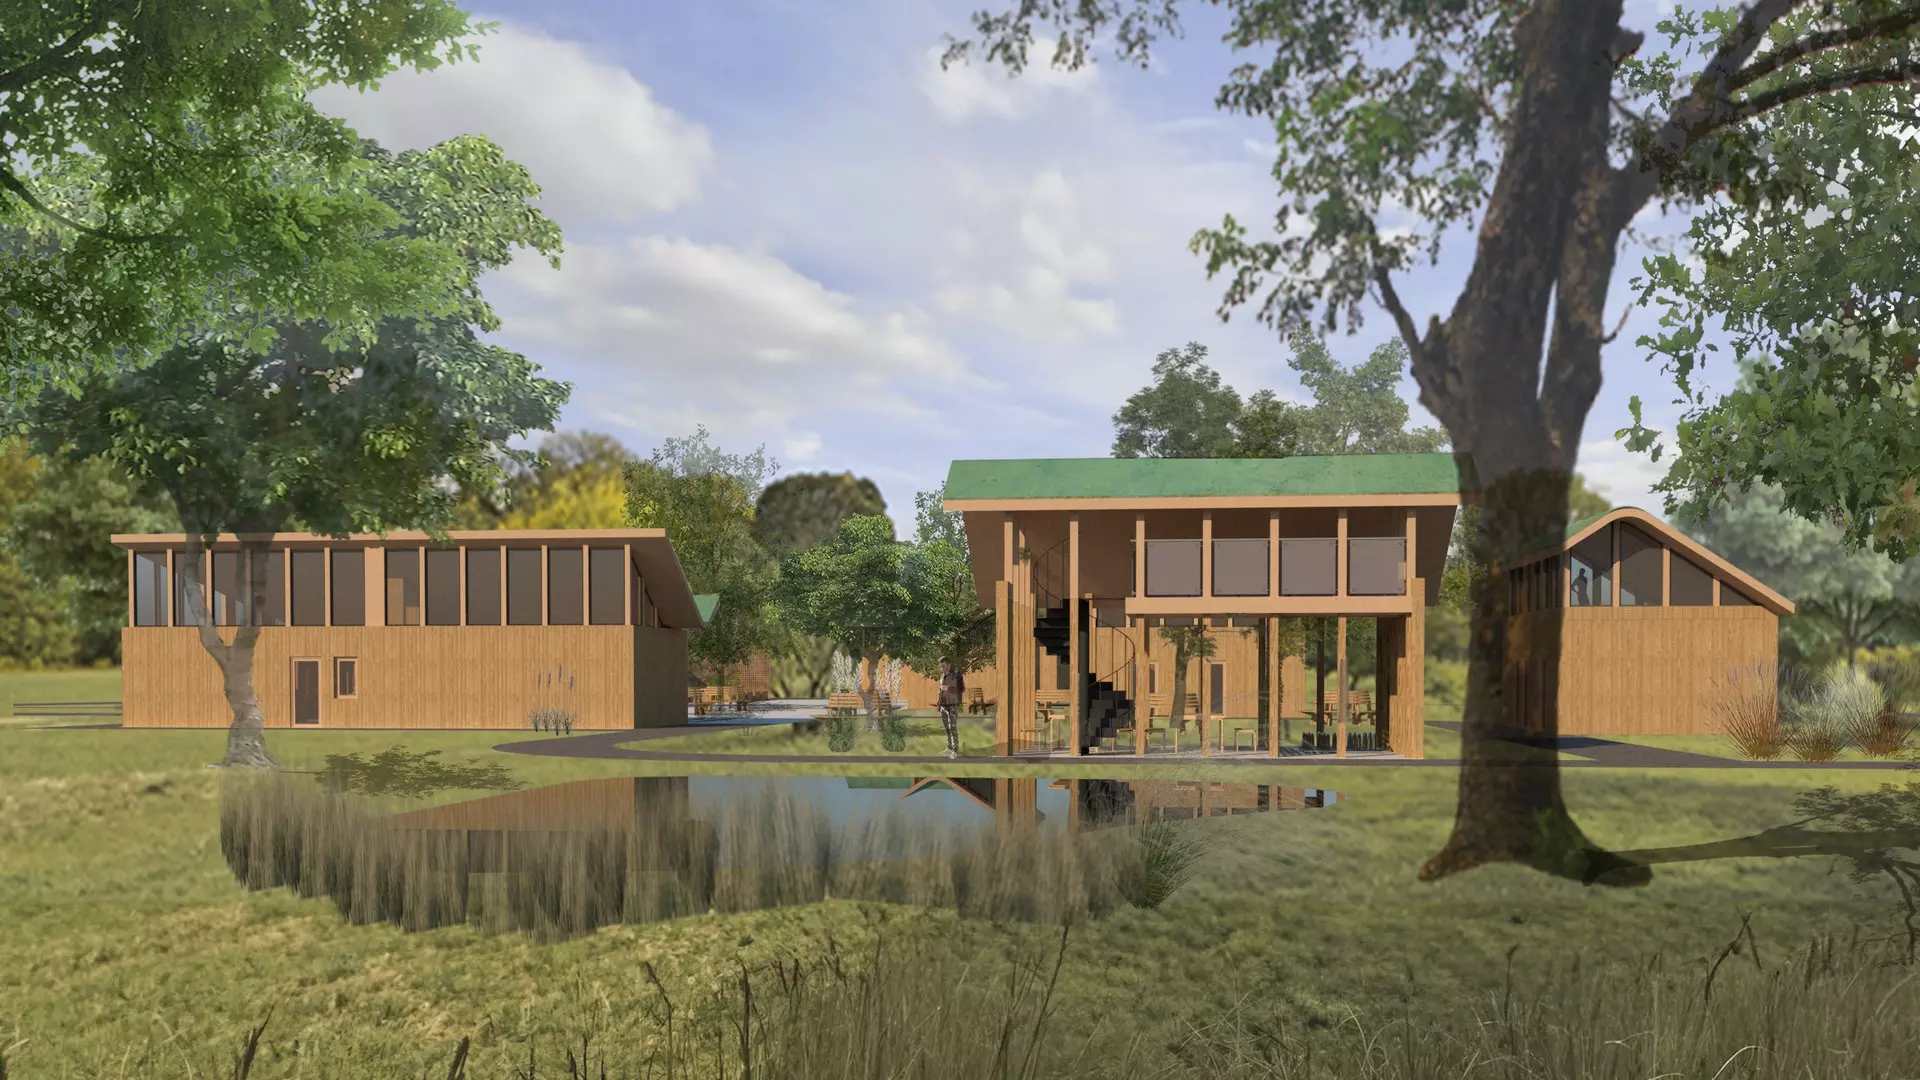
number of votes: 24
The development plan for the southern part of Pole Mokotowskie revives the memory of the historic Finnish-style housing estate by creating a modular, wooden complex of pavilions serving social, educational, and recreational functions, with a central plaza that brings the local community together and flexible structures that adapt to the needs of the park’s users.
Closeness to solitude. The Western Fjords as a paradise for nature-loving loners. A design for a house with residential space and a separate work area
[see the full project presentation]
design: Julia Olszewska
Faculty of Arts, Prof. Michał Iwaszkiewicz University of Social Sciences in Poznań

number of votes: 1
This house design in Iceland’s West Fjords combines residential space with a separate work area, creating a temporary retreat conducive to regeneration, concentration, and creativity, and the use of natural materials, a green roof, and mirrored facade panels allows the architecture to blend into the rugged landscape and ensure a sense of closeness to nature.
Cup of Tea l MOSs
[view the full project presentation]
design: Katarzyna Grzesiak
Department of Interior Architecture, Jan Matejko Academy of Fine Arts in Kraków

number of votes: 3
The design for a tea room and an artistic ceramics shop at the Małopolska Garden of Arts in Kraków draws on the principles of biophilia, taking inspiration from the structure of mosses and lichens as well as organic forms found in nature; subdued green tones, biomorphic furniture, and materials with varied textures create cozy interiors that promote relaxation and enhance well-being.
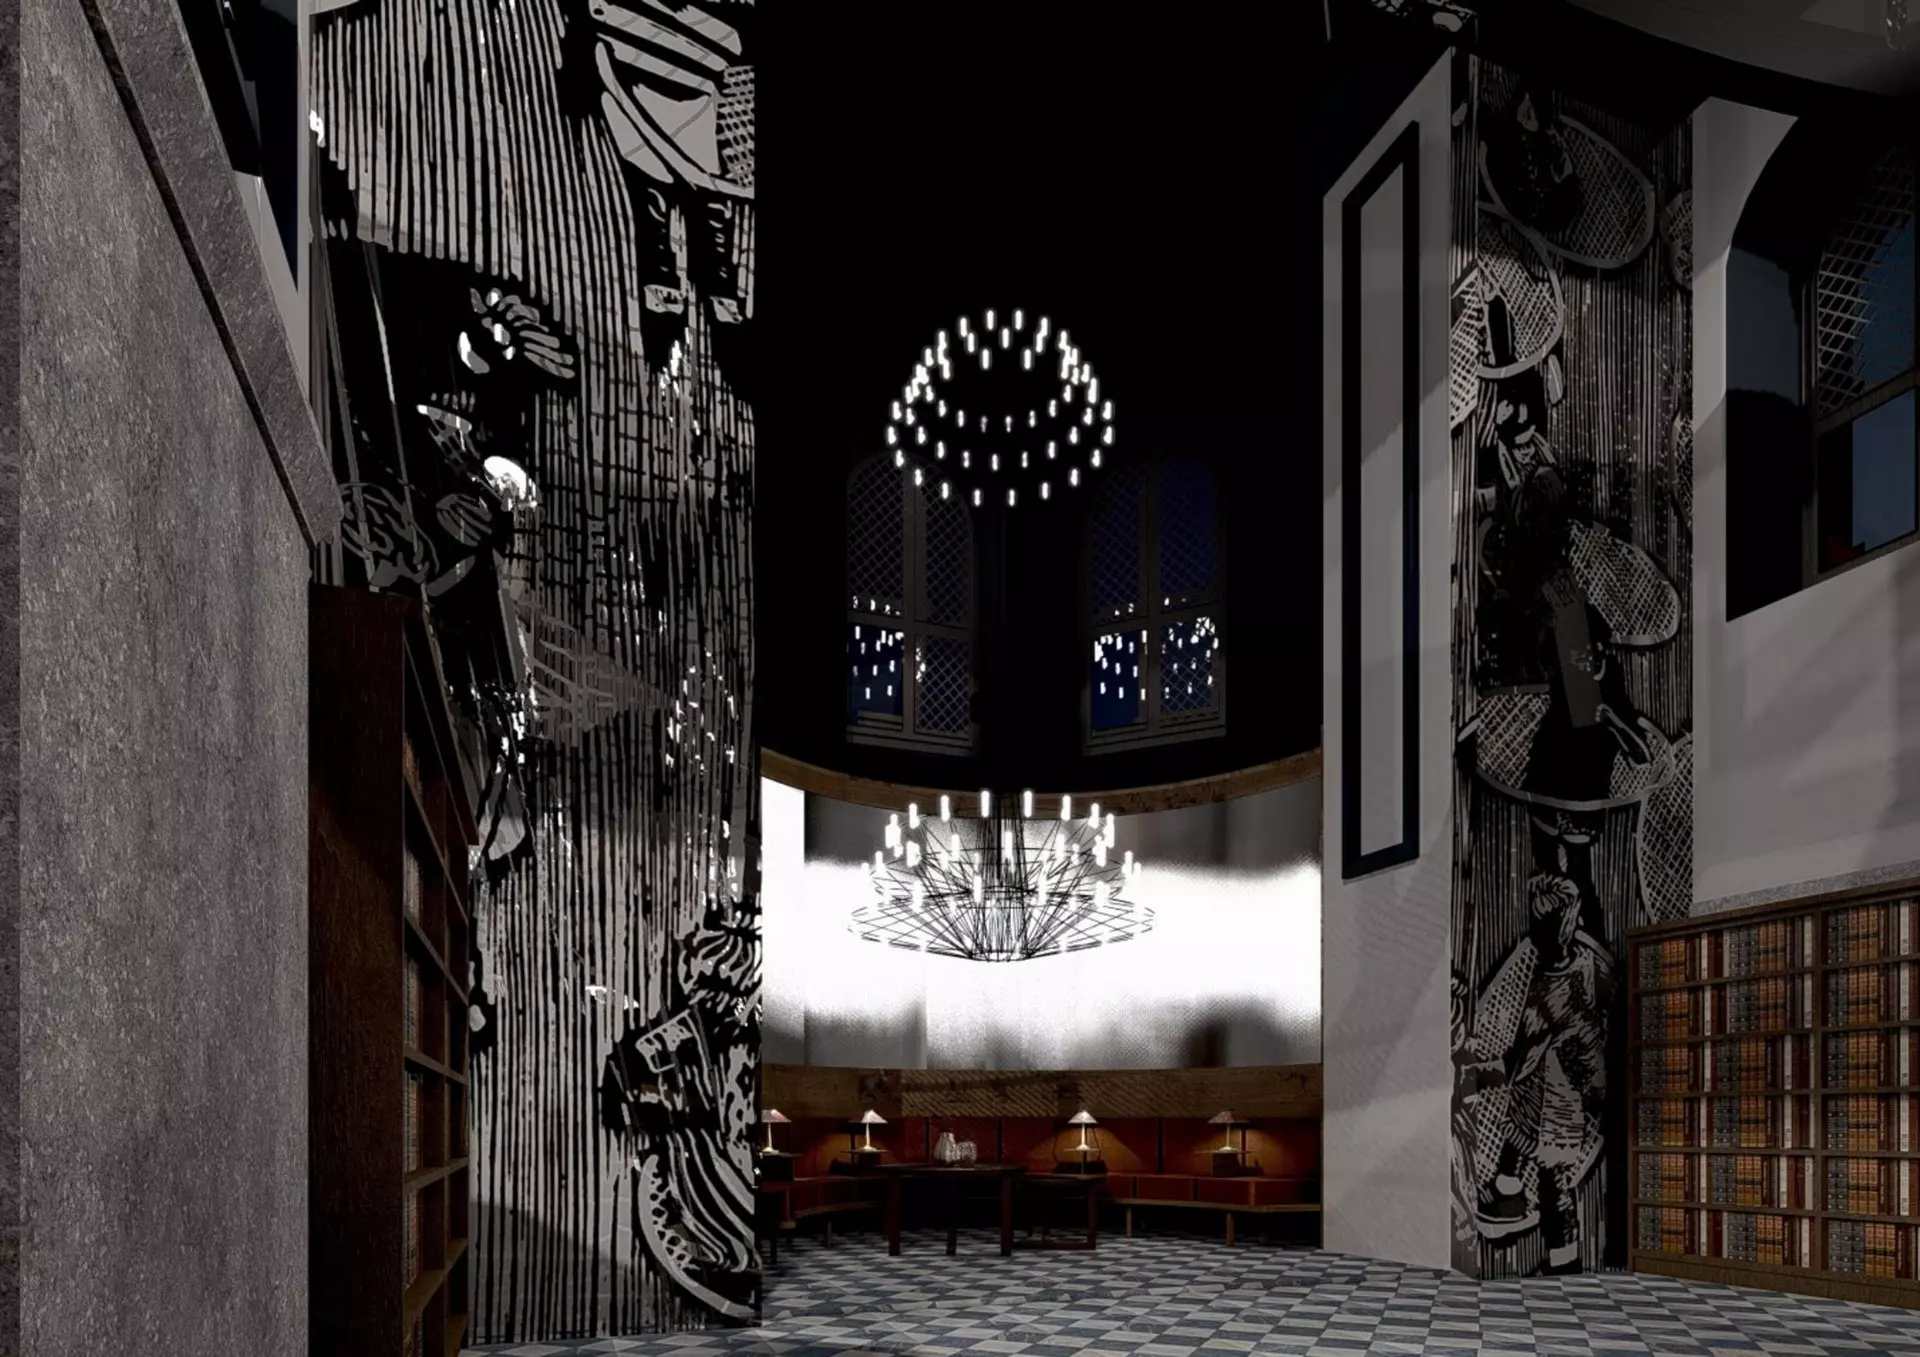
EX LIBRIS. A project to convert a deconsecrated chapel in Rybnik into a library with linocut workshops
[see the full project presentation]
design: Bogna Zając
Faculty of Architecture, Silesian University of Technology
number of votes: 1
The project to convert the historic, deconsecrated St. Julius Chapel in Rybnik into a library with linocut workshops combines the preservation of historic architecture with a new educational and artistic function, introducing a glass-enclosed studio in the central part of the building, reading and relaxation areas, and an exhibition space for artwork that fosters creativity and the integration of the local community.
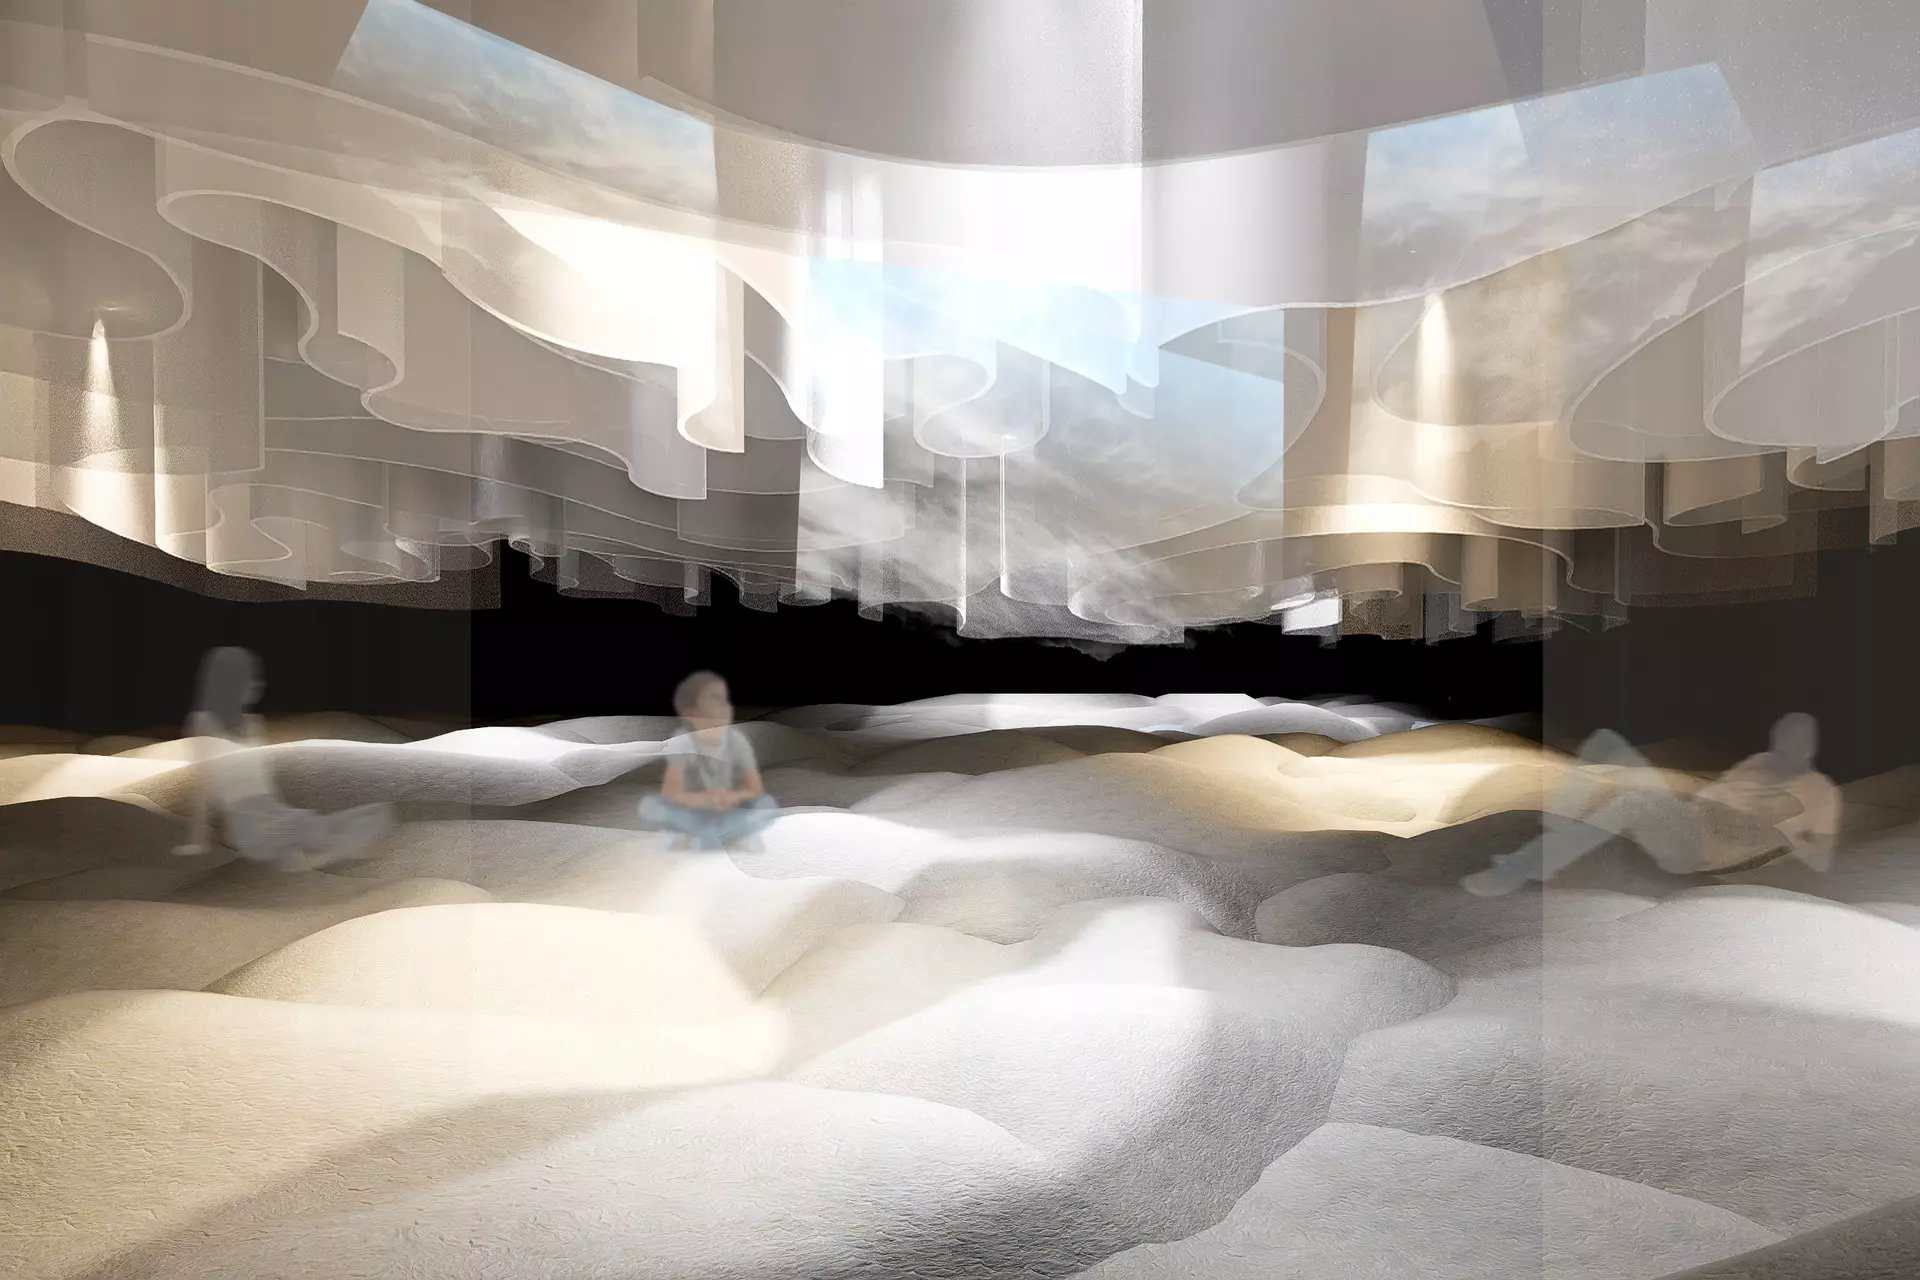
Quiet Interiors: Spaces for Experiencing Emotions at the Museum of Design and Architecture in Kraków
[view the full project presentation]
design: Gabriela Błażejczyk
Faculty of Architecture and Design, Magdalena Abakanowicz University in Poznań
number of votes: 69
The project to adapt a portion of the unused building of the former Cracovia in Kraków into “Quiet Interiors” creates a space that supports mental well-being, combining rooms for conversations with therapists, zones for quiet reflection and regeneration, and spaces for meetings and workshops, while the use of soft fabrics, adjustable lighting, and acoustic solutions fosters a sense of safety, reduces tension, and promotes a mindful experience of emotions.
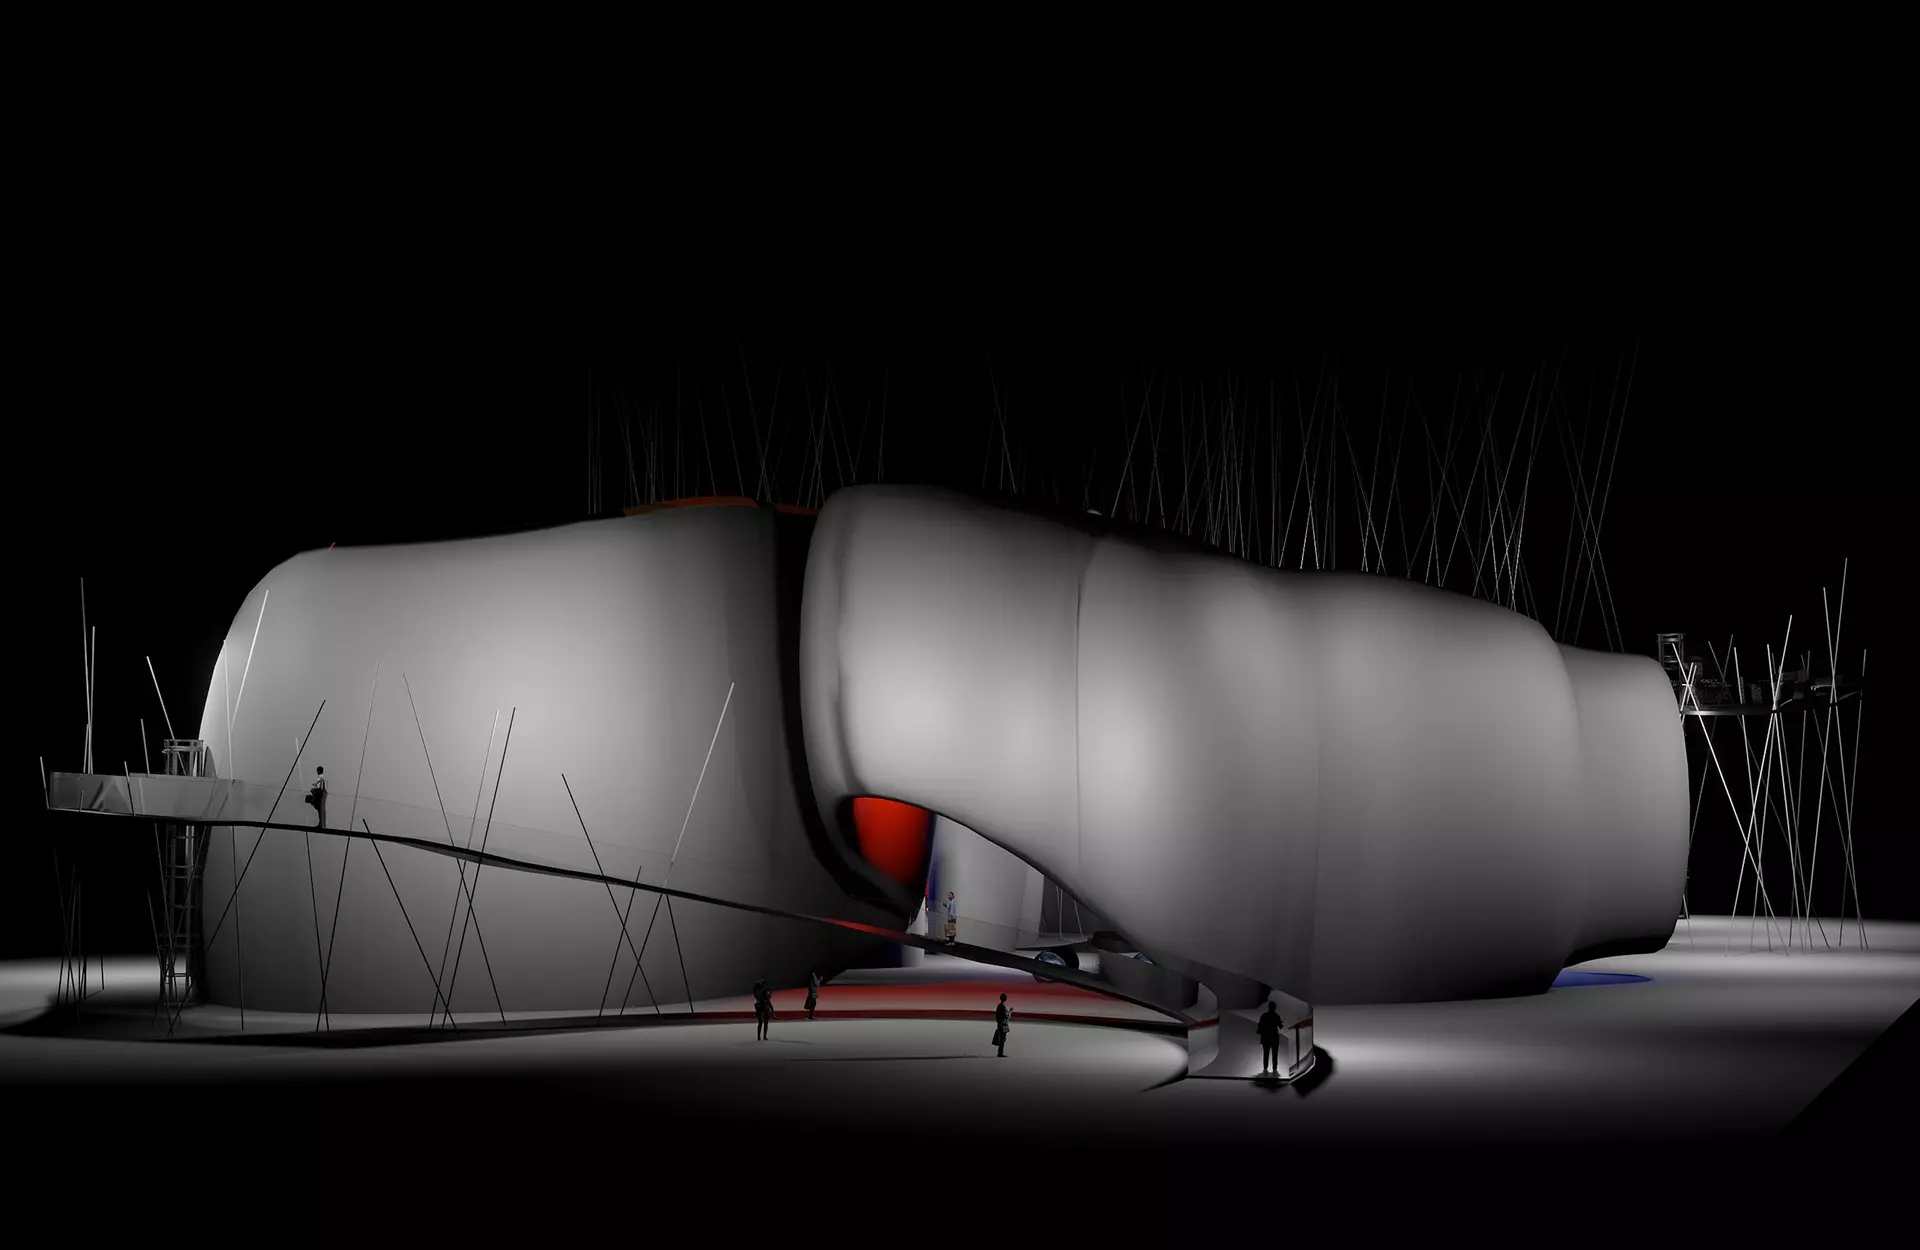
Four Elements – Exhibition Space Design
[view the full project presentation]
design: Patrytsiya-Mariia Letnovska
Department of Interior Architecture and Scenography, Eugeniusz Geppert Academy of Fine Arts in Wrocław
number of votes: 1
The “Four Elements” immersive exhibition space project uses organic architectural forms and multimedia to provide visitors with a multisensory experience of the power of air, fire, earth, and water, while interactive projections, sounds, and physical effects triggered by motion sensors blur the boundary between the viewer and the exhibition, prompting reflection on humanity’s relationship with nature and its unpredictable power.
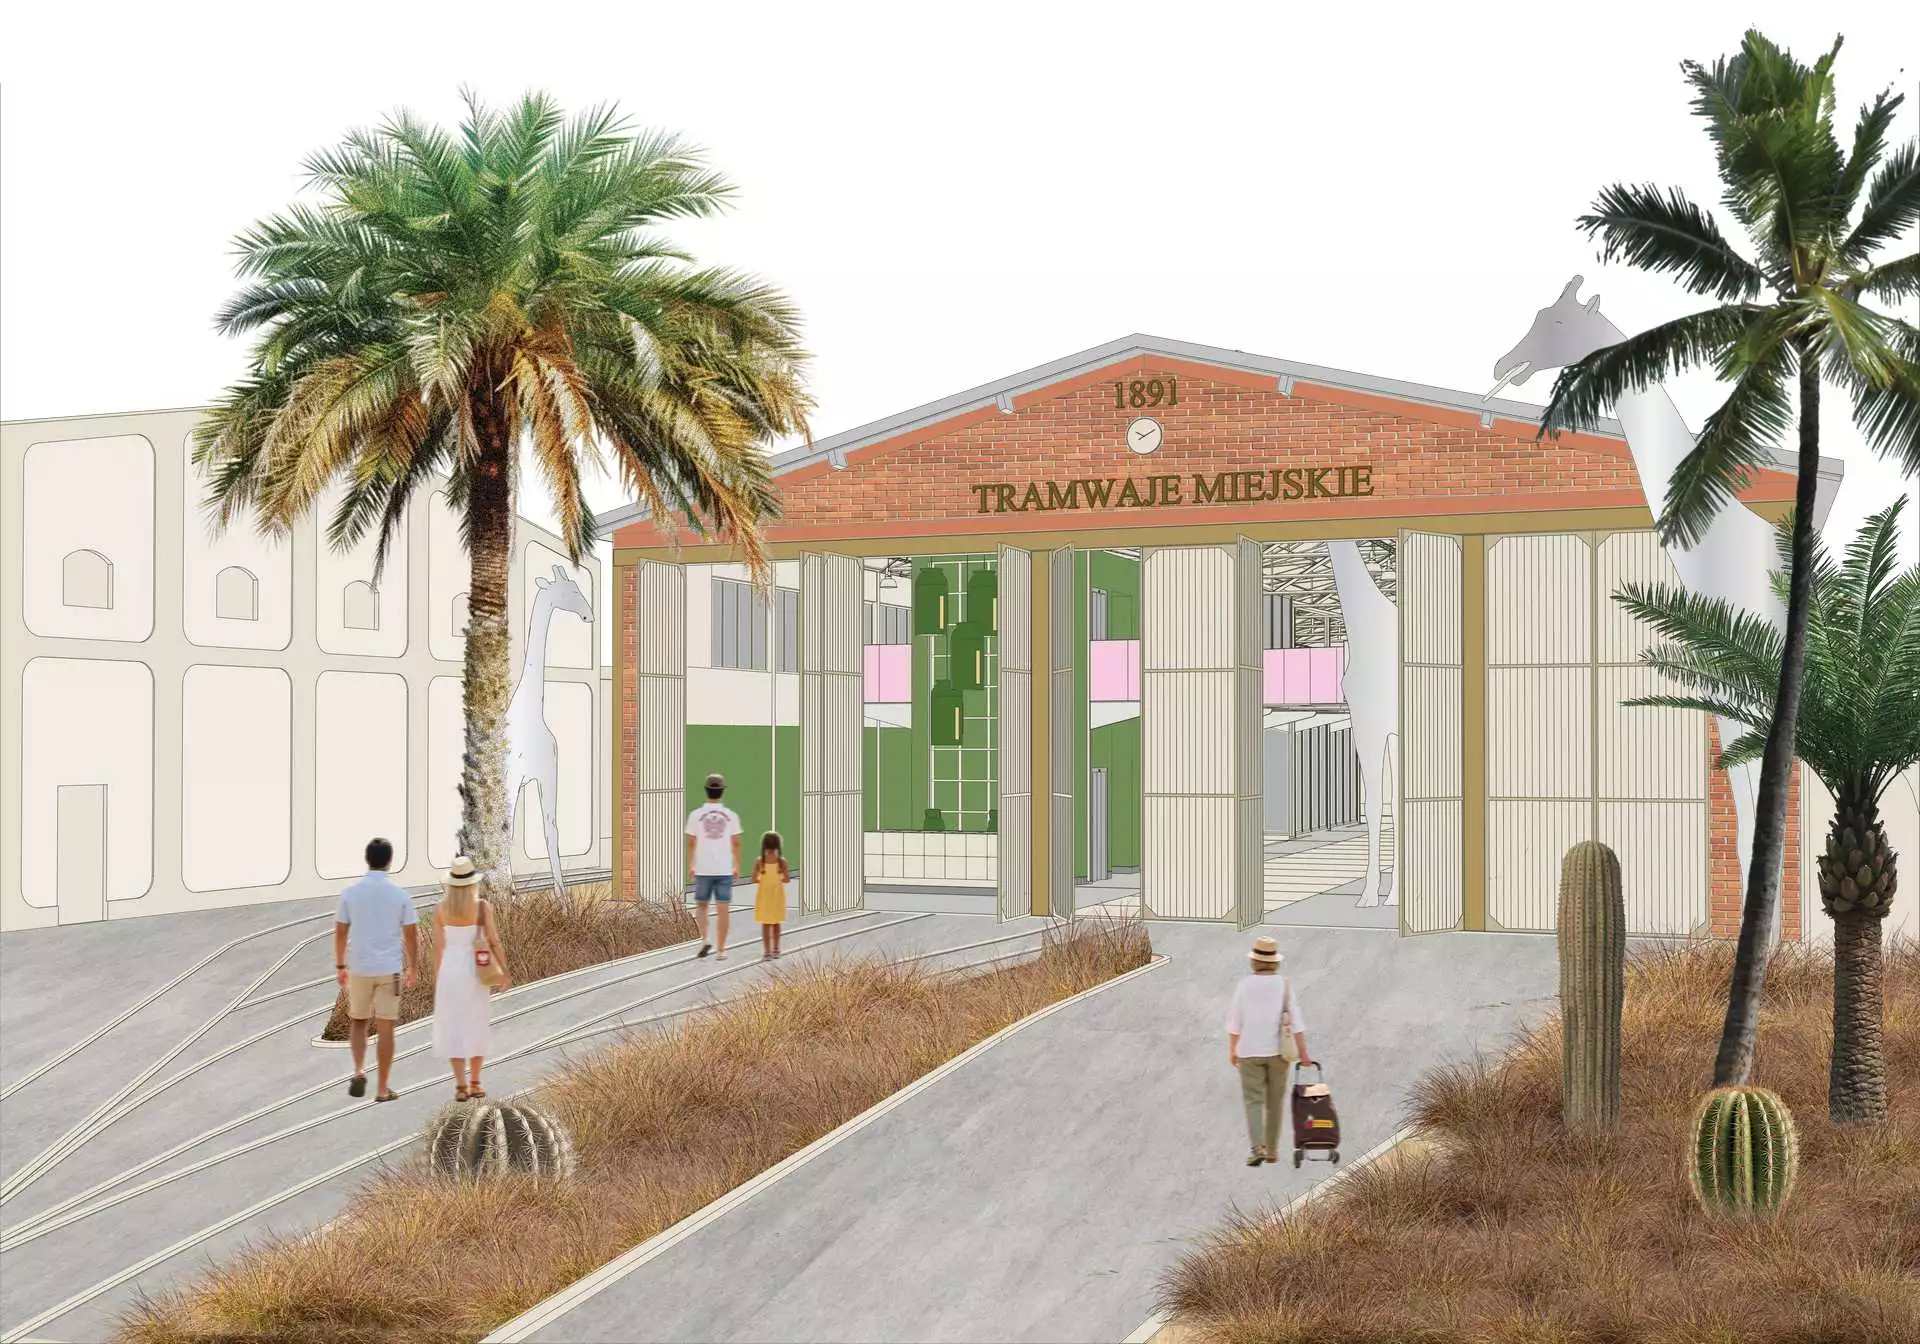
Adaptation of the Toruń tram depot into a multifunctional space
[see the full project presentation]
design: Mateusz Krzemień
Faculty of Fine Arts, Nicolaus Copernicus University in Toruń
number of votes: 1
This project to adapt the historic tram depot in Toruń into a multifunctional space combining public, coworking, and cultural functions opens up the closed-off block to pedestrian traffic, restoring the connection between the park and the university campus, while mobile, glass-enclosed office modules, an underground bike path routed through former maintenance tunnels, and an exhibition of historic structural elements help preserve the building’s industrial character and breathe new life into it.
Renovation of the Korzeniewski Brothers’ Department Store on Grudziądz’s Market Square
[see the full project presentation]
design: Oliwia Paczkowska
Faculty of Fine Arts, Nicolaus Copernicus University in Toruń

number of votes: 1
The renovation project for the historic Korzeniewski Brothers’ department store on Grudziądz’s market square combines dining, hotel, and office functions, restoring the historic building’s role as a vital hub of urban life, while the varied interior designs, open restaurant kitchen, and glass walkway running through the skylight allow for the preservation of the building’s character to be combined with modern functional and spatial solutions.
Center for Spiritual Exploration
[see the full project presentation]
design: Szczepan Zalewski
Department of Interior Architecture, Academy of Fine Arts in Warsaw

number of votes: 2
The project to convert a historic locomotive depot in Krzyż Wielkopolski into a Center for Spiritual Exploration creates a public space conducive to contemplation, personal development, and the integration of the local community, combining private meditation rooms with a reading room, consultations with specialists, workshops, a cultural events hall, and lodging facilities; the architecture’s neutral language helps create a space open to diverse approaches to spirituality and personal faith.
LUTNIA. A project to convert the former “Gwarek” chain bathhouse at the Katowice Coal Mine (KWK Katowice) into a luthier’s workshop along with a museum exhibition space
[see the full project presentation]
design: Artur Krzystek
, Faculty of Architecture, Silesian University of Technology

number of votes: 1
Project for the adaptation of the historic “Gwarek” chain bathhouse “Gwarek,” formerly part of the Katowice Coal Mine (KWK Katowice), into a luthier’s workshop with a museum exhibition space combines service and cultural functions, creating a place for the purchase, maintenance, and repair of stringed instruments as well as the presentation of Katowice’s musical history, while the industrial aesthetic—based on brick, terrazzo, wood, Corten steel, and neon lights—reflects the region’s industrial heritage and gives the historic building a new purpose.
Renovation of the Tarnów-Mościce Railway Station
[see the full project presentation]
design: Martina Duran
Faculty of Architecture, Academy of Fine Arts in Warsaw
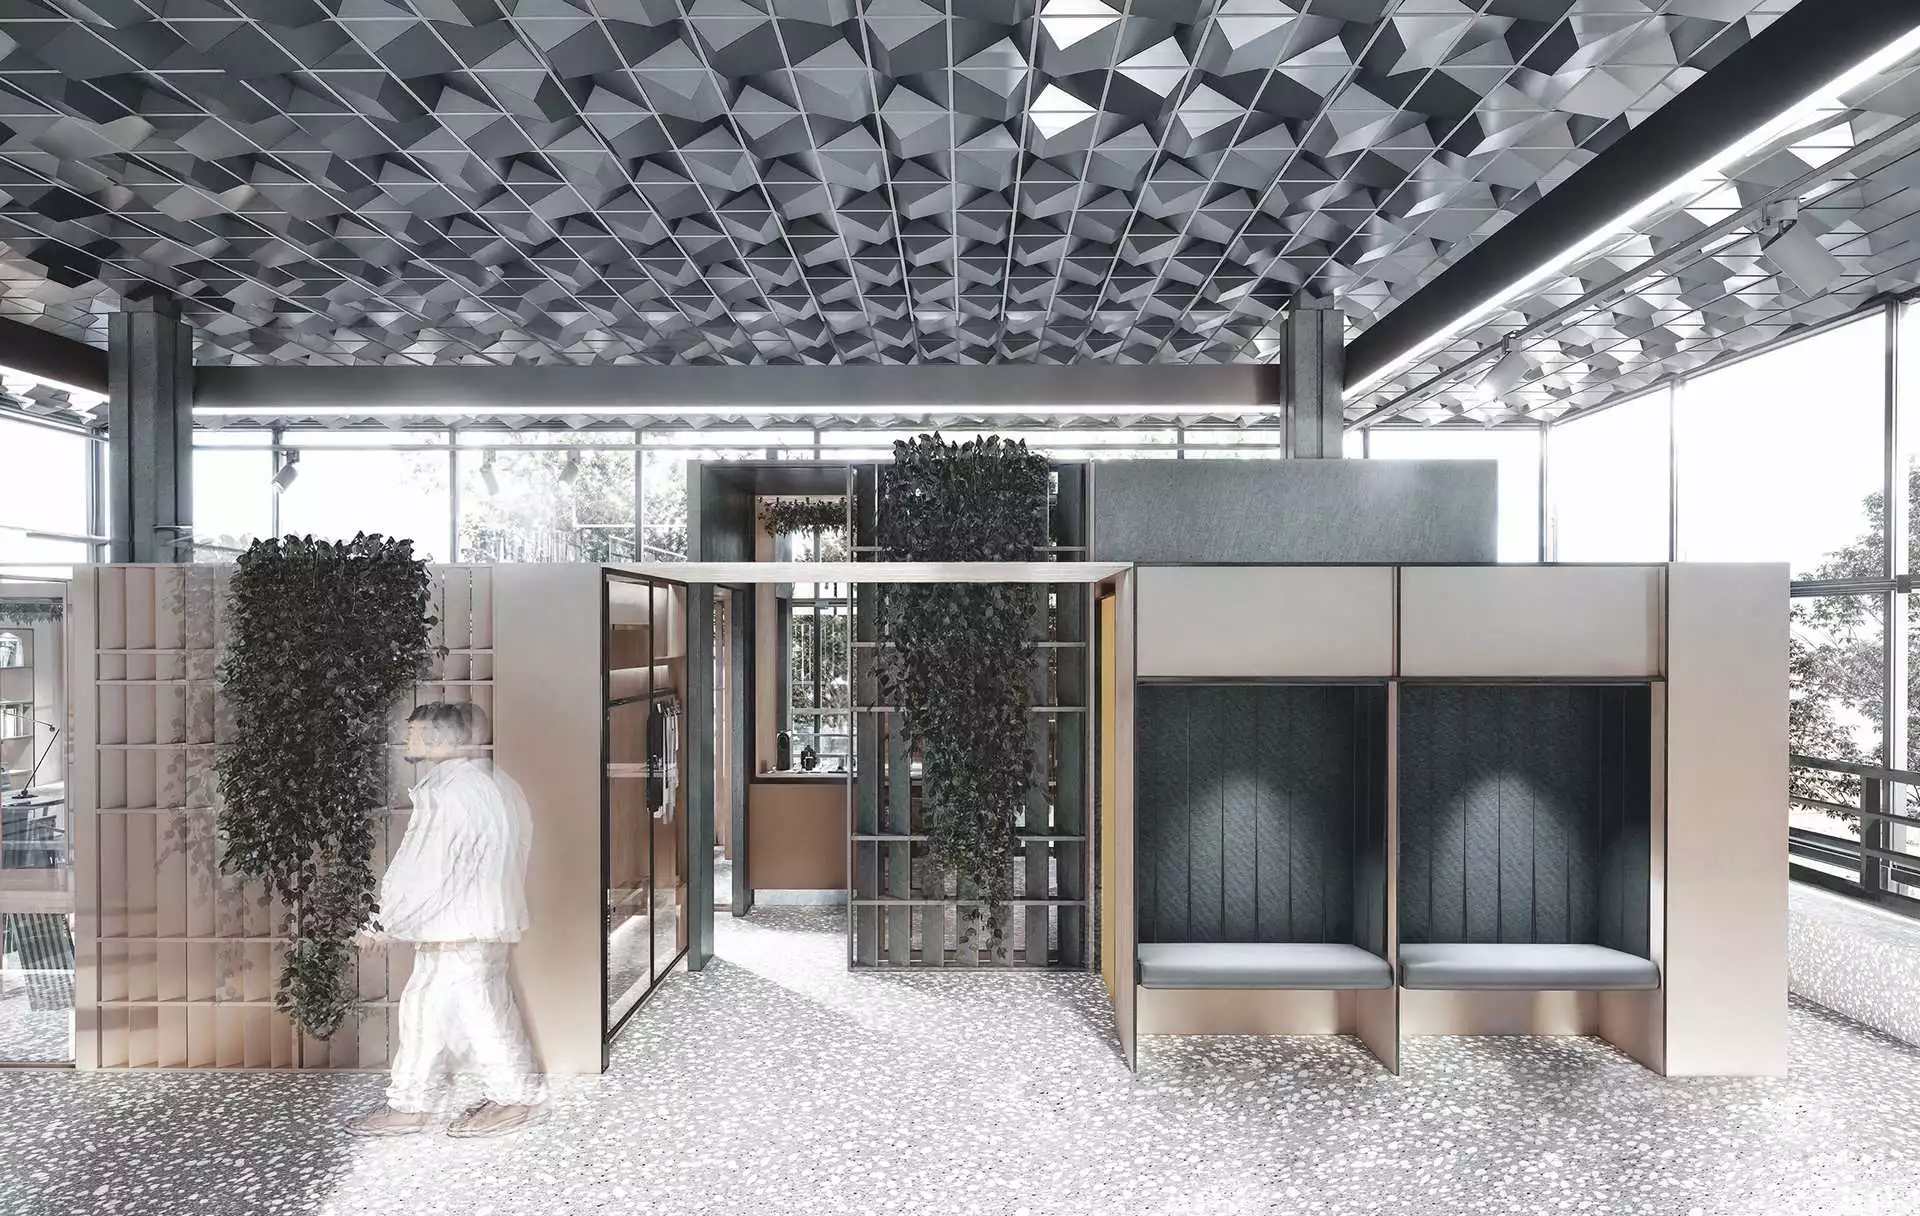
number of votes: 1
The renovation project for the modernist Tarnów-Mościce Railway Station restores the building—which has been unused since 2017—to its transportation function, supplementing it with coworking spaces, workshop rooms, a reading room, quiet rooms, a café, and an exhibition space for local artists. The preservation of the original floors, coffered ceiling, reinforced concrete stairs, and wooden seating allows for the preservation of the building’s architectural identity to be combined with a new usage scenario that meets the needs of the residents.
Circularity. A design for a campground in Chałupy incorporating windmill elements
[see the full project presentation]
design: Michalina Niedziela
Faculty of Architecture and Design, Magdalena Abakanowicz University of Arts in Poznań

number of votes: 2
The design for a sustainable campground in Chałupy utilizes elements from decommissioned wind turbines, giving them a second life in the form of summer cottage structures, furnishings, and small-scale architecture, while rotating residential modules integrated with solar panels, minimalist interiors, and wooden walkways protecting the dune vegetation allow for the combination of modern technological solutions with respect for the coastal landscape and the principles of the circular economy.
* Voting continues until November 15, 2026, at 11:59 p.m. Only one vote per entry participating in the People’s Choice Award is permitted. The system allows for multiple votes from the same IP address to enable voting by multiple people from the same network, such as an academic institution, an architectural firm, etc. The maximum number of votes allowed from a single IP address is 11. If a single person casts more than 11 votes (by clearing cookies, changing IP location, browser fingerprints, or sessions, or using bots), those votes will be invalidated.
NOTE: The system counts all votes. After voting closes, all votes for each entry will be reviewed for violations of the rules and invalidated if they violate these rules. The correct number of votes cast will be made public after the server logs are reviewed when the voting results are published.
See the current summary below:
nazwa |
number of votes |
percentage of votes |
|
1. Karolina Wyporska |
101 |
|
|
2. Kamila Tomczak |
98 |
|
|
3. Zuzanna Błoszyk |
85 |
|
|
4. Julia Skowrońska |
69 |
|
|
5. Gabriela Błażejczyk |
69 |
|
|
6. Weronika Wawrzyniak |
61 |
|
|
7. Zofia Krzyczmonik |
44 |
|
|
8. Weromika Chromow |
26 |
|
|
9. Jonasz Hawryluk |
24 |
|
|
10. Aleksandra Matuszak |
19 |
|
|
11. Julia Malczewska |
13 |
|
|
12. Aleksandra Świąder |
8 |
|
|
13. Julia Kubera |
4 |
|
|
14. Katarzyna Grzesiak |
3 |
|
|
15. Zofia Danielkiewicz |
2 |
|
|
16. Lidia Kocur |
2 |
|
|
17. Magdalena Turecka |
2 |
|
|
18. Vladyslav Andriitsov |
2 |
|
|
19. Szczepan Zalewski |
2 |
|
|
20. Michalina Niedziela |
2 |
|
|
21. Ewa Piętka |
2 |
|
|
22. Hubert Białk |
1 |
|
|
23. Joanna Andrzejewska |
1 |
|
|
24. Klaudia Szwagiel |
1 |
|
|
25. Julia Olszewska |
1 |
|
|
26. Bogna Zając |
1 |
|
|
27. Patrytsiya-Mariia Letnovska |
1 |
|
|
28. Mateusz Krzemień |
1 |
|
|
29. Oliwia Paczkowska |
1 |
|
|
30. Artur Krzystek |
1 |
|
|
31. Martina Duran |
1 |
|
|
32. Adam Stawicki |
1 |
|
|
33. Patrycja Płocharska-Jankowska |
1 |