






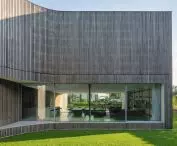
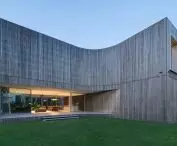
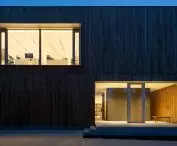
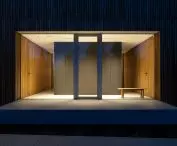

It has three wings, a view of the forest and a high living room that overlooks the "art gallery." The jury of the competition organized by the Katowice branch of SARP ruled: this year it is the best single-family house in Silesia! The TOKARSKI TOKARSKA ARCHITECTURE TEAM studio created the Two-sided House in Mikolow. Where did the idea for its unusual layout come from?
A significant number of single-family houses being built in our country are designed based on one of the archetypal patterns. Usually these are "cottages" with hipped roofs covered with orange tiles, neo-modern villas or modern barns, the form of which is the resultant of a combination of the two previous schemes. From time to time, there are also interesting variations on the theme of the cube house, such as the House in the Jamna Valley by Studio Robot. However, there are teams that abandon the beaten path and try new layouts like the TTAT studio led by Magdalena Tokarska and Piotr Tokarski.
Double-sided house
proj.: TTAT, photo: Tomasz Zakrzewski
functional challenge
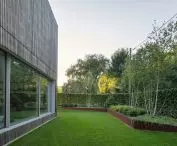
As in any good project, the shape of the Two-sided House was defined not only by the needs of the users, but also by the conditions created by its immediate surroundings. In the case of the Silesian realization, it was the plot of land, located on the edge of one of Mikolow's forests, that became the inspiration for the unusual layout:
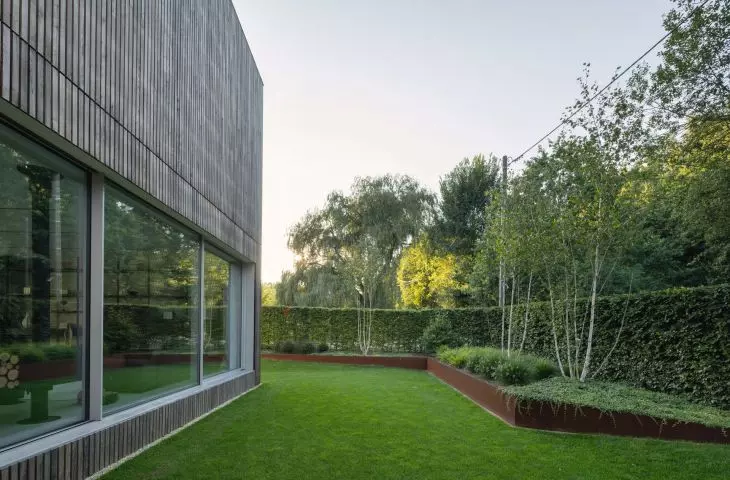
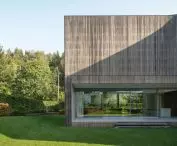
The premise of the project was to position the house in such a way as to take full advantage of the site's potential and provide a view of the forest, while opening up to the garden from the south. The natural layout of the plot, with the forest on the north side, created a functional challenge - how to combine the two exposures in one living space that is a central living space for the residents? It was this apparent conflict that became the inspiration for shaping the body of the building, which harmoniously opens the interior to the two opposing directions.
- explain the architects from the TTAT studio.
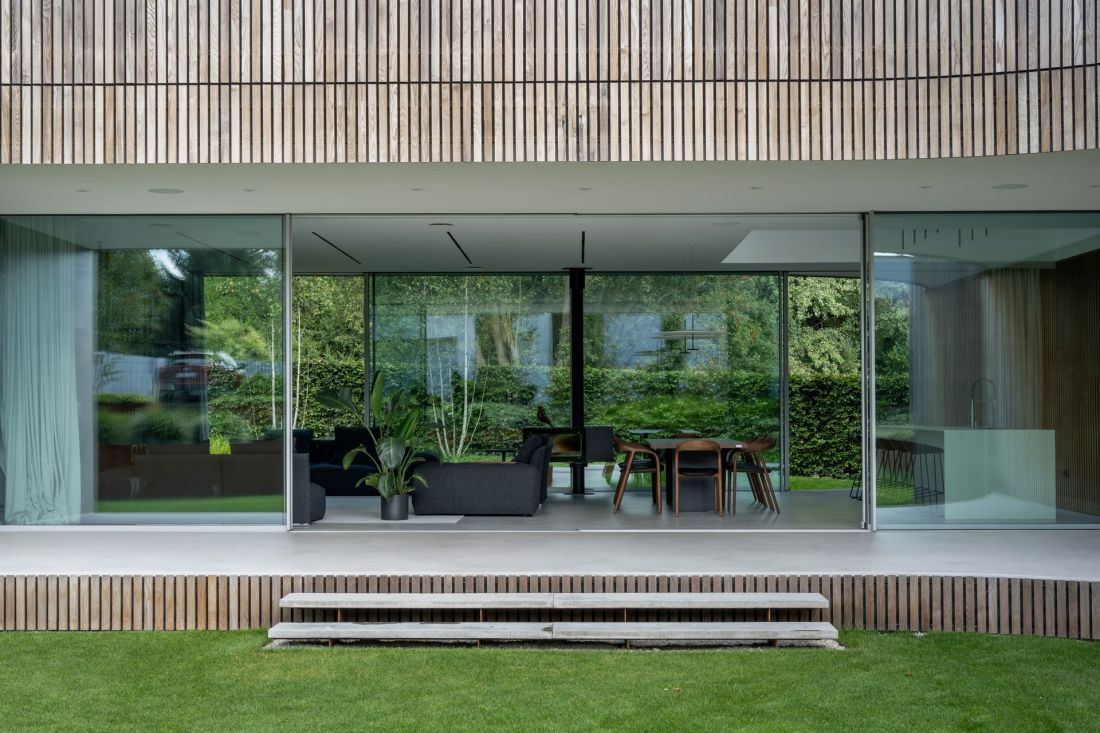
Two-sided house
proj.: TTAT, photo: Tomasz Zakrzewski
Two-sided house in Mikolow
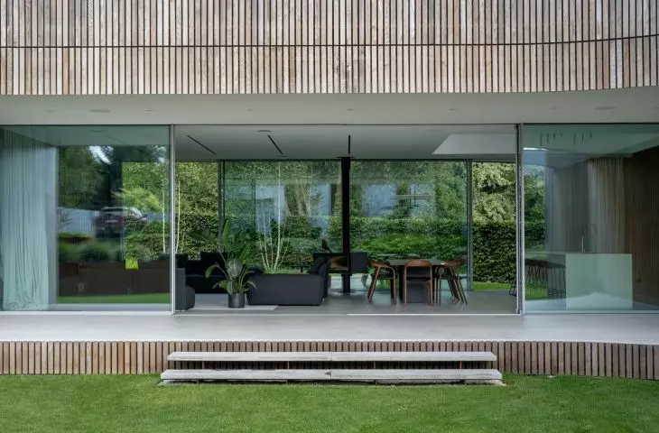
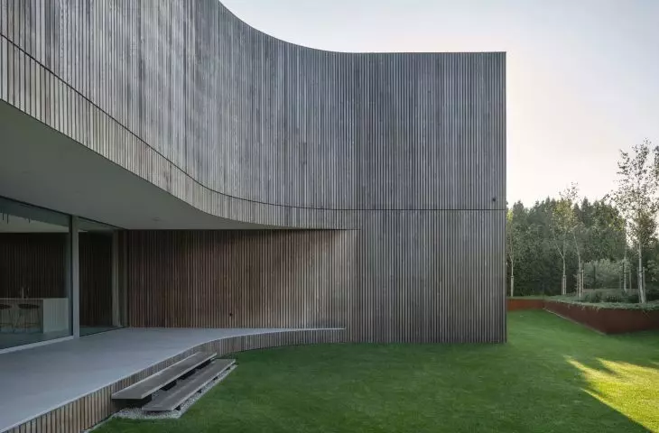
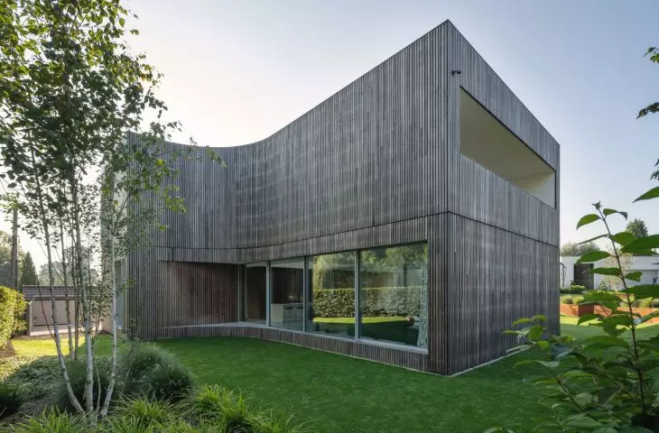
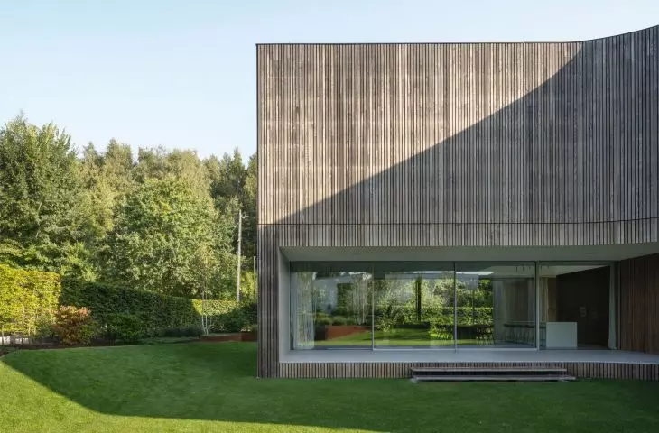
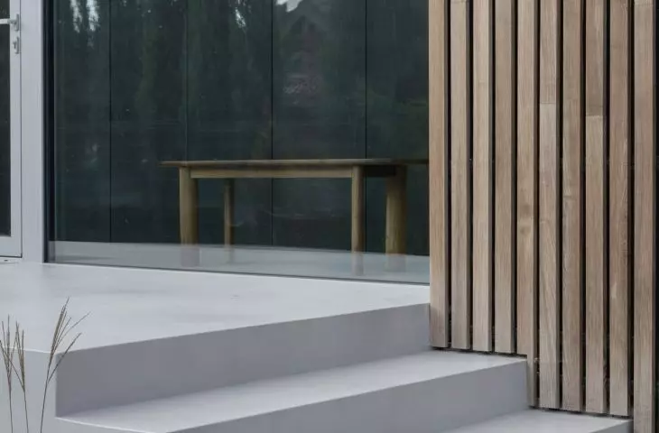
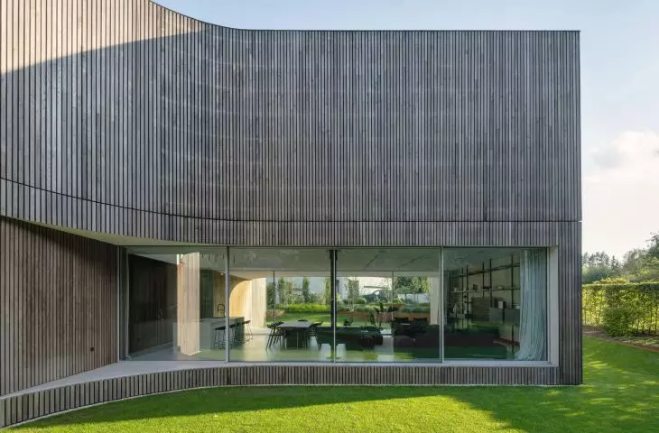
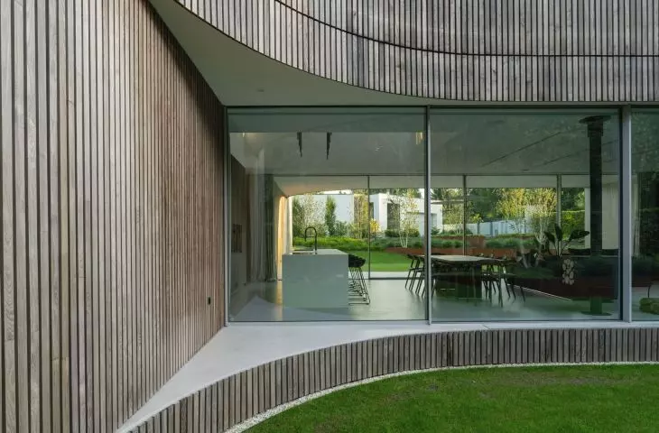
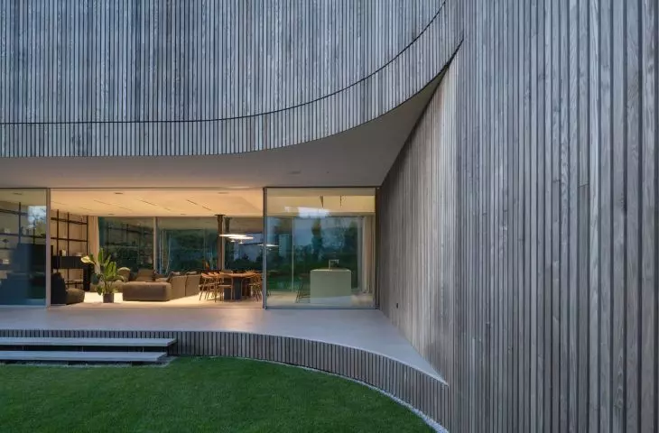
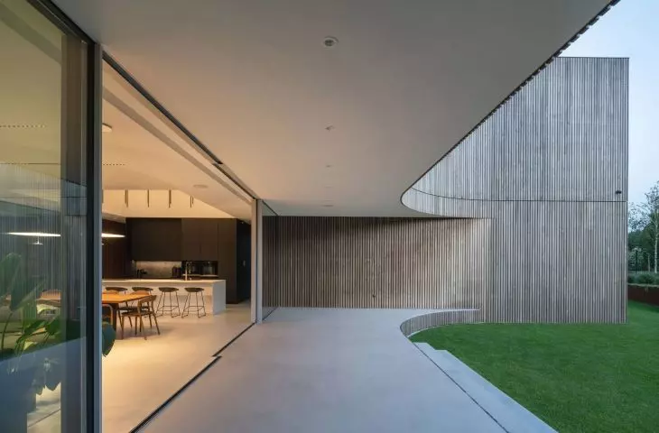
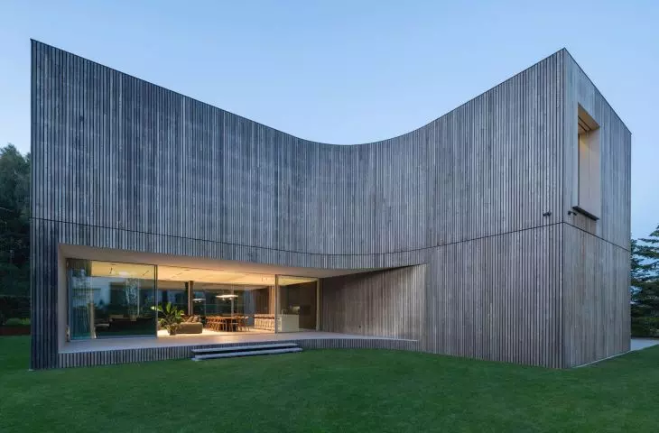
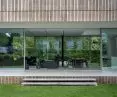
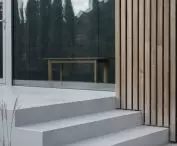
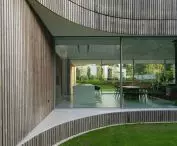
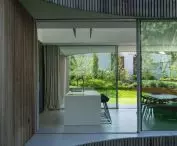
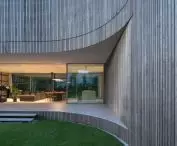
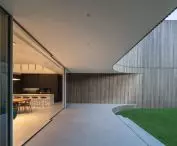
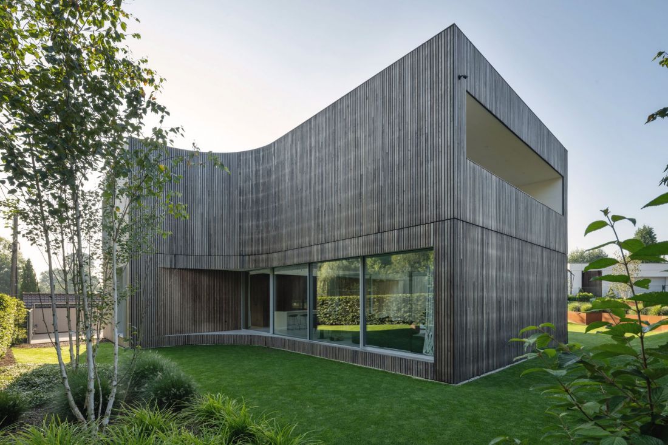
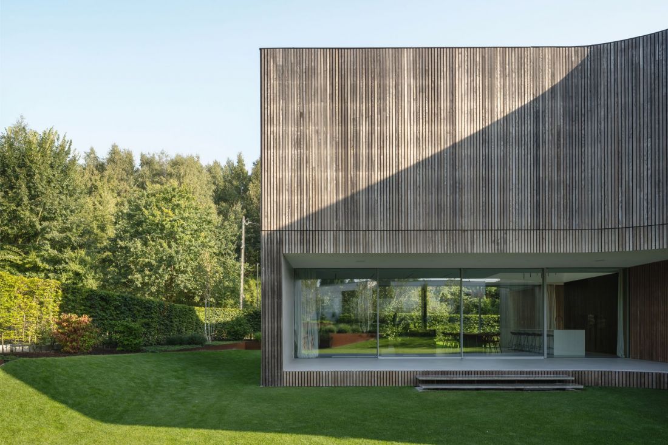
The form of the Two-sided House in Mikolow was created as a result of the evolution of the basic body, which was taken to be a slender cuboid, located on a north-south line. In order to produce an adequately illuminated living zone, Tokarski Tokarska Architecture Team added an additional perpendicularly located volume to it from the west. The result was a two-story and three-wing single-family house, resembling in its layout the shape of the letter "T", inverted at a 90-degree angle. In the first floor condo, the southern wall of the building was "pushed" into the body of the house, creating a spacious arcade, from which the view of the garden opens up.
Double-sided house
proj.: TTAT, photo: Tomasz Zakrzewski
living room with an expansive view
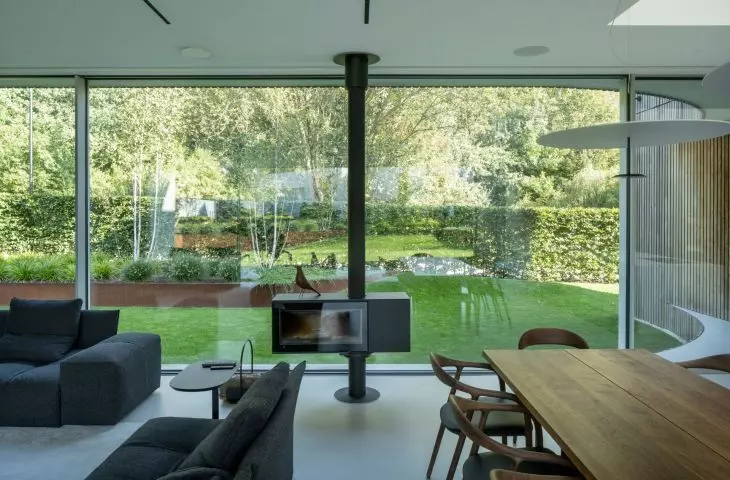
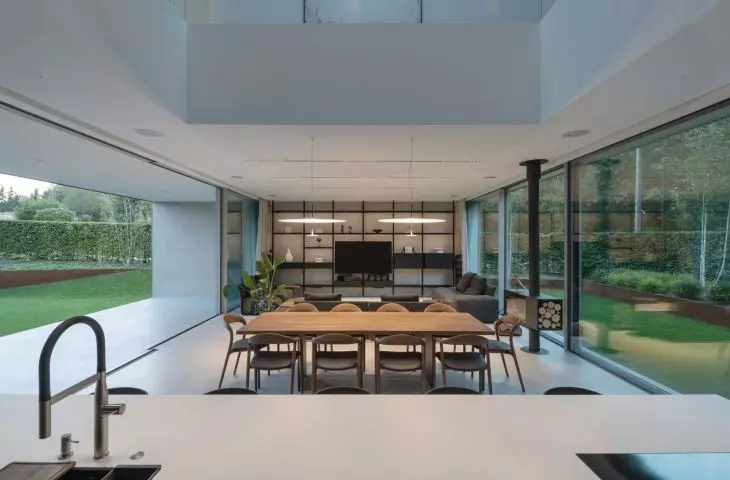
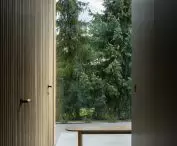
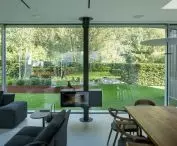
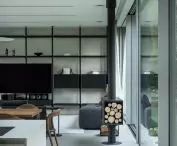
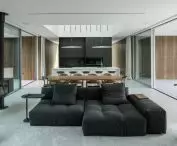
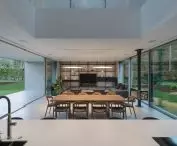
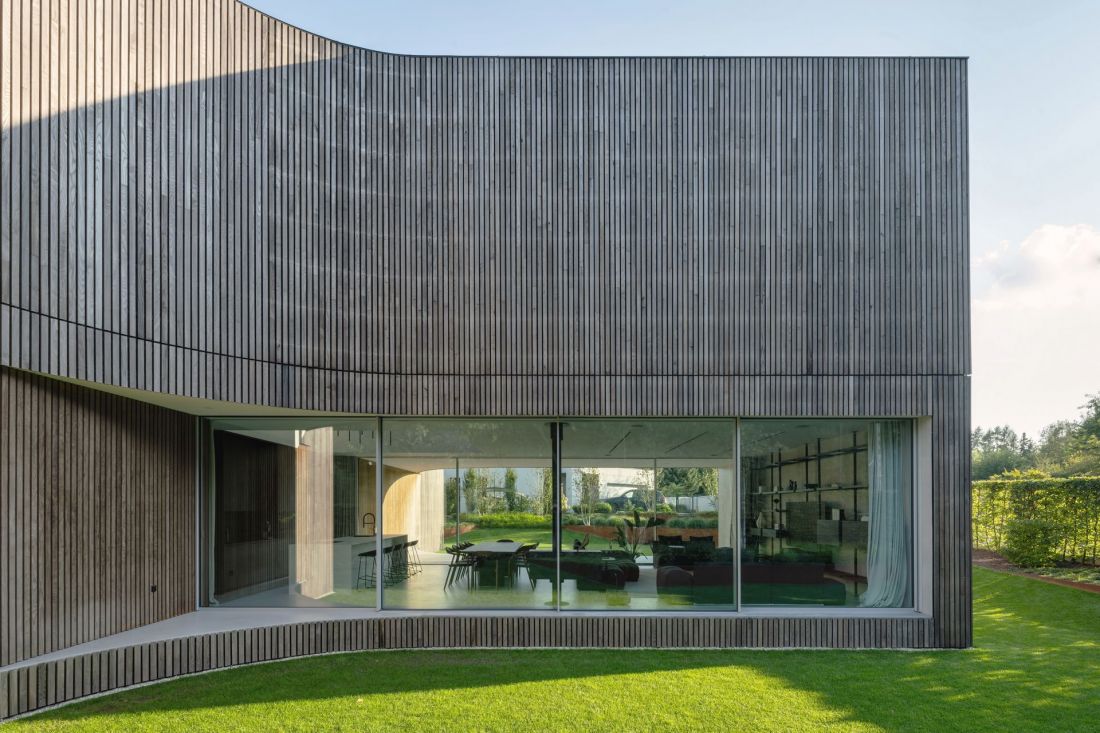
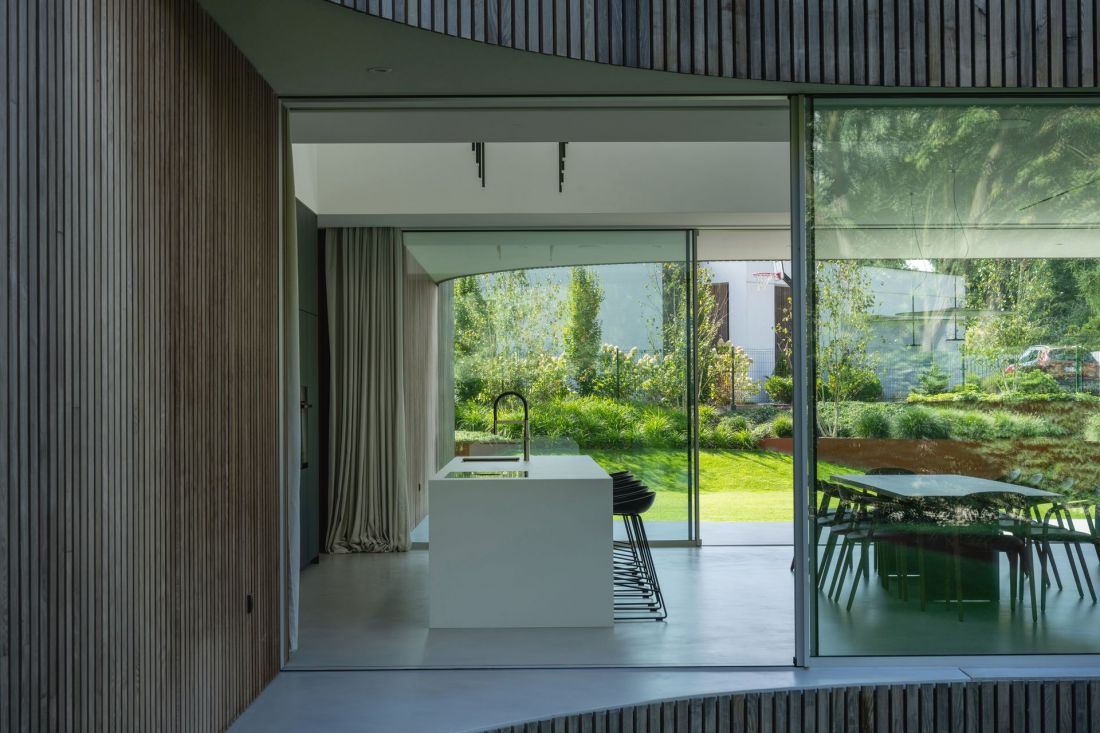
On the first floor, the largest area is occupied by the living room located in the west wing of the house. It was the intention to adequately illuminate this space that decided to give the building a tripartite layout. It seems that the use of this solution is also behind the name of the building, because from the living room the view stretches to two sides - north and south. The perspective "across" is provided by huge horizontal windows. The large-scale glazing on the south side opens up to the arcade and the garden in front of it, while the north-facing windows, in turn, provide a view of the nearby forest.
Double-sided house
proj.: TTAT, photo: Tomasz Zakrzewski
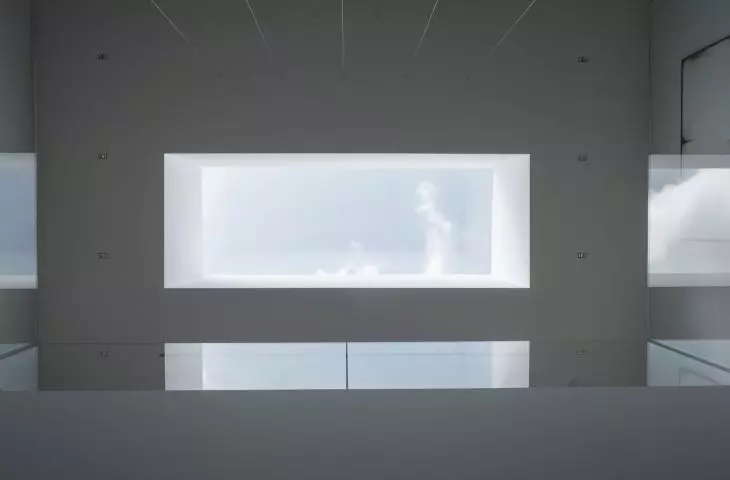
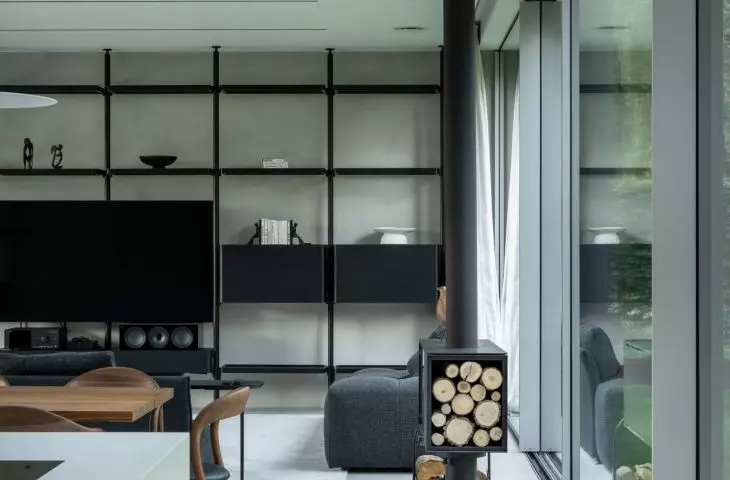
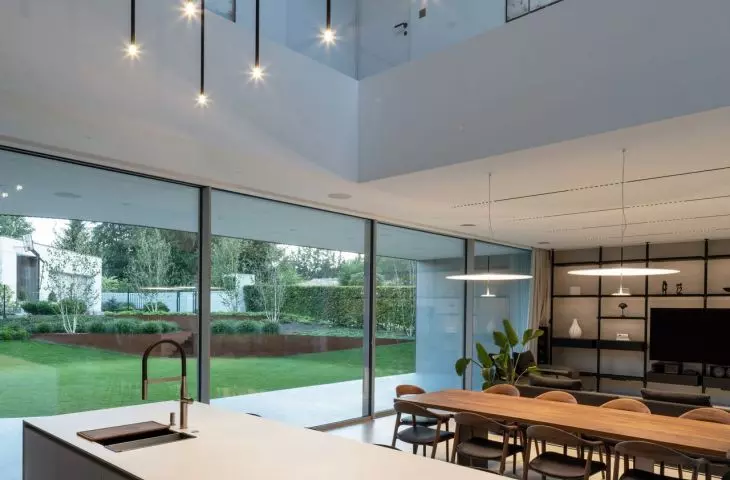
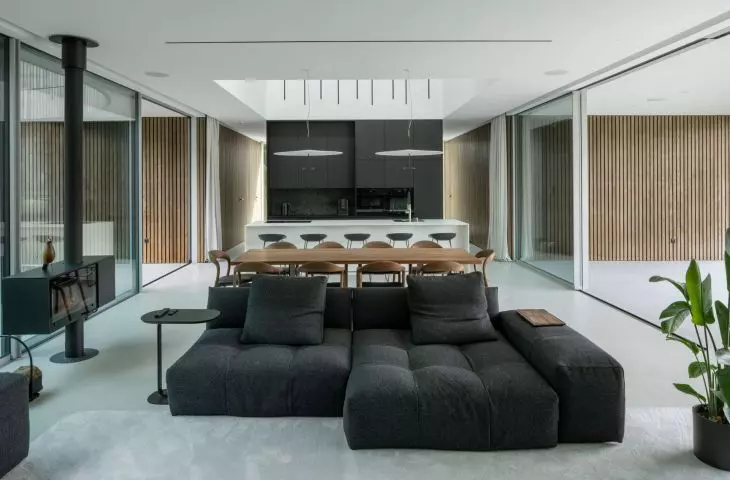
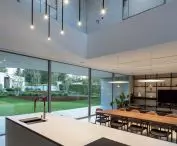
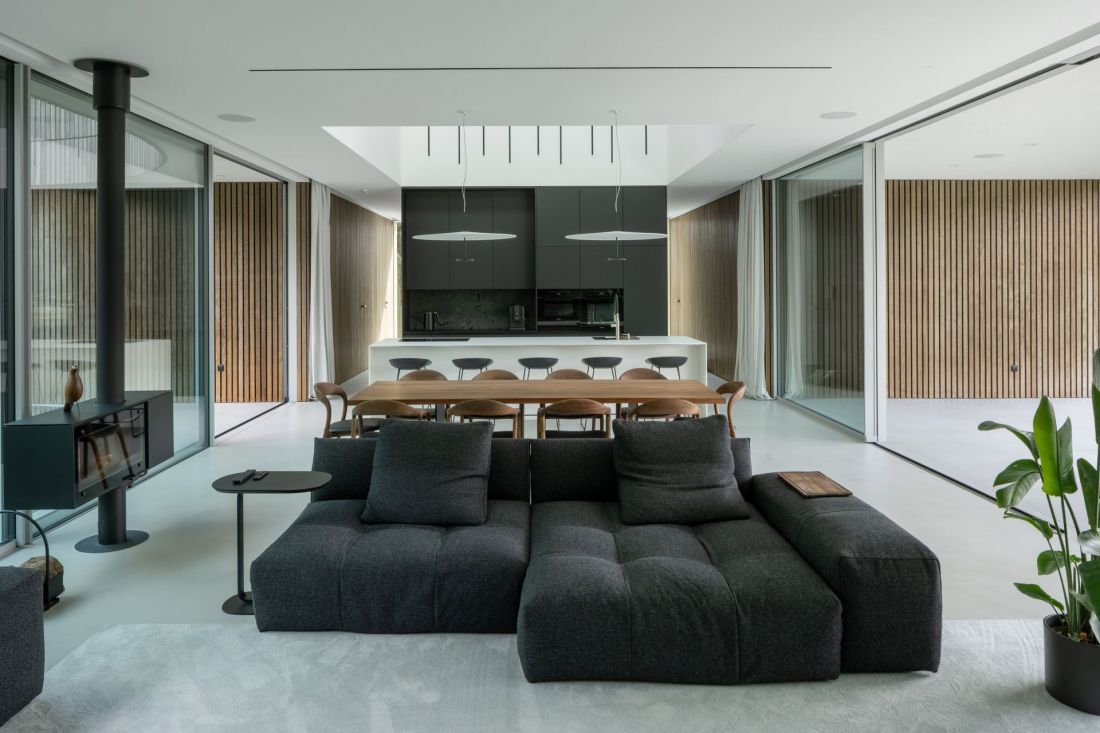
The living room in the Two-sided House is a multifunctional space - it is a living room that is combined with the kitchen and dining room. The unusual expression is added to the interior by its dimensions. It has not only a large area, but also a height, reaching the roof of the building. Light enters not only through two longitudinal windows in the north and south walls, but also through a narrow skylight, pierced above the kitchen island. Vertical directions are emphasized by elongated lamps, hanging from the height of the second story.
Double-sided house
proj.: TTAT, photo: Tomasz Zakrzewski
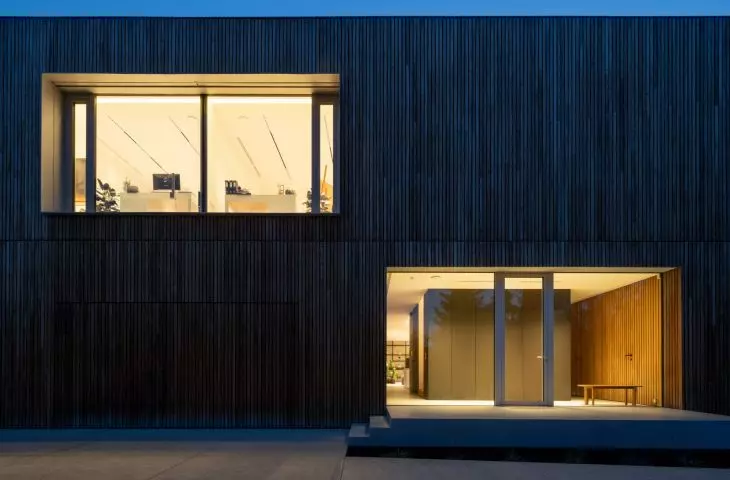
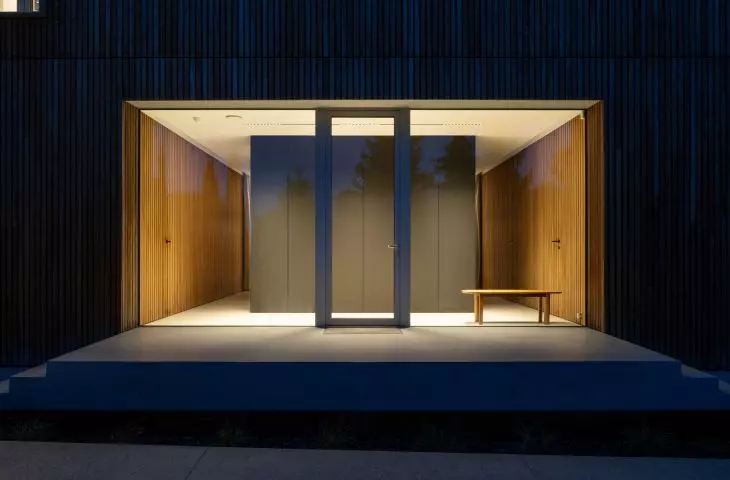
In addition to the living room, the first floor also includes a bathroom, a pantry, a study and a garage with a technical room. A staircase located just off the main entrance to the house leads to the first floor.
Double-sided house
proj.: TTAT, photo: Tomasz Zakrzewski
from the gallery to the sauna
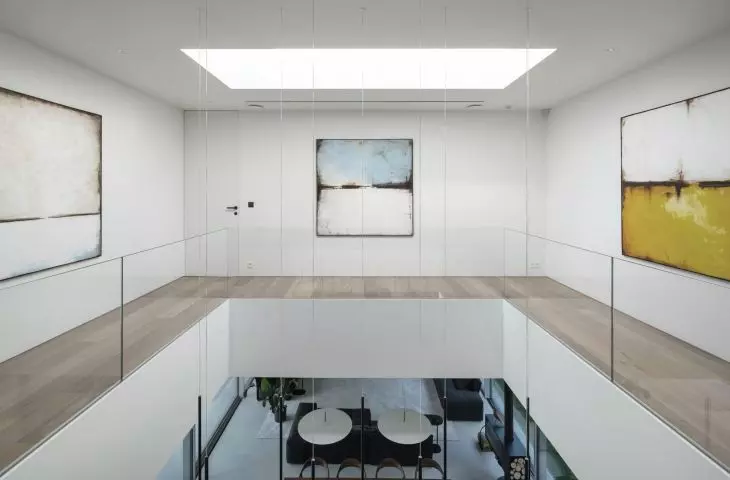
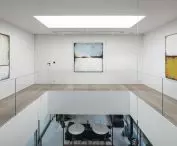
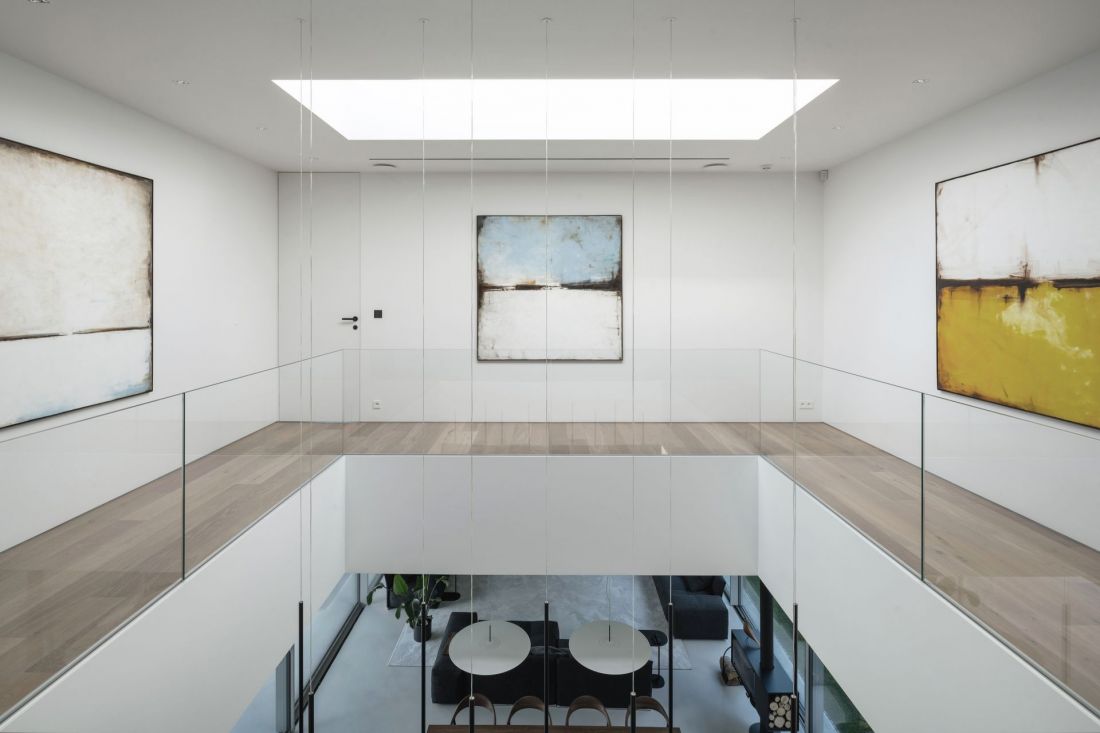
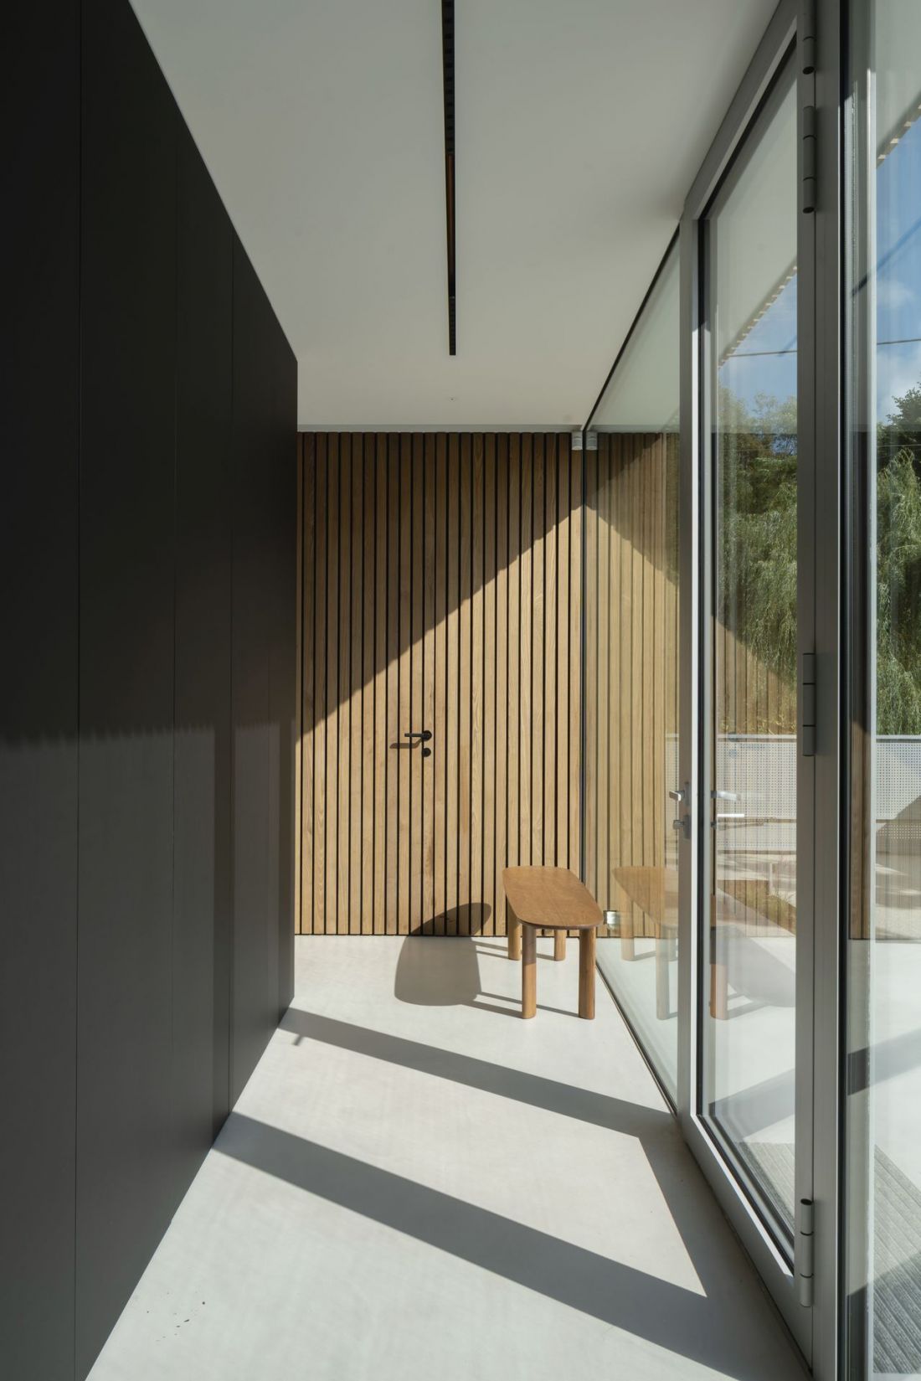
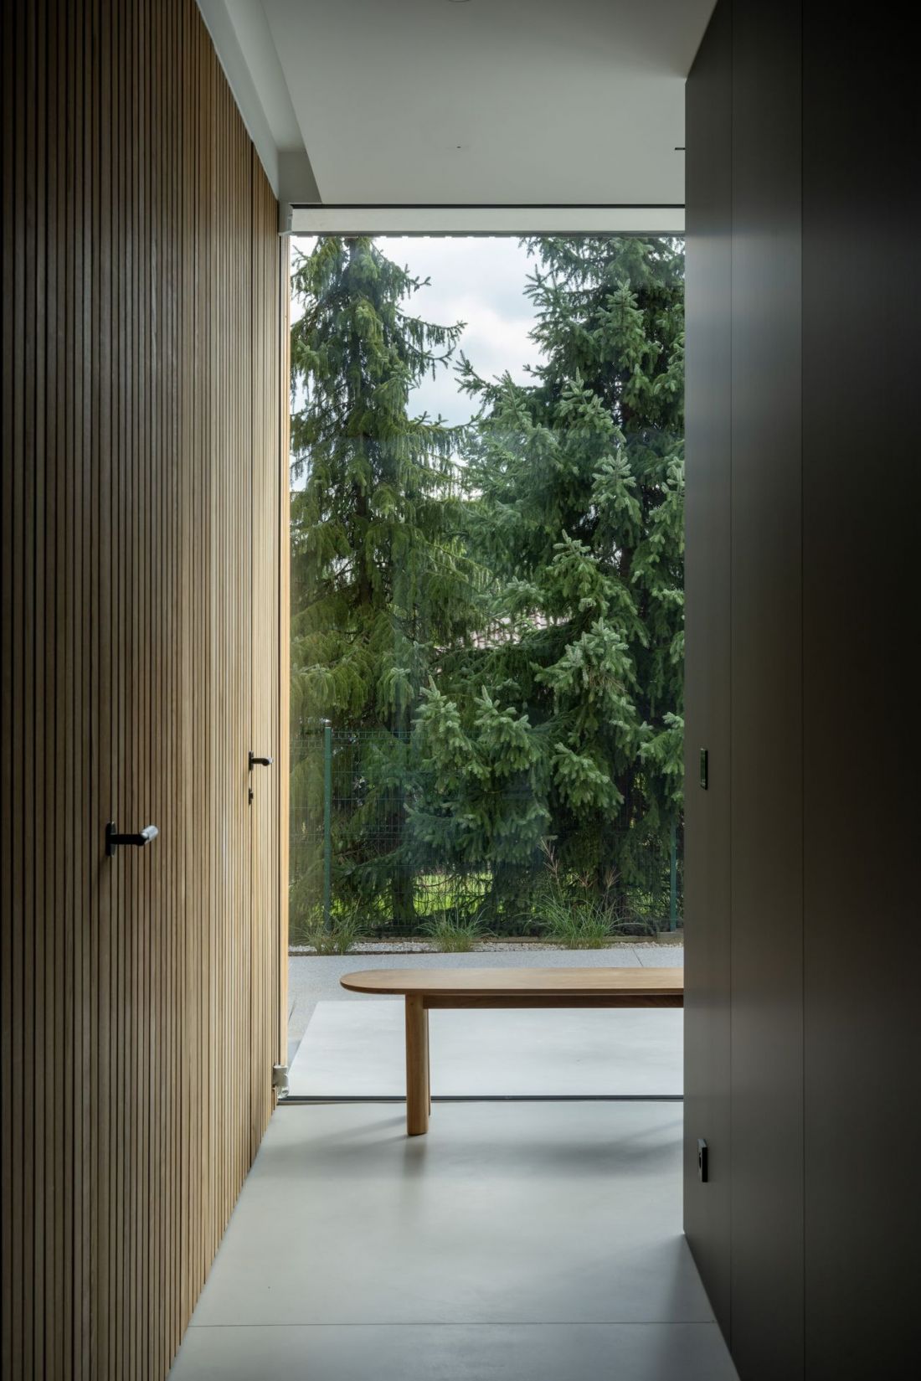
While the first floor contains rooms traditionally belonging to the living area, the first floor of the Two-sided House contains primarily private spaces, intended for householders. The staircase leads to a corridor connecting all the rooms of the second floor. In its center a breakthrough was located , which allows you to "peek" into the living room below. This space also serves as a gallery, on the walls of which hang paintings inspired by color field painting compositions.
Double-sided house
proj.: TTAT, photo: Tomasz Zakrzewski
In the western part of the premise, a large bedroom was designed that allows access to a loggia, discreetly hidden in the western facade. The homeowners' room is connected to a bathroom and a spacious dressing room. The Two-sided House also did not lack space for.... a sauna! Although it may seem that this is where wood was used the most, in fact, the use of this material became one of the primary means of expression of the building, visible from the first contact with the Two-sided House.
Two-sided House
proj.: TTAT, photo: Tomasz Zakrzewski
disappearing wall
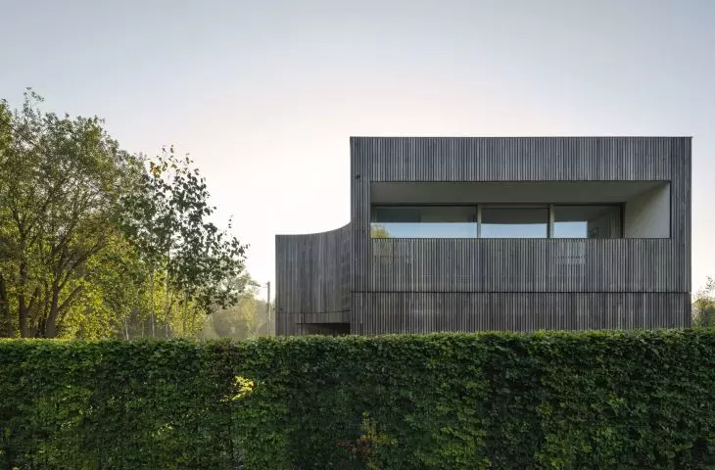
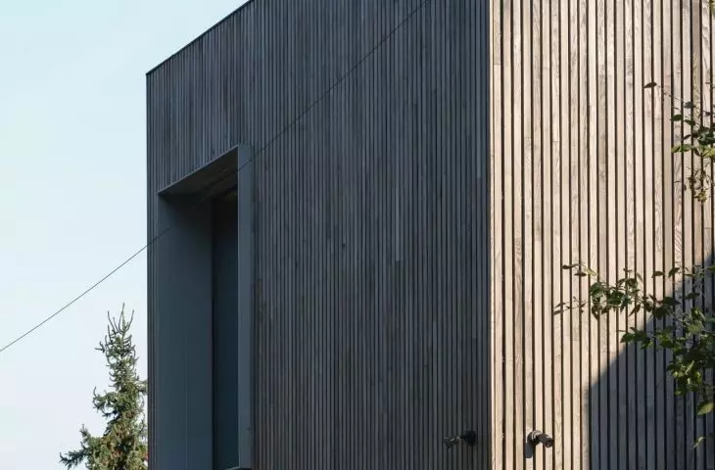
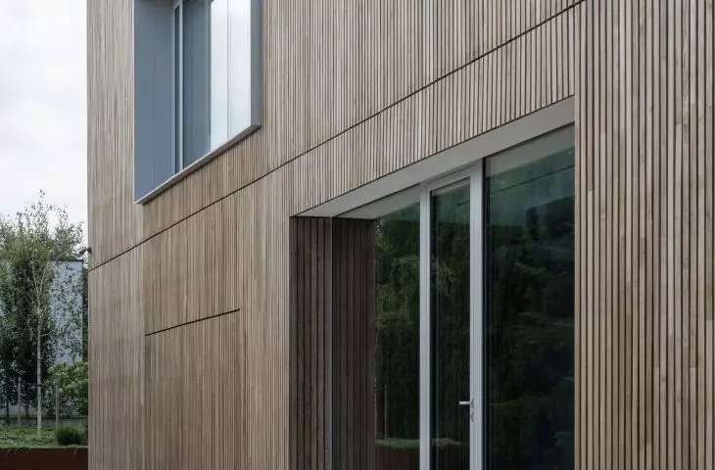
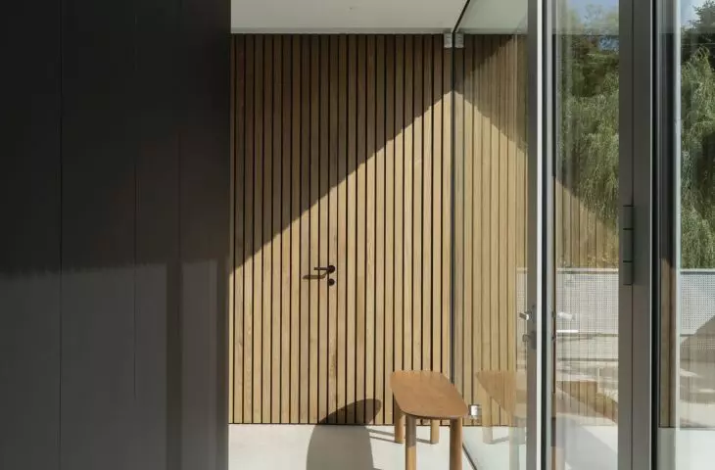
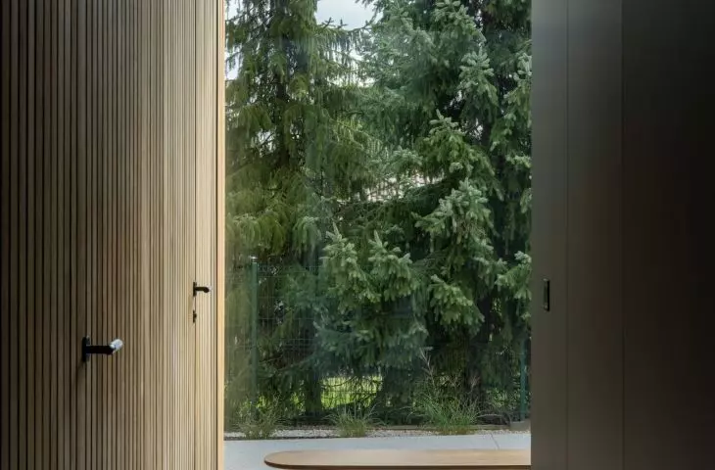
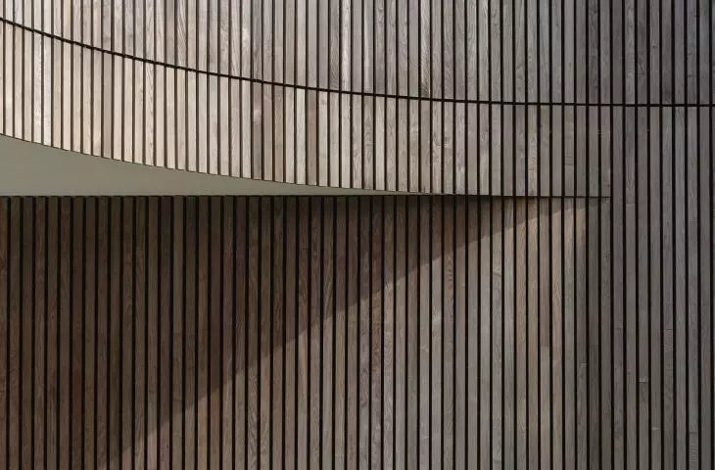
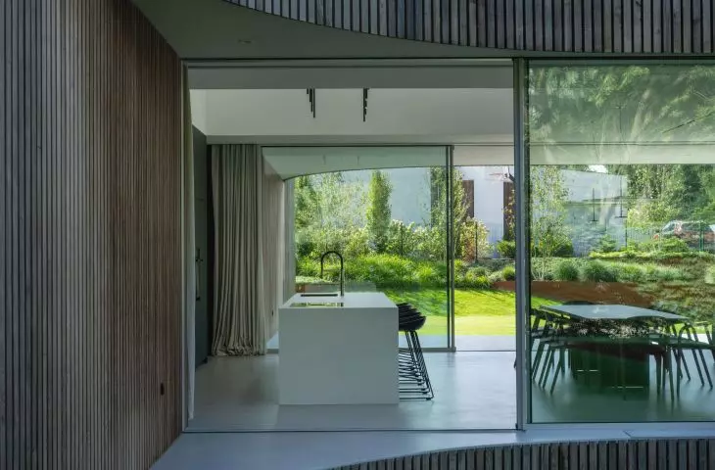
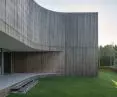
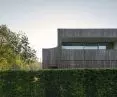
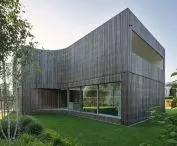
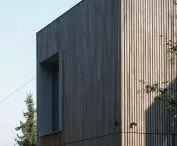
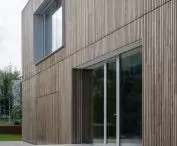
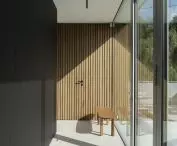
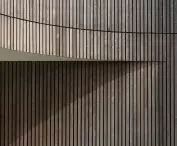
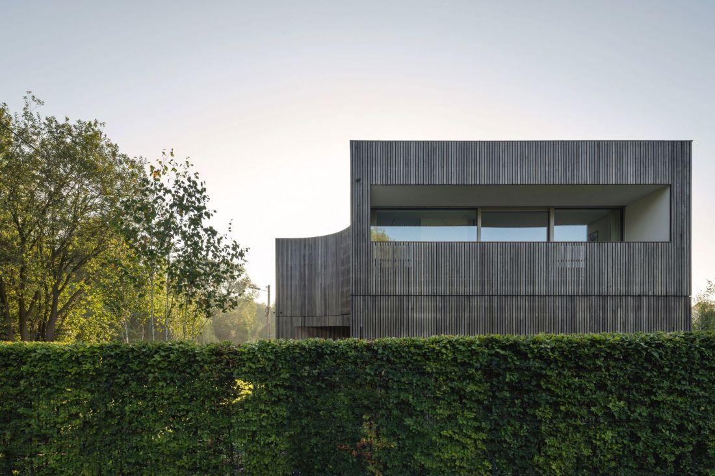
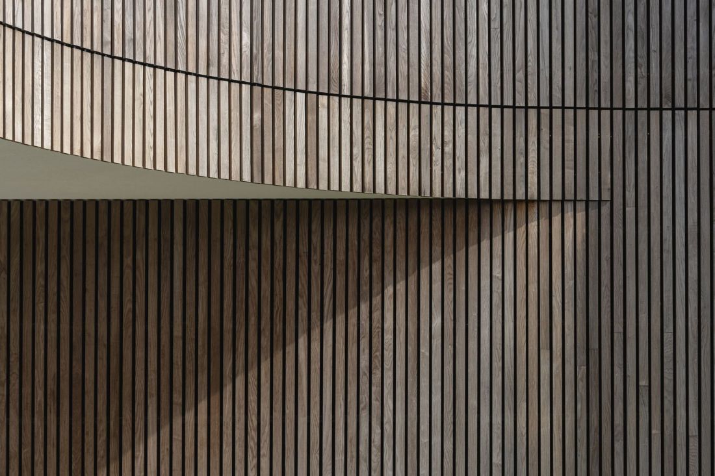
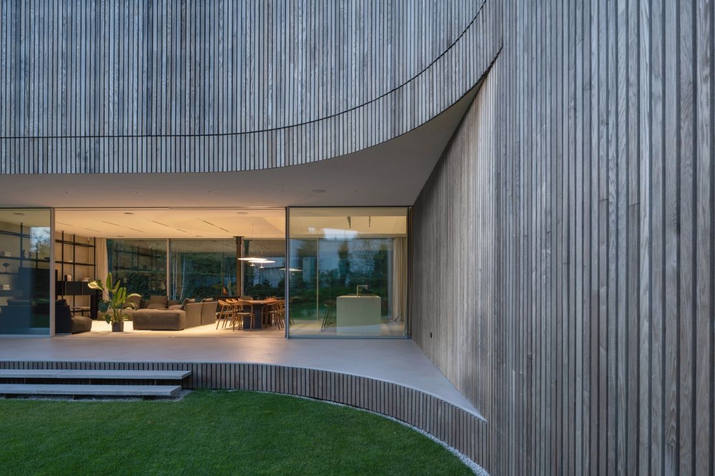
All the exterior walls of the Two-sided House have been lined with wooden, slender scantlings in a natural, slightly grayish color. Despite the intention to adequately illuminate the house, the design team sparingly disposed of the placement of window openings in the elevations, and took care to adequately conceal the garage door, resulting in large, uniform expanses of the exterior walls. The impression of monotony is counteracted by the dynamics of the mass, which is built by the walls with a curved course and the aforementioned arcade, "disappearing" in the first floor.
Double-sided house
design: TTAT, photo: Tomasz Zakrzewski
Finishing the facade with natural wood further emphasizes the building's relationship with its surroundings. The rhythmic arrangement of vertical planks refers to the structure of tree trunks, thanks to which the house blends with the landscape, while remaining a modern and expressive architectural form.
- explain the authors of the Two-sided House.
Two-sided House
proj.: TTAT, photo: Tomasz Zakrzewski
The most beautiful house in Silesia
The ingenuity with which architects from the TTAT studio designed the Two-sided House in Mikolow was appreciated by the jury of the Architecture of the Year of the Silesian Voivodeship 2025 competition. It was this building that was awarded in the Single-Family House category. This is how the competition judges justified their choice:
The award for the finesse layout of the house's floor plan on an irregular plot, implementing the idea of a living zone with glazed side walls allowing to experience the rich forms of greenery surrounding the building at different times of the day and year, and consciously framing views of it from individual rooms throughout the house. For the successful spatial disposition of the interior providing the possibility of intimate functioning of the rooms on the first floor, while at the same time allowing users to interact between floors, contemplating works of art located around the gallery on the first floor, through the internal opening of the space with a skylight. For the choice of materials and attention to detail in the interior and on the facade made of wooden squared timber with sheet metal framing around the windows.
Double-sided house
proj.: TTAT, photo: Tomasz Zakrzewski
This is not the only project by the TTAT studio that was recognized in the competition. In addition to the Two-sided House, the House on the Horizon in Orzesze was also nominated for the award. In addition, in the Single-Family House category, the FINN Single-Family House, created by the SUPERGUT STUDIO studio, received an honorable mention, and the Twin House in Wilanów, designed by the jojko+nawrocki studio, known for its simple and effective solutions, was considered the best export work of Silesian architects.








