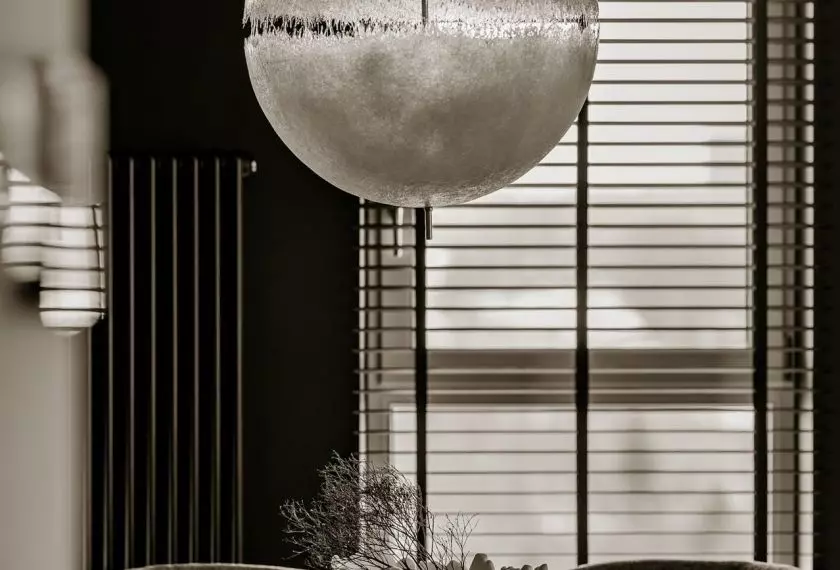
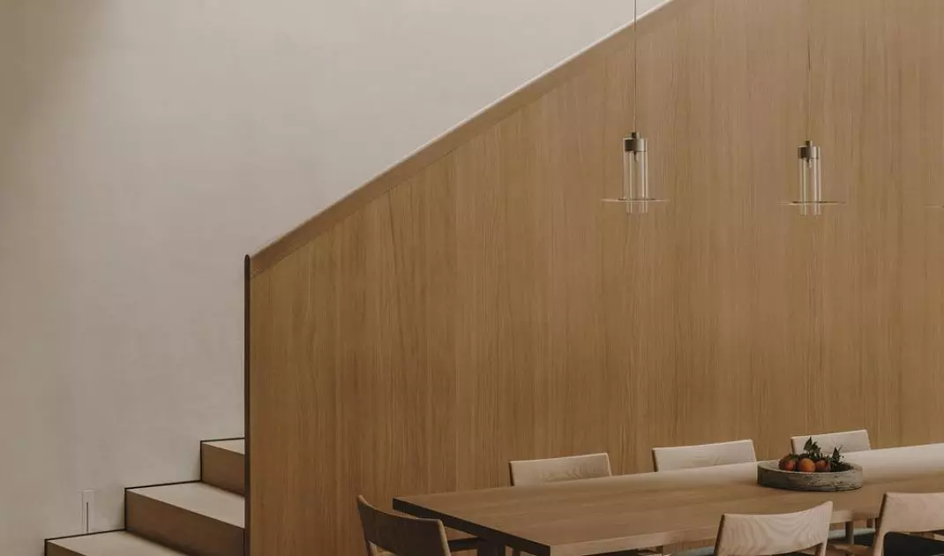
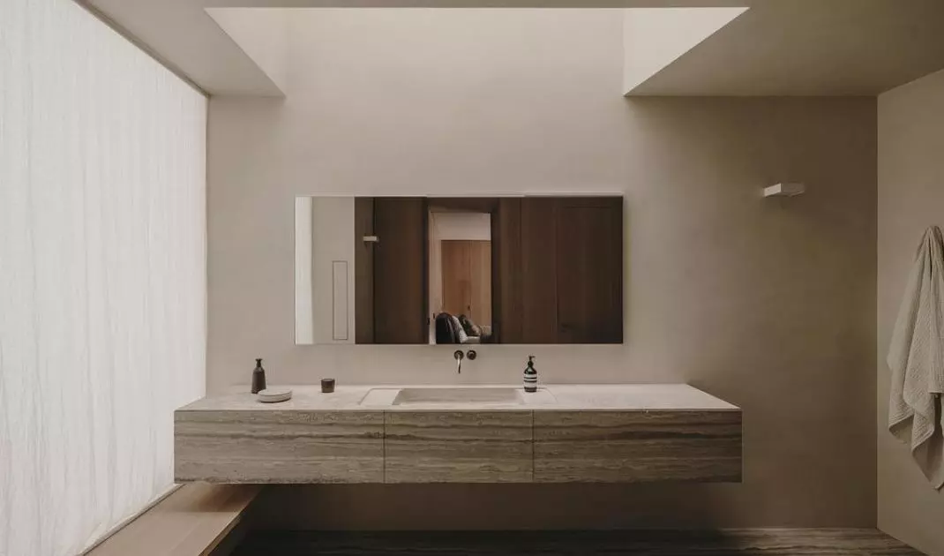
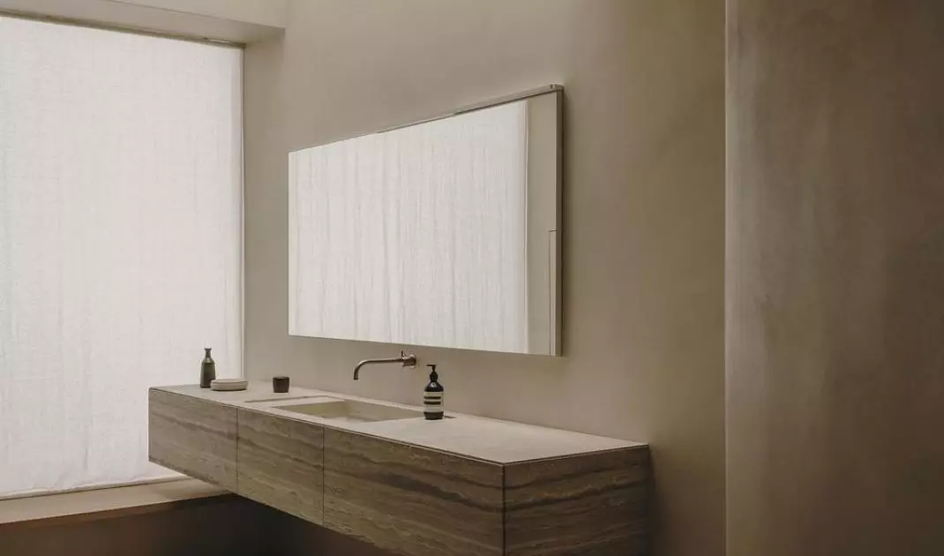
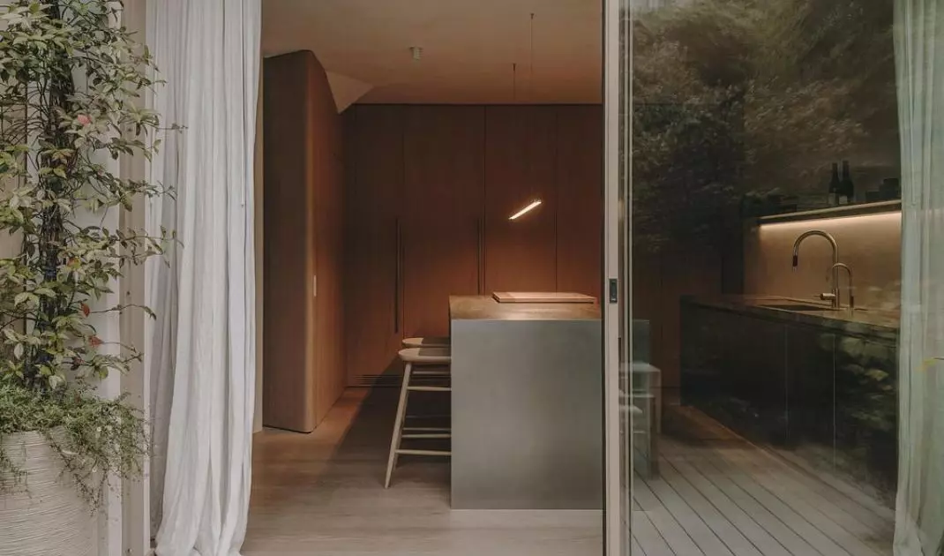
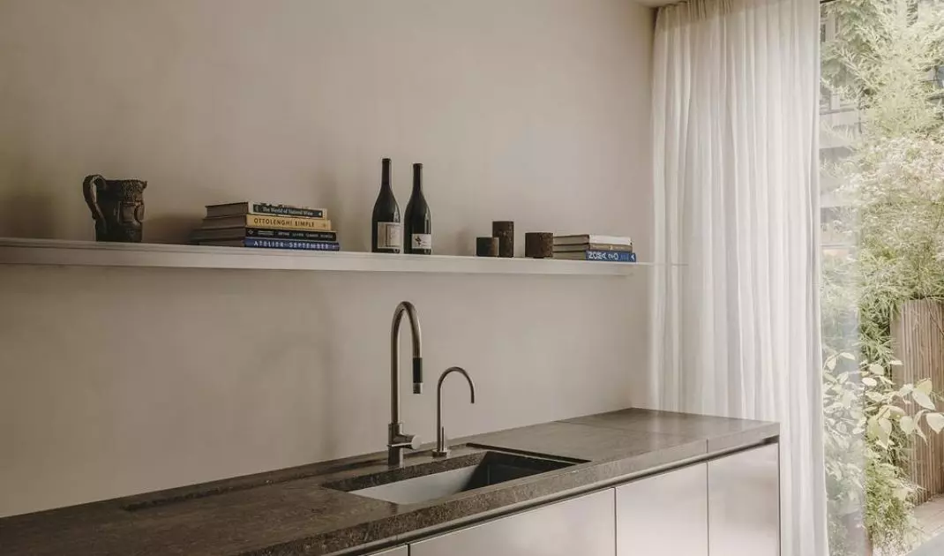
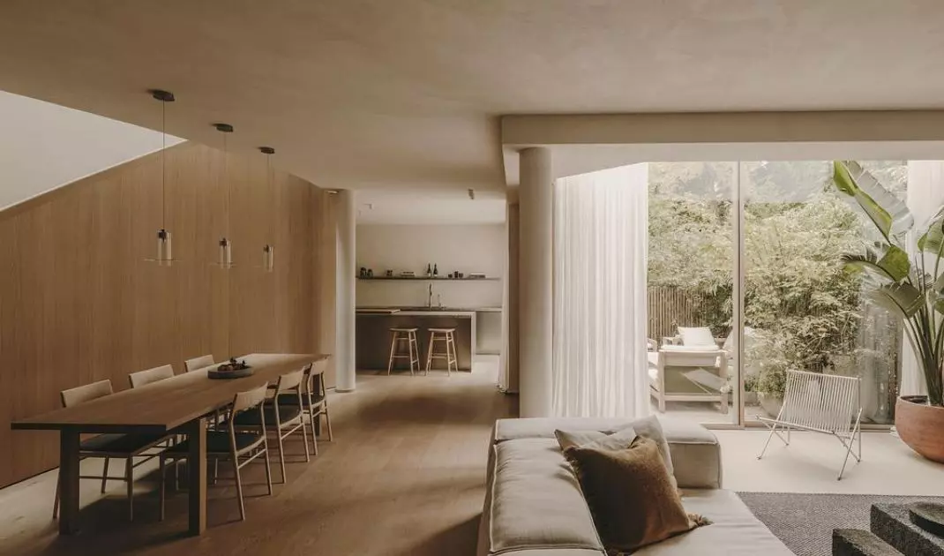
Holzrausch Studio has created a home that serves as a true oasis of peace and quiet in a bustling Parisian neighborhood. It stands in contrast to the outside world, offering a place of respite and paying homage to the art of woodworking.
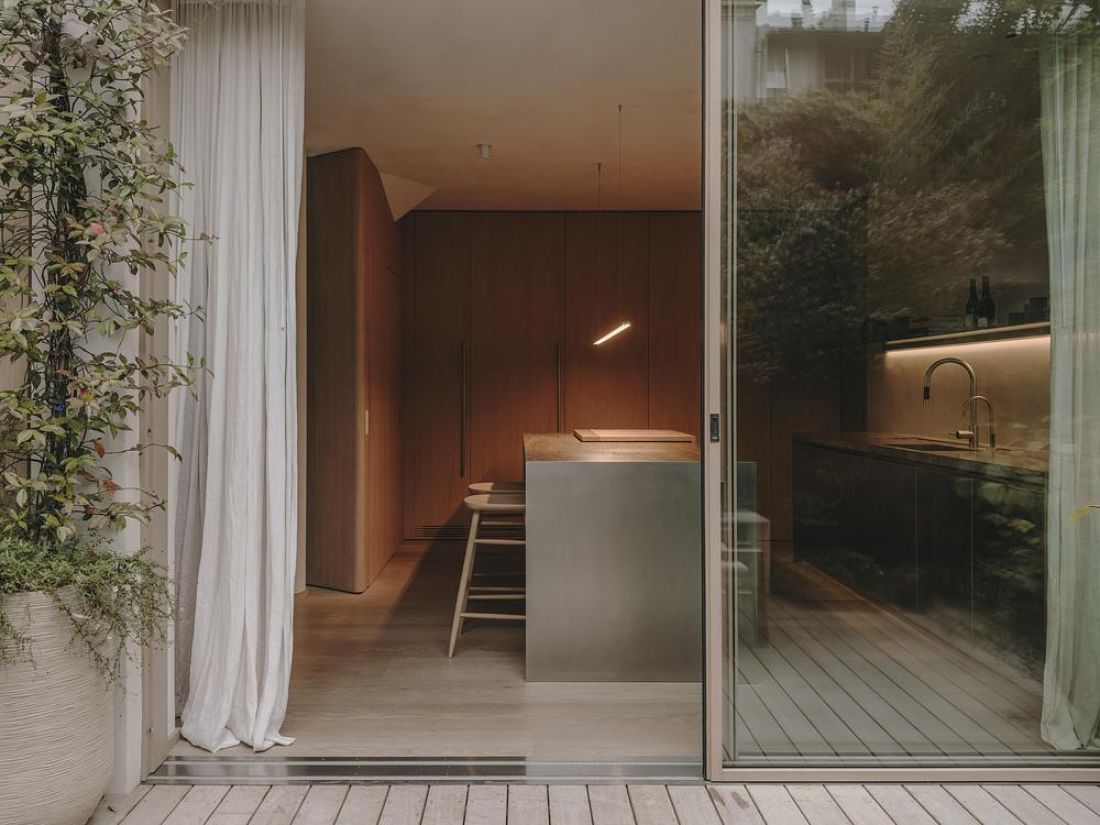
House in a Parisian neighborhood — Photo: Salva López, press materials from v2com-newswire ©
About the studio
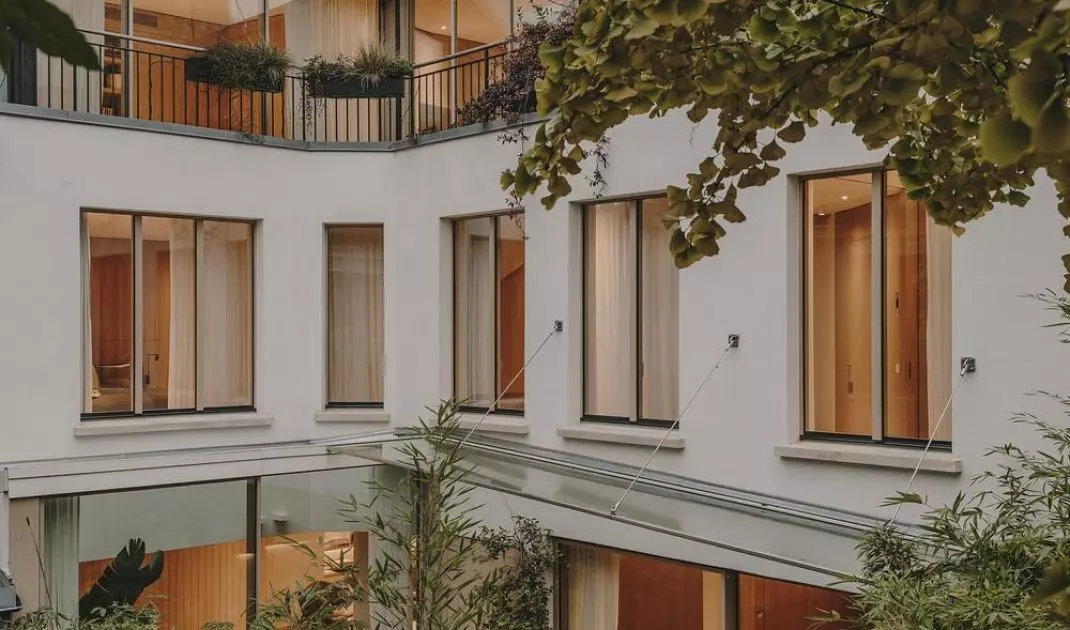
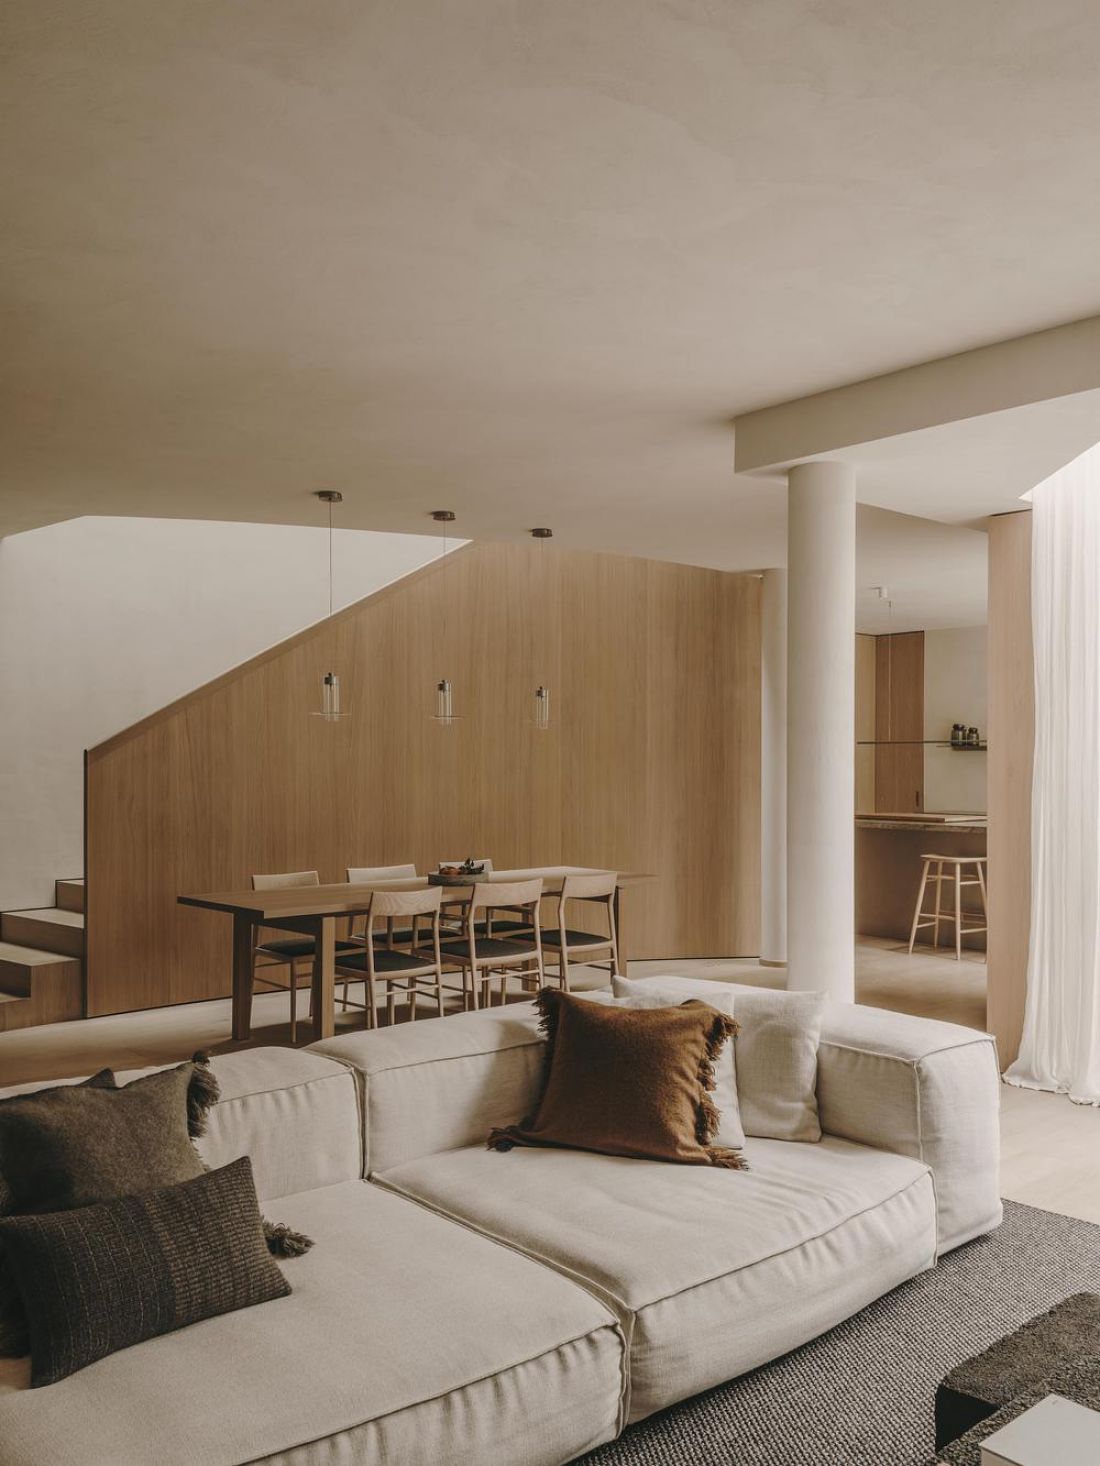
This is not a typical Parisian home. Located in the densely populated 11th arrondissement, it is hidden behind a closed gate and a winding path through a long courtyard. It was designed for a former model, gallery owner, and artist, which is why the selection of high-quality materials and a subdued color palette was of utmost importance .
House in a Parisian district — Photo: Salva López, press materials v2com-newswire ©
The German company began as a carpentry workshop and later expanded into interior design , incorporating products made in the workshop into its designs. A few years later, a design studio was established, which is now the core of their business.
House in a Parisian neighborhood — Photo: Salva López, press materials v2com-newswire ©
art without art
“They wanted an interior characterized by calm and simplicity, deliberately avoiding anything trendy or Instagram-inspired , ” explains Petri, co-founder and lead designer at Holzrausch.
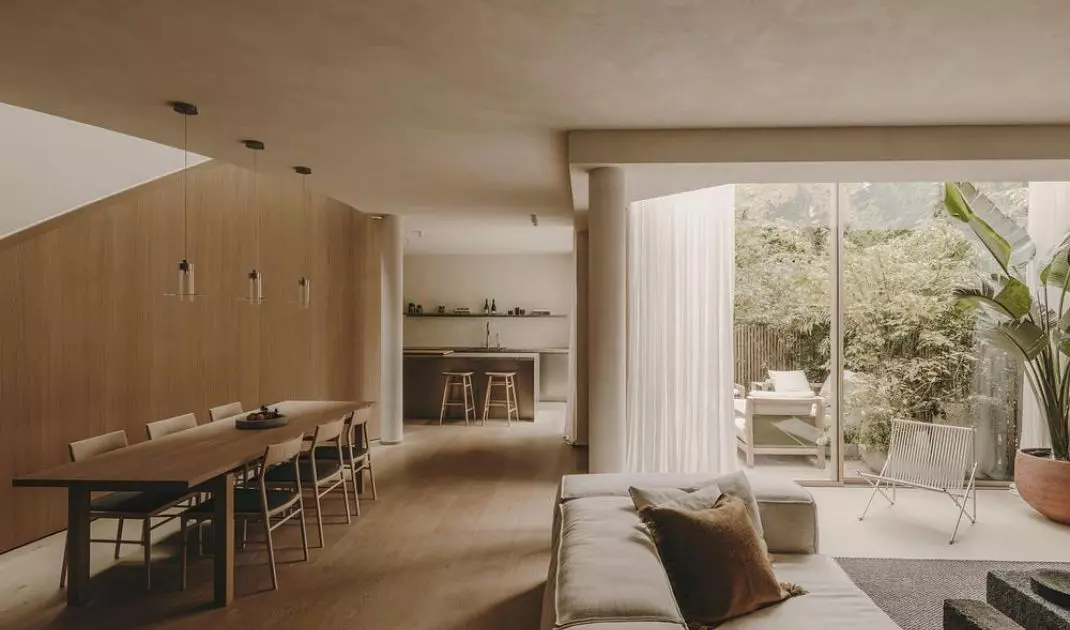
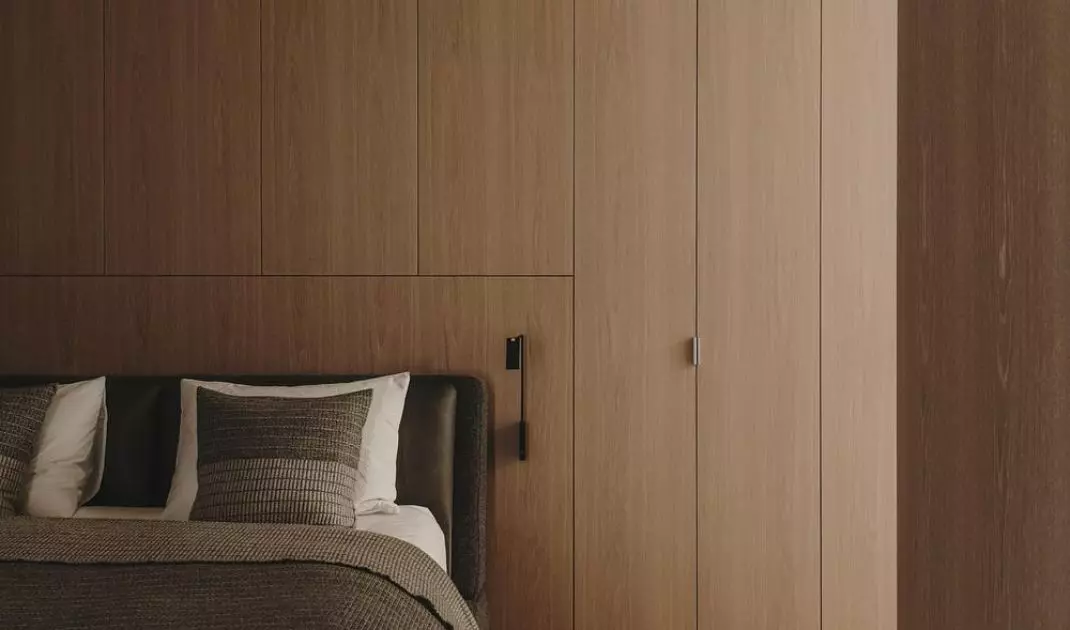
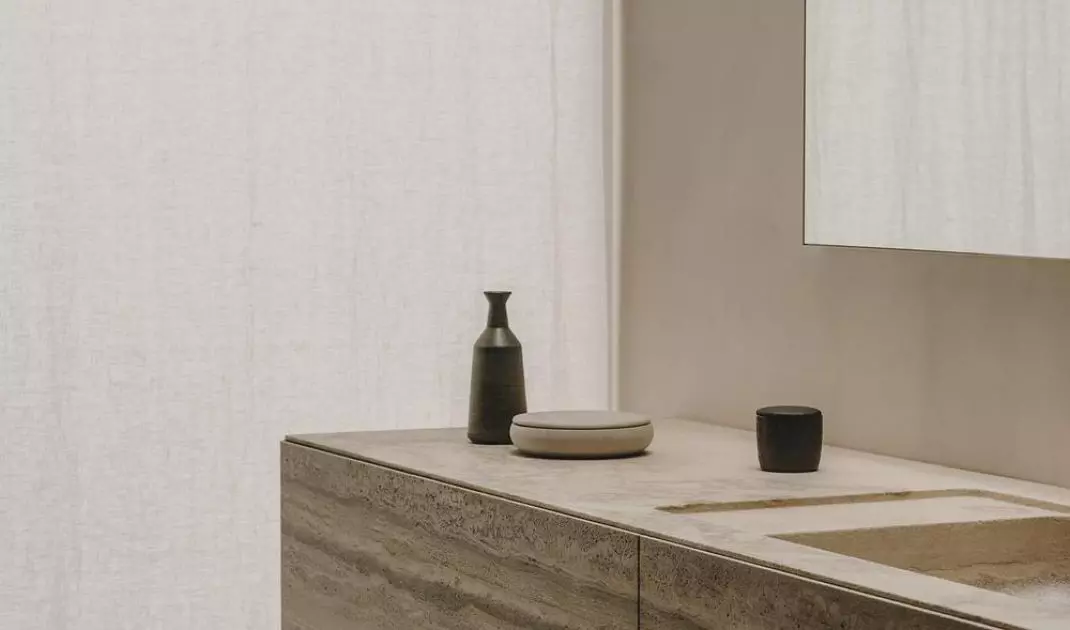
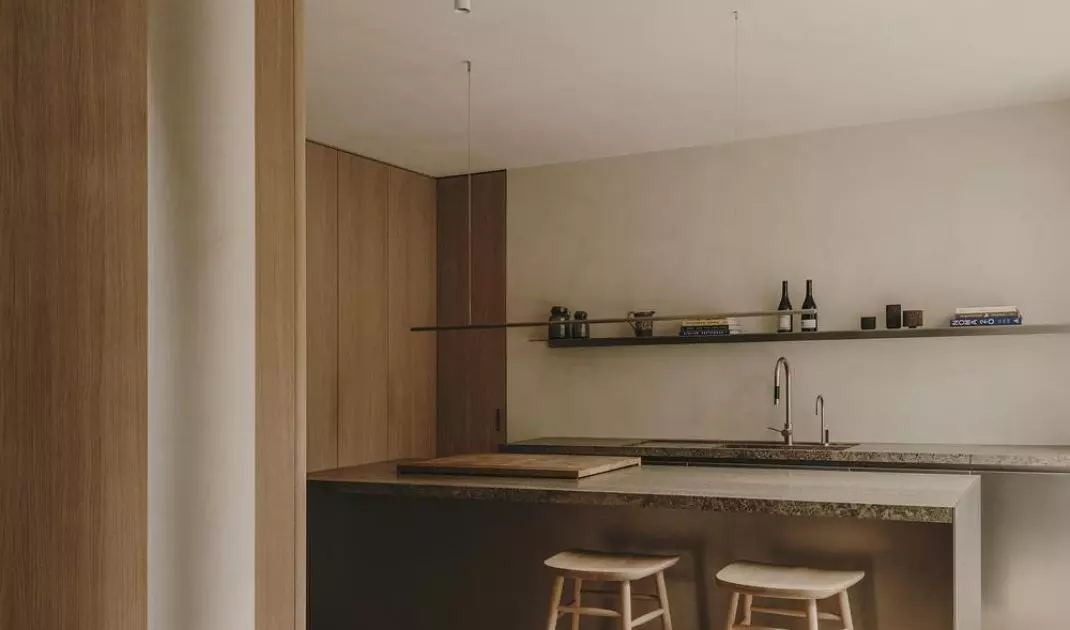
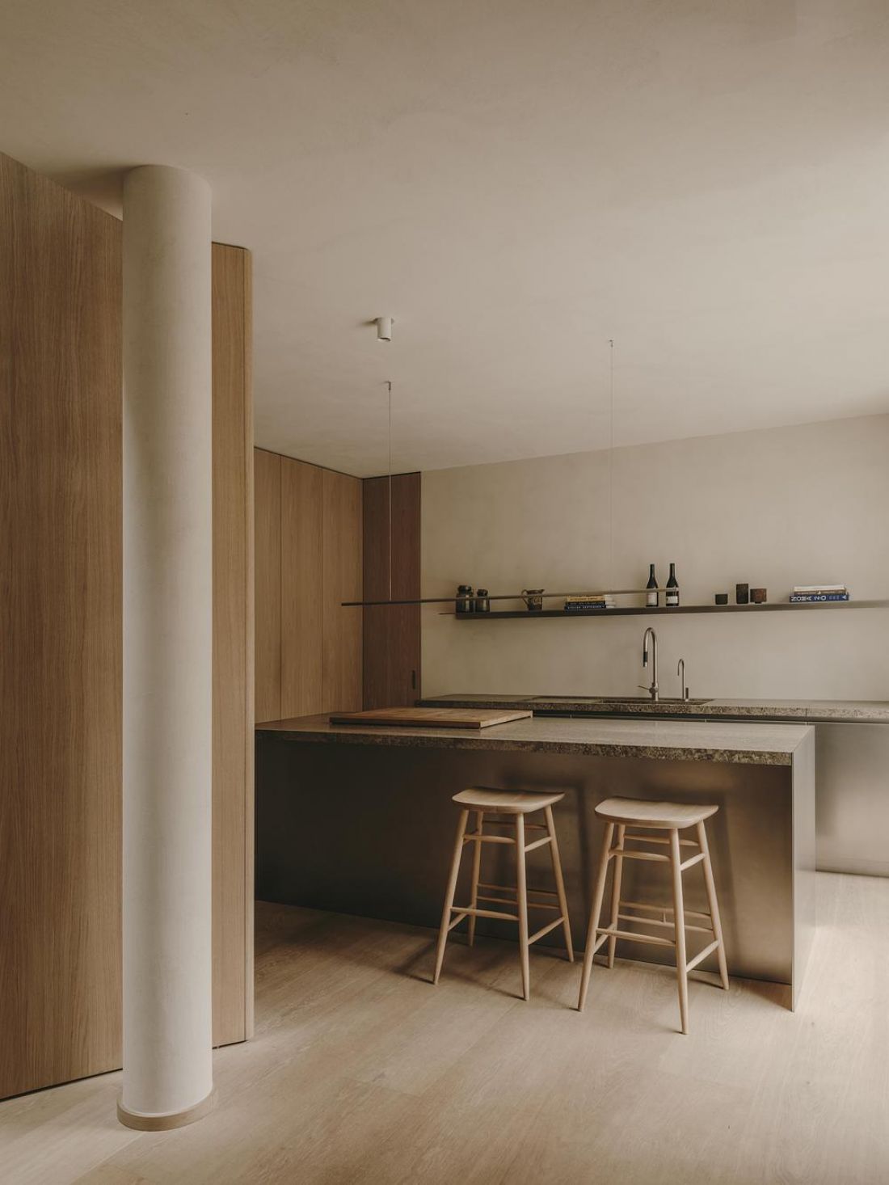
Interestingly, the interior was created using only four materials: oak, plaster, stone, and stainless steel.
“Despite working in the art world, they didn’t want anything to disrupt the calm of the interior — no decorative elements, no art,” adds Petri.
A home in a Parisian neighborhood — Photo: Salva López, v2com-newswire press materials ©
simplicity
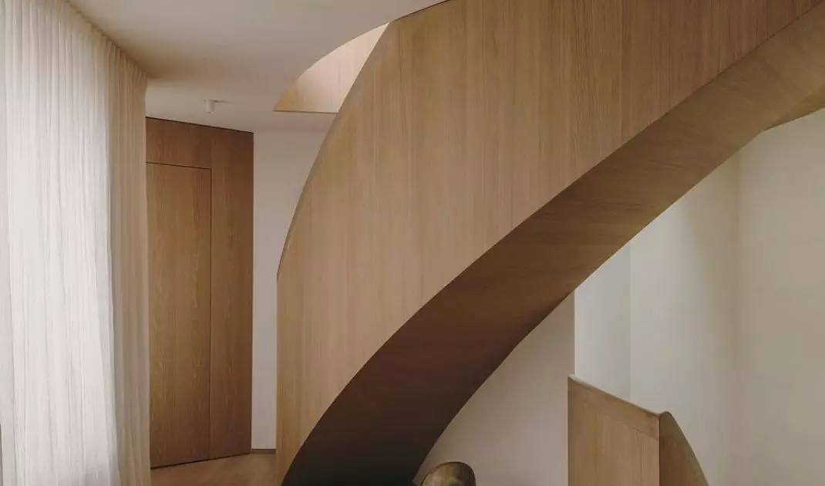
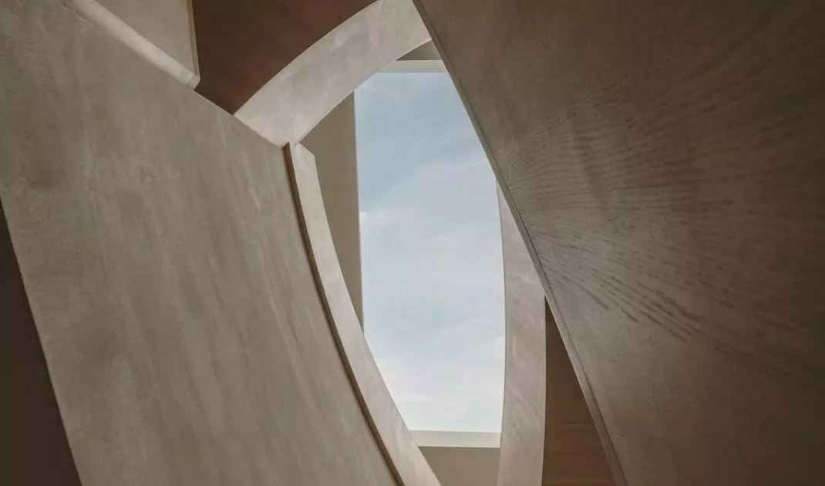
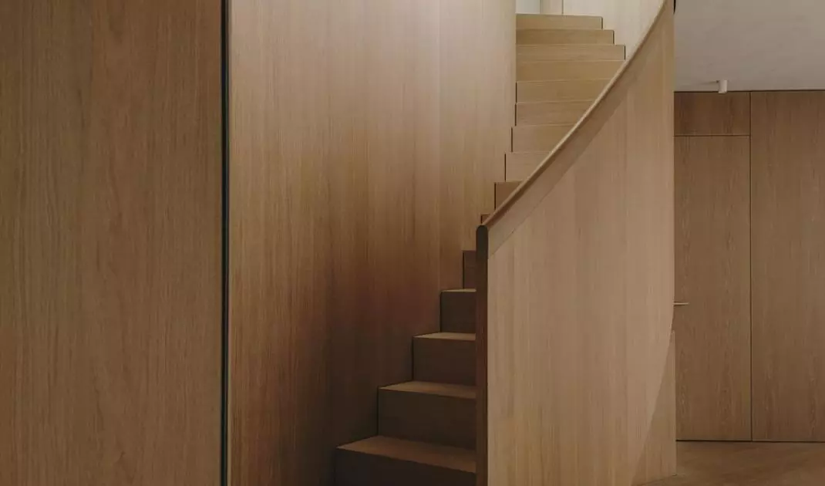
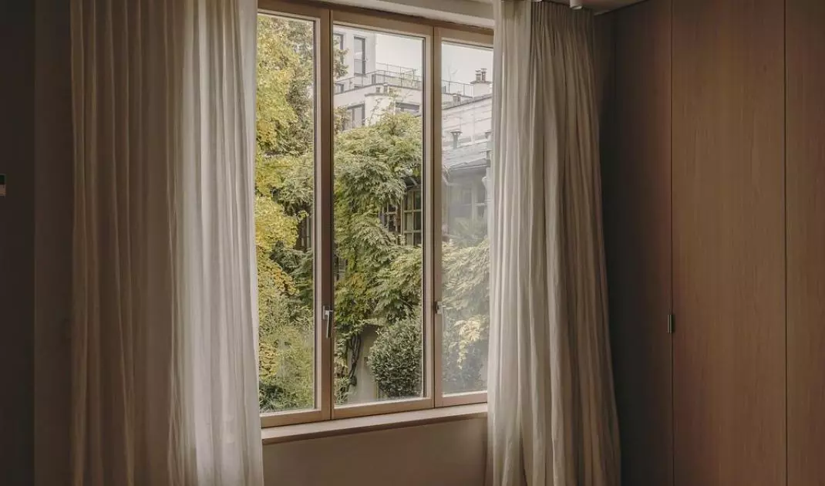
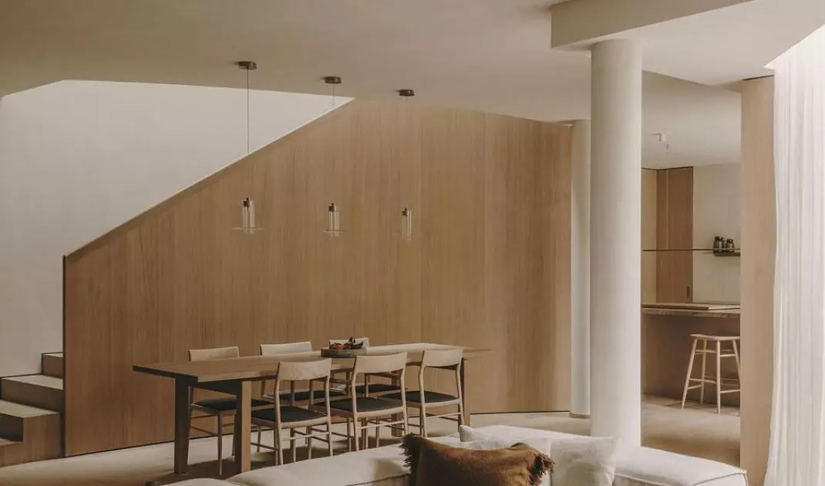
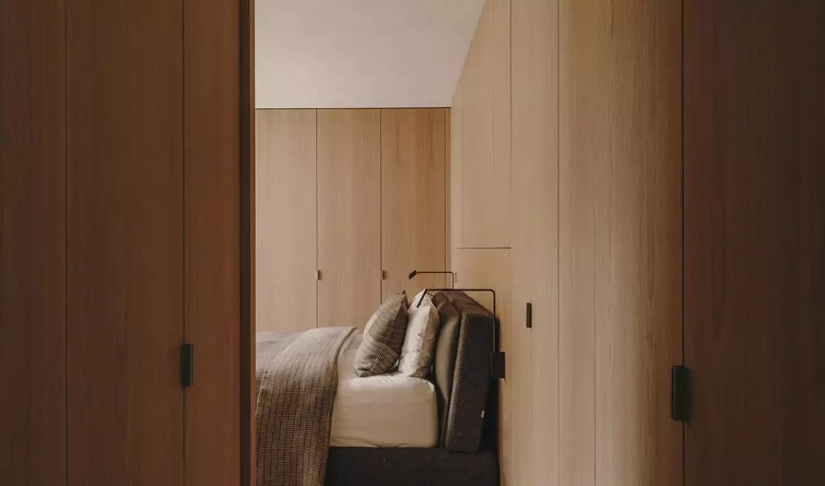
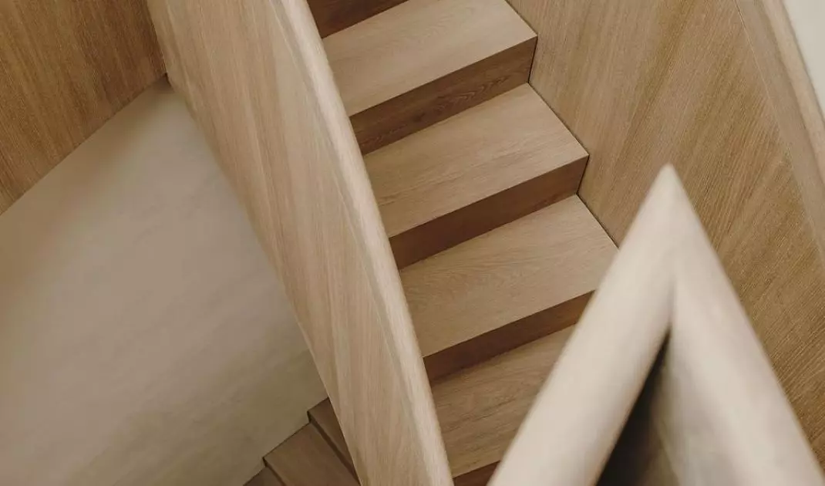
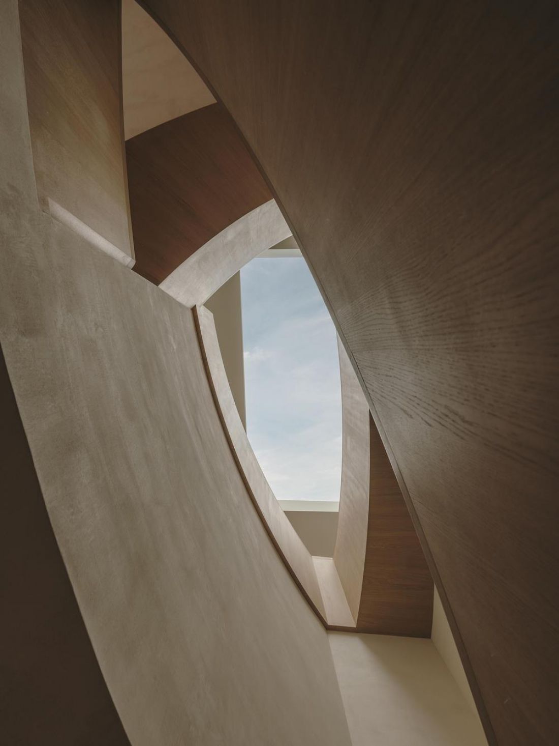
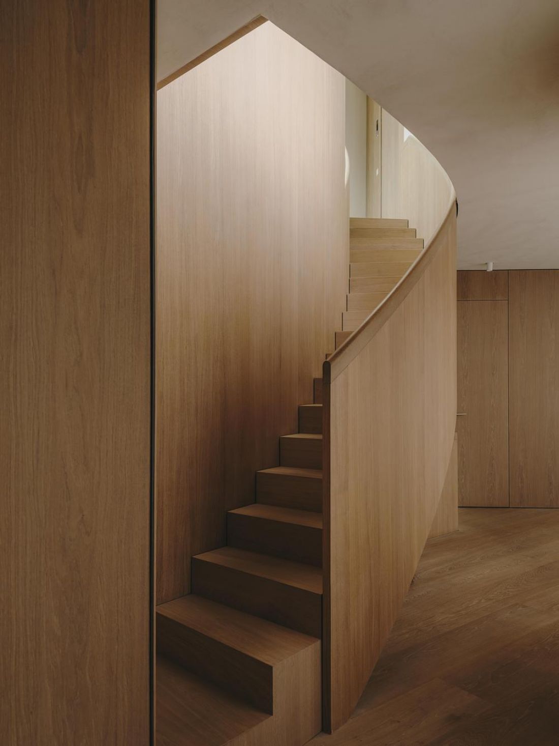
Most of the furniture in the house is built-in, appliances are hidden behind wooden doors, and all lighting is concealed in the walls and ceiling. The concrete floors were preserved, but a new facade and skylights were designed. Since all the L-shaped windows face only the courtyard, bringing in natural light from above became essential. This inspired the design of the sculptural wooden staircase, which distributes light across all floors and serves as the home’s focal point.
House in a Parisian neighborhood — Photo: Salva López, v2com-newswire press materials ©
Raw materials
The building has four floors with a total area of approximately 350 square meters. It also features a private garden. The home comprises four bedrooms and four bathrooms, making the space comfortable and functional for a family of four.
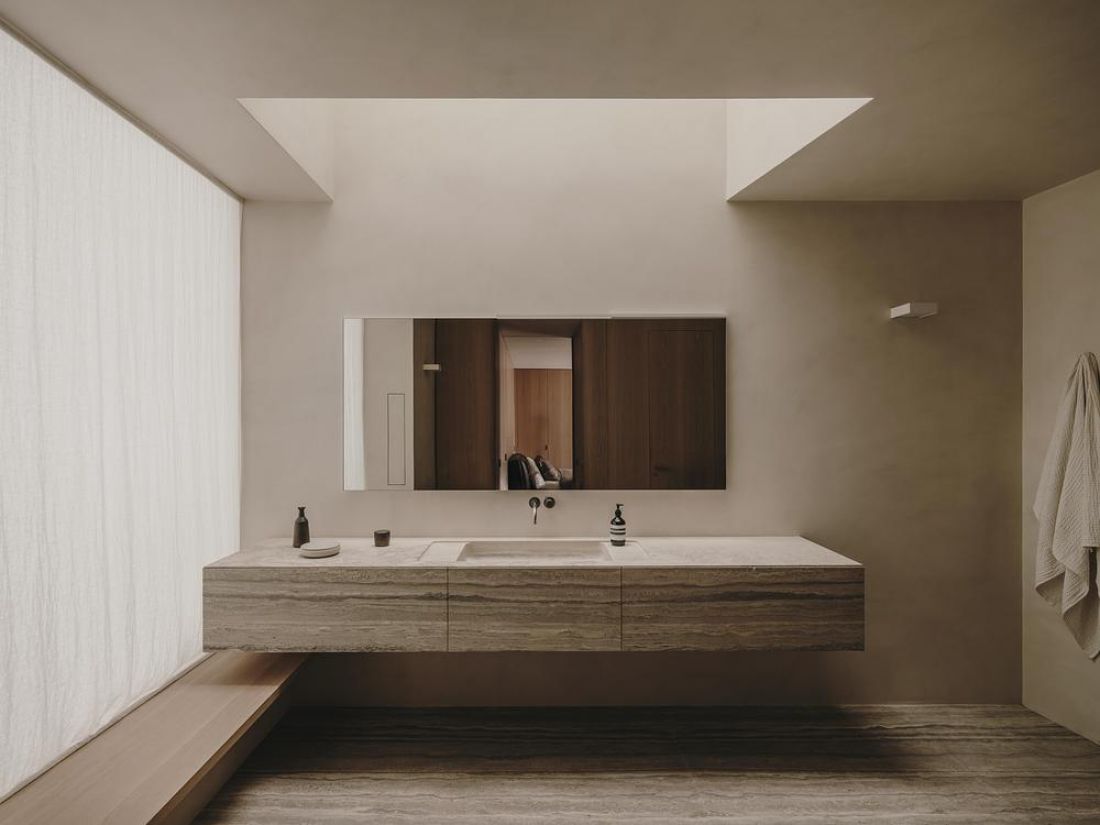
House in a Parisian neighborhood — Photo: Salva López, v2com-newswire press materials ©
The name Holzrausch expresses a fascination with materials—including wood —and this approach is evident throughout the project. The designers prioritized high-quality materials. Stucco artisans were brought in from Italy, and oak flooring from Denmark. Care was taken to ensure that everything harmonized. The wood used in the staircase design matches the oak in the wall paneling and furniture.
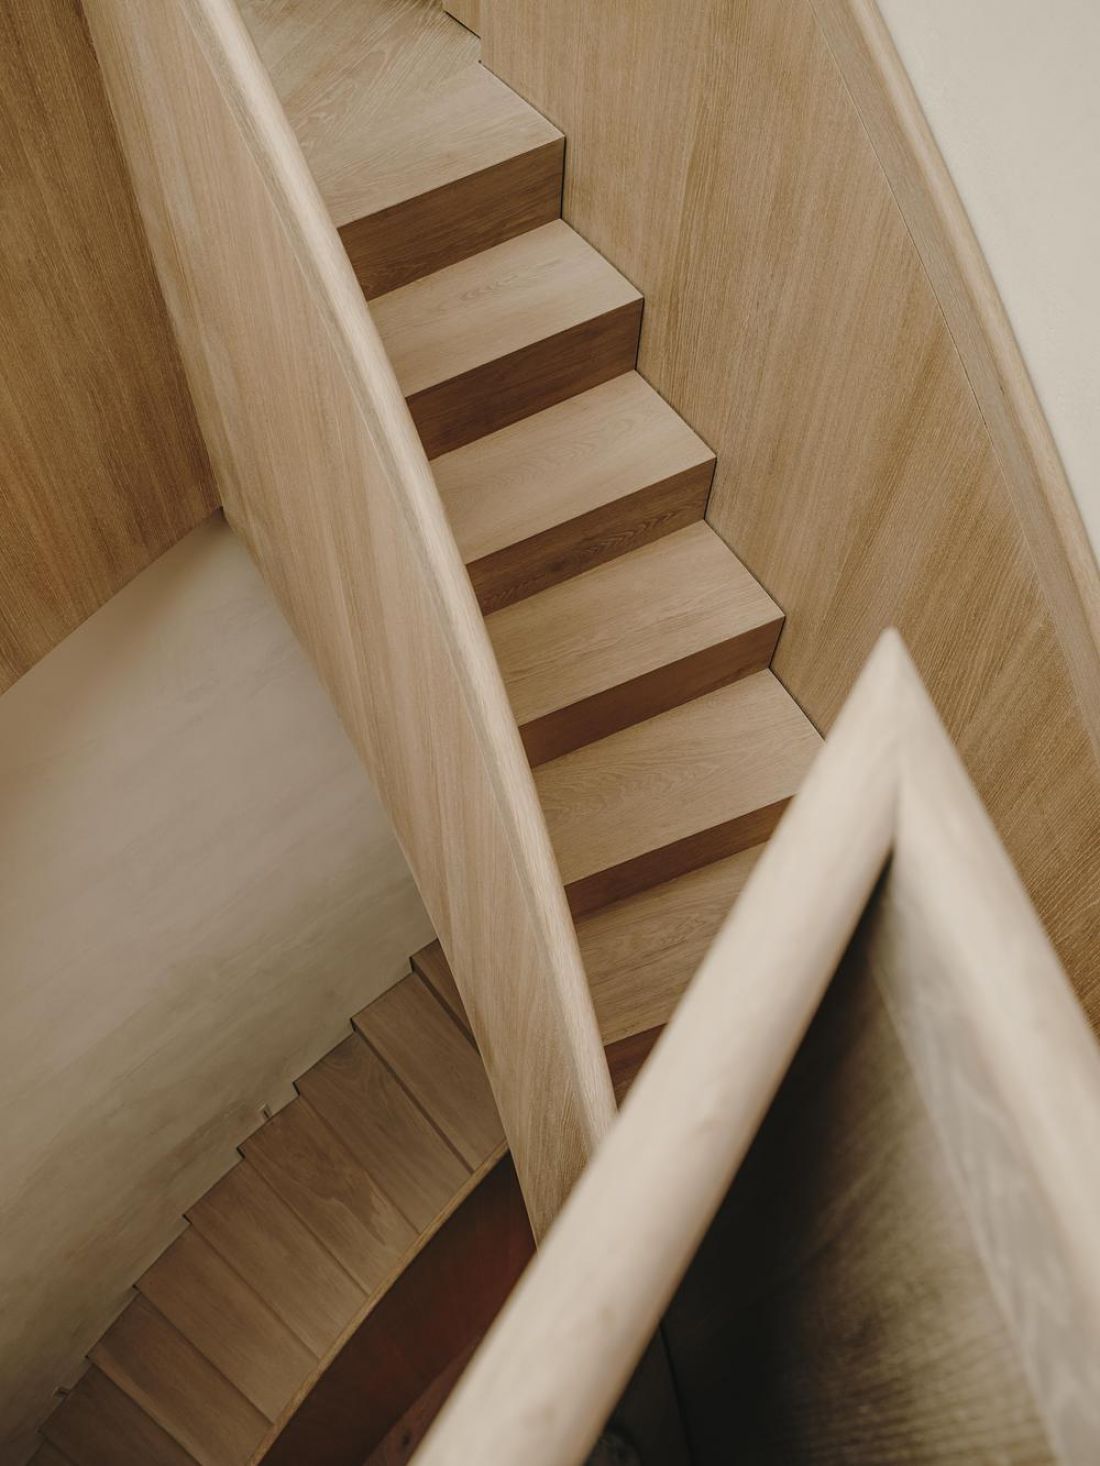
House in a Parisian neighborhood — Photo: Salva López, v2com-newswire press materials ©
There are no decorations in the house; the shapes and forms themselves serve as the only adornment. The arched, raw walls in off-white contrast with the simplicity of the wooden built-ins. The natural feel of the interior, combined with the nobility of the materials, blends perfectly with the view of the garden full of lush vegetation stretching out beyond the window.
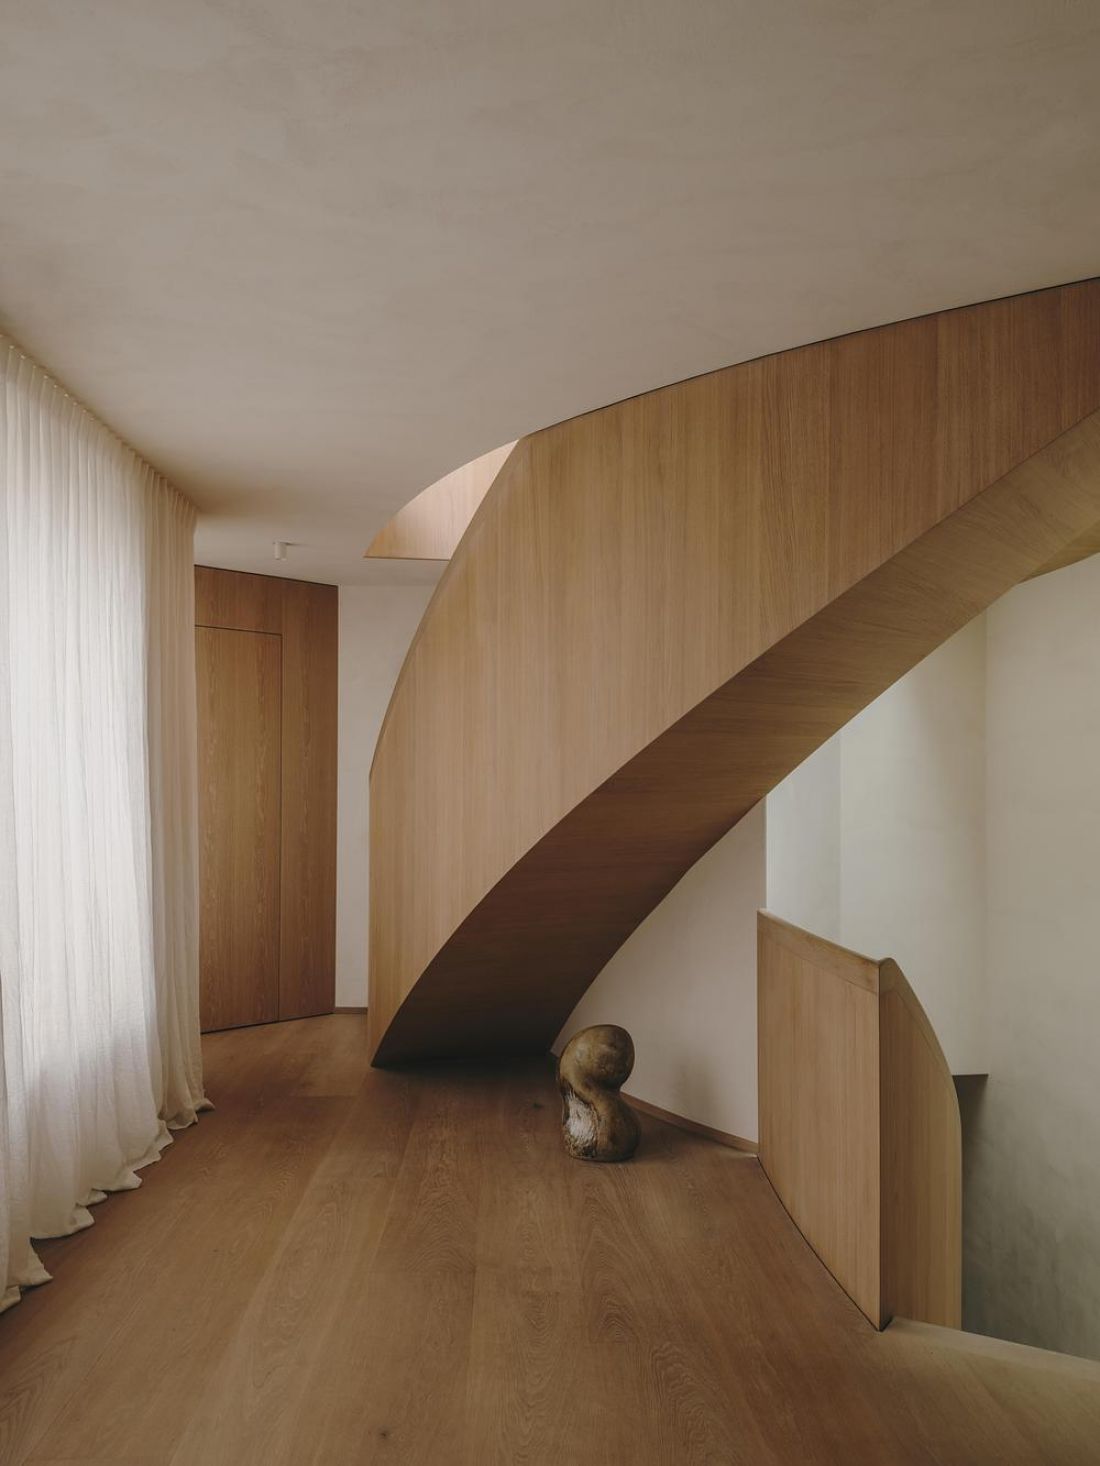
A house in a Parisian neighborhood — Photo: Salva López, press materials v2com-newswire ©
“Our philosophy has always been simplicity, minimalism, and timelessness —this project fully reflects that,” says Petri.
The house in Paris is a response to contemporary interiors that provide too many stimuli. It serves as a place of respite and tranquility in the heart of a crowded city.
Based on a press release from v2com-newswire