



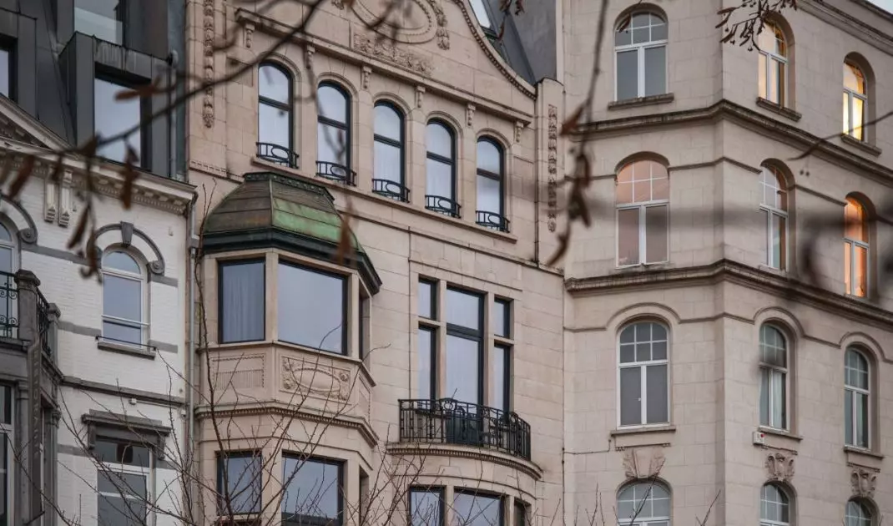
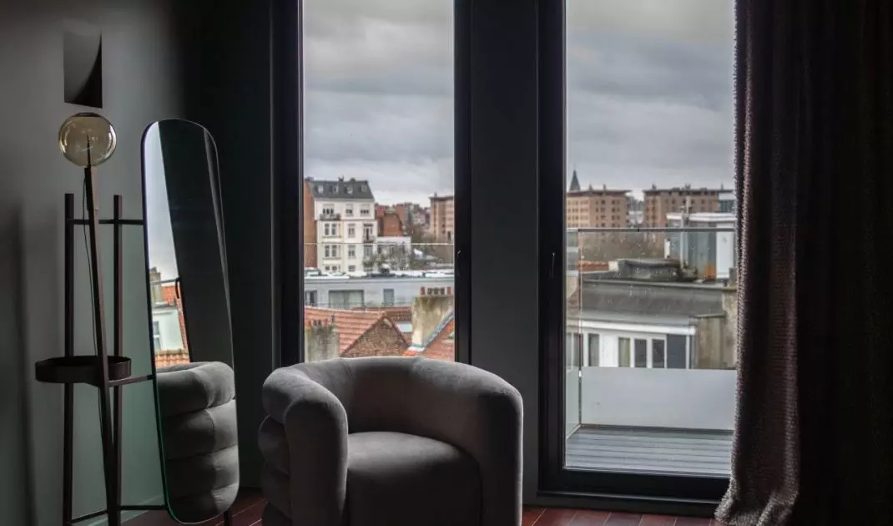
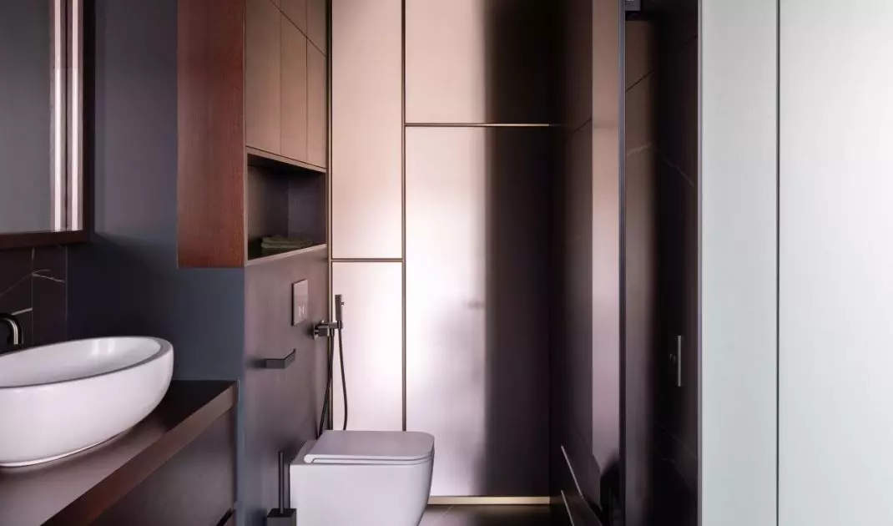
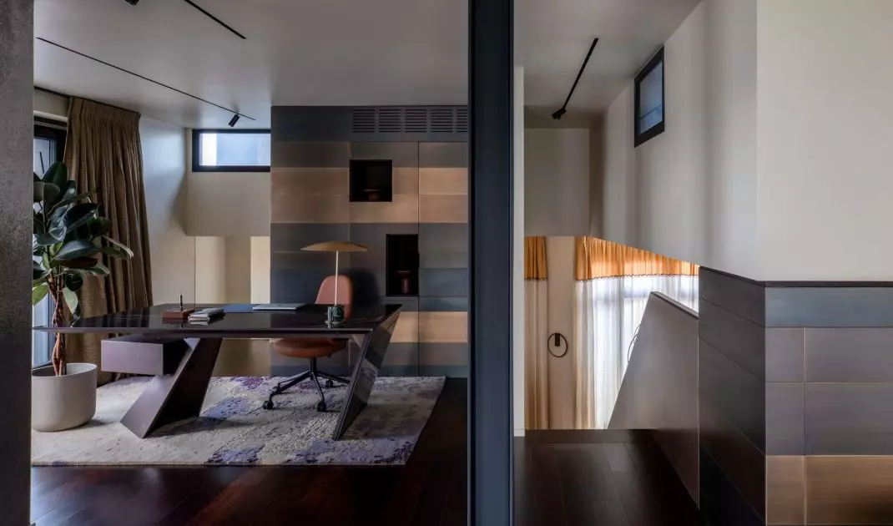
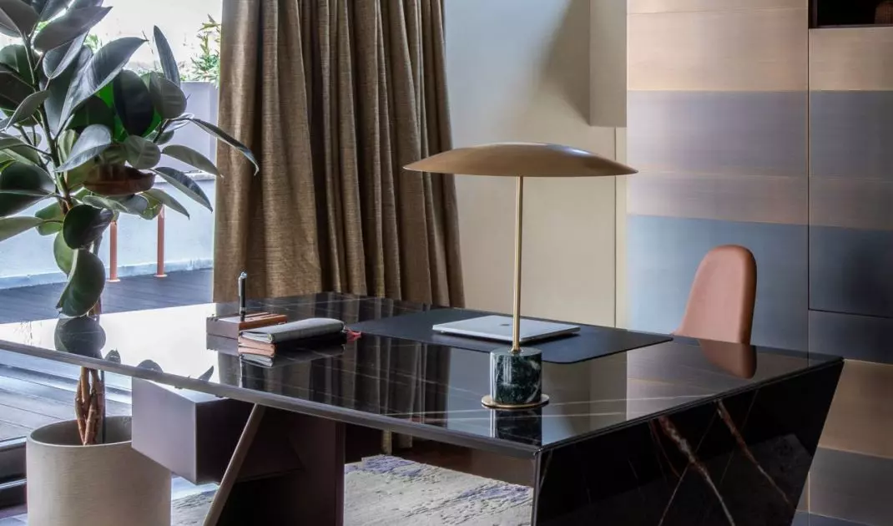
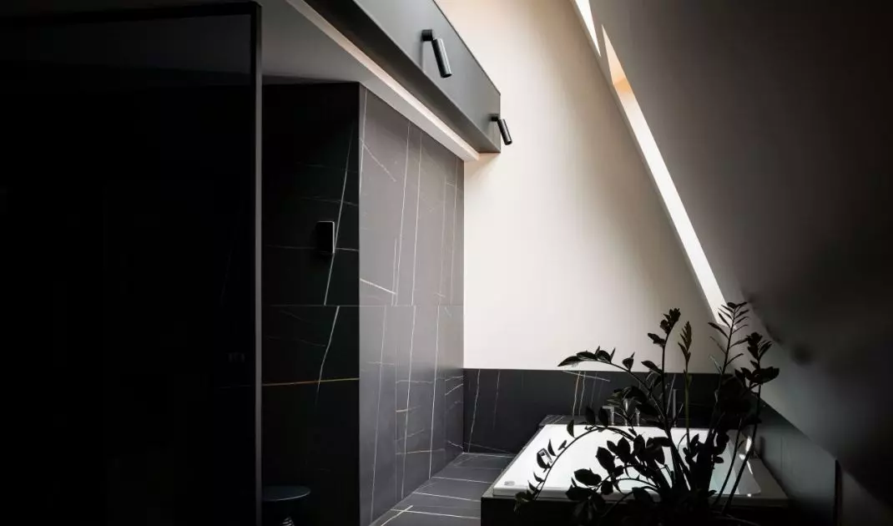
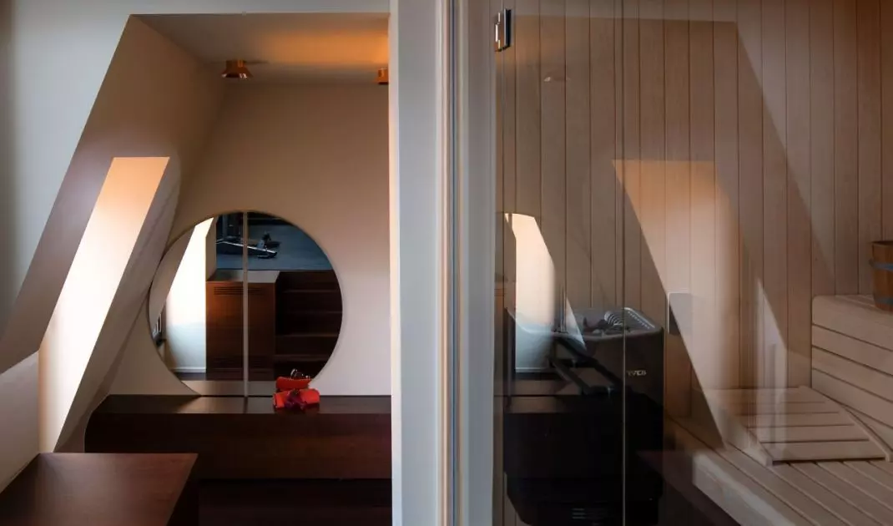
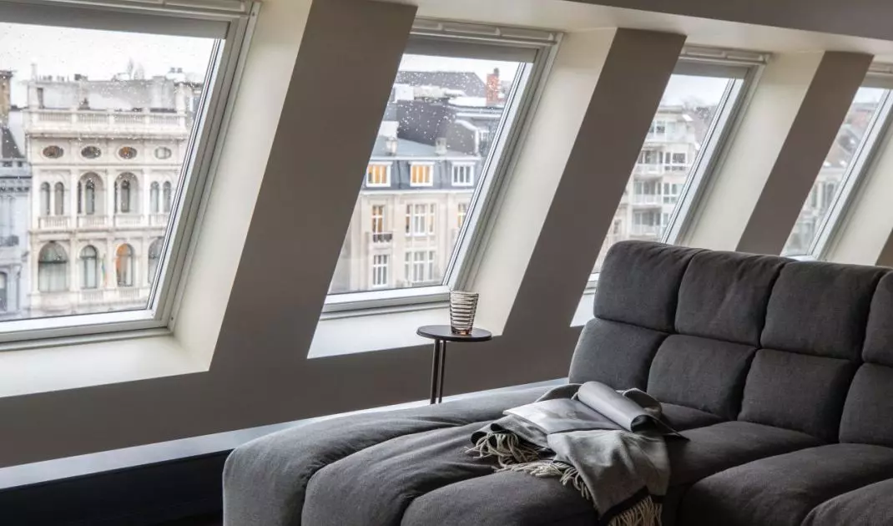
In one of Brussels' townhouses, located in the heart of the European district, an interior was created that avoids the usual patterns. It does not fit into catalog aesthetics or try to please trend algorithms. The 200-plus-square-meter apartment is spoken of here not only in terms of location or square footage, but above all as an example of conscious design, rooted in the history of the place and the personality of the residents. The project was designed by Isabela Gómez, a Spanish interior designer and founder of Isabel Gómez Studio.
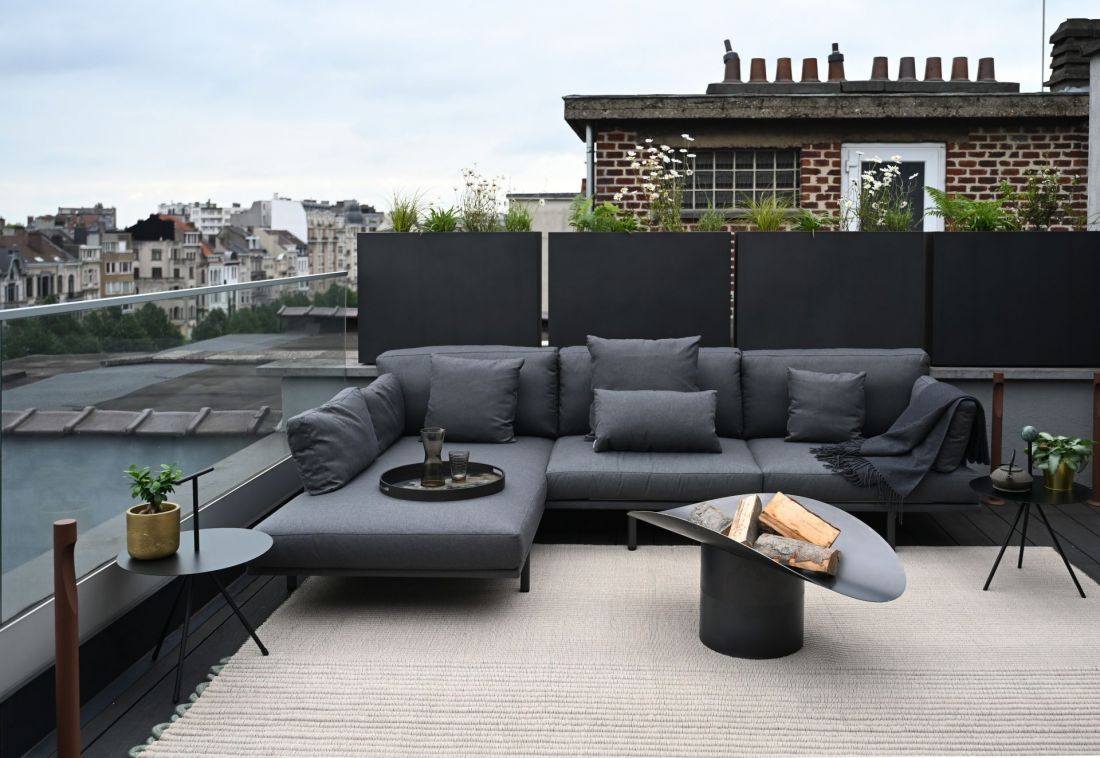
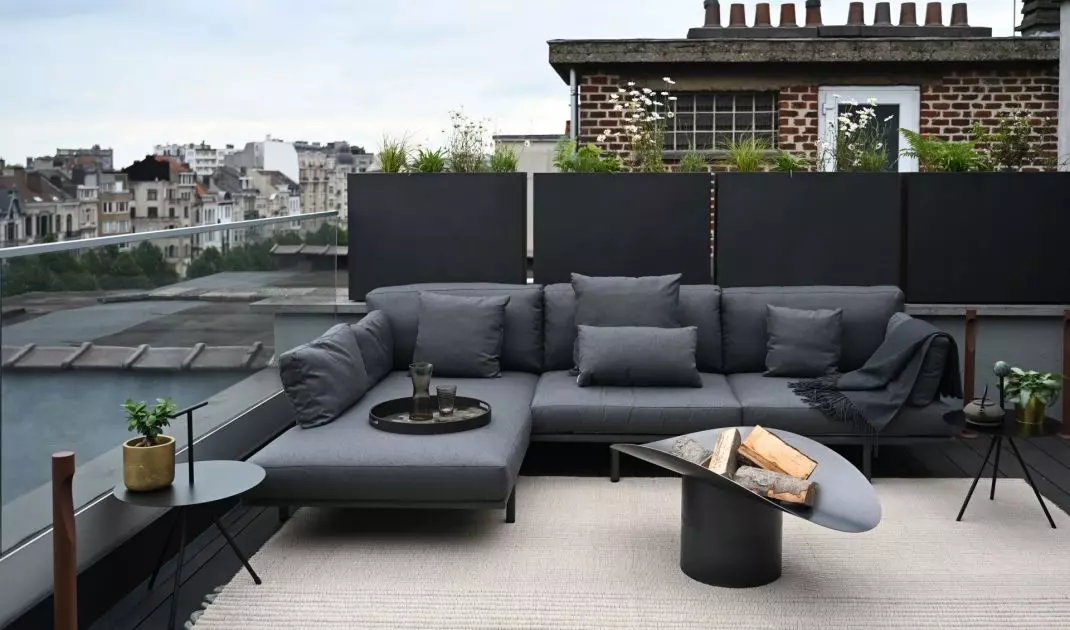
There is also a terrace next to the apartment
Photo by Ruth Maria
Brussels - a city of memory and paradoxes
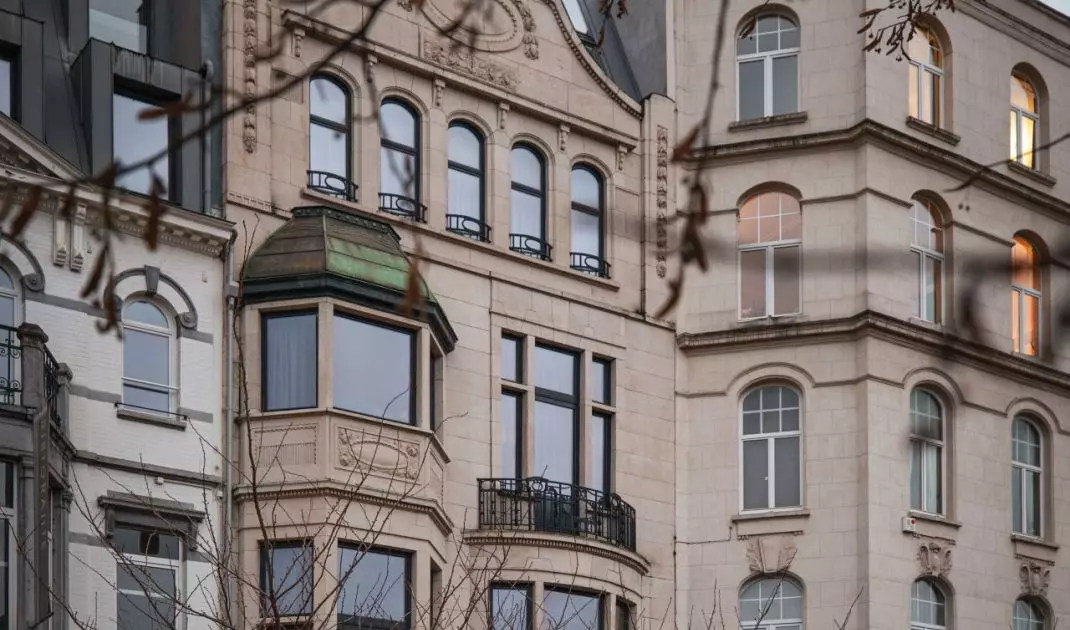
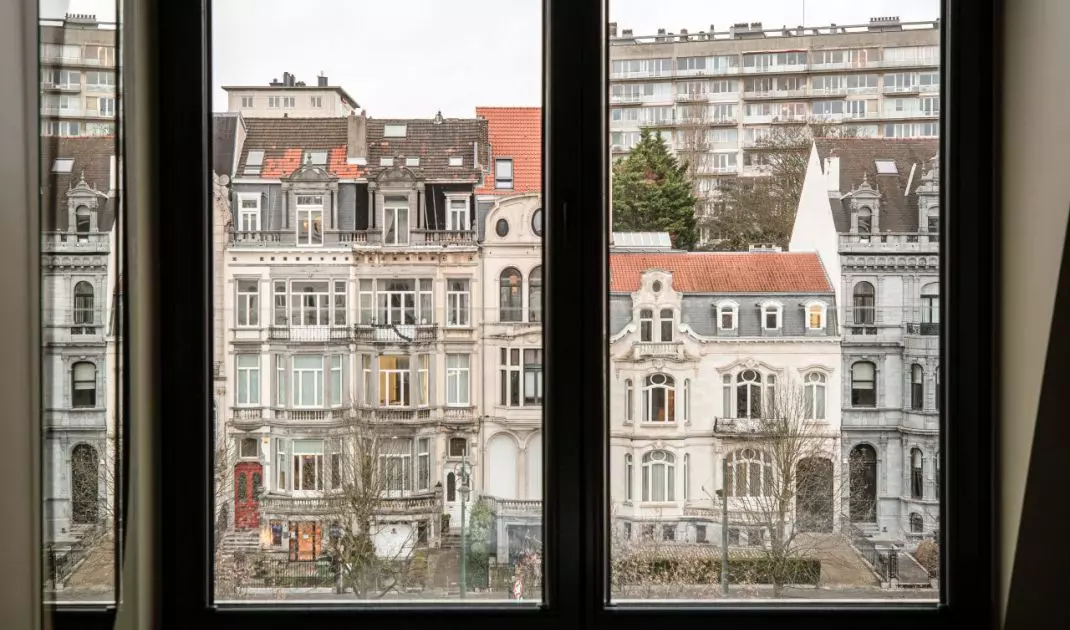
It is impossible to understand this interior without the urban context in which it is located. The European Quarter, where today the most important institutions of the European Union - Parliament, Commission and Council - are located, was once an enclave of the wealthy bourgeoisie. In the 19th century, the townhouses here delighted with their ornamentation, high ceilings and grandeur of architectural plans. The twilight of this splendor was brought by industrialization - wealthy residents, tired of the pace of the city, moved to the outskirts, leaving their former residences to themselves.
After World War II came another wave of change - this time brutal. Under the banner of modernity, many historic buildings were demolished, with modernist office buildings erected in their place. This process was called "Brusselsification" - a symbol of thoughtless interference in the urban organism. Today, however, we are witnessing the opposite process: a renaissance of townhouses. Spaces with unique character are again attracting residents. History has come full circle, and revitalization has taken on a whole new dimension - it is no longer a return to the past, but a conscious inscription into the future.
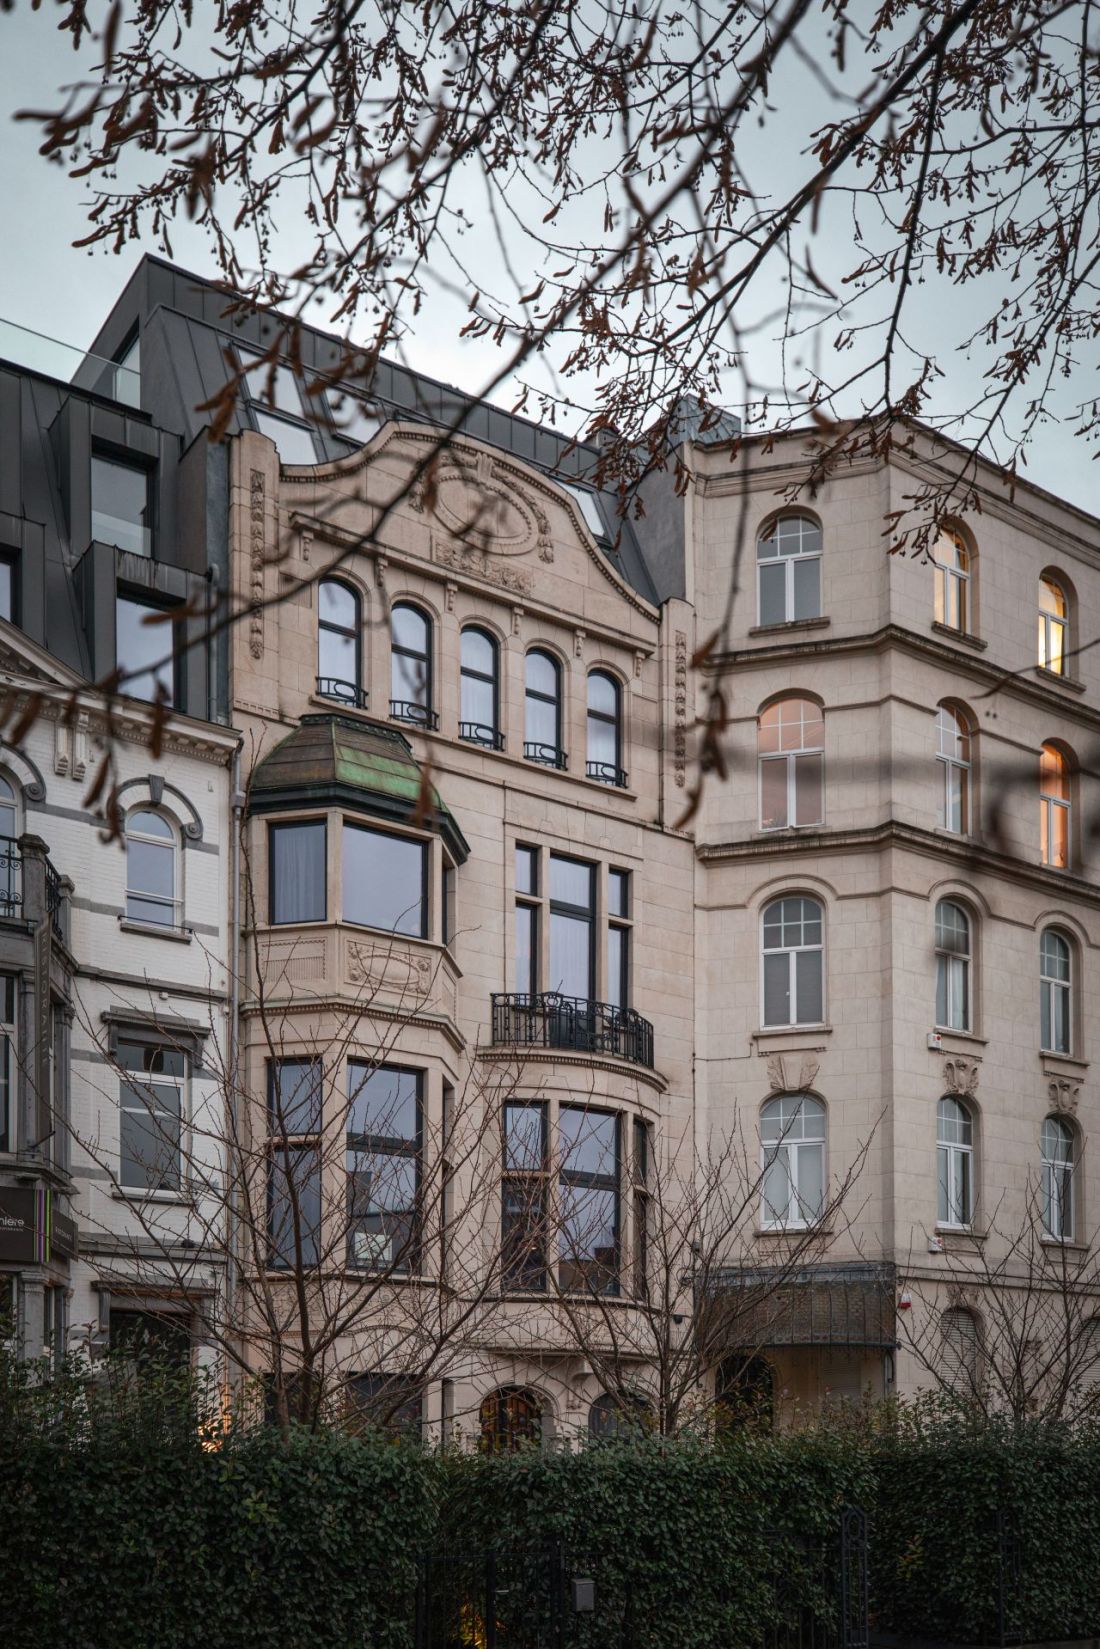
The young owners of the apartment chose the site out of their conviction that good city architecture begins with a well-designed private space
Photo by Ruth Maria
Design as a process of listening
The apartment's young owners chose the site not only for its location or prestige, but also out of a belief that good city architecture begins with well-designed private space. Their choice was Isabela Gómez, a designer known for her unique approach to work: she starts not with a drawing, but with a conversation. Her design method is based on a thorough analysis of the needs, rhythm of the day, habits and aesthetic sensibilities of the residents. She believes that an interior must respond to real needs, not just look good in a photo. Gómez, born in Andalusia and raised among the colors and textures of the south, does not shy away from bold solutions. In her design vocabulary , "white" is not enough. In this project, she opted for a playful interplay of forms, light and material, giving the space a character on the verge of an artistic installation and a functional home.
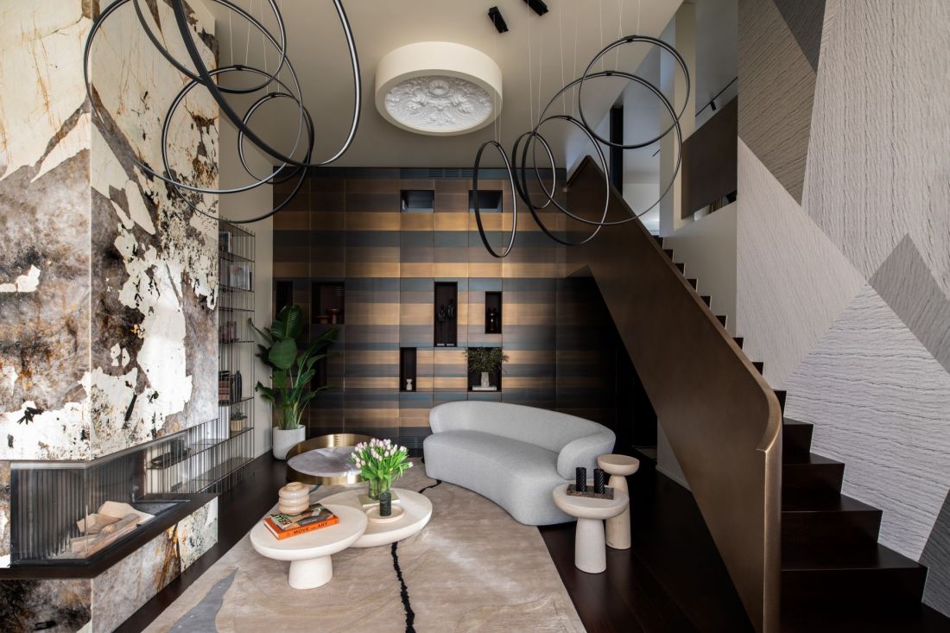
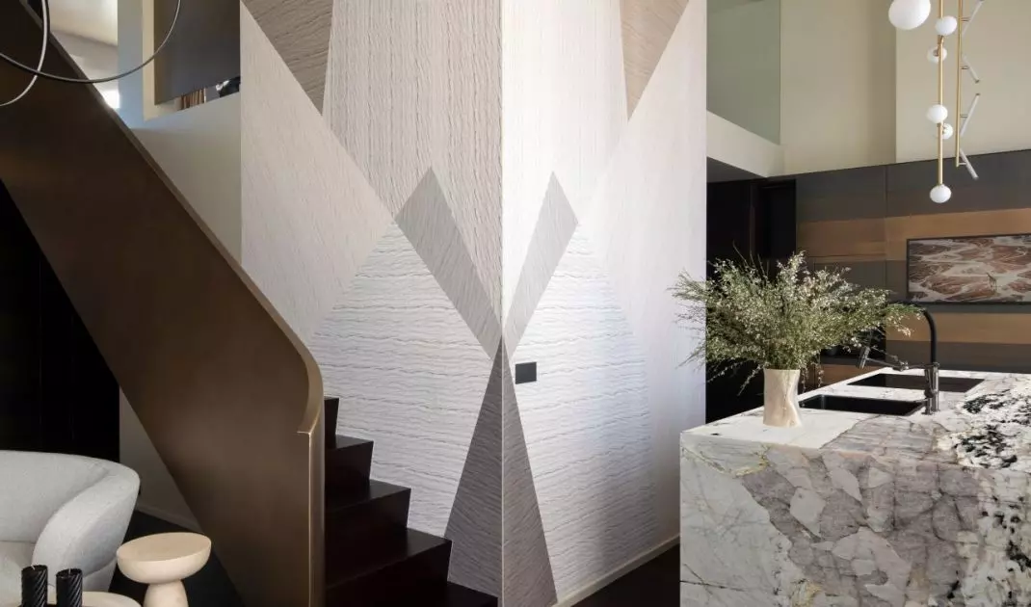
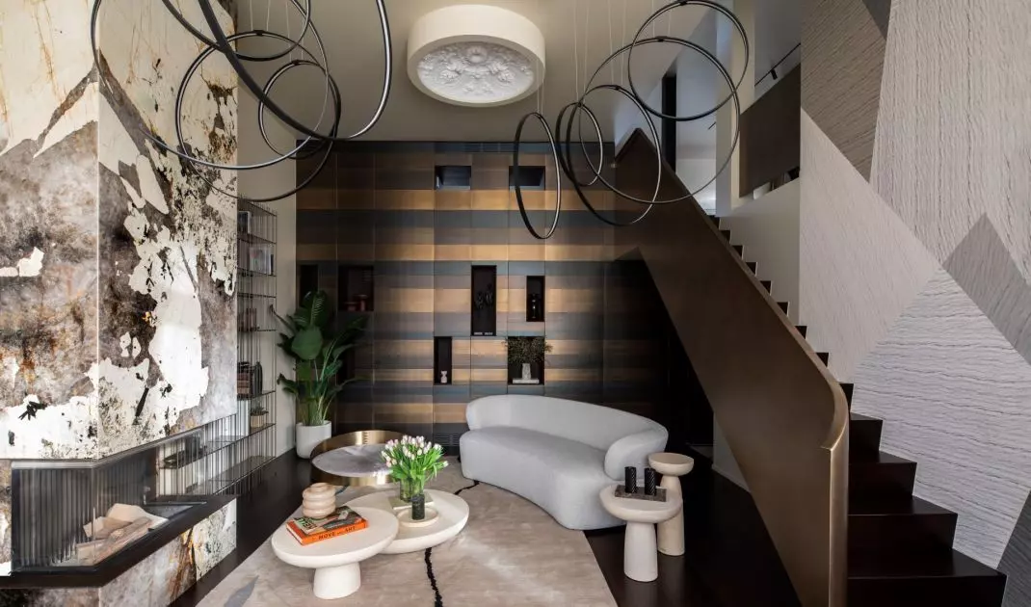
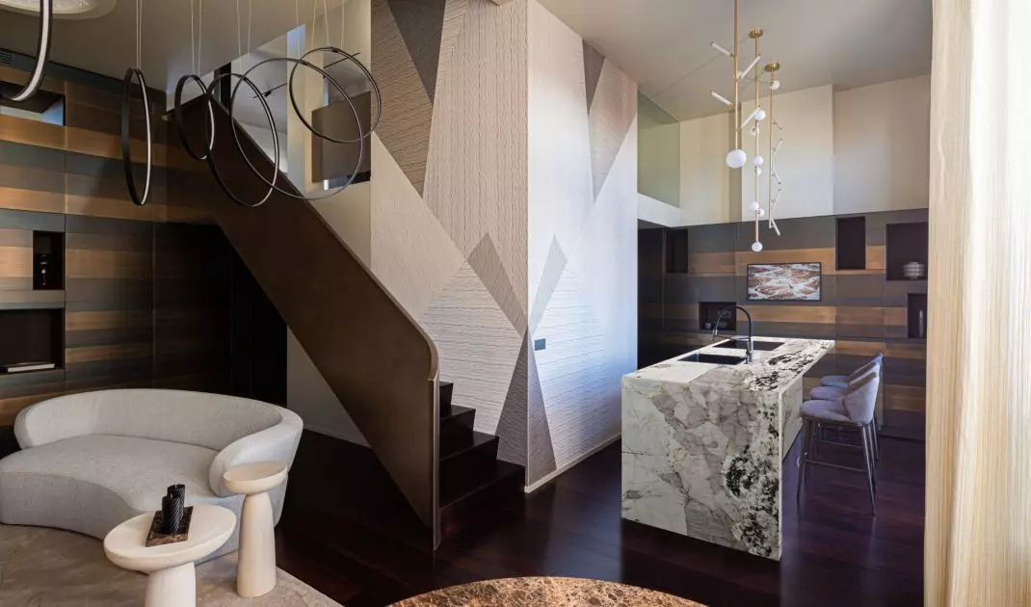
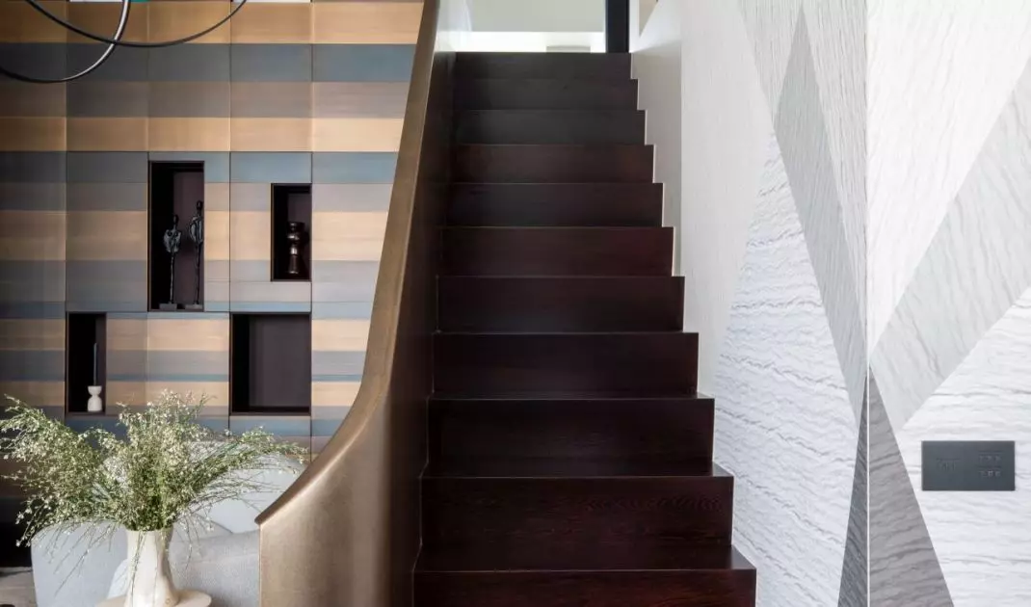
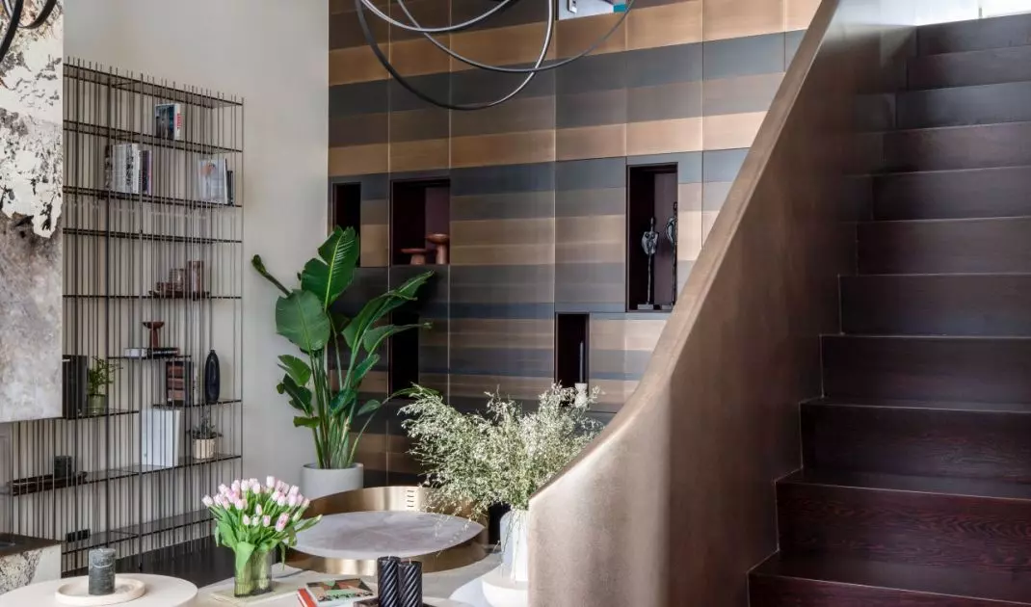
View of the living room and staircase
Photo by Ruth Maria
First level: a play of light, rhythm and scale
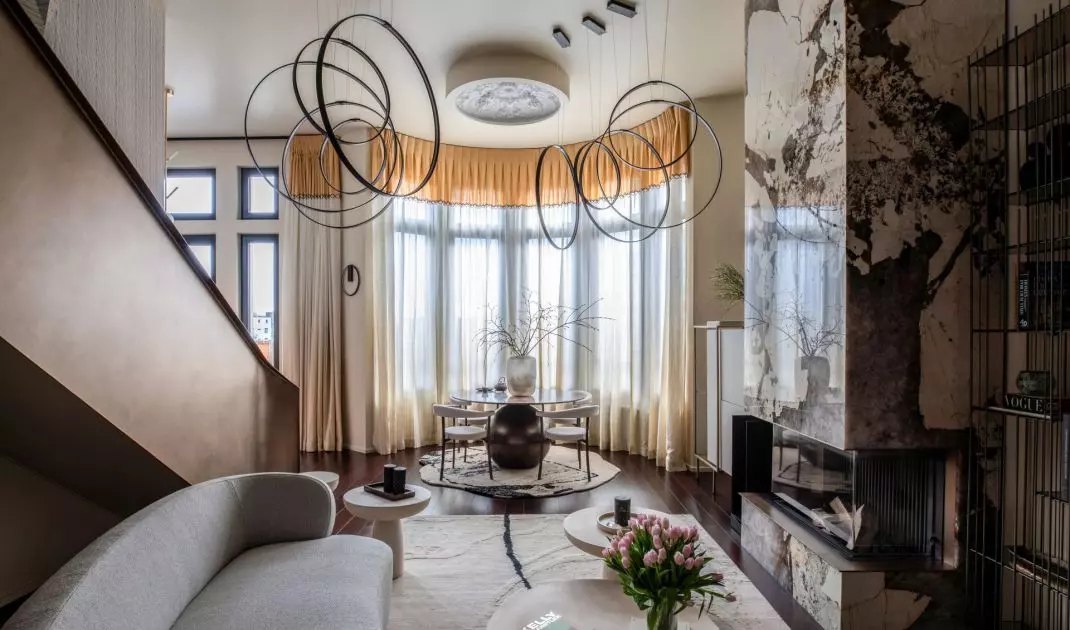
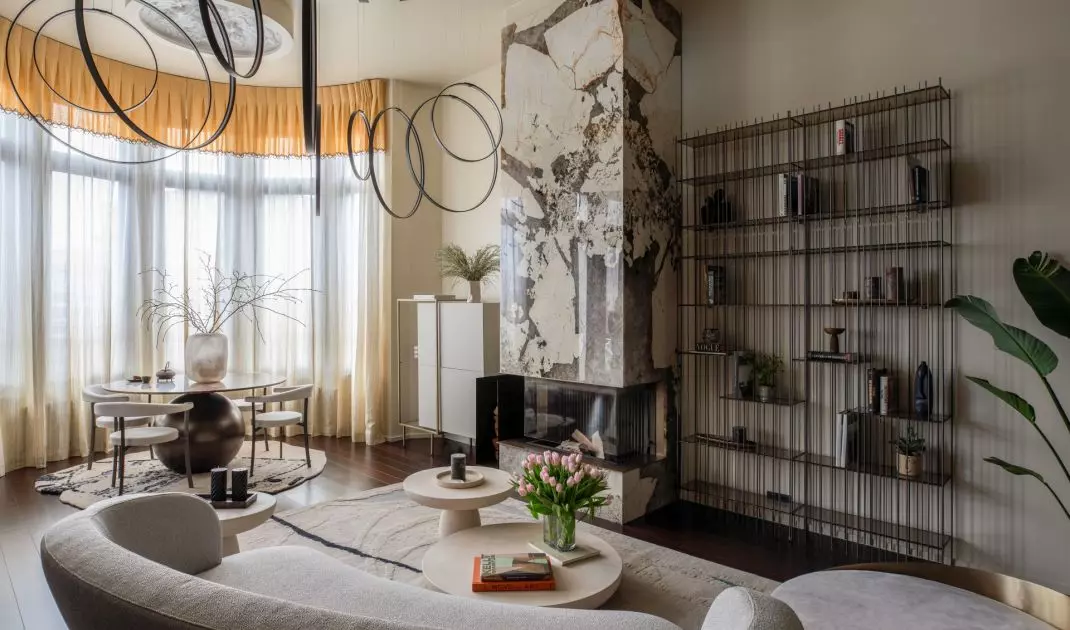
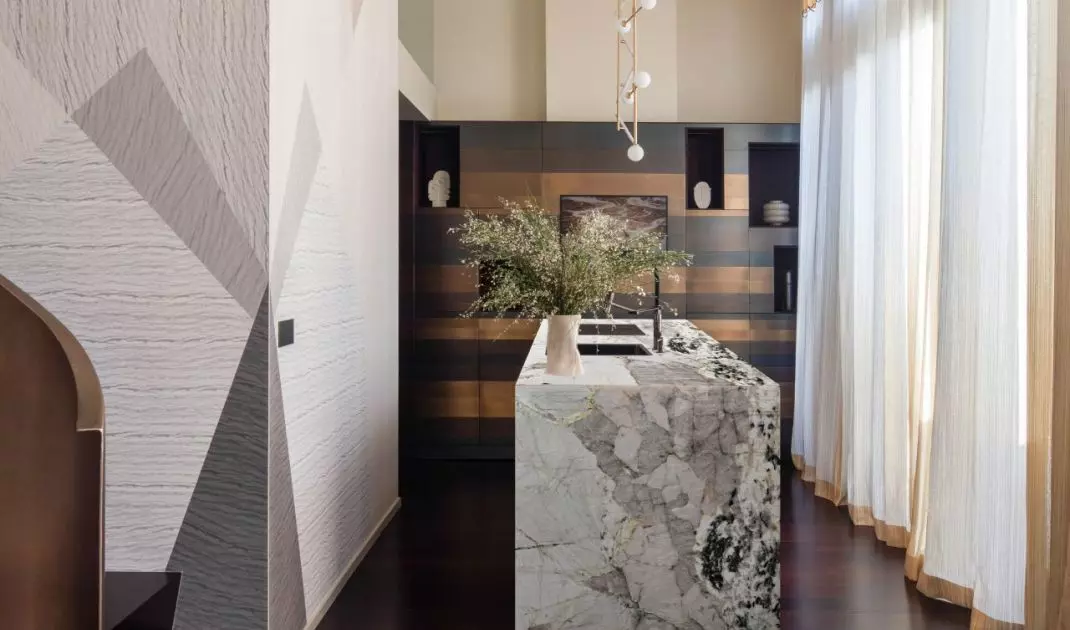
The first floor of the apartment was organized around a spacious living area. This is where the residents' lives take place: dinners are held at a round table with a marble top, conversations take place on a velvet sofa, and large-scale, sculptural lamps suspended above the living room introduce an almost stage-like dimension to the space. Golden curtains soften the light coming through the panoramic windows, while the soft lines of the carpets and furniture soften the geometry of the architecture.
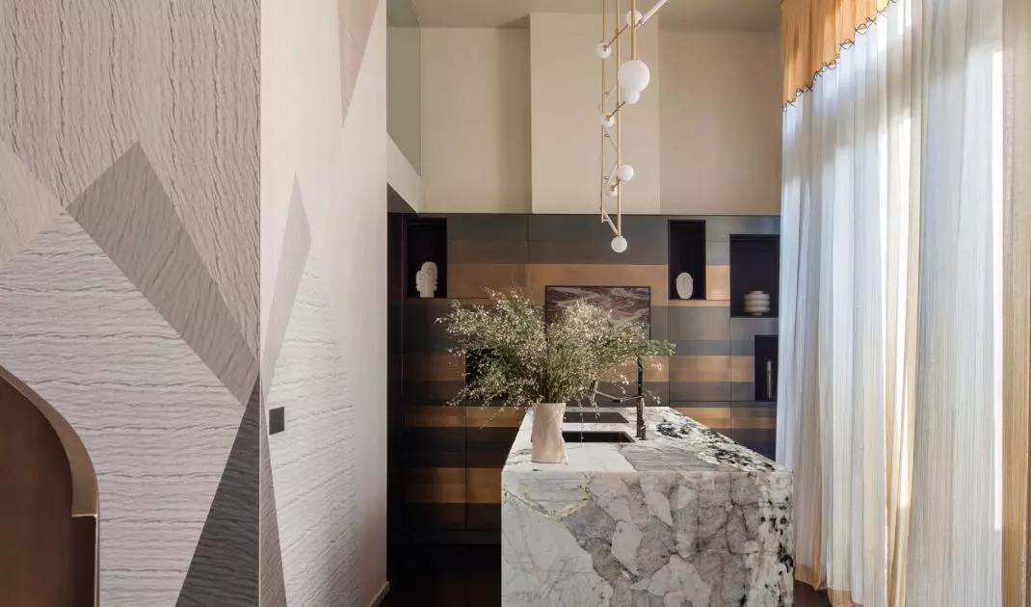
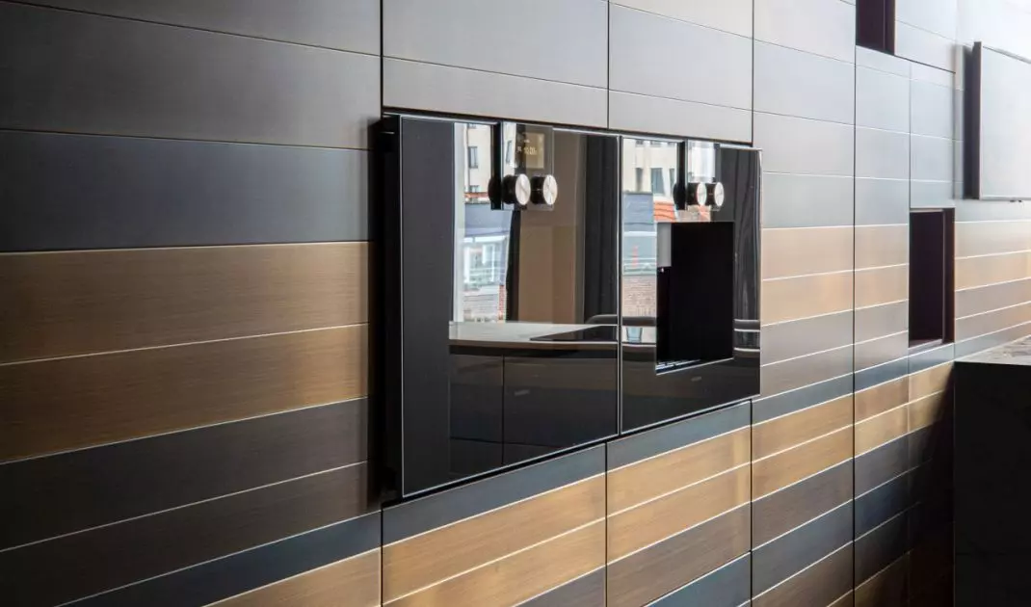
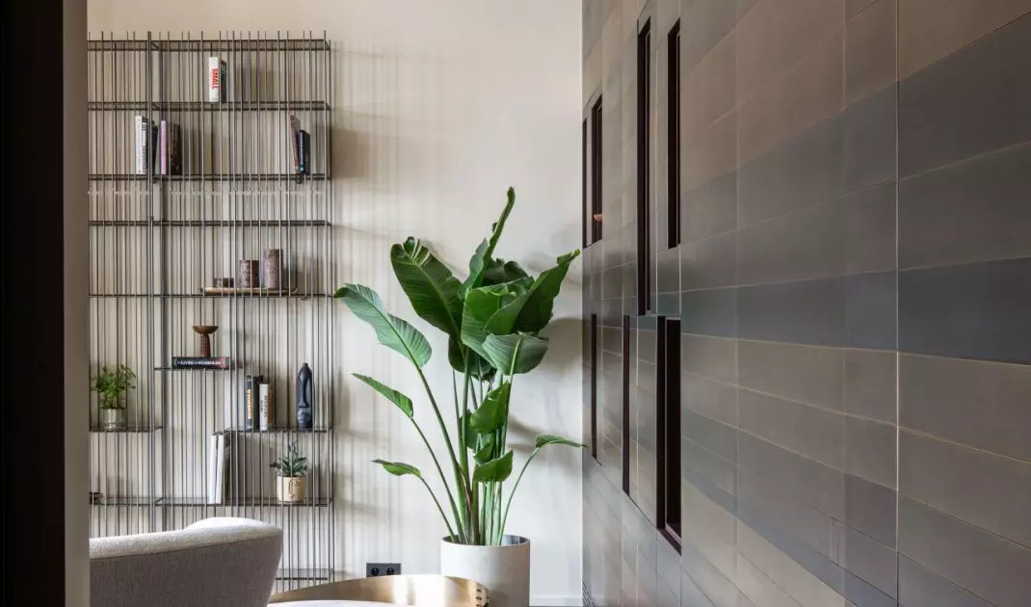
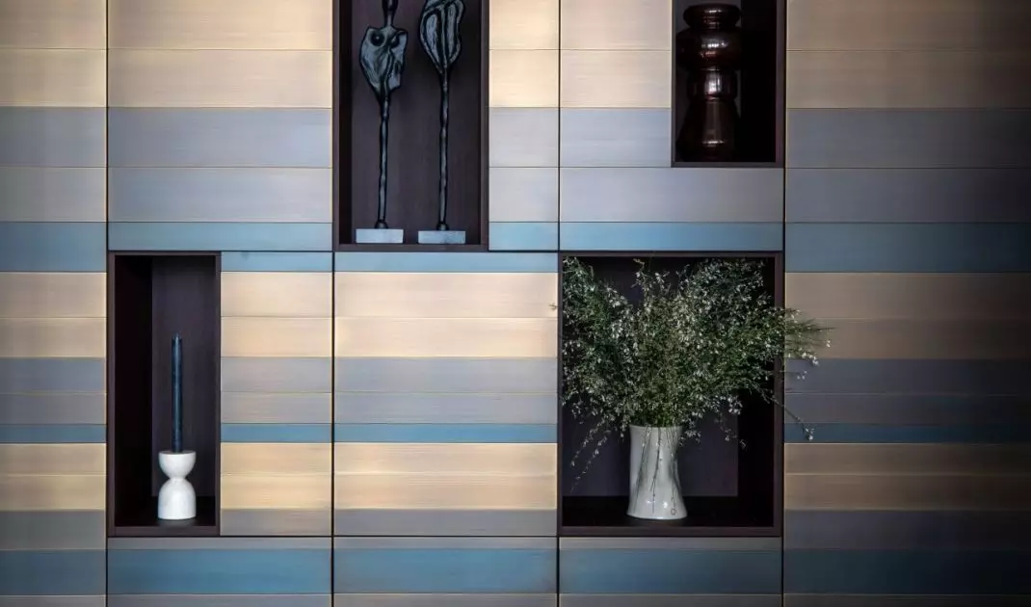
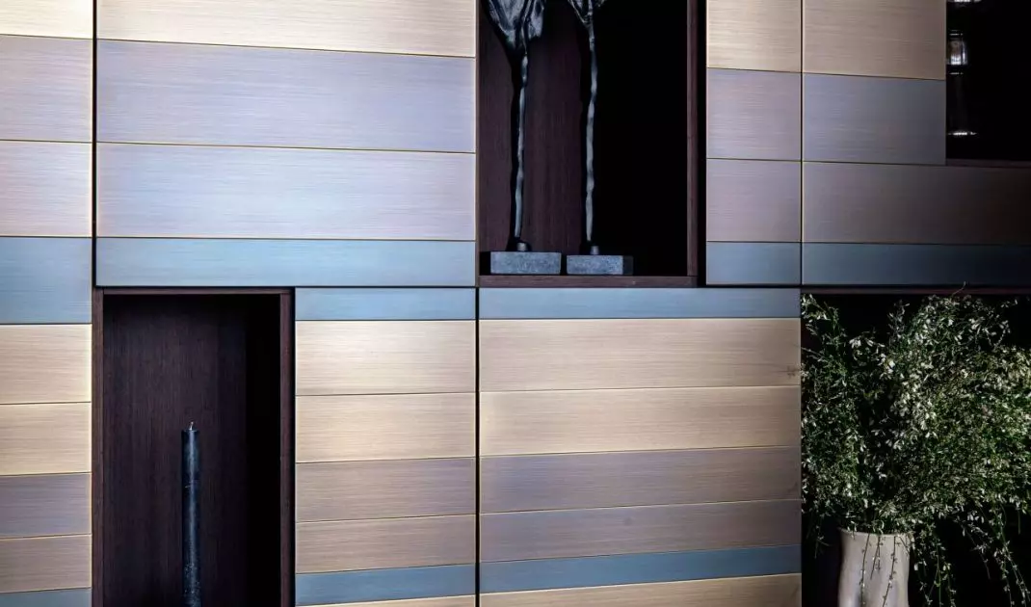
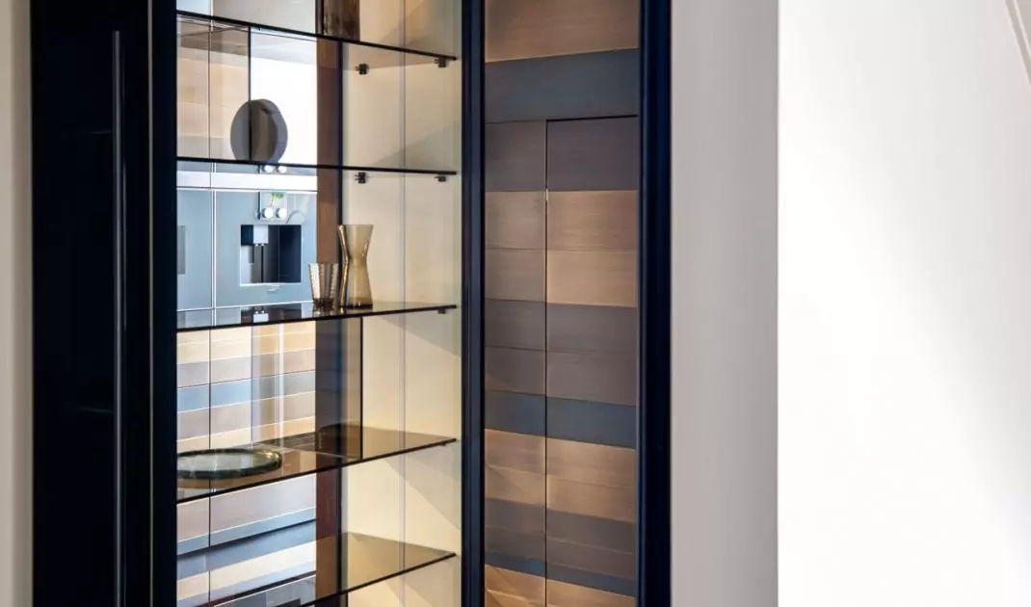
The composition is complemented by custom material solutions: a wall lined with Patagonia stone provides an austere counterpoint to the softness of the textiles, while multicolored metal panels - designed and custom-made in Italy - conceal hidden storage spaces and the entrance to the spa area. These elements combine functionality with an element of surprise - nothing here is obvious, and every detail has a purpose.
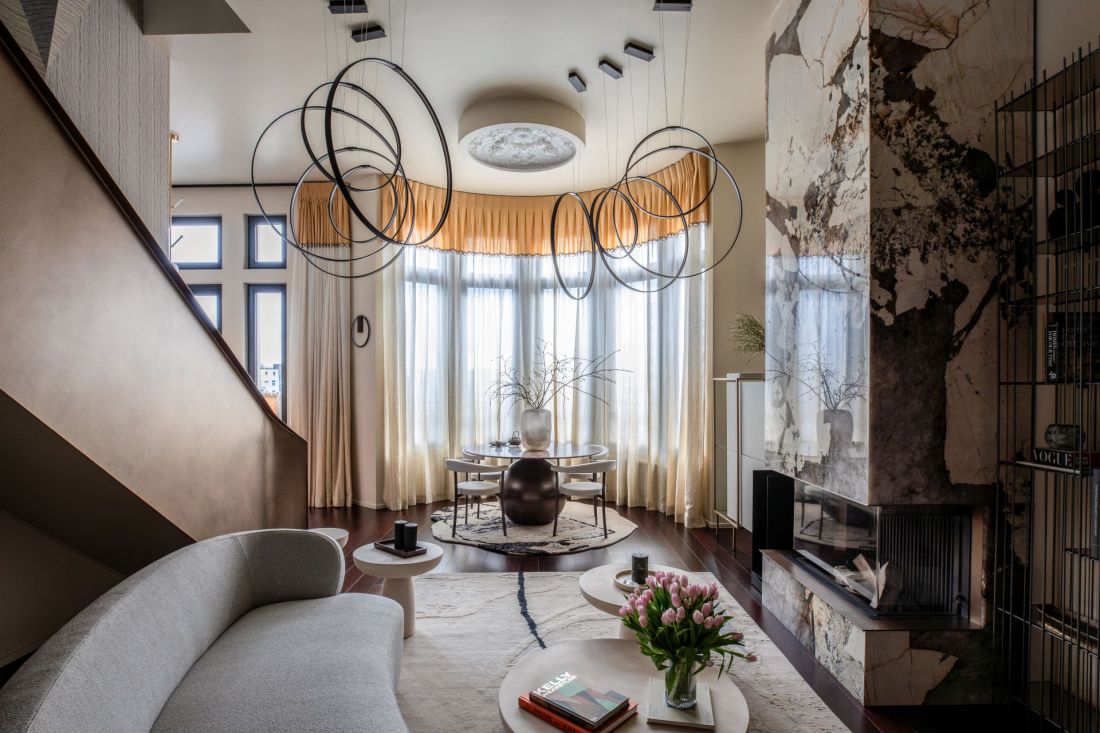
The first floor of the apartment is organized around a spacious living area
Photo by Ruth Maria
The softness of geometry: the dining room as a compositional axis
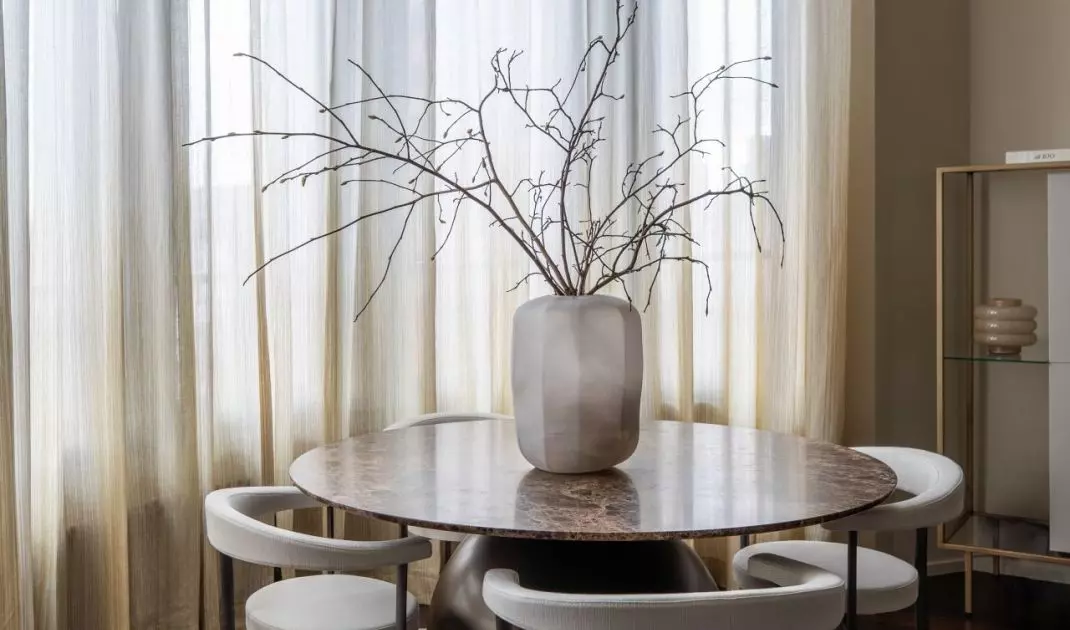
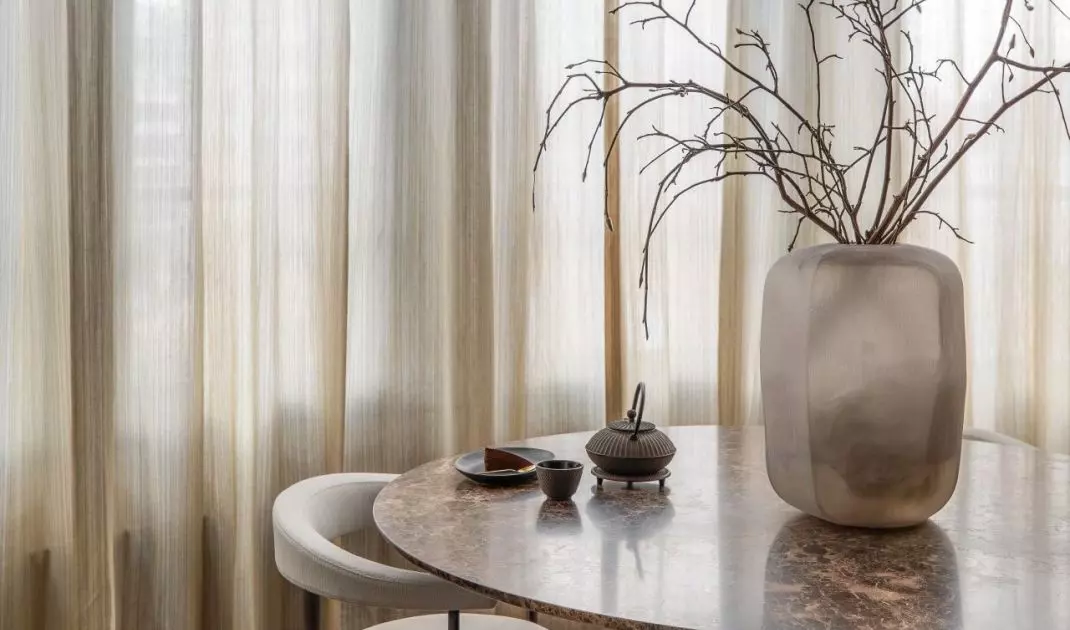
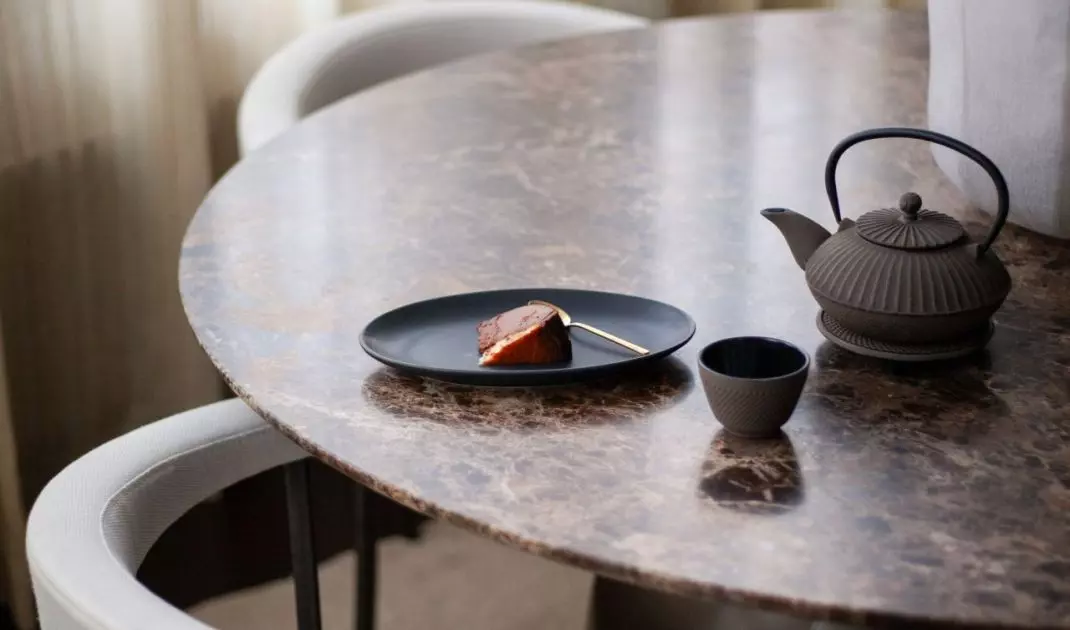
At the heart of the living area is the dining room. Situated right next to a bay window with light seeping in through transparent curtains, it gives the impression of being light and almost theatrical. A round marble table supported by a sculptural bronze base harmonizes with the asymmetrical carpet, designed specifically for this space. The chairs - lightweight, with rounded shapes - seem to wrap around the table, creating a composition based on rhythm and symmetry. It is here that Gómez's philosophy is most evident: form follows from function, but is not subordinated to it. Each interior element has its place, but also its voice - the interior has its own subtle dialogue between the elements.
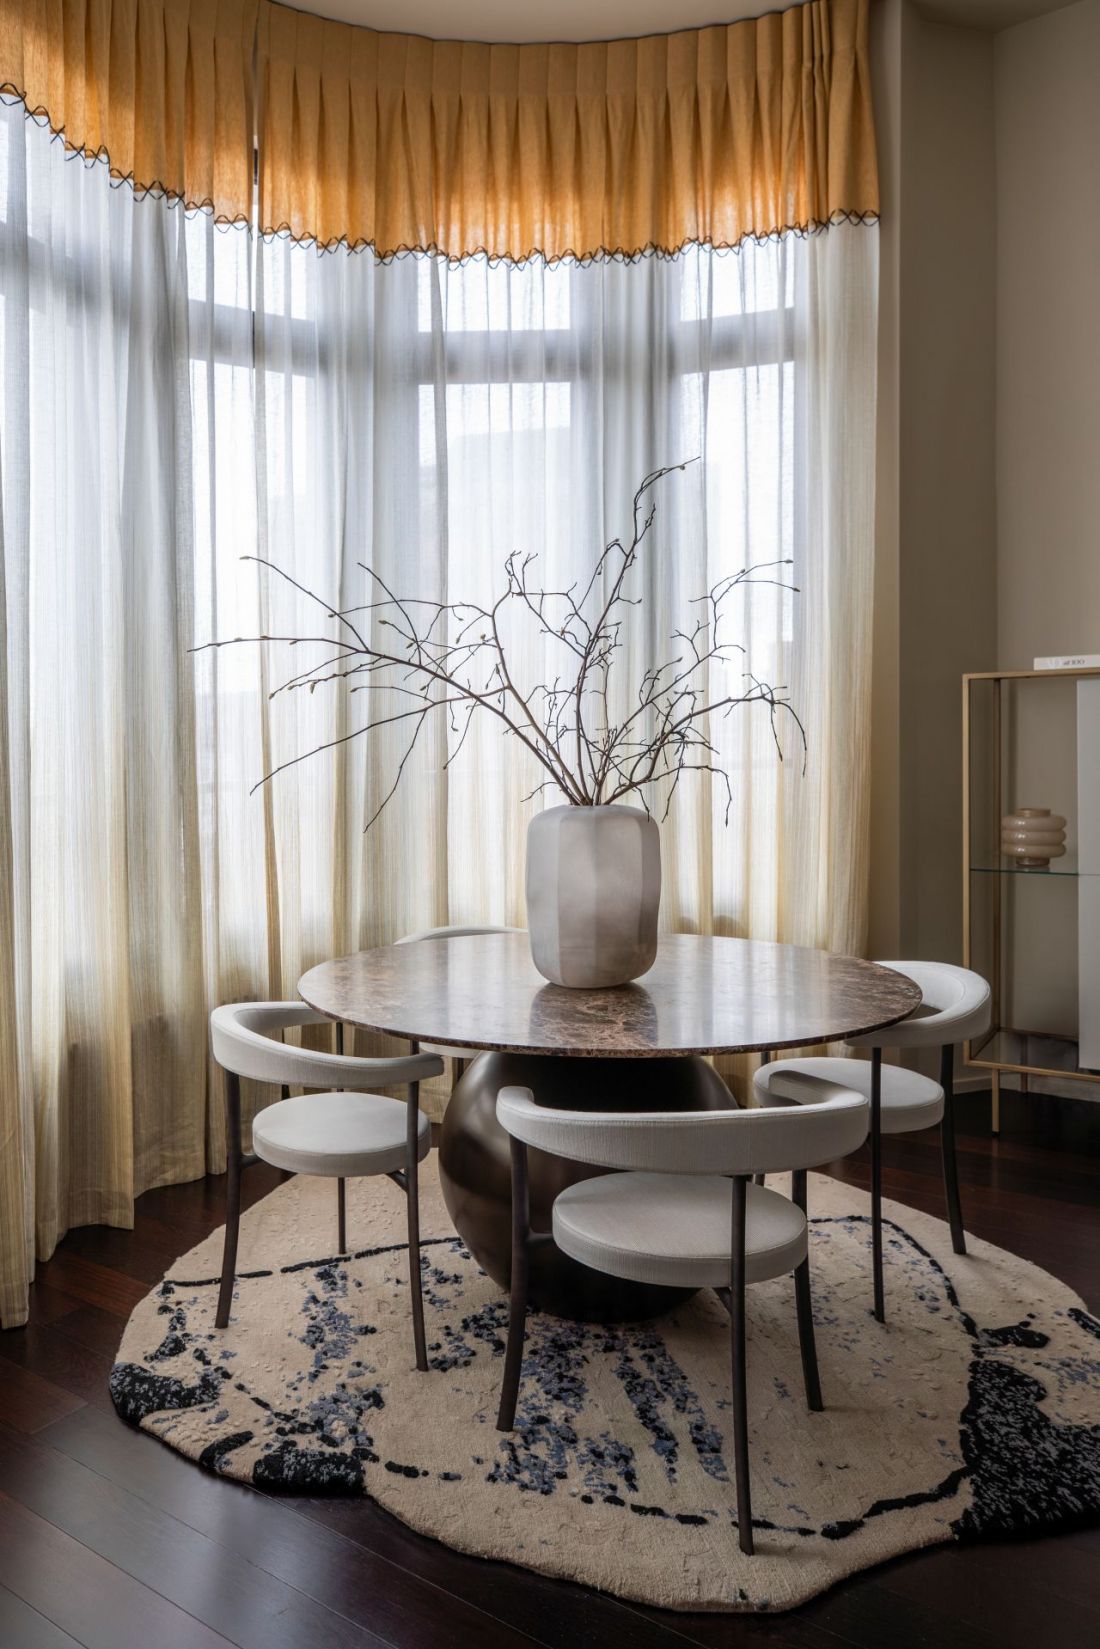
At the heart of the living area is the dining room
Photo by Ruth Maria
Second level: intimacy and tranquility
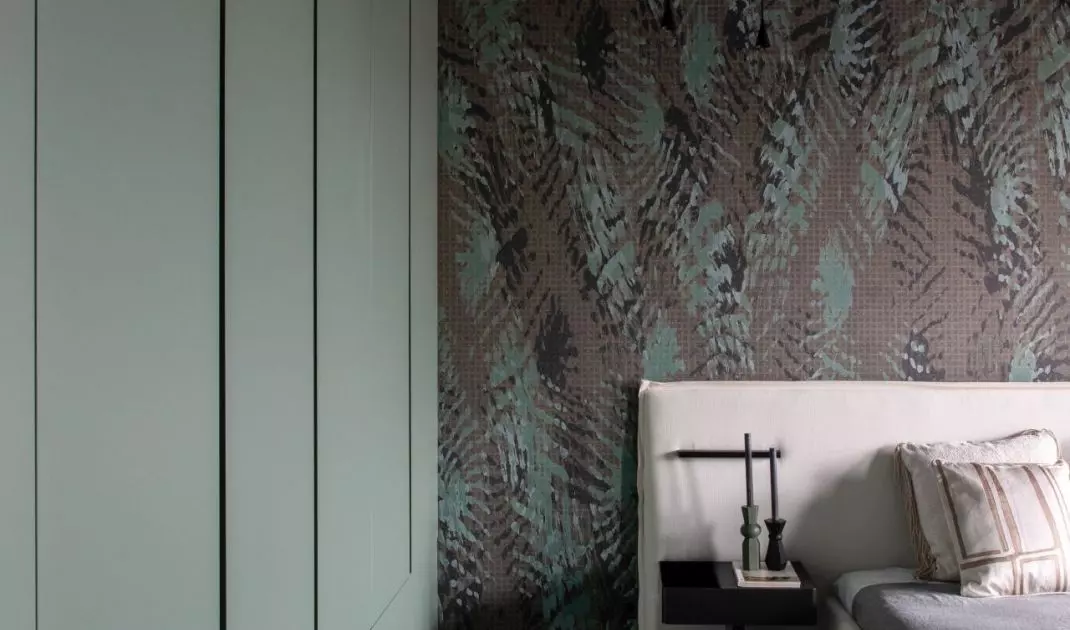
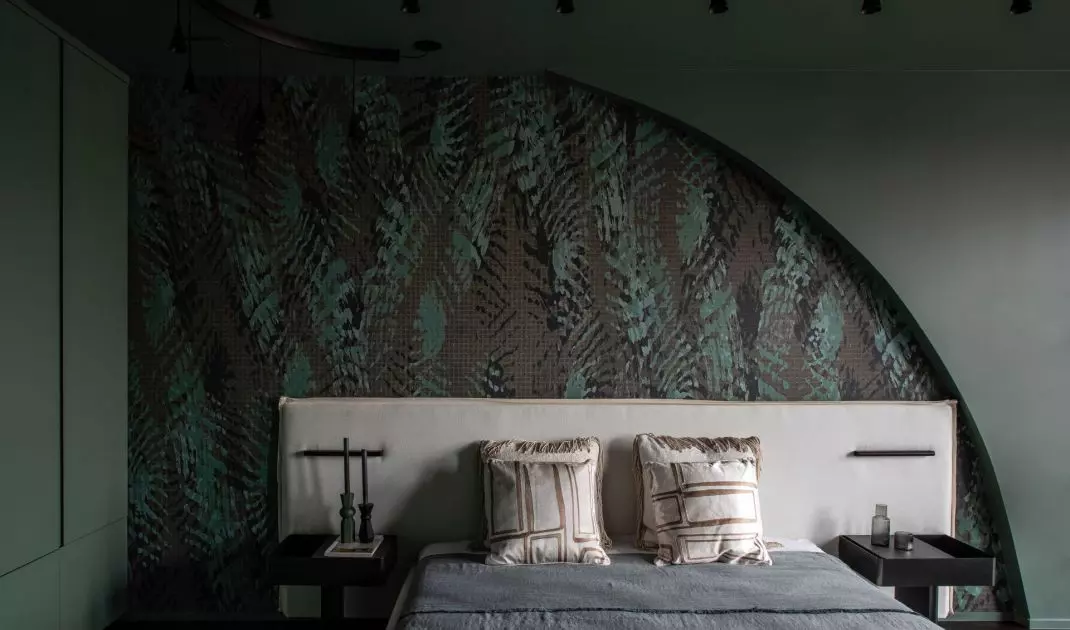
The first floor, which houses the bedrooms, bathrooms and relaxation area, is a completely different story. Instead of spectacular views and high ceilings - coziness, dim colors and quietness. The master bedroom is dominated by greenery, a characteristic of many Gómez projects. Used simultaneously on the walls, ceiling, doors and furniture built-ins, it creates the effect of an enveloping space - uniform, muted, ideal for relaxation.
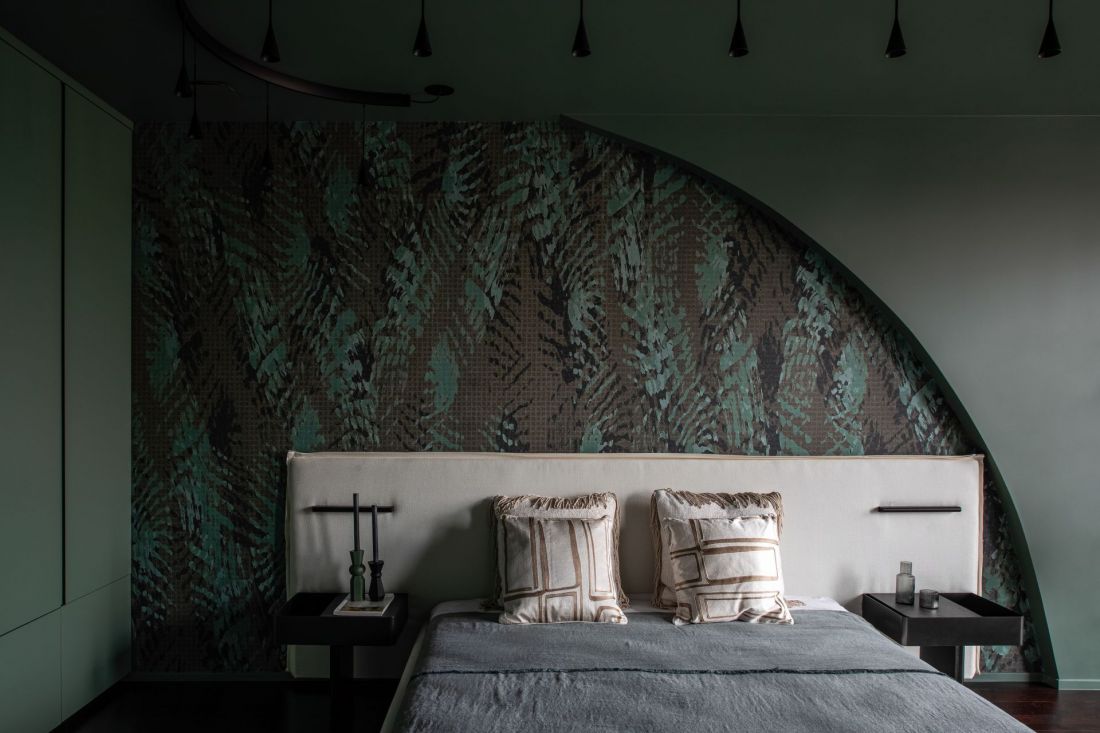
The owners' bedroom is dominated by greenery
Photo by Ruth Maria
An interior that tells a story
Craftsmanship is an important part of this project's identity. All the furniture, light fixtures, fabrics and carpets were designed in Isabela Gómez's atelier and made by European artisans - in family-run workshops, in small manufactories, in places where tradition has not yet become completely automated. For the designer, this is not only a way to achieve a unique effect, but also an expression of design responsibility- towards people, culture and the environment.
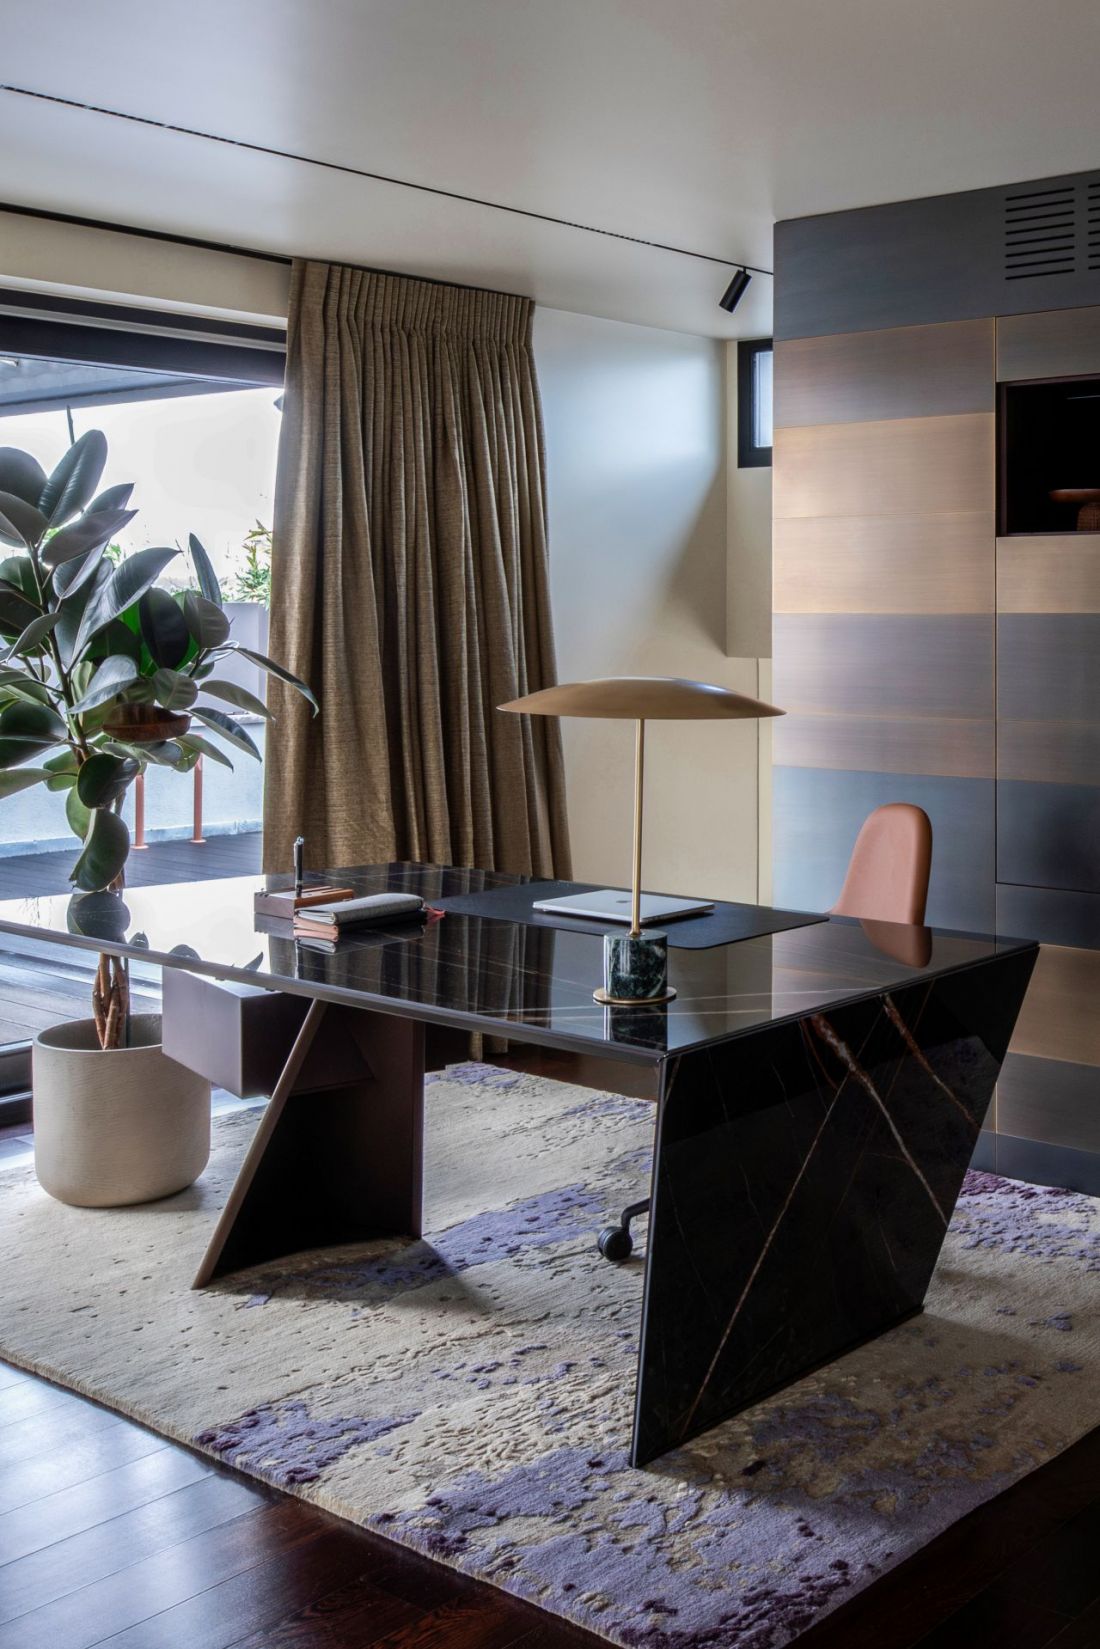
All furniture, light fixtures, fabrics and carpets were designed in Isabela Gómez's studio and made by European artisans
Photo by Ruth Maria
Space as a lifestyle manifesto
This apartment is not just a collection of aesthetic decisions. It is a space that reflects a way of thinking about everyday life. It doesn't succumb to fads, it doesn't try to be all things to all people. It was created out of careful listening, out of the belief that design begins with a person. And if its form can be sculpture, light, contrast of materials and dialogue with history - all the better.


















