



Warsaw's Wola district has for years remained one of the most dynamic and sought-after places on the capital's map. In particular, the area around Daszyńskiego Roundabout now attracts the attention of both investors and tenants, becoming a symbol of a modern, vibrant district. It is there, on Kolejowa Street, that a 53-meter investment apartment designed by Magdalena Kanik of the Lys Studio studio was created. This realization is the result of another collaboration between the architect and a pair of investors for whom she previously created an apartment in Zoliborz.
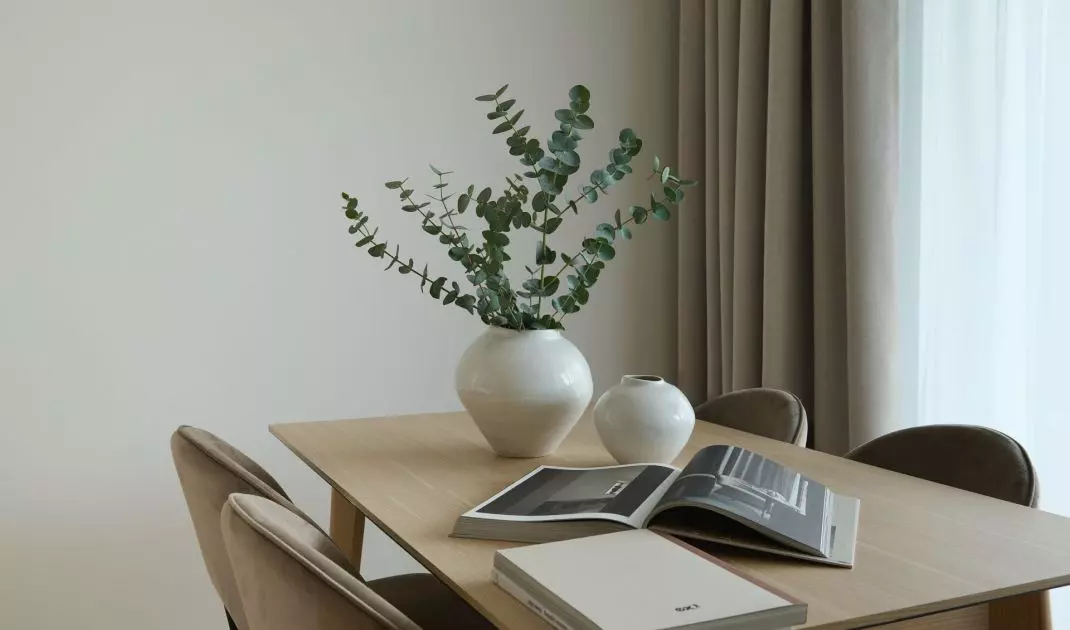
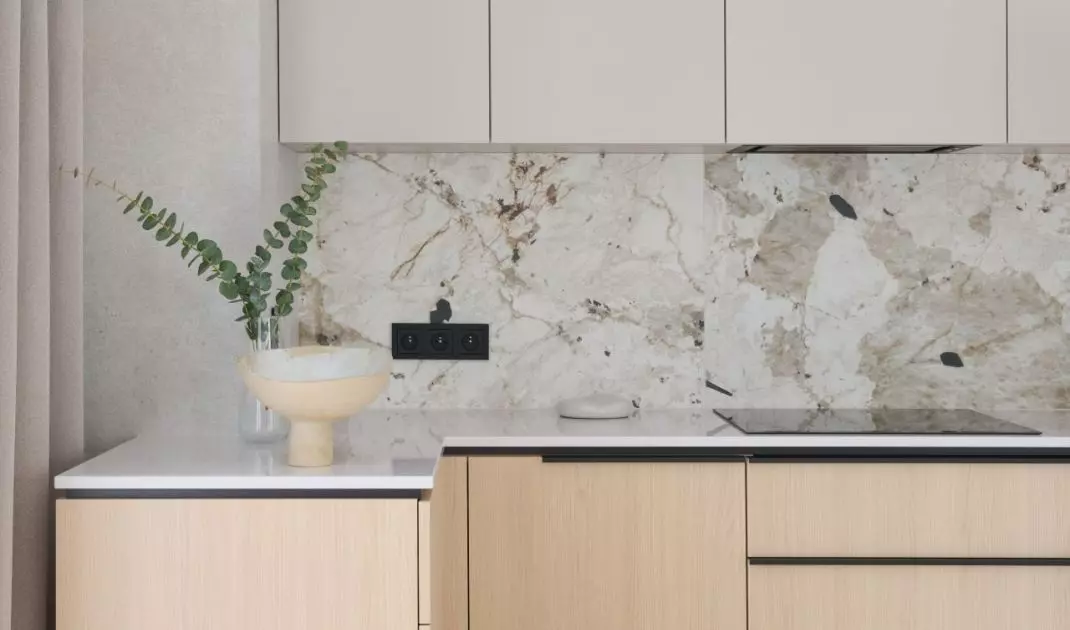
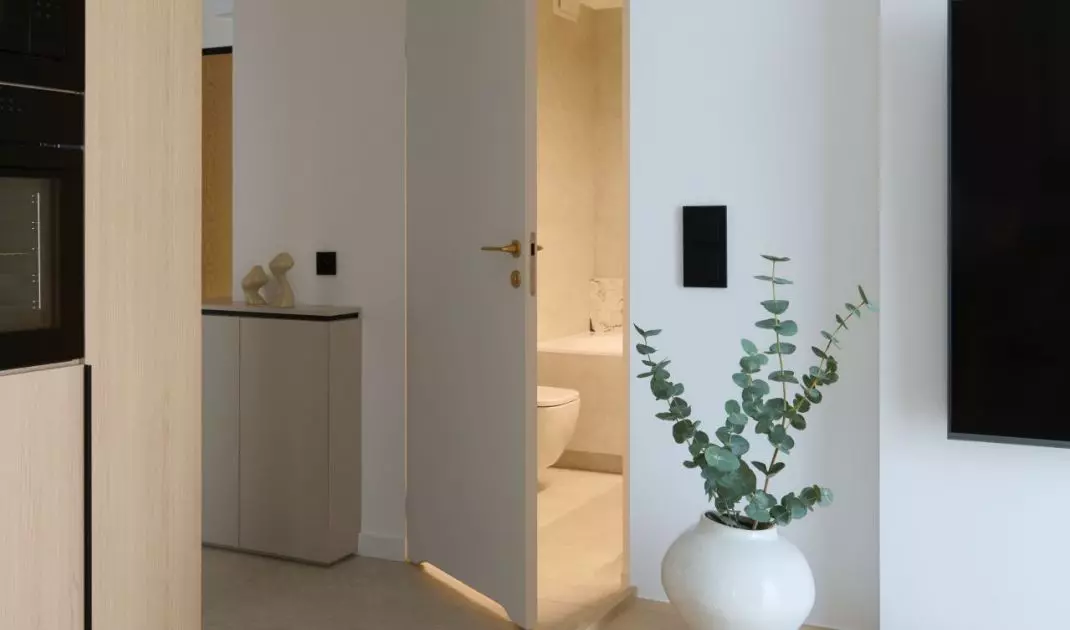
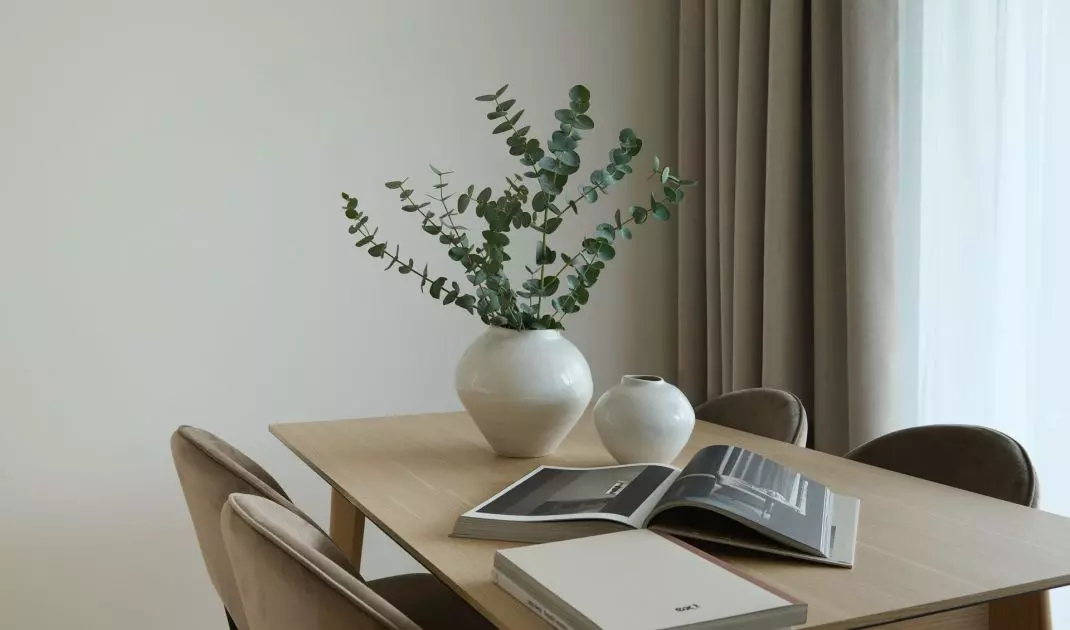
The color palette is subdued, yet multidimensional - dominated by sandy beiges, broken white and bleached oak wood
photo by Kacper Stolorz
Wola - the pulsating heart of Warsaw's investment district
The Wola district, especially the area around Daszyńskiego Roundabout, has become a business and residential center over the past few years. Intense infrastructure development makes it attractive to both investors and those looking for a comfortable apartment to rent. There are numerous office buildings, entertainment venues, restaurants, as well as convenient transportation links in the vicinity of Kolejowa Street.
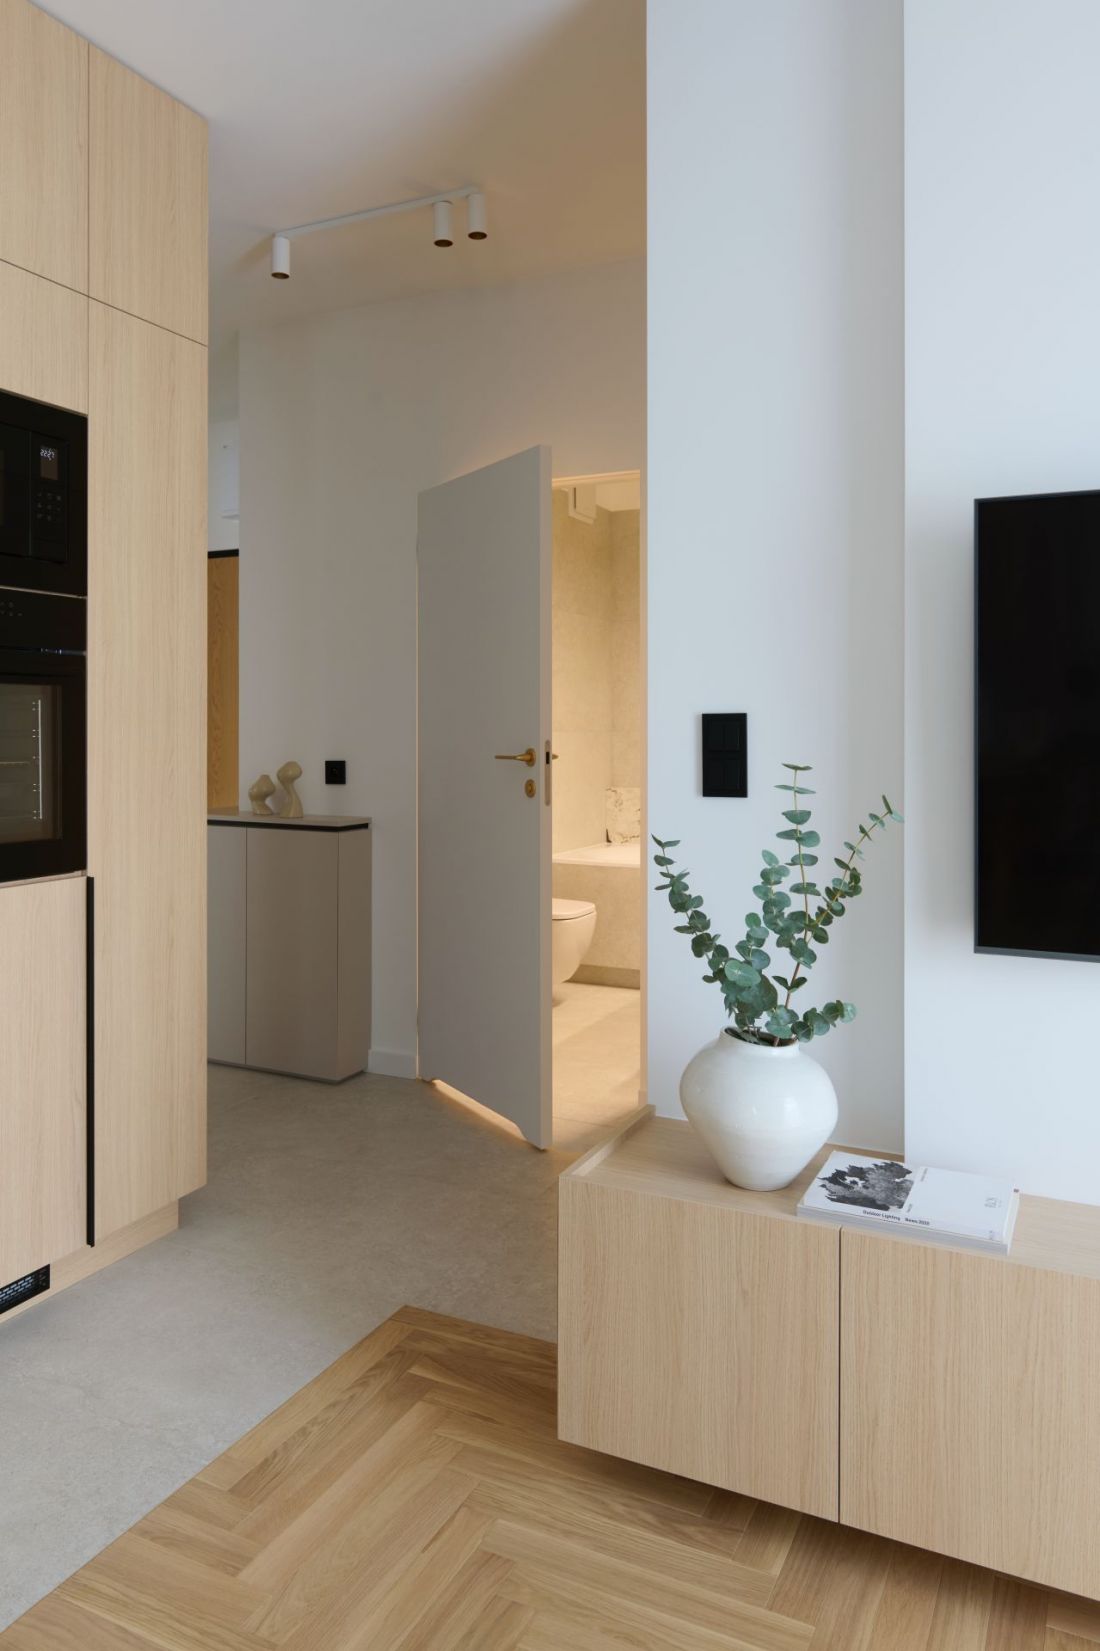
The subtle play of light and textures makes the interior change depending on the time of day, building atmosphere and adding depth
photo by Kacper Stolorz
The key to a successful apartment for rent
The 53-square-meter apartment was designed with a variety of use scenarios in mind. It can be a comfortable space for a single, a couple or even a young family with a child. This is the result of conscious shaping of the flexible layout of the rooms and the use of a neutral, yet interesting color scheme.
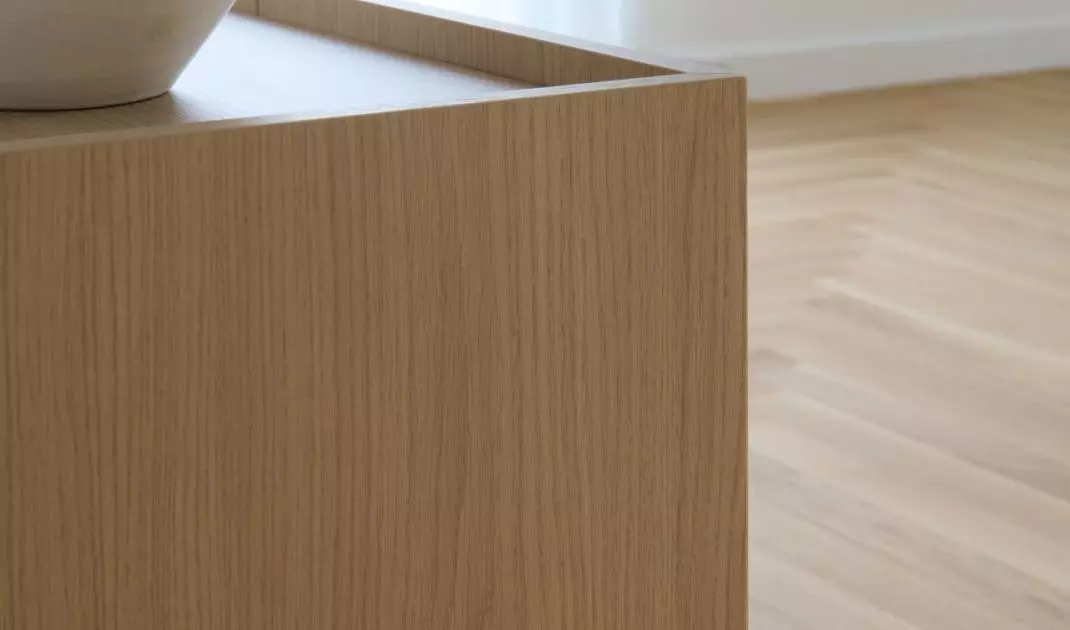
The color palette is based on warm, sandy beiges, broken white and bleached oak. Materials and colors chosen in this way create a coherent and harmonious space, which easily adapts to the different tastes and needs of the residents. The interior is characterized by a subtle play of textures: soft linen on the curtains and bed contrasts with mirrored surfaces and brushed oak flooring, which gives the whole a multidimensional character.
This apartment was designed with renting in mind - but without a clearly defined profile of future users
Photo by Kacper Stolorz
Groundbreaking change
Although the project is based on the original developer's layout, one decision - demolishing the wall separating the corridor from the living area - significantly changed the functionality and perception of the apartment. As a result, the interior became more spacious, and natural light reached the previously shaded hallway. In addition, space was created for a capacious closet, which seamlessly merges with the kitchen development. This solution increases the comfort of use, allows for better organization of the space and increases its utility value.
The interior of the apartment is a subtle play of textures - soft linen on the curtains and bed meets here with the glitter of countertops and mirrored surfaces
photo by Kacper Stolorz
Details that make a difference
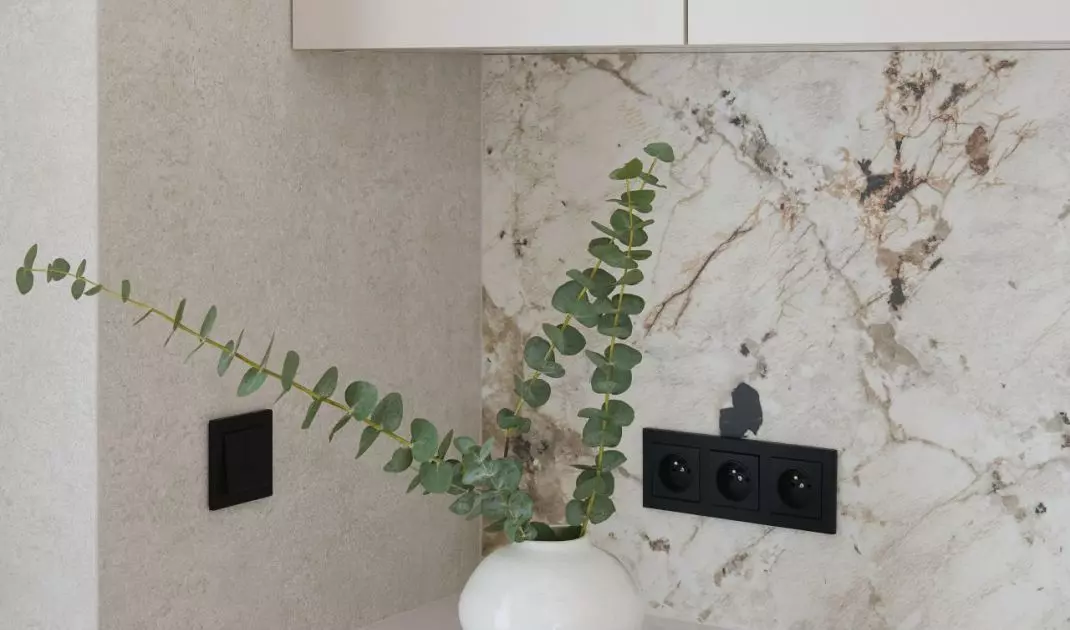
Modern and durable solutions have been used throughout the apartment, combining aesthetics with practicality. Of particular note is the Gira brand electrical fixtures in black matte, which, thanks to their UV resistance and ease of cleaning, work well in heavily used spaces. The lighting design has been thought out for everyday life - allowing both bright, functional light during the day and moody, soft light in the evening. As a result, the apartment can be quickly adapted to the different needs and activities of the residents.
I wanted the interior not to overwhelm, but at the same time to have character. That's why we placed great emphasis on contrasting materials. We juxtaposed raw linen with mirrored surfaces, and brushed floor with semi-matte furniture fronts
- emphasizes Magdalena Kanik,
author of the project from lys studio.
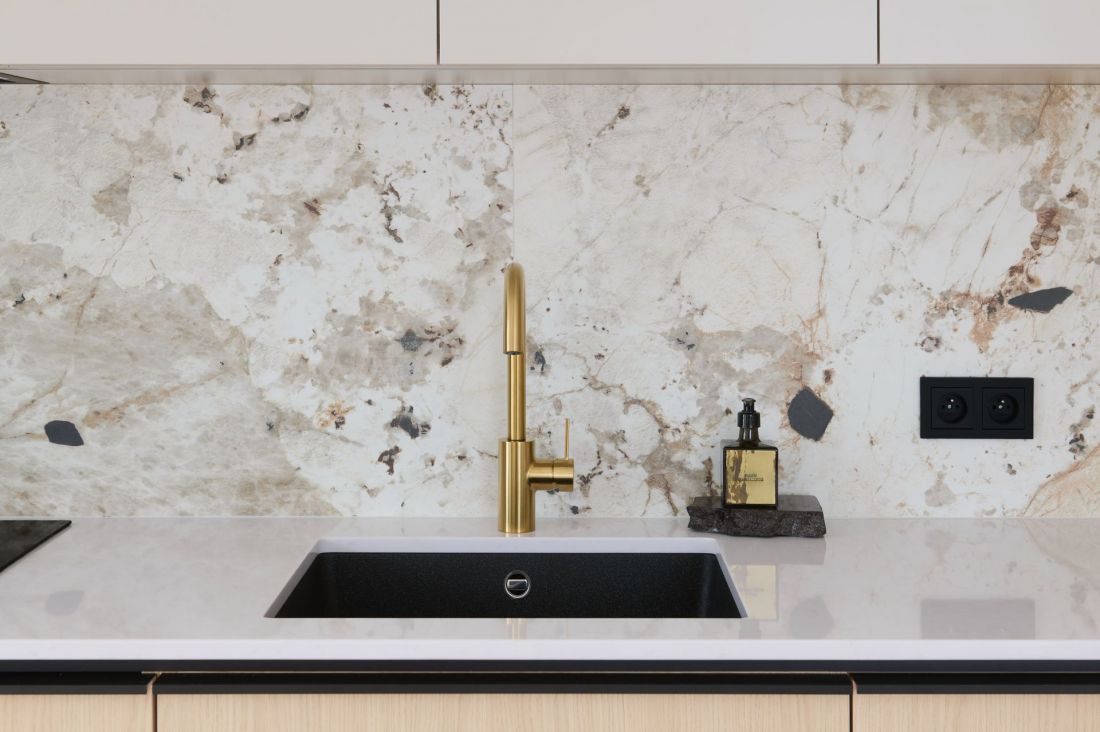
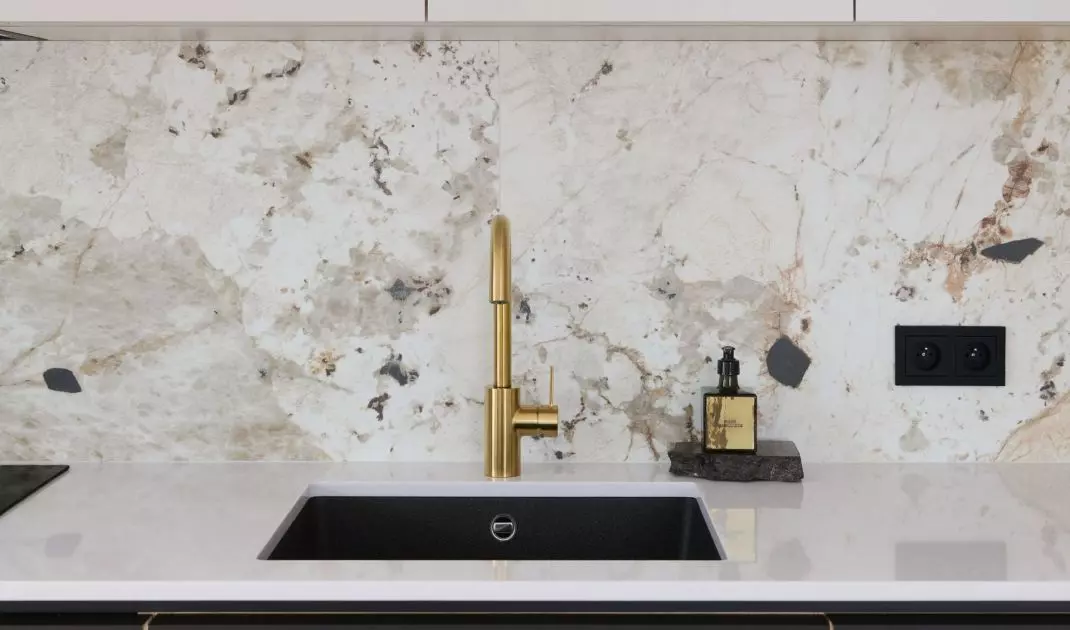
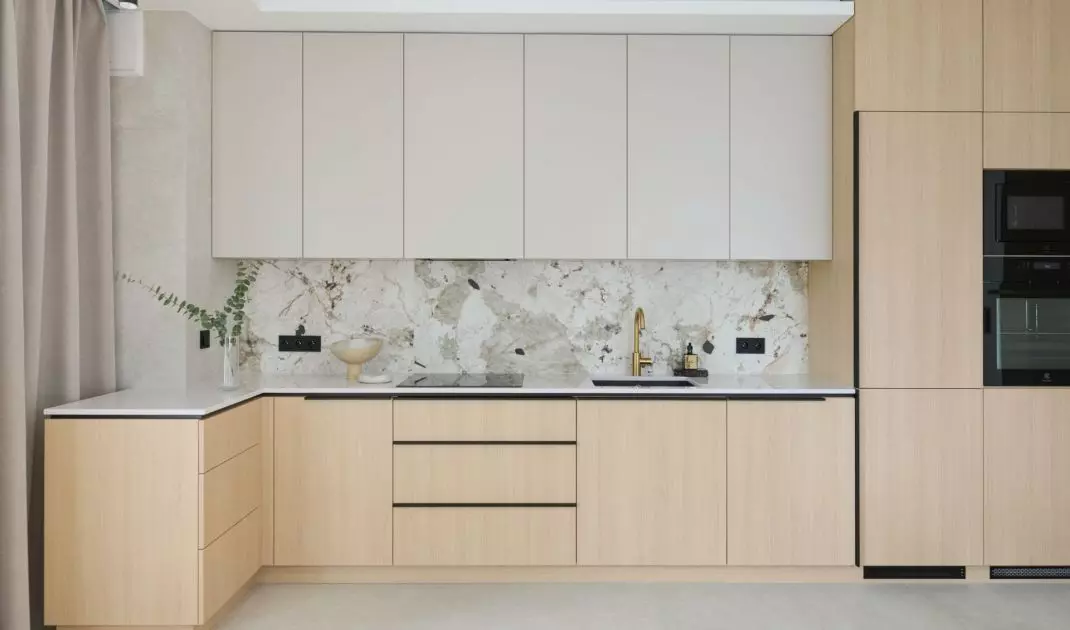
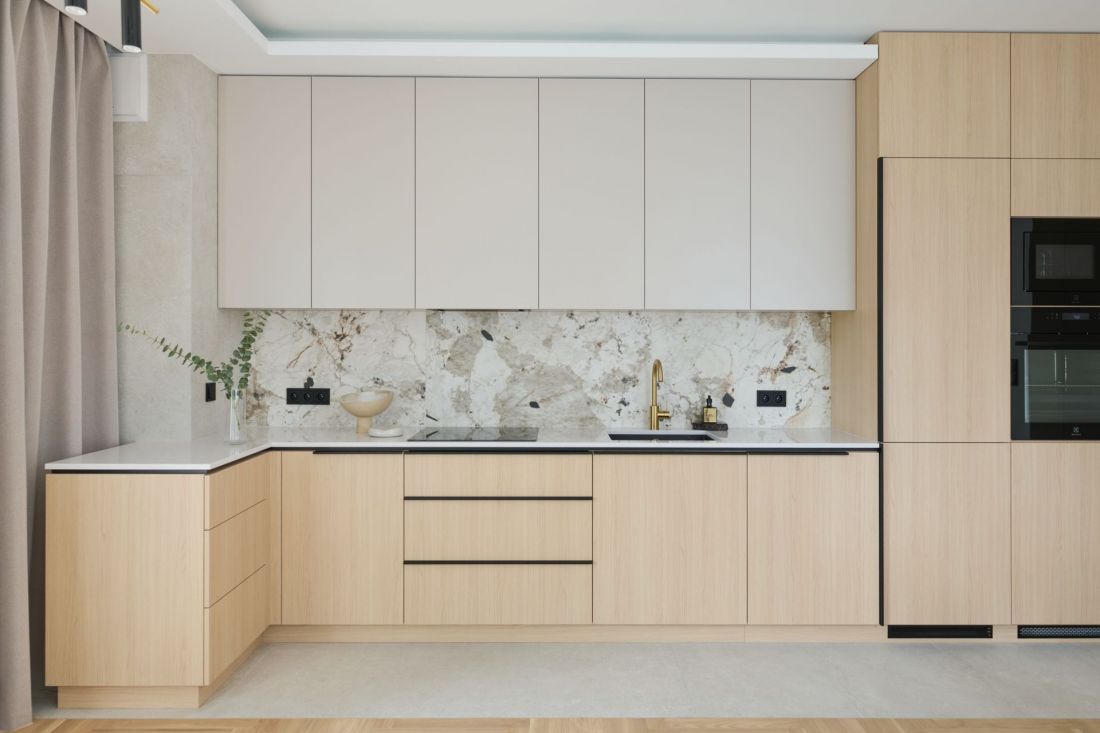
In the kitchen, the elegance is added by a gold tap and black elements of household appliances
photo by Kacper Stolorz
Flexibility of space - answer to tenants' needs
The three-room layout of the apartment gives the possibility of any use of individual rooms. This makes the premises attractive to different groups - from people working remotely who need a comfortable office, to families with children who need an extra bedroom or guest room. The designer also made sure that the space is easy to arrange and change depending on the individual requirements of the tenants, which increases its versatility and makes the apartment quickly gain more users.
The apartment is a three-room one, so we left the possibility of adding a desk if there is a need for remote work, or adding a crib in the bedroom or guest room, if the apartment is rented by a family with a child.
-explains the architect.
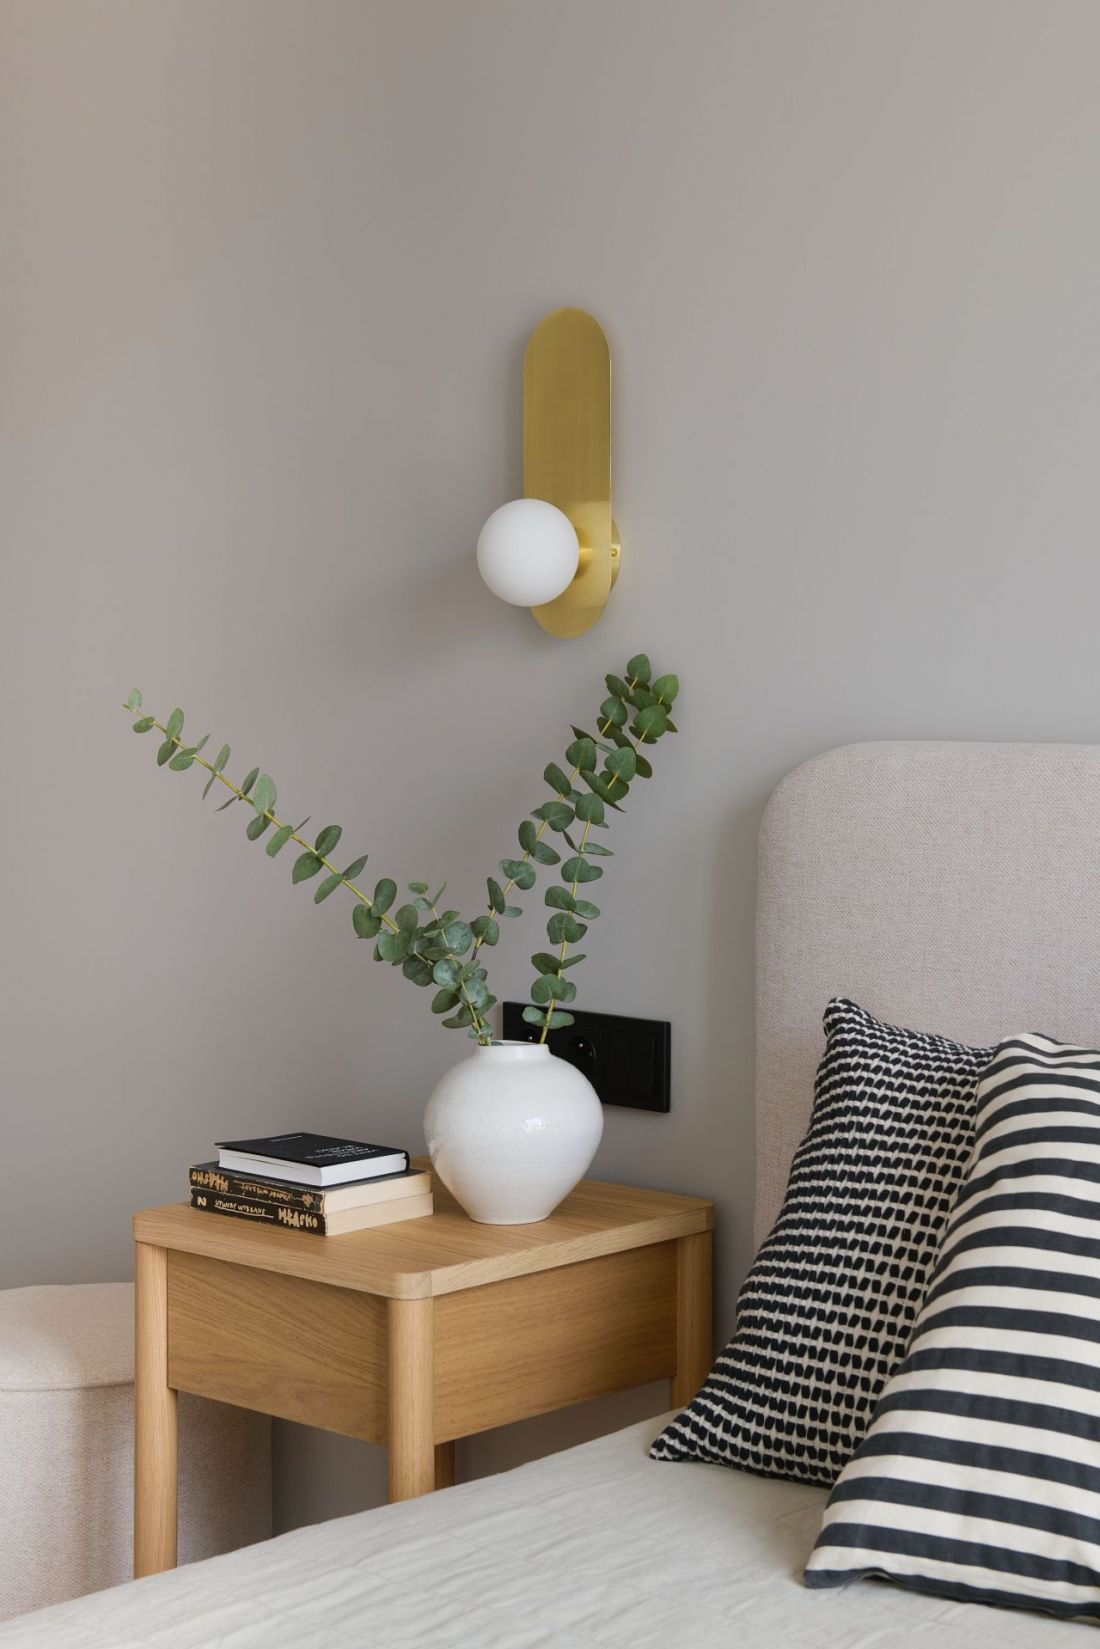
The three-room layout of the apartment makes it possible to use individual rooms as desired
Photo: Kacper Stolorz
Aesthetics without unnecessary ornamentation
Although the interior was designed with a wide audience in mind, there is no lack of carefully selected details that enhance the comfort and quality of the space. The softness of linen, the contrasting textures of wood and matte surfaces, or the subtle play of light give the apartment a balanced but decisive character. This approach to the arrangement ensures that the apartment remains attractive for a long time, regardless of changing trends and tastes.
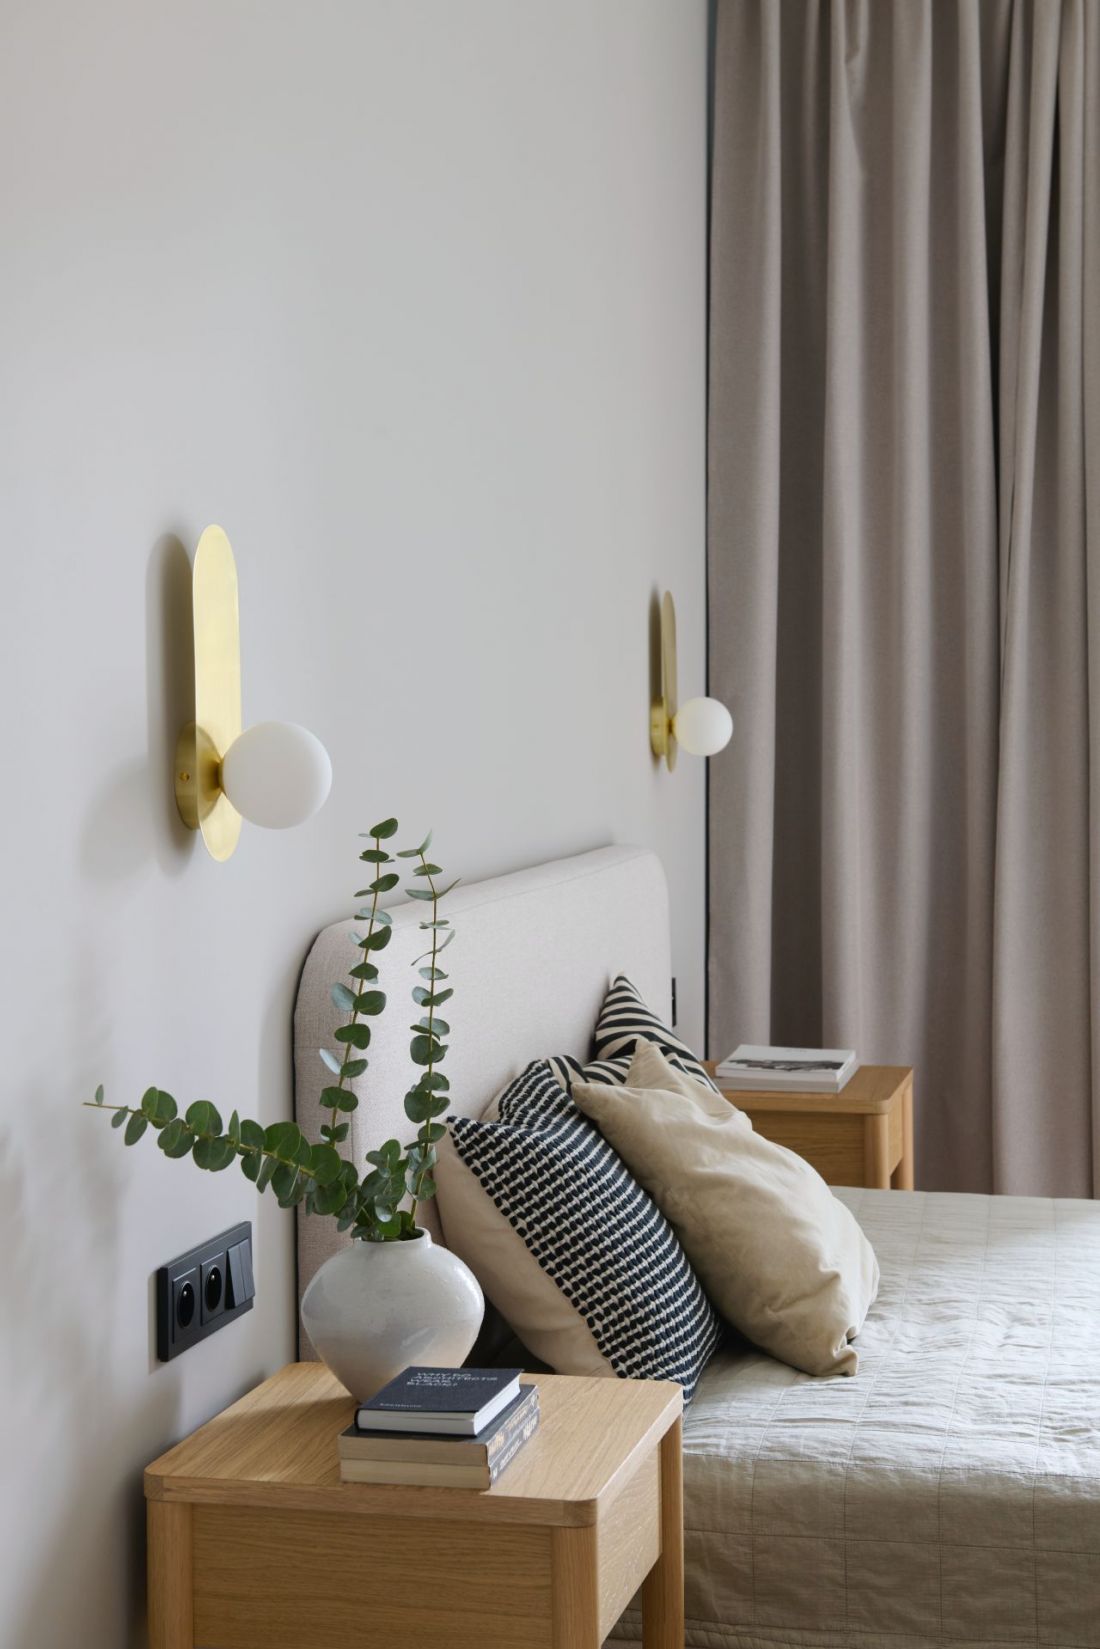
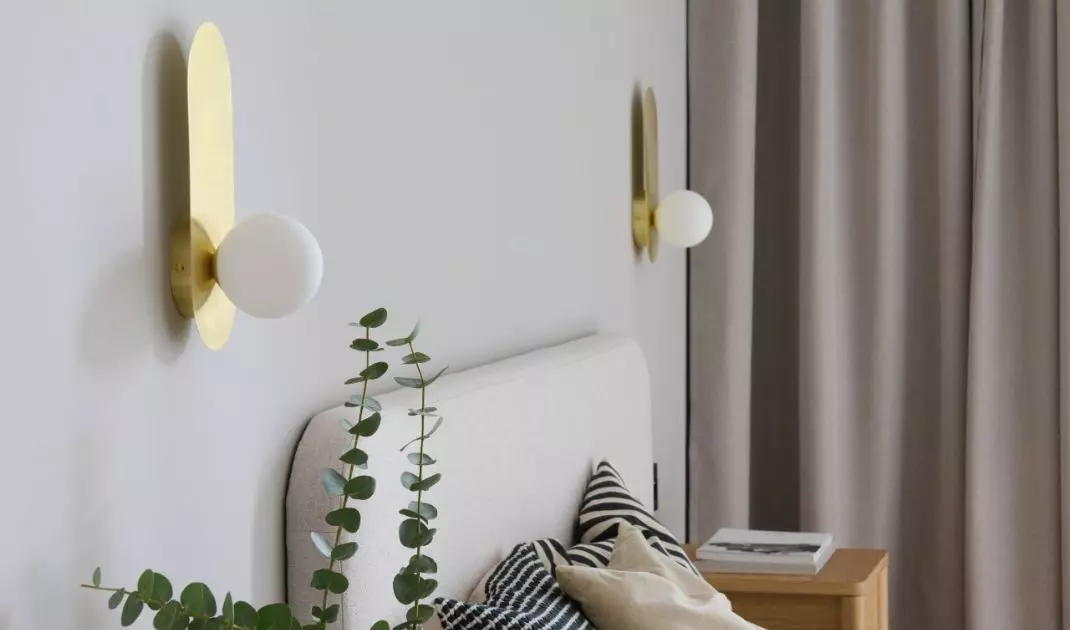
The bedroom is dominated by shades of beige, juxtaposed with wooden furniture and an upholstered bed
photo by Kacper Stolorz
Modern simplicity with character
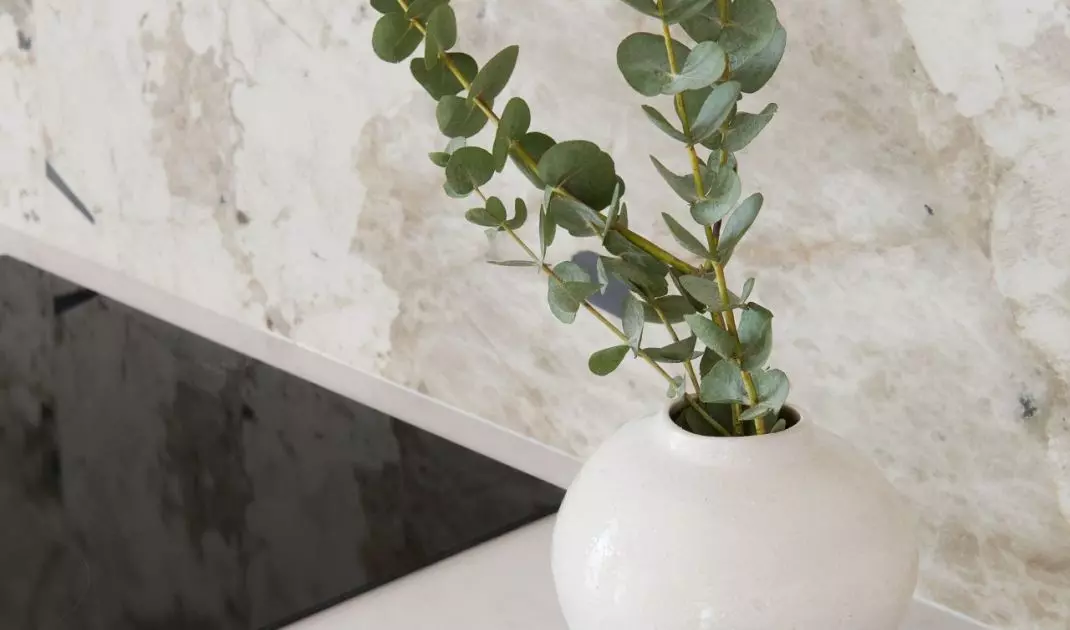
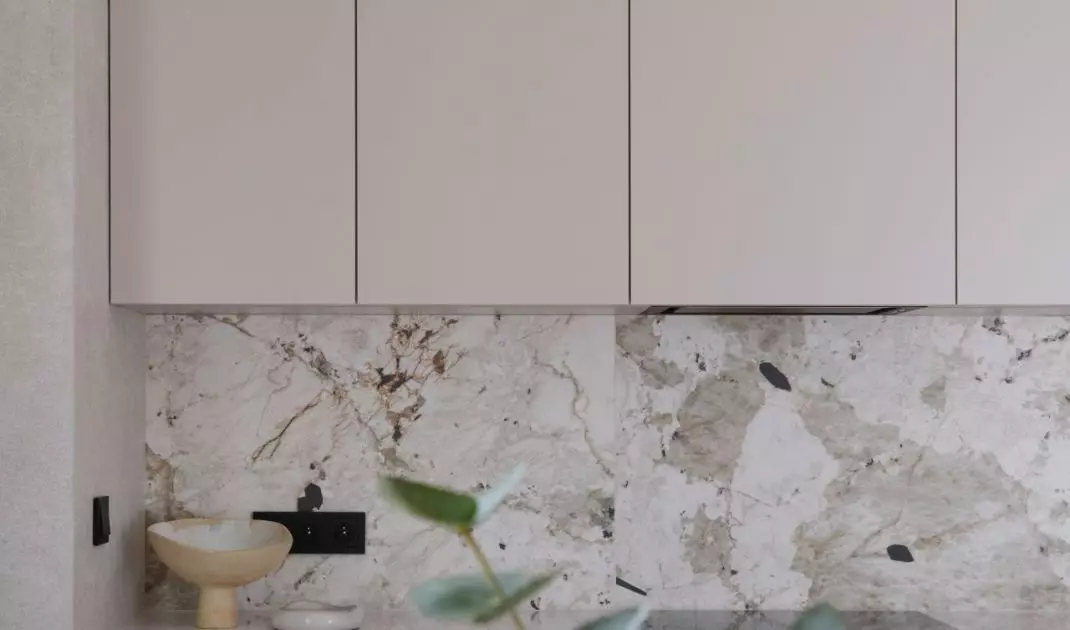
The solutions used are not accidental - every detail here has a specific role, and the space has been designed to respond to the various needs of the tenants, without losing cohesion and expression. In the kitchen, attention is drawn to the furniture fronts in a natural shade of oak, which harmonize with the white countertops and subtle marble wall cladding with an organic drawing. Elegance is added by a gold faucet and black elements of household appliances, introducing a distinctive but unobtrusive contrast.
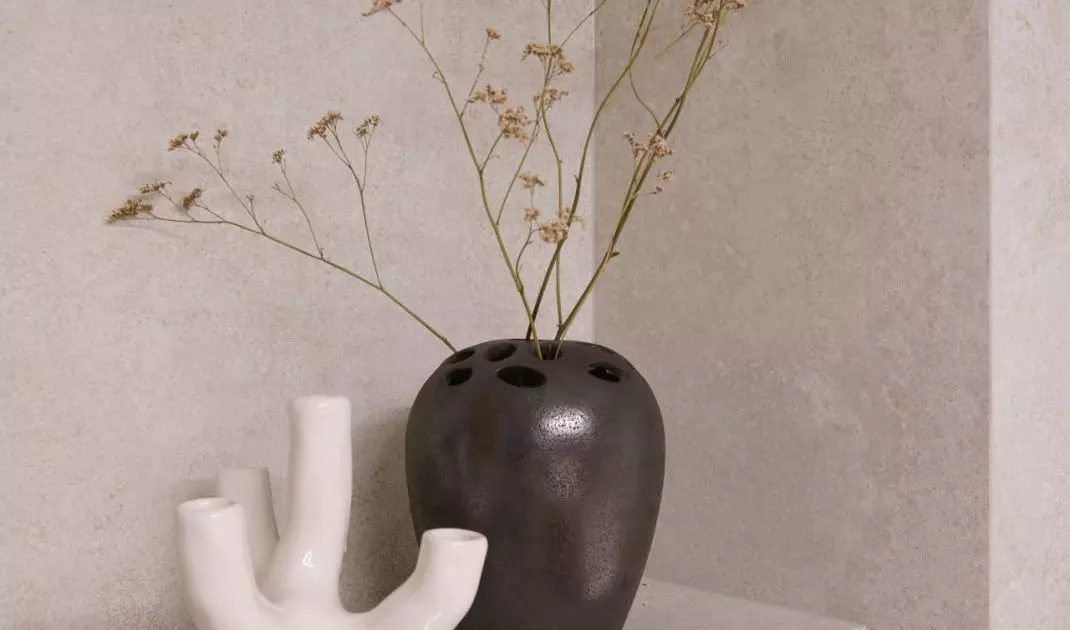
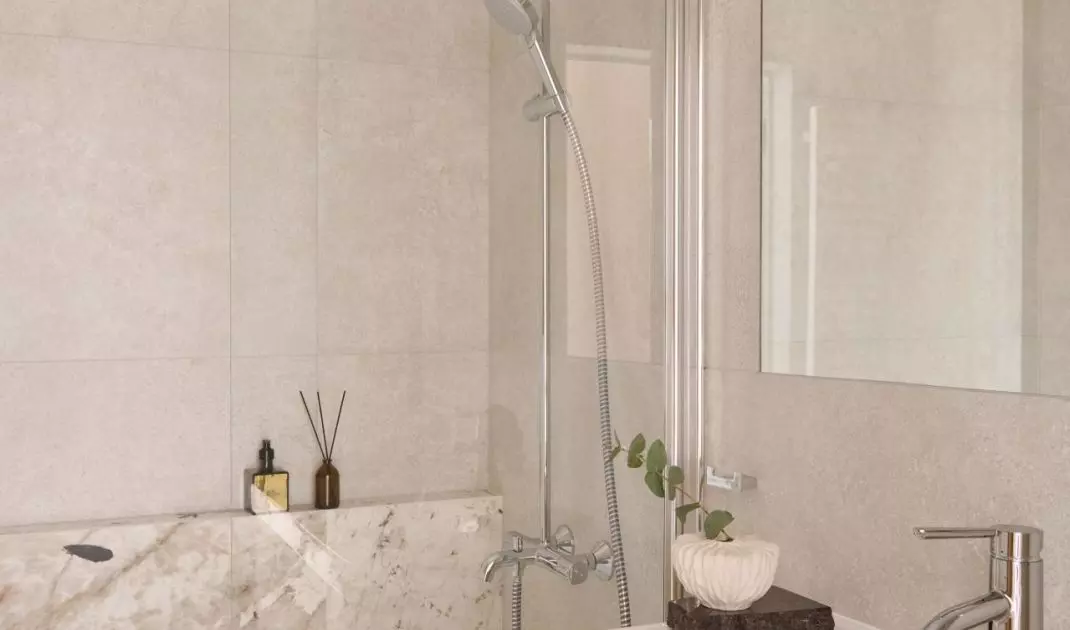
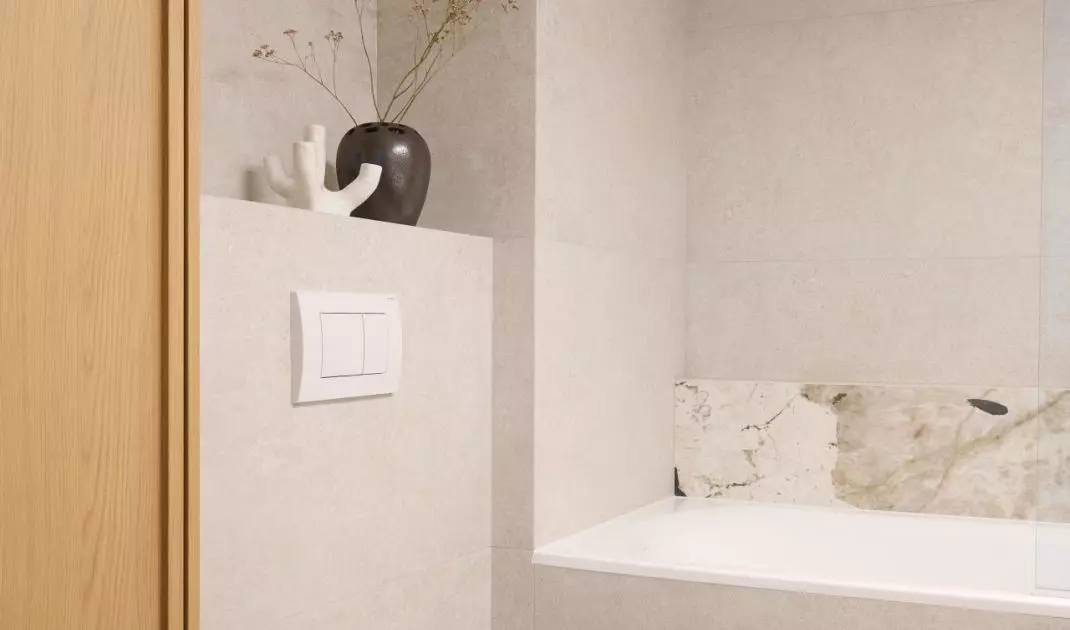
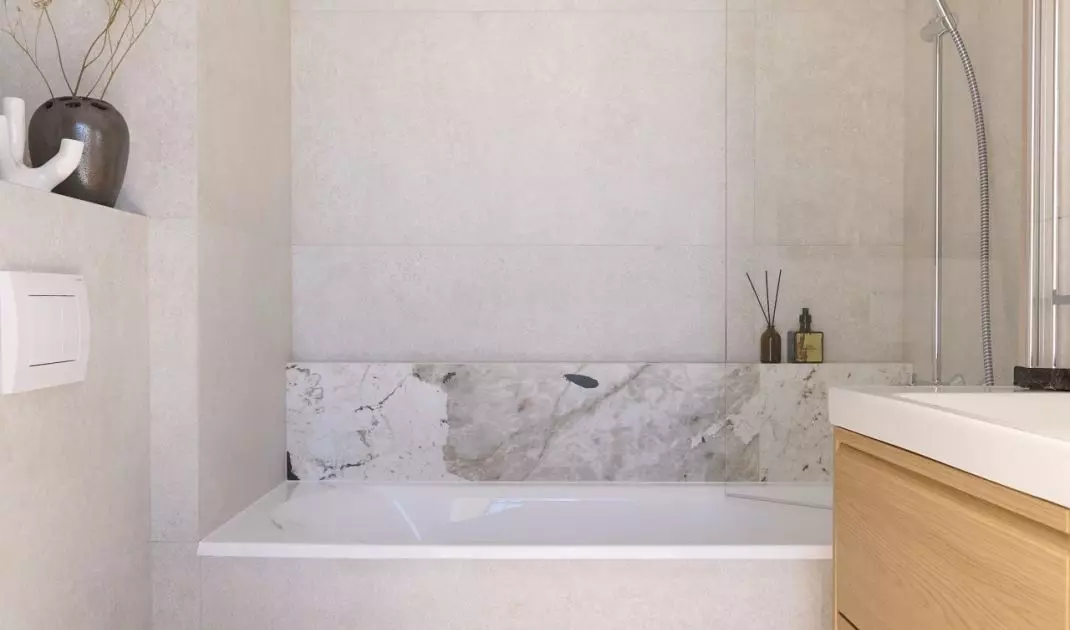
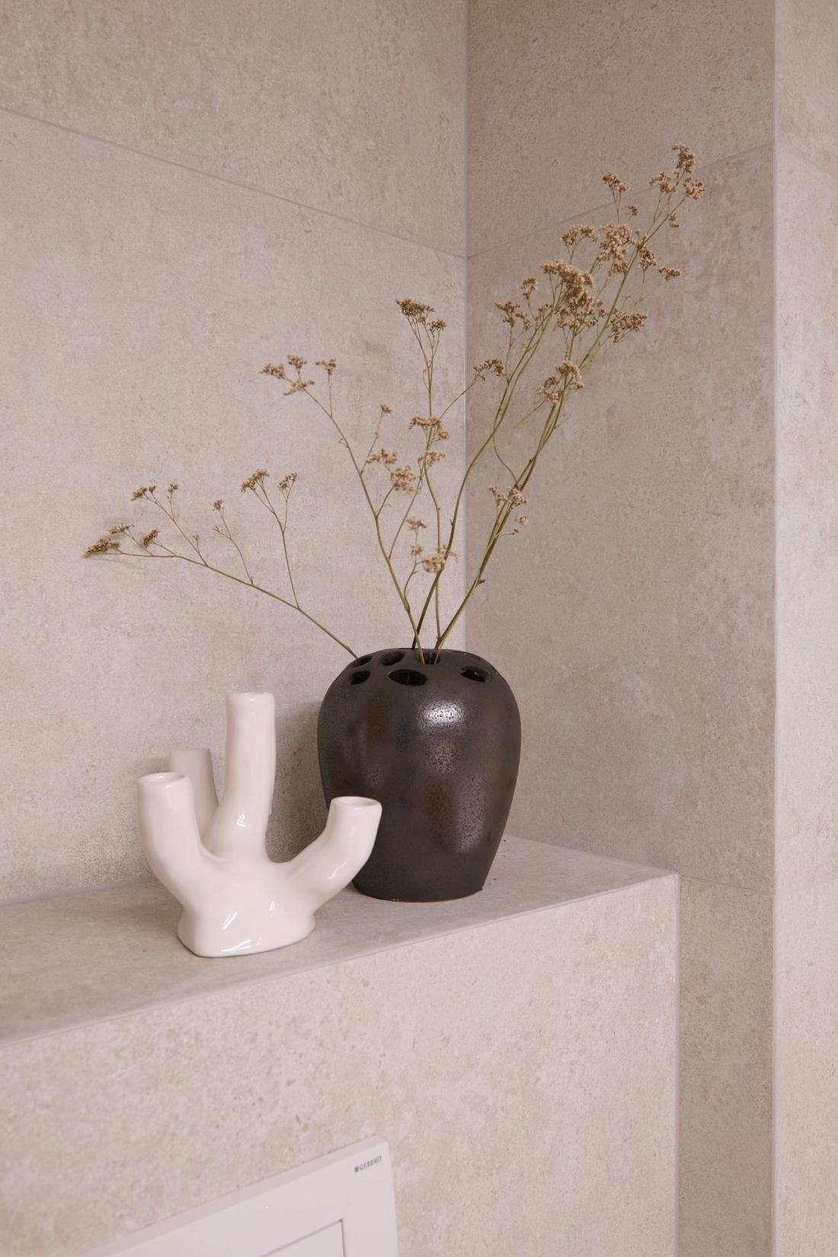
A similar compositional logic can be seen in the bathroom - here light matte tiles dominate, juxtaposed with a wooden cabinet under the sink and a marble insert by the bathtub, which subtly emphasizes the more refined character of the interior.
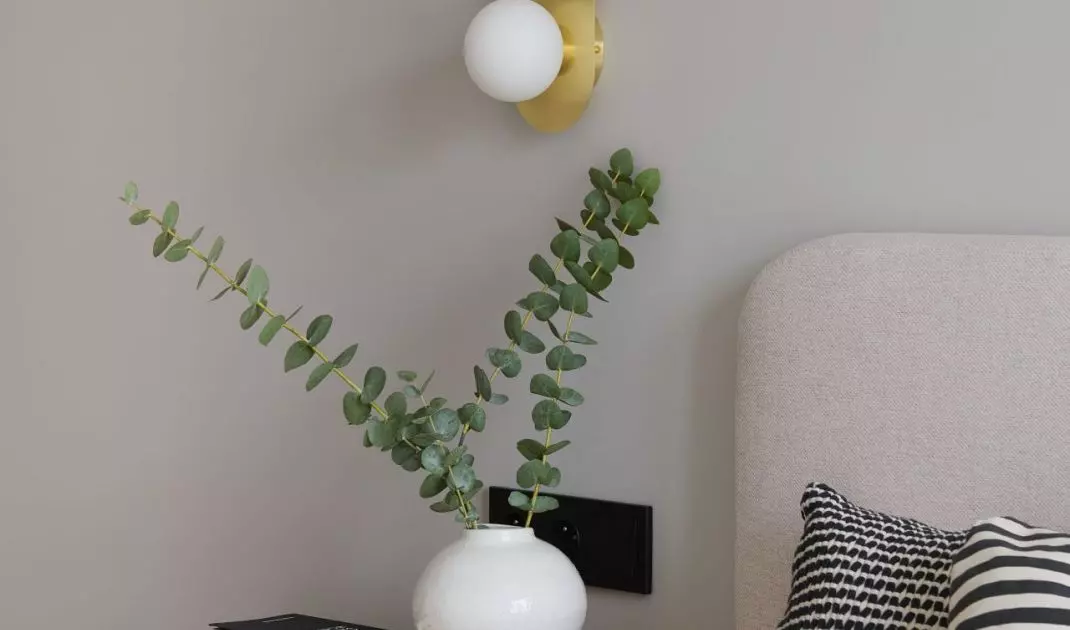
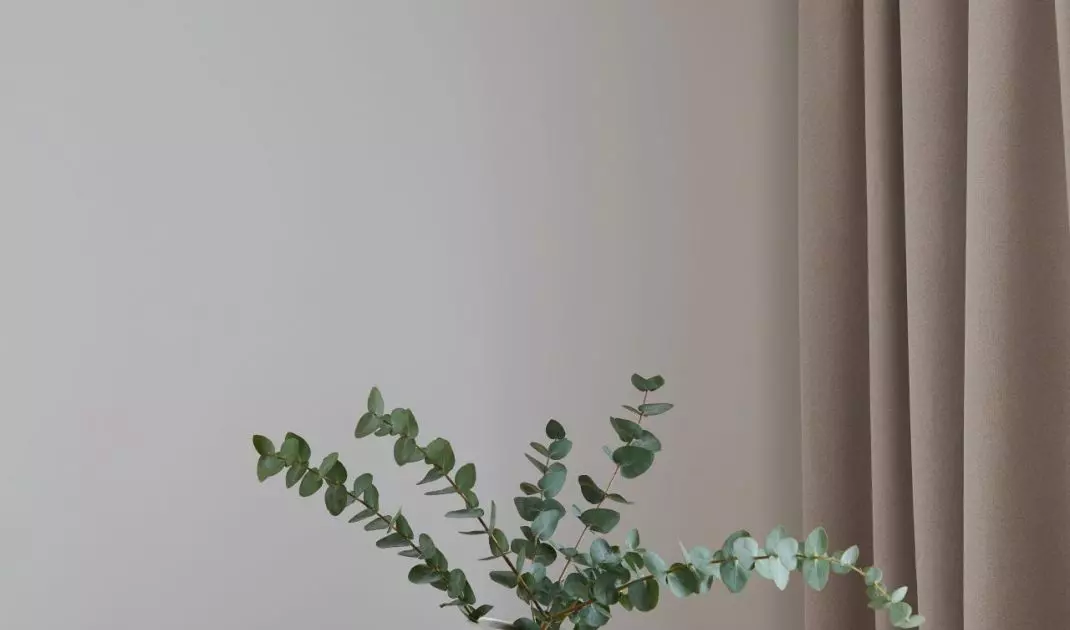
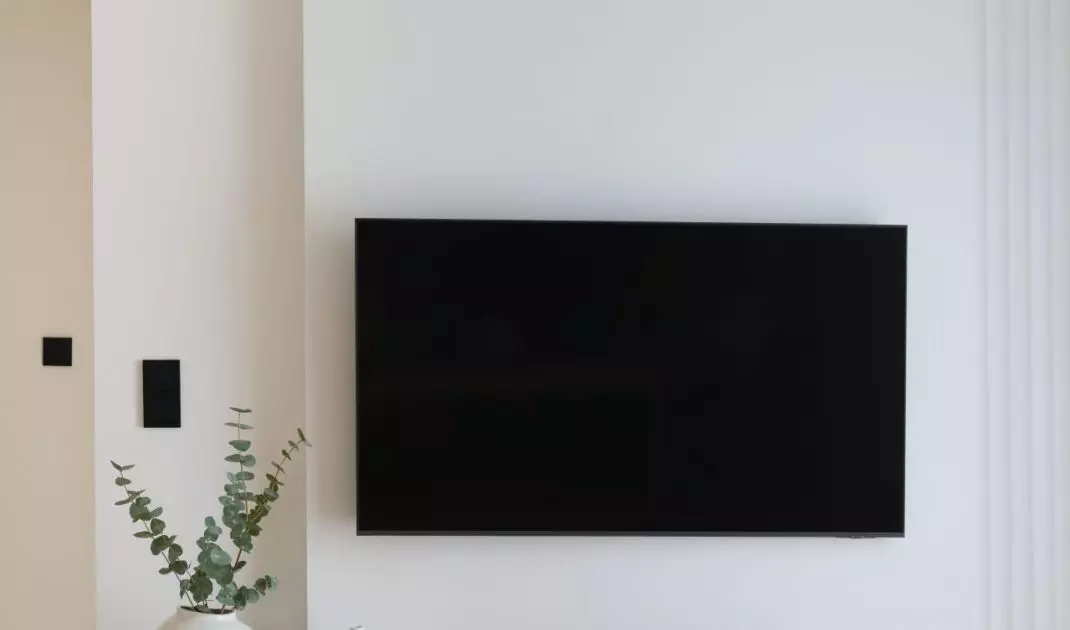
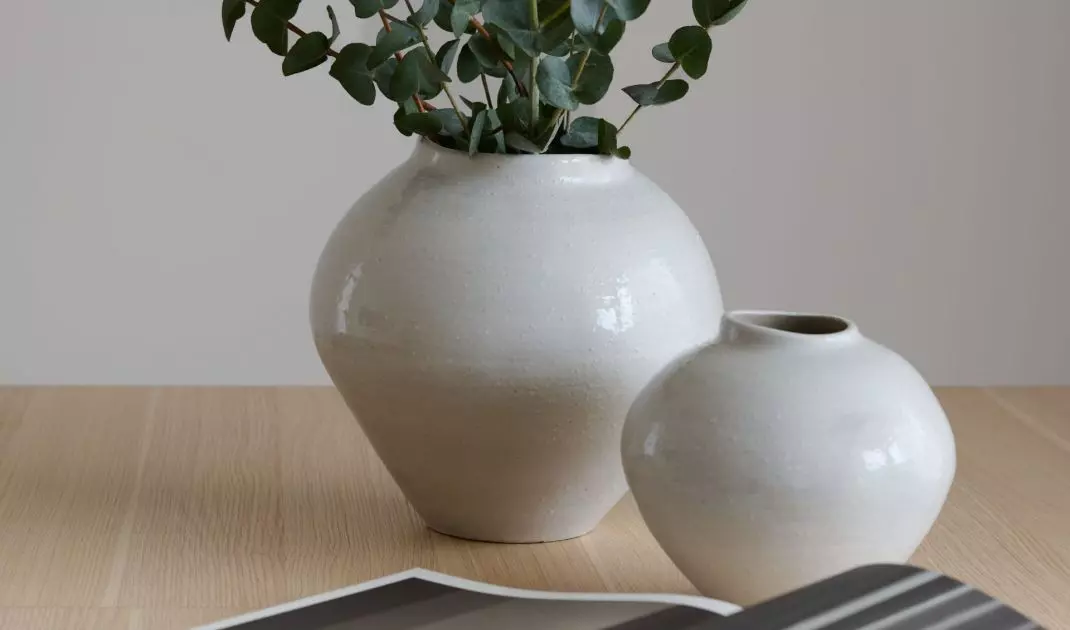
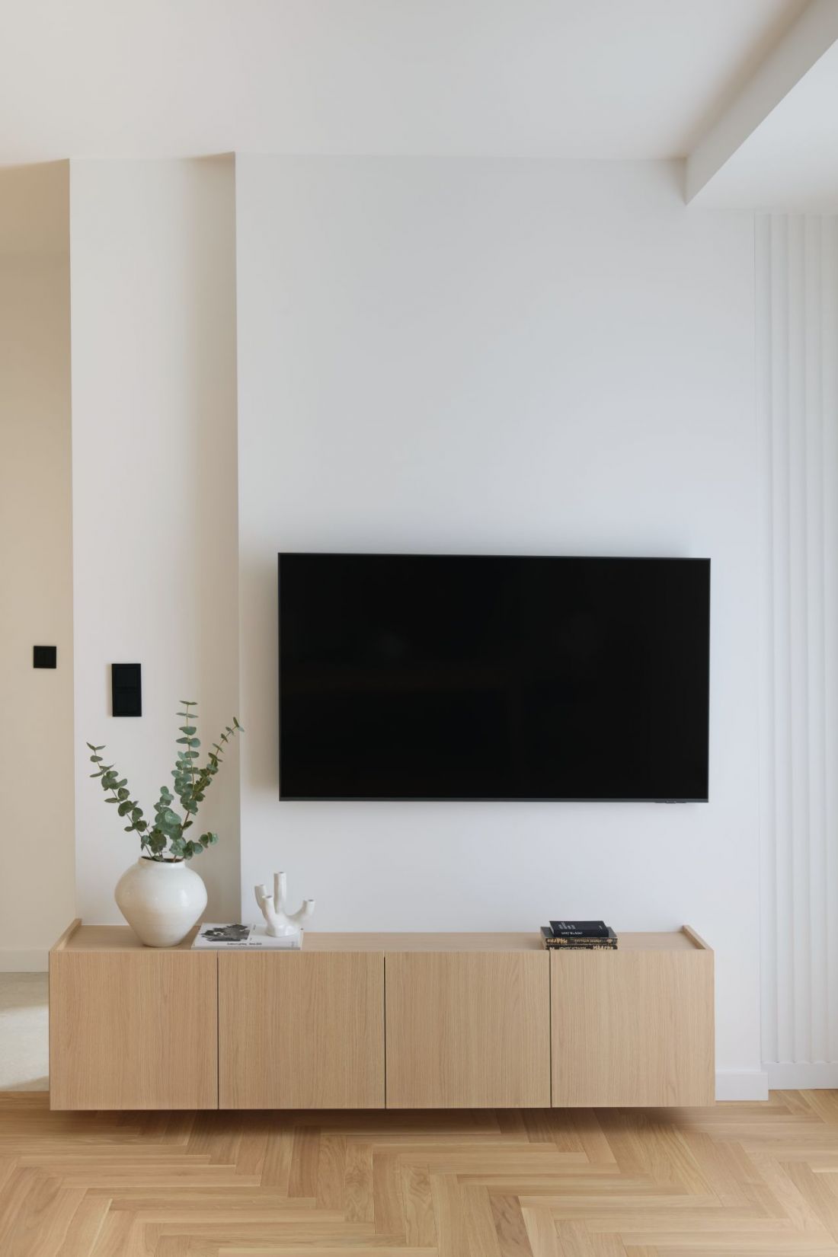
The living room is decorated in the spirit of frugal elegance: white walls and a classic herringbone oak floor form the background for a minimalist dresser made of natural wood. The whole is complemented by discreet decorations - glass vases with plants, textiles in natural fabrics, subdued lighting - which introduce an atmosphere of orderly, warm harmony. The space, although neutral in expression, is not anonymous - thanks to its well-balanced proportions and high-quality materials, it is a clear response to contemporary aesthetic and functional needs.
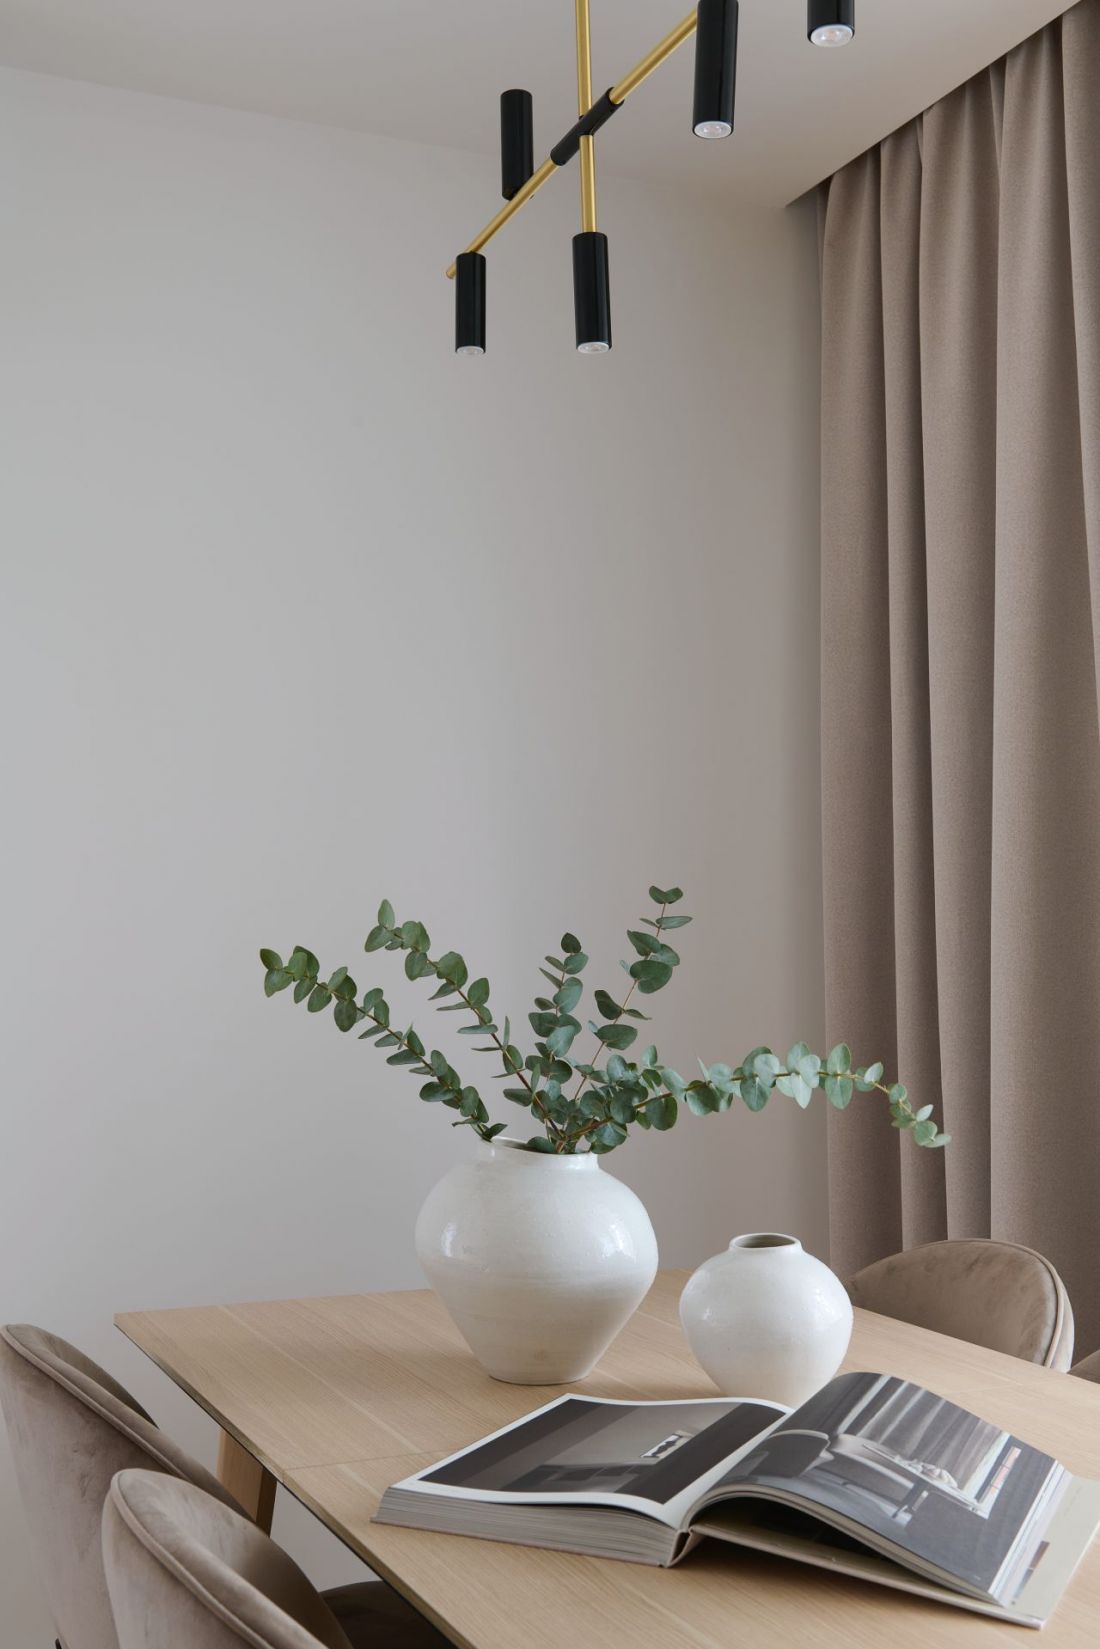
In this apartment every detail is well thought out
Photo by Kacper Stolorz
A project that pays dividends
The apartment on Wola's Kolejowa Street is proof that an investment in thoughtful and timeless interior design translates into real financial benefits. Flexibility, high quality materials and attention to detail make the apartment a reliable and long-term investment that "works" for the owner for many years. The case of the apartment designed by Magdalena Kanik shows the importance of the role of interior architecture in creating a space that, on the one hand, responds to the changing needs of users, and on the other hand, effectively increases the value of the investment property. This realization confirms that a well-thought-out interior design is an investment that pays off not only in the form of visual satisfaction, but most importantly in tangible benefits on the rental market.


















