




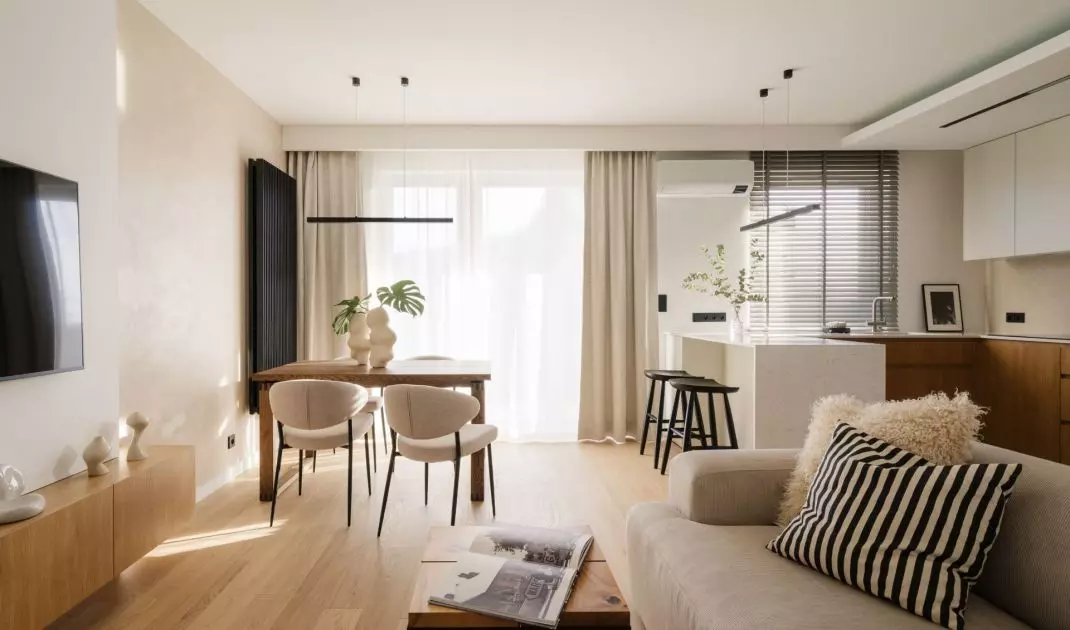
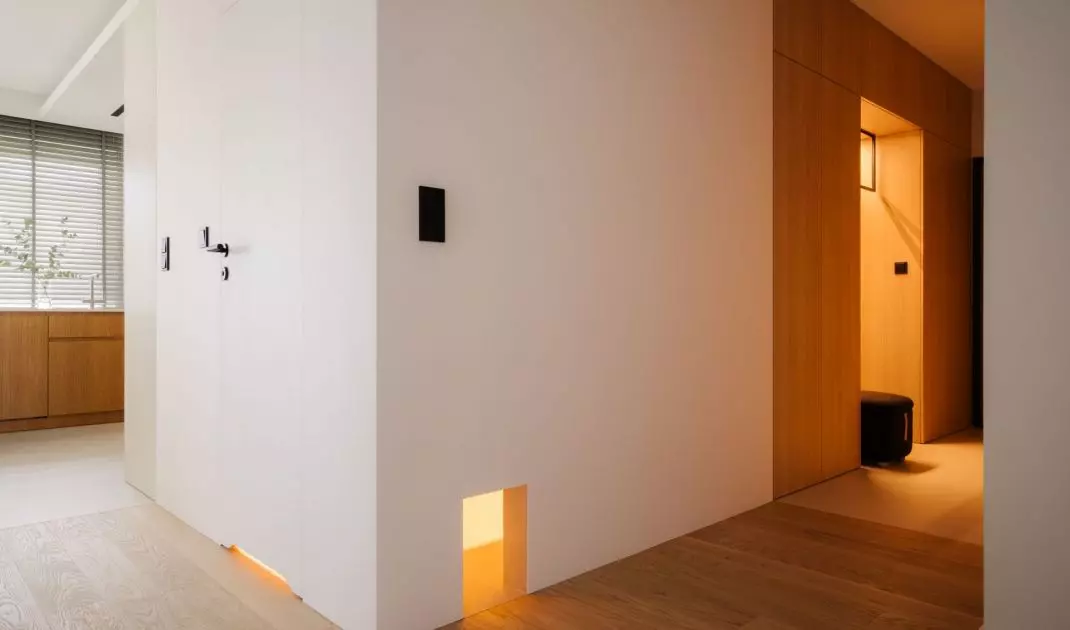

In Warsaw's Siekierki district, which is slowly gaining a reputation as a green, quiet neighborhood close to the center, an apartment has been created that catches the eye with its minimalist, yet extremely warm and cohesive arrangement. The author of the project is Magdalena Kanik of the Lys Studio studio, who designed for a young couple an 80-square-meter space based on the japandi style - that is, a combination of Japanese minimalism with the functionality and coziness of Scandinavian design. A style that does not impose itself with form, but rather allows you to relax, calm down and feel harmony.
An 80-square-meter apartment for a couple in Warsaw's Siekierki district - Magdalena Kanik of lys studio designed the apartment in japanese style
photo by Nate Cook © Lys Studio
Siekierki - once forgotten, now a green oasis with a climate
For years Siekierki was rather associated with industry and less attractive buildings. Today, it's one of those places in Warsaw that - despite its proximity to the center - offers quiet, lots of greenery and access to the Vistula boulevards. The young couple, who commissioned the project from Magdalena Kanik, were looking for just such an atmosphere - a place where you can calm down after work, and at the same time have everything at hand.
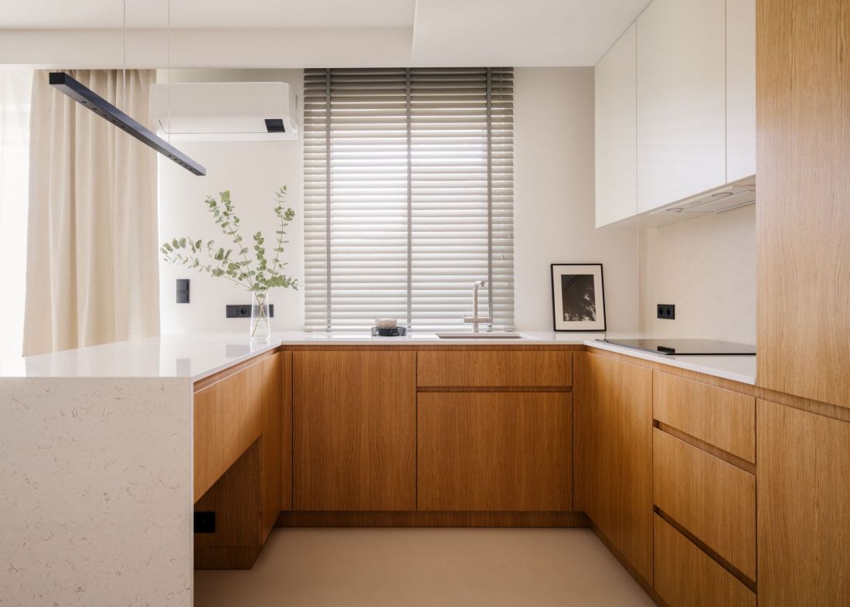
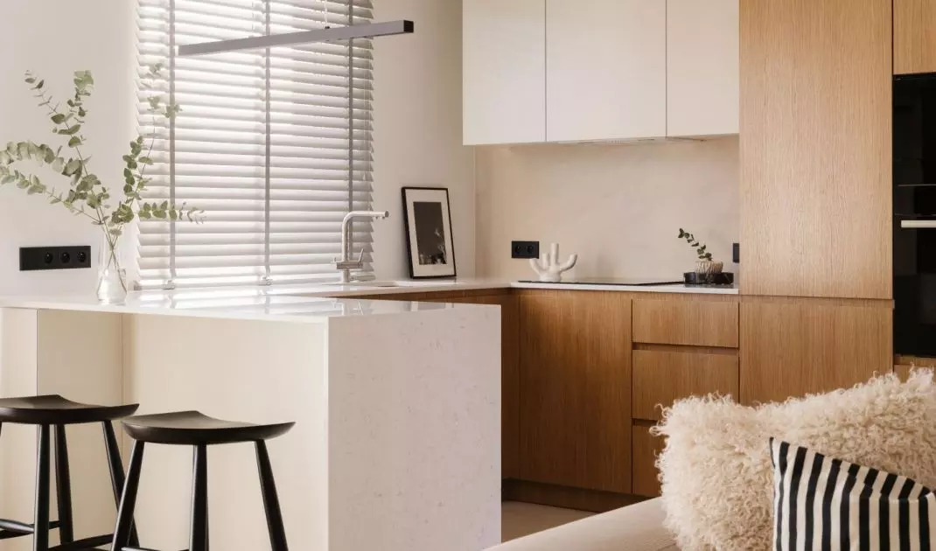
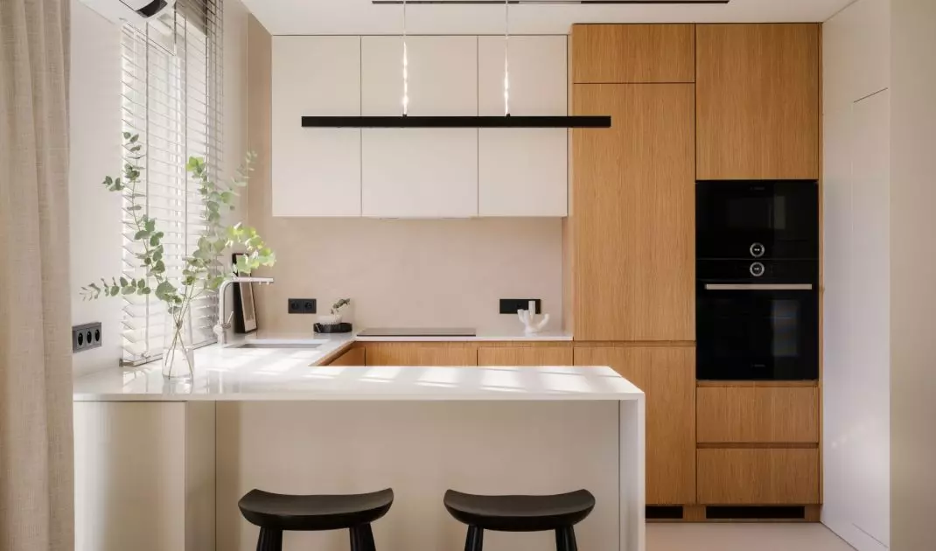
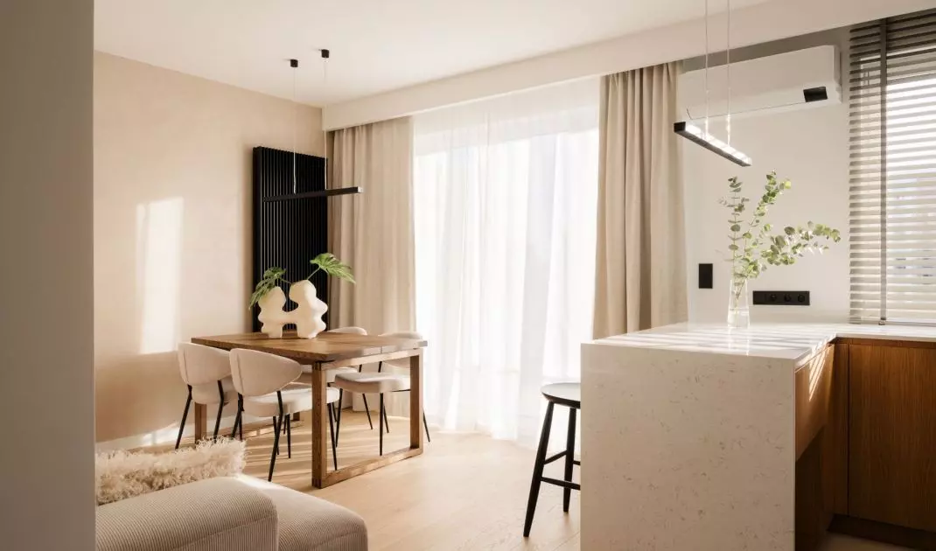
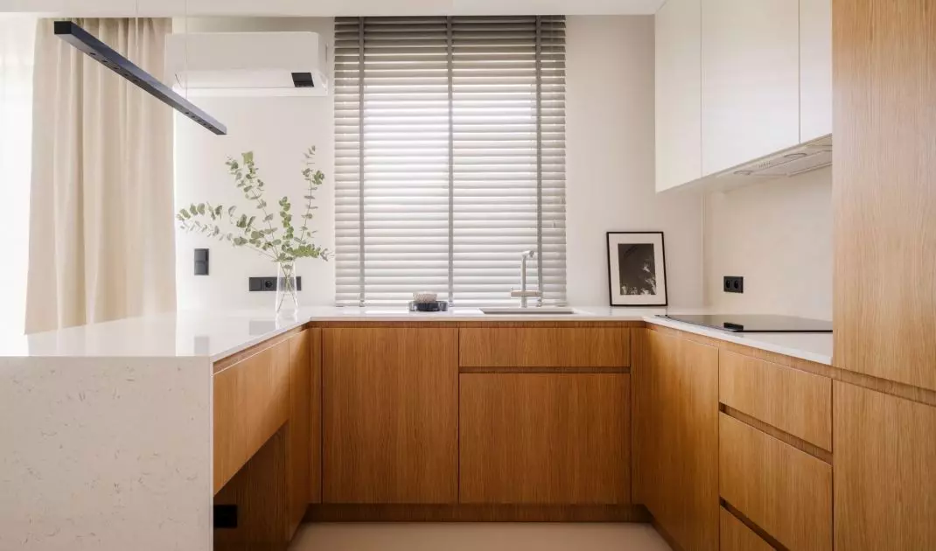
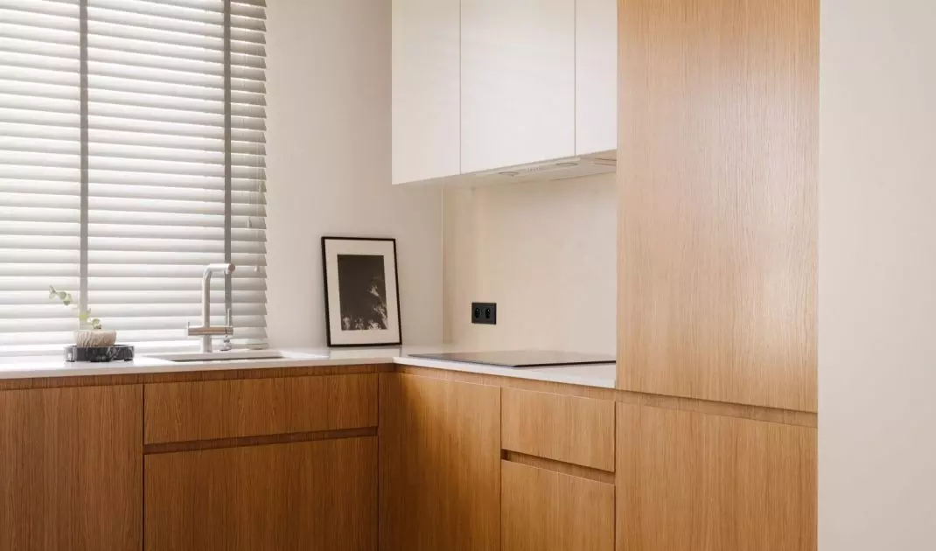
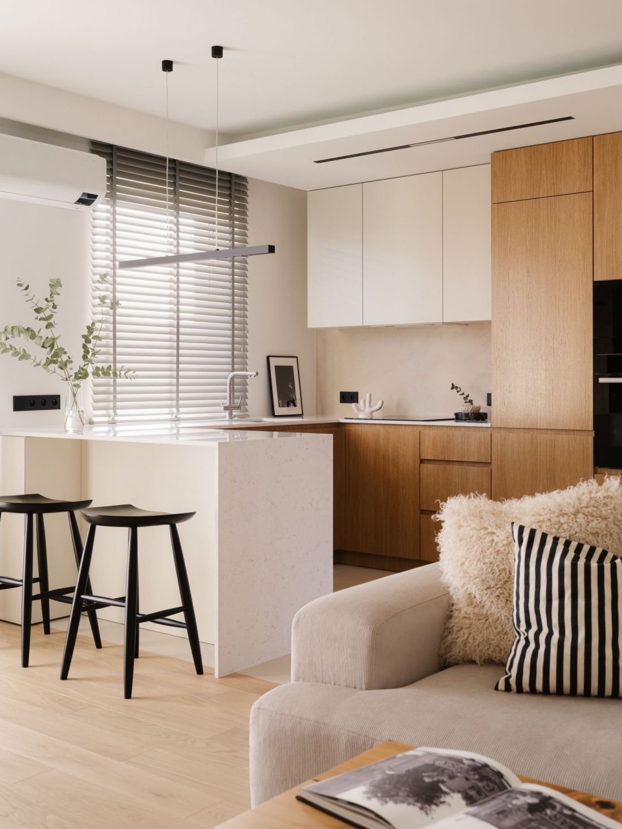
An 80-square-meter apartment for a couple in Warsaw's Siekierki district - view of the kitchen
photo by Nate Cook © Lys Studio
Minimalism that doesn't cool, but soothes
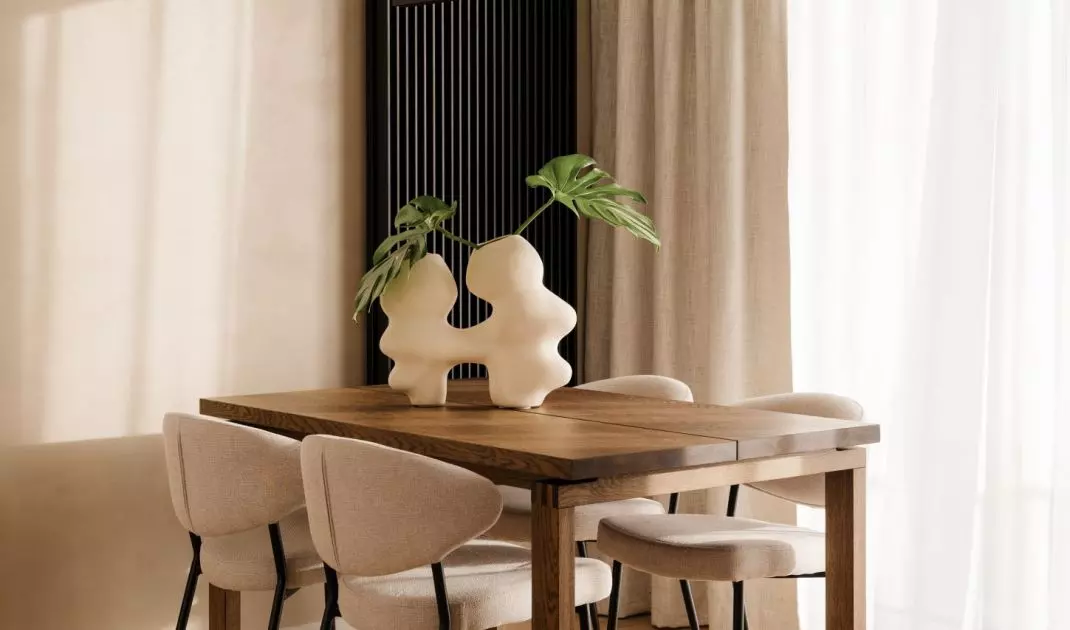
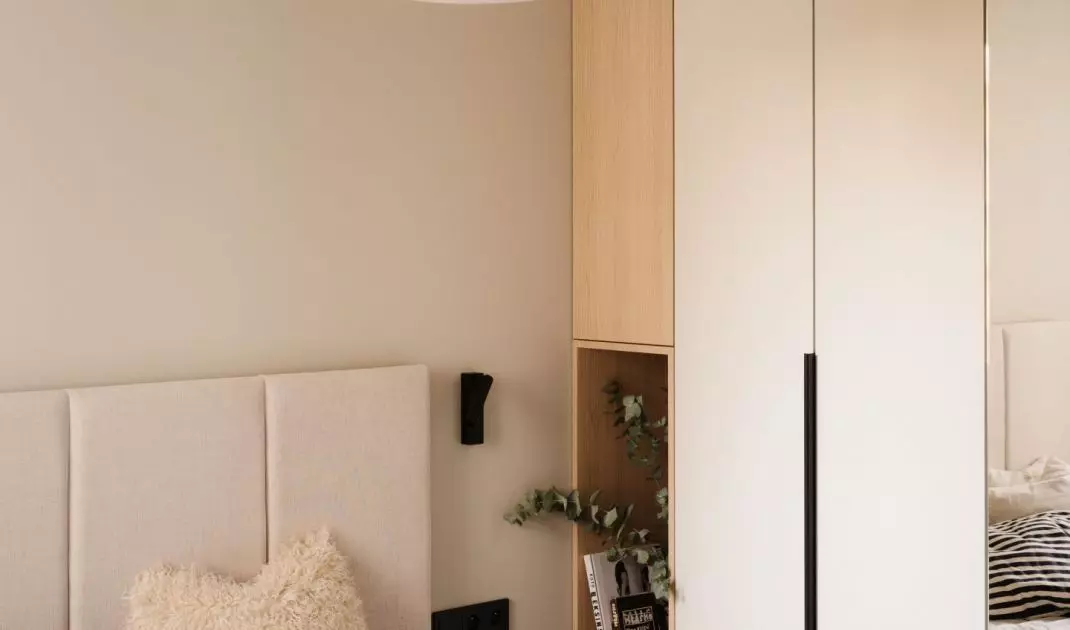
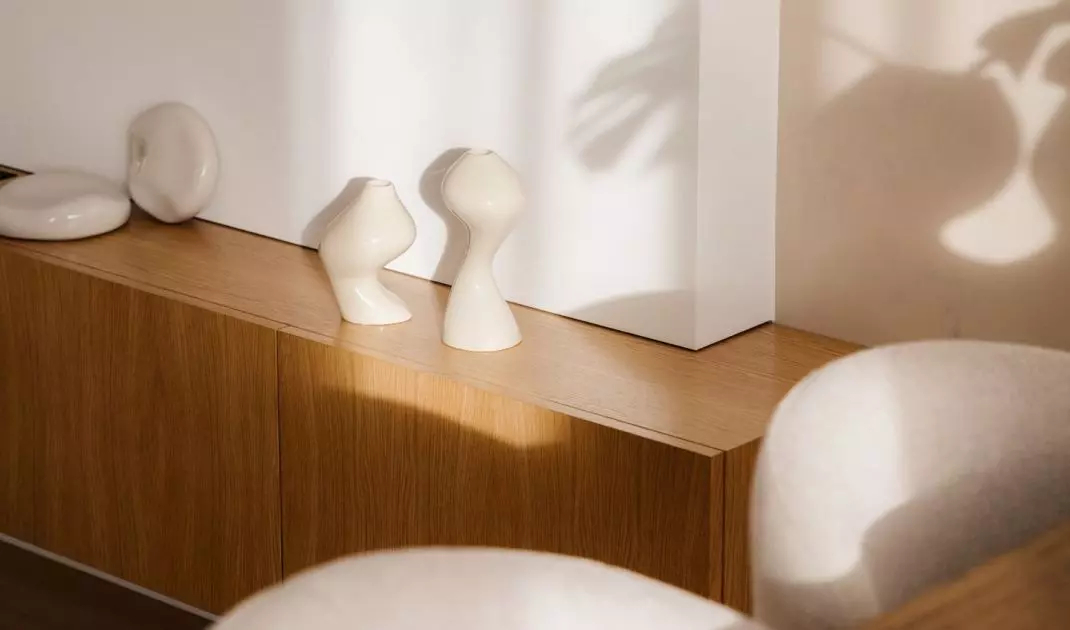
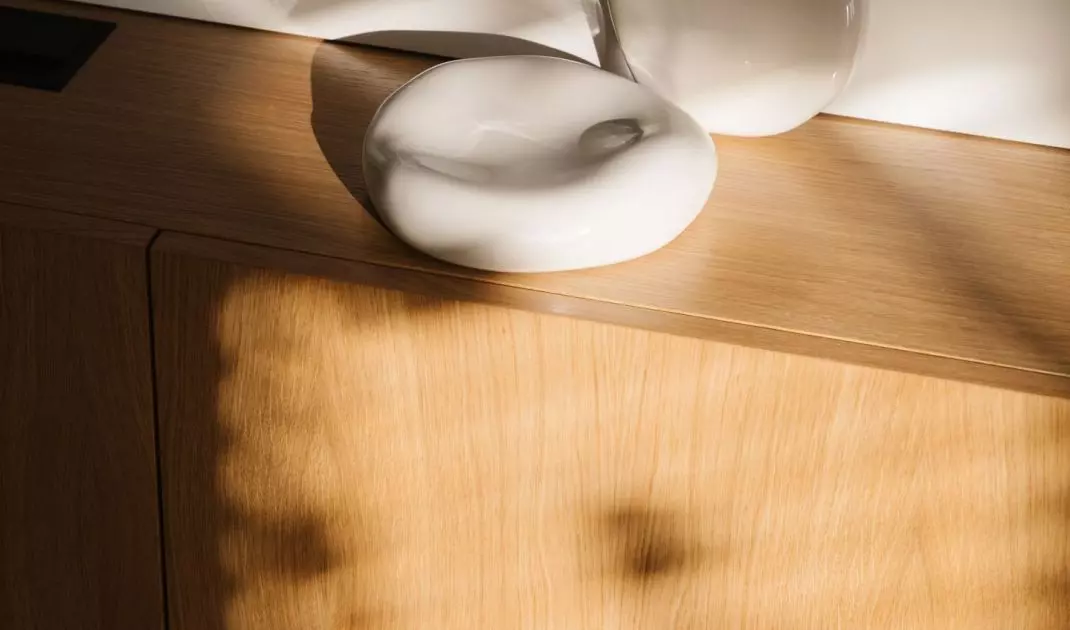
Magdalena Kanik's project is a story about harmony, but also about a practical approach to life. The 80-square-meter interior was thoughtfully designed to serve an everyday purpose - without excess of unnecessary ornamentation, but keeping it cozy. The japandi style, a fusion of Japanese minimalism and Scandinavian simplicity, makes the space not tiring, but on the contrary, invites you to relax. Here everything has its place: warm wood, natural fabrics, muted beiges and whitewashed wood combine in a composition that promotes tranquility and harmony, while small black accents give the interior character and modernity.
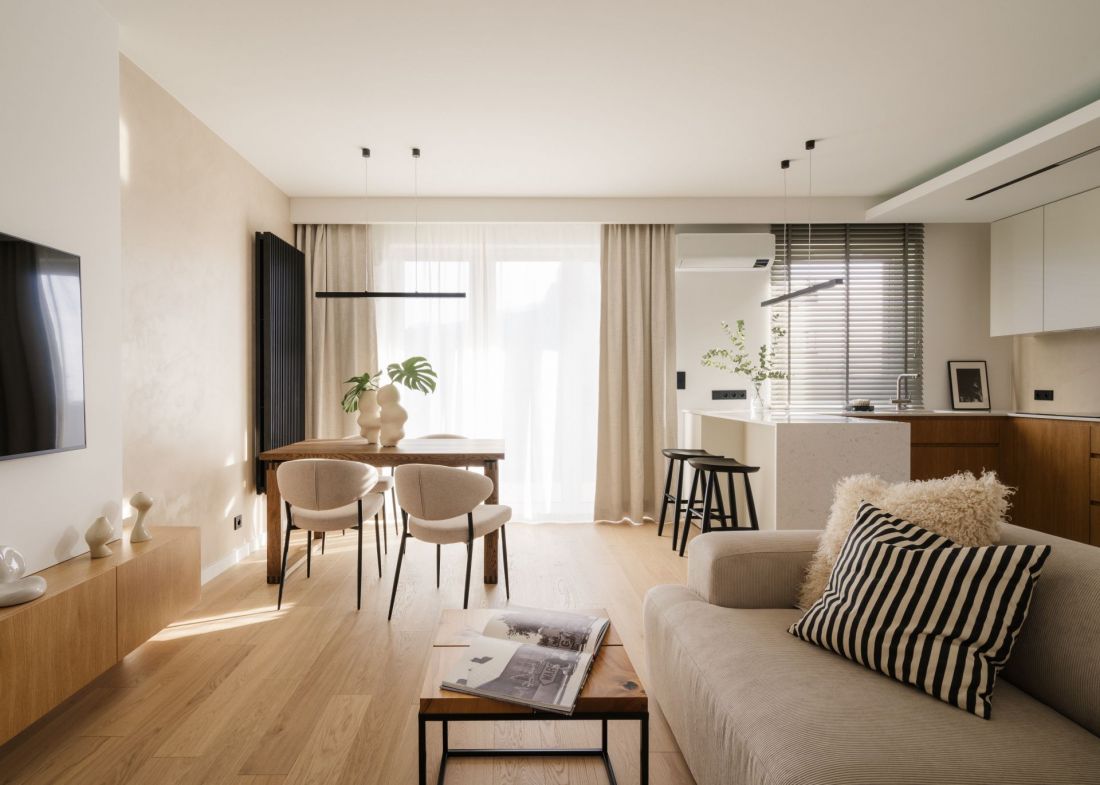
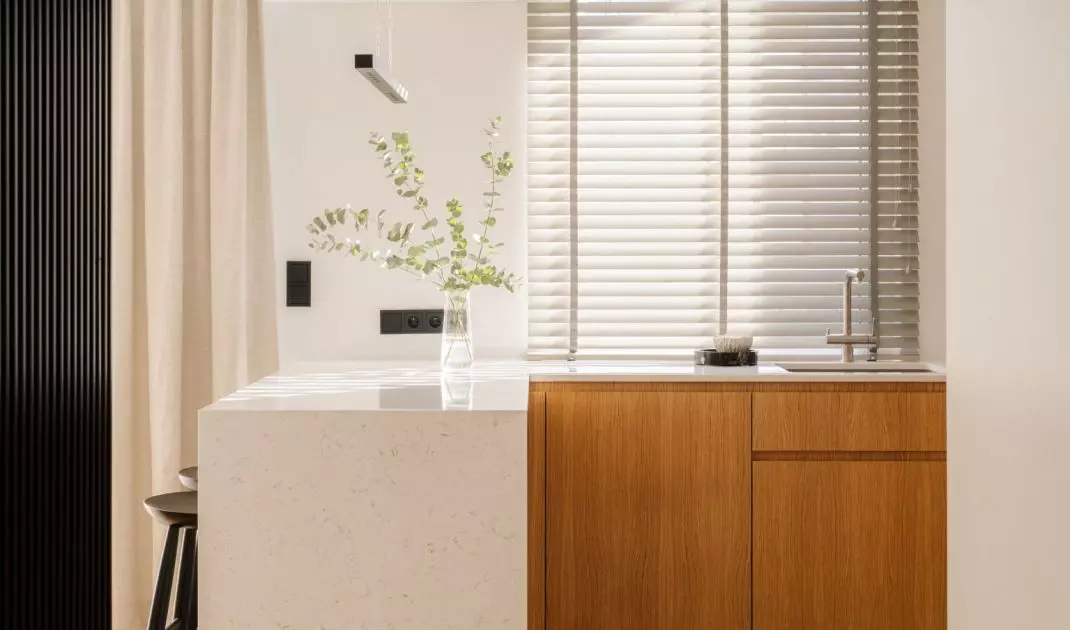
An 80-square-meter apartment for a couple in Warsaw's Siekierki district - beige hues, warm oak wood, light linen curtains and subtle black accents bring harmony that soothes the senses
photo by Nate Cook © Lys Studio
Plan and form - an open space that breathes
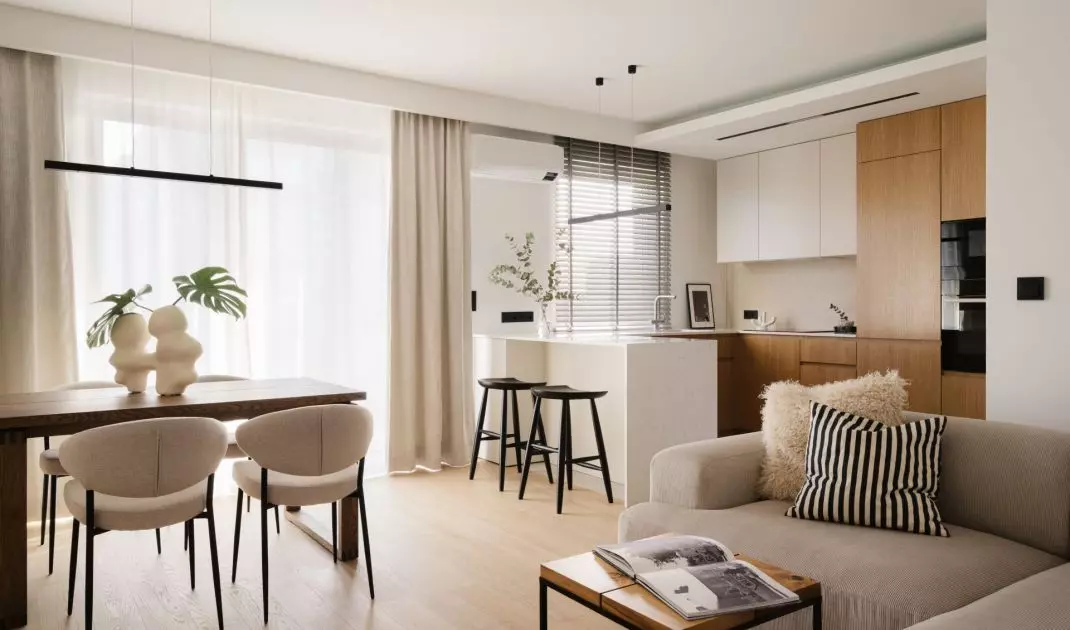
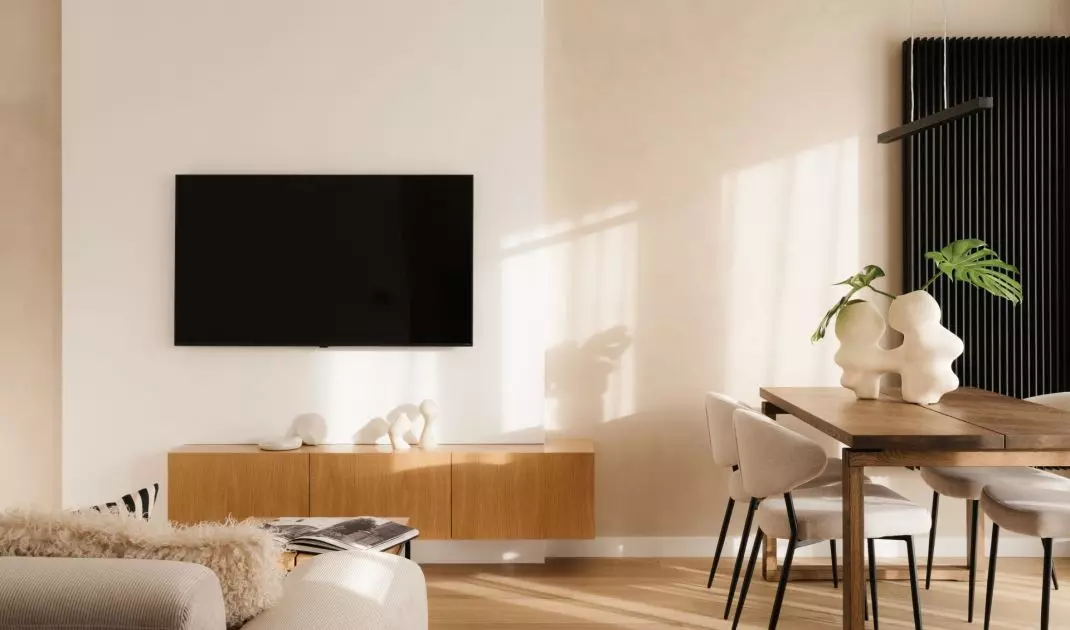
The apartment is divided into two main zones. The living zone, which is the kitchen connected to the living room, was created after demolishing a partition wall - this makes the interior bright, spacious and functional. Natural light freely streams in through the large windows, and the various functions - cooking, eating, relaxing - are separated only by subtle divisions, without closing off the space.
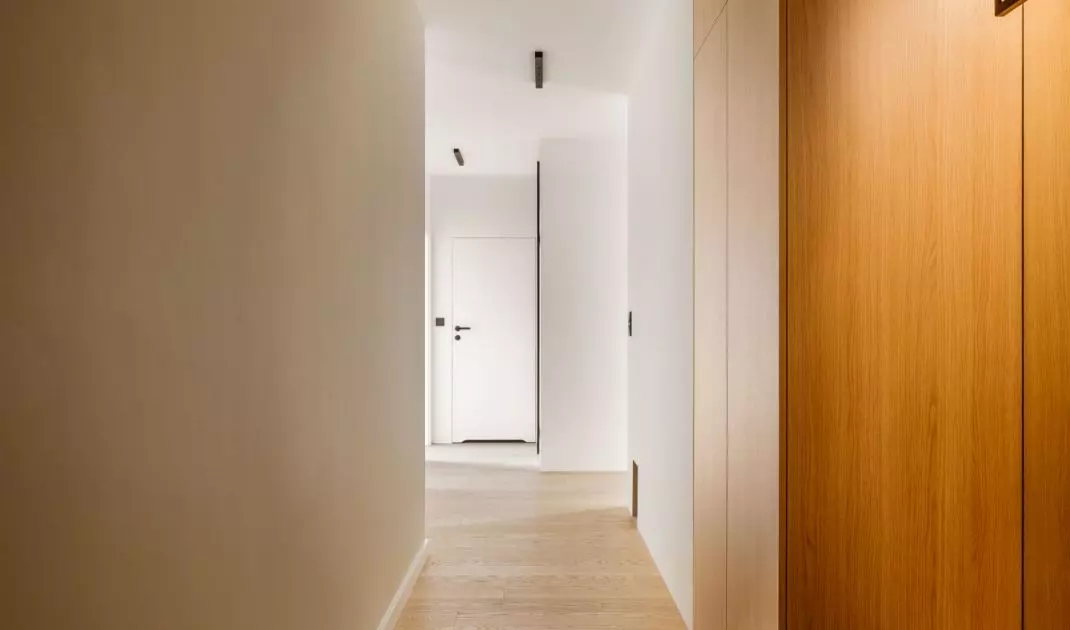
In the private part, i.e. the bedroom and bathroom, one feels intimacy and tranquility - all designed with everyday comfort in mind. It is also worth noting the remodeling of the corridor - the change in the layout of the walls made it possible to create a practical utility space with room for a washing machine and storage space. These are small changes that significantly increase the convenience of living.
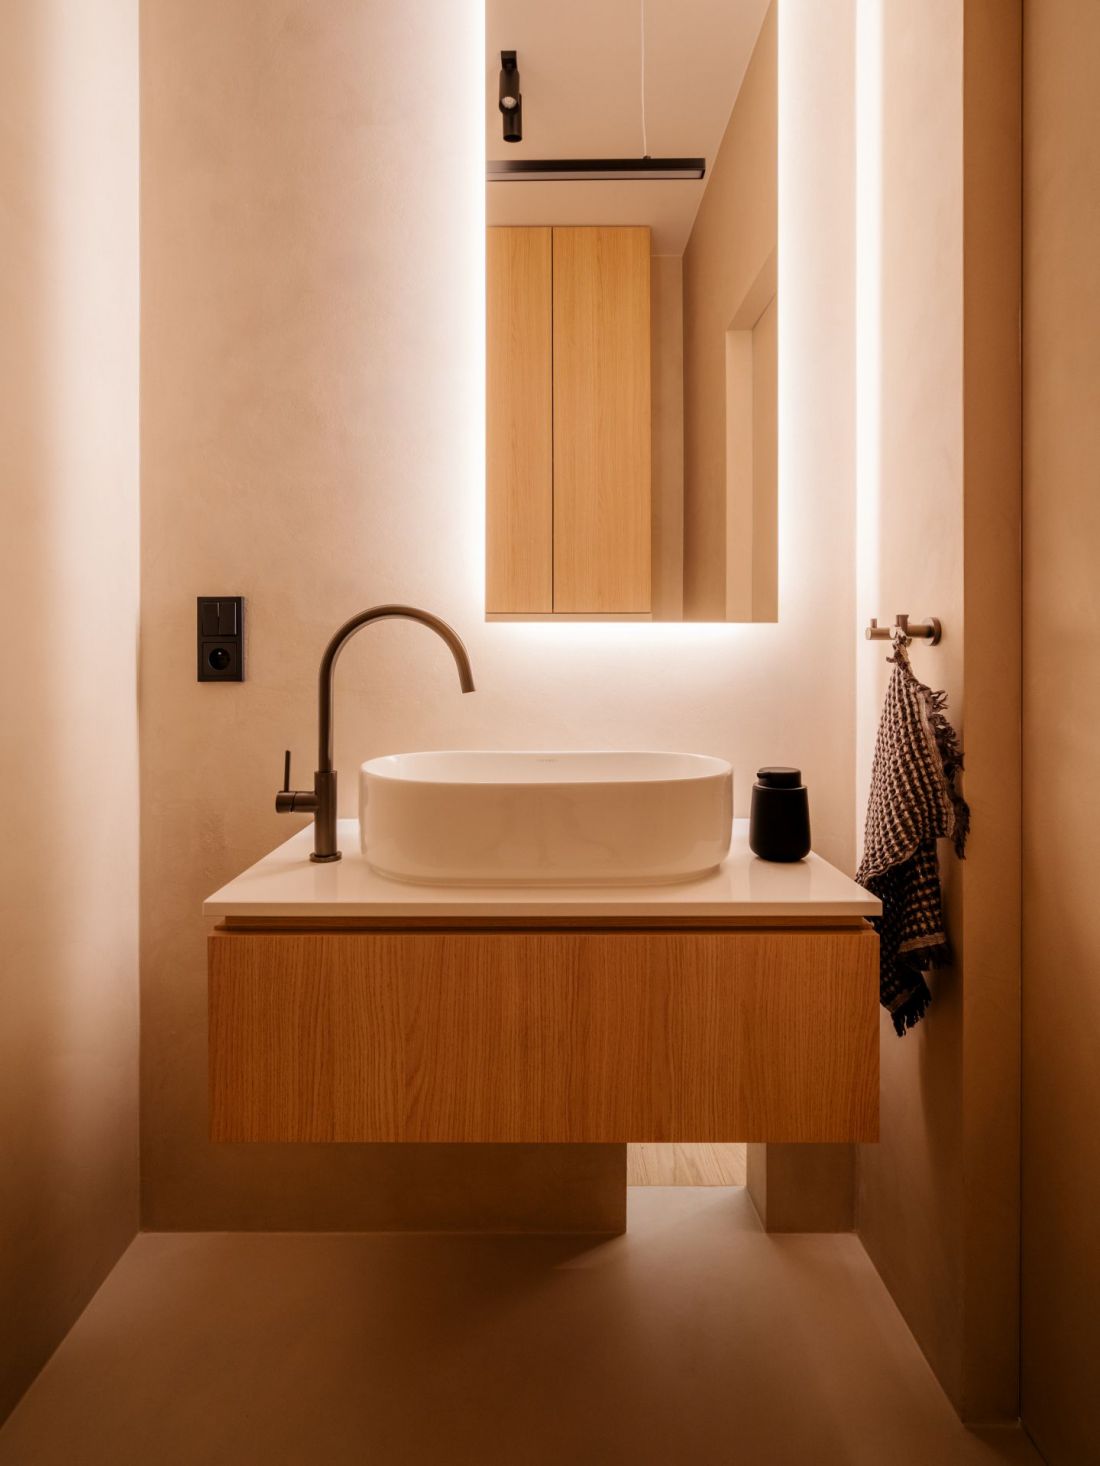
An 80-square-meter apartment for a couple in Warsaw's Siekierki - minimalist interiors are distinguished by the lack of unnecessary ornaments
photo by Nate Cook © Lys Studio
Materials and details - naturalness with a thoughtful hand
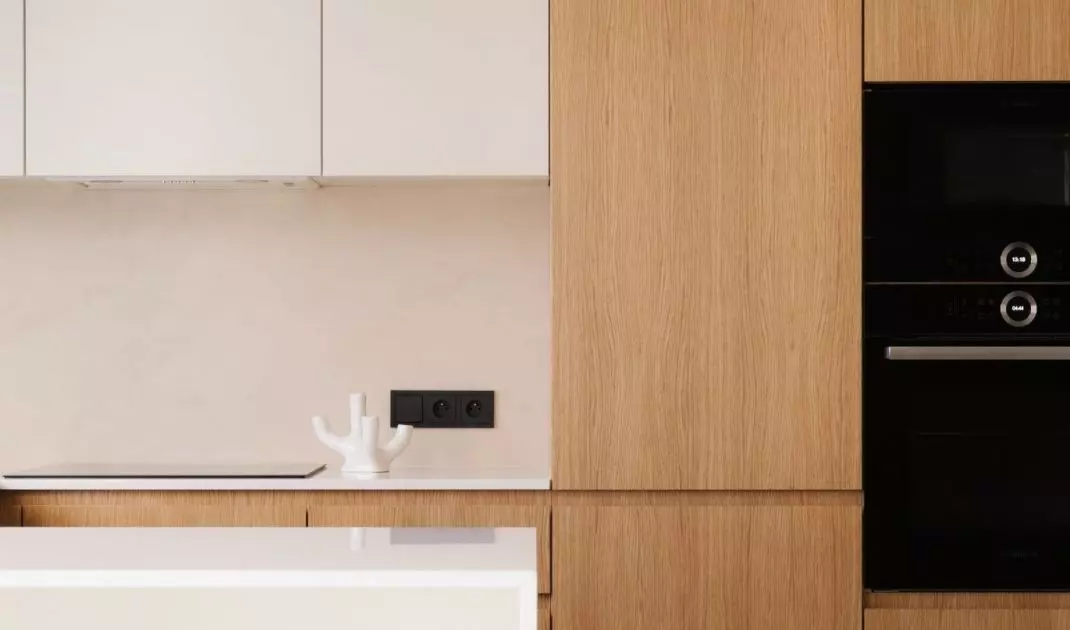
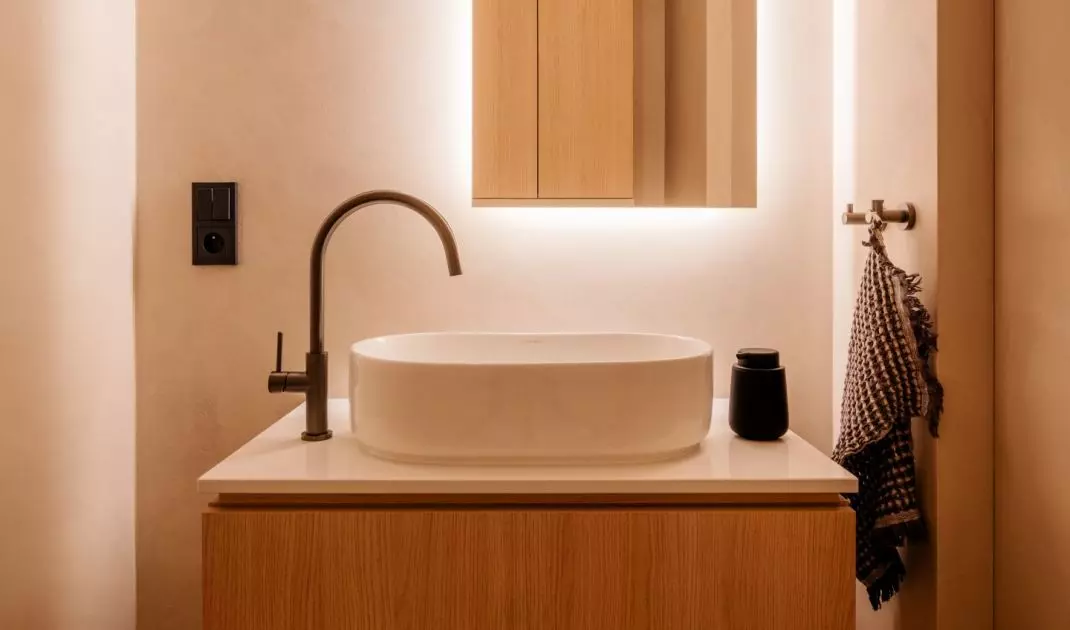
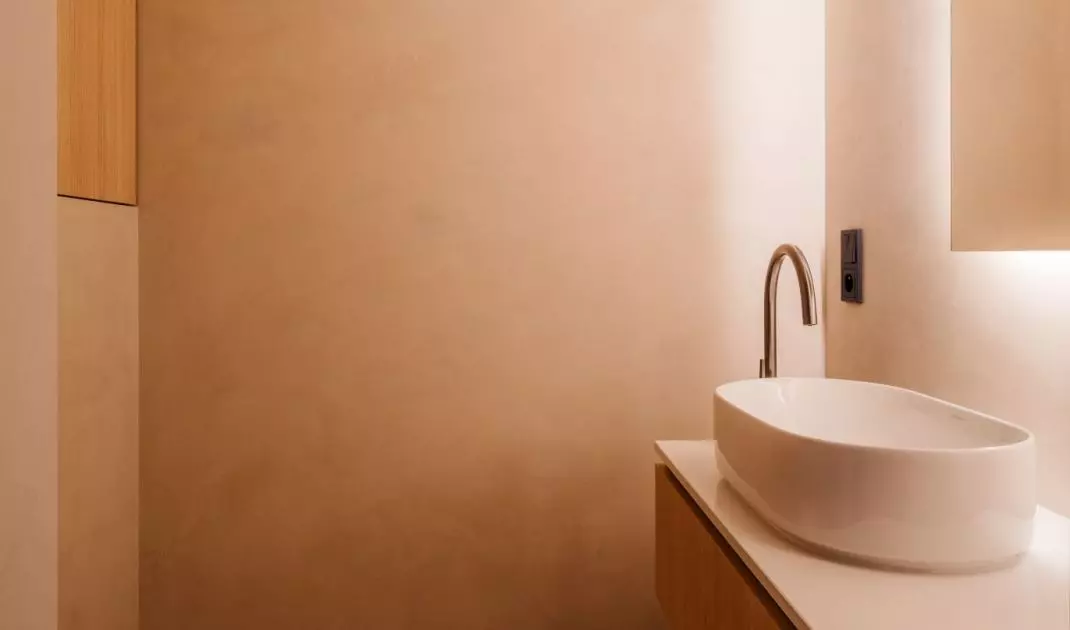
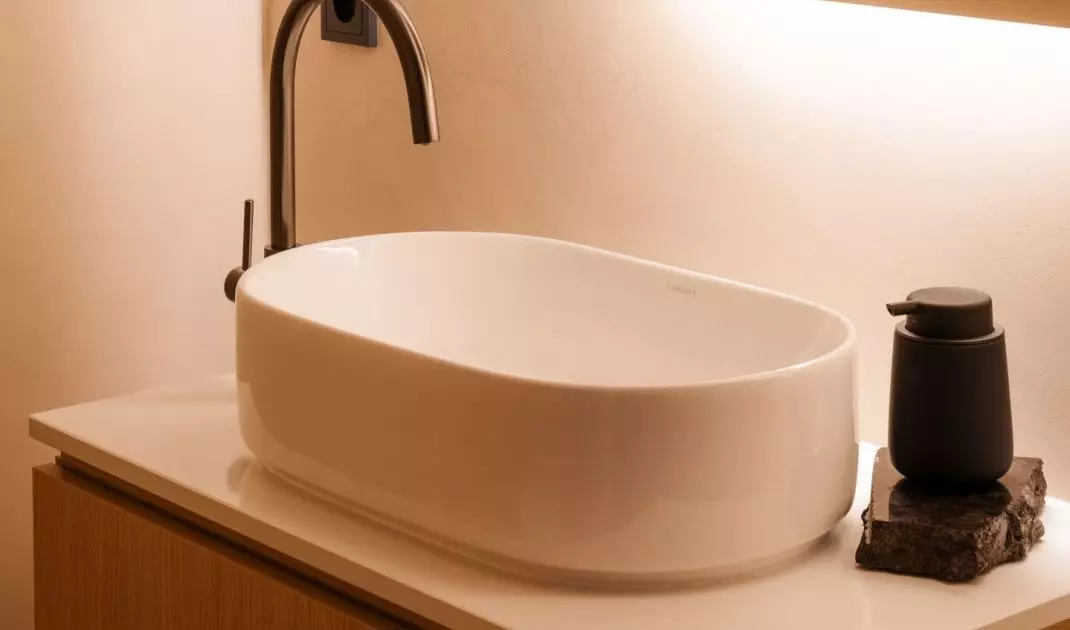
The light oak flooring brings warmth, while the sandstone-colored microcement in the kitchen and bathroom is a modern and durable material that is unobtrusive, but does its job - it gives the interior cohesion and delicate texture. Thanks to its matte finish, microcement harmonizes with wood and fabrics, creating a natural, calm background.
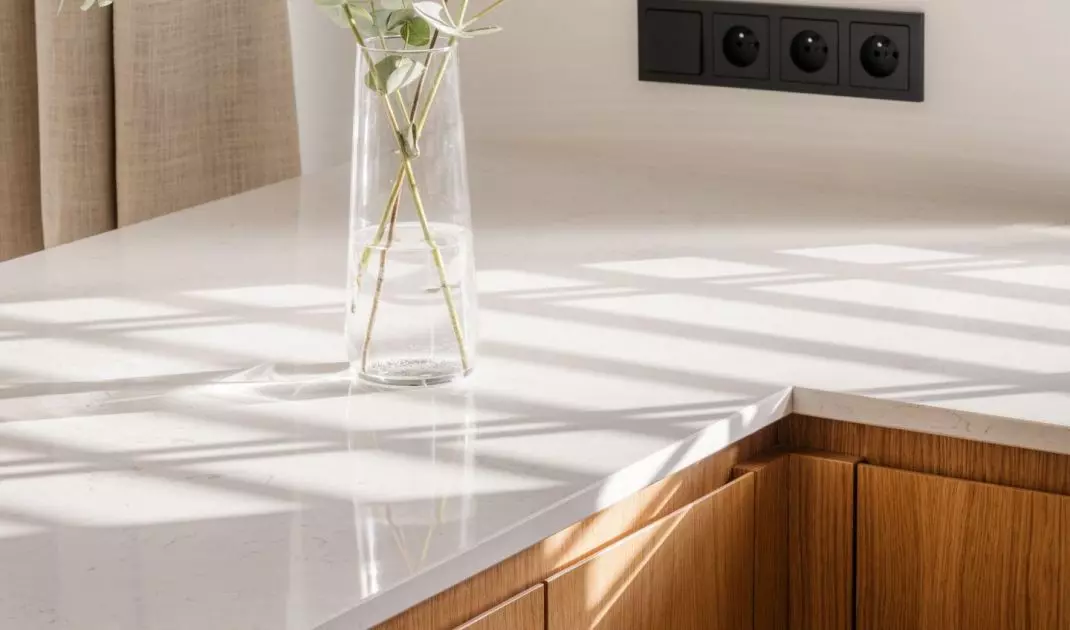
The color scheme is kept in beiges, whites and warm wood tones - all complemented by linen curtains, which add lightness and subtlety. The interior is enlivened by black accents - switches, handles and doorknobs from Gira's E2 series, which provide a clear but unobtrusive contrast.
The kitchen and bathroom countertops have a glossy finish that reflects light and visually enlarges the space, while providing durability and easy maintenance. The lighting was chosen to diffuse light softly and pleasantly - without glare, which fits perfectly with the calm atmosphere of the entire apartment.
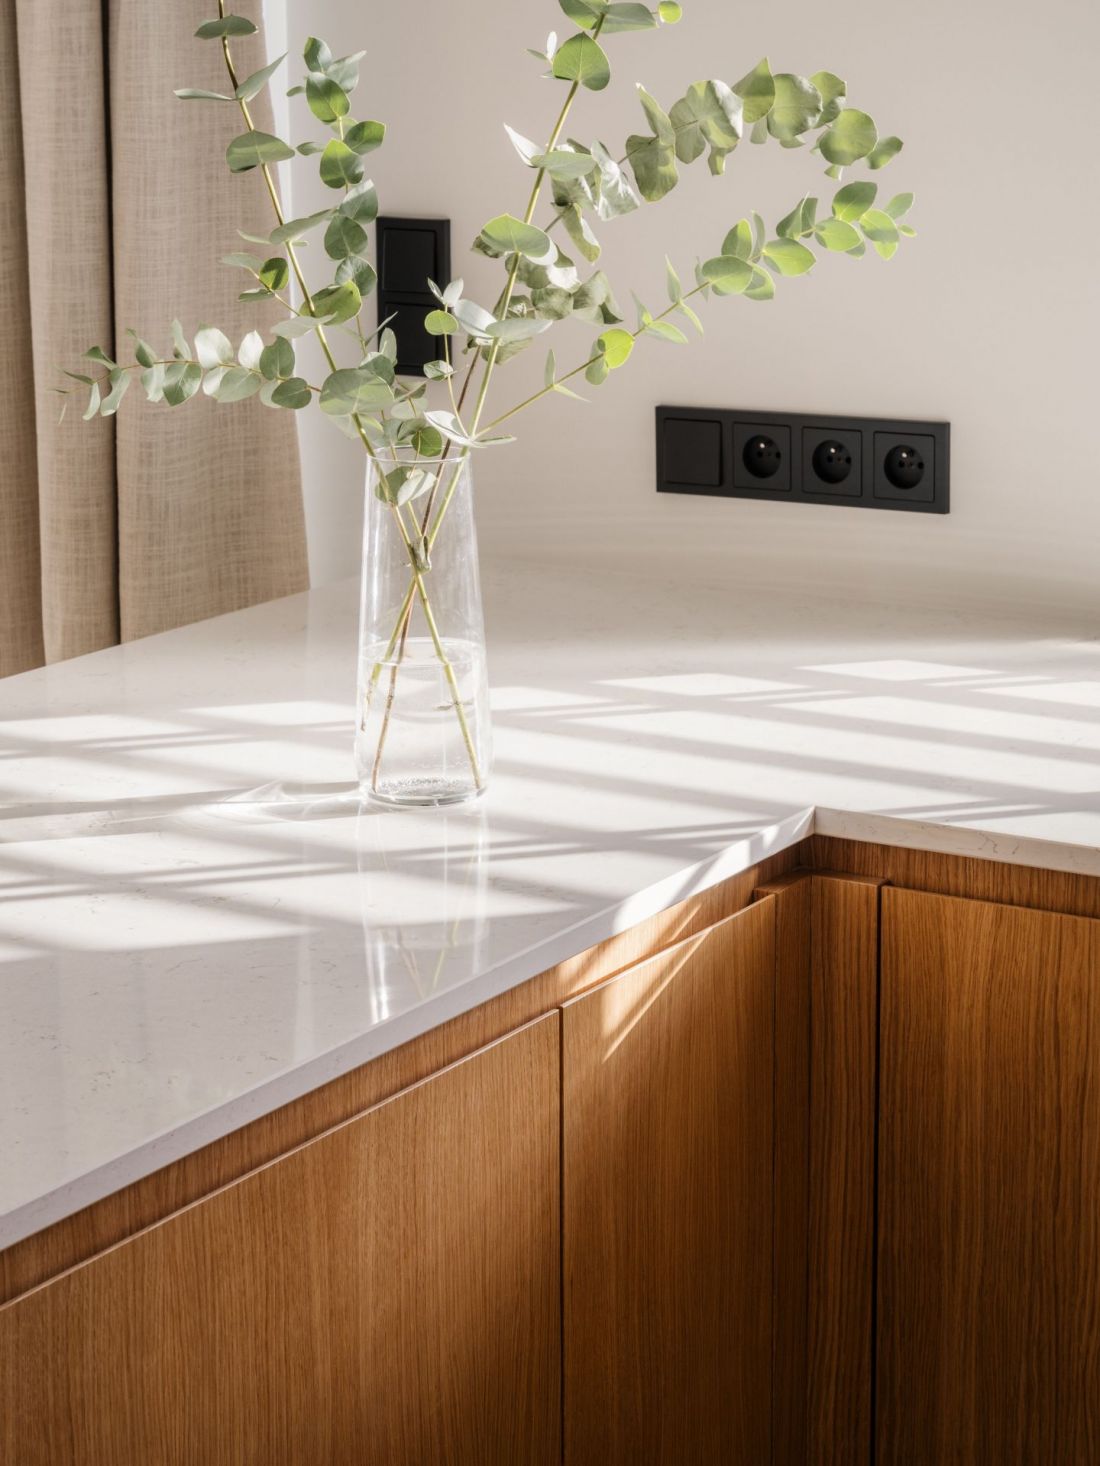
An 80-meter apartment for a couple in Warsaw's Siekierki district - the apartment is the quintessence of minimalism and harmony
photo by Nate Cook © Lys Studio
A cat-friendly apartment, too
The designer took care of the smallest details that affect everyday comfort - including for pets. In the bathroom there was a clever solution in the form of a small hole in the wall, leading to a hidden litter box. In the kitchen, a special recess was provided under the countertop for a food bowl. These are examples of how functionality and aesthetics can go hand in hand.
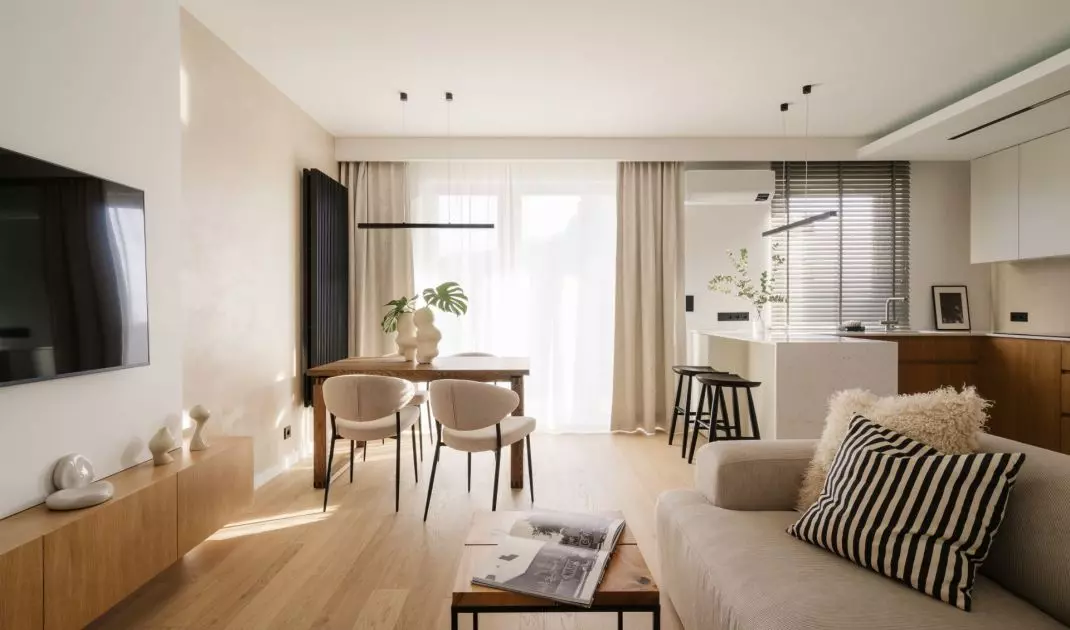
An 80-square-meter apartment for a couple in Warsaw's Siekierki - the focal point of the apartment is the living area, where the kitchen and living room, originally separated by a wall, have been combined into one spacious unit photo by Nate Cook © Lys Studio 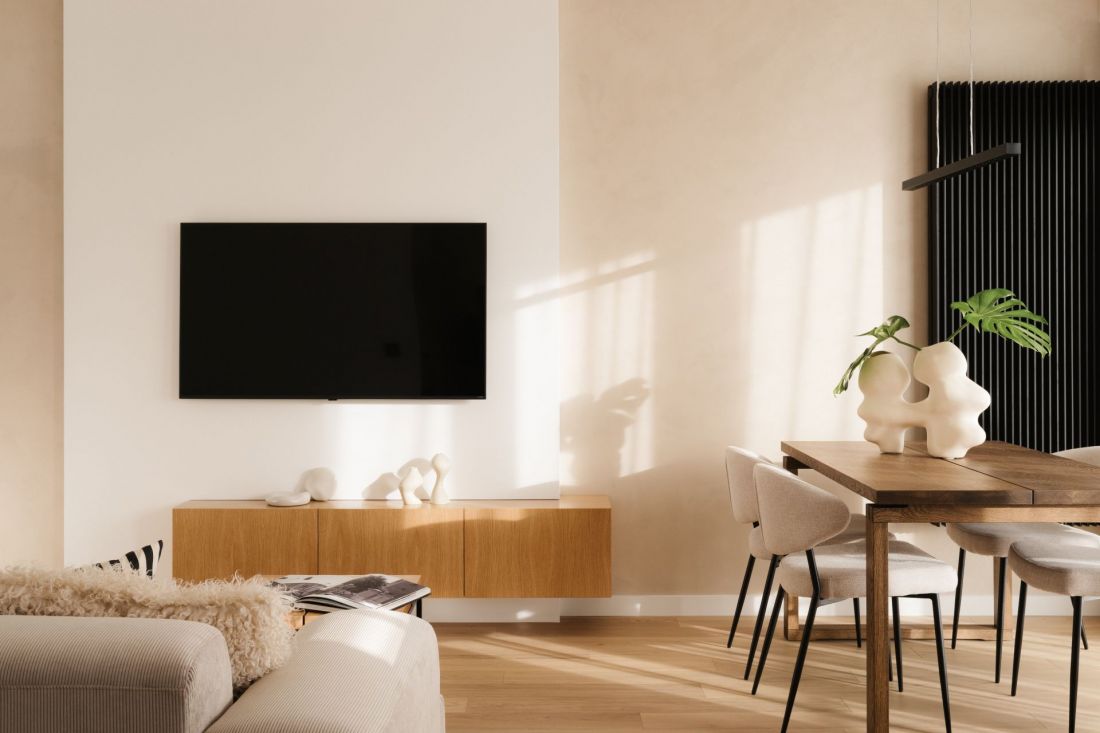
Thoughtful changes that make a difference
Removing the wall between the kitchen and living room was a decision that required a lot of work and expense, but the result speaks for itself - an open, well-lit, well-planned space. The remodeling of the corridor, on the other hand, allowed us to maximize every inch for storage and household appliances, without disturbing the minimalist character of the interior. Every design decision was carefully considered to emphasize the aesthetics of japanese on the one hand, and to increase the convenience and functionality of the apartment on a daily basis on the other.
Harmonious interior with soul
This apartment is not only an example of a well-designed space, but also a story about the search for balance in everyday life. Japandi style as interpreted by Magdalena Kanik is a harmony between function and form, silence and detail, nature and modernity. Natural materials, a light color palette and small black accents make the interior timeless and, most importantly, conducive to tranquility, relaxation and everyday comfort. It's worth having such a place - in the heart of the city, yet as if away from the hustle and bustle.


















