





On the outskirts of the city, a residence was created that does not dominate its surroundings - on the contrary, it melts with them, creating an architecture immersed in the landscape. The project, designed by SAAN Architekci, is a 480-square-meter space where light, materials and technology work together for a single purpose: to build silence and comfort. Awarded the prestigious International Property Awards, this villaredefines the concept of a modern home - as a place that is conscious, functional and subtle.
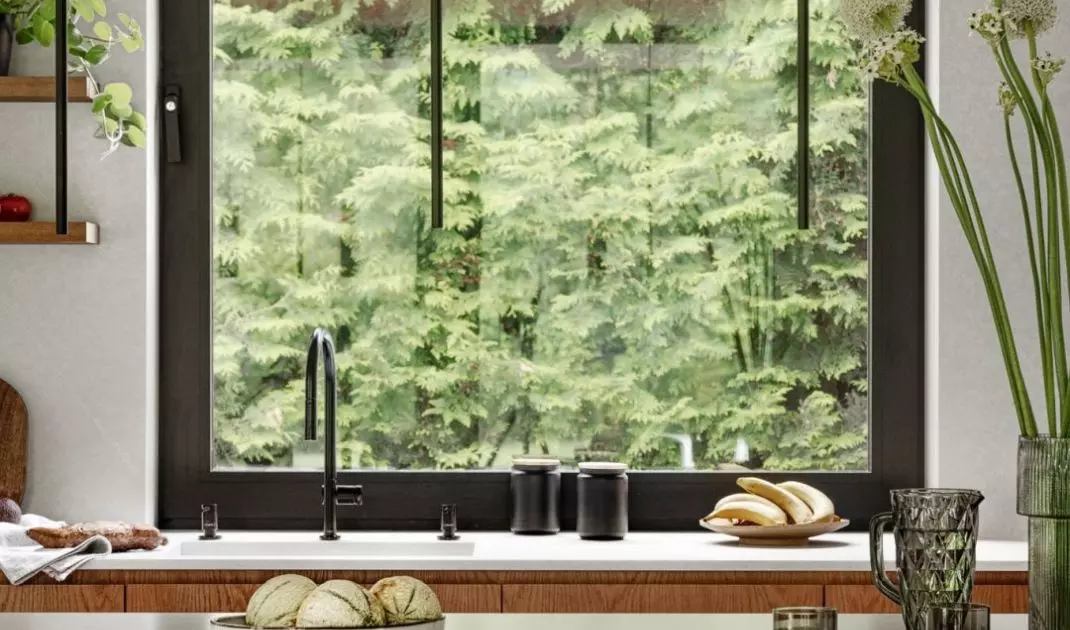
Panoramic glazing frames the landscape, blurring the boundaries between the interior and exterior of the villa
Photo: Tom Kurek © SAAN Architects
architecture immersed in the landscape

The very first contact with the body of the house reveals the architects' intention: to open up to the surroundings and seamlessly connect the interior with nature. The layout of the villa was subordinated to the logic of the place - the house does not impose itself on the space, but, as it were, grows out of it, respecting the natural conditions of the site, sun exposure and existing greenery. Large, panoramic glazing plays a key role here: it blurs the boundaries between the interior and the garden, while adding lightness to the compact architectural form. Daylight in this realization has more than a practical function - it becomes a co-creator of space. During the day it changes the character of the interiors, bringing out the depth of textures and the rhythm of materials. The movement of the sun sets the drama of the interior, creating new scenographies every day - once subdued, other times full of contrasts. Framed by the glazing, the views of the garden act as living images that become part of the residents' daily lives.
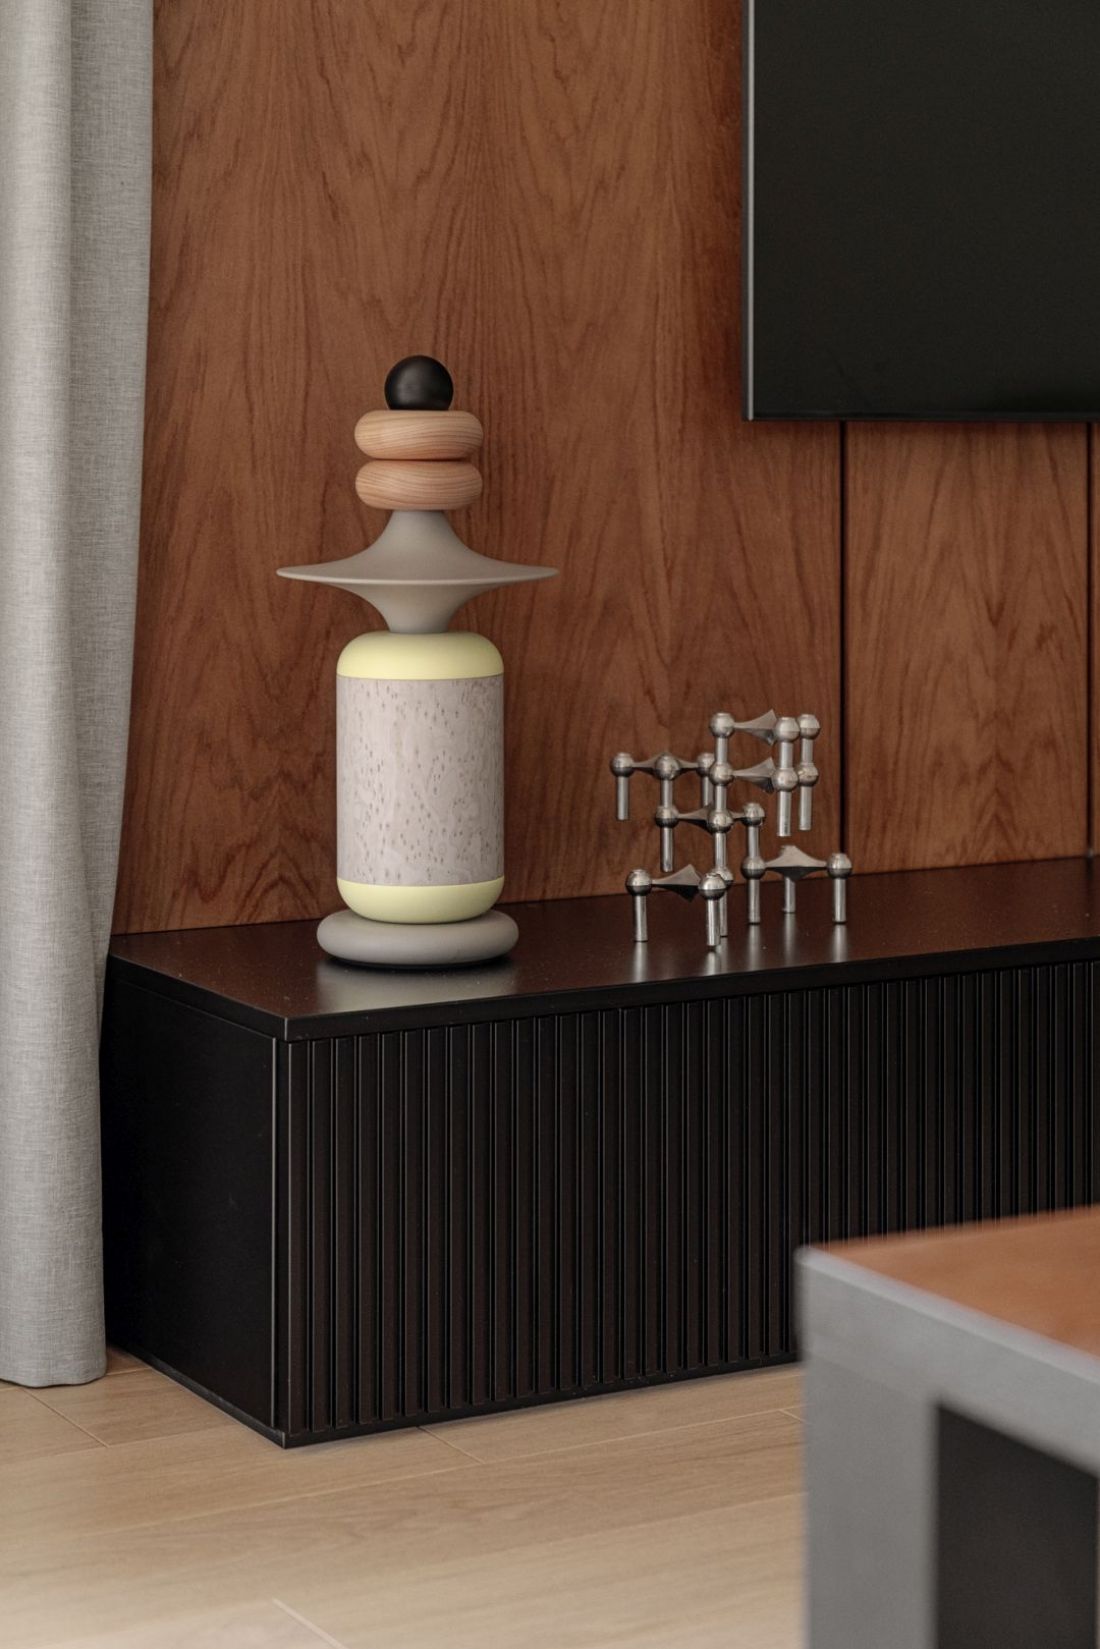
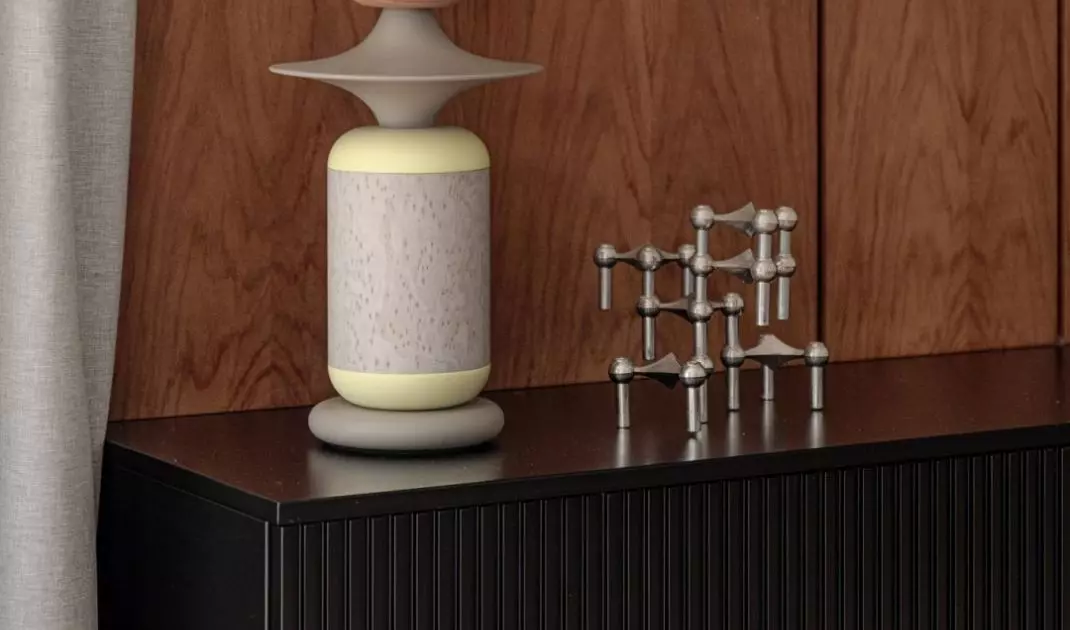
Natural materials - wood, stone, concrete - contribute to the atmosphere of silence and harmony
Photo: Tom Kurek © SAAN Architects
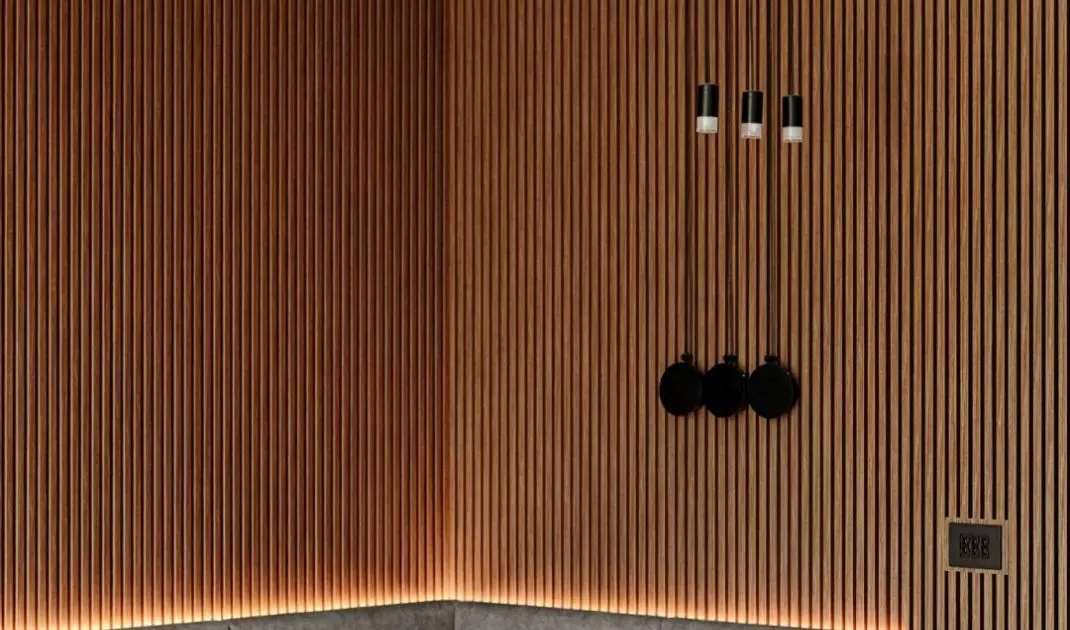
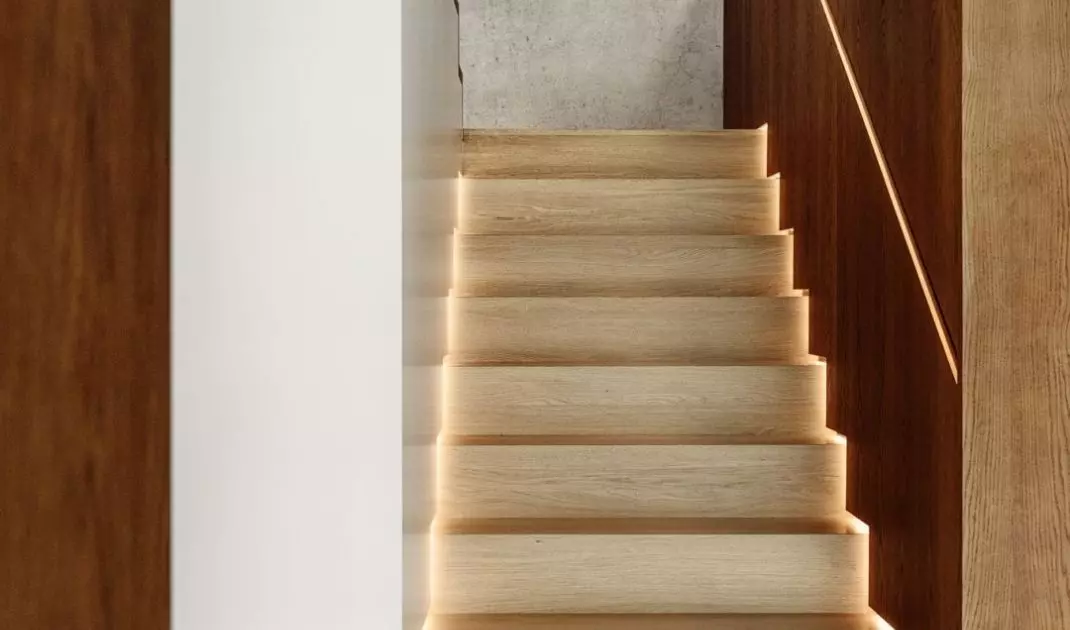
The language of materials: calmness, nobility, consistency
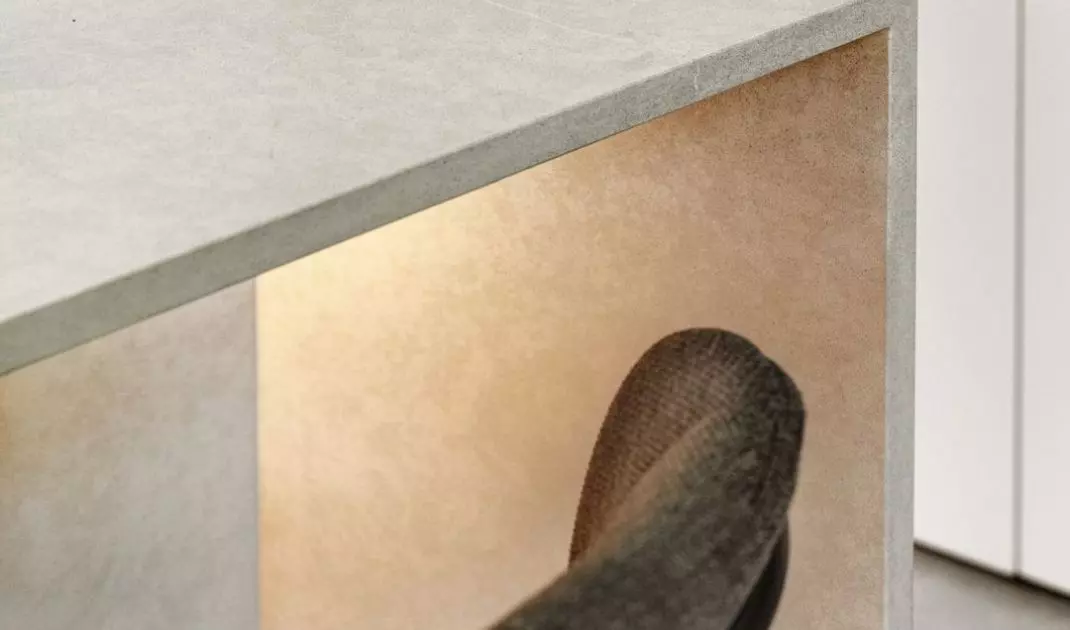


In SAAN Architects' design, the conscious handling of materials is of particular importance. The interiors and facades speak the same language - natural wood, stone, concrete and glass create a thoughtful, muted palette based on subtle contrasts and uniform tones. Oak veneers warm the space, concrete floors introduce discipline and neutrality, stone accents lend durability, and glass adds lightness and spaciousness. The materials used are not just showy - they are durable, functional and resistant to daily use.
Every detail has been designed with longevity in mind - from textures to hidden technological systems
Photo: Tom Kurek © SAAN Architects
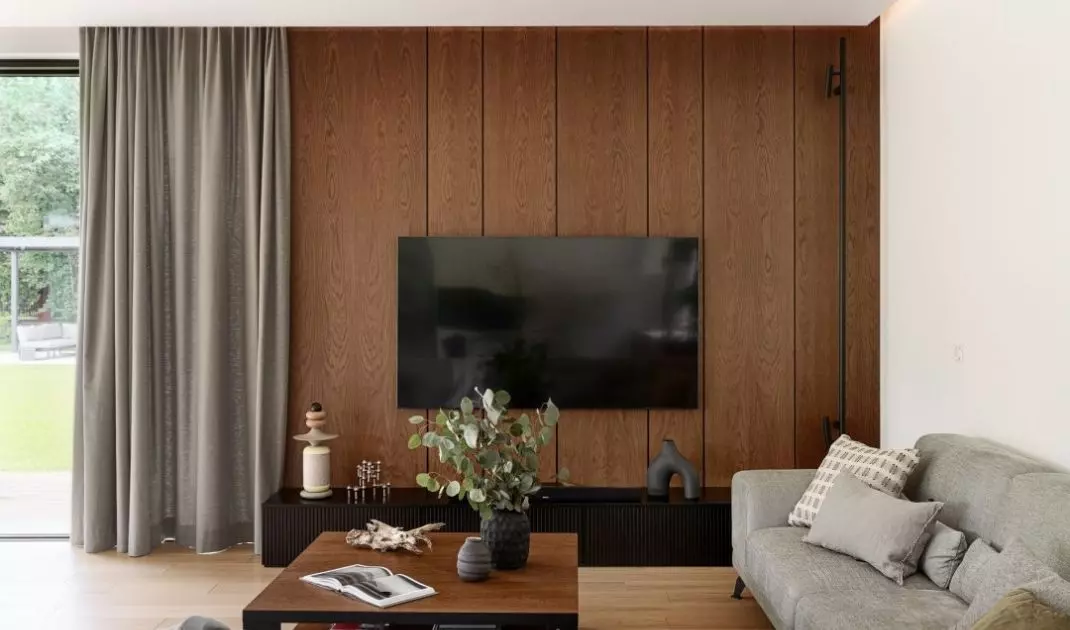
living room: the heart of the house in the rhythm of light
The living area was designed as an open but clearly defined space, where all elements - from furniture to lighting - are subordinated to the idea of harmony. The focal point of the living room is a soft, modular sofa with an organic form, which not only defines the lounge area, but also brings softness and natural rhythm to the geometric composition of the interior.The color palette is based on warm beiges, broken whites and subtle grays. Such a set promotes tranquility and optically connects the interior with the surrounding garden. The lighting - reduced to the bare minimum - has a point and linear effect, highlighting the structure of the materials used, while not disturbing the natural light that dominates this part of the house.
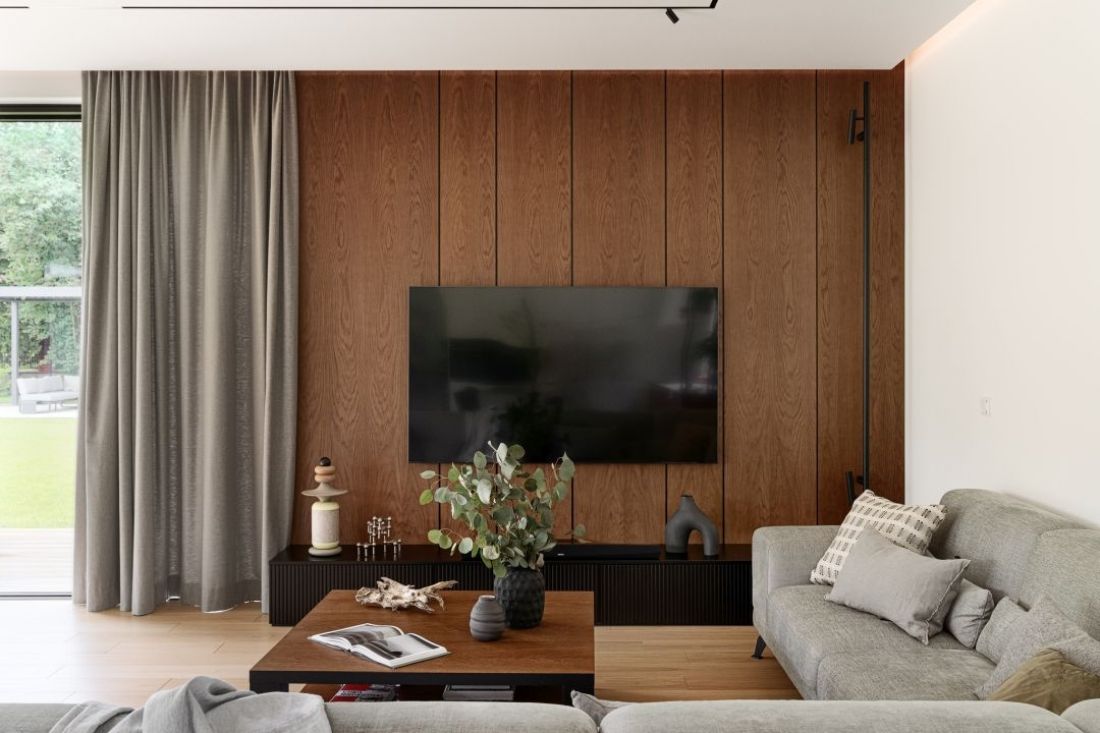
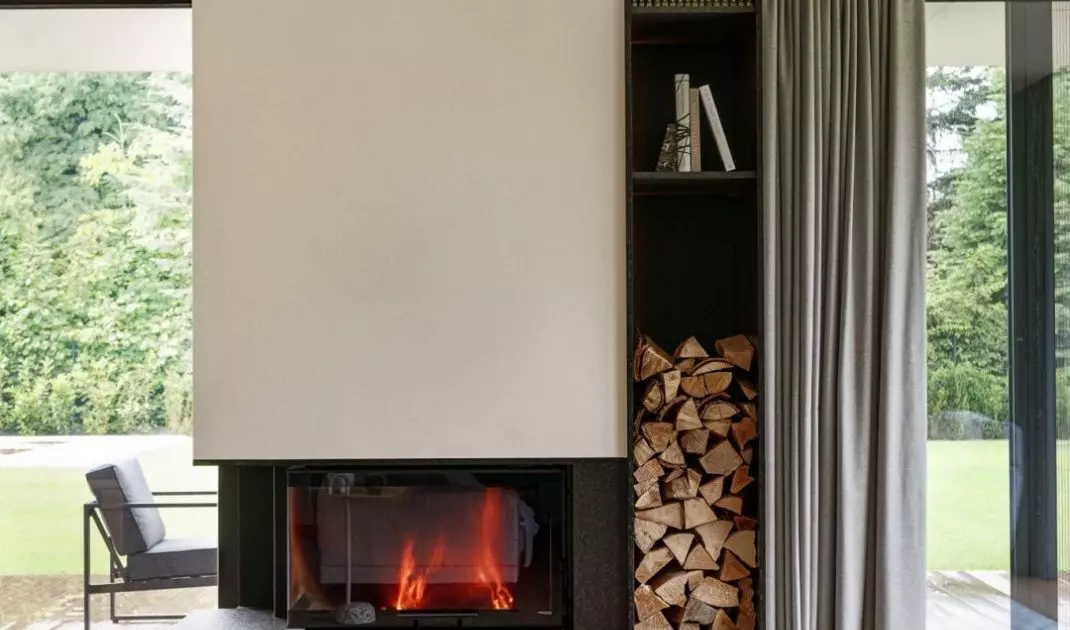
The living area opens up to the garden, creating a cohesive space for living, resting and contemplation
Photo: Tom Kurek © SAAN Architects
cubicle: architectural axis of composition
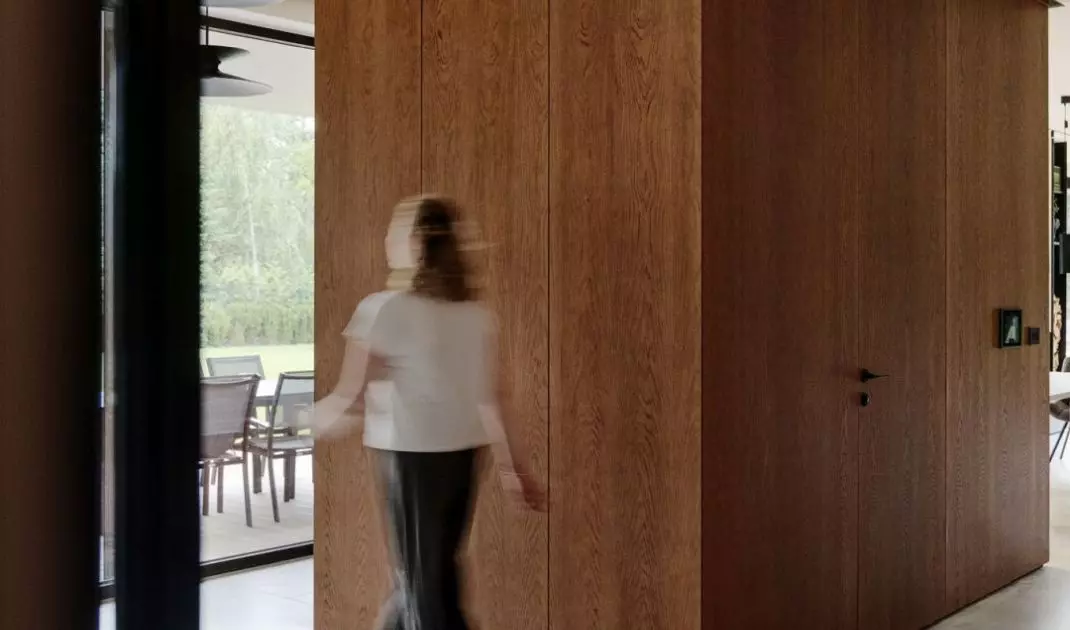
One of the most characteristic elements of the interior is the so-called cubicle - a monolithic, minimalist block located in the central part of the house. Its function is twofold: it organizes the communication layout and hides a number of practical solutions - closets, entrances to technical rooms and toilets. The cubicle has been covered with natural veneer, and its plane has been stripped of unnecessary divisions - thanks to the use of doorless doors and hidden hinges, the block maintains purity of form. It's an architectural gesture that ties all the spaces of the house together, while not imposing itself visually. It is a perfect example of how form can be a carrier of function - unobtrusively, with class, in the spirit of contemporary minimalism.
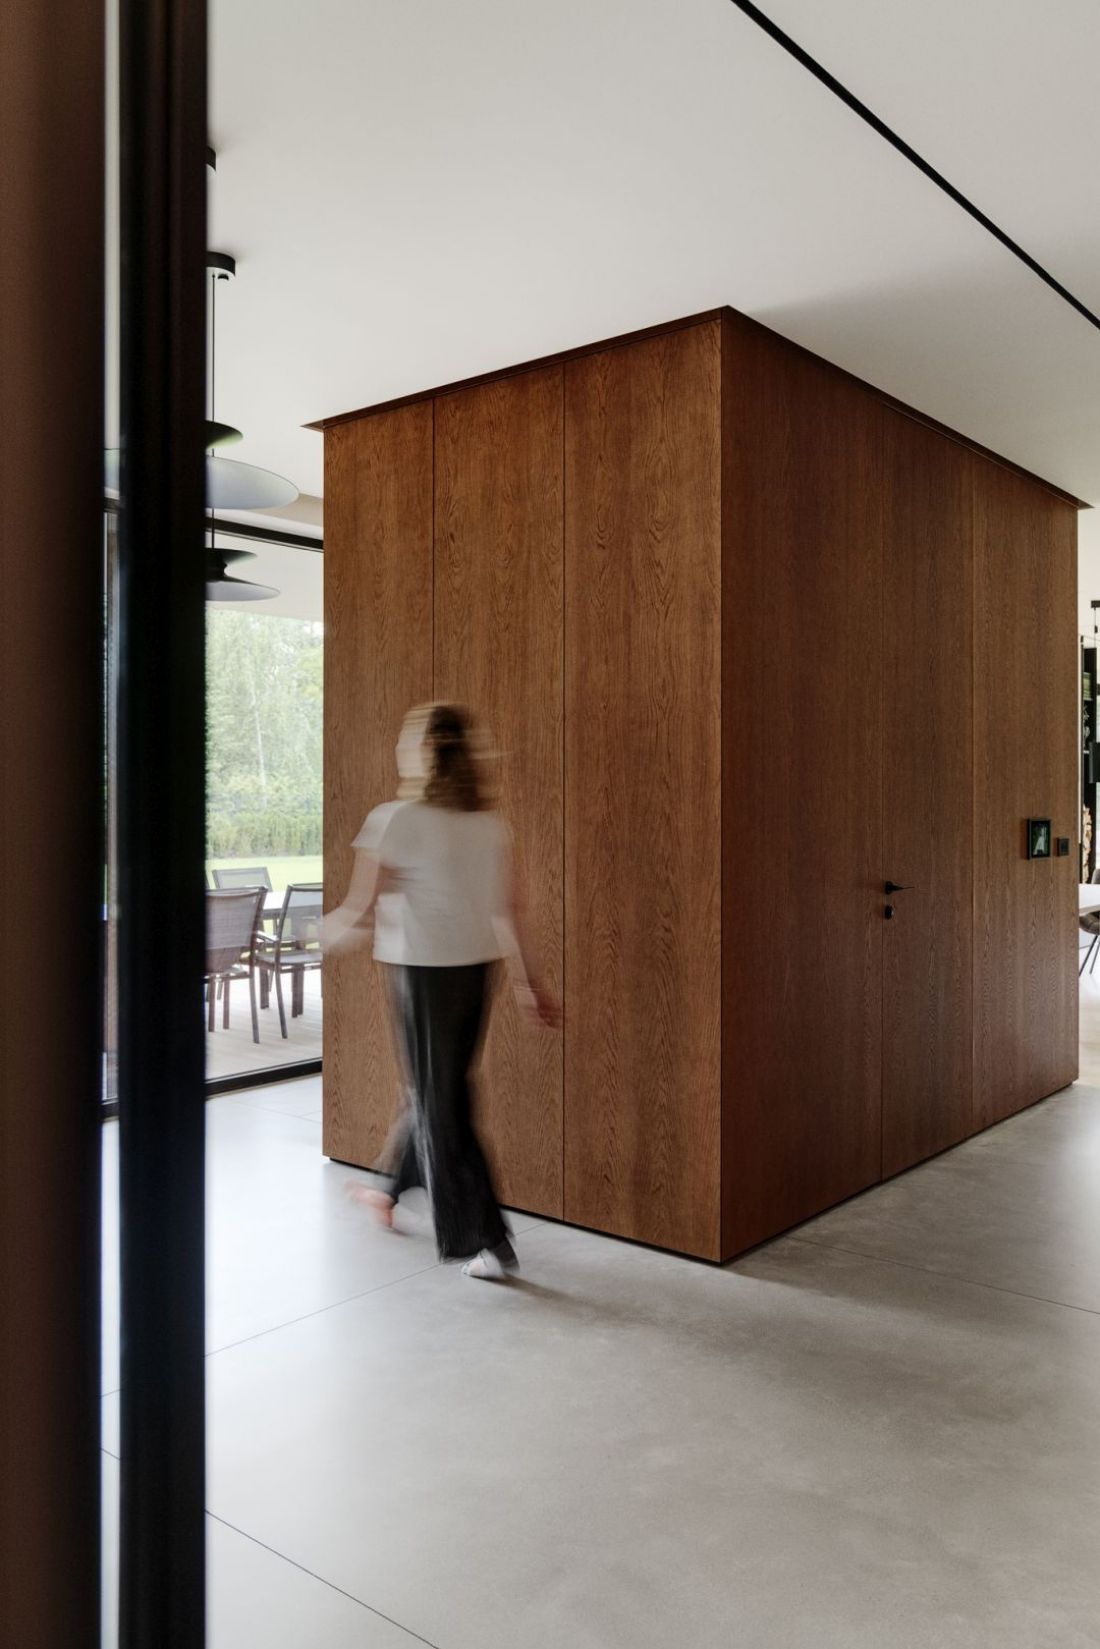
The central cubicle - a monolithic form made of natural veneer - combines aesthetics and functionality in one precise gesture
Photo: Tom Kurek © SAAN Architects
Kitchen: subtle elegance hidden in ergonomics
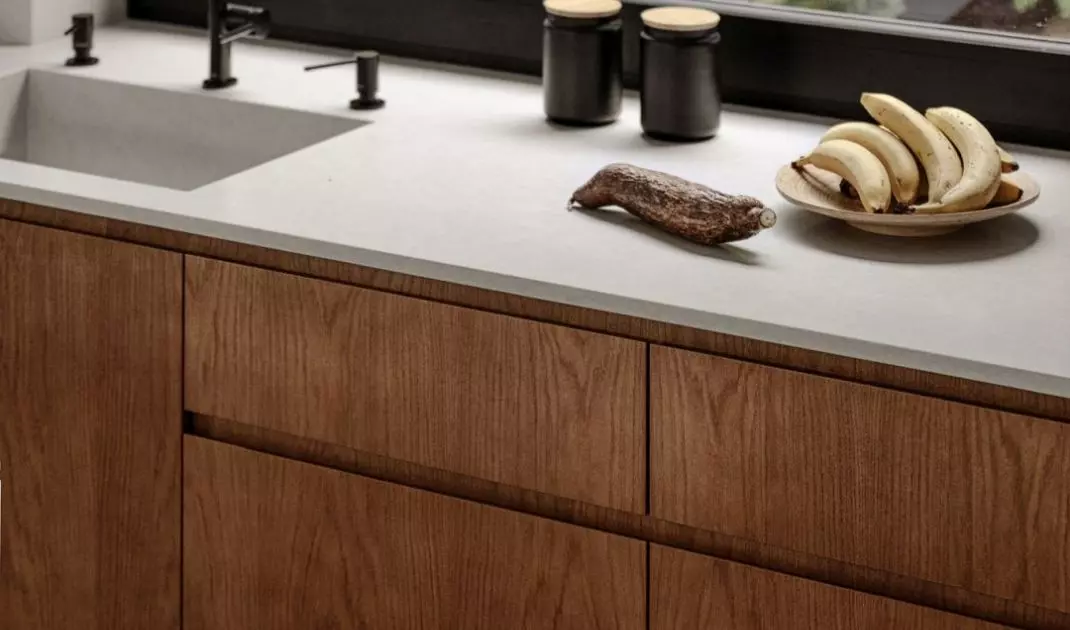
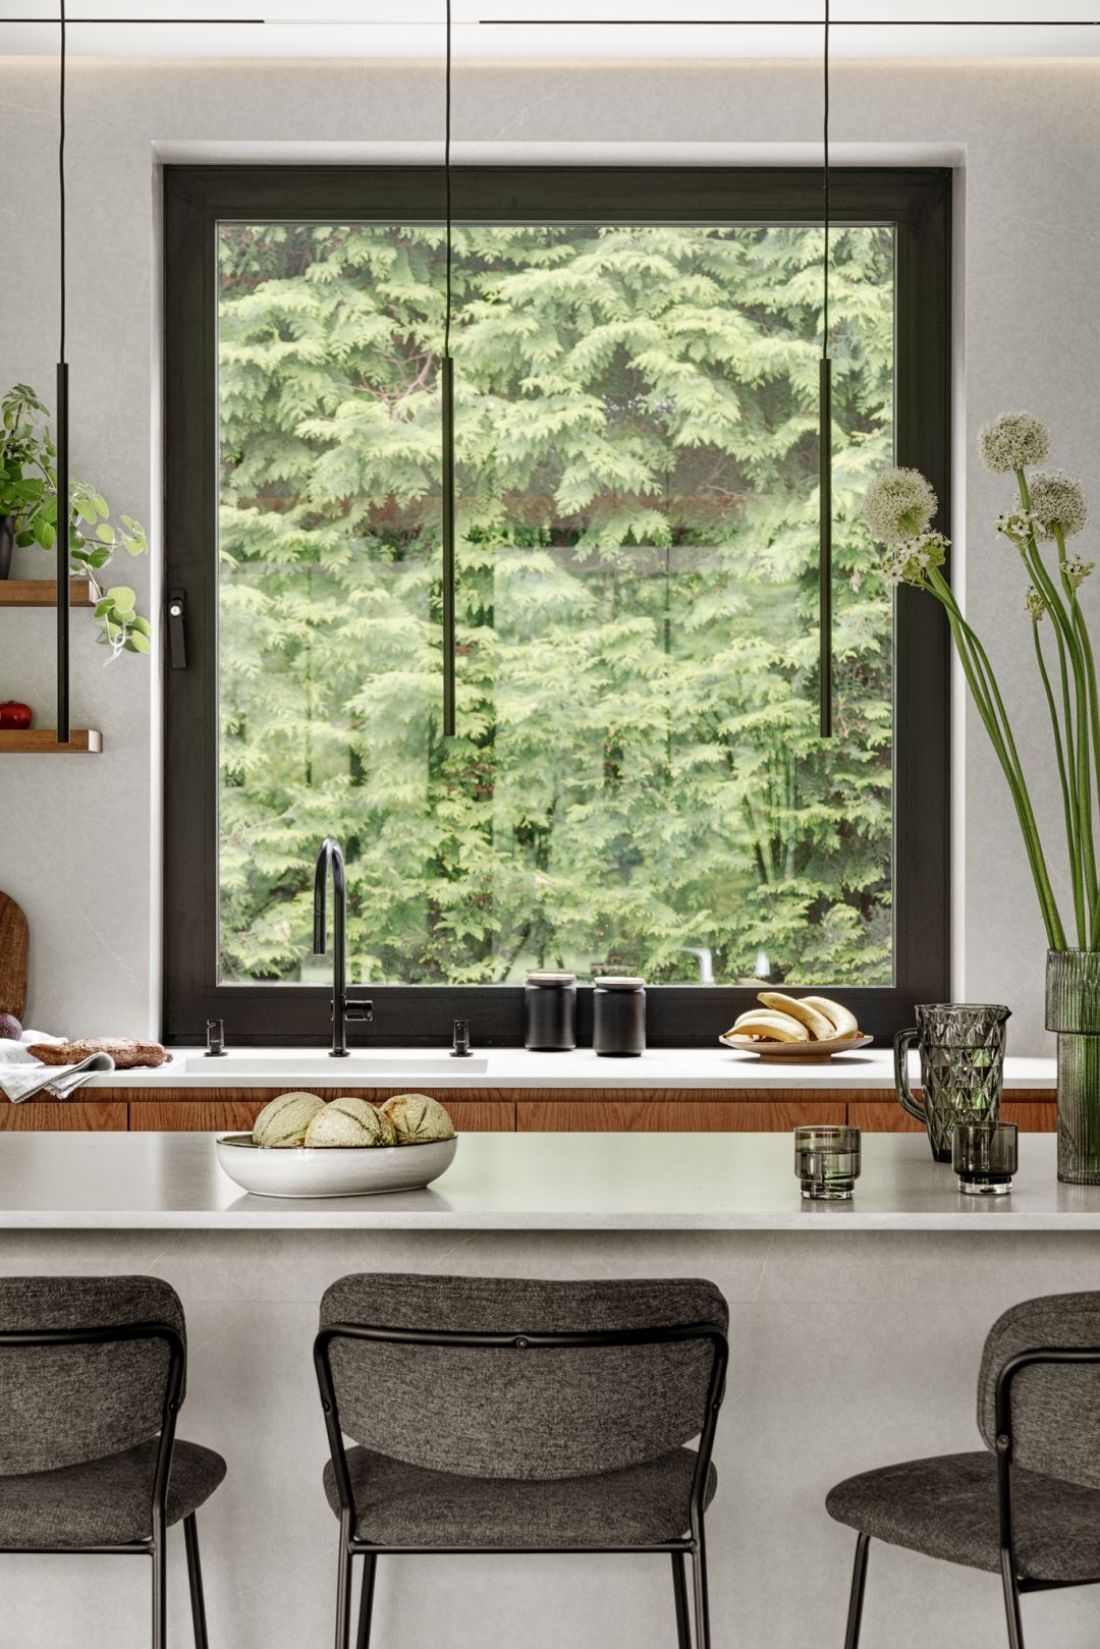
In the kitchen, the architects consistently implement the idea of, "less is more. Smooth, handleless furniture fronts, uniform colors and carefully selected materials create a space that remains in the background of daily activities, but does not lose its character. Quartz sinter and natural wood dominate here - a combination that is durable, timeless and aesthetically balanced. The work surface with a delicate texture harmonizes with the warmth of the wooden fronts, and the functional layout meets the needs of both everyday cooking and more representative use of space - as the kitchen opens directly to the living area and terrace.
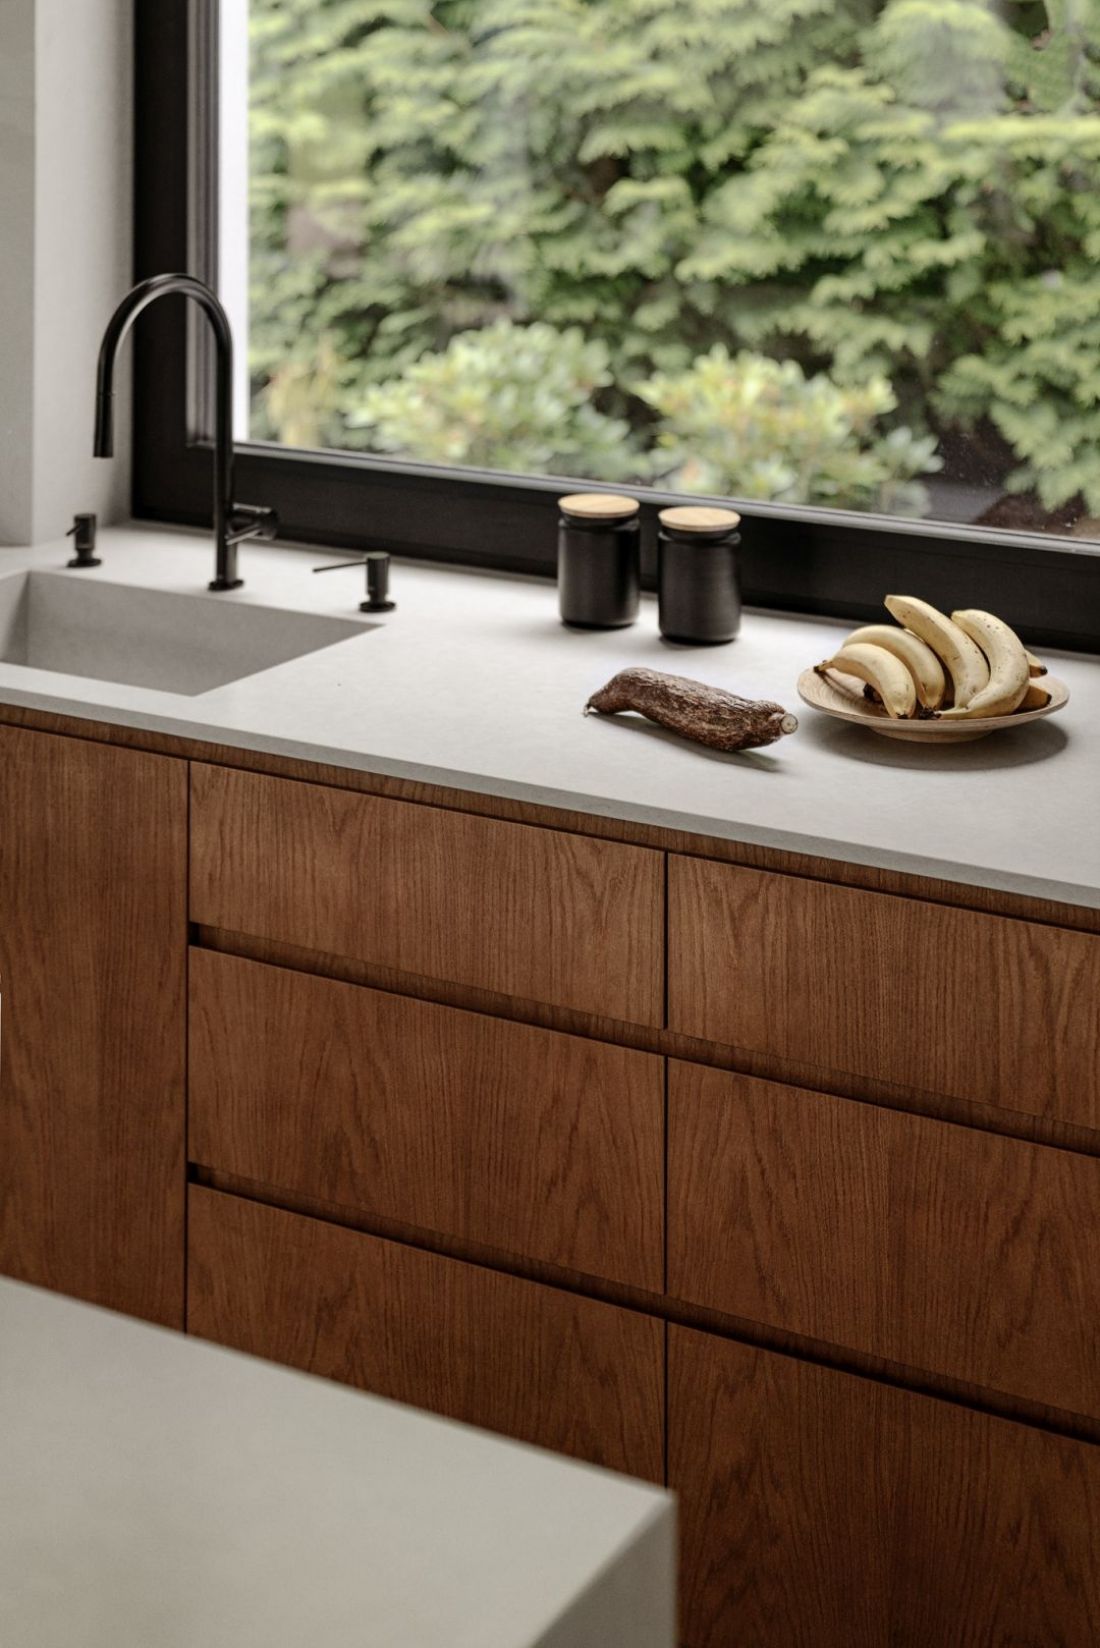
Kitchen in the spirit of minimalism
Photo: Tom Kurek © SAAN Architects
private zone: tranquility as a value
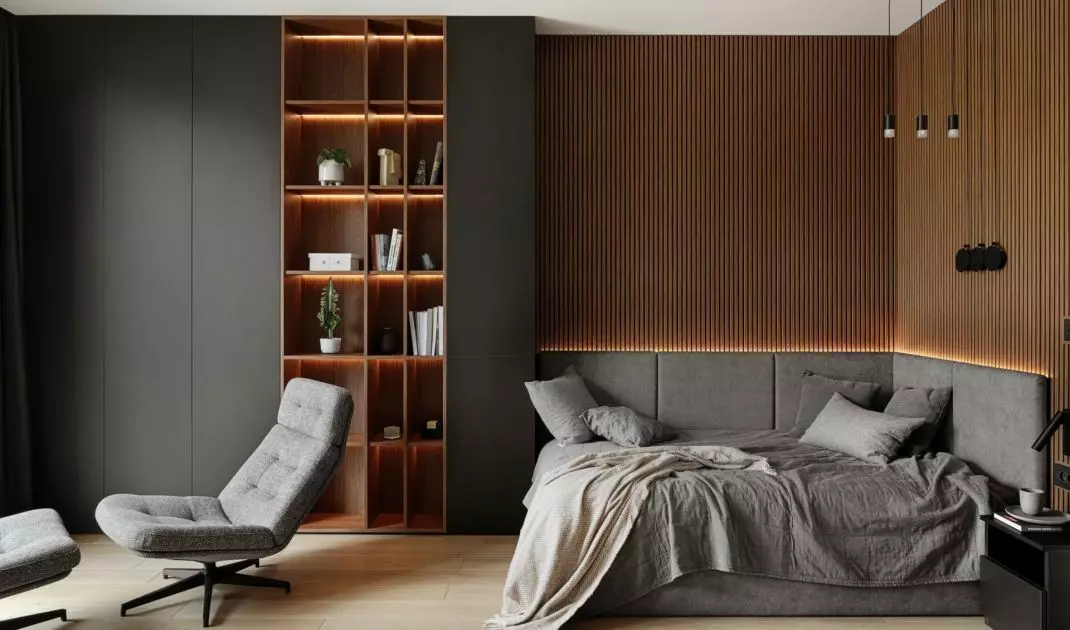

Bedrooms and bathrooms form a separate axis of the house - clearly separated from the common area. Here the main goal was to create an atmosphere of tranquility and intimacy. Wood, soft fabrics and diffused light build an atmospheric space, ideal for relaxation. The color scheme used consistently relates to the rest of the interior, so that the whole maintains visual continuity.

The bedroom is dominated by muted colors, soft fabrics and materials inspired by nature
Photo: Tom Kurek © SAAN Architects

The same dialogue of austerity and elegance appears in the bathrooms - concrete walls are juxtaposed with large panes of mirrors, and the freestanding bathtub overlooking the garden becomes a metaphor for what this house is: a place where nature and technology coexist in harmony.

In the bathroom, concrete walls are juxtaposed with large sheets of mirrors
Photo: Tom Kurek © SAAN Architects
technology that doesn't get in the way
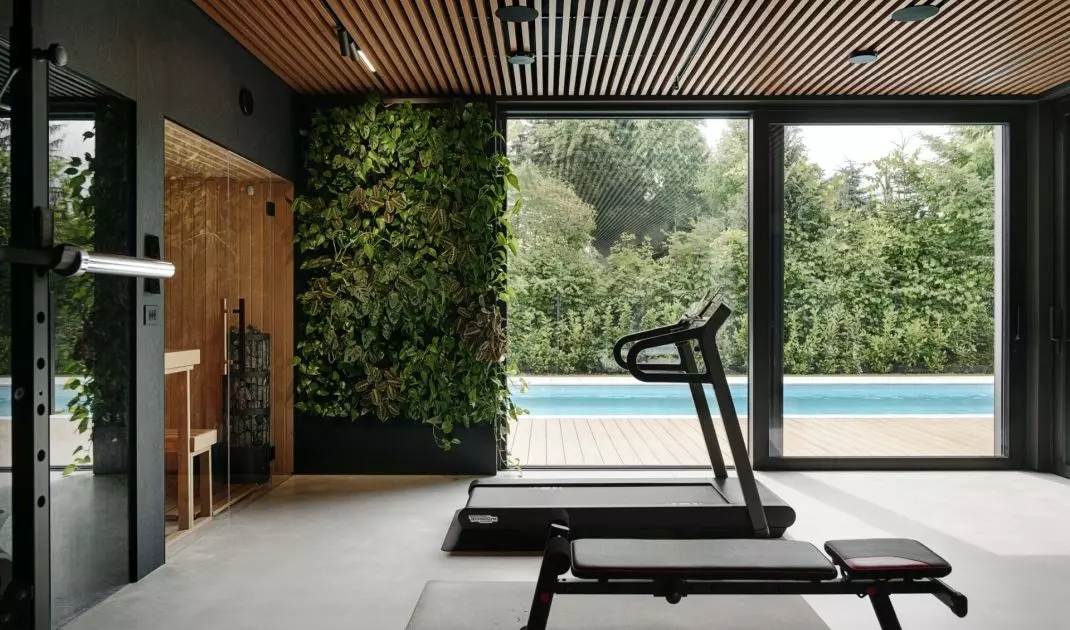
The residence was equipped with a fully integrated smart home system, which allows you to control lighting, heating and security from the app. At the same time, the project incorporates environmentally friendly solutions: a ground-source heat pump and a photovoltaic system allow to minimize operating costs and increase energy independence. A wellness area is also an integral part of the project - a private gym, a dry and wet sauna, and an outdoor swimming pool with a wooden terrace. In summer, this space seamlessly merges with the interior of the house, offering residents full-scale functional comfort, in line with the idea of contemporary slow living.
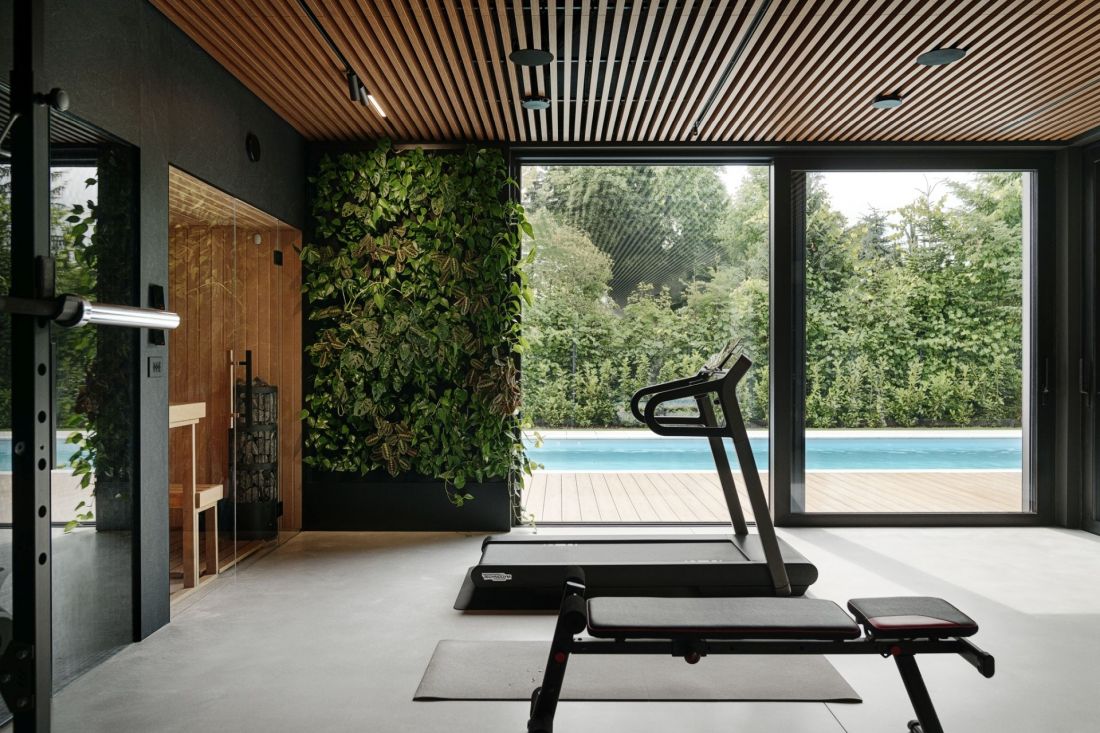
Wellness zone as an extension of the idea of the house - designed to regenerate the body and calm the mind
Photo: Tom Kurek © SAAN Architects
villa as a manifesto of architectural maturity
SAAN Architects' project is more than a polished residence - it is a manifesto of architectural maturity that puts the human being, his relationship with space, light and nature at the center. It is also proof that contemporary luxury can be quiet, economical and functional - devoid of ostentation, yet deeply satisfying. The award at the International Property Awards is a confirmation not only of the quality of this development, but also of the direction in which Polish residential architecture is heading: towards integration, subtlety and sustainable beauty.


















