



Apartments designed for rental are often planned to appeal to everyone—and as a result, they’re hard to remember. In this 65-square-meter interior in Tarnowskie Góry, however, the designers from AVO Architekci did not shy away from bold design choices. They complemented the calm base with sage green, natural wood, graphic contrasts, and a bold stone pattern. The result is a functional investment apartment that feels more like a private residence than an anonymous rental unit.
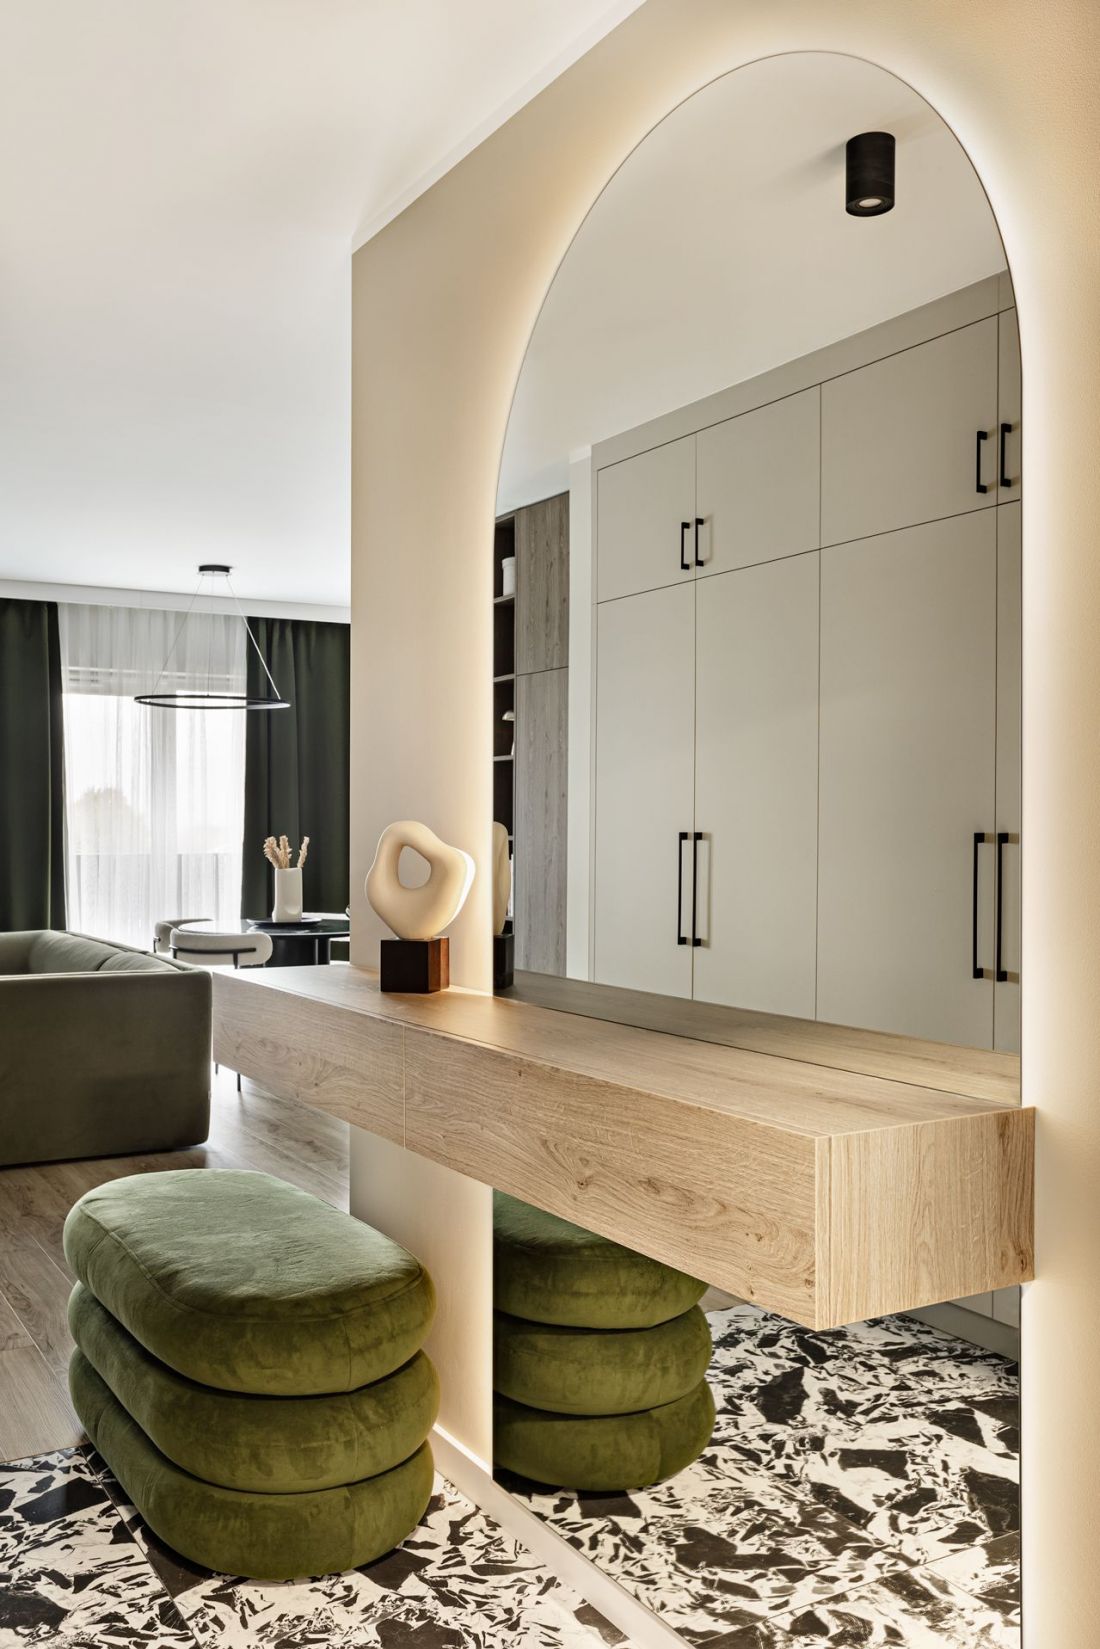
Patterned tiles define the entryway, and green poufs echo the living room’s color scheme — ©Dekorialove
A simple layout, more living space
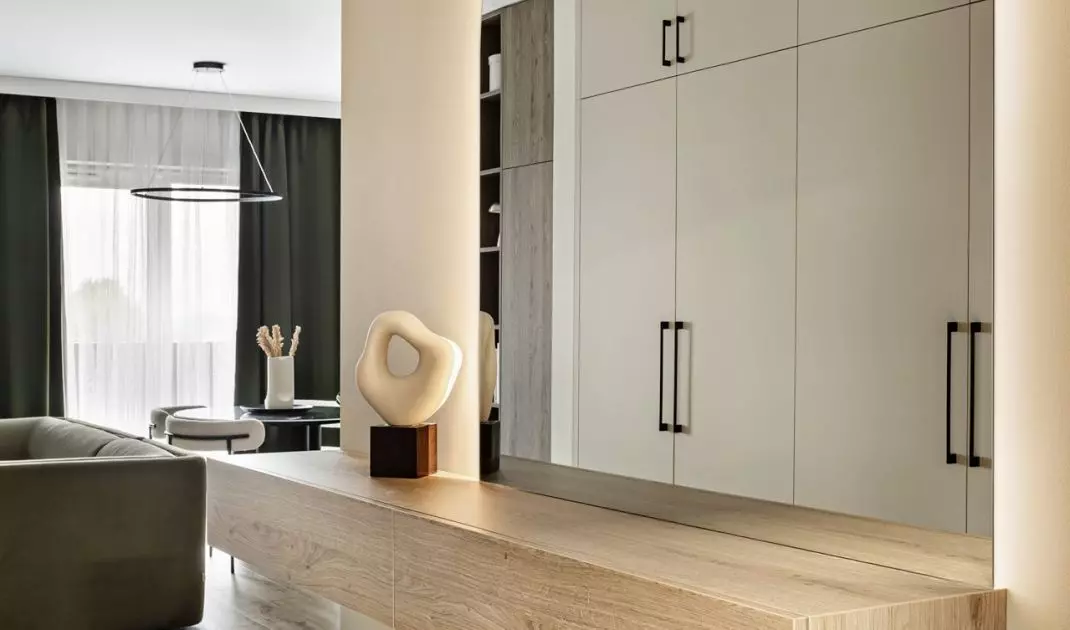
The 65 m² space accommodates an entryway, a living room connected to a kitchenette, two bedrooms, and a bathroom. The layout is clear, and the individual functional areas have been arranged to make the best use of the available space. Instead of overloading the space with decorations, the designers focused on proportions, materials, and custom woodwork. The base palette consists of white, light wood, and black accents appearing in handles, light fixtures, and small furnishings. This serene color scheme is accented by sage green. The sofa, curtains, and upholstered bed were chosen in this shade. As a result, the interior retains its airiness without feeling cold. The natural wood finish reappears in other rooms: on cabinet fronts and built-in units, in the entryway, and in the bathroom. This consistently applied motif ties the entire apartment together and softens the graphic contrasts.
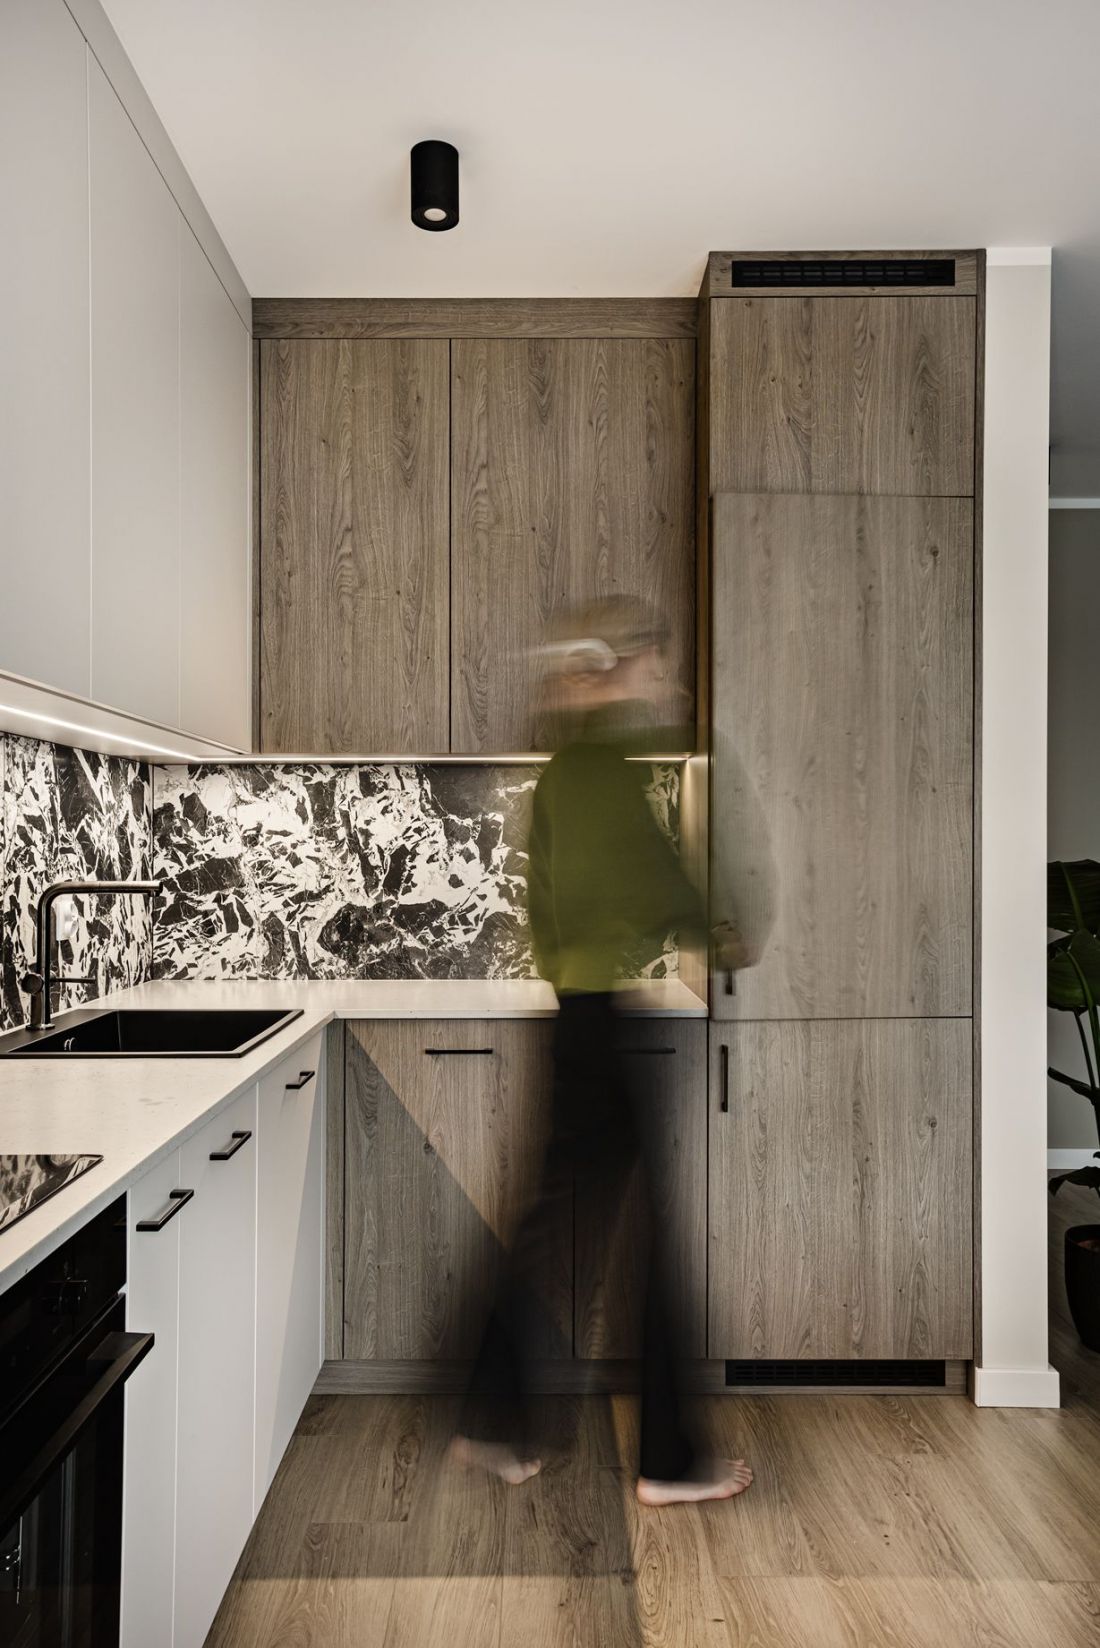
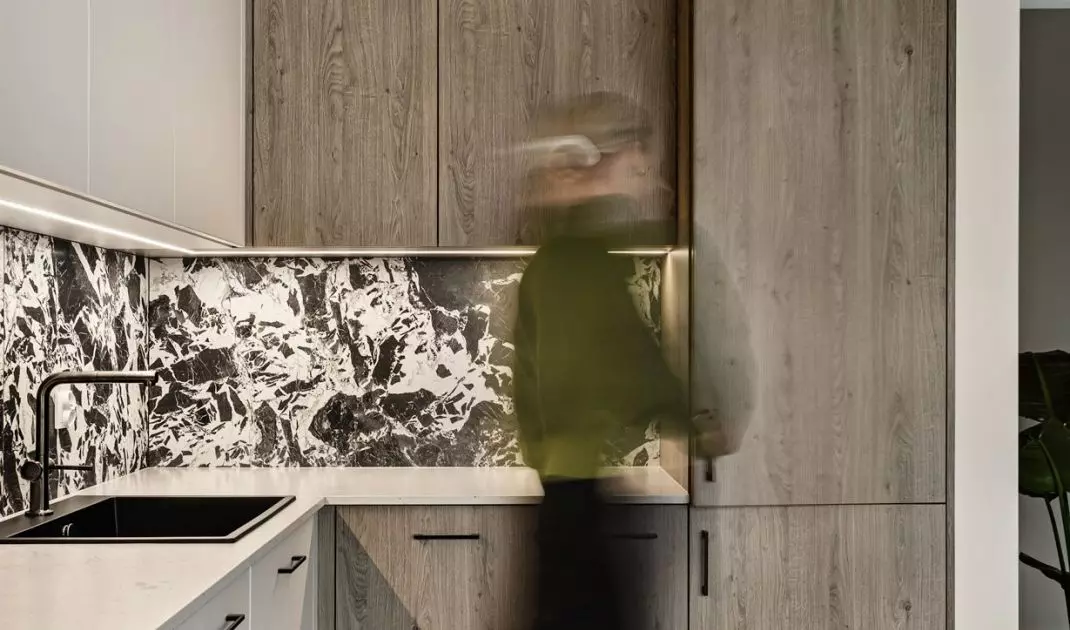
Wooden cabinetry adds warmth to the black-and-white kitchen — ©Dekorialove
Stone pattern takes center stage
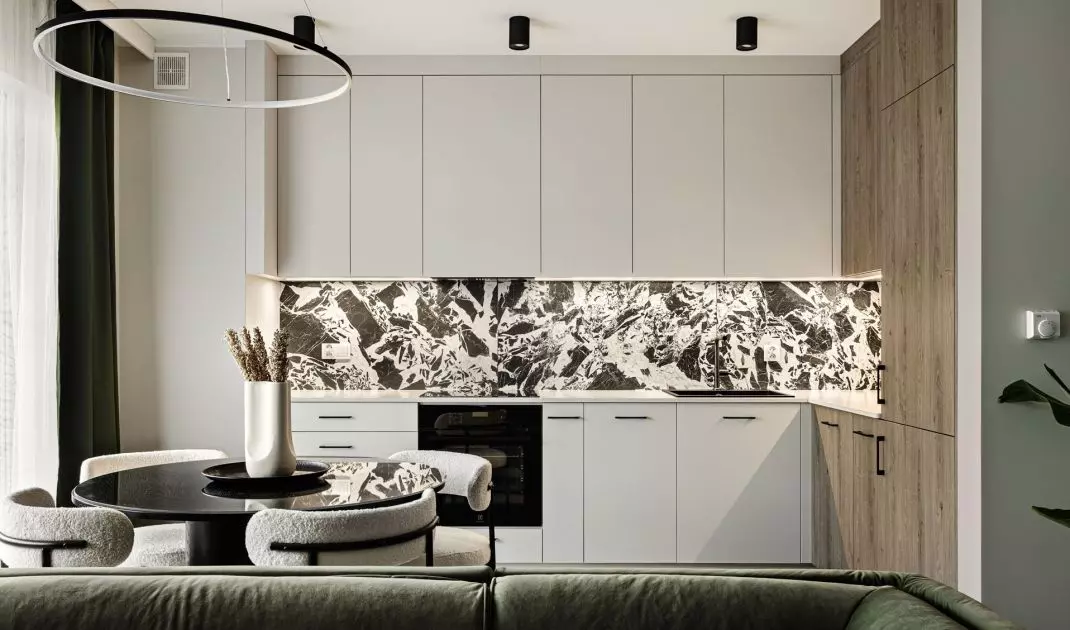
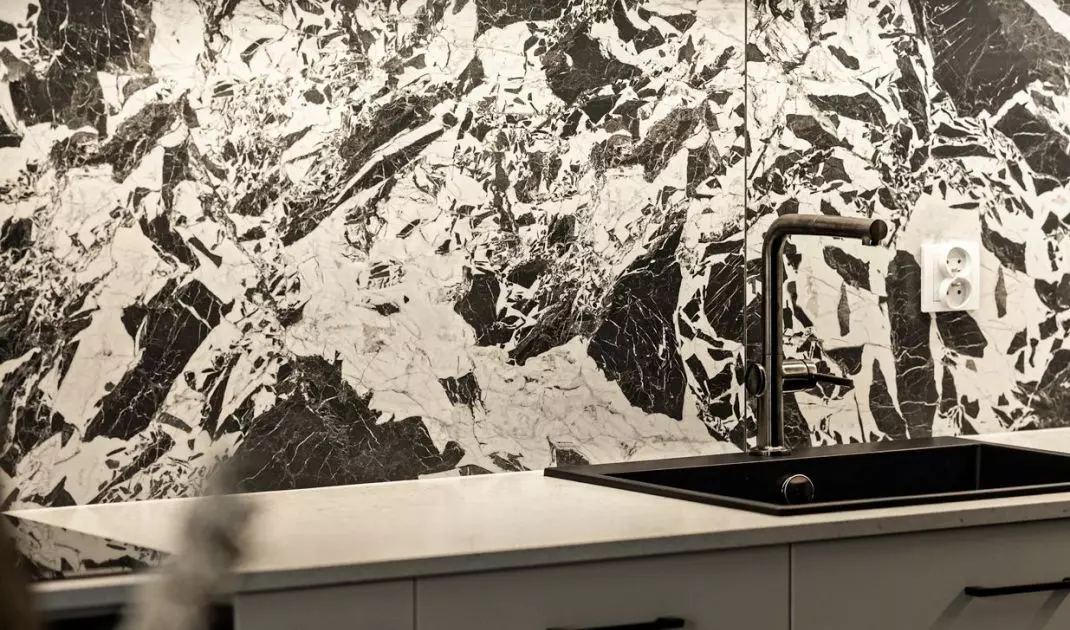
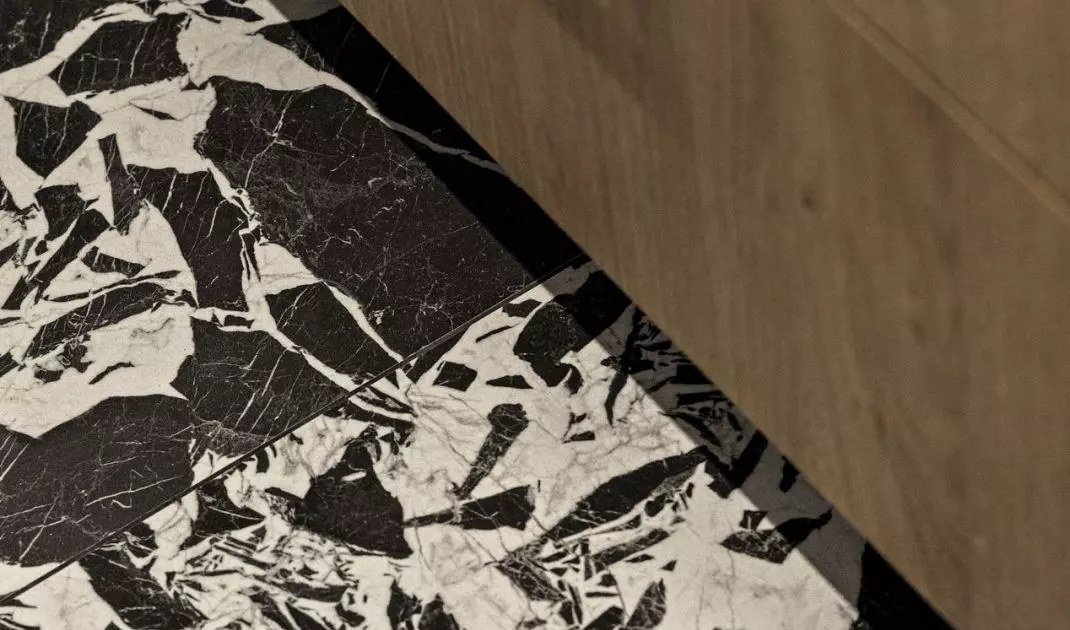
The strongest accent appears in the open living area. White kitchen cabinets are paired with black handles and tiles featuring a striking stone-inspired pattern. The same material is used above the countertop and on the floor near the entrance, allowing these distant areas to form a cohesive composition. The pattern gains an extra dimension thanks to the table with a glass top. The floor pattern reflected in the table gives the impression that the table’s surface is made of the same stone. It’s a simple touch that organizes the space while also introducing an element of surprise. Against a backdrop of bold patterns and black accents, the sage-green sofa has a calming effect. Its soft form defines the lounge area without cutting it off from the kitchen and dining room.
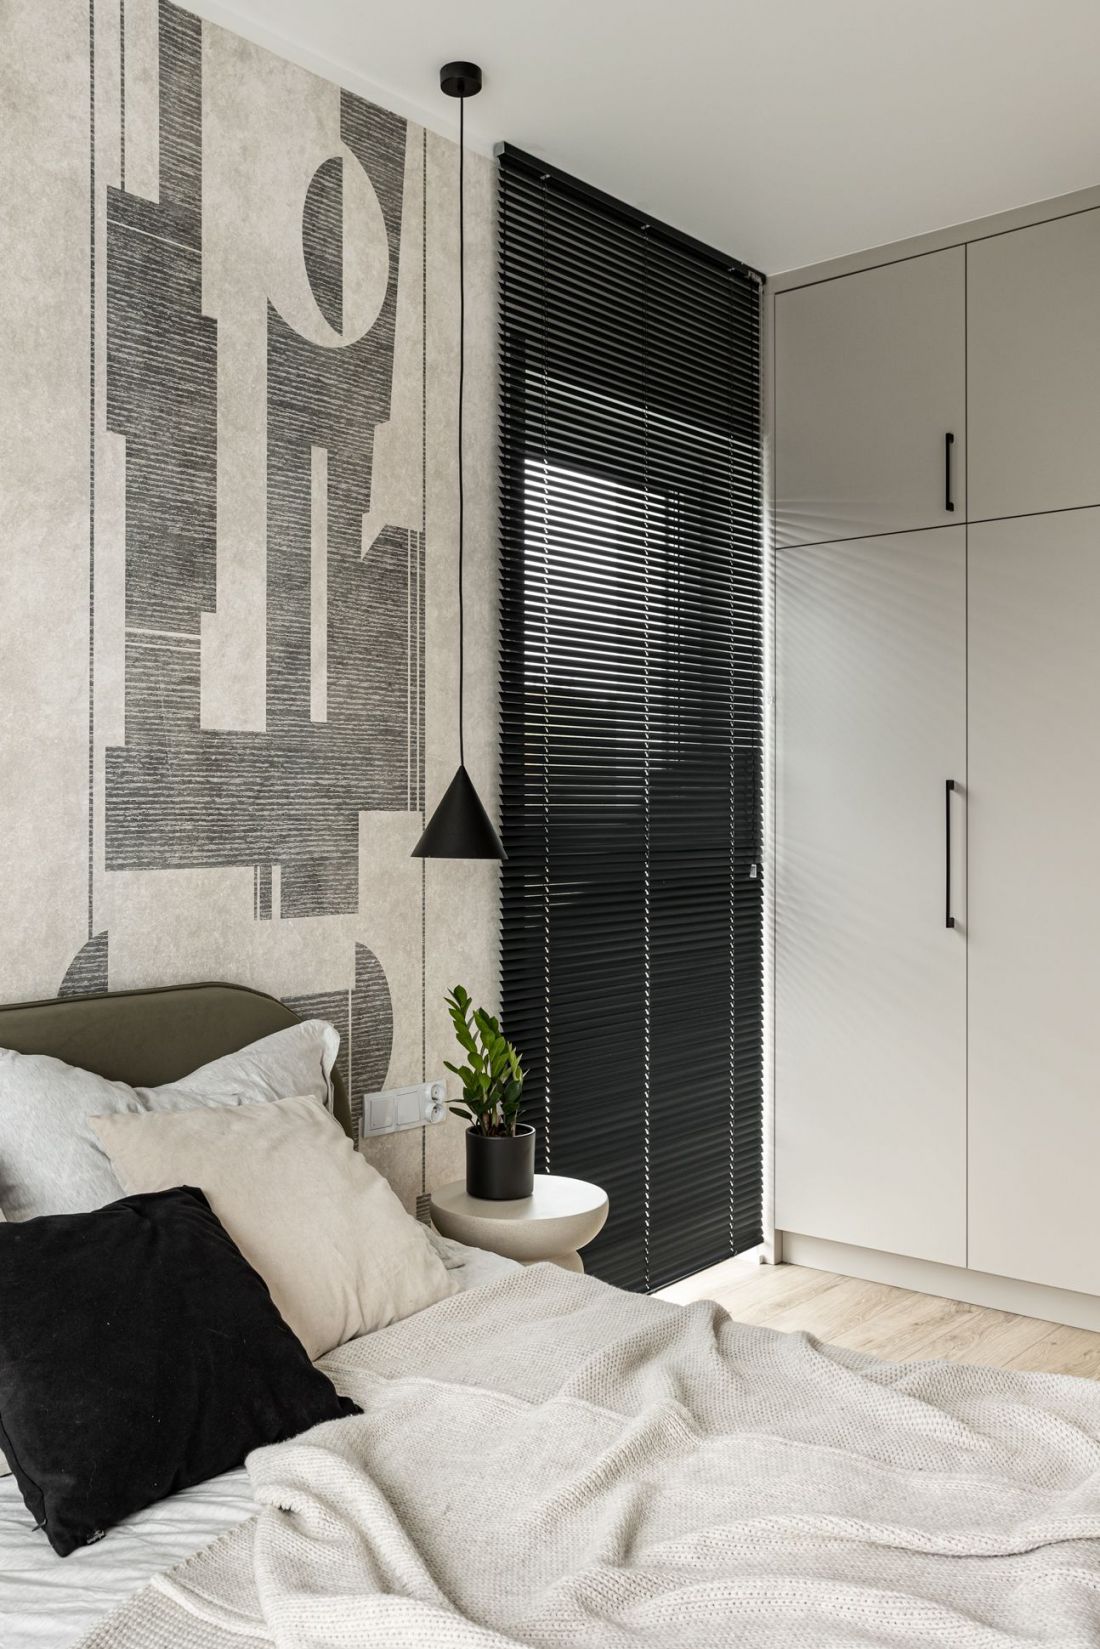
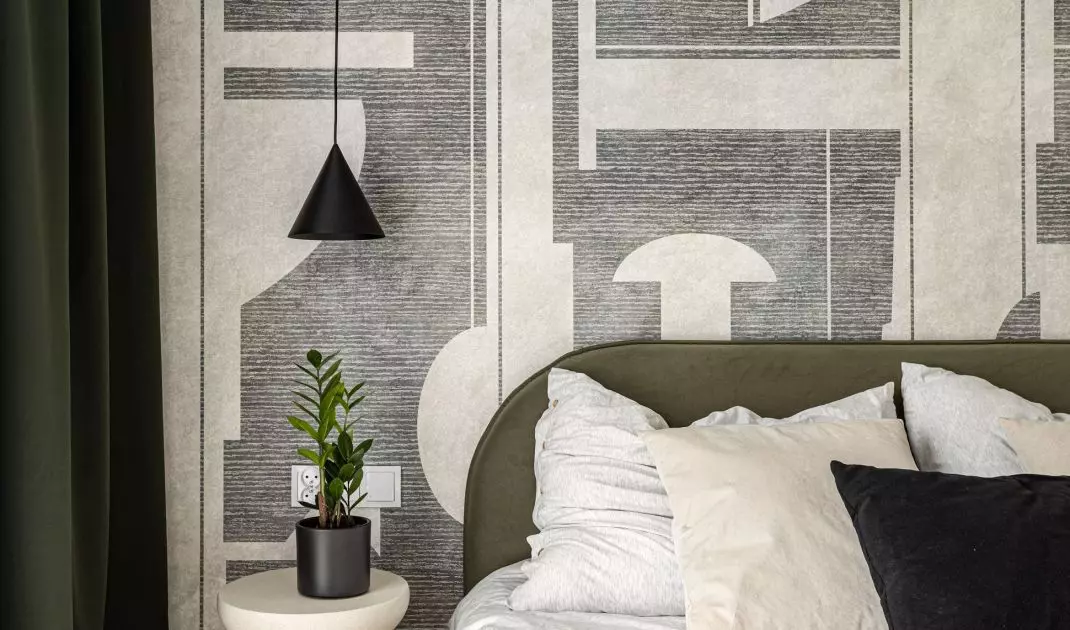
Graphic wallpaper provides a backdrop for the sage-green headboard — ©Dekorialove
A bedroom with a graphic accent
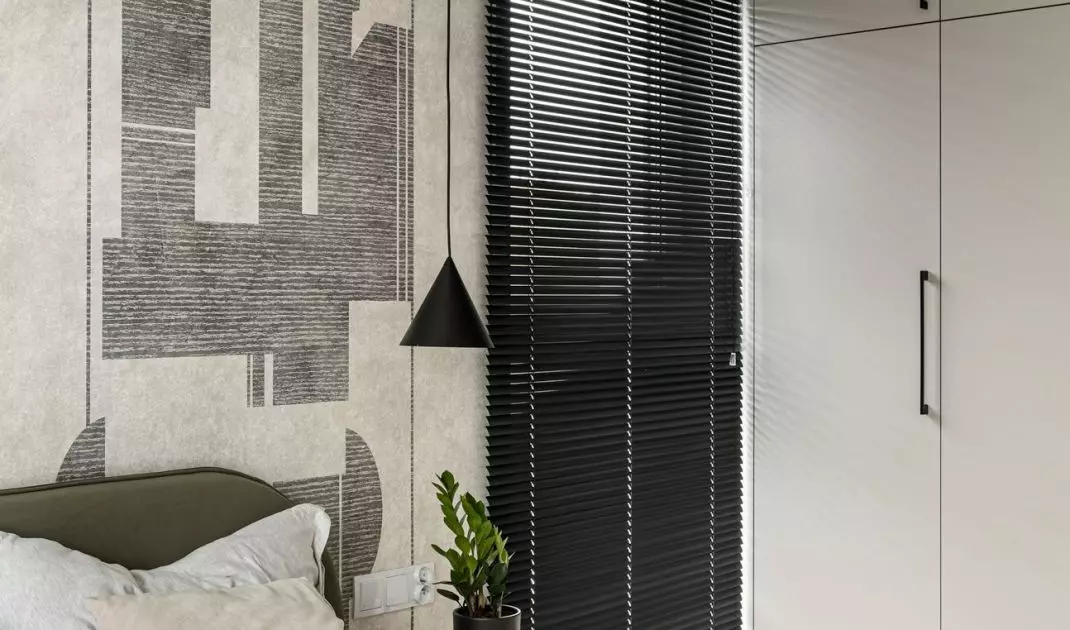
In the master bedroom, the calm color palette is complemented by wallpaper featuring a large, abstract pattern. Its black-and-white design serves as a backdrop for the soft, sage-green headboard and simple lamps, while also echoing the graphic contrasts found in other parts of the apartment. Limiting the decor to a single wall helped preserve the room’s orderly, versatile character.
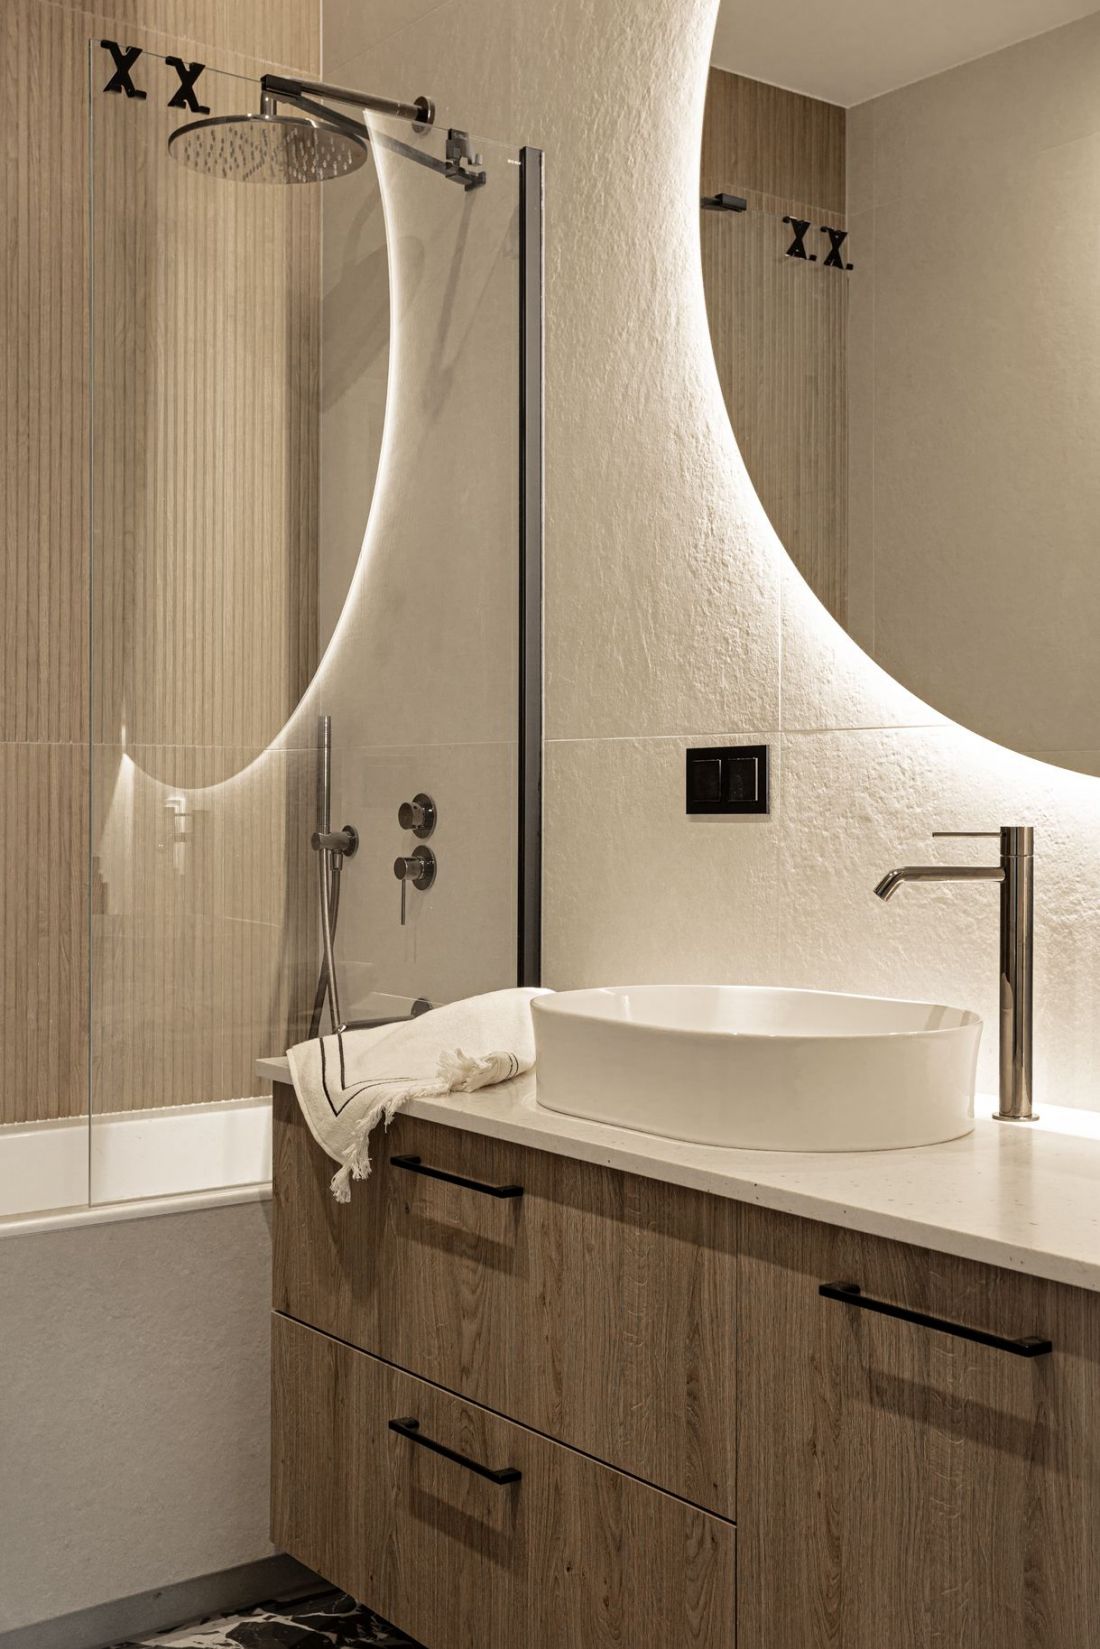
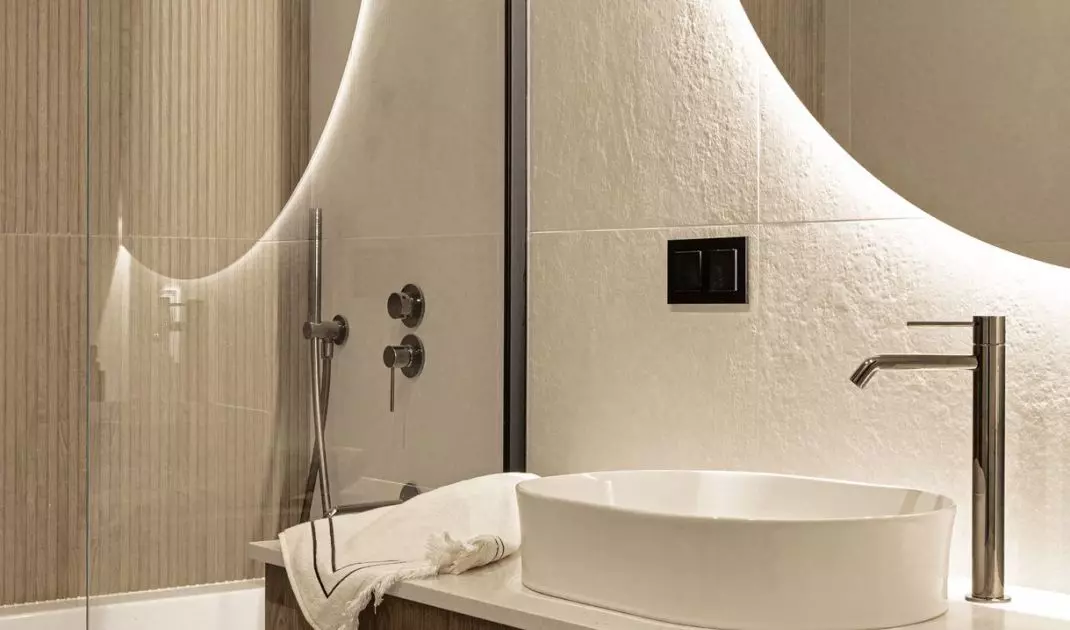
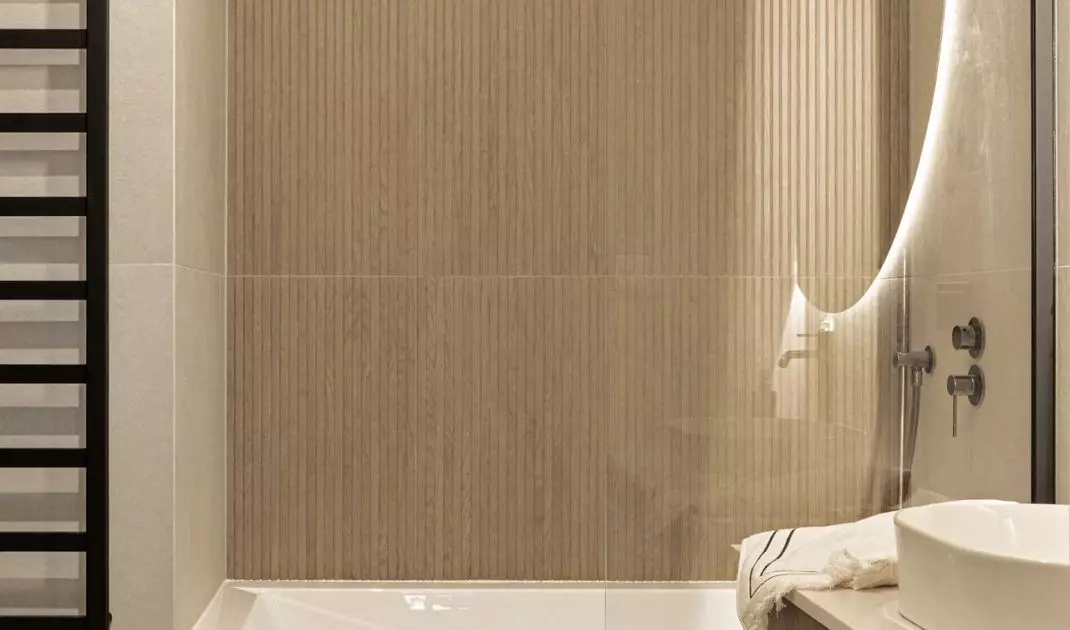
Grooved tiles and a wooden cabinet add warmth to the bright bathroom — ©Dekorialove
A bathroom centered on textures
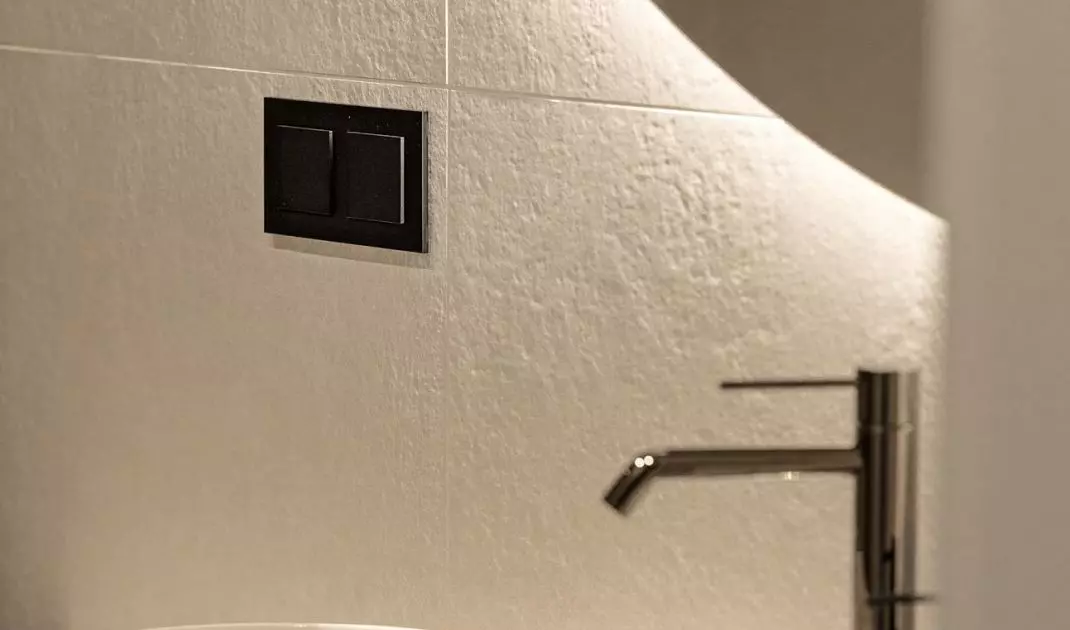
In the bathroom, the designers limited the palette of materials but varied their surfaces. Light-colored, large-format tiles serve as a backdrop for grooved wood-effect paneling. Black faucets, trim, and accessories highlight the lines of the cabinetry, while lighting concealed behind the mirror brings out the wall’s texture. The wood-grain pattern adds warmth to the room and ties it to the rest of the apartment. Thanks to the limited number of partitions , the small bathroom feels organized and more spacious.
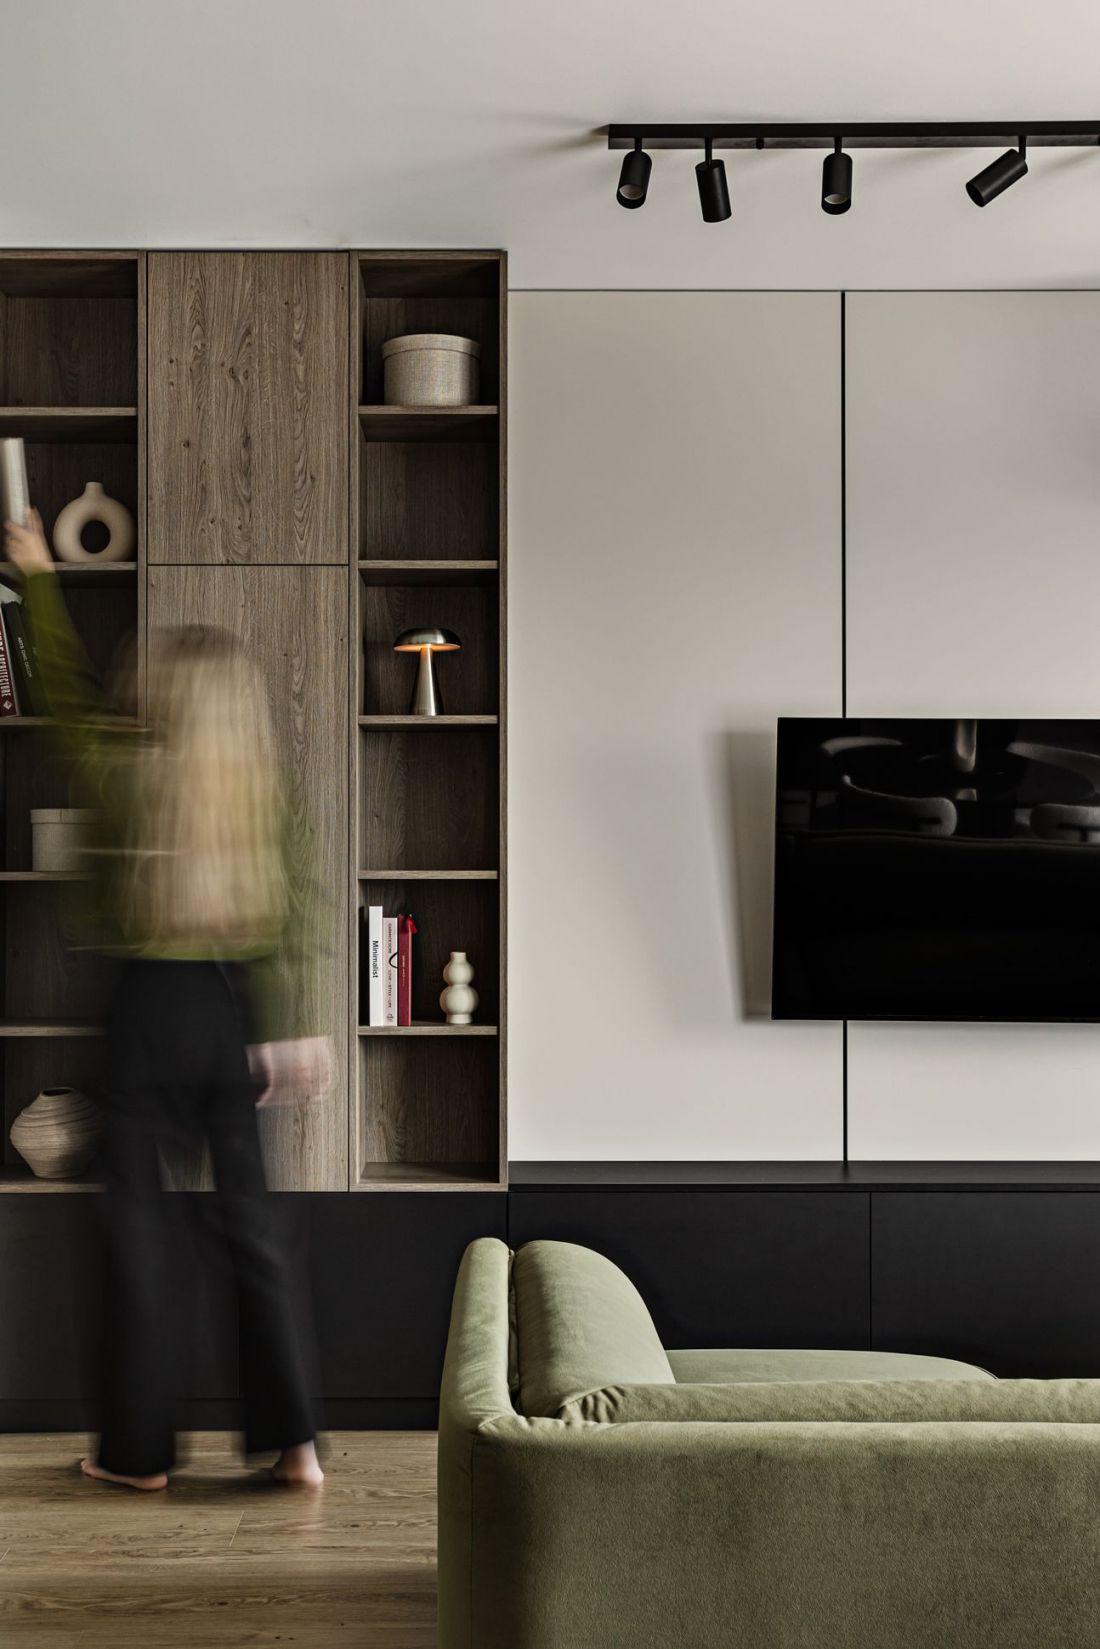
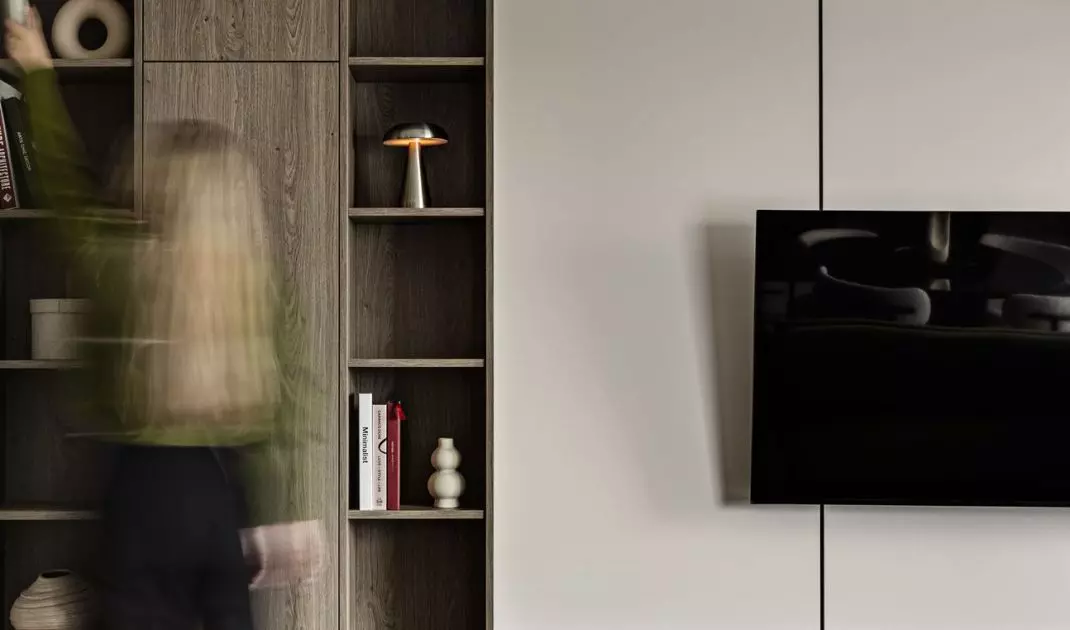
The living room cabinetry combines open shelves, cabinets, and a space for the TV — ©Dekorialove
details that blend into the background
This apartment in Tarnowskie Góry shows that a design intended for rental doesn’t have to be conservative. Neutrality can provide a flexible backdrop for everyday life, rather than a lack of personality. All it takes is a few consistently applied themes— natural wood, sage green, black, and a bold stone pattern —for a functional space to gain its own, easily recognizable character.


















