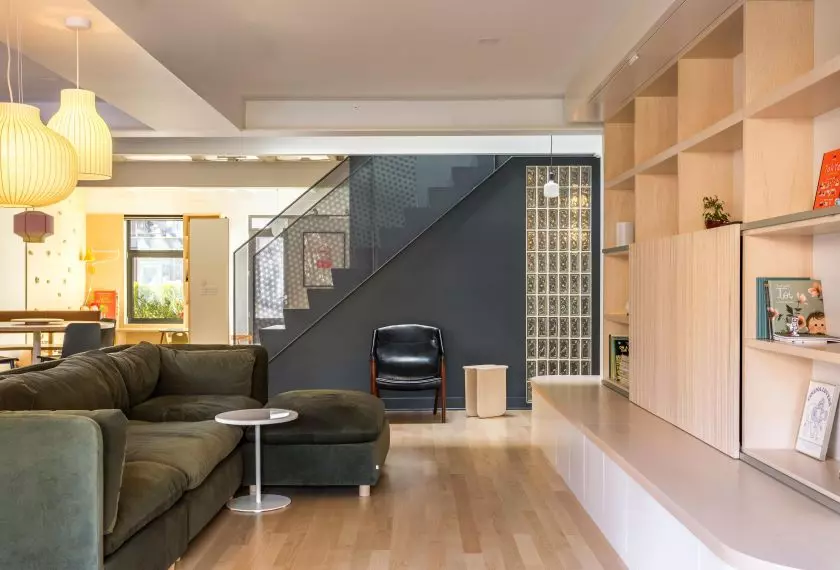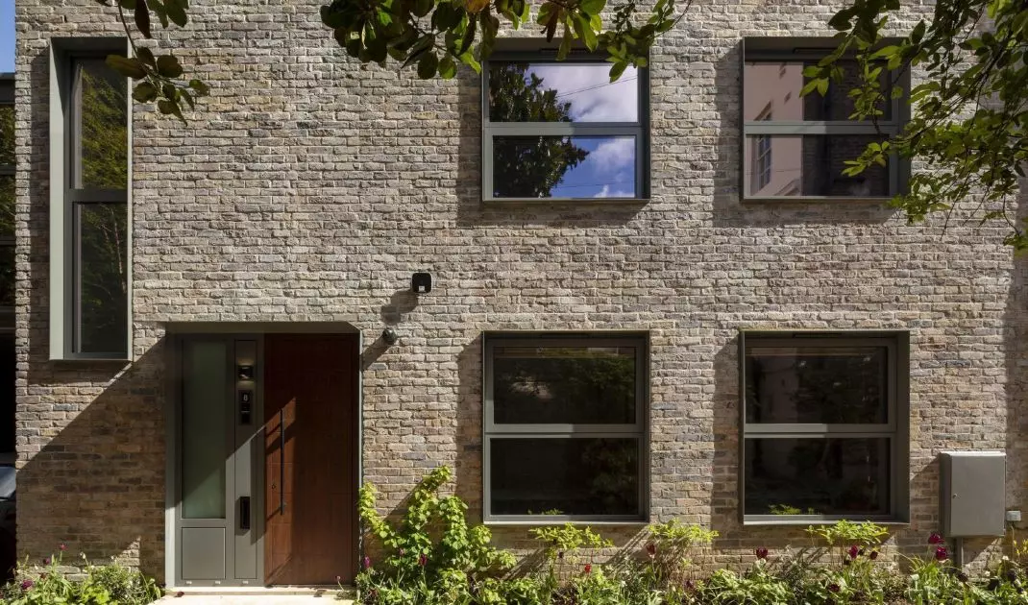
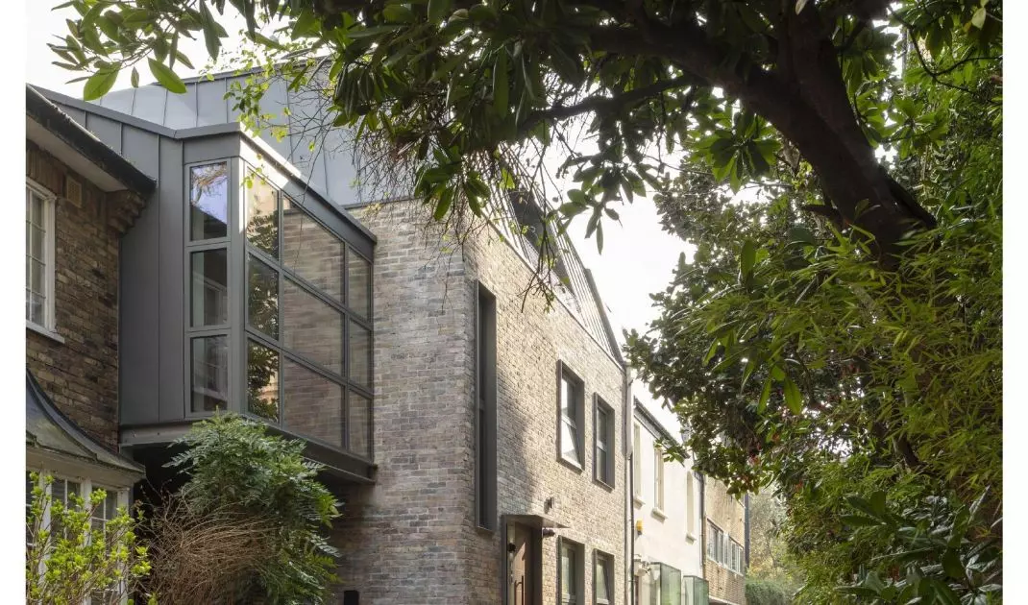
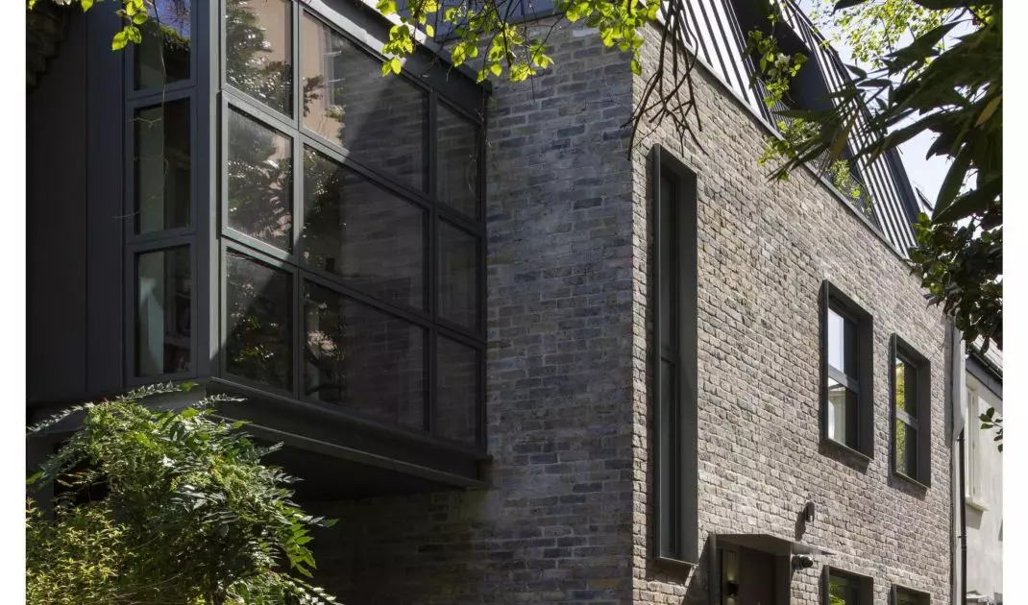
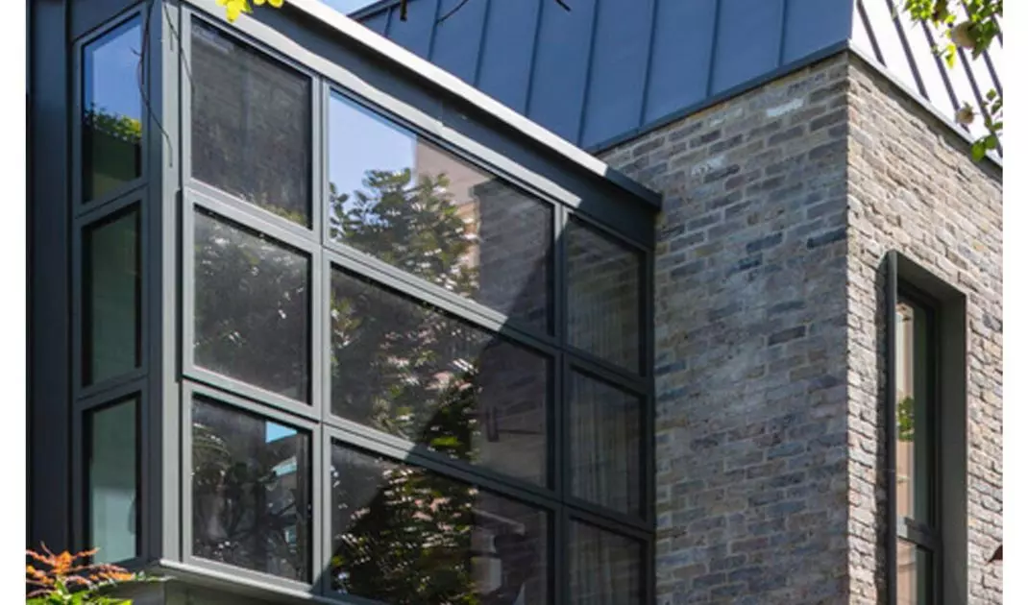
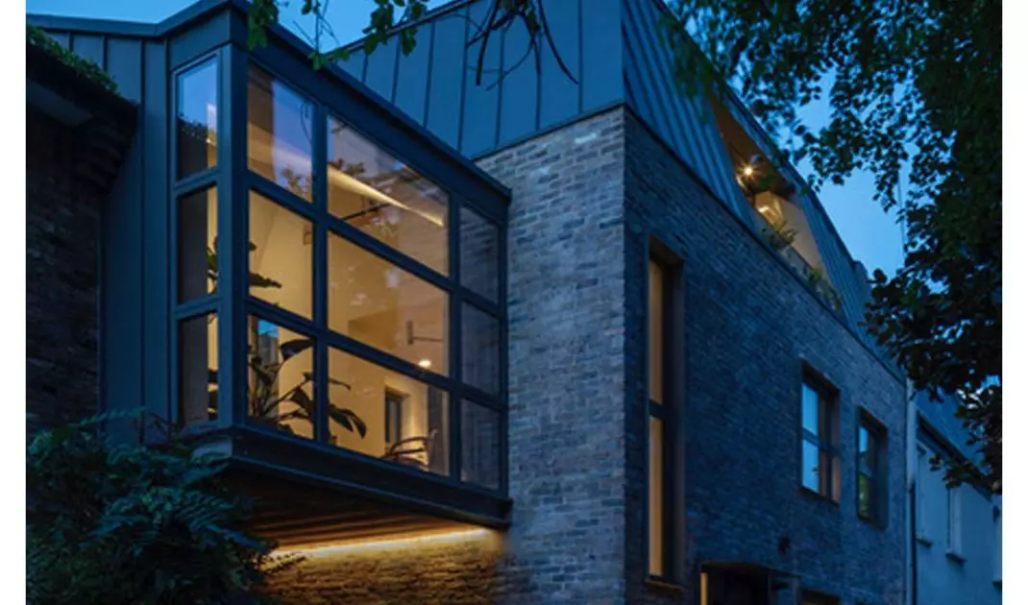
Archi–Tectonics designed a modern home for a family of four in a century-old brick townhouse in the heart of London. The historic character of the two-story, brick structure inspired the New York-based firm to create a unique interior design.
Solar-powered home in a townhouse/Archi-Tectonics — Photo: Nick Kane/v2com-newswire©
Inspiration
Over the past 25 years, Archi-Tectonics has built an international portfolio of projects addressing climate change and socio-economic conditions. The solar house in a London tenement building is part of a series of projects aimed at creating sustainable housing models for city dwellers.
Solar House in a Townhouse/Archi-Tectonics — Photo: Nick Kane/v2com-newswire©
When designing the 210-square-meter solar house in London, the designers followed the principle that “small is beautiful.” This idea, which originated in the early days of modernism in Europe and America, was intended to encourage the search for the most ergonomic and economical residential unit.
Solar house in a tenement building/Archi-Tectonics — Photo: Nick Kane/v2com-newswire©
Archi-Tectonics took it a step further and created a multidimensional interplay of space. The designers combined two eras, incorporating changes in movement and perspective while respecting the materials.
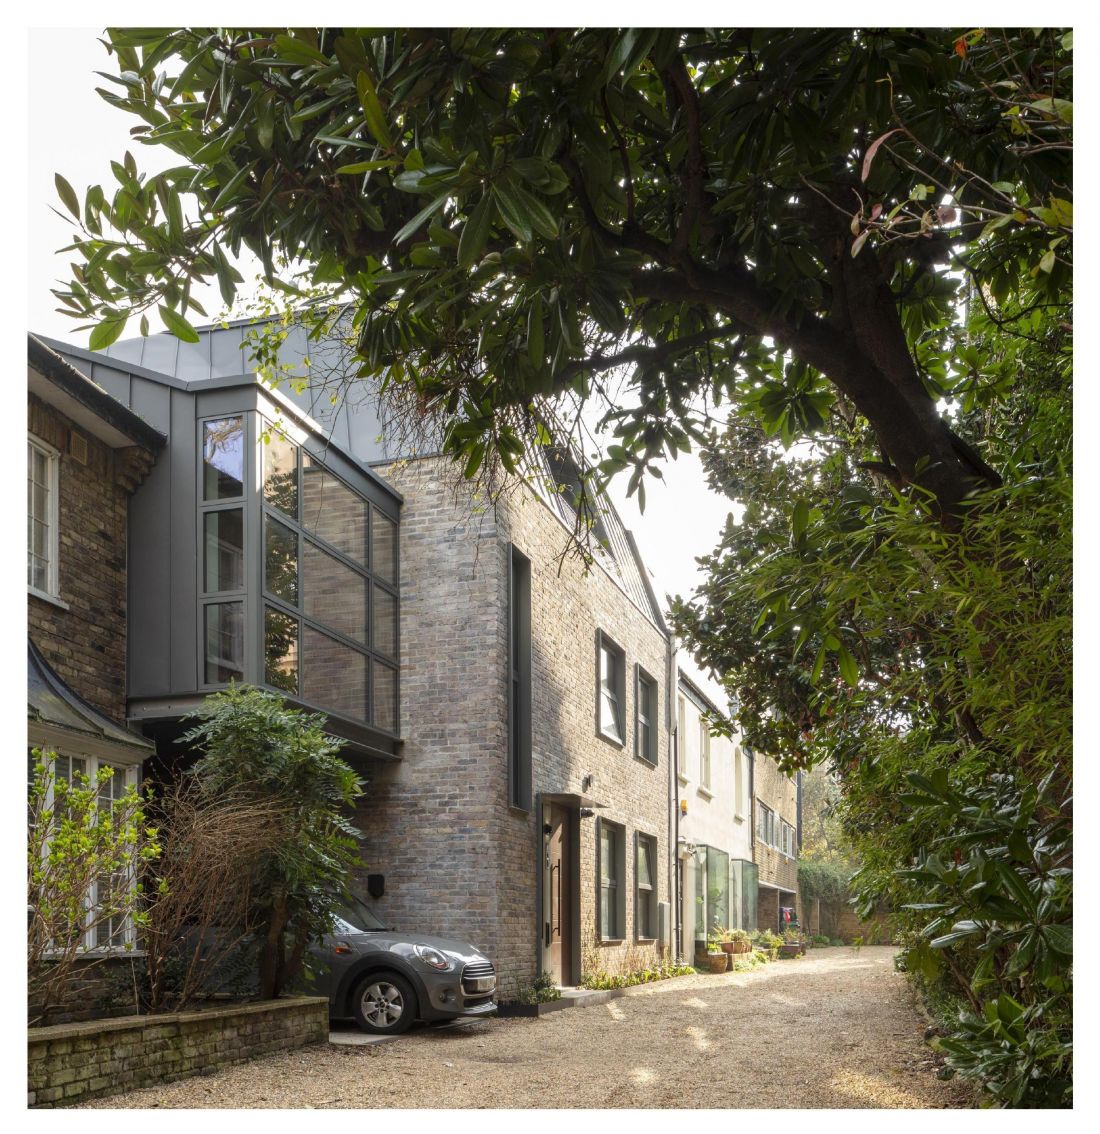
The reference point for the spatial embossments that give the building its uniqueness was the surrounding vegetation and the various connections to the neighboring buildings.
Solar House in a Tenement Building/Archi-Tectonics — Photo: Nick Kane/v2com-newswire©
dialogue with history and the surroundings
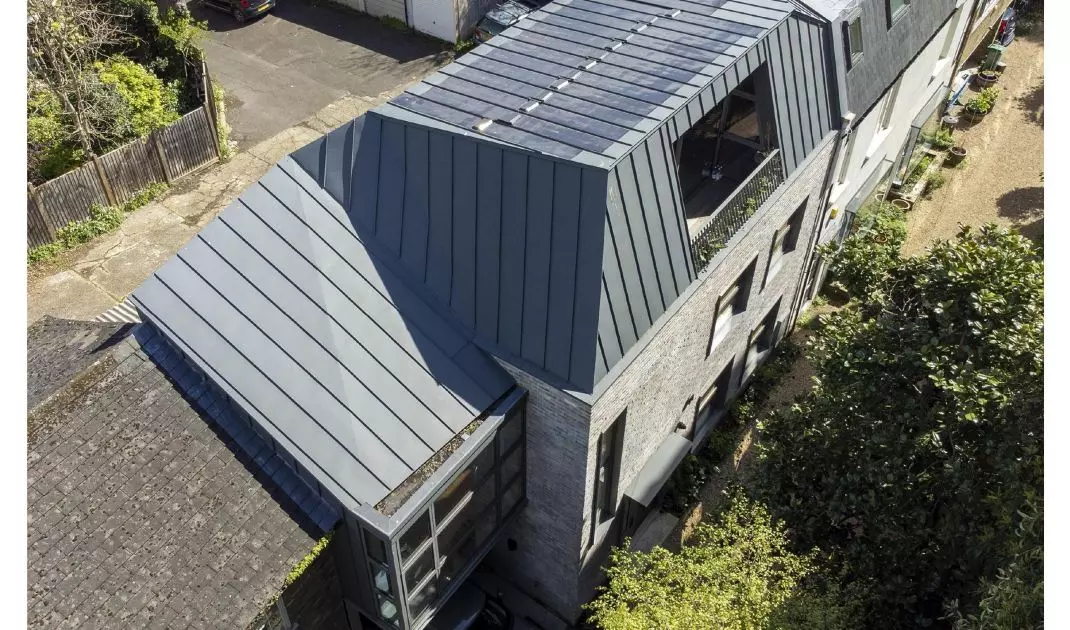
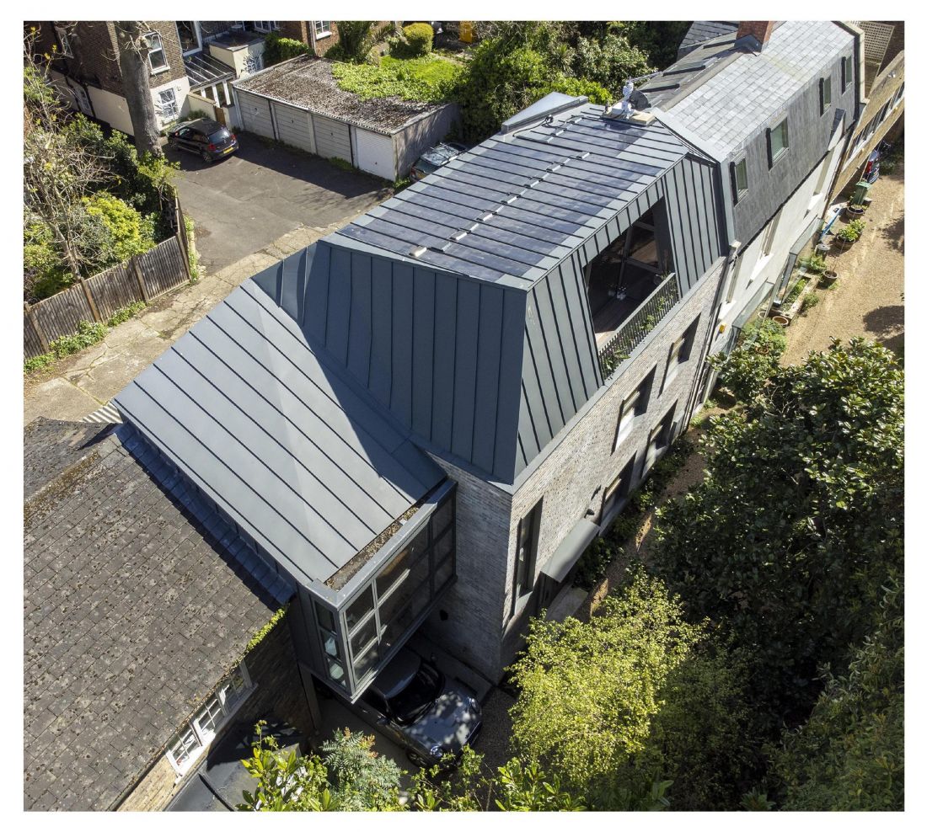
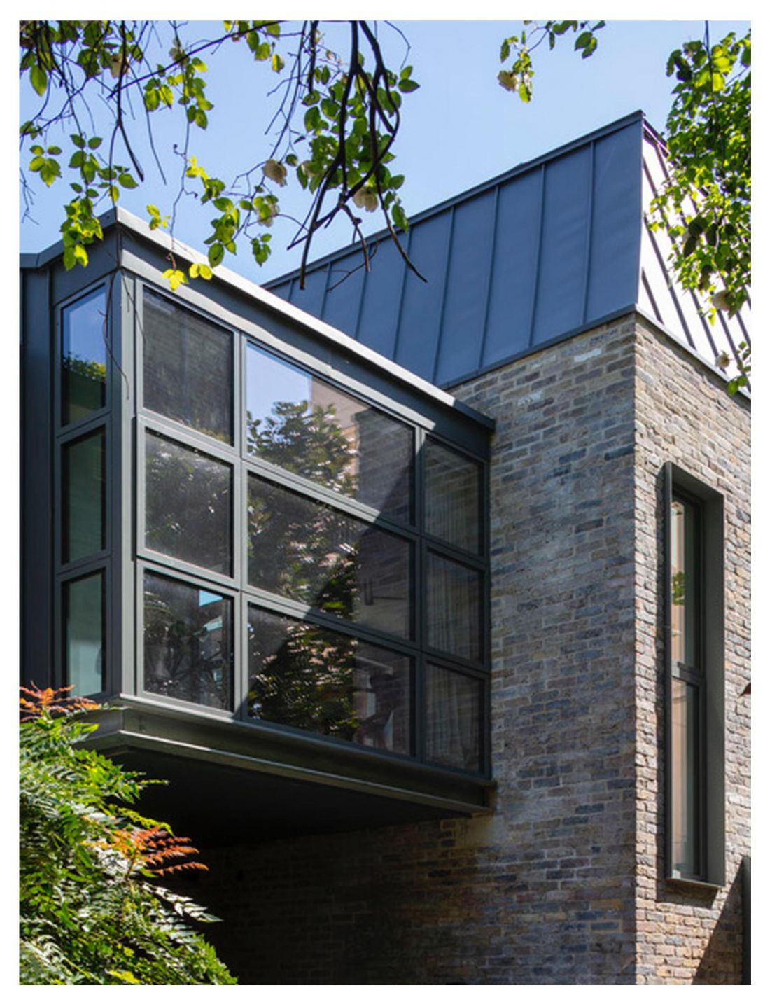
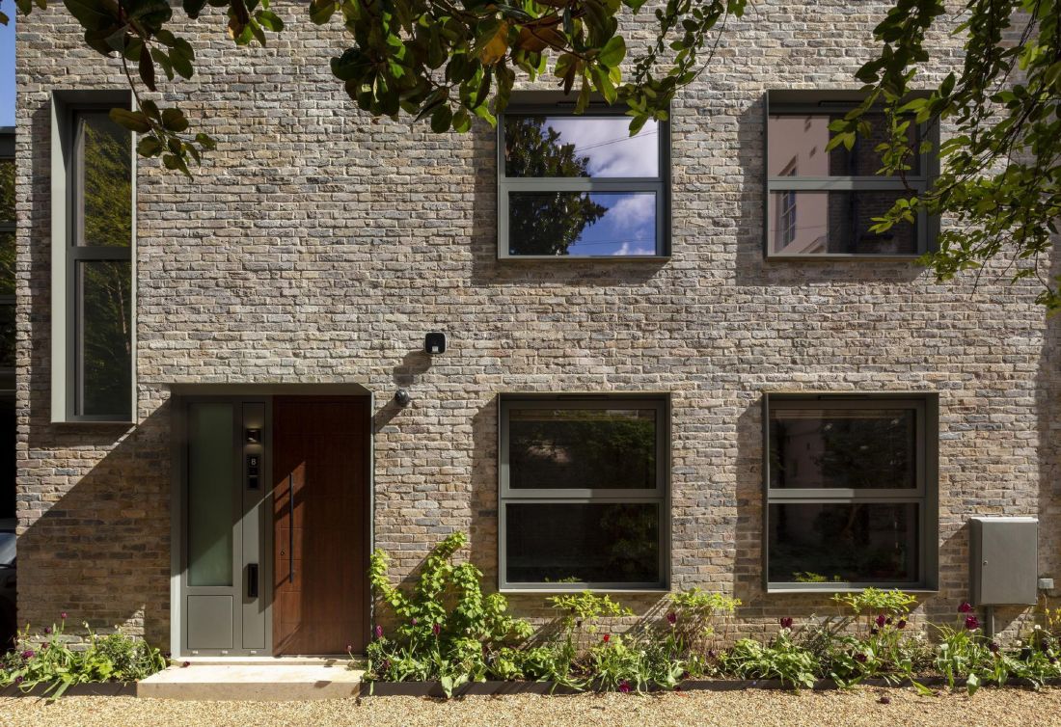
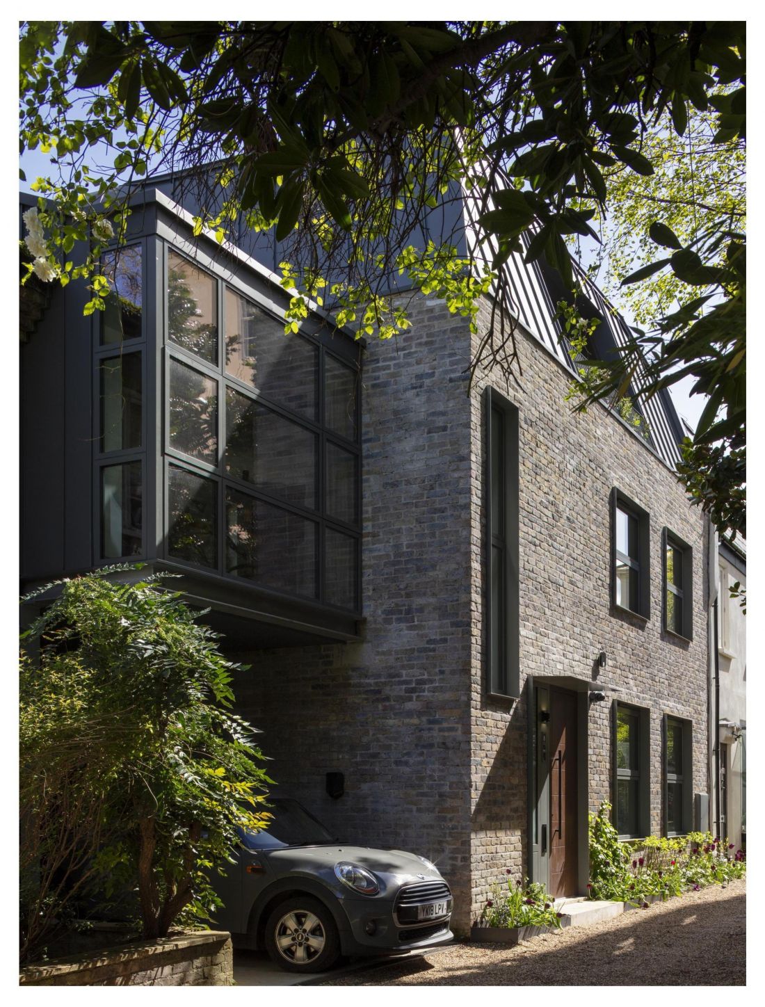
The original structure remained intact to serve as the foundation for the new design. It was treated as a structural core from which the roof covering the additional floor emerges. The zinc-glass cladding, by intersecting with elements extending from the interior, creates distinctive openings, such as a pyramidal skylight in the kitchen, a glass slit in the living room revealing the courtyard, or a window offering a panoramic view of the street.
House in a tenement building; Archi-Tectonics
Photo: Nick Kane/v2com-newswire©
The rooftop terrace serves as an extension of the kitchen and dining room, opening them up to the greenery and neighboring buildings. The roof is covered with photovoltaic panels that supply the house with electricity.
Solar house in a tenement building/Archi-Tectonics — Photo: Nick Kane/v2com-newswire©
The Staircase: The Heart of the Home
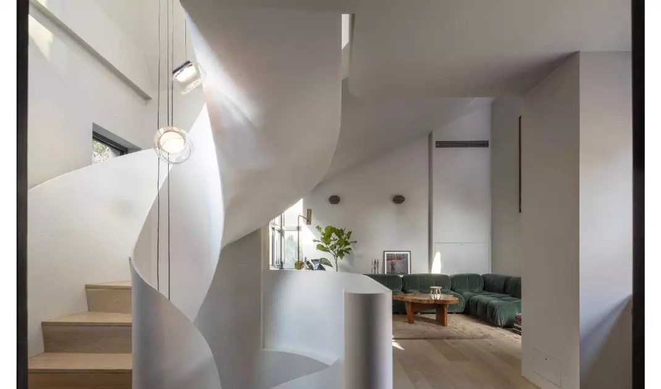
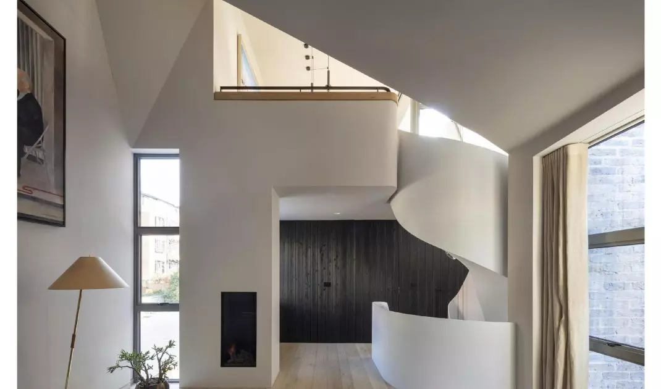
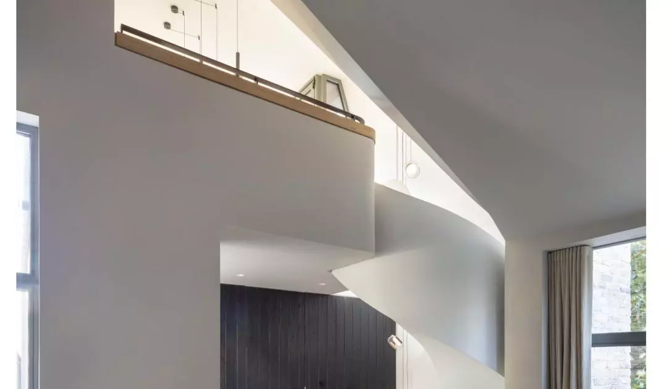
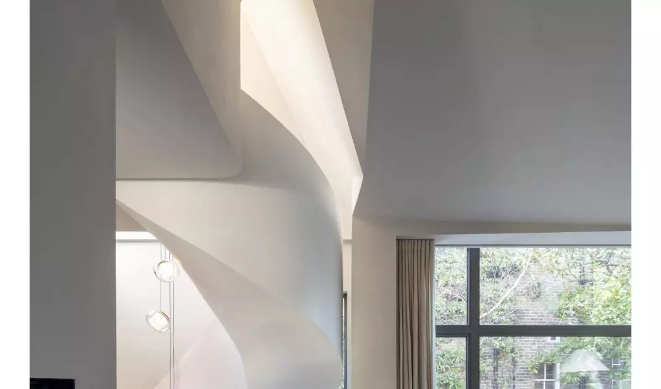
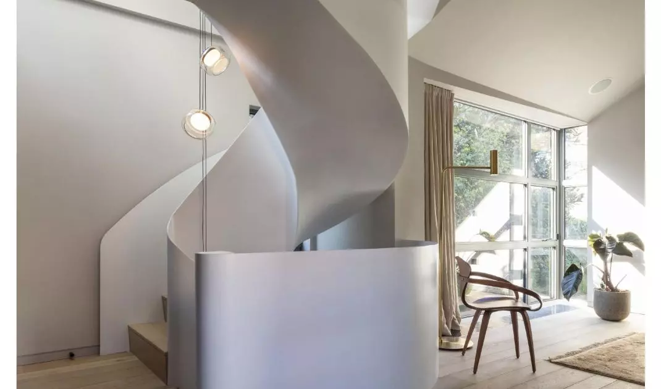
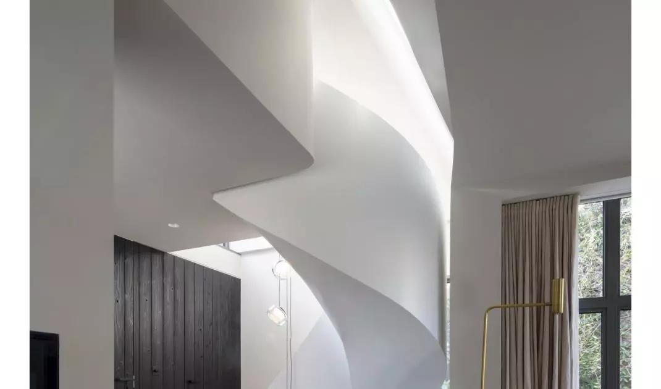
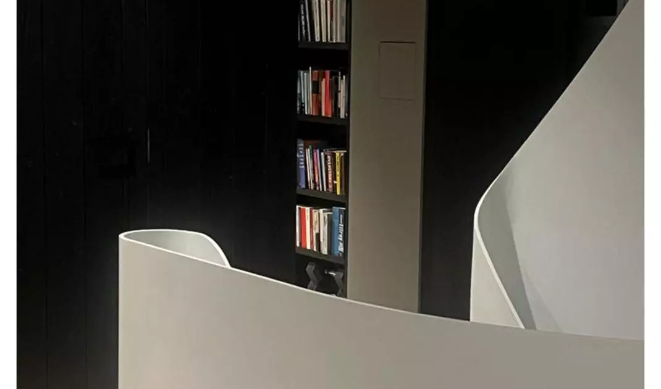
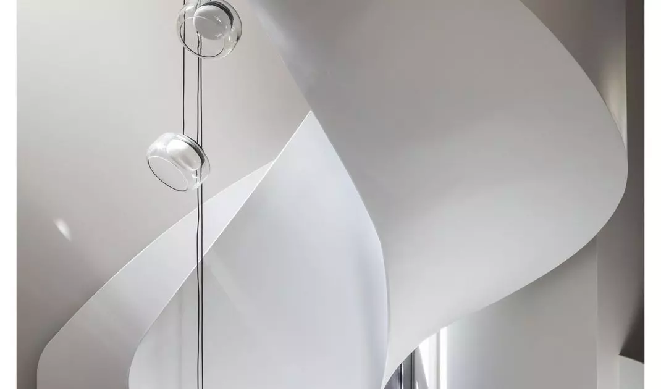
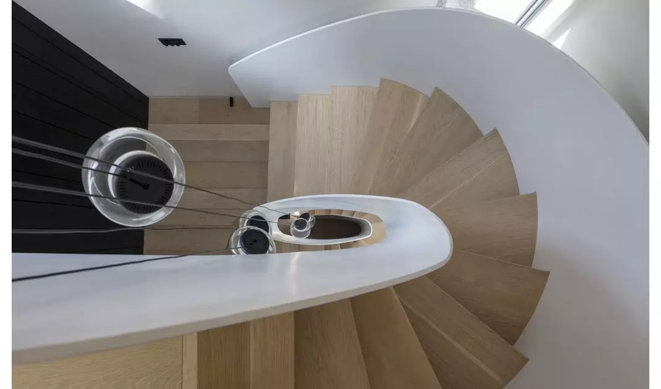
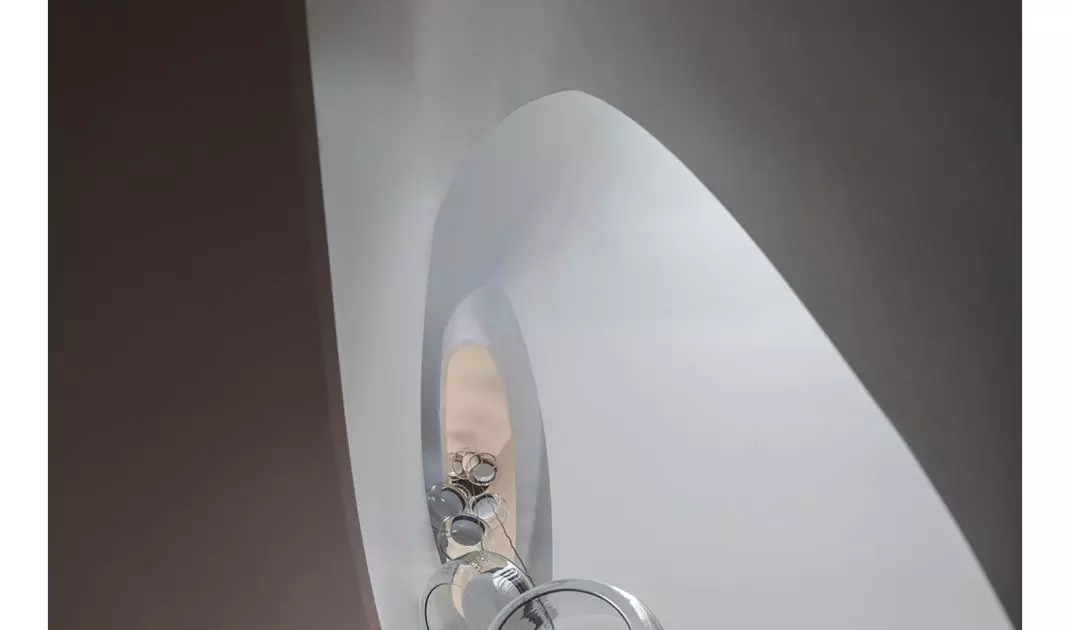
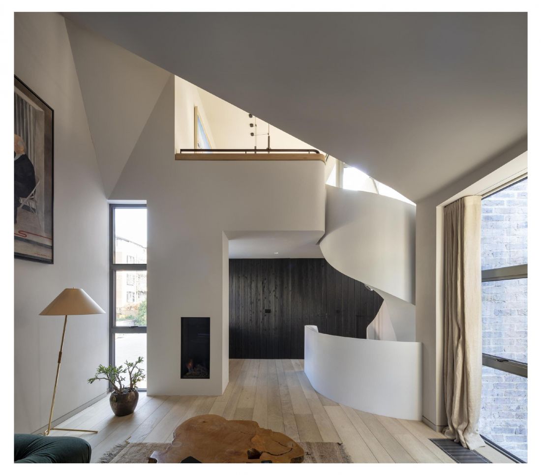
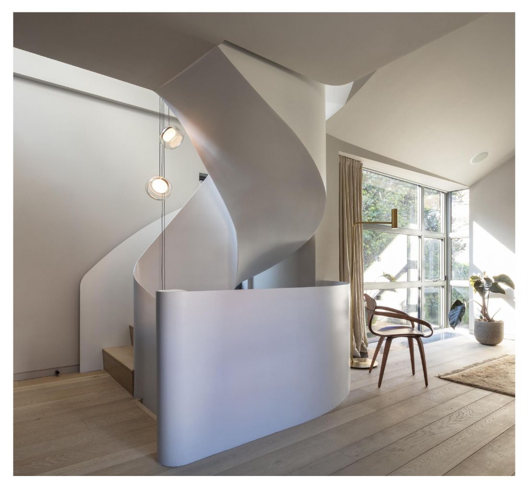
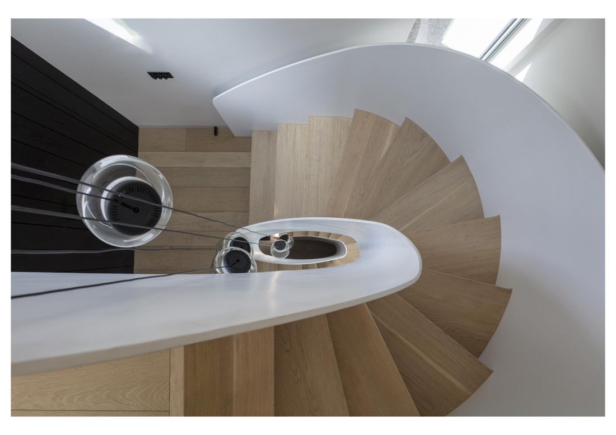
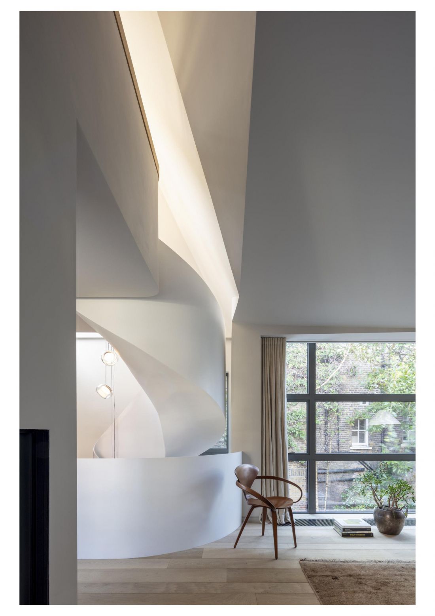
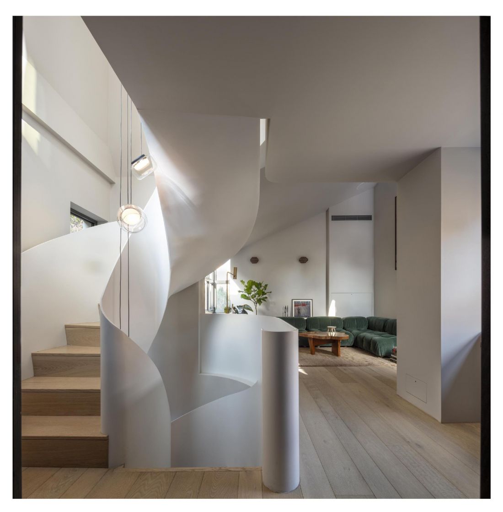
Inside, the specially designed, winding staircase connecting the various spaces of the house catches the eye. The organic geometry of the steel spiral, thanks to its sculptural form, creates interesting lighting effects within the interior.
Solar house in a tenement building/Archi-Tectonics — Photo: Nick Kane/v2com-newswire©
Arranged in this way, the staircase becomes the heart of the home and showcases the architects’ exceptional sensitivity and design intelligence.
Solar House in a Tenement Building/Archi-Tectonics — Photo: Nick Kane/v2com-newswire©
play of light and shapes
The rich textures and forms of the interiors underscore a departure from the rationalist and minimalist style typical of compact homes.
Solar House in a Tenement Building/Archi-Tectonics — Photo: Nick Kane/v2com-newswire©
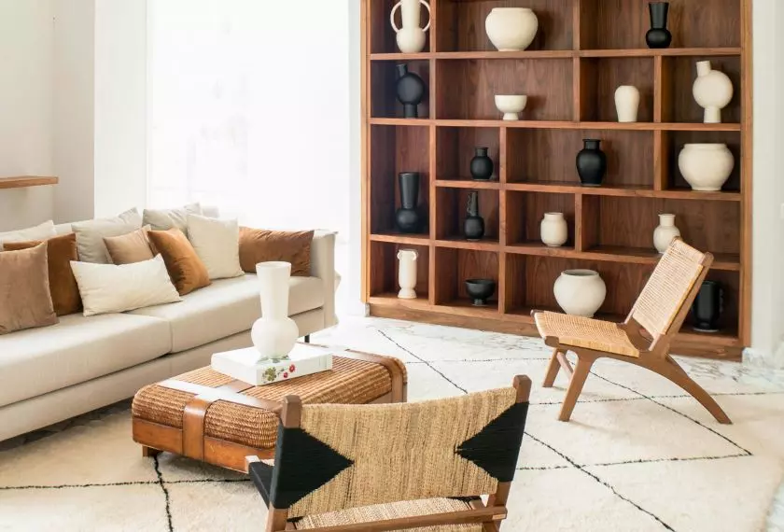
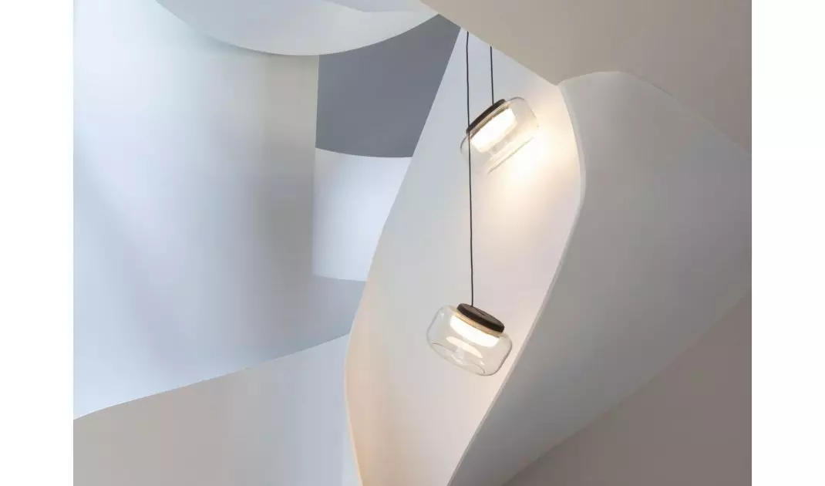
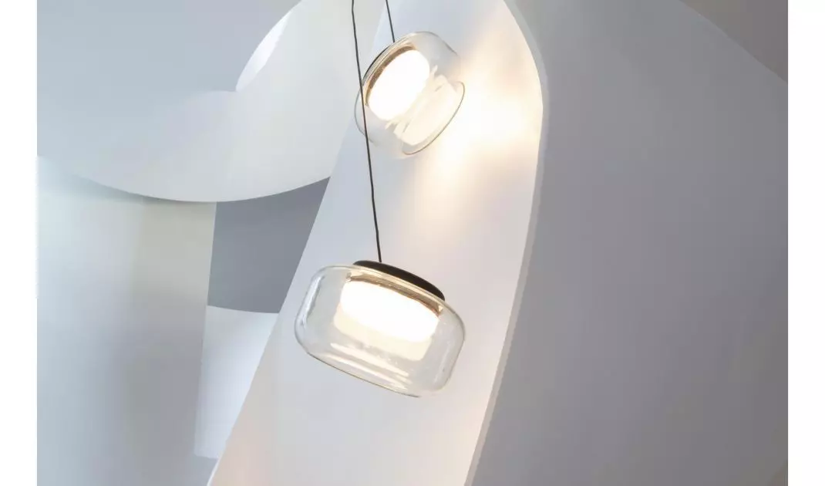
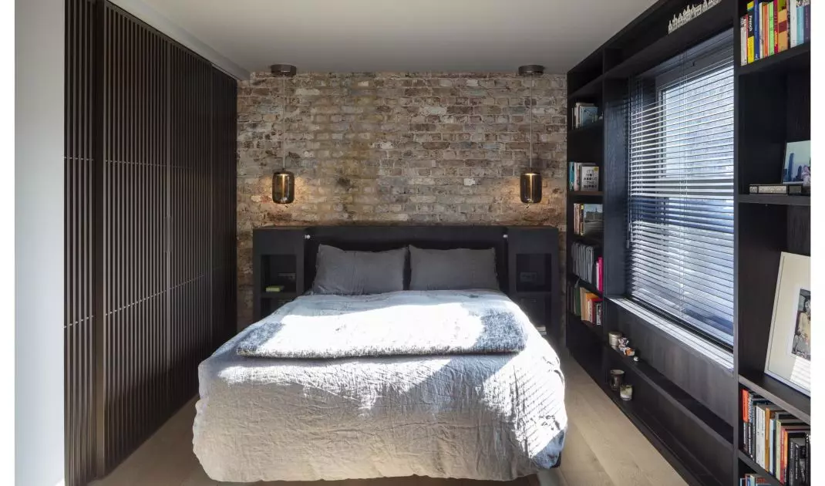
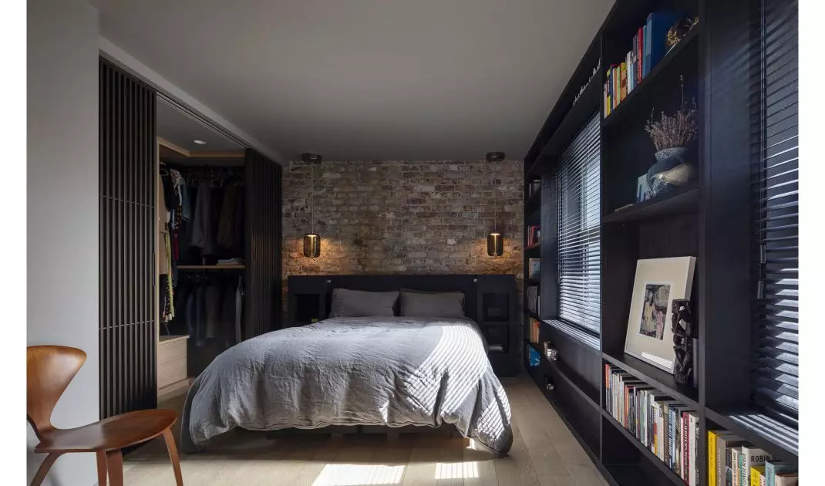
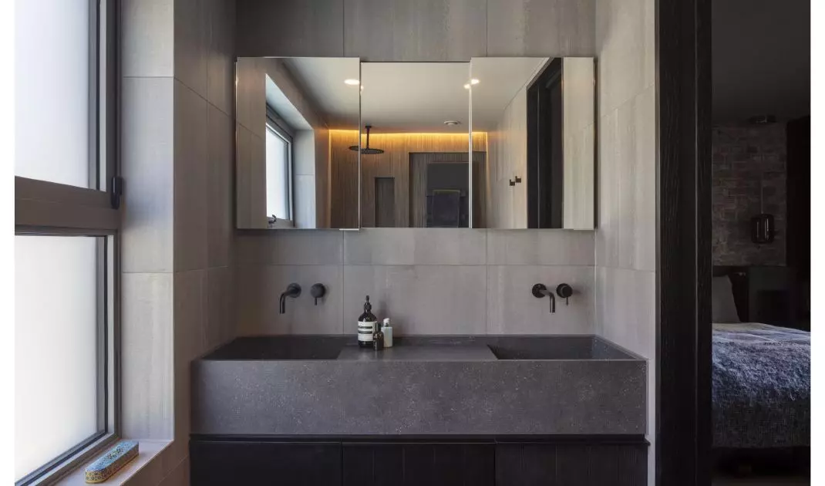
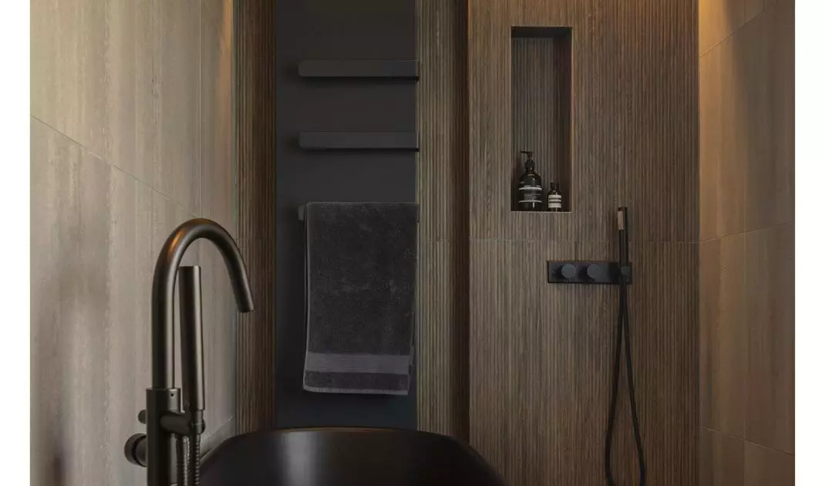
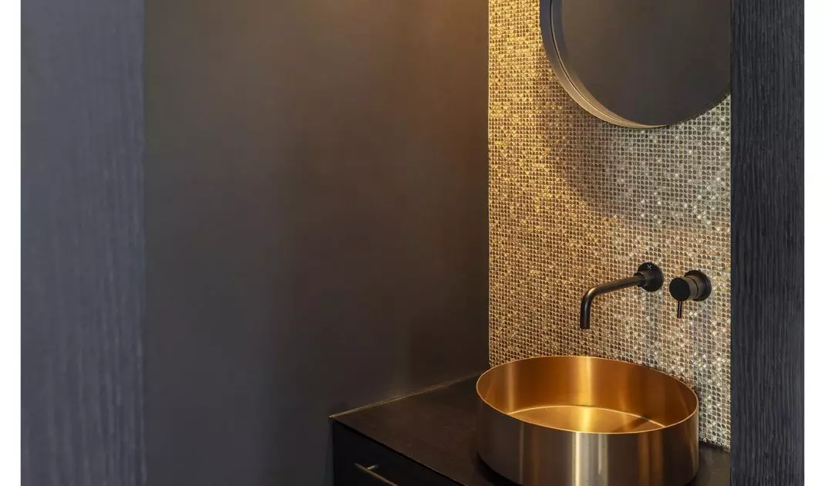
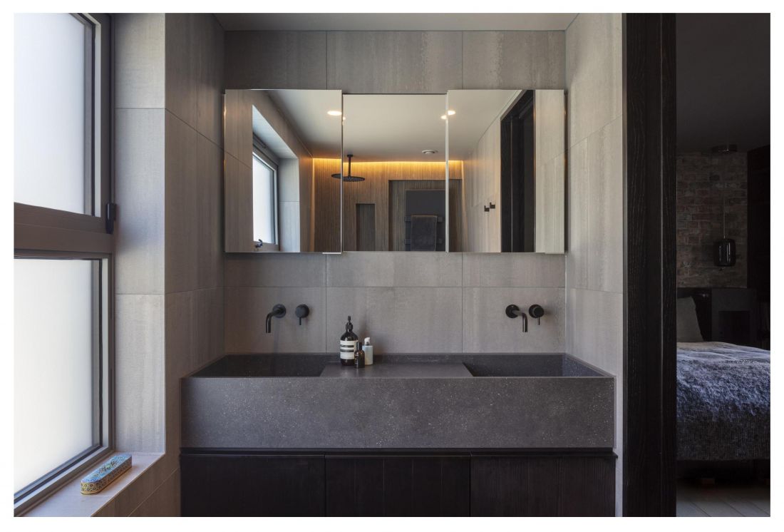
Light wells perfectly highlight the aesthetic qualities of black cladding paired with raw wood cabinets, as well as stone surfaces and brass mosaics. Glass lamps add character to the space, complementing the organic shapes of the wooden furniture and natural fabrics.
Solar House in a Tenement Building/Archi-Tectonics — Photo: Nick Kane/v2com-newswire©
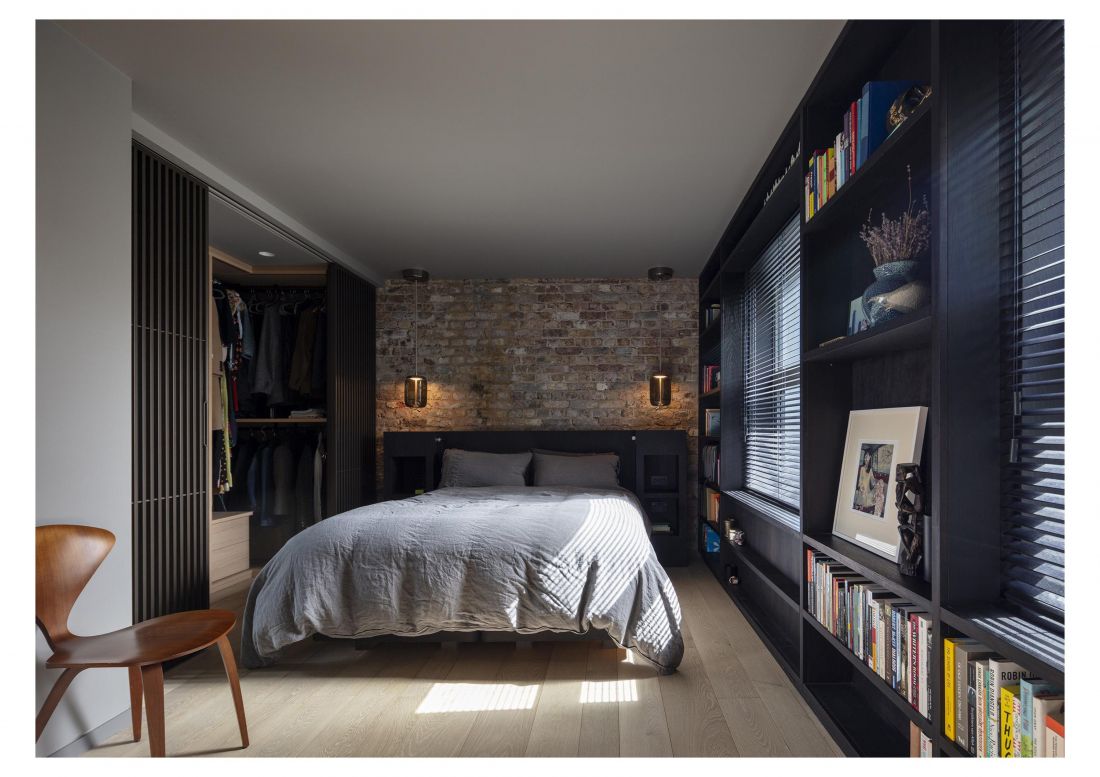
The white base serves as a backdrop for the diverse shapes and forms appearing in the interior. A brick wall, whose style echoes the building’s facade, catches the eye .
Solar House in a Tenement Building/Archi-Tectonics — Photo: Nick Kane/v2com-newswire©
The space has been arranged in such a way as to keep the amount of furniture and decorative elements to a minimum. Although every accessory has its place and stands out in shape and color, the designers were careful not to let them overshadow the uniqueness of the building’s structure.
Solar house in a tenement building/Archi-Tectonics — Photo: Nick Kane/v2com-newswire©
The project is an example of an interior where functionality harmonizes with form and carefully designed lighting. The combination of different eras and styles adds variety to the minimalist space.
Based on a press release from v2com-newswire