



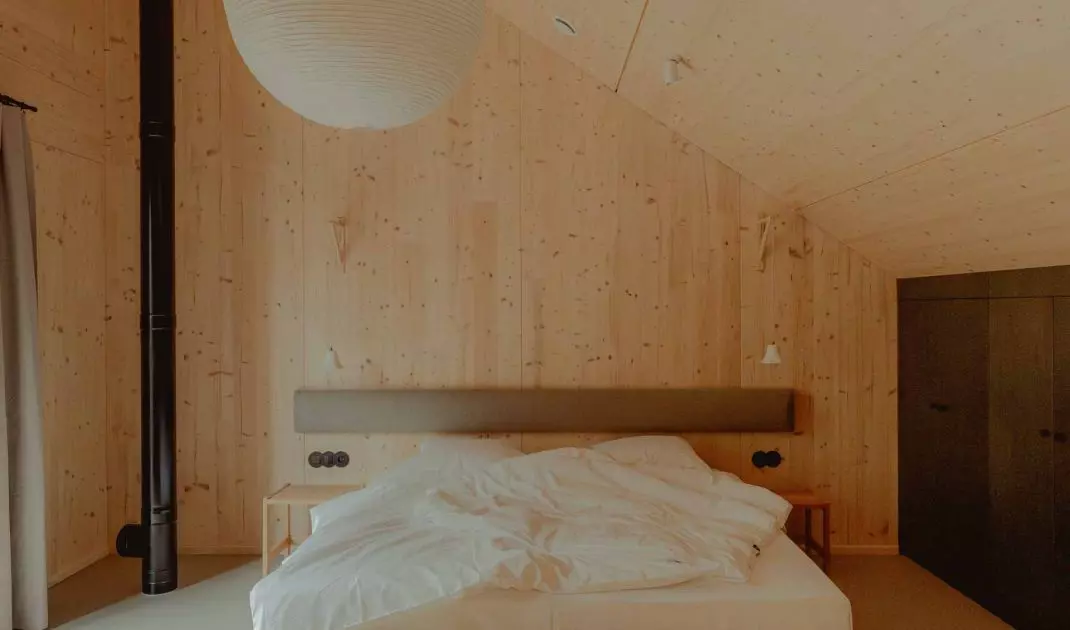
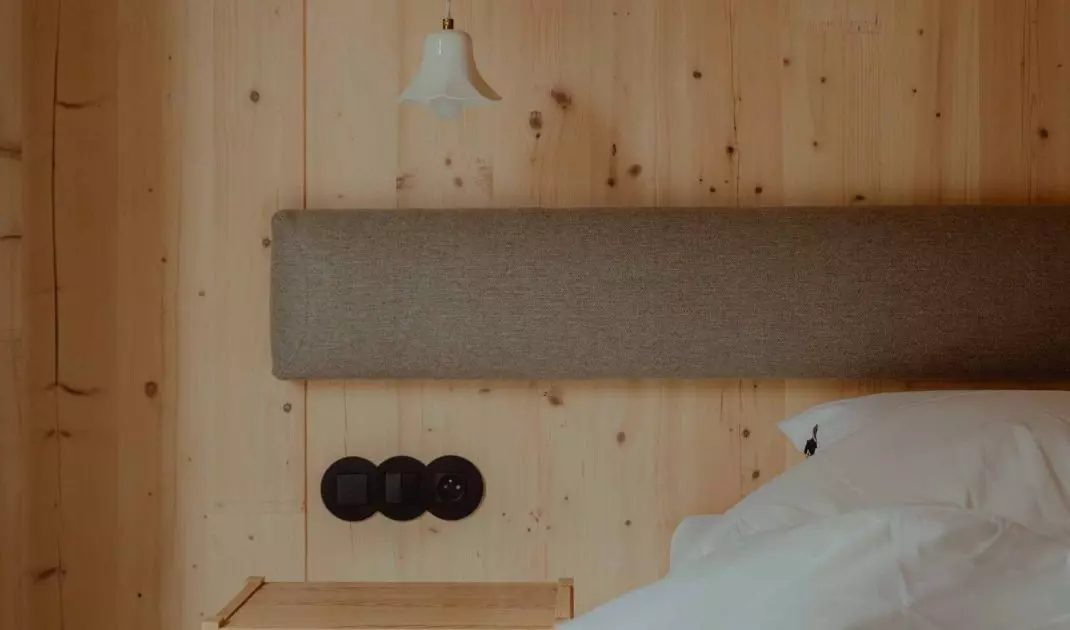
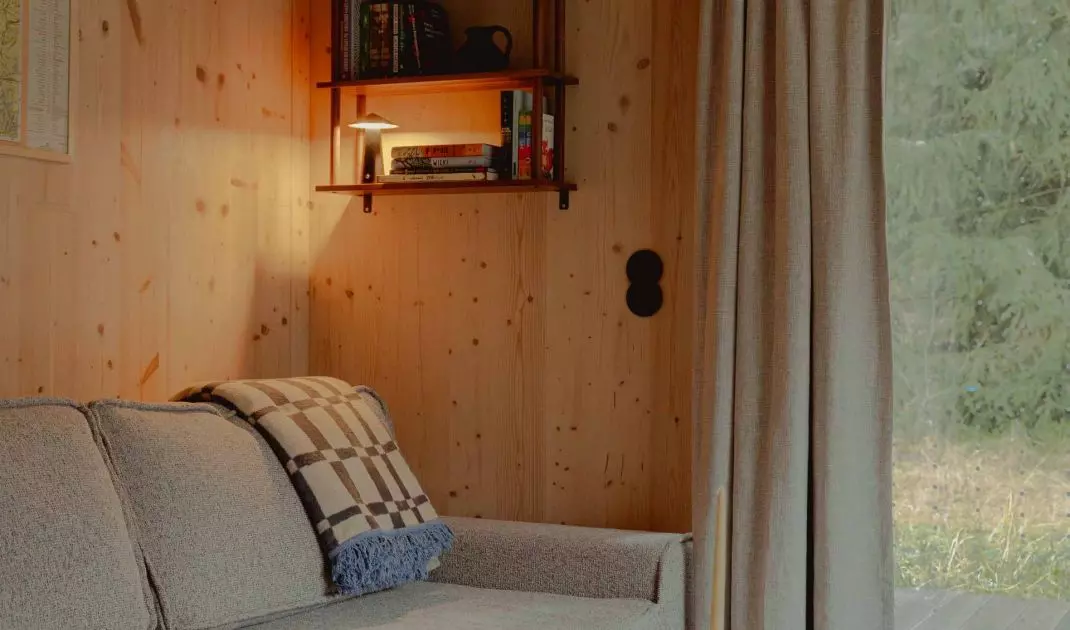
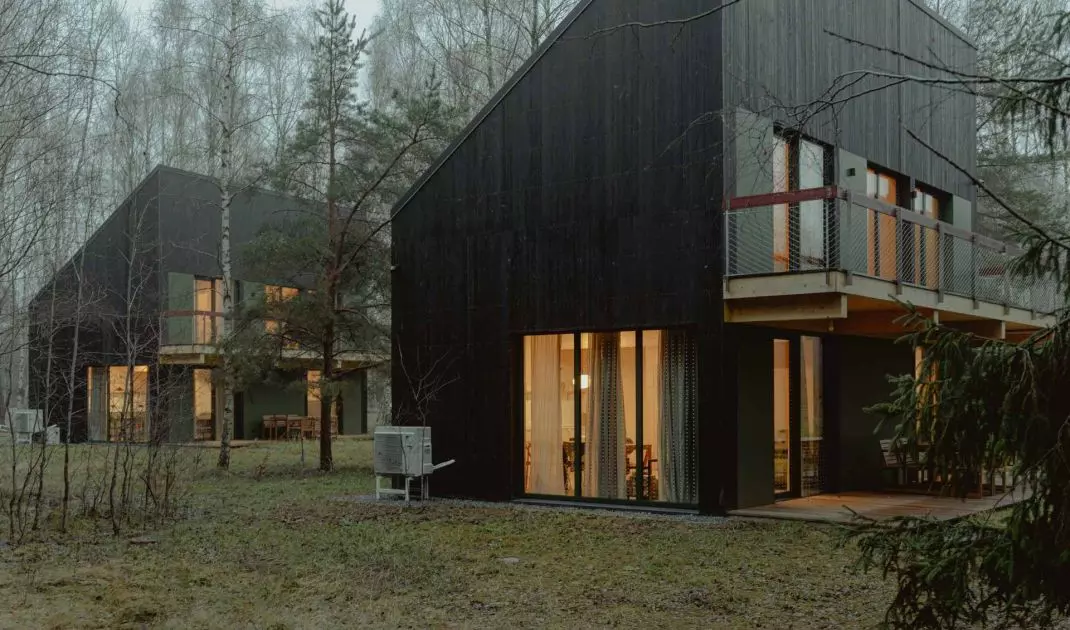
At the foothills of the Table Mountains, on the edge of the forest and right on the border of the National Park, an intimate complex of four wooden houses for rent has been built. Studzienno 27 is a project that grows out of careful observation of the landscape and decisions made to preserve the natural character of the place. The architecture and interiors here do not dominate the surroundings - they were designed to function in close relationship with the forest, light and terrain. The Madde is responsible for the interior design.
Studzienno 27 - four wooden houses at the foot of the Table Mountains
Photo by Maja Bułkowska
Architecture in dialogue with the landscape of the Table Mountains
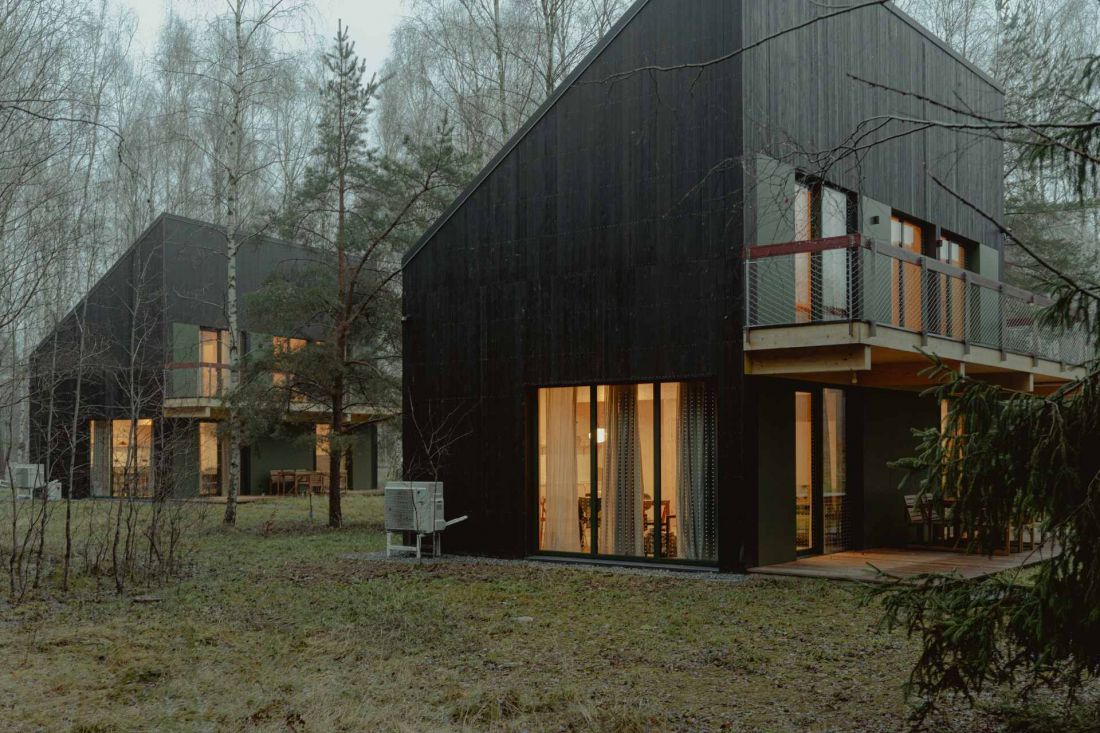
The author of the architectural design is Kuba Wozniczka from the Kameleonlab studio. Already at the stage of the first discussions, the investor clearly defined the basic assumptions: maximum protection of the natural values of the plot and the use of environmentally friendly materials, primarily wood. In response, the architect proposed using CLT technology, i.e. cross-laminated timber construction. At the time the concept was created, in 2019, this solution remained relatively uncommon in Poland. However, the technology made it possible to create buildings that were durable and stable, while also fitting in with the idea of building with a smaller environmental footprint.
Studzienno 27 - four wooden houses at the foot of the Table Mountains
Photo: Maja Bułkowska
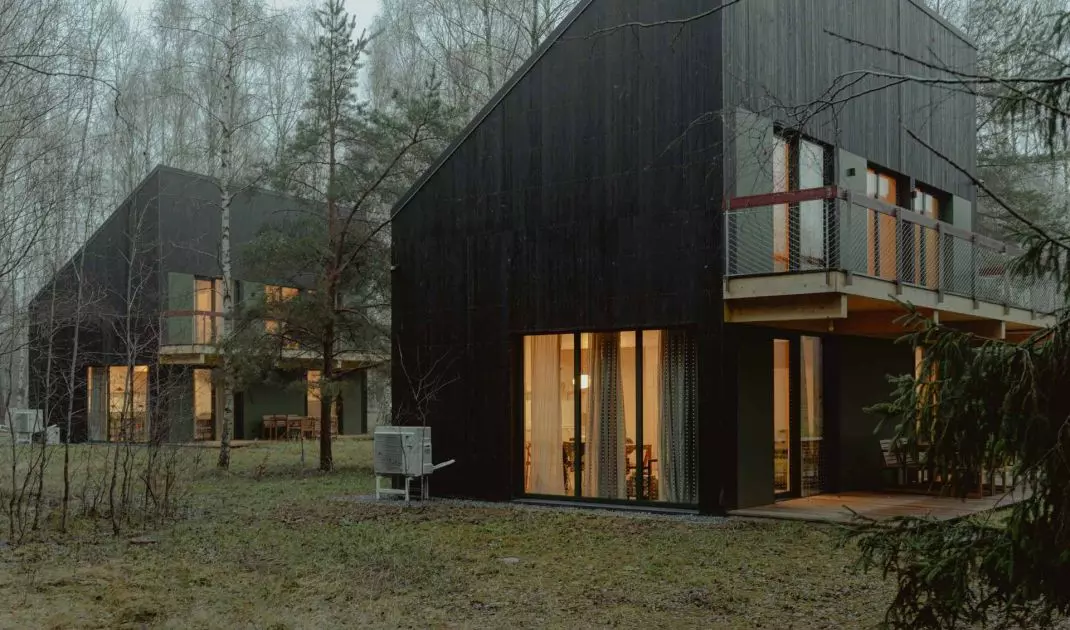
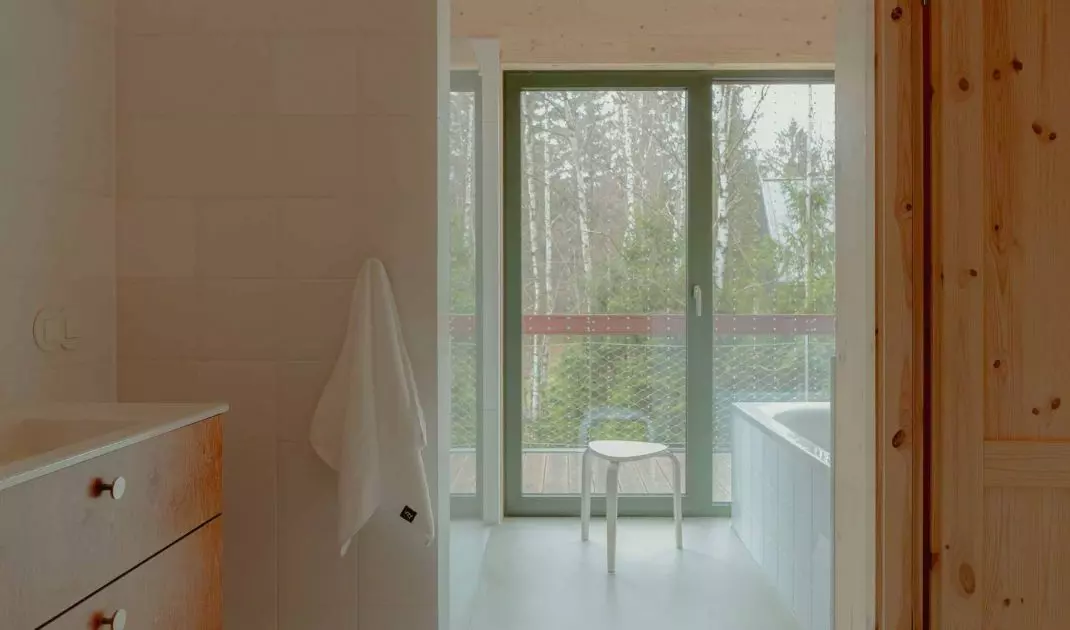
The plot of land intended for the investment is extensive, but a large part of it remains forested. According to the investor's assumptions, the development could be built only on fragments devoid of trees and heath. This condition determined the location of the houses and influenced their layout in relation to the sides of the world. The buildings were set at an oblique angle, which made it possible to make better use of access to daylight, while maintaining privacy and a view of the forest.
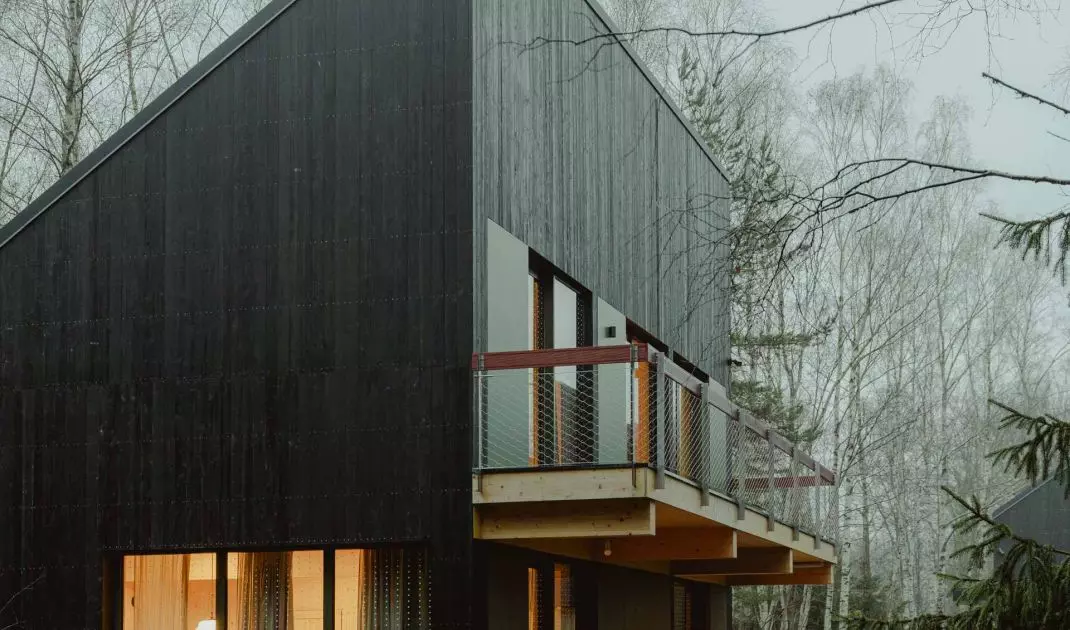
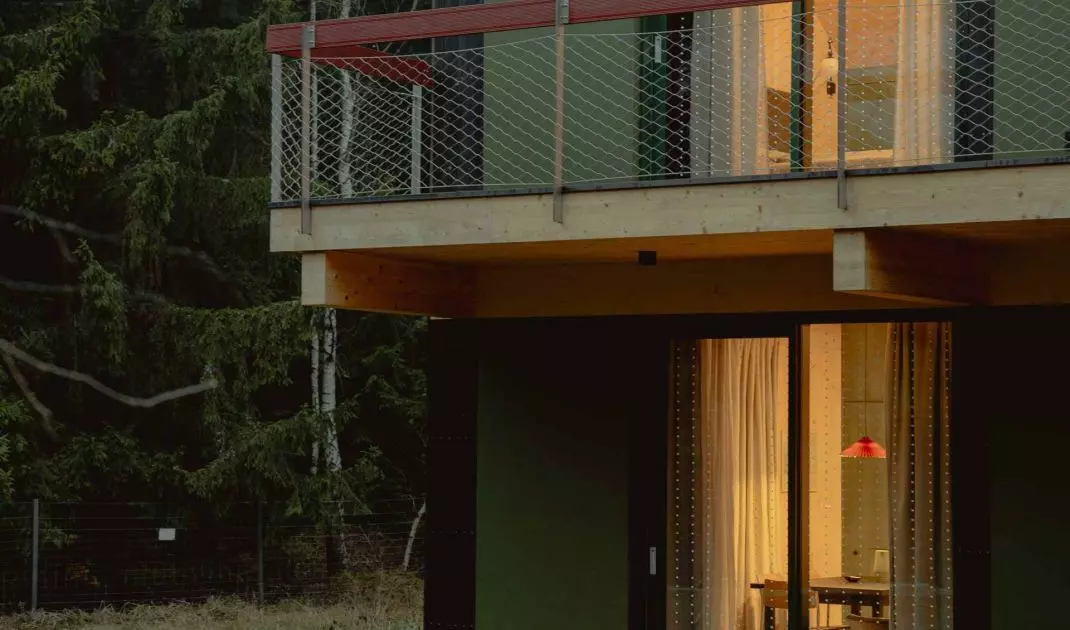
The facades of the buildings were made of black wooden boards, which were juxtaposed with colorful accents - yellow, maroon and dark green
Photo by Maja Bulkowska
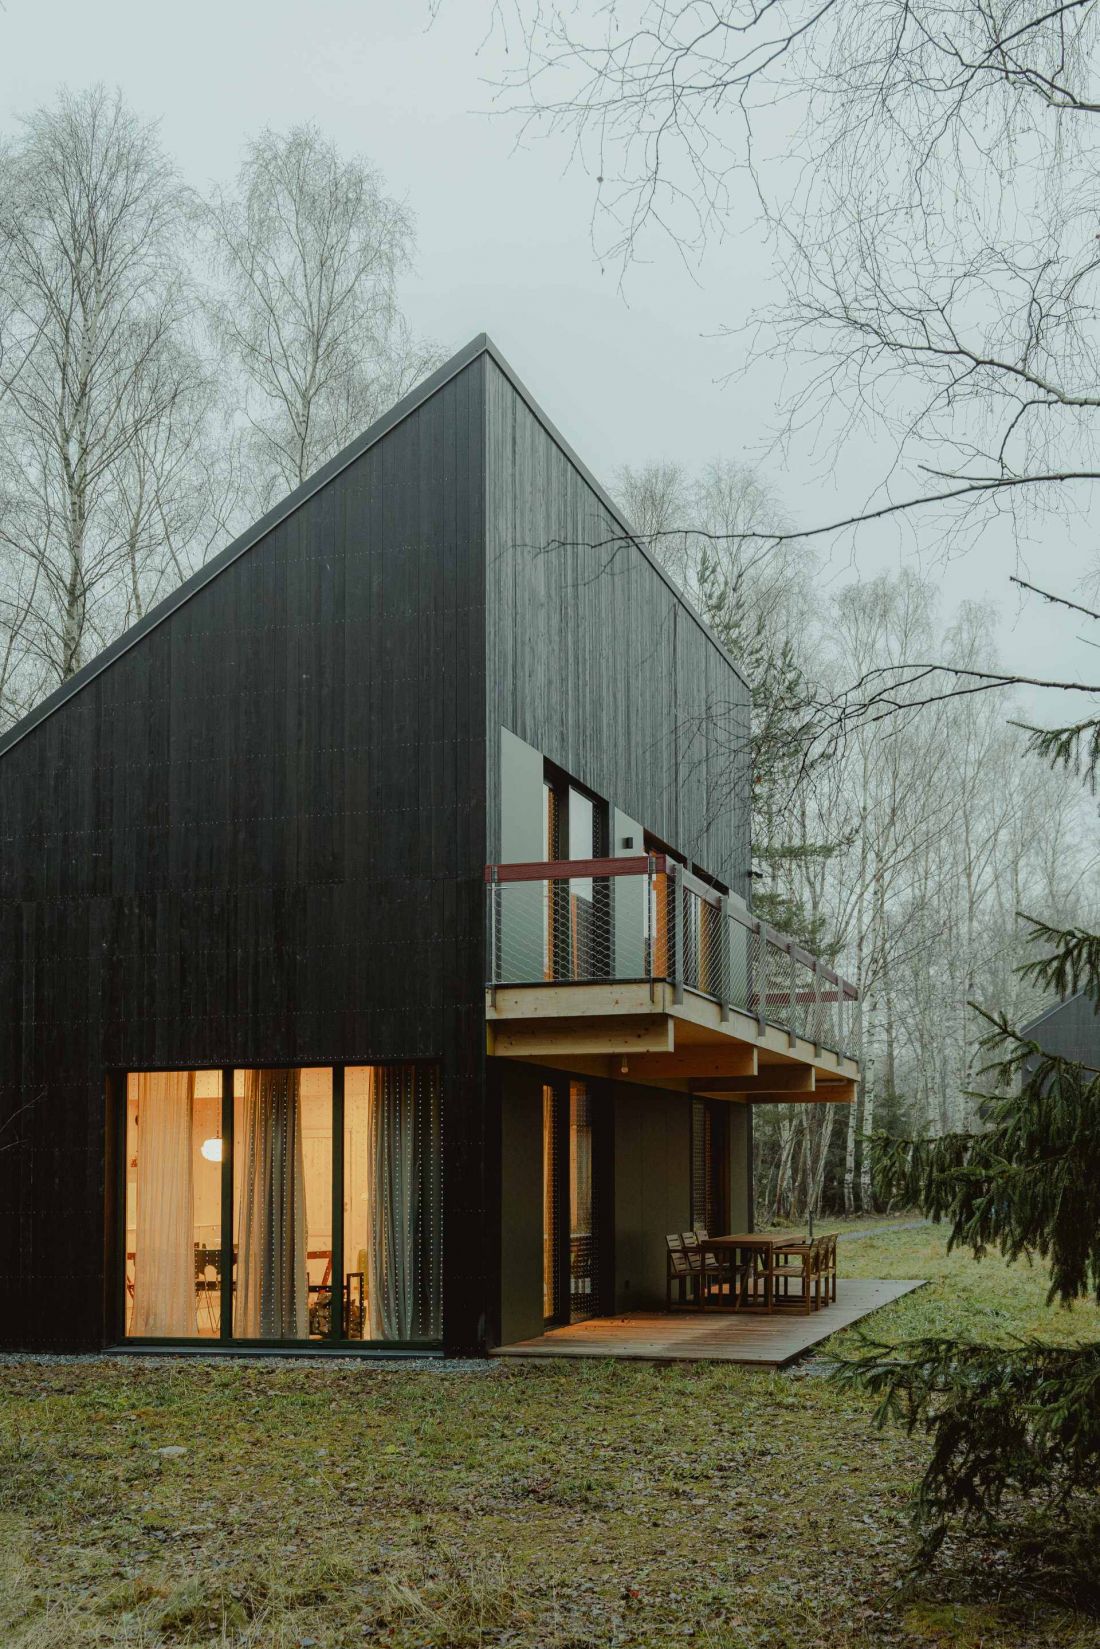
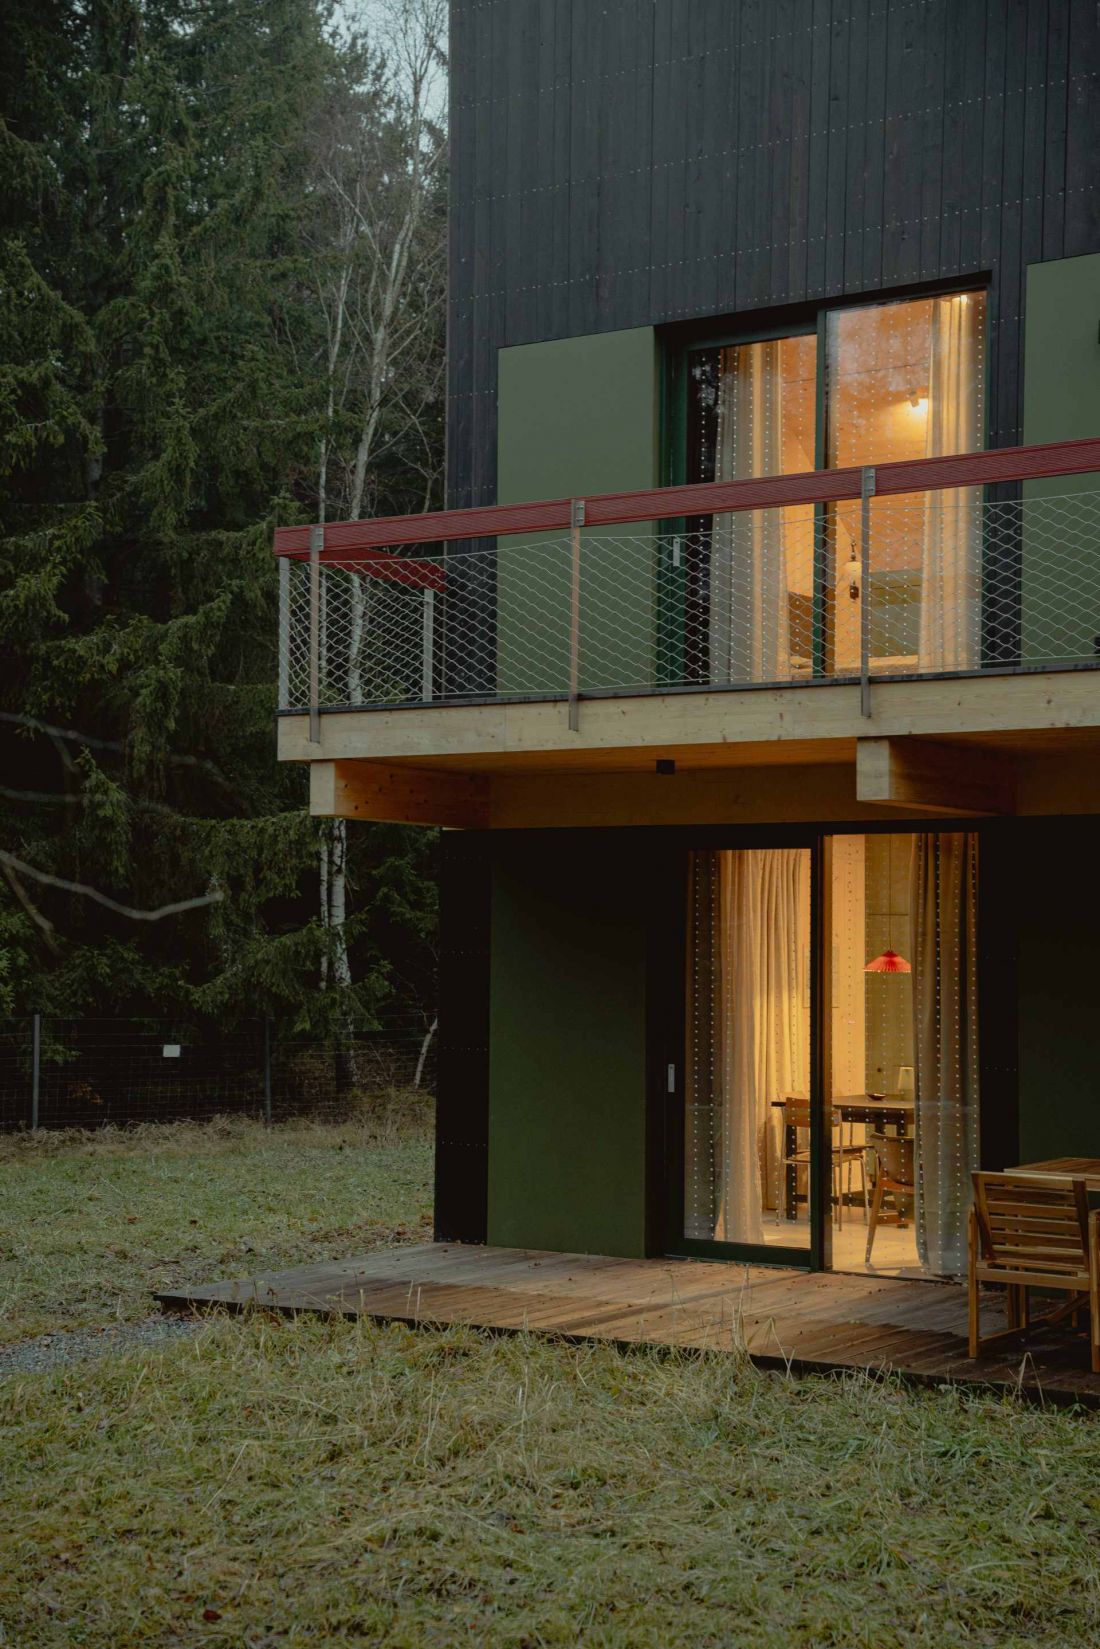
The local zoning plan was also an important design context. Its provisions did not impose restrictive architectural forms, which made it possible to use mono-pitched roofs. This solution made it possible to avoid the so-called "modern barn" scheme popular in recent years. The facades of the buildings were made of black wooden planks, which were juxtaposed with color accents - yellow, maroon and dark green. Such a solution introduces a subtle differentiation between the houses, while maintaining their visual coherence and relationship with the surrounding landscape.
Studzienno 27 - four wooden houses at the foot of the Table Mountains
Photo: Maja Bułkowska
Interiors as a natural extension of architecture
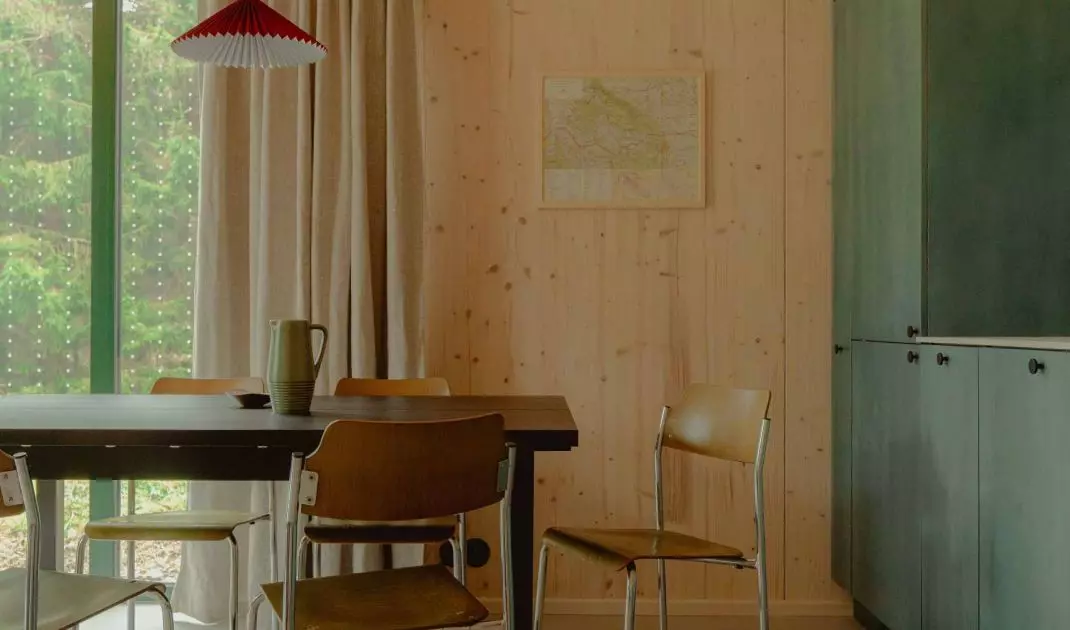
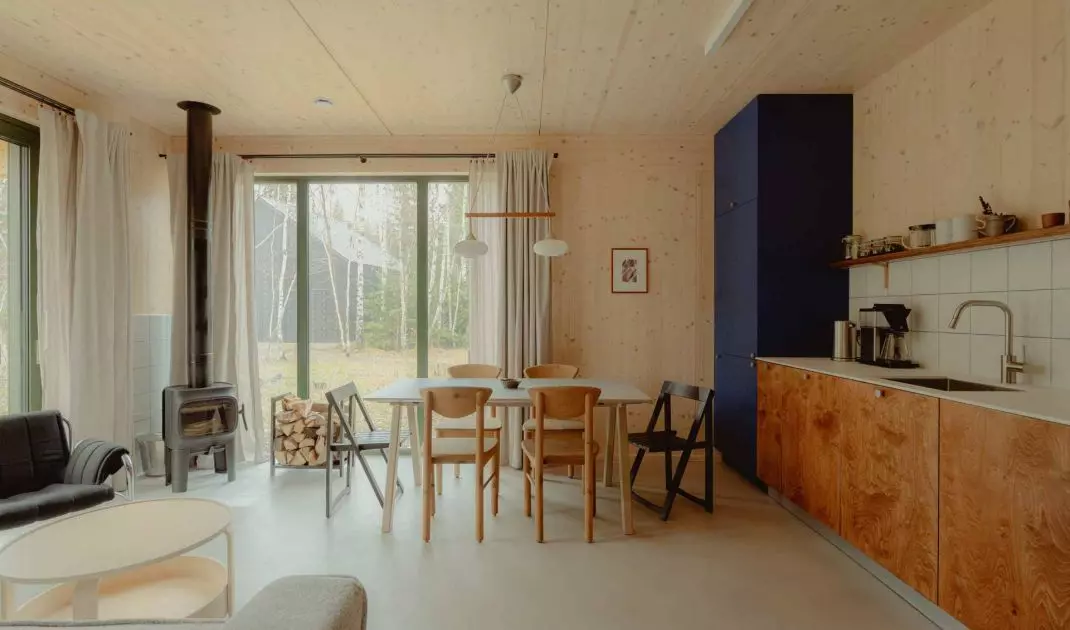
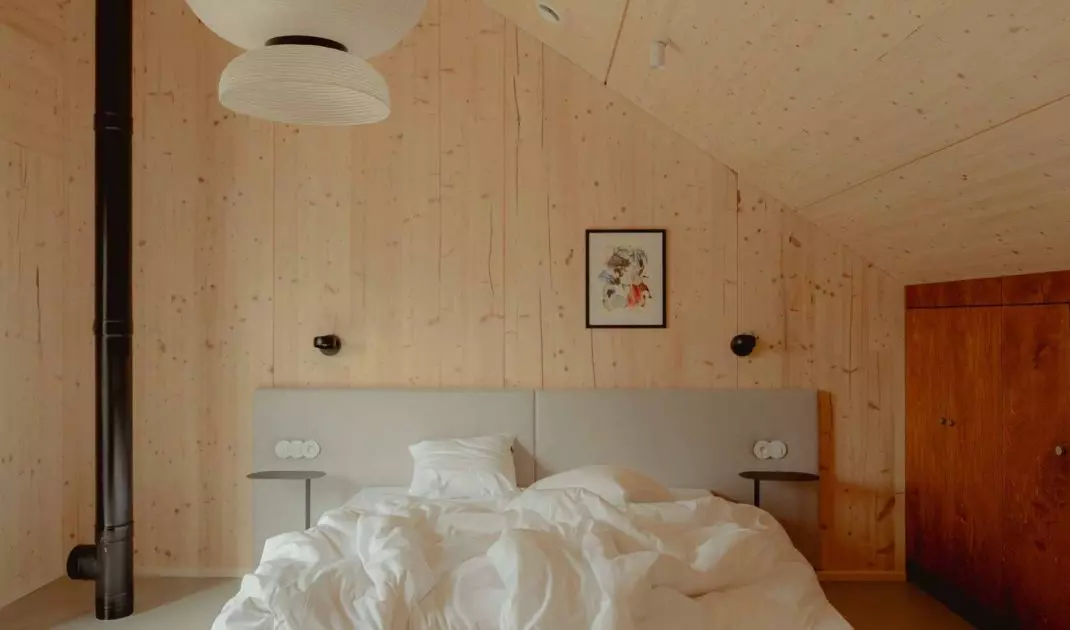
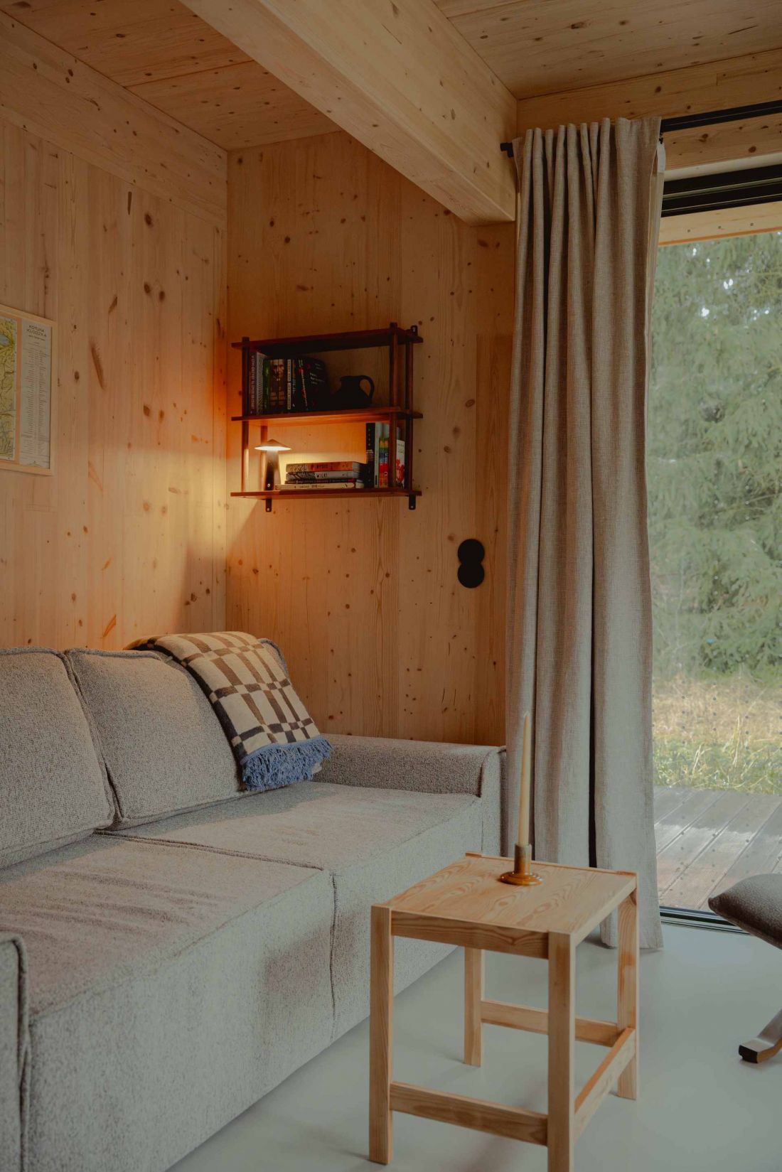
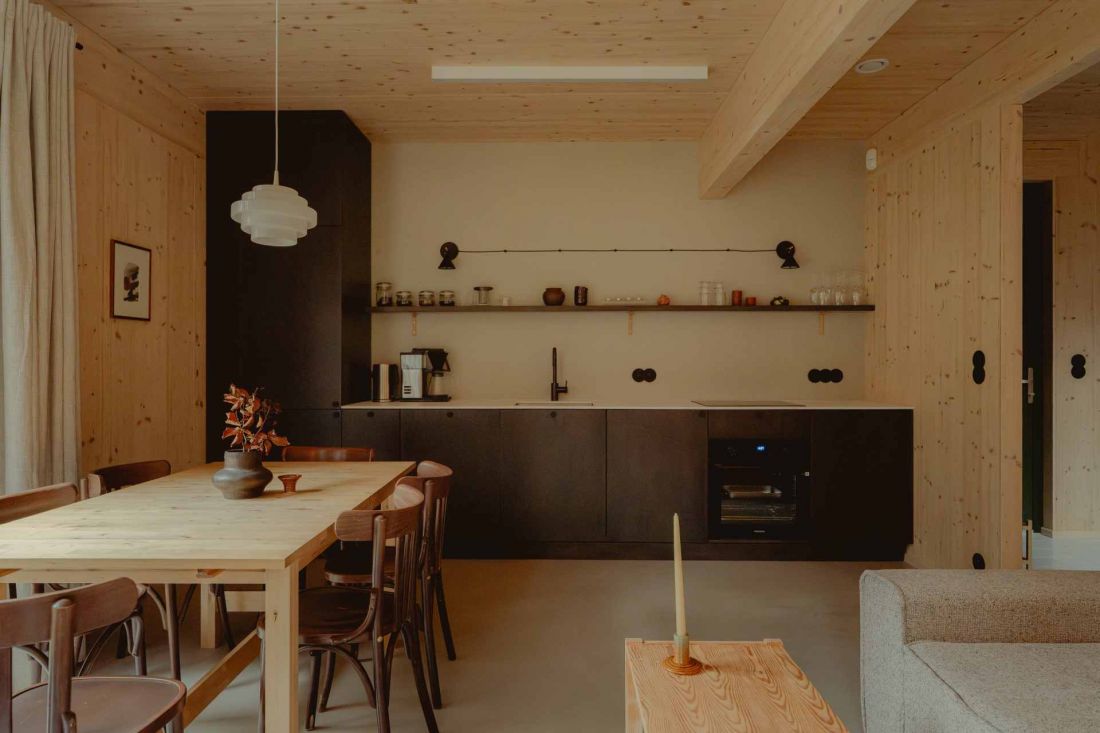
The interior design is the responsibility of the Madde Studio team - Maja Górowska, Karolina Koryniowska and Kamila Potocka, graduates of the interior design faculty at the Academy of Fine Arts in Wroclaw. In their work, the designers focus on timeless solutions, carefully chosen proportions and materials that work well in the long term. In the case of Studzienna 27, the interiors were conceived as a direct development of the architectural concept of the buildings. They were to remain economical in form and functional, while at the same time providing comfort for those using the houses on a short-term rental basis.
The Madde Studio team - Maja Górowska, Karolina Koryniowska and Kamila Potocka - is responsible for the interior design.
photo by Maja Bułkowska
Cooperation with the investor played a key role. The designers emphasize that it is rare to find a situation in which the investor entrusts the designers with decisions about the space to such a large extent, while remaining actively involved in the entire process. As a result, many solutions were able to be created on the fly - in response to the conditions found at the construction site and the contractors' suggestions. Regular visits to the site and constant contact with the implementation team meant that the interior design was not just a set of drawings, but a process that developed in parallel with construction.
Studzienno 27 - four wooden houses at the foot of the Table Mountains
Photo: Maja Bułkowska
Four houses, four different interior stories
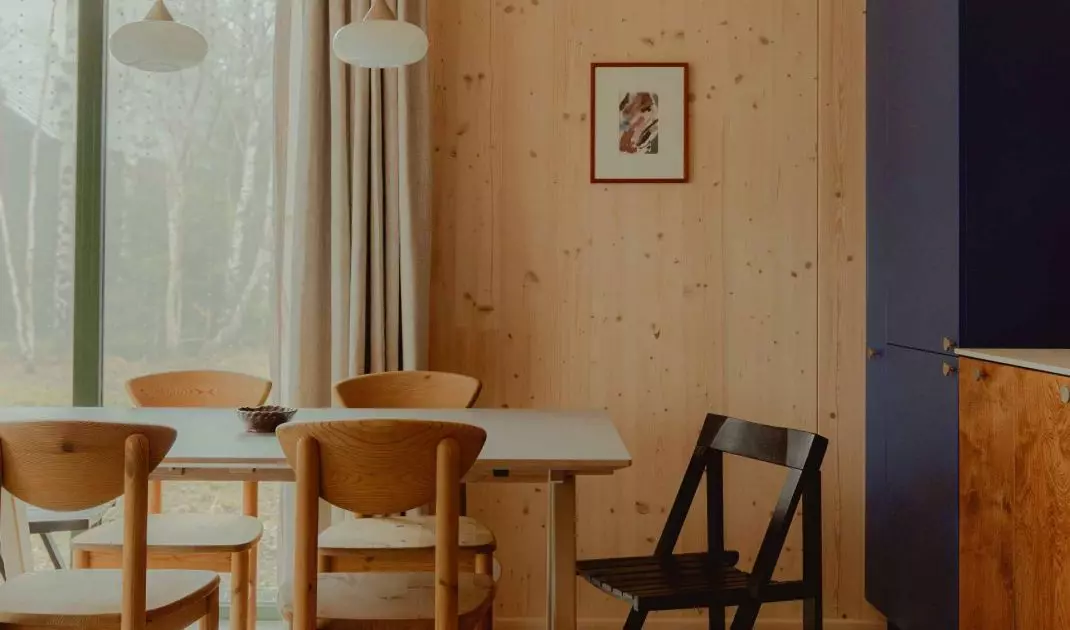
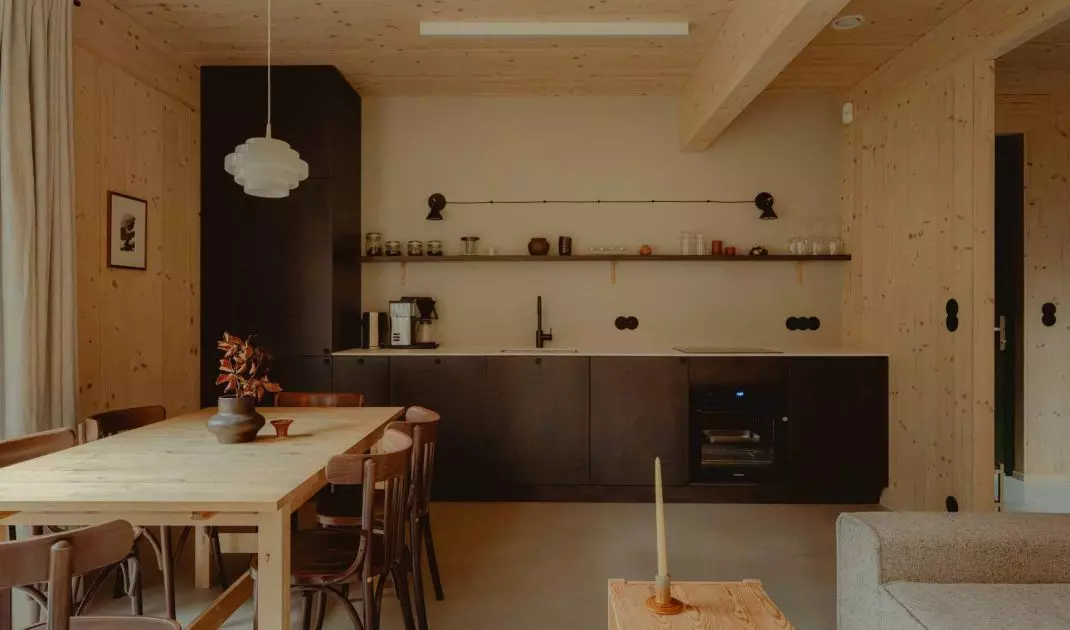
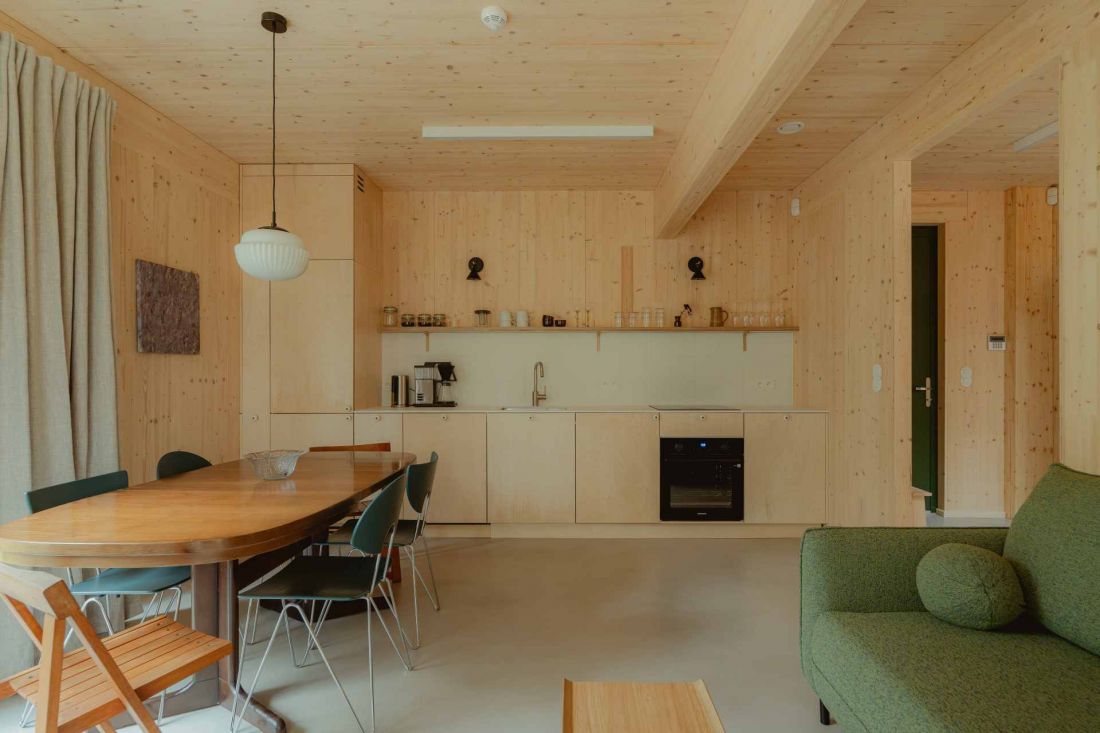
One of the basic design assumptions was togive each of the houses an individual character. The functional layouts remain the same, but the individual interiors differ in their choice of colors, furniture and details. At an early stage of the work, the designers prepared 3D models to determine the general stylistic direction of each house. At the same time, a number of vacation rental properties were analyzed. Particular attention was paid to the elements that affect user convenience - from the ergonomics of the kitchen to the organization of storage space. The conclusions of this analysis proved to be an important starting point. The designers focused on solutions that improve the daily functioning of guests. Often, it's the small elements - proper lighting, thoughtful built-in furniture or a well-designed entrance area - that determine whether a space is perceived as comfortable.
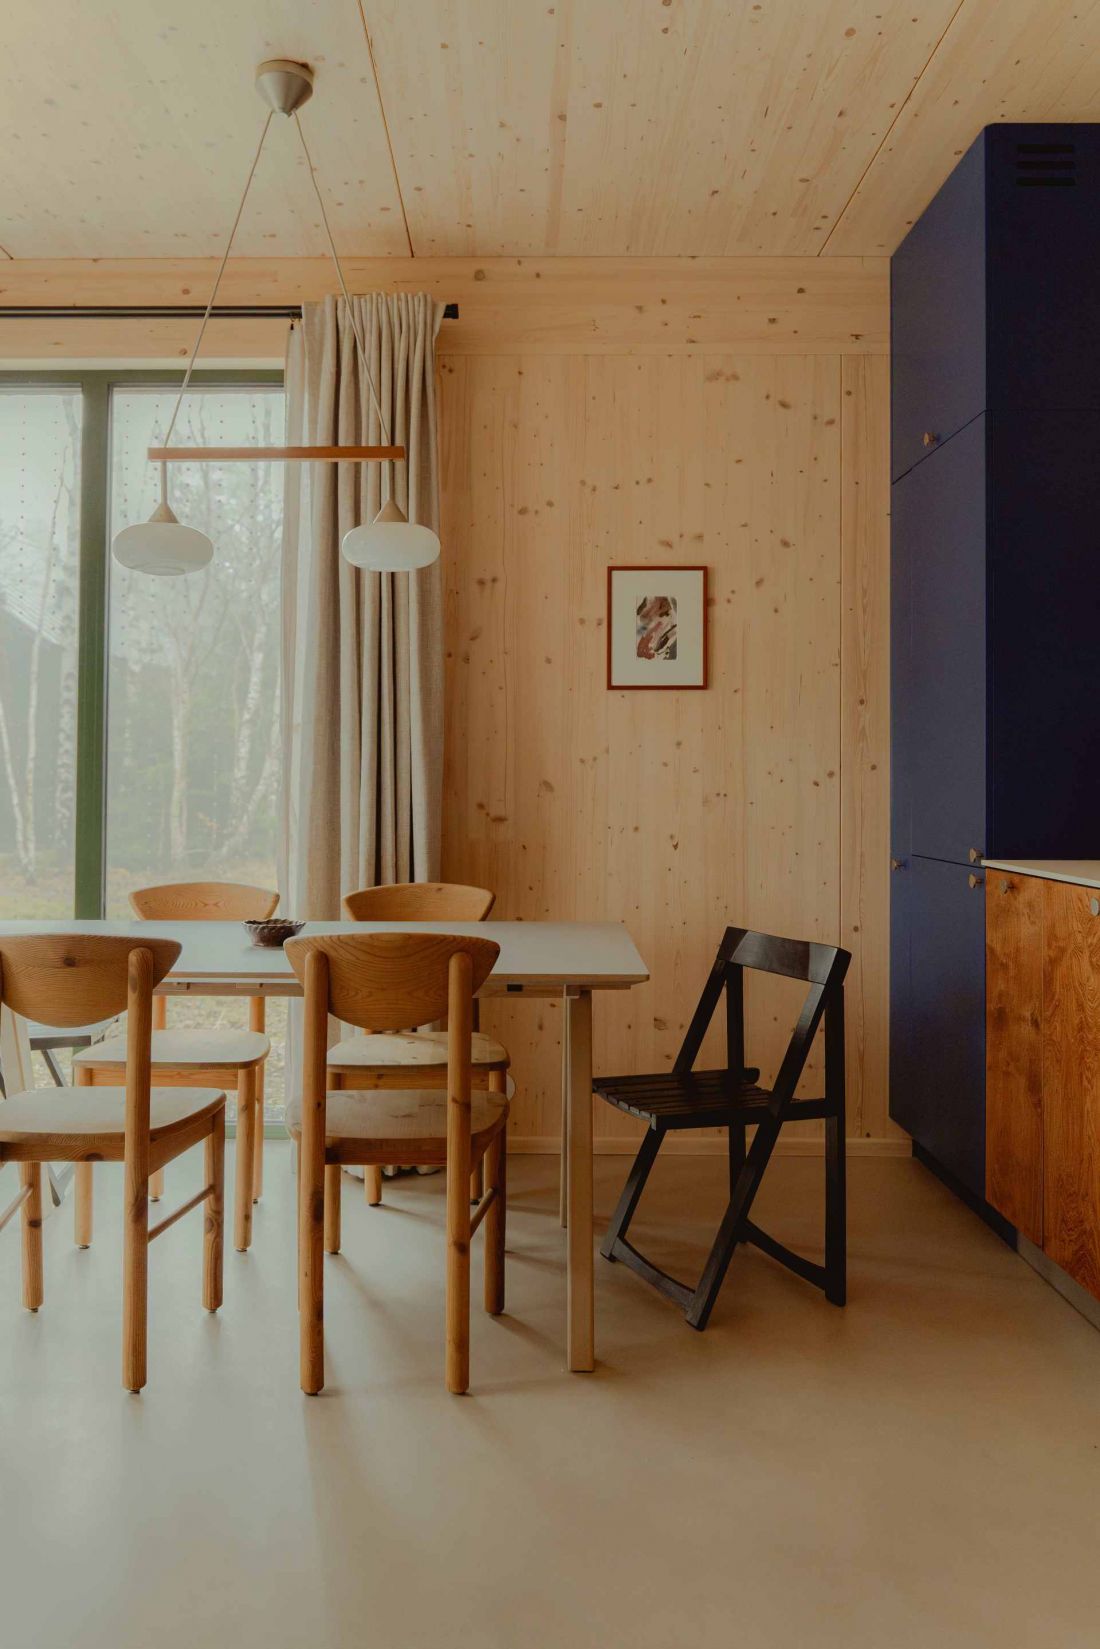
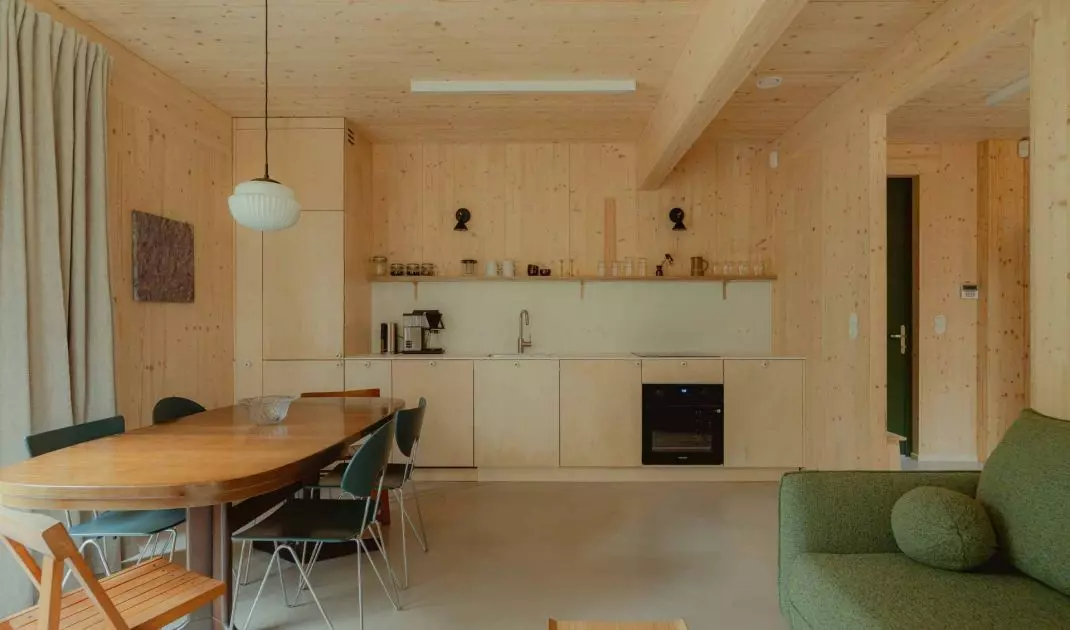
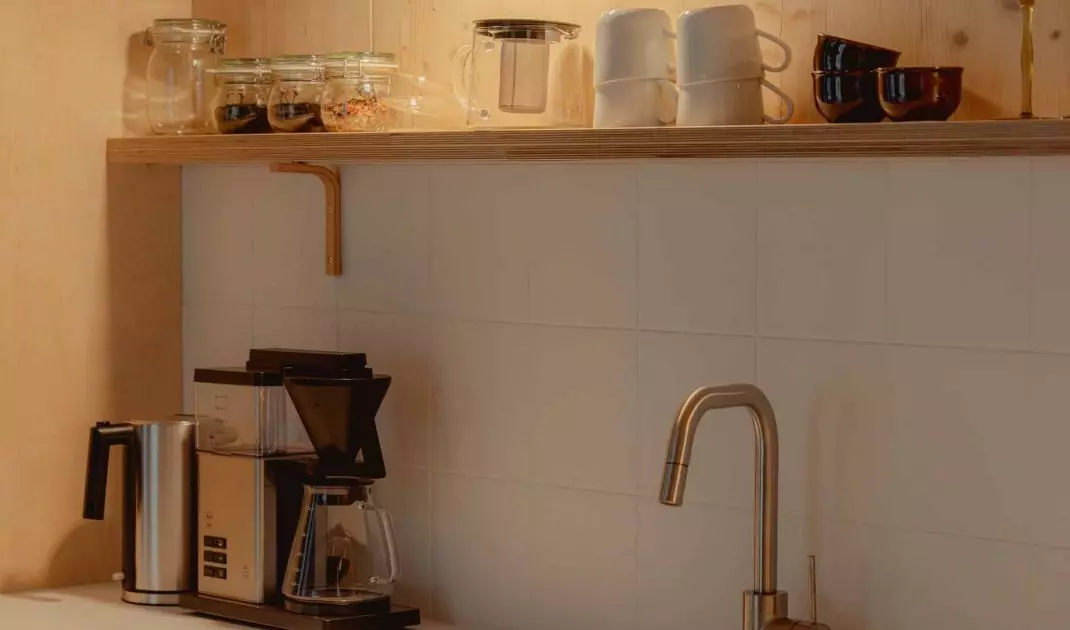
Studzienno 27 - special attention was paid to elements that affect the comfort of use - from the ergonomics of the kitchen to the organization of storage space
photo by Maja Bułkowska
Second-hand furniture and conscious design
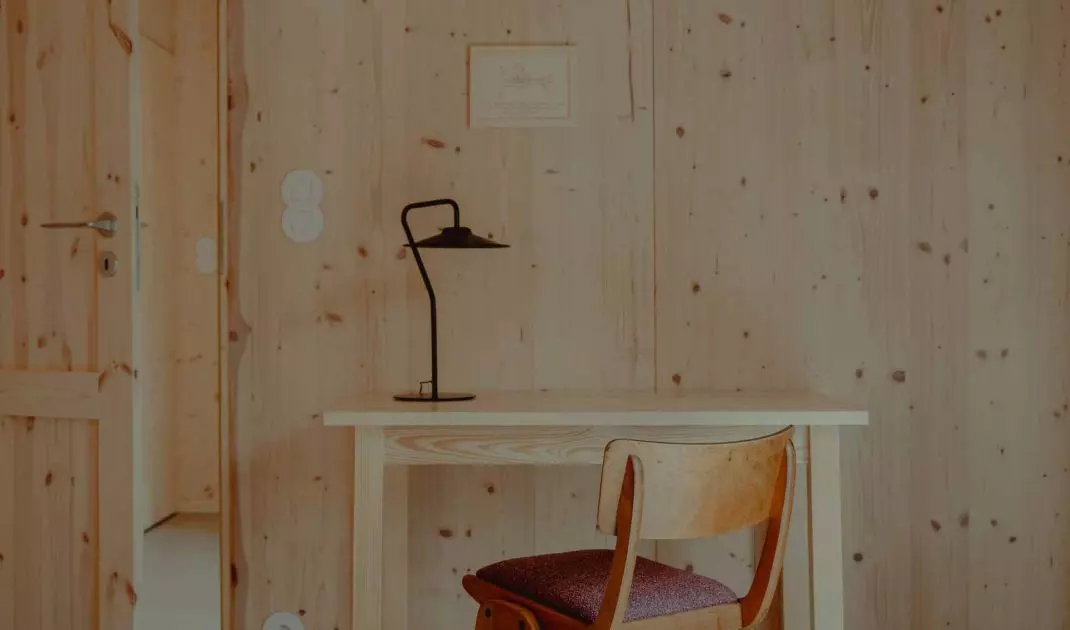
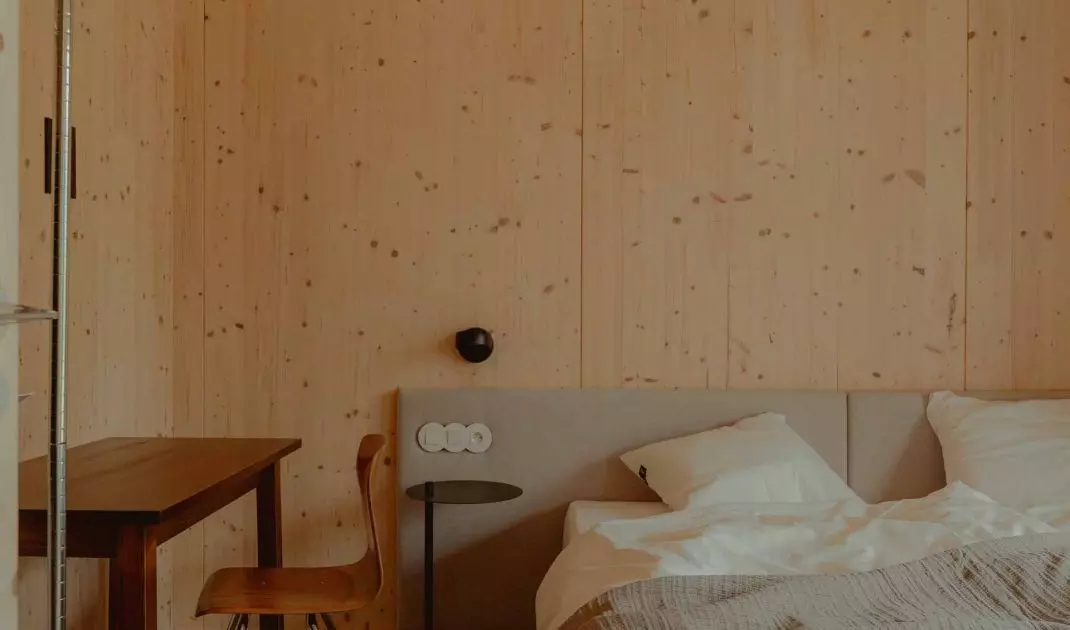
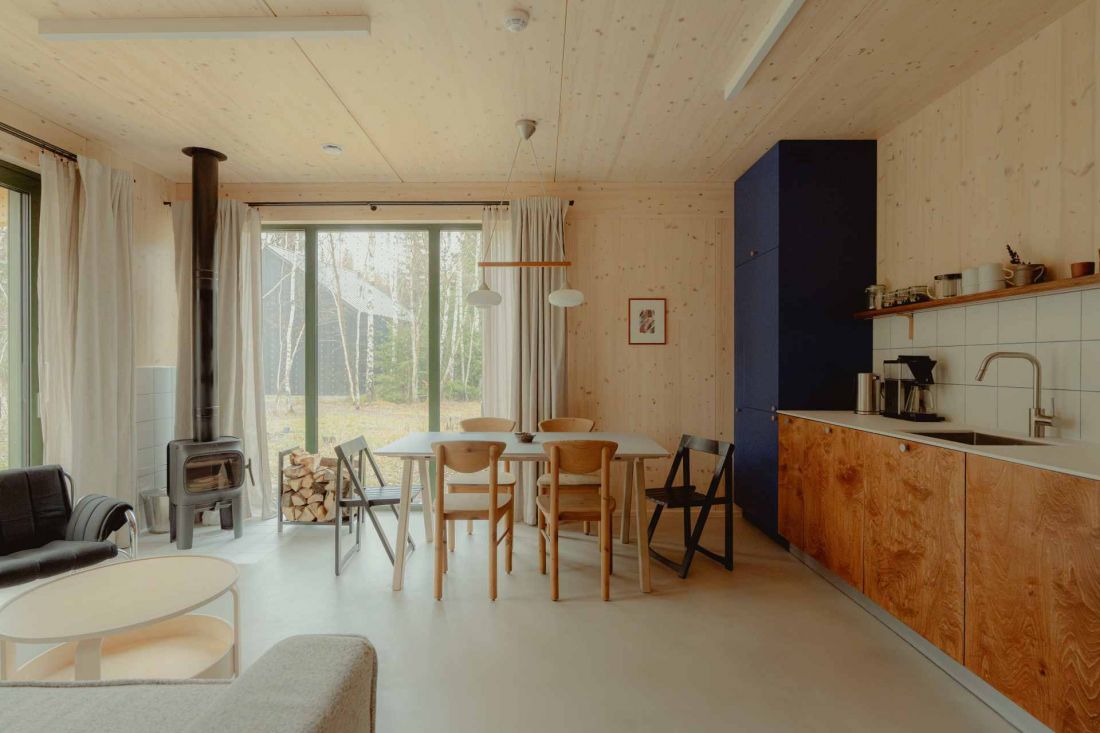
A special feature of the project is the way the furnishings were selected. A significant part of the furniture and accessories came from the second circulation. The designers searched for them at online auctions, antique fairs and stores specializing in used furnishings. This approach meant working in a less predictable mode than catalog orders. Many decisions were made without prior visualizations, often based on the availability of specific items. This required flexibility on the part of both designers and builders. At the same time, this method made it possible to create interiors that were more diverse and in line with the investment's ecological goals. The use of second-hand elements reduces the production of new objects, while introducing furniture with history and a distinct character into the space.
Studzienno 27 - four wooden houses at the foot of the Table Mountains
photo by Maja Bułkowska
Natural materials and timeless solutions
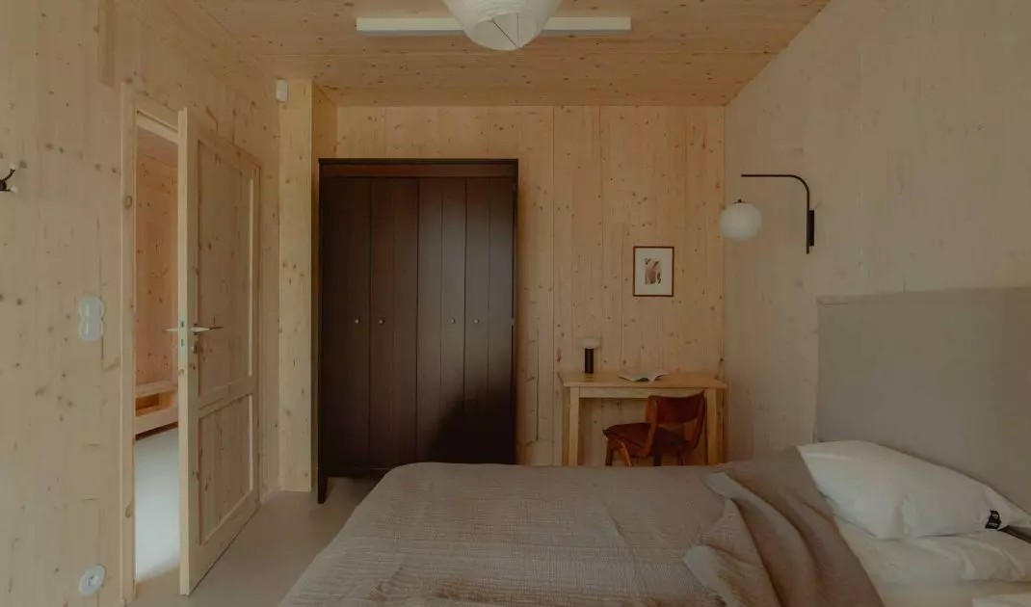
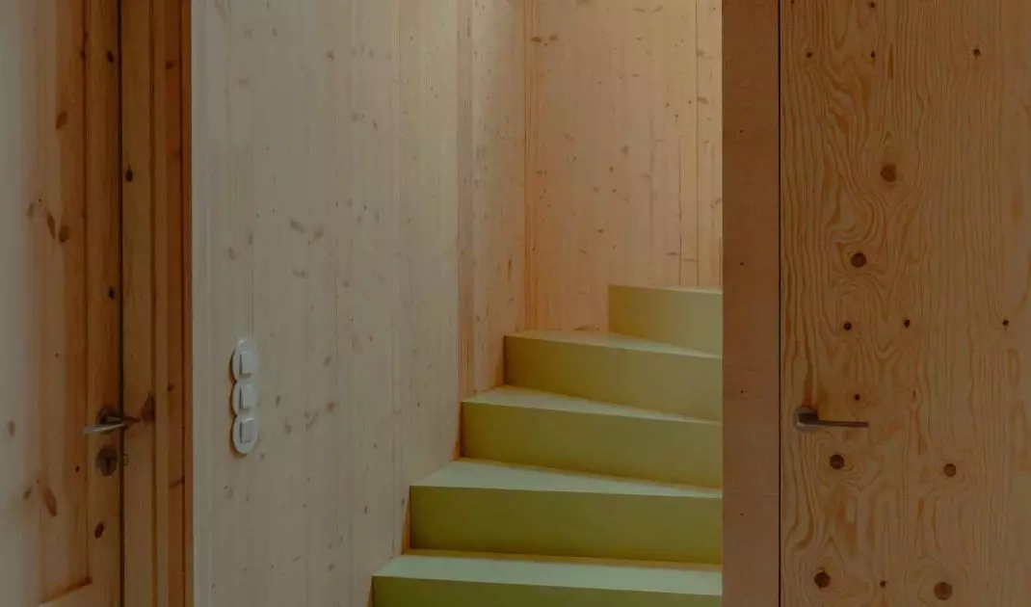
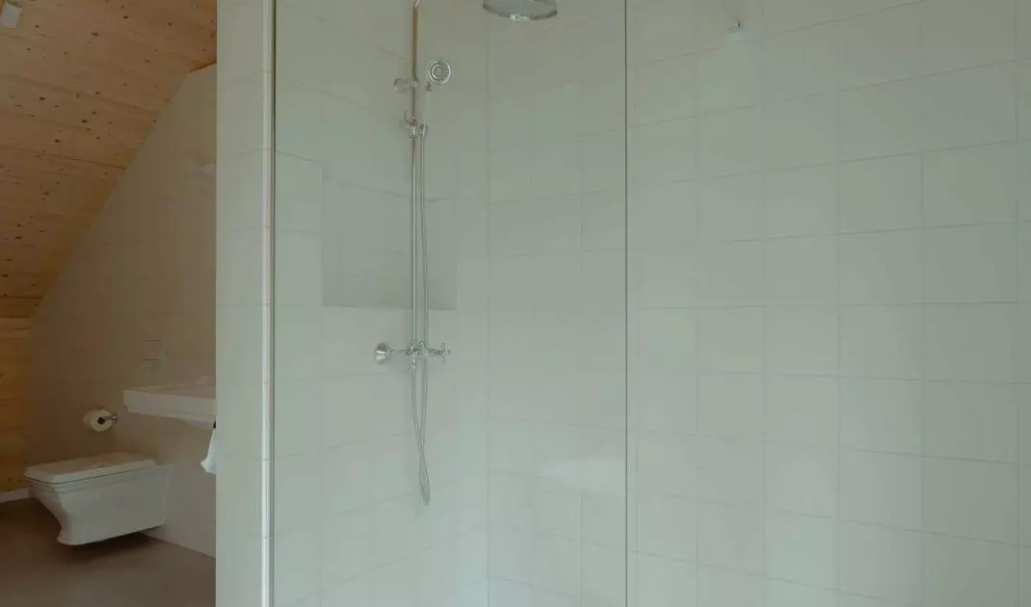
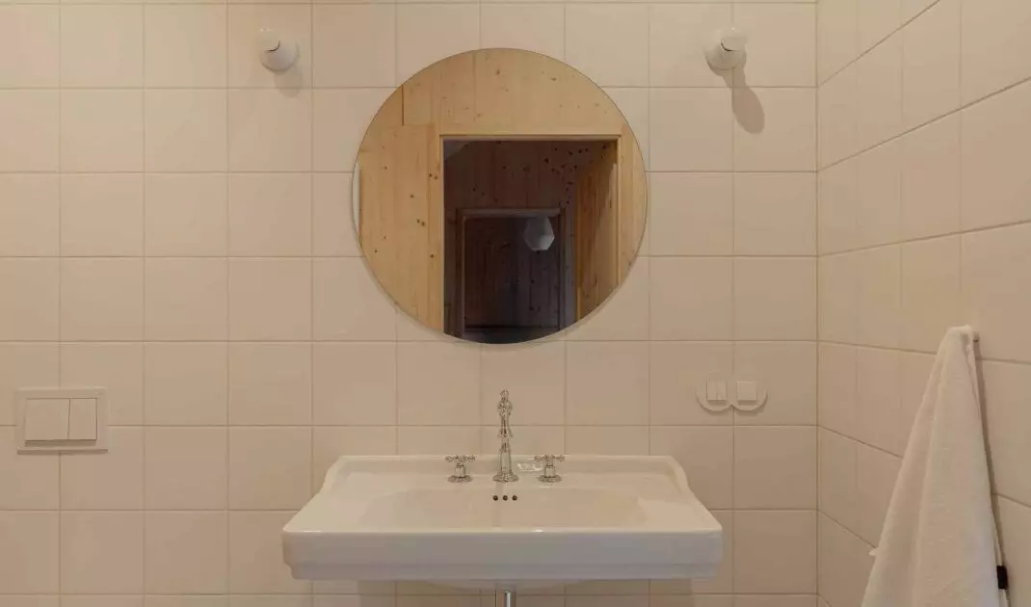
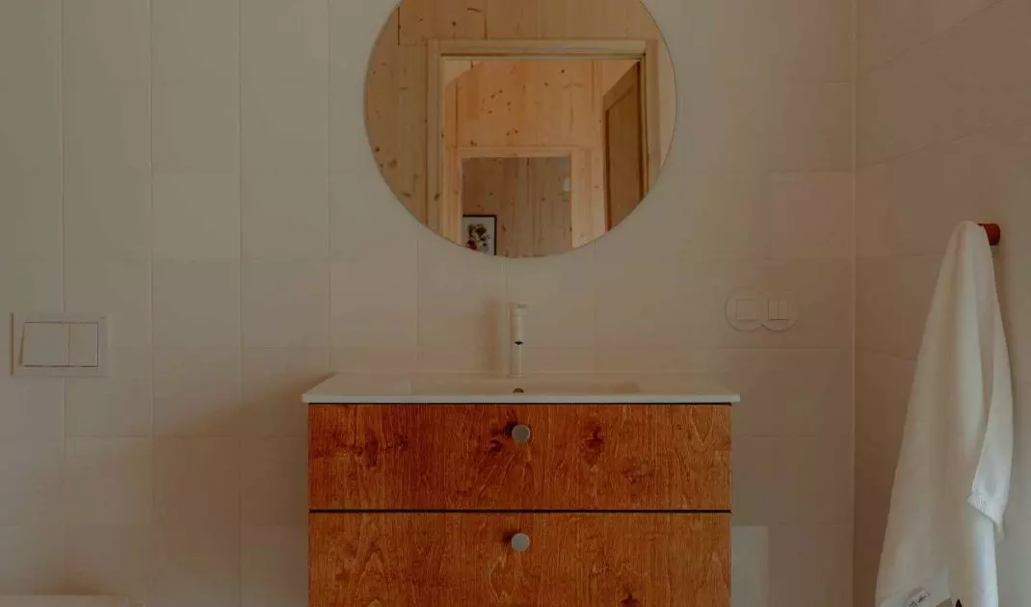
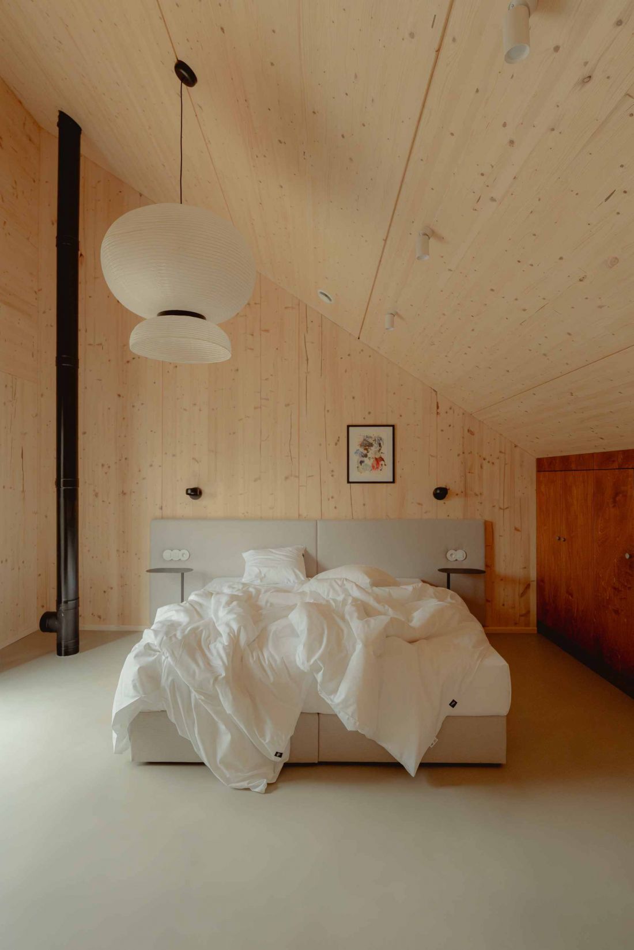
The interior design is dominated by natural and durable materials. The most important role is played by wood - present both in the construction of buildings and in the finishing of rooms. It is accompanied by plywood, ceramics, metal and micro-cement. The designers consistently avoided solutions resulting from momentary trends. Instead, they reached for forms that refer to the design of different decades and remain relevant despite changing fashions. In many cases, furniture designed decades ago was used, which today function as design classics. This approach made it possible to create interiors with a calm, orderly composition, in which materials and proportions play a more important role than decorativeness.
Studzienno 27 - four wooden houses at the foot of the Table Mountains
Photo: Maja Bułkowska
Studzienno 27 - a project based on cooperation
Studzienno 27 is an example of a realization in which architecture, interiors and landscape were designed as elements of a single system. A key role was played by cooperation between all participants in the process: the investor, architect, interior designers and contractors.


















