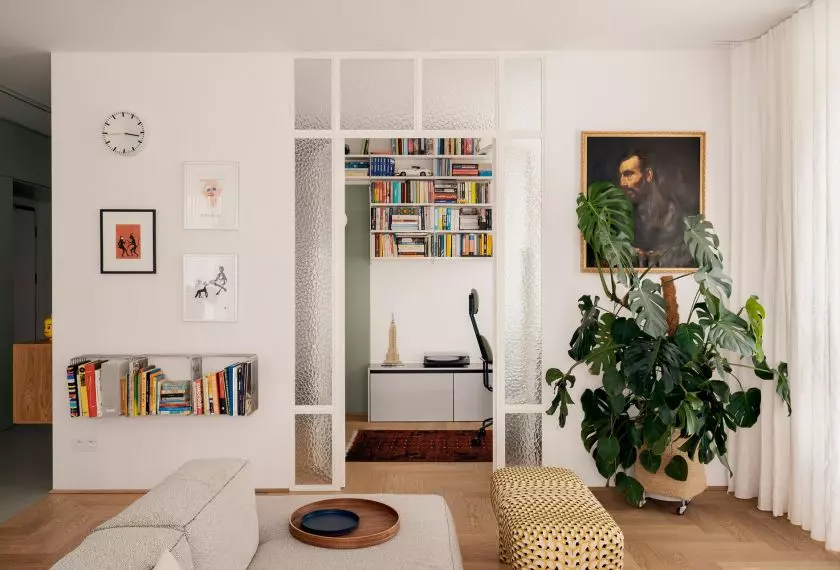
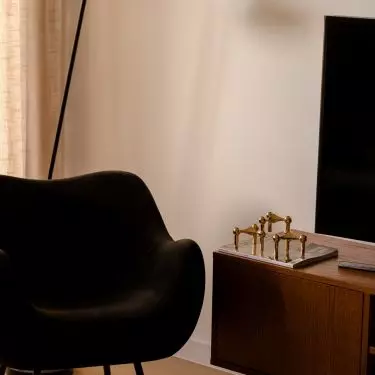
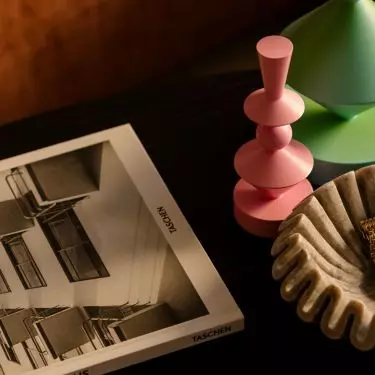
This apartment in Kraków, designed by Gabriela Huzarska-Sitek of Nona Studio, measures 58 m² and was created for a young married couple. Without altering the developer’s original layout, they managed to create a comfortable, warm interior featuring a large kitchen, spacious built-in cabinets, and a collection of Polish design pieces. Eucalyptus and sage greens are paired here with cashmere, wood, terrazzo, and mid-century-inspired details.
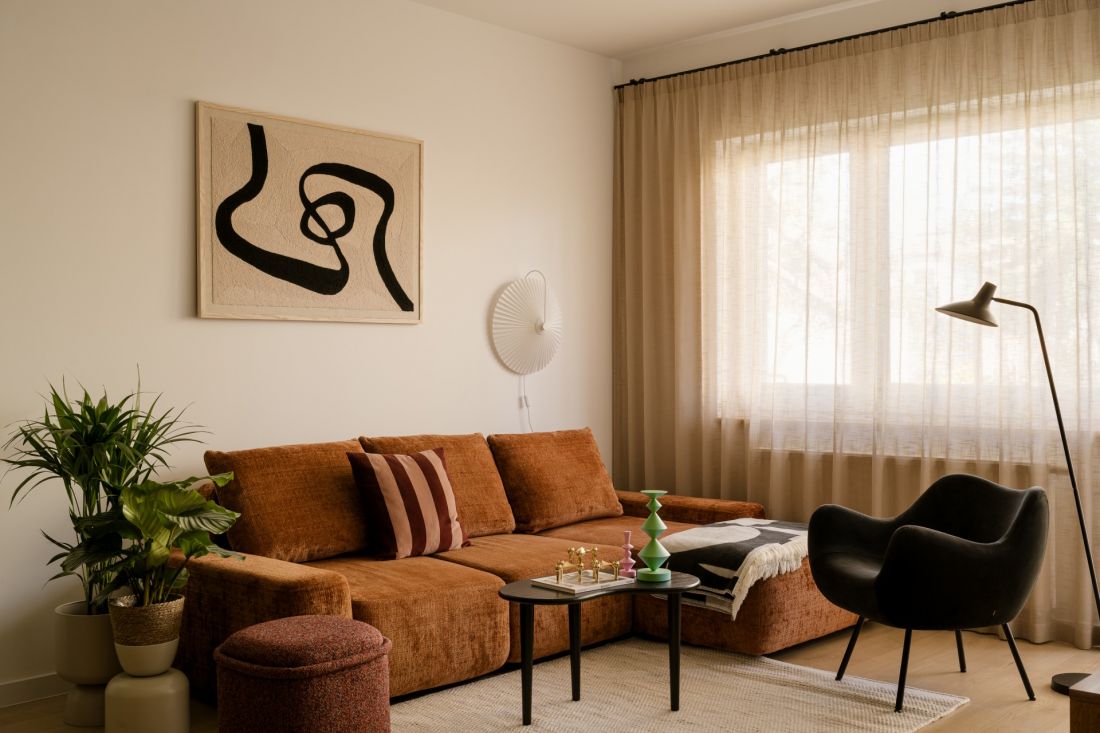
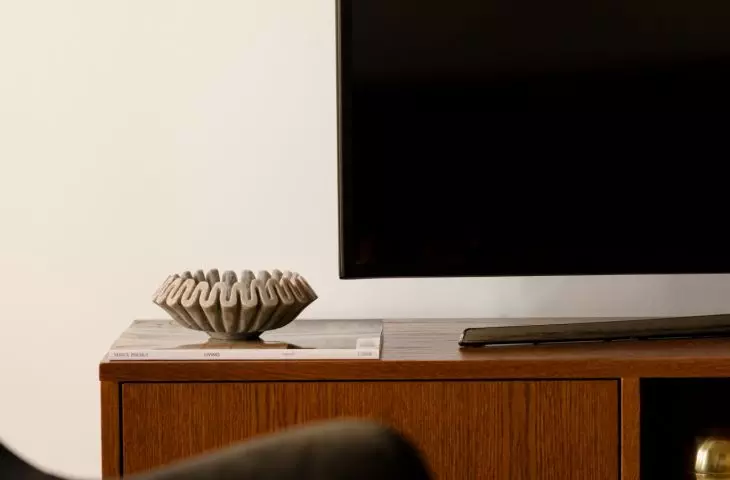
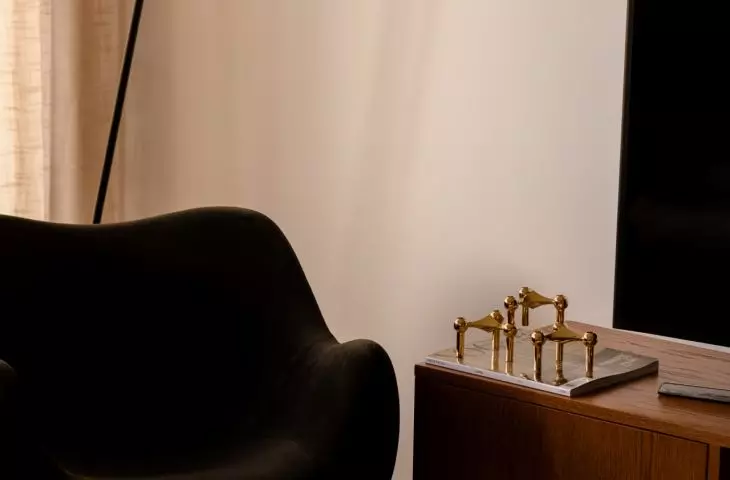
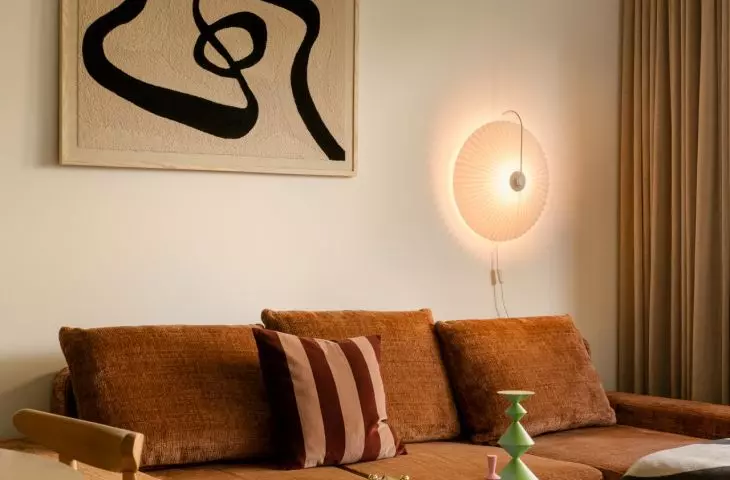
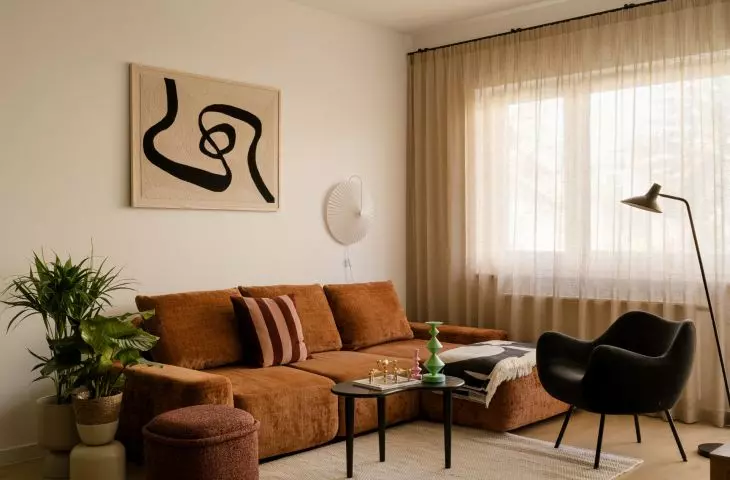
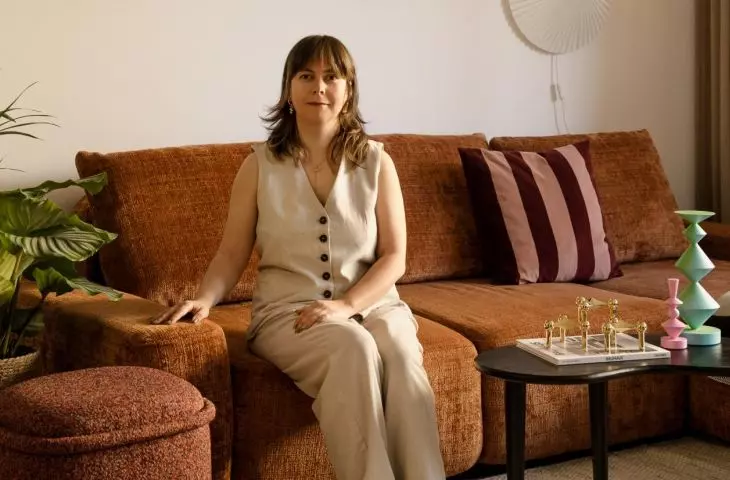
The mid-century vibe is most evident in the living room—in its rounded forms, wooden furniture, and decorative details—© Oni Studio
An apartment in Kraków without changing the layout
The starting point wasn’t a radical overhaul, but a careful refinement of what already existed. The layout proposed by the developer remained unchanged, so the designer focused on functionality, proportions, and the atmosphere of the interior. The most important goal was to create a large, comfortable kitchen and make the most of storage space—in the entryway, bedroom, and bathroom. The apartment was meant to be practical, but not cold. Gabriela Huzarska-Sitek of Nona Studio proposed an interior that combines a calm base with bold accents. White walls bring order to the whole space, while color appears where it has the greatest impact: in built-in cabinets, accessories, fabrics, and individual pieces of furniture.
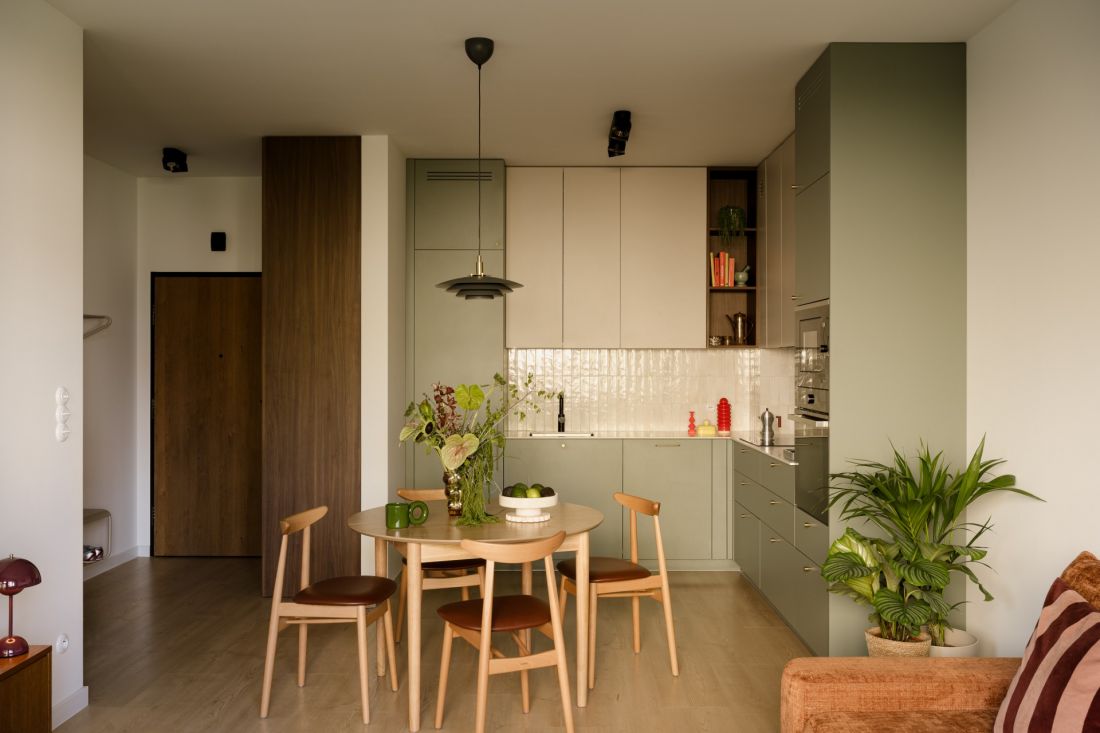
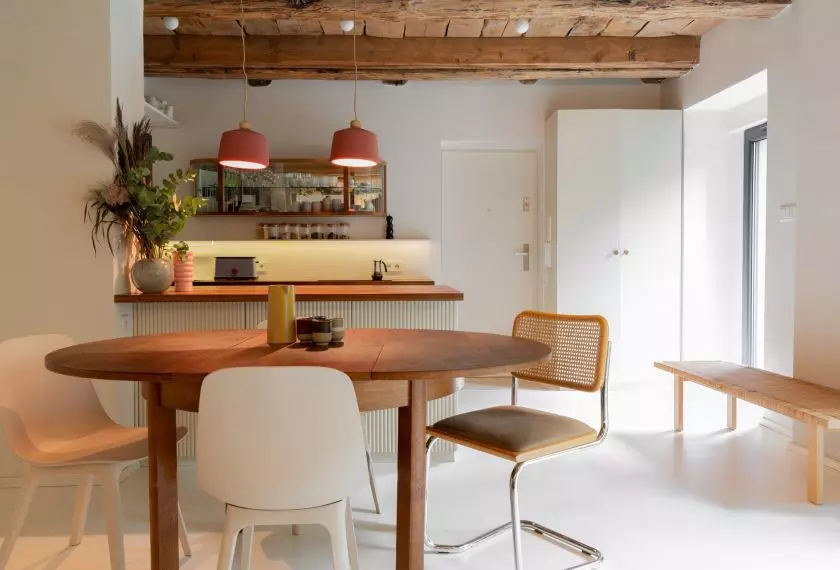
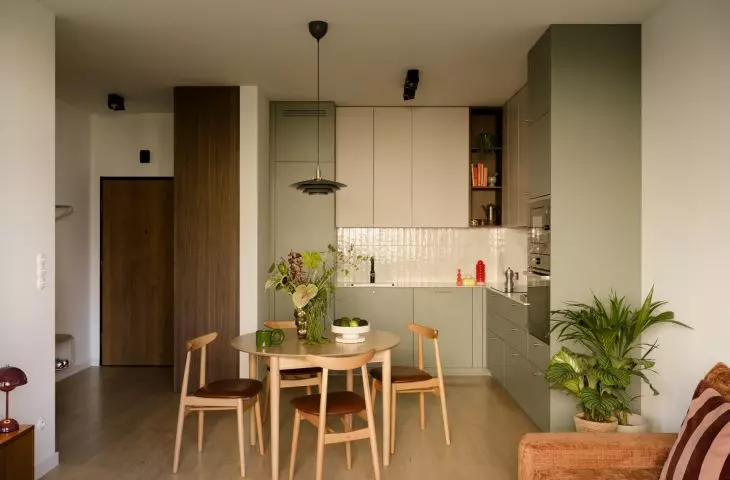
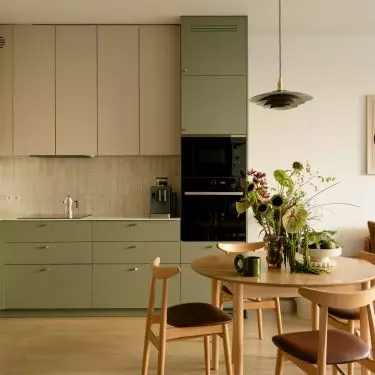
The open living area combines the kitchen, dining room, and living room into a single airy, cohesive space — © Oni Studio
The green kitchen as the heart of the apartment
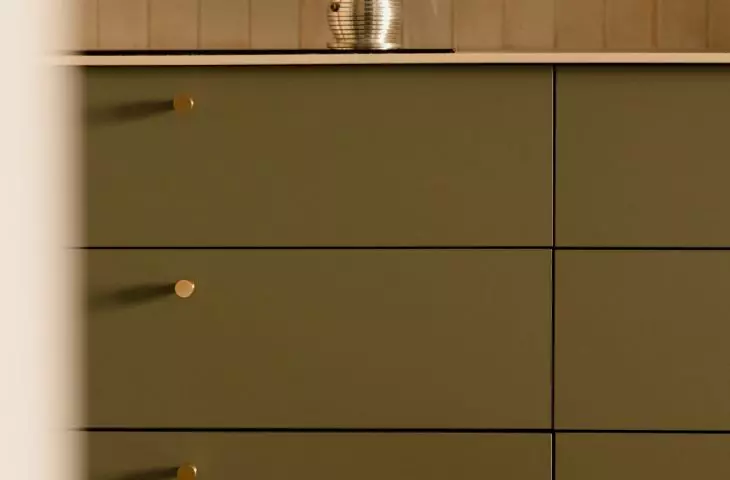
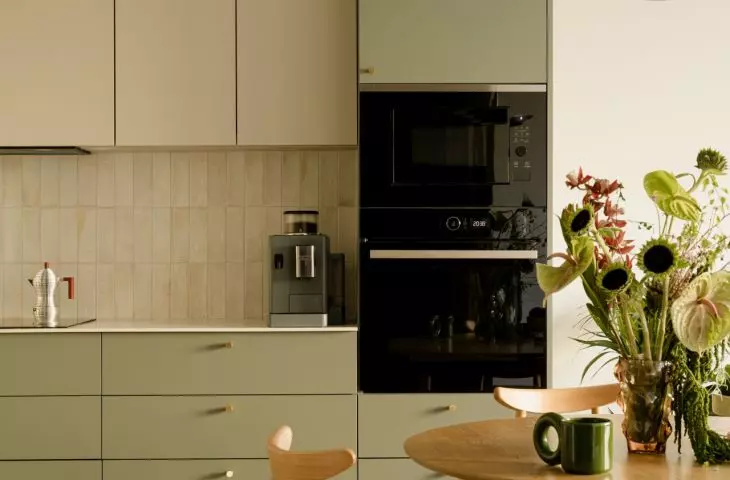
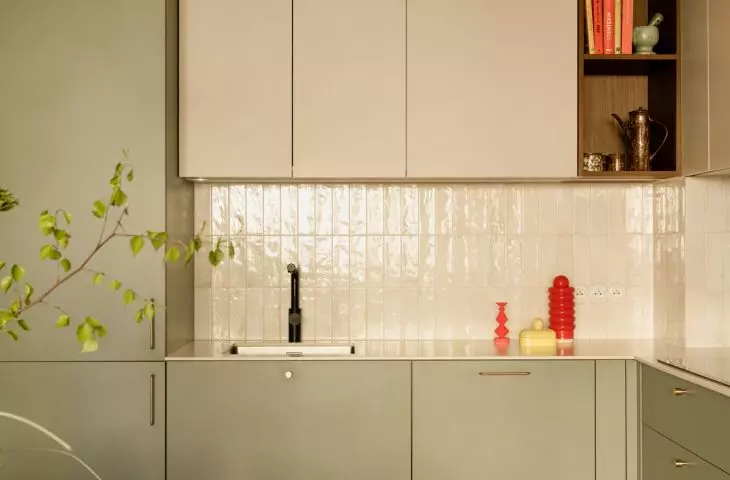
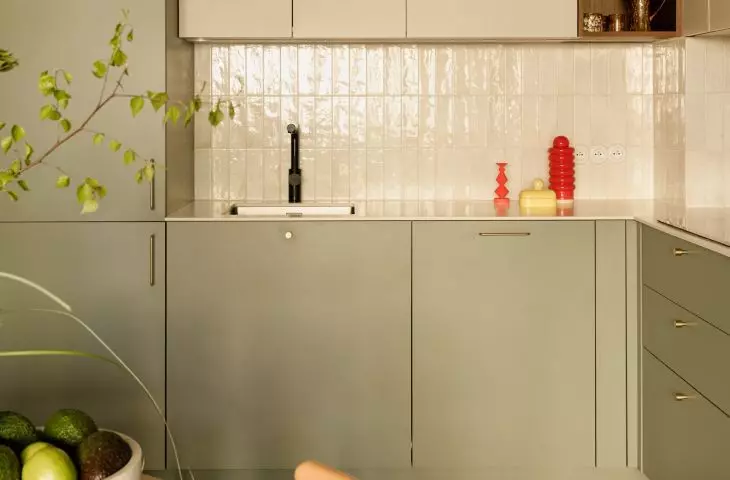
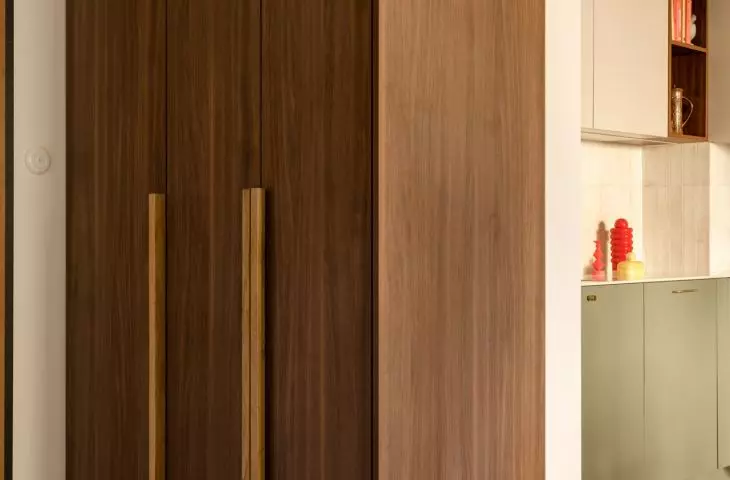
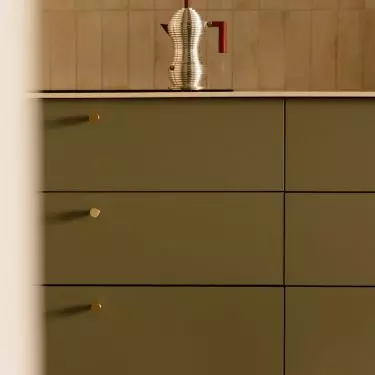
The kitchen is the standout feature of the design. The green hue gives it character without dominating the entire apartment. It’s a present, pleasant, and soft color, beautifully paired with cashmere-colored cabinet fronts and gold-finished details. The kitchen was designed as a space for everyday life, not just for cooking. It is spacious, comfortable, and meticulously detailed. Black accents—the faucet, light fixtures, and curtain rods—introduce a graphic element that prevents the pastel shades from becoming too saccharine. The gold handles, in turn, add a touch of elegance to the whole design.
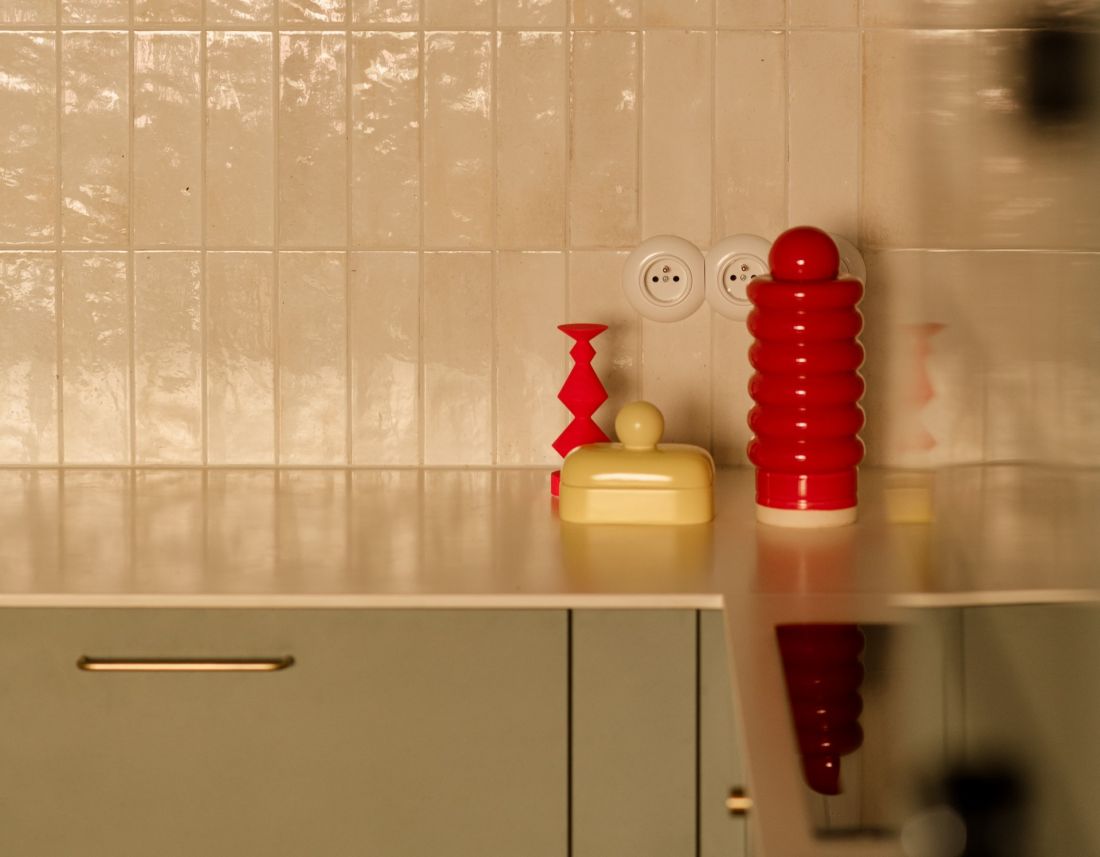
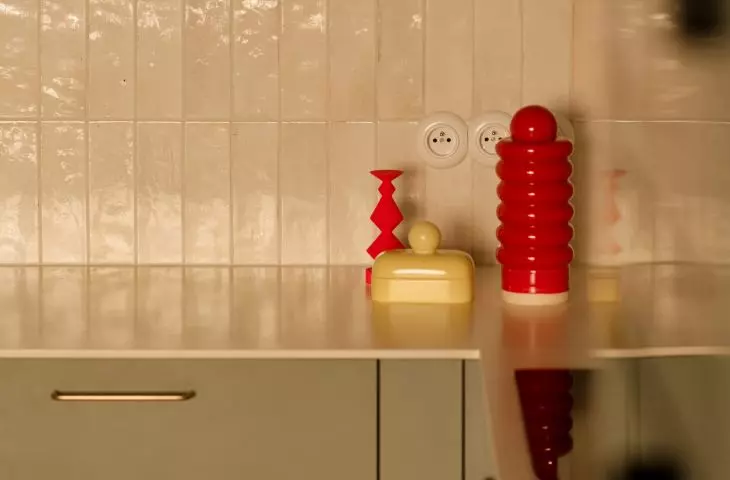
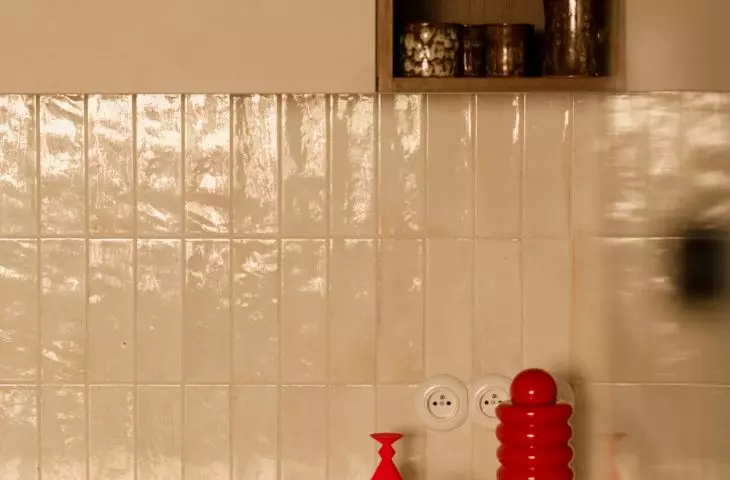
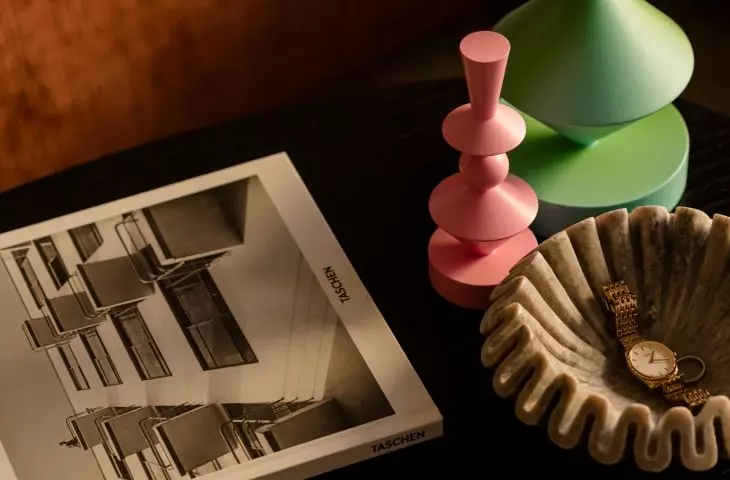
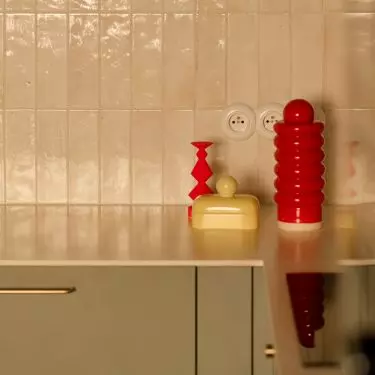
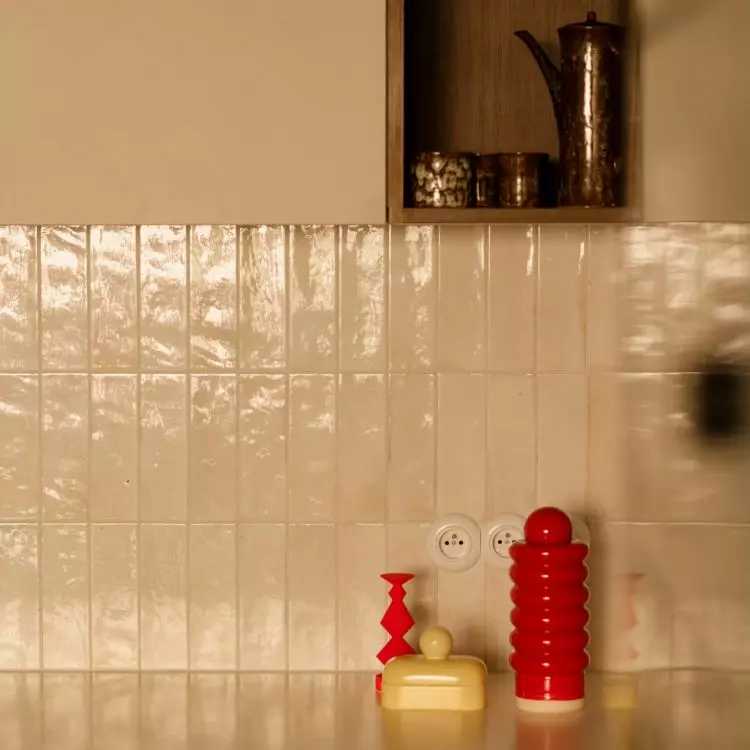
Colorful accessories enliven the kitchen’s calm base and highlight the interior’s retro character — © Oni Studio
cashmere, wood, and terrazzo
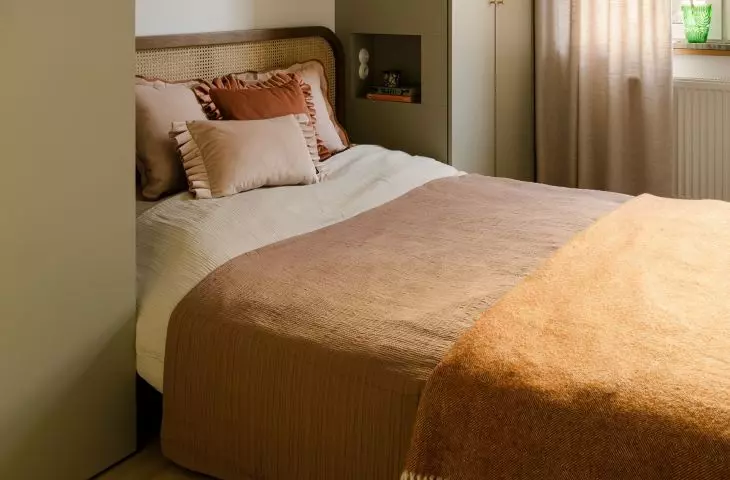
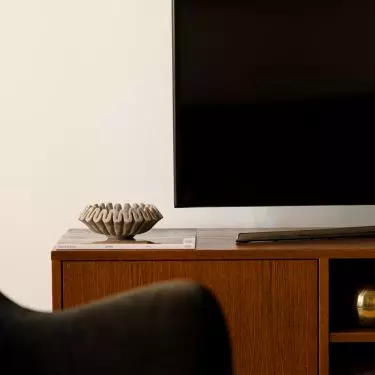
The apartment’s color scheme is based on a few well-chosen tones. Green blends with cashmere, light and dark wood, as well as rusty, burgundy, pink, and terracotta accents. This makes the interior calm but not monotonous. Textures play an important role. The terrazzo-patterned tiles subtly evoke the aesthetics of the Polish People’s Republic era, as do the selected furniture and accessories. Instead of a literal recreation, however, a contemporary interpretation emerges: clean, orderly, and light. A wooden coffee table, TV stand, and the bed in the bedroom add warmth to the apartment and break up the smooth surfaces of the built-in cabinetry.
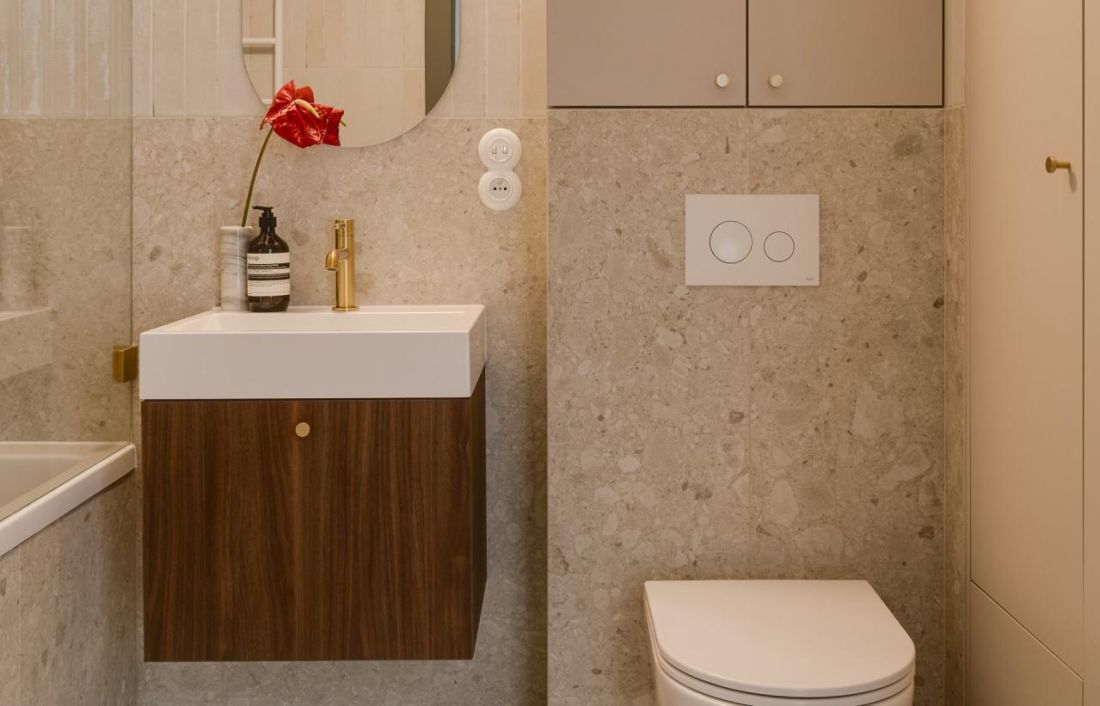
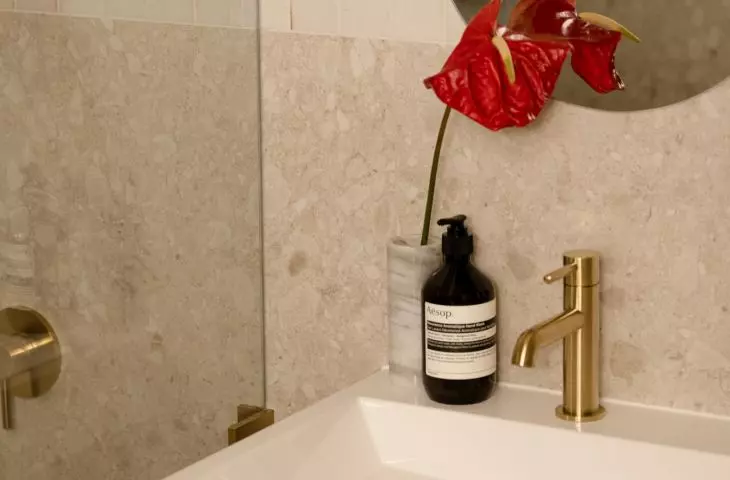
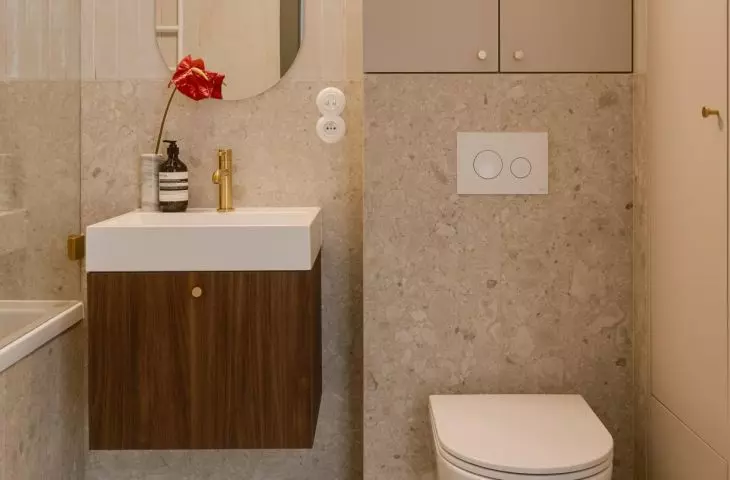
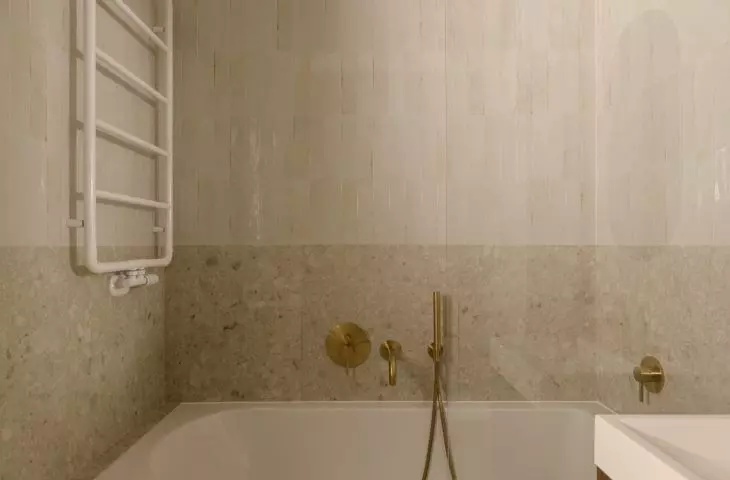
The terrazzo-effect tiles subtly evoke a retro aesthetic — © Oni Studio
Polish design and retro icons
The interior isn’t decorated haphazardly, yet it doesn’t feel like a staged display either. Here, you can see a passion for objects with a history, Polish design, and forms associated with the mid-century aesthetic. Ceramics, glass, wooden furniture, and distinctive accessories set the mood of the apartment without overwhelming its everyday function. The retro vibe appears here more as a subtle nod than a literal stylization. Instead of recreating the atmosphere of old apartments, the designer chose individual accents that add depth and personal character to the interior. As a result, the whole remains light, contemporary, and natural—more like a home than something out of a catalog.
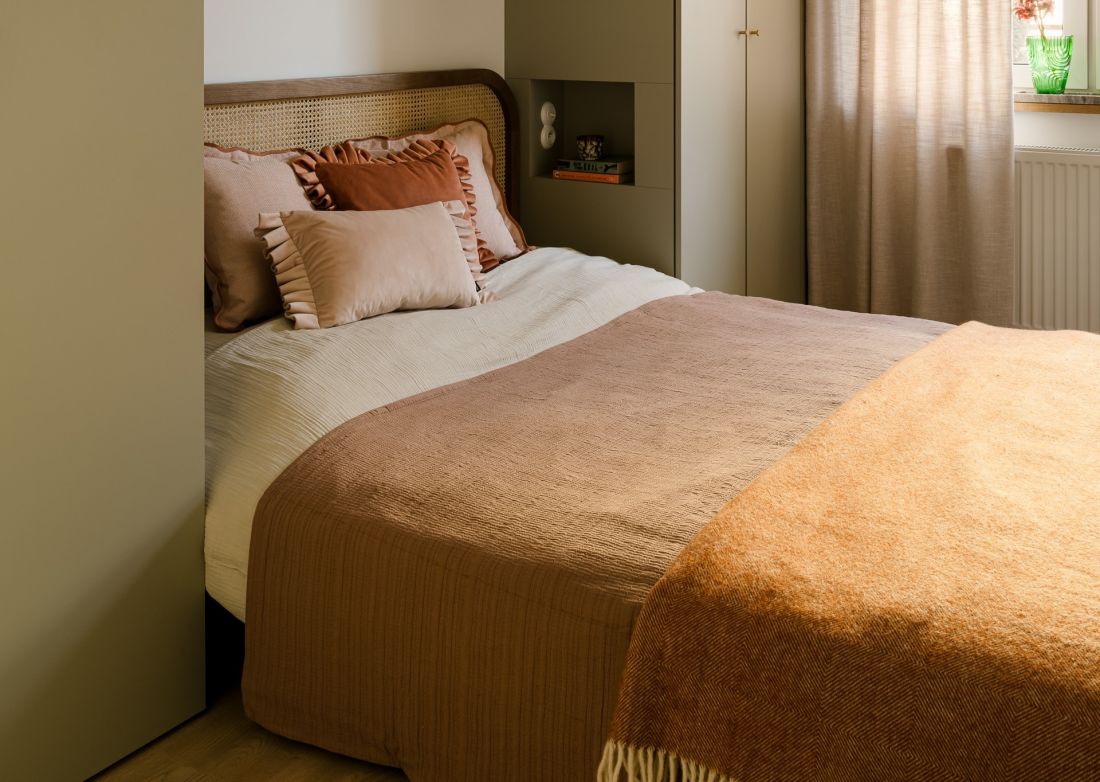
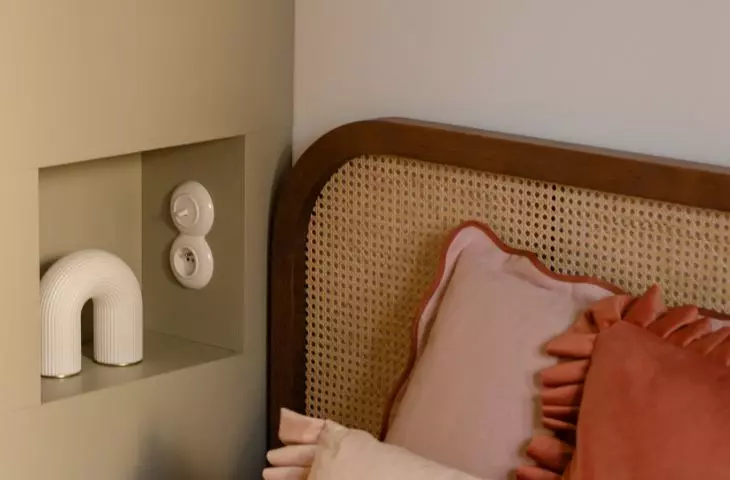
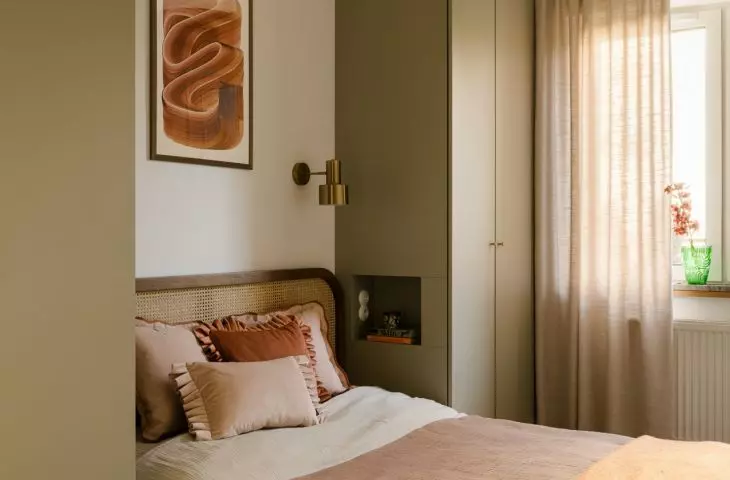
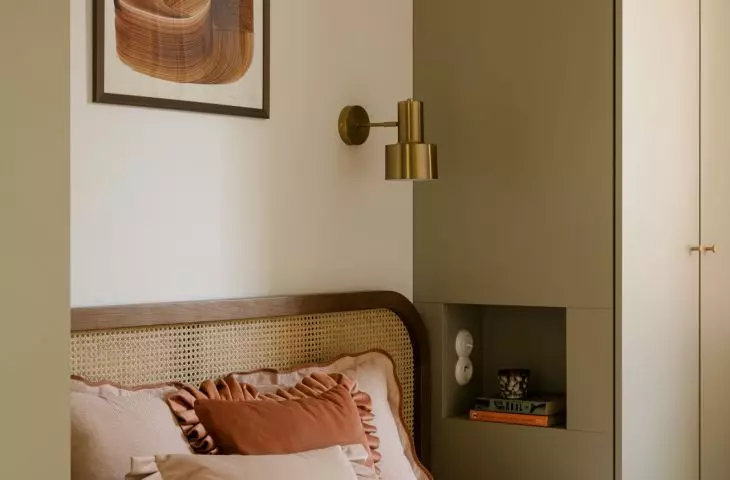
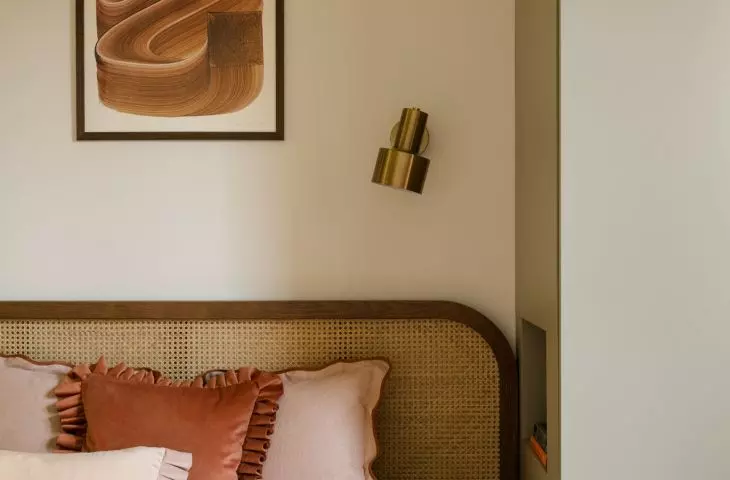
Wicker, wood, and muted green give the bedroom a calm, slightly retro feel — © Oni Studio
Light, Fabrics, and Soft Details
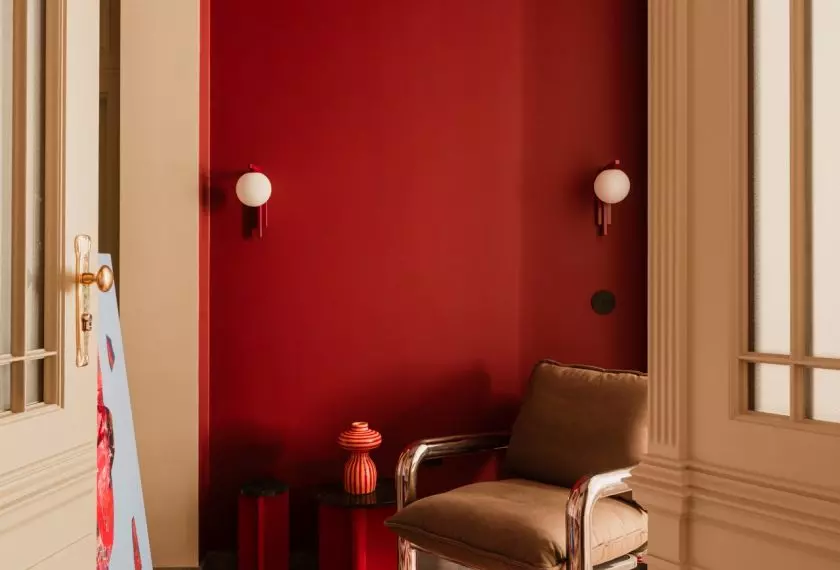
Lighting and fabrics are also an important part of the design. Rounded lamps, a soft sofa, a pouf, and throw pillows break up the straight lines of the built-in units and furniture, making the living room feel cozier. It is these elements that give the interior an everyday sense of ease—they don’t dominate, but they make the space feel warmer and more lived-in. The colors of the accessories—ranging from rust to pink and burgundy—gently warm up the calm base. They inject energy without competing with the kitchen’s greenery or the wood. As a result, the apartment has a distinct character without losing its lightness.
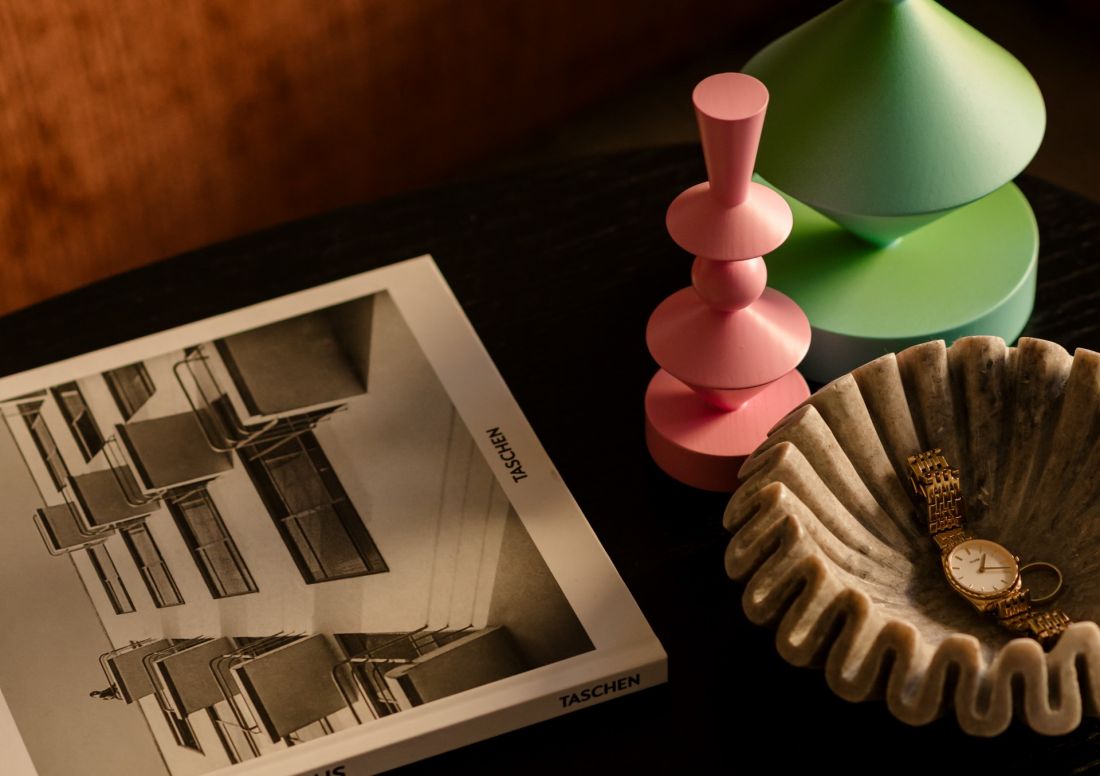
The decorative touches here are no accident—they build the apartment’s personal character—© Oni Studio
art with a personal touch
The living room features a hand-made wool painting created using the punch needle technique. It was created by the designer herself, Gabriela Huzarska-Sitek. It’s a detail that perfectly captures the character of the entire interior: refined, yet not impersonal. In the bedroom, meanwhile, there’s a print by Nikodem Szpunar. Combined with the wooden bed and a calmer color palette , it creates a more intimate part of the apartment. This interior doesn’t need bold statements to have character. Its strength lies in its proportions, details, and the consistently crafted atmosphere.
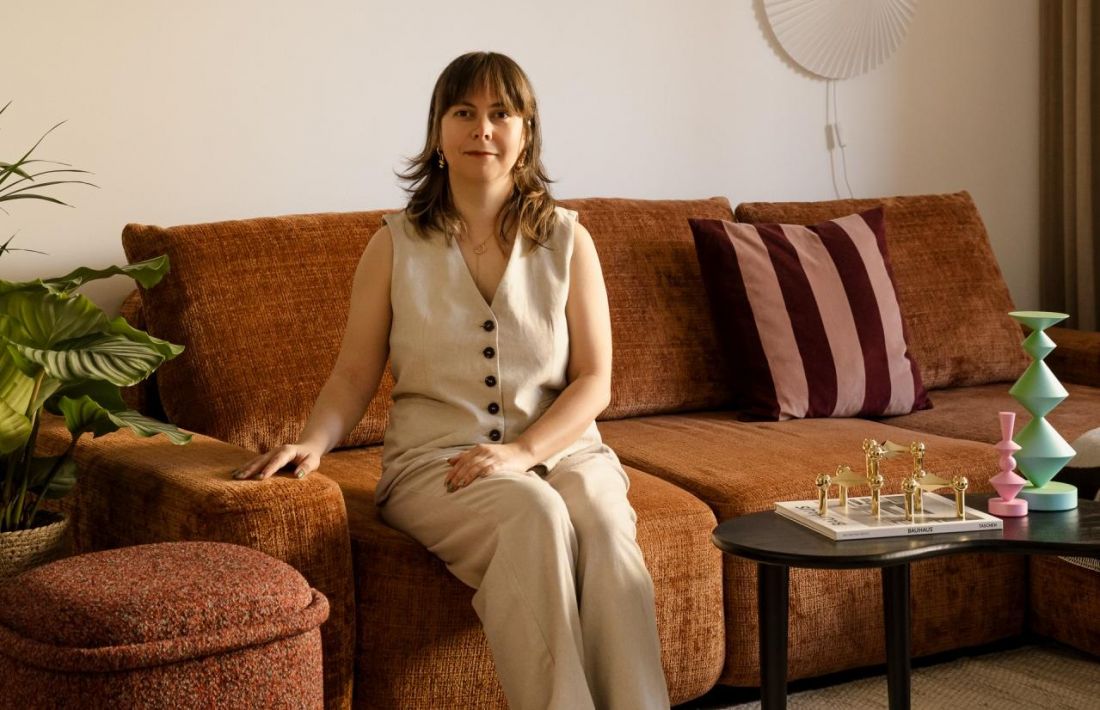
This Kraków apartment by Nona Studio combines a green kitchen, warm wood, and a mid-century vibe with the functionality needed for everyday life — © Oni Studio
Convenience Hidden in Built-In Cabinetry
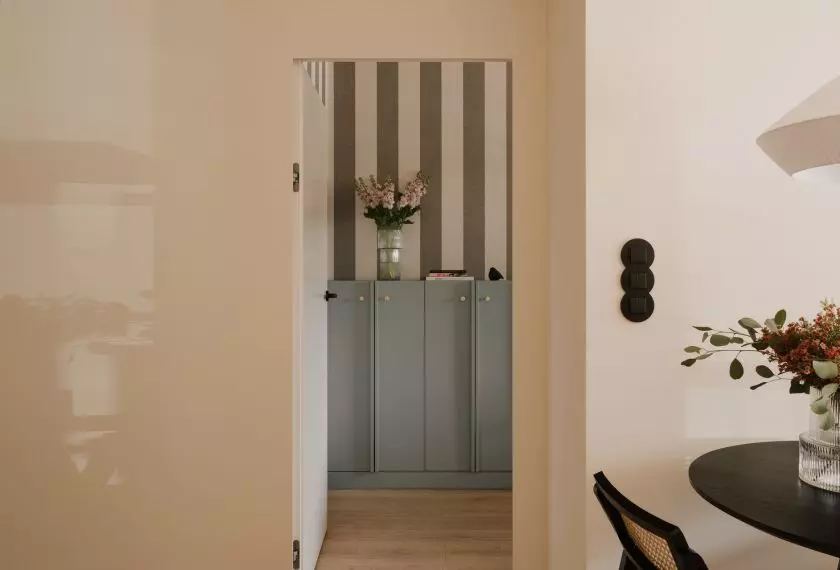
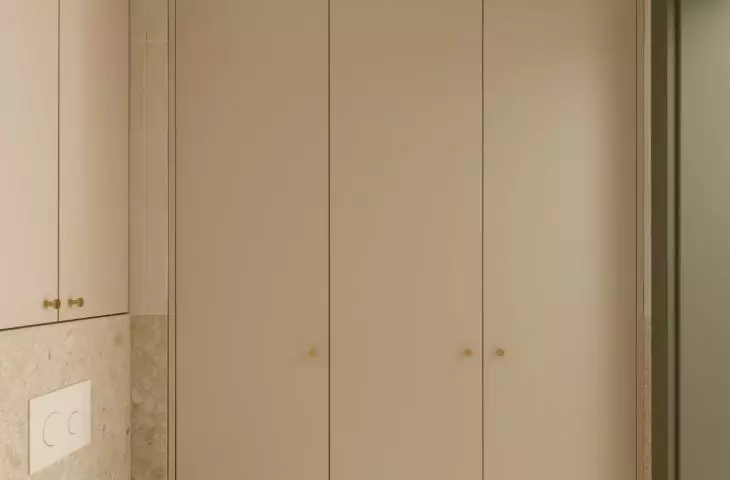
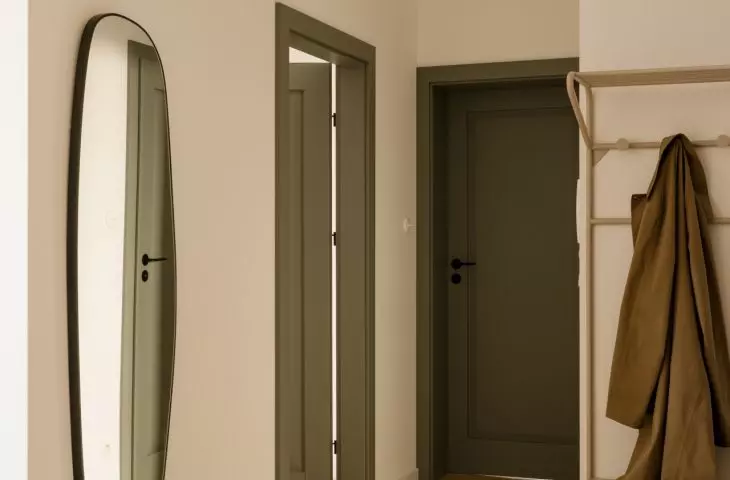
Although the design has a distinctly decorative character, functionality remains at its core. Spacious built-in cabinets in the entryway, bedroom, and bathroom help organize daily life without detracting from the apartment’s airiness. As a result , within 58 m², the design successfully combines comfort, ample storage space, and room for the items that create the home’s personal atmosphere. Nona Studio’s project demonstrates that an interior doesn’t have to be large or radically remodeled to be distinctive. All it takes is a well-chosen color palette, a few statement pieces of furniture, a respect for function, and the courage to blend contemporary design with elements that evoke memories of homes of the past.