




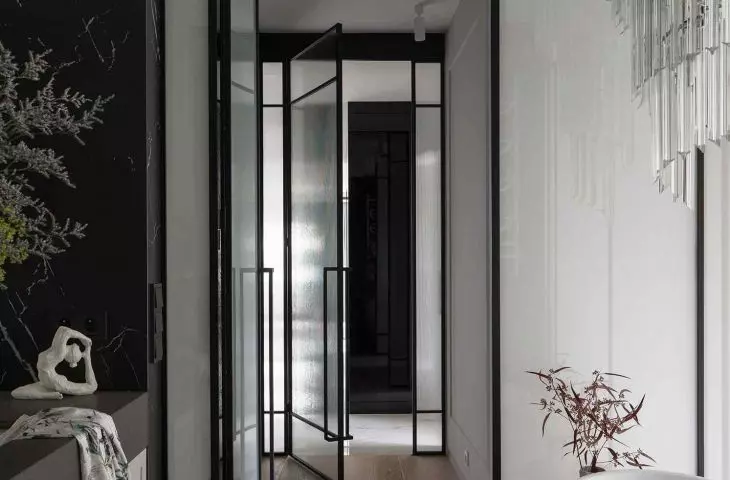

There are interiors that can be seen at a glance - and those that are discovered step by step, like a well-hidden surprise. This Żoliborz apartment belongs to the second category. It doesn't reveal everything at once, but draws you in with the detail, the light, the calmness of the rhythm. It's a house that tells the story of life anew - because it was built at a moment of change. When the children went out into the world, the owners decided to do the same: start another phase, this time with only their own needs in mind. They chose Zoliborz and asked the studio HOLA Design to translate their desires into space. The interior became a gift - literally. The husband wanted his wife to see the finished house only after everything was polished to the last detail.
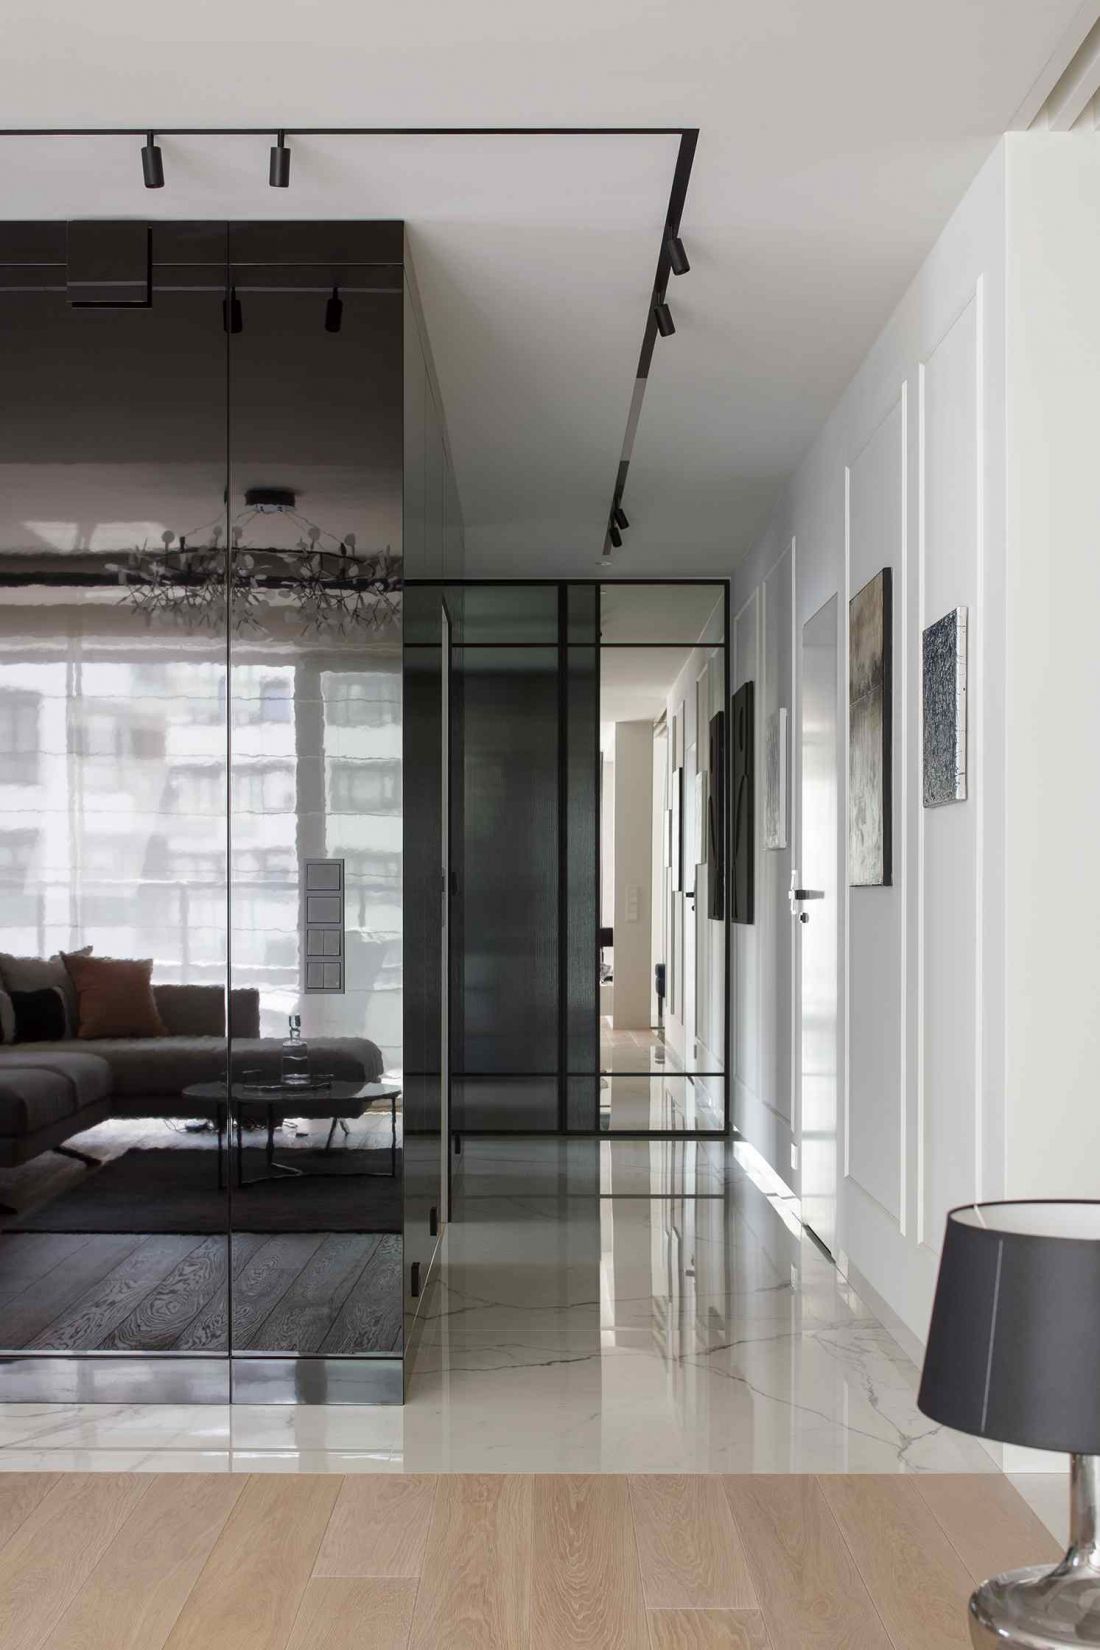
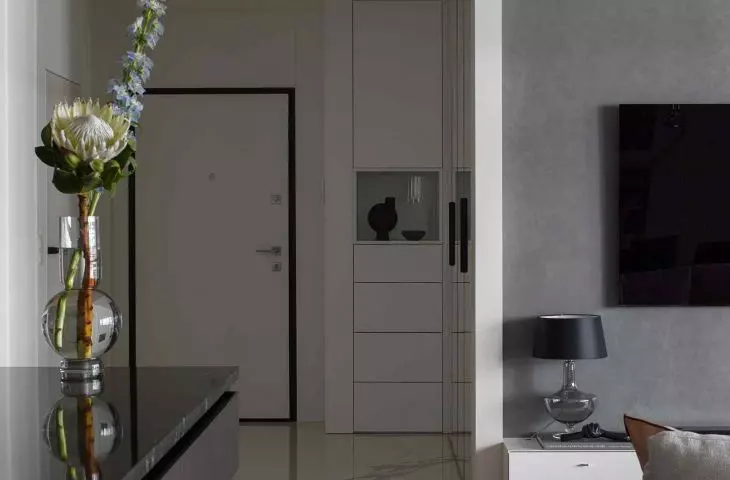
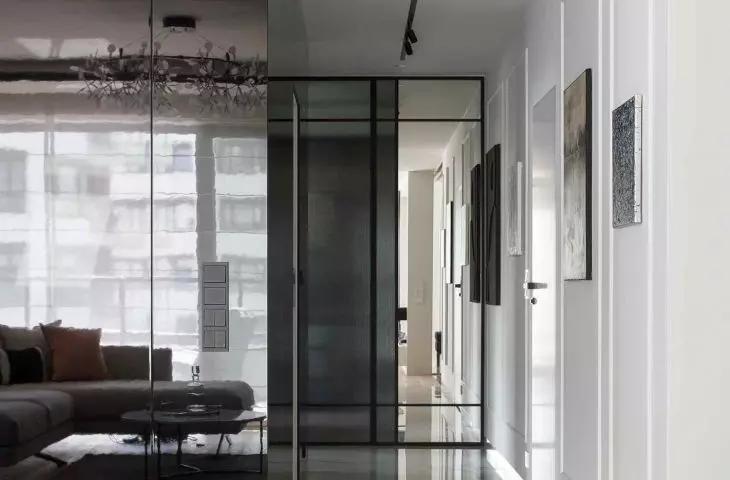
The hallway is a kind of intro to the spacious living room connected to the open kitchen and dining room
Photo by Yassen Hristov
A new phase of life. A new space. New lightness
The investors did not choose an old tenement house, although Żoliborz is tempted by such addresses. They decided on an apartment from a developer because they wanted a clean sheet. A space that can be designed the way they feel, not the way they "found it." It's a conscious decision by people who know what works for them. It used to be that the rhythm of the home was set by school schedules and full pots on the weekend. Today, there is room for a different pace - one that is calmer, closer to what is important.
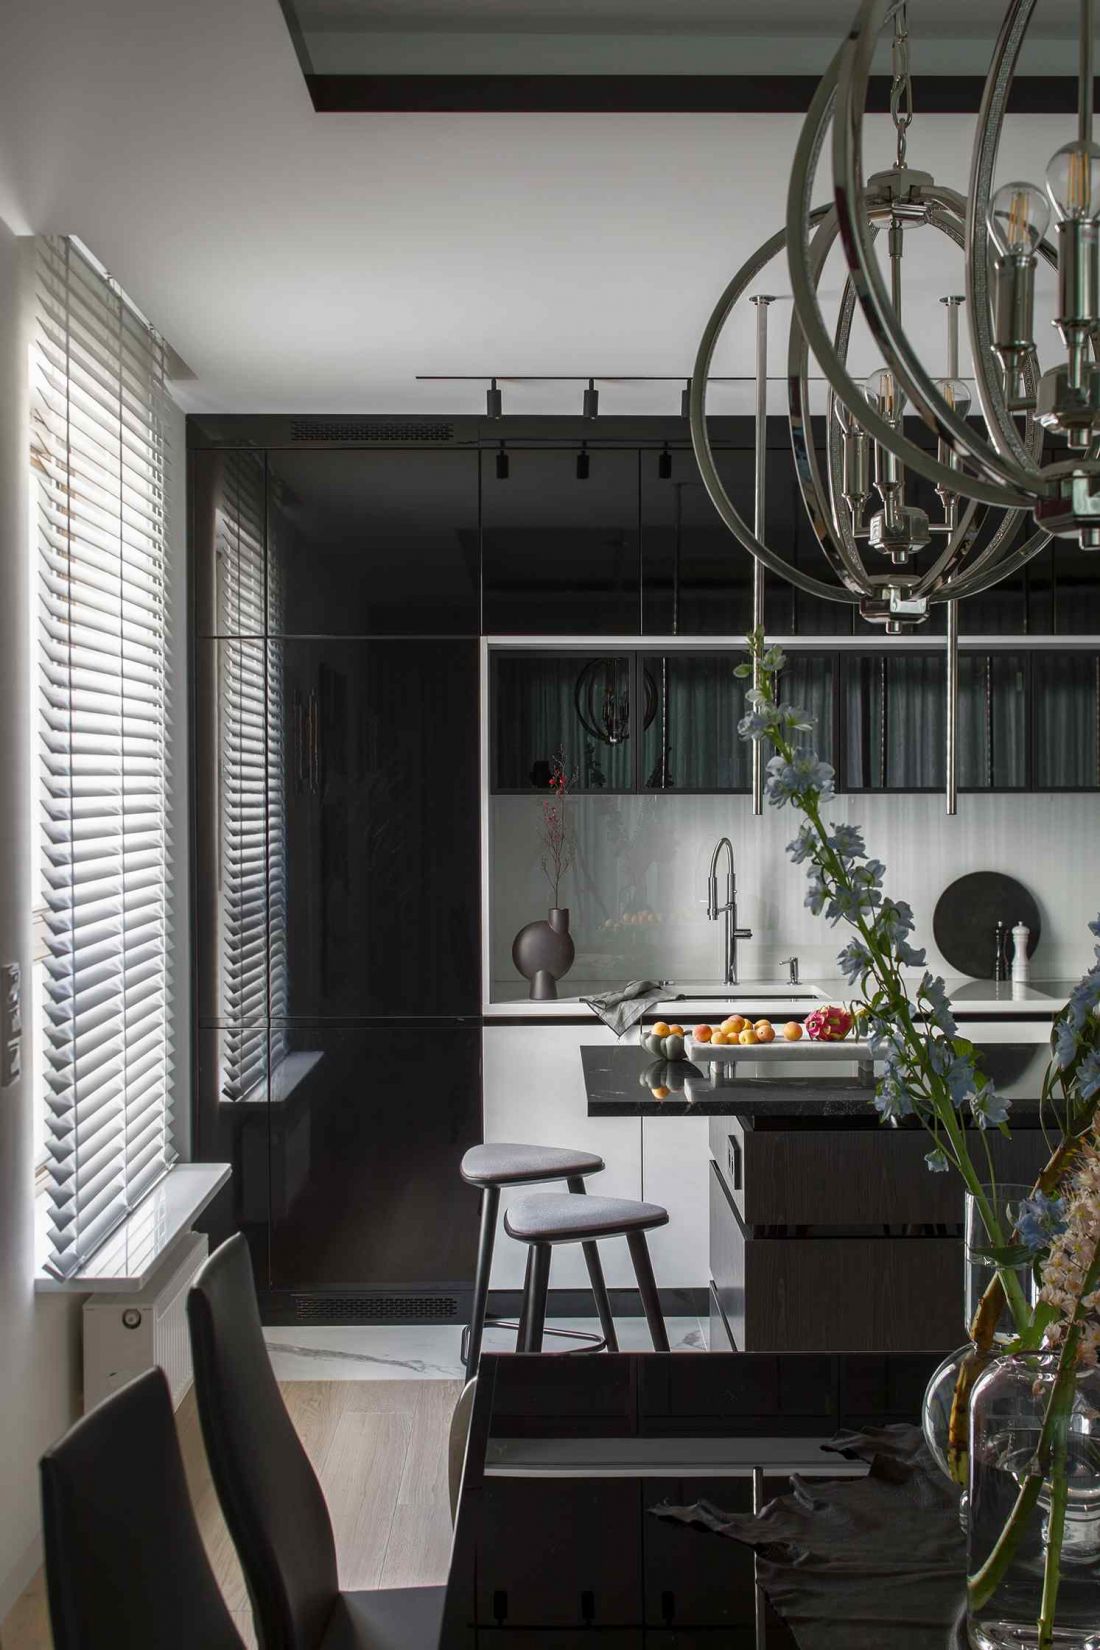
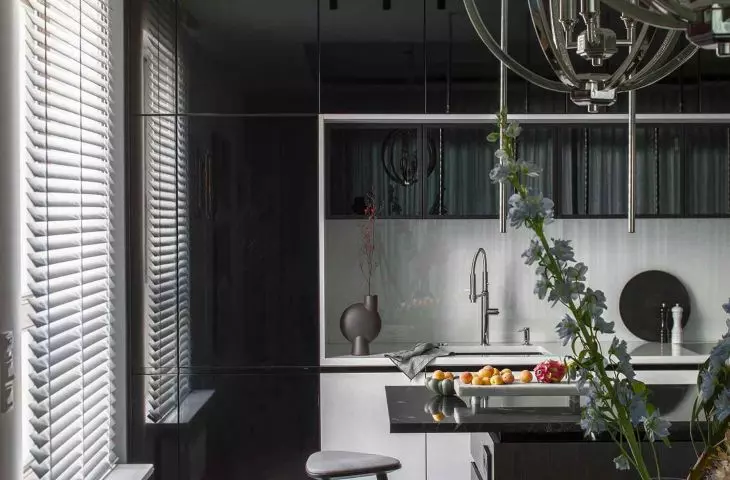
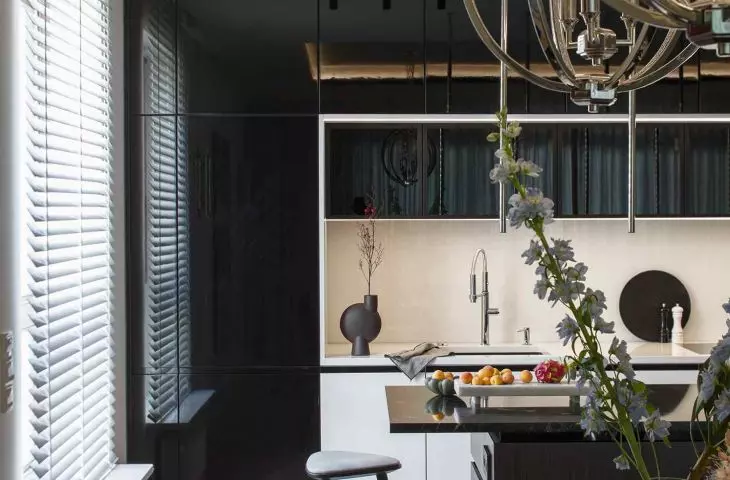
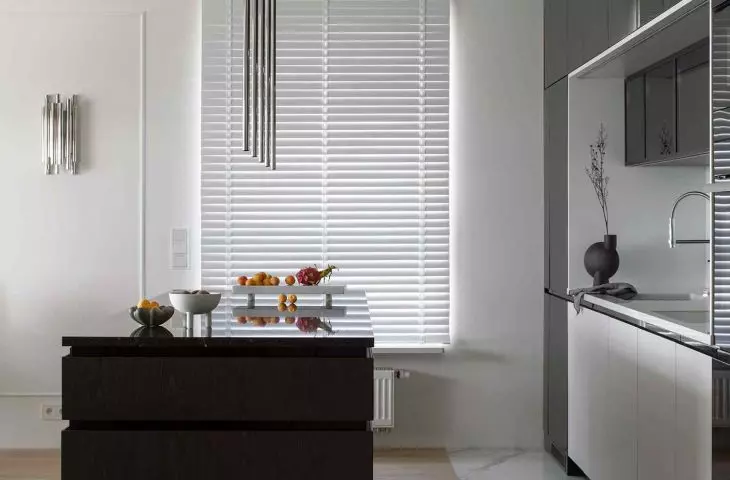
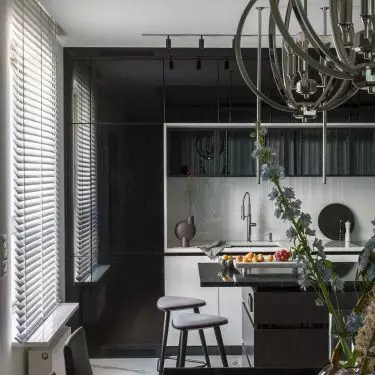
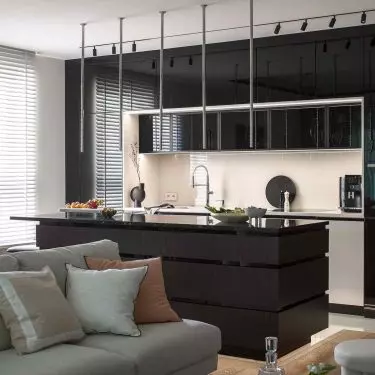
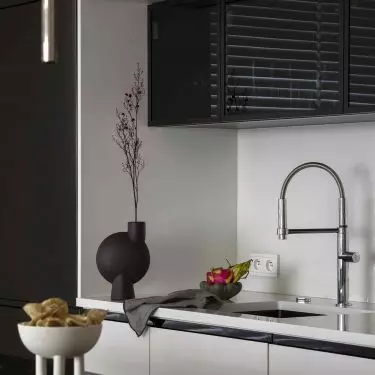
Apartment in Warsaw's Żoliborz district - view of the kitchen
photo by Yassen Hristov
Architecture of everyday life
- a division that organizes life
The core of the project is based on a clear division of functions. The living area belongs to all common rituals: morning coffee, conversation at the table, evening seance by the fire. The private part - hidden deeper - is the world of the owners. In between: the host's study and the guest room, which is also the woman's studio. Separate places, although inscribed in the whole. It's an arrangement that gives comfort. The day can flow together - but there is also space for silence, concentration, one's own rhythm.
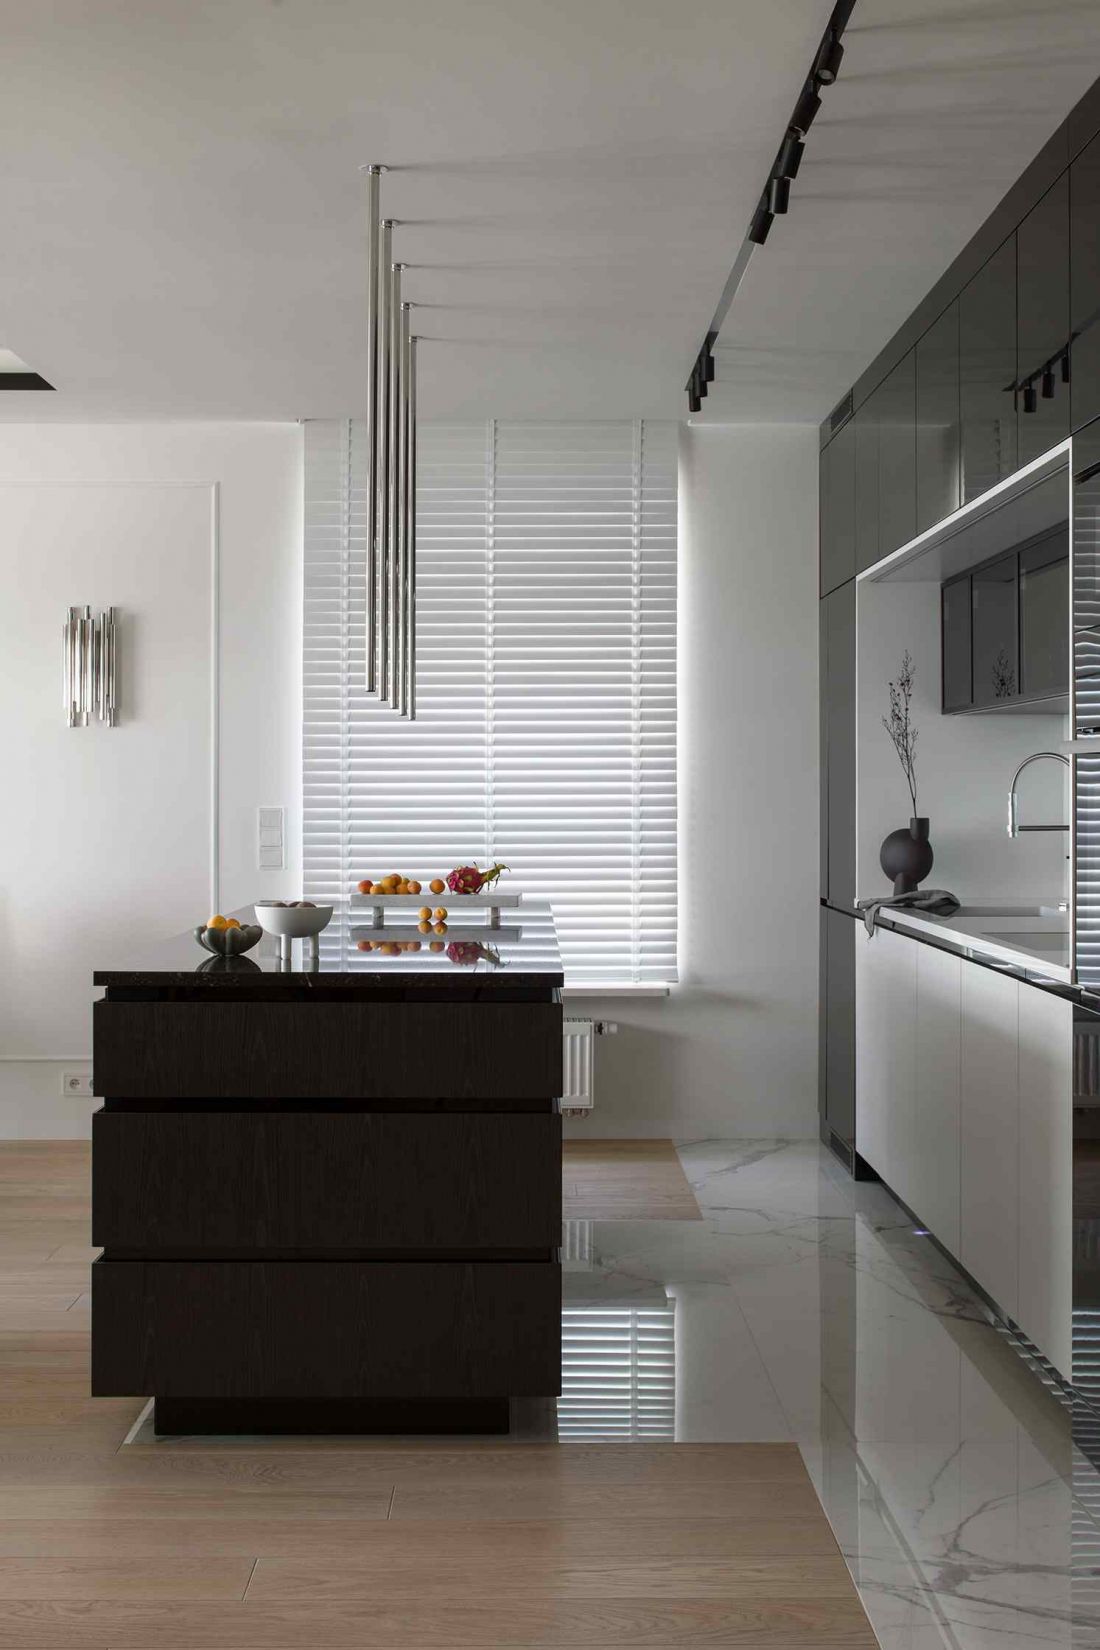
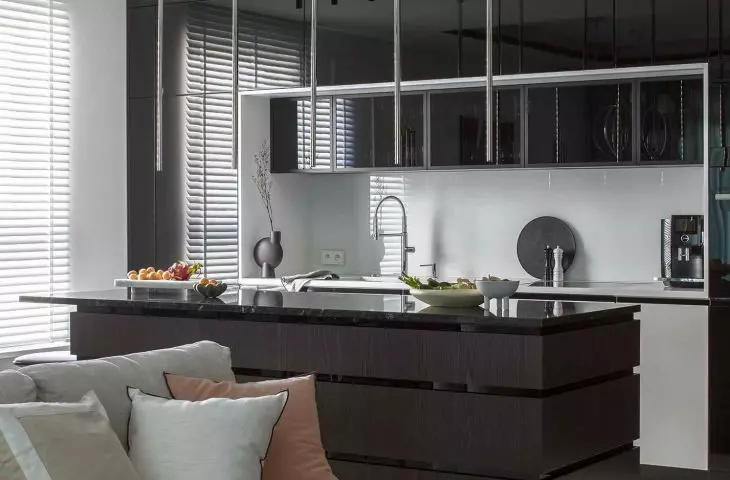
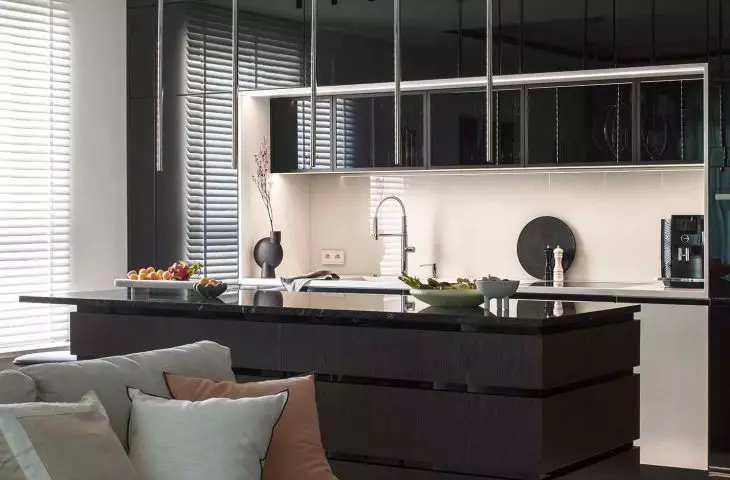
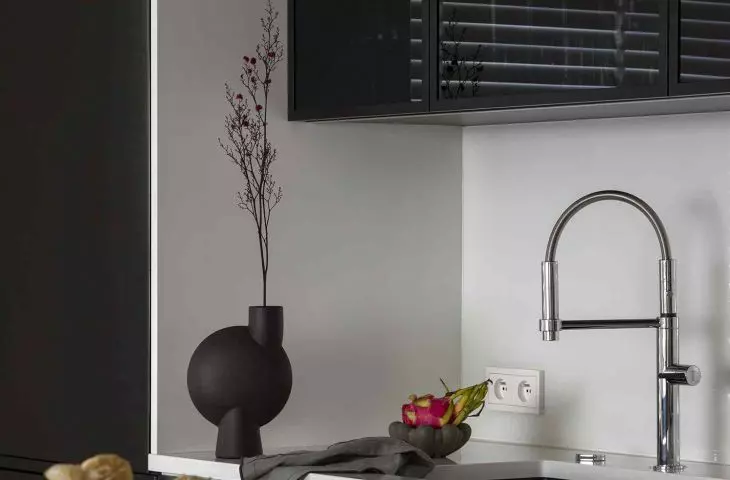
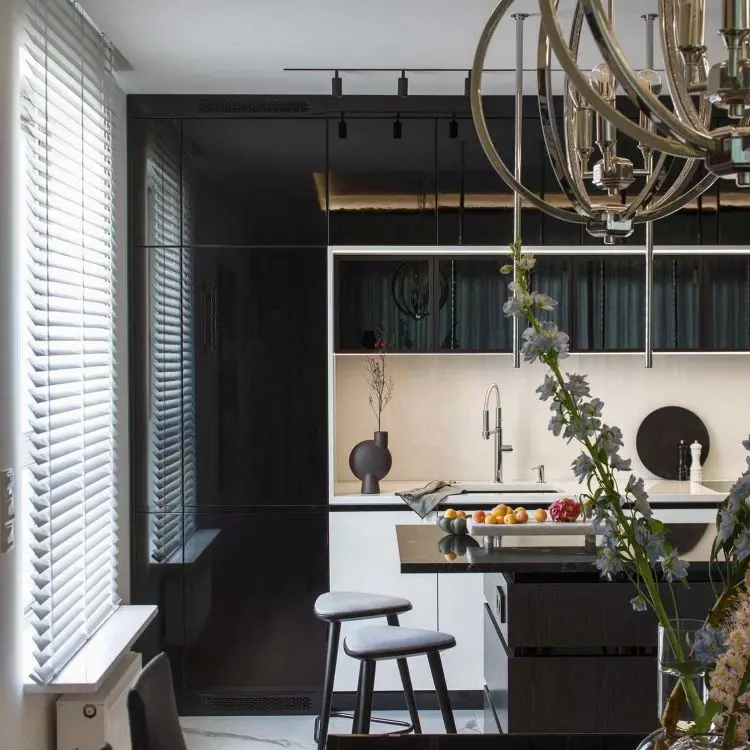
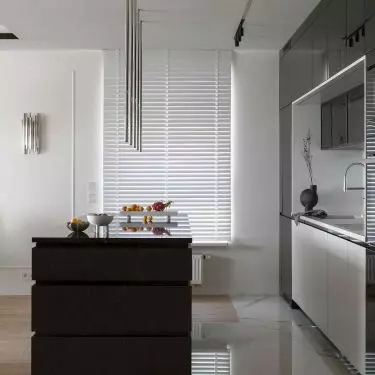
An apartment in Warsaw's Żoliborz district - the open kitchen was conceived in the form of a cubicle
photo by Yassen Hristov
Entrance - a subtle prologue
The hallway is like an overture - it foreshadows what comes next, without giving everything away. The simple design hides the capacity. Polished surfaces reflect light, veneer adds structure, rhythmic fluting soothes the eye. A material transition from stone to bleached oak sets the stage. The house begins softly.
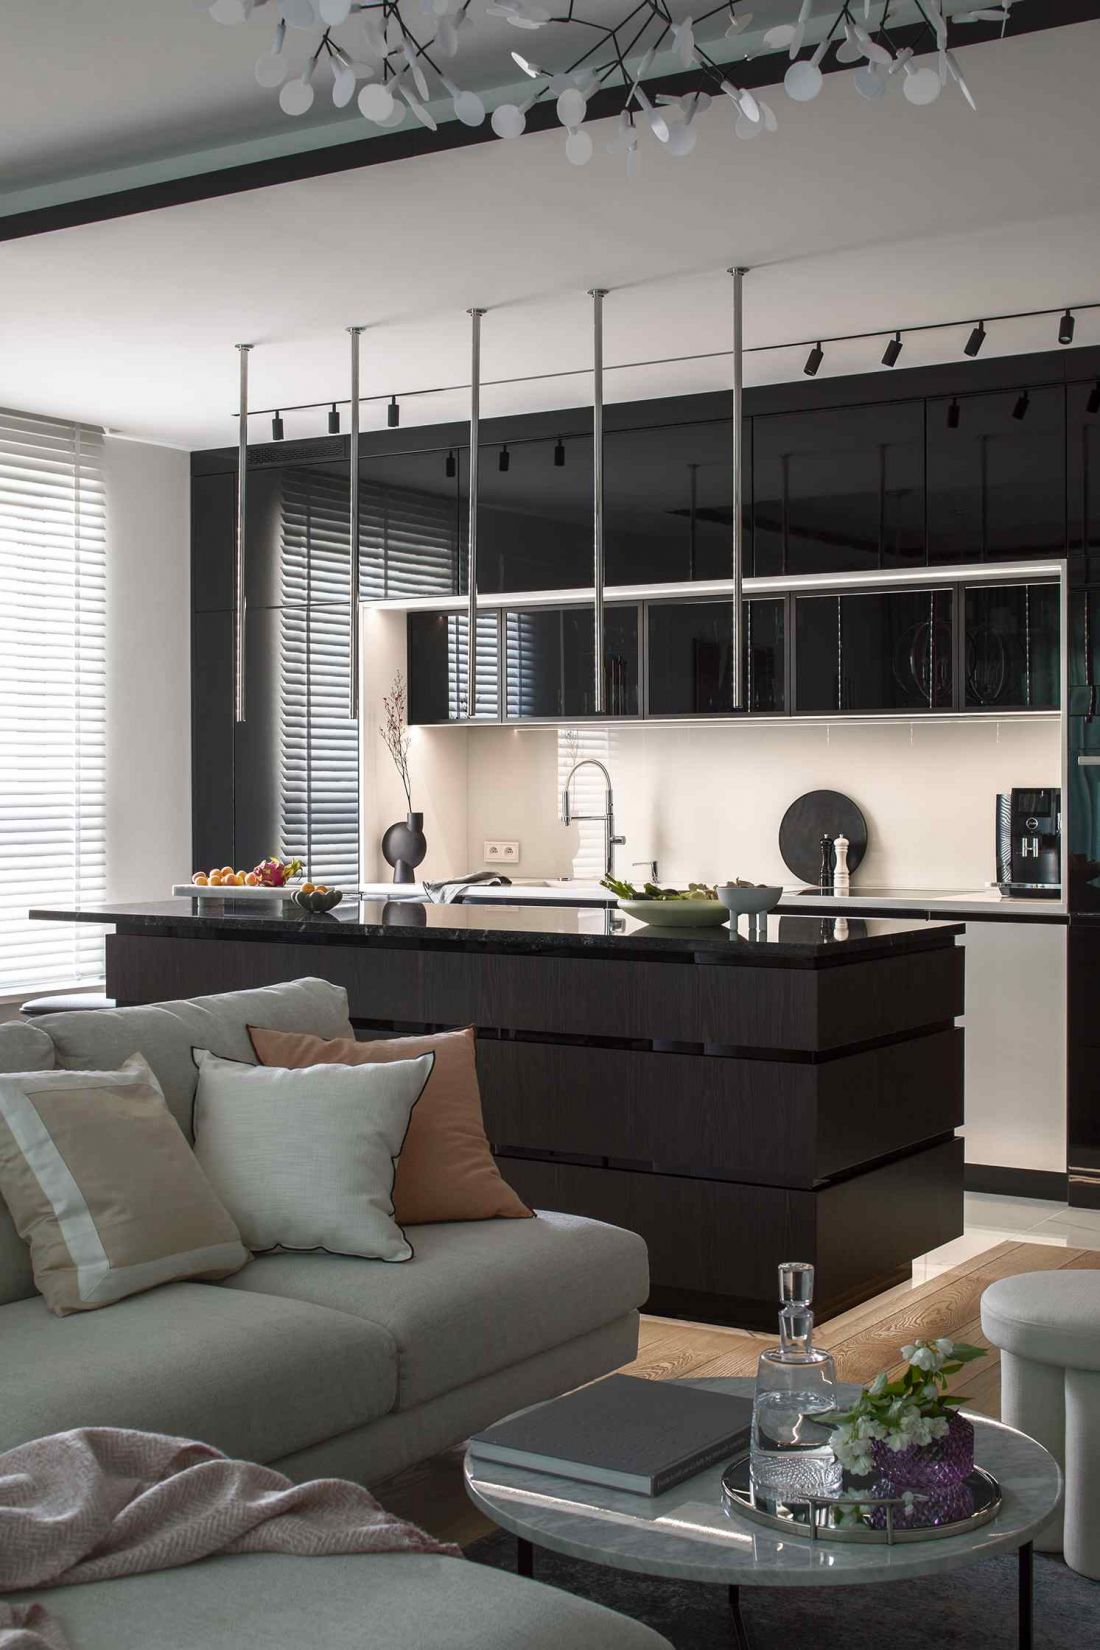
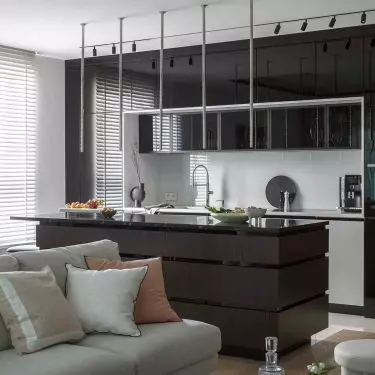
The living room is connected to the dining room and kitchen
Photo by Yassen Hristov
Living room with kitchen: a place,
where the rhythm of the day flows naturally
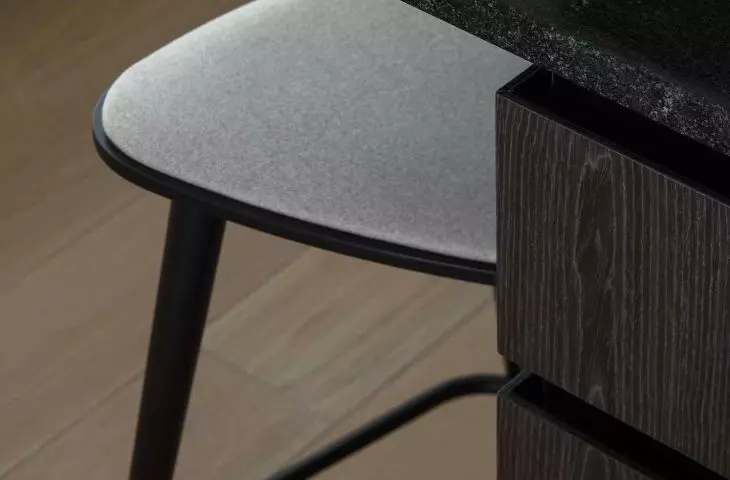
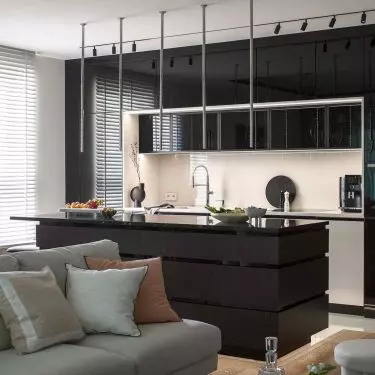
In the living area, three functions are combined into one coherent narrative: cooking, shared time and relaxation. The kitchen has been treated like architecture, not equipment. The cubic built-in fades into the background, its glossy surface reflecting the living room instead of attracting attention. The island - veneer, horizontal lines, mirrored accents - is a work center, but also a natural meeting point. The table is a reinterpretation of the classics, and the chairs feature soft lines. The living room has a sofa and a bio-fireplace, which the owners have long dreamed of. The hearth reflected in the rippling steel sheet makes the fire seem to live with its own rhythm.
Apartment in Warsaw's Zoliborz district
photo by Yassen Hristov
Master bedroom - a space that breathes privacy
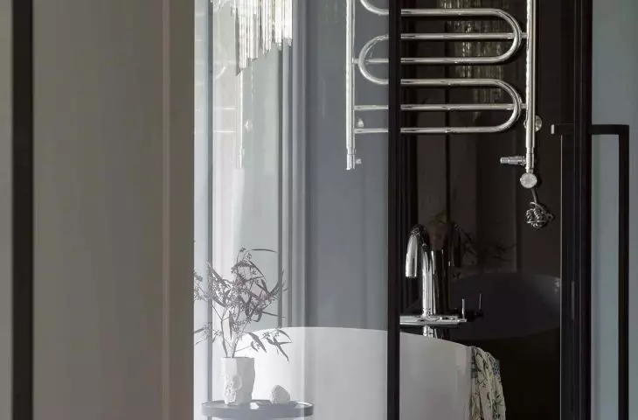
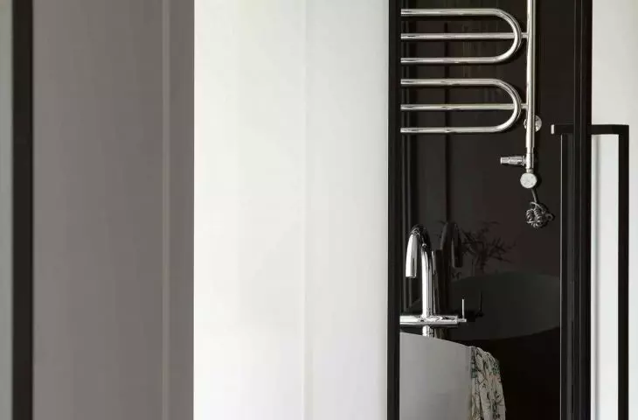
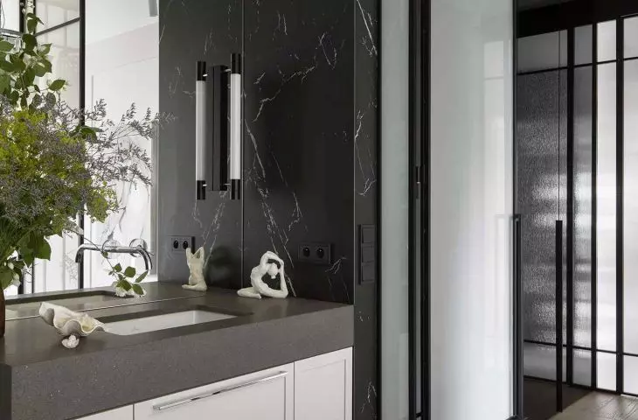
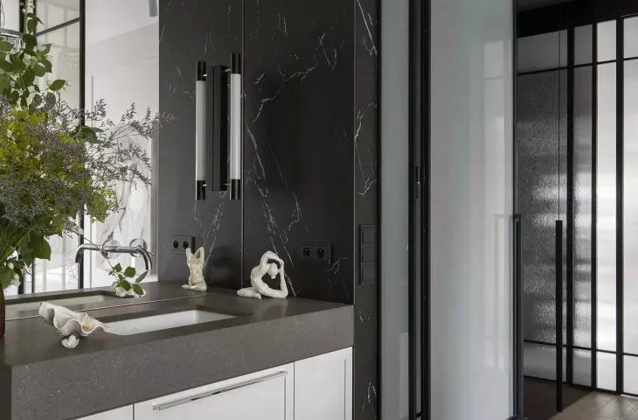
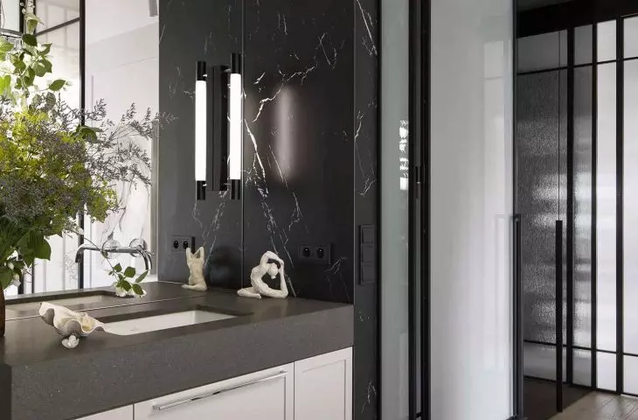
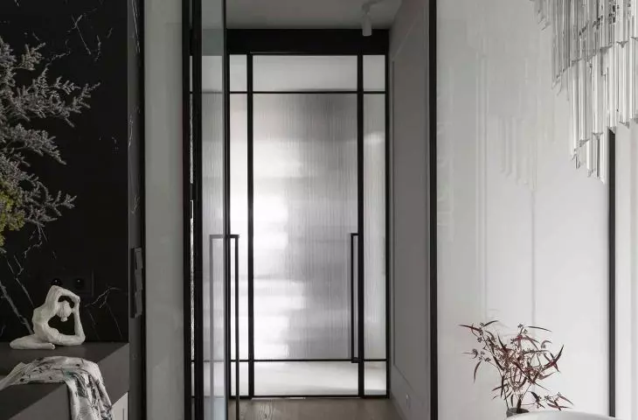
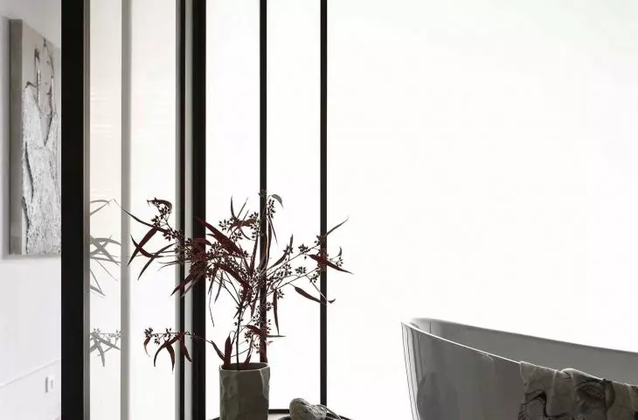
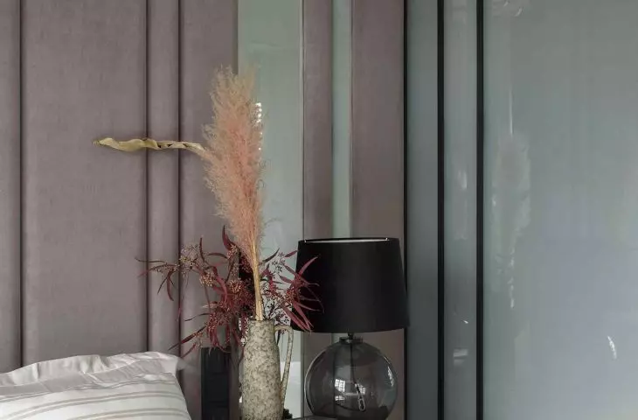
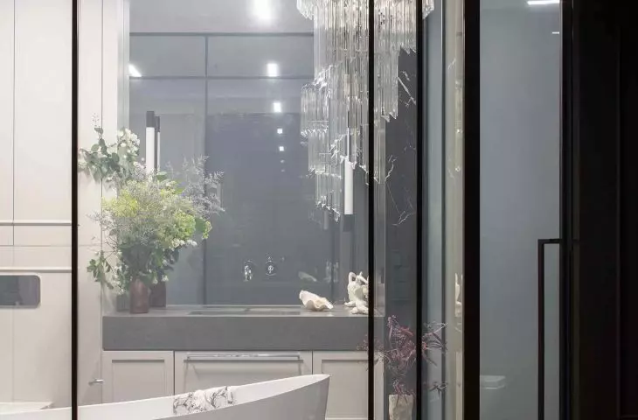
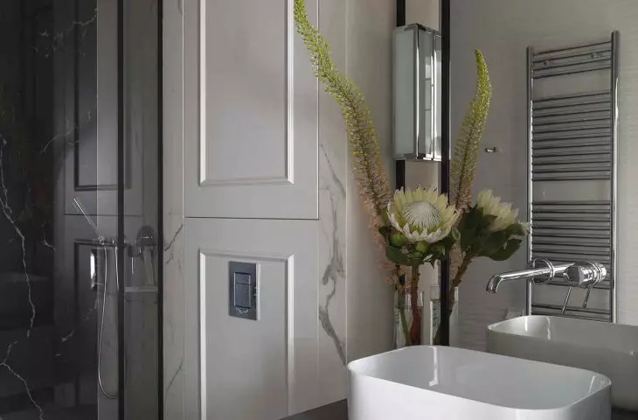
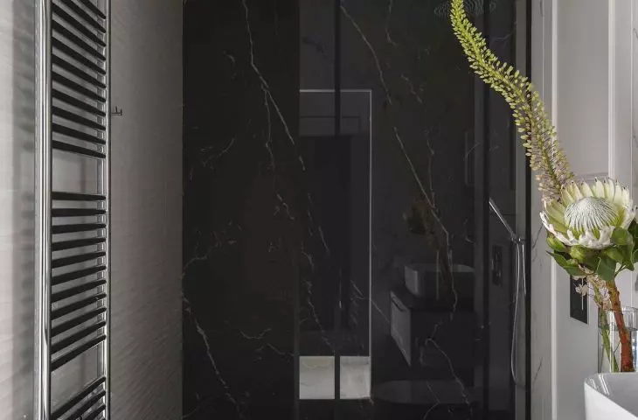
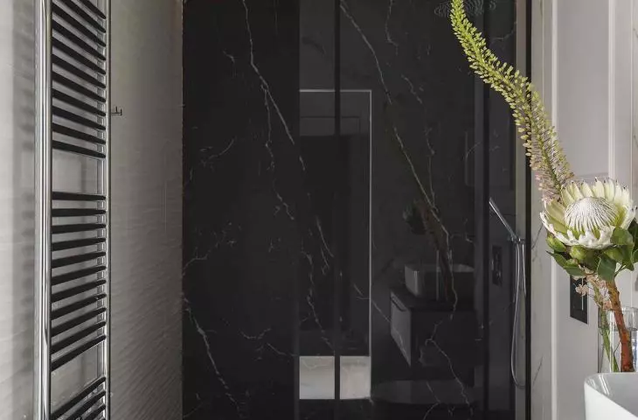
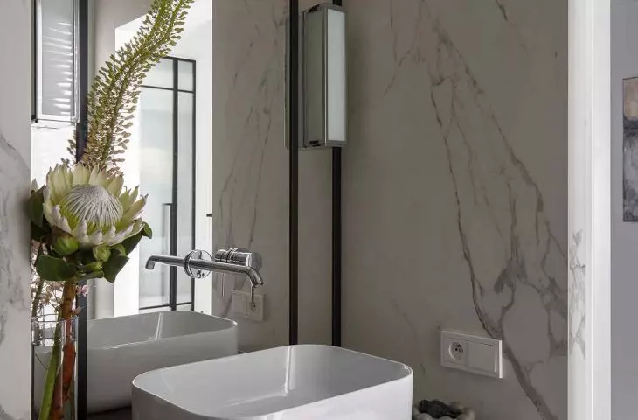
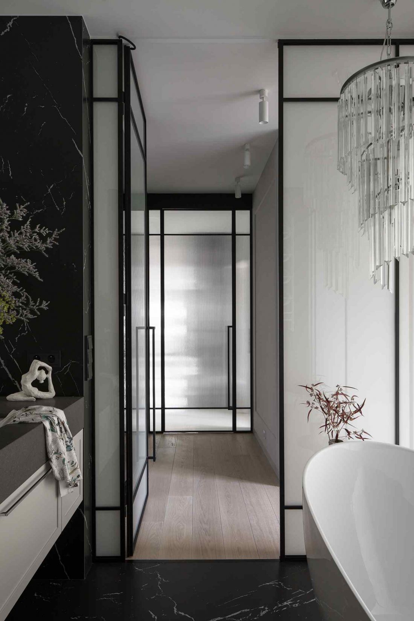
The owners' bedroom is like a separate world - you enter it, and the noise stays outside the door. The most important element is electrochromic glass, which changes from transparent to a milky white sheet with a click. This makes the bathroom a stage - or a respite hidden behind the light. Inside - a freestanding bathtub, granite countertop, soft light and a chandelier reflecting tiny reflections on the walls. The bedroom is dominated by soft fabrics, mirrors that add depth and heavy curtains that filter the light like a theatrical curtain.
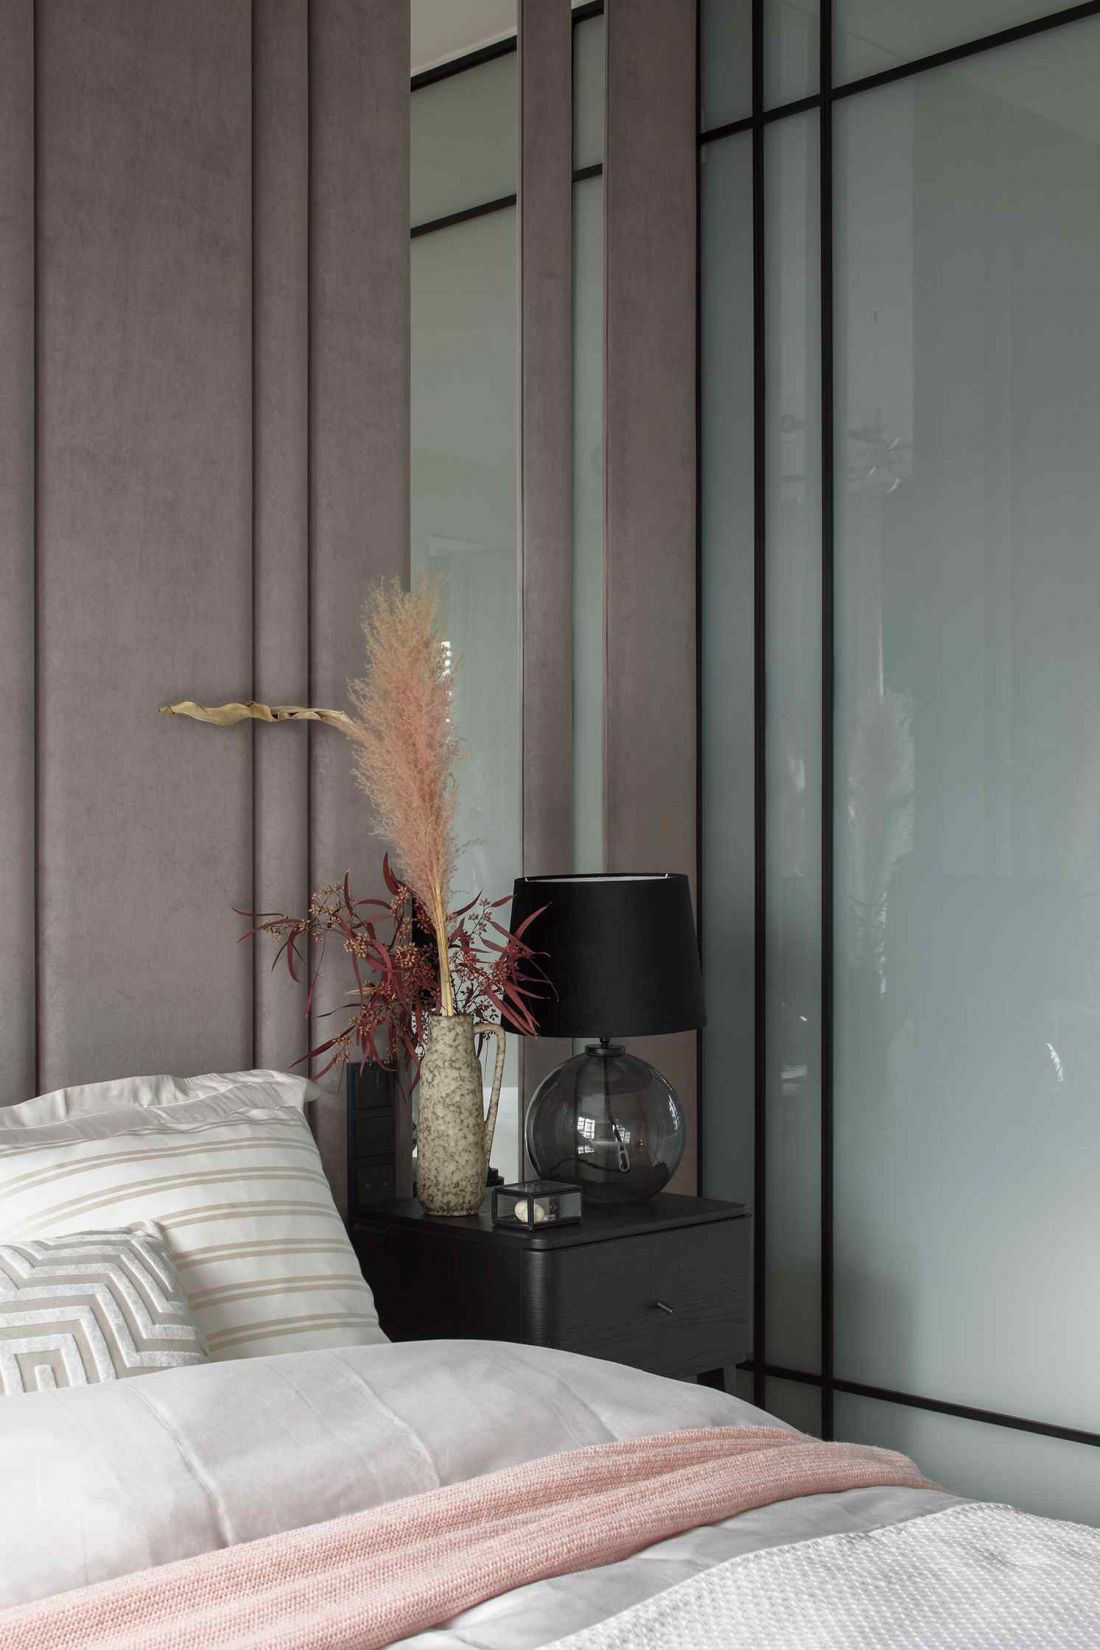
The owners' bedroom
Photo by Yassen Hristov
Cabinet and guest room - private spaces, two energies
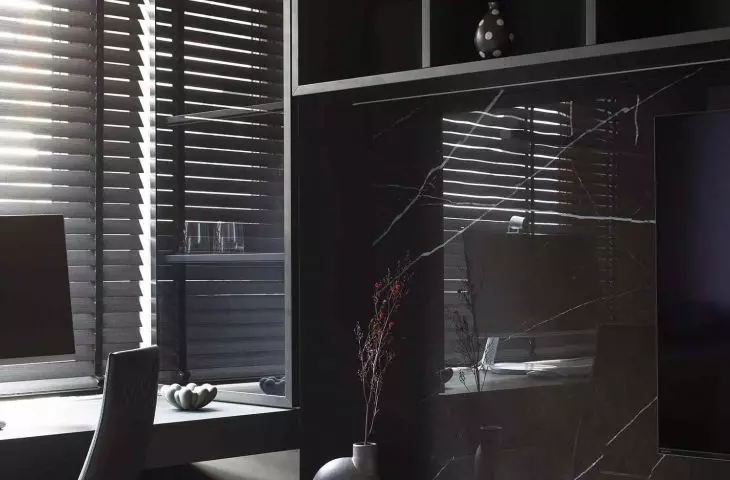
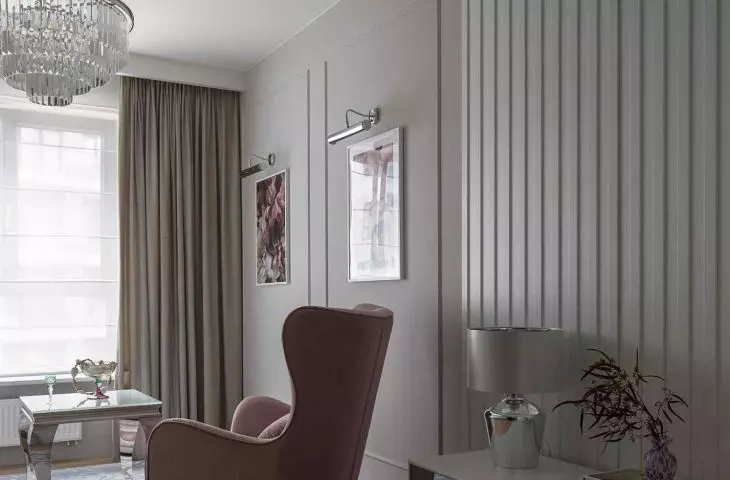
The host's study has a definite character: stronger lines, a suspended desk, built-ins that organize the space. It is a place of work and quiet. The guest room is more subtle, pastel, with a floral touch. A creative space, but also a place of rest.
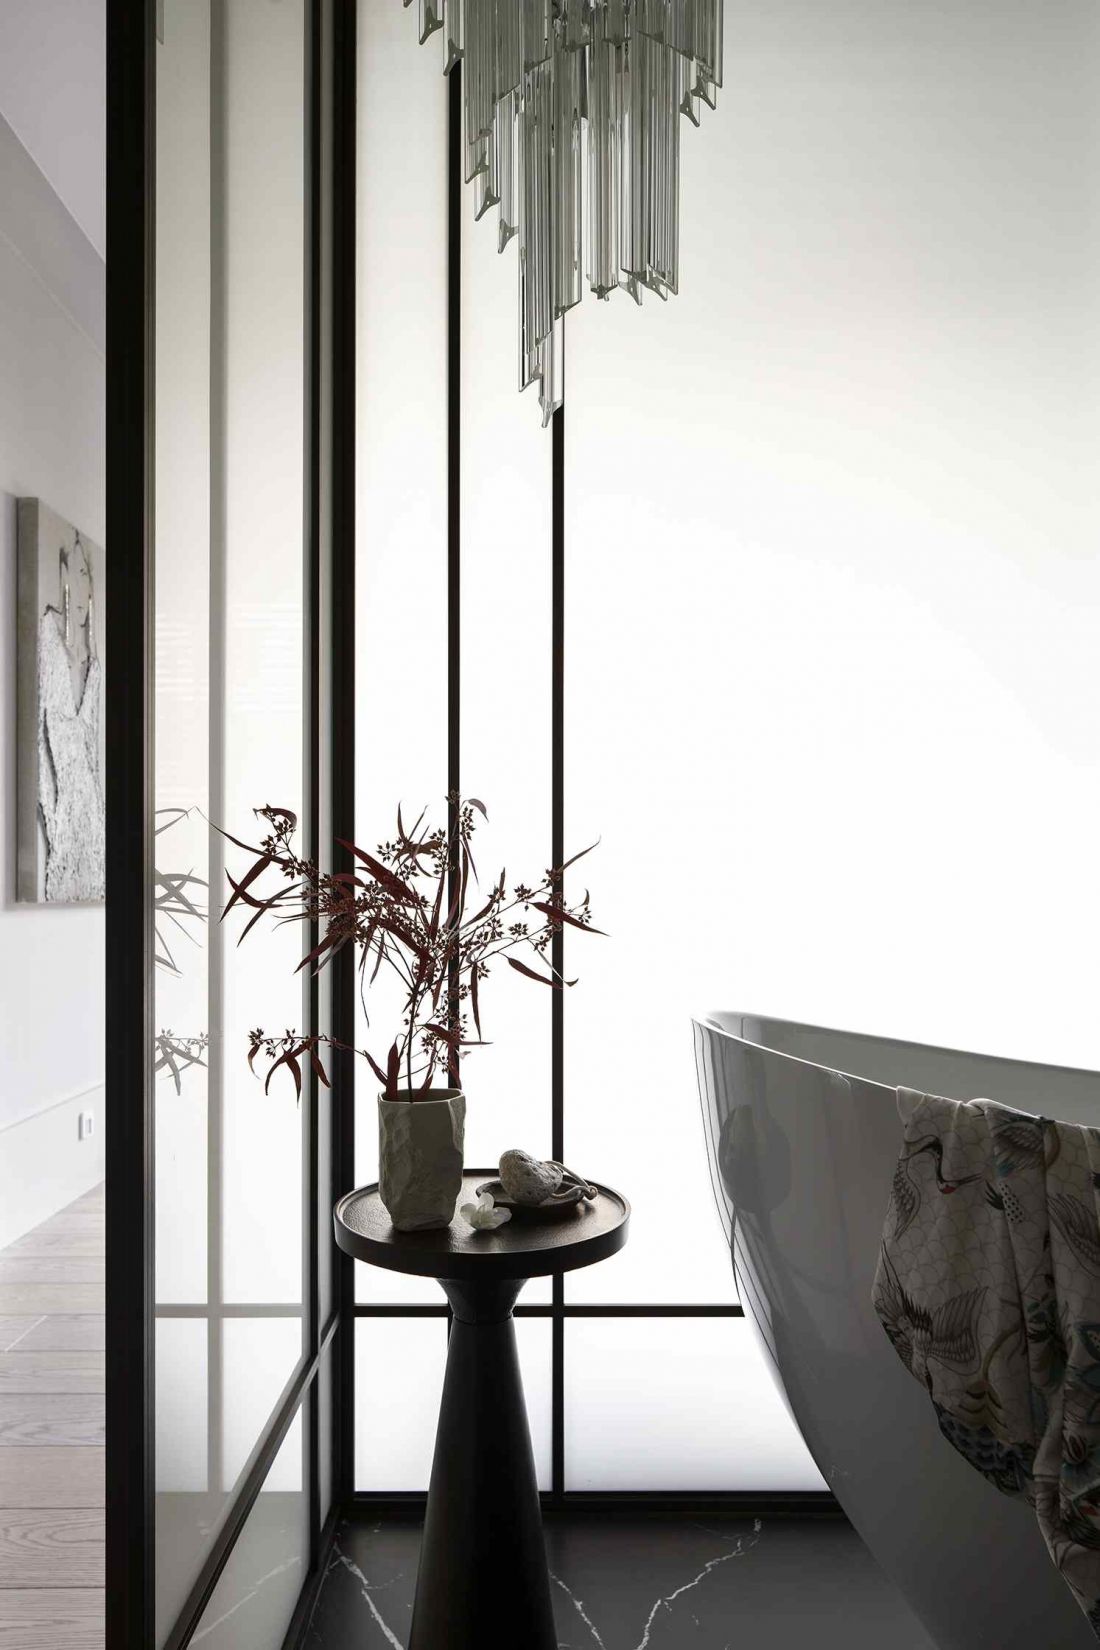
Apartment in Warsaw's Żoliborz district
photo by Yassen Hristov
Art as part of architecture
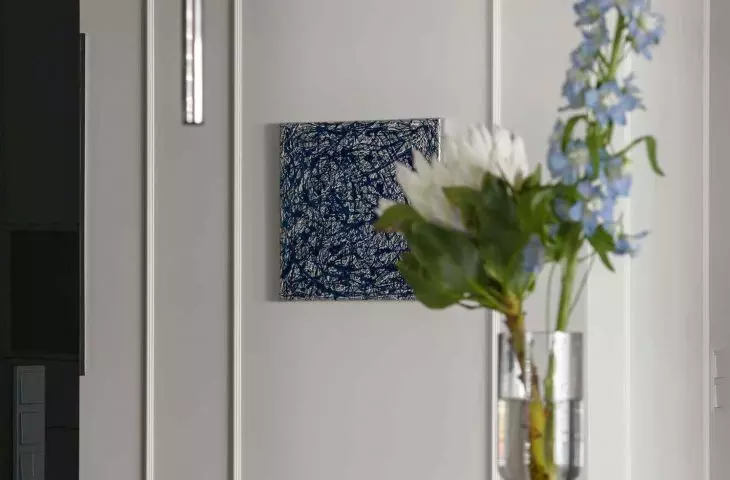
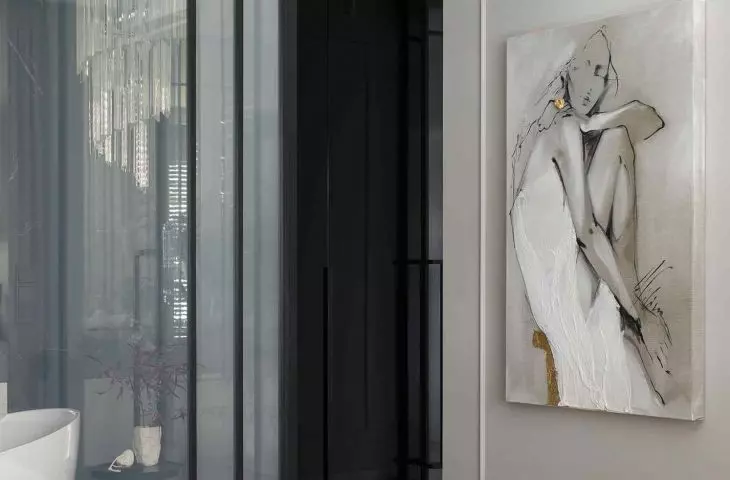
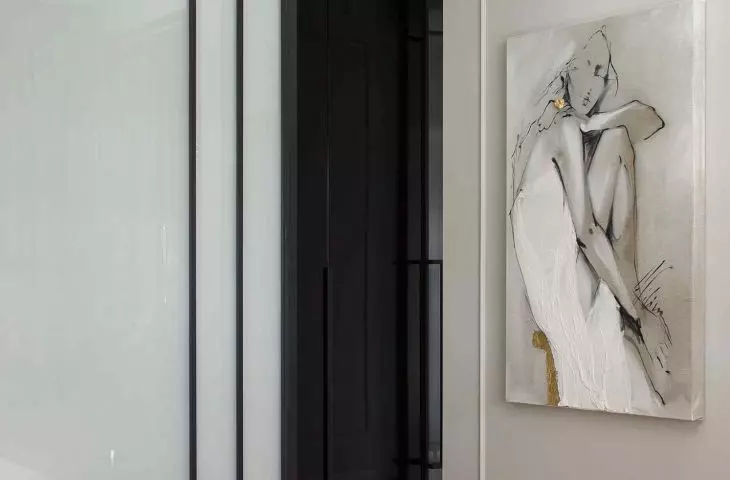
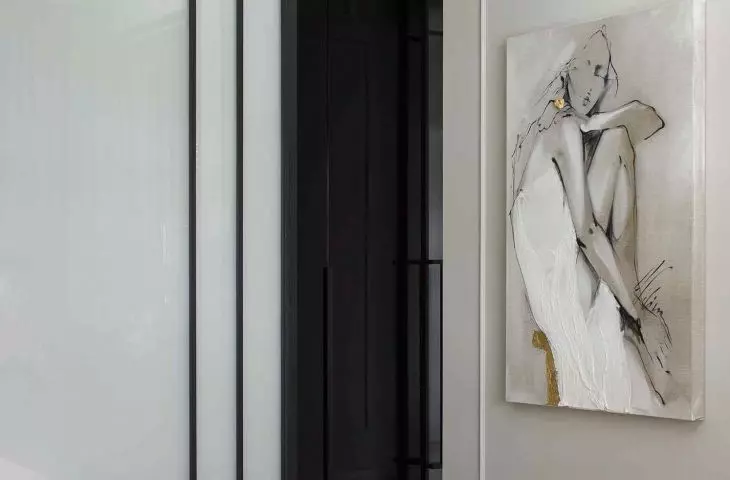
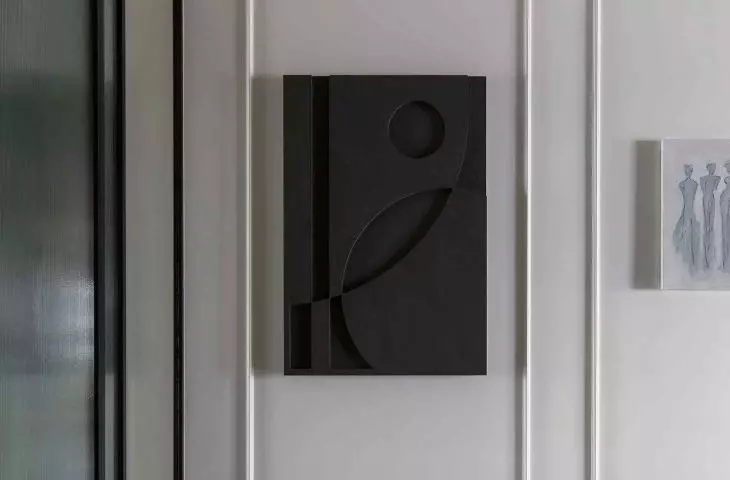
The interior would not be complete without art. The artworks created especially for this project - by Ala Stocka and Renata Kluczynska - function like another layer of the story. They are not an addition, but a co-hero, to which the stucco on the walls provides the frame.
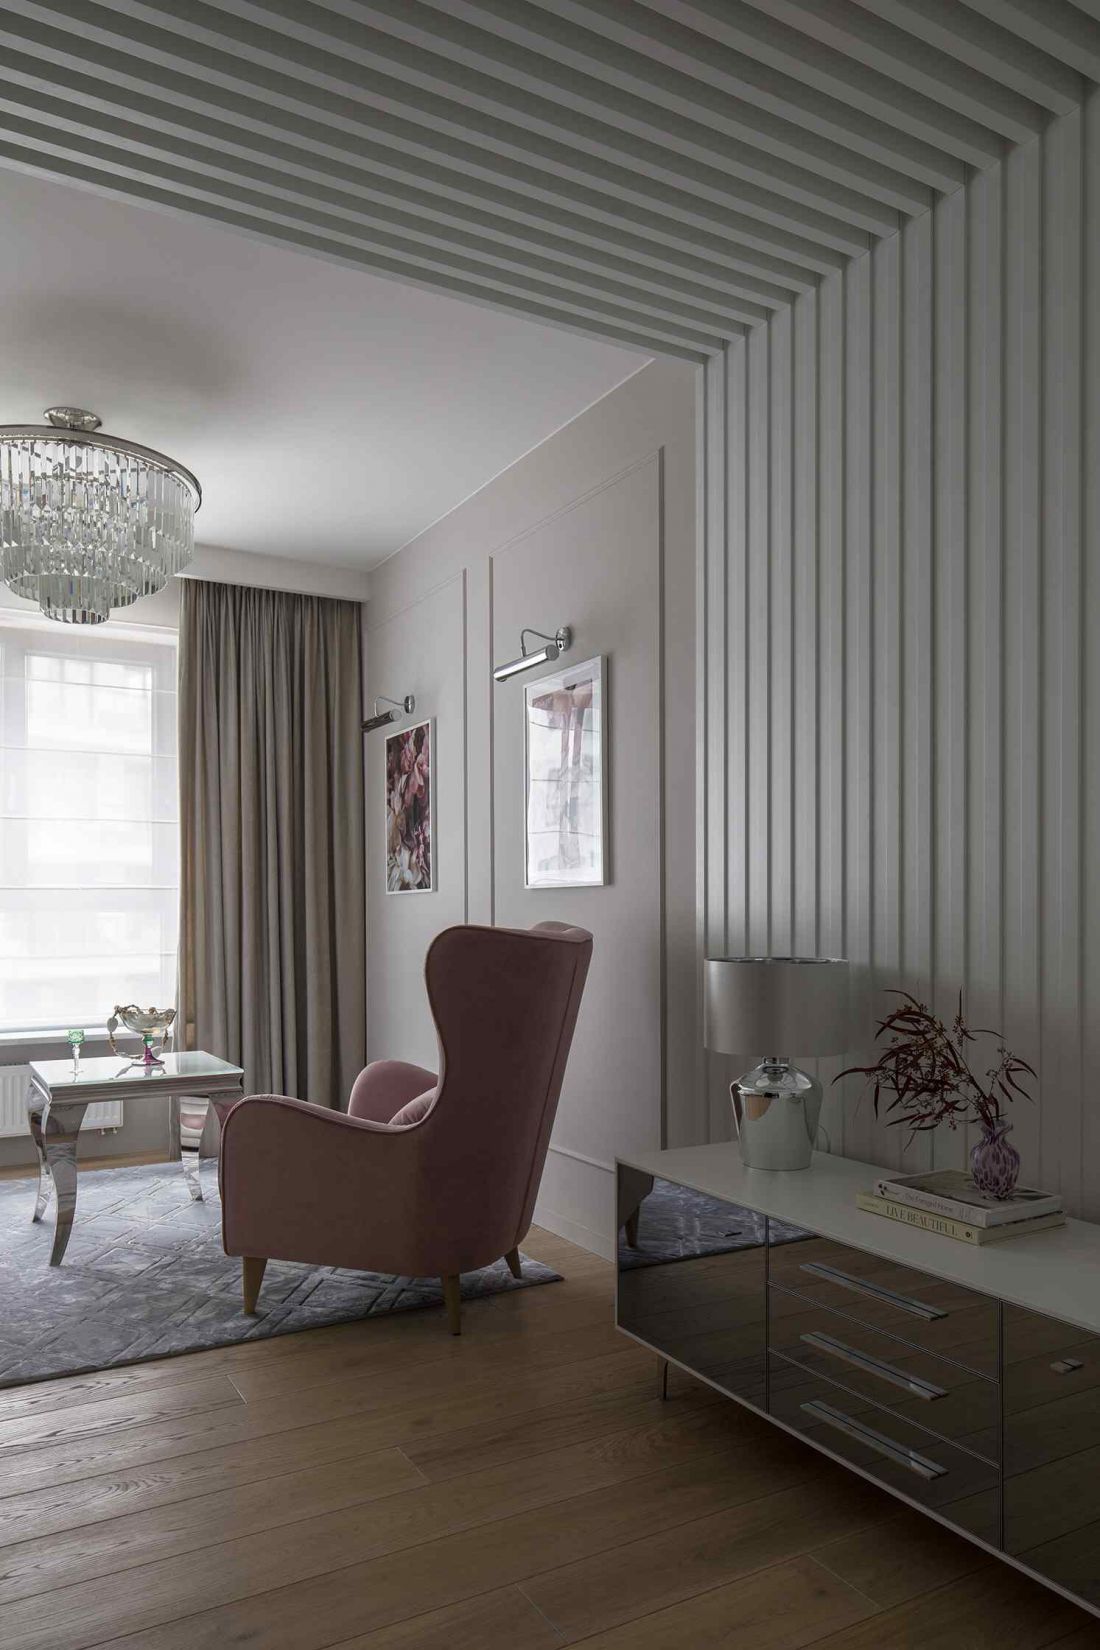
Apartment in Warsaw's Żoliborz district
photo by Yassen Hristov
This is a project without ostentation, without the need to "show everything". Subtle, thoughtful, based on function and emotion. An interior that allows you to live - and breathe. Like a box of chocolates: elegant on the outside, intricate on the inside, full of discoveries that reveal themselves only when you allow yourself a moment of peace.


















