




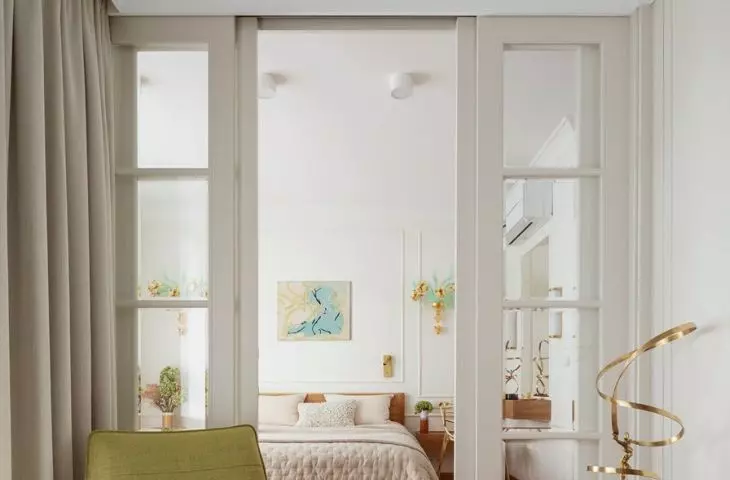
An apartment has been created in Warsaw's Mokotów district that exemplifies a unique combination of applied art and refined design. On 120 square meters, interior designer Agata Izdebska of the Insolito Interior studio created a space in which the owner's collecting passion for Venetian glass is evident. Every detail of the interior, from the neutral base to the subtle accessories, was planned to bring out the artistic character of the Venetian lamps and sconces. The apartment not only meets the needs of everyday life, but also becomes a private gallery where architecture and art complement each other.
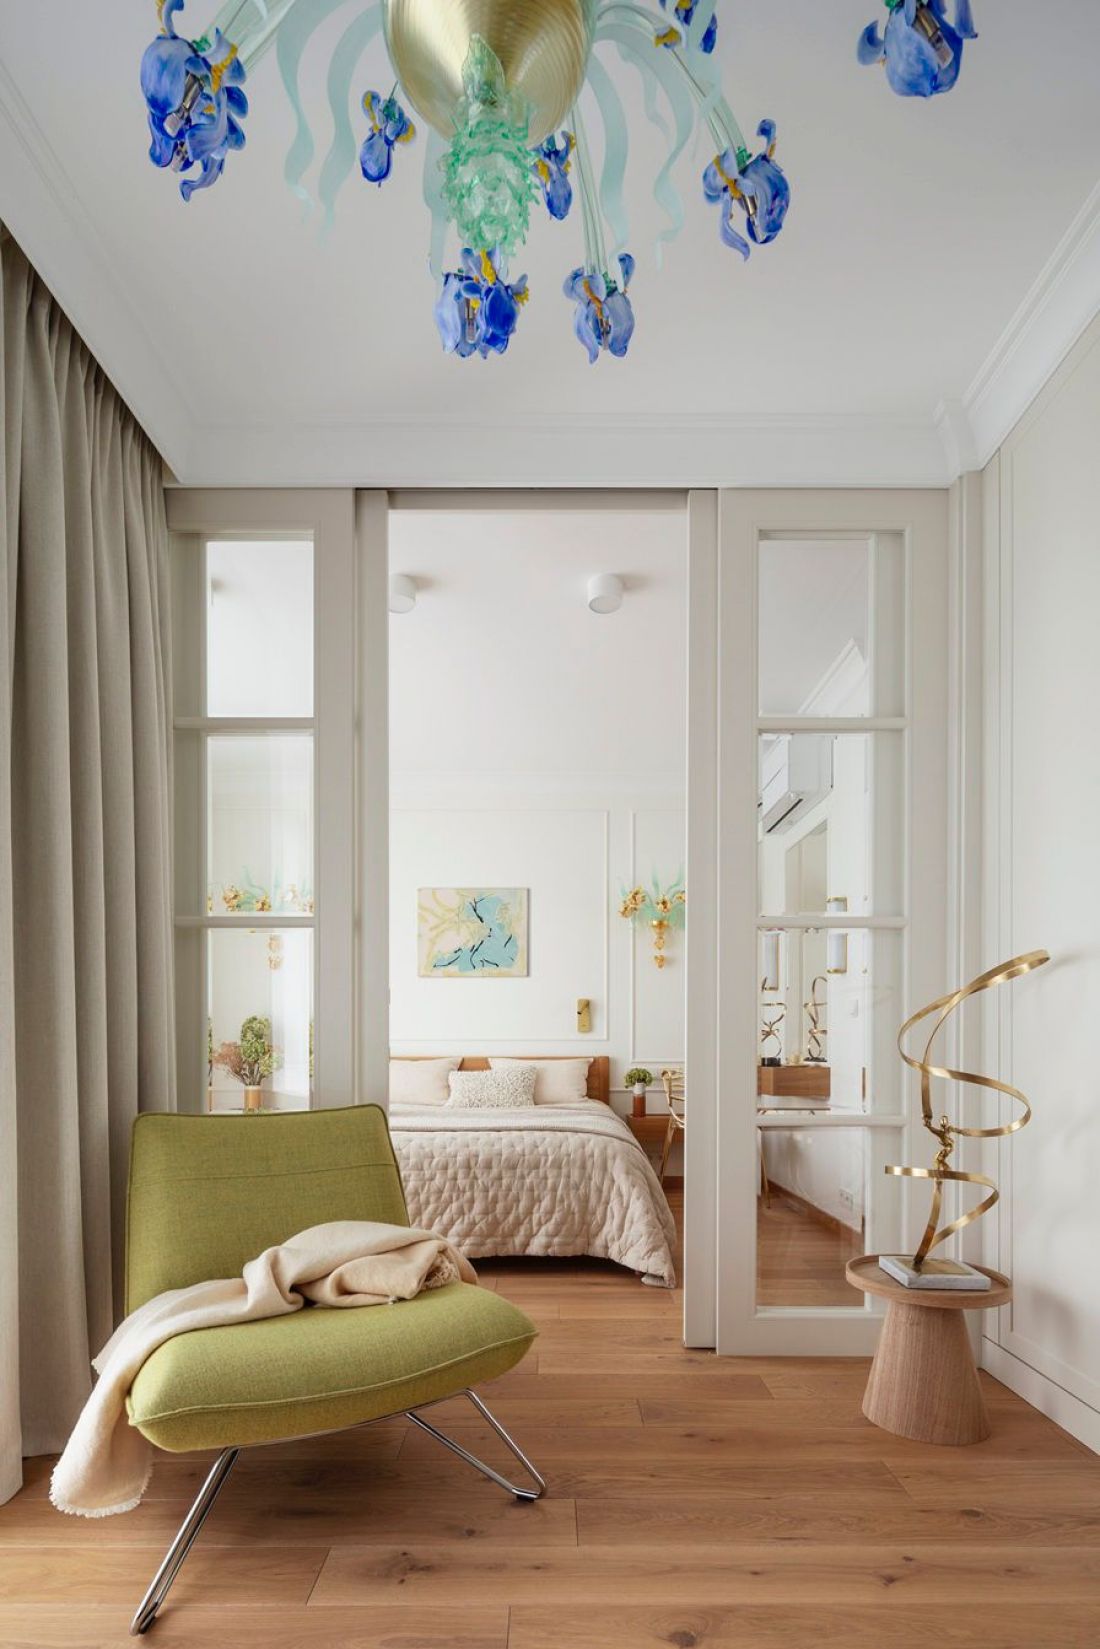
Interior of an apartment in Warsaw's Mokotow district - the owner of the apartment collects Murano glass
Photo by Marcin Grabowiecki
Green Mokotow as a compromise between silence and urban rhythm
The choice of location was a key point in the process of designing the apartment. Mokotow, especially its green, quiet sections near Wilanów, offers a combination of access to urban infrastructure and proximity to nature. Modern, intimate estates fit harmoniously into the historic context of the district, allowing residents to enjoy the urban pulse without sacrificing the tranquility of everyday life. Such a location perfectly suited the needs of the owner - a modern business woman for whom art and aesthetics are an integral part of life.
Interior of an apartment in Warsaw's Mokotow district
Photo by Marcin Grabowiecki
Neutral base and natural materials - the foundation of the arrangement
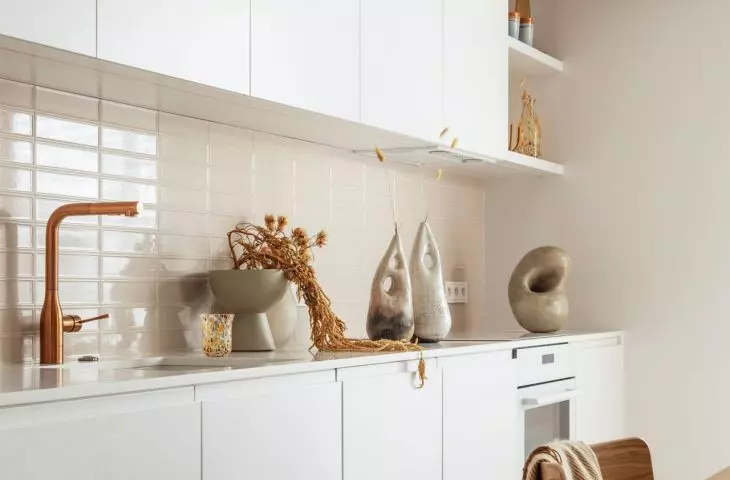
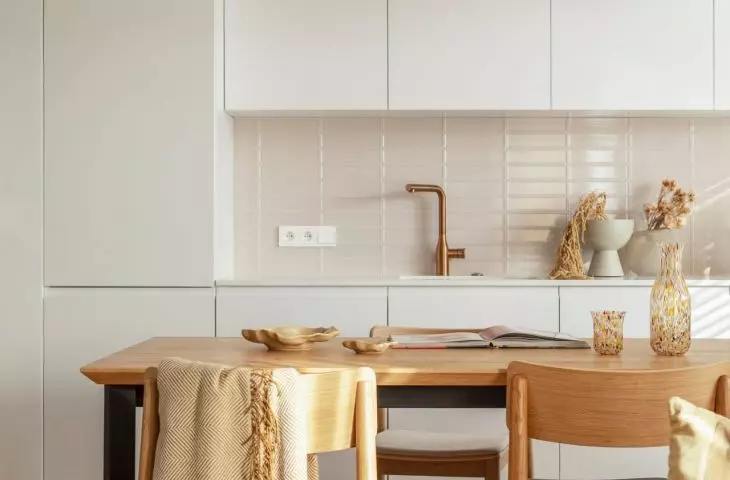
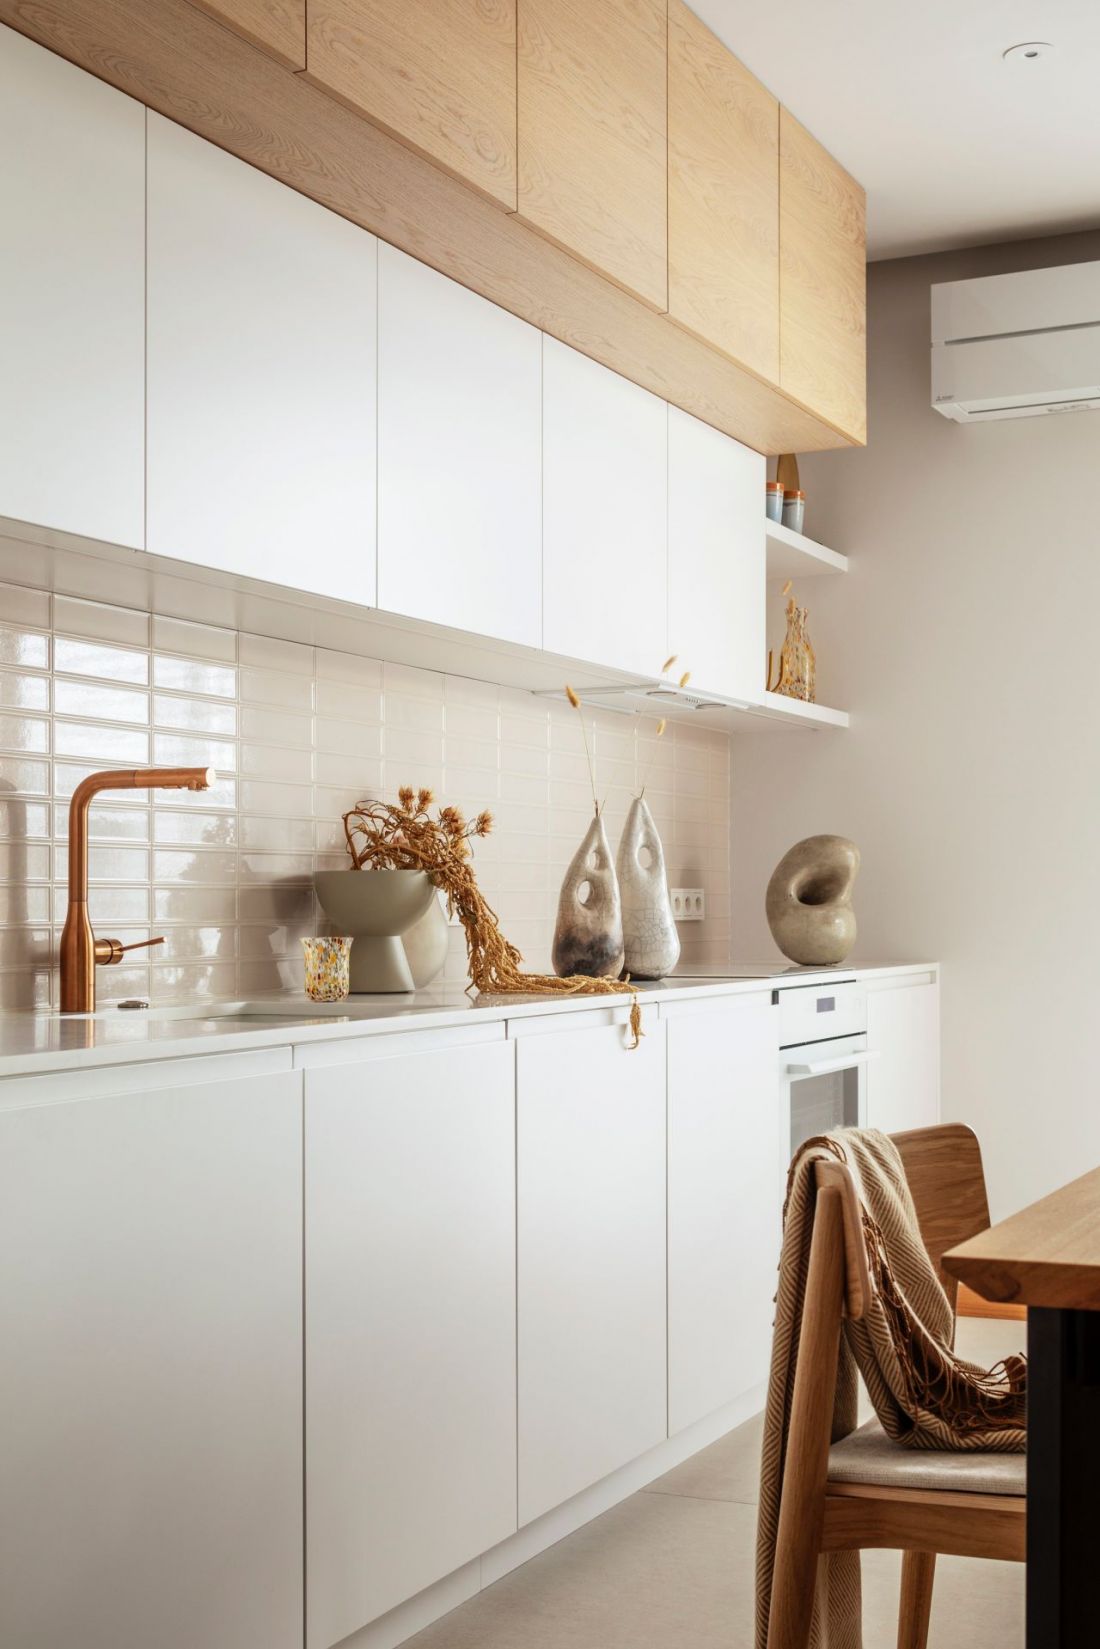
The interior design began with the creation of a neutral, timeless base that could fully display the Murano glass collection. The color white, combined with various shades of wood, became the basis of the composition - it gives a sense of space and light, while leaving the possibility to make changes in the future, through additions or color accents. Wooden elements, such as countertops, furniture and headrests, brought a natural warm character to the interior, balancing the cool white and emphasizing the artistic character of the lamps. Minimalist forms and straight lines of the kitchen and living room furniture allow for functional use of the space, without overwhelming the display of glass works.
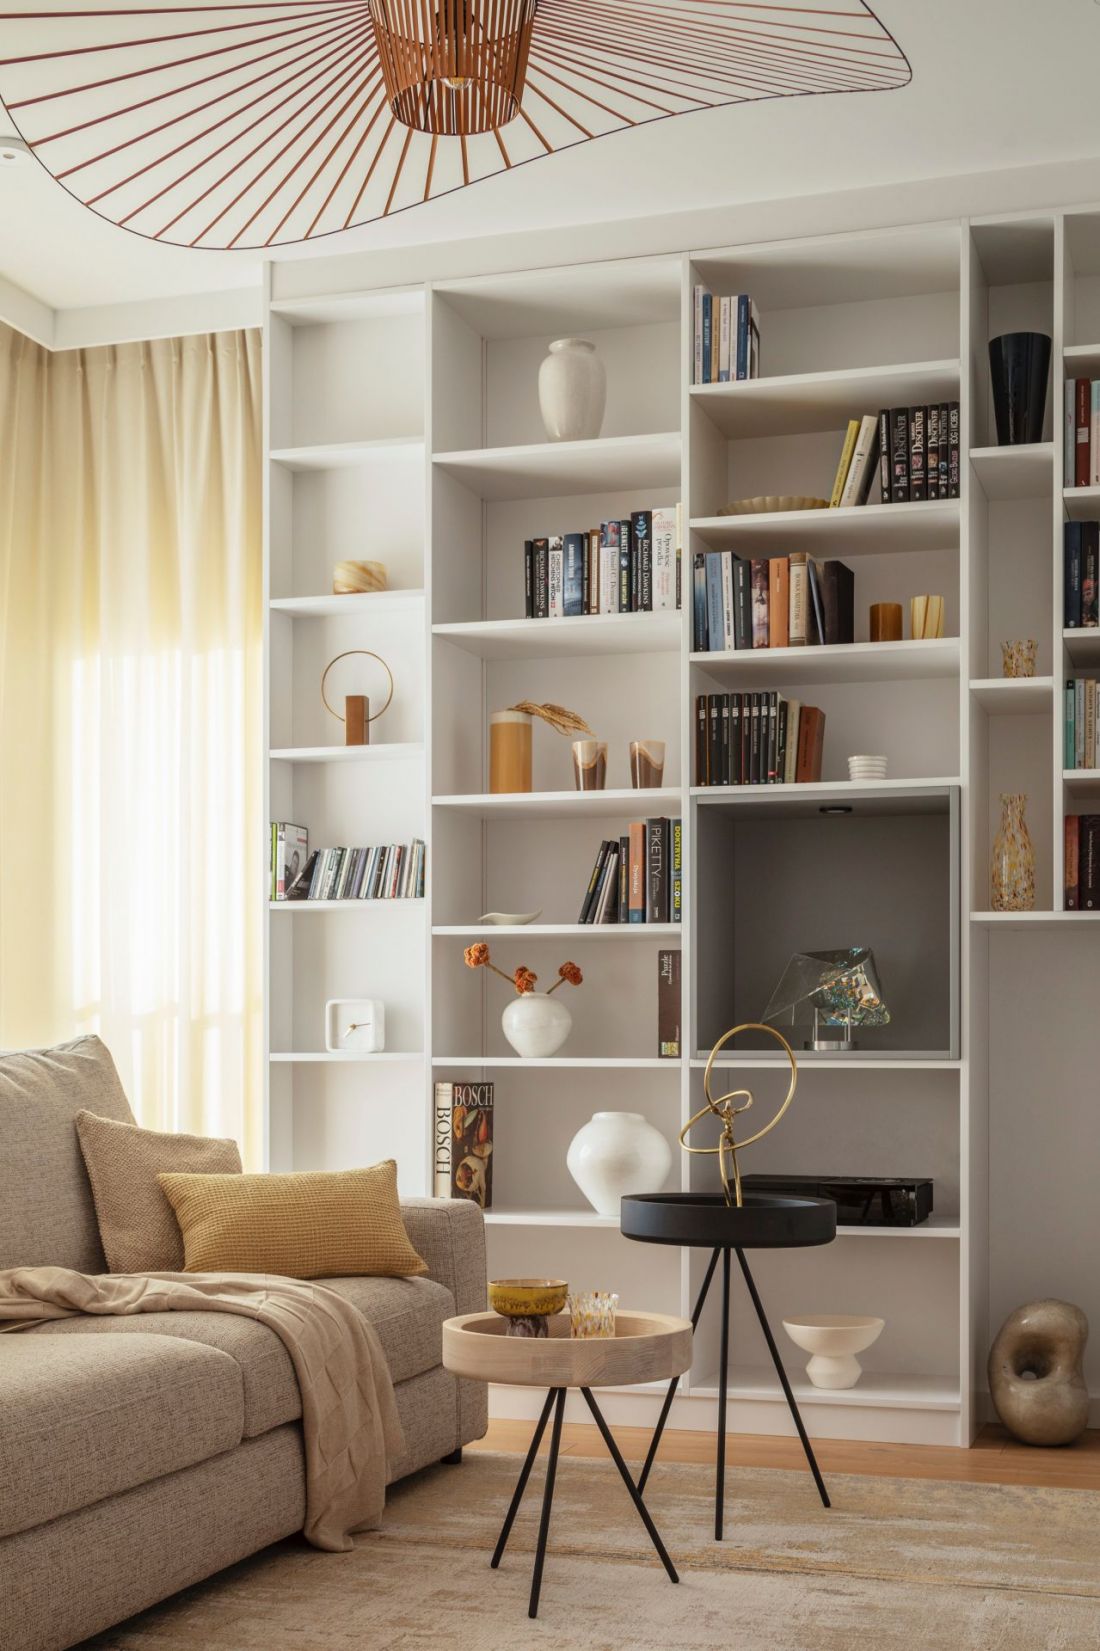
Interior of an apartment in Warsaw's Mokotów district - living room
Photo by Marcin Grabowiecki
Living room and kitchen - functionality combined with art display
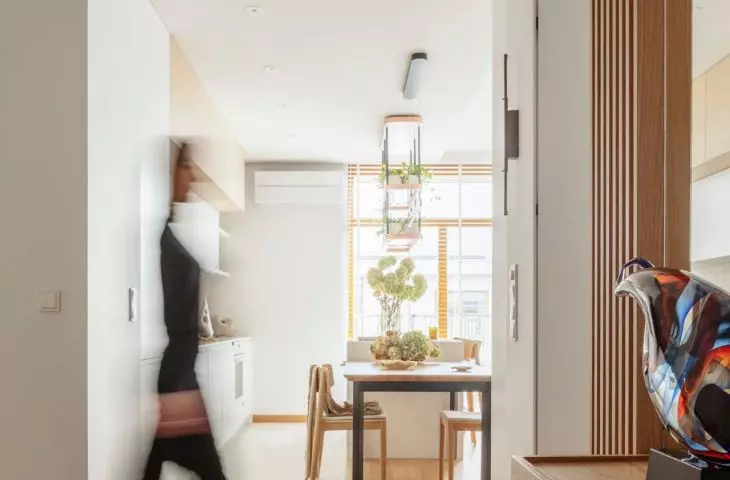
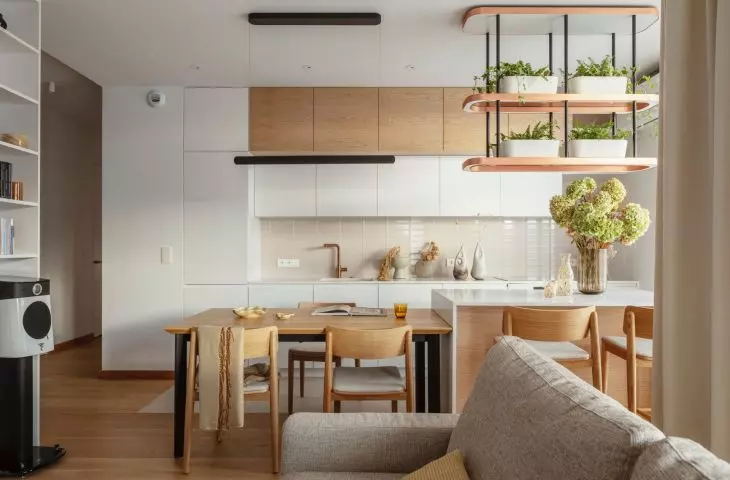
The central point of the apartment is a spacious living room with a kitchenette. The furniture was designed in a minimalist style, with handleless fronts and a compact work island. The countertop in a warm honey shade of wood creates a seamless transition between the food preparation area and the dining area. An interesting solution is the suspended shelf above the island, which serves as a botanical nook - a place for herbs and potted plants.
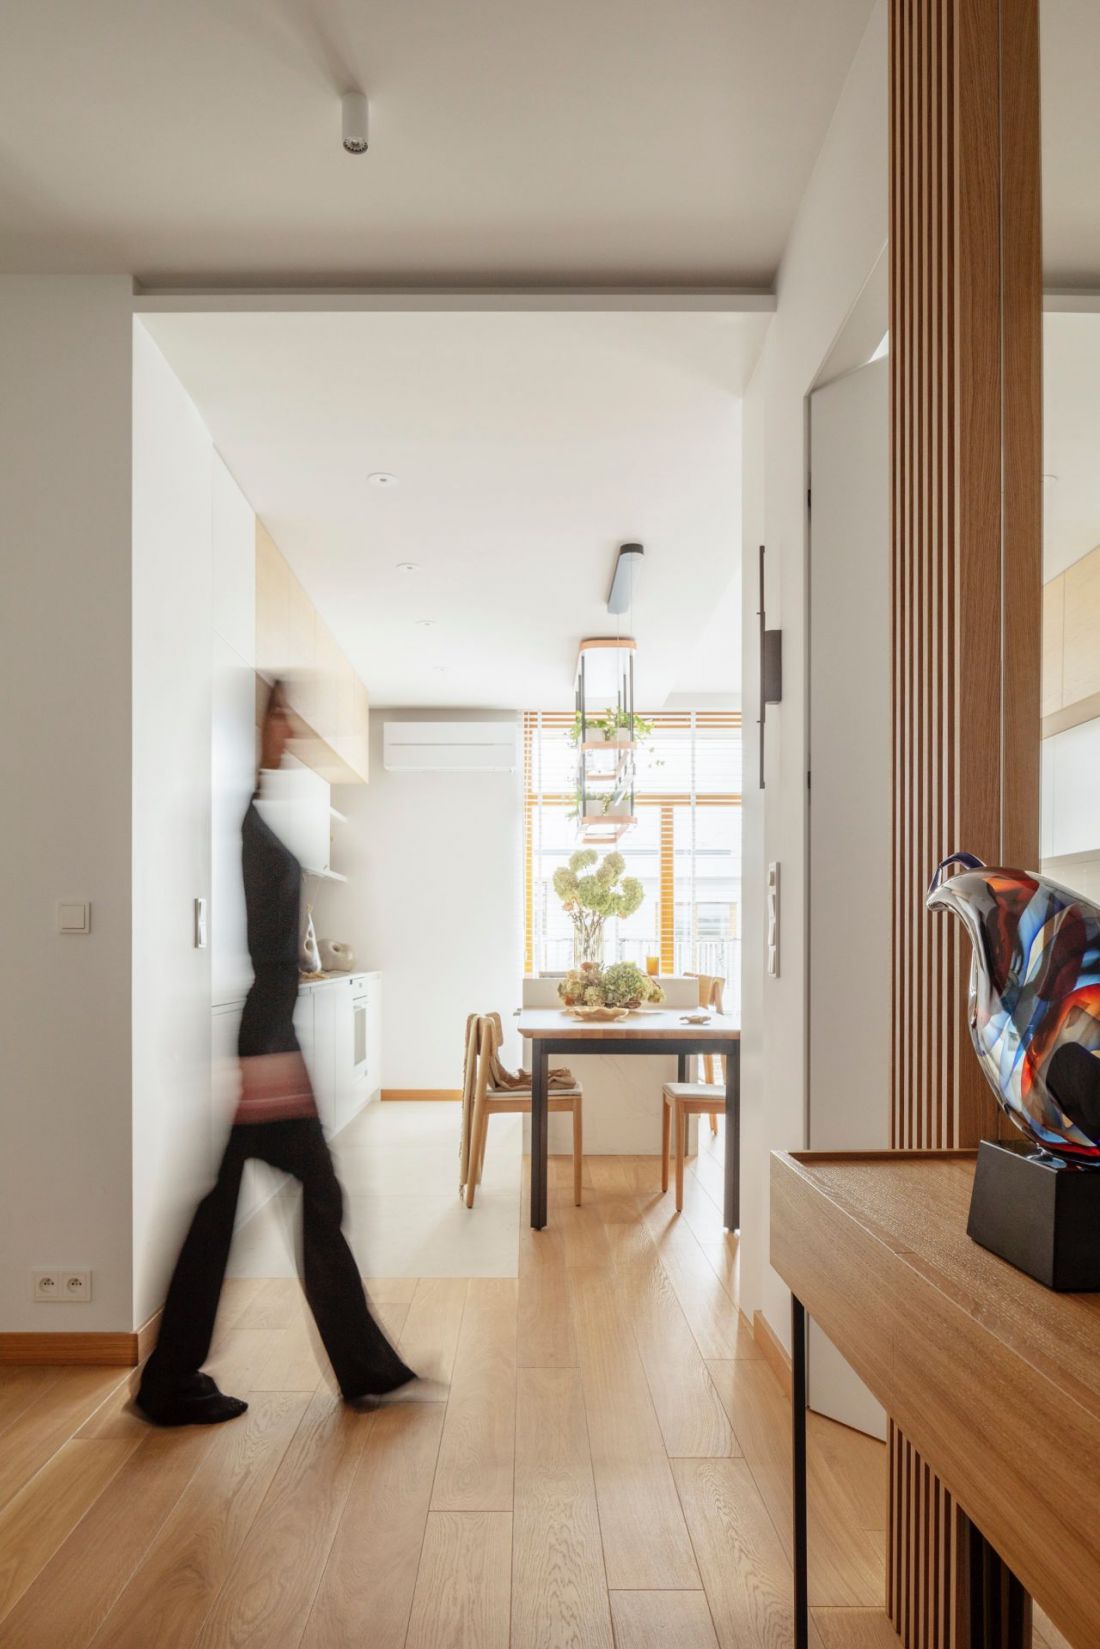
Interior of an apartment in Warsaw's Mokotów district - the central point of the apartment is a spacious living room with a kitchenette
Photo by Marcin Grabowiecki
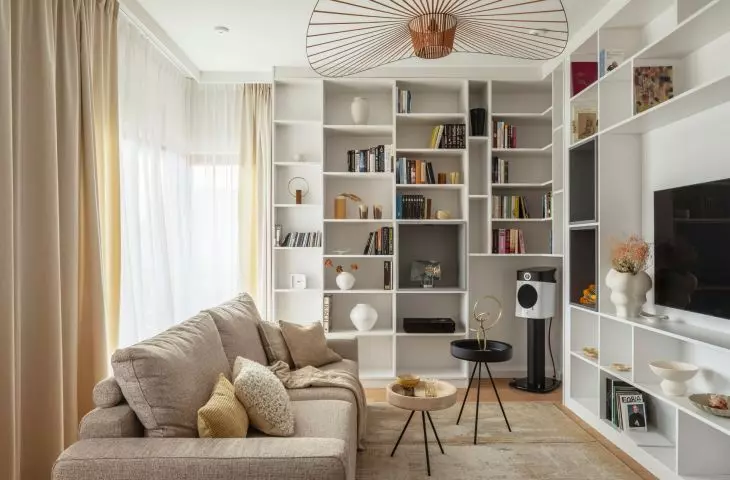
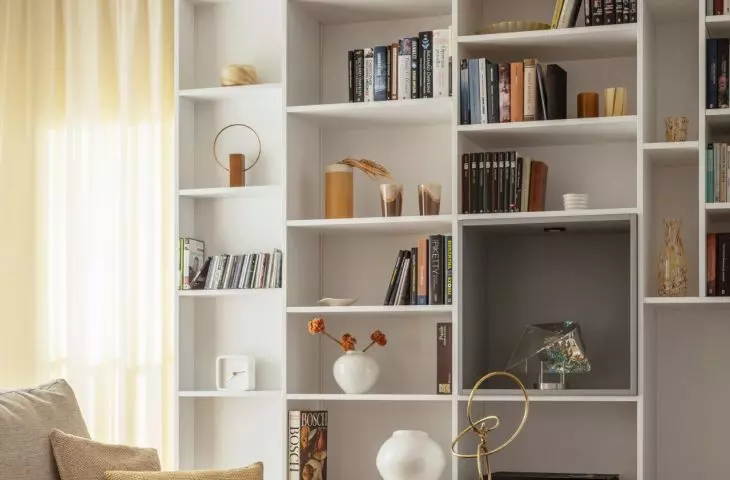
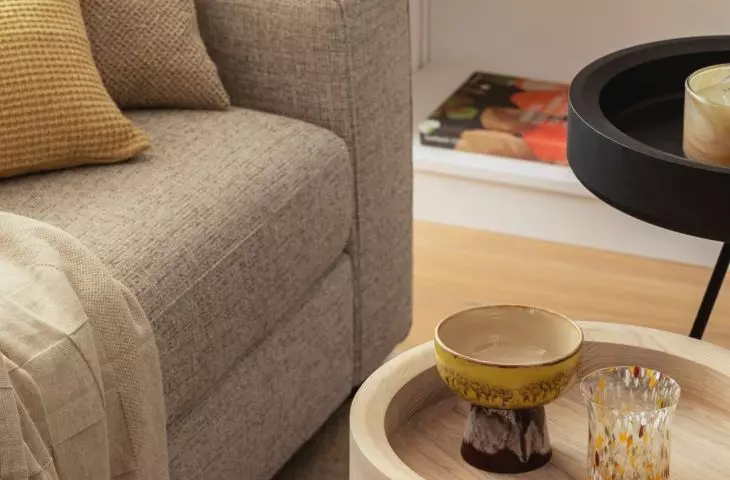
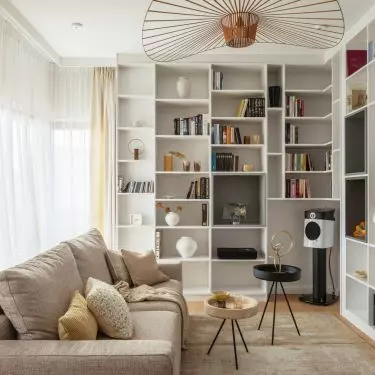
A lounge area with a Dion sofa and custom-made shelves for storing books and decorations allows relaxation and integration of everyday space with the artistic character of the apartment. Large windows open to the city skyline, visually enlarging the space and providing a sense of proximity to nature. In summer, the terrace becomes an extension of the living room, serving as an additional place to relax.
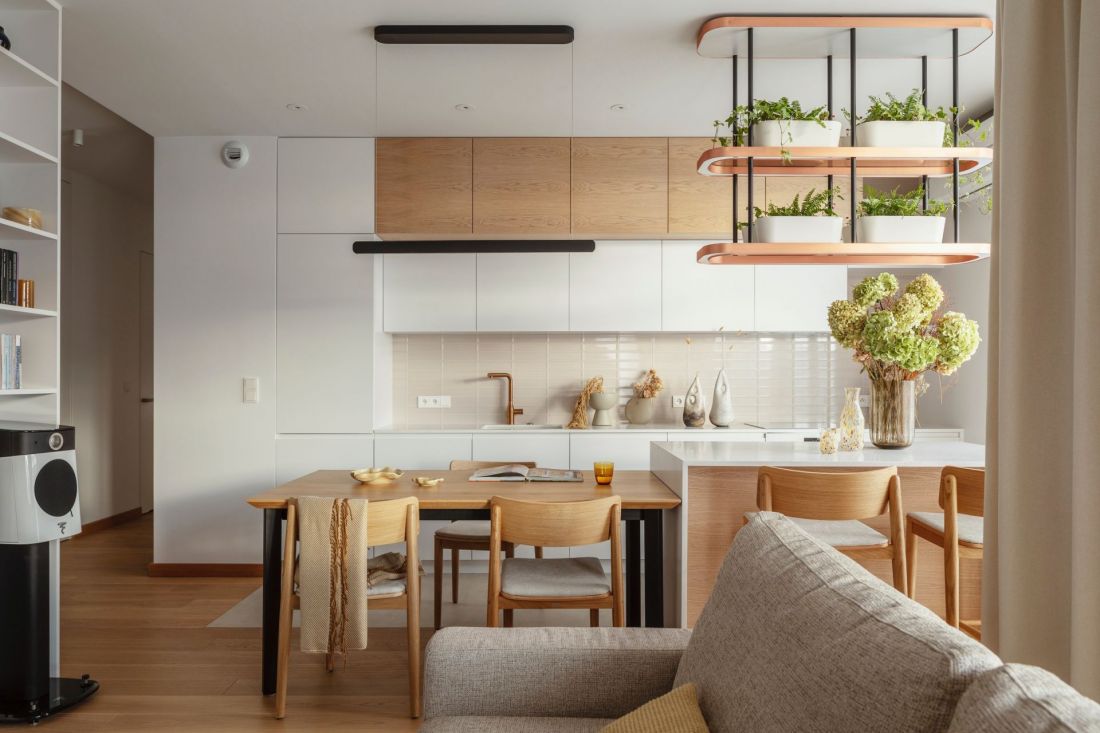
Interior of an apartment in Warsaw's Mokotów district - an interesting solution is the suspended shelf above the island
Photo by Marcin Grabowiecki
Traffic routes and hallway - applied art in practice
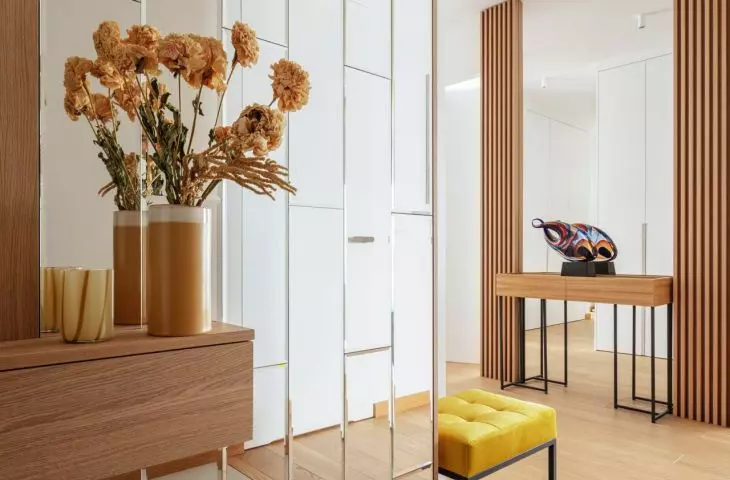
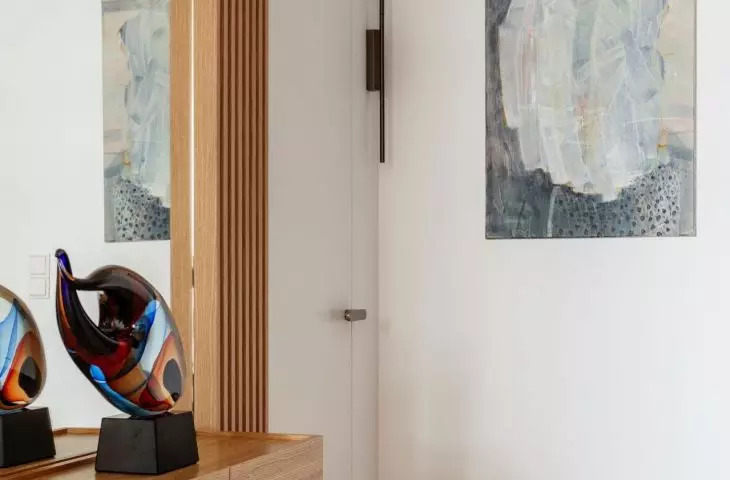
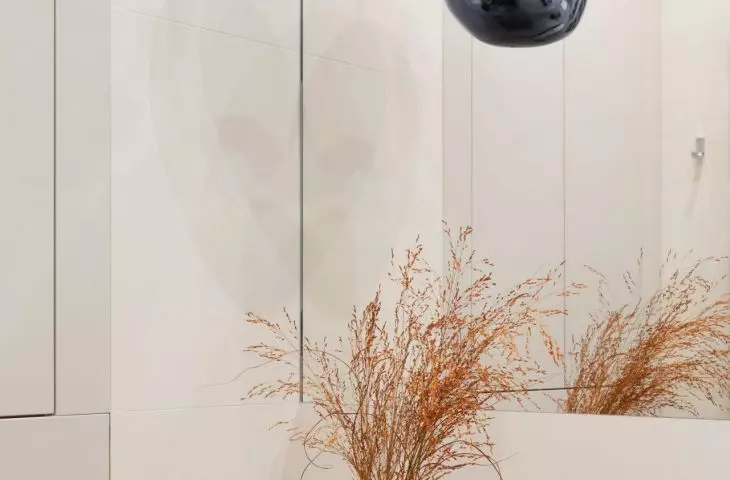
One of the biggest design challenges was to ensure the functionality of the circulation paths. Agata Izdebska used the hallways as a technical background, while not taking away usable space. The hallway, with its sheet of beveled mirrors and decorative corrugations, is a showpiece of the apartment, while also serving a practical function - it leads to the owner's private zone. The mirrored wall reflects light, optically enlarging the space and introducing a depth effect that harmonizes with the minimalist base of the entire apartment.
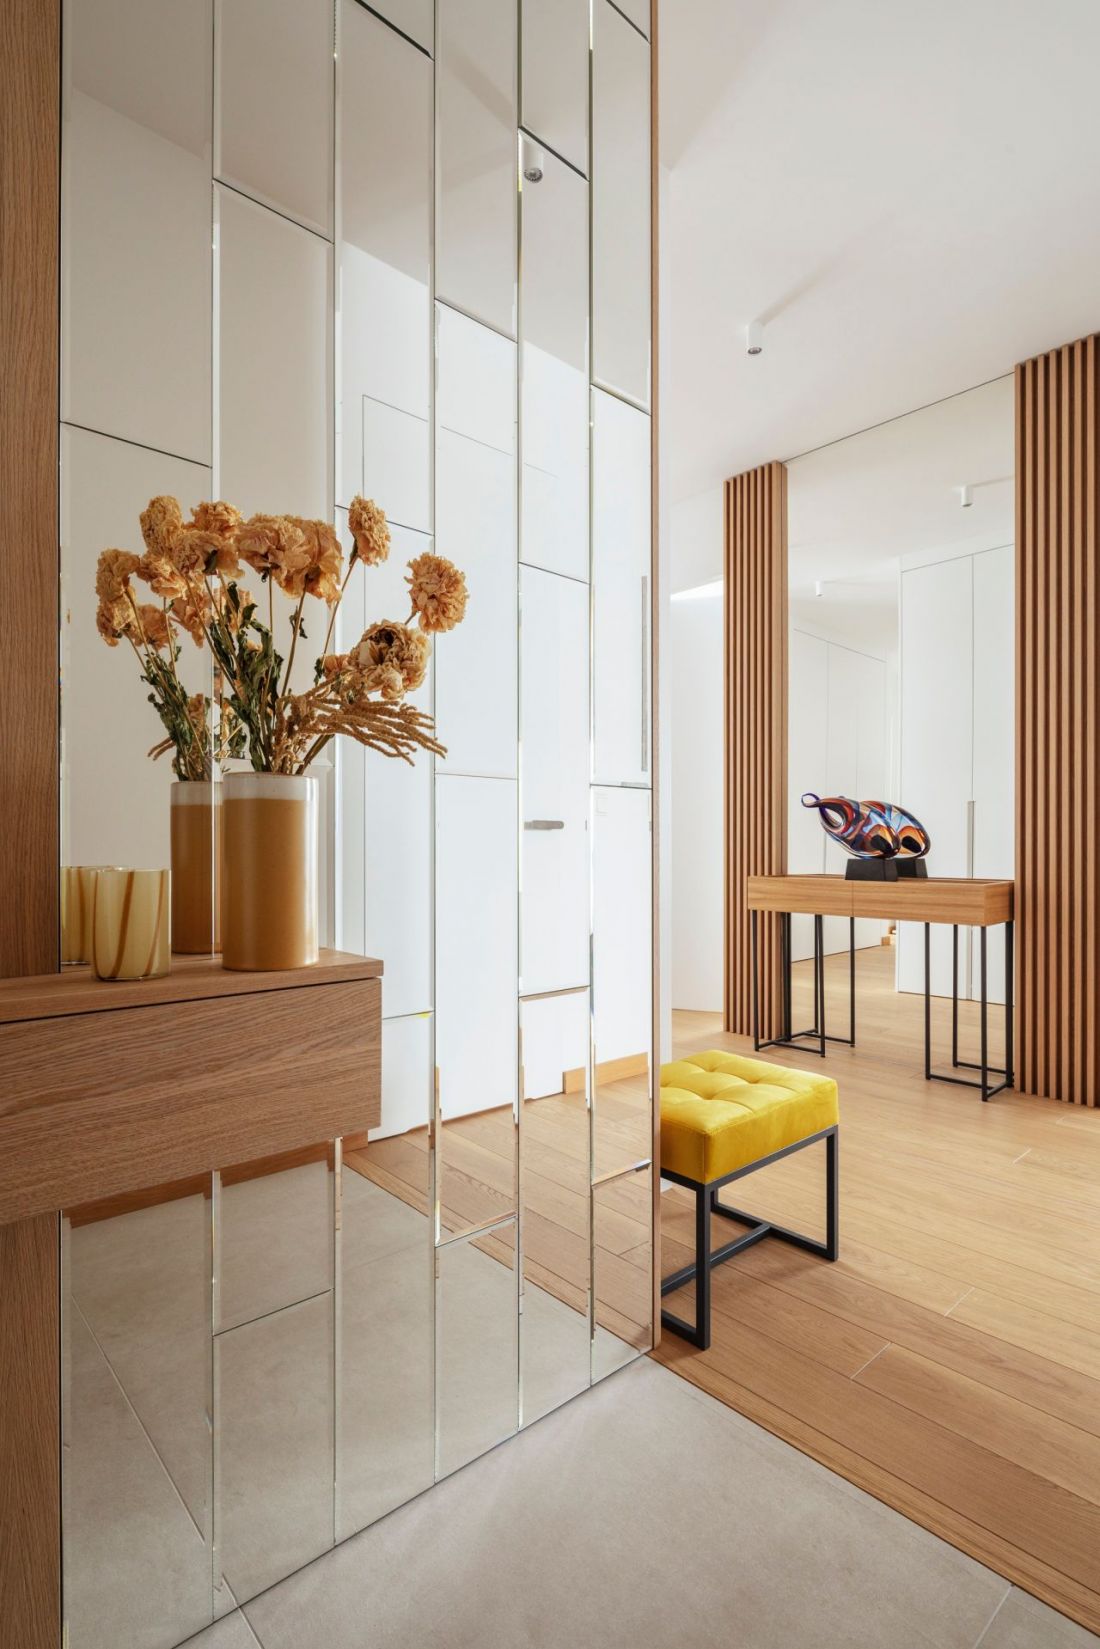
Interior of an apartment in Warsaw's Mokotów district - hallway with a sheet of beveled mirrors
Photo by Marcin Grabowiecki
Bedroom and mini-gallery - a combination of utilitarian and artistic function.
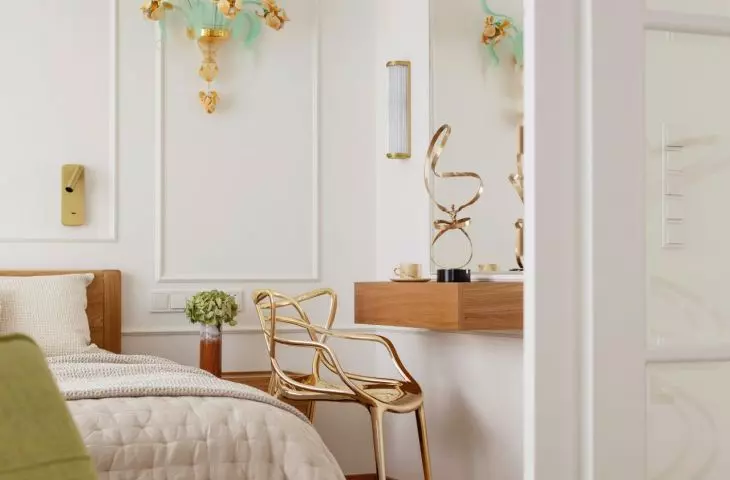
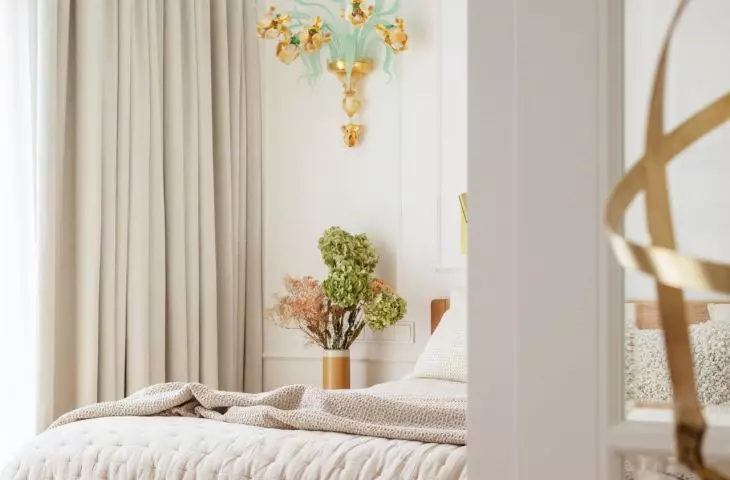
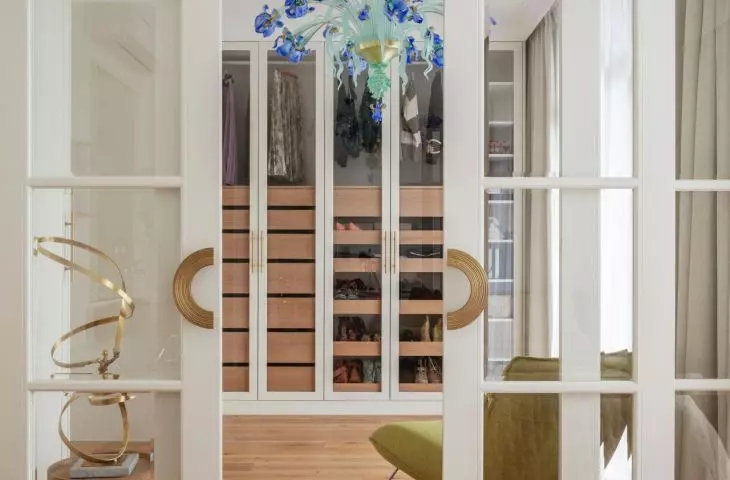
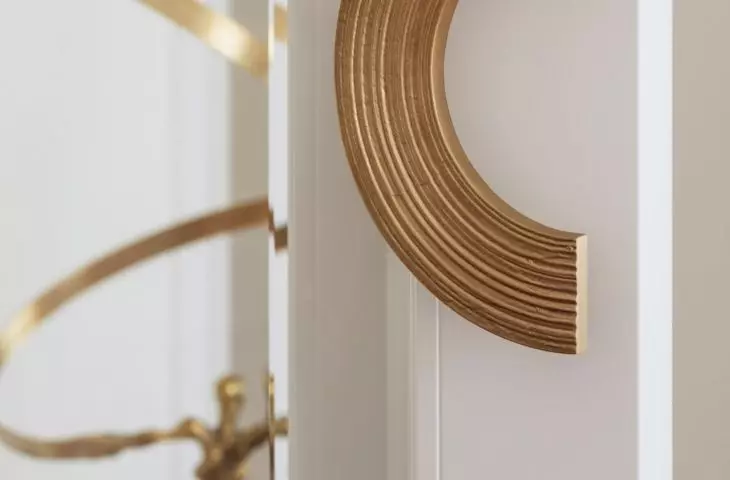
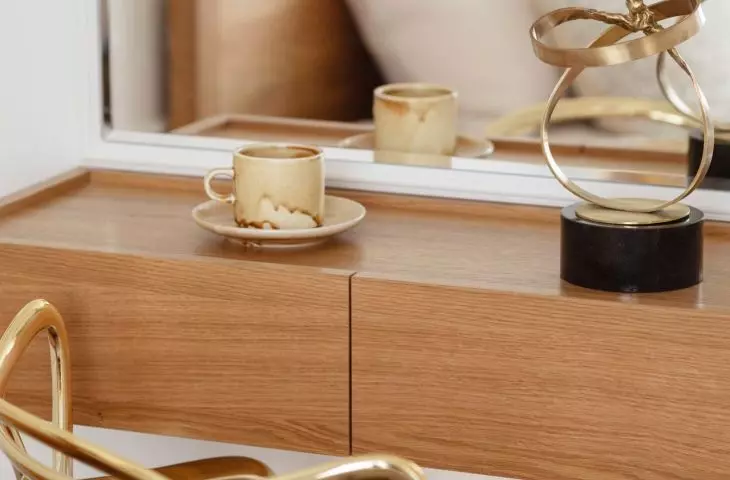
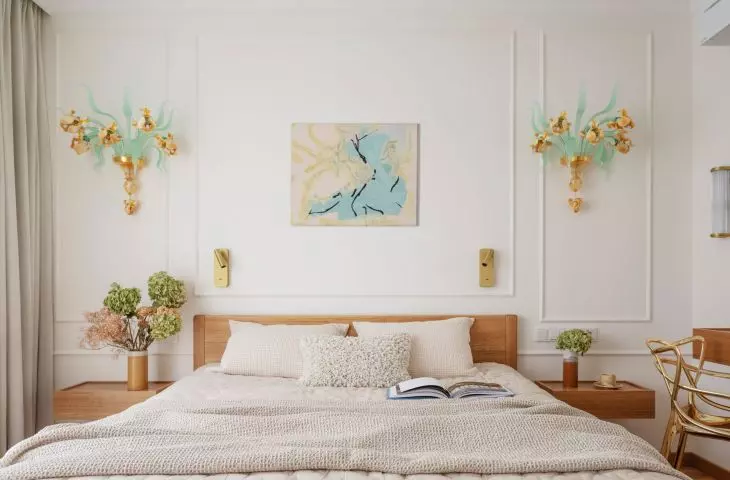
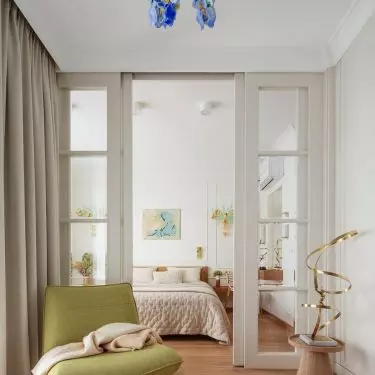
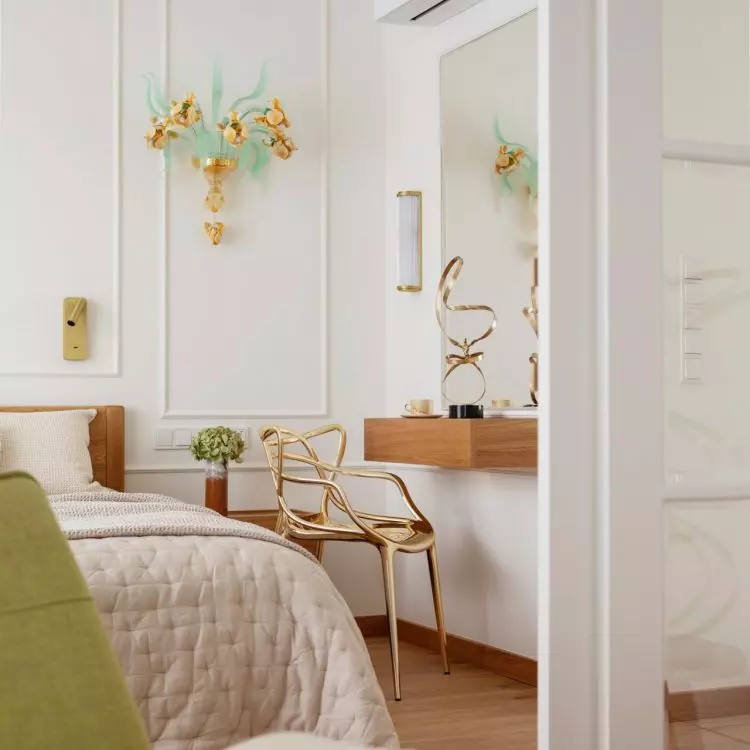
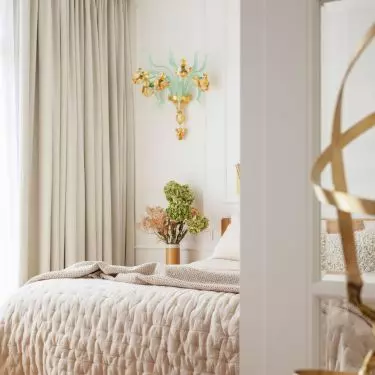
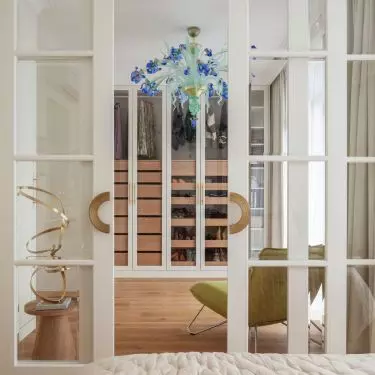
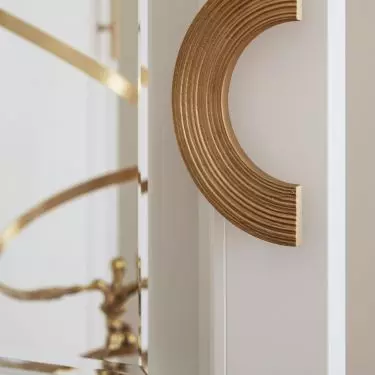
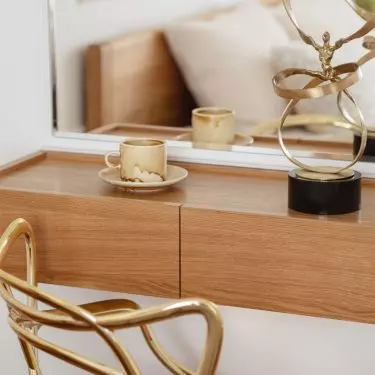
The owner's bedroom was designed as a multifunctional space - a place for relaxation and a mini-gallery. The centrally placed solid wood bed was complemented by levitating bedside tables and a dressing table, which also serves as a desk. The bedroom area exhibits sconces from the Venetian manufactory, finely decorated, which together with the stucco create a harmonious artistic composition. Details, such as brass handles from Pap Deco or the iconic Italian Kartell chair, emphasize the elegance and coherence of the arrangement. The private bathroom and dressing room area has been planned to allow comfortable use of the space without disturbing the aesthetics of the entire apartment.
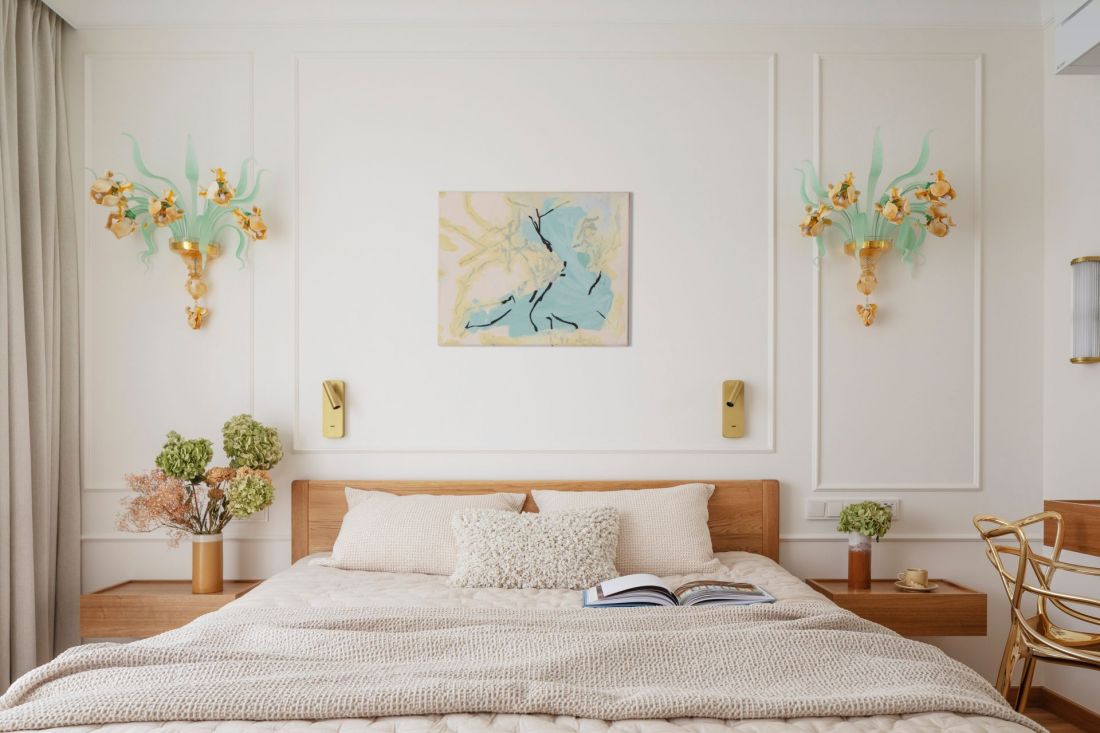
Interior of an apartment in Warsaw's Mokotow district - the owner's bedroom
Photo by Marcin Grabowiecki
Bathrooms - harmony of glass, light and detail
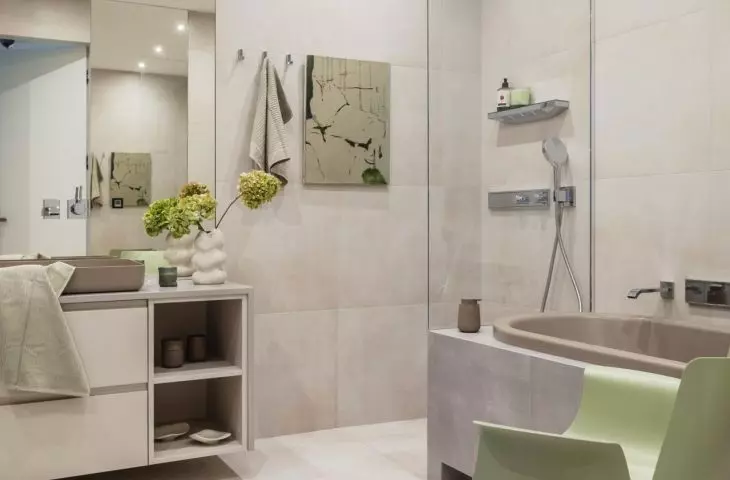
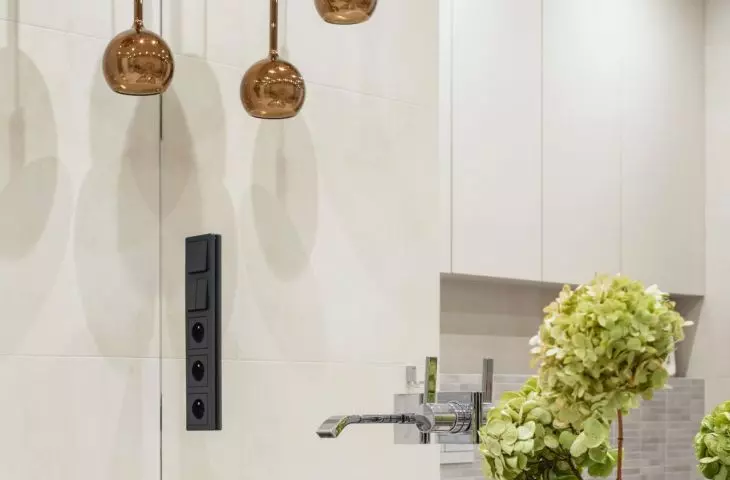
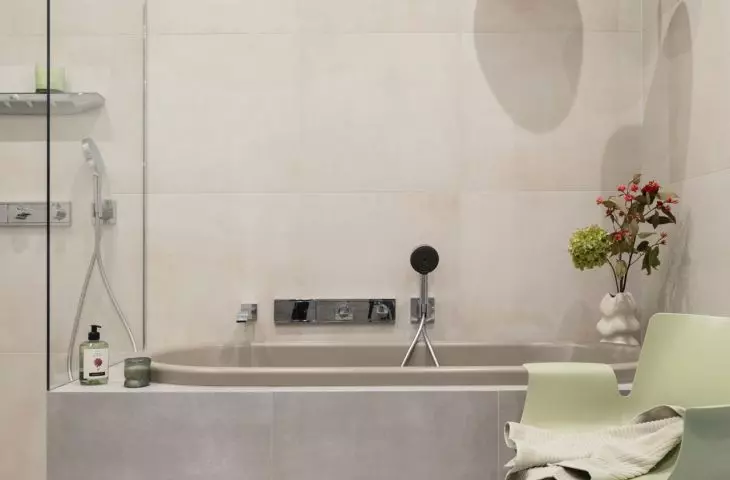
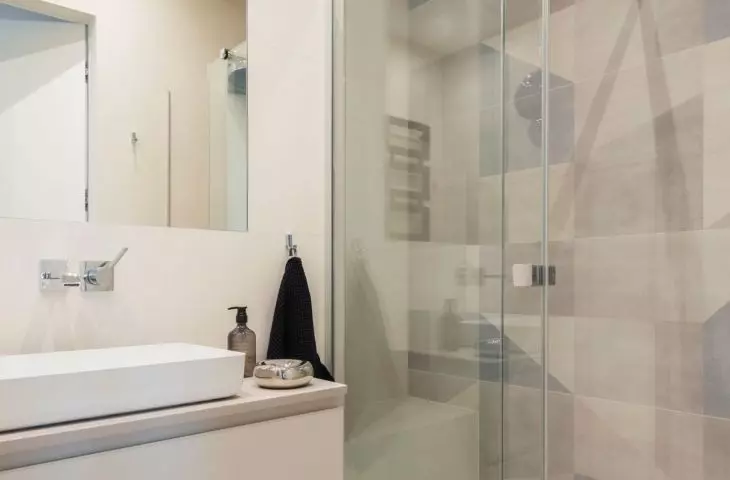
The apartment is equipped with two bathrooms - a smaller one with a practical function and a larger one serving as a bath room. In the larger space, the focal point is an illuminated metal bathtub, additionally equipped with a shower. Amber lamps and sculptural forms from Tom Dixon Studio introduce artistic elements, while a designer chair and bathtub highlight the high quality and thoughtful material composition. In both bathrooms, the presence of glass and mirrors optically enlarges the space and introduces light, an essential element of the whole project.
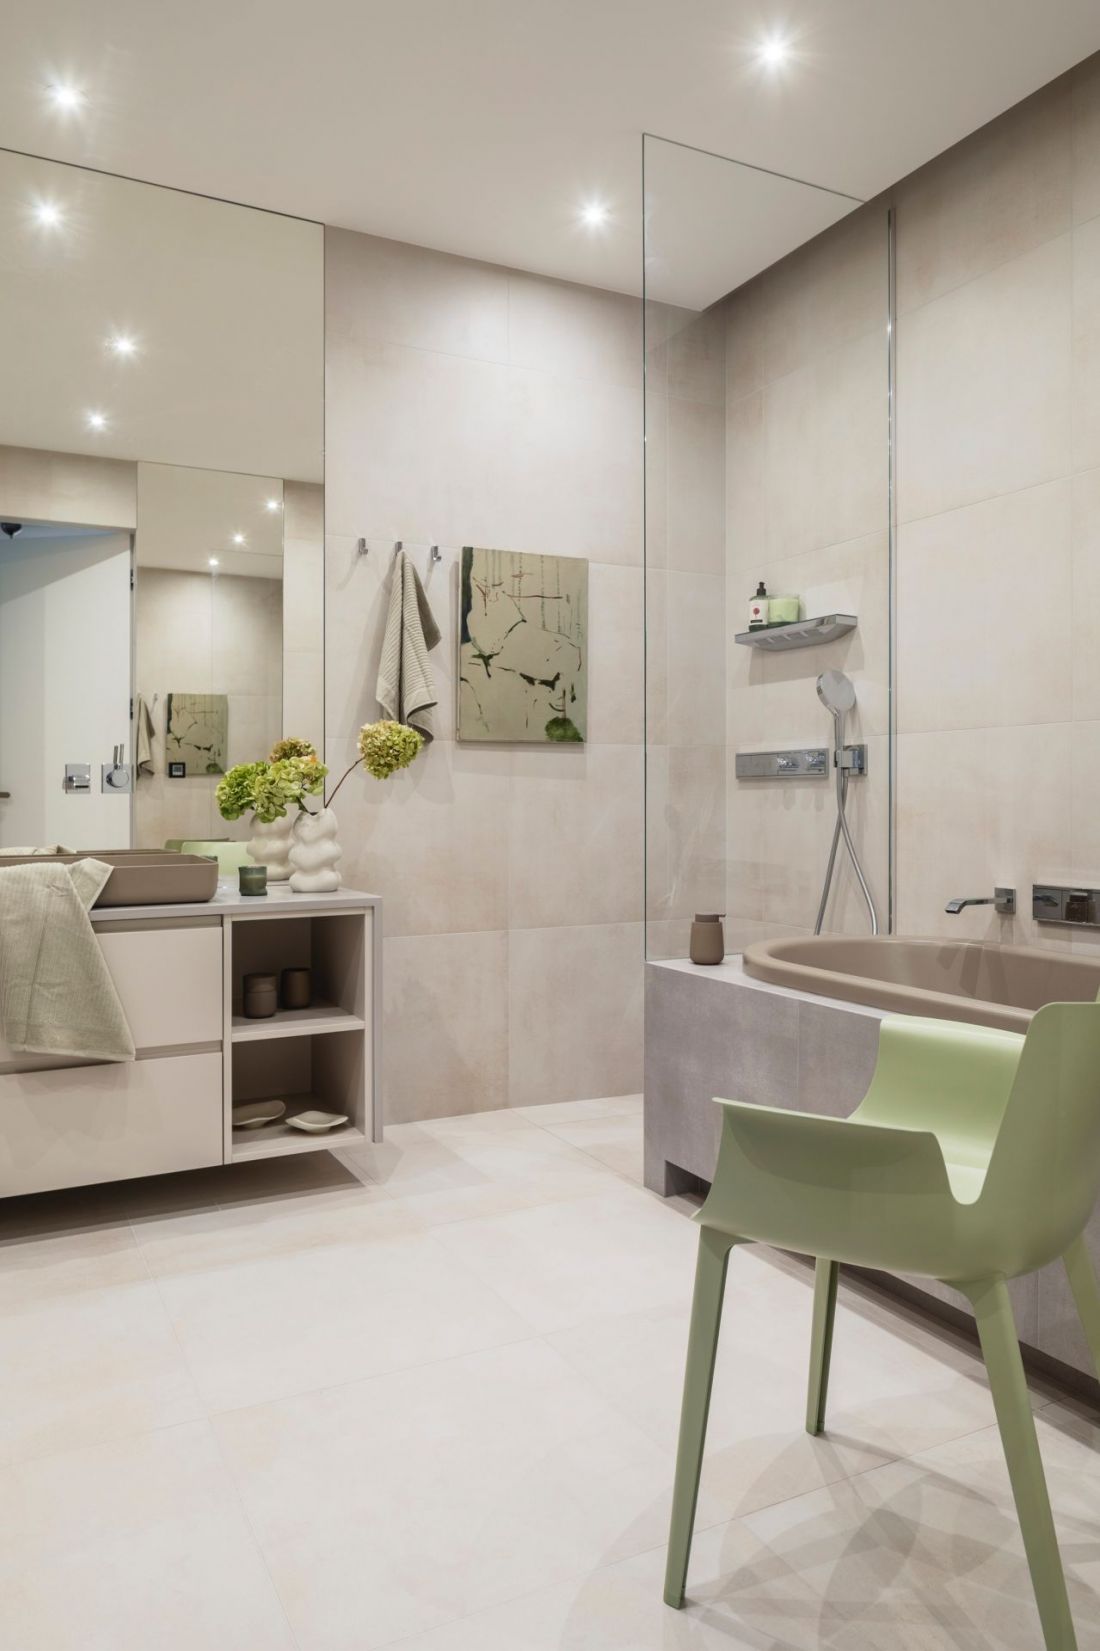
Interior of an apartment in Warsaw's Mokotów district - a larger bathroom.
Photo by Marcin Grabowiecki
Art and functionality in harmony
The design of an apartment in Mokotow is an example of how functionality can be combined with the display of a collection of fine art, without sacrificing the comfort of everyday life. A neutral base, natural materials, attention to detail and light allow the Murano lamp collection to be exposed, while making the space cozy and comfortable. This apartment is not only a place to live, but also a space that tells the owner's story - her love of Venetian glass, art and harmony in everyday space.


















