




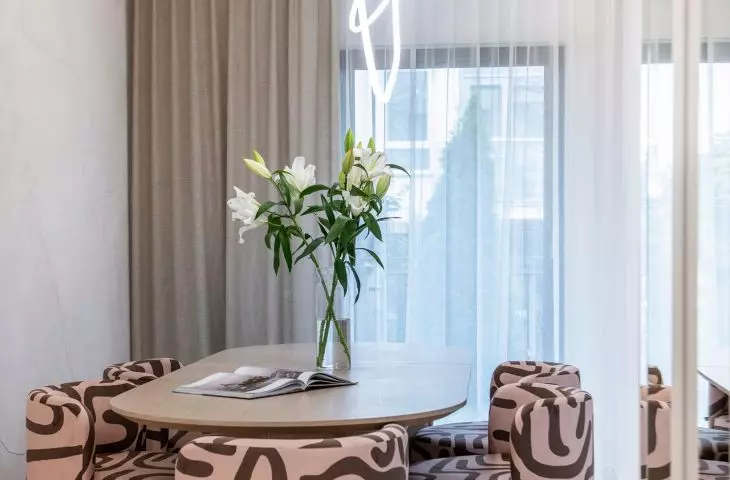
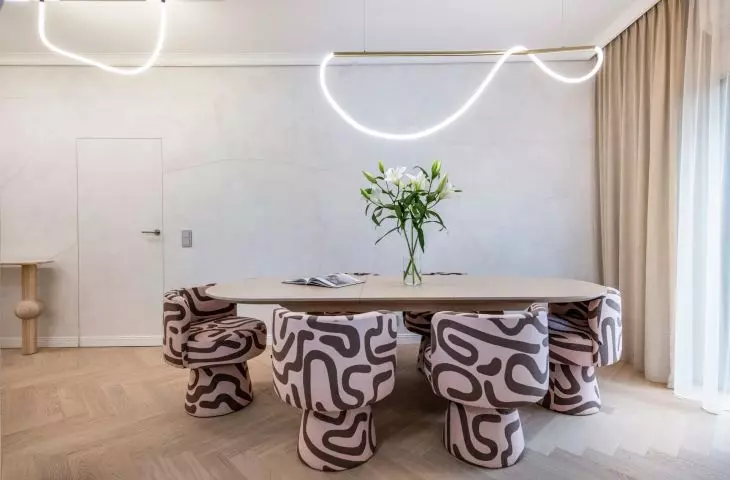
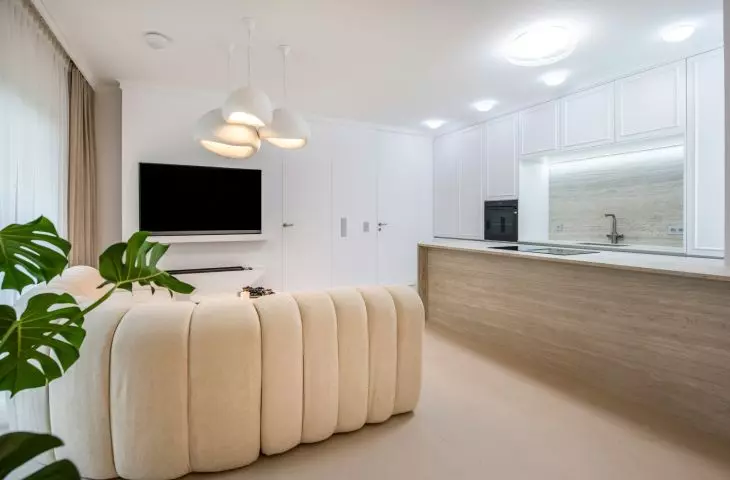
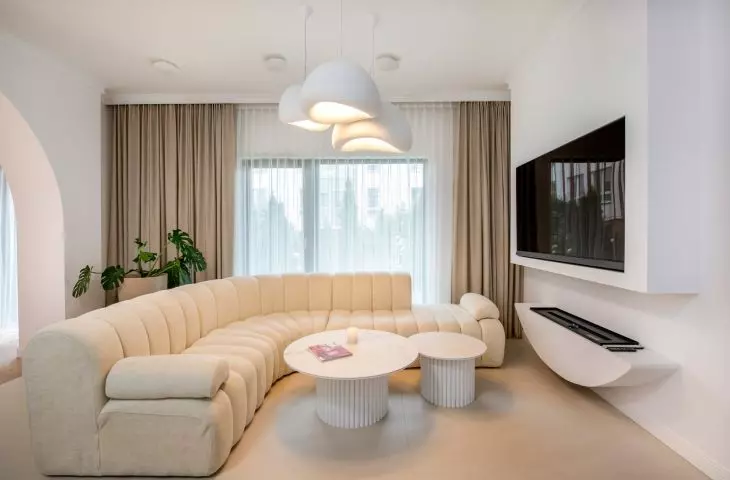
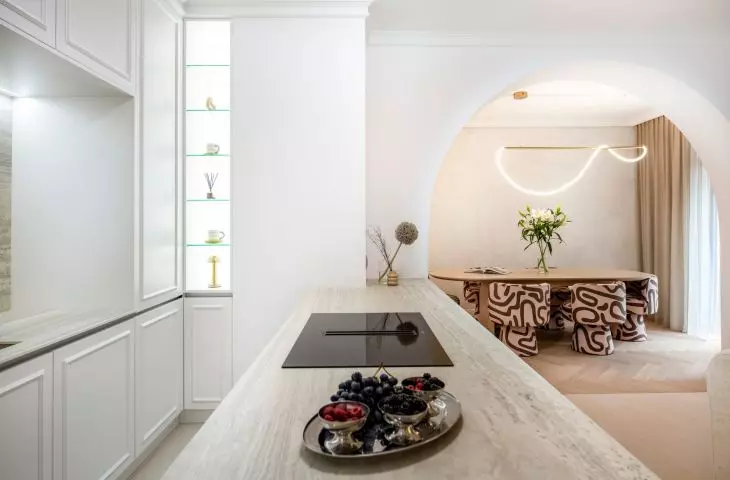
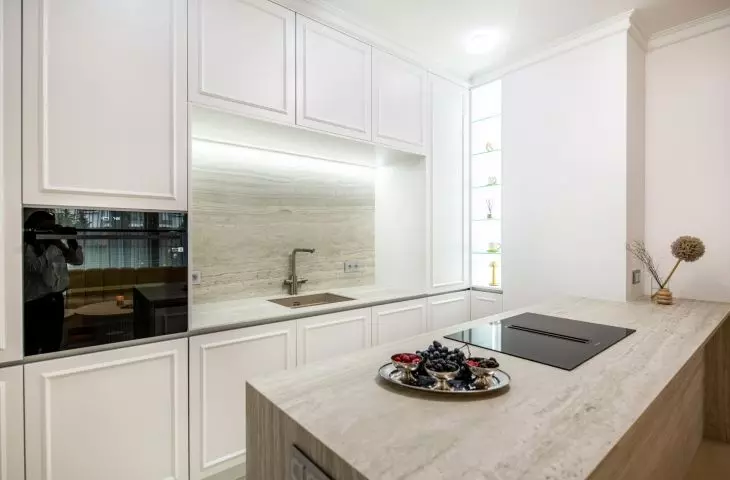
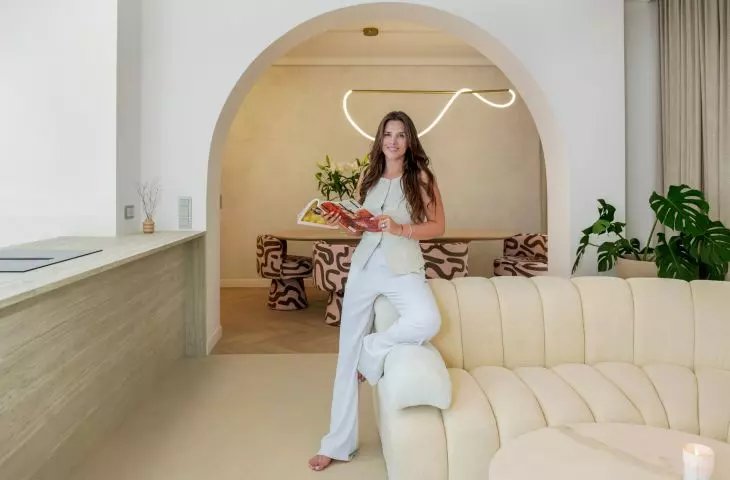
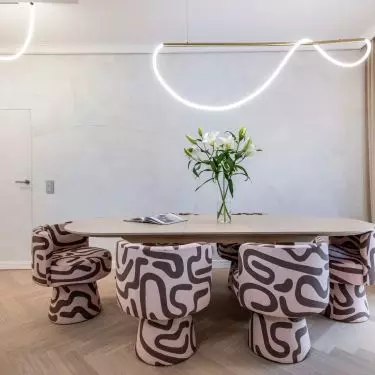
Interiors that tell the story of their inhabitants always attract attention, but only a few can capture their rhythm of life as consistently as Ola Nowak's space. The influencer, traveler and lover of culinary experiments created, together with Deer Design studio, an apartment that reflects her everyday life - mobile, full of encounters, yet based on the need for harmony. The japanese style, organic forms and subtle materials are combined here in a thoughtful whole, and every detail was chosen to correspond to specific functions. The result is an interior that brings order to the pace of everyday life, without restricting the owner's spontaneity and energy.
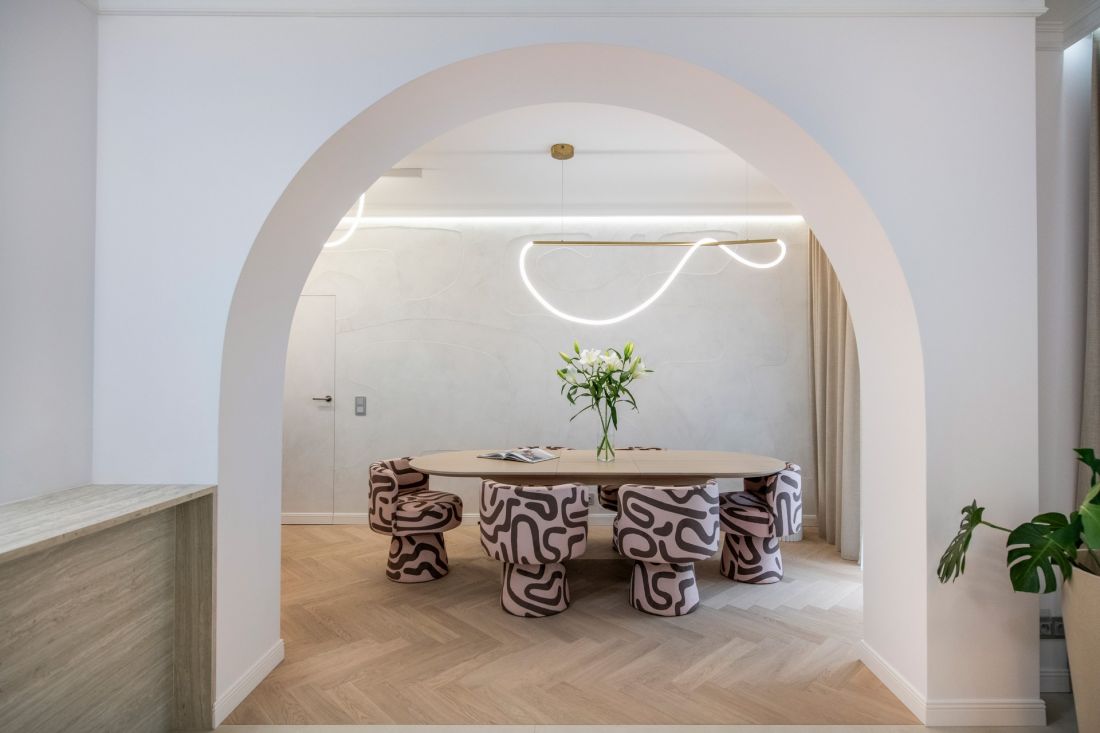
© Deer Design photo: Zagórny Studio
90 meters of thoughtful space - from two units to one cohesive home
The apartment is located in a new building in Warsaw's Włochy district and occupies 90 square meters - an area enlarged by combining two units. This procedure made it possible to create a layout that was planned from scratch, without compromising on previously imposed divisions. Architect Joanna Grotkowska of Deer Design assumed already at the concept stage that the interior was intended to meet Ola's needs in different situations: both when she returns from intensive travels and needs to calm down, and when she invites friends to cook and talk together.
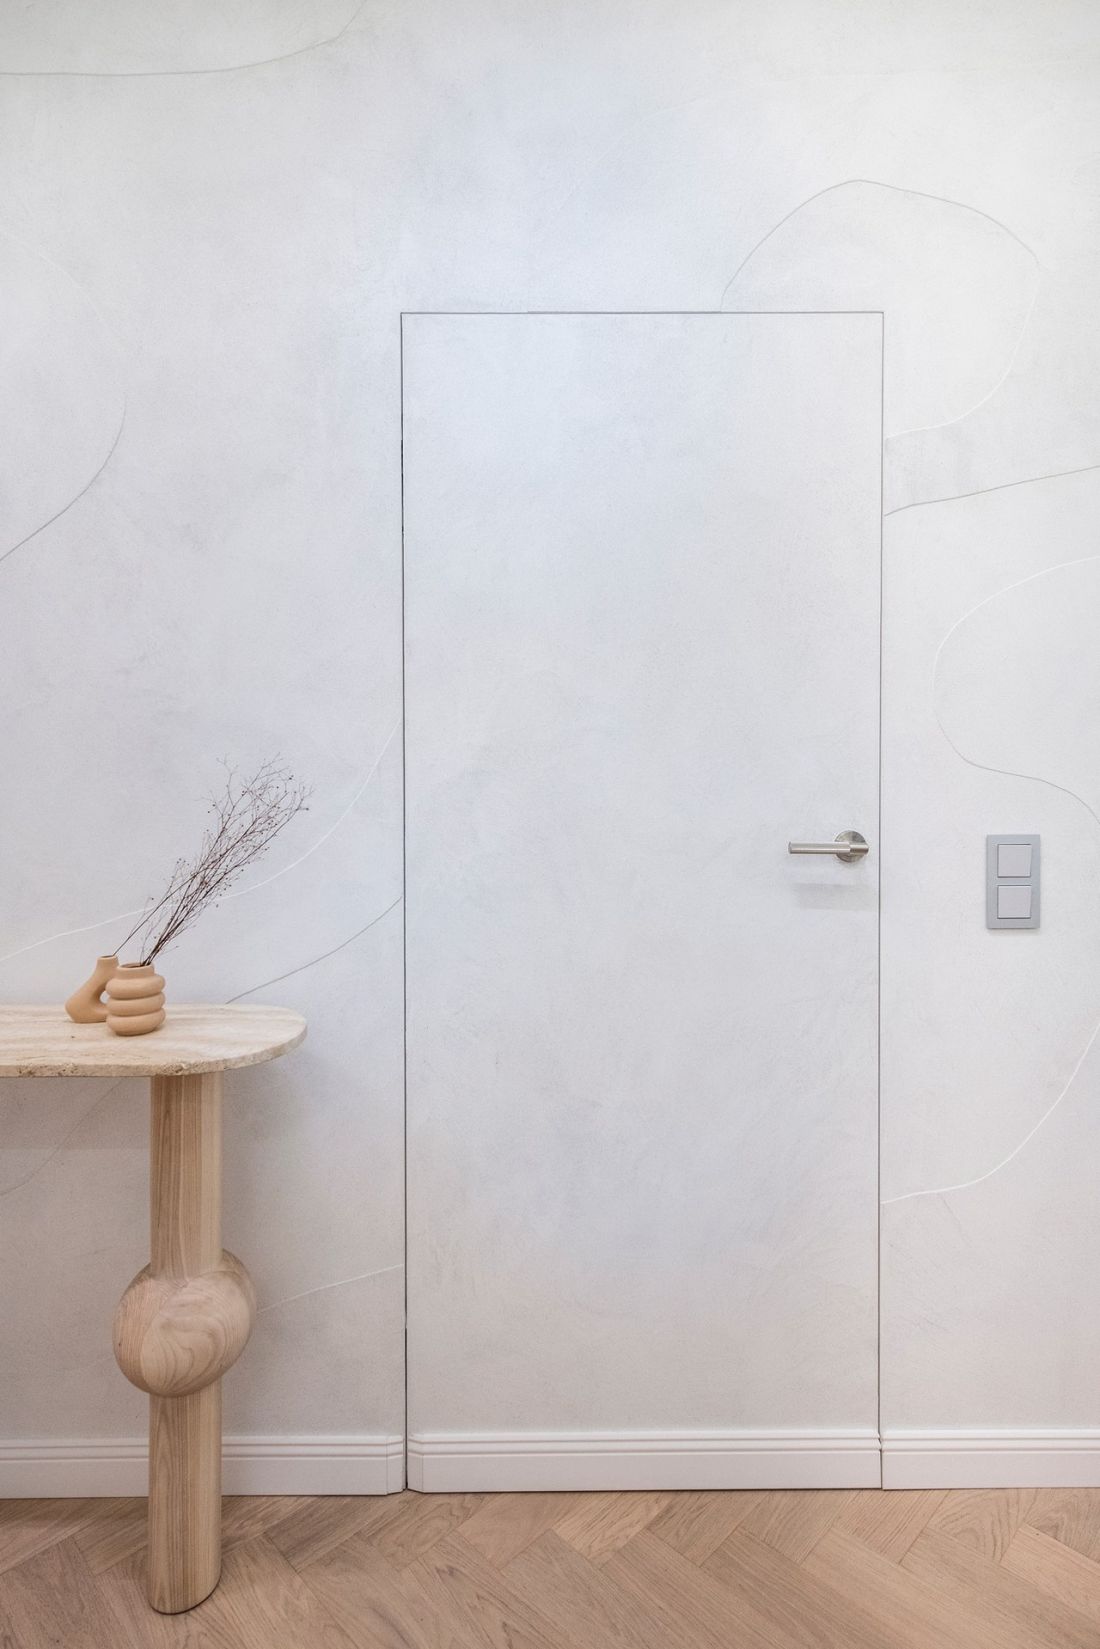
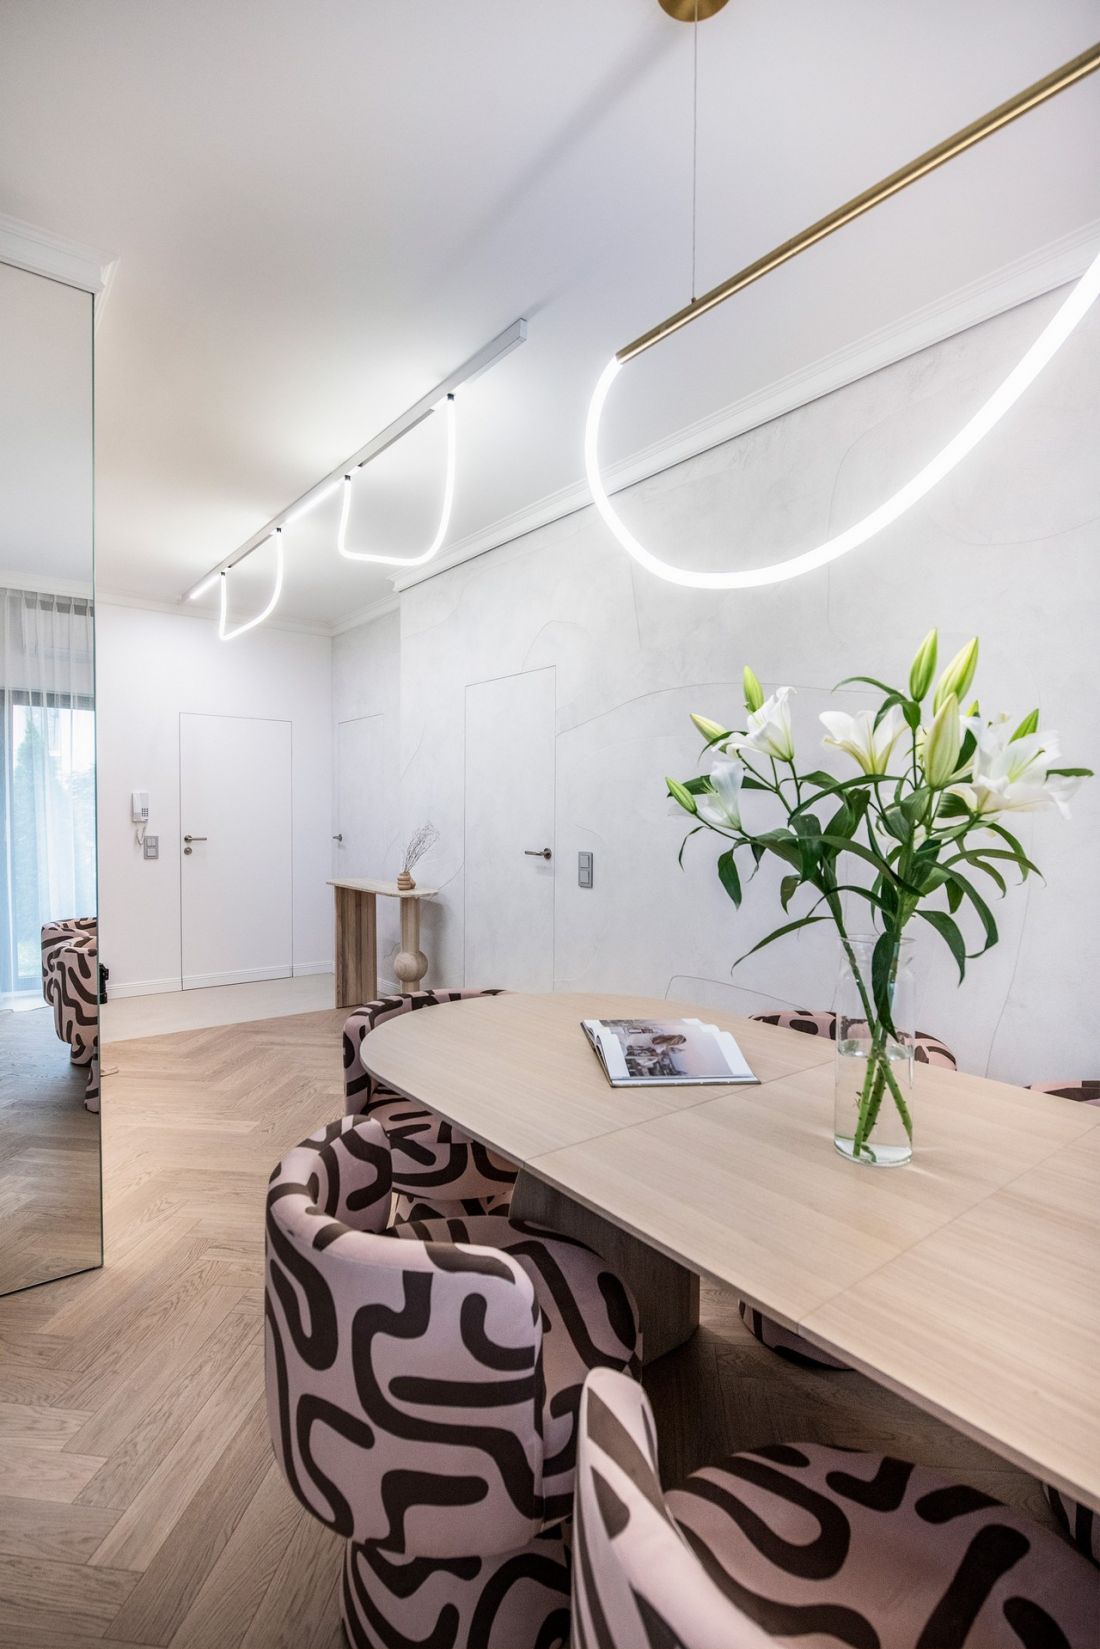
© Deer Design photo: Zagórny Studio
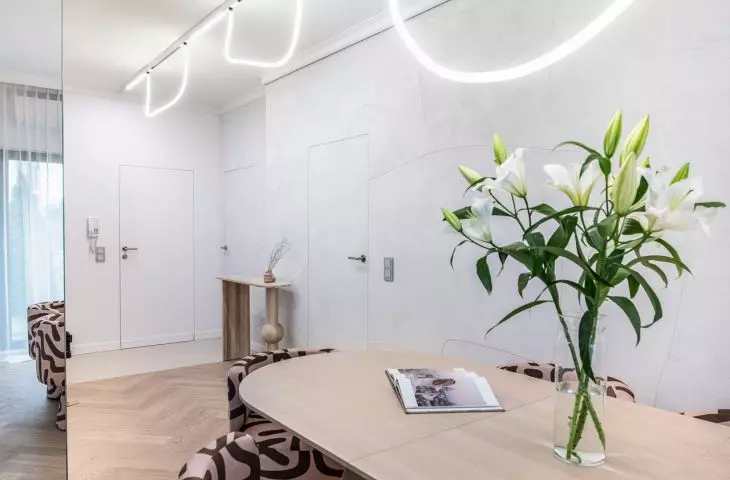
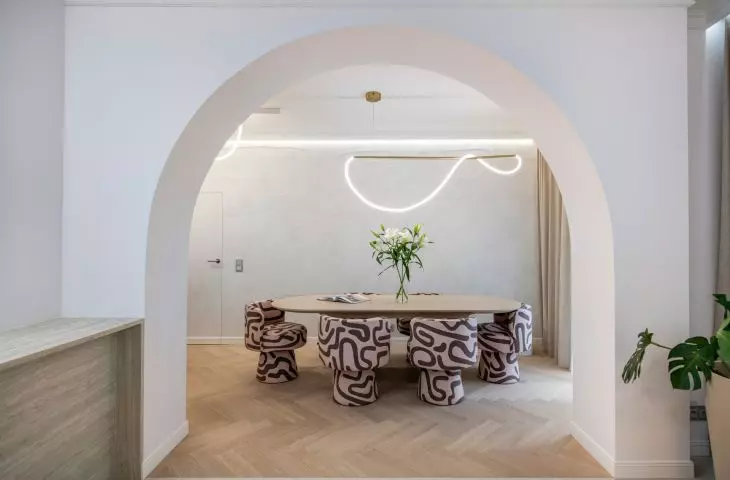
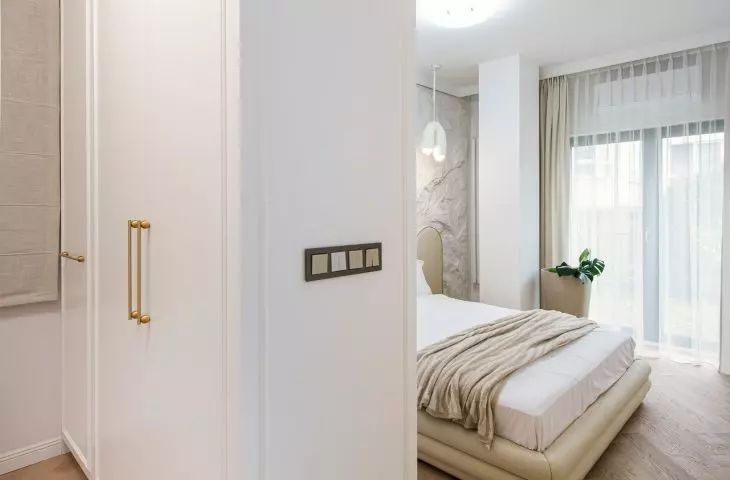
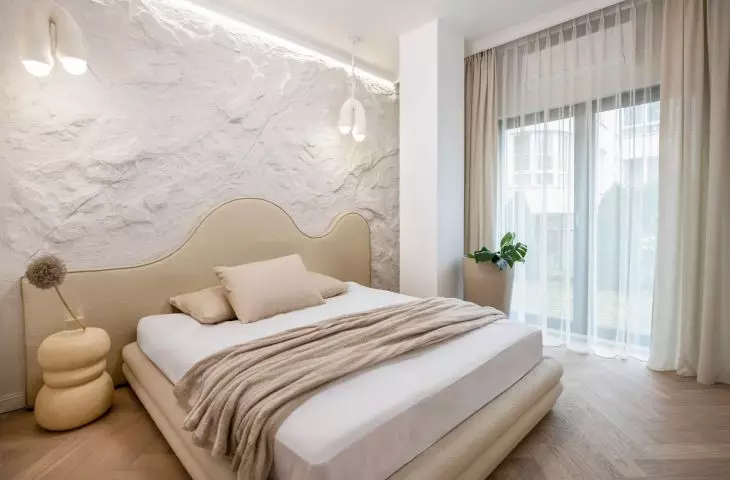
Combining the two apartments allowed the creation of a large living area with a kitchen and dining room, which is the natural center of home life. One of the former kitchen rooms was transformed into a bedroom combined with a dressing room, creating a functional layout conducive to daily order. This structure makes the whole thing work as an organism tailored to the rhythm of life of a young, active person.
Technical challenges that became an asset to the project
The removal of the wall dividing the apartments revealed differences in the levels of the floors and ceilings - a challenge that could disrupt the coherence of the arrangement. The Deer Design team decided to level all surfaces, which helped create a uniform plane and further emphasized the orderly character of the interior.
© Deer Design photo: Zagórny Studio
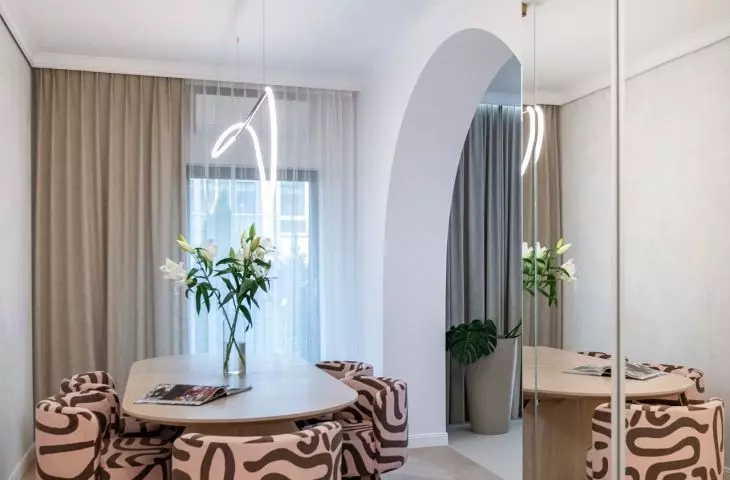
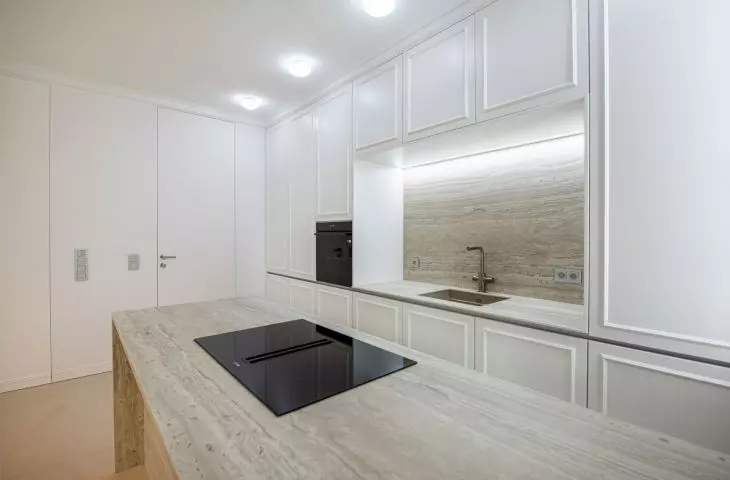
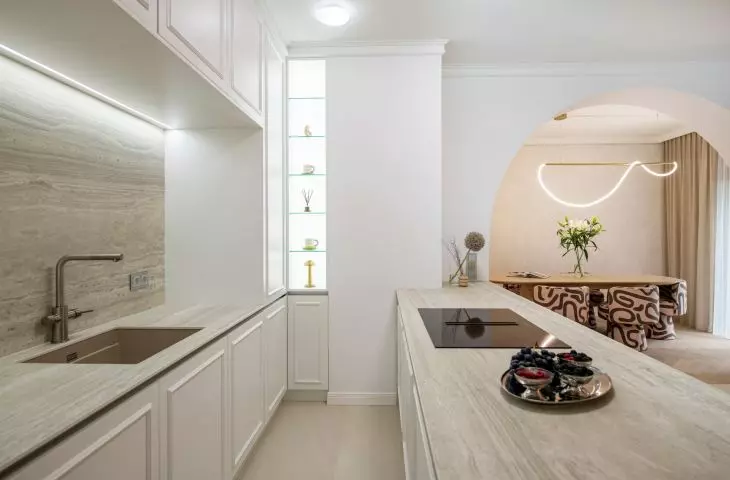
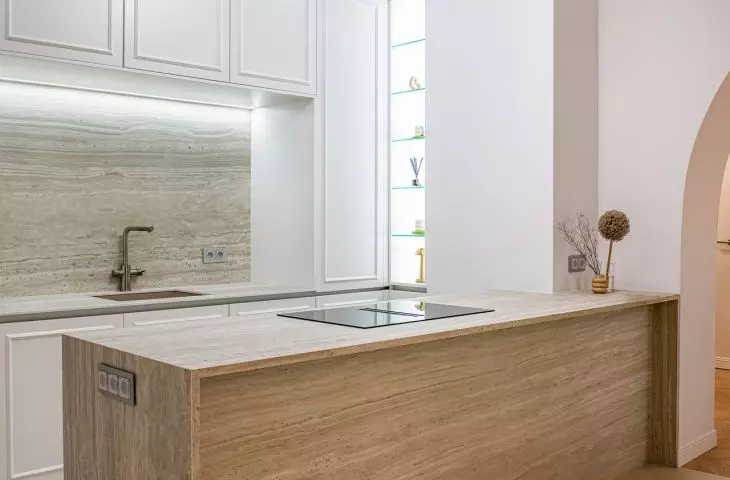
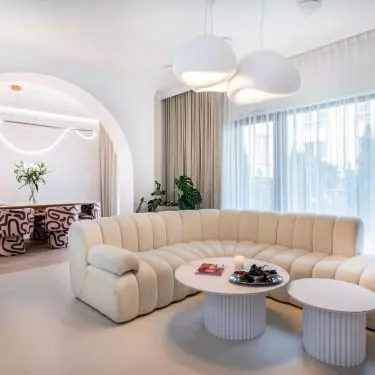
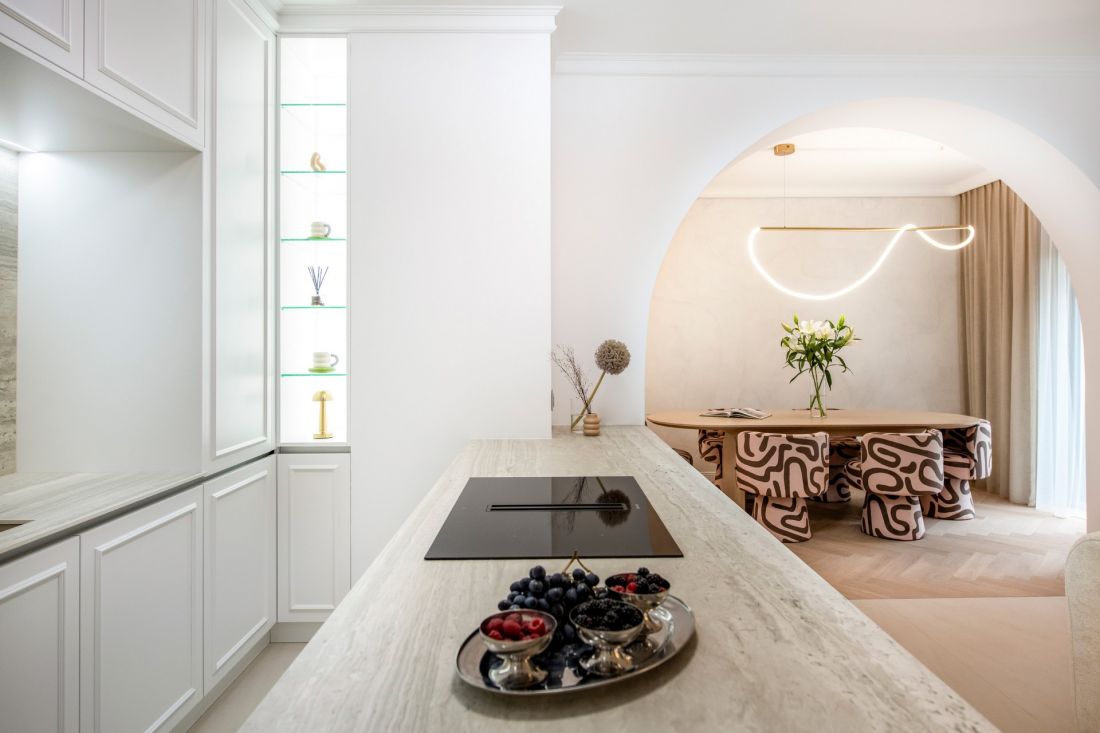
In the kitchen and living room area, large-format sinters were used, which gave the space elegance and practicality, as well as optically enlarged the rooms. The introduction of an electric fireplace - an element that determines the atmosphere - was a conscious effort to emphasize that this is a place for meetings, but also for daily relaxation.
© Deer Design photo: Zagórny Studio
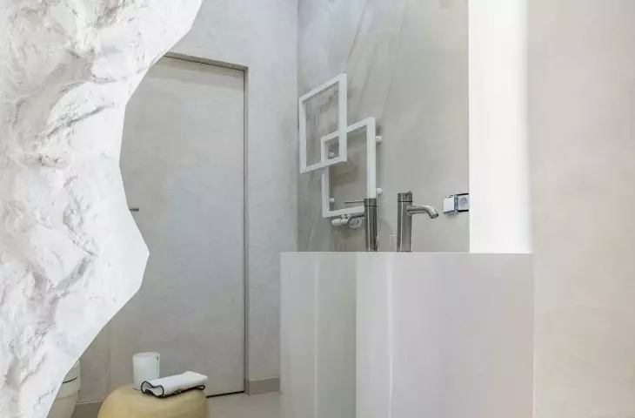
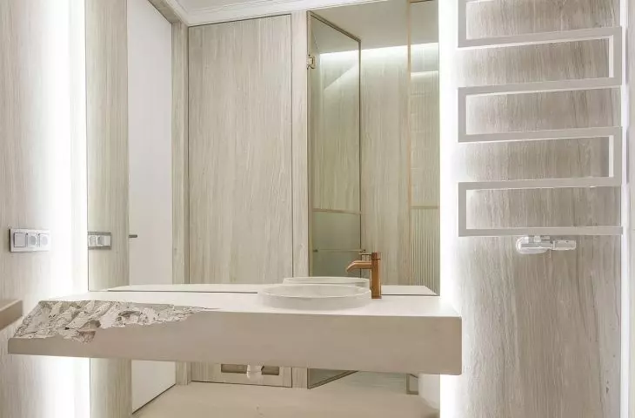
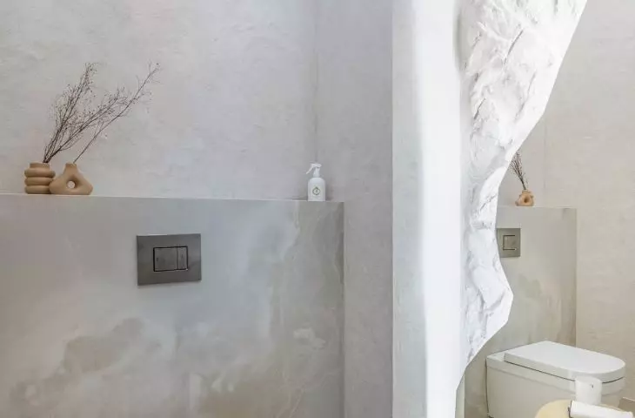
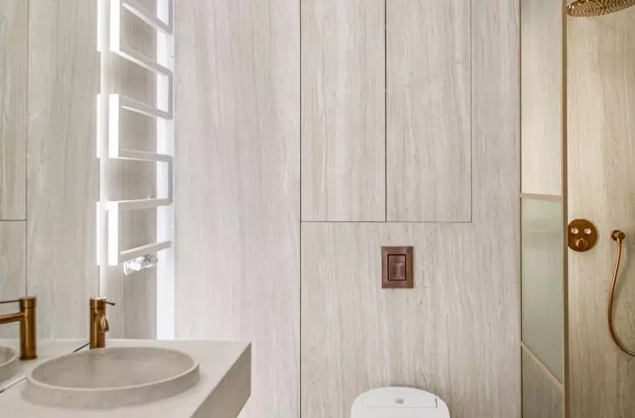
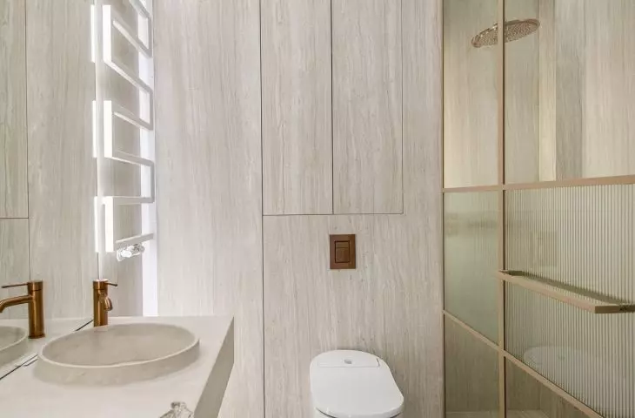
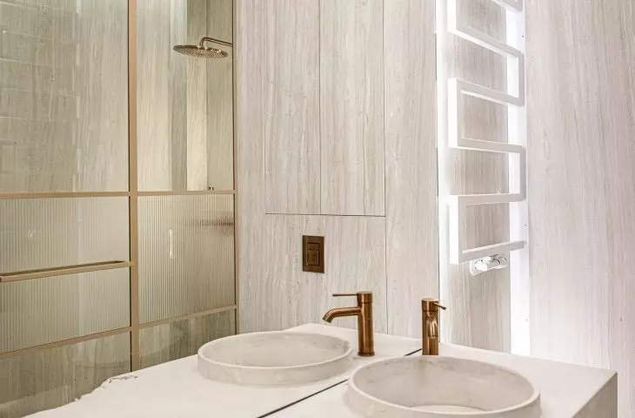
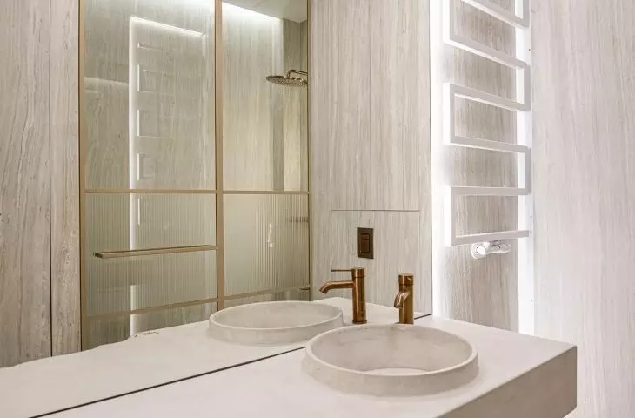
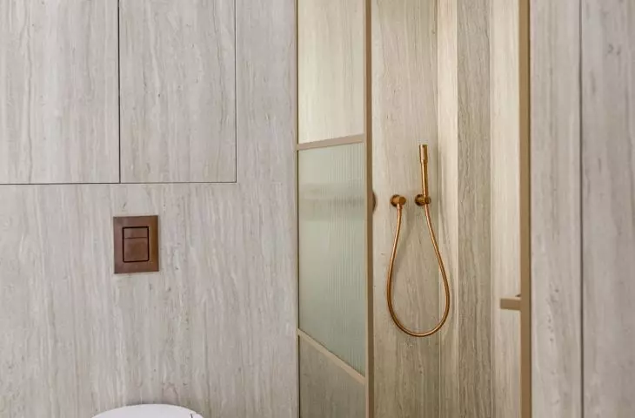
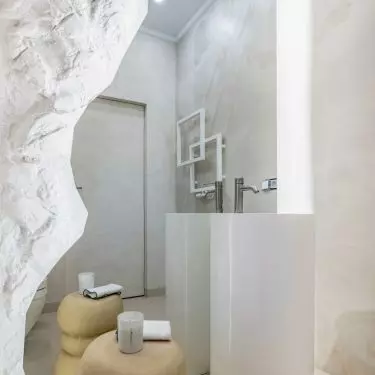
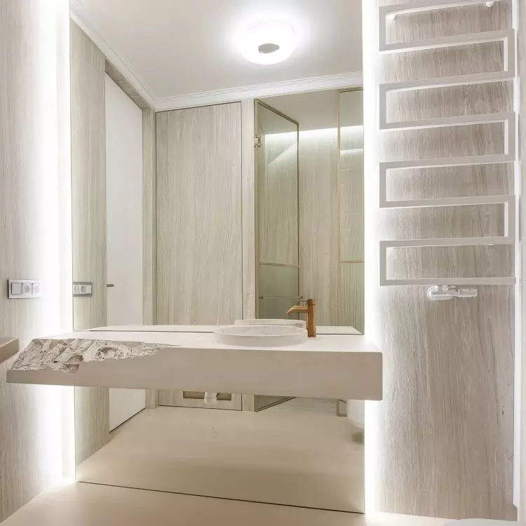
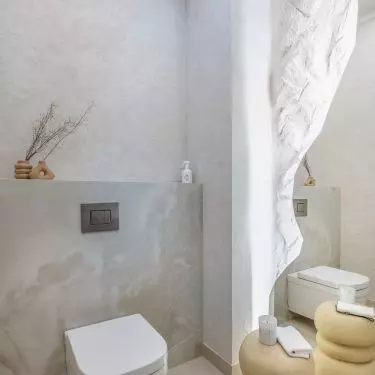
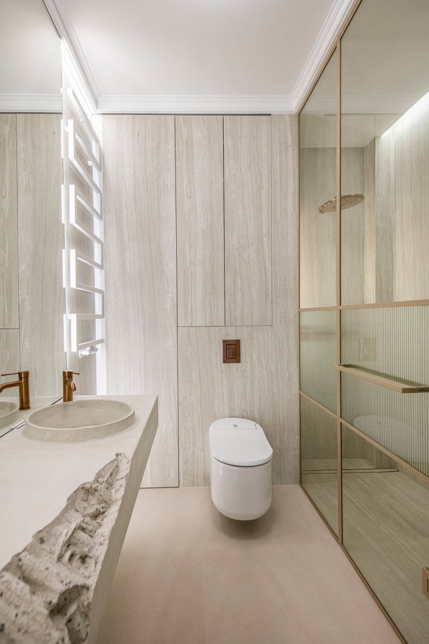
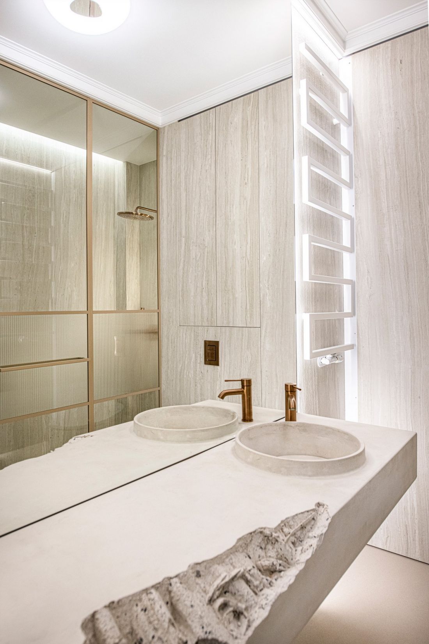
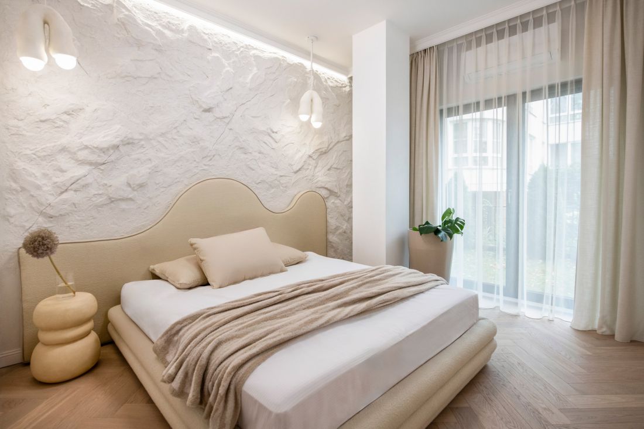
The bathroom was enlarged to accommodate a spacious shower and a built-in cabinet with a hidden washing machine. This solution organizes the technical part of the apartment without interfering with its balanced character. The bedroom, with its closet and subdued accents, becomes a private enclave for daily regeneration.
© Deer Design photo: Zagórny Studio
Japandi - harmony of forms and functions with a feminine touch
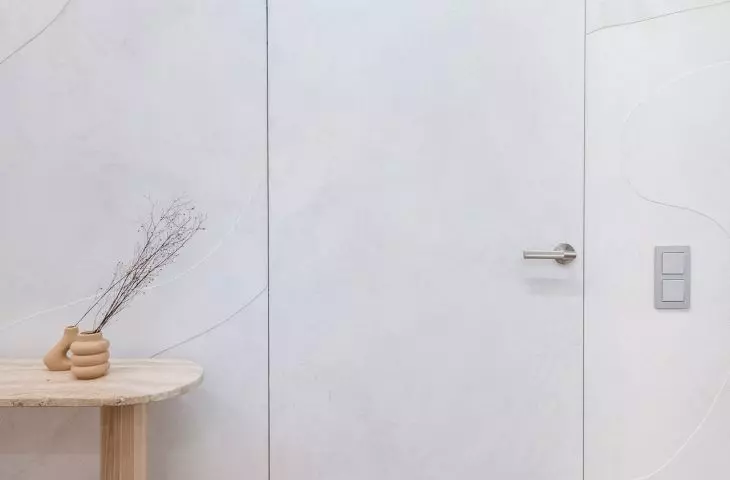
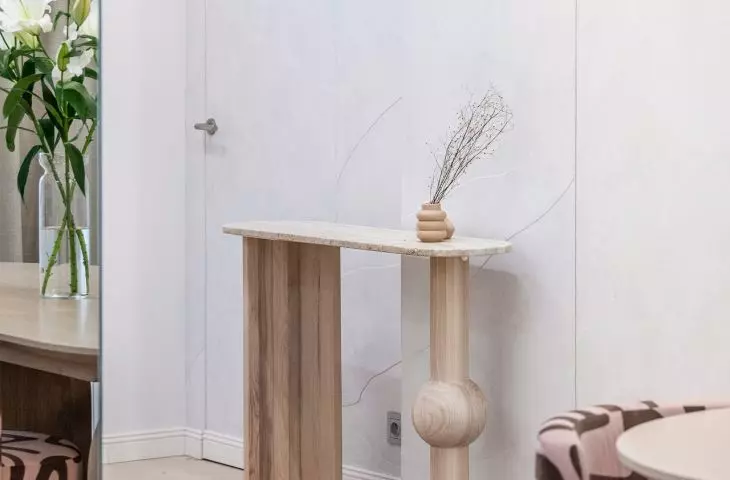
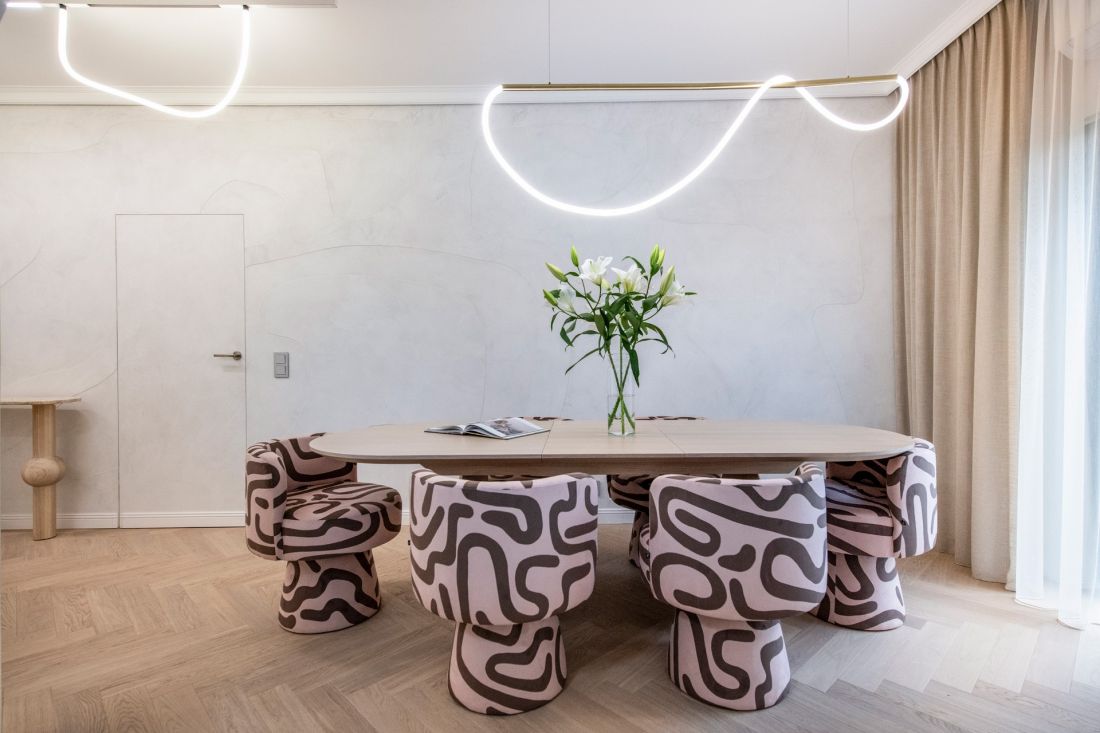
The leitmotif of the arrangement is the Japandi style - a direction combining the Japanese love of simplicity with the Nordic need for functionality. In this project, this means bright colors, natural wood, rounded shapes and consistently selected materials, which together create a calm, organic whole.
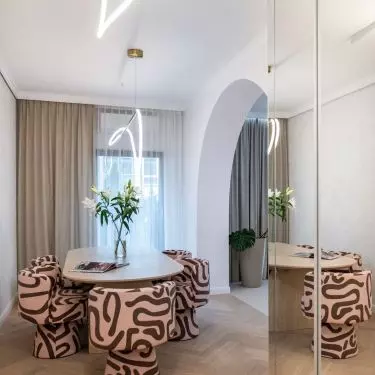
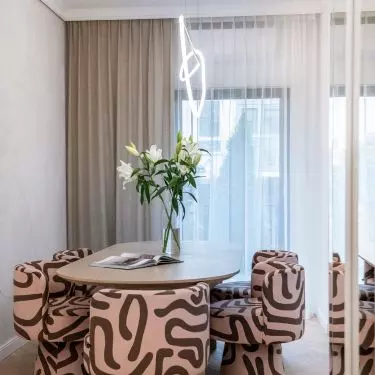
In Ola's apartment, however, japandi takes on a more personal dimension. The architect has introduced subtle elements with a feminine touch: patterned accessories, small decorations and solutions that emphasize the owner's individual style. Some of the furniture was chosen independently by Ola, which gave the space a personal dimension - unobtrusive, but clearly present.
© Deer Design photo: Zagórny Studio
Travel inspiration is evident in the structures of the materials and in the natural color palette, which evoke associations with the landscapes of the places visited. As a result, the apartment is not just a stylization - it is a reflection of the owner's experiences, captured in a space that strikes a balance between practicality and emotional tone.
A kitchen where passion meets everyday life
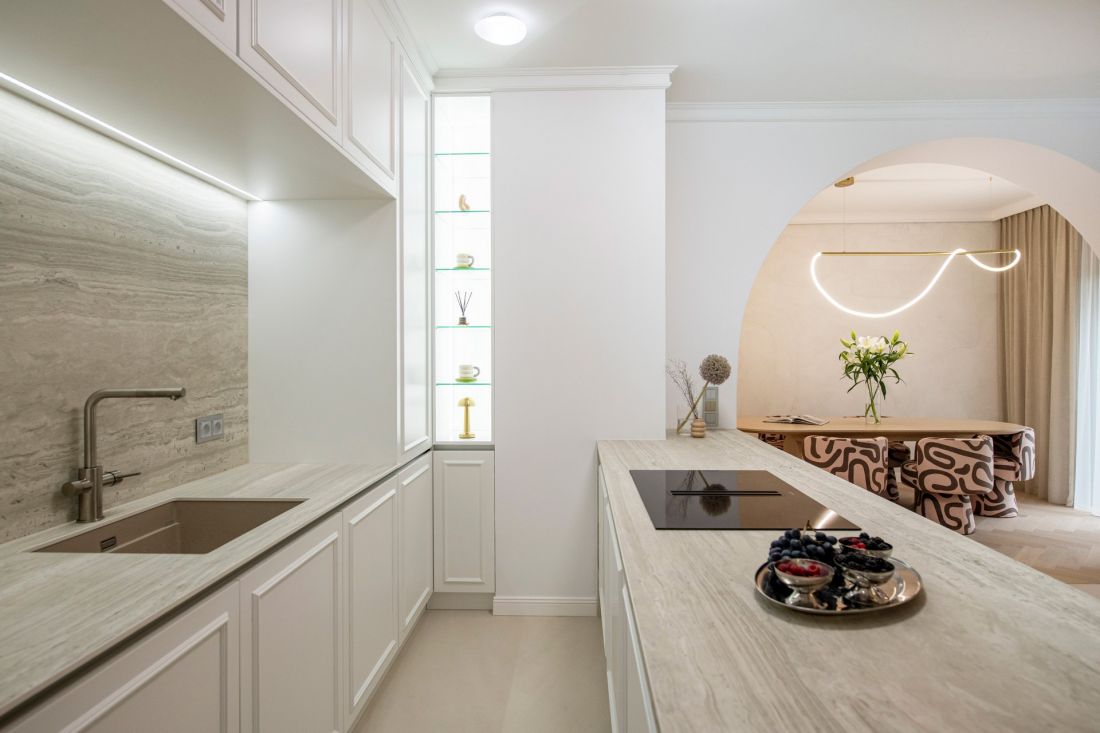
For Ola, the kitchen was one of the highlights of the project. As someone who enjoys cooking, testing new products and inviting guests, she needed a space that was ergonomic, comfortable and refined in detail. The open layout is conducive to both daily activities and larger gatherings, while the light-colored fronts and large-format sintering create a background that is neutral but extremely practical.
© Deer Design photo: Zagórny Studio
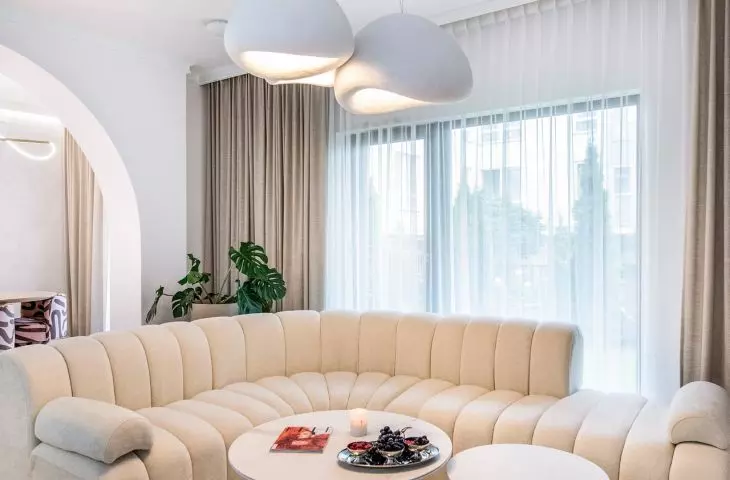
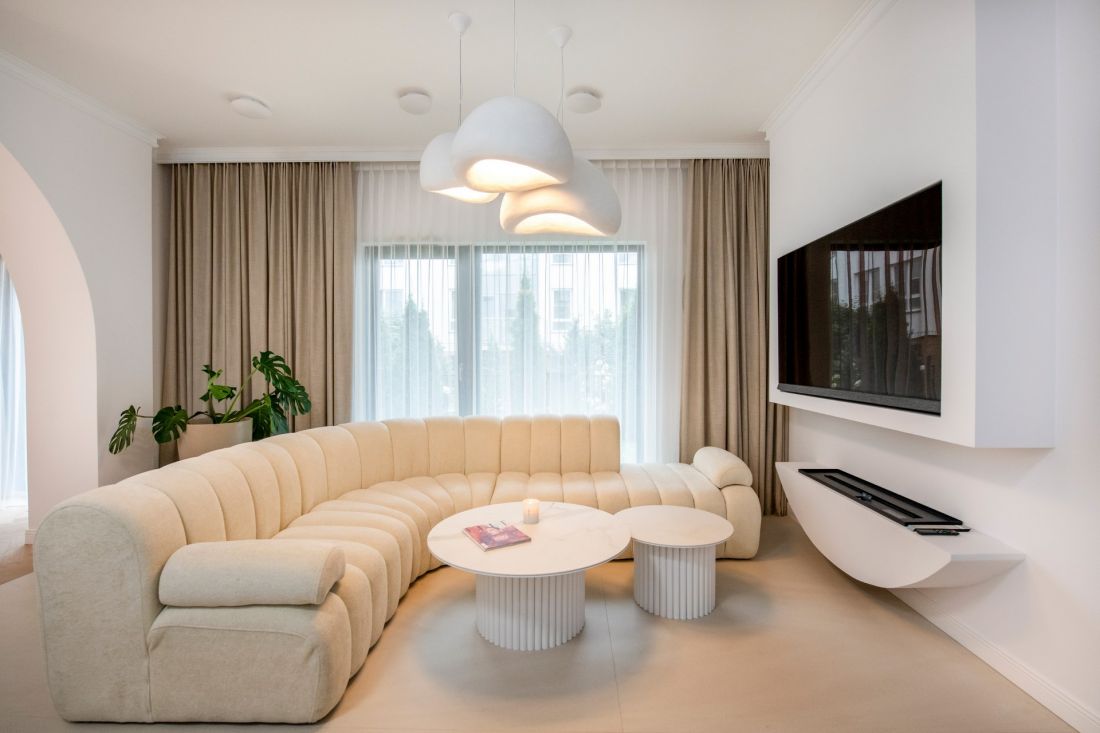
The living room remains connected to the kitchen, but retains a sense of intimacy thanks to a thoughtful layout. Comfortable seating, soft-textured textiles and an electric fireplace make this the place where the house naturally "slows down." It's a place conducive to relaxing after returning from a trip, but it's also a place to spend time together - without the pressure of formality or delimitation of zones that could disrupt the flow of the layout.
An interior that organizes everyday life and tells a story
Ola Nowak's life is a combination of mobility, creative work and social media activity. Her apartment was designed to reflect these elements, but also to calm the pace of everyday life. A subdued palette, organic forms and natural materials bring balance and coherence to the space, which does not dominate everyday life, but puts it in order.
© Deer Design photo: Zagórny Studio
The result is an apartment that supports various aspects of life: resting, cooking, working, meetings and daily rituals. It is an example of a project in which function blends with aesthetics, and the whole has been precisely tailored to the needs of a young, active woman.


















