







Anantique table, a Persian rug, and an 18th-century plaster decoration haven’t turned this apartment into a museum. Ewa Lewandowska paired them with a burgundy bookcase, a Ferrari-red chair, and bold patterns, creating an interior in Saska Kępa where history blends seamlessly with the present. The apartment has become Caroline and Wojciech’s Warsaw retreat—filled with art and ready for their weekend and vacation visits.
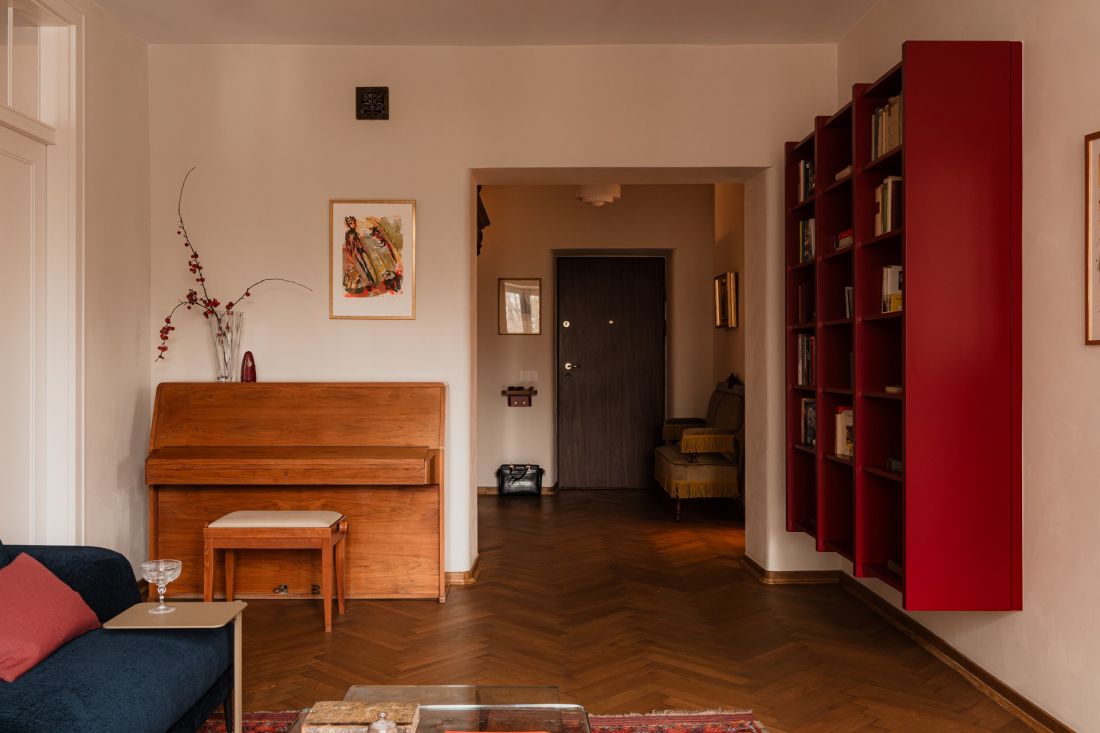




The burgundy bookcase adds a bold pop of color to the living area — ©Studio Archives
A Warsaw retreat on Francuska Street
Caroline and Wojciech live in Germany on a daily basis, but they were looking for a place of their own in Warsaw to which they could return on weekends and during vacations. A pre-war tenement building on Francuska Street immediately caught their attention. Saska Kępa allows them to stay close to the city center while retaining the intimate character of the neighborhood, where low-rise buildings, greenery, and small shops create an atmosphere distinct from that of the city’s busier areas. The owners wanted an elegant, comfortable interior rooted in the building’s history, yet free from conservatism. Their collection of contemporary German prints and classical paintings was to play a prominent role in the design. Since the owners were abroad for most of the project, Ewa Lewandowska was responsible not only for the design but also for coordinating the work and supervising its execution.
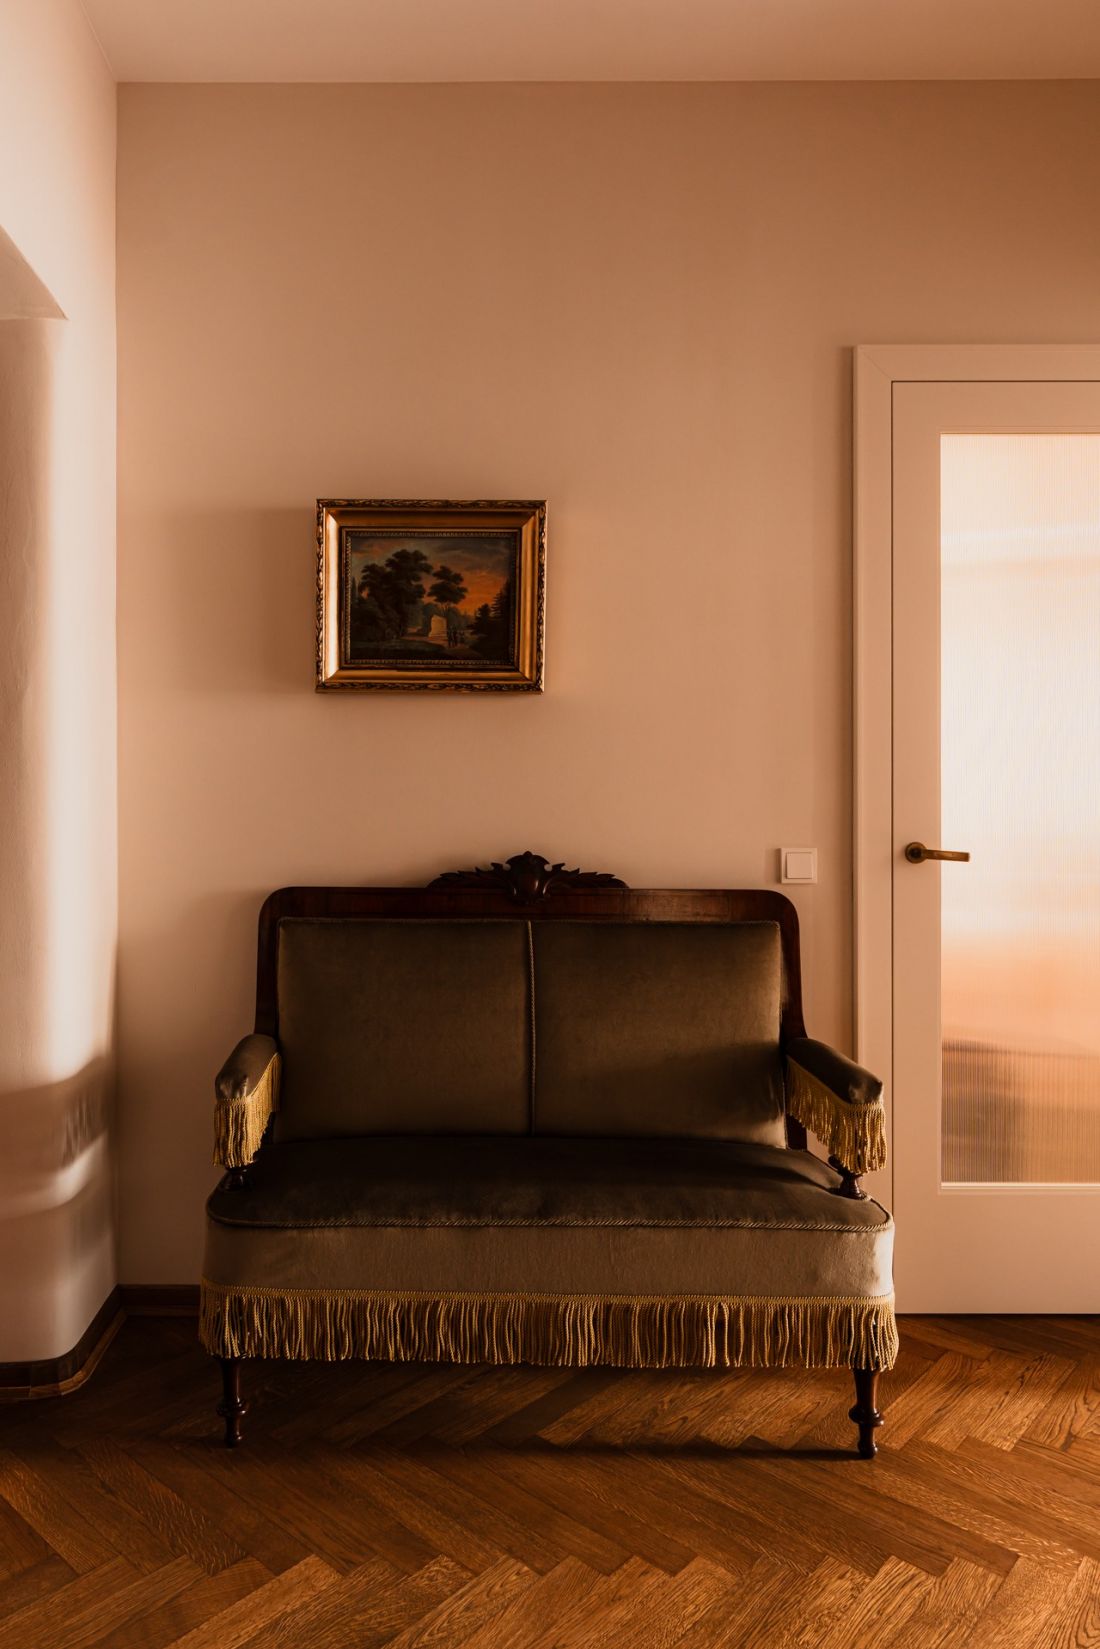


The historic sofa in the entryway emphasizes the apartment’s pre-war character — ©Studio Archives
Old character, new layout

The starting point was the convergence of two styles. The first consists of elements associated with a pre-war tenement building: herringbone-patterned oak flooring, brass doorknobs, and preserved ventilation grille fittings. The second is based on color, contemporary art, and objects designed in various decades of the 20th and 21st centuries. The architect did not attempt to blur the differences between them. It is precisely this tension between the old and the new that gives the interior its unique character. The changes were not limited to the decor. Removing some of the partition walls allowed for an open living area and a better organization of the apartment’s private section. The result is a shared bedroom for the two daughters with a separate bathroom, as well as a section designated for the parents, comprising a bedroom, a small study, a walk-in closet, and a bathroom. A laundry room and an additional restroom are also accessible from the hallway. The entryway itself was made smaller, but it still houses two pieces of historic furniture: a small sofa and a massive wardrobe with a mirrored front. Ewa Lewandowska complemented them with a discreet shelf for keys and mail. This practical detail sets the tone for the entire project, in which items with a history are not mere exhibits but remain part of everyday life.
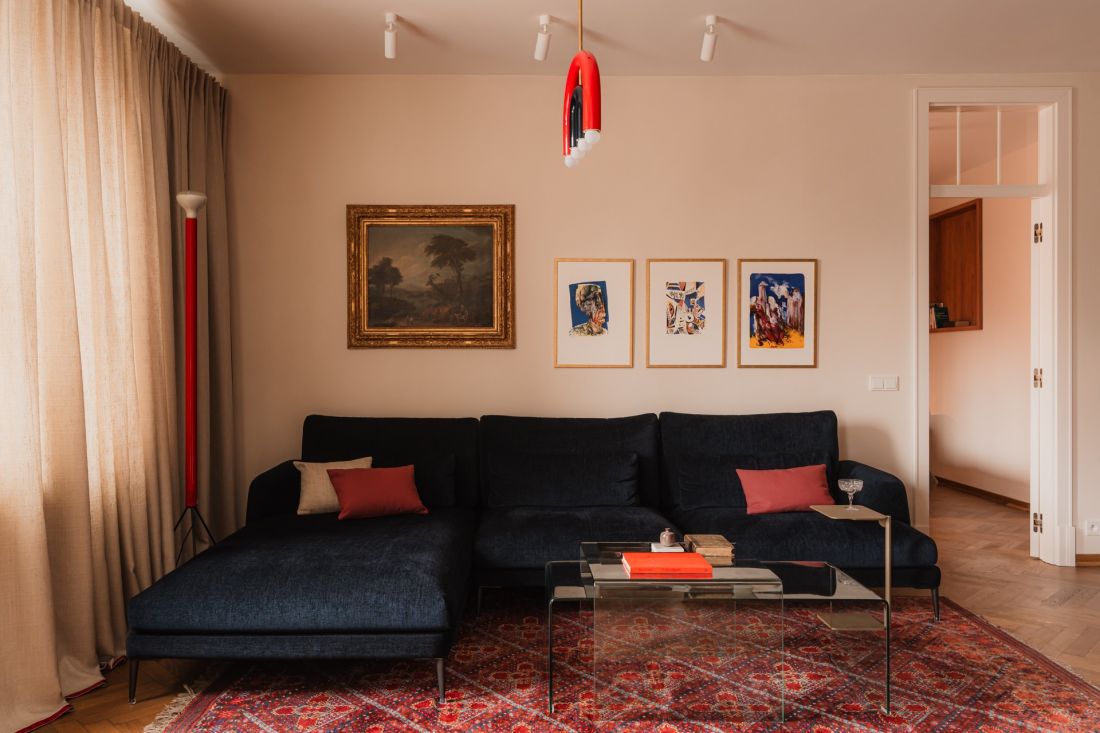


A Persian rug and an art collection give the living room an eclectic character — ©Studio Archives
Different eras come together around the table
















The focal point of the open living area is a table made of mahogany and European walnut, featuring turned legs topped with brass rings. It is accompanied by restored Dresden chairs with gently rounded backs. During the restoration, their seats were recreated by stuffing them with sea grass according to traditional methods. The classic forms are offset by a decorative fabric with a bold pattern, which prevents the furniture from appearing overly formal. A brass-finished lamp completes the dining room composition. Against the backdrop of the ornate dining room, the kitchen remains calm and understated. The uniform cabinetry with an island is finished in quartzite, whose warm grays and sandy tones create a neutral backdrop for the more distinctive elements. As a result, the adjacent zones do not compete for attention, even though each employs a different design language. A similar dialogue unfolds in the living room. Here, a silky Persian rug meets a contemporary burgundy bookshelf mounted on the wall. The regular rhythm of its divisions organizes the composition, while the rug’s pattern brings softness and a sense of ease. None of these elements was treated as more important than the others—only together do they create the complete picture of the interior.
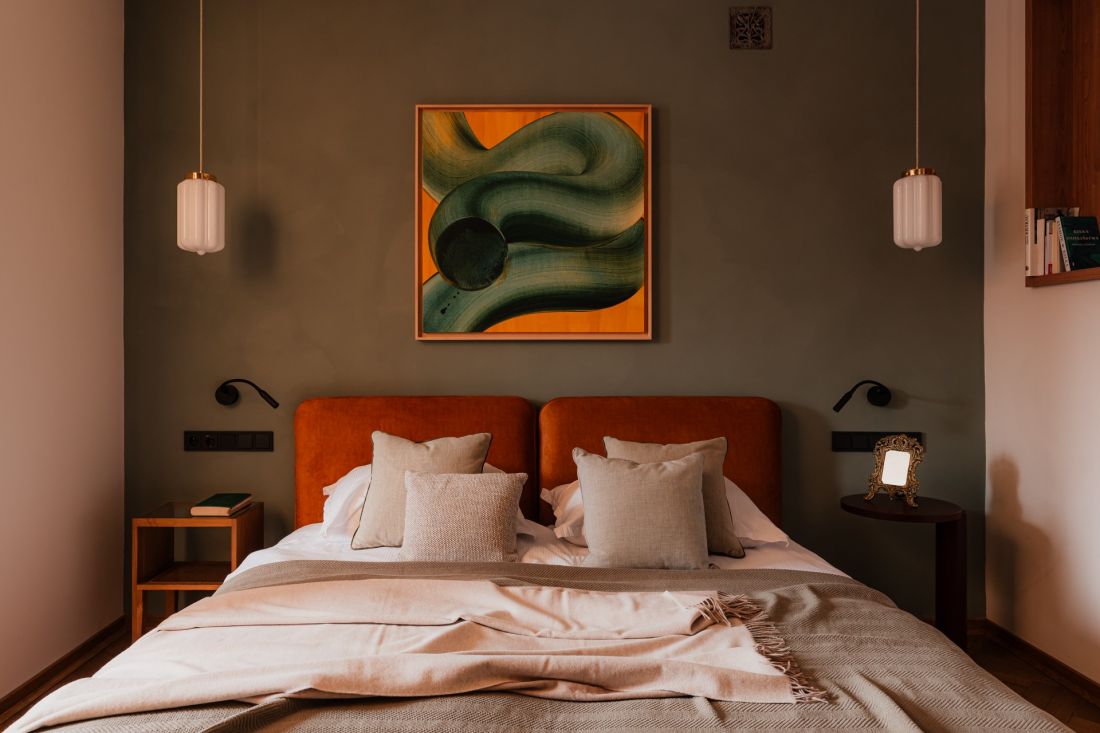


The colors of the painting are echoed in the green of the wall and the rusty hue of the headboard — ©Studio Archives
art doesn’t need a gallery






The owners’ collection is displayed throughout the entire apartment, not just in the formal living area. Paintings and prints do not function as accessories chosen at the end of the design process. In many rooms, they are what define the color scheme and set the mood. In the master bedroom, a sage-mint shade of clay paint provides the backdrop for works by Nikodem Szpunar and Mikołaj Kasprzyk. Next to a small American walnut desk stands a Bruno Rey-designed chair purchased at auction, preserved in its original red hue known as “Ferrari Red.” It is accompanied by a terracotta “Africa” lamp designed by Francisco Gomez Paz. In the separate study next door, contemporary prints sit alongside a historical map and an 18th-century French plaster decoration. This is one of those places where the concept behind the entire project is particularly evident: objects from different eras have not been separated but woven into a single, personal narrative. From the bedroom, through a walk-through closet, you can access the bathroom. Its atmosphere is shaped by the contrast between the dynamic veining of the onyx and the dark, calm surface of the basalt. Contemporary artwork is also featured here, making the room part of a collector’s interior.
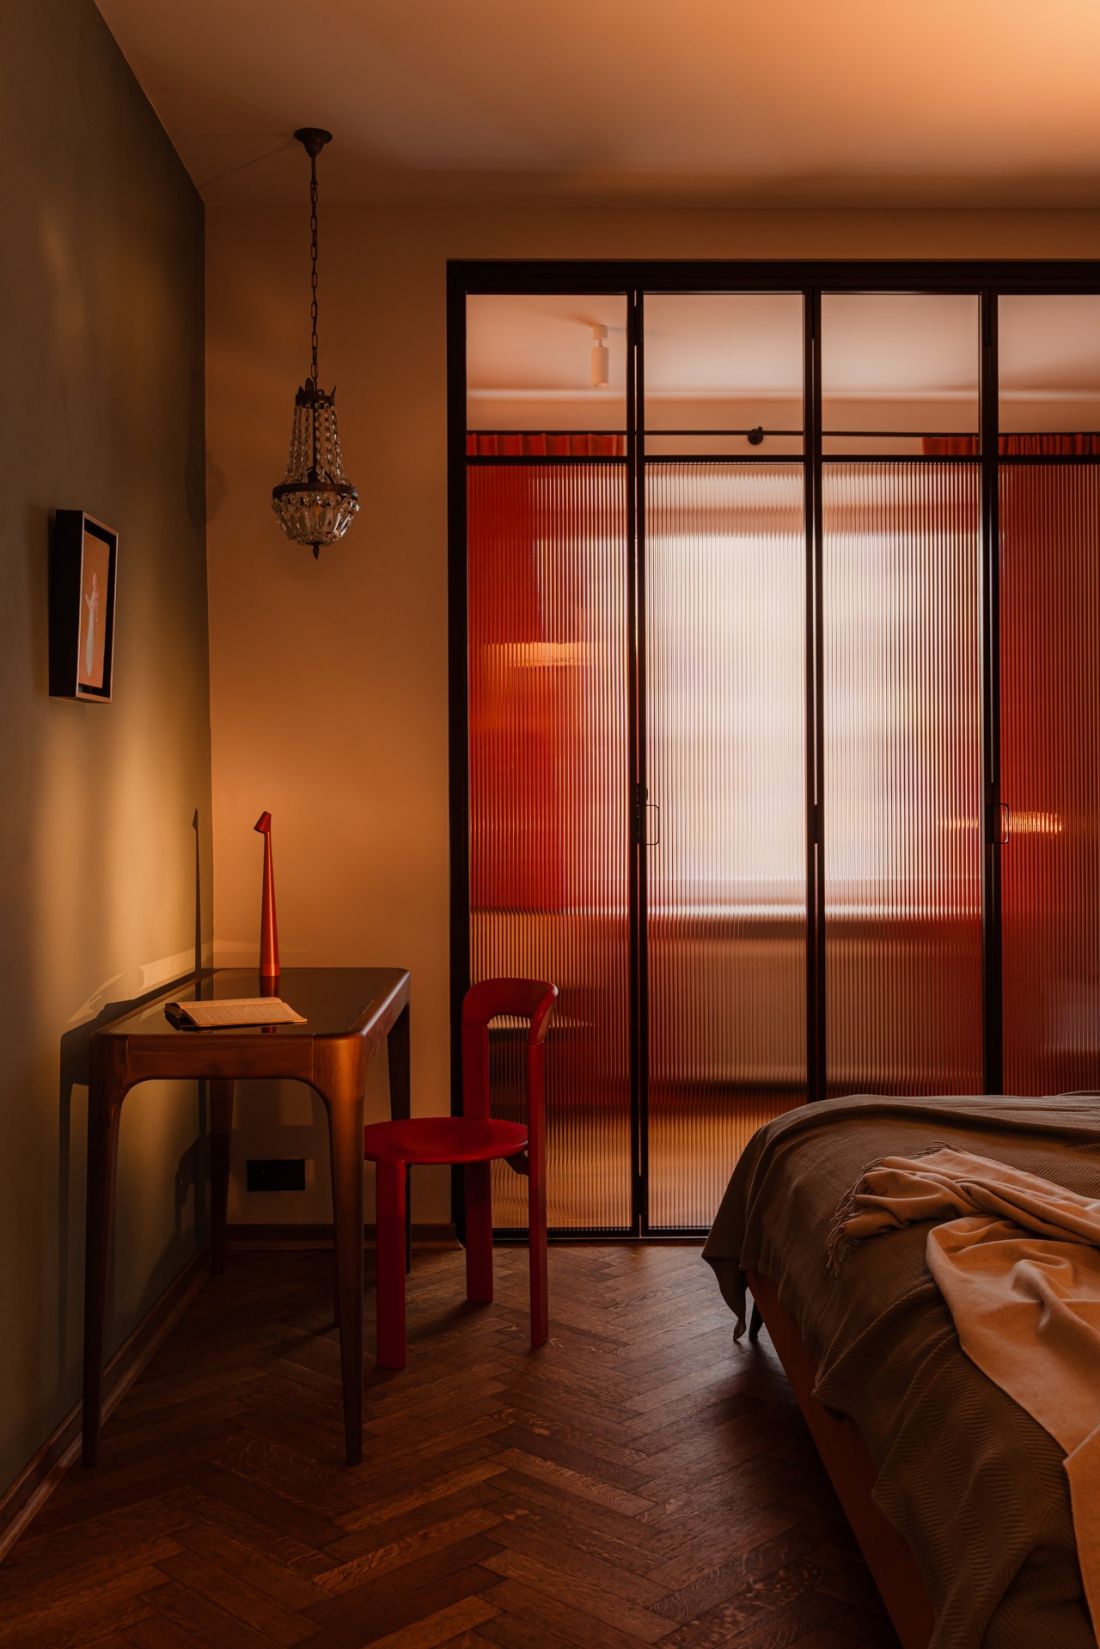
Glass doors separate the bedroom areas, and a red chair adds a bold pop of color — ©Studio Archives
here, restraint in color is not the rule



There is more freedom in the area designated for the owners’ daughters. Behind the glass doors lies their shared bedroom, decorated in a lighter and more cheerful tone. The designer avoided overtly childish motifs, ensuring that the room remains consistent with the rest of the apartment and can evolve as its young residents grow up. The eclecticism of this interior does not rely on a proliferation of eye-catching objects, but rather on the free blending of different eras and aesthetics. At the same time, the apartment remains open to further changes. The owners’ collection continues to grow, and with it, the entire interior evolves.


















