



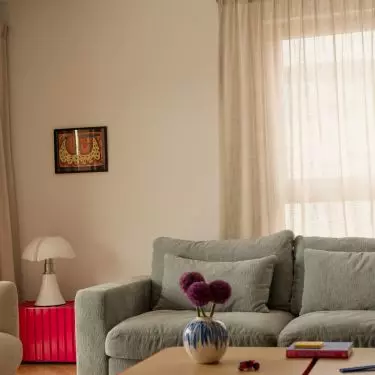
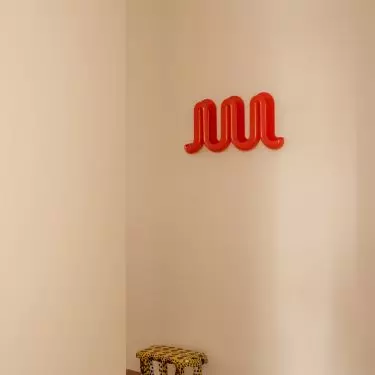
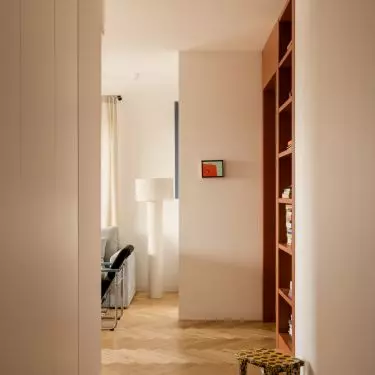
From the moment you step inside this apartment, you can tell that a vibrant family lives here. Color guides you through each room, patterns intertwine with soft shapes, and a childlike sense of freedom meets refined design. In this Warsaw project, Furora created a 130-meter space that is functional, full of light, and far from safe neutrality.
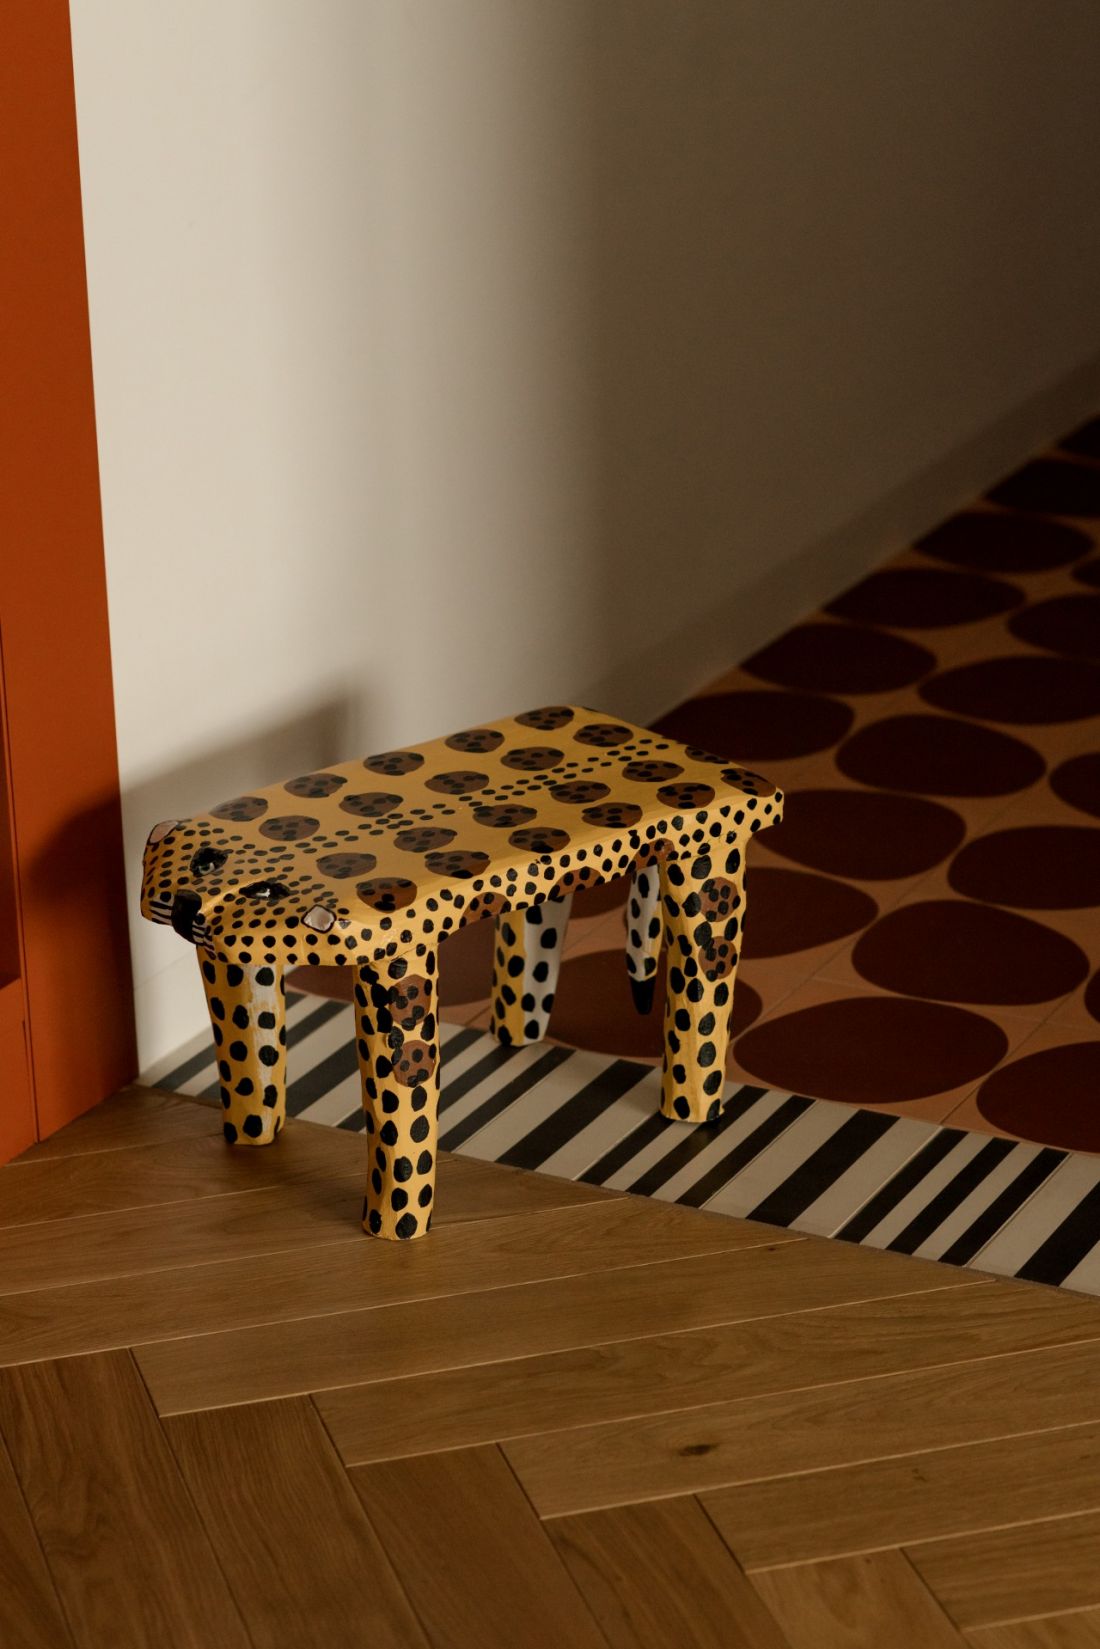
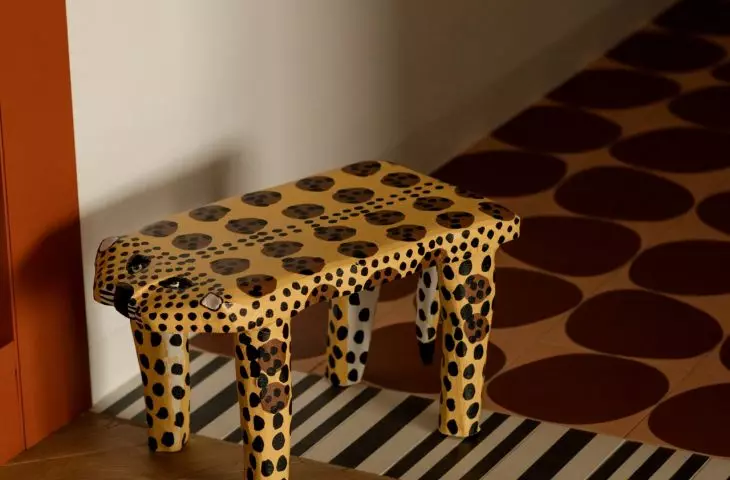
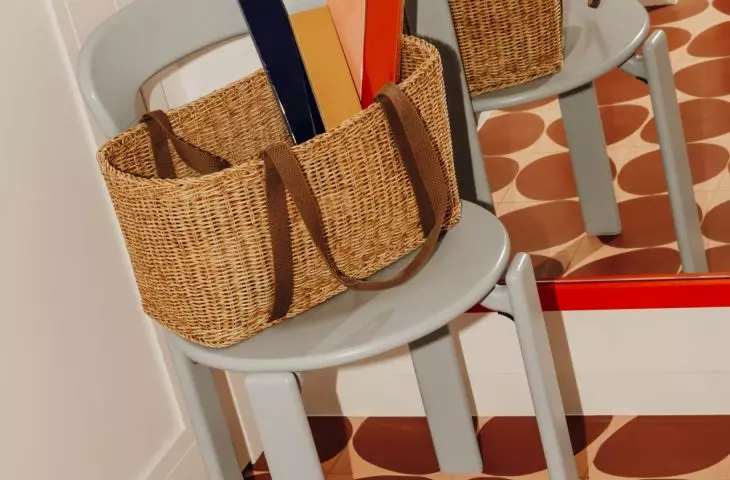
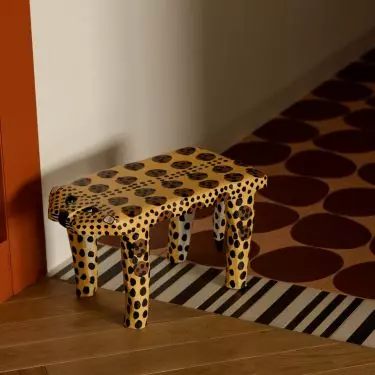
The colorful floor and spotted stool set the tone for the apartment from the very first steps — © ONI Studio
color right from the doorstep
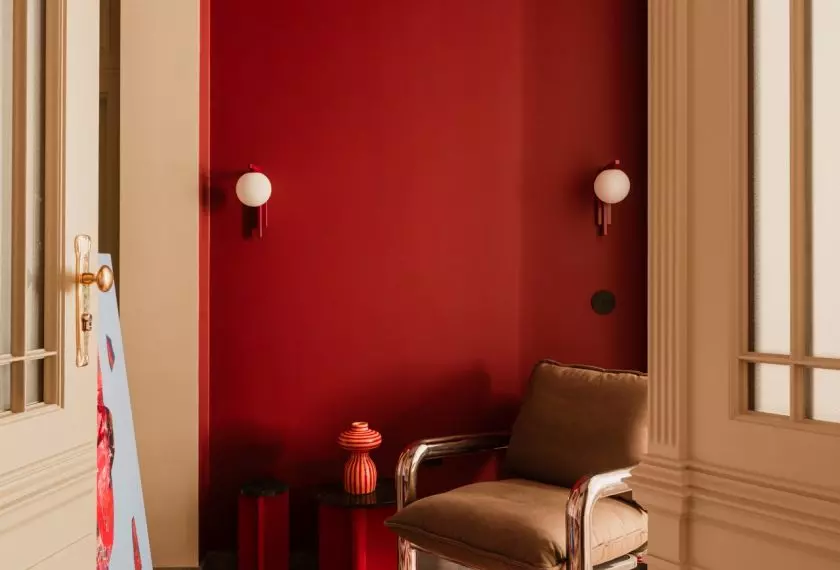
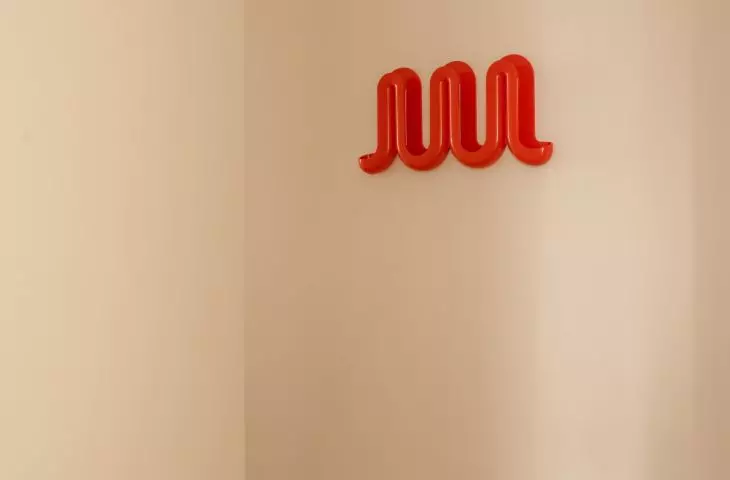
First impression? This apartment has spirit. In the hallway, the red-and-cream floor, a mirror framed in powder pink, and a spotted stool catch the eye. This combination serves as a preview of the entire project: it will be bold, graphic, and playful, but without excess. Furora Studio didn’t treat color as a decorative element added at the end. The colors are woven into the interior architecture: they appear on the floors, built-ins, furniture, lamps, and details. White remains the base, but it isn’t cold or sterile. Rather, it calms the whole space and allows the stronger accents to stand out exactly where they’re needed.
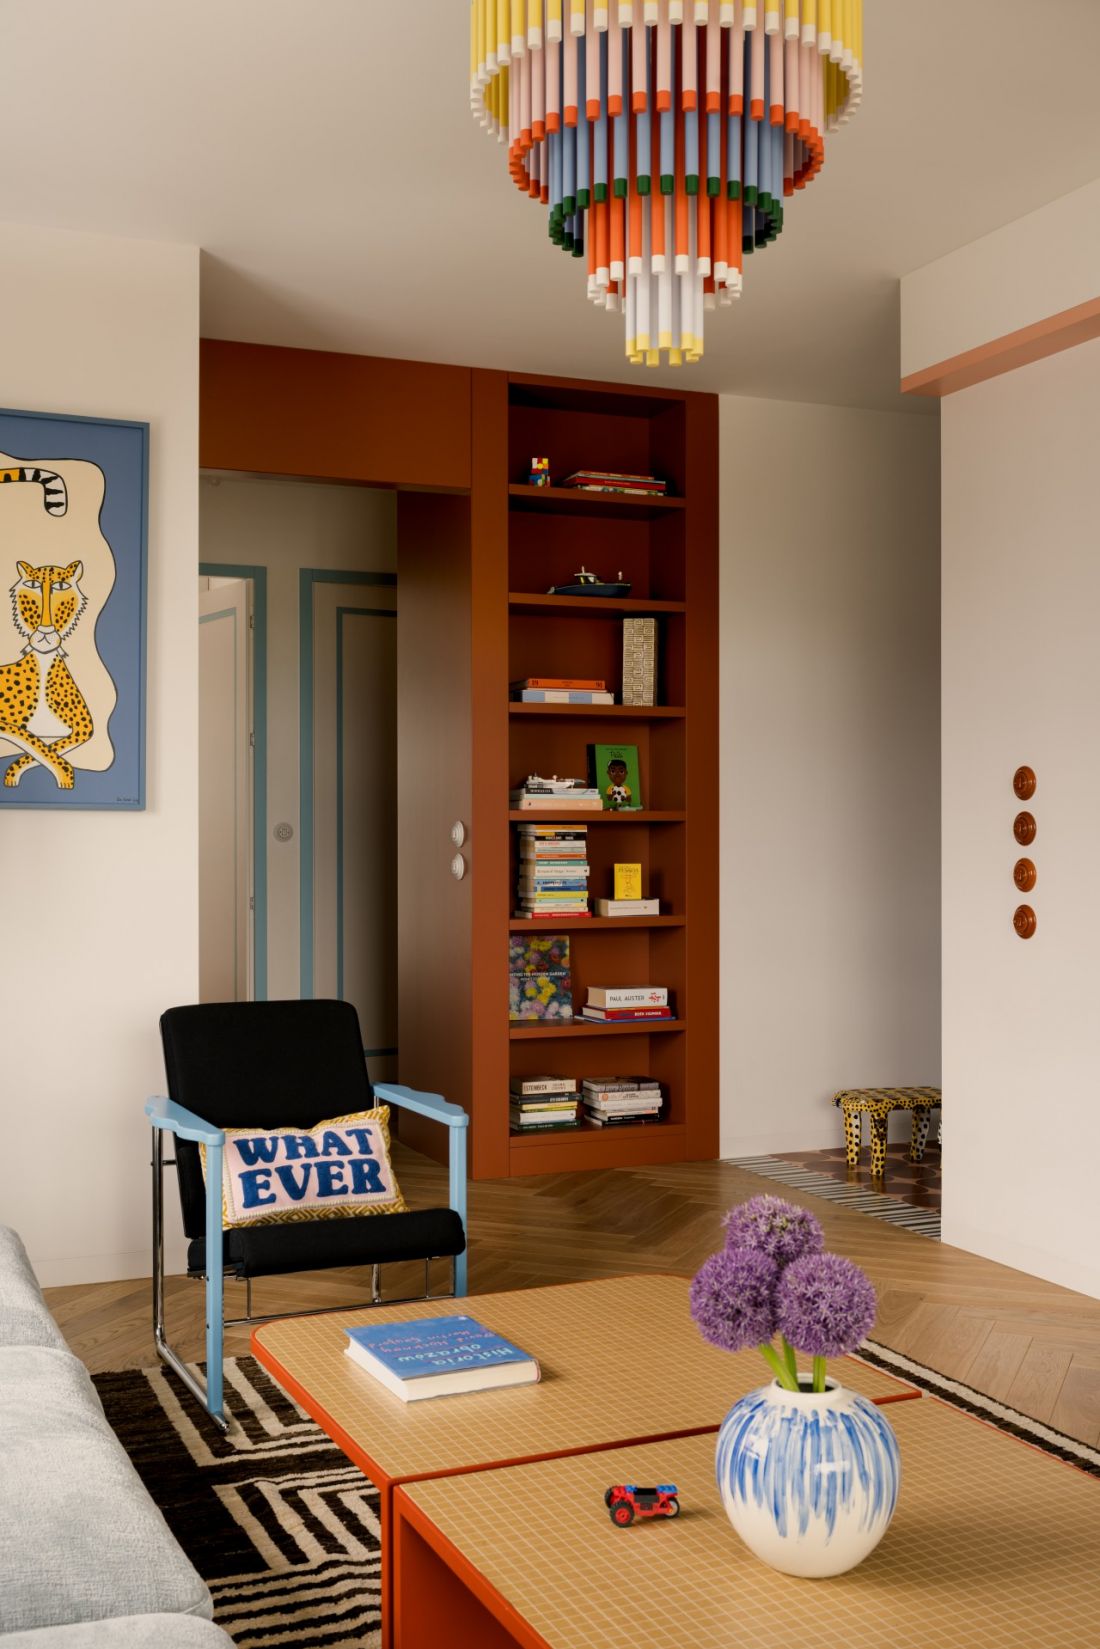
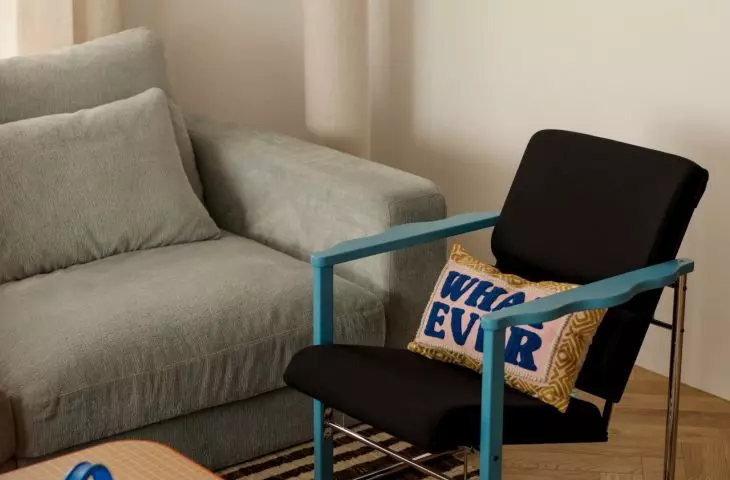
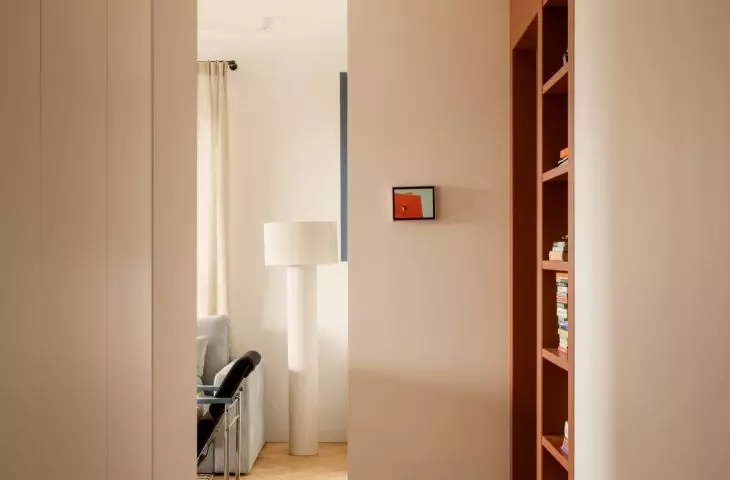
Warm wood, soft fabrics, and graphic details make the interior bold yet very cozy — © ONI Studio
When a family home makes no compromises
The project was created for a family that needed a comfortable, functional interior but didn’t want to sacrifice energy and freedom. The starting point was a blend of Brazilian temperament and Polish sensibility. In practice, this means an interior that is joyful but not childish; full of form but orderly; family-oriented but far from safe neutrality. The architects divided the apartment into three zones to create plenty of storage space while maintaining the open, airy character of the space. At the center is the living area, which includes the kitchen and living room. It is here that it is most evident that Cielo is not a story about a single dominant color, but rather about many hues that complement one another.
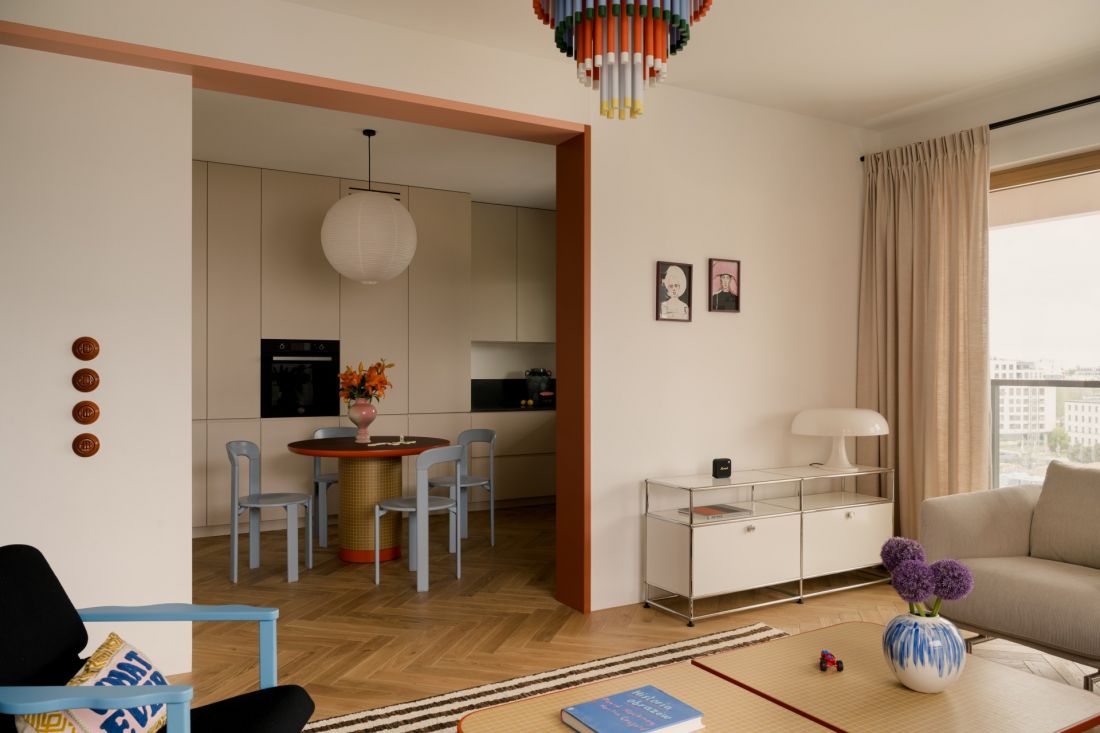
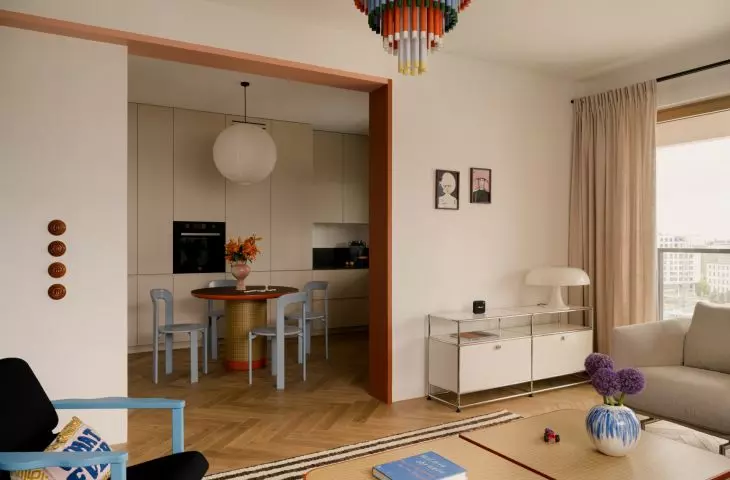
The living area combines a calm base with bold color accents that lead toward the dining room and kitchen — © ONI Studio
A living room calmer than you might expect
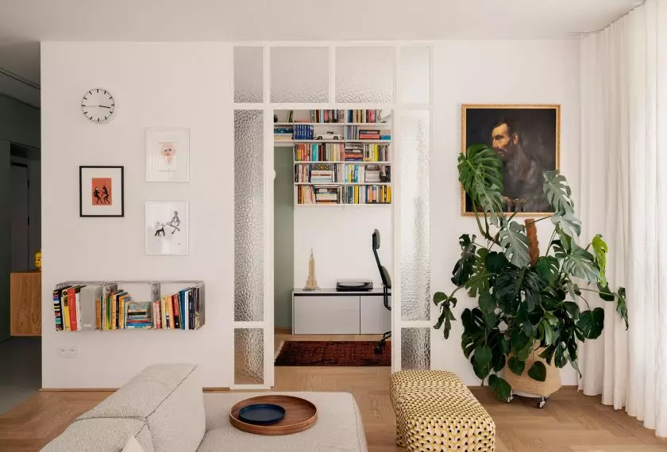
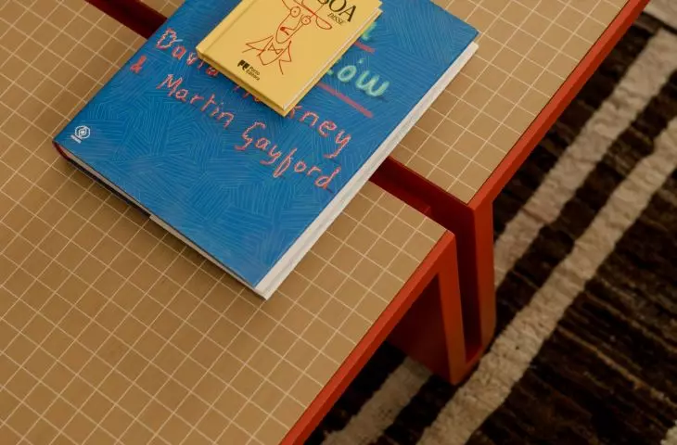
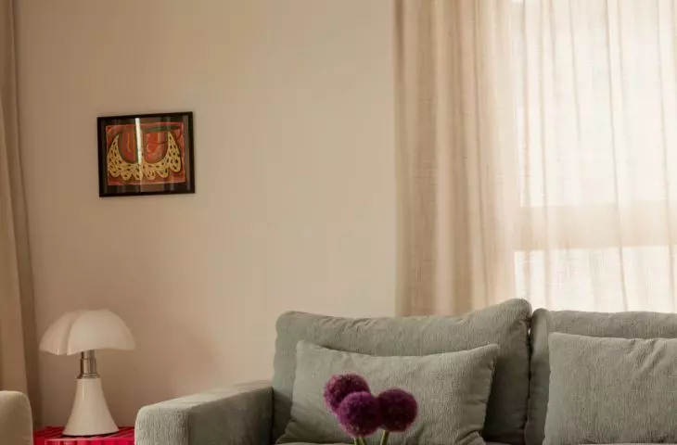
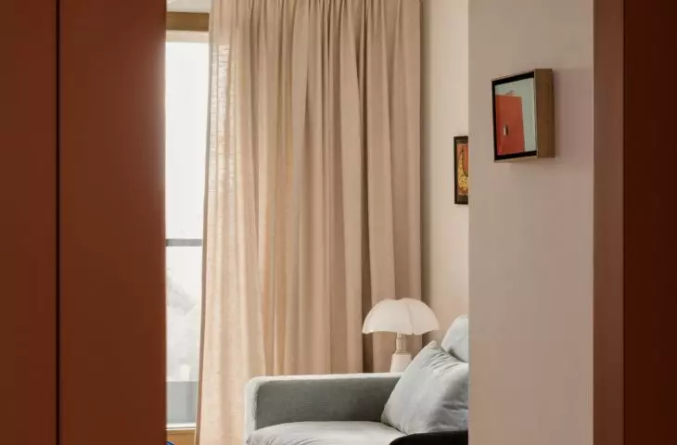
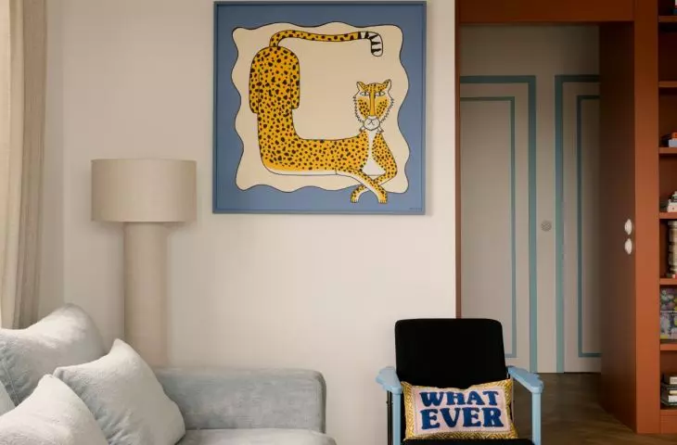
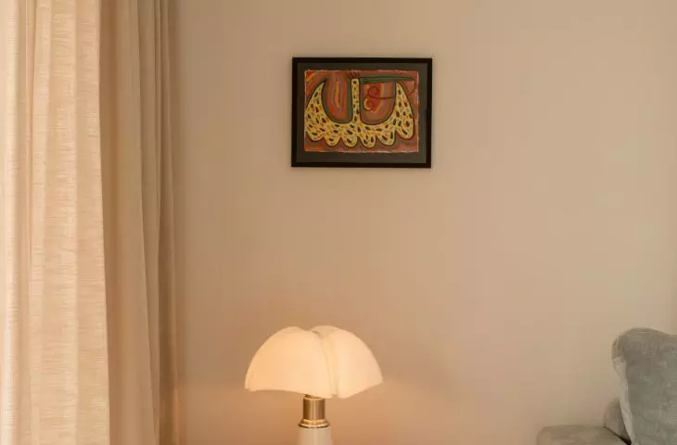
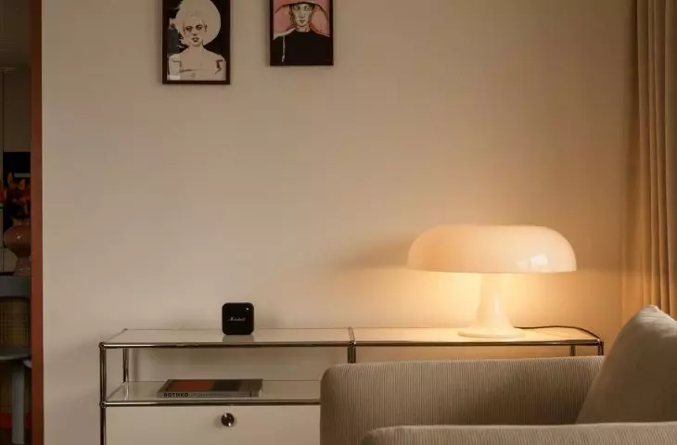
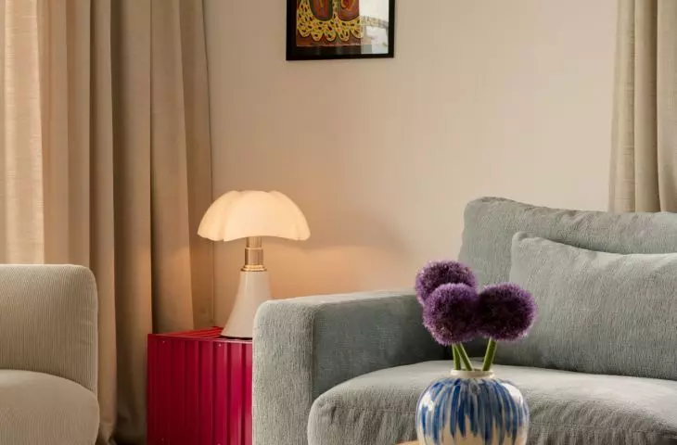
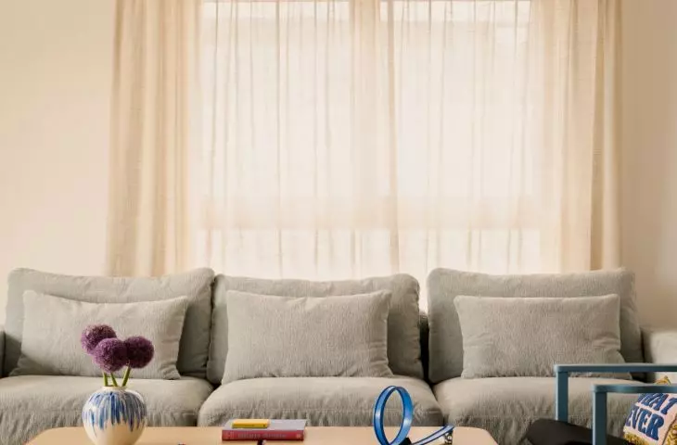
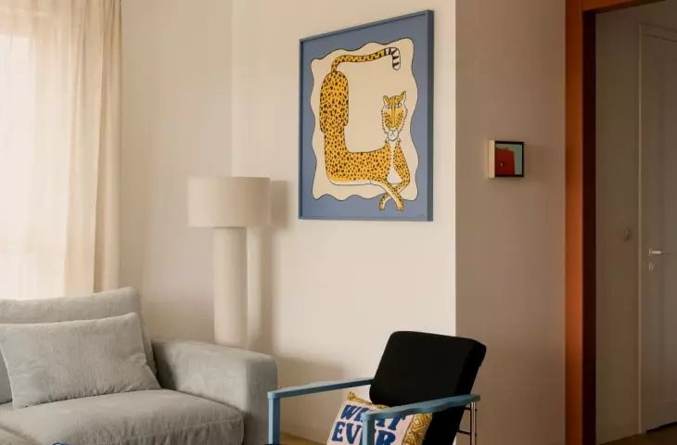
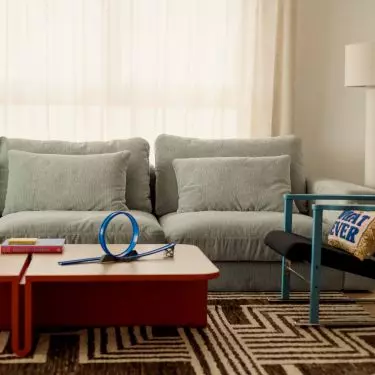
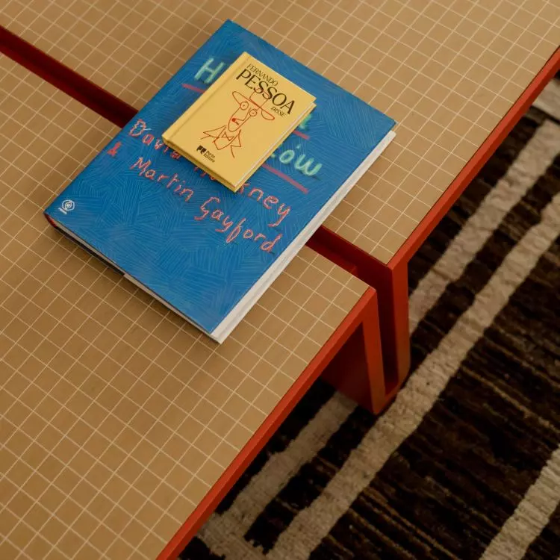
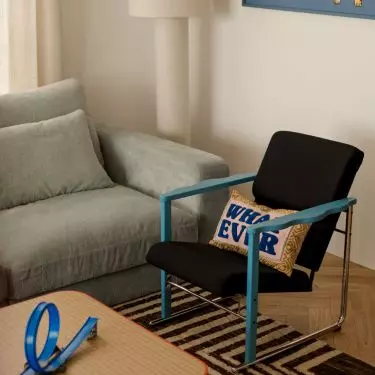
Although the design is very colorful, the living room remains surprisingly soft and bright. A gray sofa, light-colored curtains, cream-colored armchairs, and a wooden floor create a calm backdrop for the bolder elements. Coral-colored side tables with tiled tops, a black-and-white striped rug, and a multicolored lamp—which hangs above the seating area, adding lightness and a touch of humor to the interior—take center stage. It is in the living room that the family-oriented character of the apartment is most strongly felt. It’s comfortable and welcoming, yet never boring. Color appears sparingly but makes a bold statement: in the pillows, artwork, furniture, and details. Thanks to this, the interior remains full of energy without feeling overwhelming.
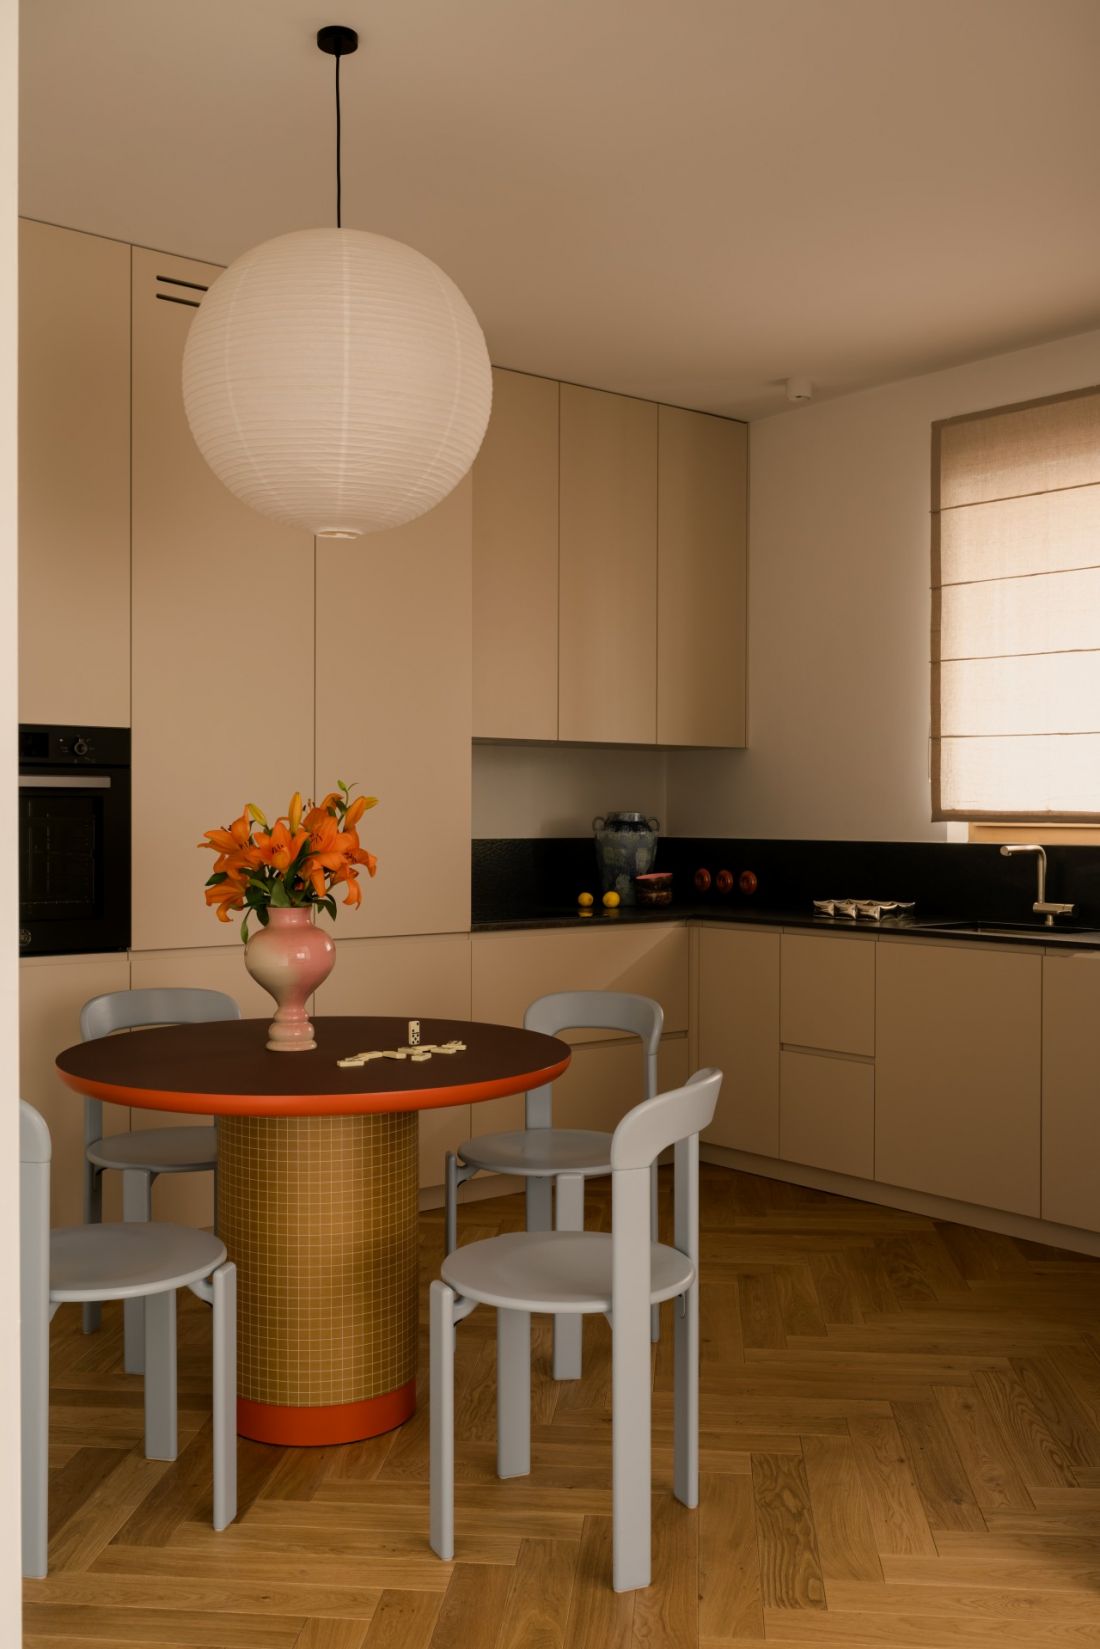
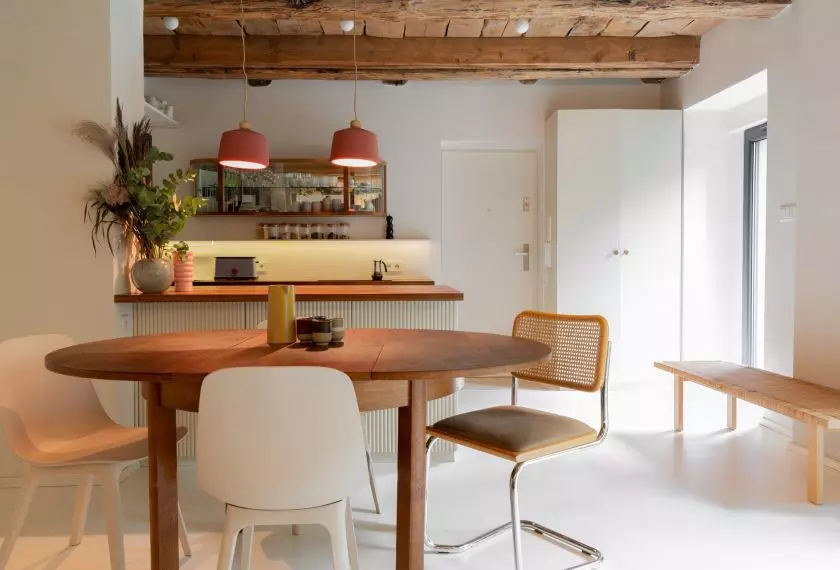
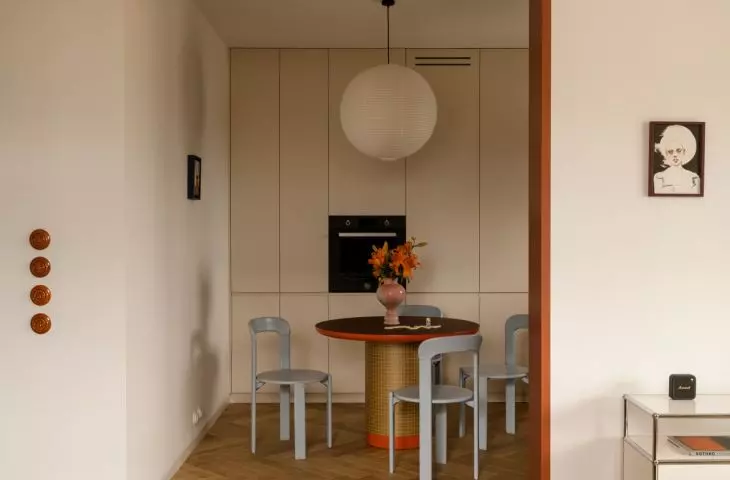
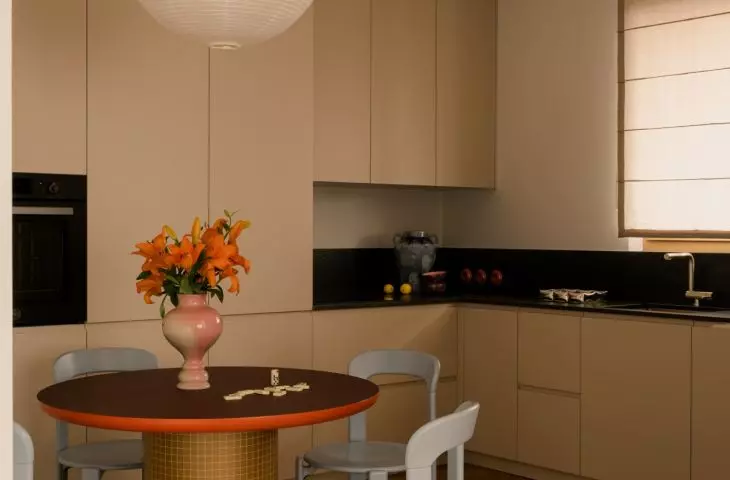
The kitchen features simple built-in cabinets, warmed up by wood, a round table, and orange accents — © ONI Studio
a bright kitchen that doesn’t fade into the background
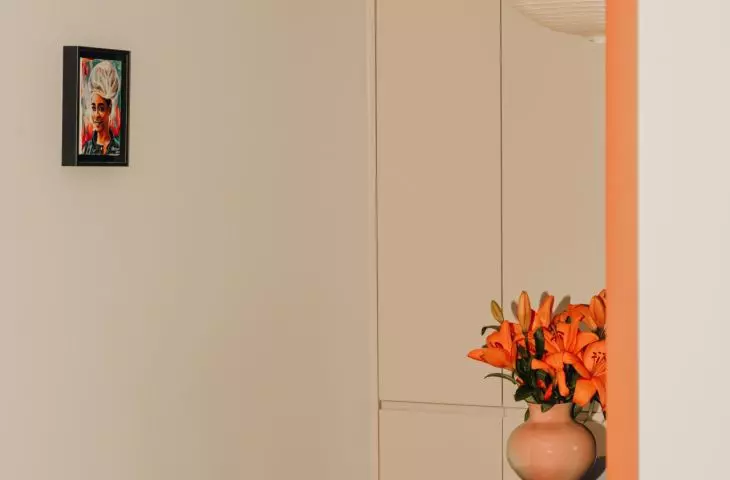
The kitchen is subtly separated from the living area but doesn’t fade into the background. The light-colored cabinetry creates a calm base for more striking accents: the orange frame of the doorway, the round table with a bolder edge, the blue chairs, and the light paper lamp. In this part of the apartment, a lot happens in the details. The black countertop, the clean lines of the cabinetry, the flowers on the table, and the small accents near the countertop ensure that the kitchen remains functional without losing its cozy, relaxed character.
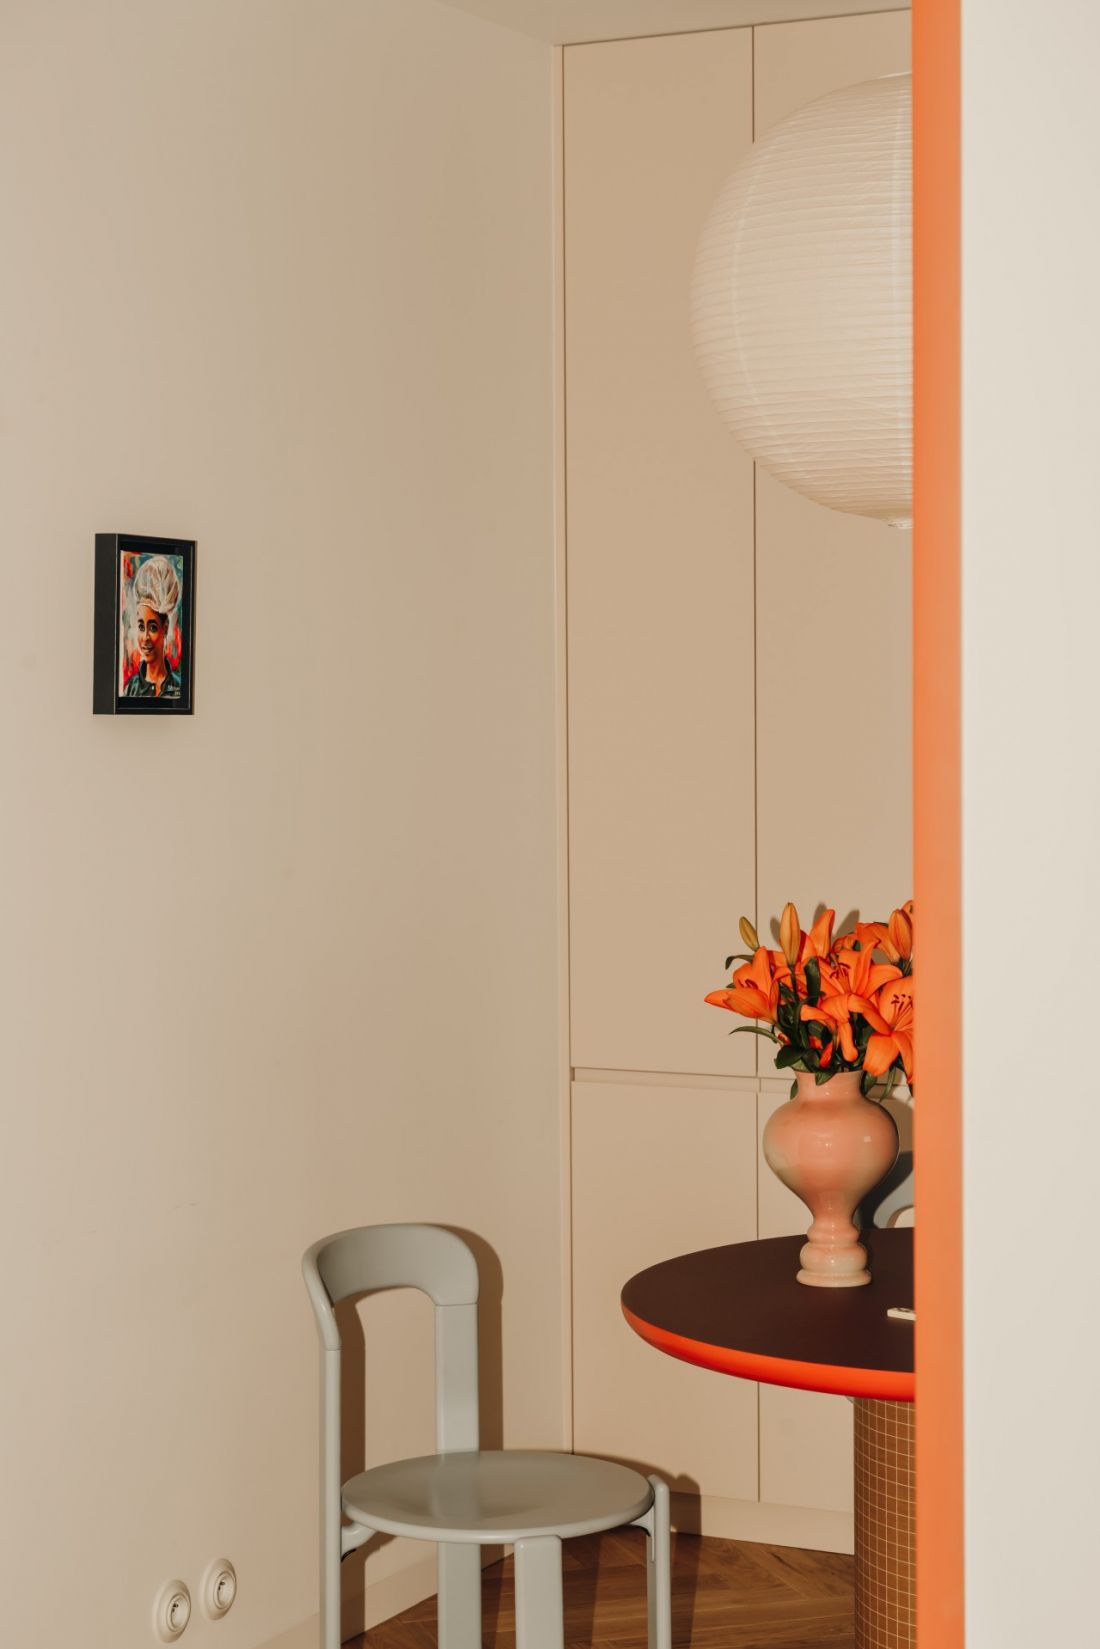
Details play an important role here — © ONI Studio
Forms Define Boundaries
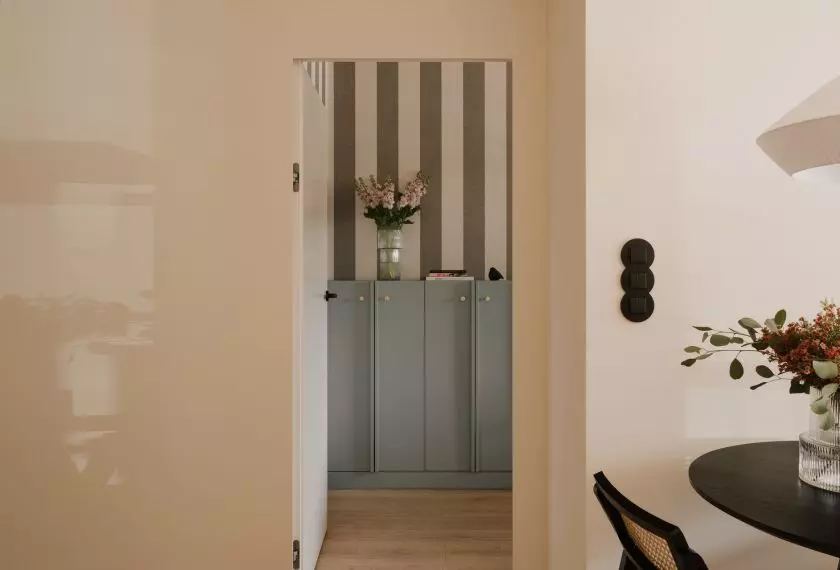
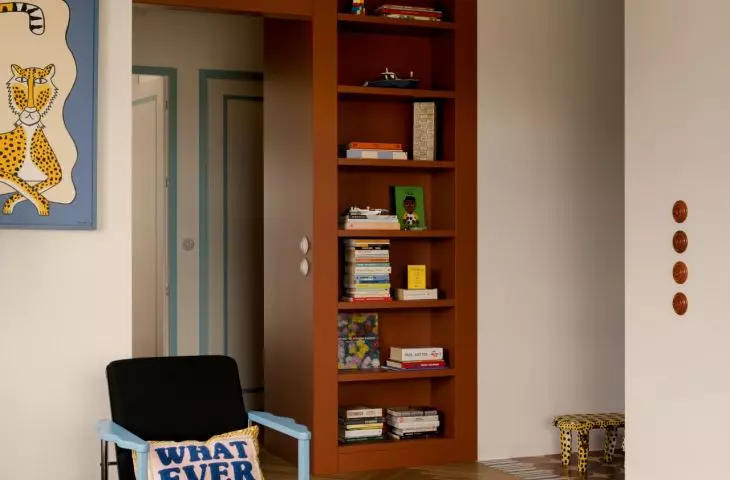
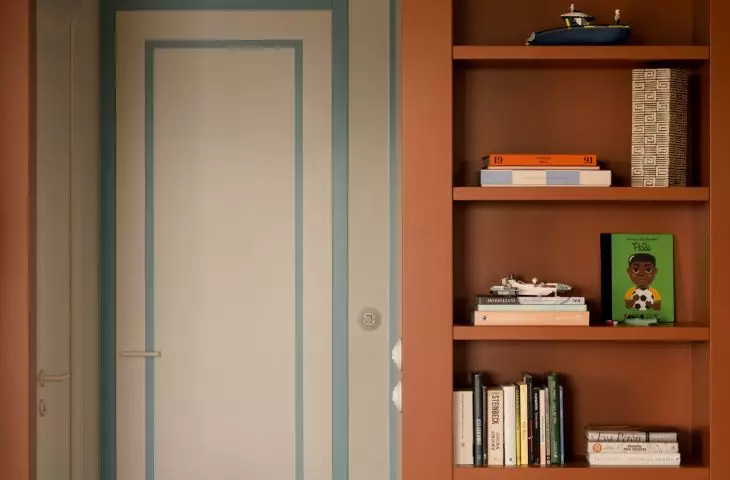
In Cielo, the transitions between rooms are not random. Colorful borders, frames, rounded edges, and various textures organize the space, guiding the eye through the different parts of the apartment. The hallway does not serve as a neutral connector here. It becomes an important part of the design in its own right. This apartment clearly demonstrates how color can organize an interior without creating additional barriers. One color marks a transition, another highlights the built-in furniture, yet another defines a relaxation zone or draws attention to a detail. As a result, the space is dynamic yet clear.
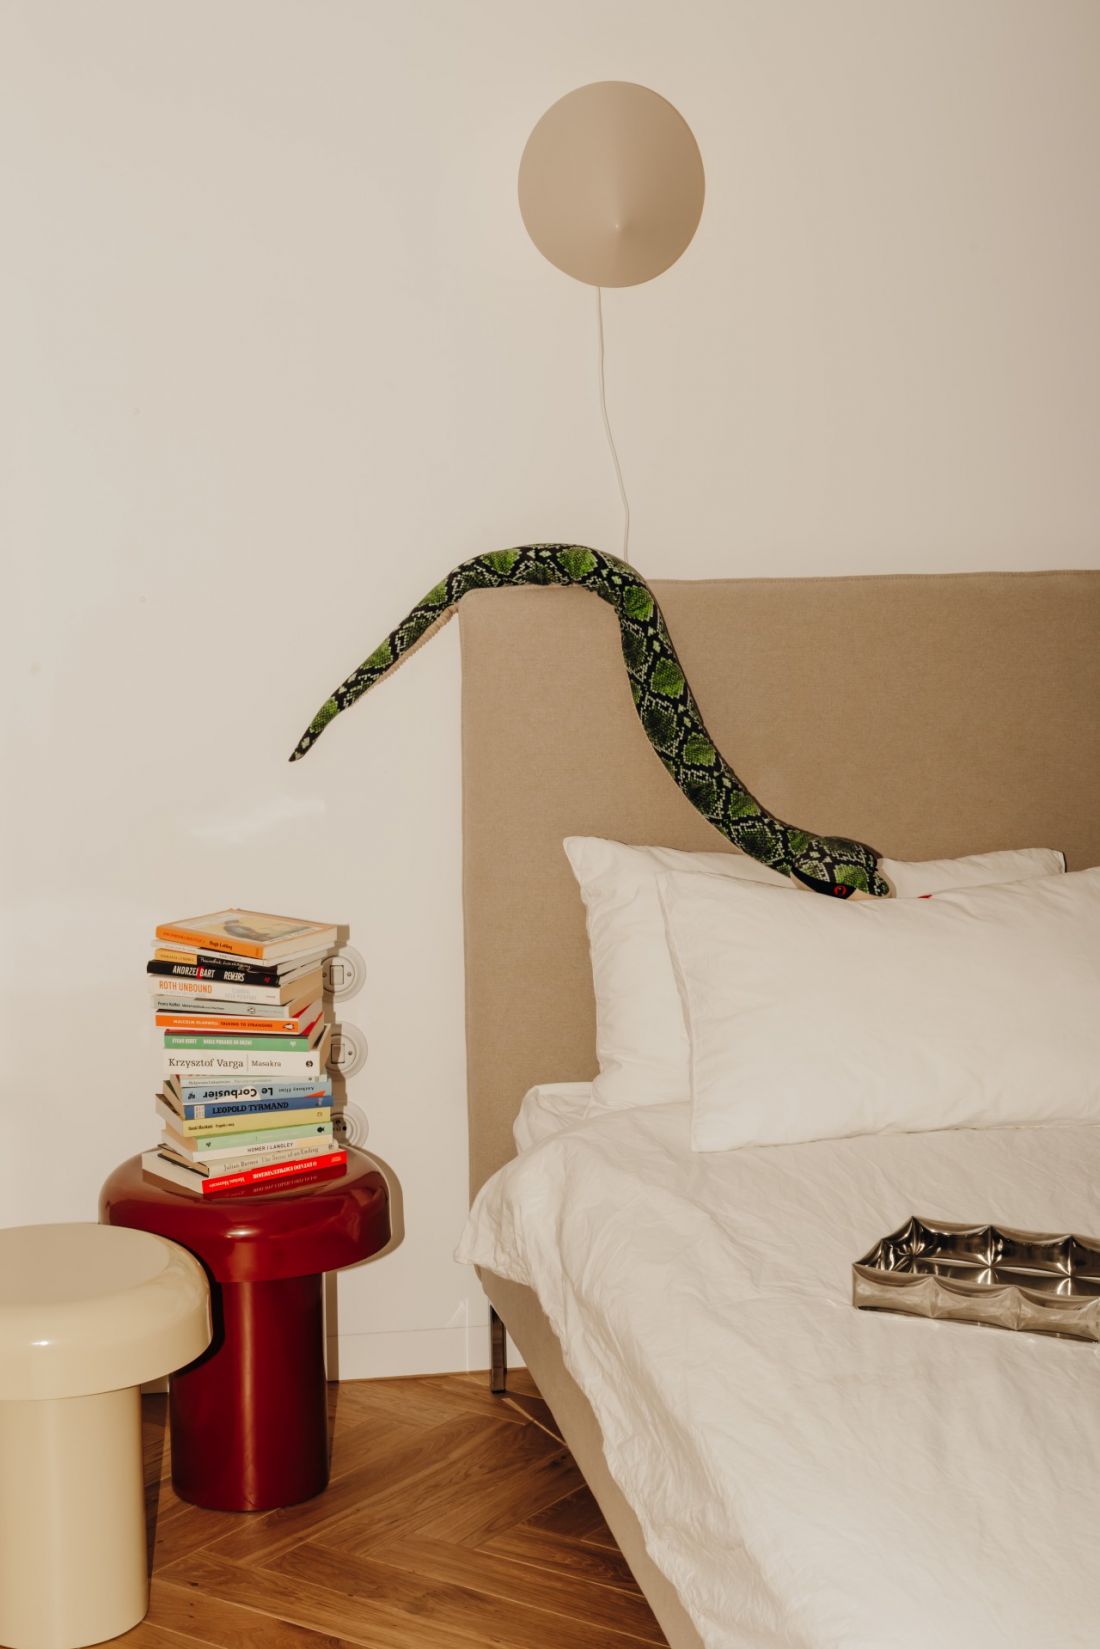
The bedroom exudes tranquility, and the character of the interior is shaped by individual, bolder details — © ONI Studio
The bedroom as a moment of respite
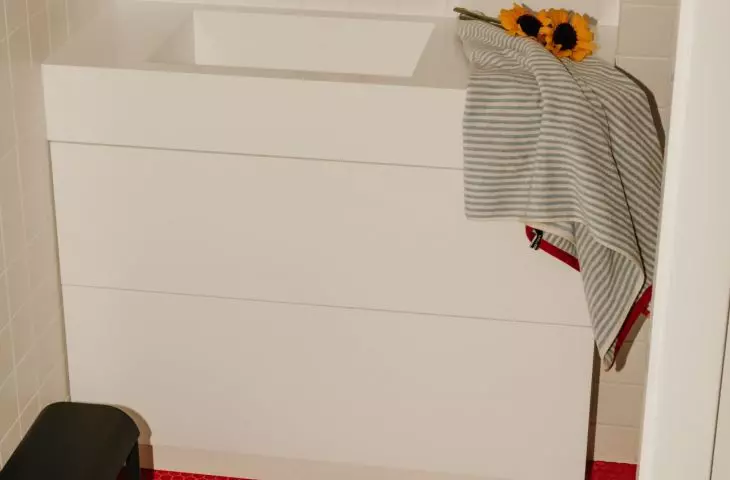
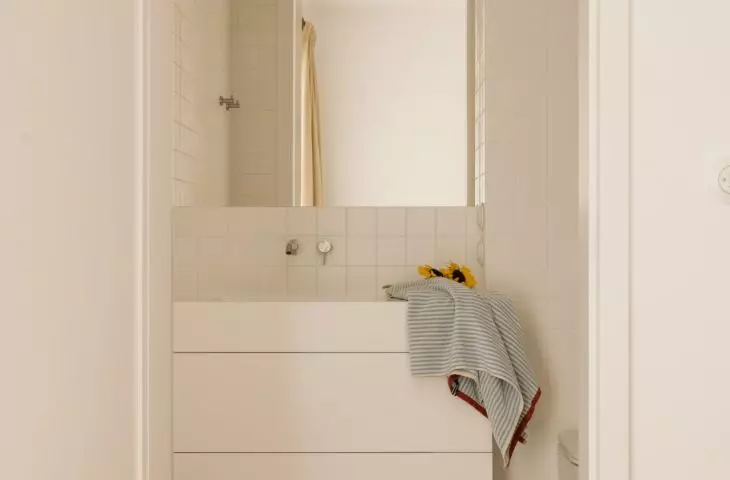
After the energetic living area, the master bedroom offers peace and promotes relaxation. White, light-colored fabrics, and wood flooring dominate here. Color is used sparingly: in small details and the pattern visible just inside the entrance. It’s a calmer interior, designed with rest in mind, yet still consistent with the rest of the apartment. The en-suite bathroom also features a light color palette. White tiles, simple built-in cabinets, and frosted glass are accented with red: in the fixtures, details, and the floor pattern. The effect is light, fresh, and very graphic.
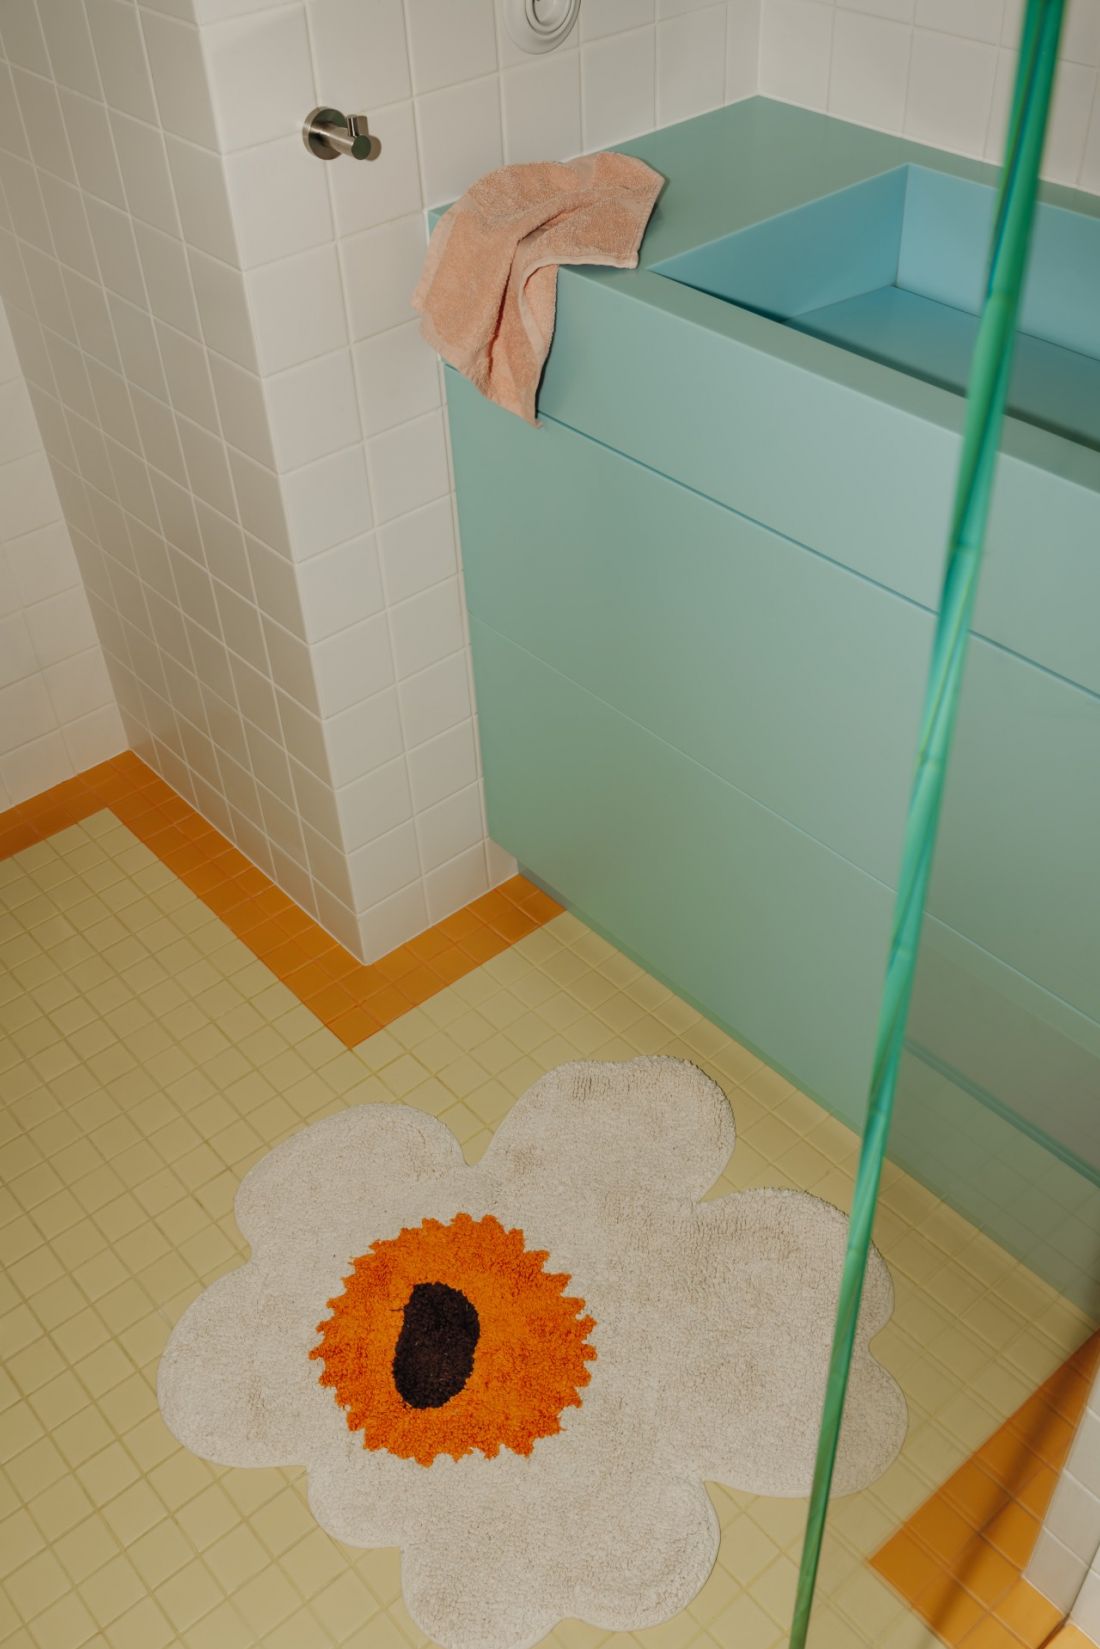
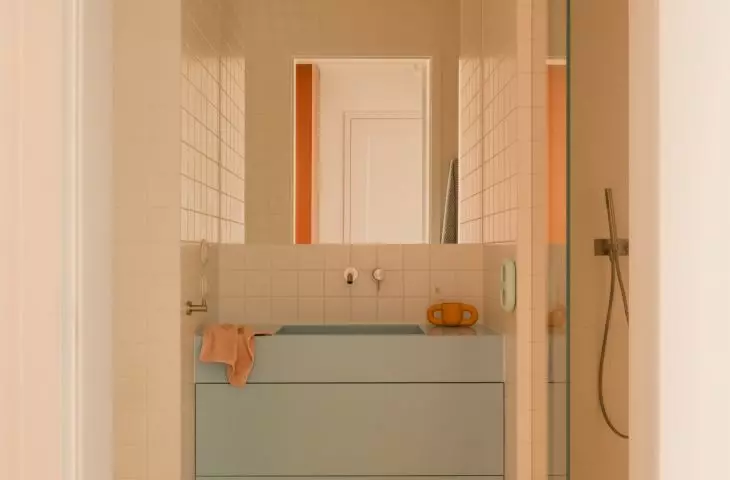
A blue sink, yellow floor, and a flower-shaped rug create a bathroom with a generous dose of lightness. — © ONI Studio
Small bathroom, big impact
The most vacation-like atmosphere is found in the second bathroom. Bright, square tiles cover the walls, and the yellow mosaic on the floor creates a soft, sunny base. Add to that a blue sink, white fixtures, and delicate orange accents. The colors are vivid but presented with a light touch. This bathroom perfectly captures the character of the entire project. It’s bold but not flashy. Geometric yet inviting. Full of color, yet clean and organized.
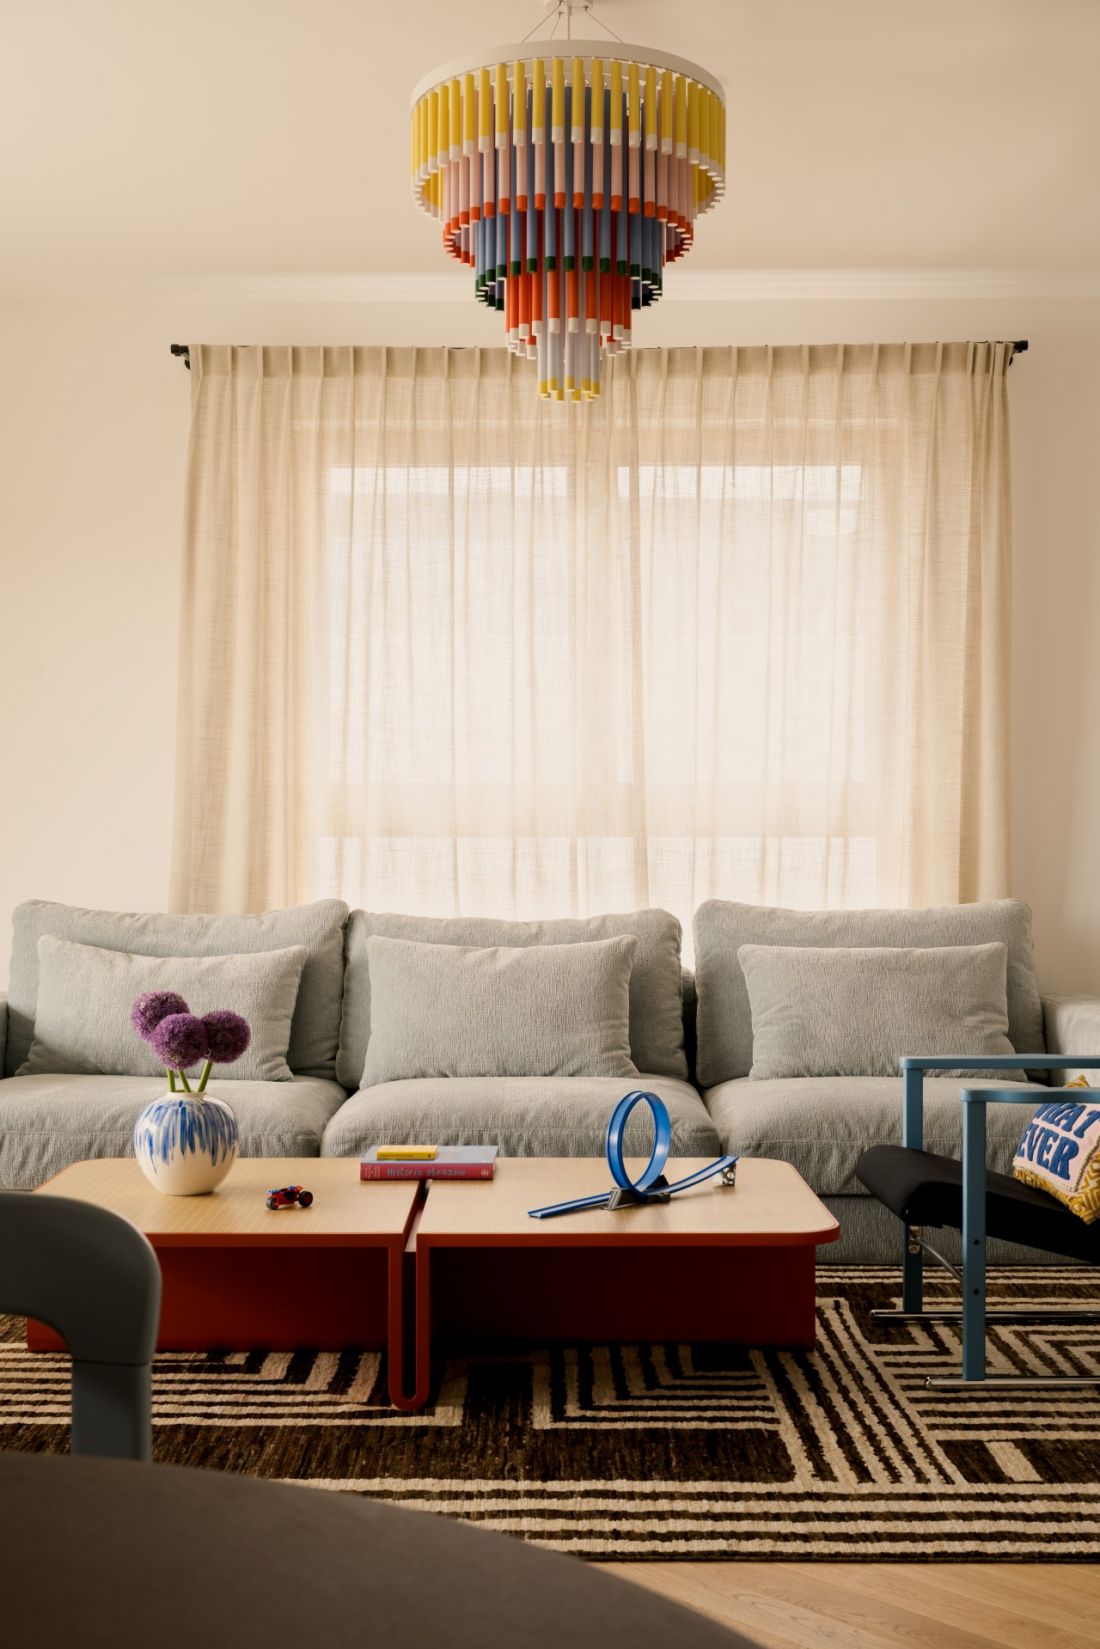
The living room’s calm base allows the bolder accents to shine: the graphic rug, the blue armchair, and the colorful lamp — © ONI Studio
an interior that grows with the family
Cielo shows that a family home doesn’t have to mean sacrificing character. There’s room here for a comfortable living room, a large kitchen, a peaceful bedroom, bathrooms with meticulous attention to detail, a utility room , and children’s rooms that can evolve over time alongside the youngest members of the household. The greatest strength of this apartment, however, is its balance. Furora Studio pairs bold colors with a neutral base, geometric divisions with soft forms, and daring patterns with the warmth of wood. Thanks to this, Cielo is more than just a colorful interior to admire. It’s an apartment that has energy, a sense of humor, and everyday comfort—and at the same time, you can tell at first glance that it belongs to a specific family.