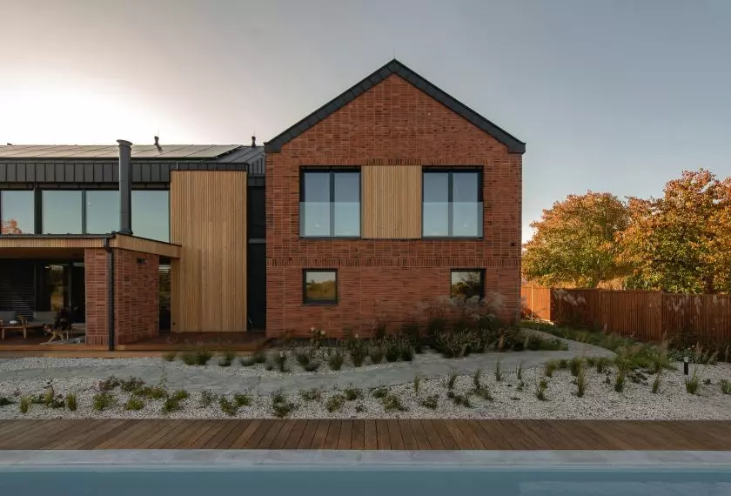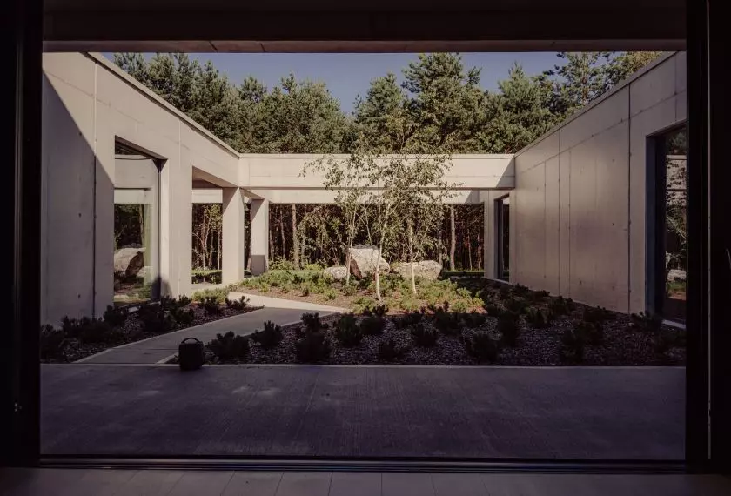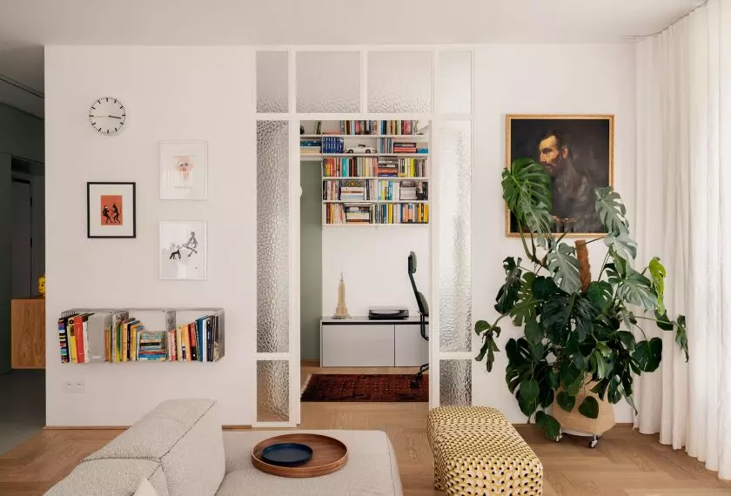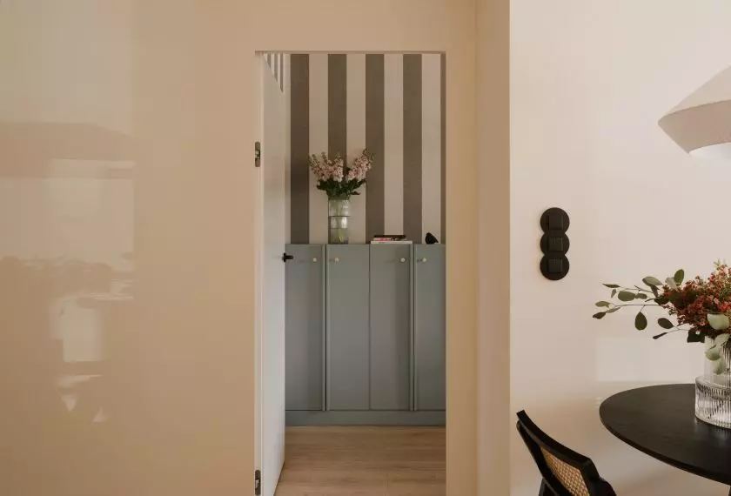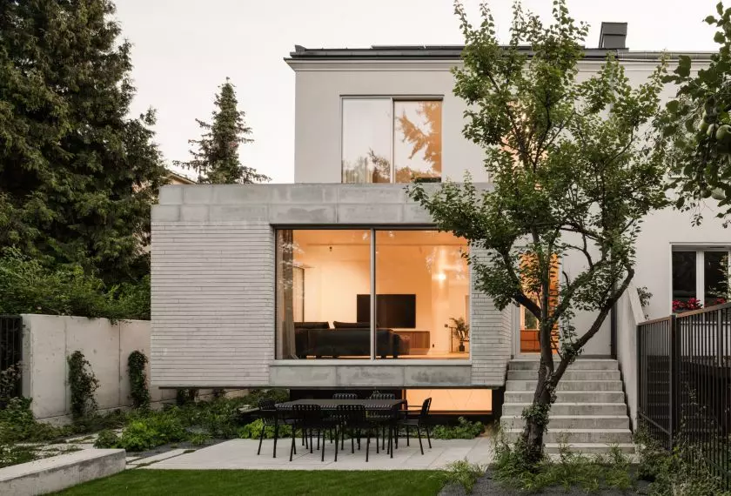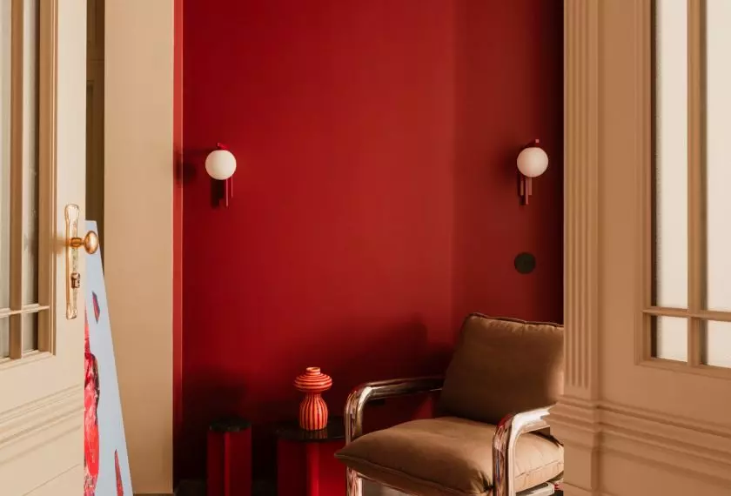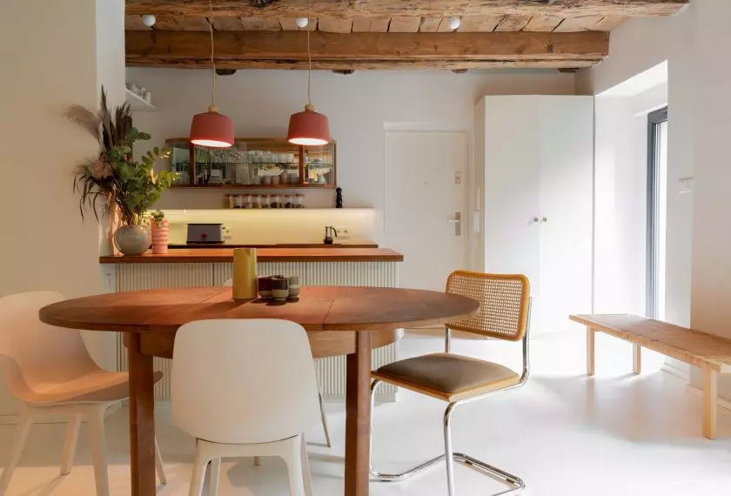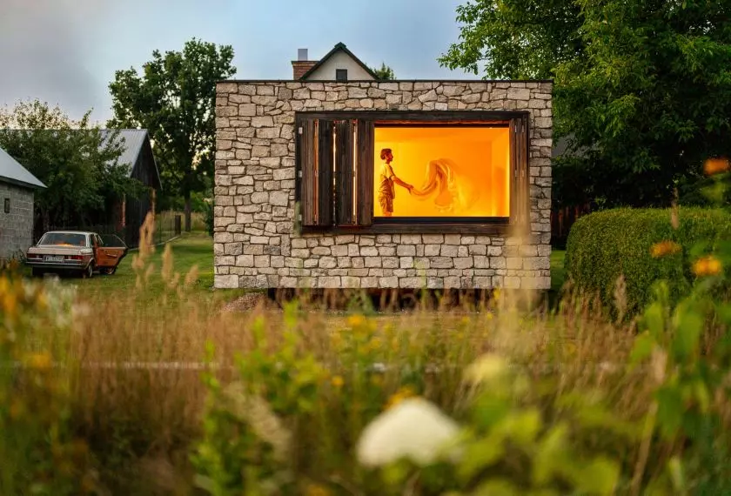
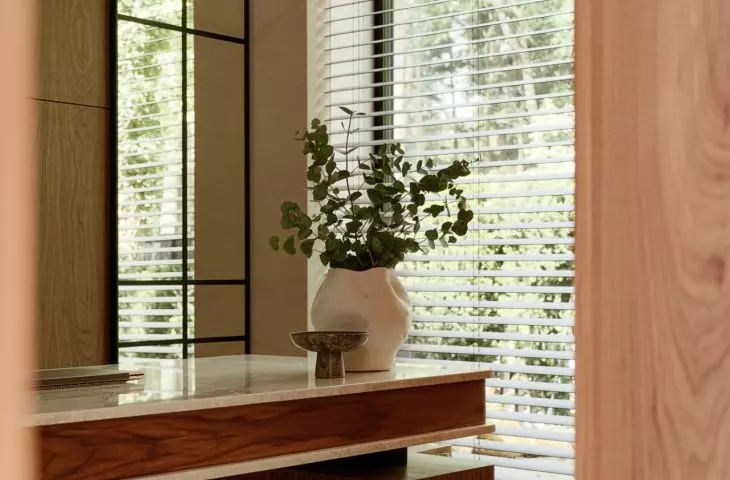

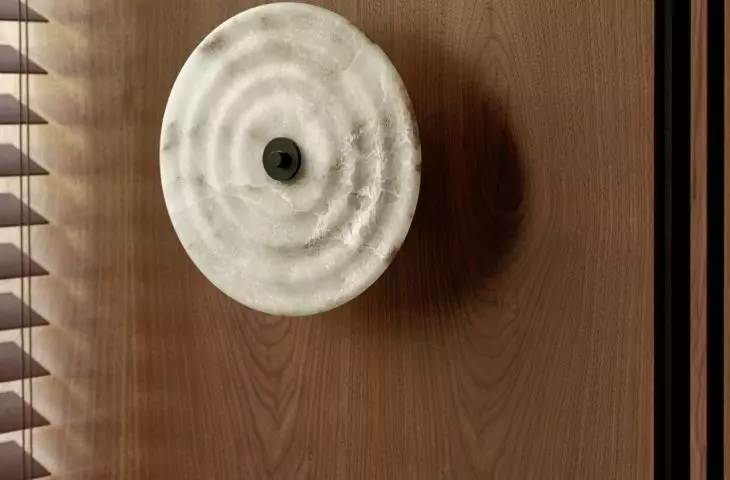
Just outside Warsaw, amid the pine trees, a house has been built that doesn’t try to cut itself off from nature, but instead lets nature in. The architects at SAAN Architekci designed not only the building’s structure but also the interiors, fixtures, details, lighting, and the atmosphere of everyday life. The result? A serene, elegant family home where stone, wood, and light set the stage for relaxation, gatherings, and daily rituals.
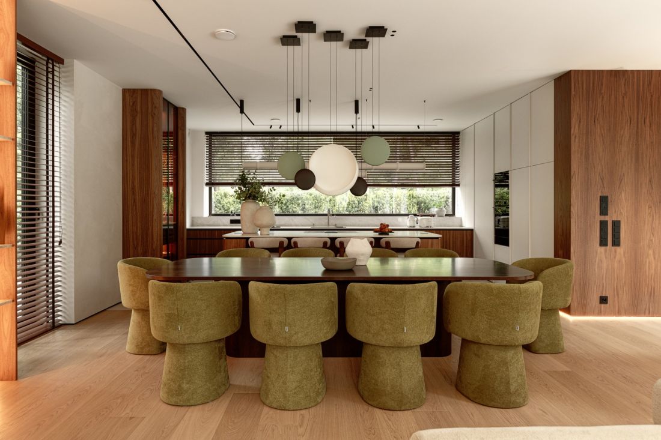
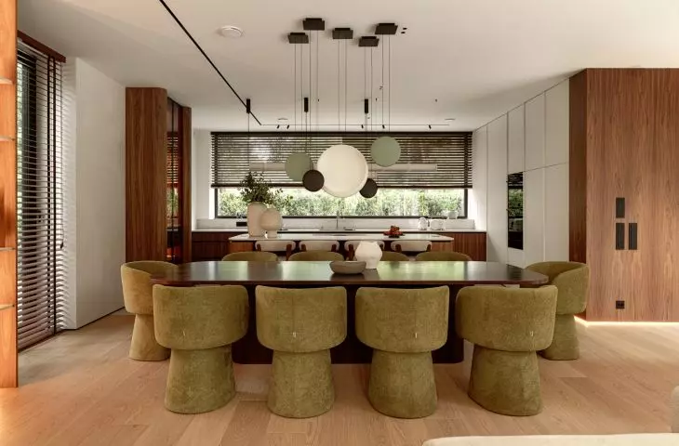
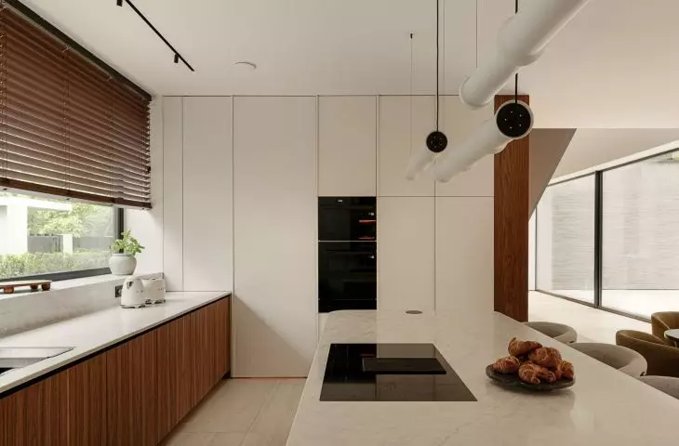
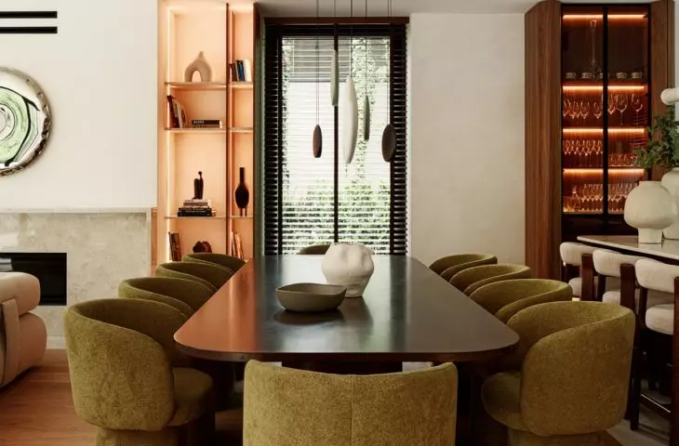
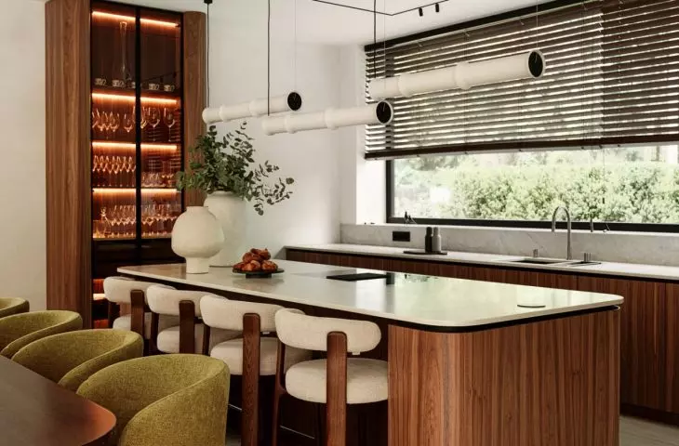
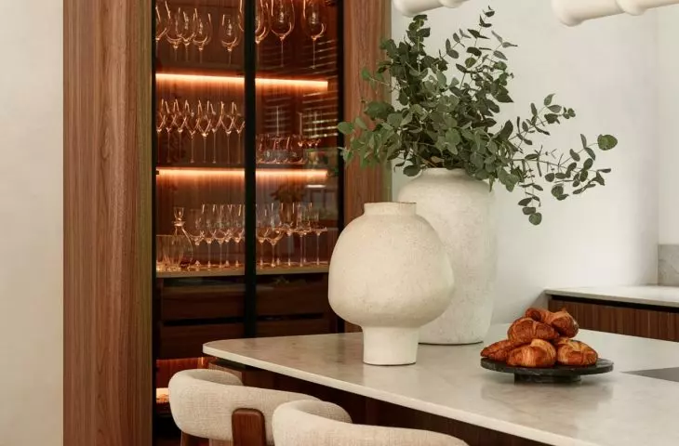
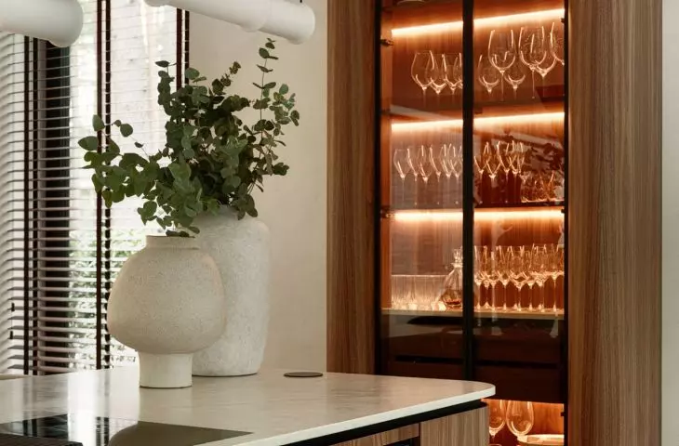
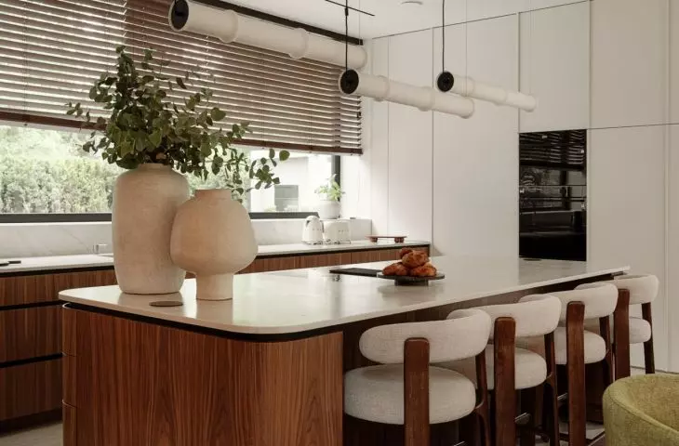
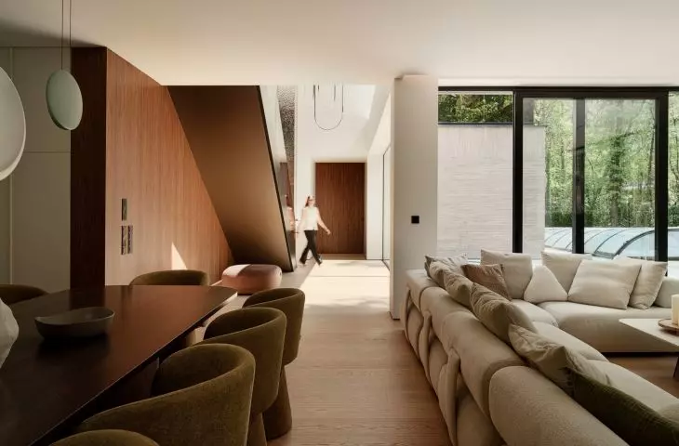
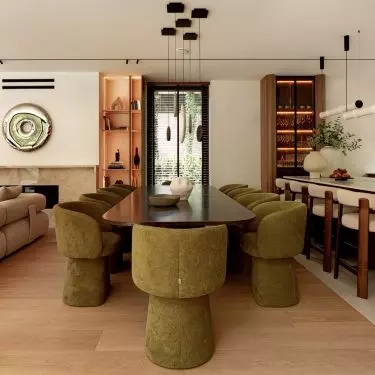
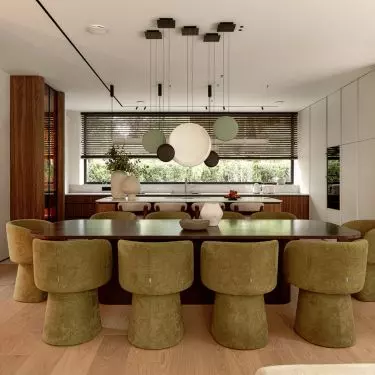
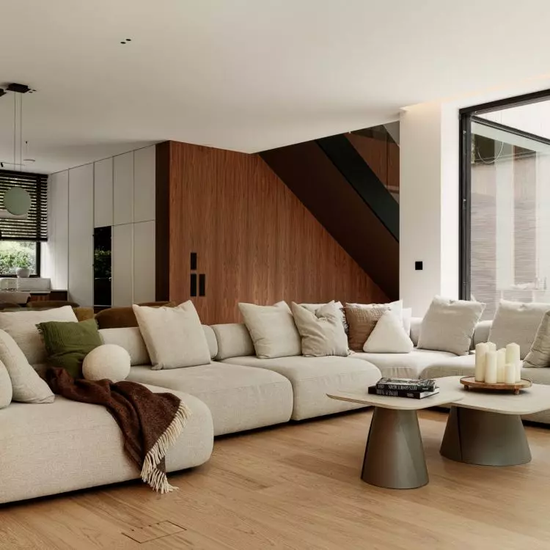
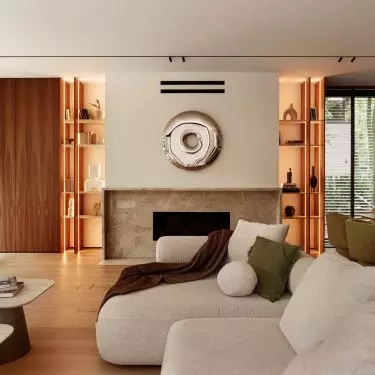
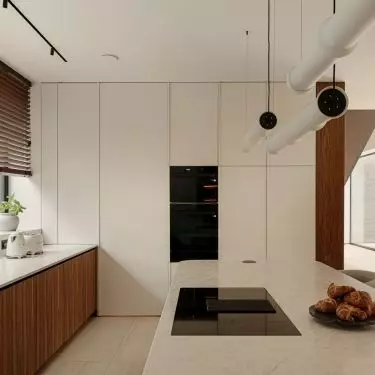
The open living area combines the living room, dining room, and kitchen into a single elegant space featuring wood, stone, and olive accents — © Tom Kurek
A home nestled among the pine trees
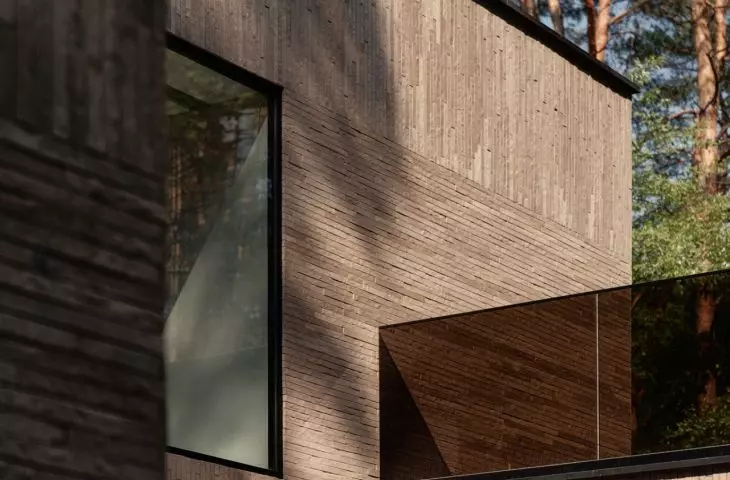
There are homes that aim to make an impression at first glance. This one works differently. Instead of dominating the lot, it blends into the pine-covered landscape and lets the forest take center stage. You can see it through the panoramic windows and feel it in the colors of the wood, soft beiges, shades of green, and the calm palette of materials. The facade was treated with similar restraint. The stone cladding, laid in horizontal and vertical bands, may resemble wood from a distance. Up close, however, it reveals its durability and elegance. This is not a house designed for a single season or a single trend. Rather, it is a place that is meant to gain depth over time.
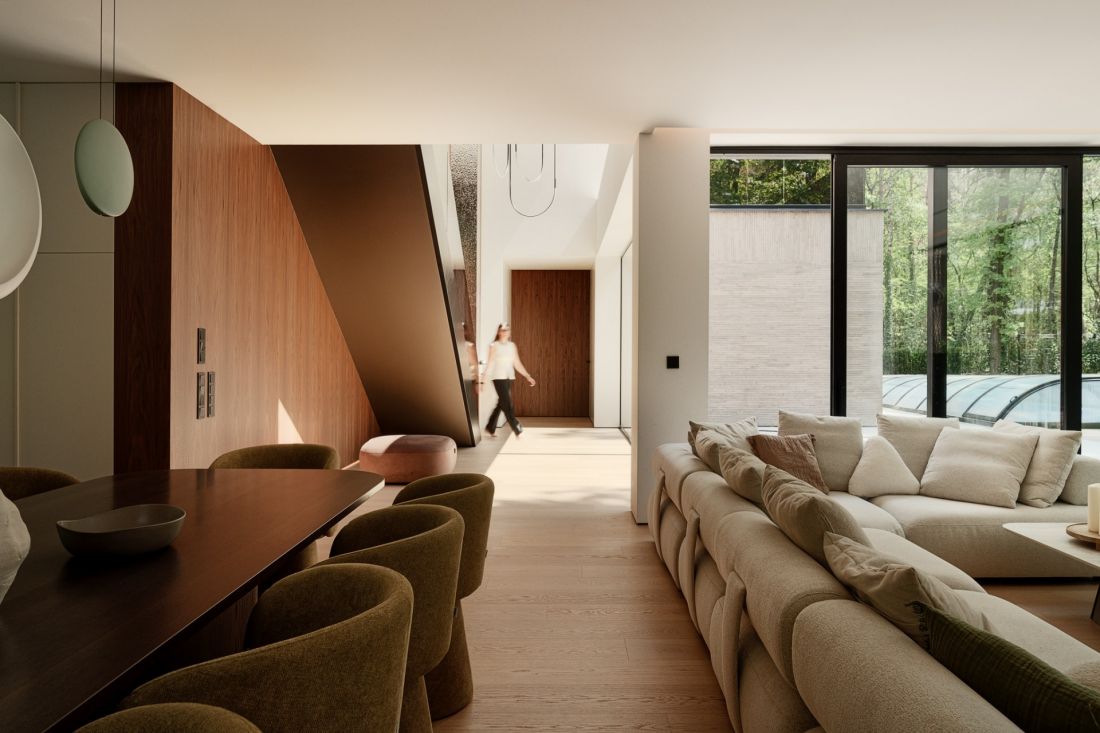
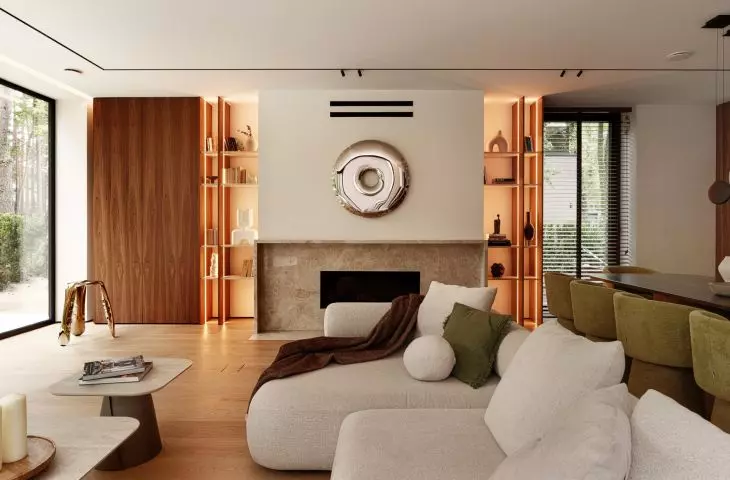
The rooms flow seamlessly into one another, and large windows draw the eye toward the garden — © Tom Kurek
an interior that breathes the forest
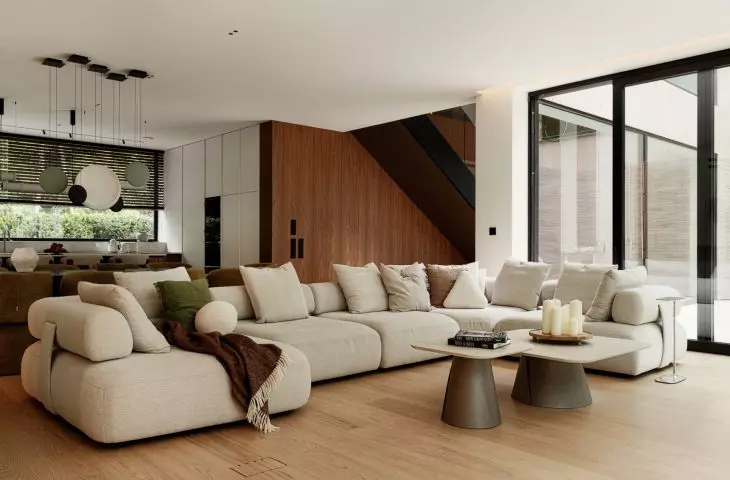
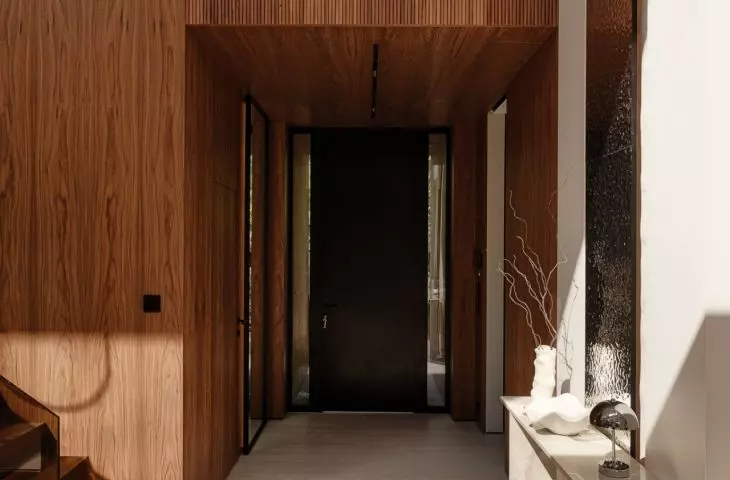
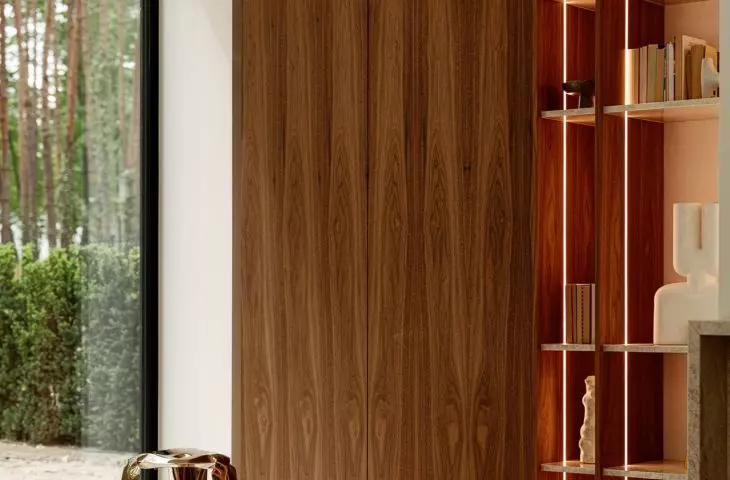
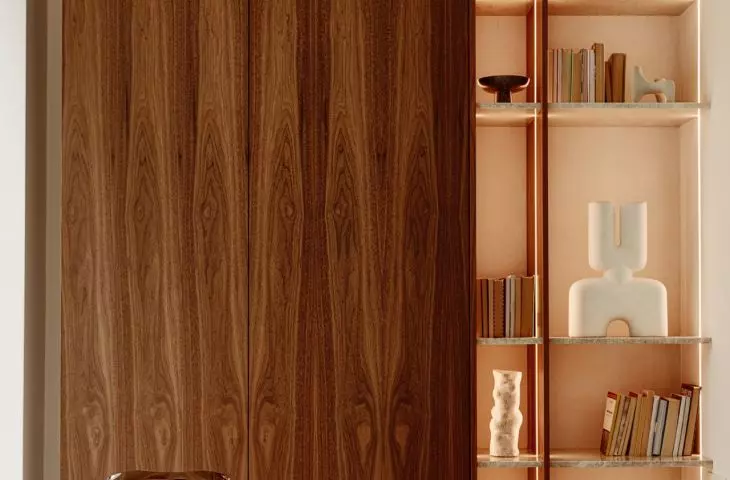
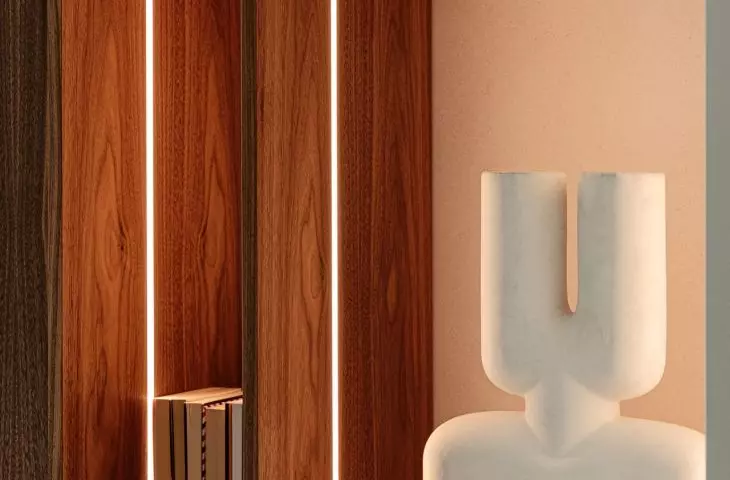
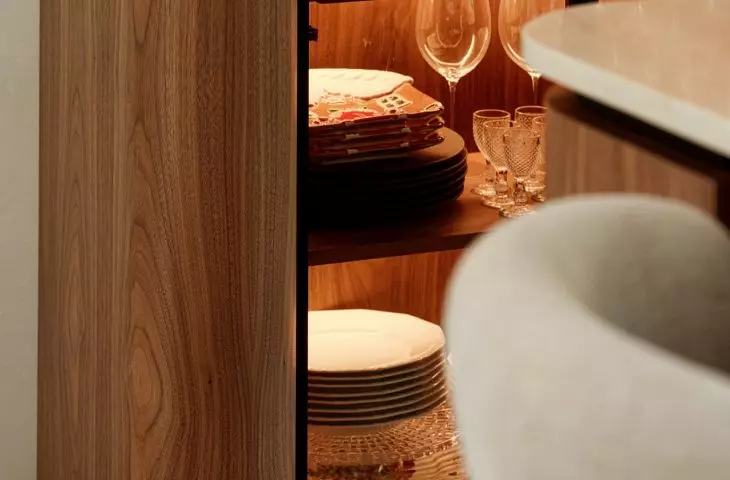
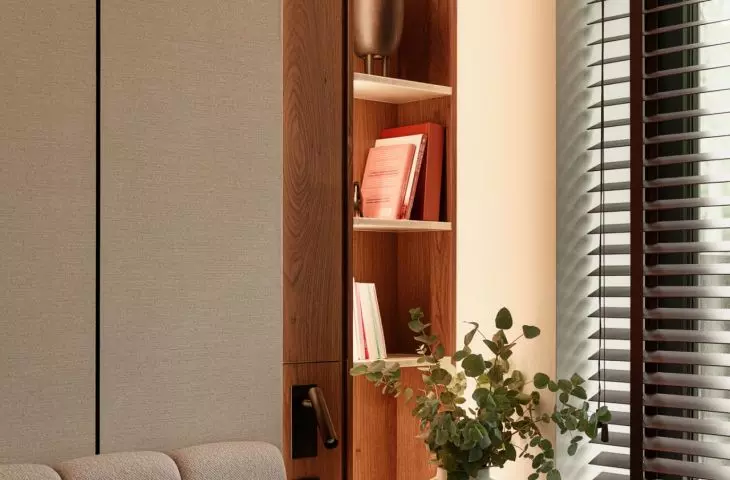
The most important part of the house is on the ground floor. The living room, dining room, and kitchen form a single open space, without sharp divisions or unnecessary boundaries. Wood ties everything together: it appears on the floor, in the built-in furniture, on the stairs, and on the walls. Its shade is no accident. It was chosen to harmonize with the view outside the window. Thanks to the large windows, the forest isn’t just a view here. It becomes part of the interior. It changes with the time of day, the light, and the weather. In the morning, it brightens the living area; in the evening, it creates a more intimate atmosphere. It is precisely this connection with nature that ensures the house, despite its elegance, does not feel cold or ostentatious.
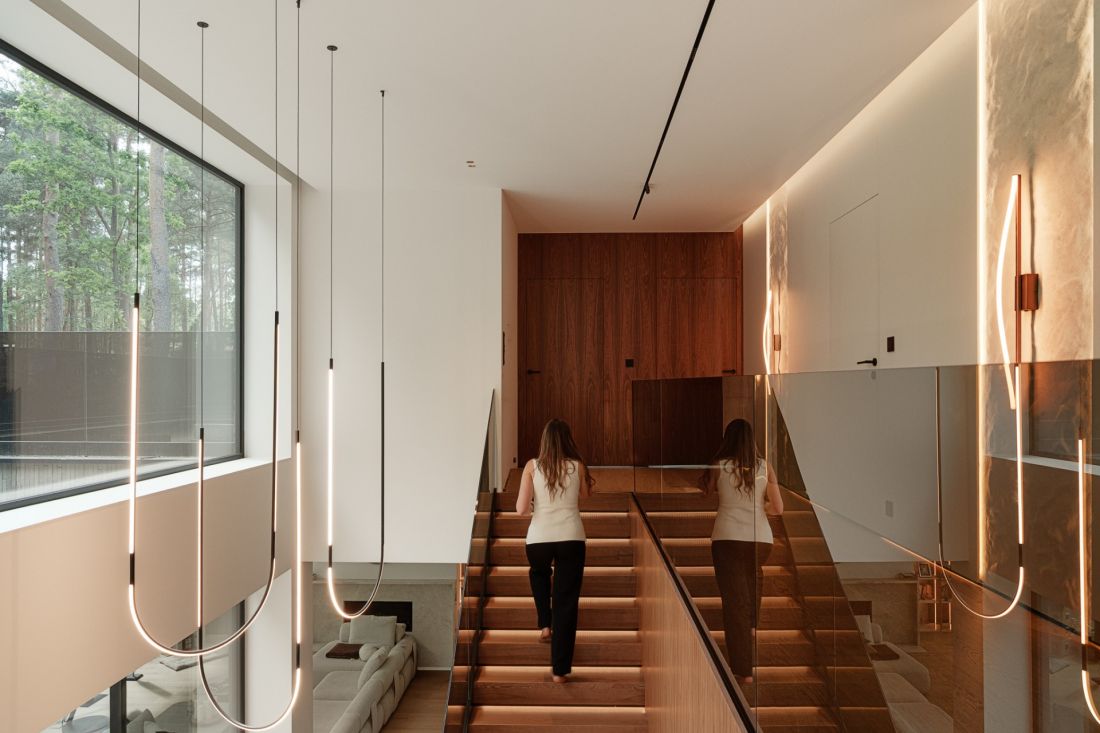
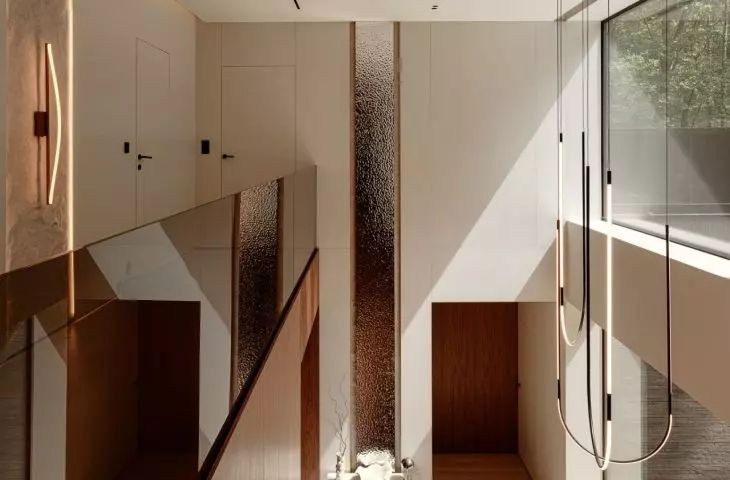
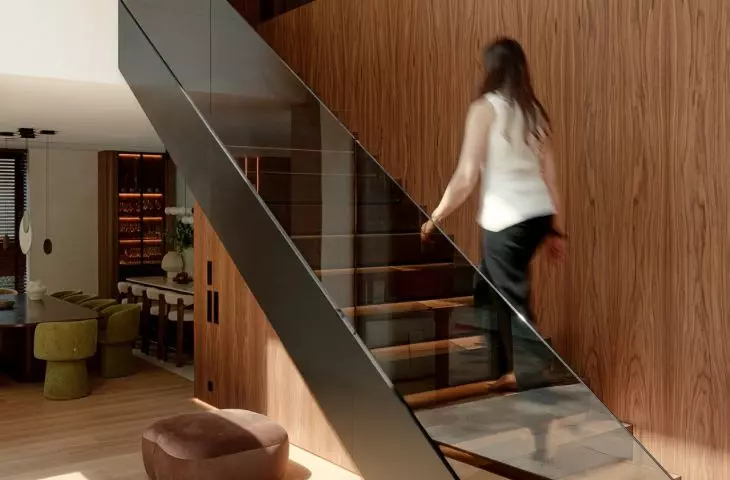
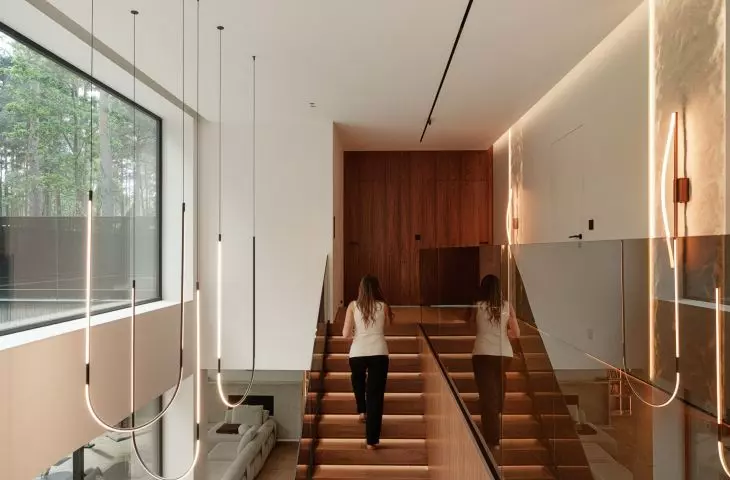
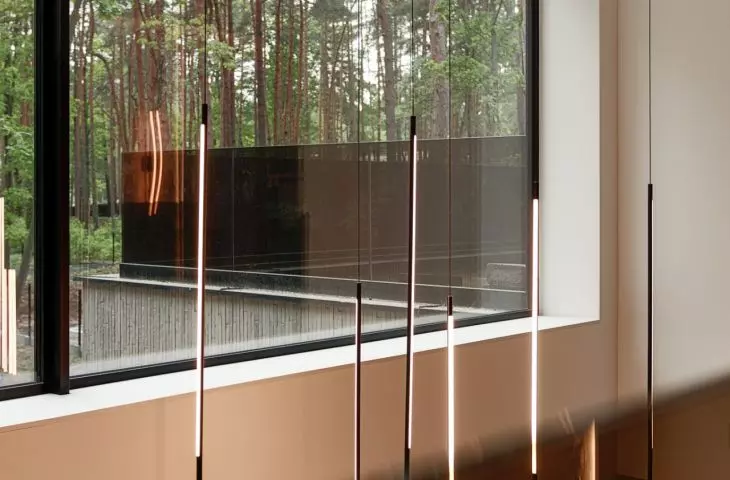
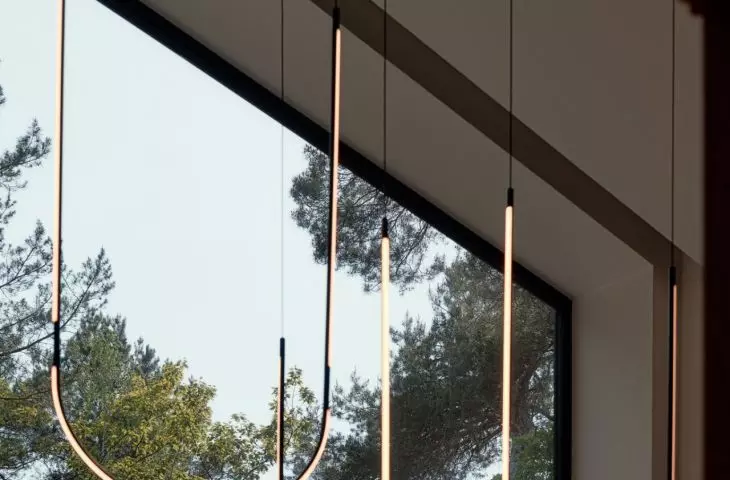
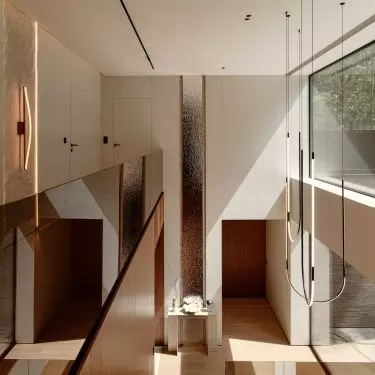
The staircase, with its wooden cladding, glass balustrade, and slender lamps, forms one of the home’s most striking focal points — © Tom Kurek
stairs designed to look as if they were floating in the air
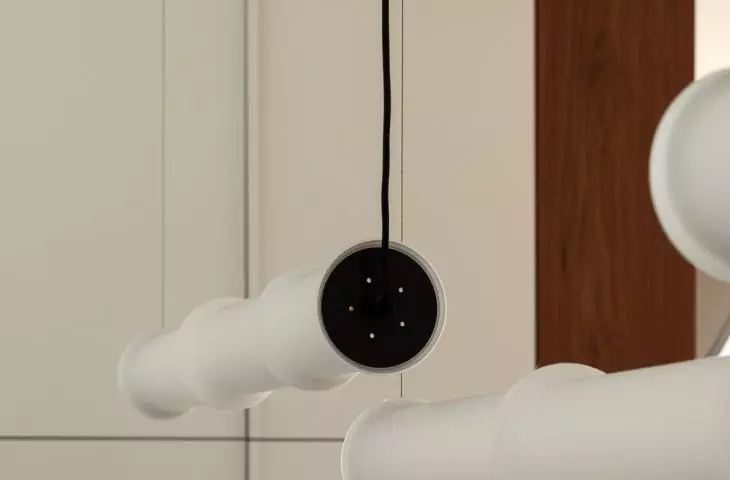
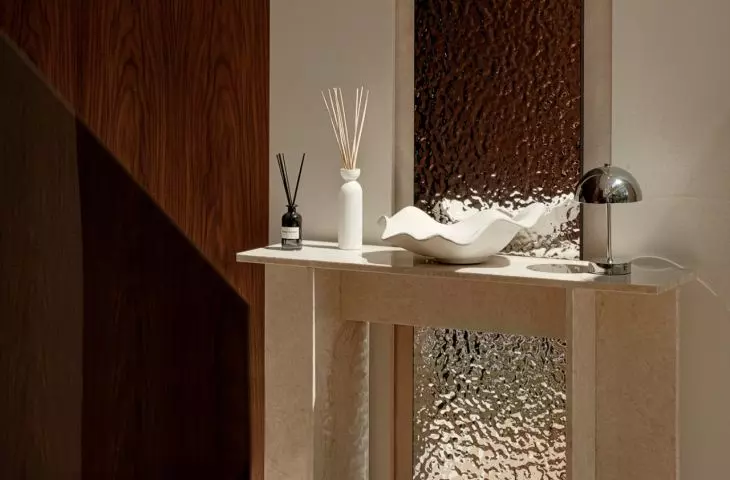
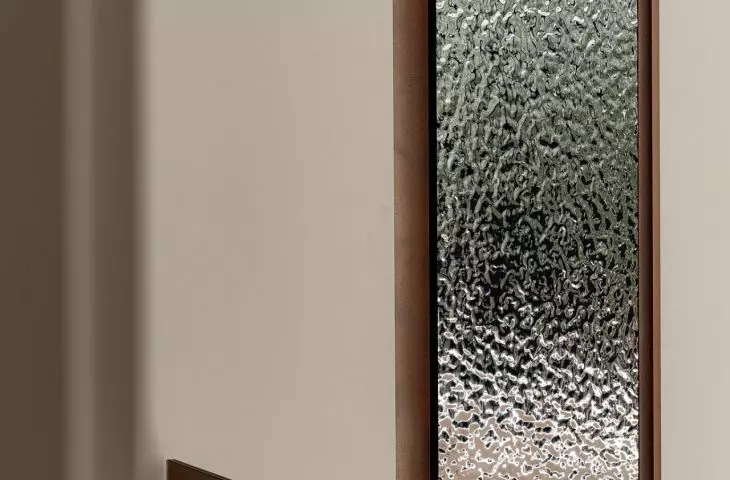
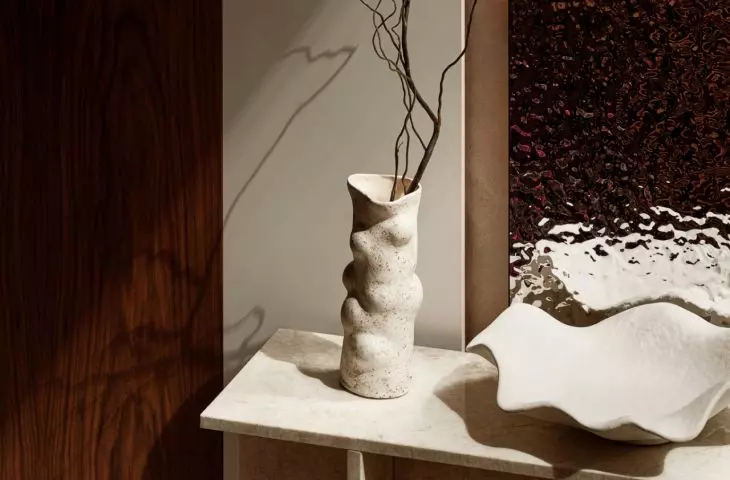
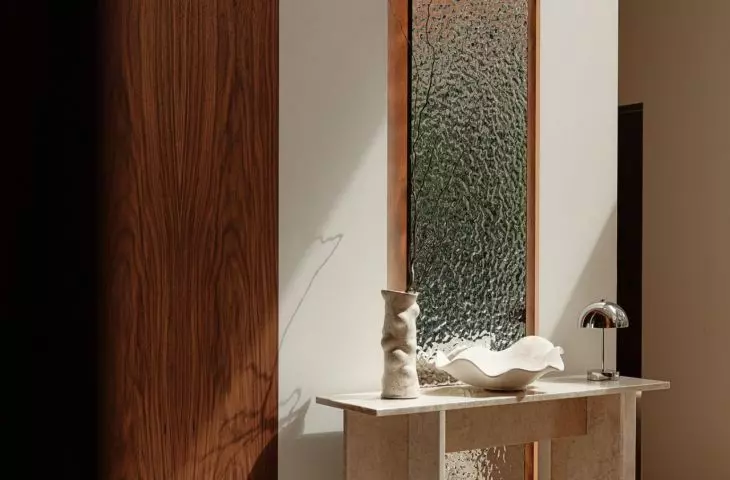
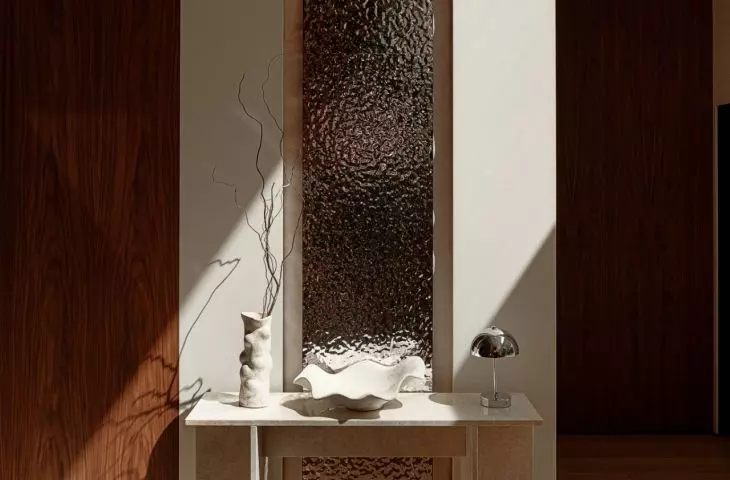
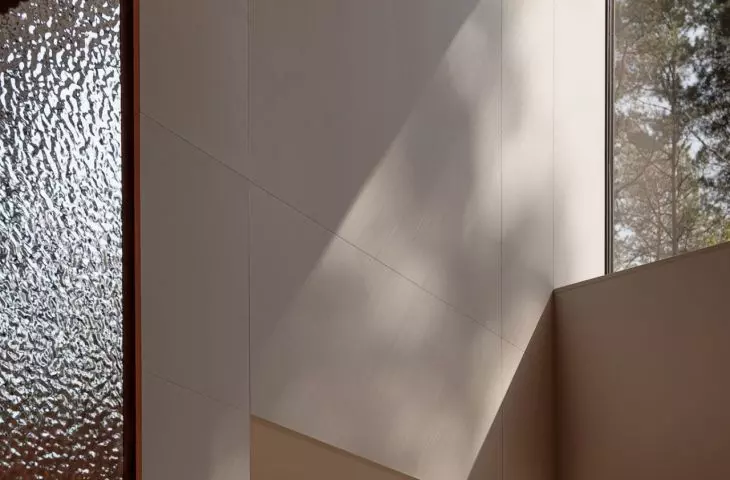
One of the most distinctive elements of the interior is the staircase. The clients dreamed of a levitating effect for the steps, but the existing structure required the architects to come up with a more subtle solution. Instead of a literal gesture, a composition was created in which the wooden paneling, the veneered wall, and the glass balustrade form a single, light, sculptural whole. The staircase does not compete with the interior but organizes it and draws the eye upward. Next to it is a pane of cathedral glass that filters the light and introduces a soft, almost painterly effect into the home. It is a detail that does not scream for attention but lingers in the memory.
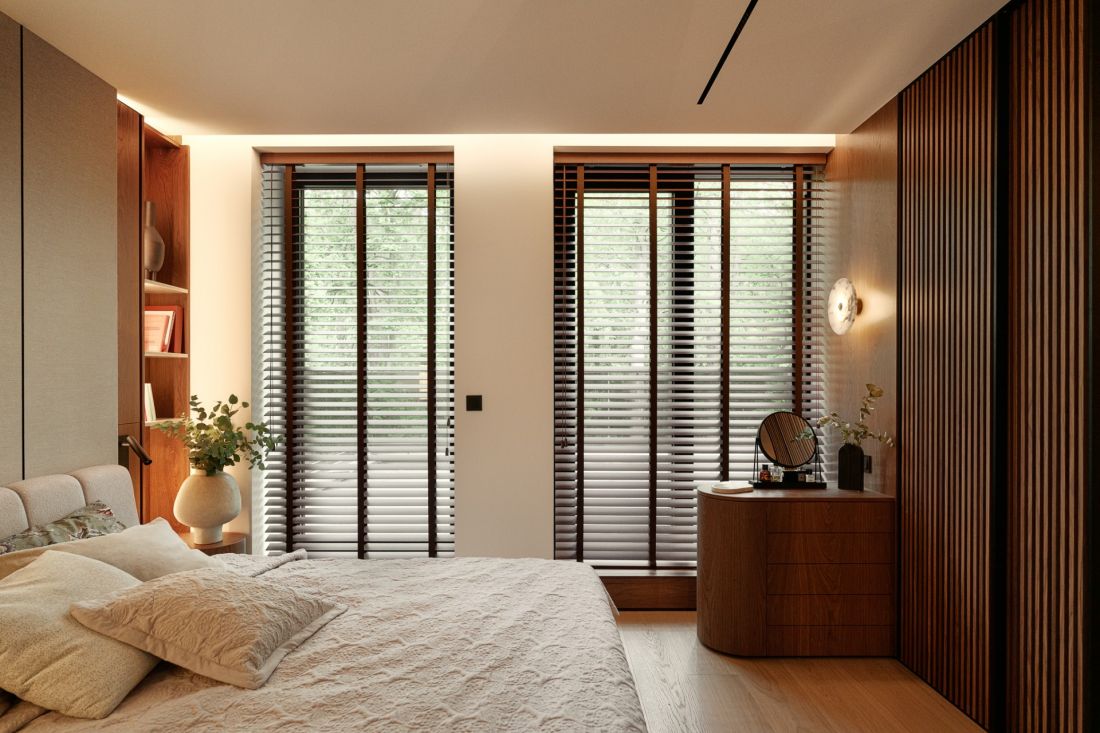
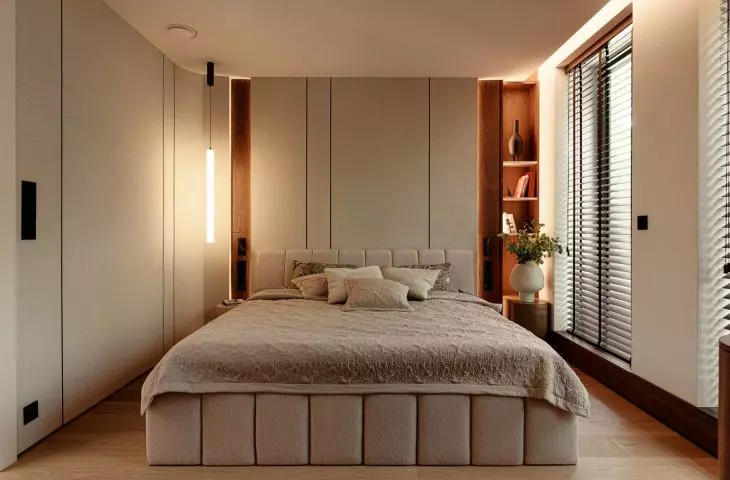
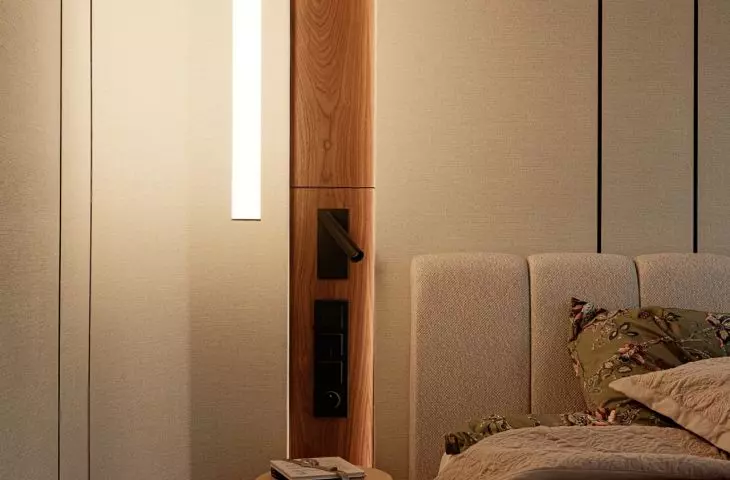
The bedroom was designed as a serene, enveloping space with an upholstered bed, wood, and soft lighting — © Tom Kurek
bedrooms enveloped in wood and overlooking the forest
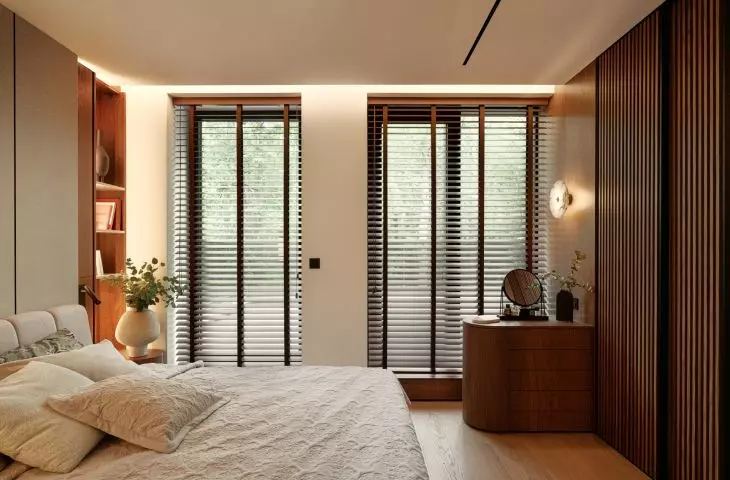
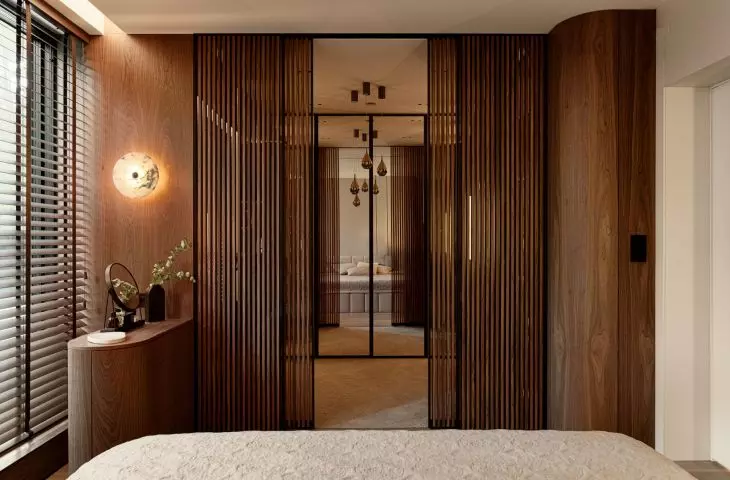
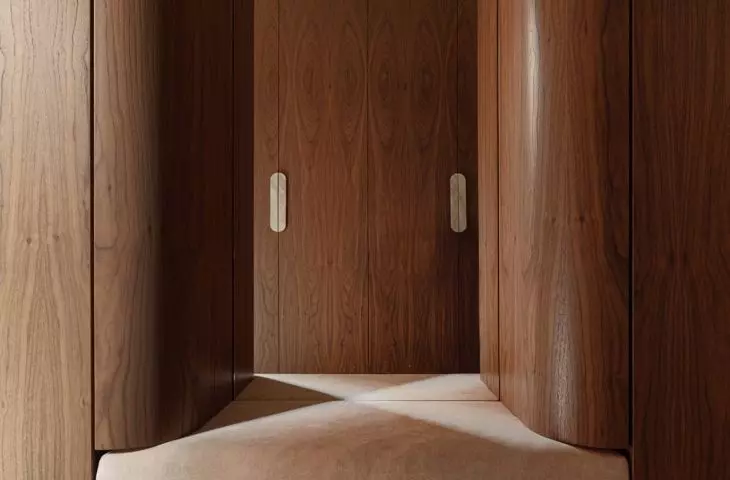
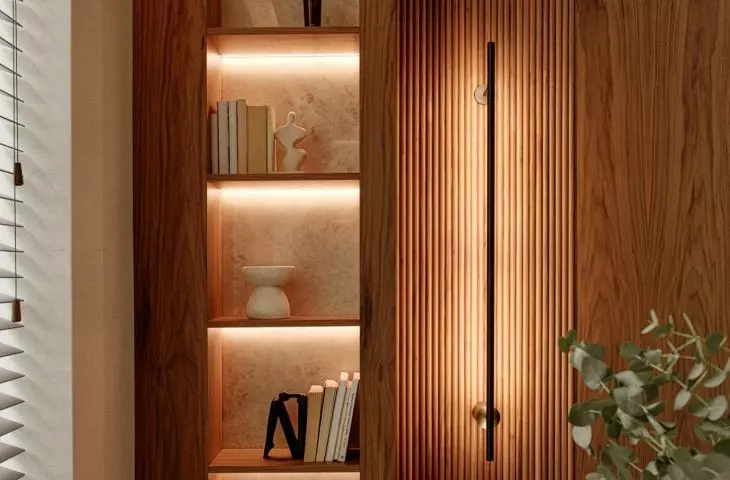
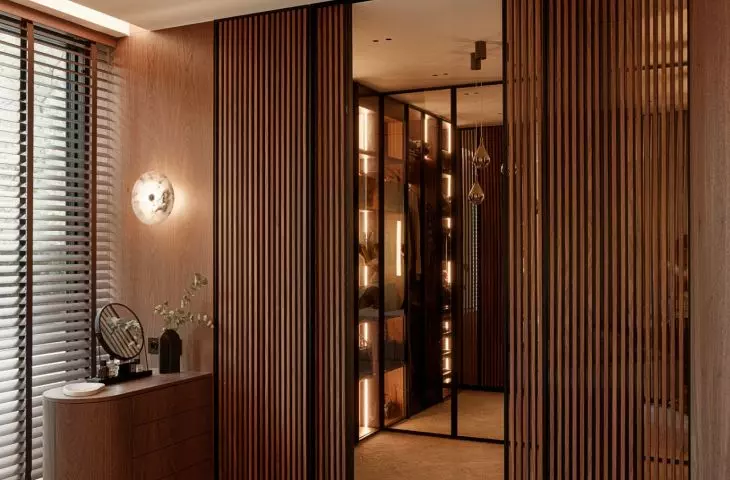
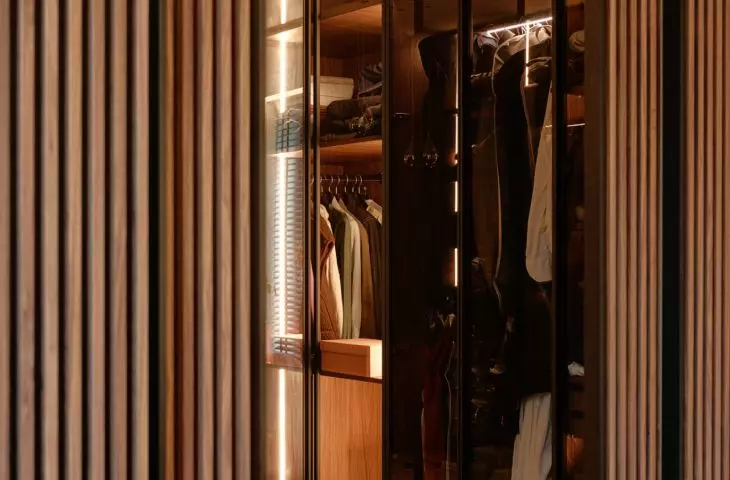
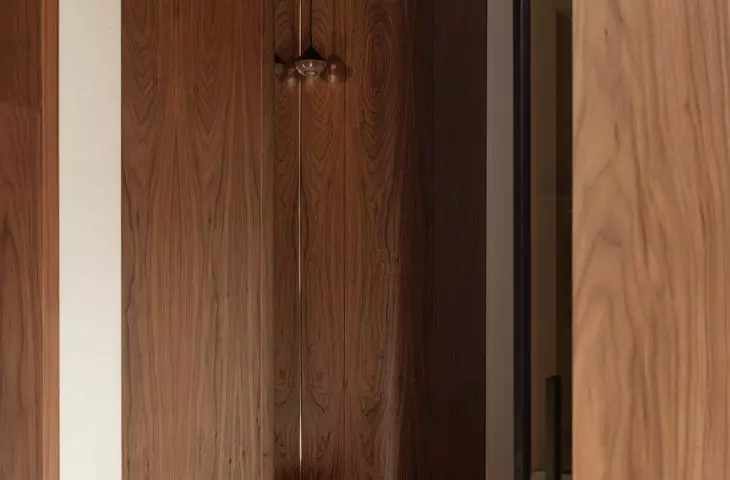
Upstairs, the atmosphere becomes more intimate. In the bedrooms and walk-in closets, dark walnut wood makes a stronger statement, appearing on the walls, in built-in cabinetry, and in woodwork details. The space is more compact, warmer, and designed to promote tranquility.
Despite the heavy use of wood, the interiors do not feel oppressive. This is aided by windows positioned so that each room has its own connection to the outdoors. The view is slightly different each time, but it always leads to the same destination: the forest surrounding the house.
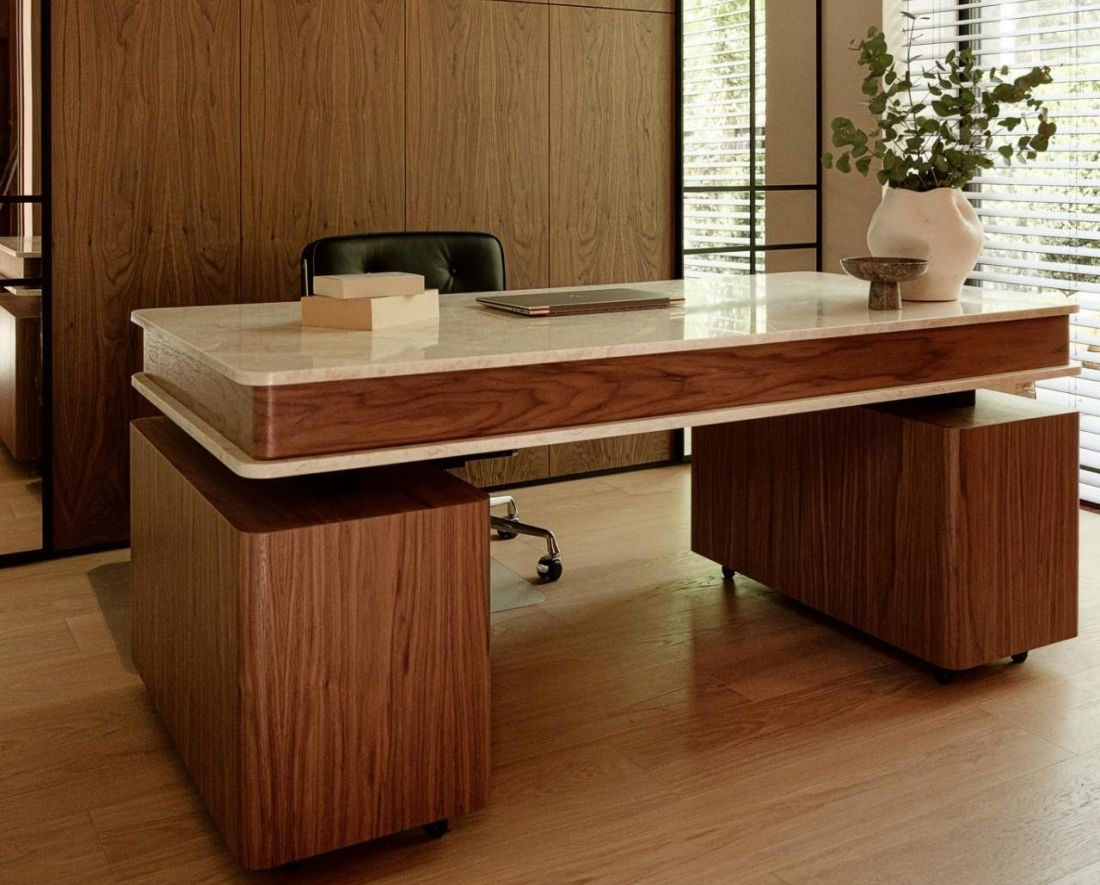
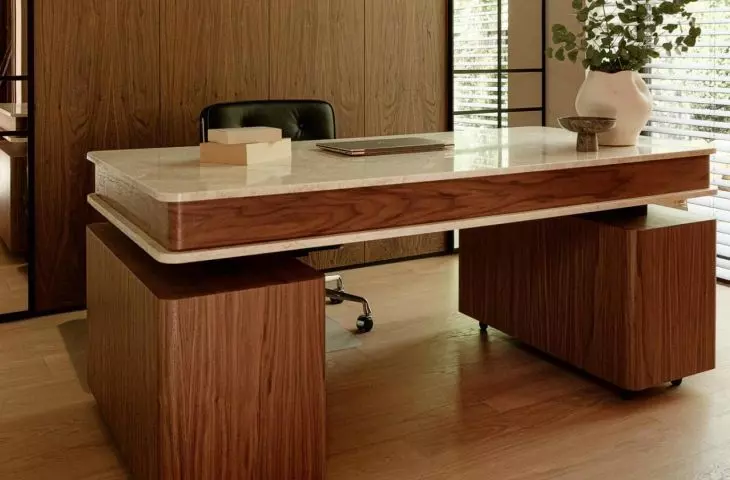
The study features an elegant combination of wood and stone, and large windows bring light and greenery into the interior — © Tom Kurek
A study that changes its function in a matter of moments
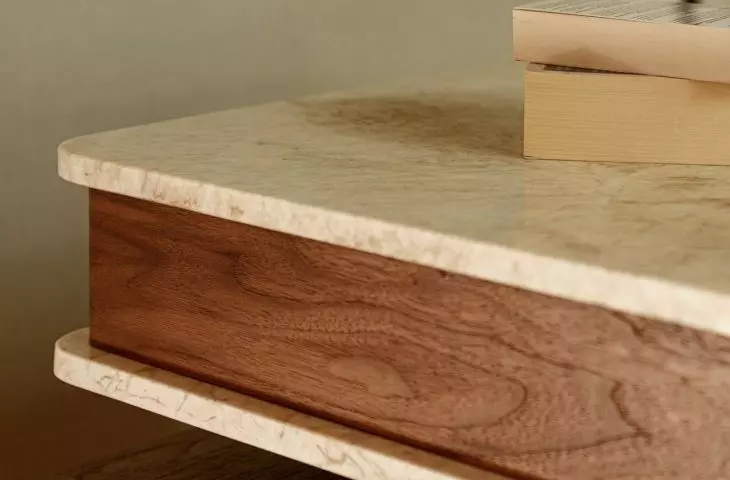
One of the most interesting rooms is the study. On a daily basis , it functions as an elegant home office, but when needed, it can become a guest room. The bed is concealed within the built-in closet so discreetly that no detail gives away its presence. The focal point is a desk with a stone top mounted on a walnut frame. Thanks to its casters, it can be easily moved to rearrange the interior layout. This solution is very much in the spirit of a contemporary home: beautiful yet flexible; elegant yet ready for various everyday scenarios.
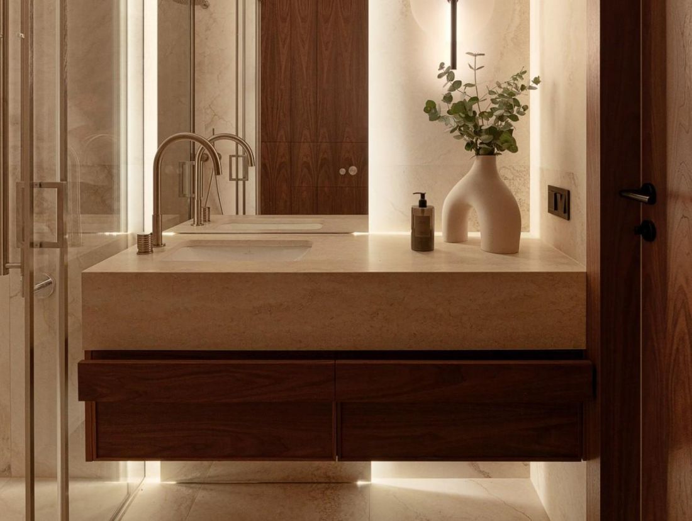
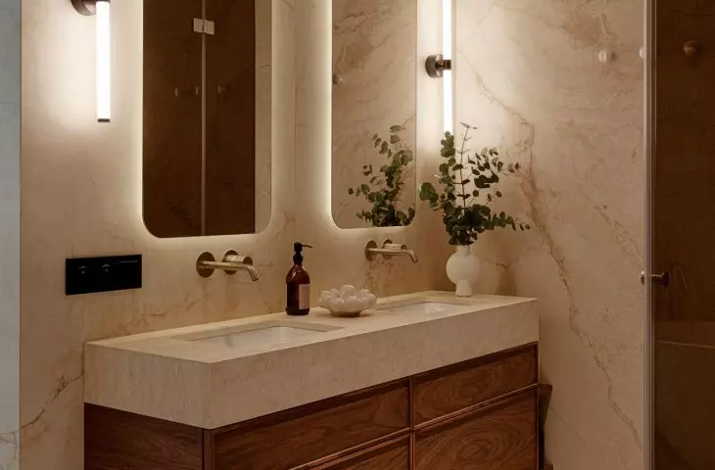
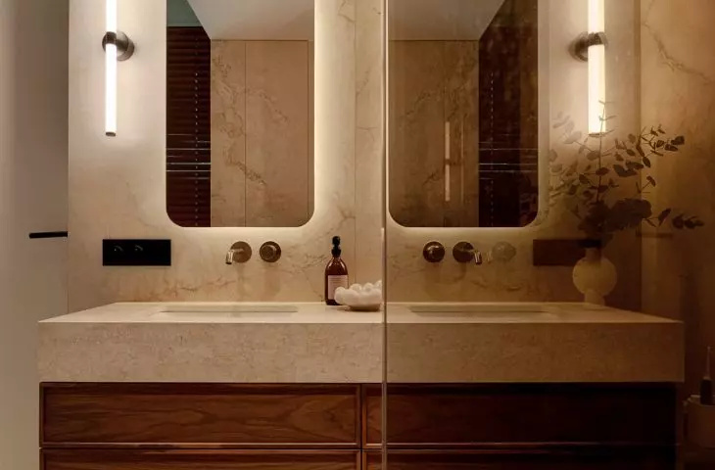
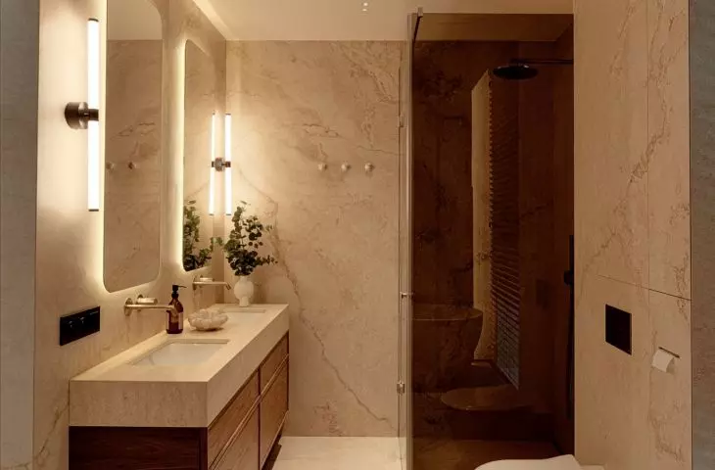
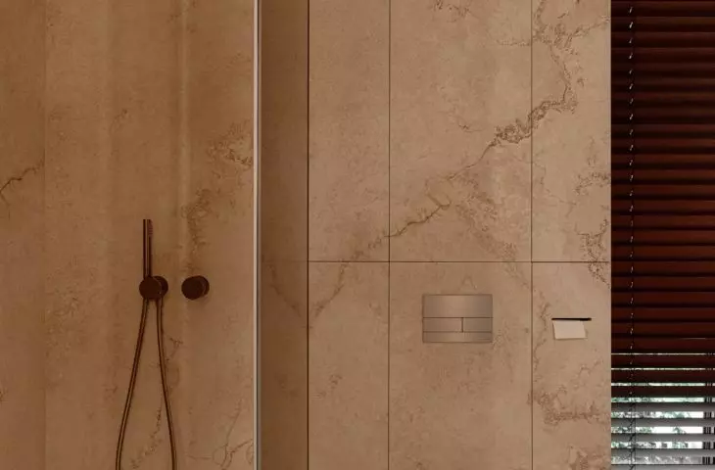
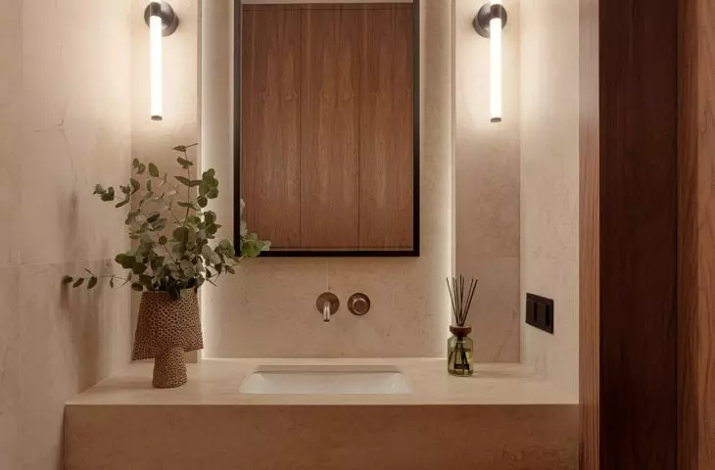
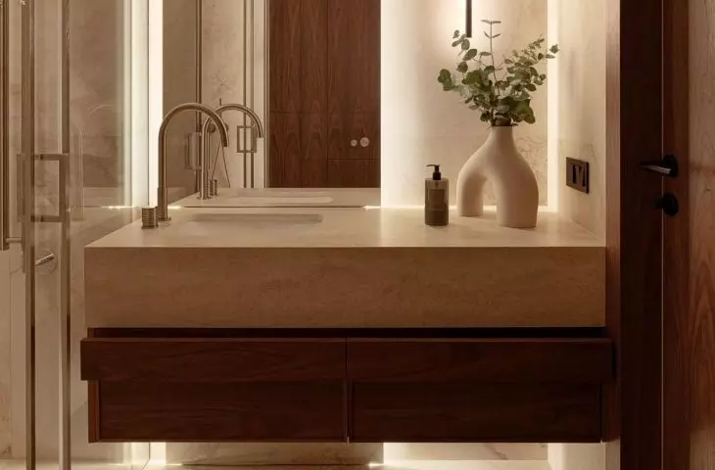
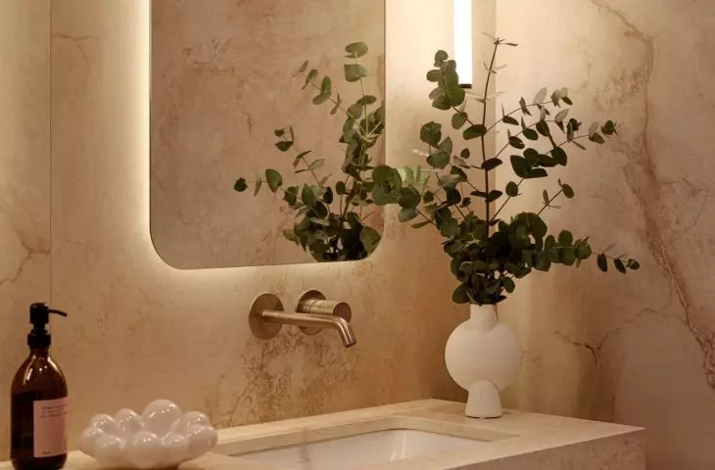
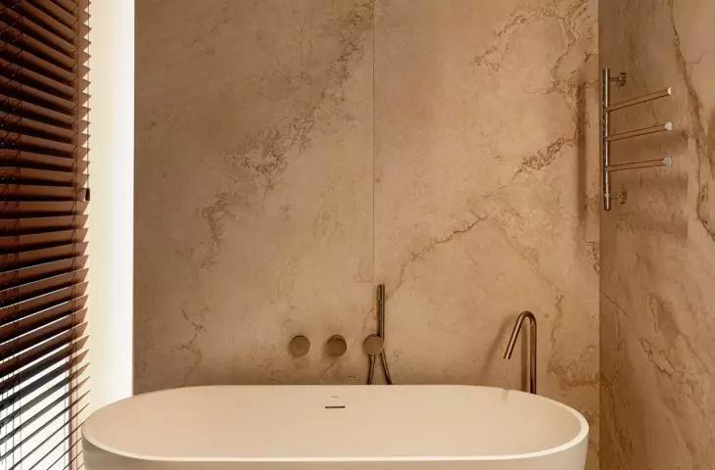
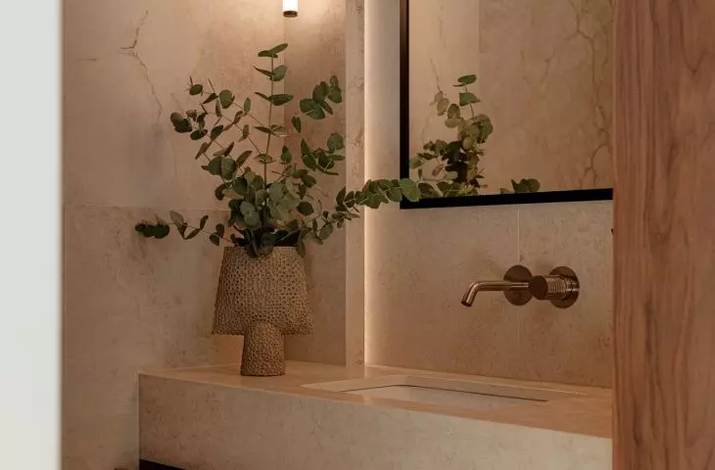
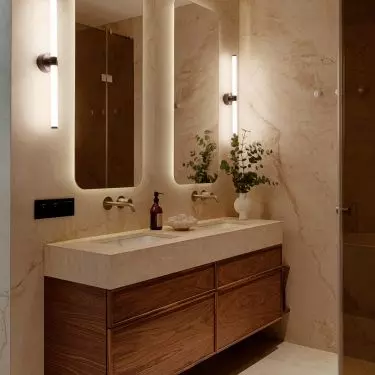
The bathroom combines warm stone, wood, and mood lighting to create the atmosphere of a private spa—© Tom Kurek
Bathrooms as a private sanctuary
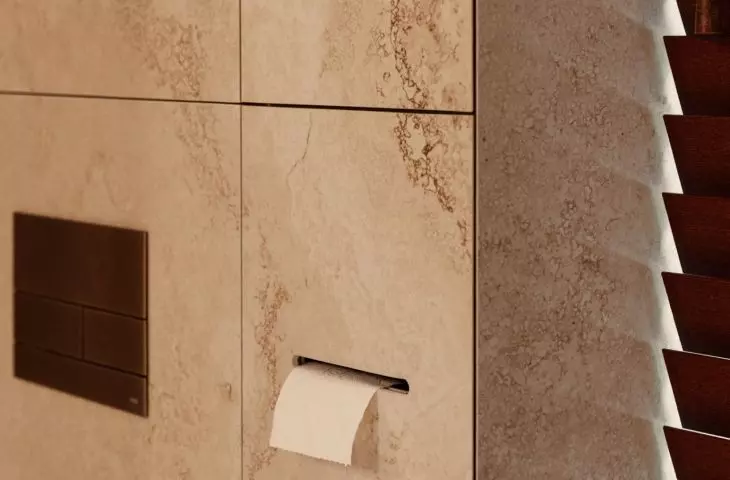
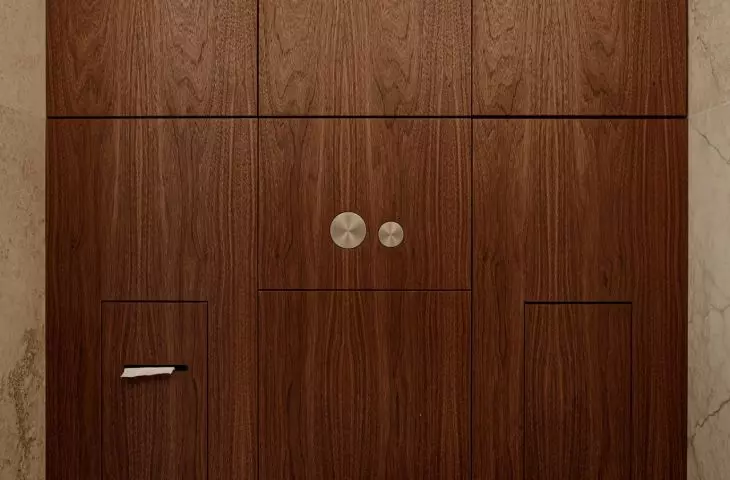
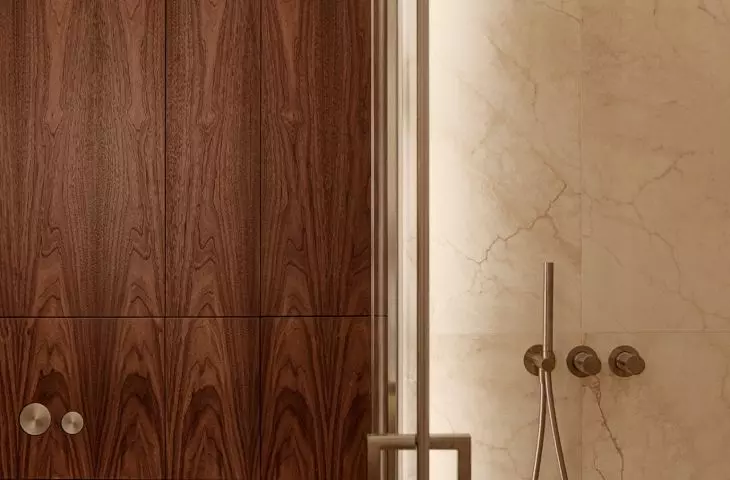
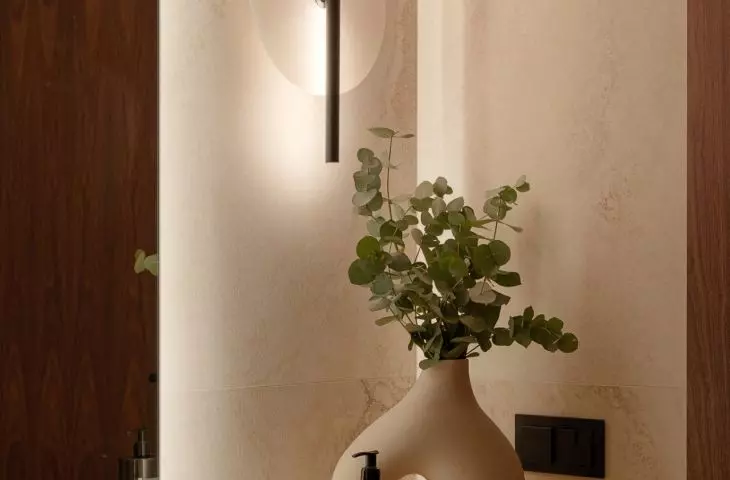
The bathrooms are designed in the same color palette as the rest of the house. Warm stone with a delicate veined pattern, dark walnut, hidden niches for toiletries, and soft lighting create the atmosphere of a private spa. There is no visual chaos or excess of accessories here. These are interiors that prioritize tranquility. Everything practical has been tucked away. What’s visible appeals to the senses: the texture of the stone, the depth of the wood, the reflections of light, and the pleasant color temperature.
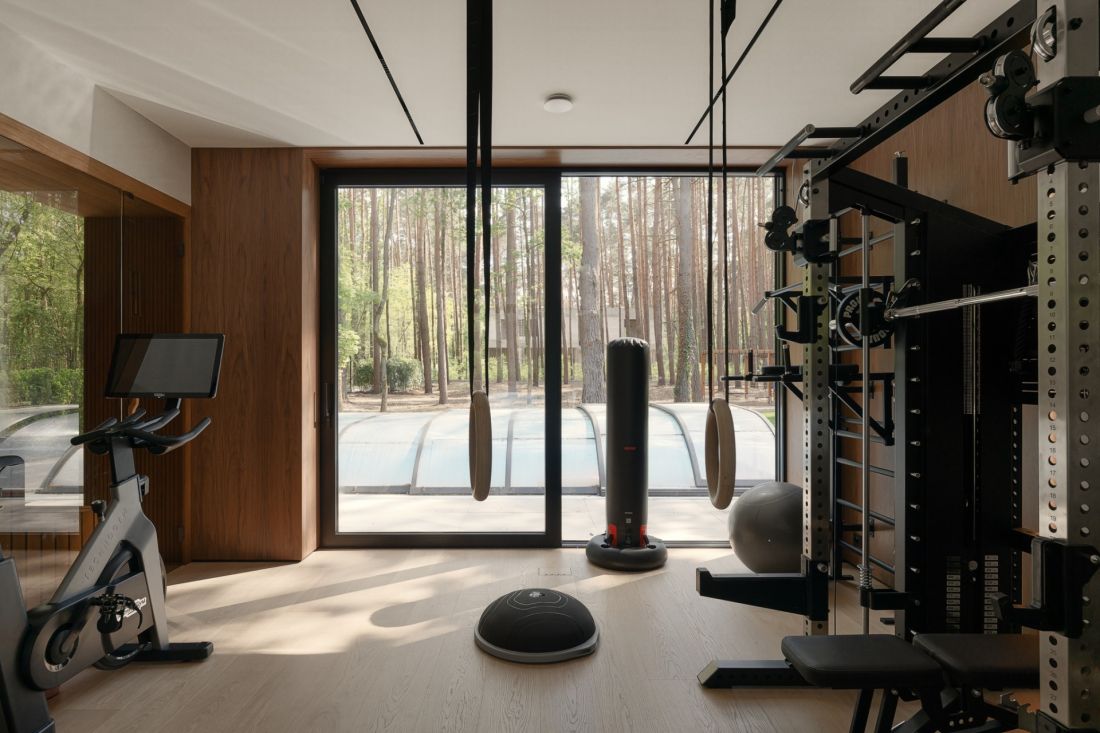
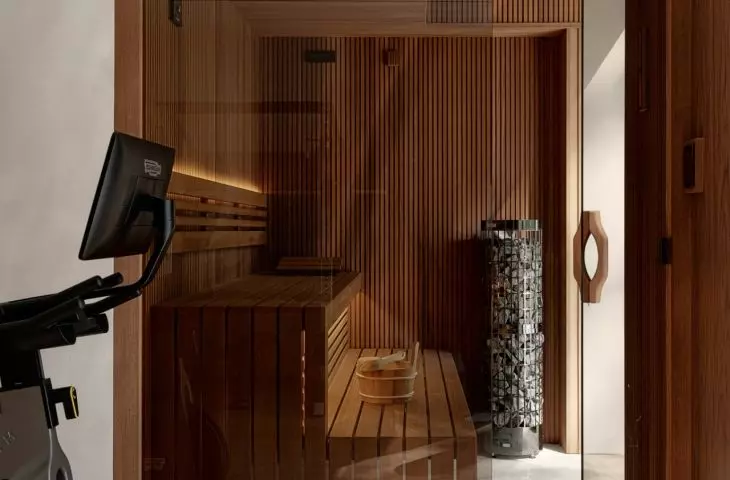
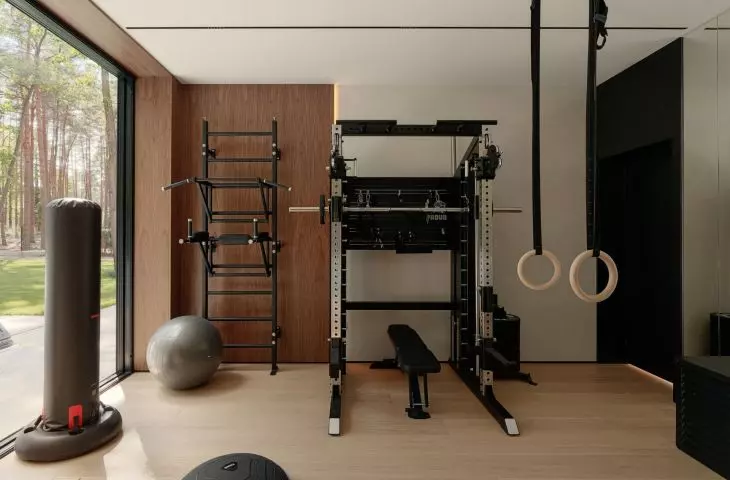
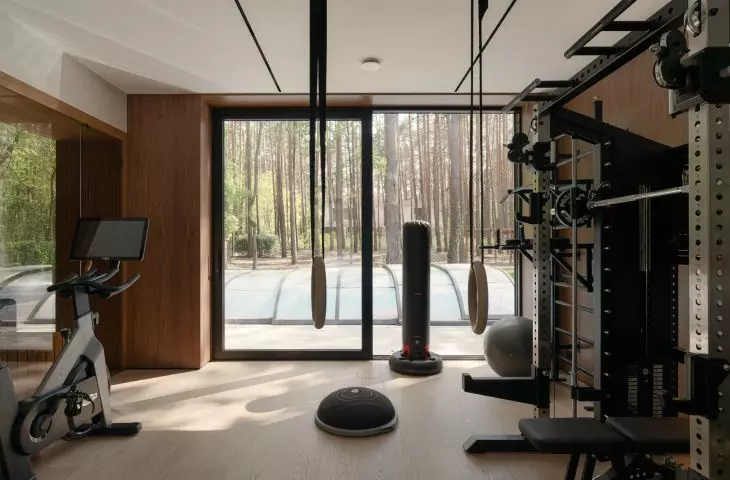
The home gym opens onto a pine forest, making your workout part of your daily connection with nature — © Tom Kurek
workout, sauna, and a view of the garden
The home fitness area is located near the exit to the pool and garden. The gym was designed so that you don’t lose touch with nature even while working out. Large windows open it up to the pine-covered landscape, and the materials are consistent with the rest of the house: walnut veneer on the walls and light oak flooring soften the room’s athletic character. Next to it is a Finnish sauna, enclosed behind glass doors set in a walnut frame. This area clearly demonstrates that comfort in this home does not rely on flashy gestures, but on the quality of everyday experiences: a moment of rest after a workout, a view of the garden, the warmth of wood, and a sense of privacy.
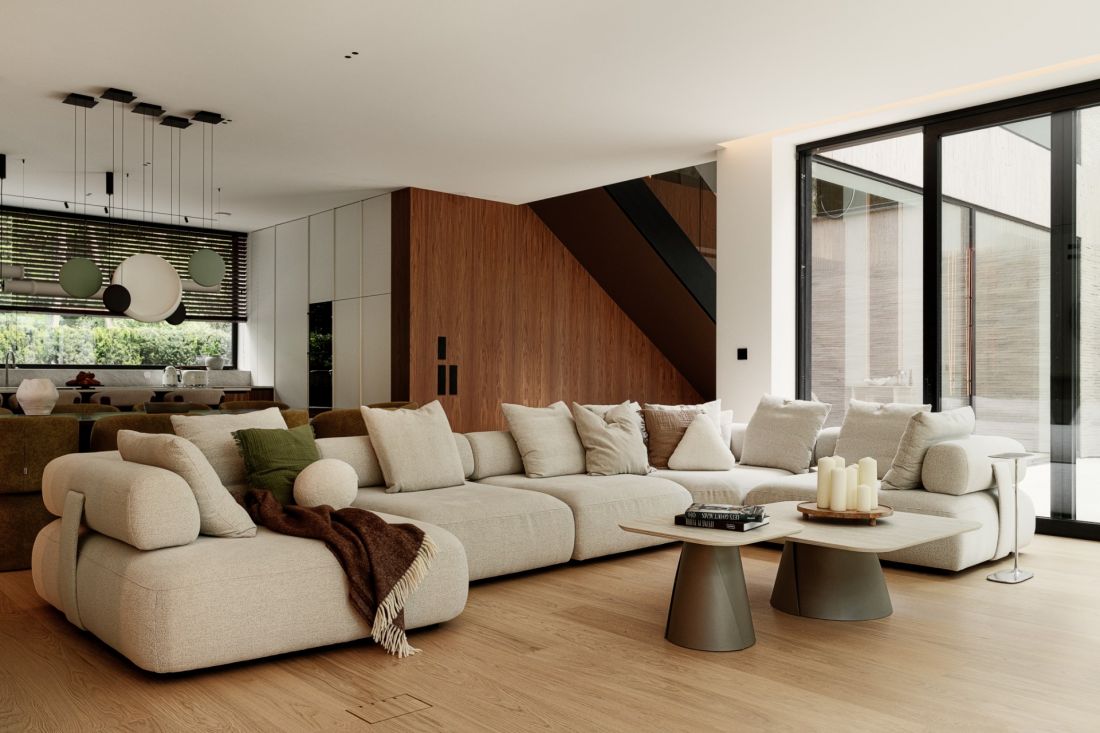
A soft, modular sofa and large windows create a serene atmosphere in the living room, which opens onto the garden — © Tom Kurek
A home designed for living, not just for photos
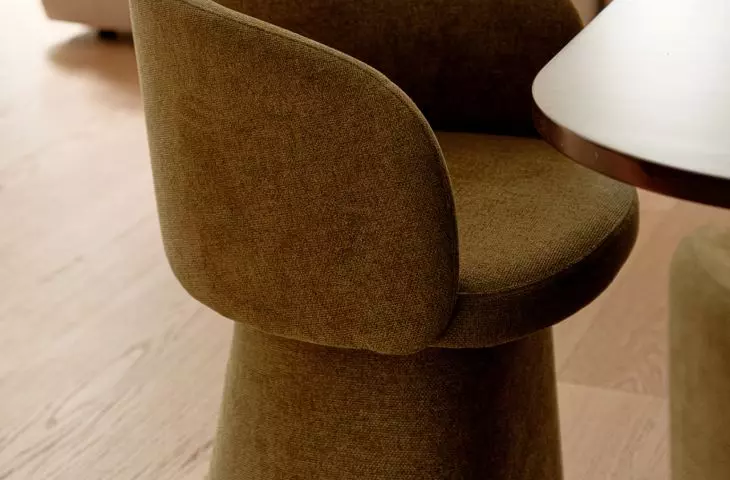
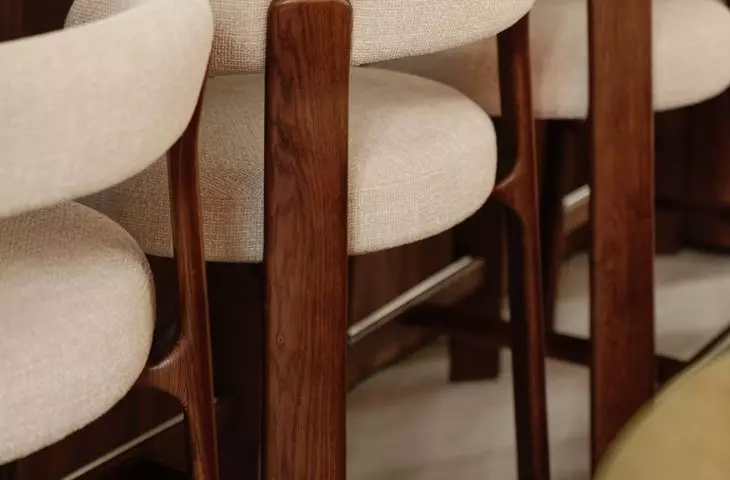
The most interesting aspect of this project is that everything was conceived as a whole: the building’s form, the interiors, the built-in furniture, the lighting, the details, and the materials. As a result, the house does not come across as a random collection of beautiful elements. It is cohesive, consistent, and very serene. SAAN Architects have created a space that rewards mindfulness. It takes a moment to see how the glass works, how light filters through the balustrades, how the olive-green chairs harmonize with the greenery outside the window, and how stone and wood don’t so much decorate the interior as they define its rhythm. It’s a family haven in the truest sense of the word. Elegant, yet not intimidating. Refined, yet not museum-like. Immersed in nature, yet comfortable and contemporary. A home that doesn’t need to prove its uniqueness, because it does so quietly—through light, materials, and atmosphere.