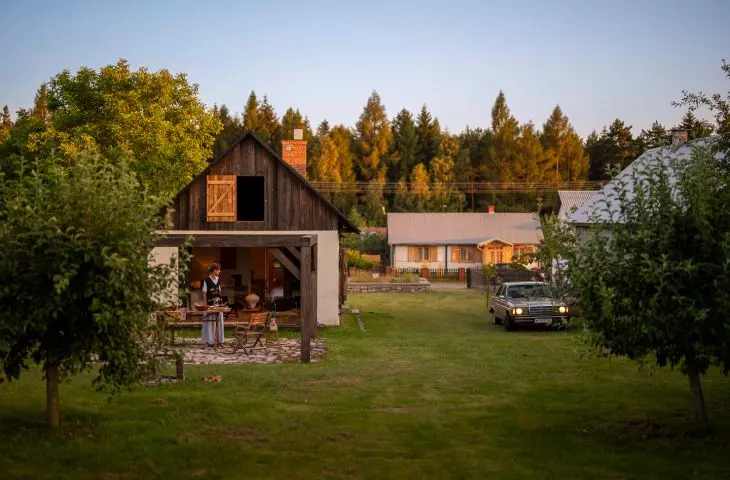
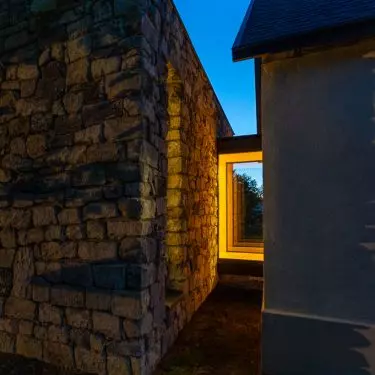
In the picturesque village of Paary in Roztocze, a former stable has been given a new lease on life. NOKE Architects transformed it into a peaceful home for rest, work, and everyday life close to nature. Instead of cutting themselves off from the site’s past, the designers made use of what was already on the property: local stone, old wood, traces of former buildings, and the simple rhythm of rural architecture.
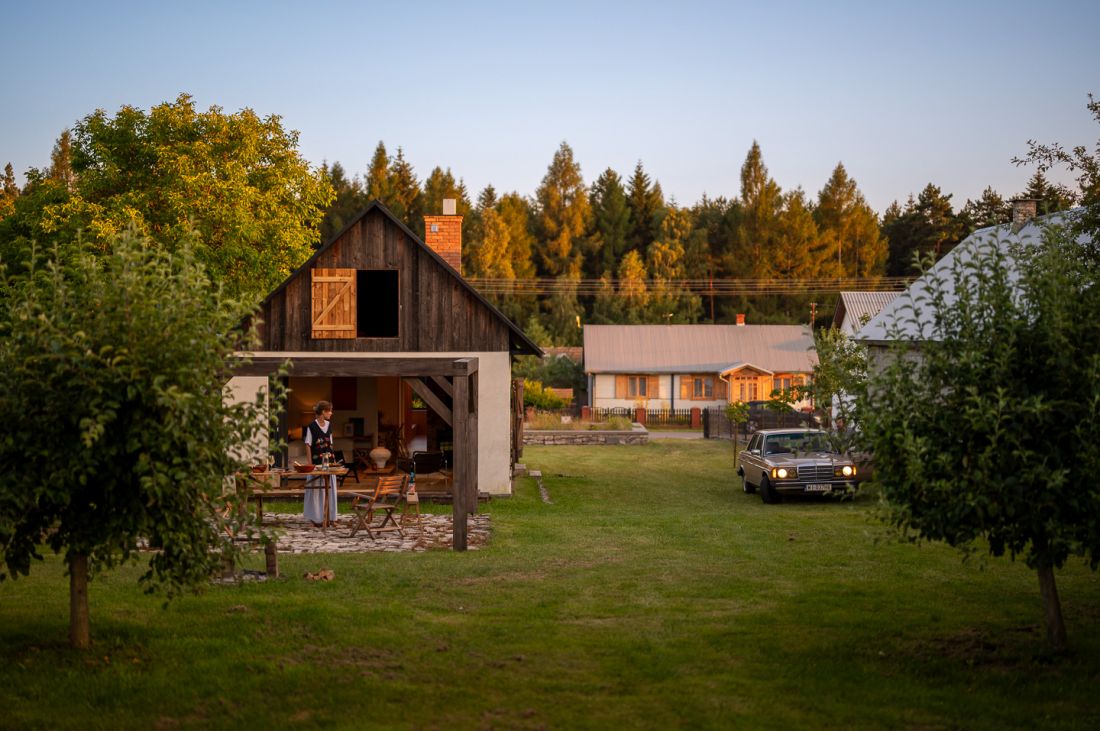
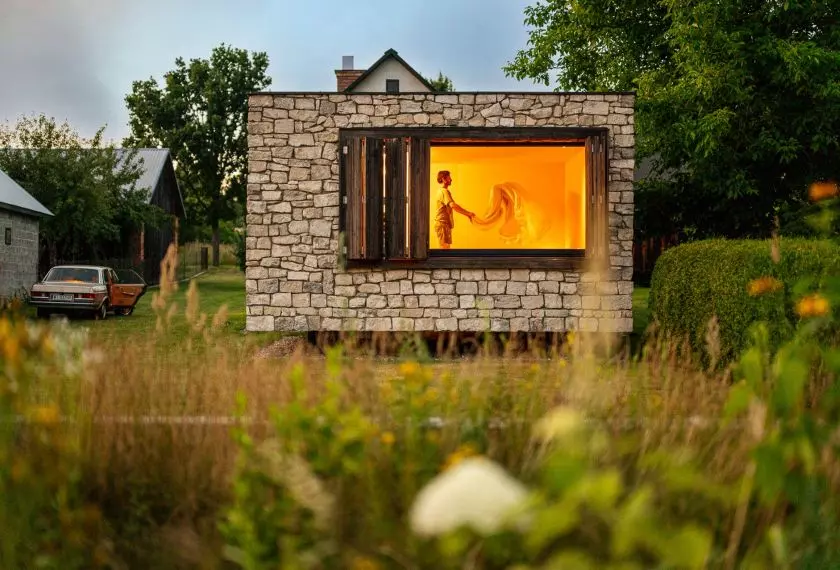
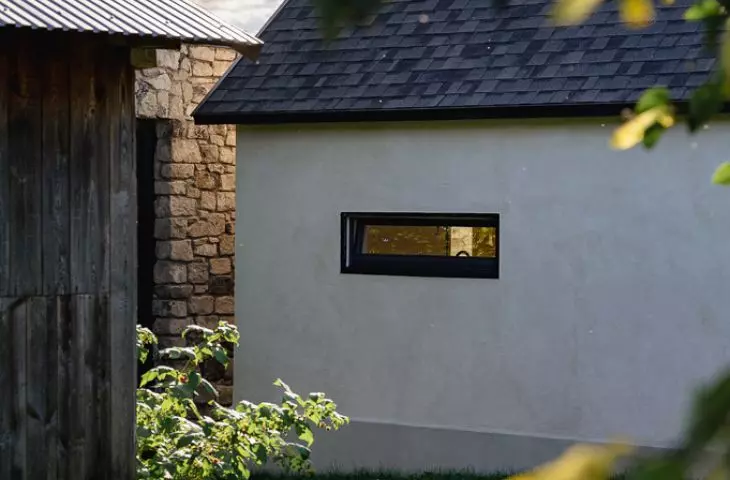
The house blends into the rural landscape, preserving the simplicity and daily rhythm of the place — © Piotr Maciaszek
From Warsaw to Roztocze
More and more often, we’re looking for homes that aren’t just a pretty backdrop for life . They’re meant to provide peace, a connection to nature, and the feeling that everyday life can slow down. It was precisely this need that gave rise to the house in Paary, a small village in the Lublin region. The client wanted to divide his time between Warsaw and his family home in Roztocze. The initial plan was simple: to renovate an old stable and turn it into a comfortable place to relax. It quickly became clear, however, that the property had much more to offer. During their analysis , the designers discovered a supply of light-colored Roztocze limestone left over from the demolition of the former house. Its foundations also remained on the site. This changed the way they thought about the entire project. Instead of treating the stable as a single building in need of renovation, NOKE Architects proposed a new narrative for the site, in which old and new elements complement each other without pretending to belong to the same era.
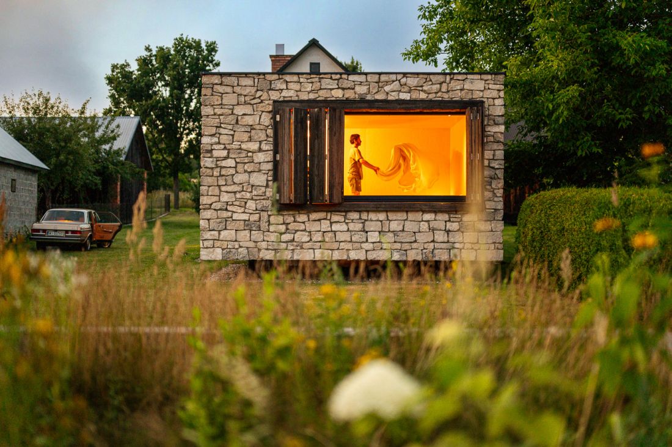
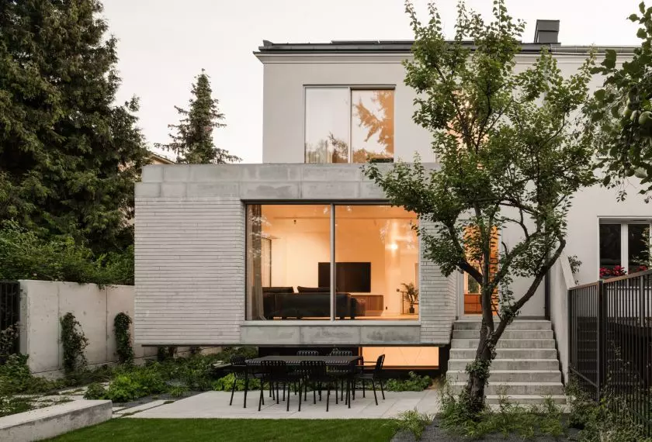
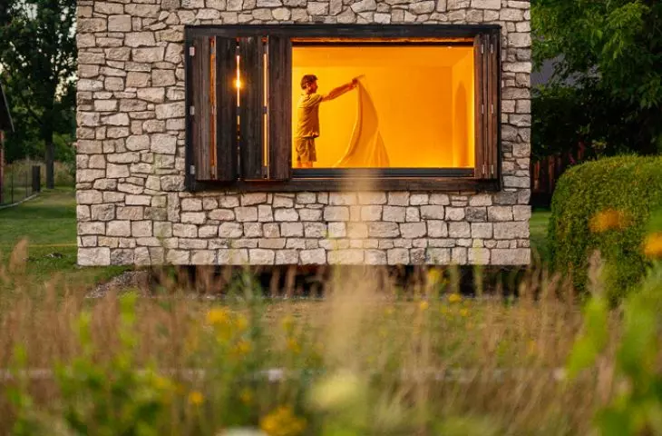
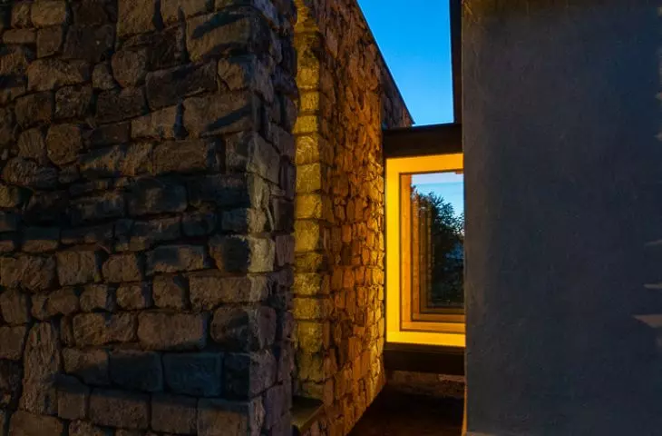
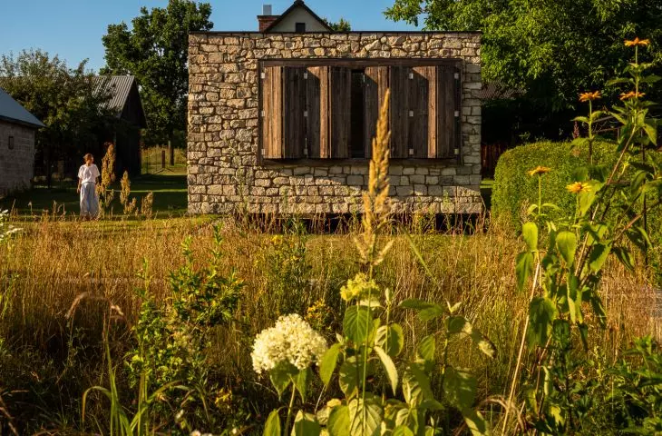
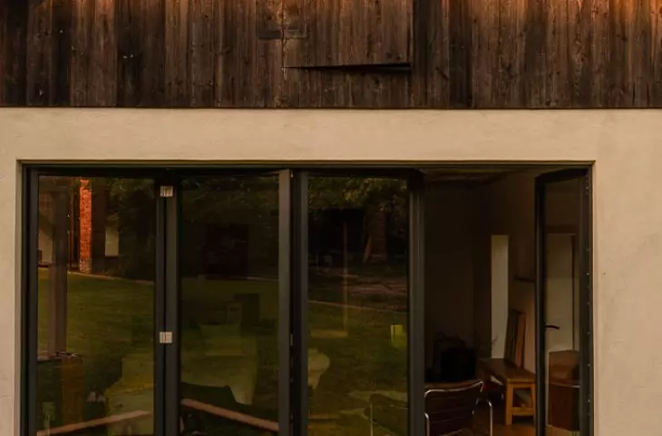
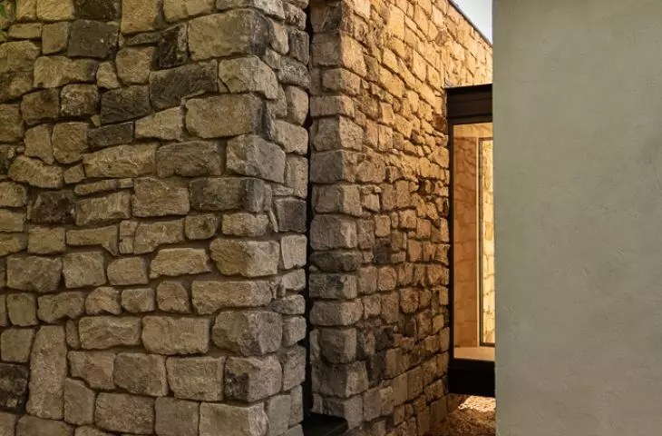
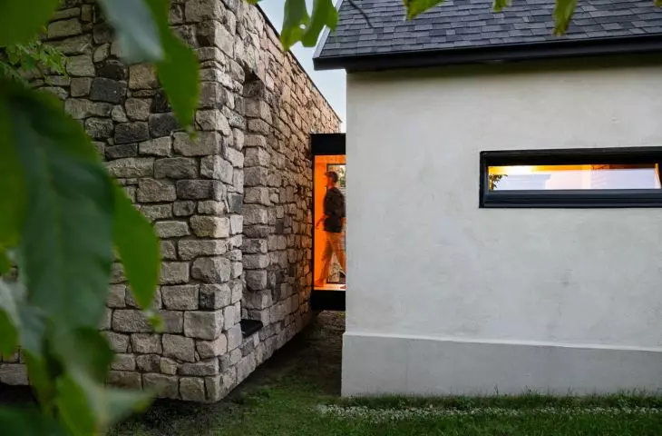
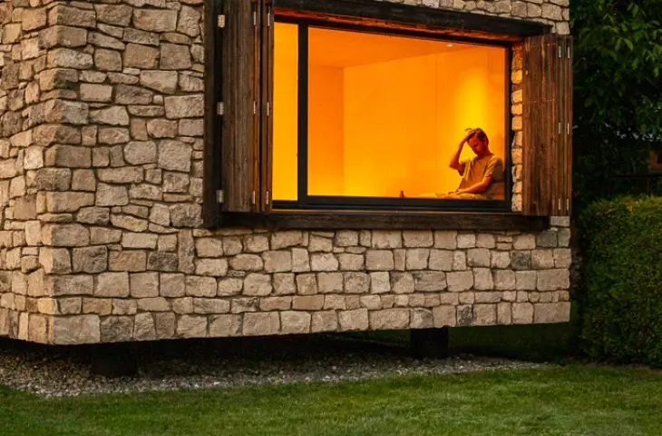
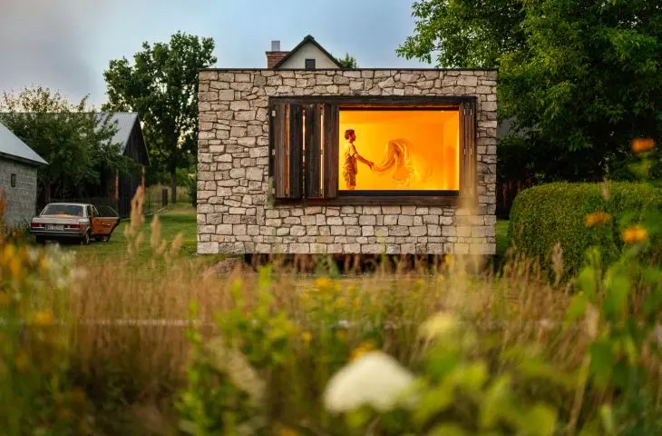
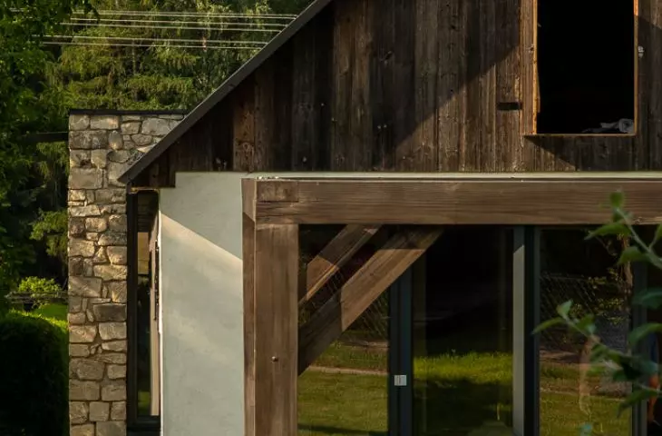
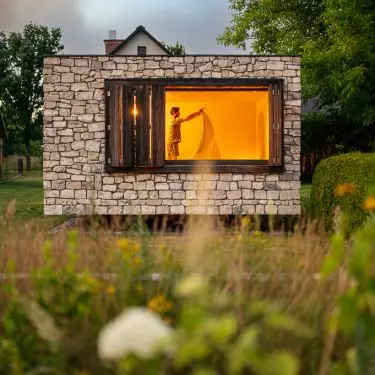
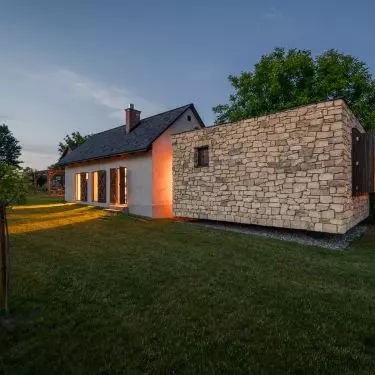
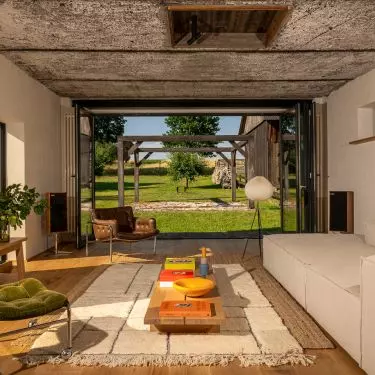
Stone frames the structure in a simple, austere form, while the glazing opens it up to the garden — © Piotr Maciaszek
Stone That Is Not Just Decoration
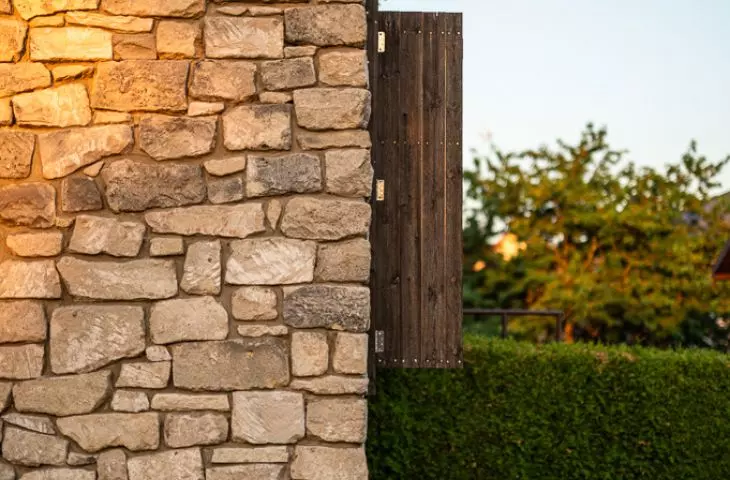
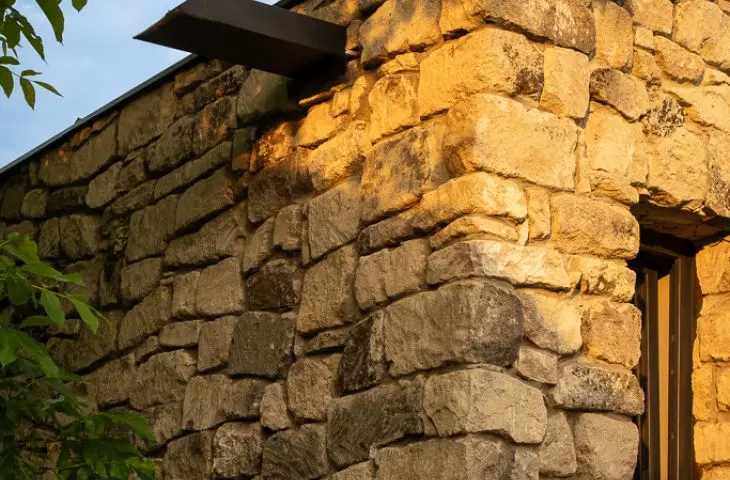
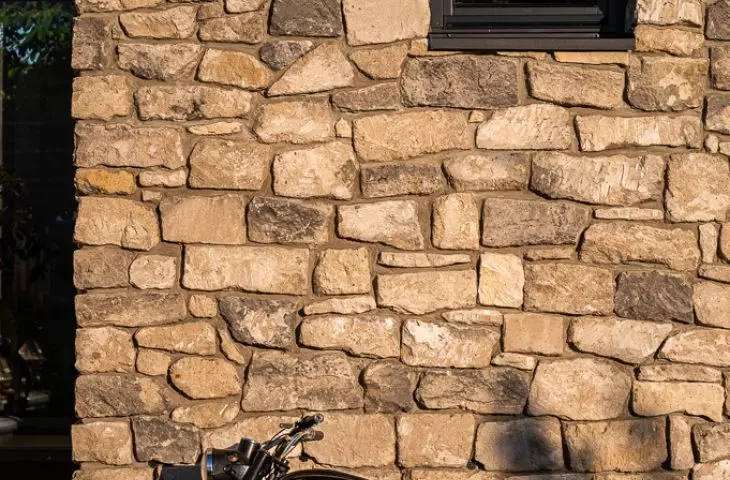
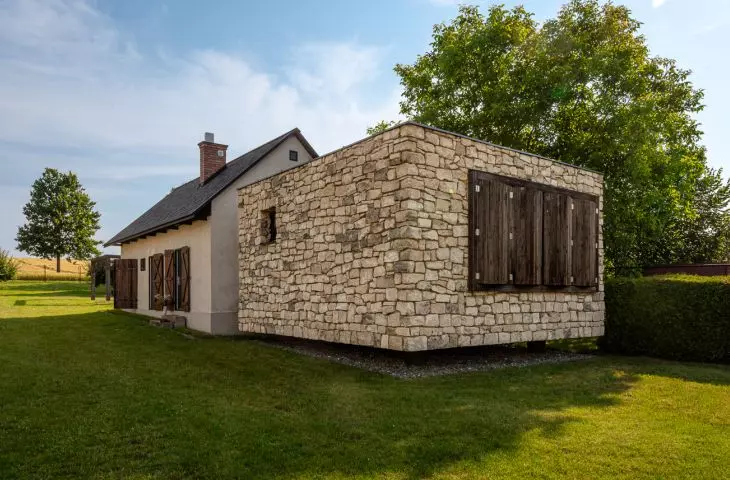
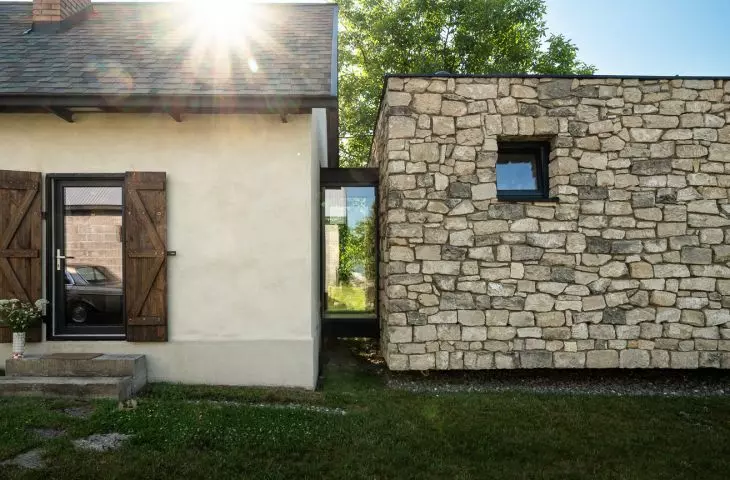
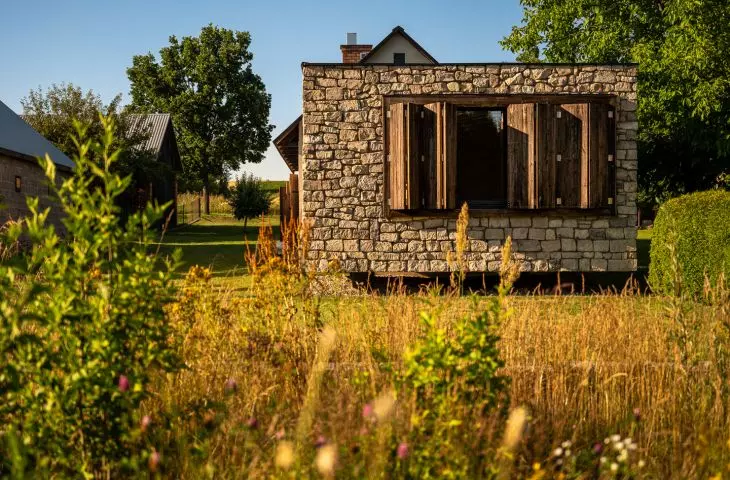
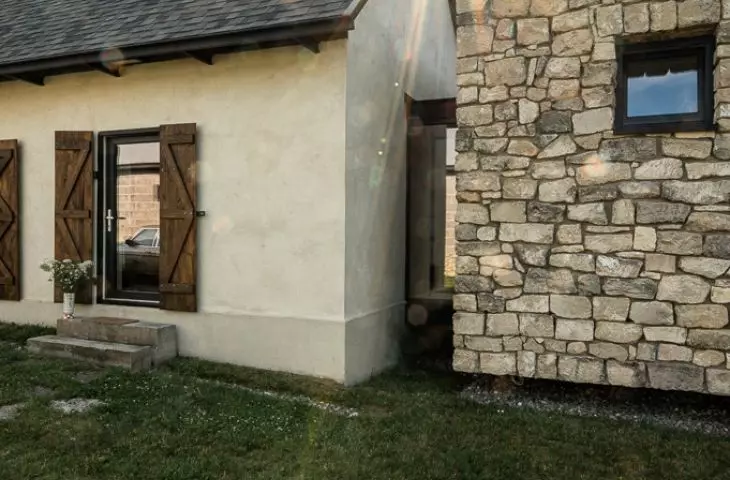
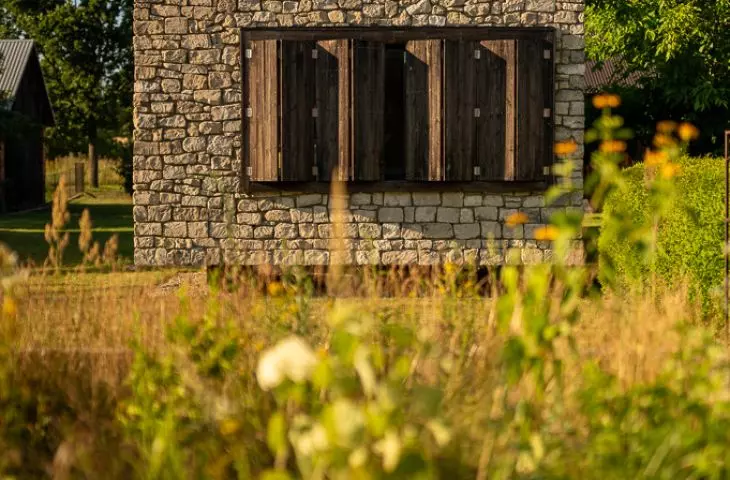
Local limestone became the most important material . It wasn’t brought in as a showy addition, but was found on the property and reintegrated into the life of the house. It was from this stone that the new stone structure housing the private quarters was built. The simple, cubic form has been raised slightly above the ground, making it appear as if it were gently lifting off the terrain. This gesture aptly captures the character of the entire project. The house does not attempt to copy the old buildings, nor does it turn its back on them. It draws on local materials and the rural landscape, while remaining contemporary, understated, and very orderly. Limestone, wood, metal, and mineral plaster create a serene palette that requires no dramatic effects. The greatest adornment here is the texture of the materials and the light that changes throughout the day.
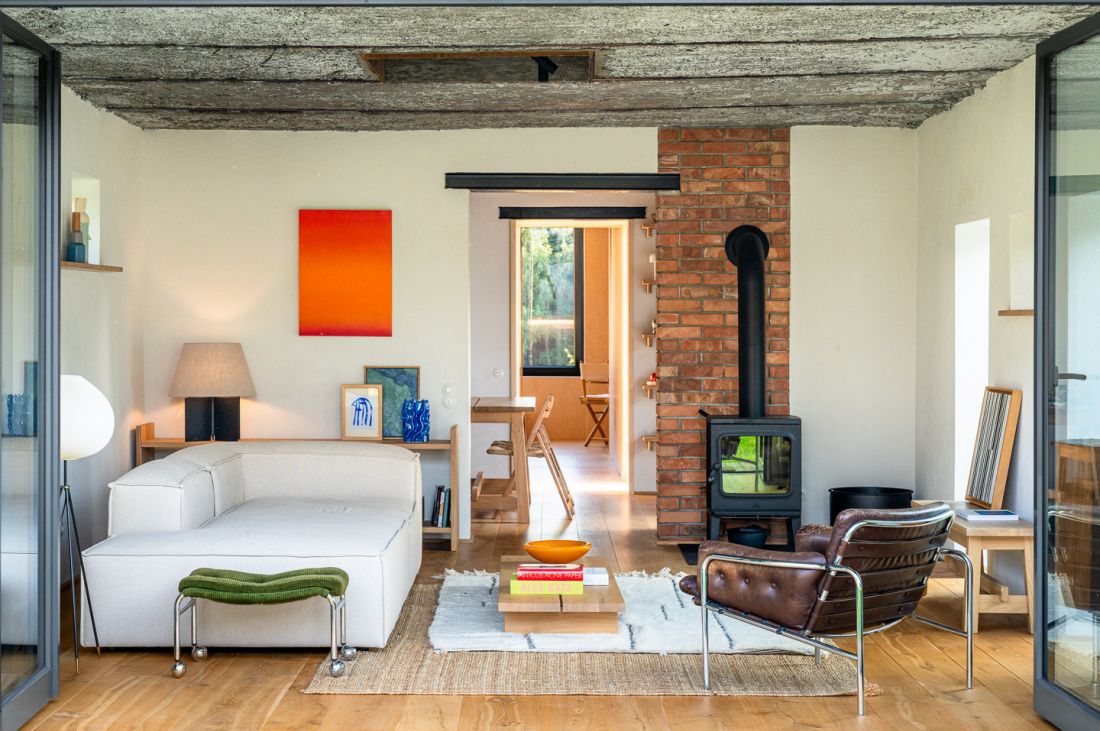
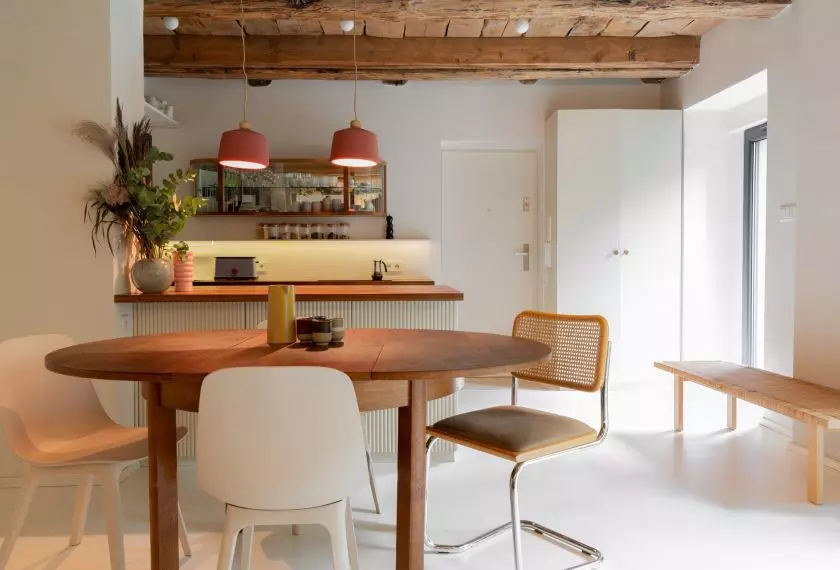
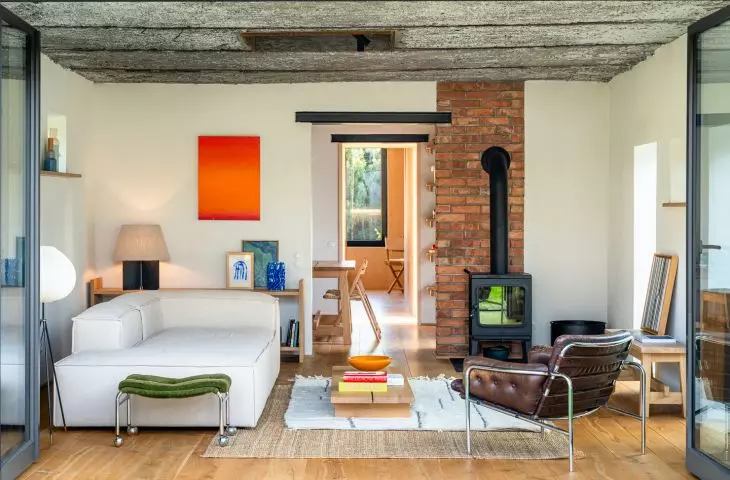
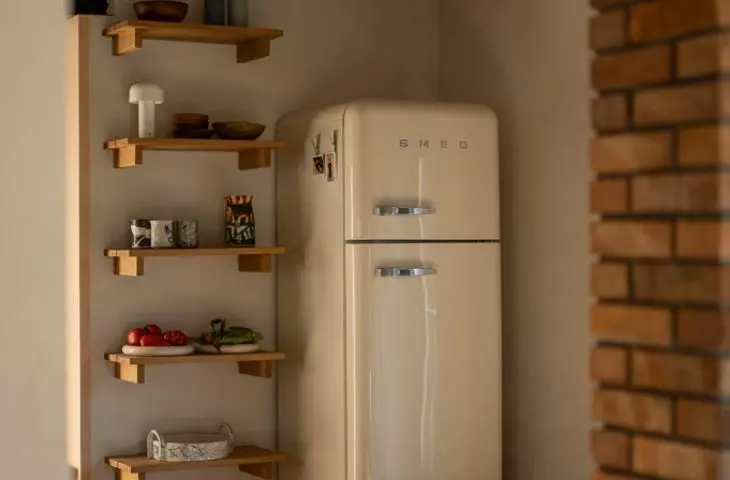
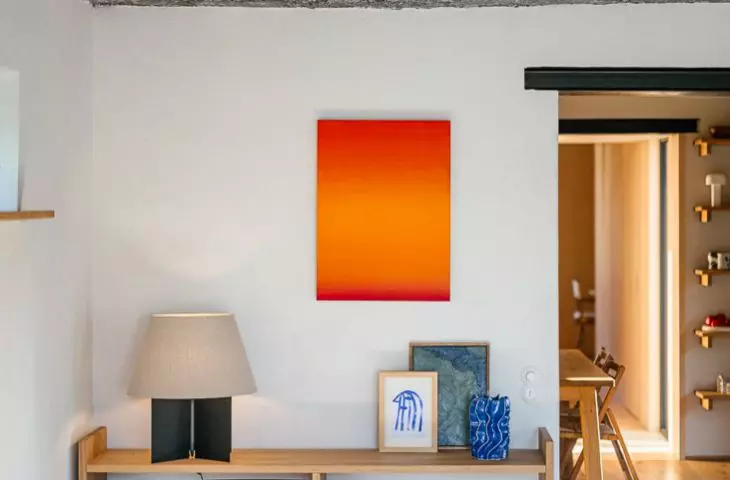
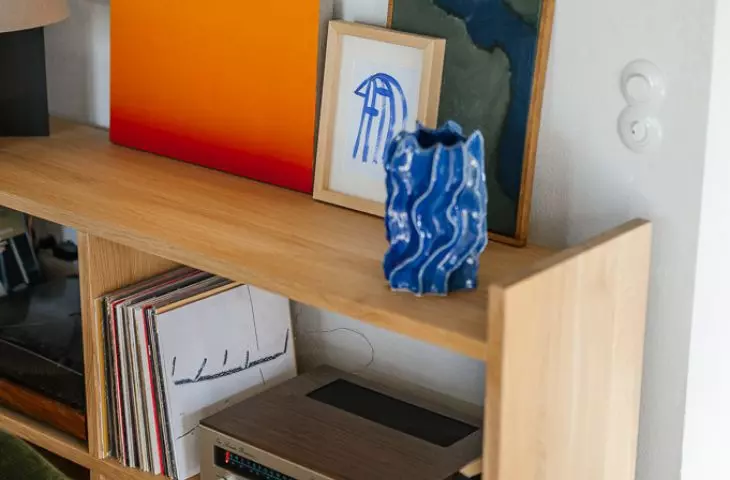
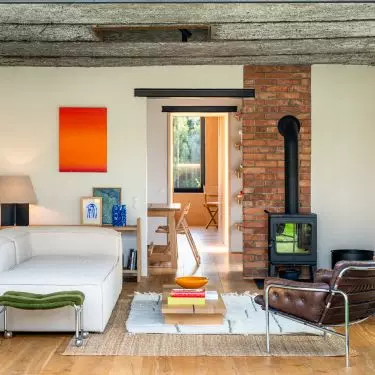
Brick and the exposed ceiling lend the living room a raw, industrial feel, while art, rugs, and soft furnishings create a cozy, personal atmosphere — © Piotr Maciaszek
An Old Stable in a New Role
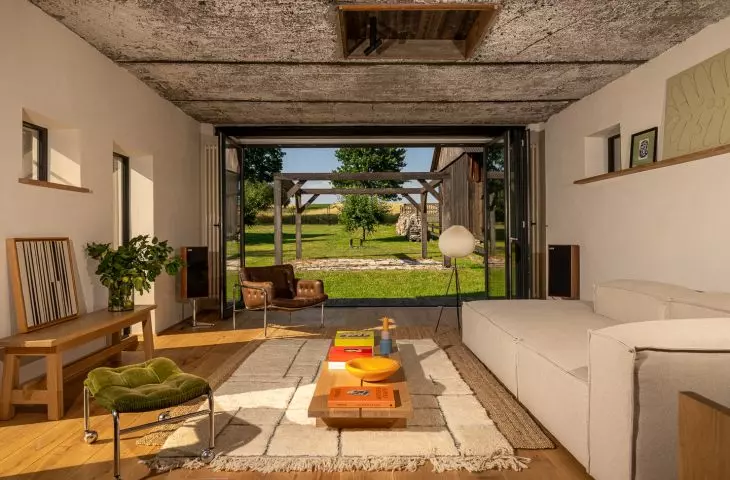
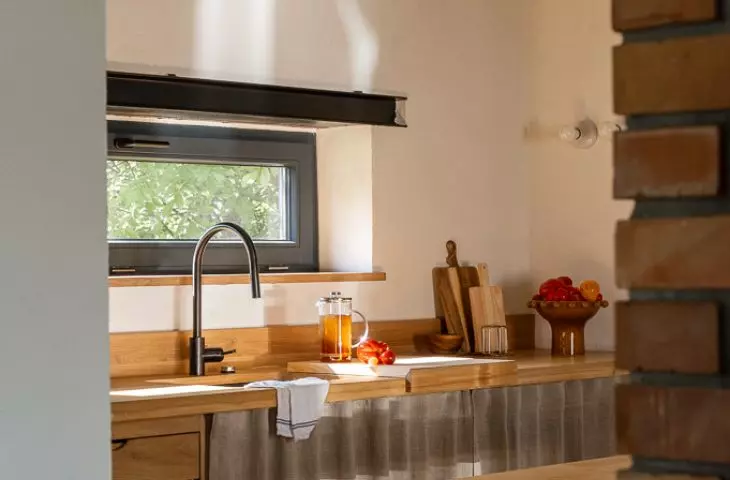
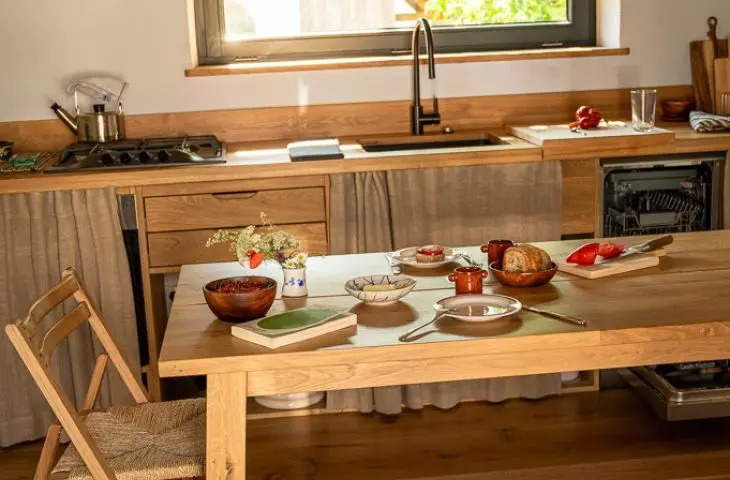
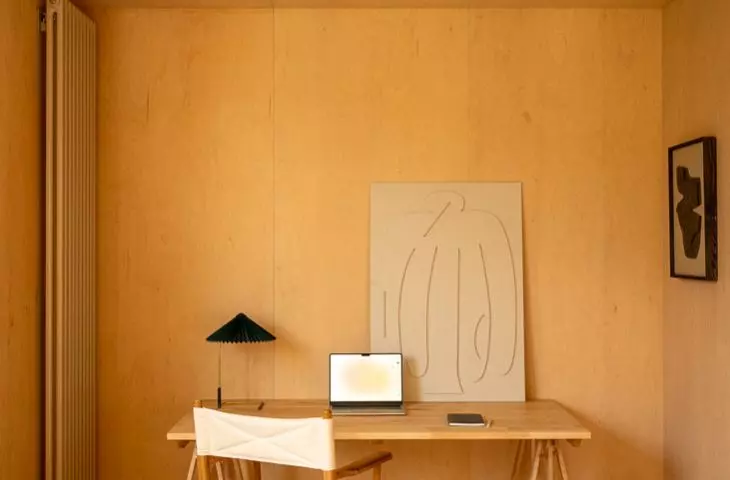
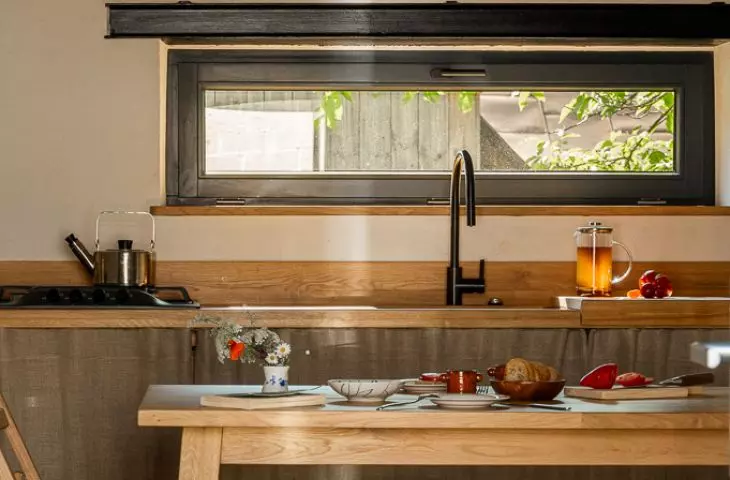
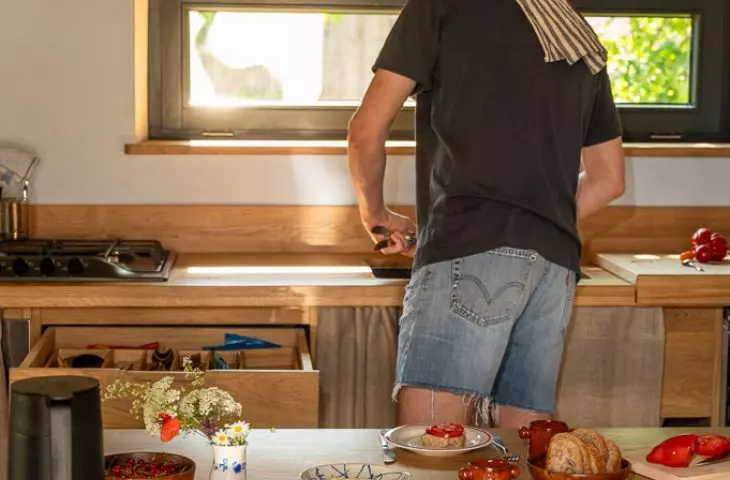
The former stable has become the heart of the home. It now houses the living area—a space for gathering, cooking, relaxing, and working. The building underwent a thorough renovation: from the foundations, through the roof, to new utilities and flooring. However, elements that recall its former function have been preserved. The exposed concrete ceiling and painted steel beams were not hidden under successive layers of finish. Thanks to this, the interior has a character that cannot be designed from scratch. Large windows open the home up to the greenery and let in plenty of natural light. The interiors are minimalist but not cold. Wood, stone, and mineral plaster give the simplicity here a soft, homey feel. This isn’t sterile, catalog-style minimalism, but a space where you can truly relax—without an excess of things, yet without a sense of emptiness.
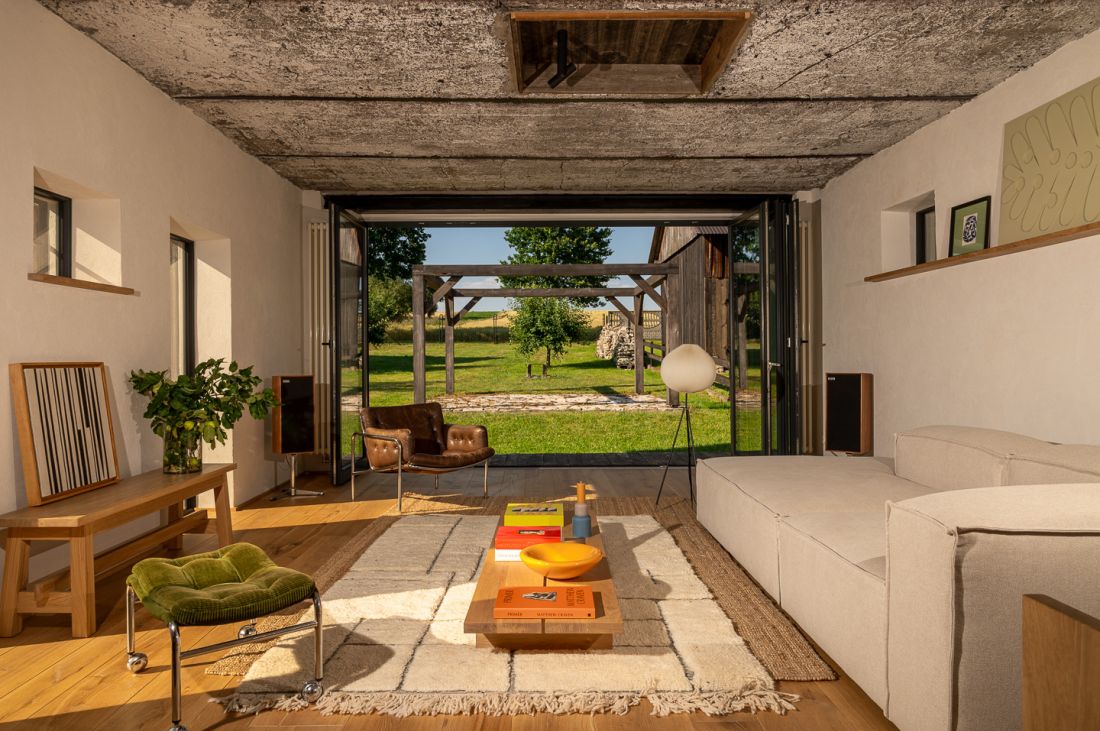
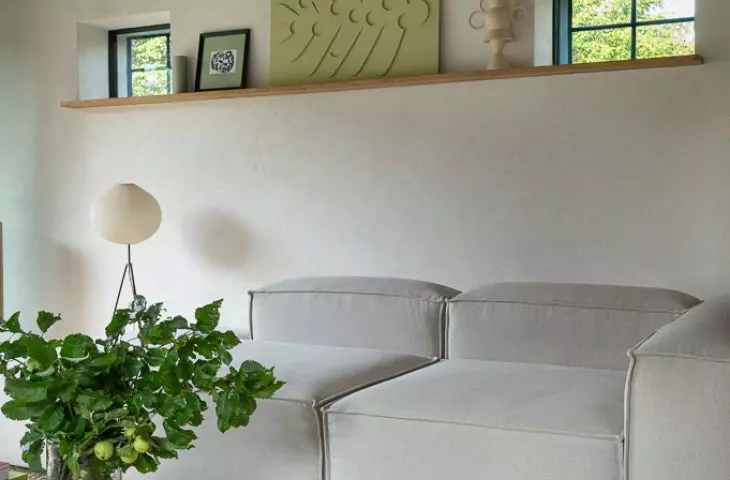
In the living room, the raw ceiling and brick wall contrast with a light-colored sofa, wood, and personal items, ensuring the interior retains its homey warmth — © Piotr Maciaszek
interiors without haste
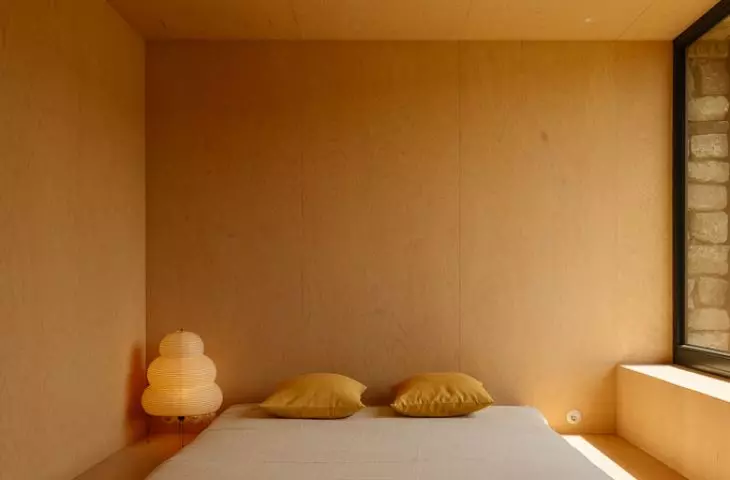
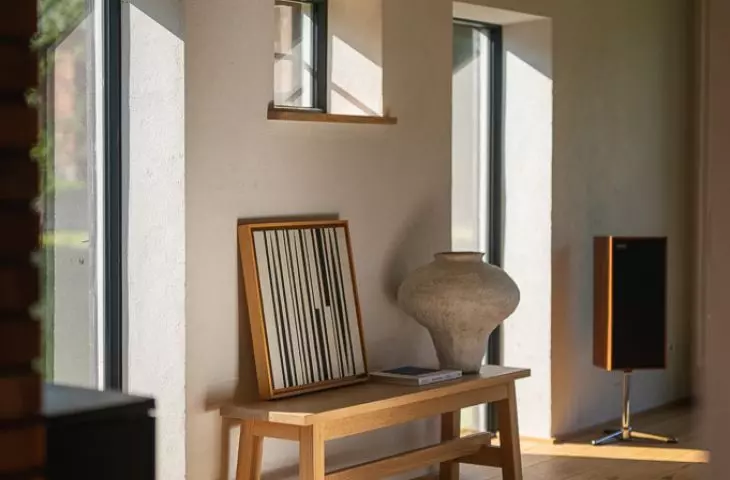
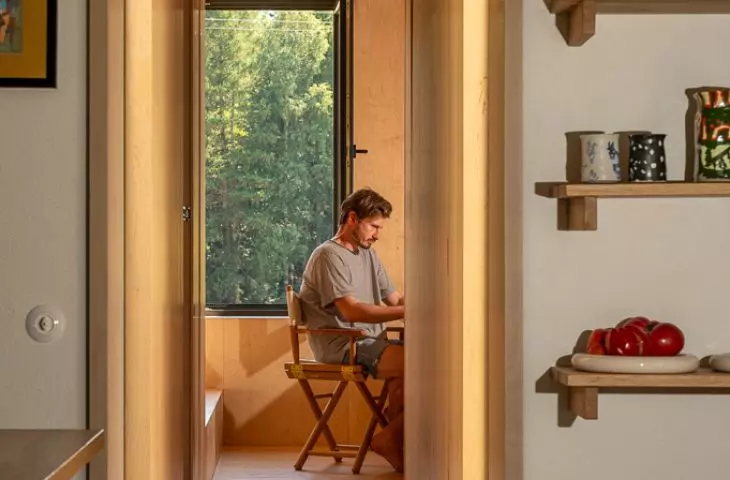
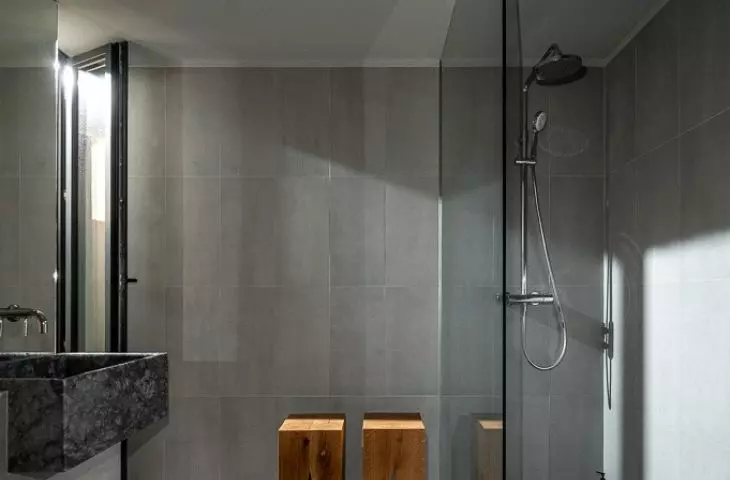
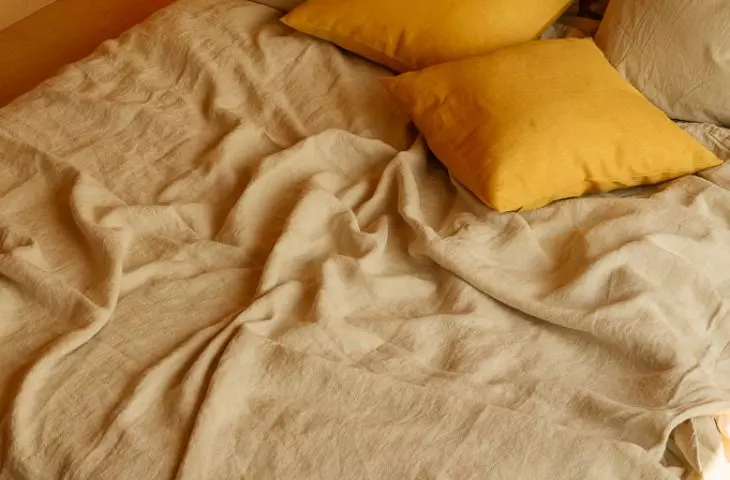
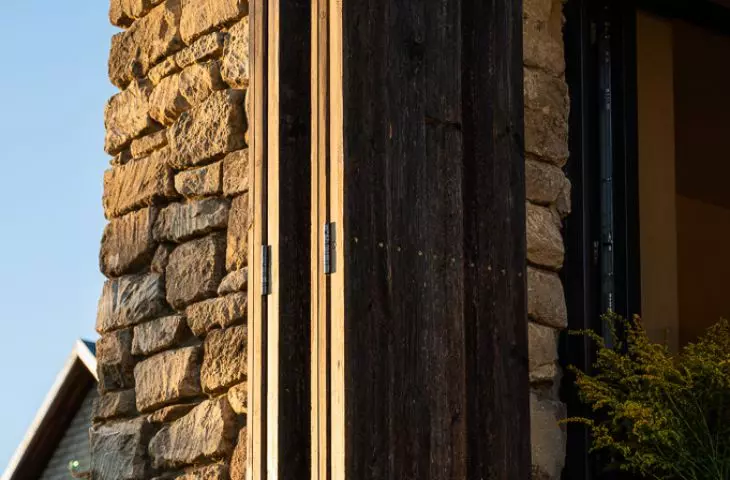
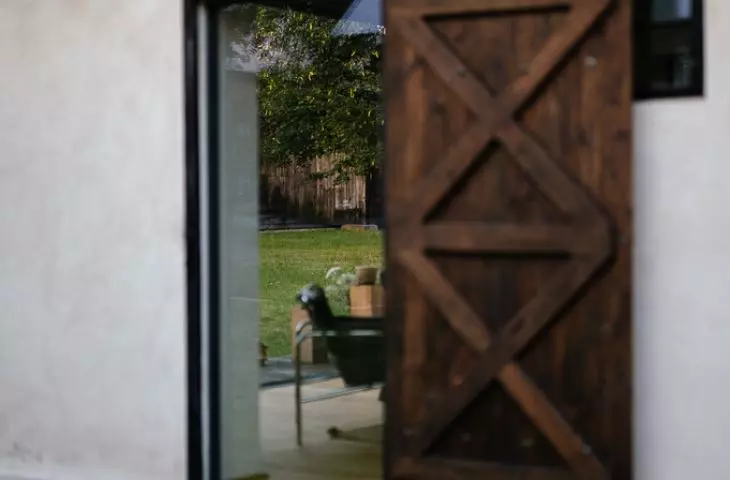
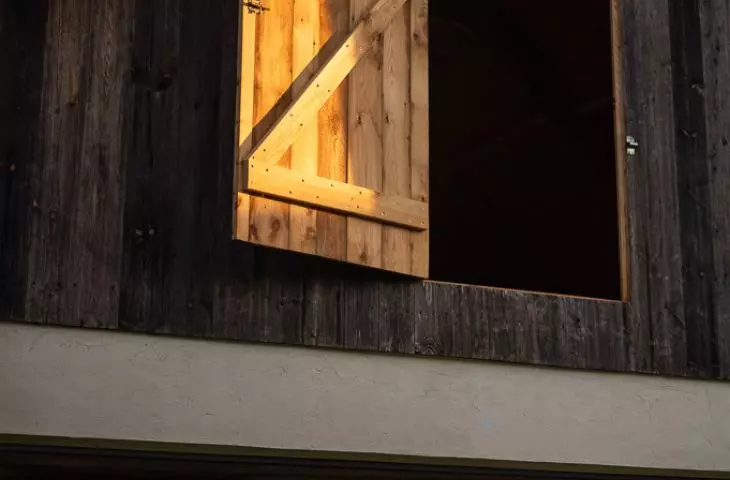
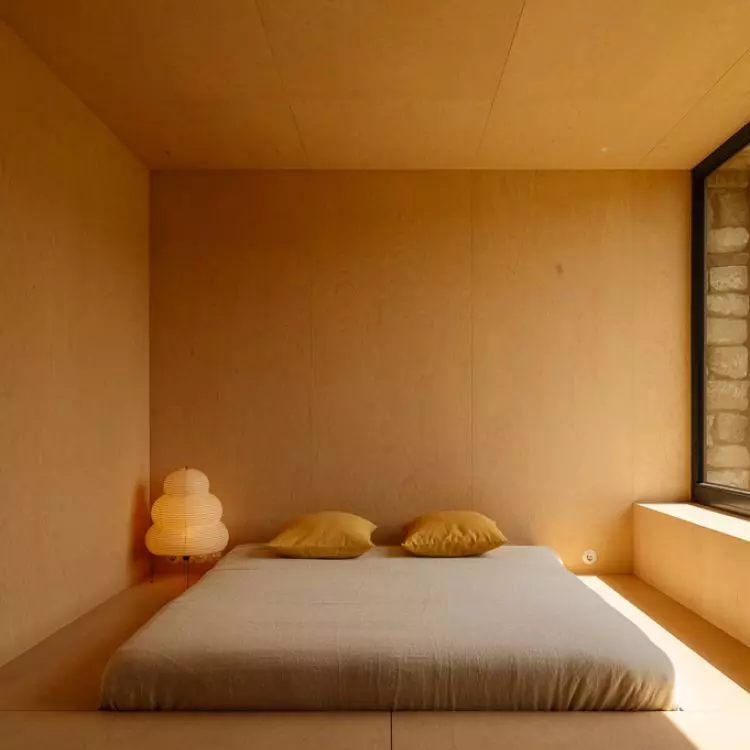
In the private area, the need for tranquility is particularly evident. Natural materials, soothing colors, and refined details create an atmosphere of refuge. There is no decorative excess or haphazard design here. Every element seems to be attuned to the rhythm of the space: the morning light, the view outside the window, the silence of the evening. Wood salvaged from a demolished barn also plays an important role. It was used, among other things, for paneling, shutters, and floors. Thanks to this, the house gains an additional layer of memory. The materials are not anonymous—they have their own history, traces of use, and natural imperfections. It is precisely these elements that soften the modern form and ensure that the whole remains closely connected to its rural context.
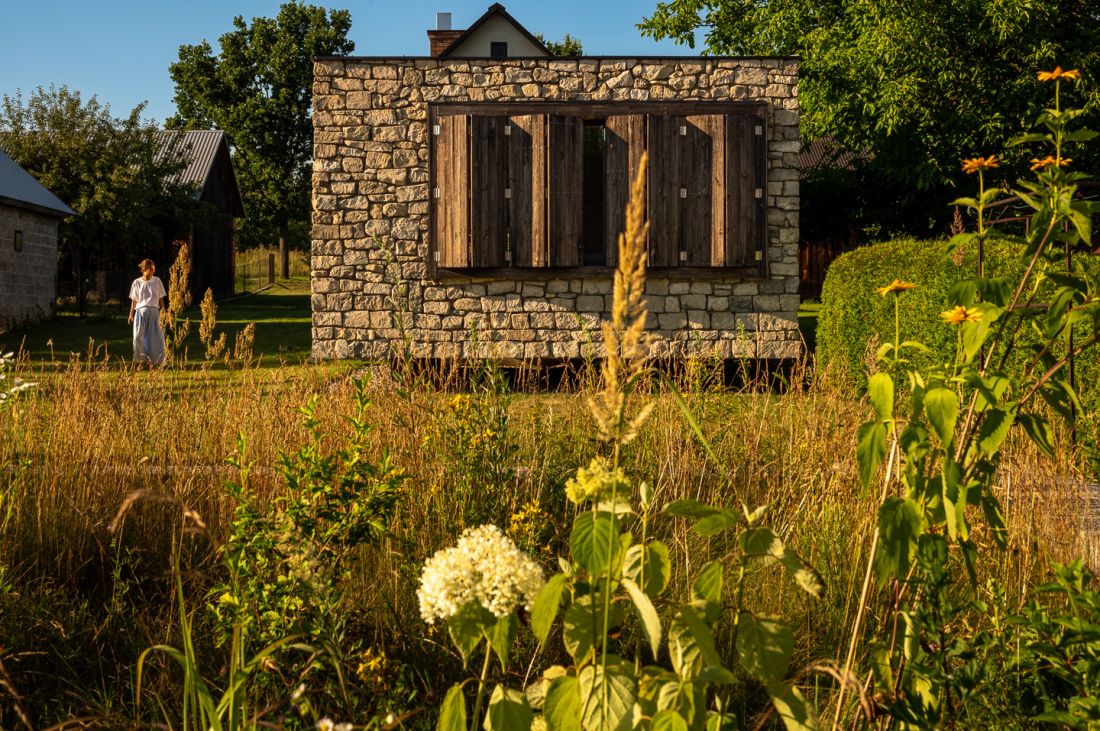
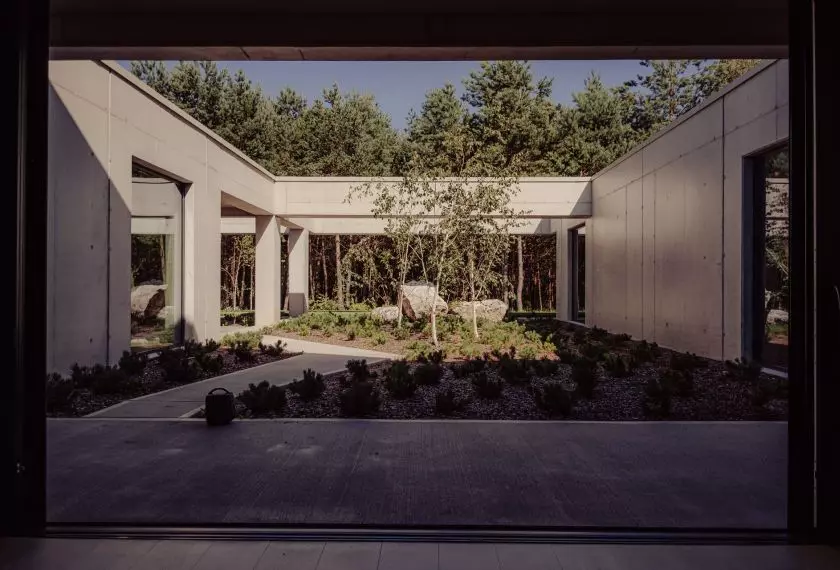
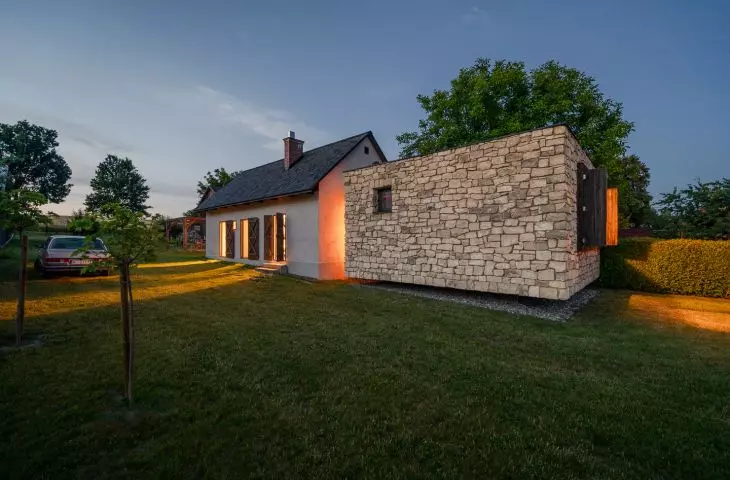
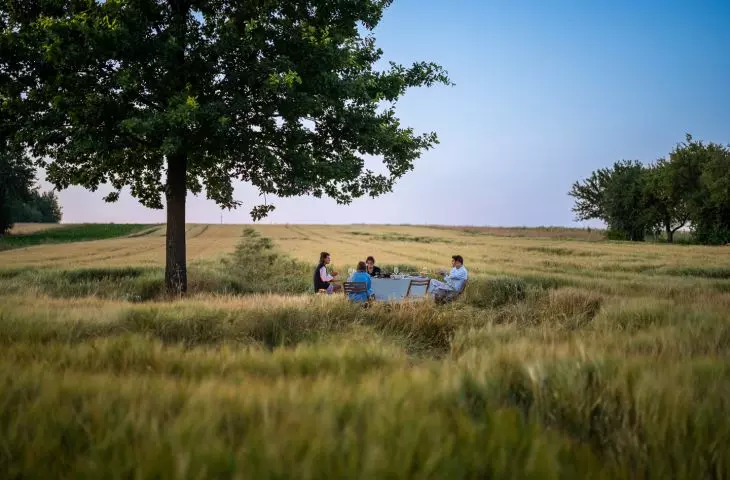
The stone structure does not dominate the garden—rather, it settles peacefully among the greenery, allowing it to soften the raw character of the material—© Piotr Maciaszek
a garden with a memory
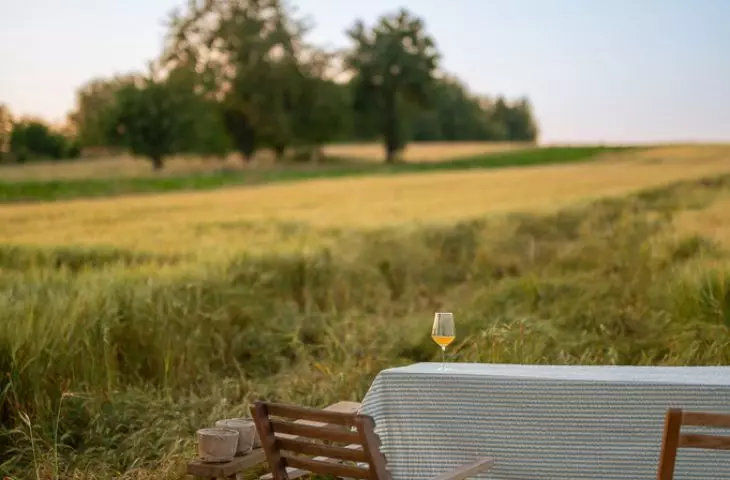
NOKE Architects did not treat the lot merely as a backdrop for the building. The preserved foundations of the old house were transformed into a flower bed sown with wildflowers. It is a simple yet very meaningful gesture. Instead of erasing the trace of the former building, the designers allowed it to remain in the landscape, albeit in a completely new role. In the place of the former barn, a relaxation area was created, featuring a sauna, a cold-water tub, and a fire pit. There is something very characteristic of the Roztocze region about this: simplicity, closeness to nature, and relaxation without excessive fanfare. The house isn’t confined to four walls but extends into the garden, stone, fire, water, and the view of the surrounding area.
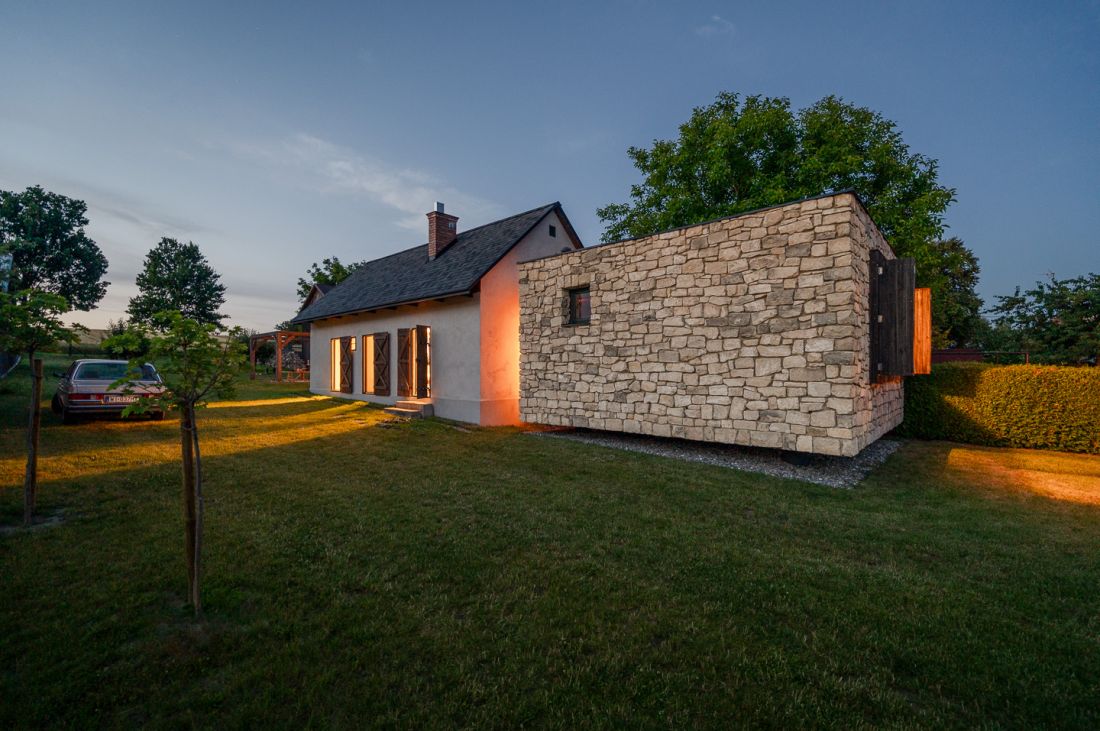
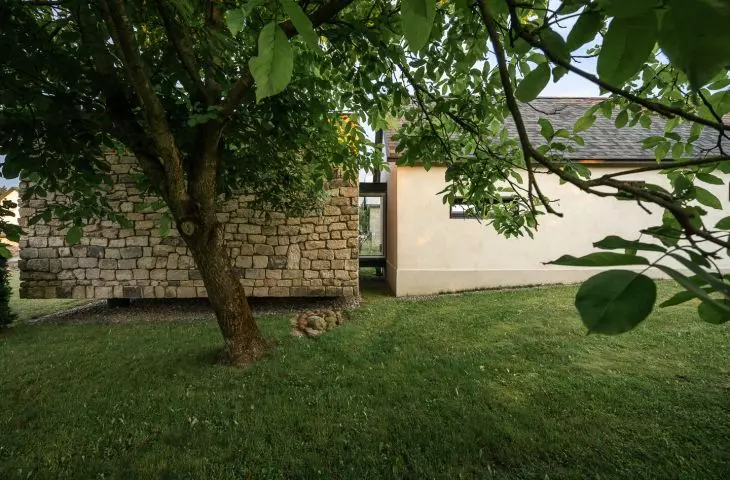
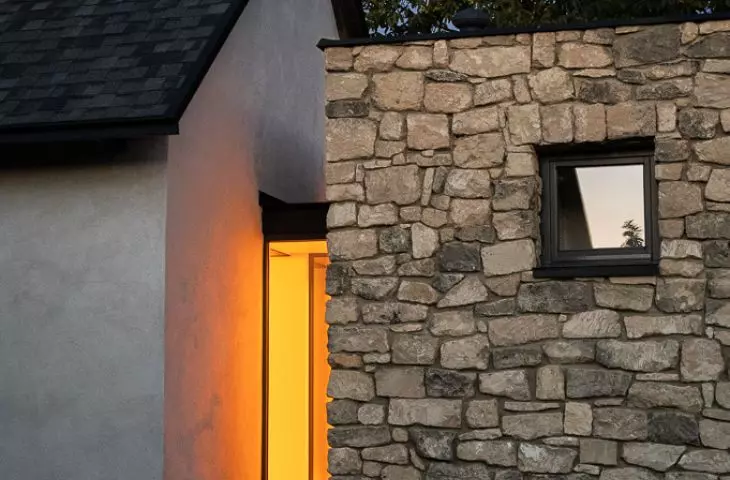
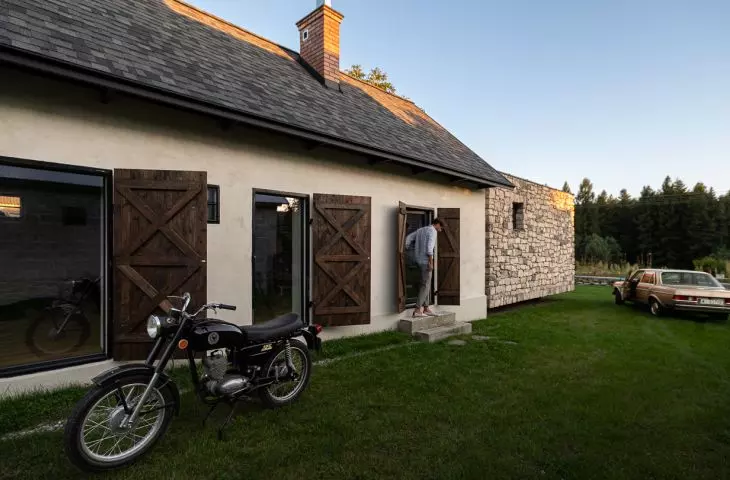
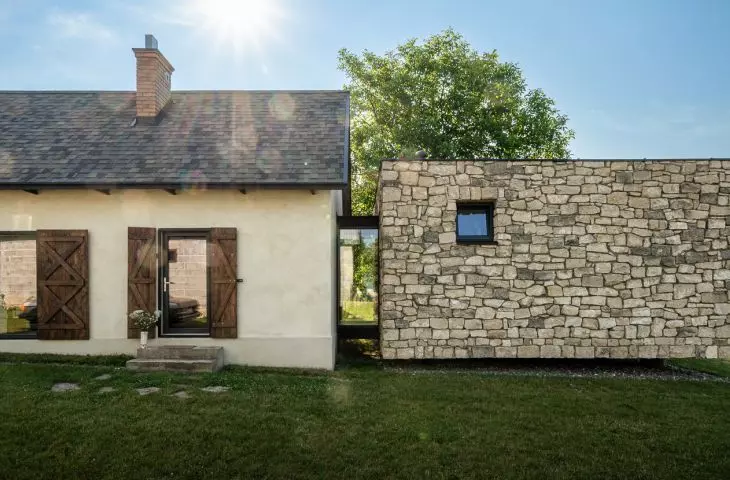
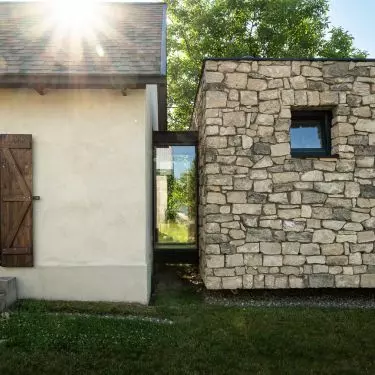
The former stable and the new stone structure come together in a single frame: plaster, wood, and stone create a serene blend of old and new — © Piotr Maciaszek
modernity that does not erase the past
The house in Paary shows that contemporary architecture in the countryside doesn’t have to start from a blank slate. It can build upon what already exists: local materials, the layout of the buildings, and traces of old homes and farm structures. In this project, the past is not a sentimental decoration but an important starting point. The result is a house that is serene, understated, and deeply rooted in its surroundings. One that looks good in photos, but above all seems designed for real life: for working by a large window, a long breakfast, an evening by the hearth, and a weekend with no need to rush anywhere.