




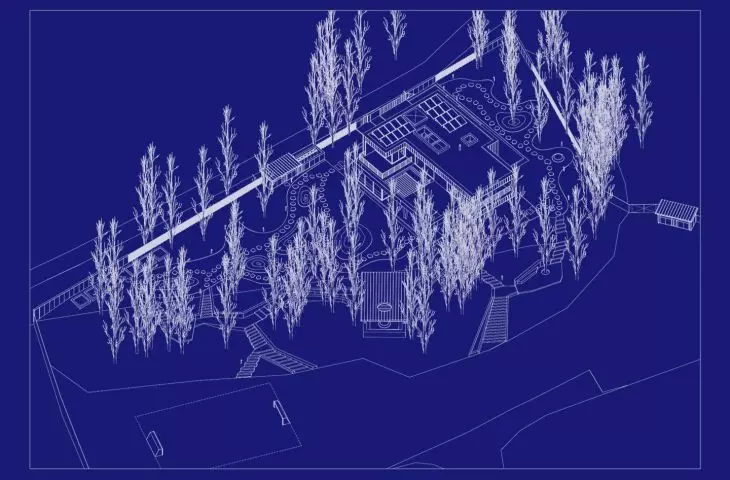
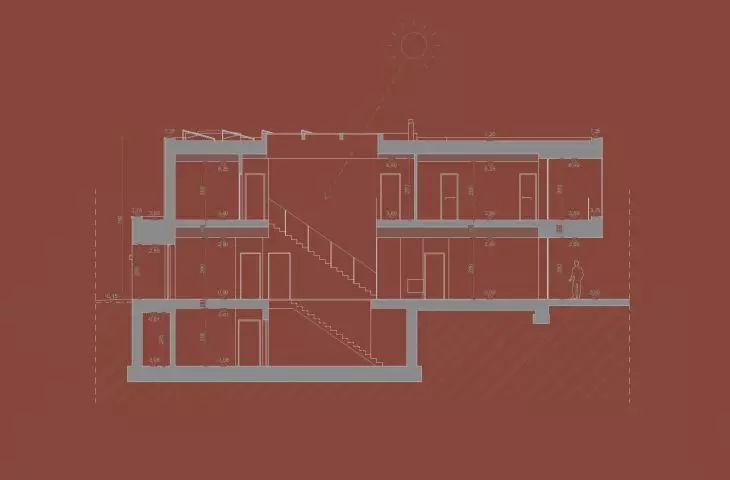
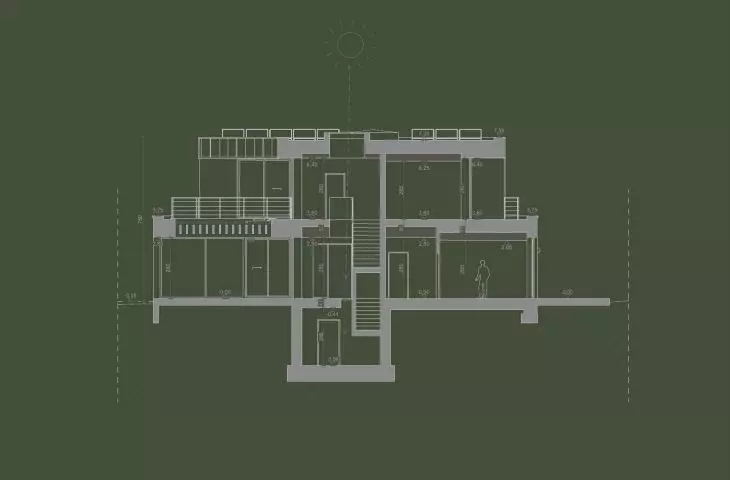
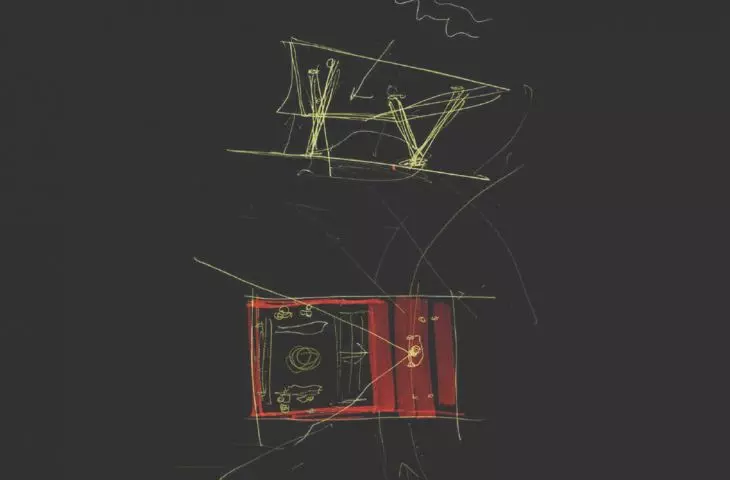
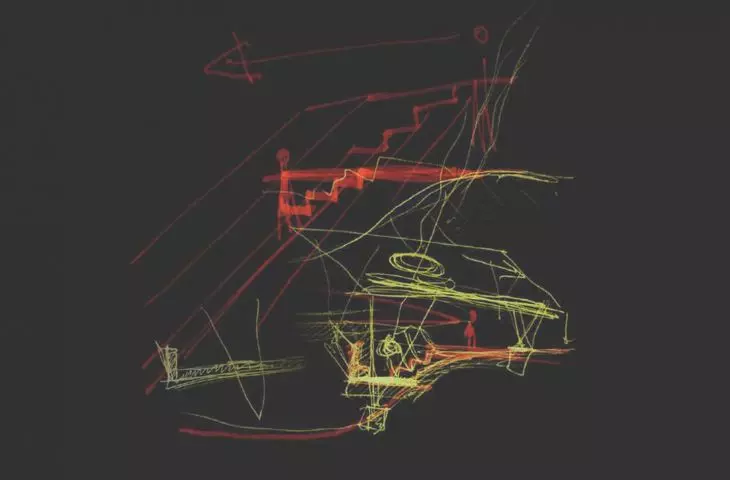
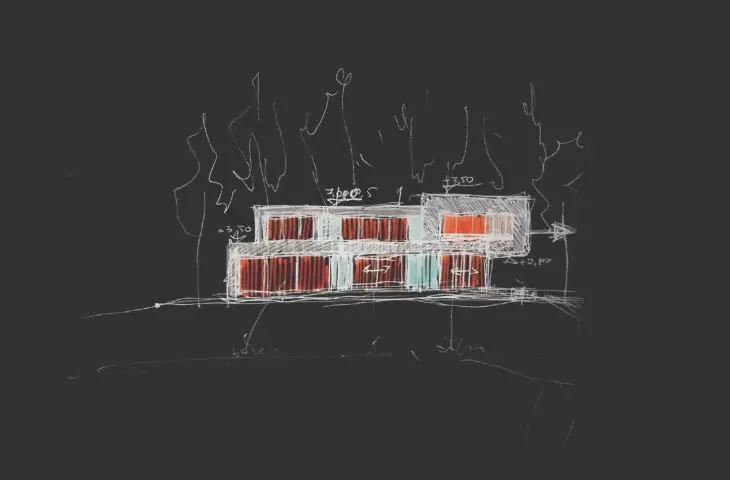
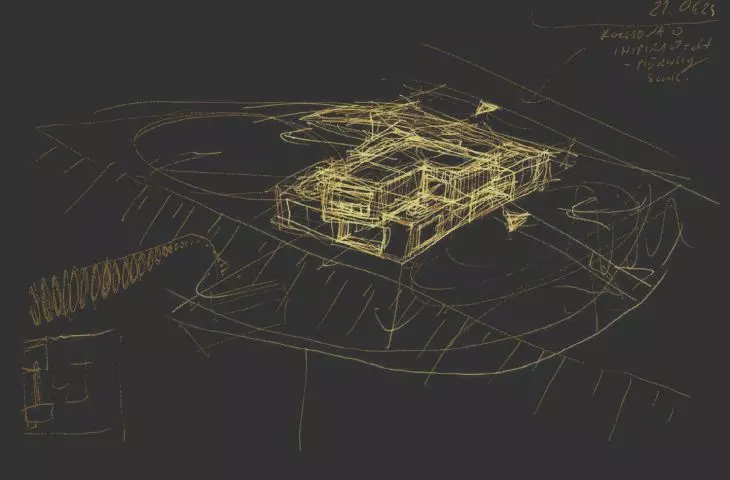
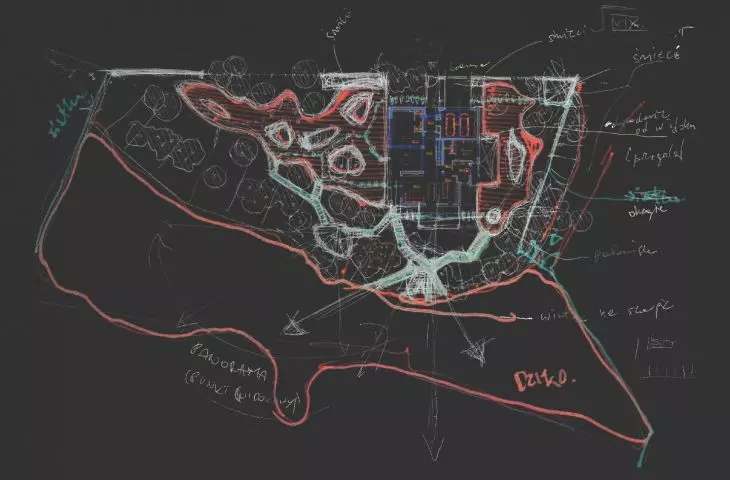
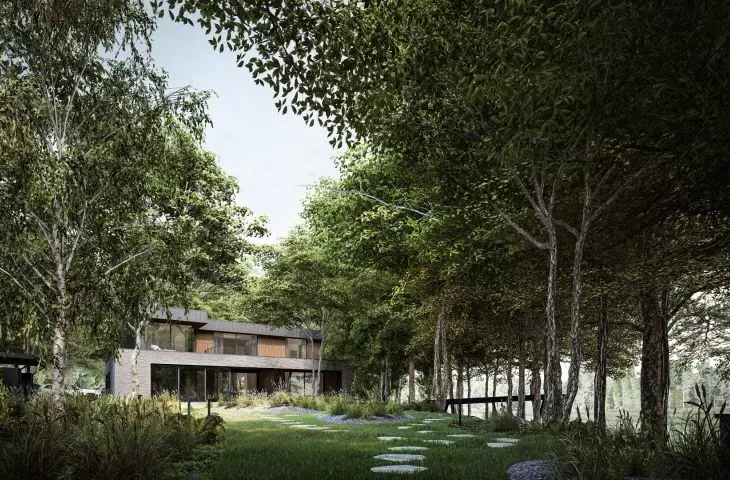
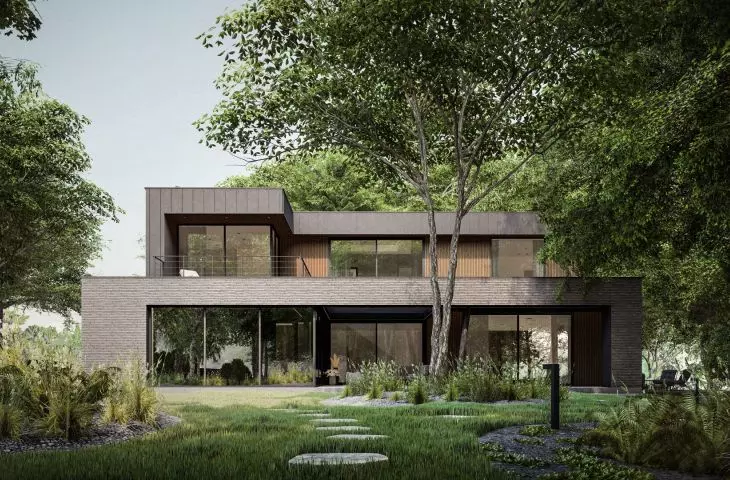
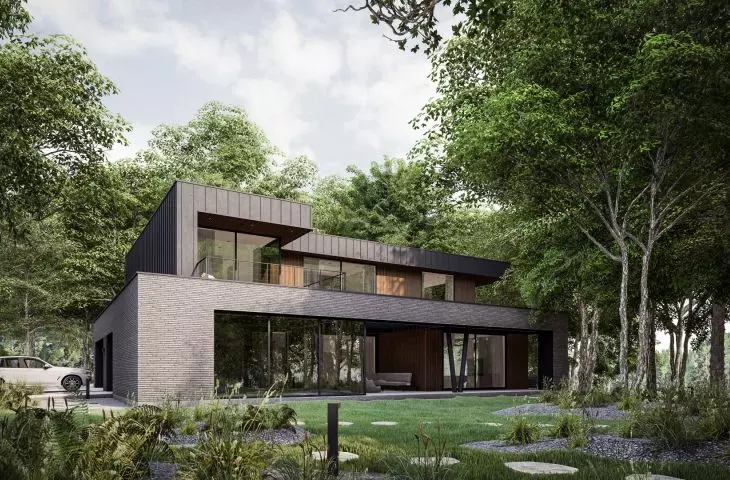
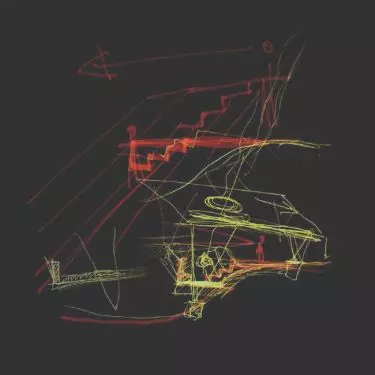
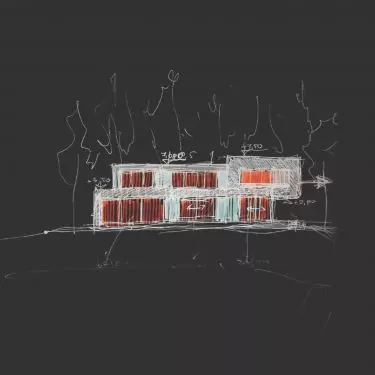
In Greater Poland, in the country of the high escarpment, a house on the river has been designed. The 430-square-meter building, built with natural materials and equipped with advanced ecological systems, combines convenience with full respect for the surrounding nature. The project was designed by the AMJ studio studio and is currently under construction.
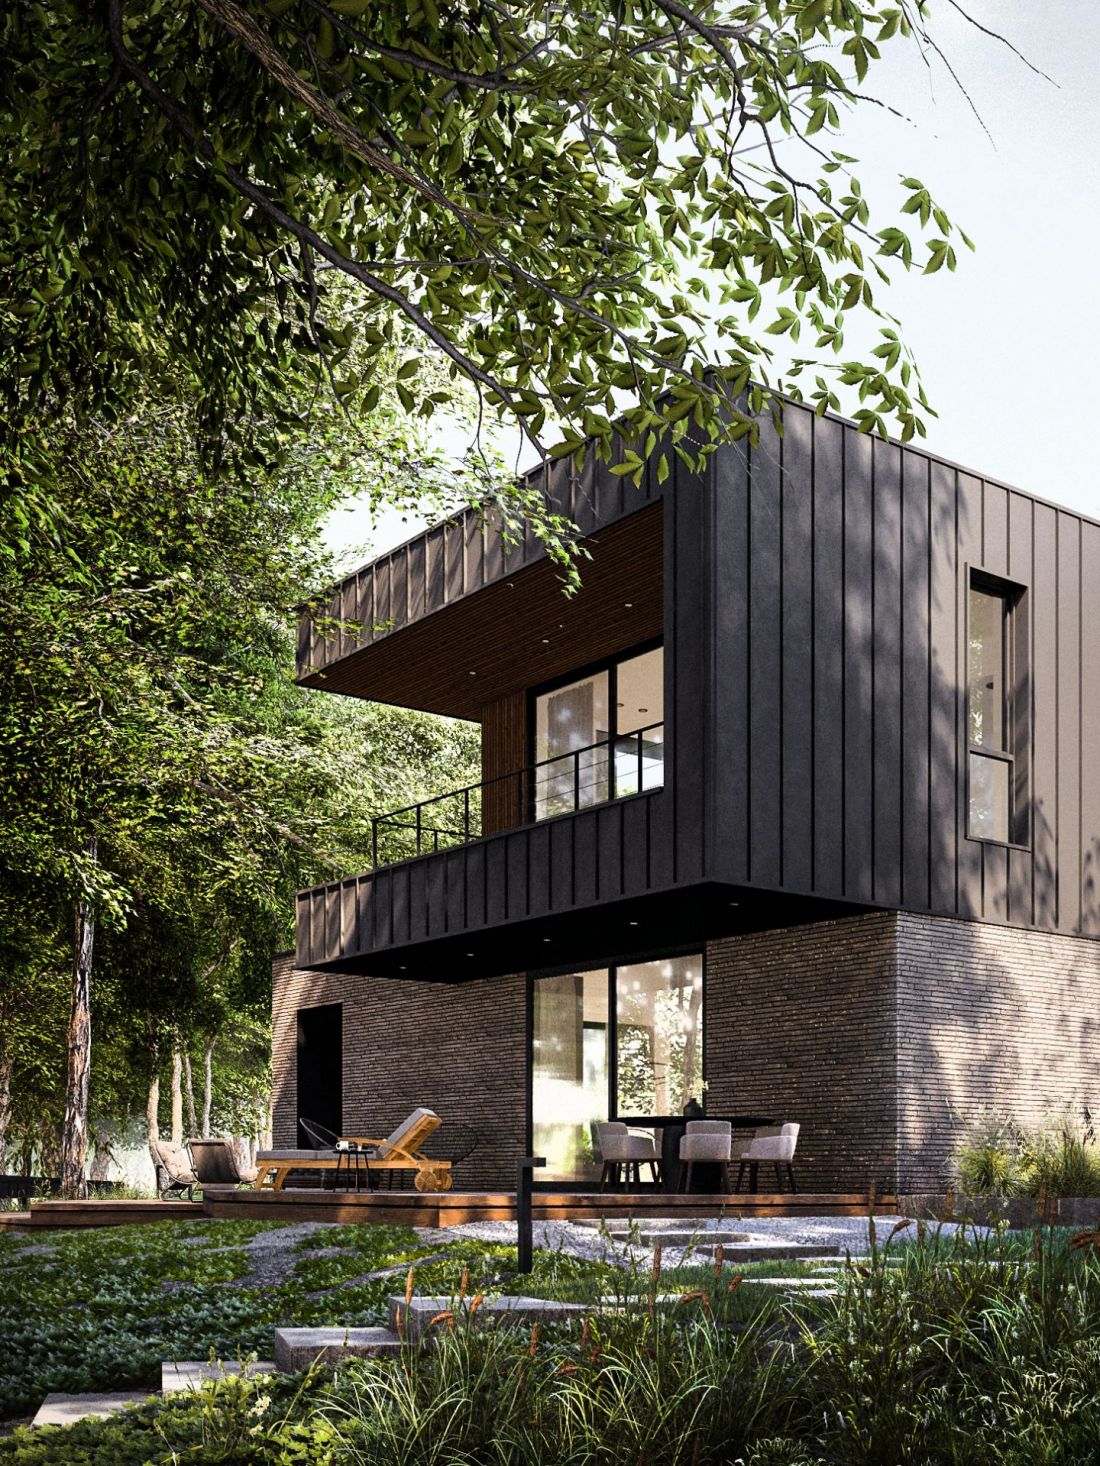
House on the lake - the building was designed in such a way as to open scenically to the beauty of the surrounding natural landscape
© AMJ Studio
Integration with nature - materials and form in the service of the landscape
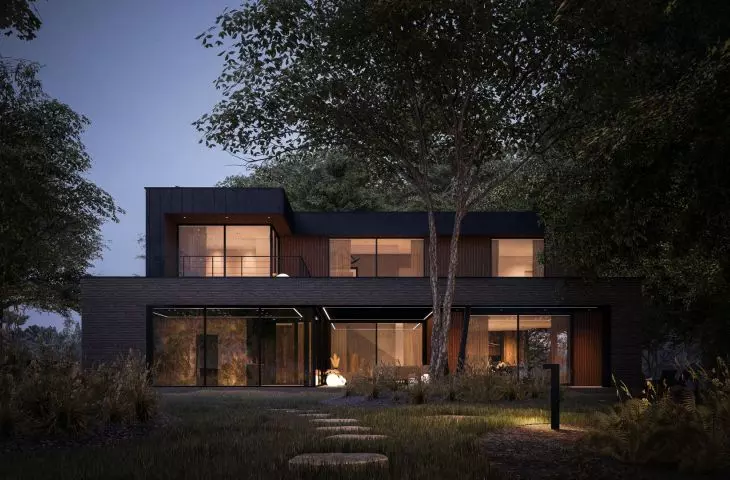
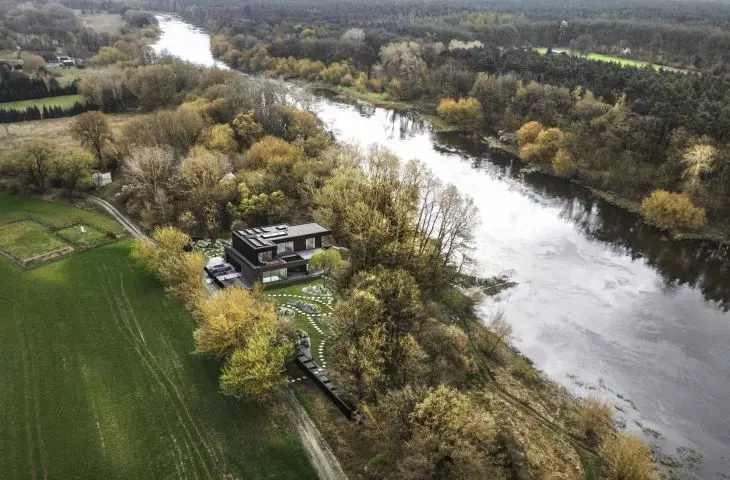
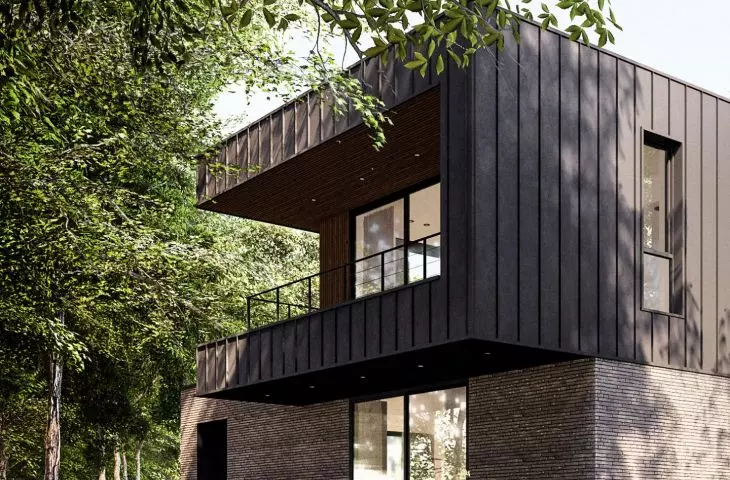
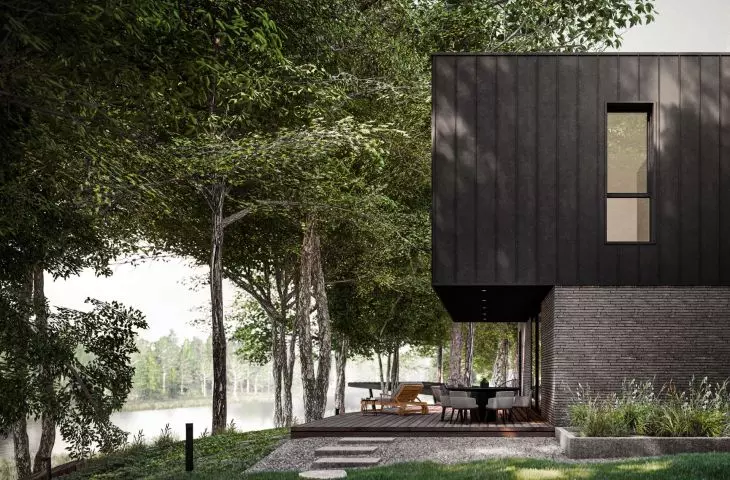
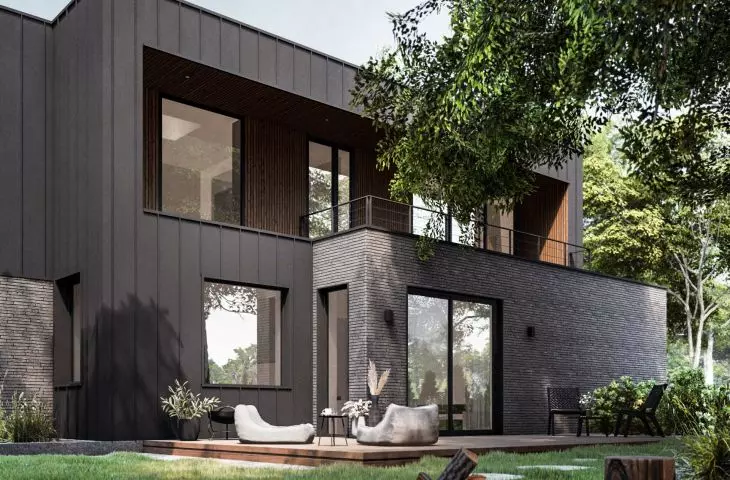
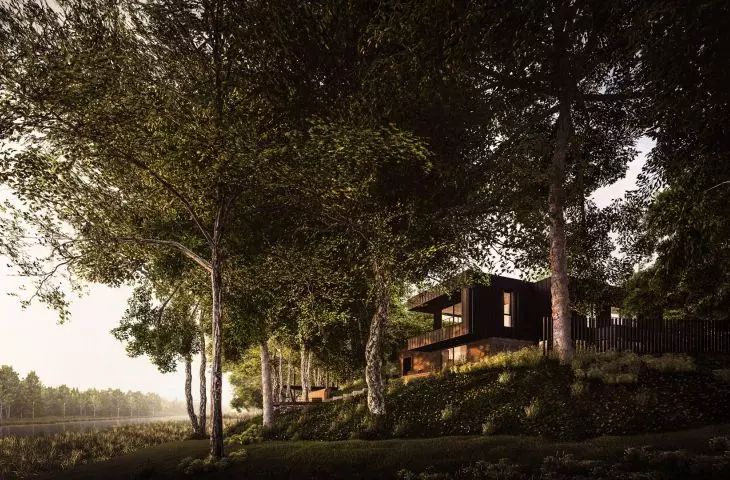
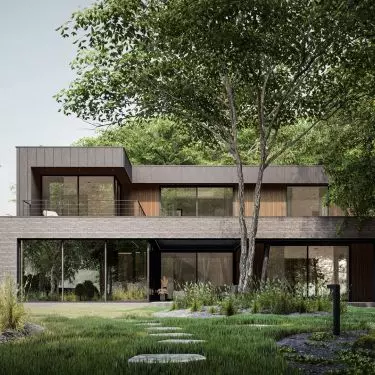
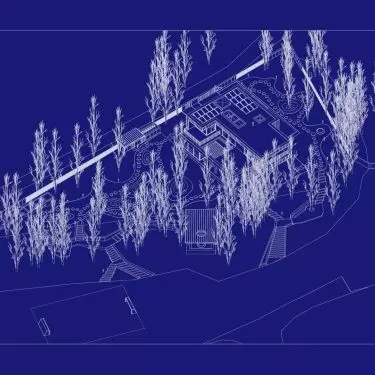
The basis of the project is the harmonious relationship of the house with its surroundings, which is expressed by the location of the building at the foot of a high escarpment, in close proximity to the river and a lush stand of trees. The facades were designed from wood, the natural colors of which are meant to refer to the colors of the earth and the green of the surrounding forests. Such a solution not only introduces visual coherence, but also emphasizes the ecological nature of the project.
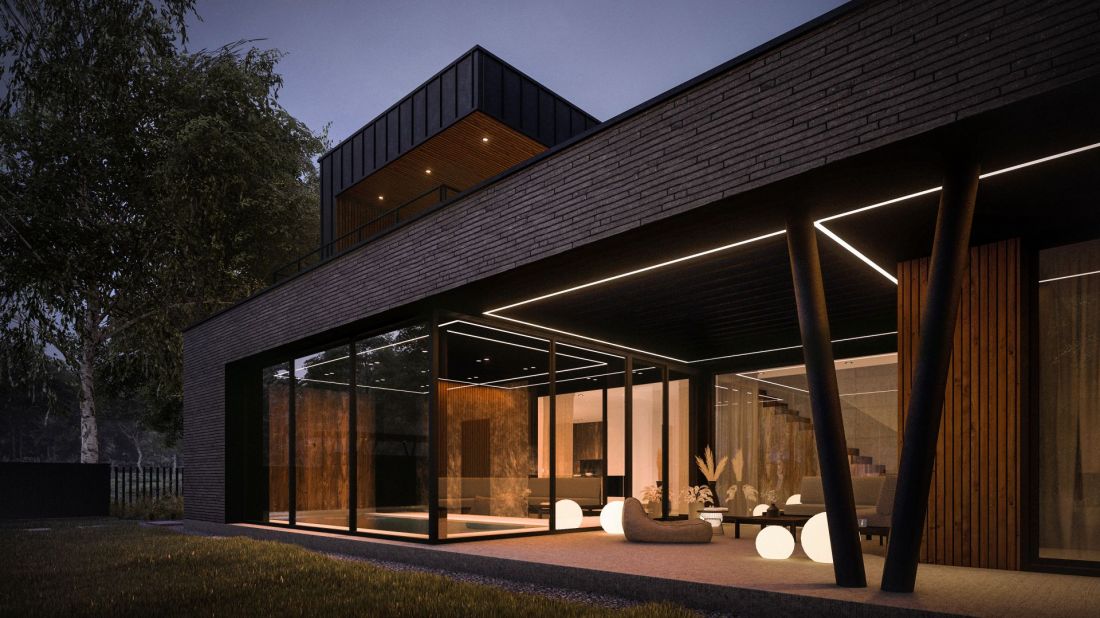
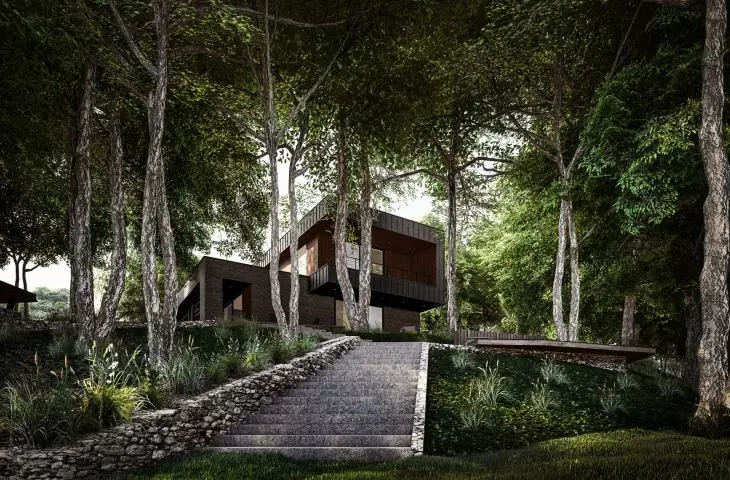
The lakeside house is located at the foot of a high escarpment, in close proximity to the river
© AMJ Studio
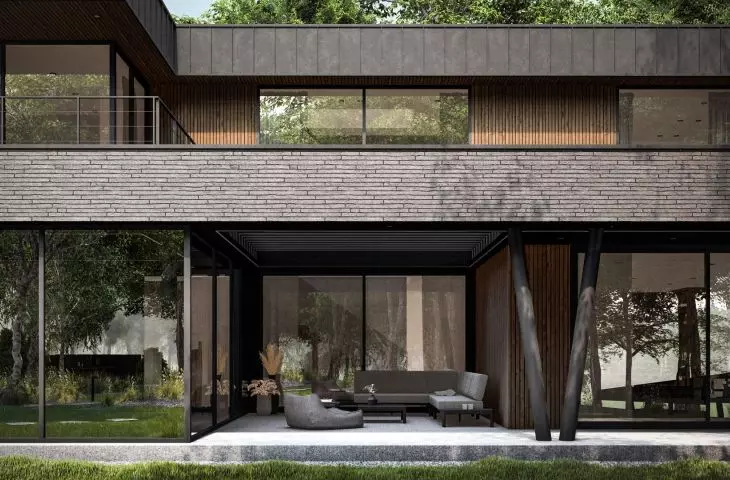
Roofs with distinct overhangs and spacious terraces, are to be made of the same raw material. They will not only add lightness to the mass, but also protect the facade from weathering, increasing the durability of the structure. The shape of the house is inspired by the organic forms of the surrounding terrain - the gently sloping slope and meandering river will give the mass softness and natural dynamics, so that the building fits into the landscape without imposing its dominance on it.
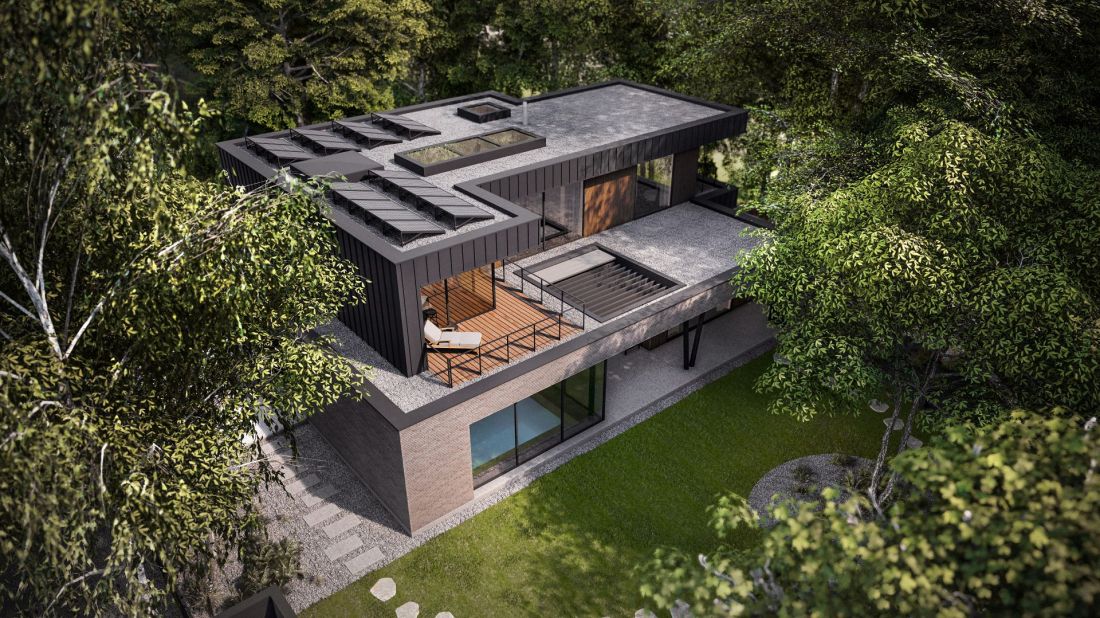
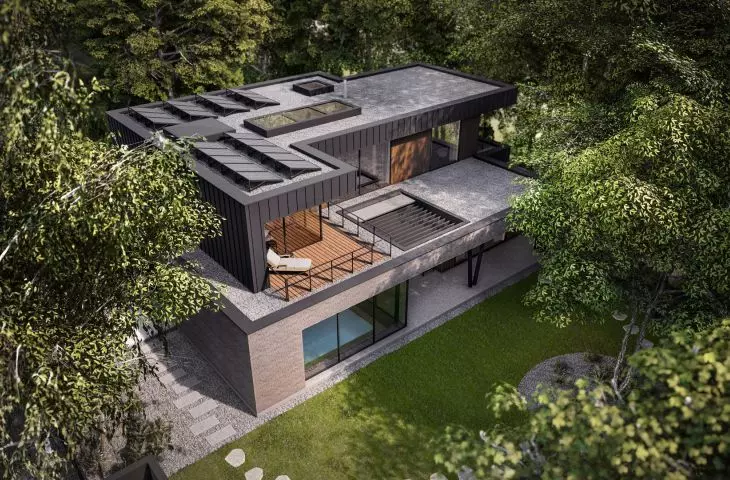
House on the lake - visualization of the bird's eye view
© AMJ Studio
Space designed for comfort and relaxation
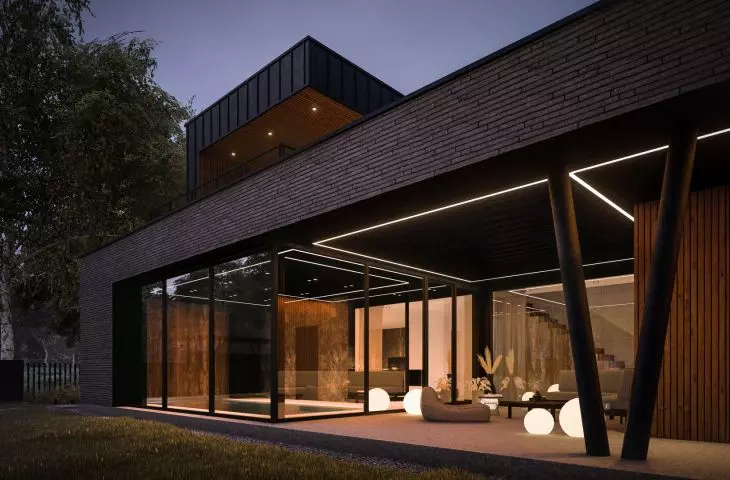
The interior of the house was designed to provide maximum comfort and closeness to nature for the residents. The focal point of the living area will be the panoramic glazing, which not only guarantees excellent interior lighting, but most importantly offers an uninterrupted view of the river and surrounding greenery. This open space promotes relaxation and allows you to fully experience the qualities of the surrounding nature.
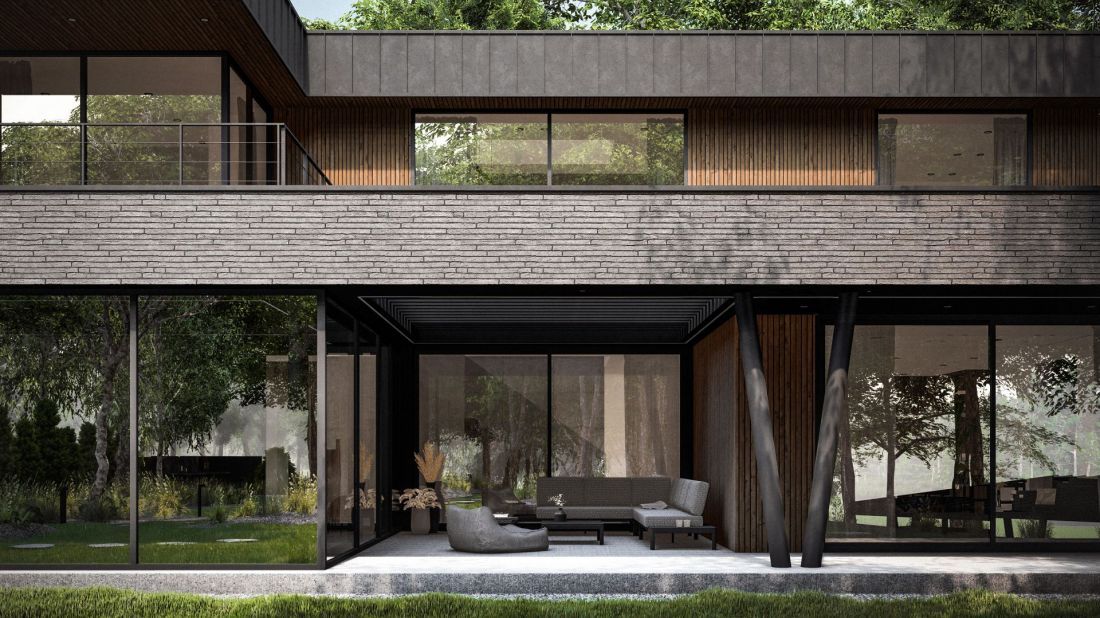
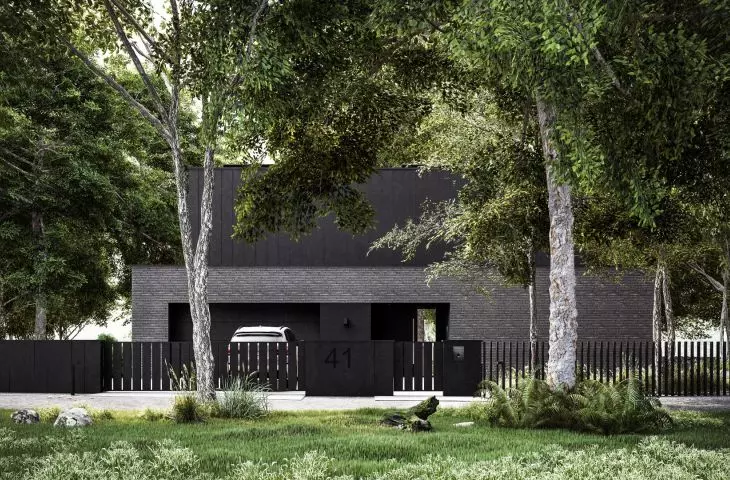
Lake house
© AMJ Studio
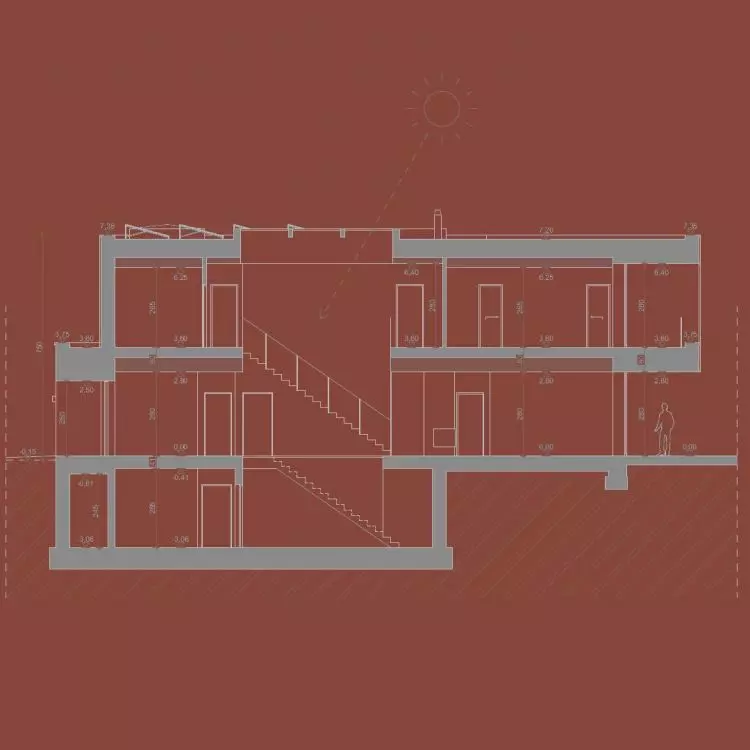
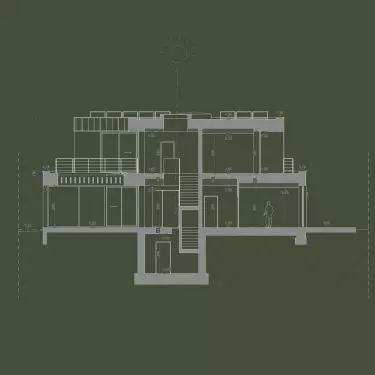
An integral part of the house will be a private spa area with a recreational pool, designed for year-round use. It will be a place of regeneration and rest, where the sound of water will combine with the view of the natural surroundings to create a space conducive to tranquility and renewal of strength. The functionality of the house will be enhanced by well-planned vertical communication - spacious, bright lobbies and a wide staircase connect the floors, while a passenger elevator provides comfort and accessibility also for people with limited mobility.
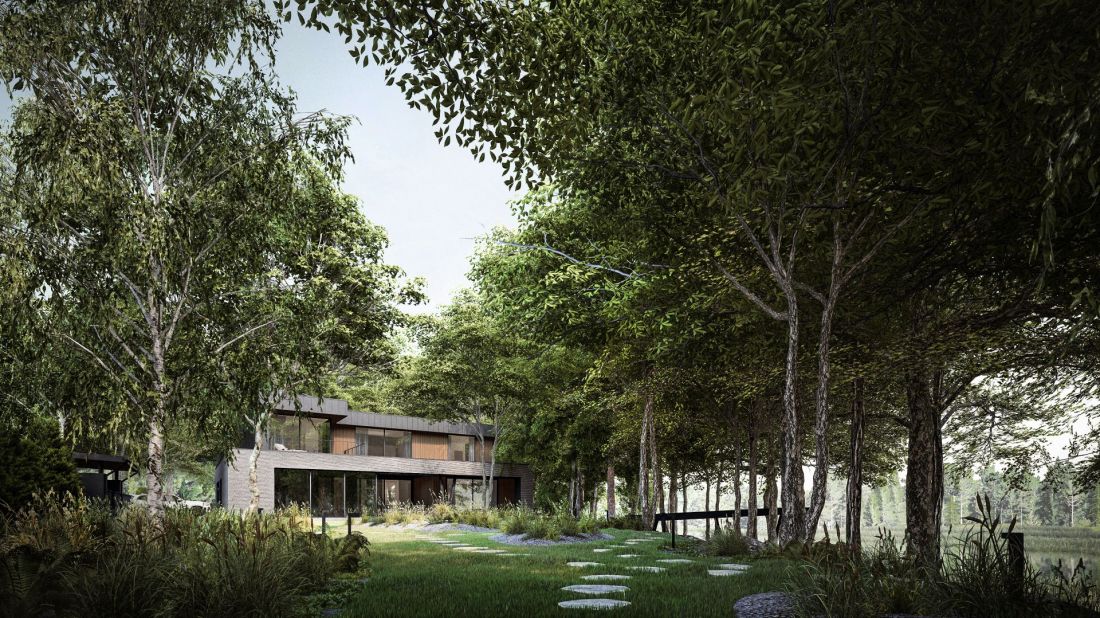
The house was planned to meet the needs of a multi-generational family, which is reflected in its spatial layout
© AMJ Studio
The environment as an extension of the house
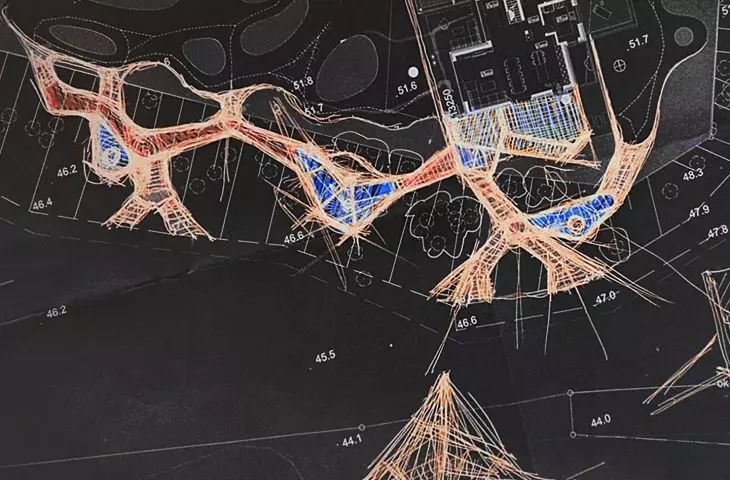
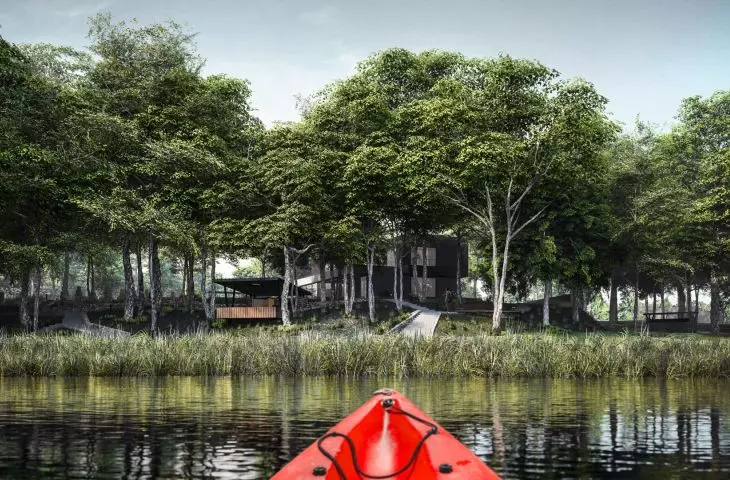
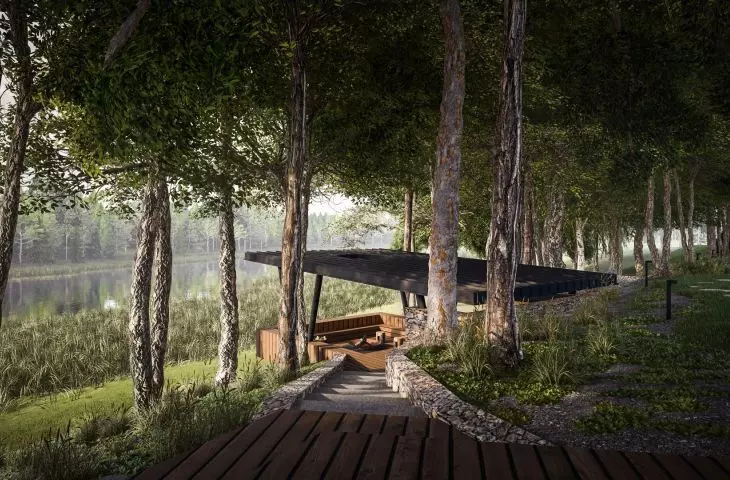
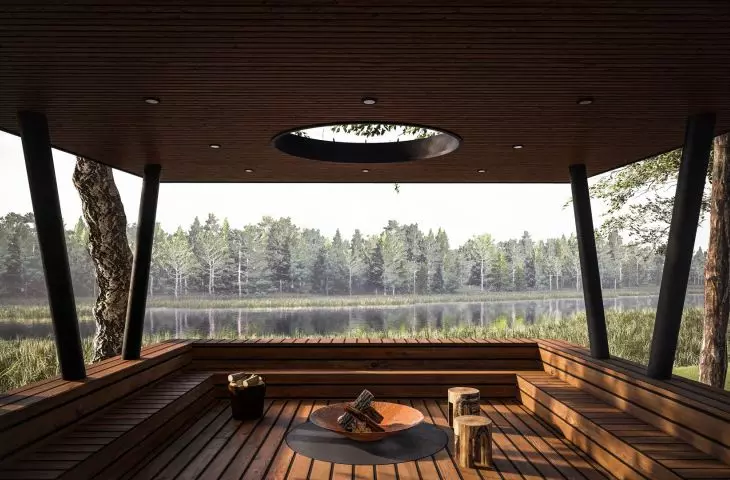
Landscaping design here is not limited to aesthetics. The scenic path that has been planned around the property will lead through natural landscapes and allow direct contact with nature, while respecting the existing vegetation and terrain. A unique element of the surroundings will be a gazebo embedded in the slope, serving as a lookout. From this place, residents will be able to observe wildlife and admire the panorama of the river, while remaining sheltered and discreet. Such a solution will emphasize the multidimensionality and thoughtful composition of the space, which goes beyond the boundaries of the house itself.
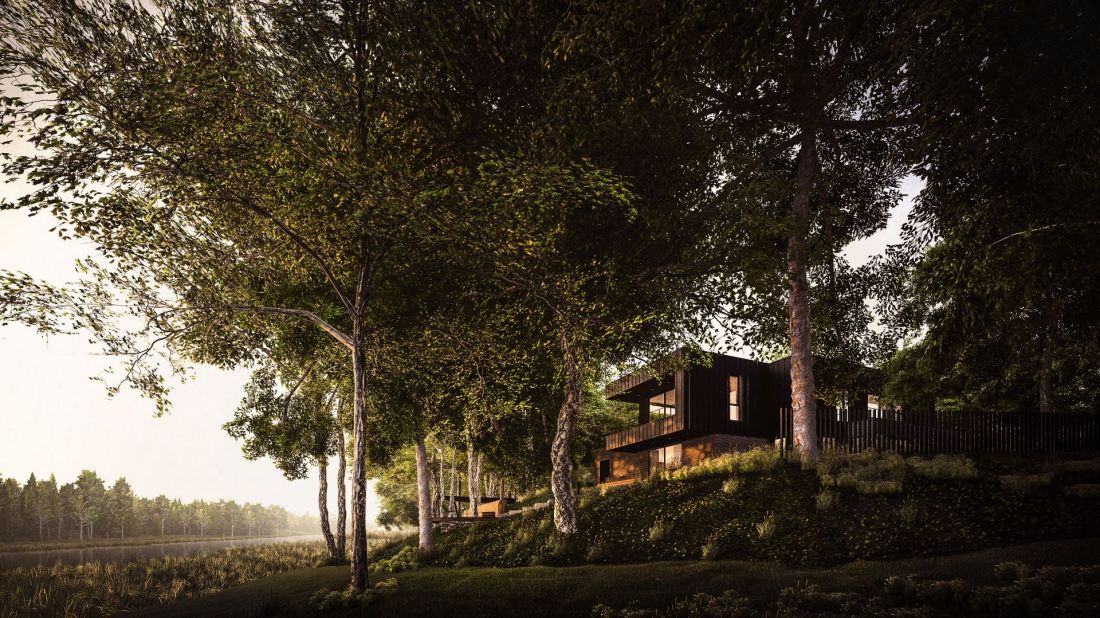
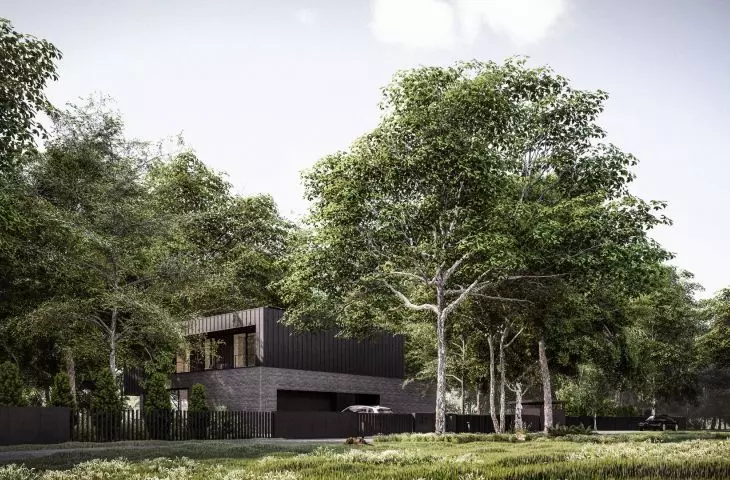
House on the lake - visualization of the view from afar
© AMJ Studio
Green technologies - the future of sustainable architecture
The River House also exemplifies a responsible, ecological approach to construction. Investors and architects took care to use modern technologies that significantly reduce the building's carbon footprint and minimize energy consumption. Photovoltaic panels will be installed on the roof of the house, which will generate the electricity needed to power the entire building, significantly reducing operating costs and making the investment independent of external energy sources. A ground-source heat pump will use geothermal energy to efficiently heat and cool interiors throughout the year, in line with the latest energy efficiency standards. These types of solutions show that modern architecture can combine comfort and aesthetics with ecological responsibility, creating the space of the future, adapted to the requirements of the modern world.
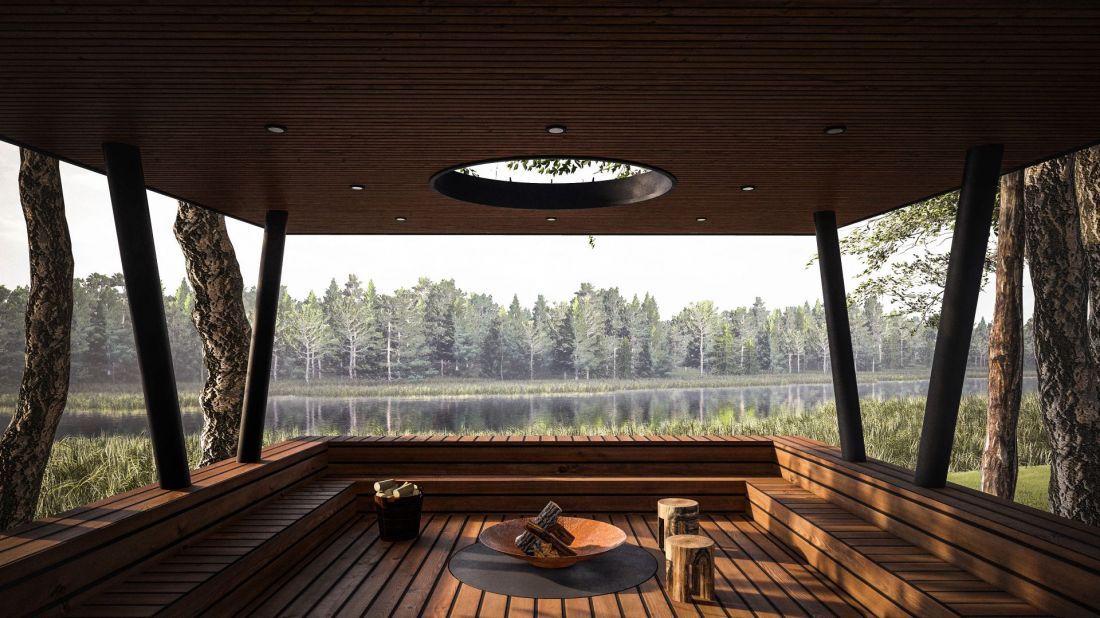
Lake house - visualization of a gazebo
© AMJ Studio
A house that respects nature
The design of the house on the river is an example of thoughtful architecture, which on many levels combines convenience of use with respect for the environment. The use of natural materials, open form and advanced ecological technologies makes the building fit harmoniously into the landscape. The project, which is currently under construction, is a testament to how it is possible to create a living space that not only serves people, but also cares for the future of the planet.


















