




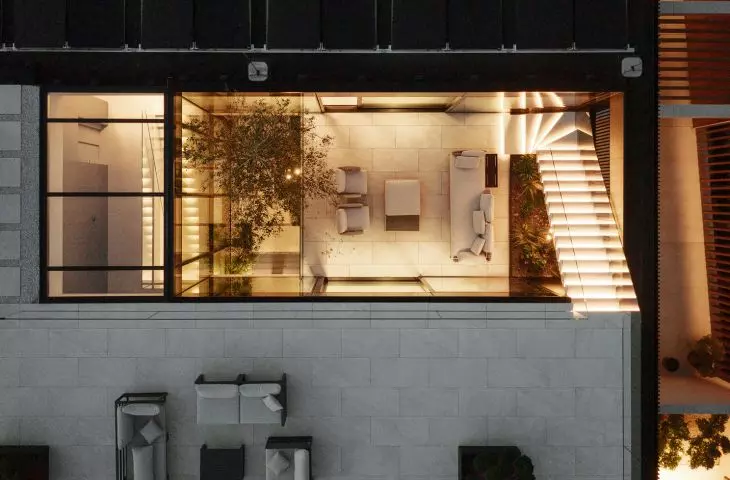
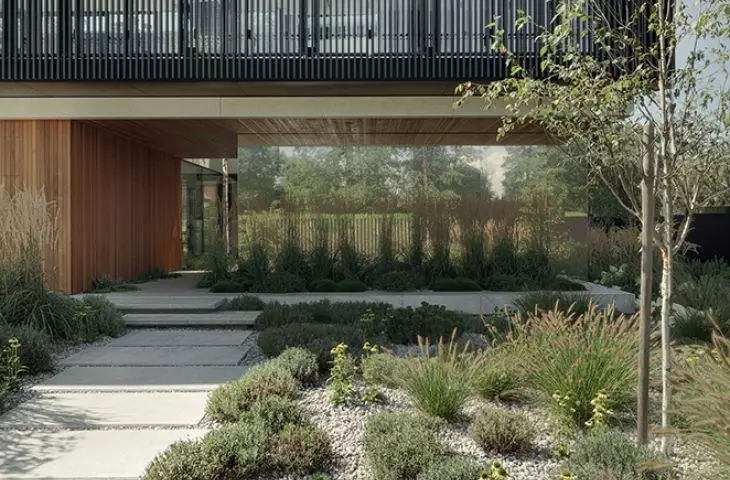
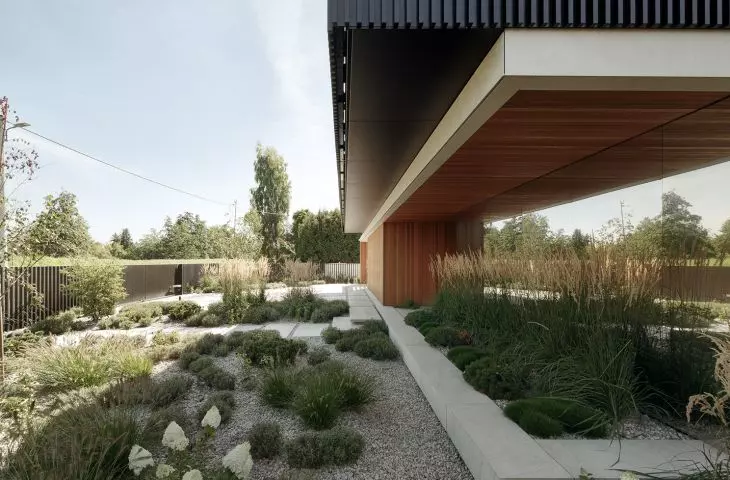
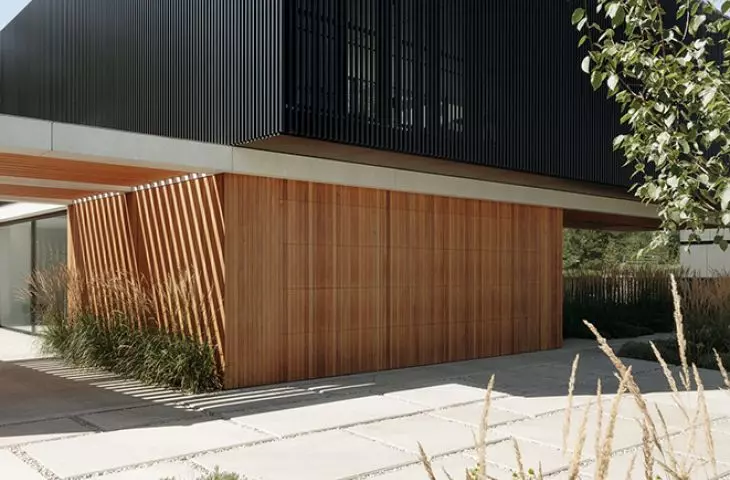
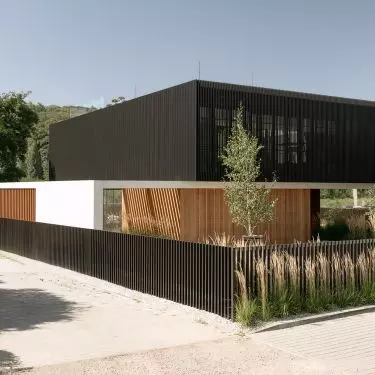
Inside Out Villa, by MOKAA, is a home in Krakow that redefines the boundaries between indoors and nature. Glazed walls, terraces and a swimming pool make the space "breathe" with the environment, and every corner responds to the needs of the residents.
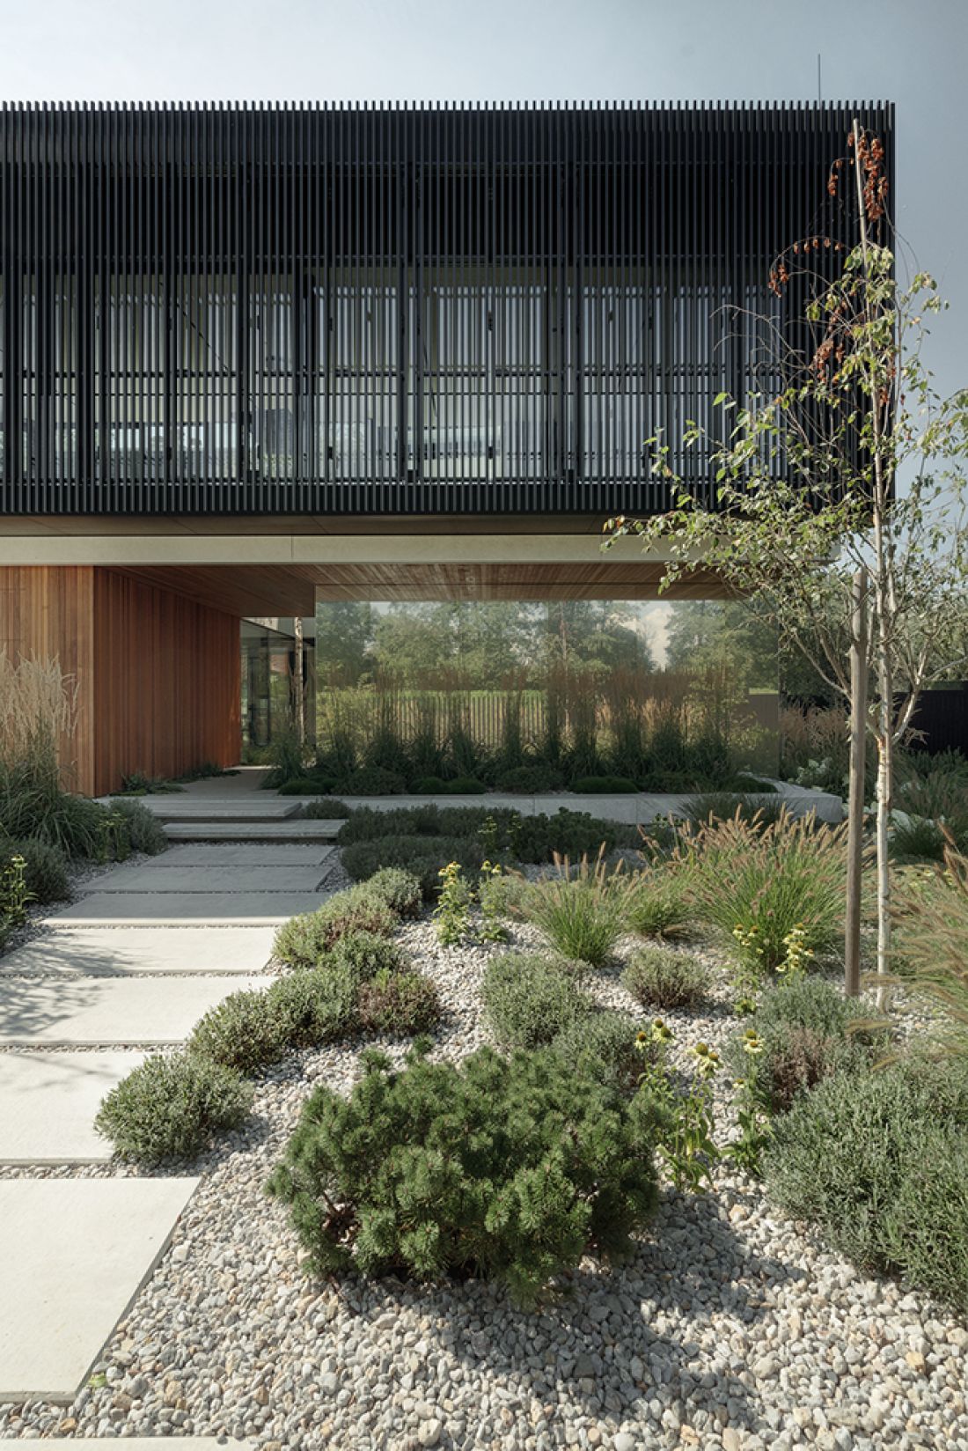
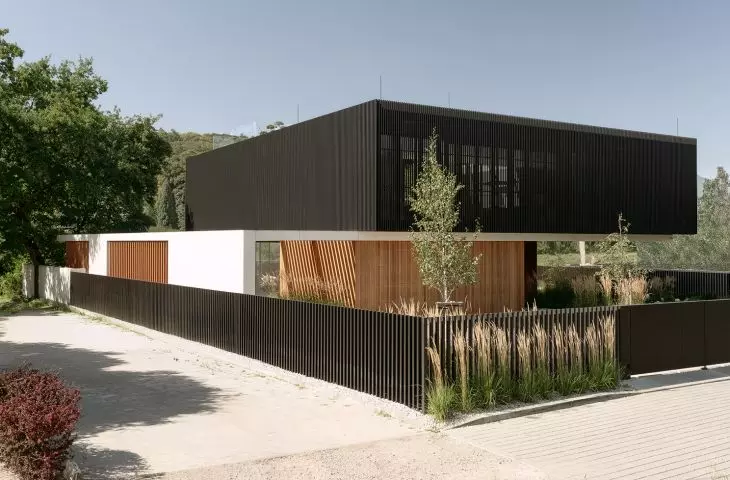
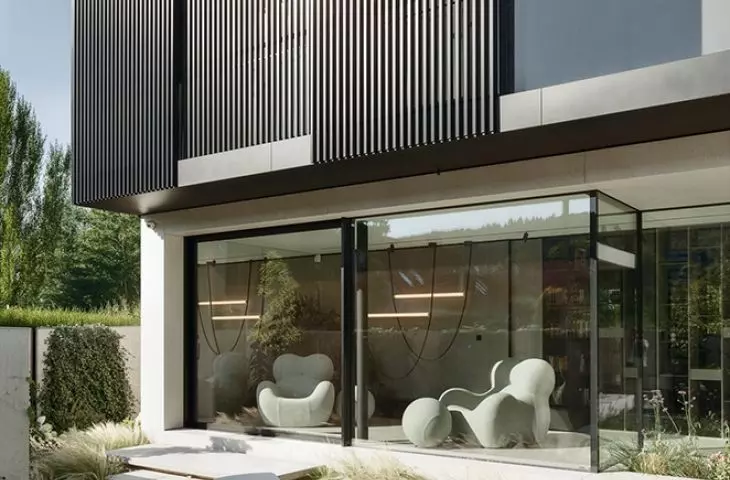
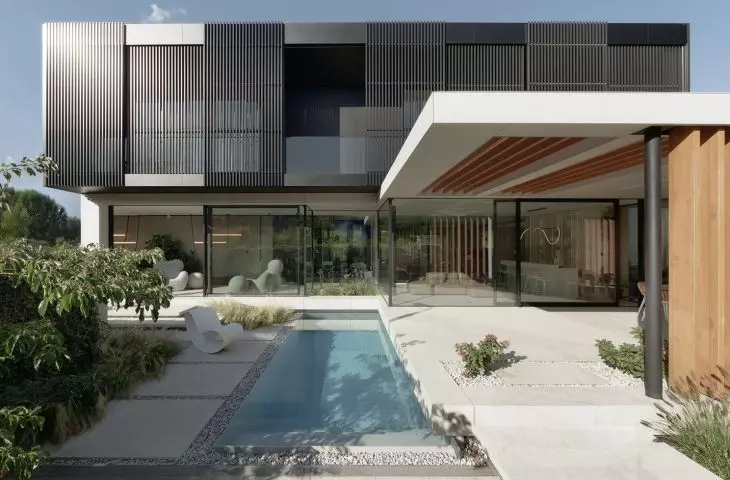
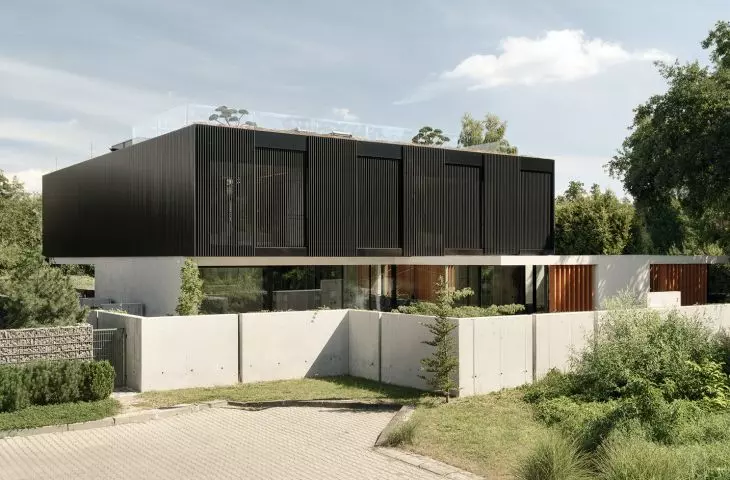
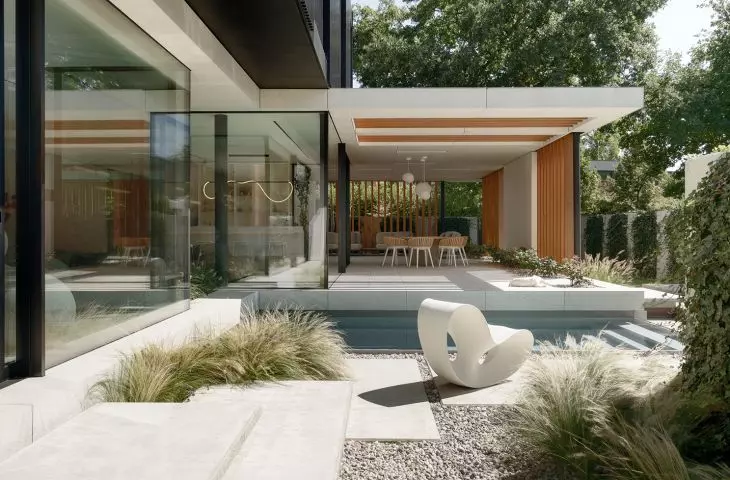
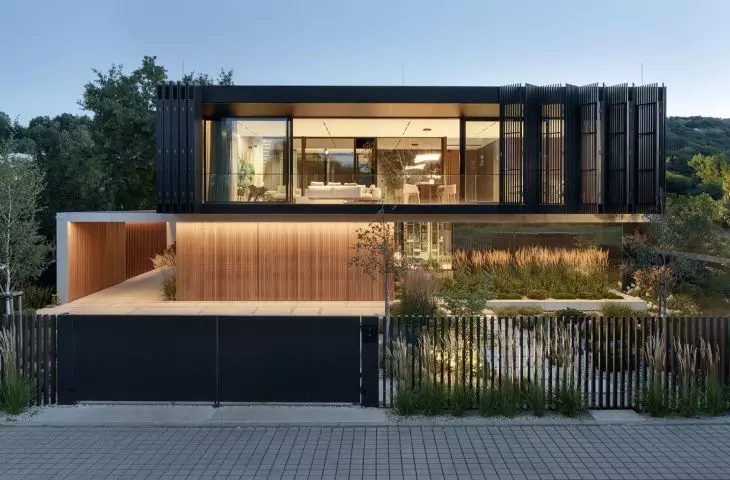
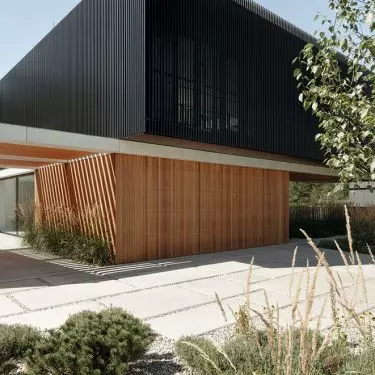
Inside Out Villa in Krakow - the darker, more massive upper module seems to float above the light, glazed first floor
Photo by Tom Kurek
Architecture in dialogue with the environment
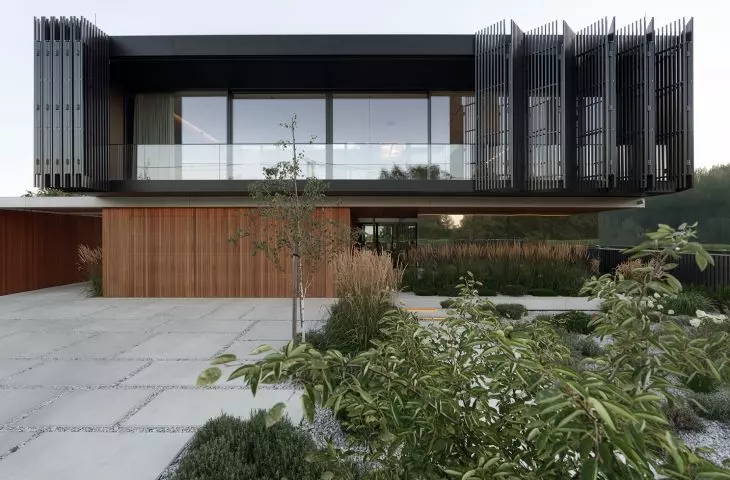
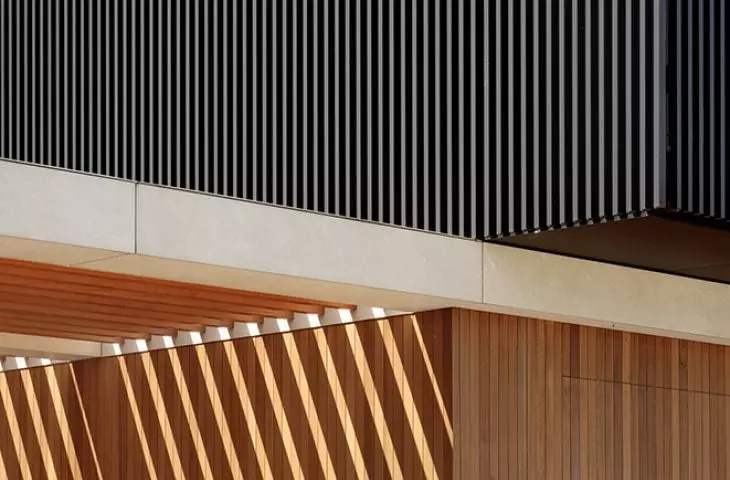
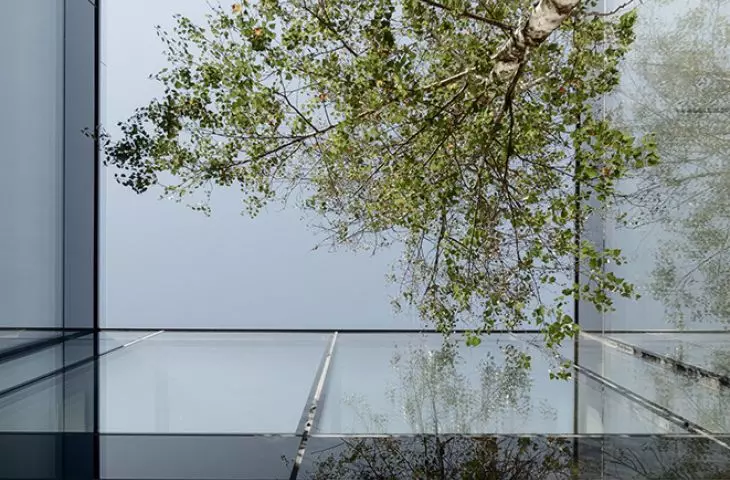
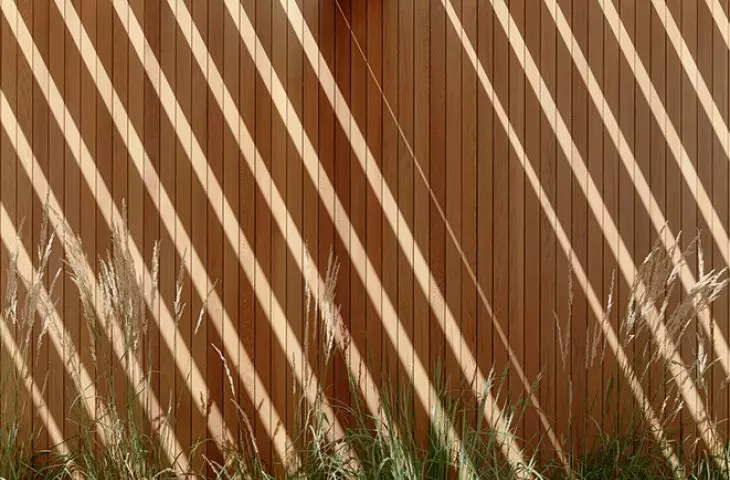
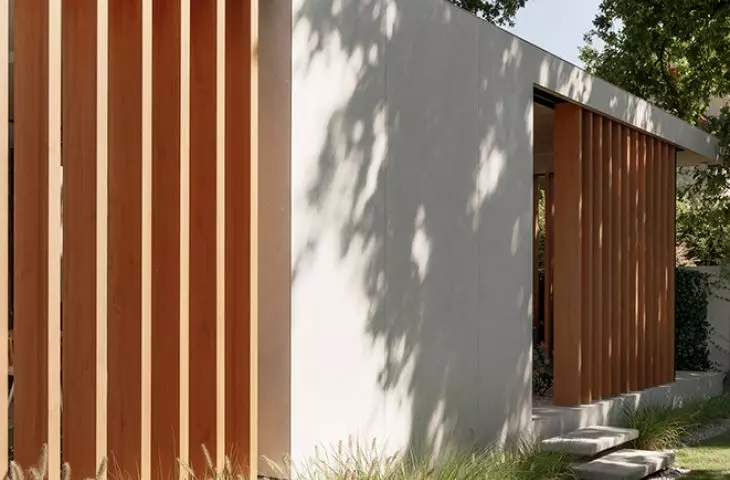
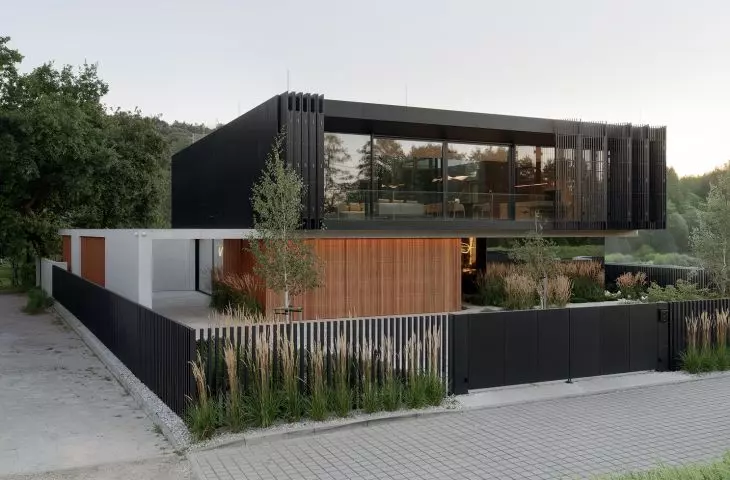
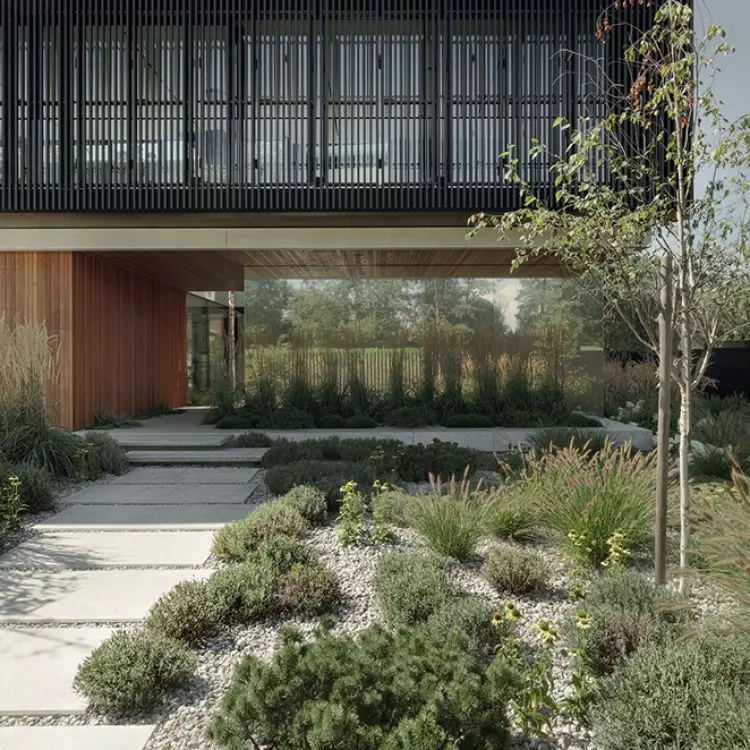
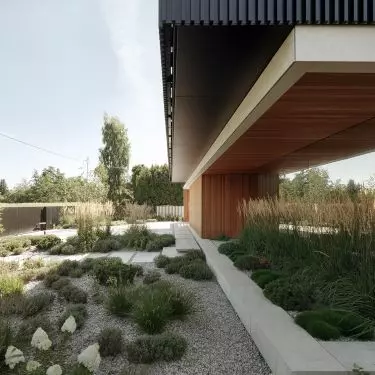
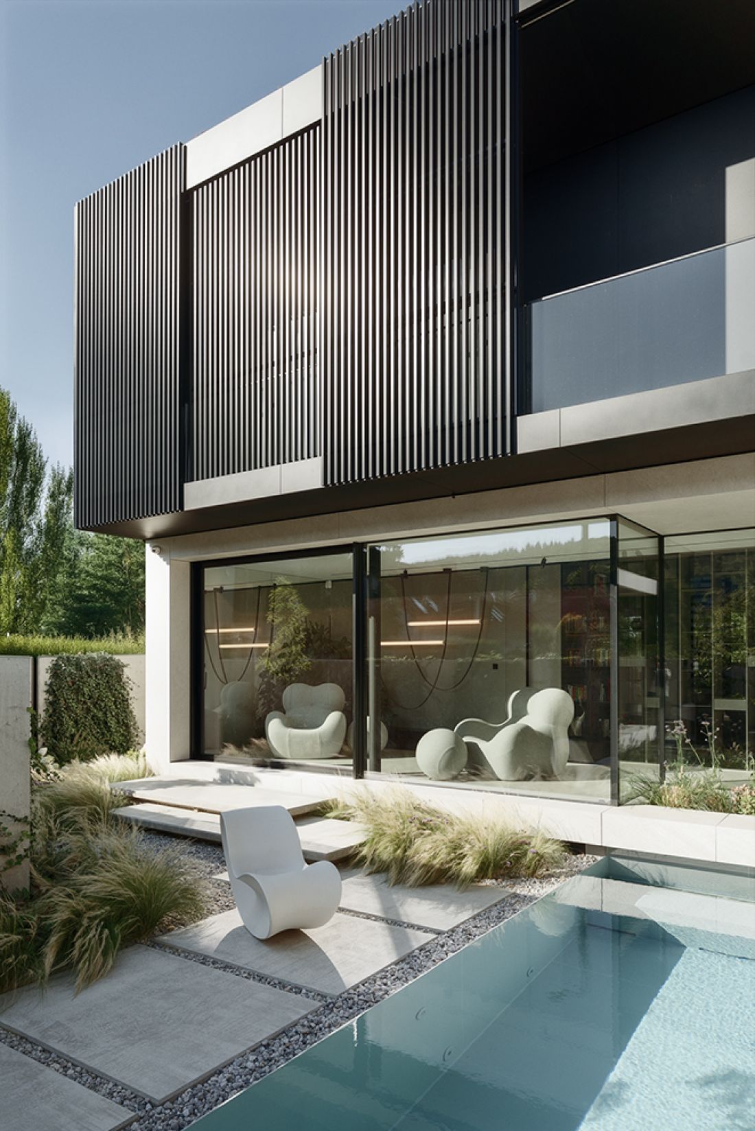
On a plot of one hundred square meters, the MOKAA team created a building that draws attention to its composition from the first glance. The darker, more massive upper module seems to float above the light, glazed first floor, which gives the massing a sense of dynamism and balance. Vertical panels and movable louvers - subtle, almost invisible - rhythmize the facade, filtering light and protecting the privacy of the residents.
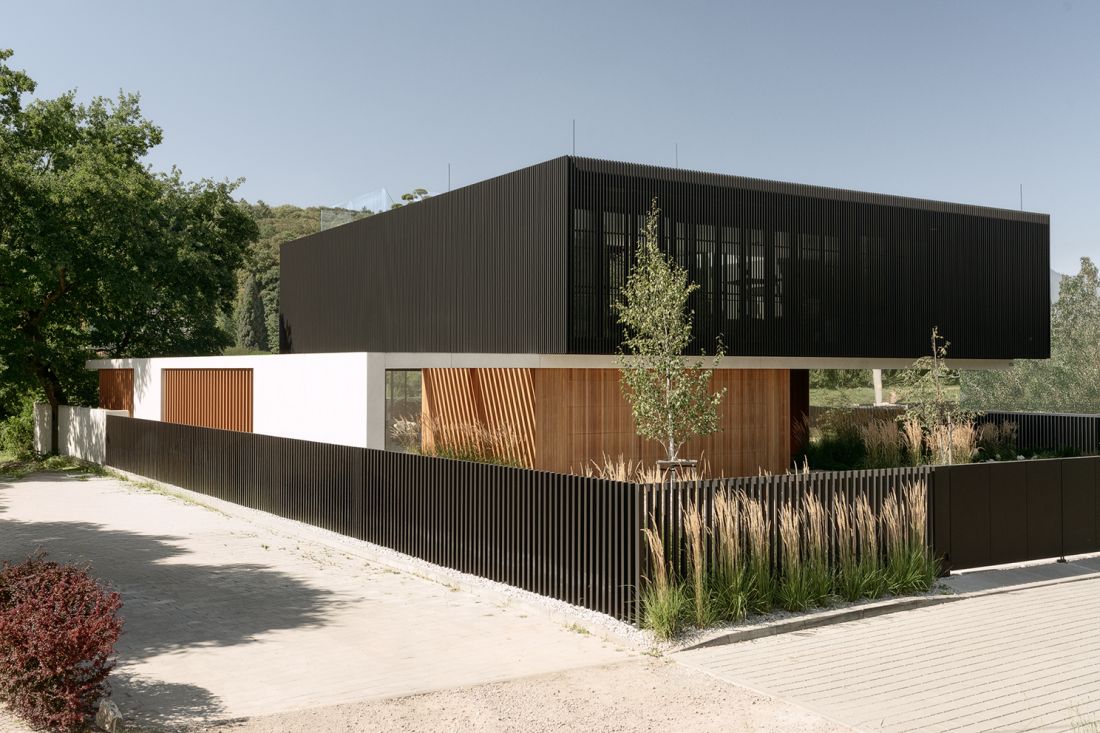
Inside Out Villa in Krakow
photo by Tom Kurek
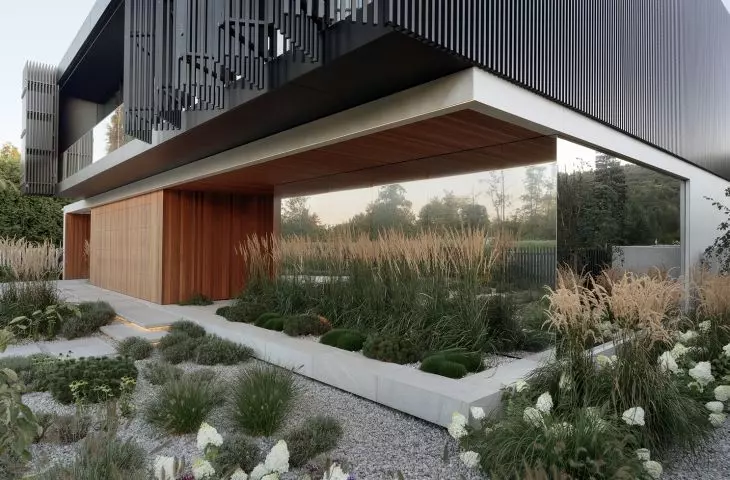
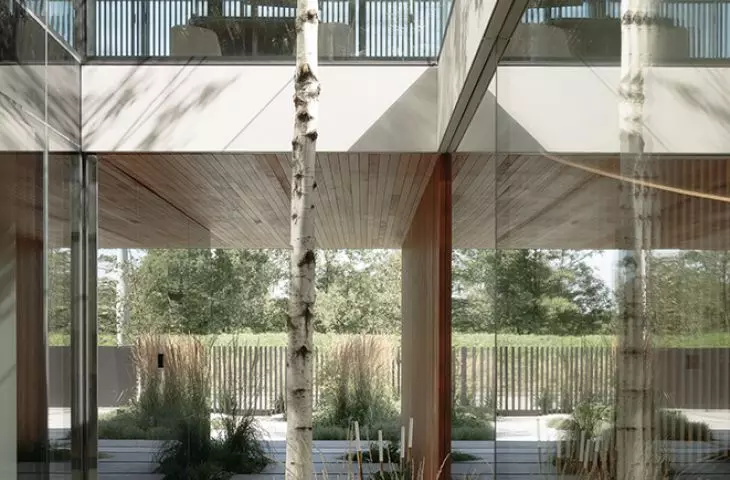
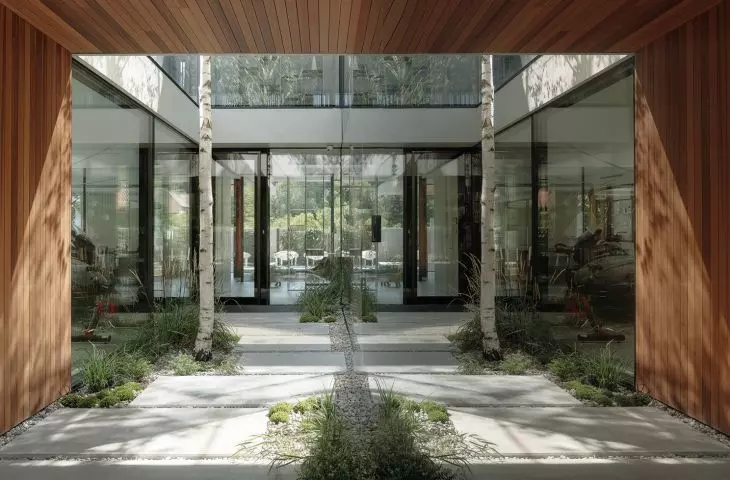
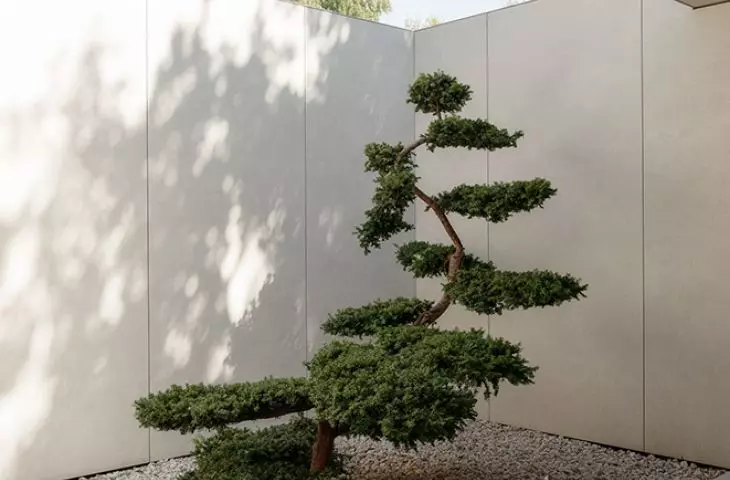
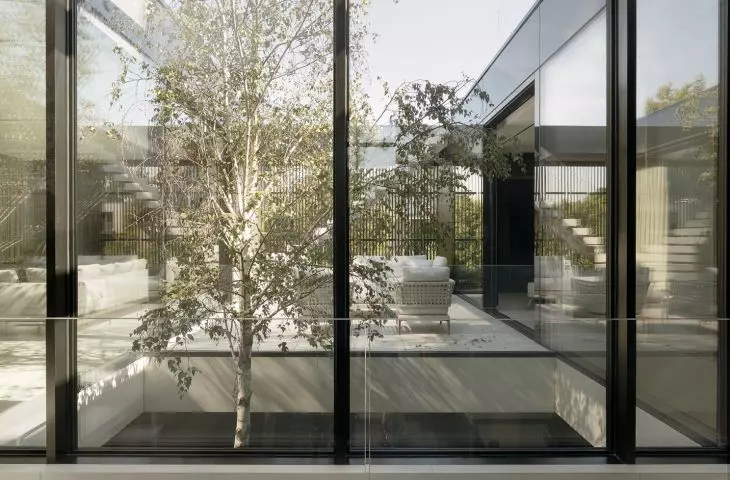
From the beginning, the architects thought of the project as a coherent organism, in which the house and garden form an inseparable whole. The garden is not a background here - it is an integral element of the space. The representative entrance path made of concrete slabs blended into the greenery leads like a scenographic introduction to a world where every detail has its justification.
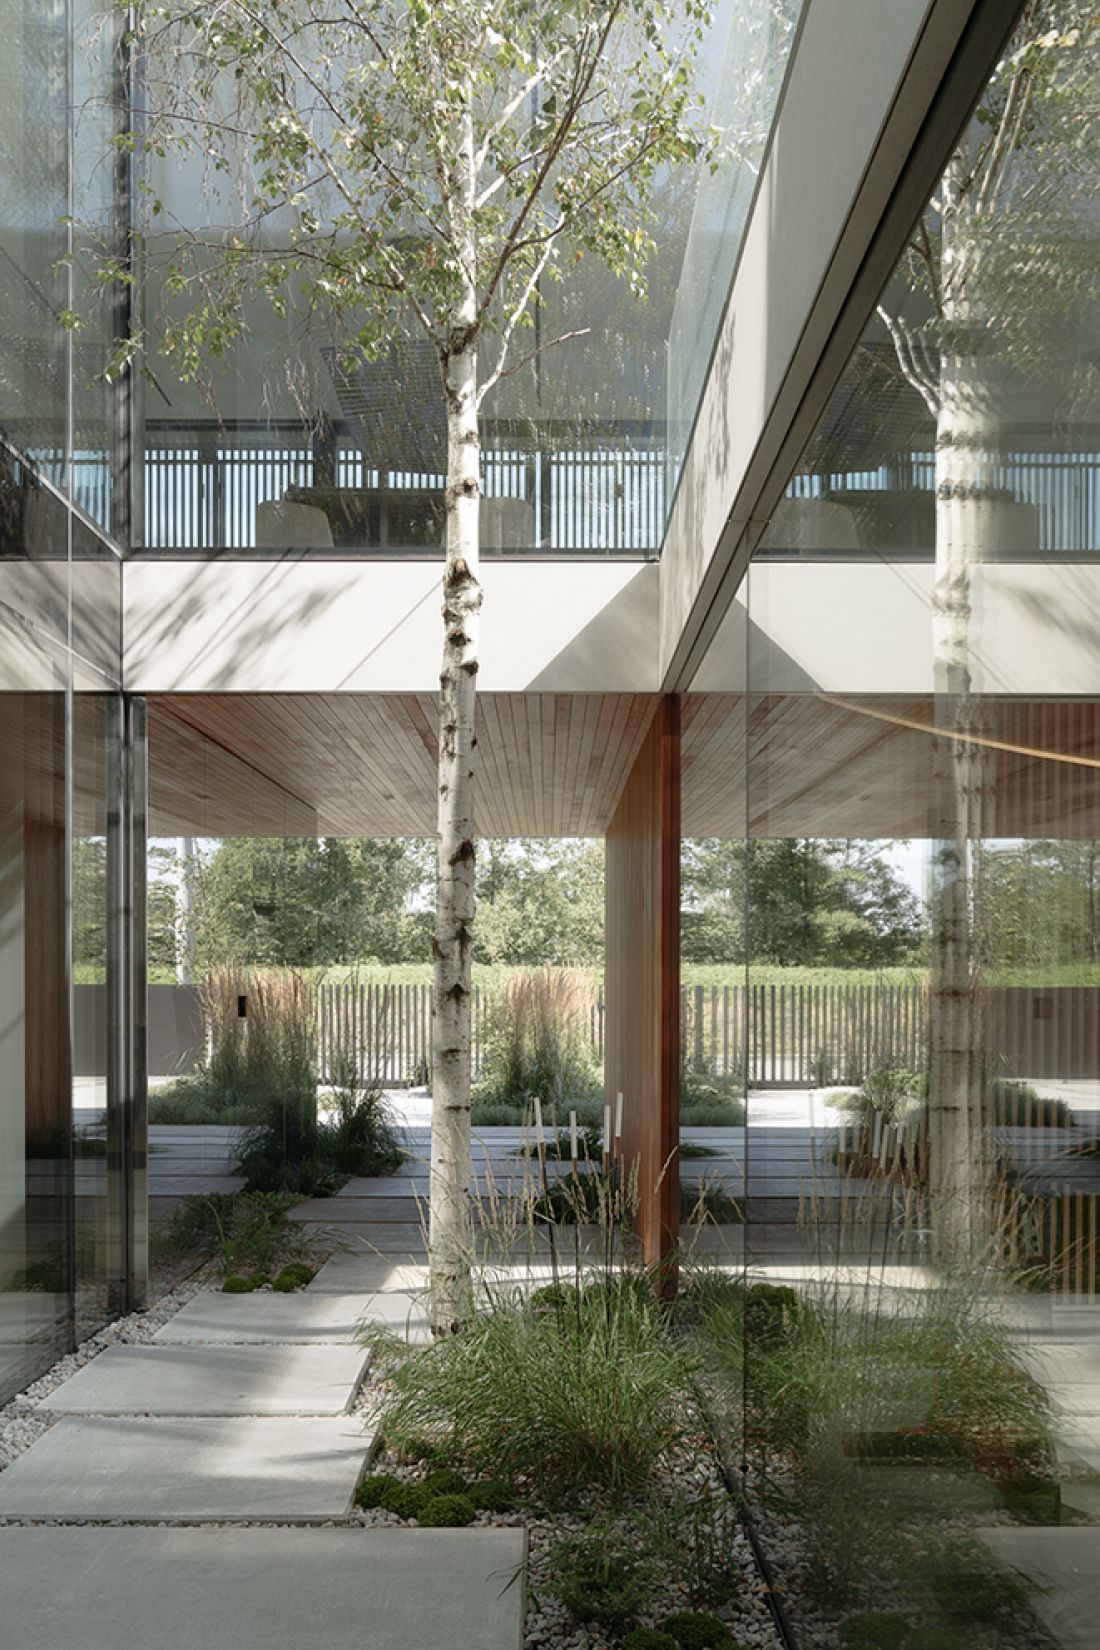
Inside Out Villa in Krakow
photo by Tom Kurek
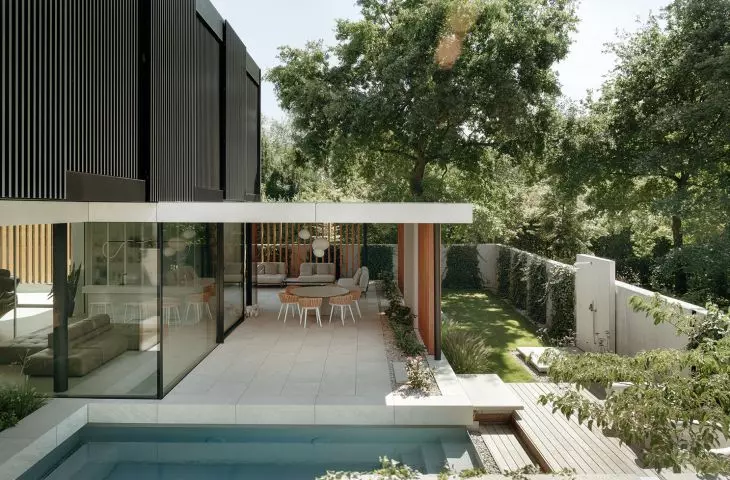
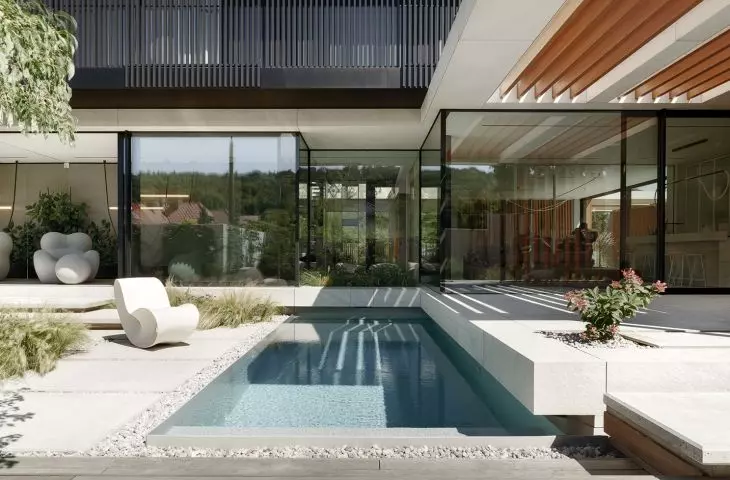
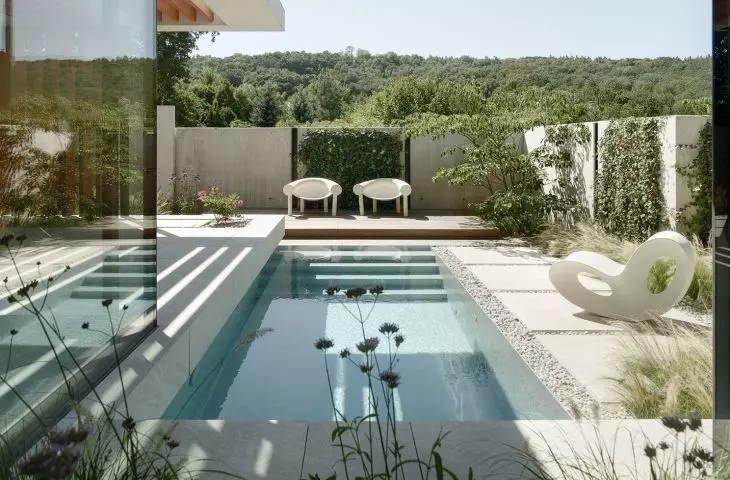
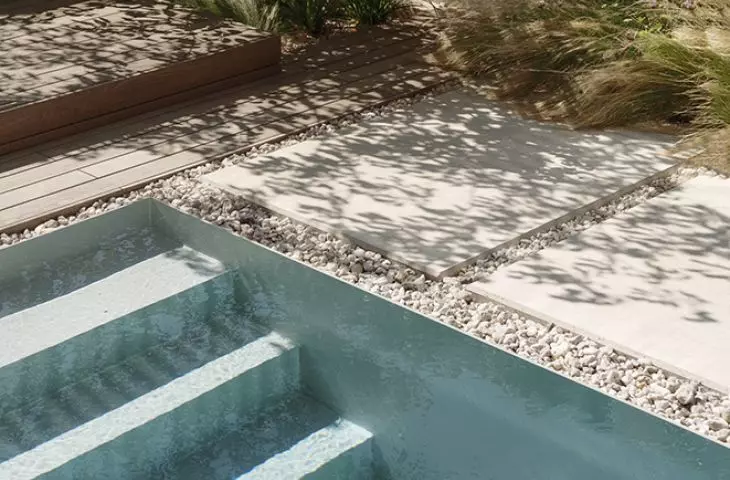
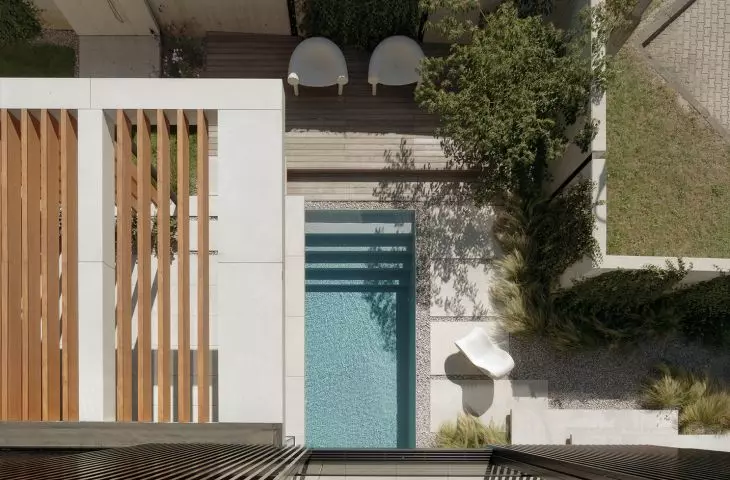
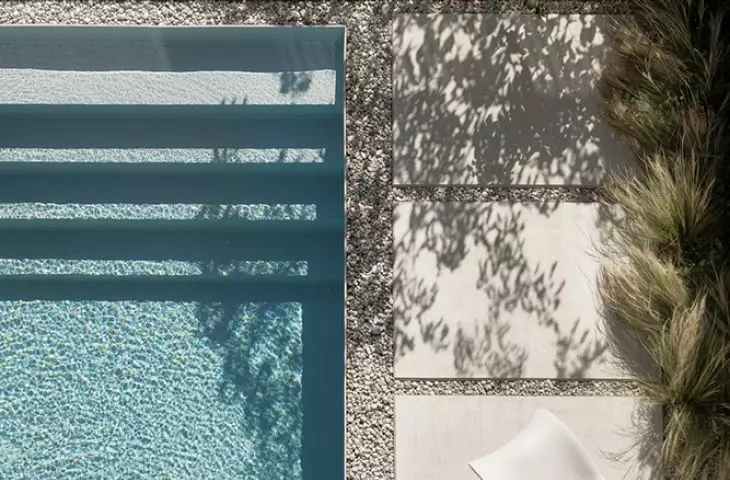
The most spectacular element of the establishment is the swimming pool, the surface of which almost penetrates under the body of the house. It reflects the light, the sky and the structure of the facade, creating an impression of interpenetration of architecture and water. This solution required technological precision, but the effect - the fluidity and visual lightness of the composition - fully reflects the idea of the project.
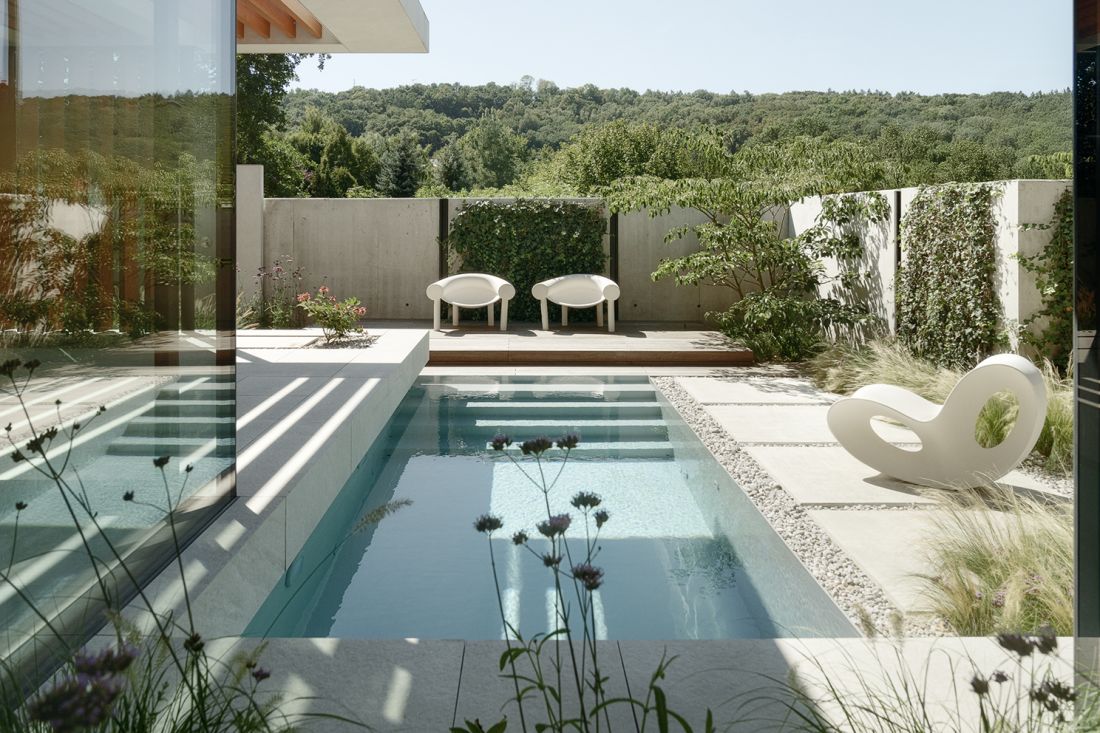
Inside Out Villa in Cracow - view of the swimming pool
photo by Tom Kurek
Quiet luxury - silence, light and proportion
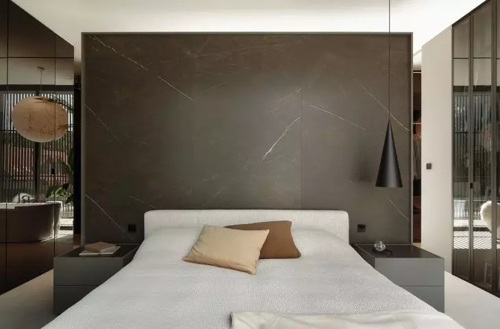
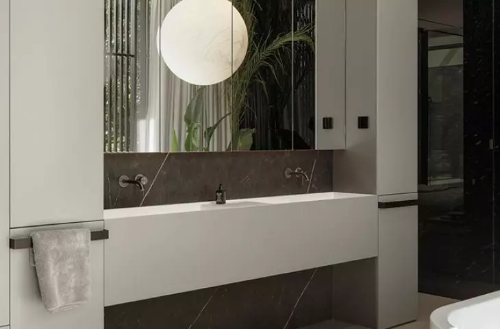
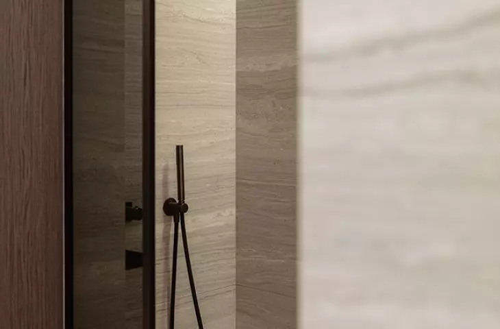
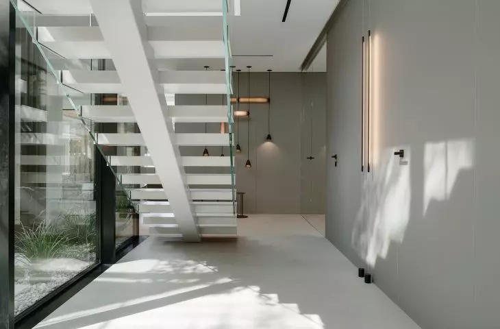
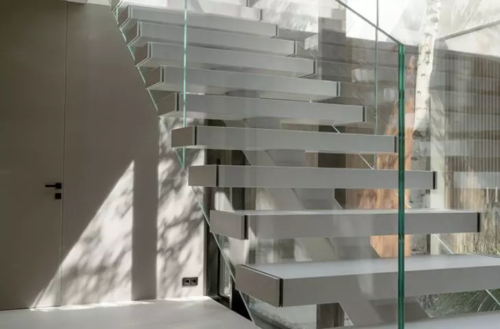
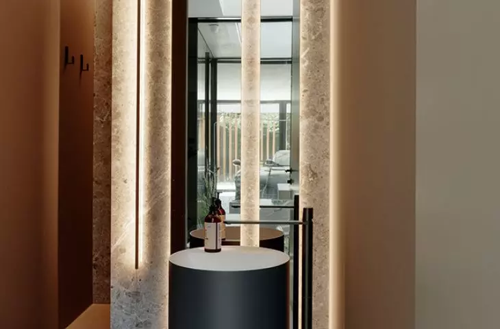
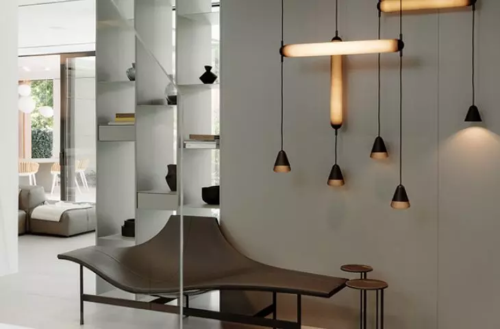
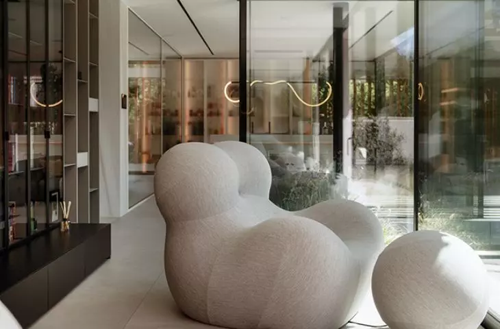
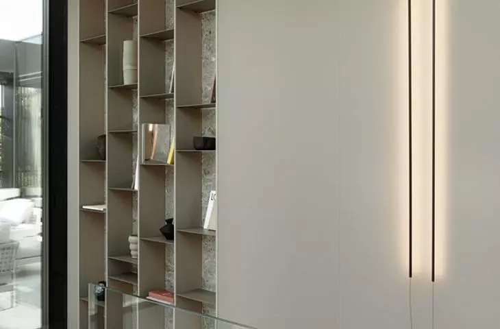
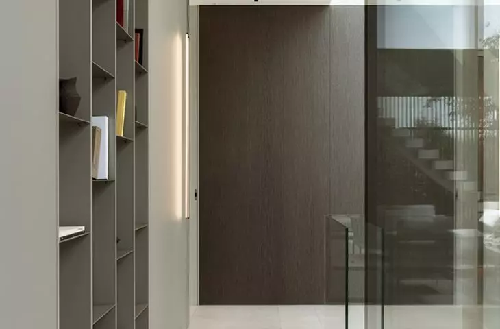
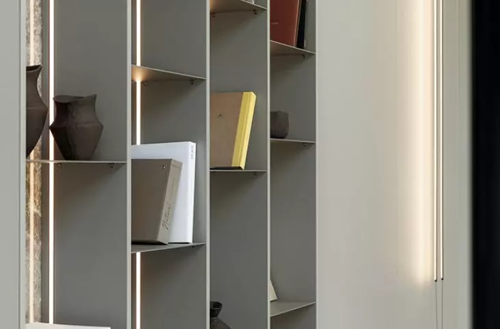
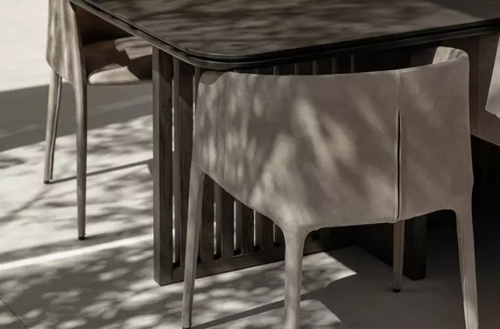
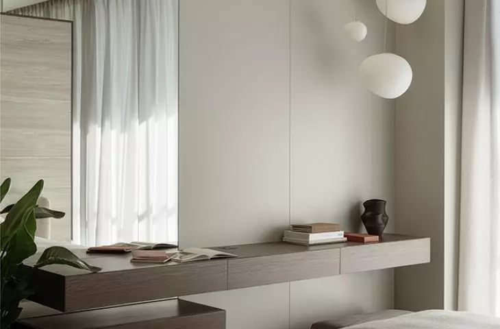
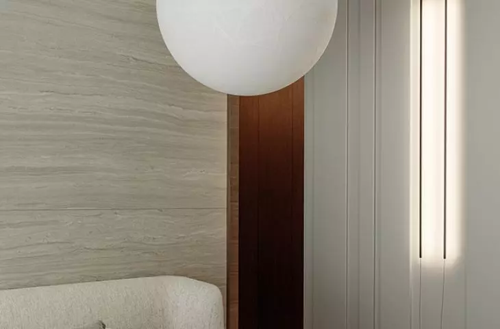
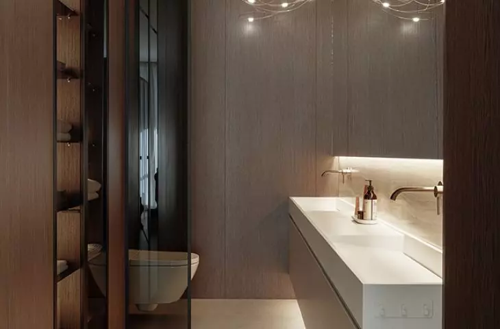
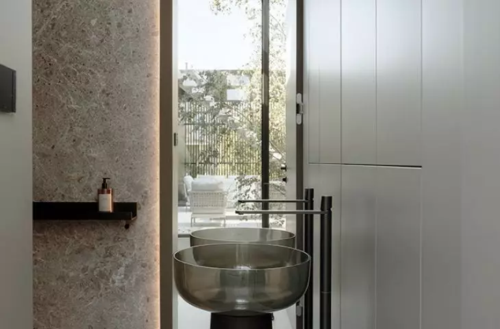
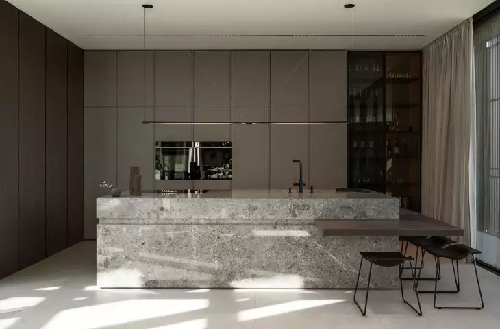
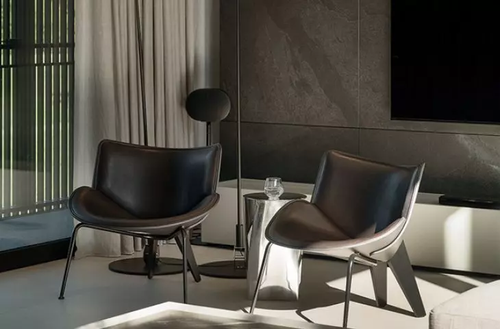
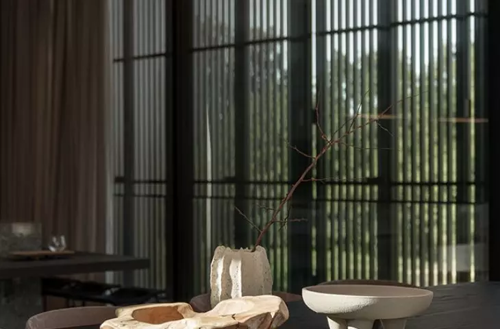
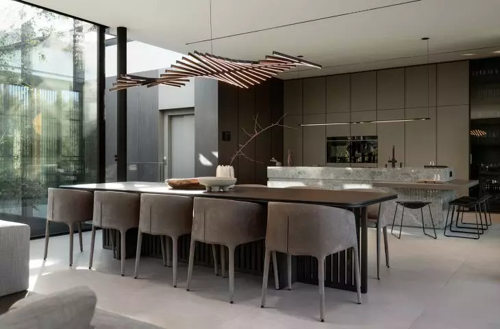
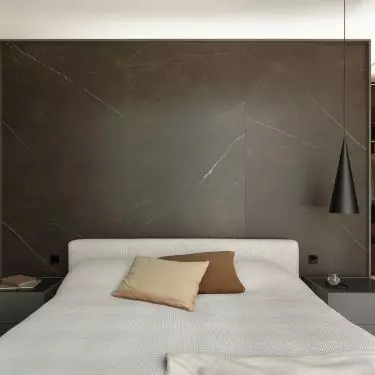
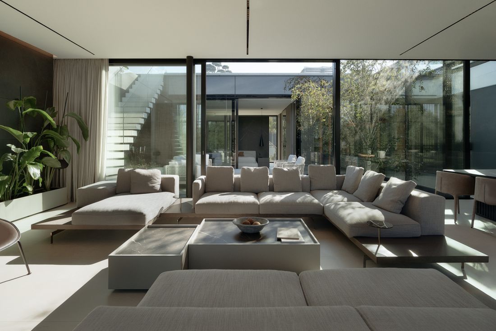
The interiors of Inside Out Villa are a material expression of the philosophy of quiet luxury, which MOKAA has been consistently developing for years. Here, luxury manifests itself in the feel of natural materials, the proportion of light, and the quality of detail. Stone, wood and glass dominate, juxtaposed in a way that allows the materials to "breathe." The colors - muted beiges, grays, warm earth tones - build calm without being overwhelming. Every element has its place: nothing is random, and everything is in dialogue with its surroundings.
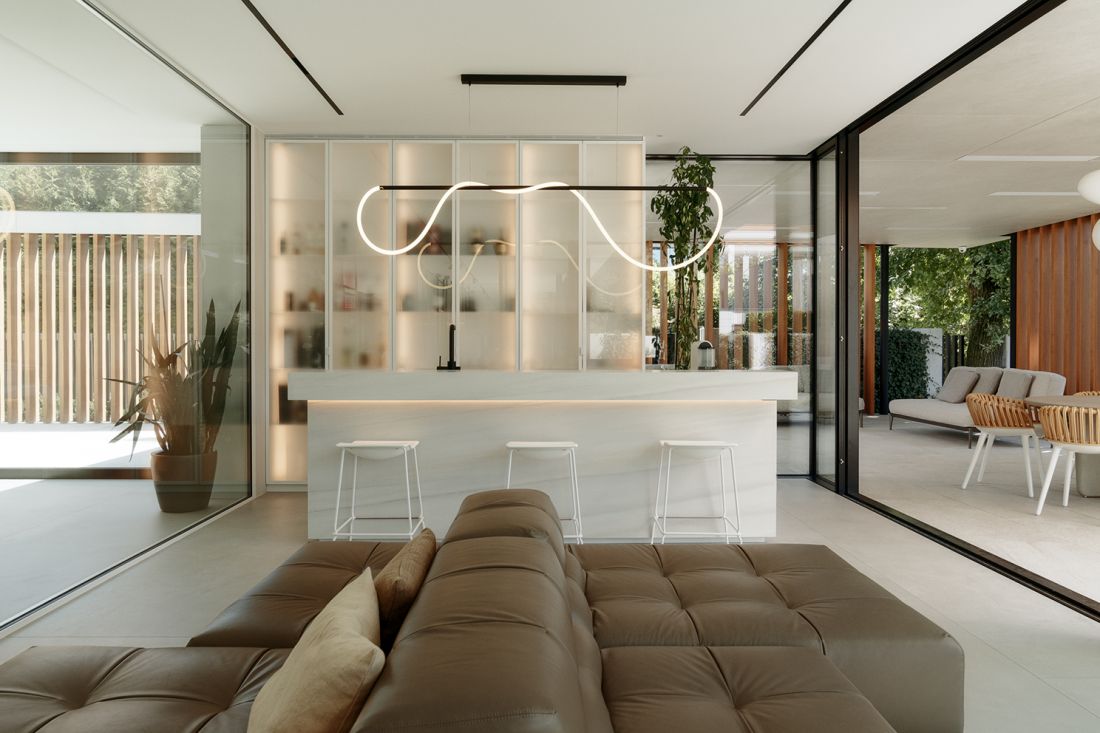
The interiors of Inside Out Villa are a material expression of the philosophy of quiet luxury
Photo by Tom Kurek
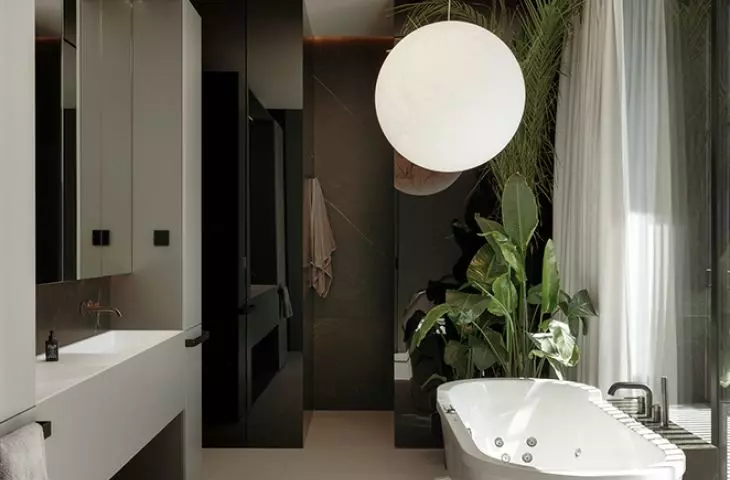
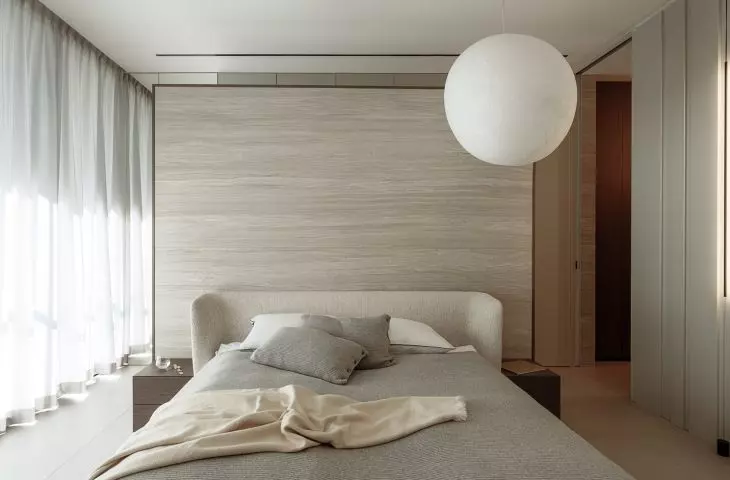
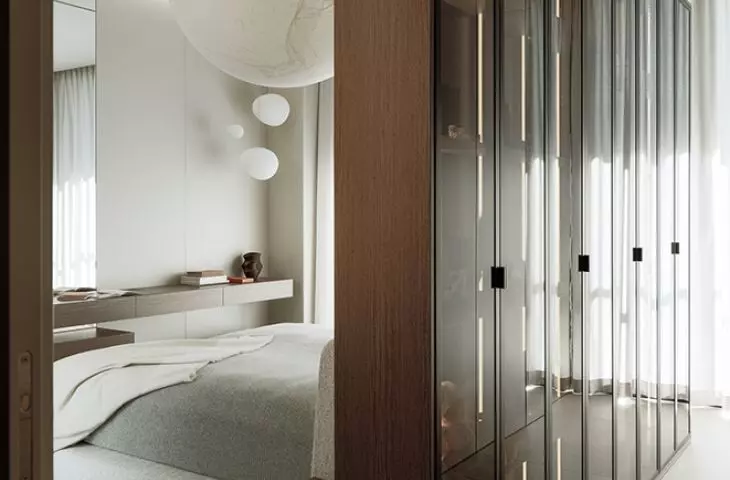
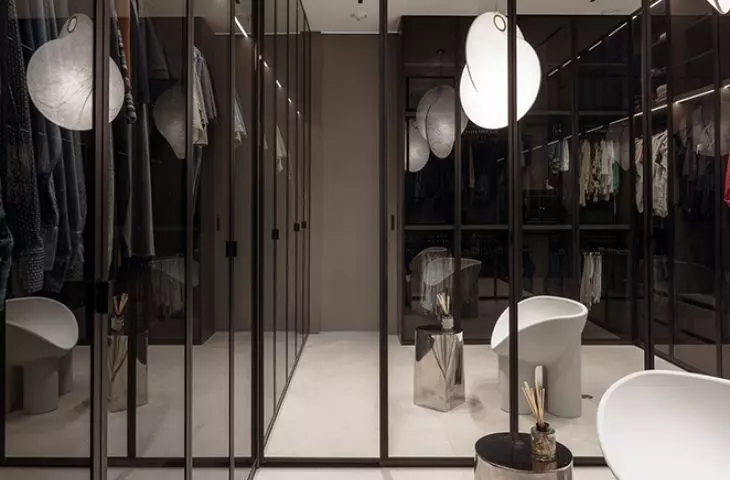
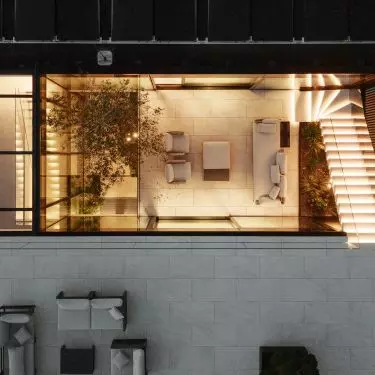
The functional layout was adjusted to the rhythm of the residents - a couple whose adult children visit the house on weekends. The upper floor houses the private zone: a master bedroom with a dressing room and bathroom, a guest room, and an open living space overlooking the river. The decision to move the living area to the first floor made it possible to take full advantage of the panorama and natural light. By "cutting" the block on the south side, sunlight was introduced to enliven the interior and create a natural rhythm of the day.
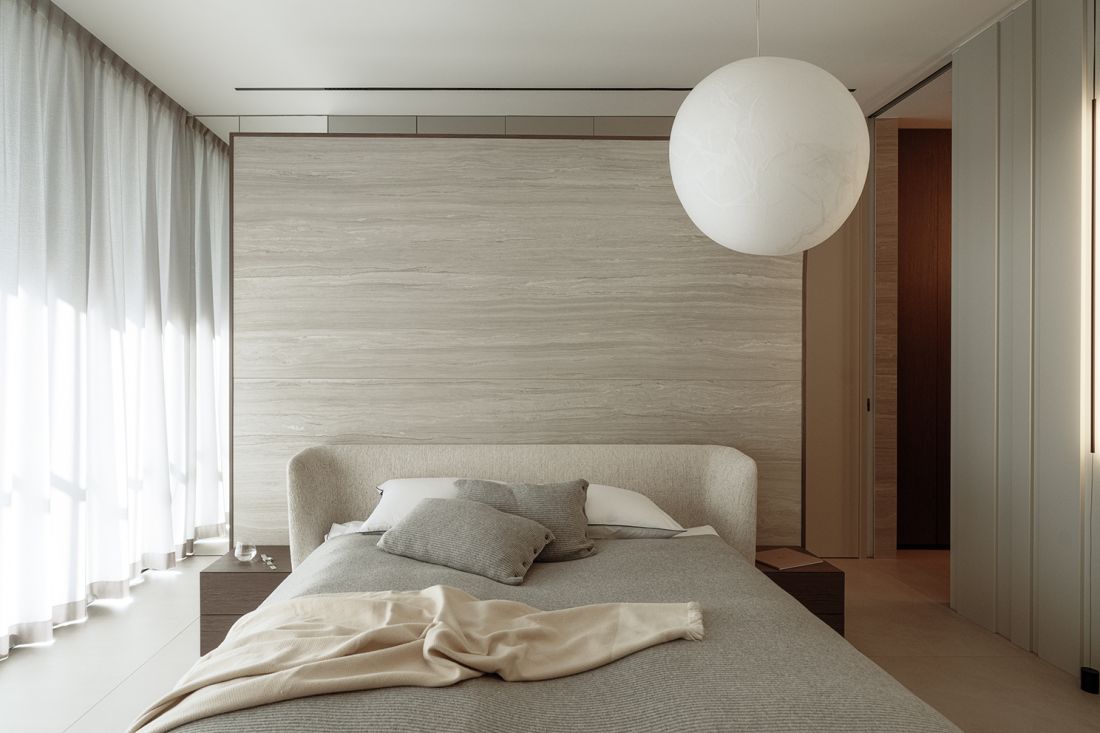
The upper floor houses the private zone: the master bedroom with dressing room and bathroom, a guest room and an open living space overlooking the river
Photo: Tom Kurek
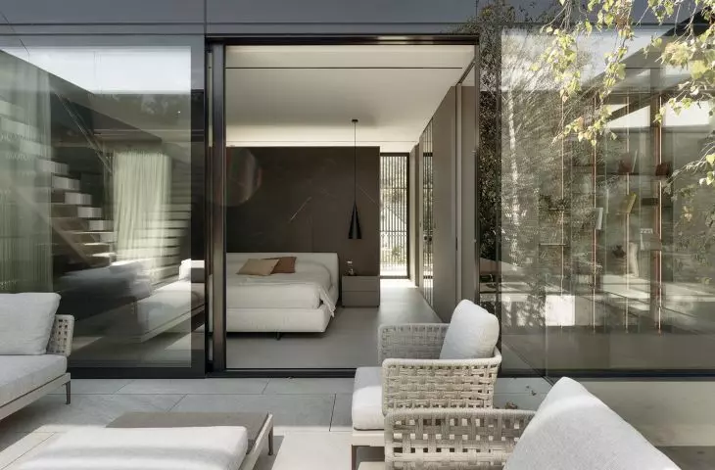
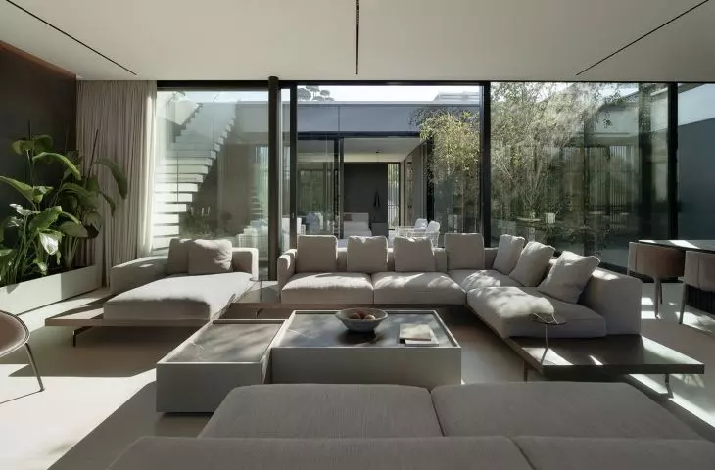
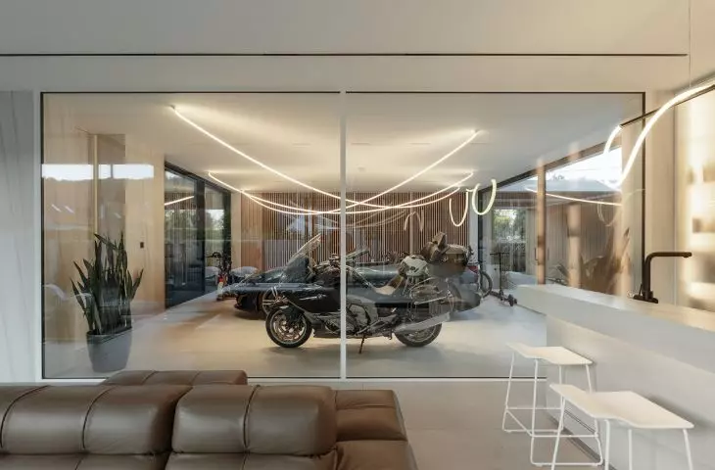
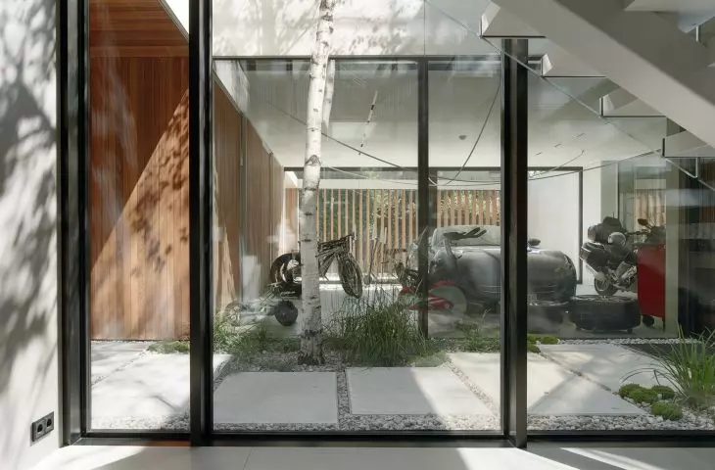
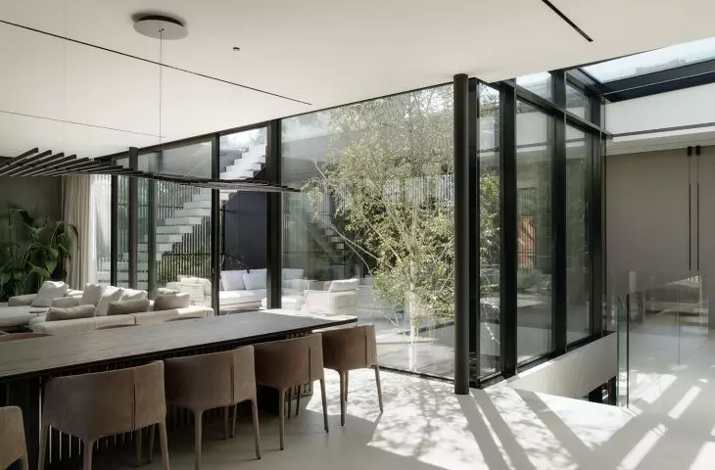
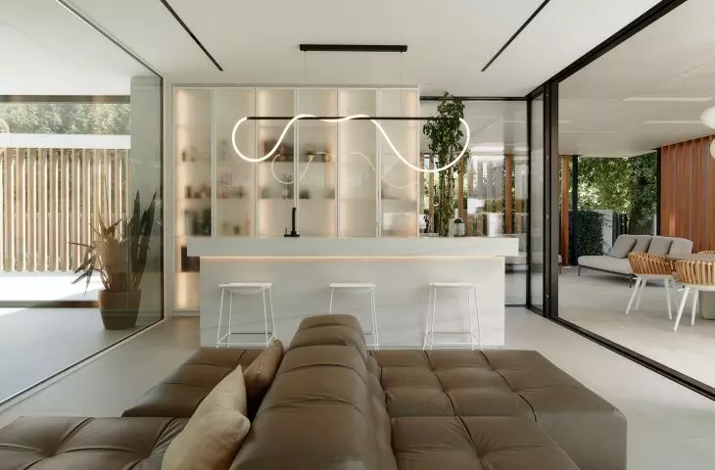
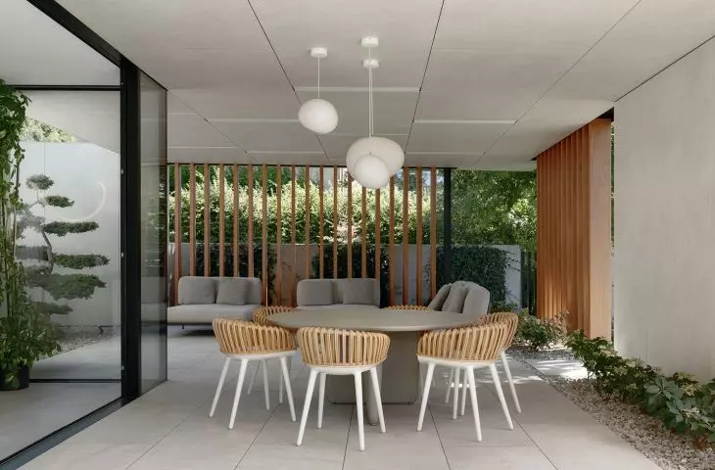
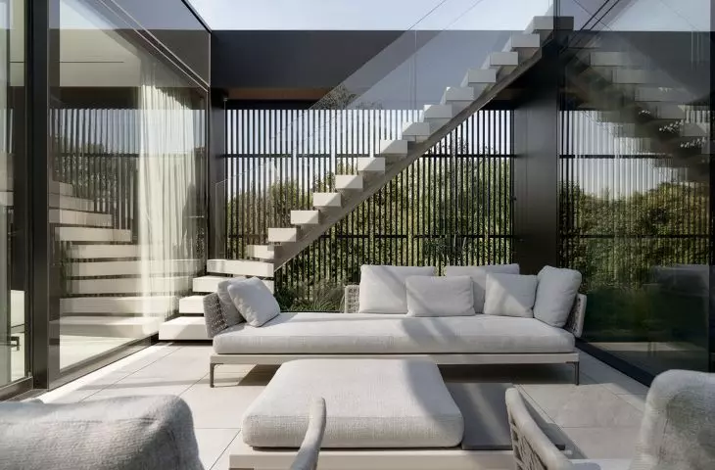
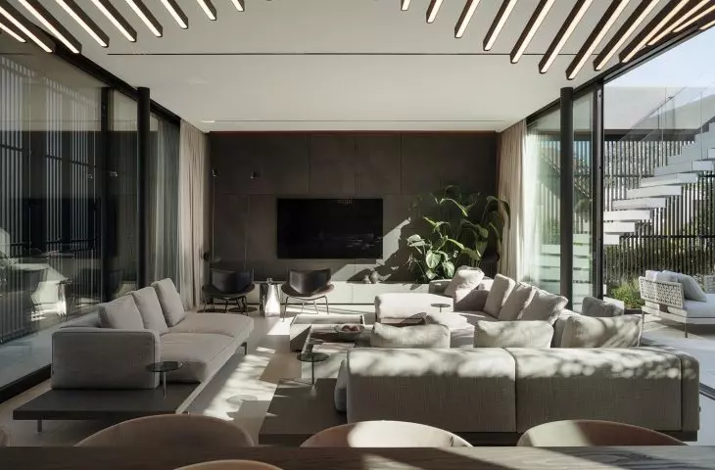
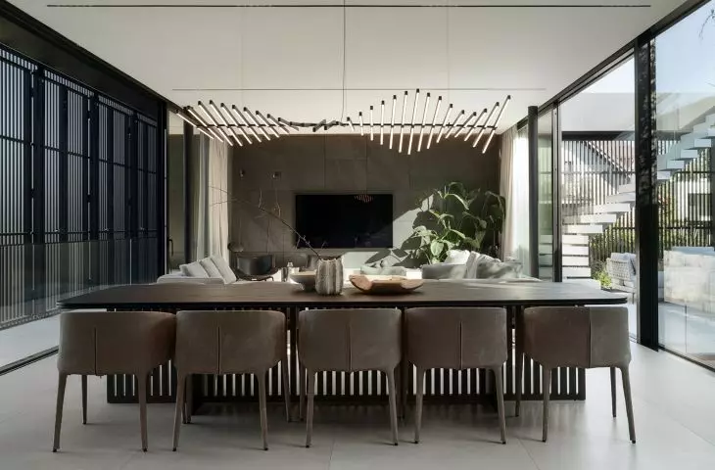
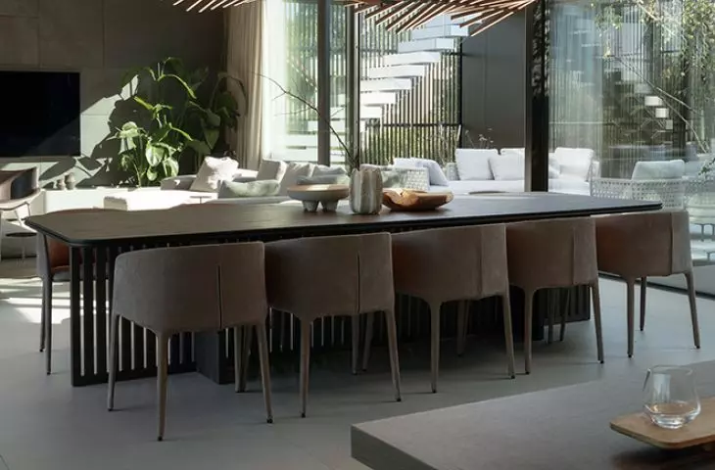
The first floor has a completely different character - it is a space for meetings, relaxation and recreation. The glass-enclosed living room opens to the garden, and the outdoor terraces flow seamlessly into the pool area. The interior is adjacent to the glazed garage - the owner's personal "men's retreat". The architects treated this solution not as an extravagance, but as a compositional element where technology meets aesthetics.
Inside Out Villa in Krakow
photo by Tom Kurek
Light and function as a common language
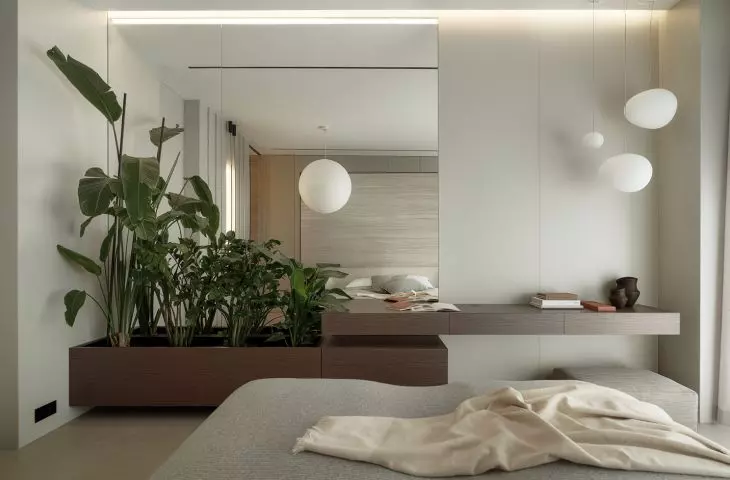
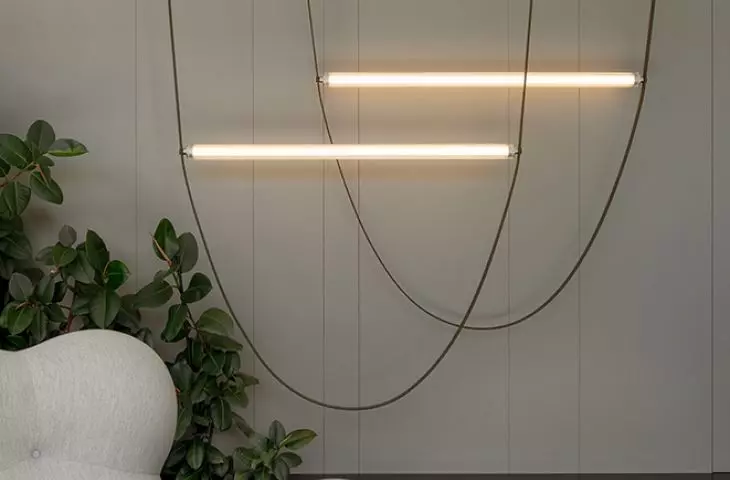
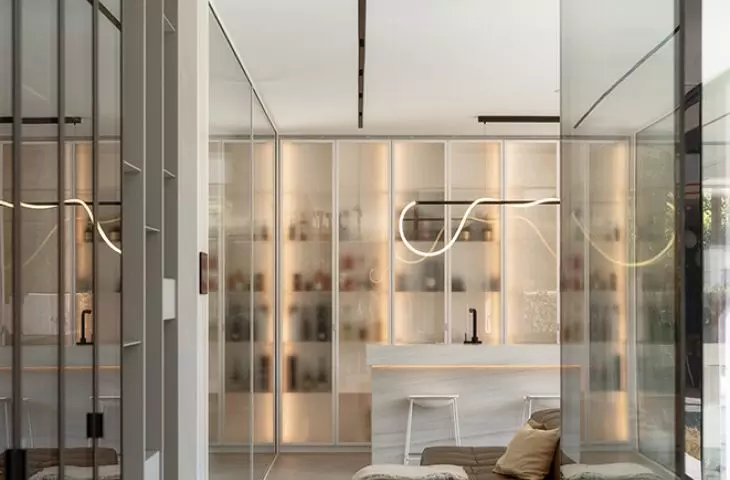
Inside Out Villa is 400 square meters in which every inch has a specific function, but none is rigidly defined. The spaces intermingle, offering users a variety of possibilities - from a relaxation area by the water to an intimate workspace. Large glass windows open the interior to the garden, introducing the variation of the day as a natural design element. In the evening, the atmosphere is created by subtle sources of light - rope-like, spotlights hidden in the structure of the walls and ceilings. This lighting not only highlights the texture of the materials, but also models the space, creating sequences of moods. The dominant color tone - beiges, ashes, warm woods - gives the interior coherence. Textures of fabrics, stone and glass structures introduce rhythm and depth, making the space both orderly and lively.
Inside Out Villa is a home where architecture is not a backdrop, but a story
Photo by Tom Kurek
Technology that supports everyday life
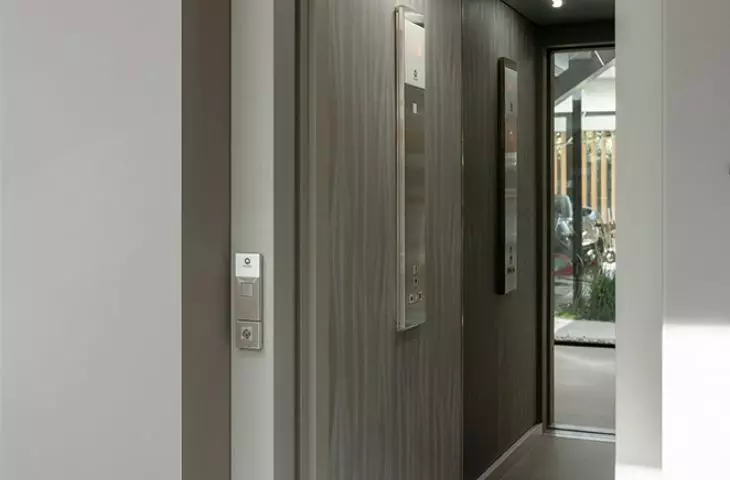
Behind the calm rhythm of the house is precise technology. Inside Out Villa is equipped with low-energy systems - heat pump, recuperation and wall ventilation - as well as integrated automation that controls lighting, blinds and garden scenes. The elevator connecting the floors here is not a symbol of luxury, but a well-thought-out solution that enhances comfort and ensures functionality over the years.

Inside Out Villa in Krakow
photo by Tom Kurek
As architect Anna Lorenz emphasizes, technology never dominates aesthetics in a project. It is meant to support life, not impose a rhythm. Thanks to full coordination - from concept to author's supervision - the MOKAA team maintained visual and functional coherence of all elements: architecture, interior and landscape.
Inside Out Villa is a home where architecture is not the background, but the story. In a world full of stimuli and excess, MOKAA proposes silence, light and proportion. Three elements that, it turns out, can define a new dimension of luxury.


















