




Contemporary interiors increasingly show that less is more. An example of this approach is a 37.3-square-meter apartment designed by the WE'RE ARCHITECTS studio. The project was created with a rental investment in mind, but the result surprised not only the architects, but also the owner of the premises.
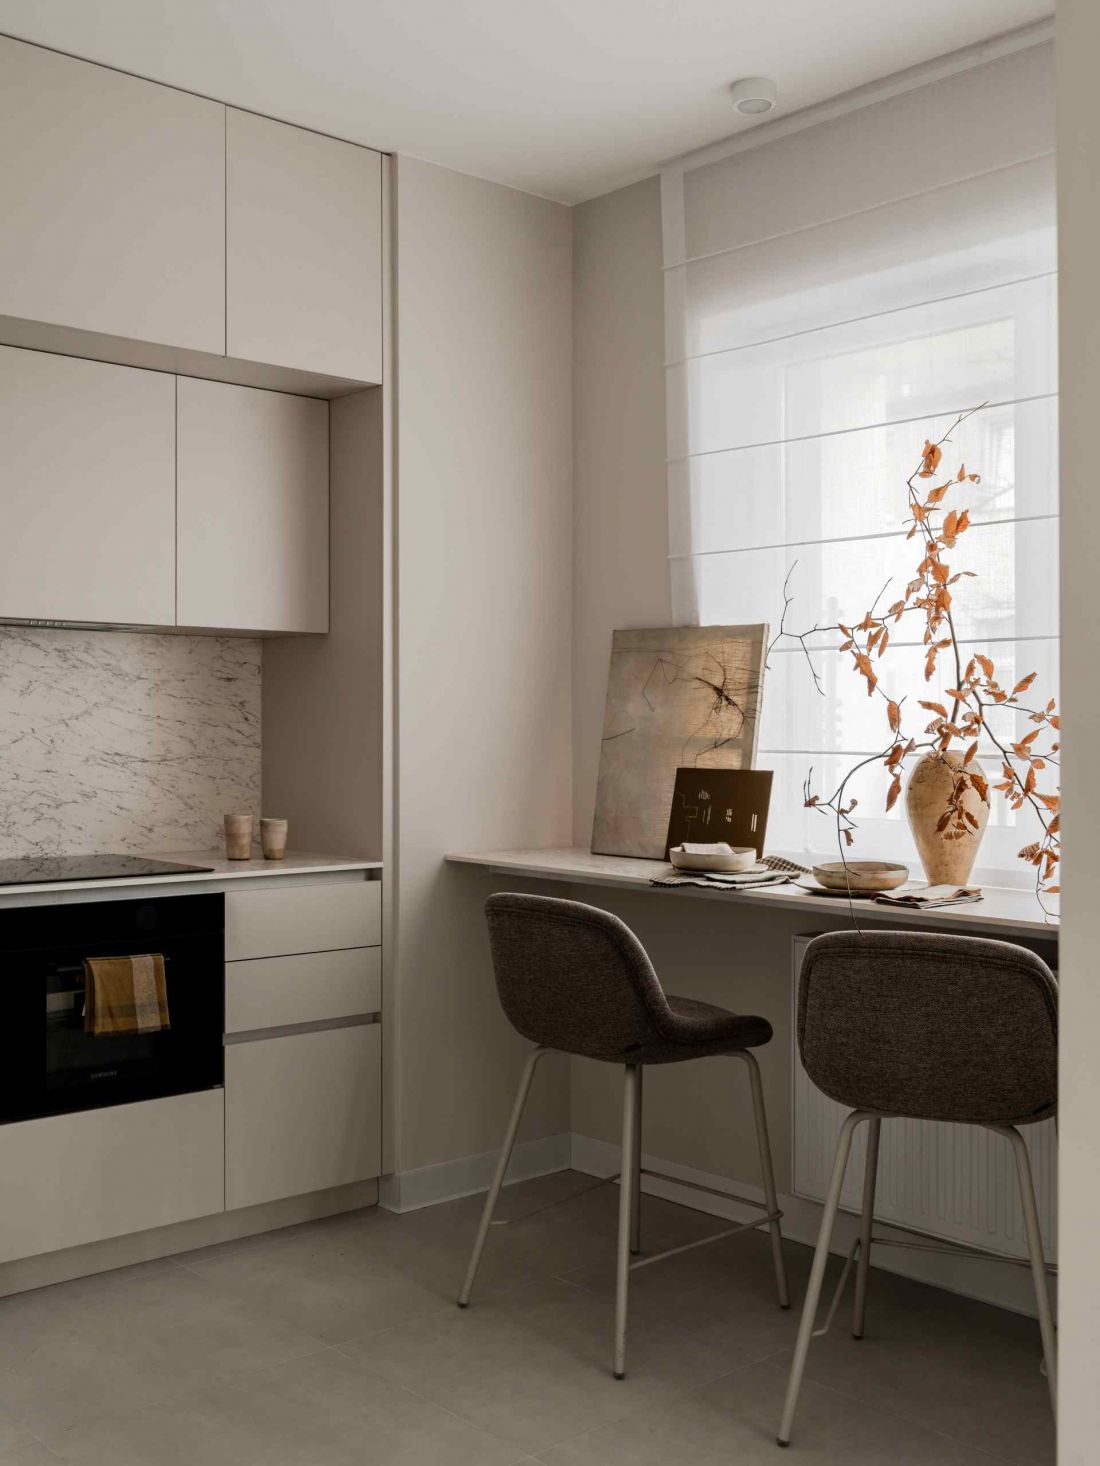
The apartment in Lodz was created to meet the needs of the client, who initially planned to rent it out
PHOTO CAPTIONS © WE'RE ARCHITECTS
Maximum function on 37 m²
Despite its small size, the interior accommodates all the functions of daily life - kitchen, dining room, living room with TV, bedroom and bathroom - in a clear, coherent and comfortable way. The realization proves that limited space does not have to mean compromises. It's a tale of design, where every detail harmonizes with the whole, and minimalism becomes a tool to maximize the potential of the interior.
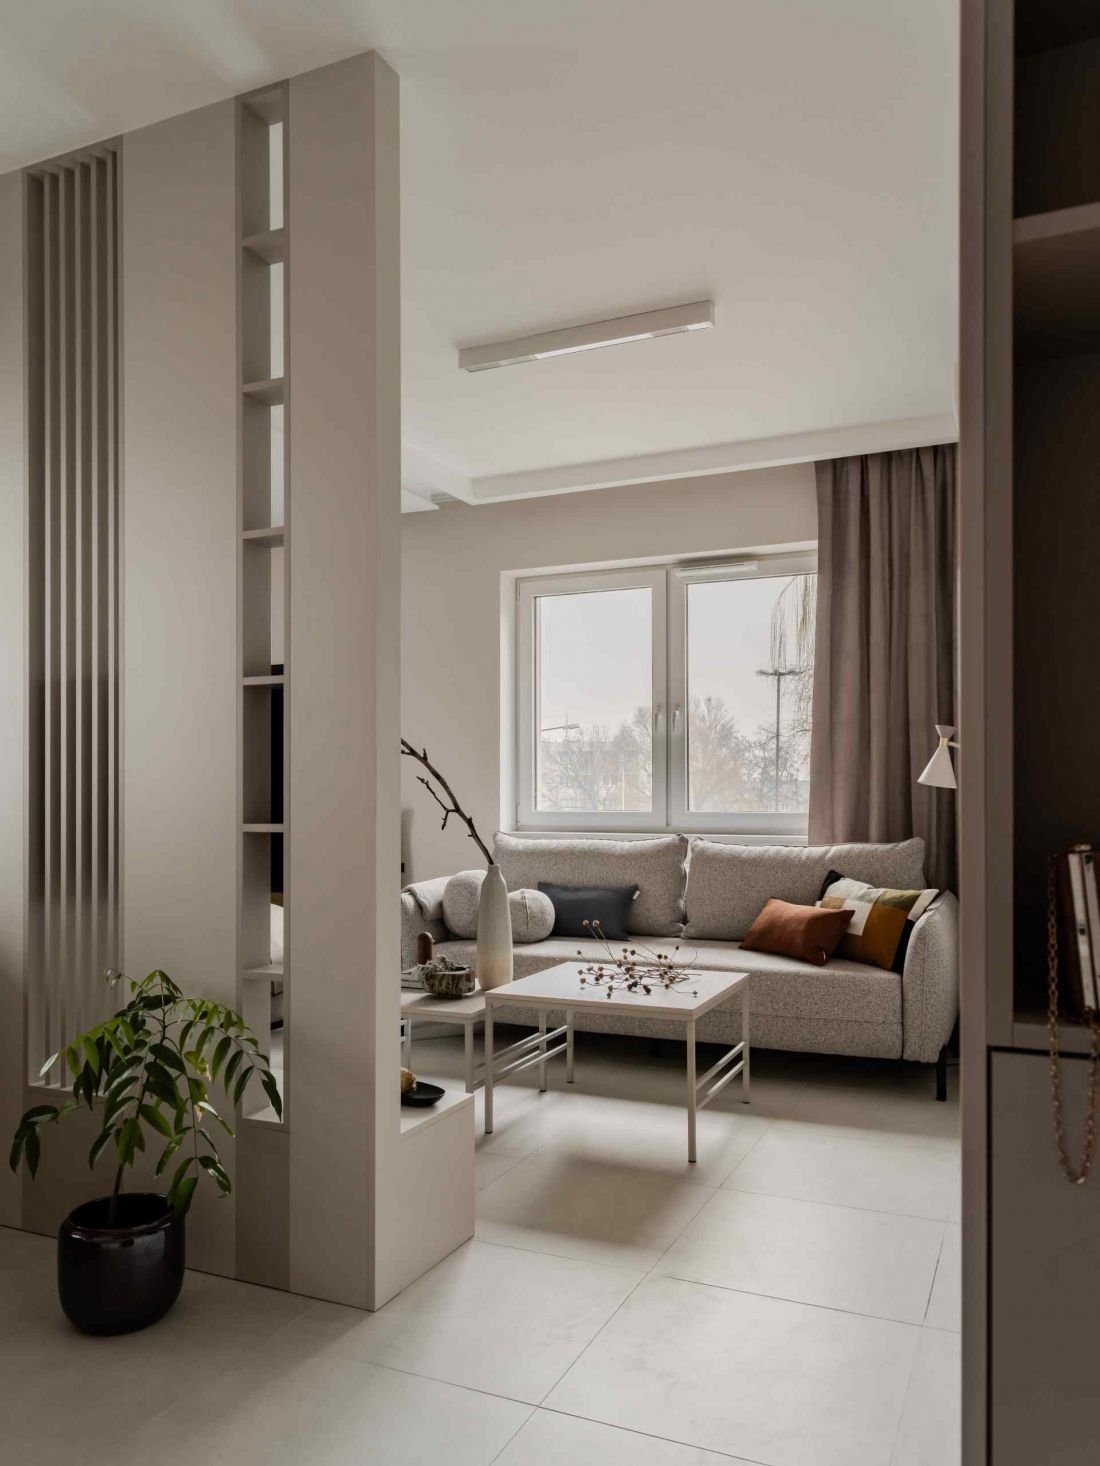
The architects chose to base the design on a minimalist aesthetic and a monochromatic color palette
PHOTO CAPTIONS © WE'RE ARCHITECTS
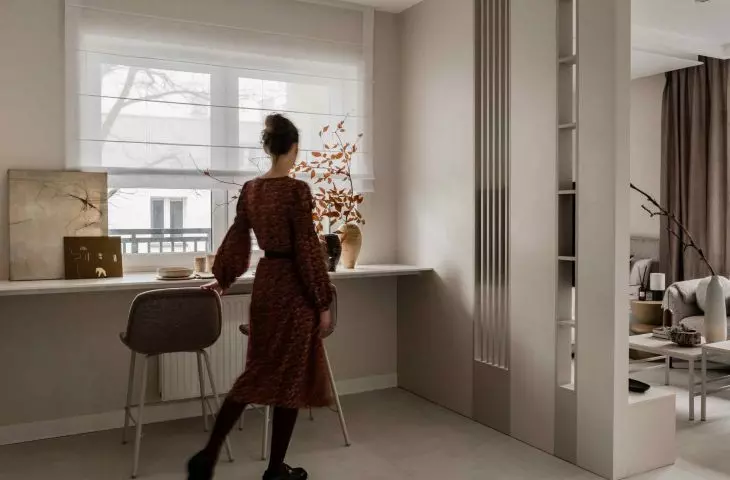
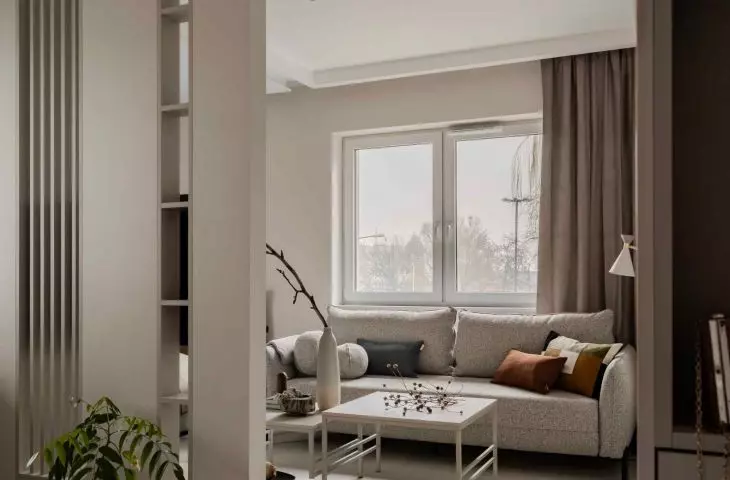
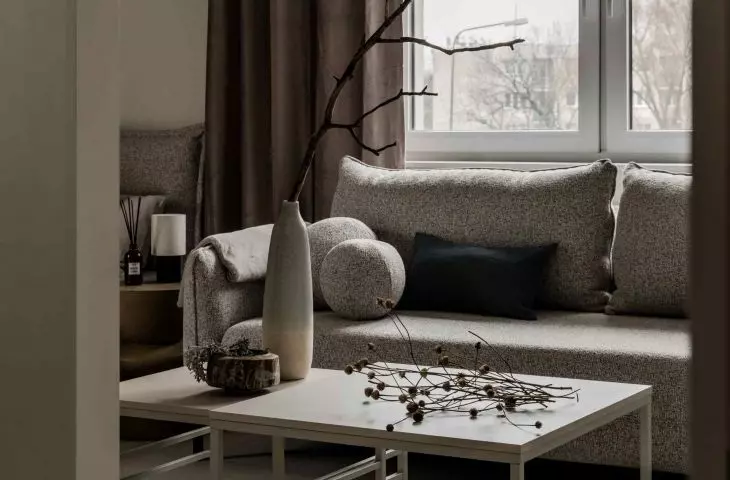
The apartment was created to meet the needs of a client who initially planned to rent it out. The requirements were clear: the space had to be functional, versatile and neutral, so that it could meet the diverse needs of future tenants. The architects decided to base the design on a minimalist aesthetic and a monochromatic color palette. Dominant here are shades of beige, white and subtle gray - neutral colors that create a calm background, while allowing easy arrangement with accessories or changing the character of the interior depending on the needs of the users.
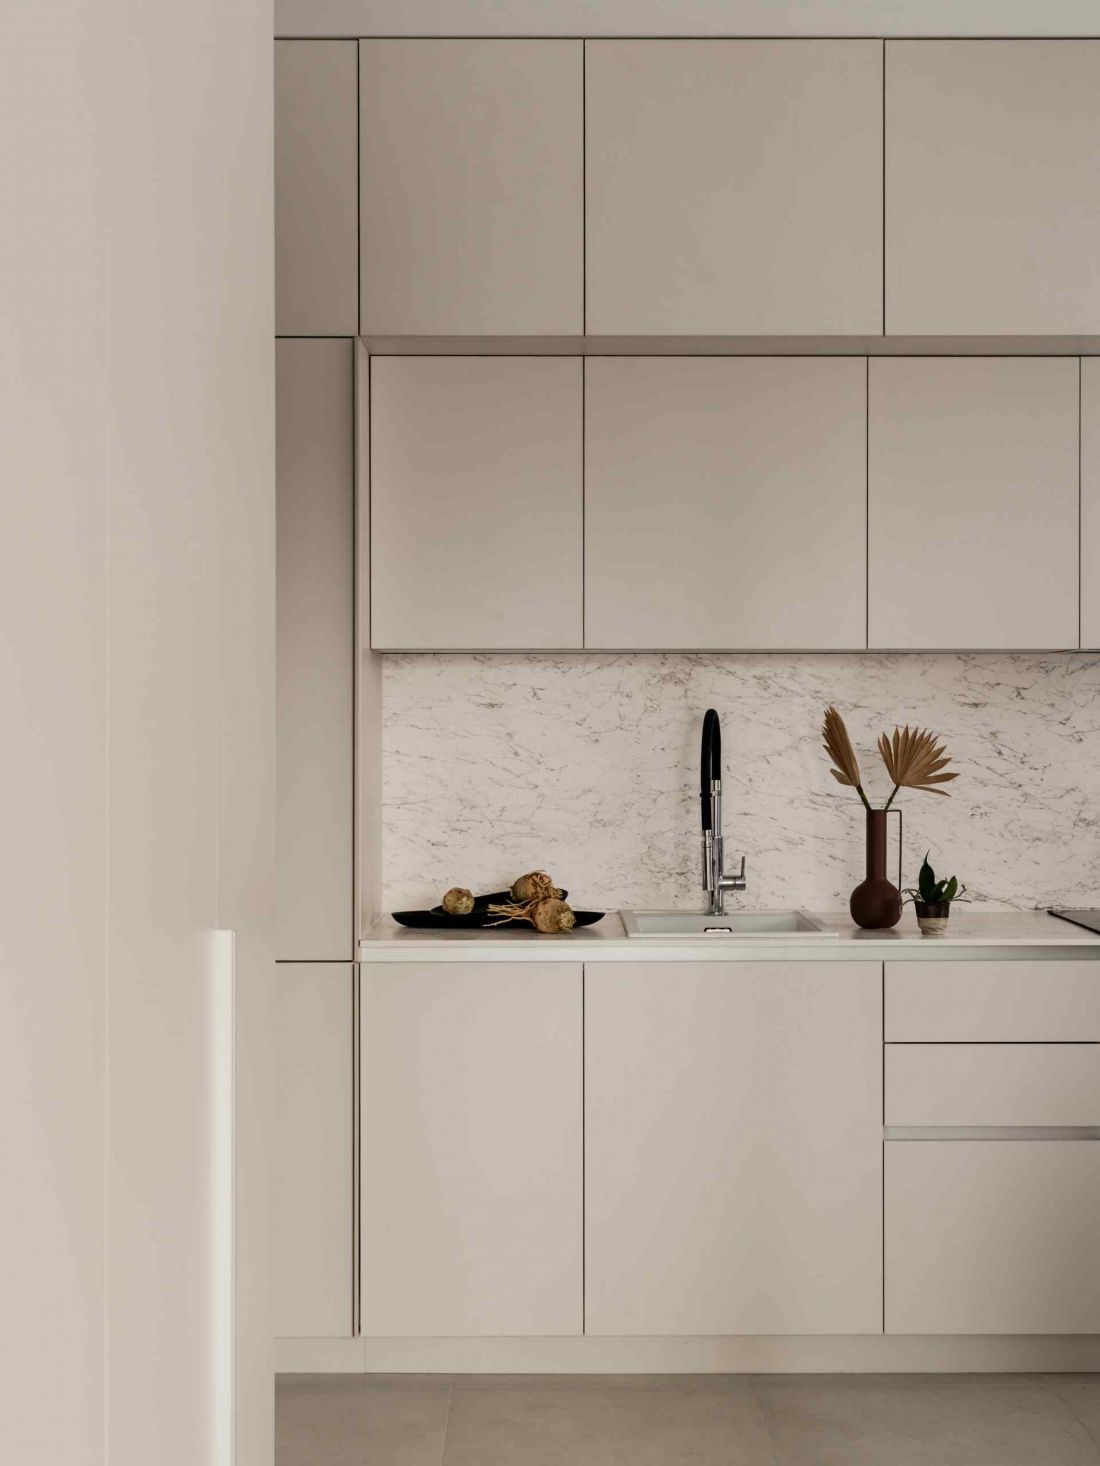
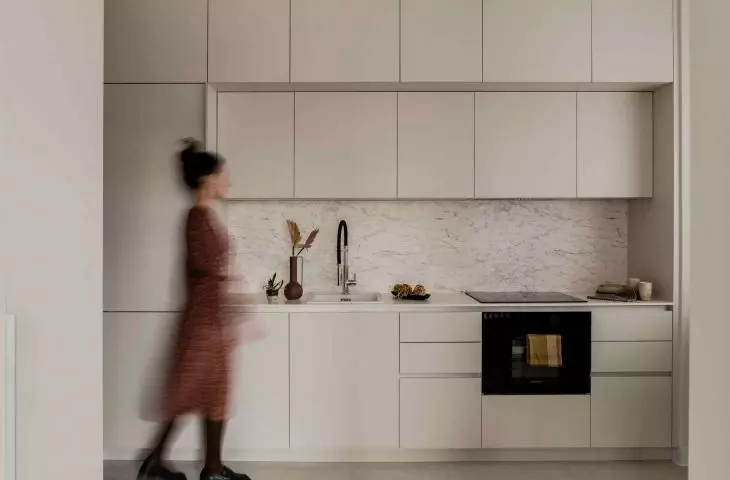
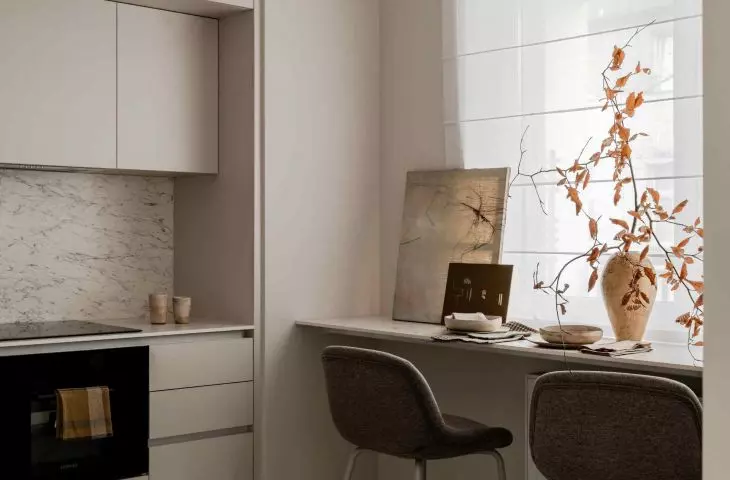
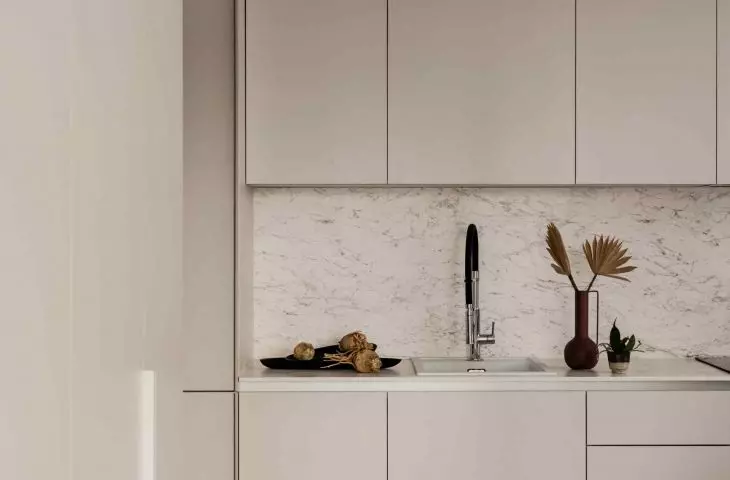
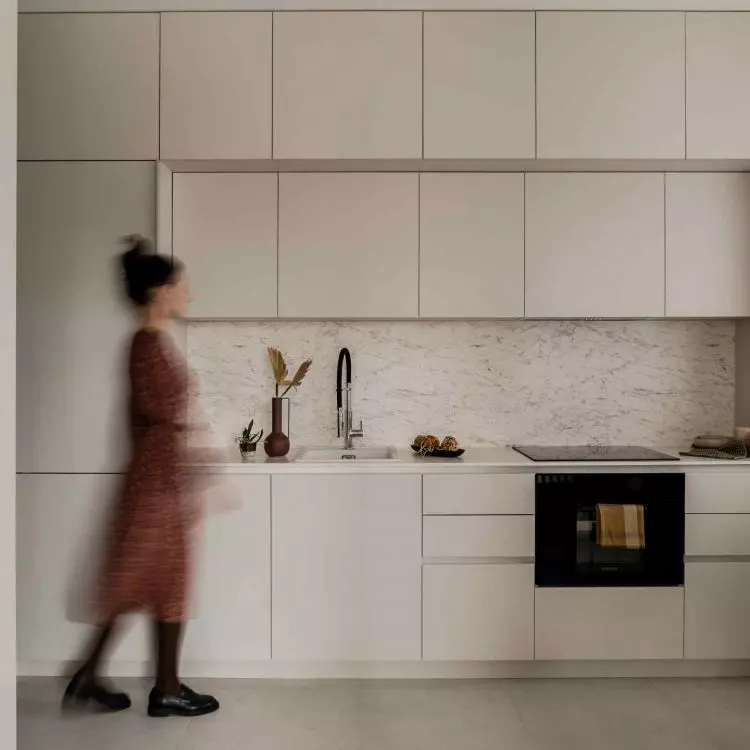
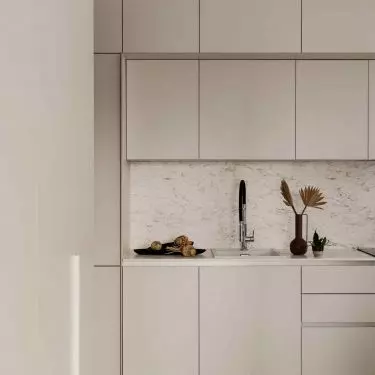
Apartment in Lodz - the kitchen is a monolithic built-in with two rows of cabinets and a spacious worktop
PHOTOGRAPHY BY WE'RE ARCHITECTS
Functional layout - simplicity with intelligence
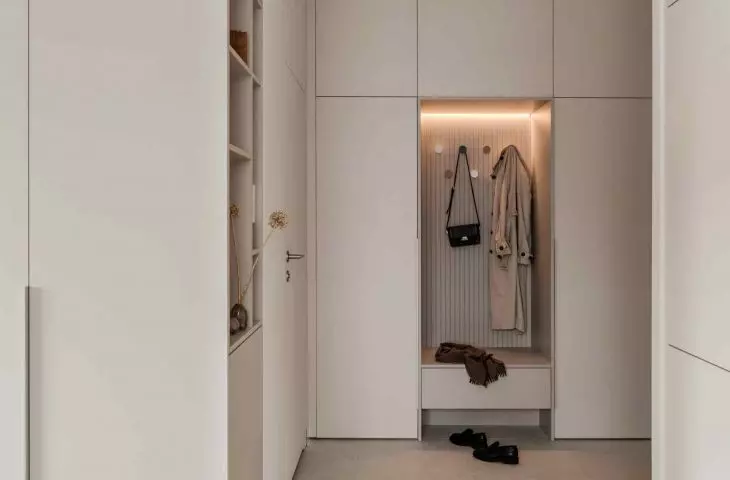
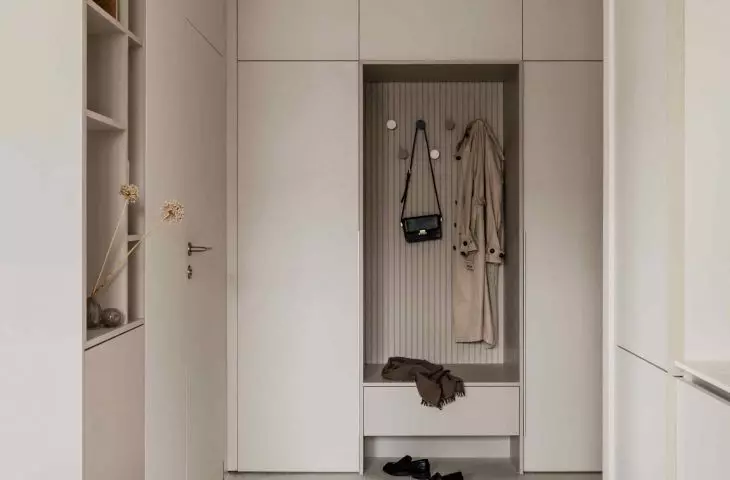
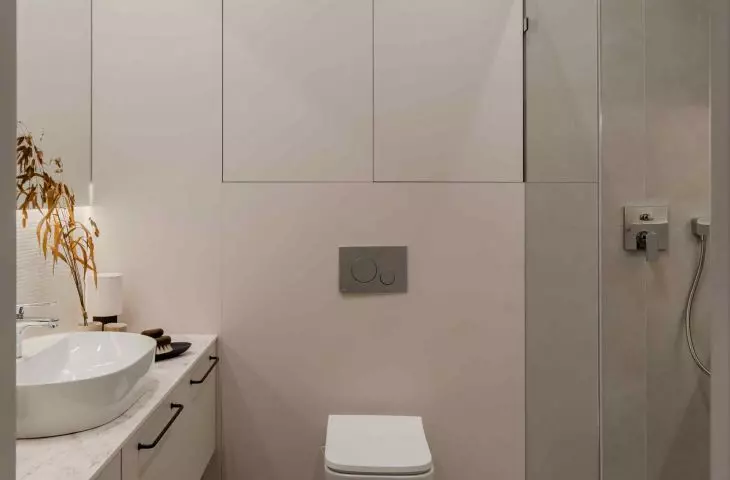
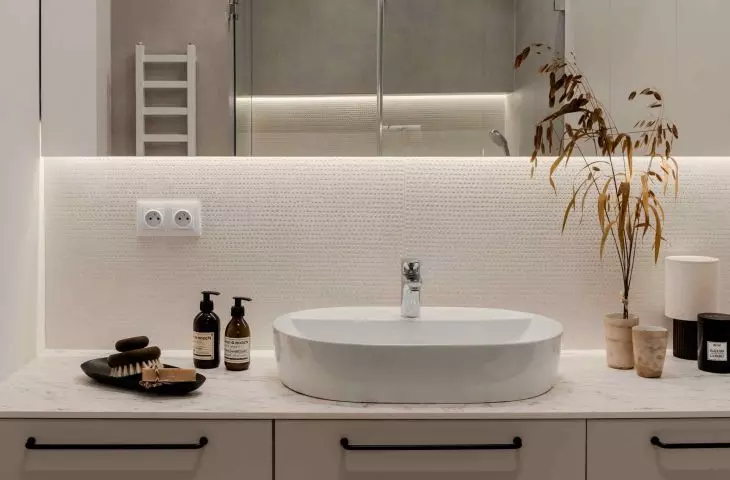
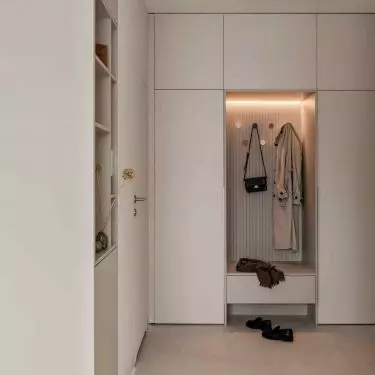
The project is based on the existing developer's layout, which proved to be an ideal starting point for the arrangement. The hallway is equipped with a capacious closet to accommodate clothes, shoes, telecom boxes and seating. Right next to the entrance is the bathroom - carefully planned to make maximum use of the available space. The shower is located in an alcove, the sink on a wide suspended cabinet with a mirror, and discreet LED lighting subtly highlights the space. A built-in toilet and additional storage cabinets provide convenience without visually cluttering the interior.
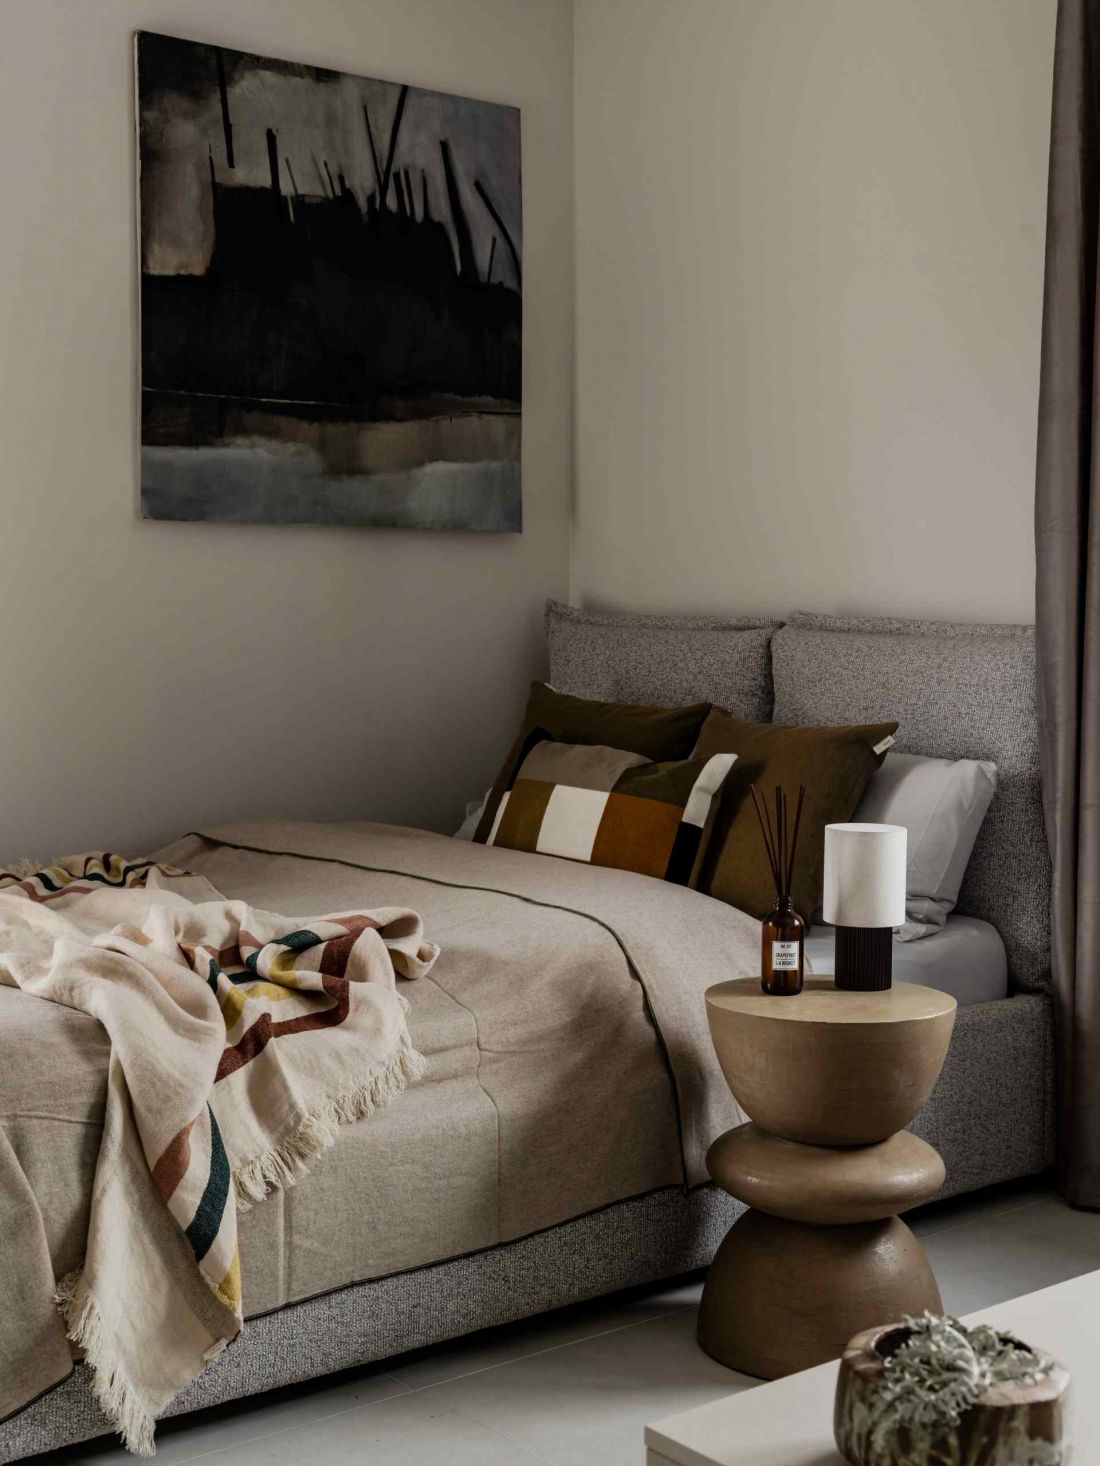
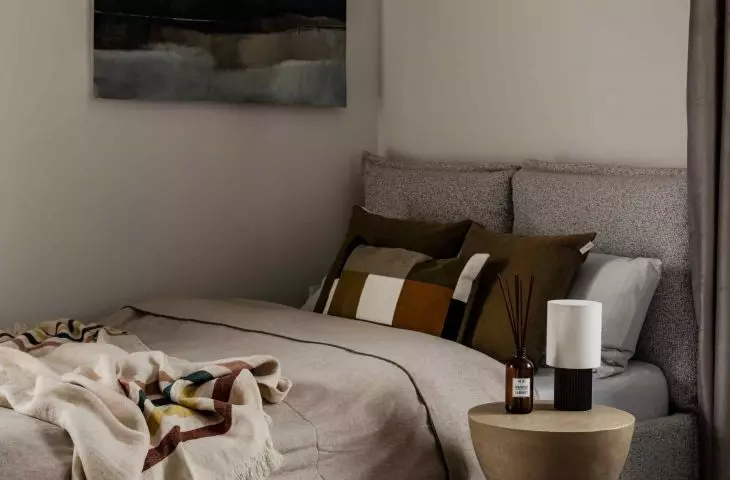
Apartment in Lodz - view of the bedroom
PHOTO CAPTIONS © WE'RE ARCHITECTS
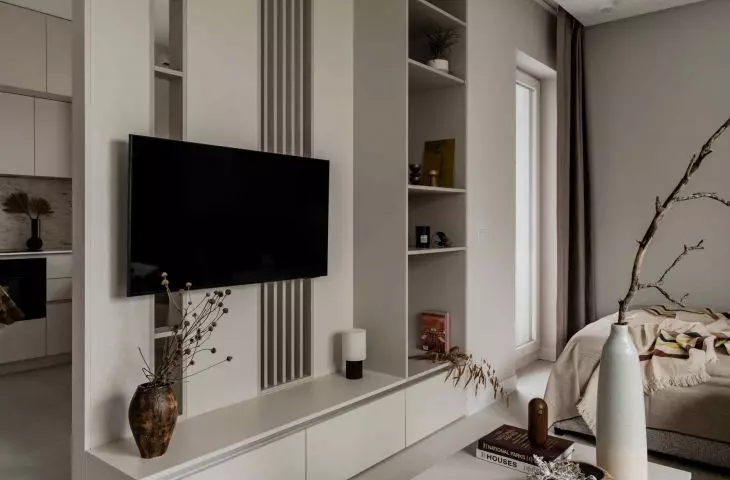
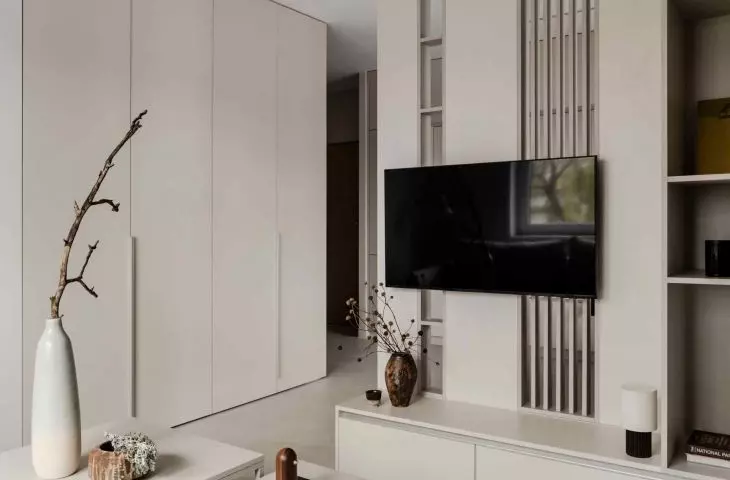
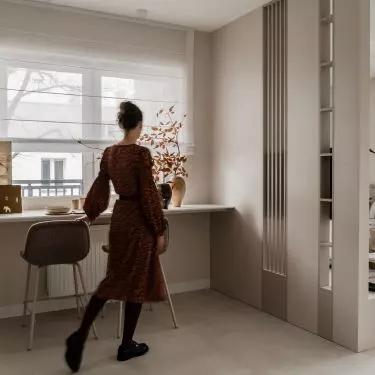
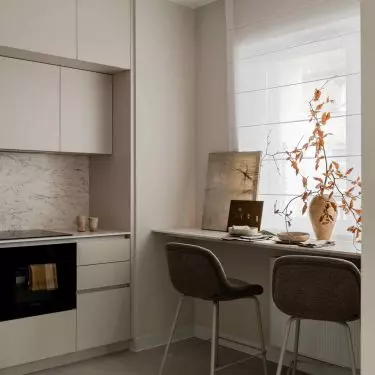
From the corridor one walks into the living area, which has been divided into a kitchen-dining area and a living room-bedroom area. The kitchen is a monolithic built-in with two rows of cabinets and a spacious worktop, which partially replaces the traditional table. Thanks to this solution, the space is maximally functional and optically enlarged. The living room and bedroom parts are separated by an openwork furniture development, on which the TV and RTV cabinet are suspended. Such a solution introduces order and a clear division of functions, while not overwhelming the interior.
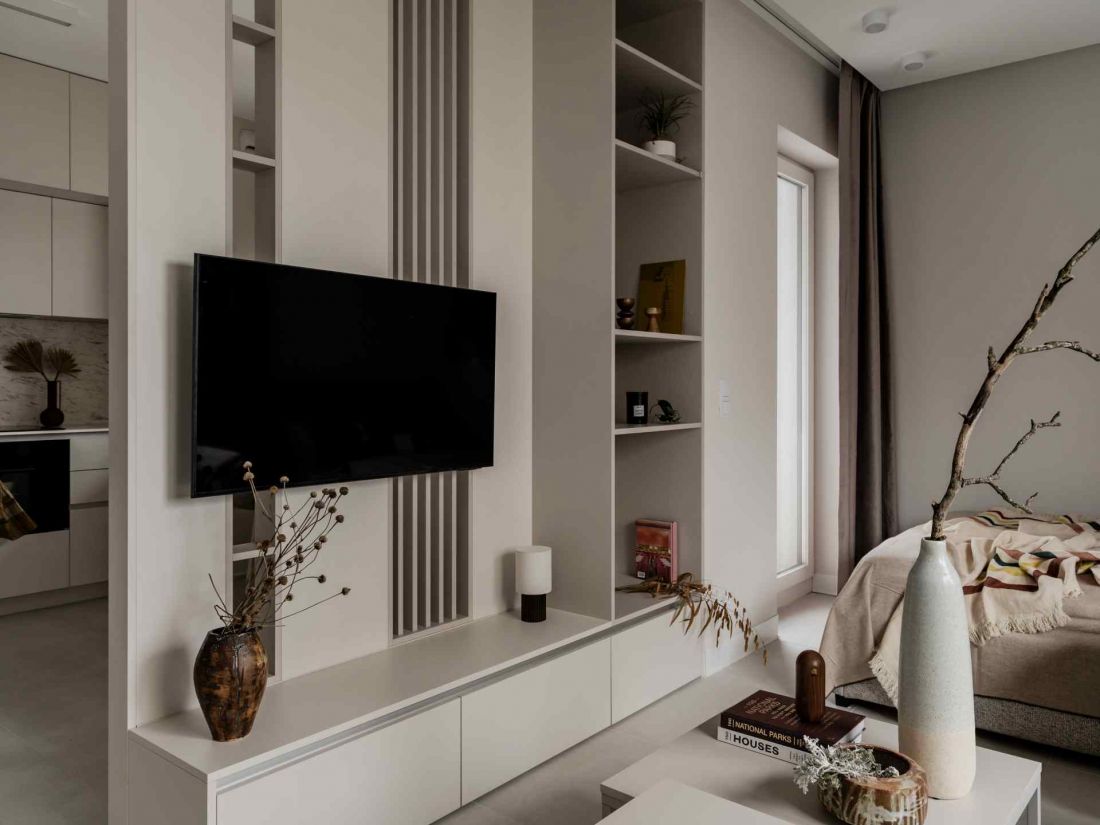
Apartment in Lodz - the living room and bedroom areas are separated by an openwork furniture development, on which a TV set and RTV cabinet have been suspended.
PHOTOGRAPHY BY WE'RE ARCHITECTS
Flexible rest area
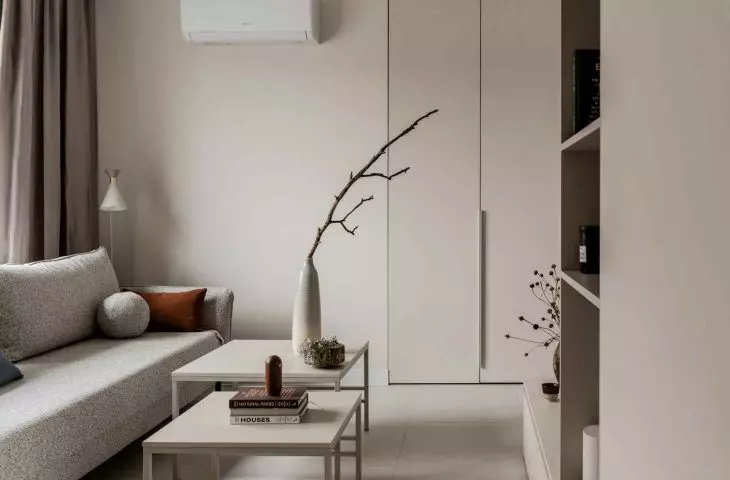
The bedroom, separated in the living area, was separated by a curtain on a curtain rod instead of traditional walls. This solution allows for flexible use of the space - depending on your needs, you can open it up or create an intimate, intimate zone. In this part of the apartment there is also a sofa and a coffee table, which complete the leisure function.
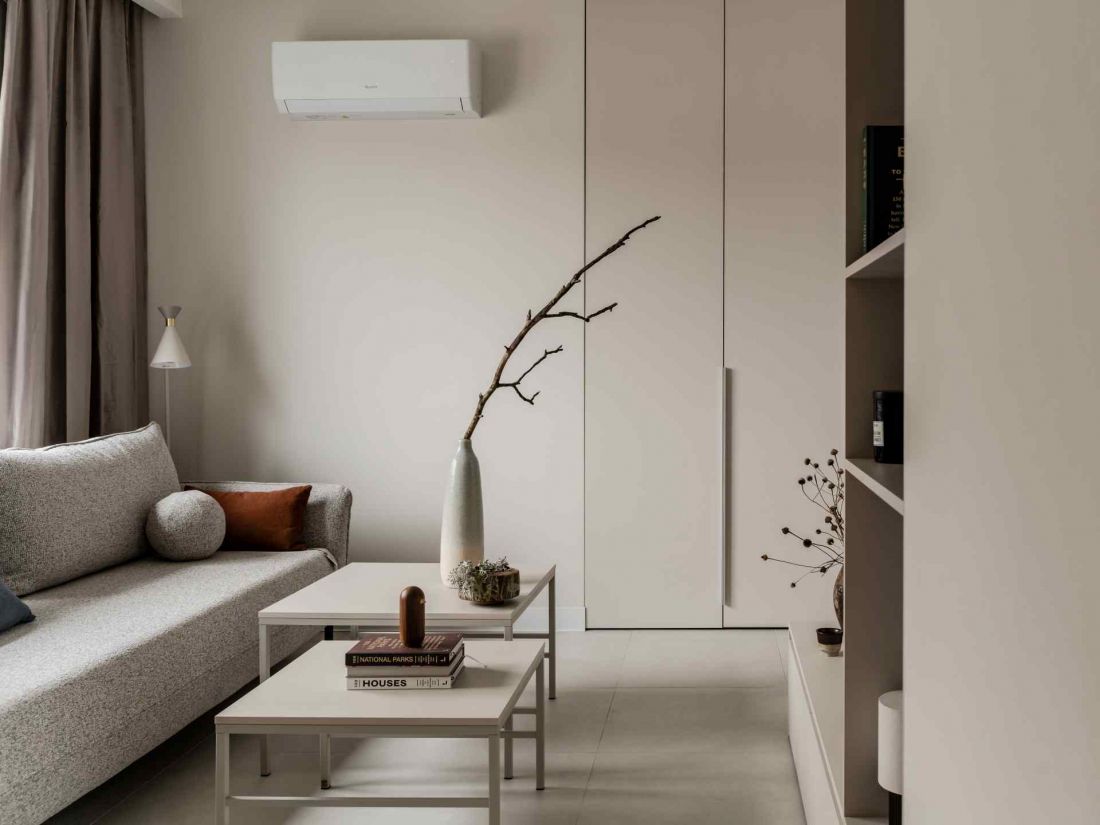
An apartment in Lodz - built-ins hide the laundry room, utility closet and additional storage space, so the space remains tidy and functional
PHOTOGRAPHY BY WE'RE ARCHITECTS
Custom furniture - harmony and order
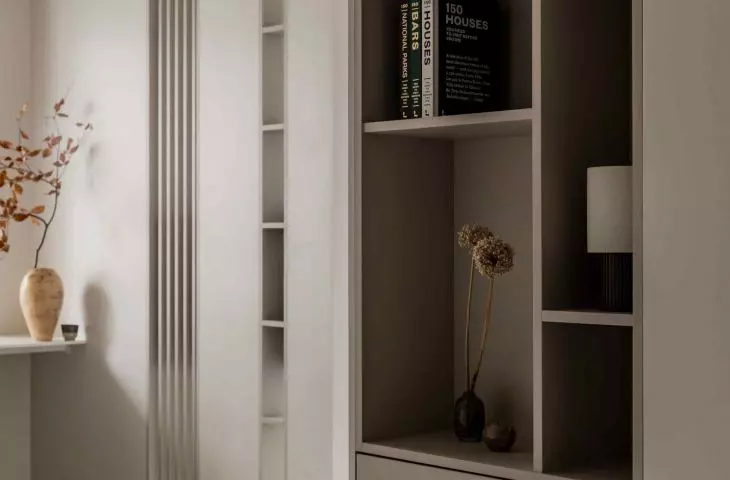
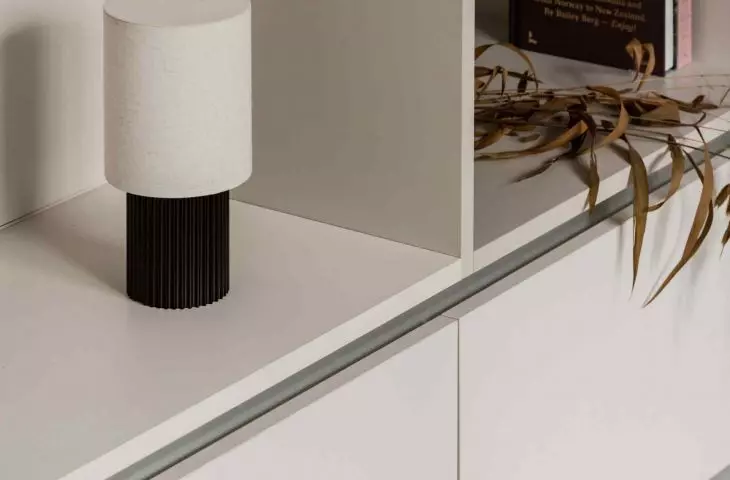
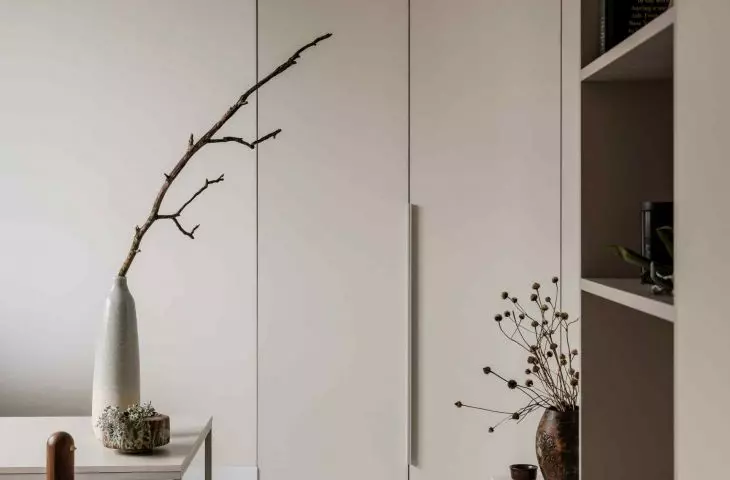
Throughout the apartment, most of the furniture was custom-made by the WZÓR WOODWORK studio. Rectangular forms, vertical and horizontal divisions and rhythmic breaks of monolithic surfaces gave the interior harmony and visual balance. Built-ins conceal the laundry room, utility closet and additional storage spaces, so the space remains organized and functional.
Materials and details
The design was based on materials of the highest quality: Marazzi tiles and floors, Omnires fixtures and Brillux paint finishes create a consistent, neutral base for the interior. The choice of materials allows for a subtle play of textures and light, emphasizing the minimalist character of the apartment.
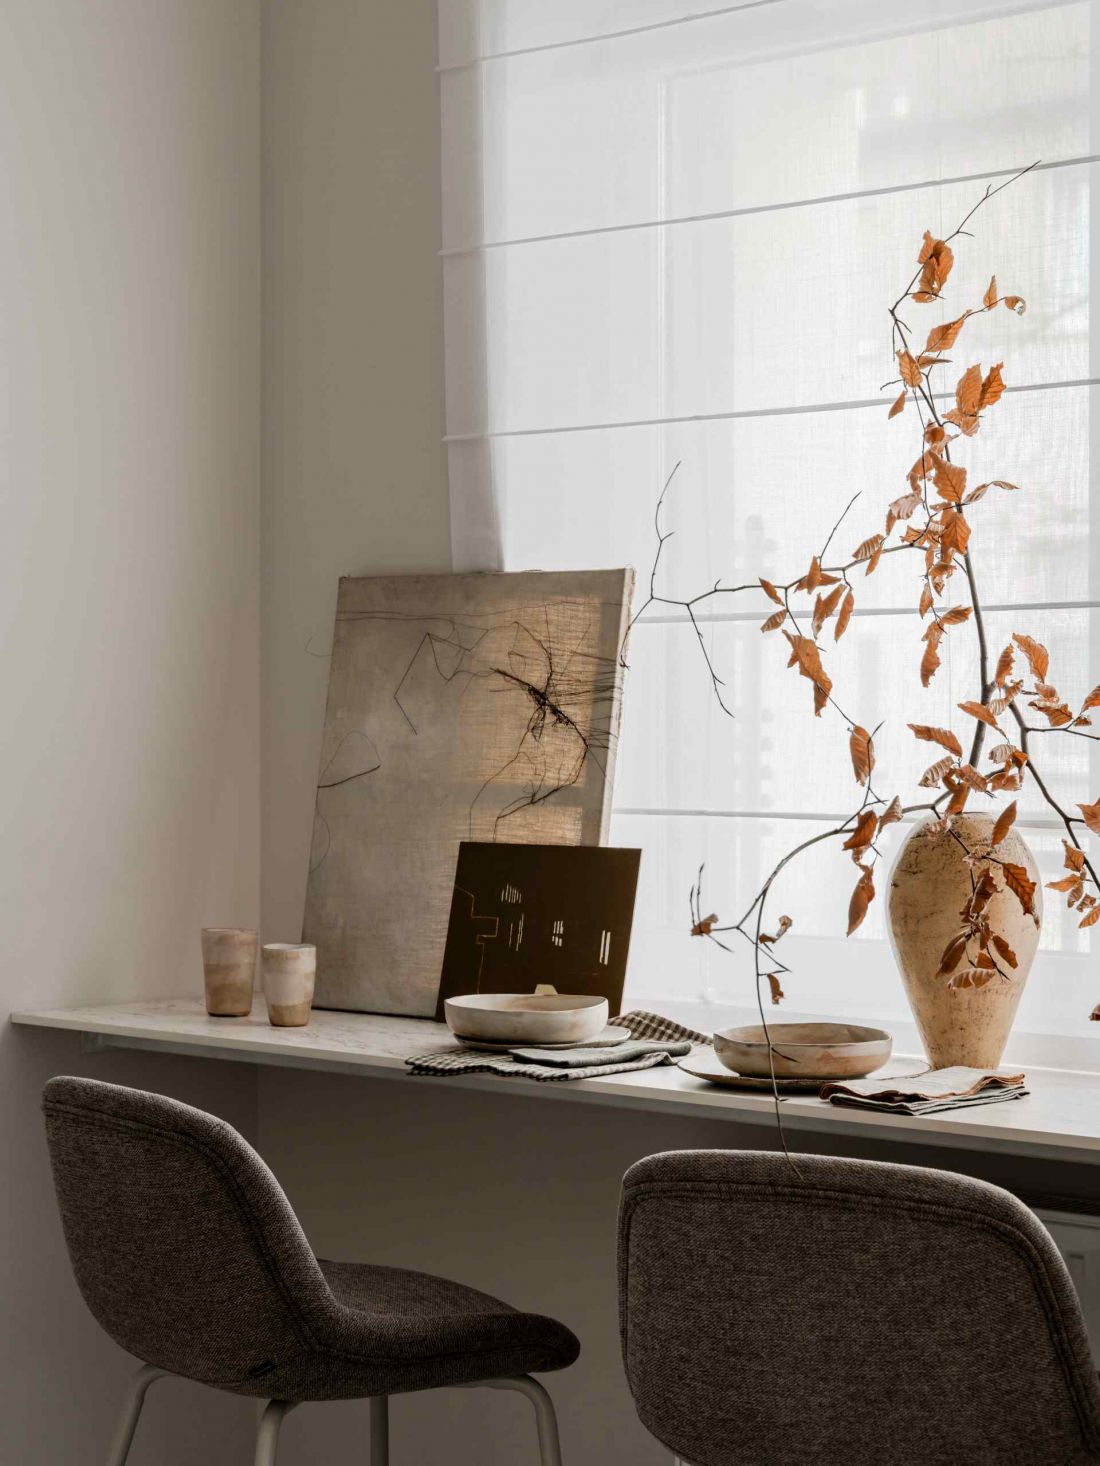
Apartment in Lodz
PHOTO CAPTIONS © WE'RE ARCHITECTS
Minimalism as a challenge and success
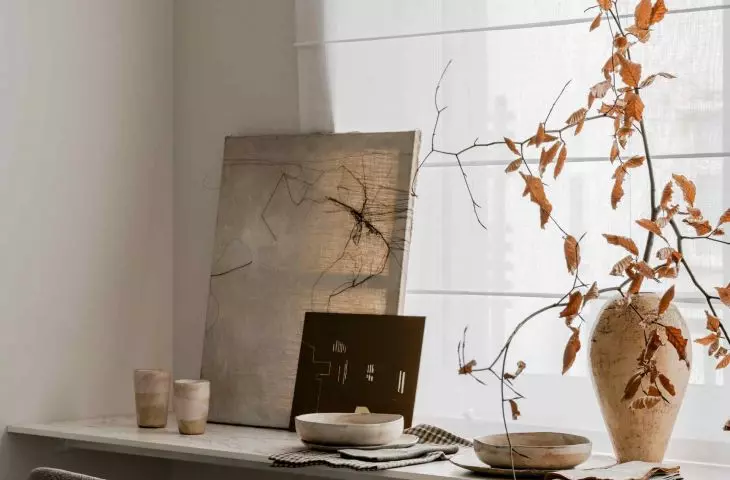
Paradoxically, the biggest challenge was to keep the interior attractive with a limited color palette. The architects dispensed with strong accents, relying instead on textures, proportions and precise divisions of space. The end result shows that minimalism can be full of expression and functionality, without unnecessary ornamentation.
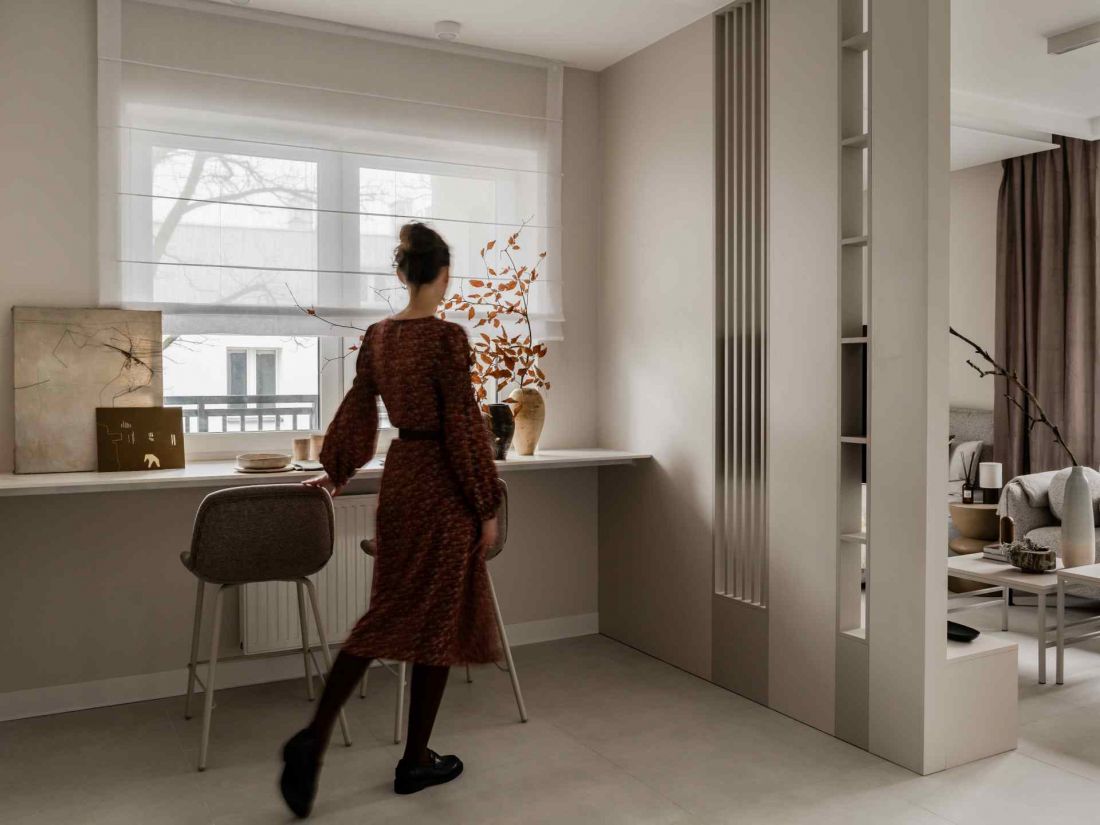
Apartment in Lodz
PHOTO CAPTIONS © WE'RE ARCHITECTS
Surprising finale
The apartment, originally planned for rental, so appealed to the owner that she decided to keep it for herself. This is the best confirmation that the project met not only functional, but also aesthetic and emotional expectations.
WE'RE ARCHITECTS' realization proves that minimalism in practice can be elegant, universal and timeless. Even in a small area, it is possible to create a space full of harmony, comfort and functionality, which remains open to the daily life and needs of the residents.


















