

Tirana Mosaic,
design: SONarchitects
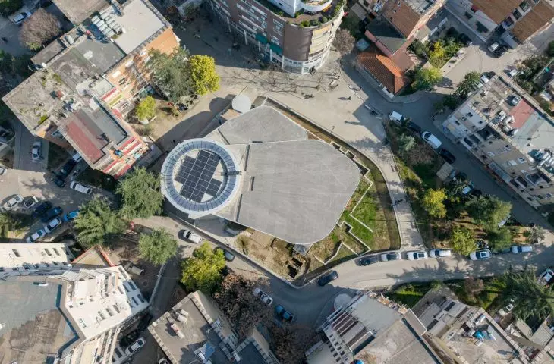
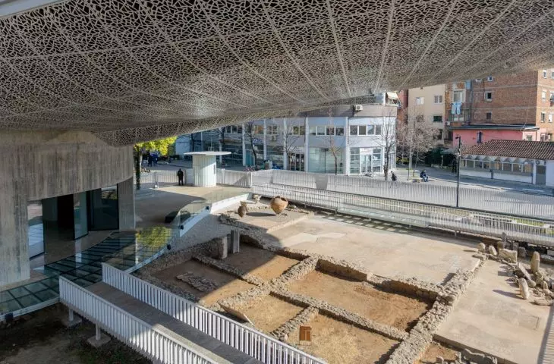
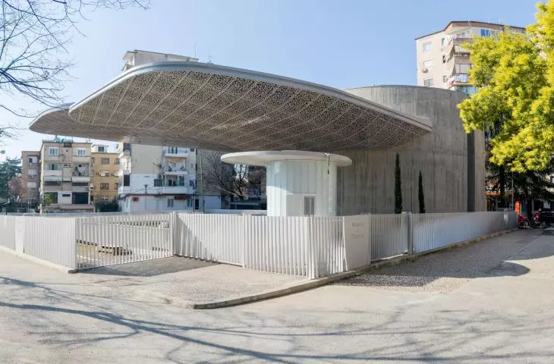
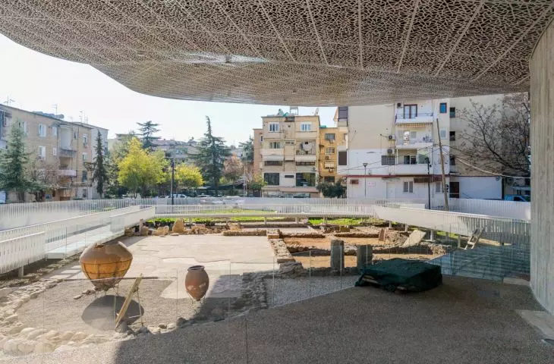
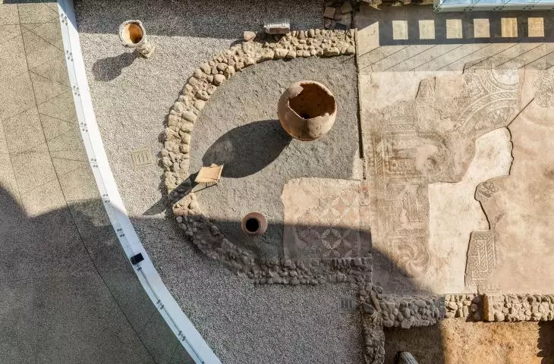
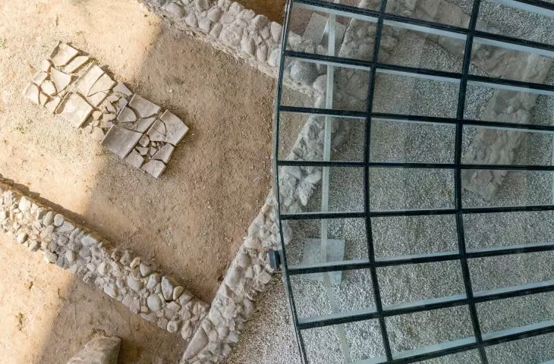
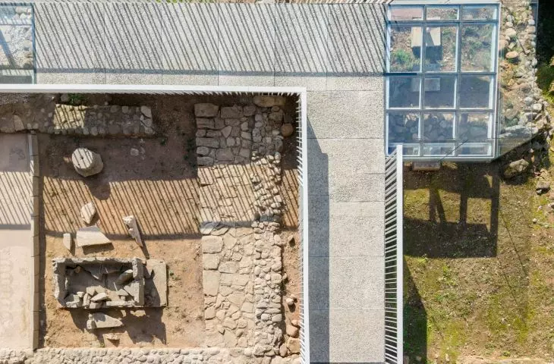
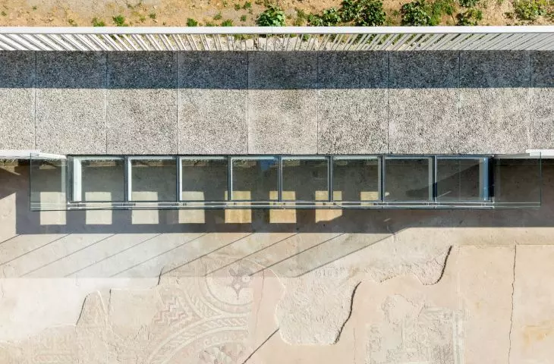
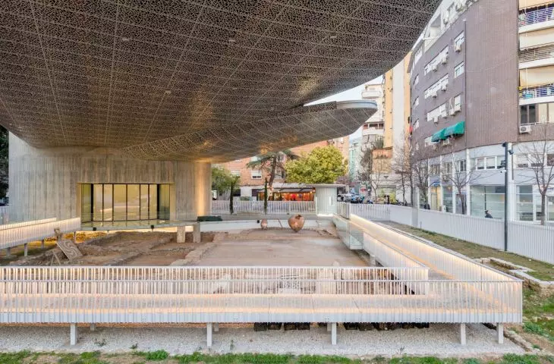
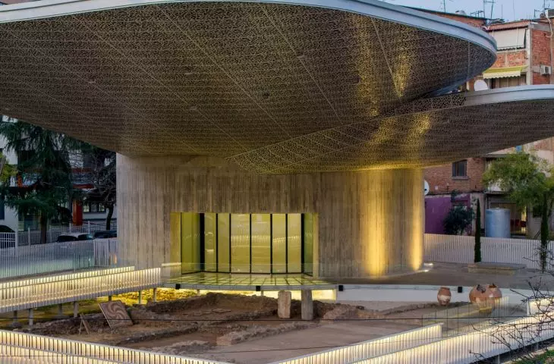
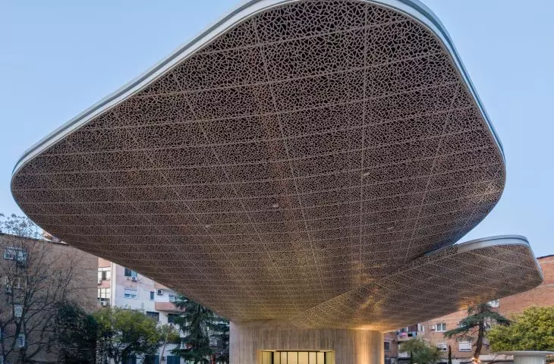
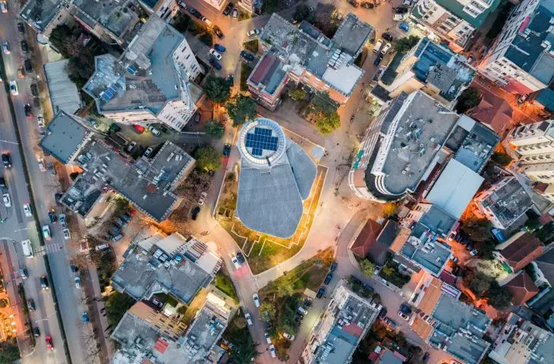
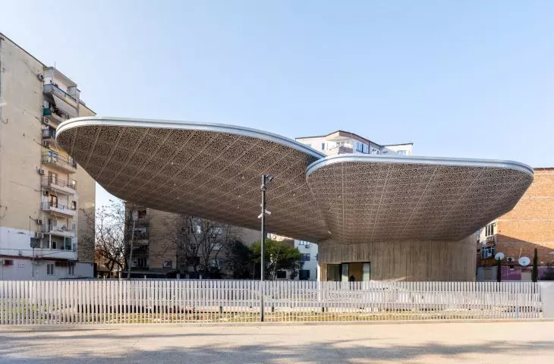
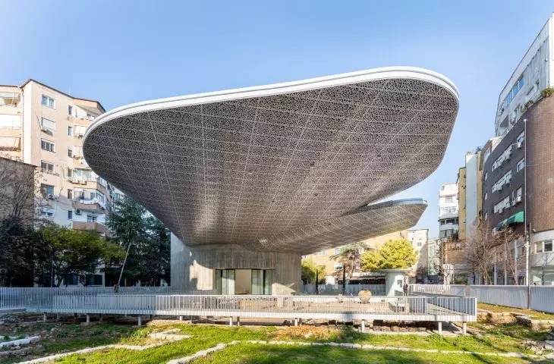
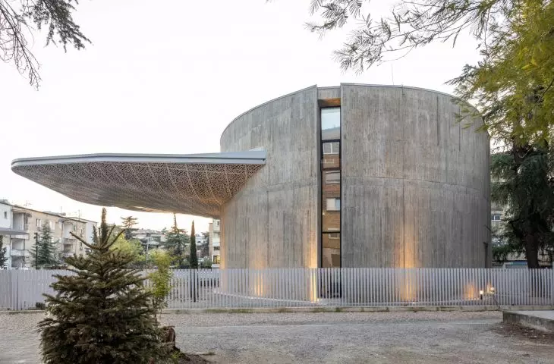
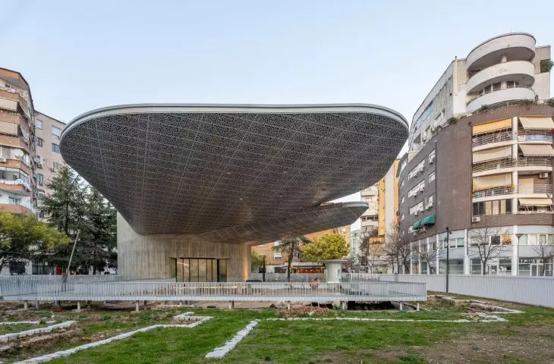
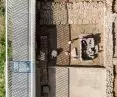
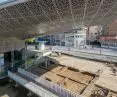
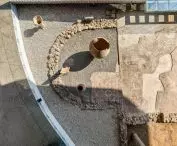
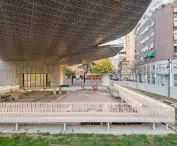
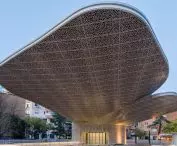
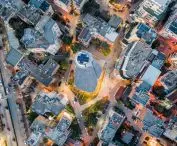
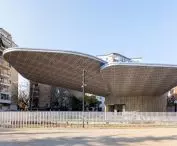
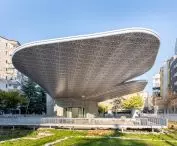
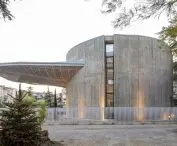
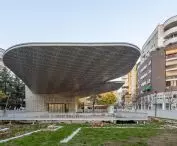
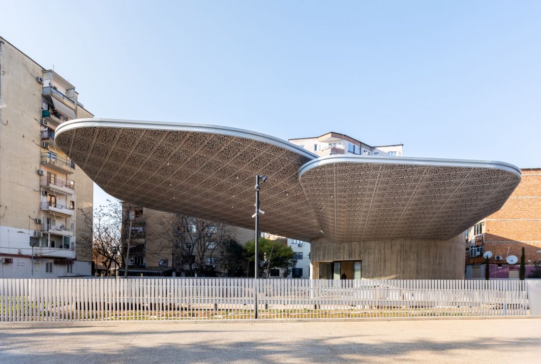
A lightweight canopy composed of geometric “petals” has been erectedover an ancient mosaic near the center of Tirana. SONarchitects derived its form from the “flower of life” motif preserved in the historic composition. Next to it stands a compact, two-story building housing an exhibition space, laboratories, and offices. Together, the two parts create a contemporary setting for the archaeological site, which, thanks to the renovation, has once again become a visible part of the city.
Mosaic in Tirana, Albania — © Besart Cani
A Historic Site Returns to the City
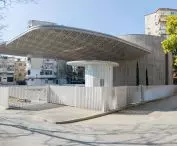
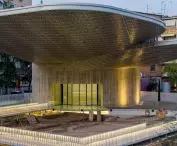
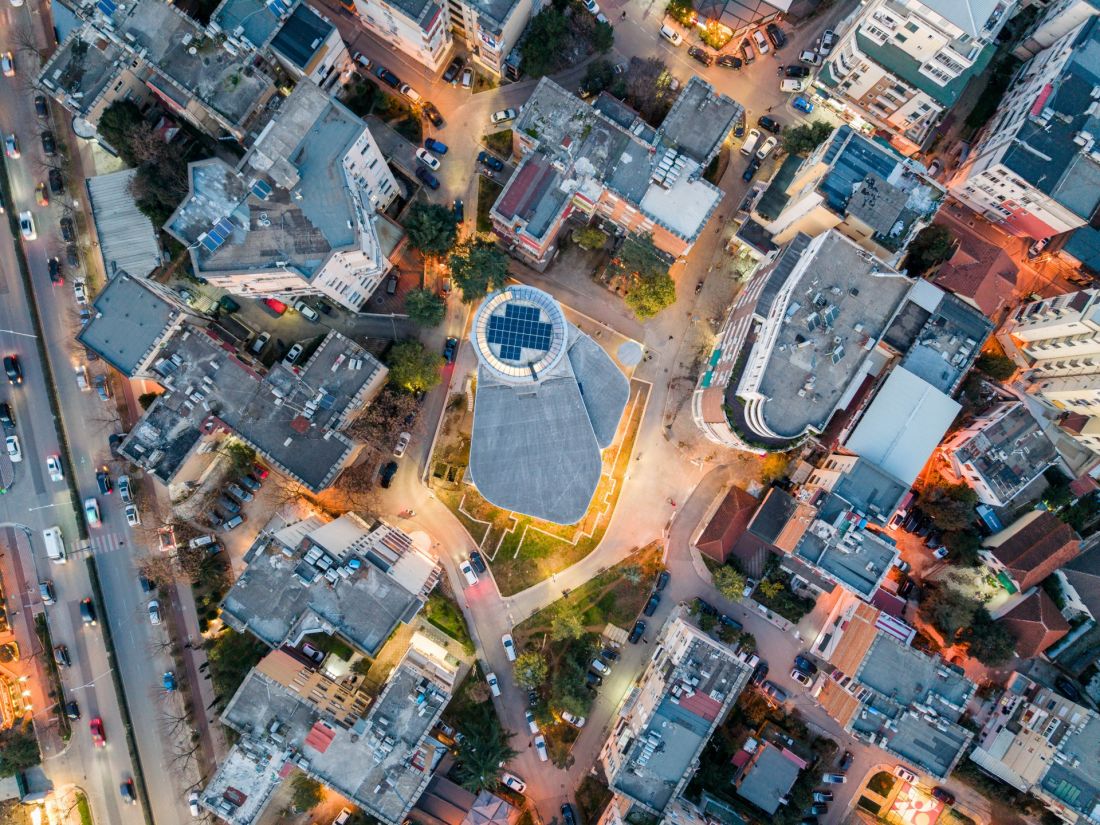
Located not far from the city center , the archaeological site is increasingly surrounded by modern development. The designers therefore sought not only to protect this valuable relic but also to create a space around it that is accessible to tourists, researchers, and residents interested in the history of Tirana. The new complex organizes the space and the way visitors explore the site. Visitors can begin their tour with a direct encounter with the mosaic or first learn about its history through information prepared for them. This allows them to view the monument both as a tangible trace of the past and as part of a broader narrative about the city’s development. The visit begins at the entrance plaza with the ticket office. The scale and form of the small pavilion reflect the character of the immediate surroundings and the symbols present at the site. From the outset, the contemporary architecture here is not a neutral addition, but rather an introduction to the rest of the tour.
Mosaic in Tirana, Albania — © Besart Cani
Three Elements of a Single Story
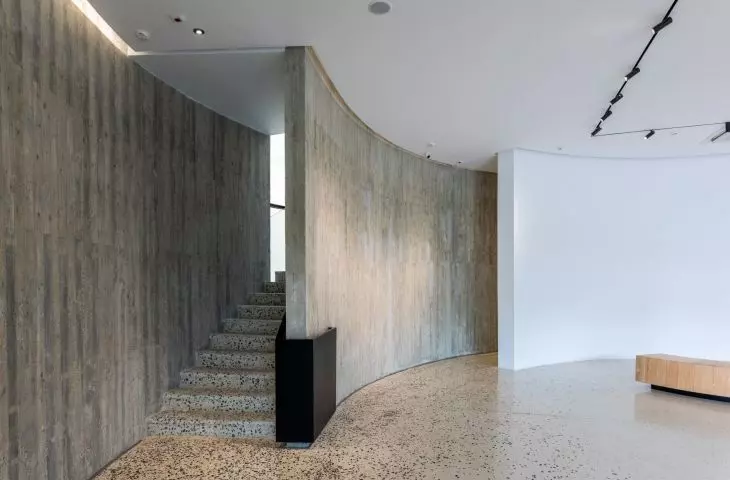
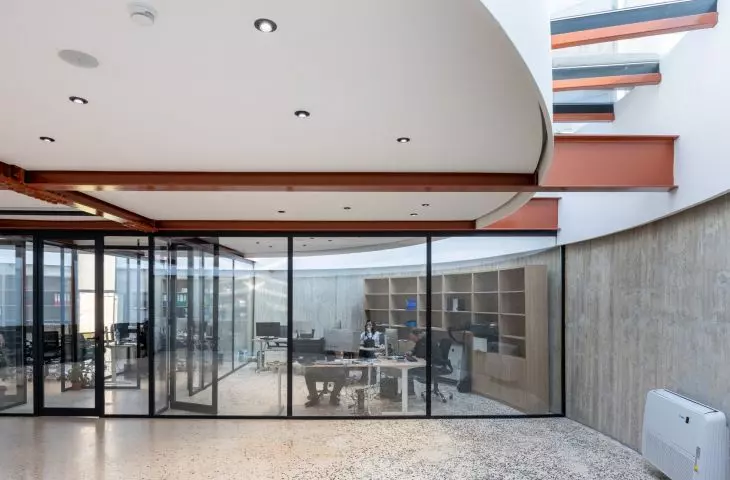
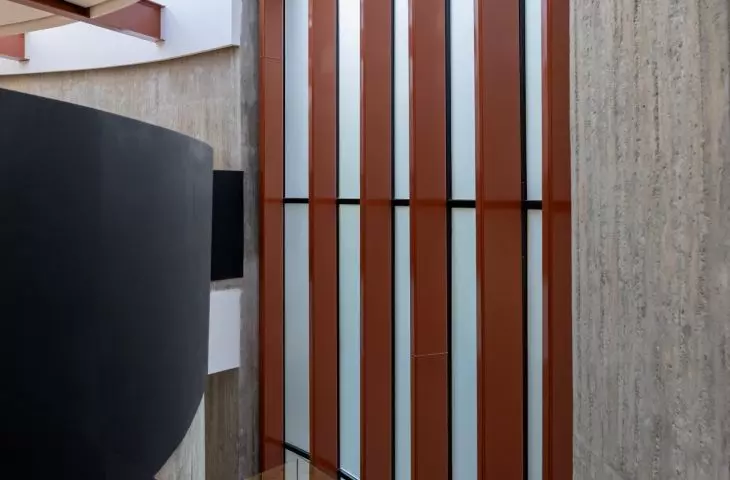
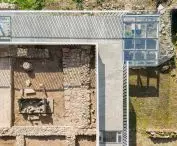
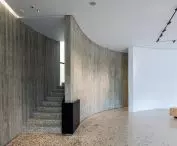
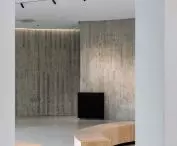
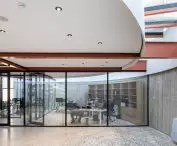
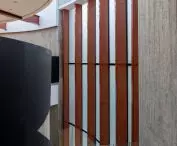
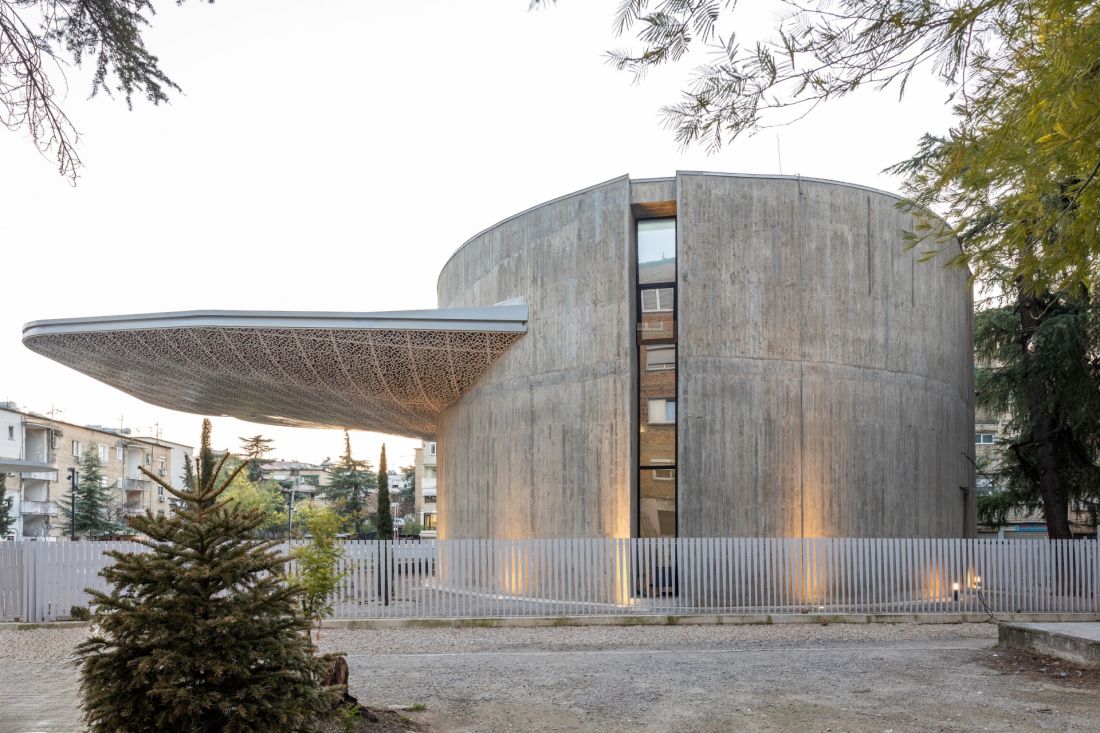
The new layer of the complex consists of three main parts: the entrance pavilion, the canopy over the mosaic, and a two-story building housing exhibition spaces, laboratories, and offices. Each of these elements serves a distinct function, yet together they guide visitors from the city, through the history of the site, to a direct encounter with the artifact. The ground floor of the larger building houses the main exhibition space and technical rooms. A curved staircase leads to the upper floor, where offices and an open laboratory are planned. In this way, the functions related to the study and preservation of the find have been integrated into the architecture of the entire complex, rather than being confined to a back-of-house area separate from the exhibition.
Mosaic from Tirana, Albania — © Besart Cani
an ornament transformed into a roof
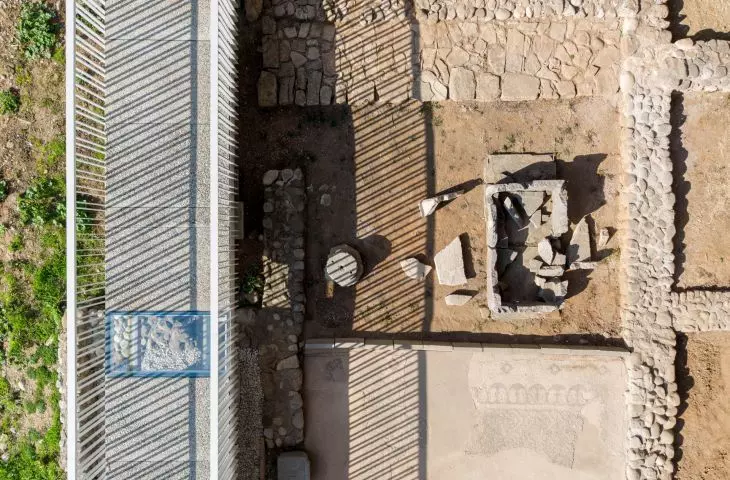
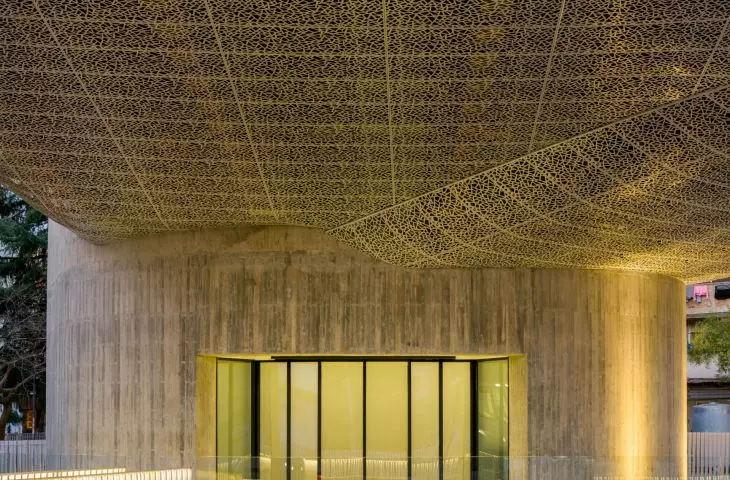
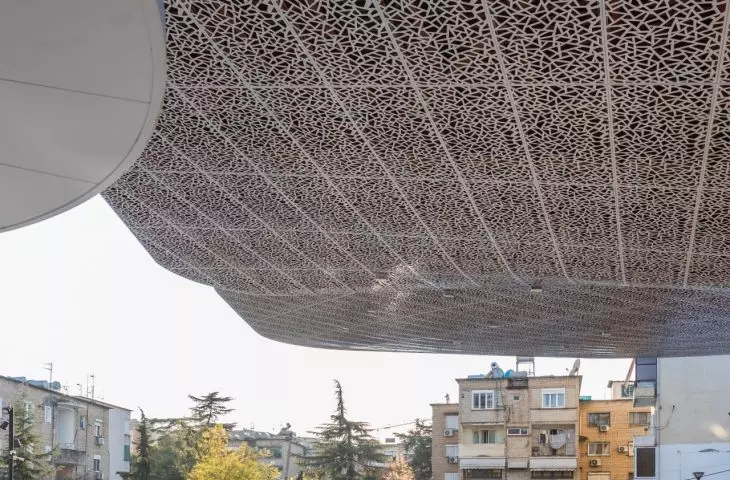
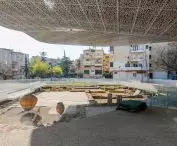
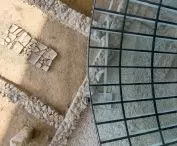
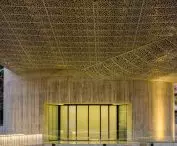
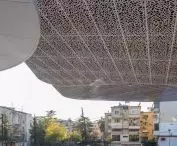
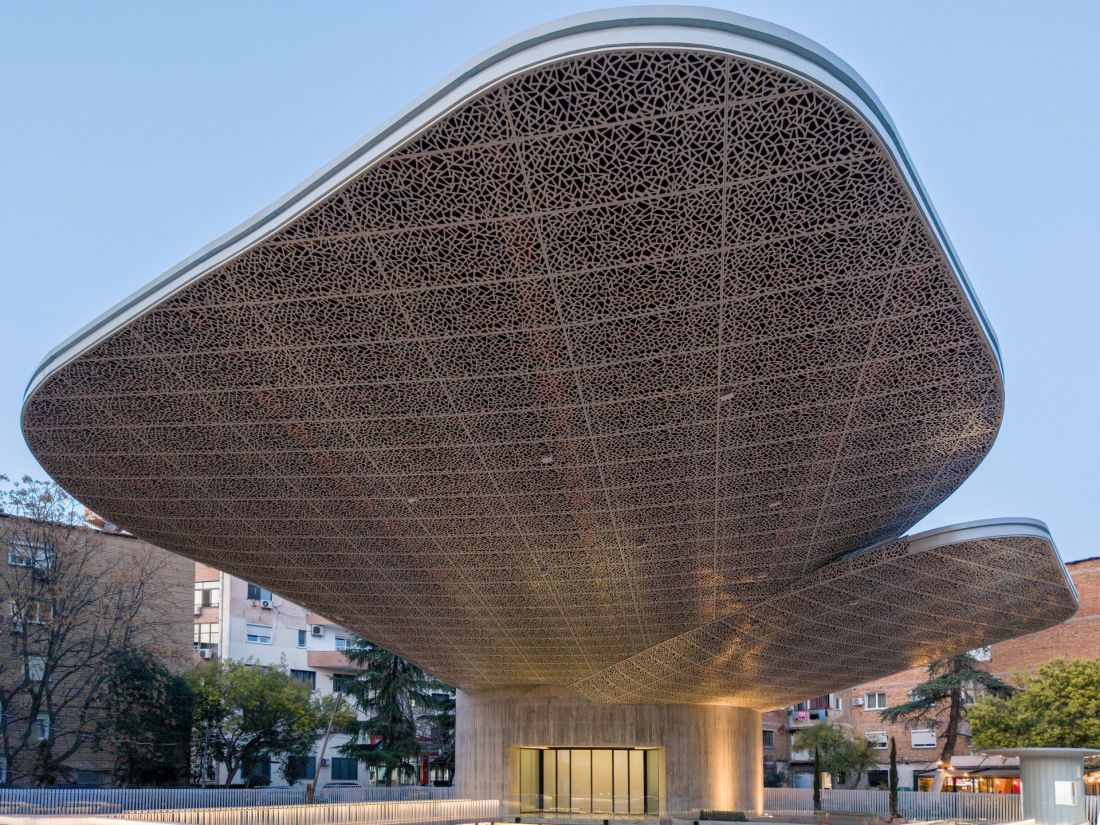
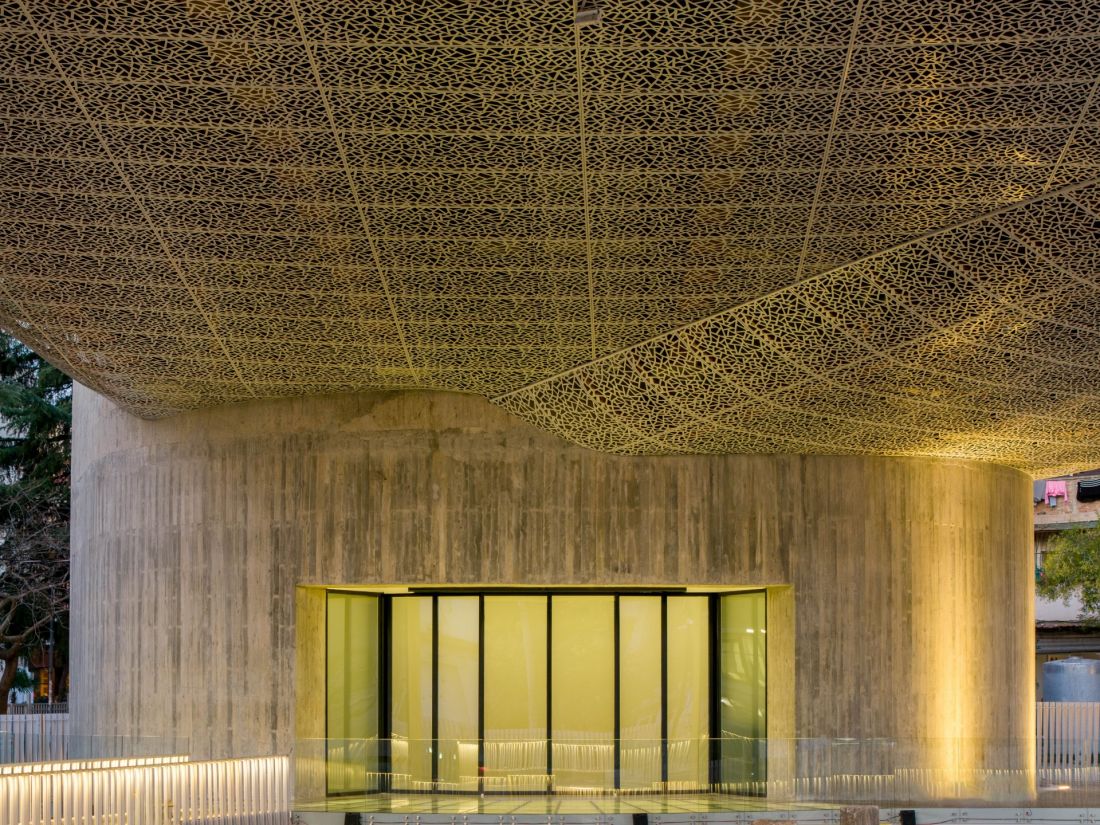
The most distinctive element of the design emerged from the transformation of the “flower of life” motif visible in the ancient composition. The architects developed its geometry into a system of petal-like screens that spread out over the mosaic. This is not a literal reproduction of the ornament but a contemporary interpretation that draws on the rhythm, symmetry, and repetition of the original pattern. The lightweight metal structure is clad in a semi-transparent textile mesh. The material filters the light and casts shadows on the site that change throughout the day. The canopy protects the mosaic without turning its surroundings into a heavy, enclosed hall. It remains distinctly contemporary while simultaneously drawing inspiration from the historic structure it overlooks.
Mosaic in Tirana, Albania — © Besart Cani
A Heavy Structure and a Light Canopy
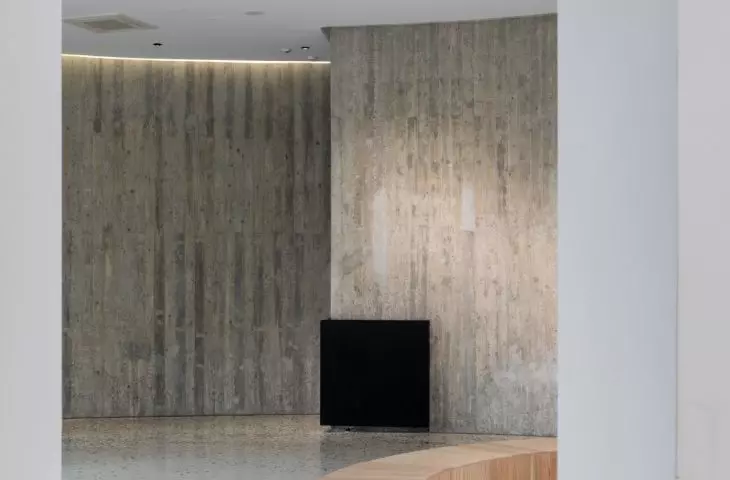
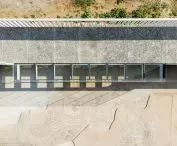
The delicate canopy contrasts with the monolithic mass of the two-story building. It houses an exhibition space, laboratories, offices, and technical rooms. The compact structure also serves as a counterweight to the canopy spanning the excavation site, allowing its supports to remain visually light. The juxtaposition of the two parts establishes a clear hierarchy. The enclosed building houses functions requiring specific operational conditions, while the canopy almost hovers over the archaeological relic. The contrast between weight and lightness is therefore not merely a formal device but stems from the structure and program of the entire complex. The new architecture serves as a backdrop for the mosaic and does not attempt to imitate historical forms. It clearly asserts its contemporary character but remains subordinate to what it is meant to protect.
The Mosaic of Tirana, Albania — © Besart Cani
A story told in several ways
The preservation of the historic site is complemented by digital and interactive solutions, including the option for virtual tours. These do not replace direct contact with the original, but they help visitors explore the successive layers of the site’s history and facilitate access to knowledge about it. The Tirana Mosaic project demonstrates that preserving a historic site does not have to mean isolating it from the modern city. SONarchitects does not attempt to reconstruct the past or enclose the archaeological relic within a neutral pavilion. Instead, they create a new setting for it—distinctive enough to give the site structure, yet light enough to ensure that the mosaic itself remains the focal point.