



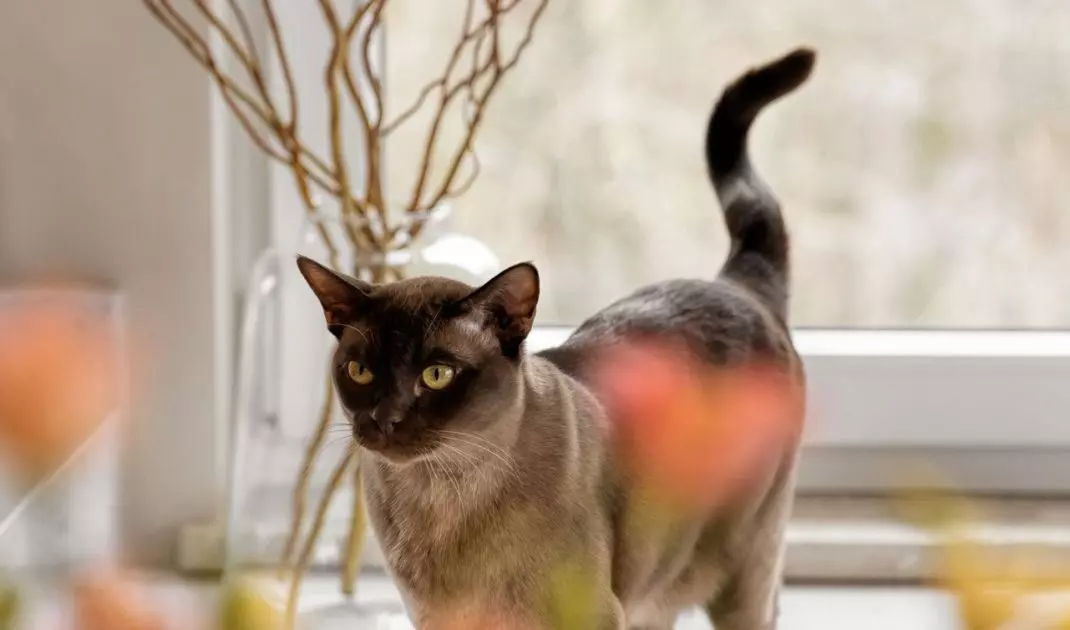
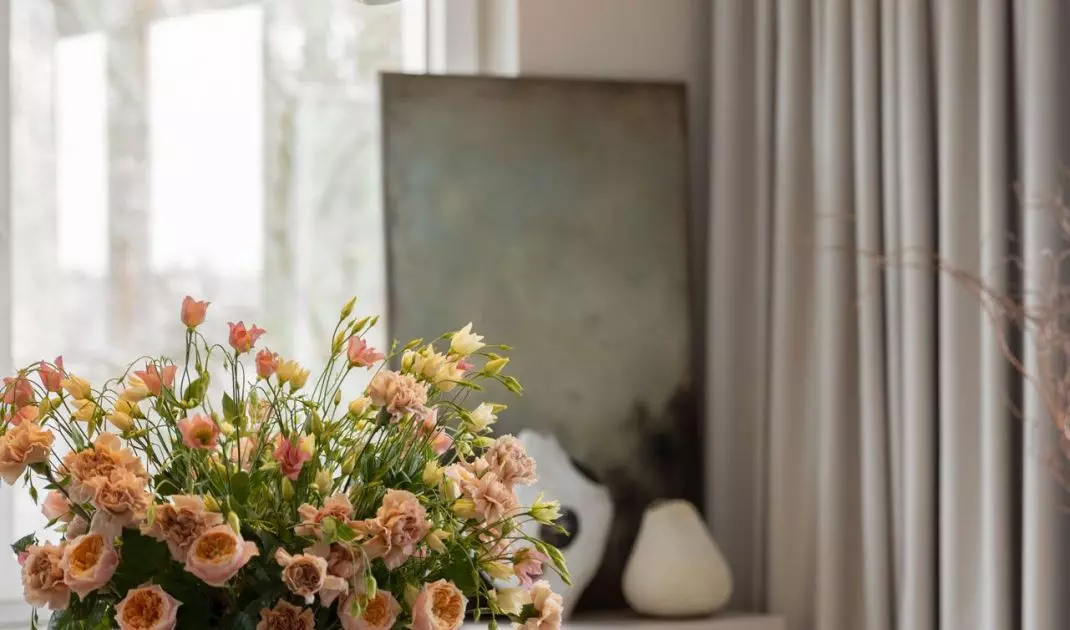

In Gdynia, on the top floor of a modern apartment building with a panoramic view of the Tri-City Landscape Park, an interior was created that captivates with its consistency, sense of proportion and extraordinary attention to detail. Tatevik Caturova, an interior designer and co-founder of the Flow Interiors Franiak&Caturowa studio, is responsible for its design. The space was created with a young couple with two children in mind - for whom the house was to become not only a functional background for everyday life, but also a place of harmony, comfort and well-thought-out aesthetics.
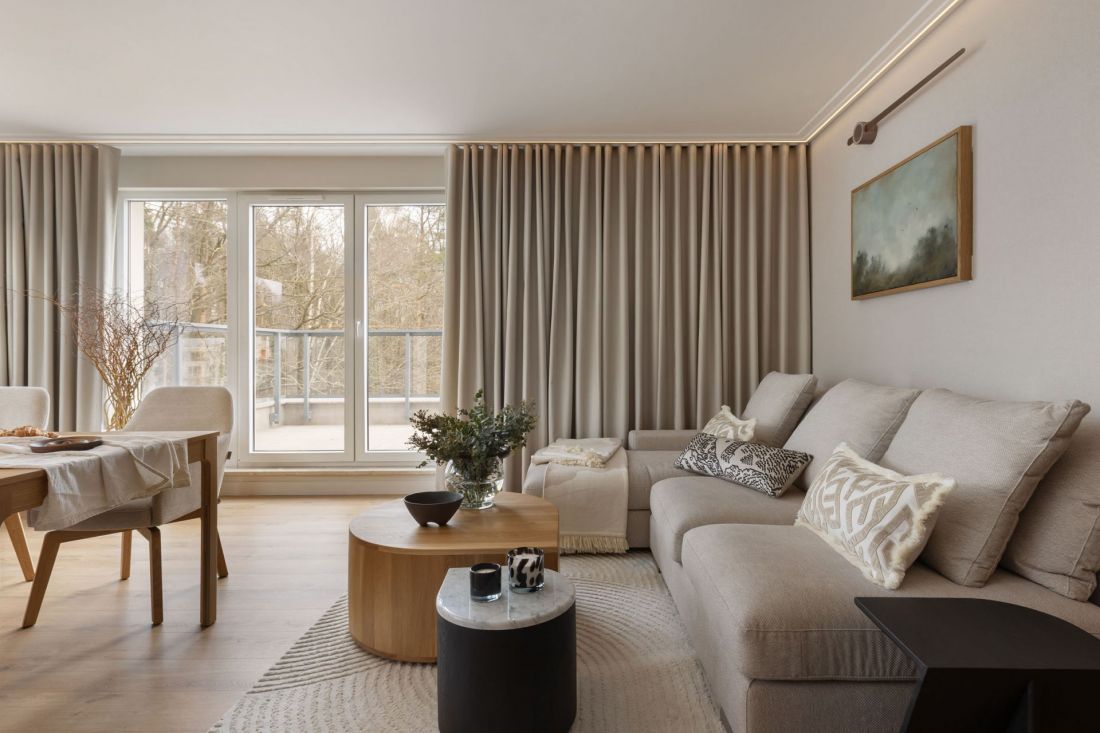
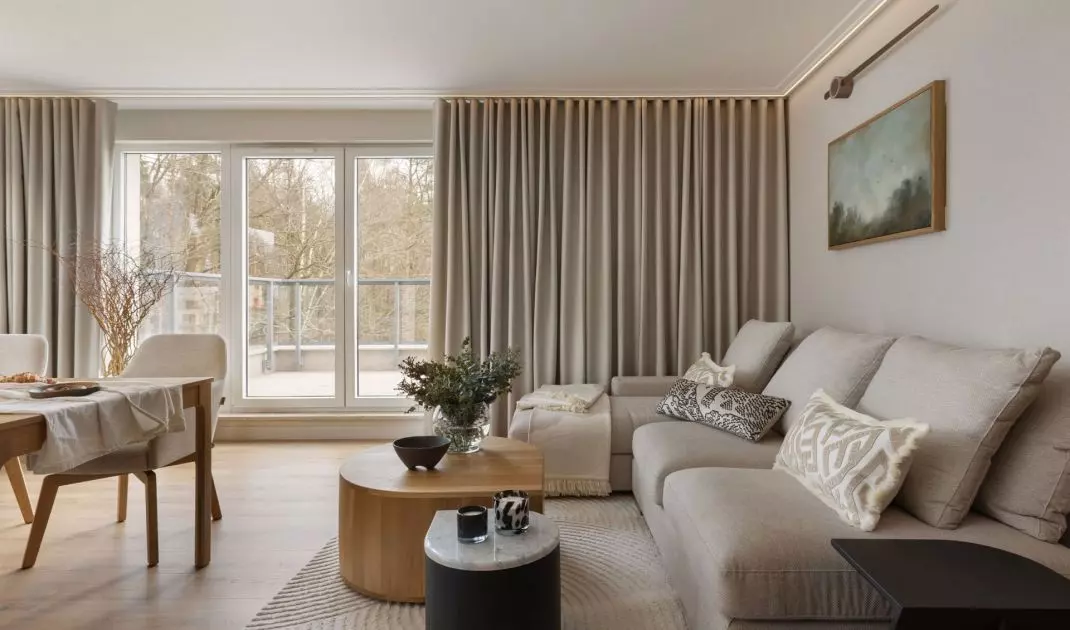
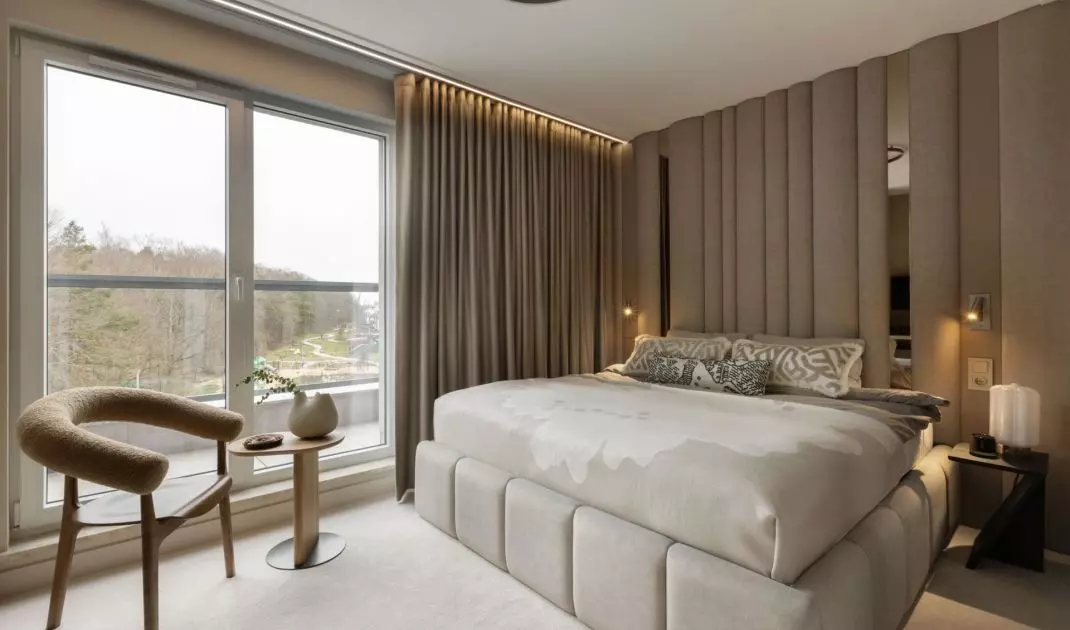
Apartment in Gdynia - the apartment is located on the top floor of a modern building, right next to the Tri-City Landscape Park, to which it opens with a terrace
photo by Magdalena Łojewska VEY © Tatevik Caturova
Organic palette in the heart of the Tri-City Park
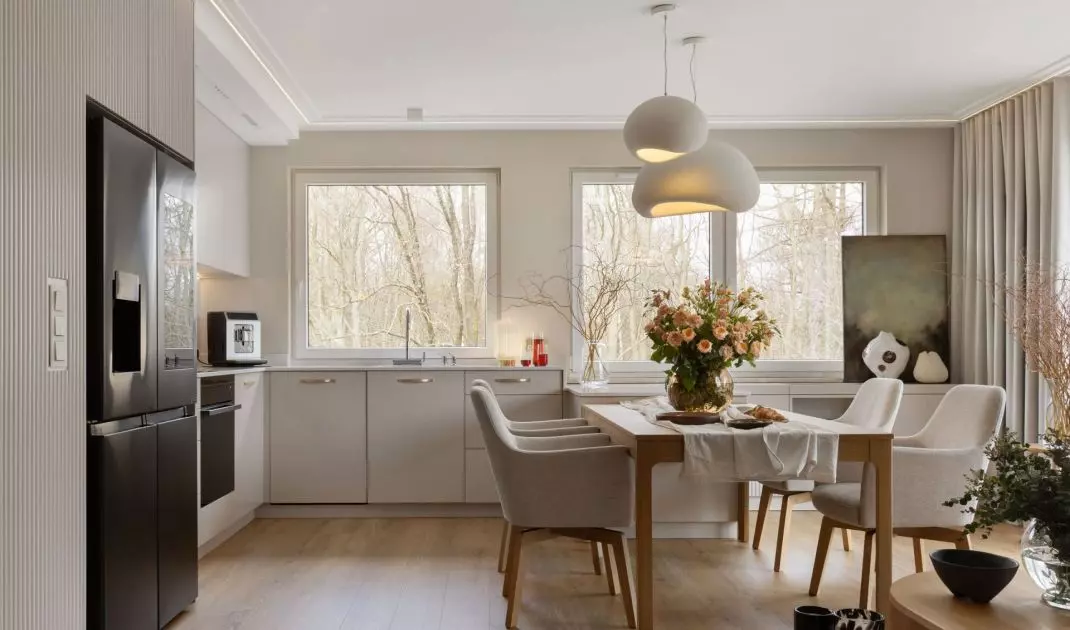
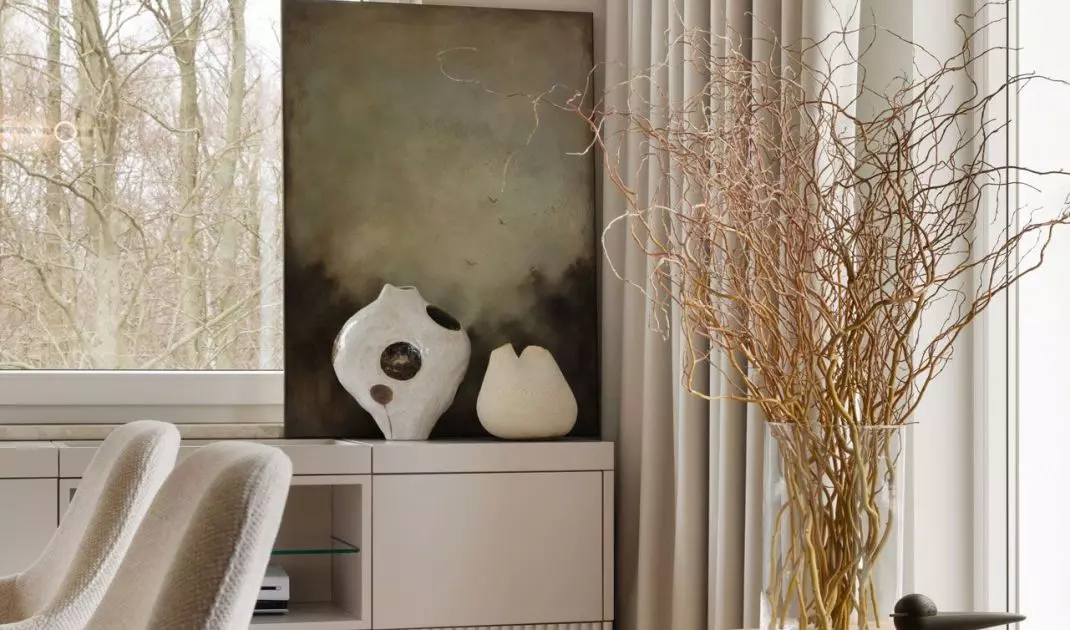
The 100-square-meter apartment opens wide to the surrounding nature - large glazing and a spacious terrace direct the eye directly to the forests of the Tri-City Landscape Park, which becomes not just a background, but an integral element of the architectural composition. It is this proximity to nature that became the starting point for the entire design concept. The interior is immersed in a subdued, organic color palette and is based on noble, natural materials. The central axis of the project, uniting the individual functional zones, is the color taupe - subtle, multi-layered and not obvious, which in the interpretation of Tatevik Caturova gains a new, extremely consistent dimension.
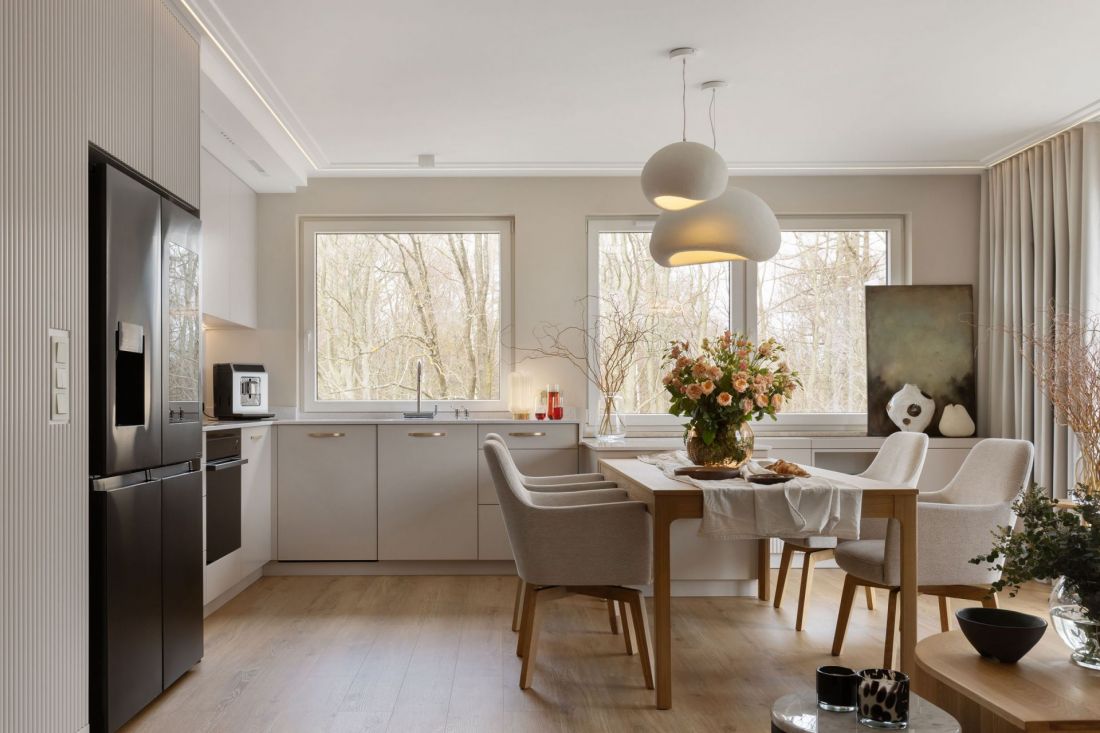
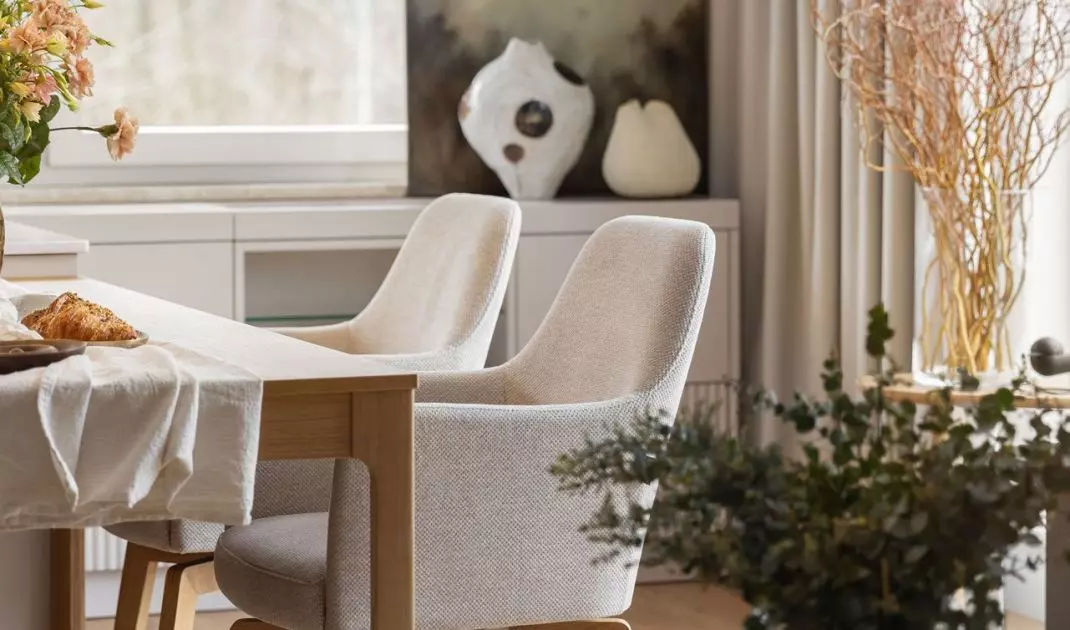
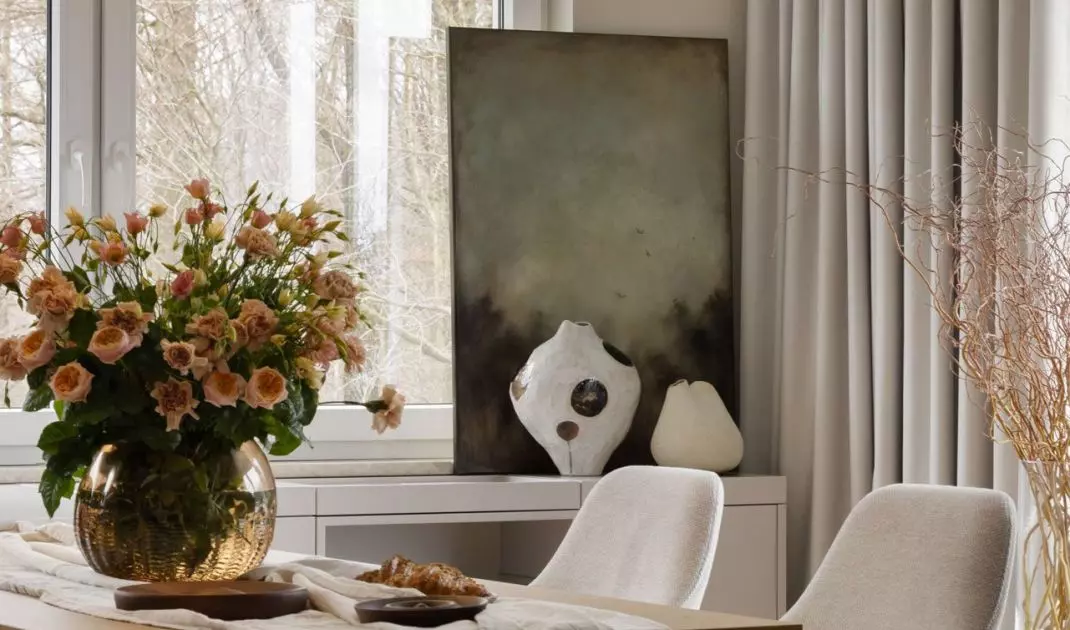
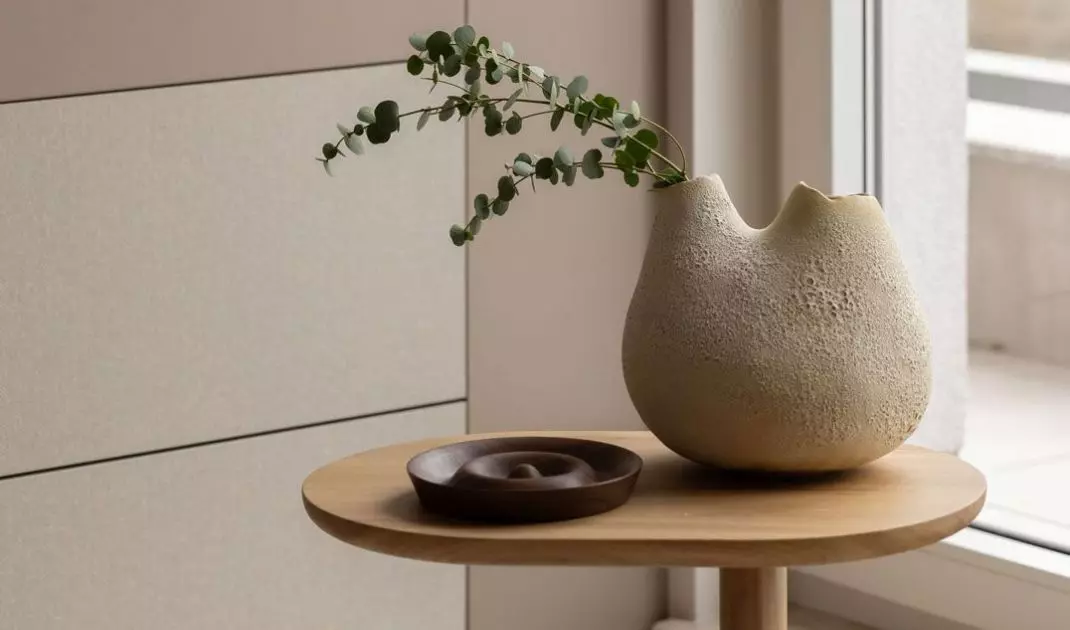
Apartment in Gdynia - earthy color palette, close to nature forms and materials, including wood, is a nod to the world of nature framed by panoramic windows
Photo: Magdalena Łojewska VEY © Tatevik Caturova
Taupe - a hue with history
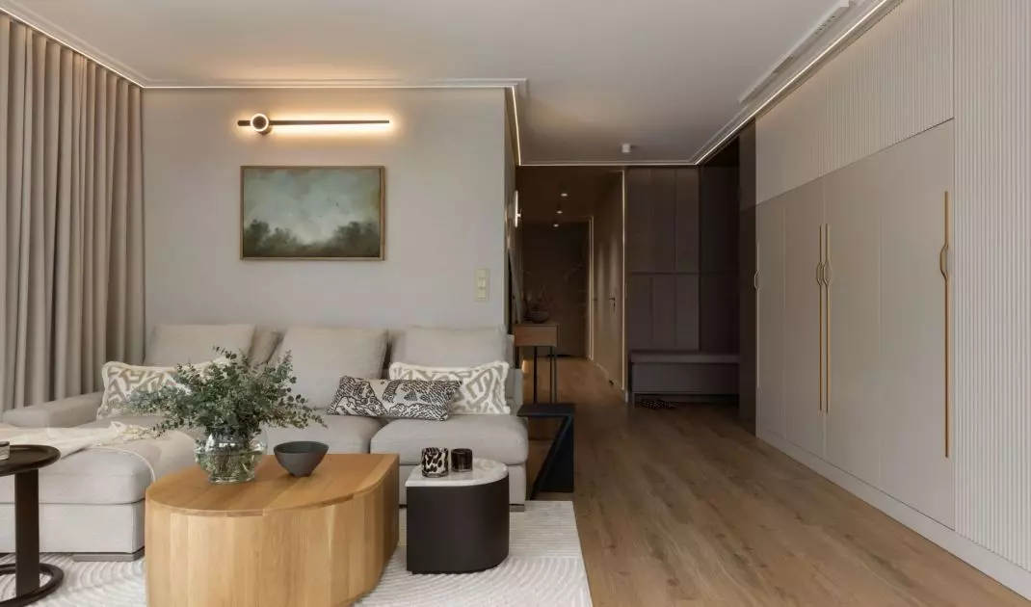
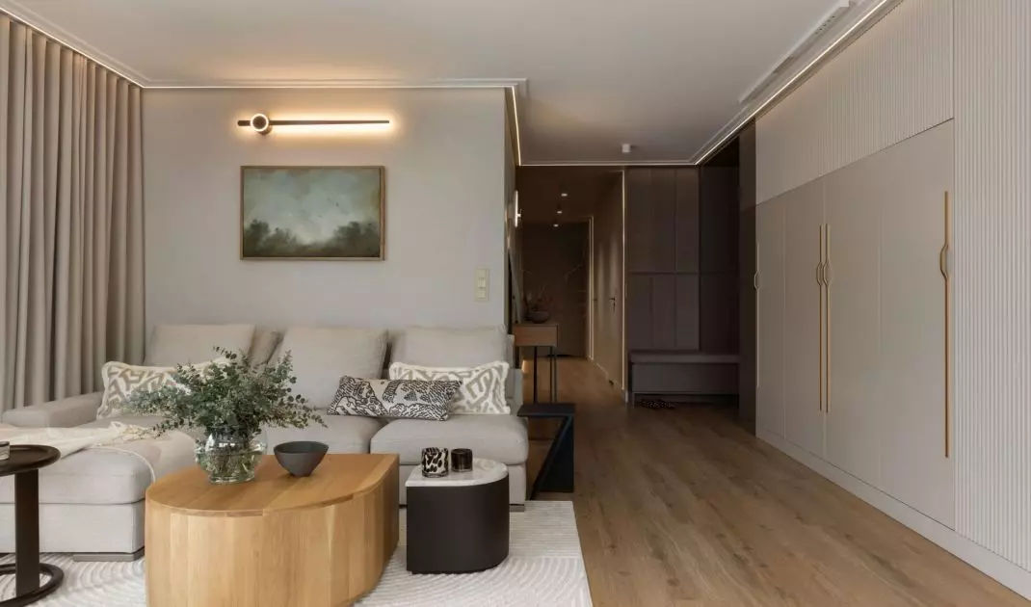
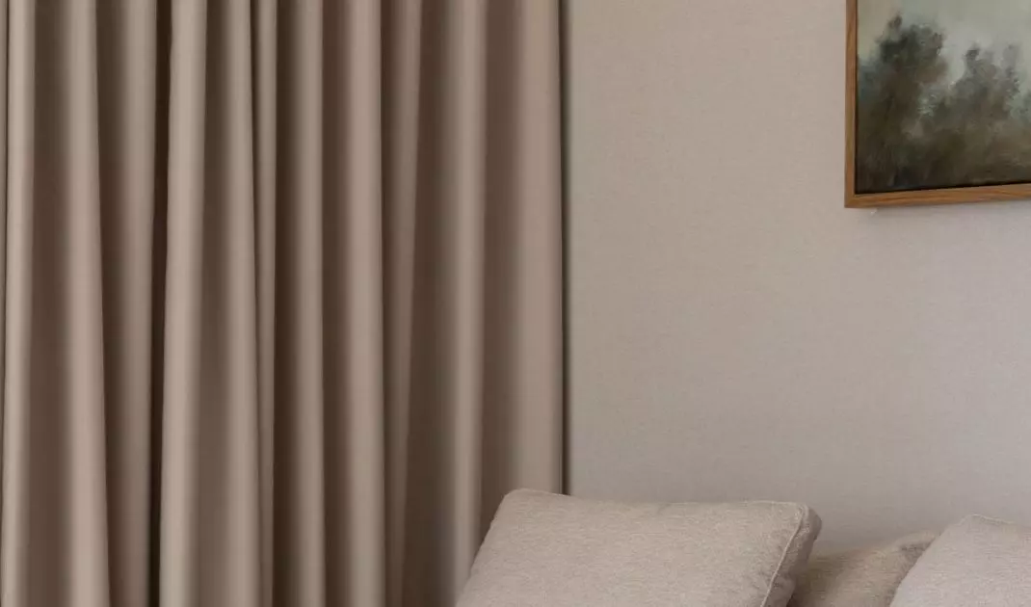
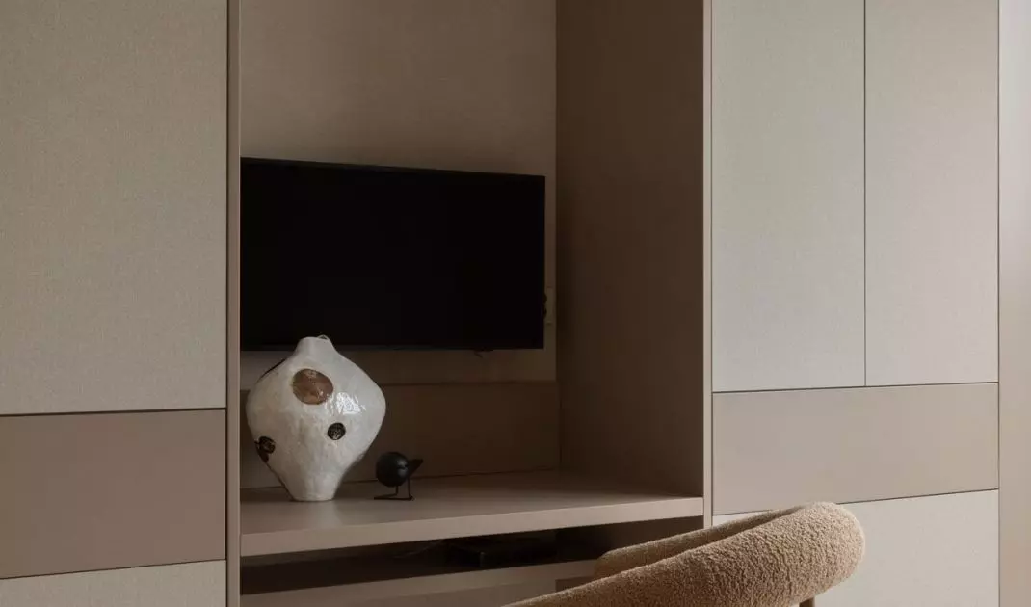
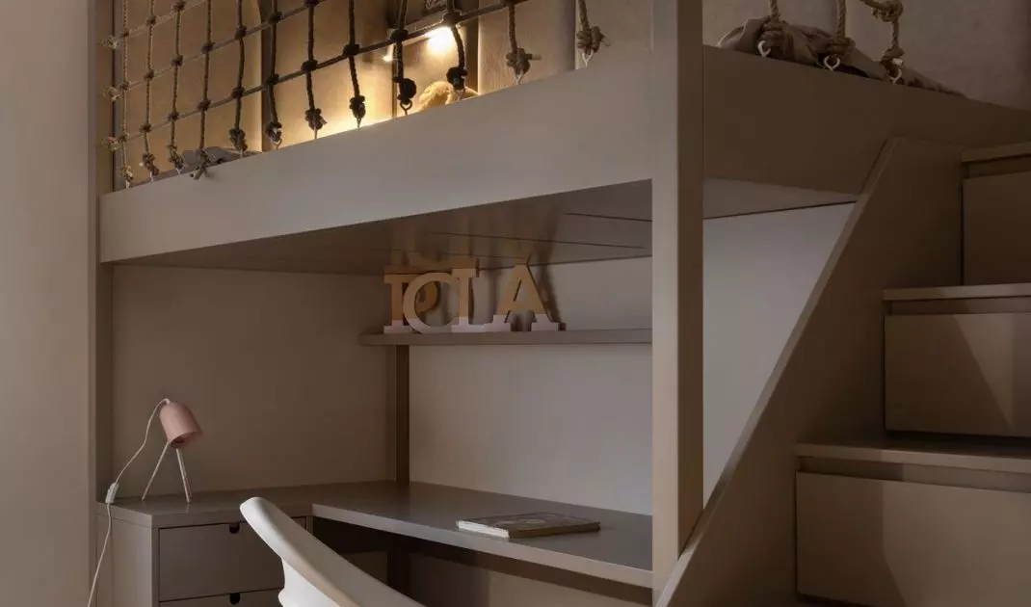
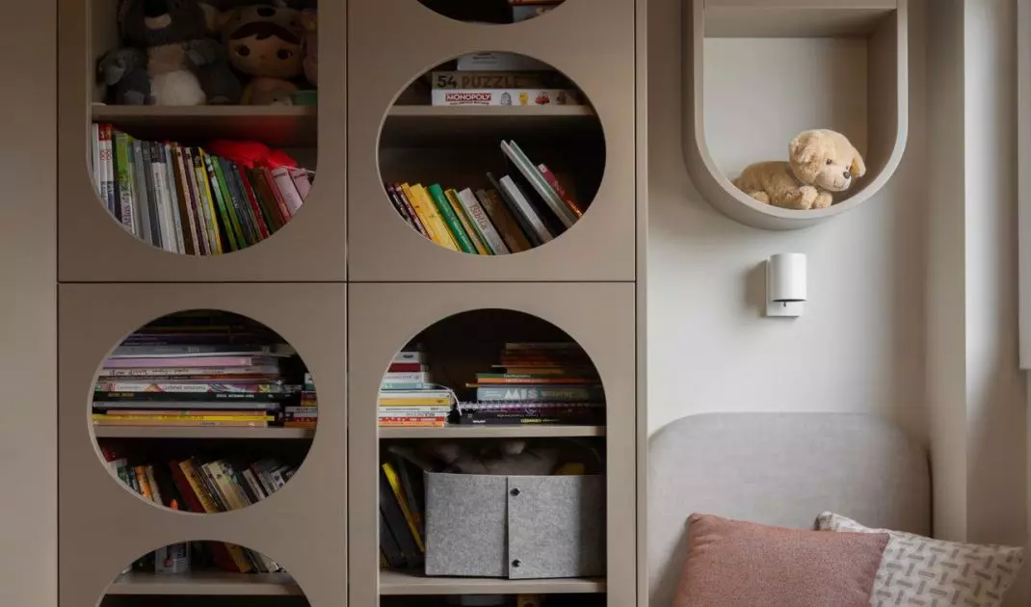
Taupe, a shade on the borderline of beige, gray and brown, has not accidentally gained the status of the central element of this project. Its French etymology - derived from a word meaning mole - reflects well the nature of the color: deep, ambiguous, warm and discreet. In the apartment designed by Caturova, the shade has gained a multidimensional presence - it appears on the walls, built-in furniture, fabrics, ceramics and details. Its tones are varied, creating a play of qualities that gives the interior structure and rhythm. Thoughtful tonal transitions build an impression of cohesion, while avoiding monotony.
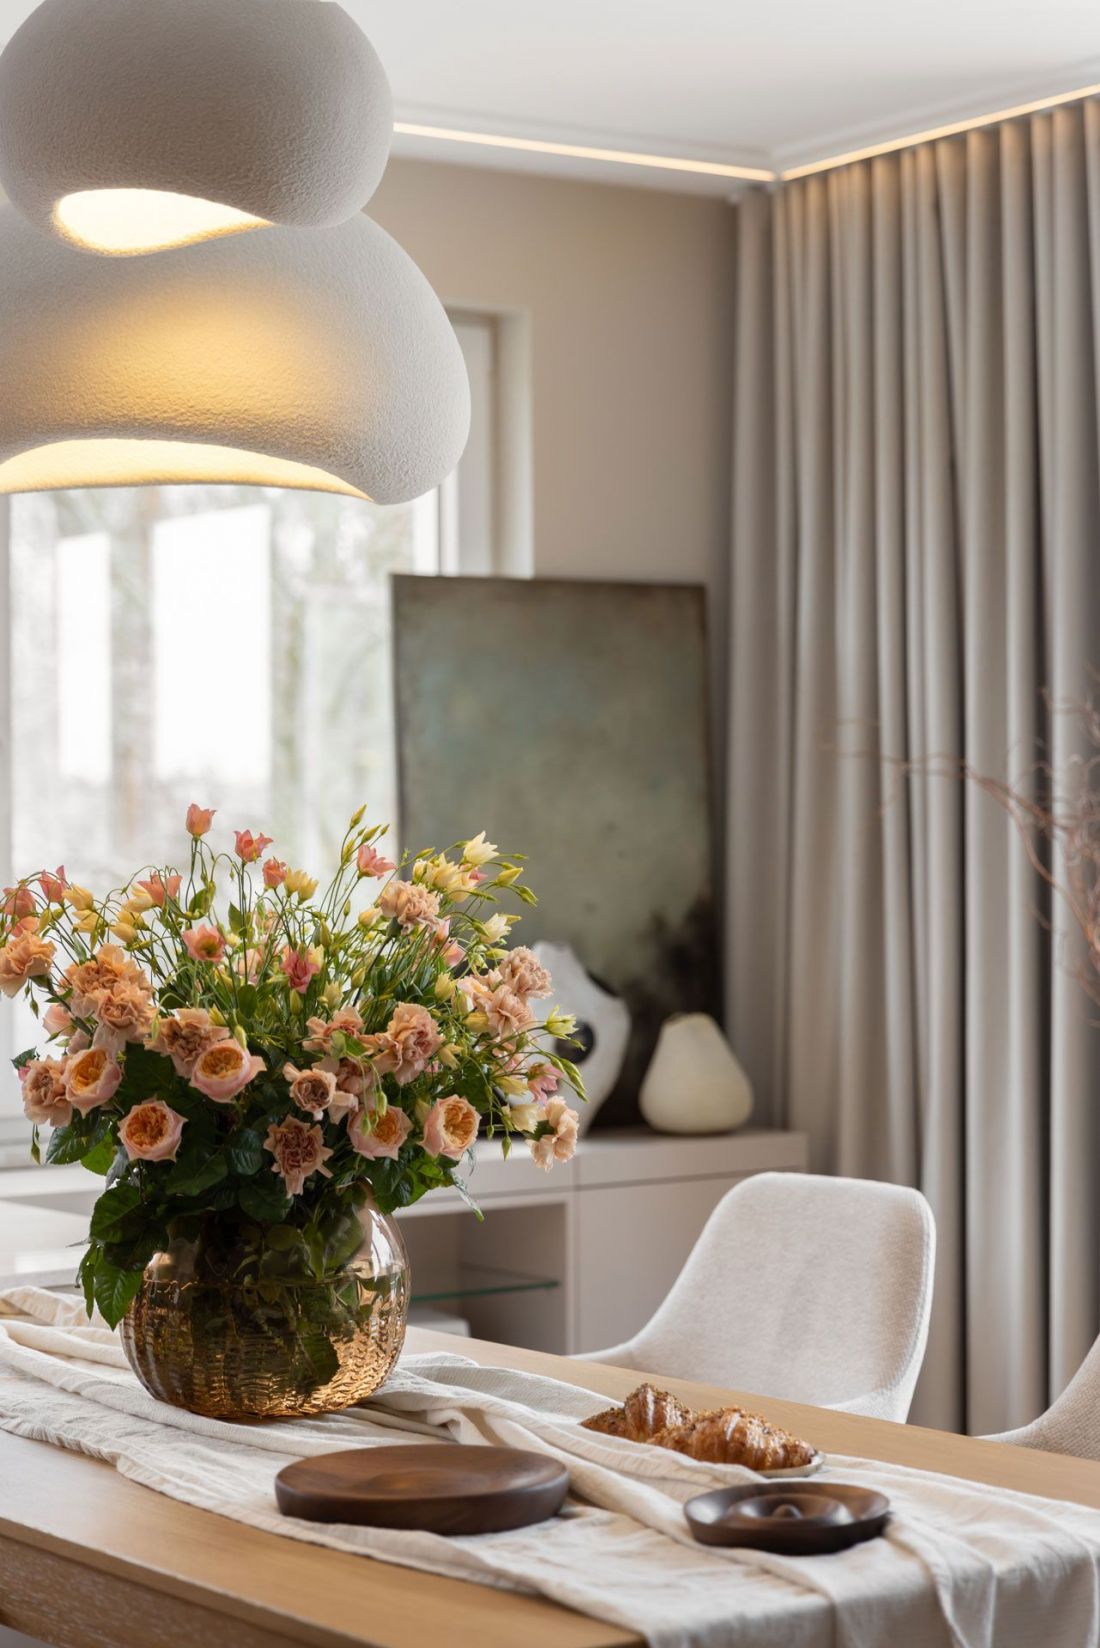
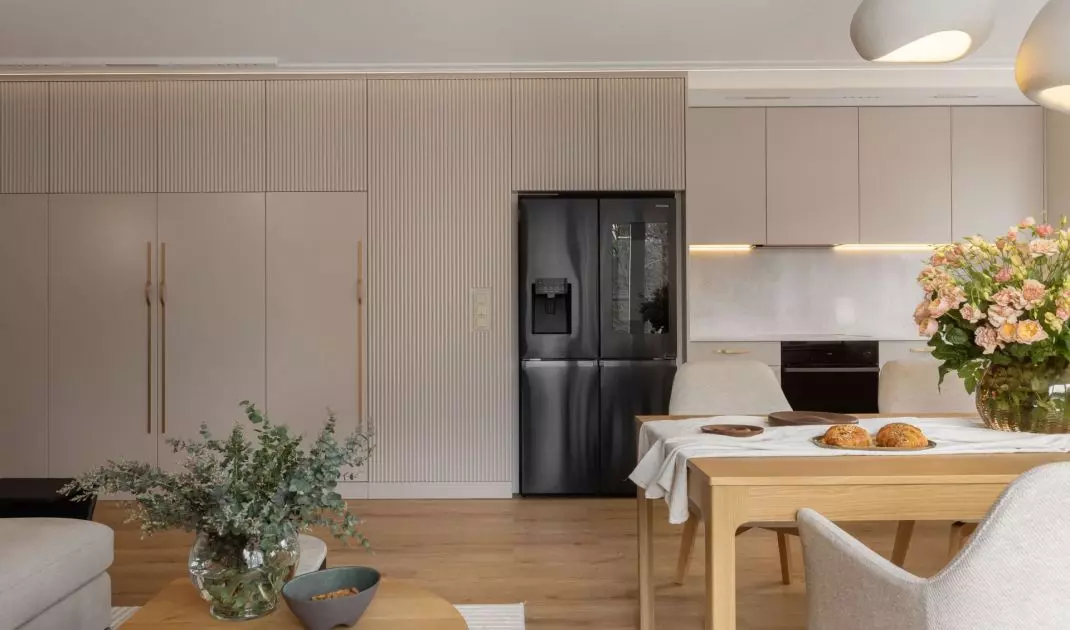
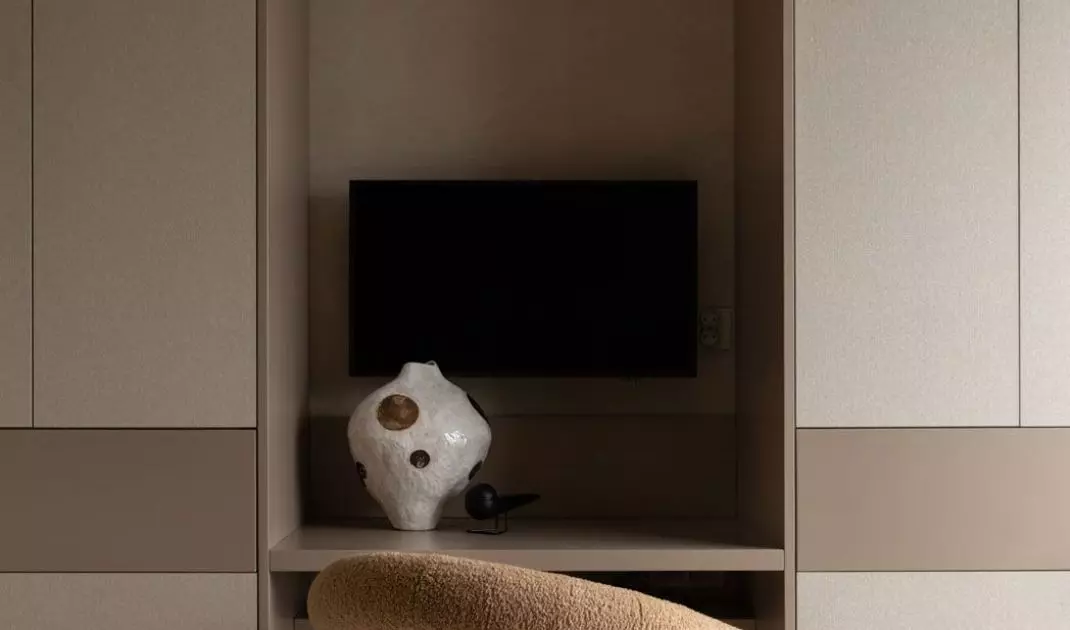
Apartment in Gdynia - taupe color appears on the walls, fronts of fixed furniture, colors the facings, fabrics, ceramics and details
Photo: Magdalena Łojewska VEY © Tatevik Caturova
Counterpoints and rhythms
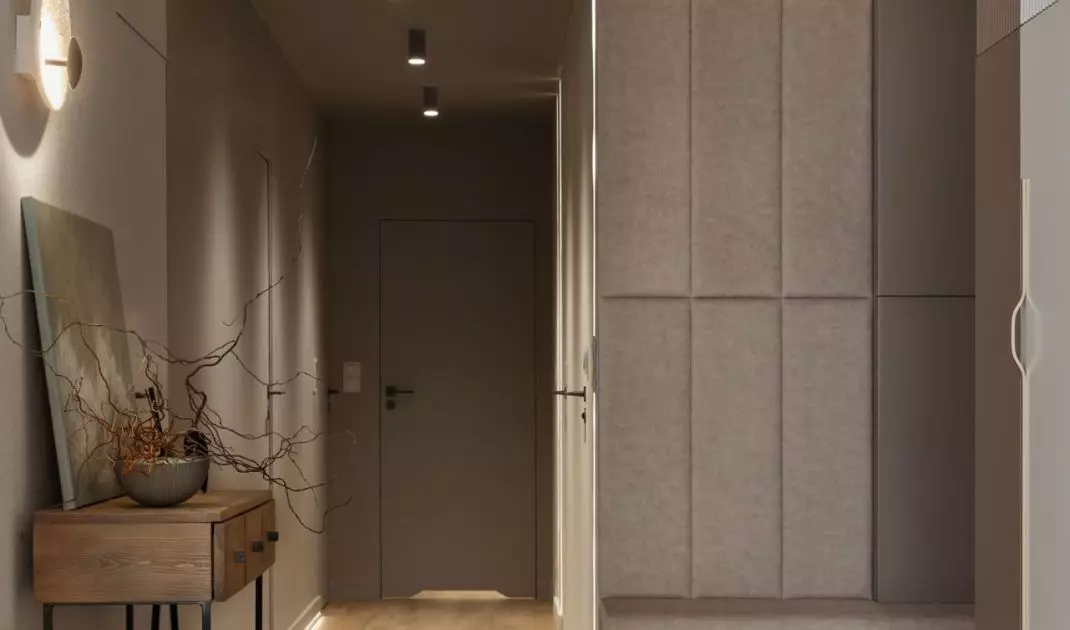
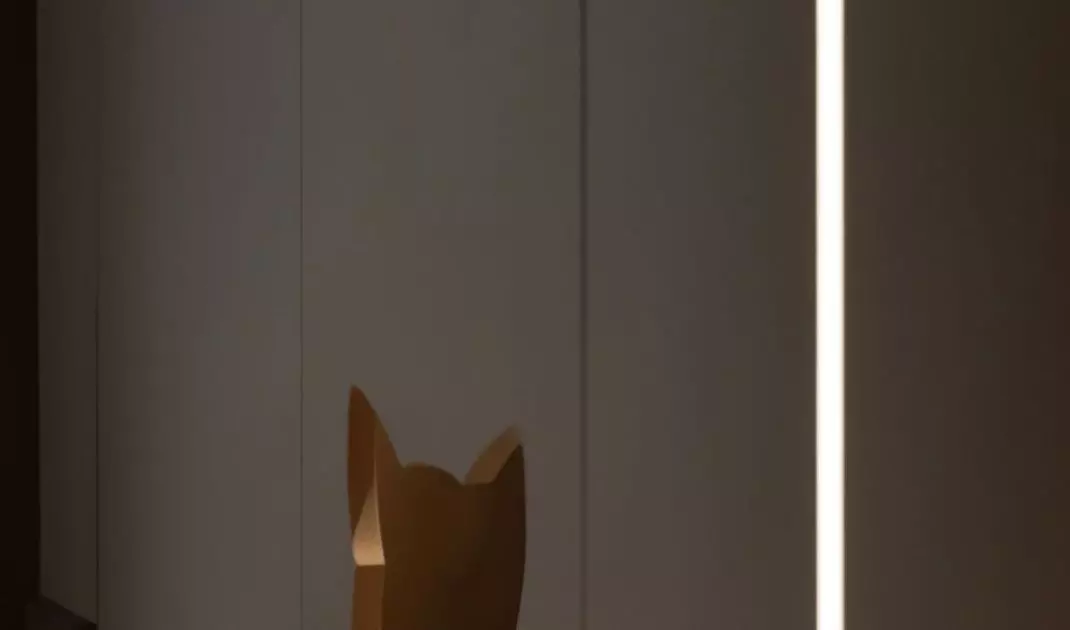
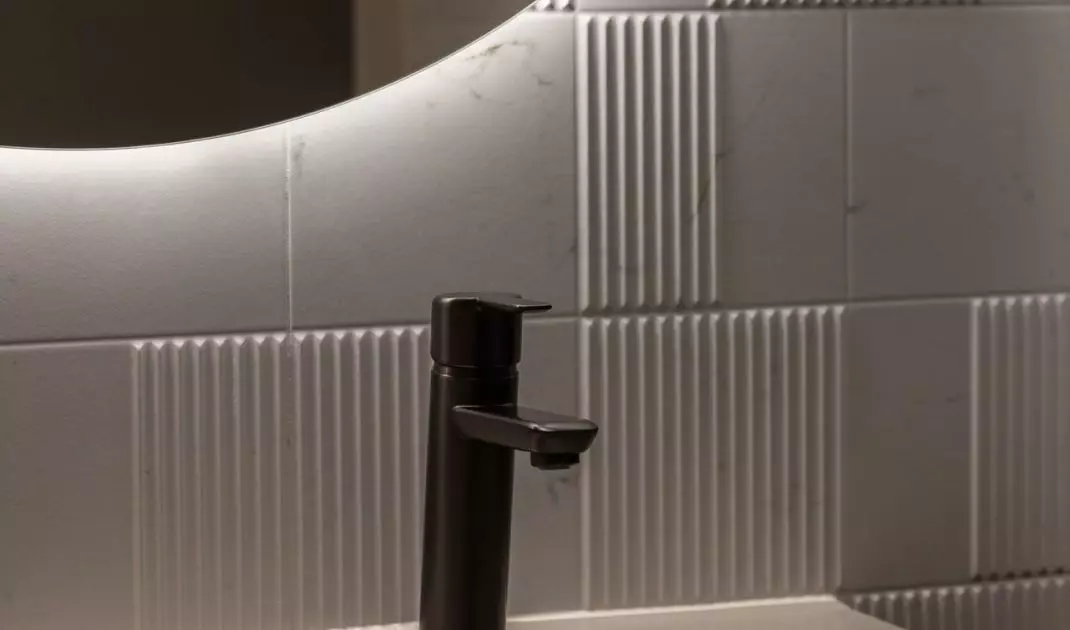
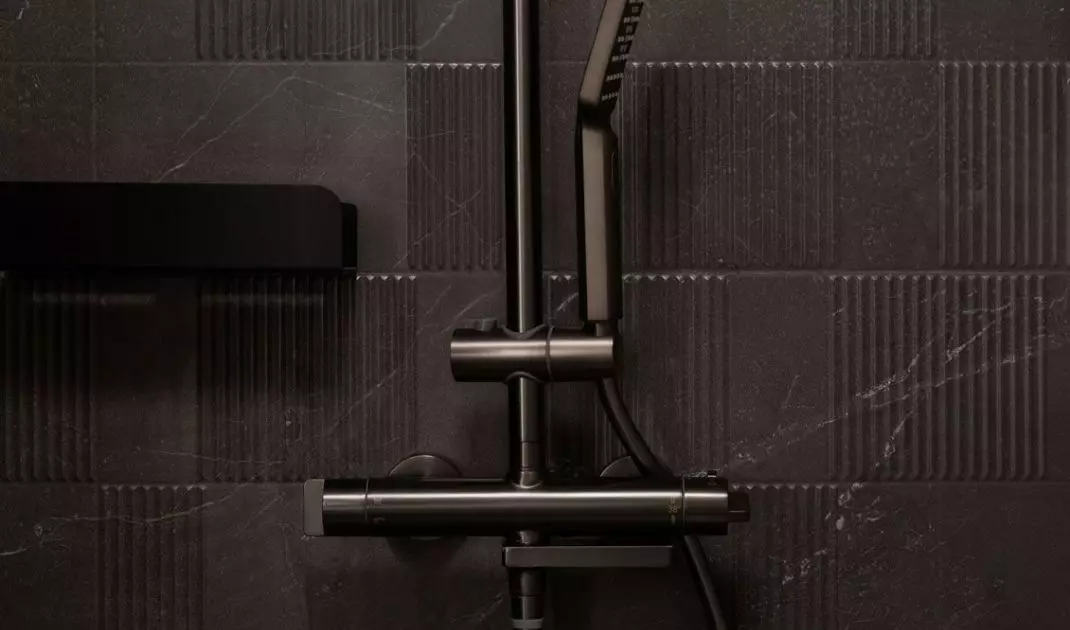
Although the taupe tone is the compositional axis, the designer deliberately introduced contrasts - both in color and texture. Accents of dark chocolate and deep black create expressive counterpoints that organize the space and mark functional zones. An example is the lobby - kept in cool brown - which provides a visual and symbolic threshold between the living and private areas. It is here that the sequence begins, leading through the children's rooms, the parents' bedroom, up to the bathrooms and laundry room.
I started with value contrasts, i.e. varying taupe shades. Then I added stronger accents of dark chocolate and black
- enumerates Tatevik Caturova.
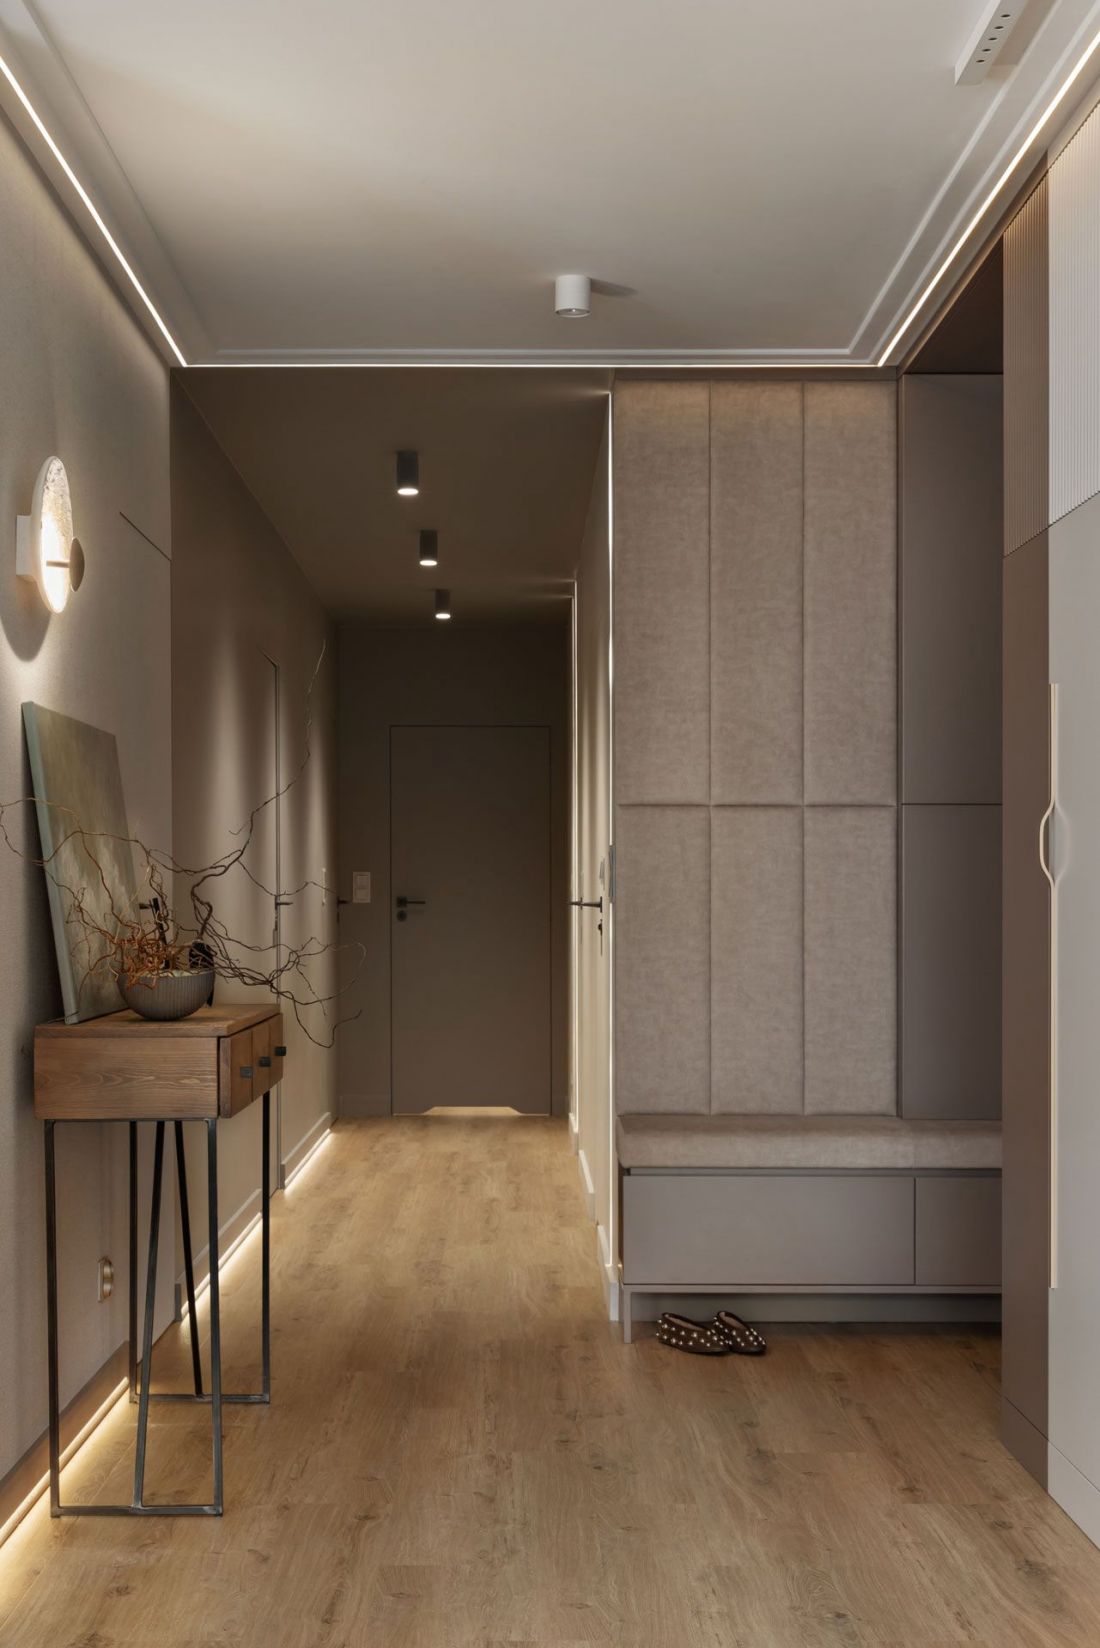
Apartment in Gdynia - the lobby was kept in cool brown
photo Magdalena Łojewska VEY © Tatevik Caturowa
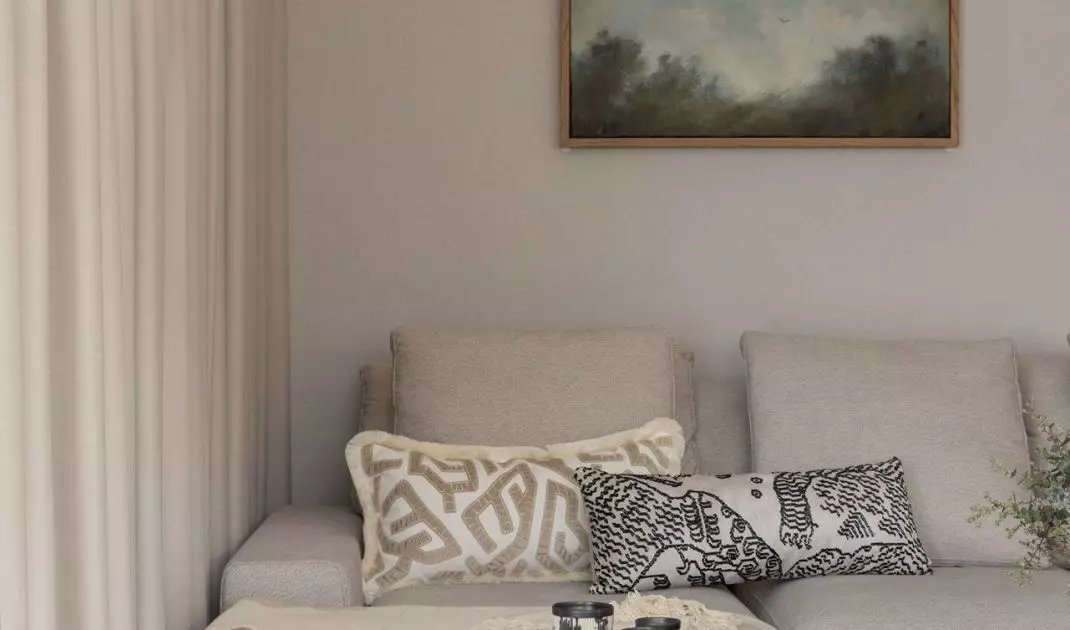
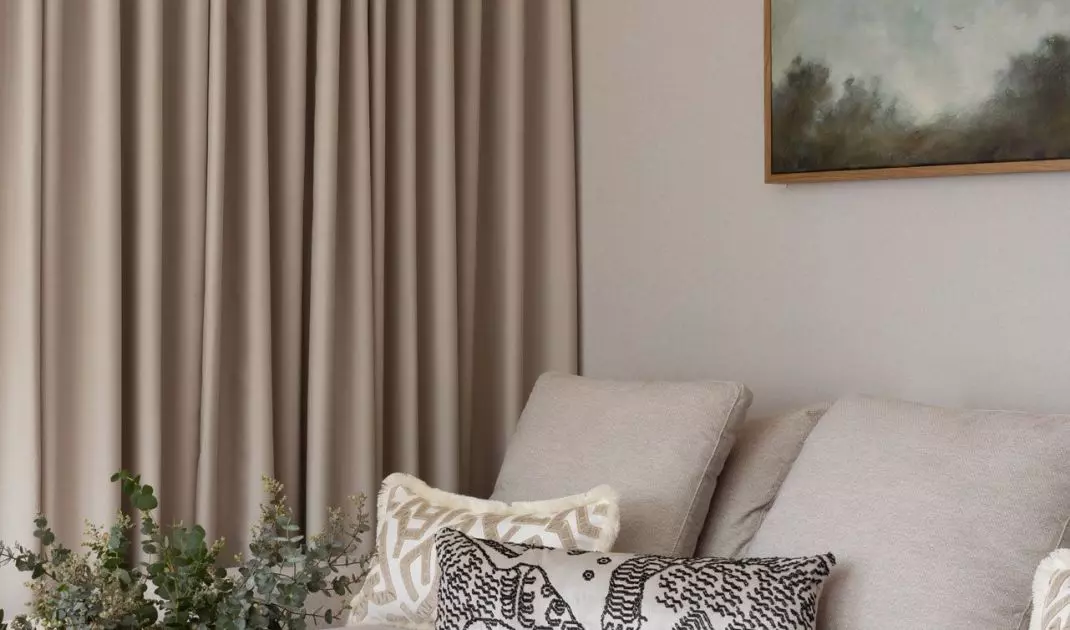
The arrangement also did not lack graphic elements, which - subtly present in paintings, fabrics and furniture - give the space dynamism. In the living room, geometric pillows were juxtaposed with a plain sofa, creating a collage-like arrangement. Patterns also appear in the form of rhythmic milling on furniture fronts, or in the structure of cabinets with a chevron and herringbone motif.
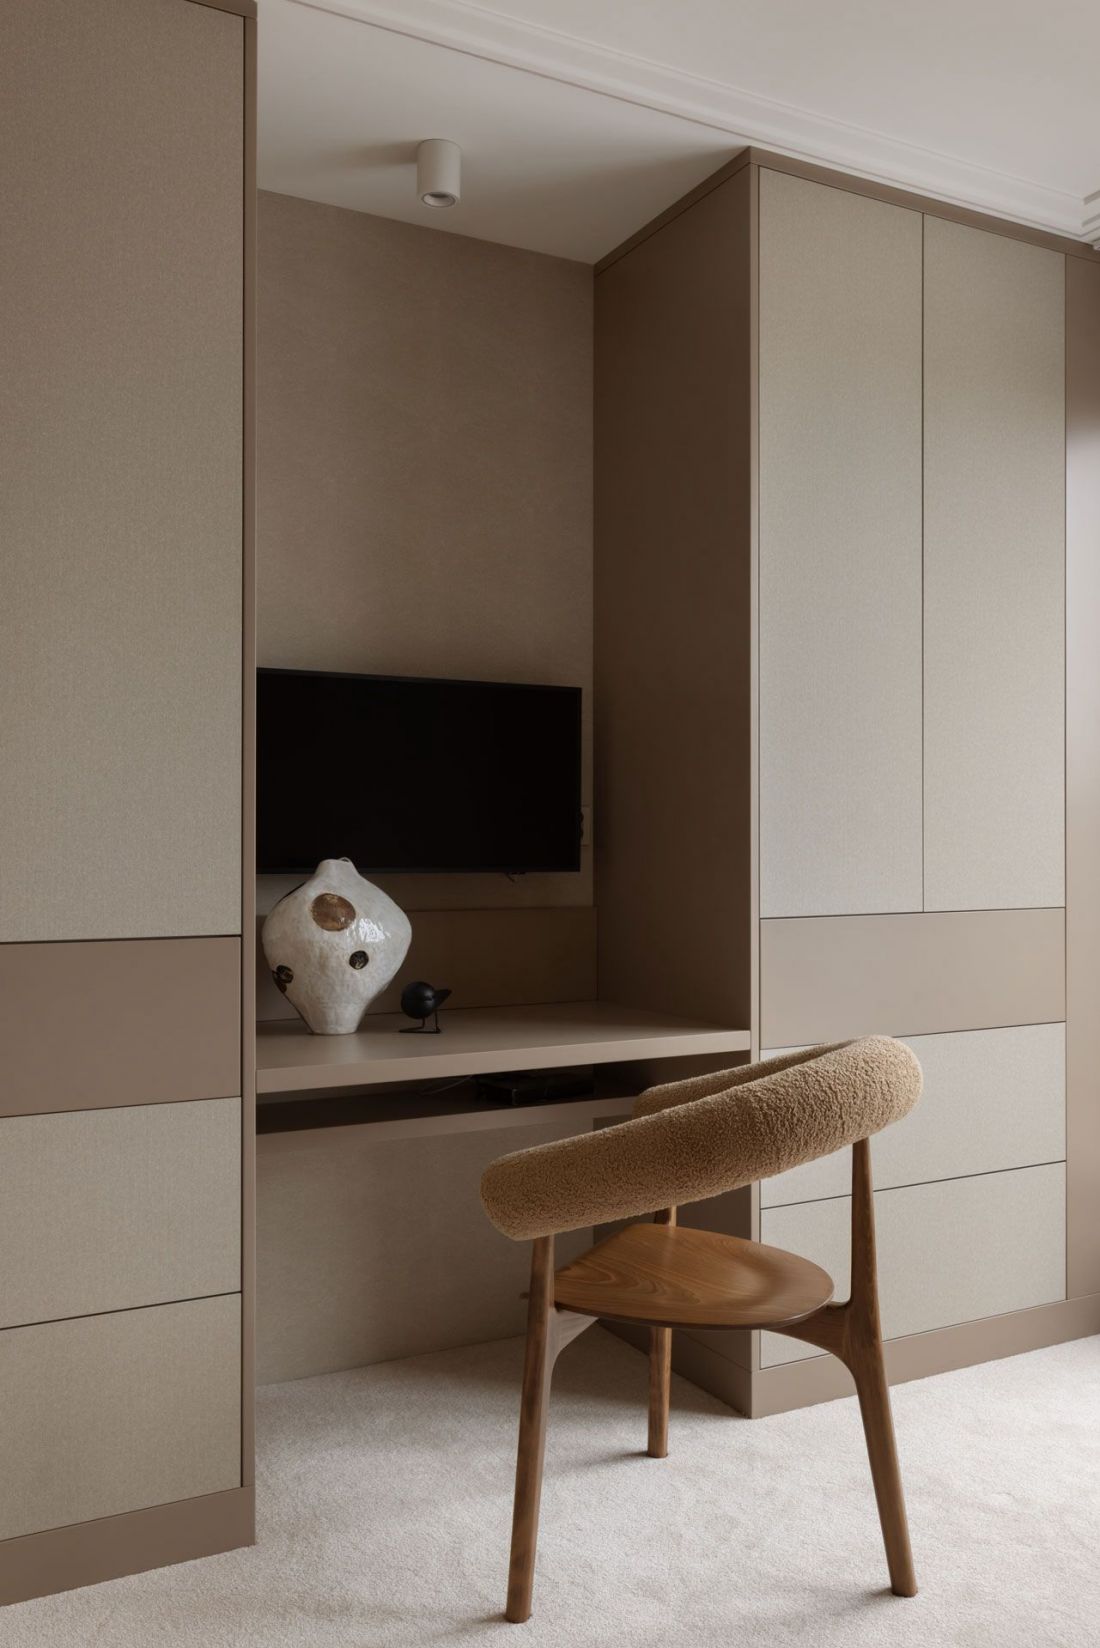
Apartment in Gdynia - in the interior we can find a wealth of fabrics: from fleshy curtains and fluffy carpets, through upholstered furniture, chairs with soft backs, to the fronts of closets in the bedroom
Photo by Magdalena Łojewska VEY © Tatevik Caturova
Ergonomics to suit everyday life

The functionality of the interior is not the result of compromise, but of precise calculation. All the built-in elements were custom-made - designed with the real needs of the household members in mind. The alcove at the entrance houses a drawer for keys and a place to put away trinkets. In the bathroom, towels have their own cabinets with vents, located adjacent to the radiator. Even the cat's litter box has been carefully hidden in the built-in laundry room.
Lighting, in keeping with the designer's philosophy, was planned in layers. Light sources were placed in three zones: near the floor, on the walls and the ceiling, allowing precise mood building. LED strips with motion sensors in the furniture pedestals, slot lights and smart mirrors - emitting light and music - co-create the atmosphere.
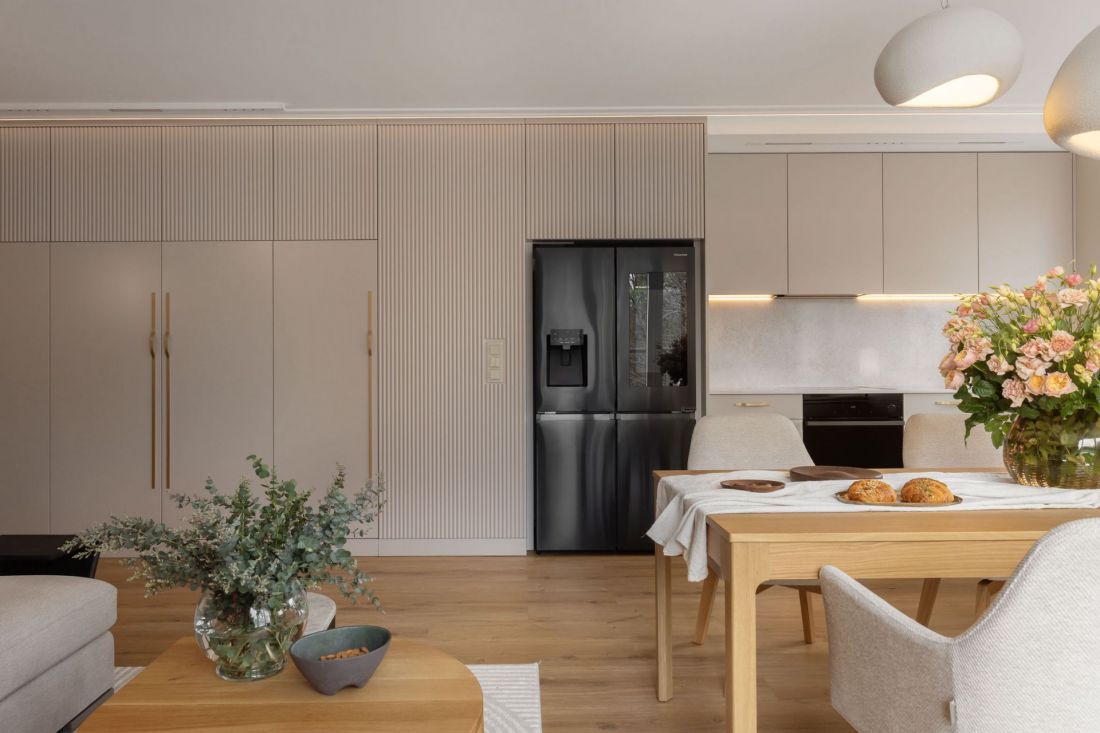
Apartment in Gdynia - view of kitchen and dining areas
photo by Magdalena Łojewska VEY © Tatevik Caturova
Fabrics - a structure of coziness
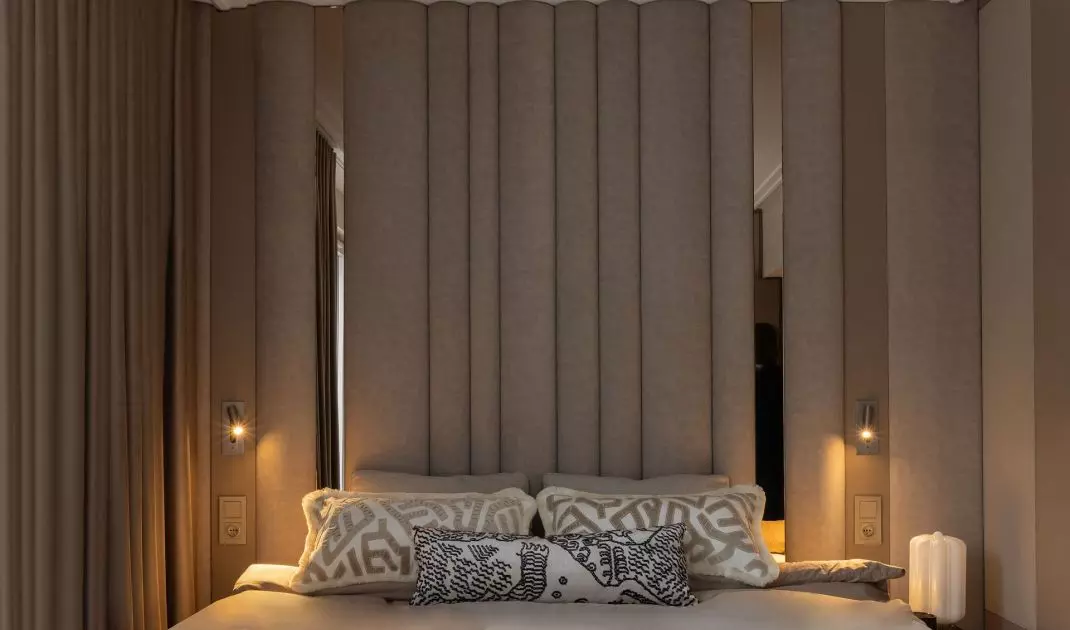
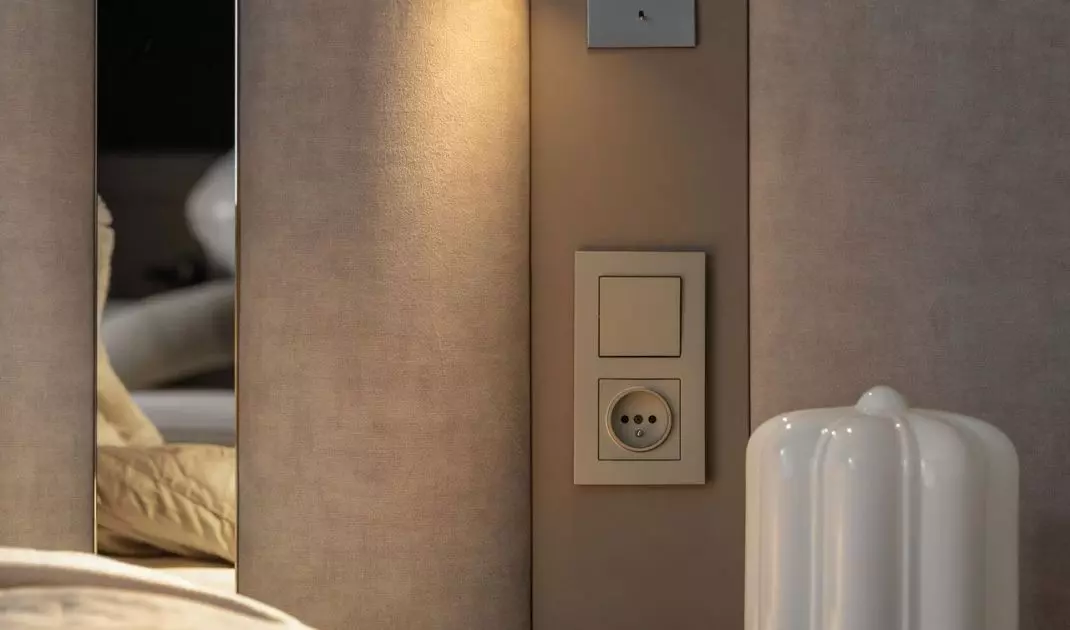

The abundance of fabrics has an almost narrative function in this interior. Curtains, carpets, upholstered furniture, closet fronts and even doors finished with soft wallpapers - all serve to build a sensual, cozy atmosphere. The parents' bedroom is the culmination of this story - it's an interior that evokes associations with a padded tinsel. The wall behind the bed is covered with upholstered panels, between which narrow strips of mirrors shine. A fluffy carpet with additional underlay provides acoustic and visual comfort.
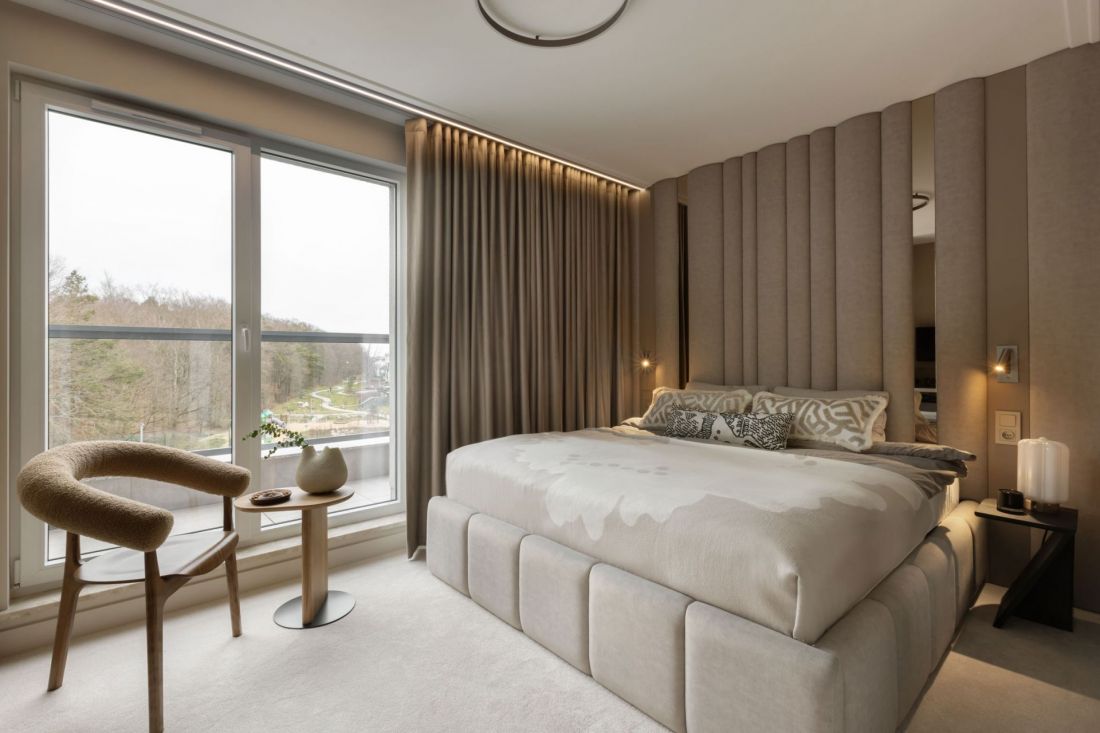
Apartment in Gdynia - in the parents' bedroom, the wall behind the bed has been covered entirely with upholstered panels reaching the ceiling, between which shine narrow vertical strips of brown mirrors
Photo: Magdalena Łojewska VEY © Tatevik Caturova
Connection to nature
Although the interior is clearly rooted in the aesthetics of urban elegance, its strong relationship with the environment makes it unique. In the living room you won't find a traditional TV, but a screen that extends from the ceiling and a projector discreetly hidden in the furniture. As a result, nothing distracts from the changing landscape outside the window.
This was not a so-called quick project. But it wasn't meant to be one either. Above all, it was supposed to be good, aesthetically and functionally. After two years of work, the plastic composition reconciled with family closeness, and style met everyday life. A real house full of life was created - and this is probably the most important thing
- concludes the designer.
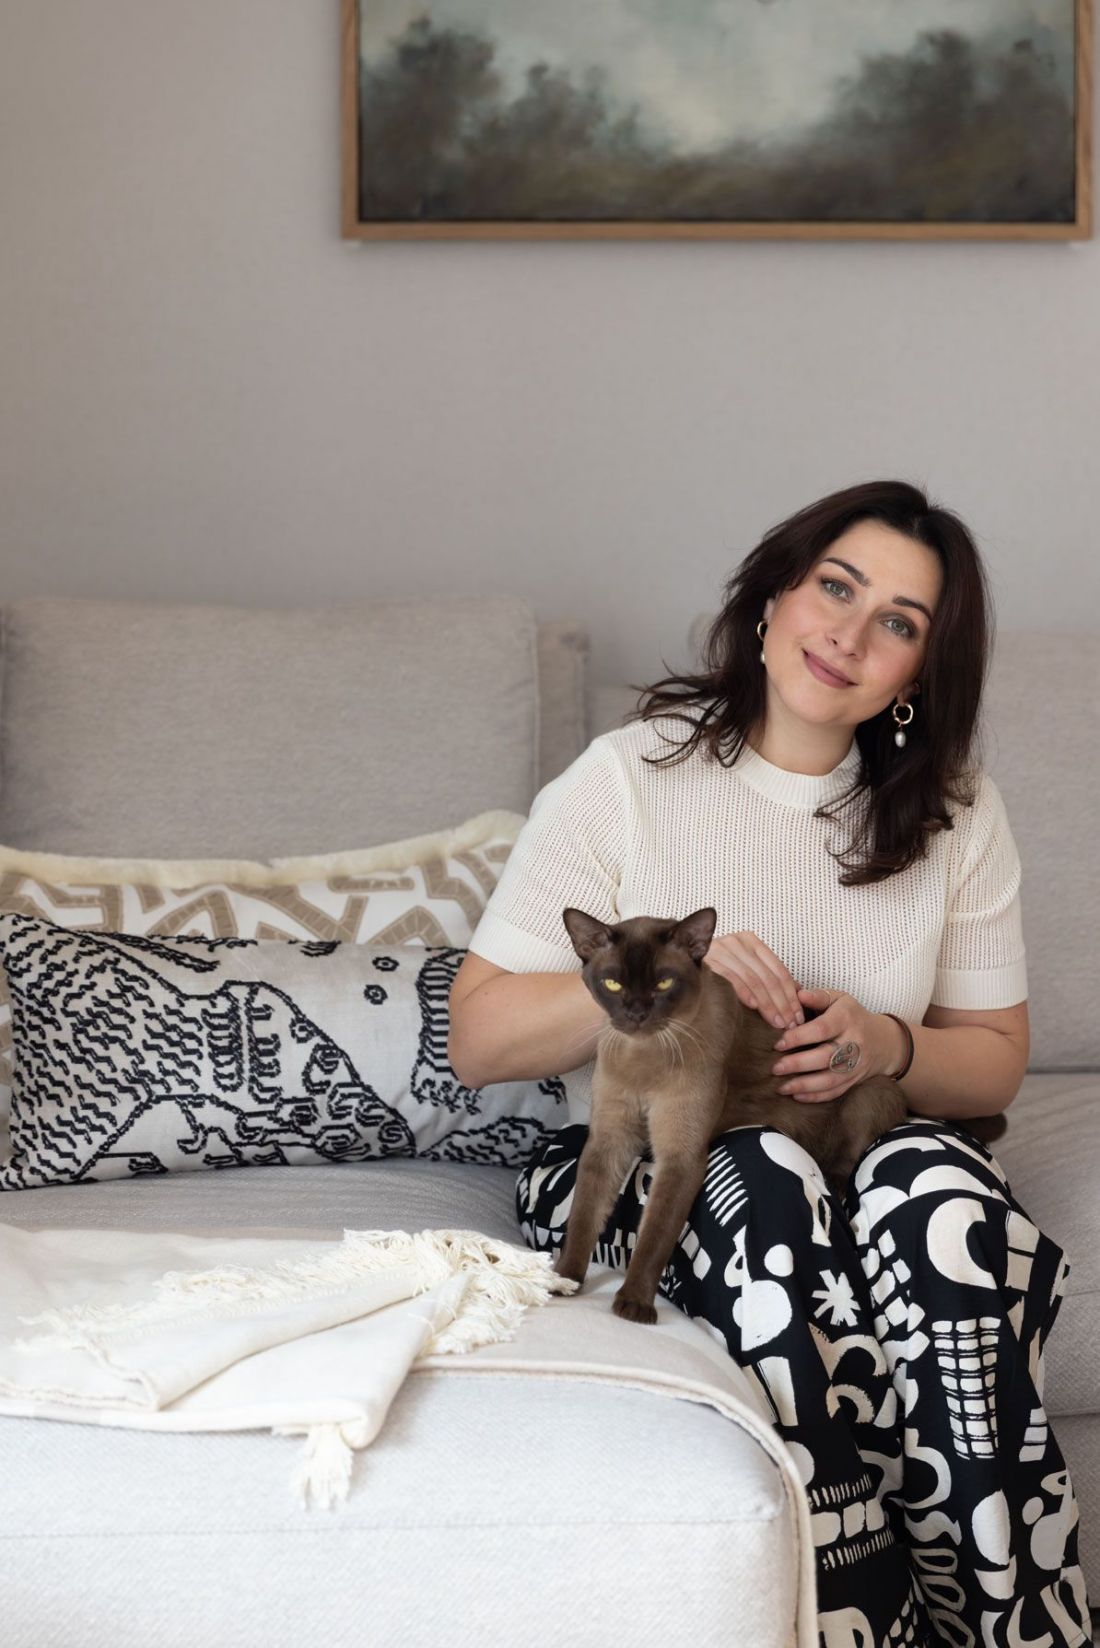
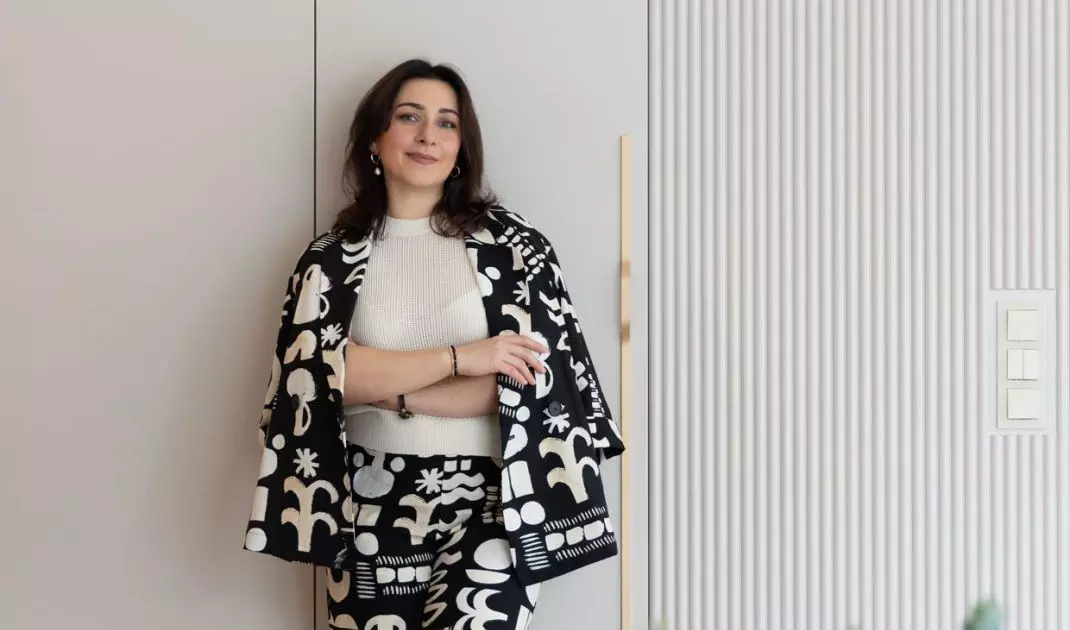
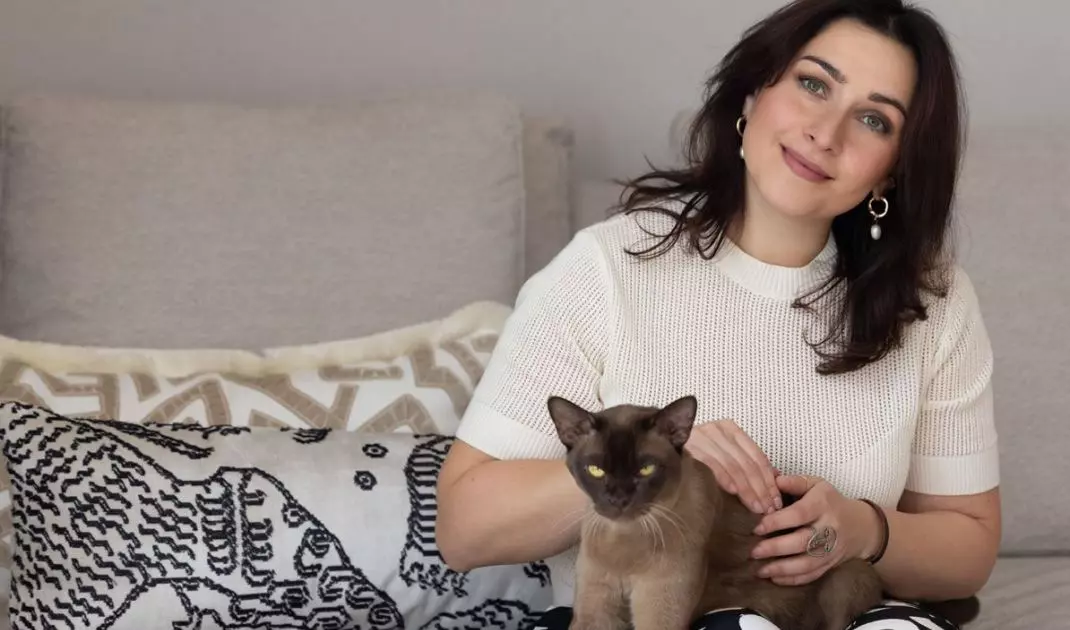
Apartment in Gdynia - interior designer Tatevik Caturova.
Photo: Magdalena Łojewska VEY © Tatevik Caturowa
The result is an apartment that is more than an apartment - it is a story about harmony, rhythm, light and texture. About the need for closeness, attentiveness and balanced aesthetics. About a home that not only serves a function, but also tells the story of its inhabitants and their relationship with the world.


















