



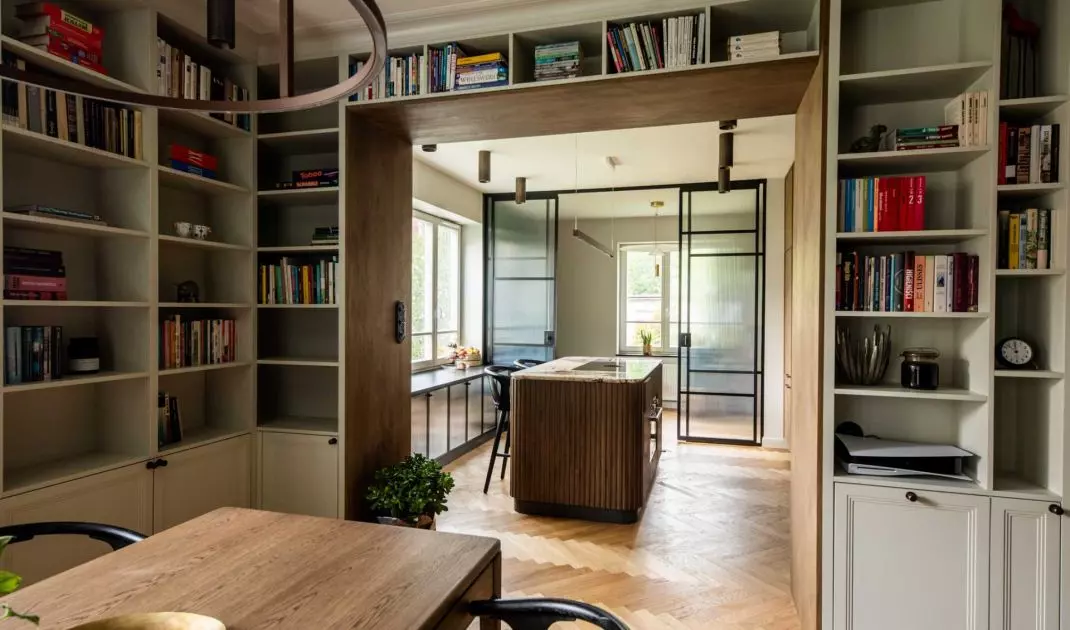
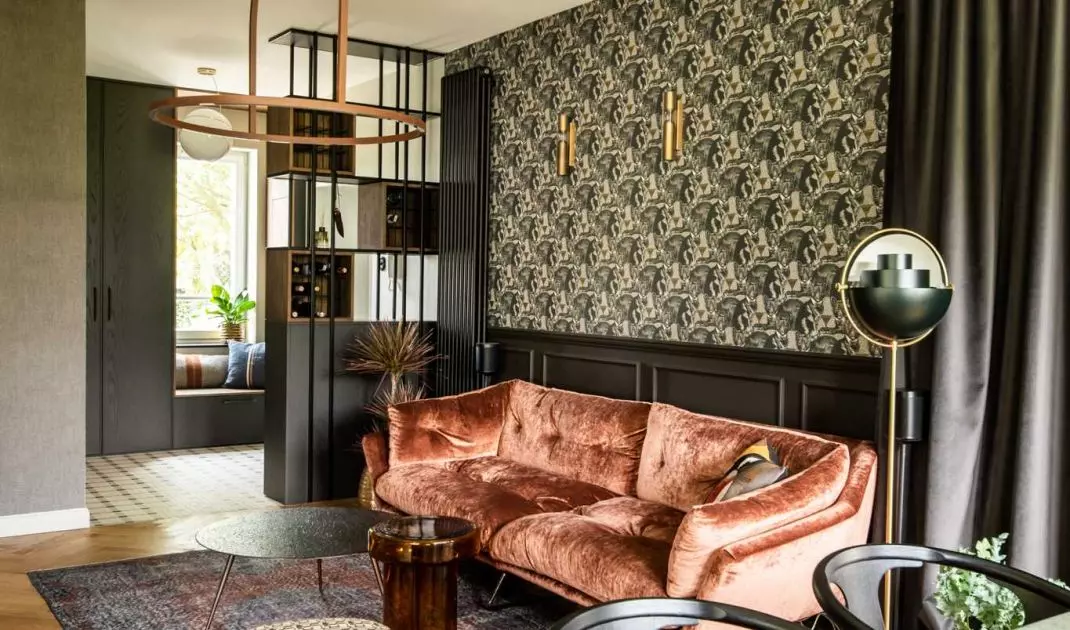
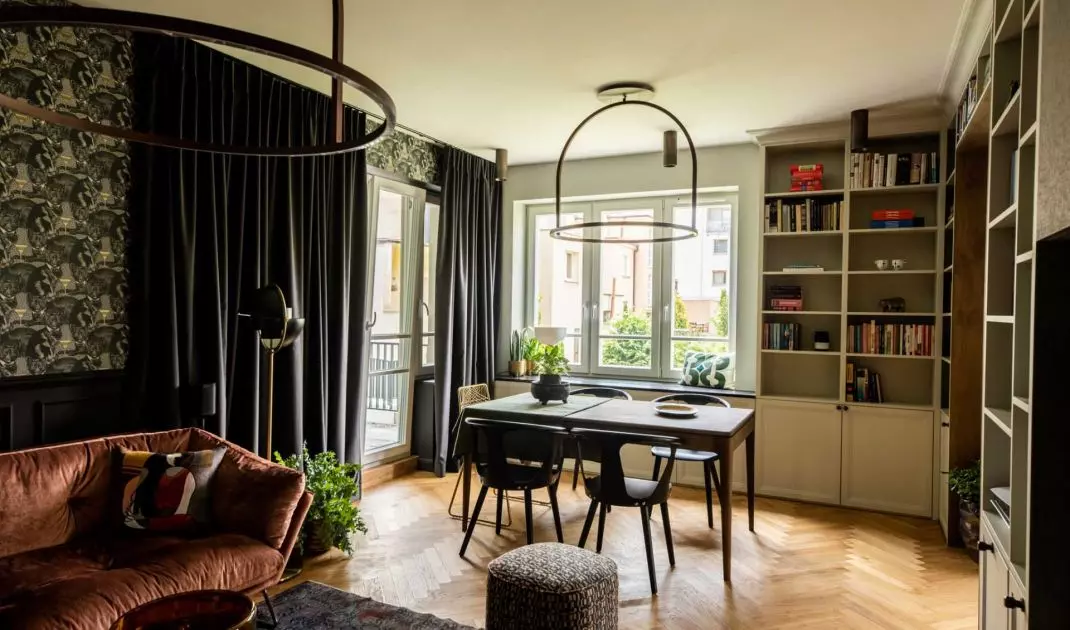
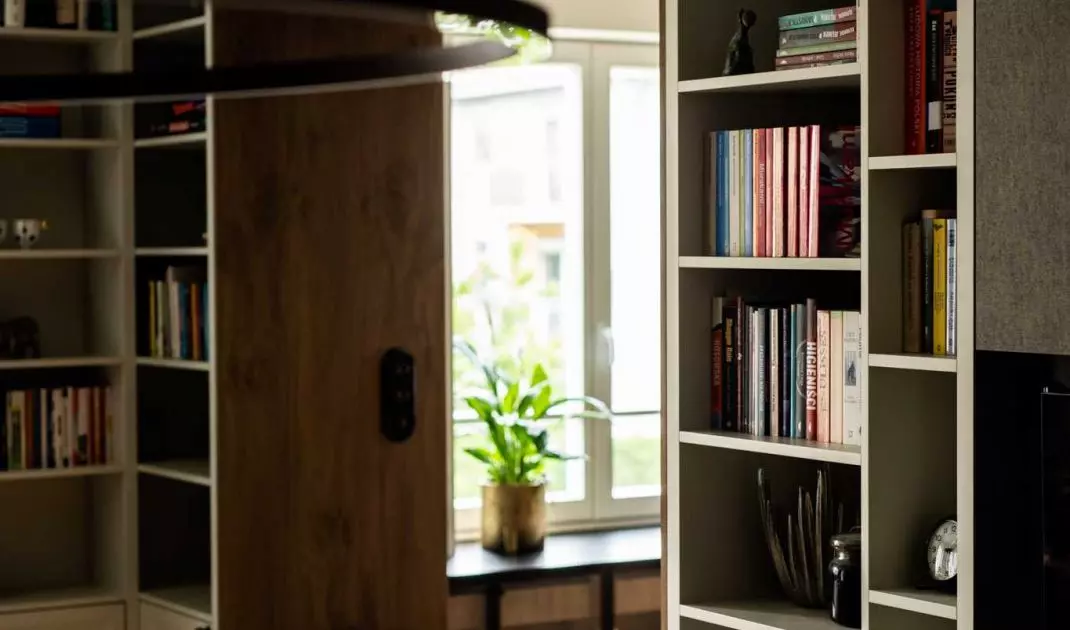
An interior was created in one of Gdynia's neighborhoods, which shows how thoughtful work with material and detail can give a small space character and functionality. In just 80 square meters, architects from the masz.design studio created an apartment in which every element - from the kitchen island to the steel and glass partitions - plays both a practical and aesthetic role. The design is based on a multi-layered juxtaposition of textures and natural materials, creating a harmonious composition where everyday life and meetings with loved ones seamlessly coexist.
Gdynia apartment by masz.design
photo by Adam Burdylo, press mat. Rubio Monocoat
A space designed with everyday life in mind
The investors' decision to move as far as 500 kilometers from their previous place of residence was the beginning of a new stage of life. The priority was to maintain the rhythm of everyday life and be able to meet with family and friends. Architects from masz.design developed a functional layout that, despite the limited space, allows to comfortably receive guests.
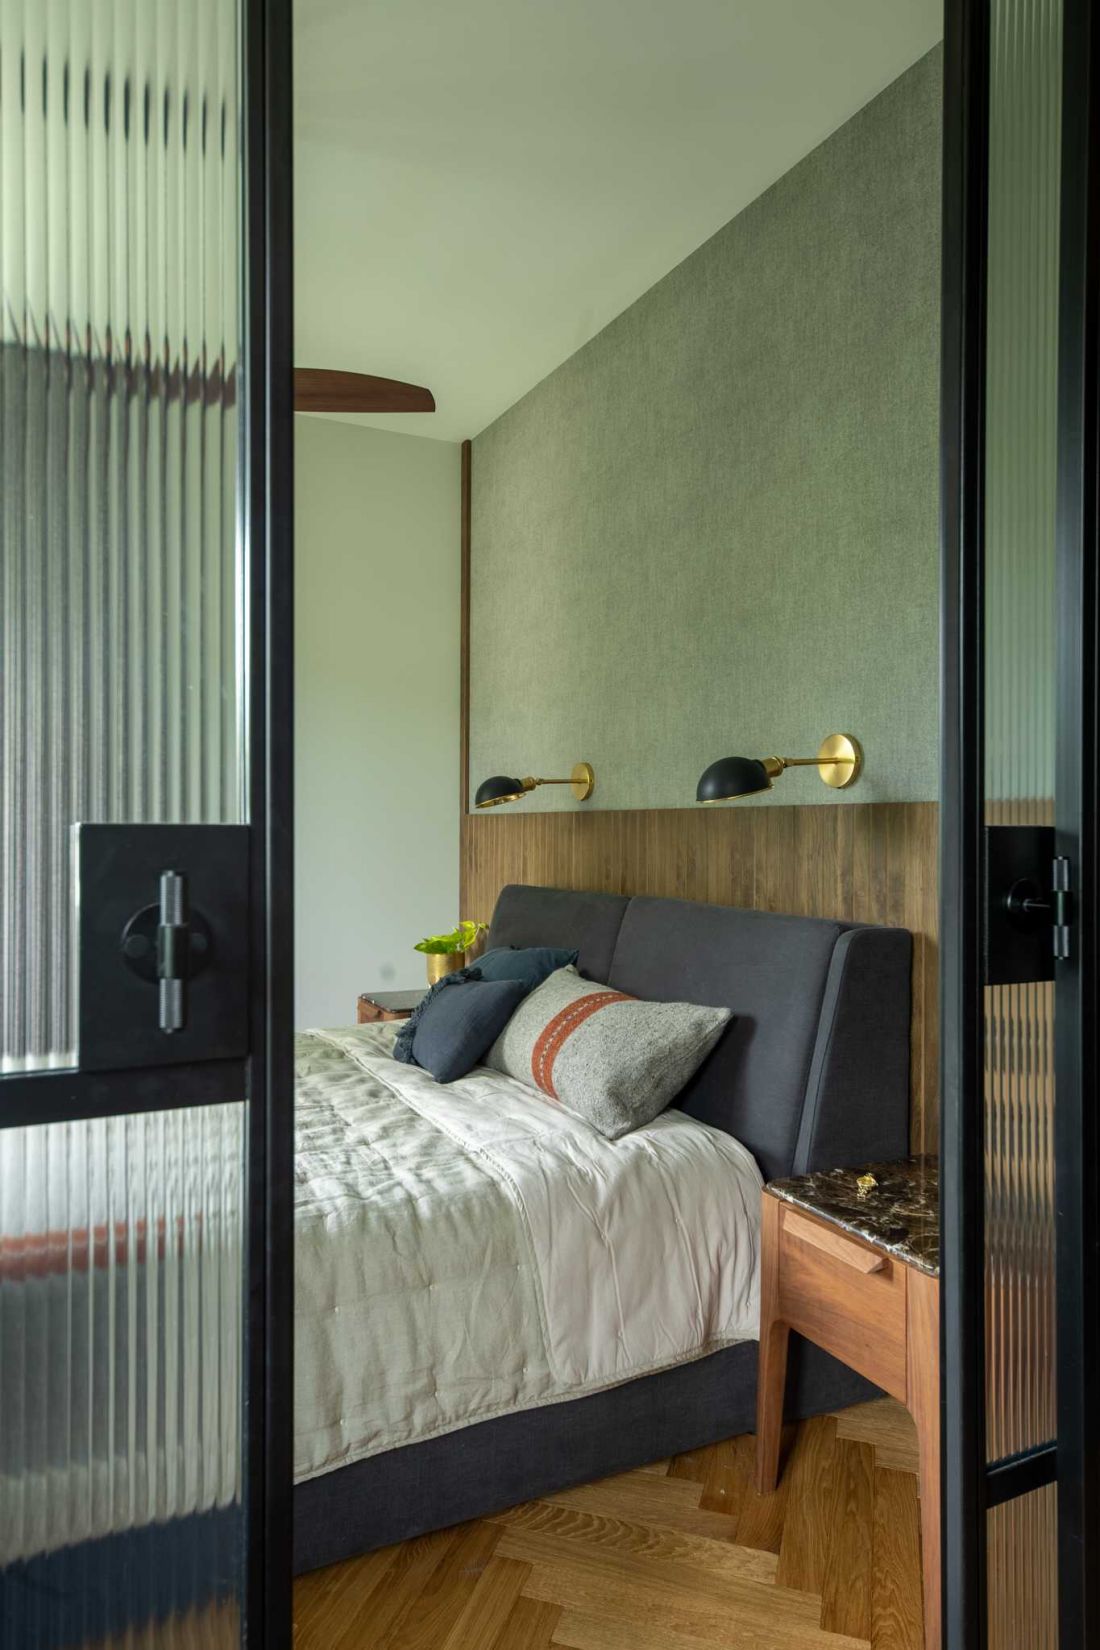
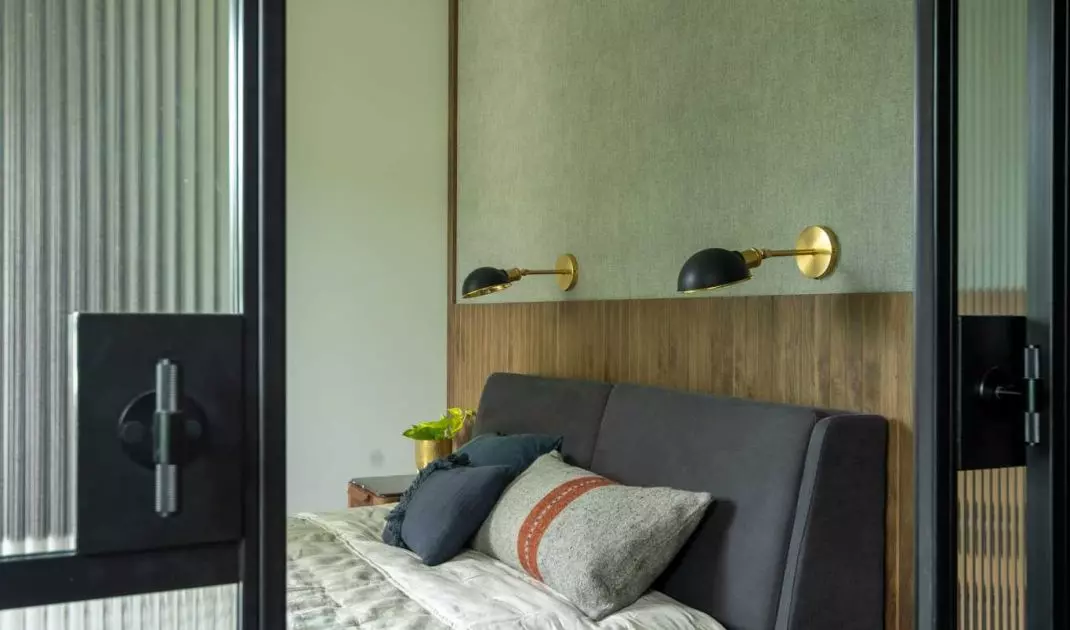
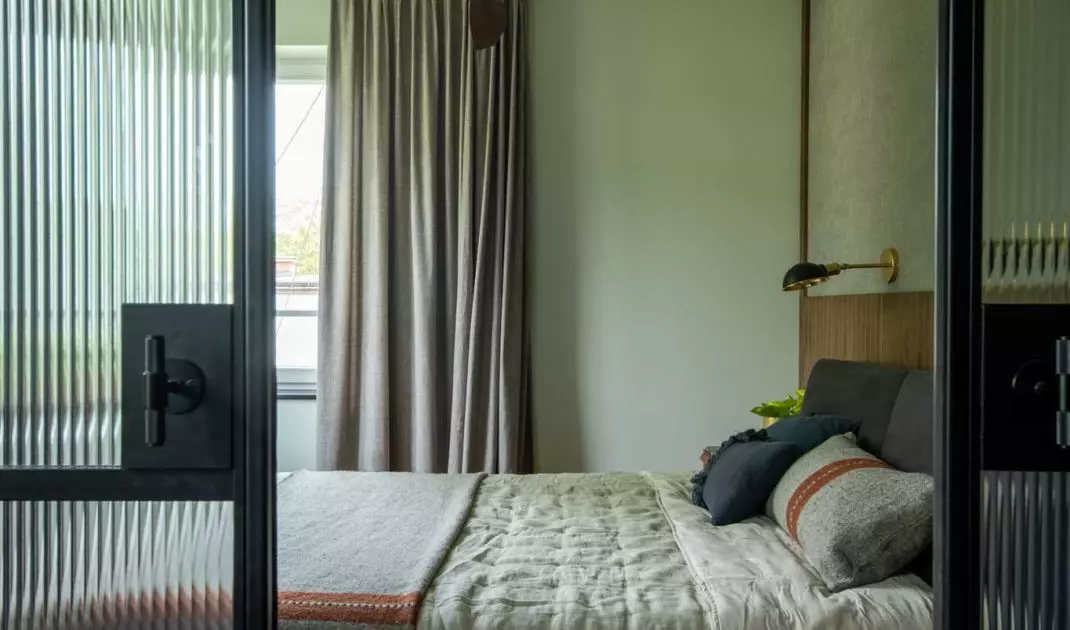
Gdynia apartment by masz.design - the owners' bedroom
photo by Adam Burdylo, press mat. Rubio Monocoat
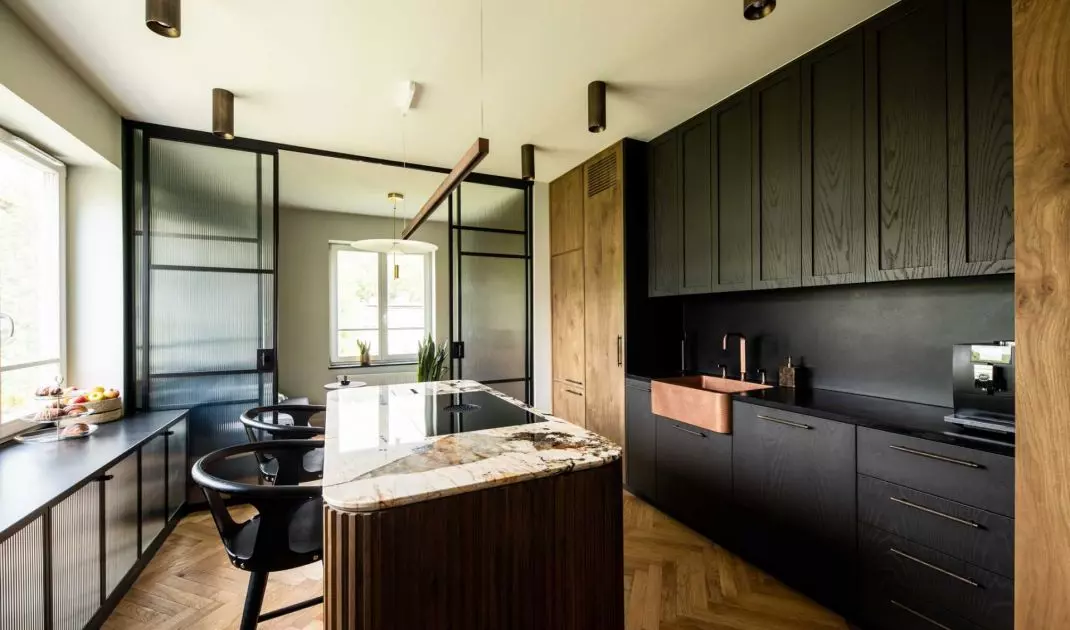
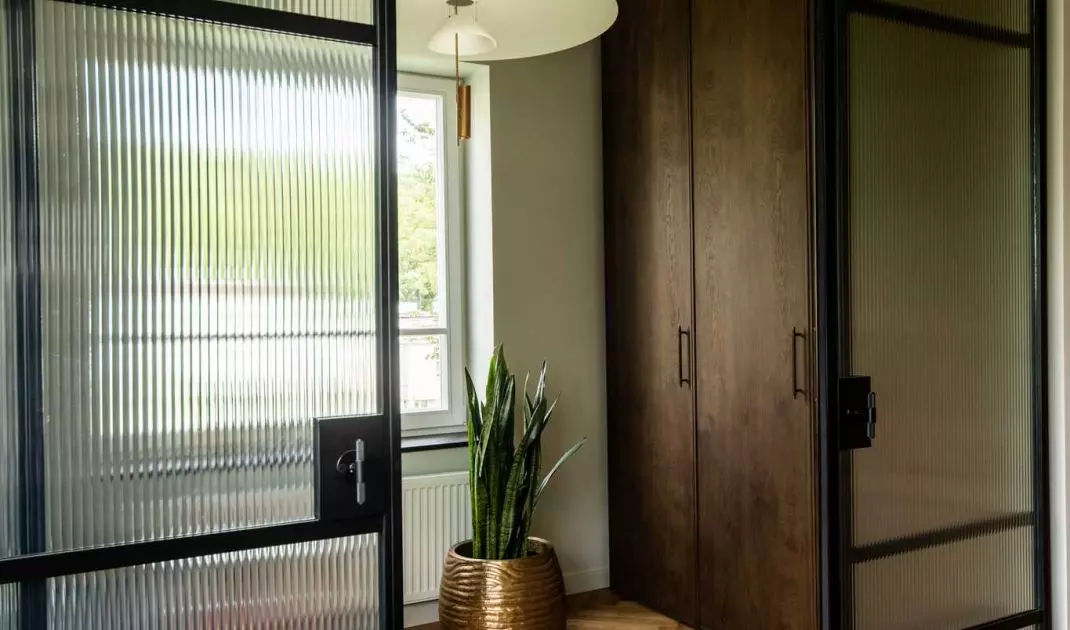
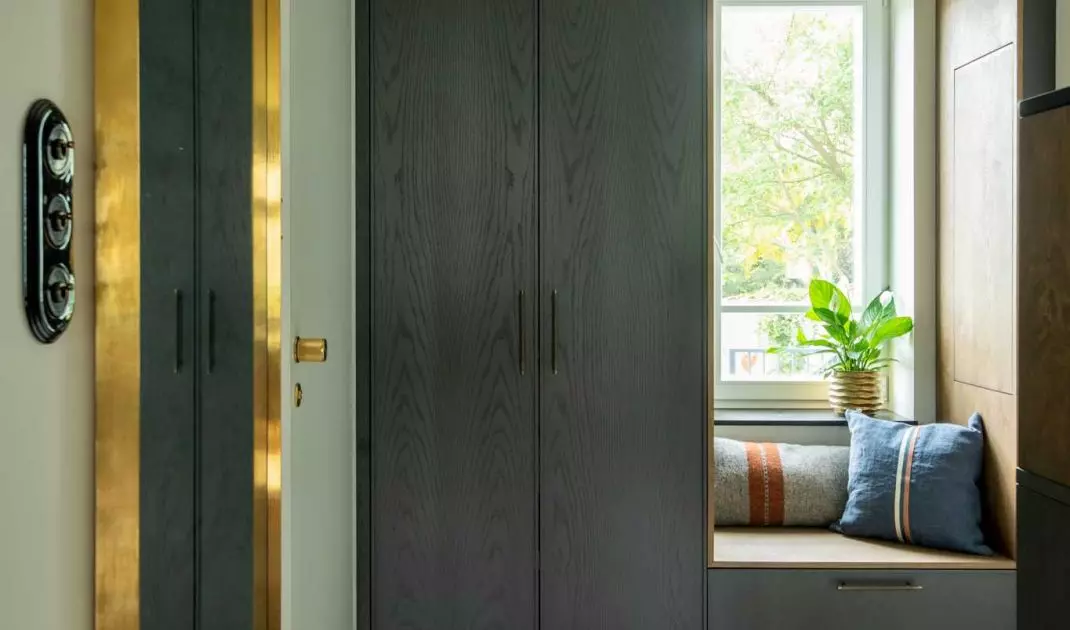
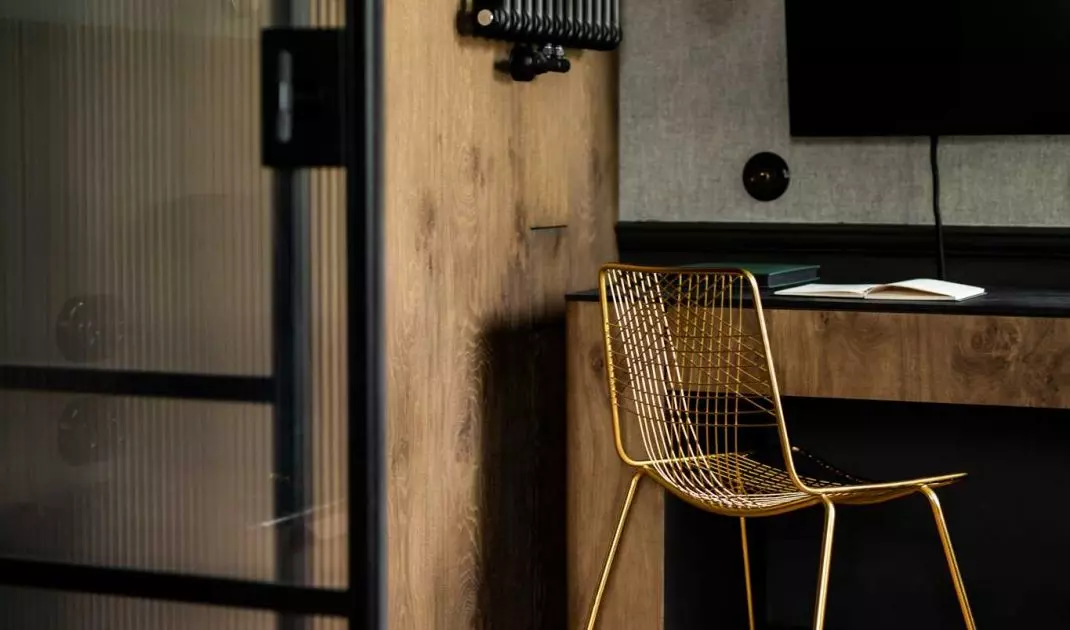
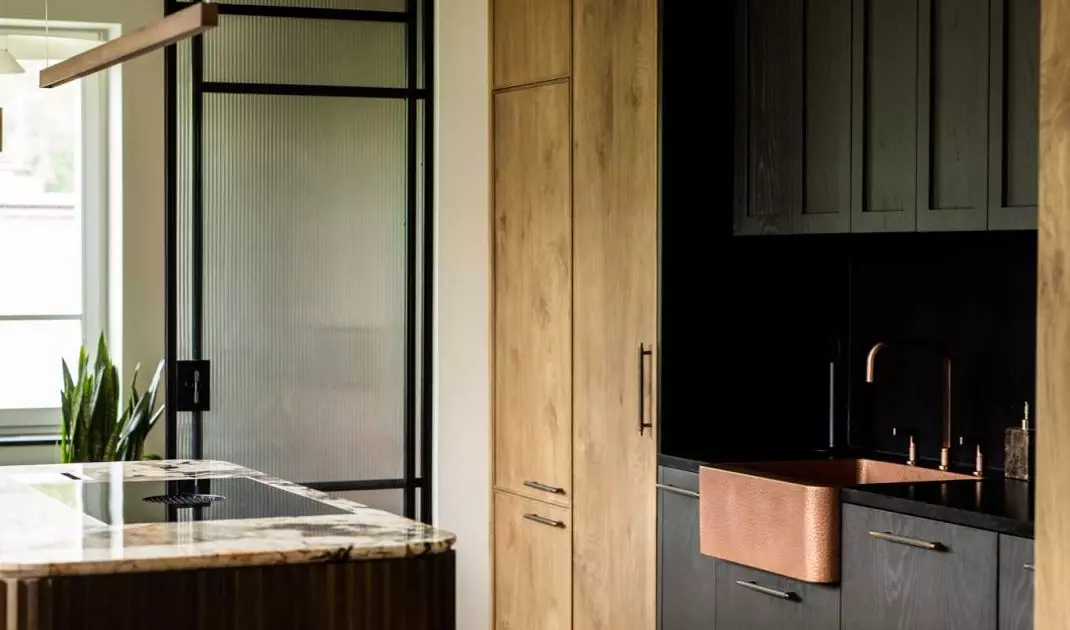
Within the 80 square meters, a micro entrance area with plenty of storage space, an open living space combining the kitchen and dining room, a bedroom with a dressing room, a bathroom and two additional zones - a small room next to the kitchen and an office next to the bedroom, which can serve as a guest room if needed - were planned. To avoid a sense of division of space, the additional rooms were separated by steel and glass doors from Mag Haus. Transparent partitions preserve the continuity of light, optical depth of the interior and introduce an architectural rhythm.
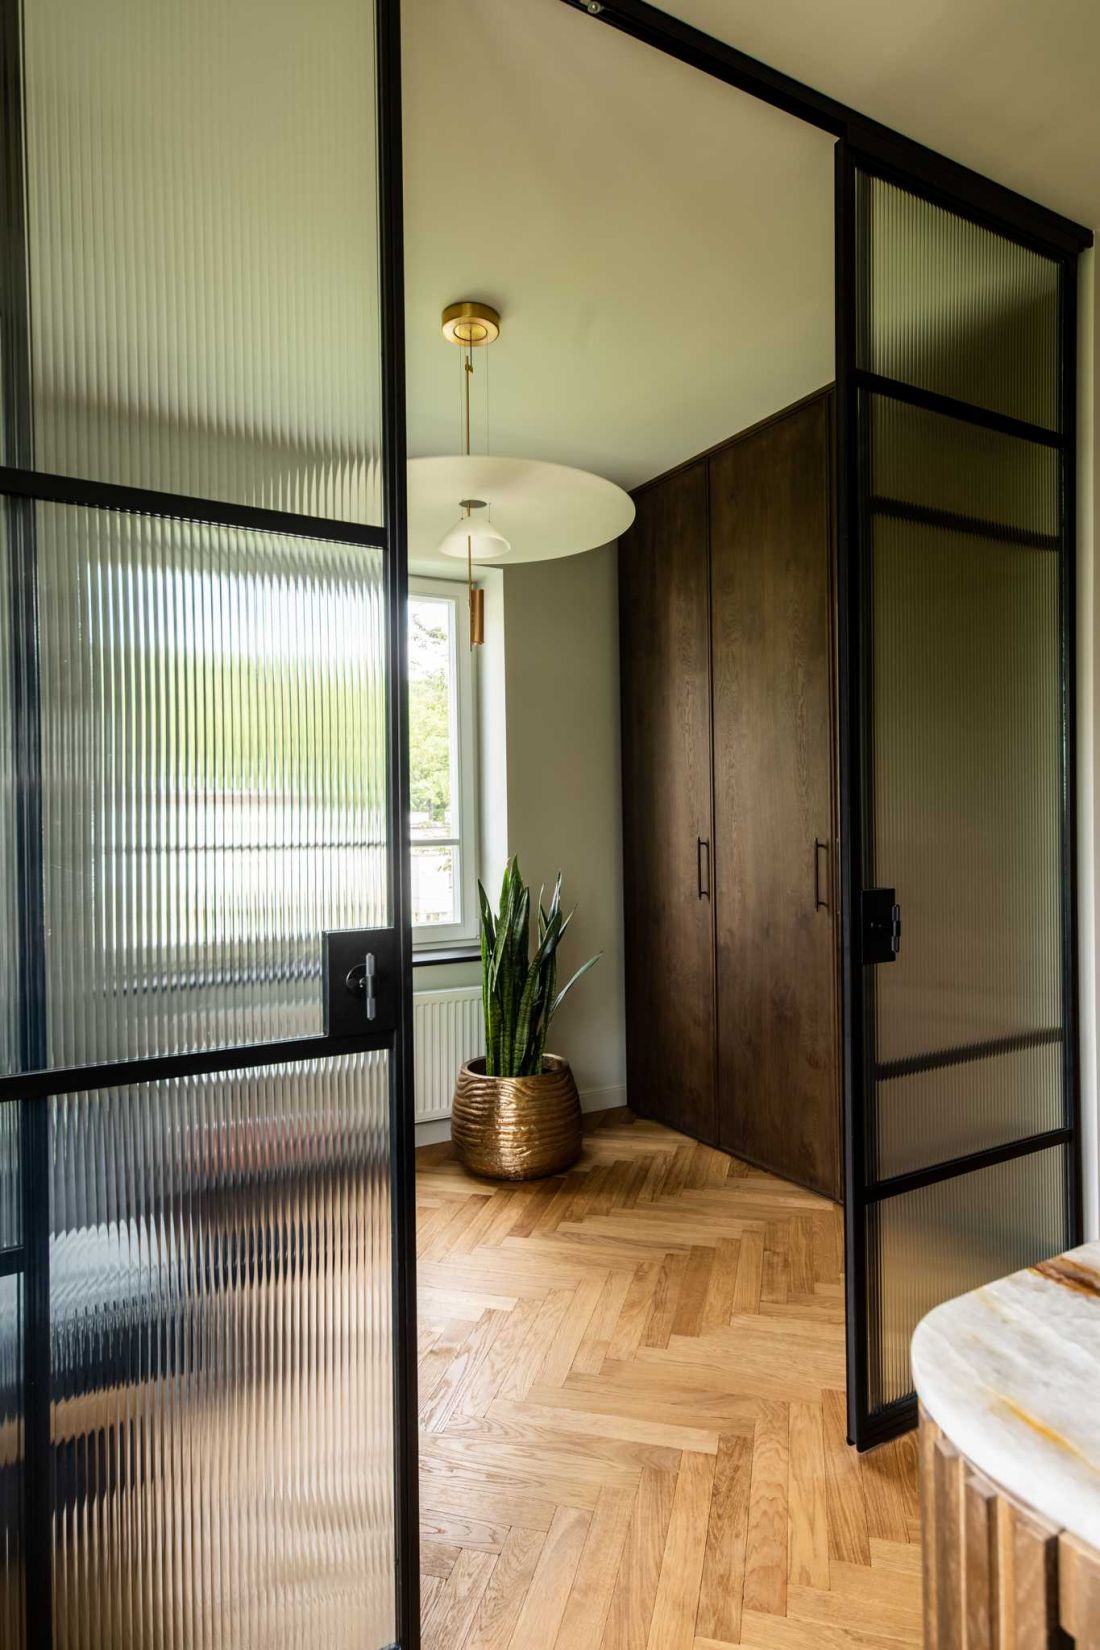
Gdynia apartment by masz.design
photo by Adam Burdylo, press mat. Rubio Monocoat
Materials that tell a story
The character of the apartment is built by the juxtaposition of natural materials: wood, veneers, stones, fabrics and wallpapers. Each element has its place in the multi-layered composition, creating a harmonious and thoughtful space. Many of the furniture and furnishings were created on an individual order, which made it possible to precisely match the proportions, scale and finish to the character of the apartment.
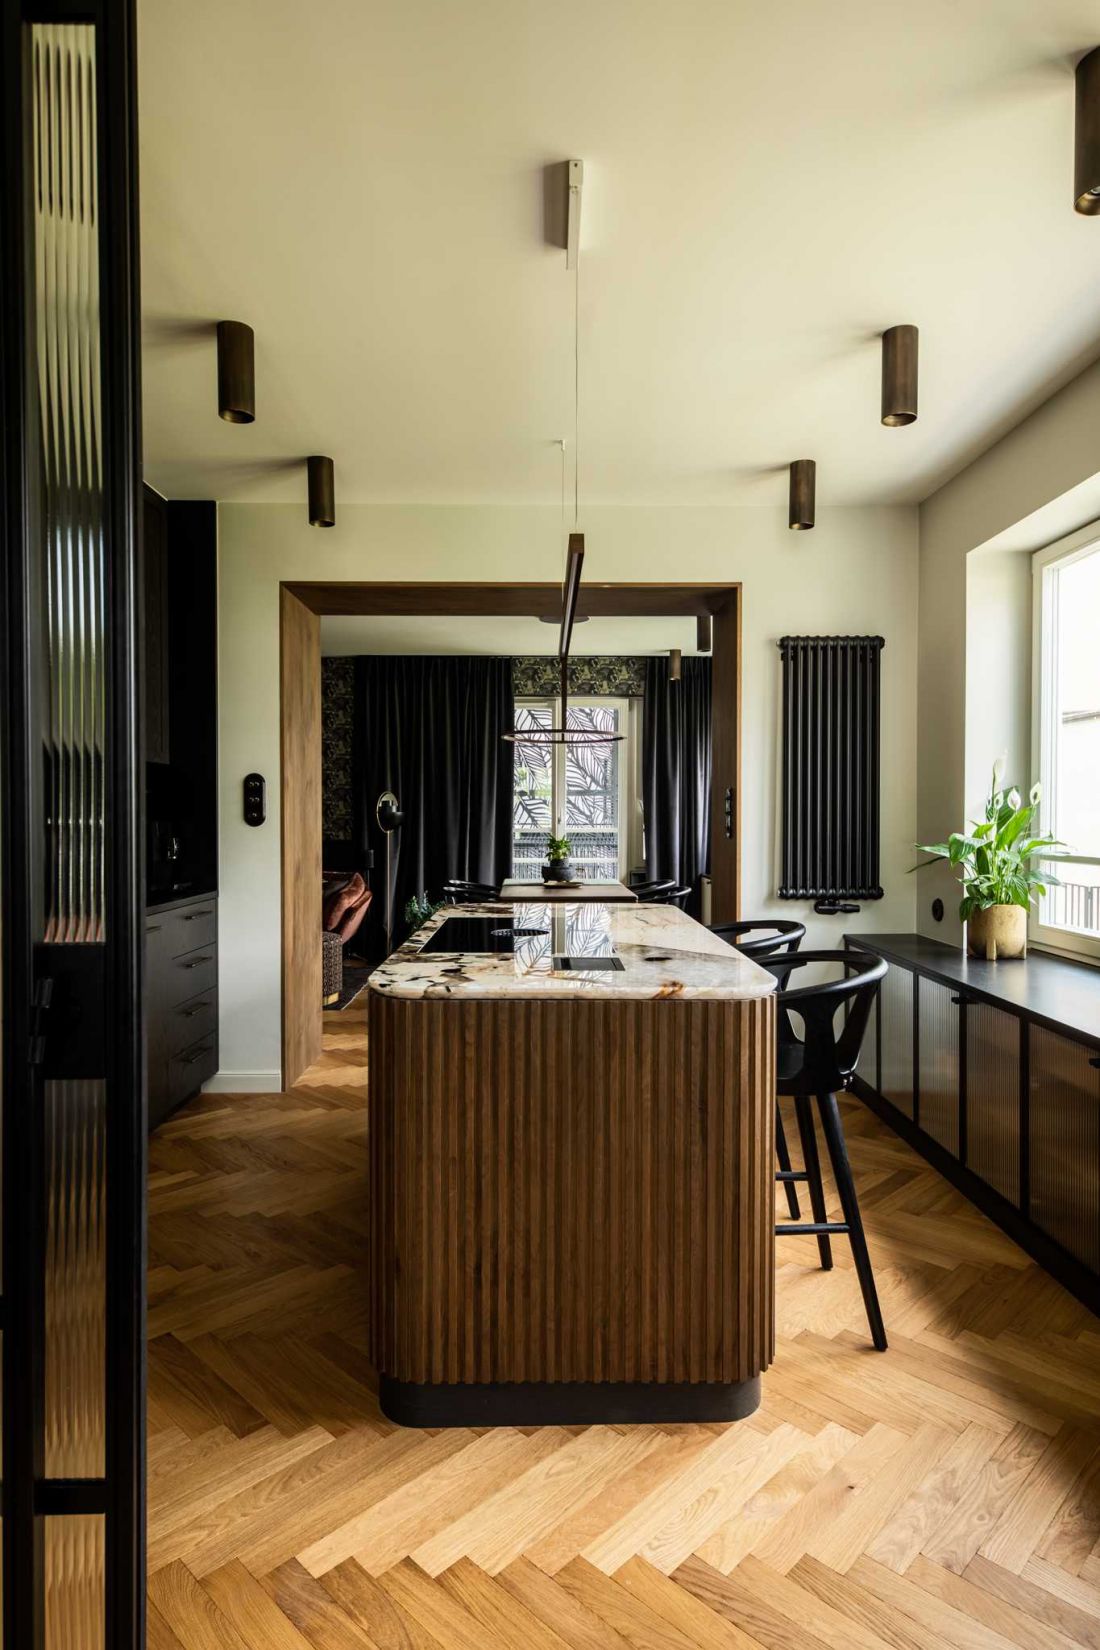
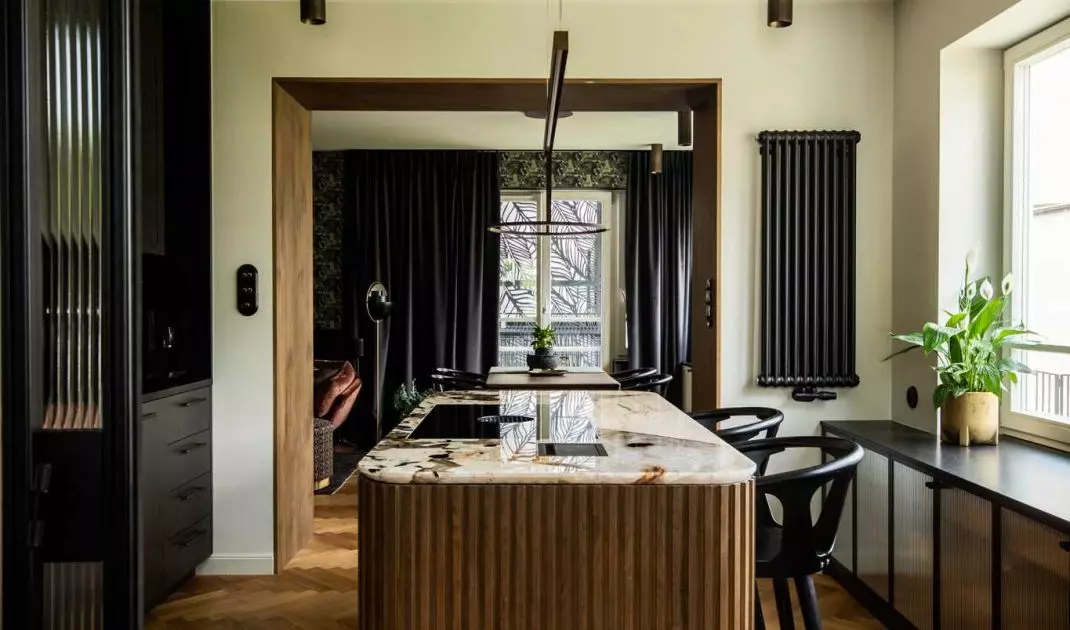
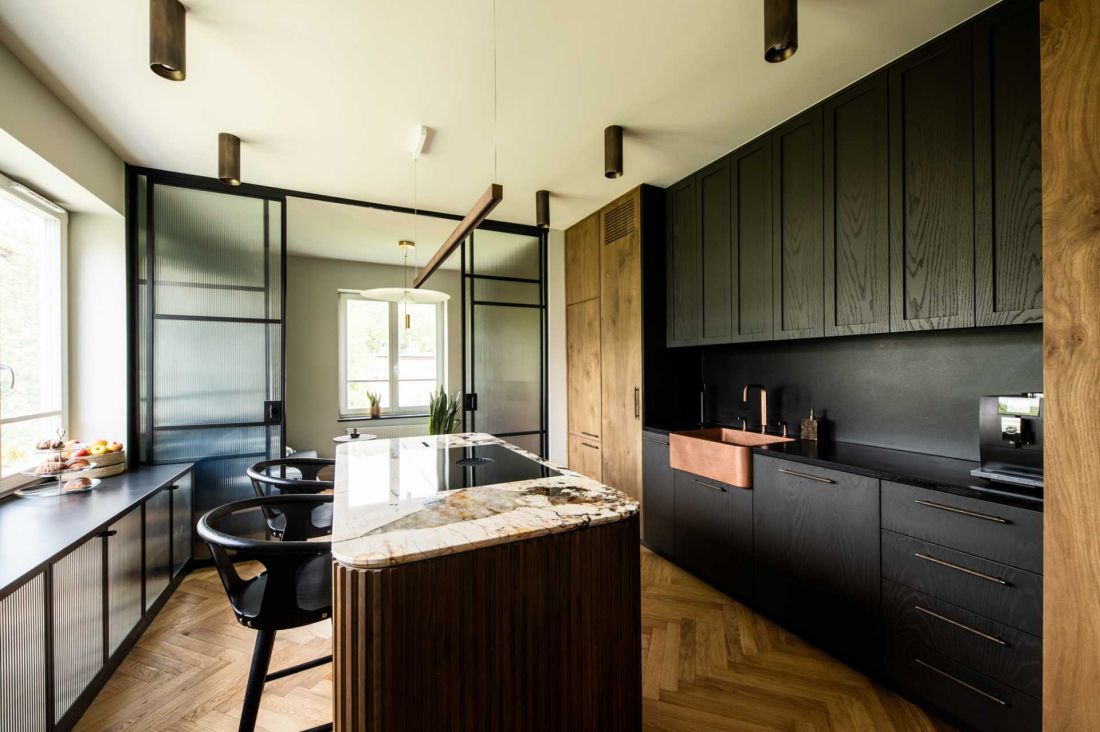
Gdynia apartment by masz.design - view of kitchen with island
photo by Adam Burdylo, press mat. Rubio Monocoat
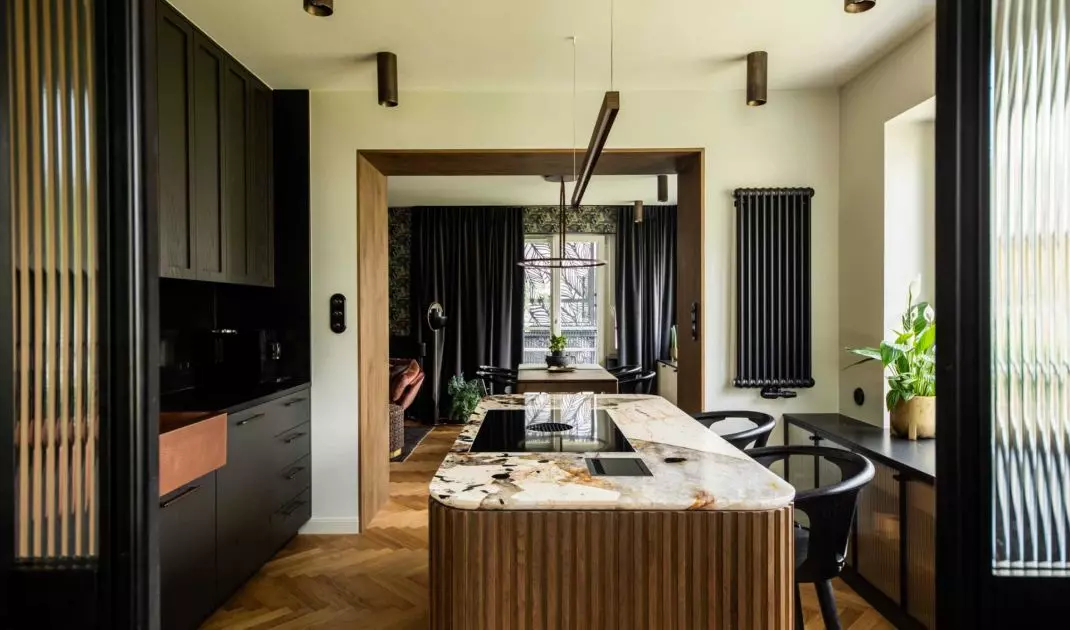
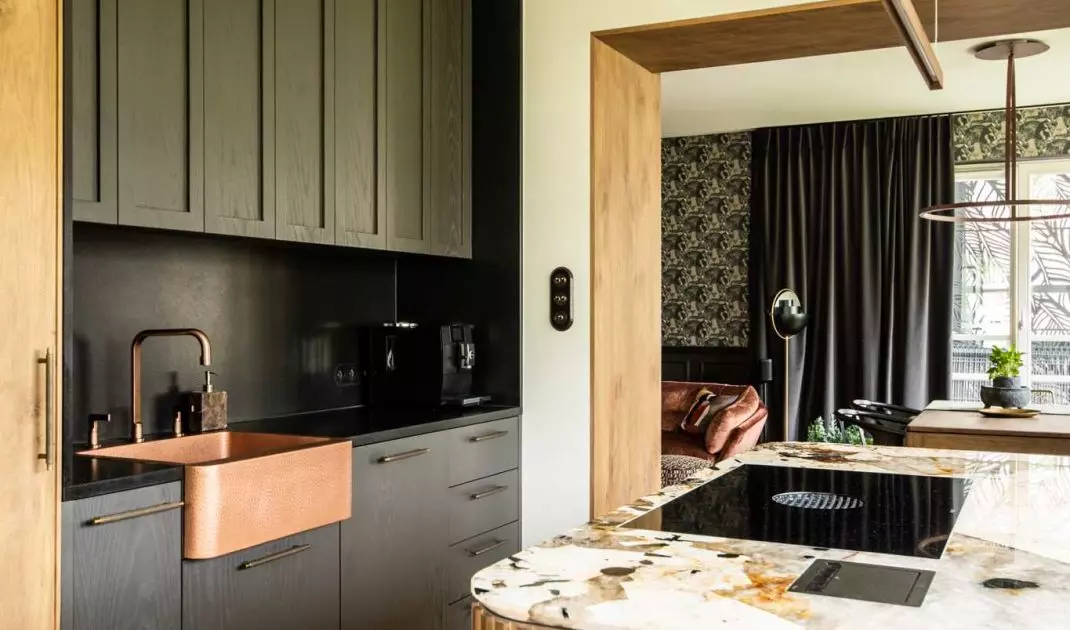
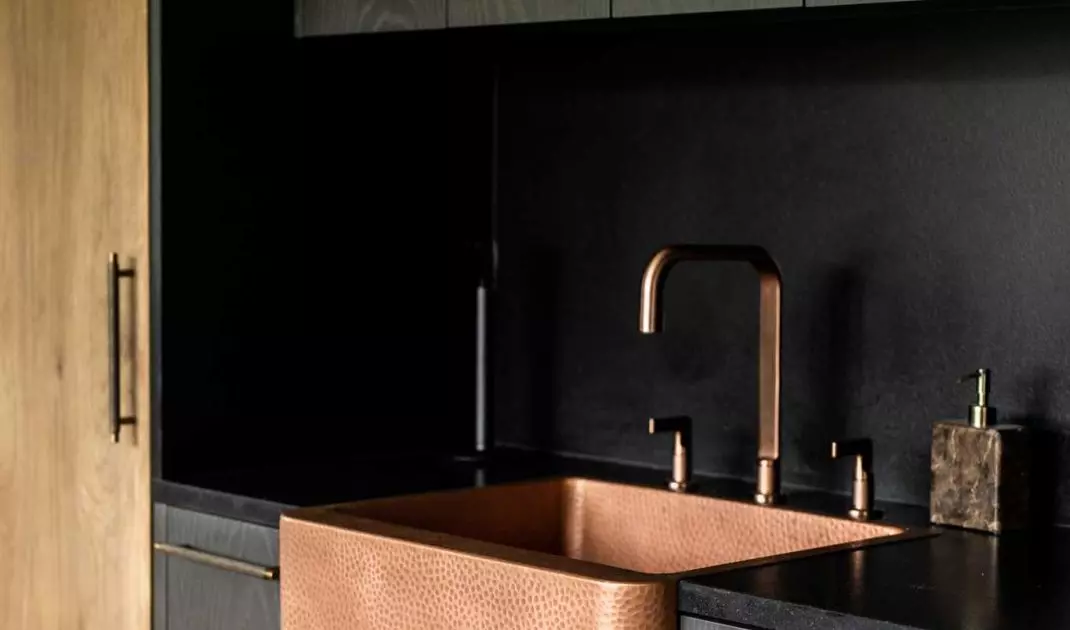
The kitchen with an island is the heart of the living area. Fronts with vertical fluting and a Patagonia stone countertop introduce an almost sculptural dynamic. The copper sink and sophisticated fixtures emphasize the sophisticated nature of the space, while the dark cabinetry contrasts with the warmth of the wood and stone to create a harmonious composition.
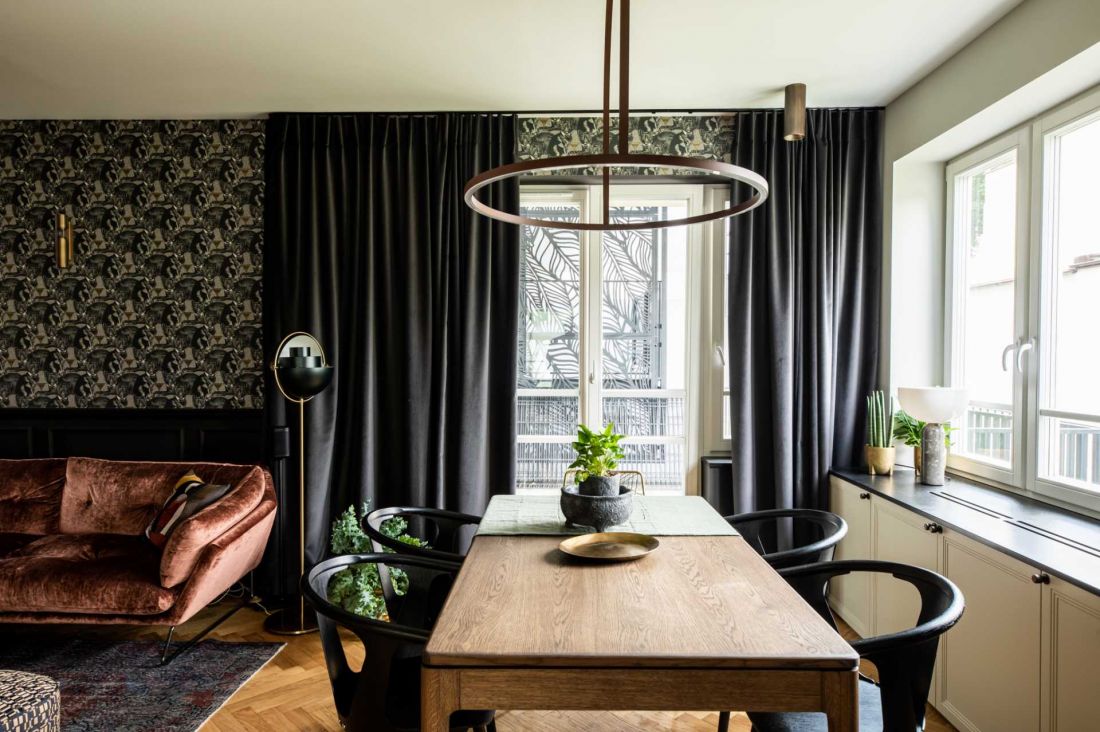
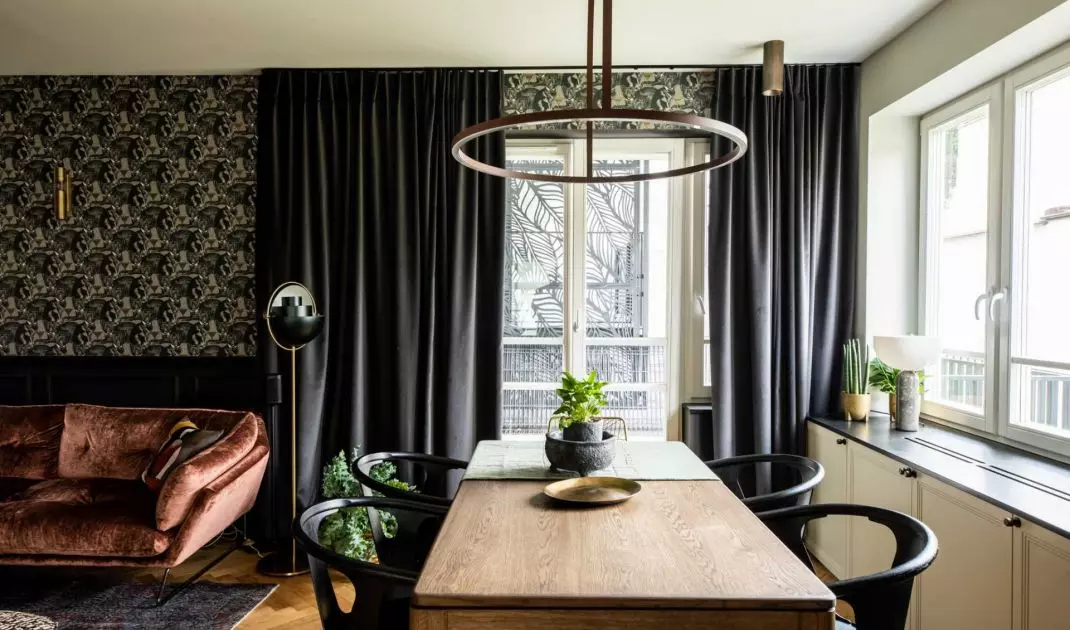
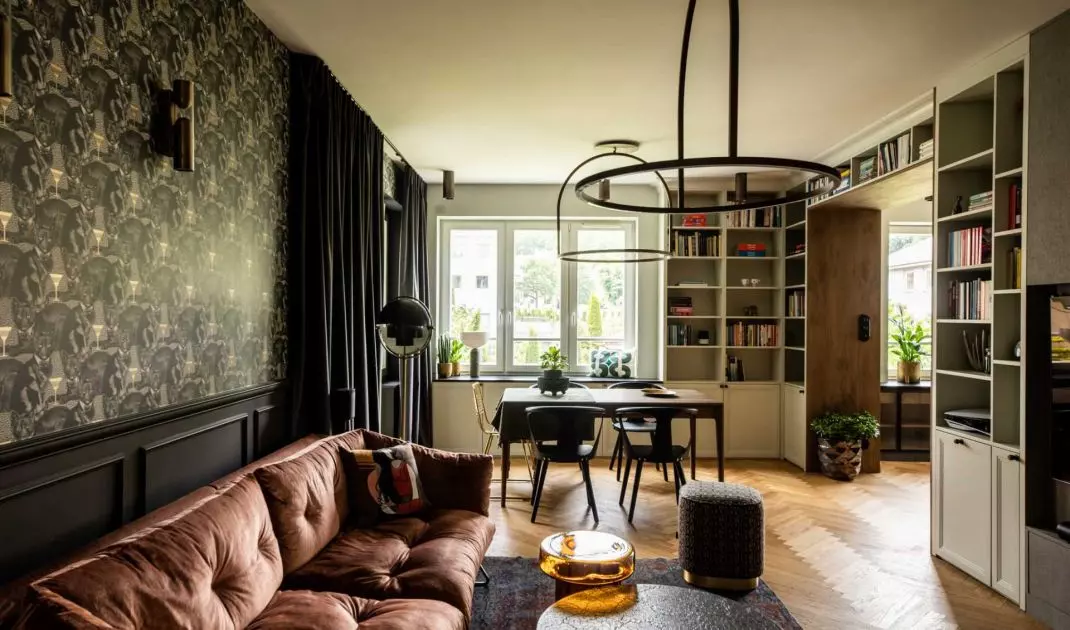
Gdynia apartment by masz.design - the dining room is connected to the living room and kitchen
photo by Adam Burdylo, press mat. Rubio Monocoat
Dining room and lounge area: contrast and harmony
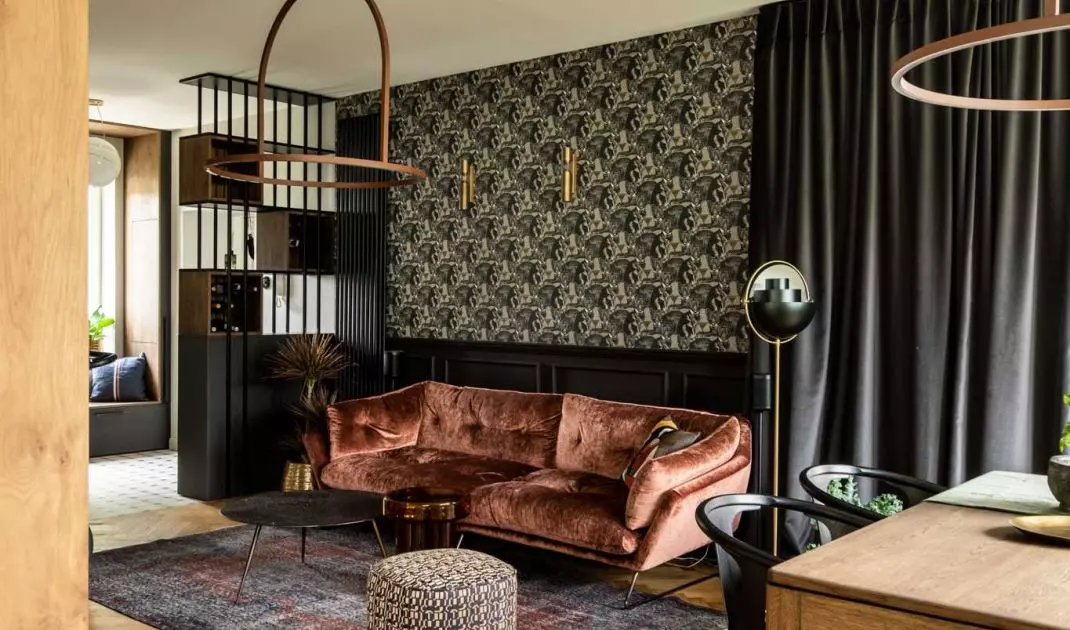
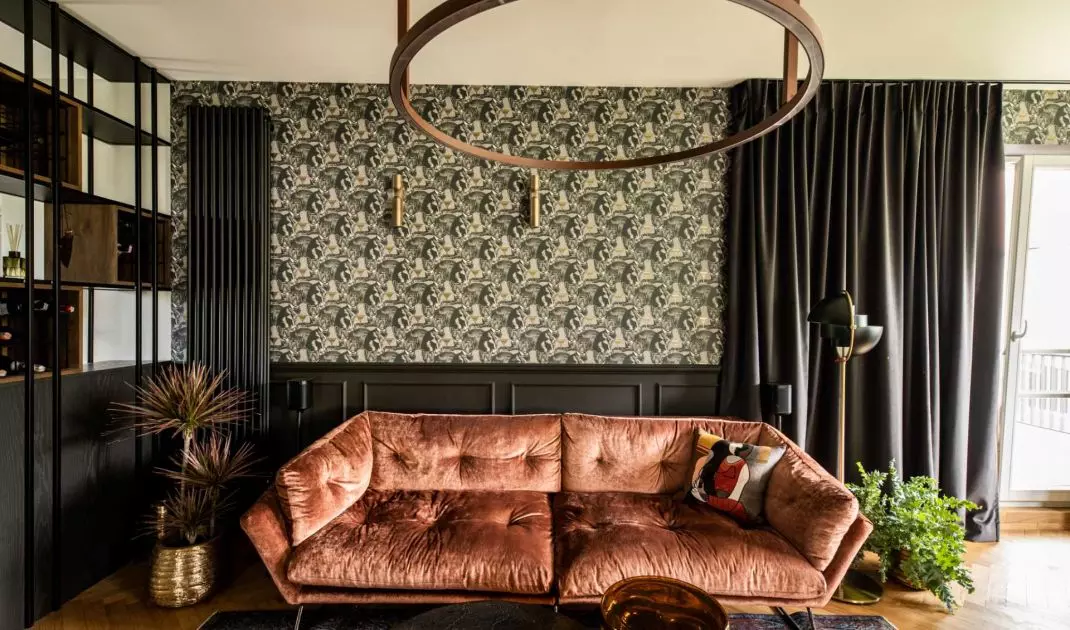
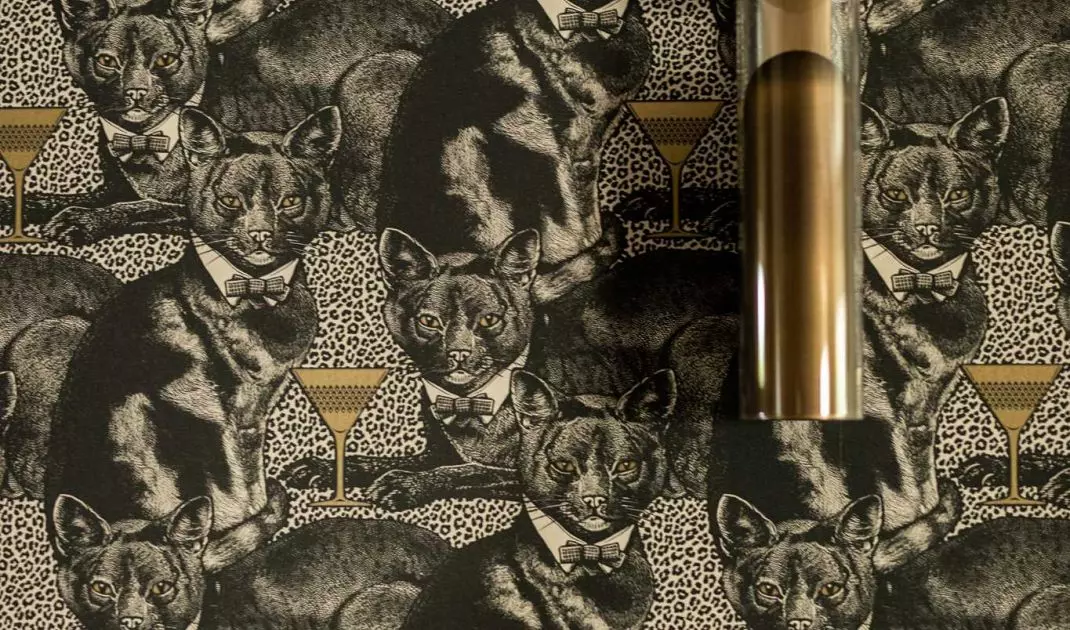
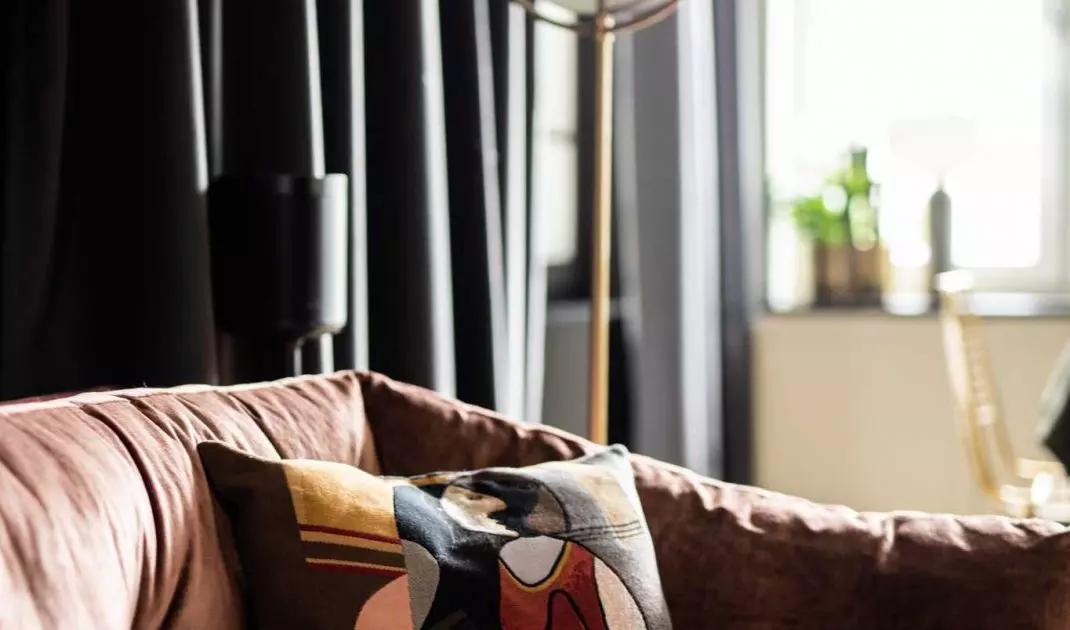
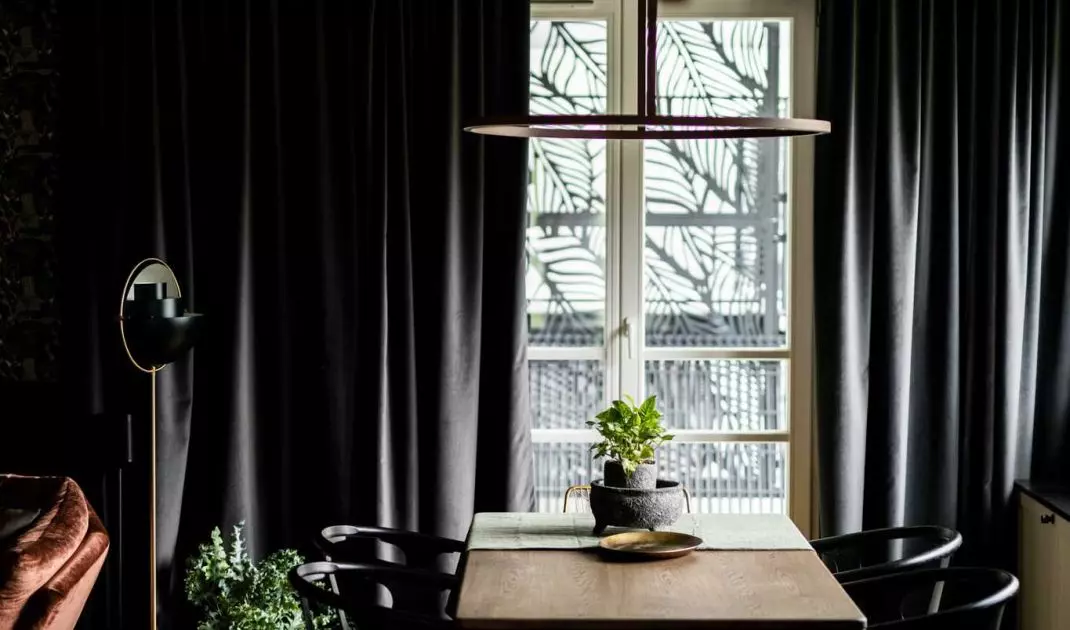
The dining room, located just off the kitchen, centers daily home life around a large Selfia Wood table. Lamps above the table define the central space, while subtle wall sconces introduce an atmosphere of intimacy. The lounge area is a deliberate play of contrasts. The velour Saba Italia sofa in a shade of warm brown is juxtaposed with crisp wallpaper, black woodwork and metal details. The variety of forms - organic shapes of plants next to geometric lines of buildings - gives depth to the interior, while keeping the composition consistent. Wood also appears in the floor laid in a classic herringbone pattern, as well as in the living room and bedroom furniture.
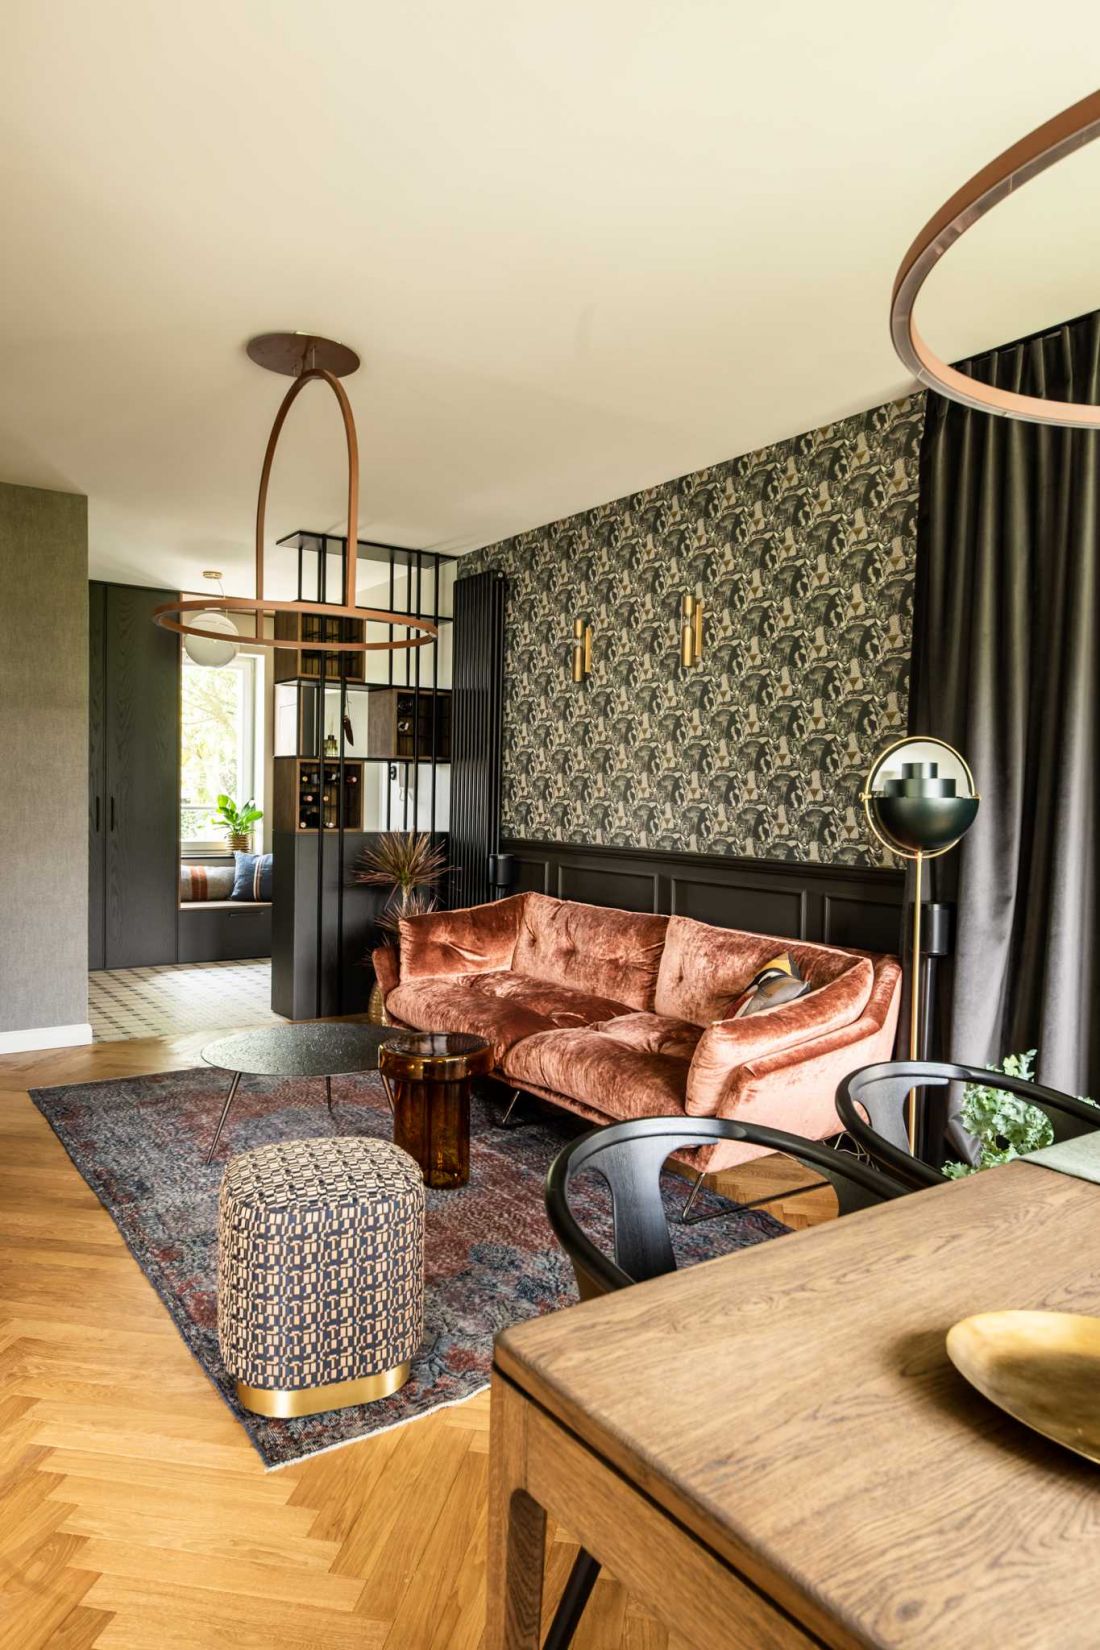
Gdynia apartment by masz.design - the sofa in the living room is a color accent
photo by Adam Burdylo, press mat. Rubio Monocoat
A private zone of tranquility and a functional office
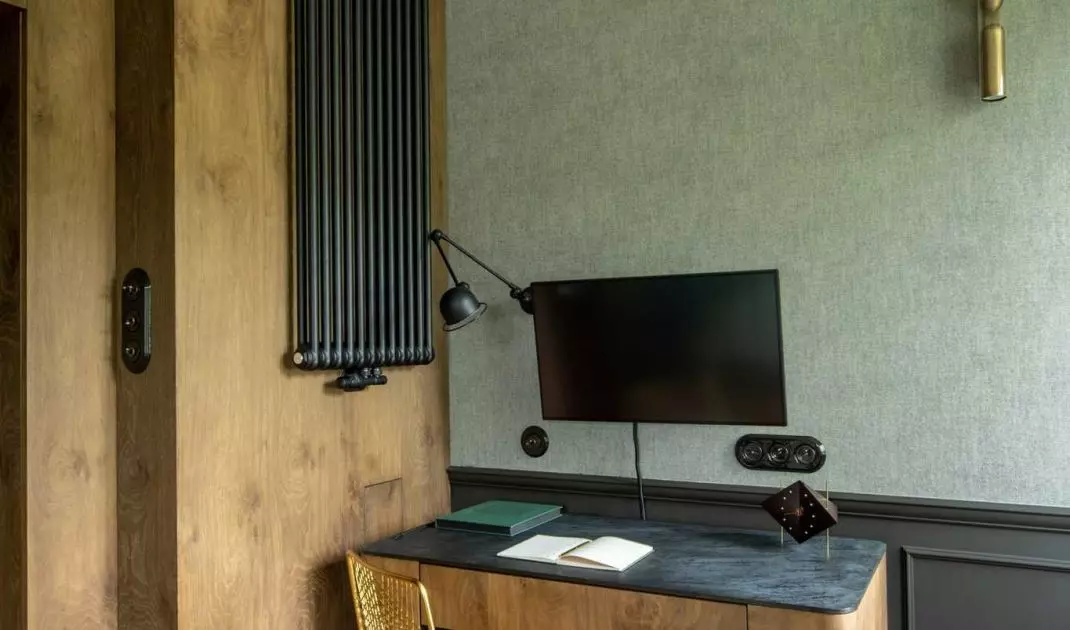
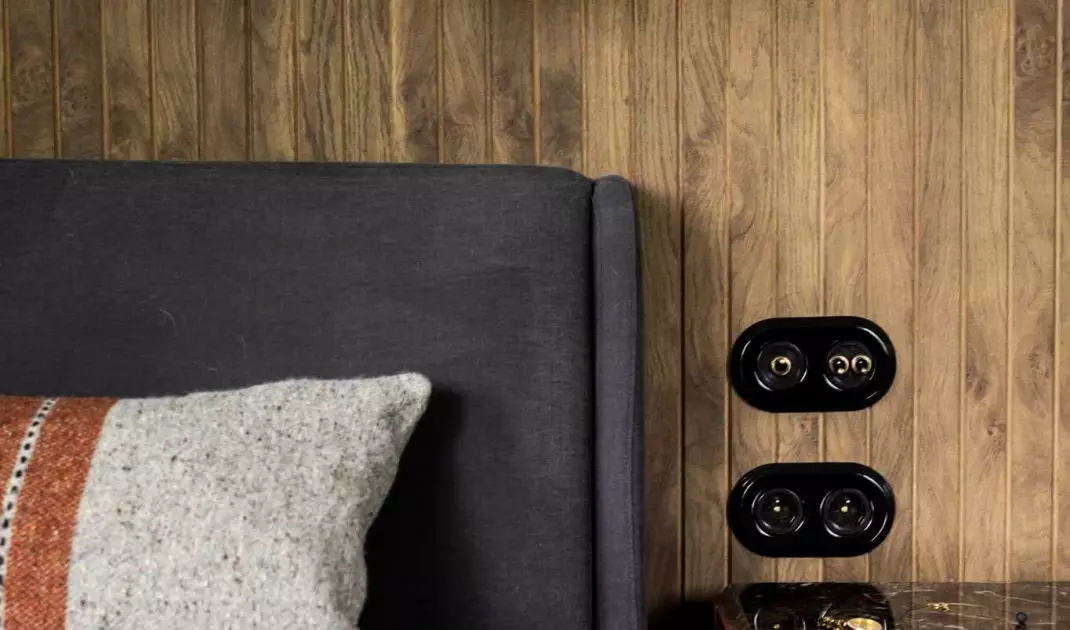
The private part of the apartment was designed as a muted space. The bedroom walls are finished with a fabric wallpaper with a subtle texture, and the lower part of the walls is decorated with a veneer lamella, introducing naturalness and coherence to the interior. The office, located next to the bedroom, is separated by a steel and glass wall, which keeps the space light, while clearly defining the function of the workplace.
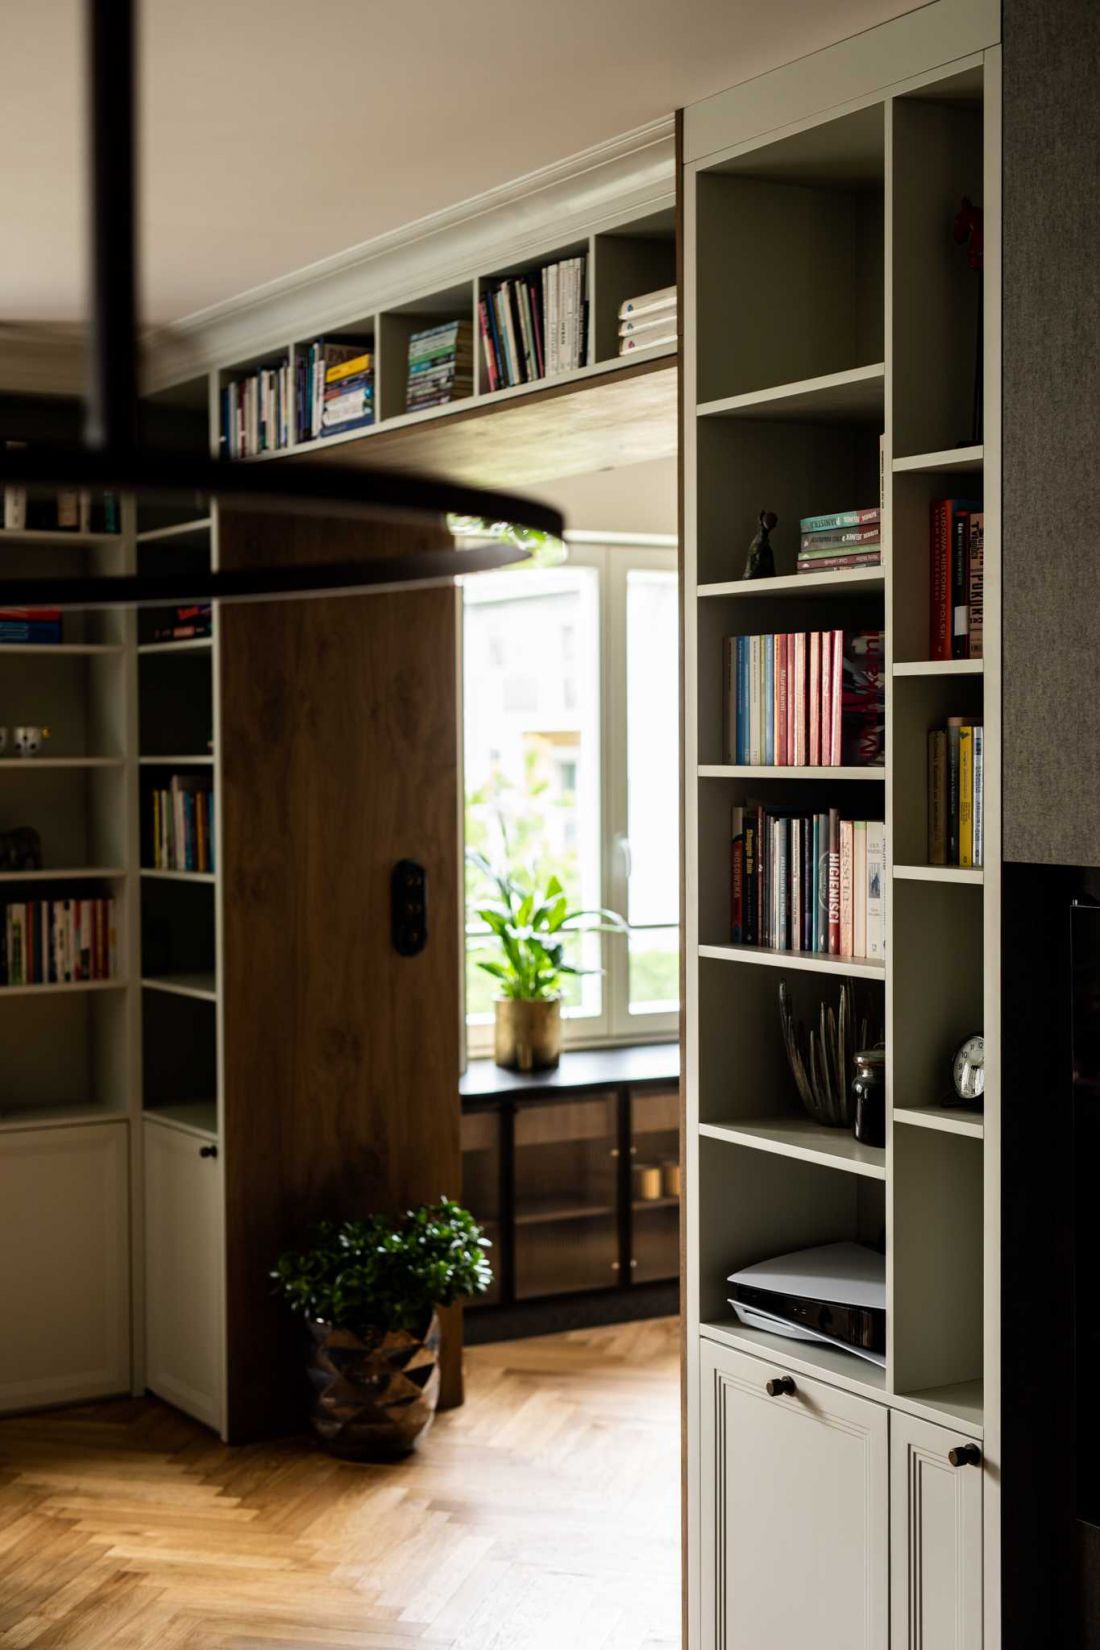
Gdynia apartment by masz.design
photo by Adam Burdylo, press mat. Rubio Monocoat
Bathroom: contrasts in a minimalist form
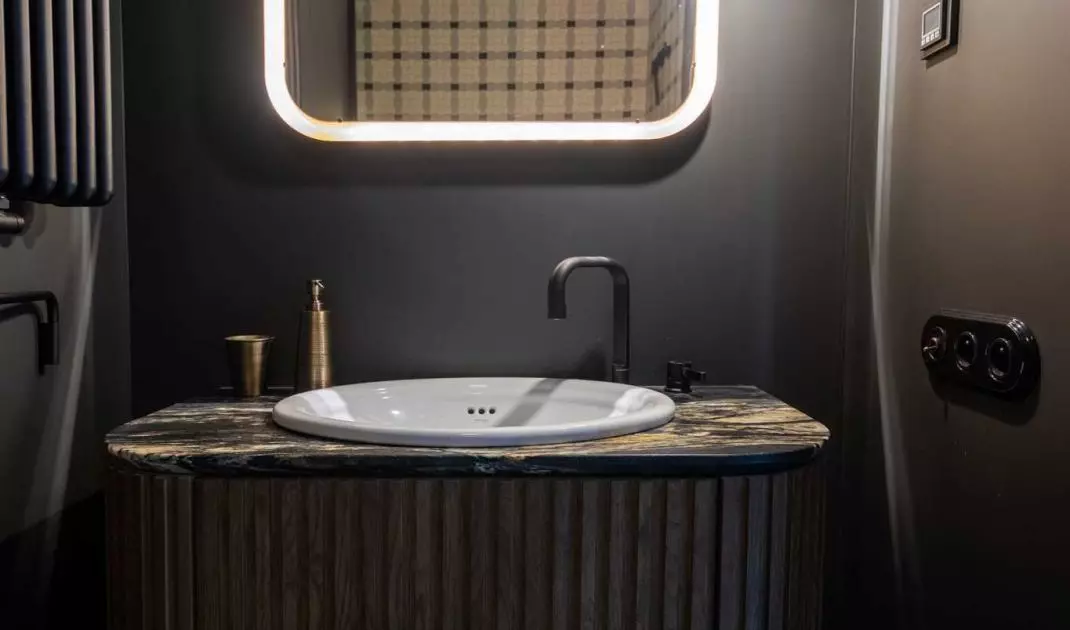
The bathroom has been divided into a dry and wet area. The dry area uses a dark color scheme and minimalist paint finish on the walls, complemented by a fluted veneer cabinet and stone countertop. The wet area features a lighter color scheme and a decorative flair, thanks to the use of mosaic "corset" tiles in the wall and a vanity niche. Custom-designed faucets and gold accessories introduce a subtle touch of luxury, contrasting with the minimalist background.
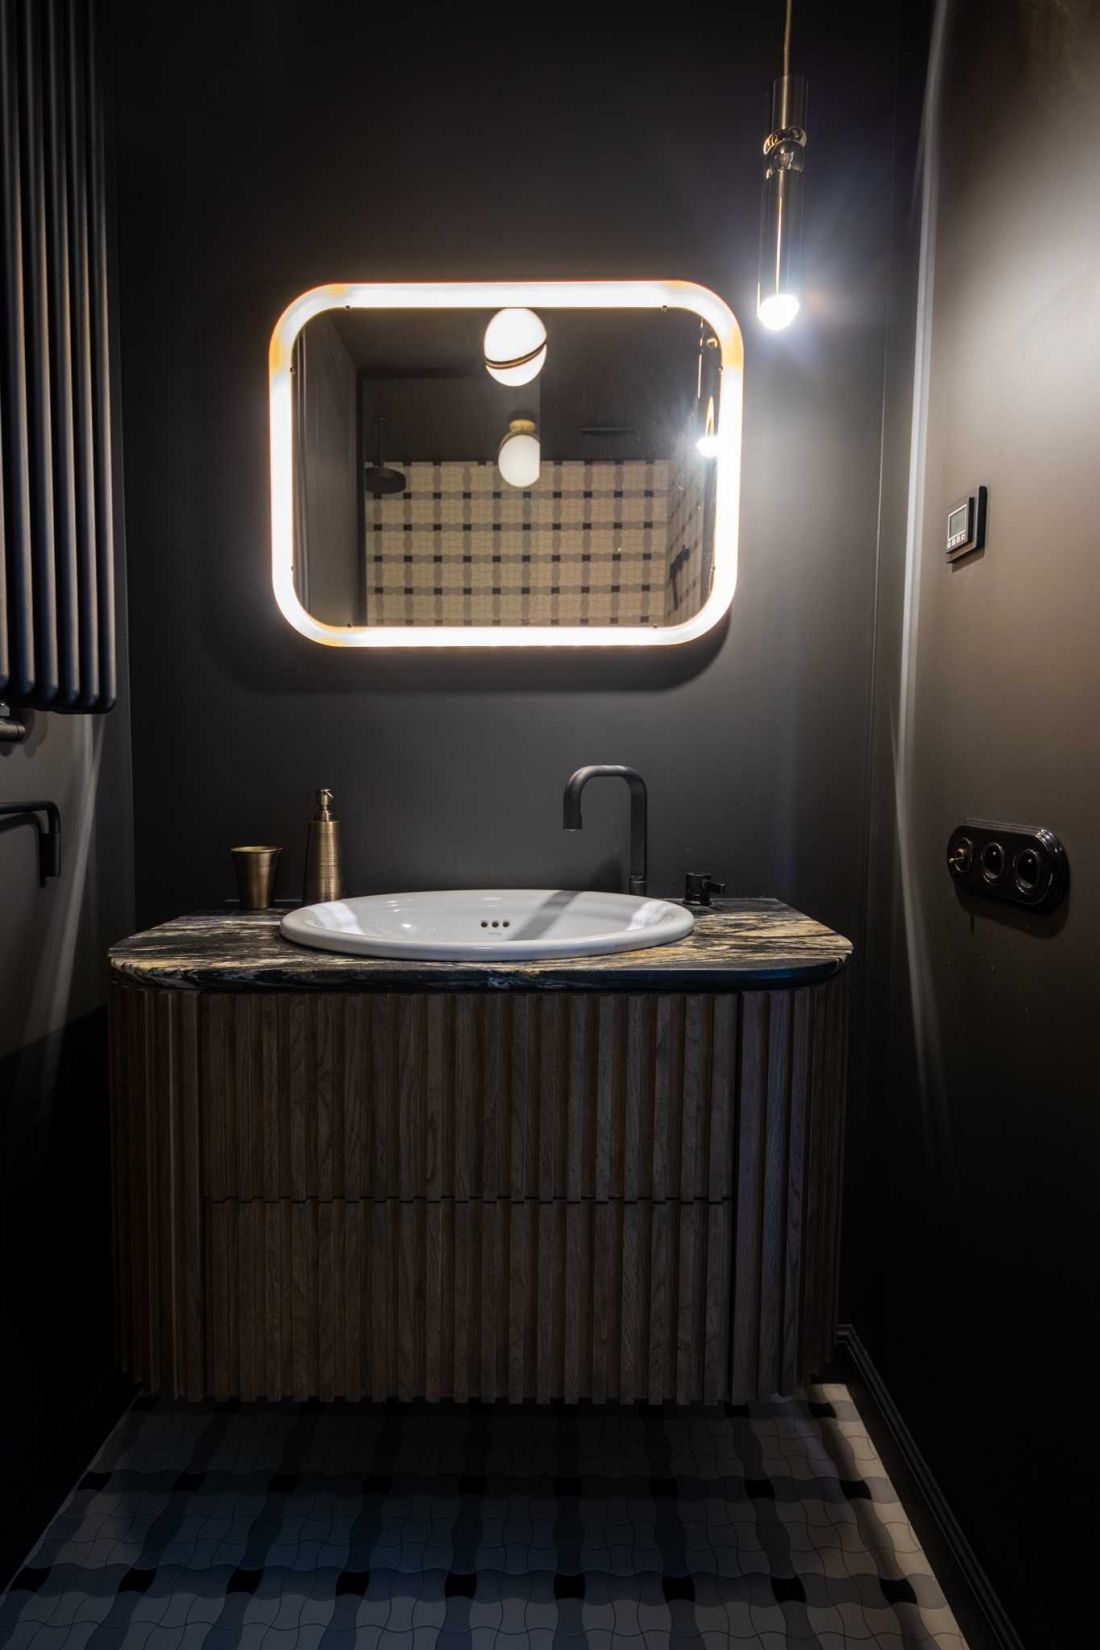
Gdynia apartment by masz.design - bathroom
photo by Adam Burdylo, press mat. Rubio Monocoat
A detail that defines a space
The Gdynia apartment project shows that consistent work with material and light can give even a small space a distinct character. Every element - from the stone island to the steel glazing and wood finishes - creates a coherent architectural story. Textures, materials and details keep the interior timeless, authentic and adaptable to everyday life. Architects from masz.design have proven that in residential architecture it is not only functionality that is important, but also the story that every detail builds.


















