




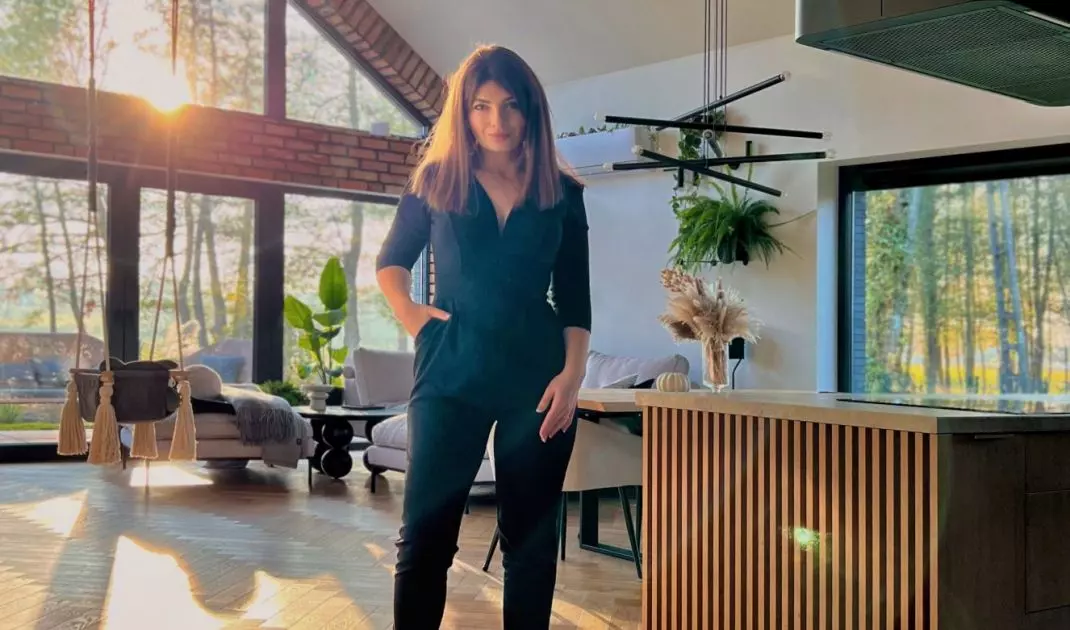





The house of Ewelina, an interior and green architect from the projekthszalas studio, is a one-story H-plan building designed with functional zoning, privacy and harmony with the surroundings in mind. It doesn't resemble a typical catalog barn - it's a well-thought-out realization in which every detail counts: from the massing, through triangular glazing, to the fence that plays both a functional and symbolic role. The project was inspired by foreign houses, but firmly rooted in the local landscape.
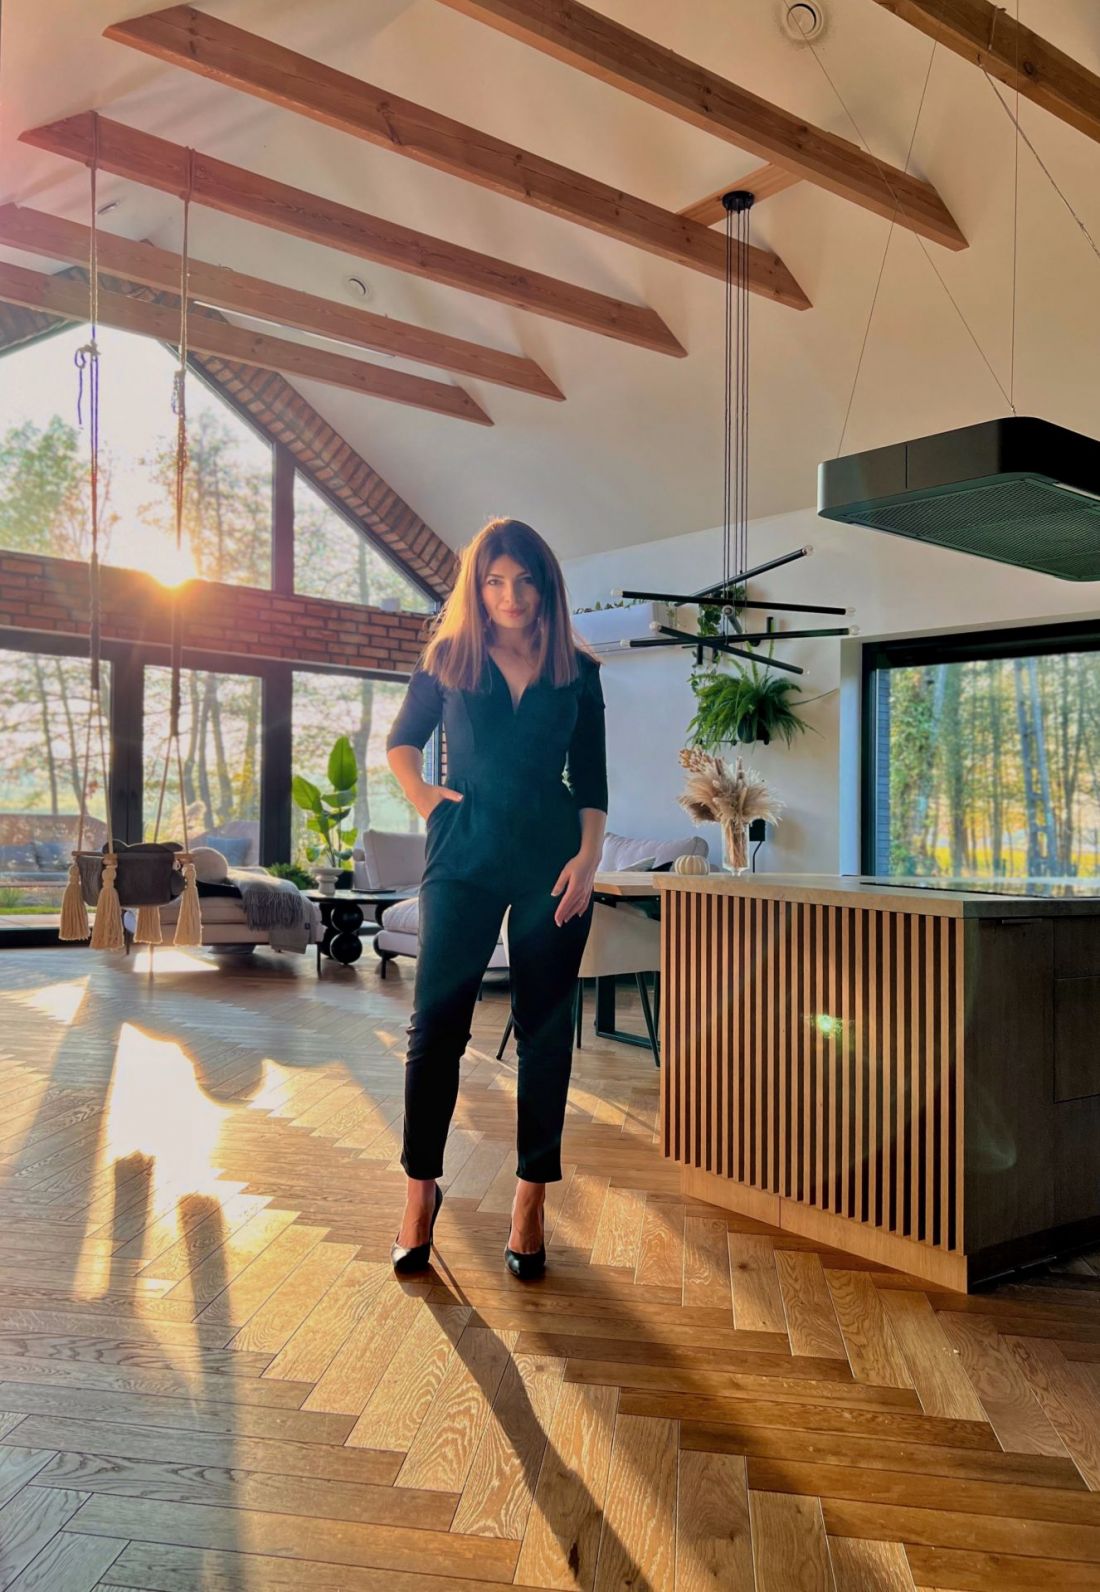
Designer photo
© Wiśniowski
Architecture begins with a letter
A seemingly small gesture - the choice of the shape of the letter "H" as the plan of the house - becomes in this realization the key to understanding the whole concept. It is not only the first letter of the owners' last name, but also an expression of the desire for harmony. The layout strikes a balance between openness and privacy, between common and individual space. The masses connected by a connecting link create a clear division: on one side the living area with kitchen and living room, on the other - bedrooms, bathroom, study and dressing room.
The decision not to have a mezzanine and to give up the first floor was a conscious one - it was to be safe, practical and spacious. The open ceiling and large glazing balance the horizontal layout of the building, giving it lightness and lightness. And it all started with a triangular window. It was it, as the owner recalls, that inspired the layout of the kitchen, became the compositional axis and turning point of the whole project.
The idea came from my husband. The letter "H" is the first letter of our last name - he wanted the house to be identified with us. As for the volume of the house itself, from the very beginning we dreamed of it being a first floor, but on the other hand we didn't want to have the feeling of a small house. Hence the idea of an open ceiling. However, we didn't want a mezzanine floor, because we were afraid of stairs
- emphasizes Ewelina.

H-shaped house - the decision not to have a mezzanine and to give up the first floor was a conscious one - it was to be safe, practical and spacious
© Wiśniowski
To see, not to be seen

From the front, the house almost does not reveal its interior. There are no random window openings, no glazing facing the road.



The first block of the house was intended to be very intimate from the entrance, meaning we didn't want to see the driveway at all, so the house is gently offset by this part. Only the entrance gate is on the front - there are no additional windows on this side, so that we can't be seen from the road. I like this very much, because I make no secret of the fact that I like this kind of lifestyle - sometimes slower, especially in the morning. Looking out of the kitchen window at the road may have its charm, but the thought that someone could be watching us from outside worries me
- Ewelina says.





H-shaped house - a view of the block behind the fence
© Wiśniowski




The entrance gate has thus become an element of architectural language - the first sign that what lies behind it has been carefully considered. The minimalist, custom-designed gate was created in cooperation with the WIŚNIOWSKI brand. The model was selected so as not to dominate, but at the same time to emphasize the character of the house. The graphite color scheme with fine grain and semi-transparent structure combine the function of shielding and subtle display. There is no room for coincidence here - even the choice of material and texture took into account issues of cleanliness, durability and aesthetics in the long term.



H-shaped house - the interior of the house with large glazing and a brick wall
© Wiśniowski
Between the interior and the garden






One of the most important design considerations was to open the interior as much as possible to the garden. Large glazing, several terrace exits, extension of the living space to the outside - all this served to blur the boundaries between the house and the surroundings. The terrace stretched along both blocks allows you to enjoy the greenery at different times of the day and according to your needs. At the same time, the design took into account the need for intimacy - the bedroom area is clearly separated from the living area, and the glazing was positioned so as not to expose the householders to the eyes of passers-by.
We wanted not to be completely "enclosed" and fenced off by a wall - so that a neighbor could see if everything was in order or if someone needed help. So for me, this gate combines two functions: security and a sense of openness
- says the designer.
This balance was achieved not through isolation, but through precise planning of the layout of rooms, functions and communication.


H-shaped house - one of the most important design considerations was to open the interiors to the garden as much as possible
© Wiśniowski
Barn in a new way
The form of the modern barn is nothing new in Poland, but it is gaining importance as it combines tradition with modernity - not only aesthetically, but also technologically. The gabled roof, the simple body, the lack of unnecessary ornamentation - all this fits into an archetype known for generations. However, when we add to this form large glazing, thoughtful details, high-class materials and a clear functional concept - we get a completely new quality. This project is proof that constraints - such as those of the local development plan - can work creatively. The impossibility of using a flat roof or black facade forced the search for other solutions - such as anthracite finishes or playing with contrasting materials. The result? A house that remains embedded in the local context, but at the same time does not lose its modern character.

H-shaped house - the interior of the house
© Wiśniowski
Greenery that complements the architecture









The area around the house is not decoration, but a functional, living structure. In accordance with the principle of layered composition, the garden is designed thoughtfully - with a division into different heights, taking into account sun exposure and seasons.
It is worth designing a year-round green space, so that the front of the plot does not look attractive only in spring or summer, but also pleases the eye in winter.
- says Ewelina.
Although thuyas are still popular, they are increasingly being replaced by more diverse plantings: columnar trees, globular shrubs, ornamental grasses, dwarf pines. All of them co-create with the fence a soft border of the house. Sometimes clients also opt for greenery on the outside of the fence - from the street - thus creating an aesthetically pleasing, open and friendly urban space.

H-shaped house - is a one-story building designed with a functional division of zones in mind
© Wiśniowski
Thinking comprehensively
The most important advice for those planning to build a house? Start thinking about the whole - already at the concept stage. Because a house is not just walls. It's the traffic system, the garden, the fence, the surroundings of the plot. Each of these elements affects the comfort of life, aesthetics and value of the investment. The project shows that it is possible to create a space that is functional, conscious, emotionally engaged and visually coherent. A space that responds to the needs of everyday life, but at the same time does not give up its aesthetic ambitions. And although you can't see it from the road - you only need to open the gate to understand that every line, every light and every tree here has been planned with people in mind.


















