



Changes in family life often also necessitate transformations in the space in which we function on a daily basis. The owners of this apartment in Warsaw's Bielany district saw the need for a thorough metamorphosis - above all, they wanted to brighten up their previously too dark, enclosed living space. Inviting the Kanon Design studio to work with them resulted not only in a change of arrangement, but also in a bold architectural intervention - breaking an additional window. It was it, along with the use of bright colors and modern functional solutions, that transformed the interior, giving it a completely new quality.
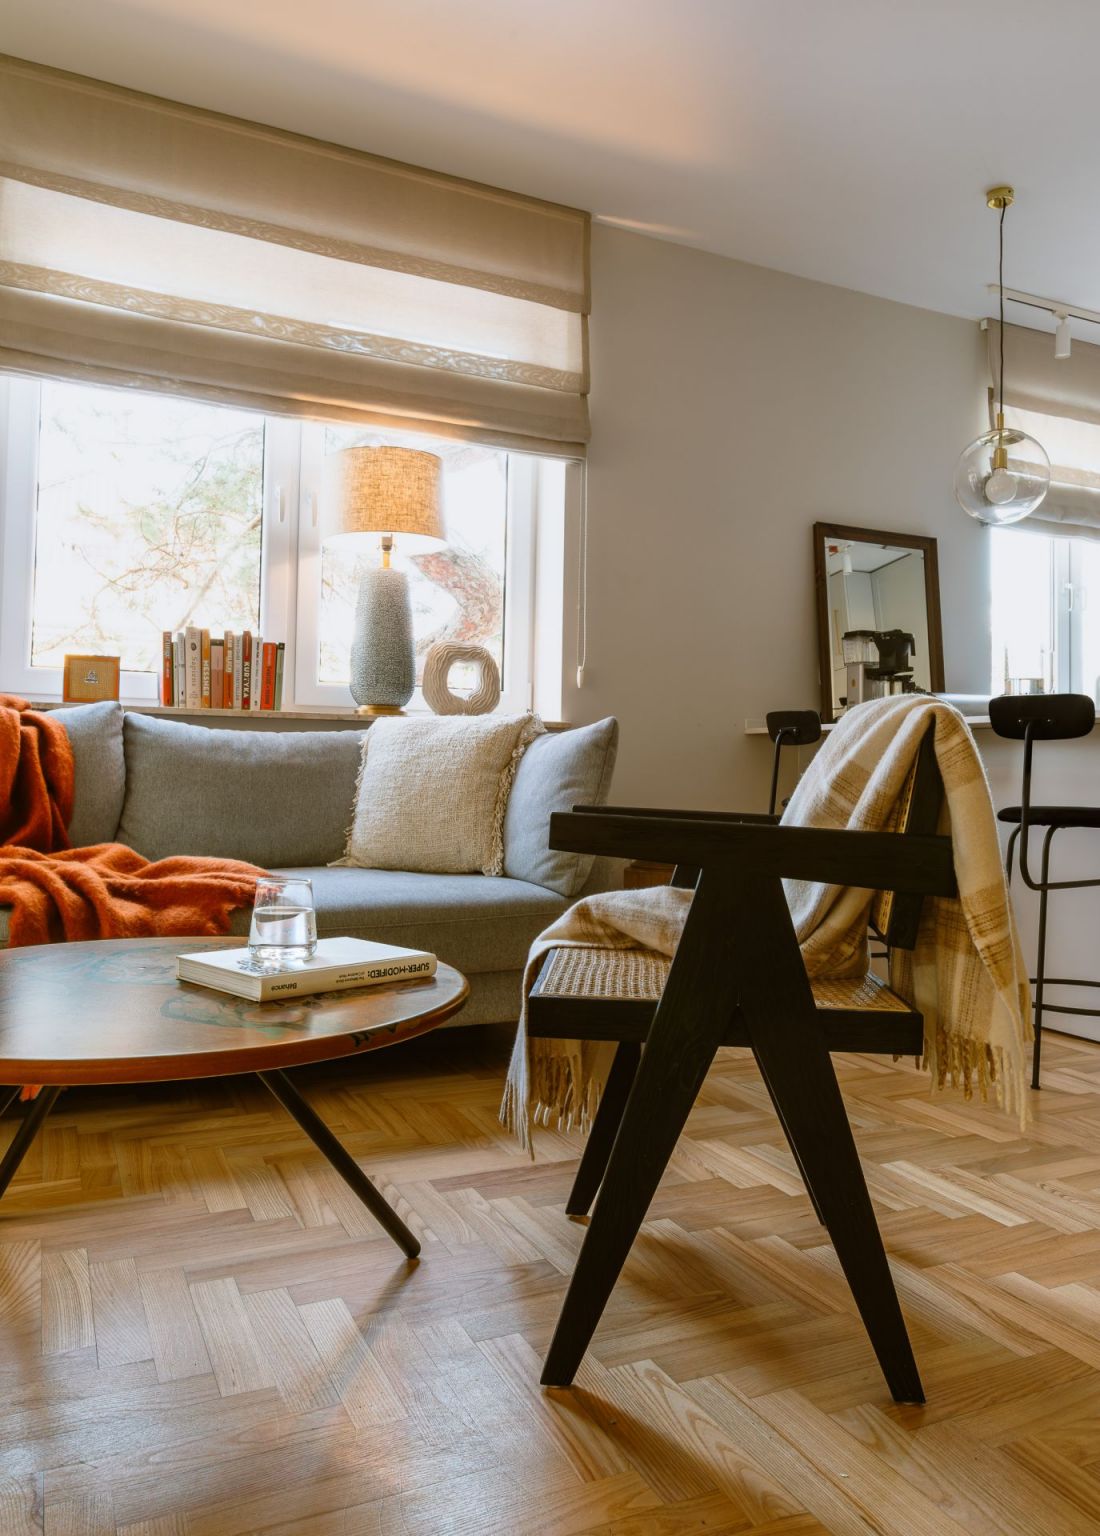
The owners wanted to brighten up the living space, which was too dark in their opinion. Thanks to Kanon Design studio, the interior gained not only a new look, but also a new... window.
photo by Karol Otton Mrok.studio
Light as the foundation of a modern interior
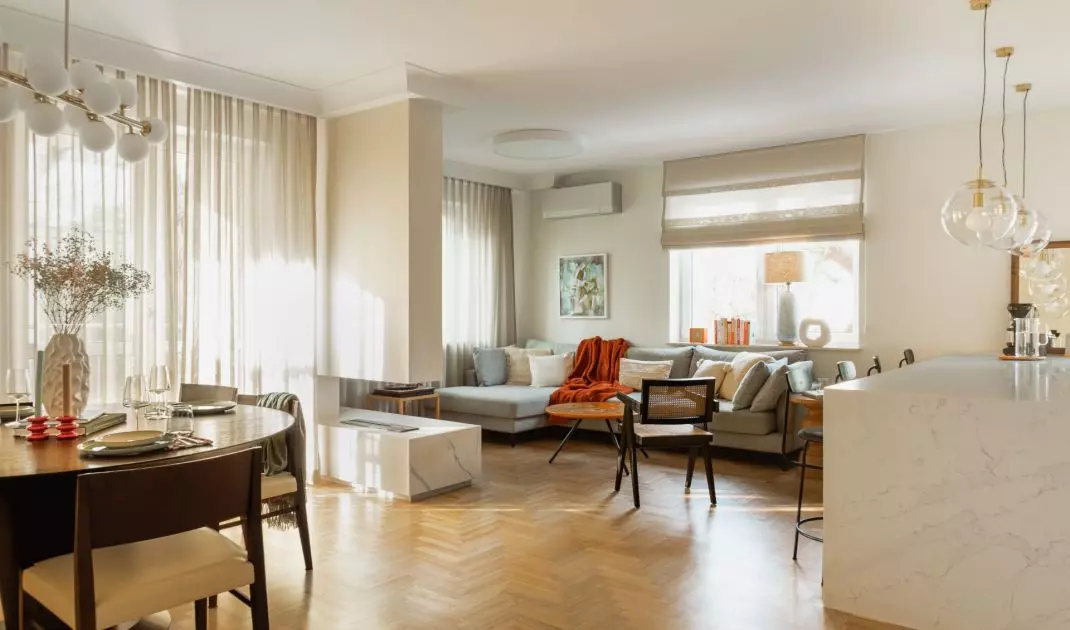
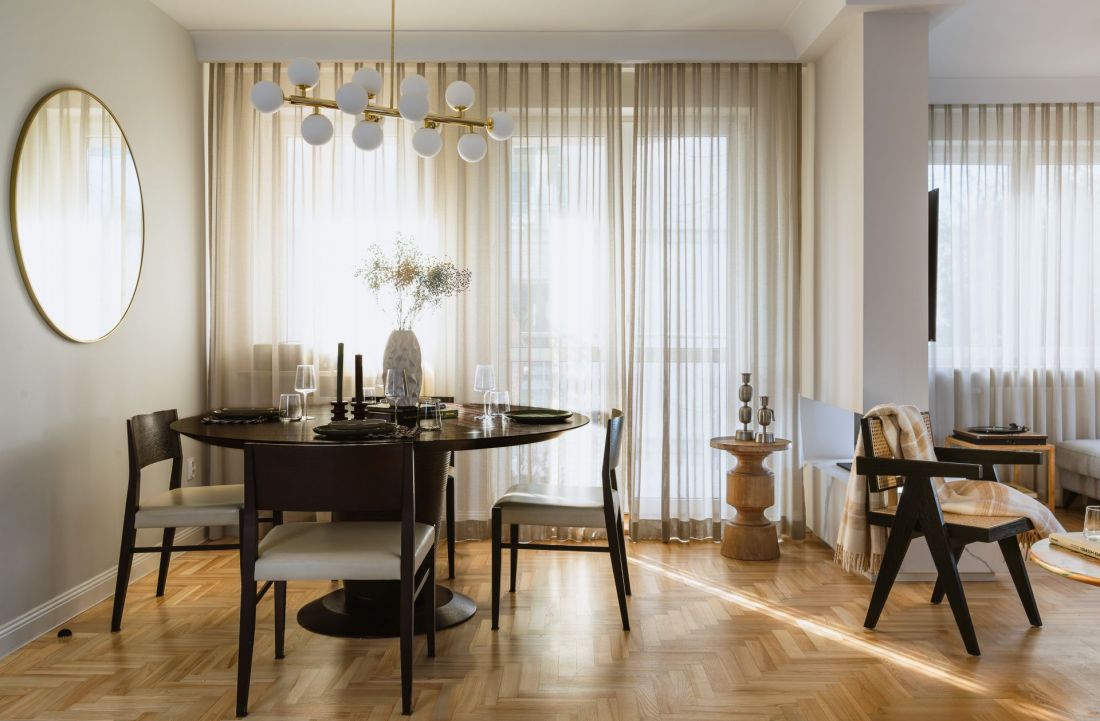
The problem of insufficient interior illumination is a challenge that often accompanies apartments in blocks of apartments - especially those from the modernism period and later decades, where the layout of windows and rooms was sometimes severely limited. The owners of this apartment decided to take a bold step - breaking a new window in the living room wall to bring more natural light into the living space. The task required obtaining many permits and complying with conservation and environmental requirements. Holding up the work due to the bird nesting season on a nearby tree shows the importance of attention to detail and respect for nature even when carrying out major renovations. The end result is indisputable - thanks to the new window, the interior has become bright, spacious and full of energy. Bright, subdued colors - off-whites, bleached grays and beiges - create a unified, harmonious base on which the entire arrangement is based. A special role is played by the restored parquet, which, while retaining its natural character, gains new luminosity and is an integral part of the whole.
Interior of an apartment in Warsaw's Bielany district
photo by Karol Otton Mrok.studio
Kitchen reinvented - a space for meetings and functionality
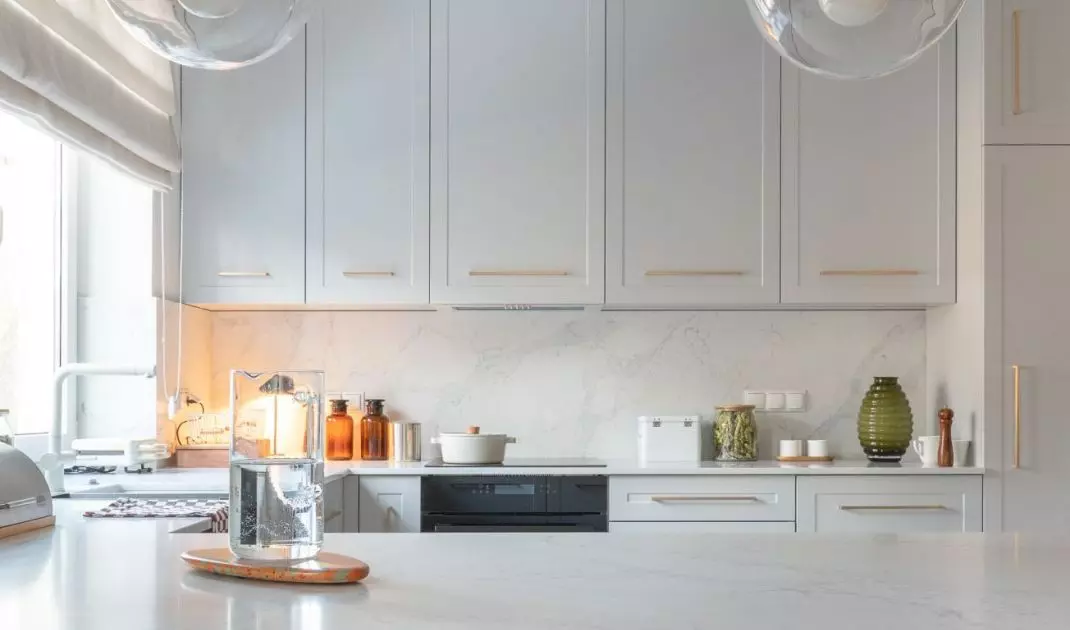
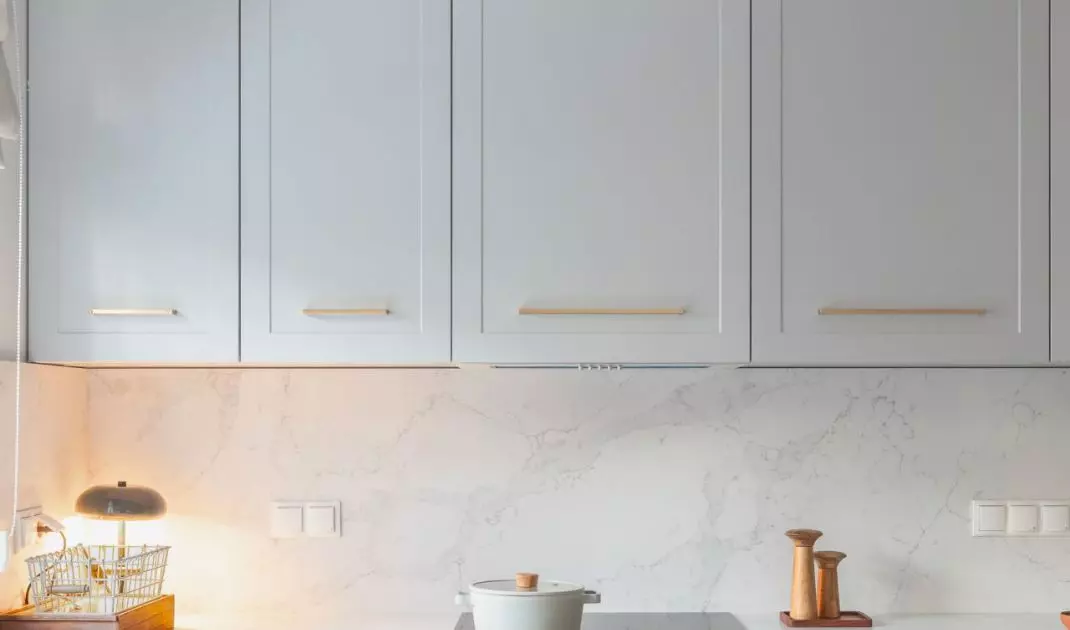
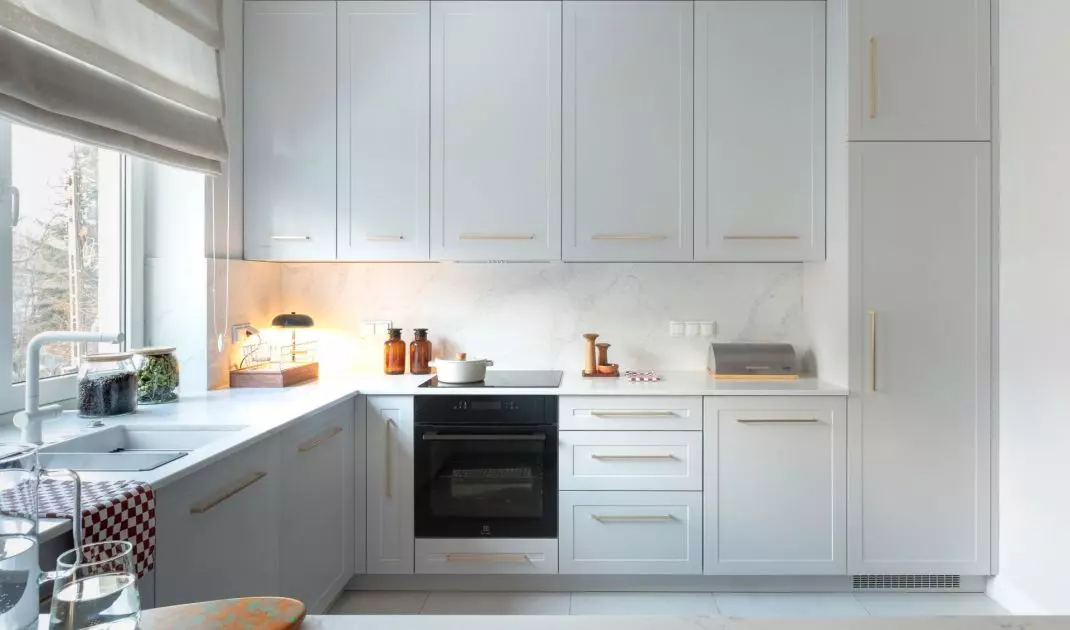
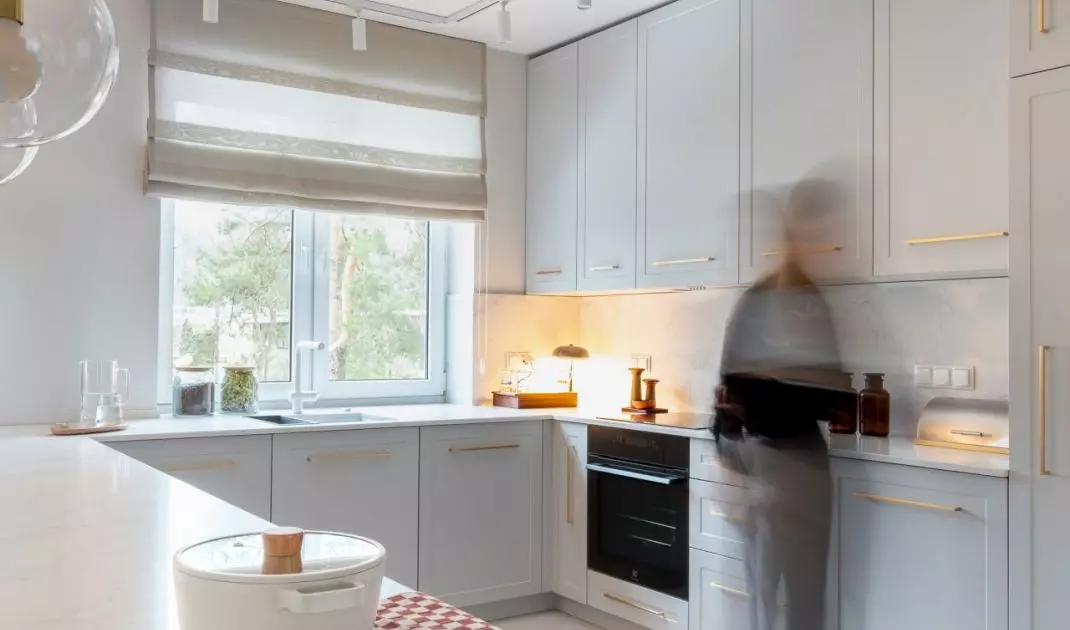
With everyday family life in mind, the designers enlarged the kitchen, creating a space conducive to shared cooking for up to four people. The U-shaped layout ends with a spacious peninsula, which not only visually separates the kitchen from the living room, but also provides a practical work surface. The light-colored cabinet fronts, kept in a delicate shade of warm gray, almost blend with the walls, emphasizing the modern yet calm character of the interior.
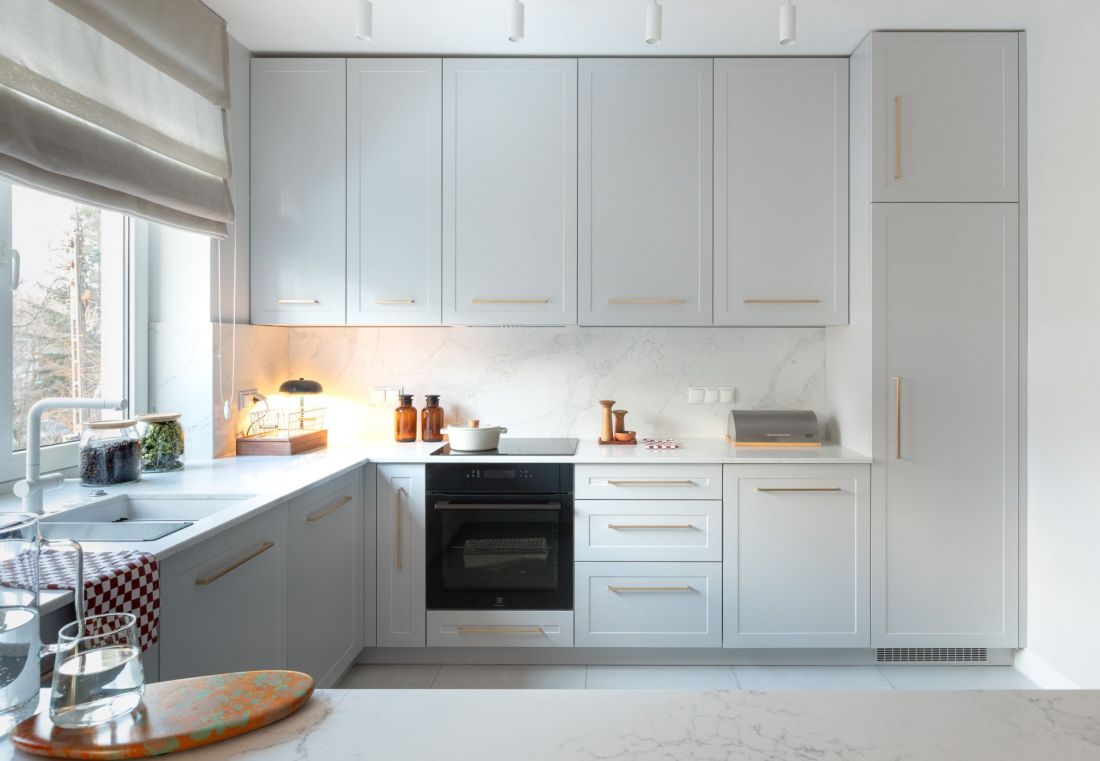
Interior of an apartment in Warsaw's Bielany district - the kitchen has been enlarged so that four people can work there at the same time comfortably
photo by Karol Otton Mrok.studio
Countertops and peninsula housing made of durable Laminam sintering, with a delicate marble pattern, bring a touch of timeless elegance to the kitchen. Gold details, such as railing handles and fine Kaspa lamps resembling soap bubbles, subtly emphasize the sophisticated nature of the space. Contrasting black Audo Copenhagen hockers add a bold, slightly industrial touch to the arrangement, which enlivens the bright background of the kitchen. The overall design maintains consistency and functionality, creating a neutral yet friendly place for daily activities.
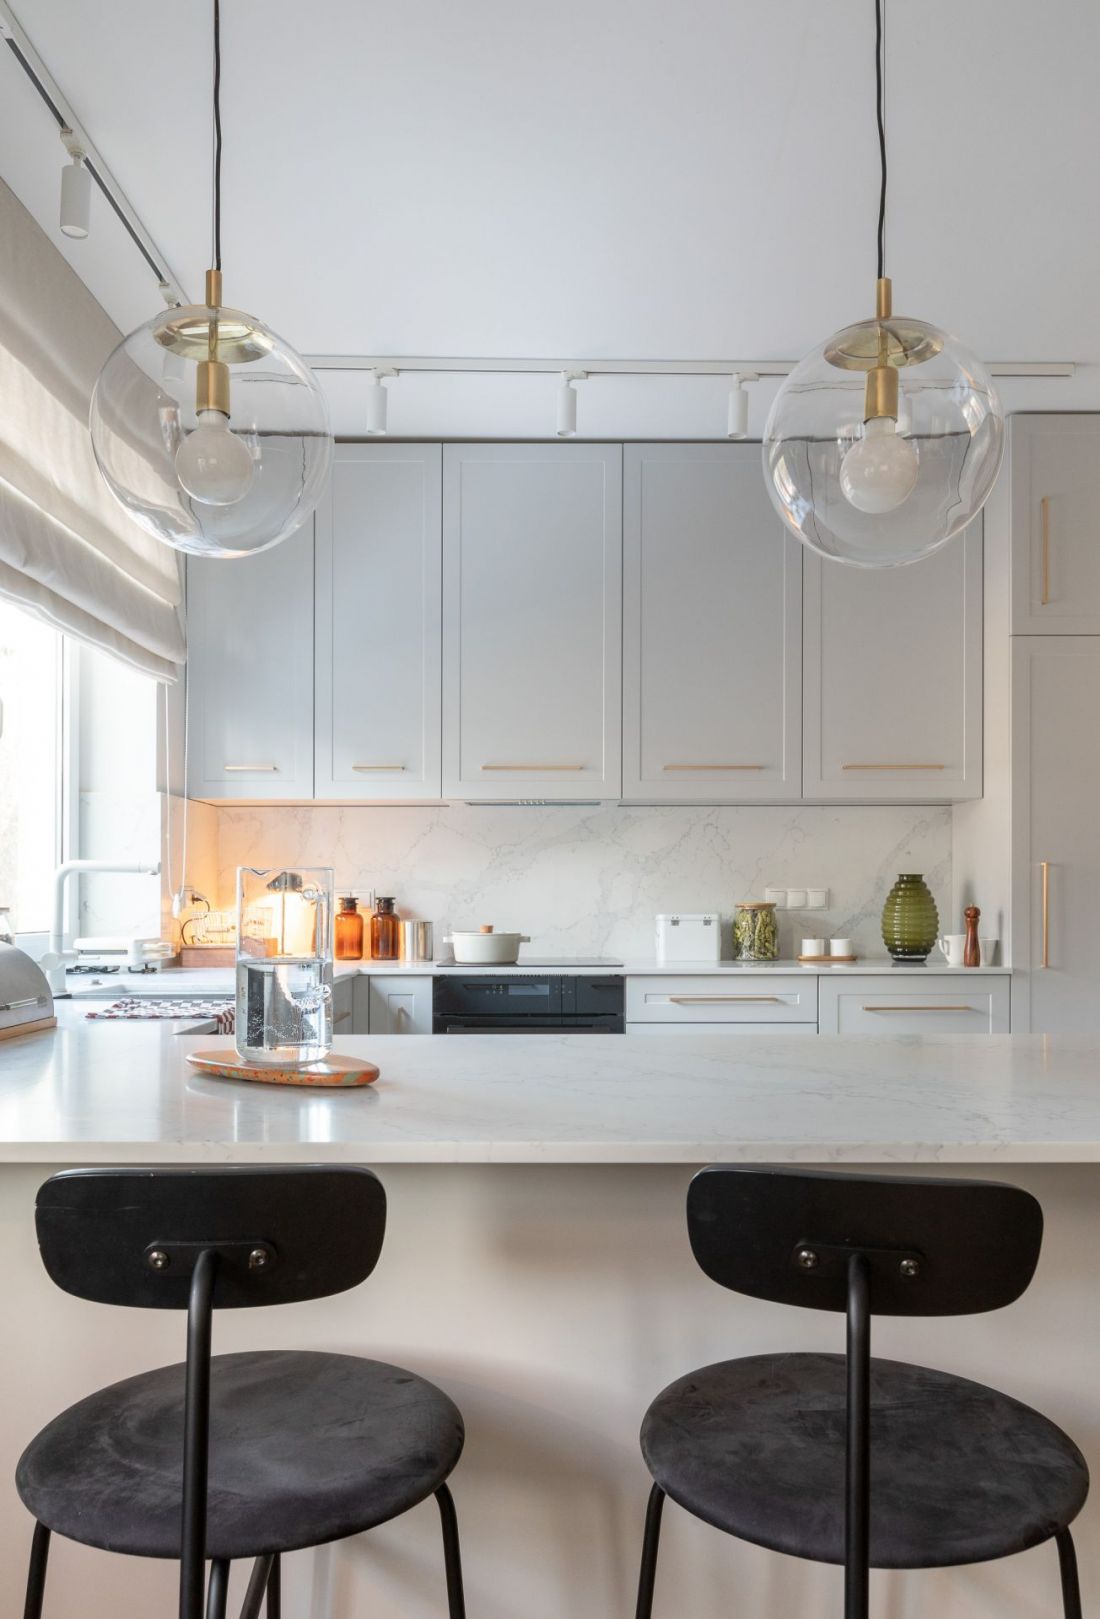
Interior of an apartment in Warsaw's Bielany district - view of the kitchen
photo by Karol Otton Mrok.studio
Living room and dining room - subtle division of space
In the open living space, the designers focused on a balanced division of functions - a specially designed bio-fireplace became the element separating the living room from the dining room. The casing made of the same sinter as the kitchen peninsula ensures stylistic consistency, and the TV placed above it harmoniously fits into the whole, without dominating the space.
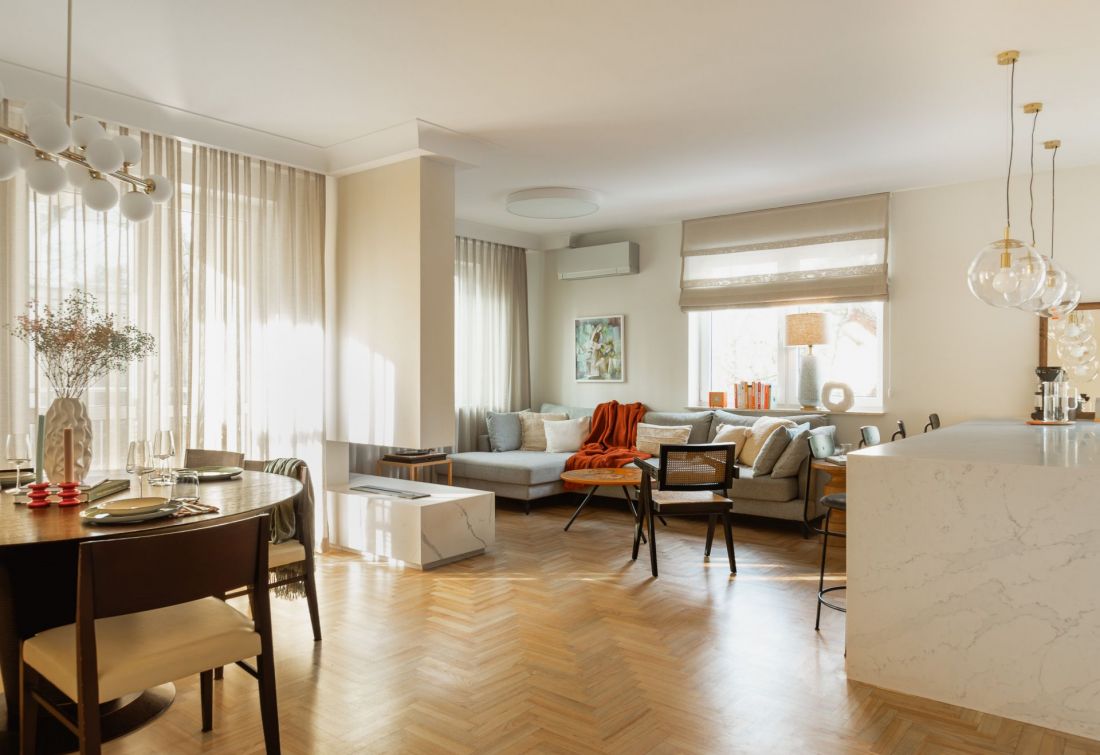
Interior of an apartment in Warsaw's Bielany district - a bio-fireplace separates the living room from the dining room
photo by Karol Otton Mrok.studio
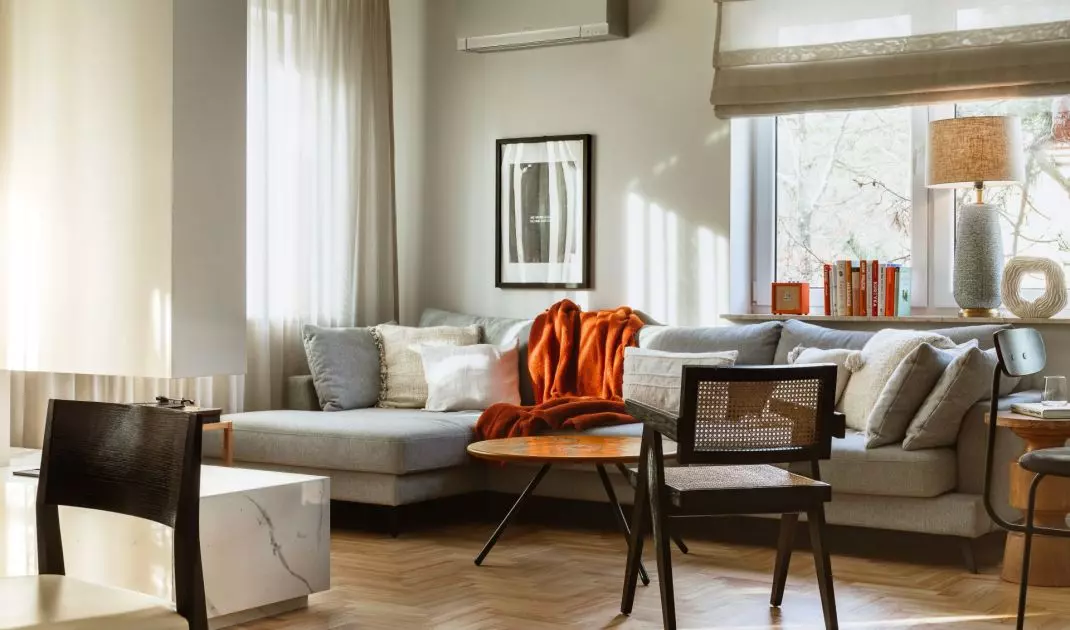
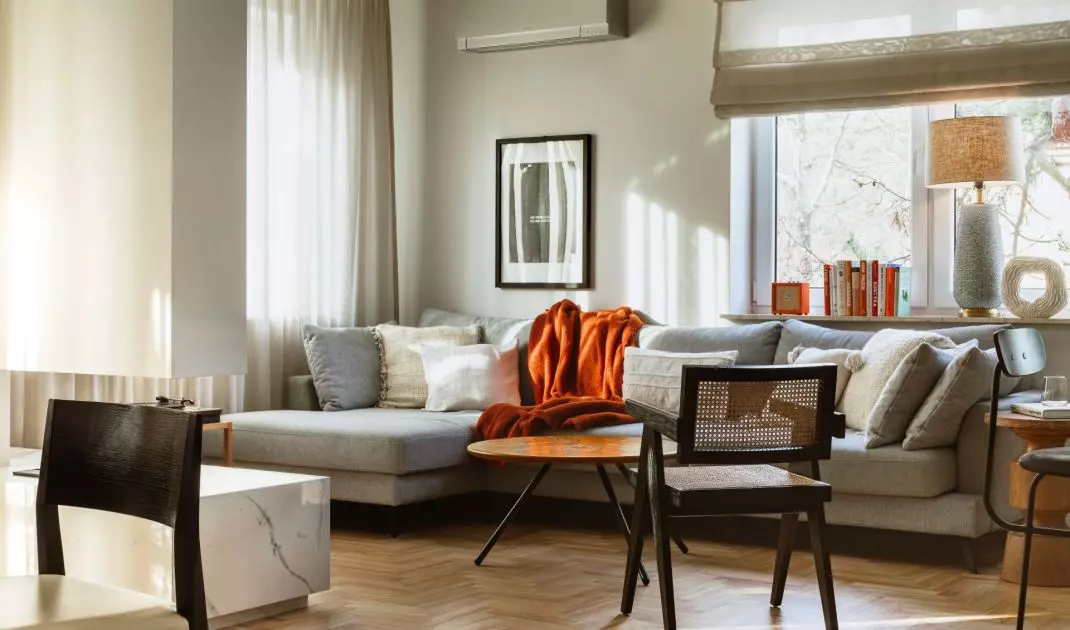
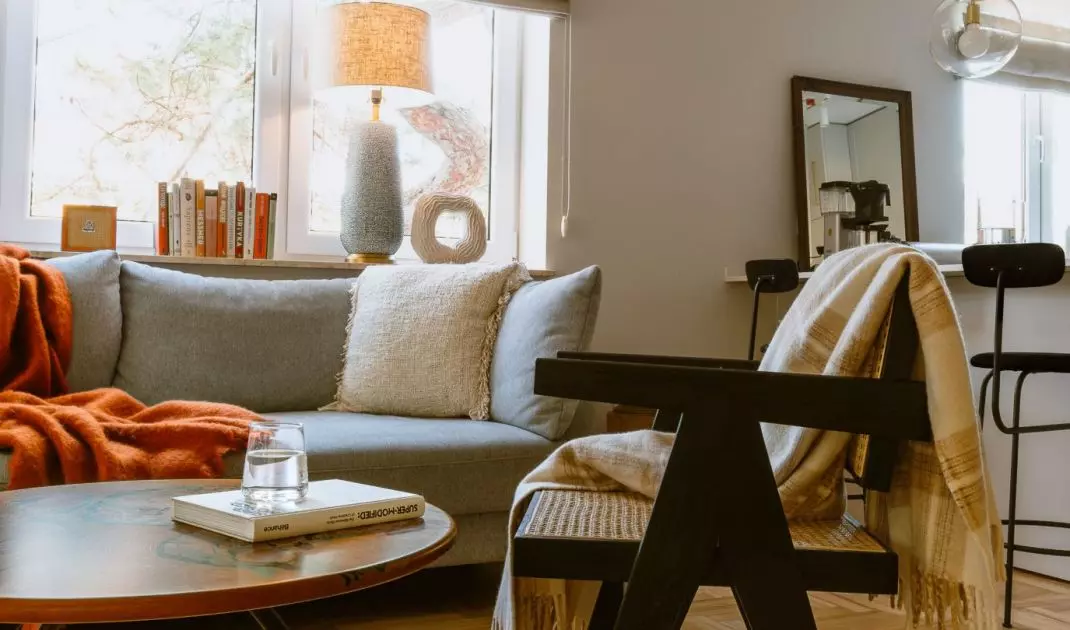
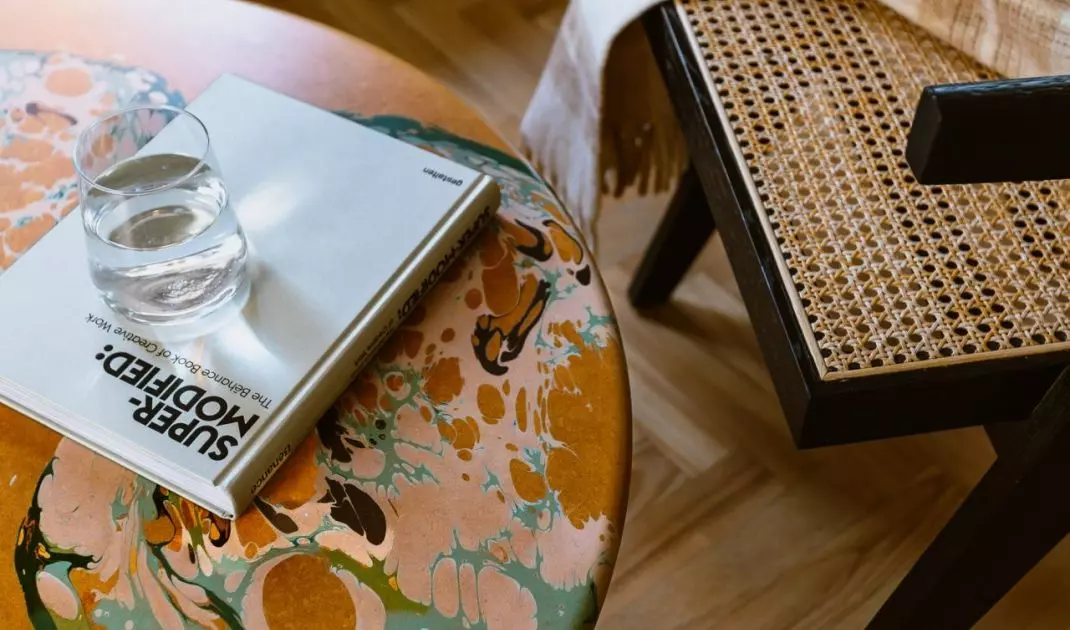
The living room is dominated by a sofa in a light shade of gray. The comfort of use is emphasized by numerous pillows, which introduce softness. The focal point is the coffee table - a unique piece of furniture hand-finished with marbling technique on MDF, which gives the interior an individual character. In addition, a dark "Matisse" chair with a rattan braid and decorations such as a lamp and a sculpture create a variety of textures and subtle accents.
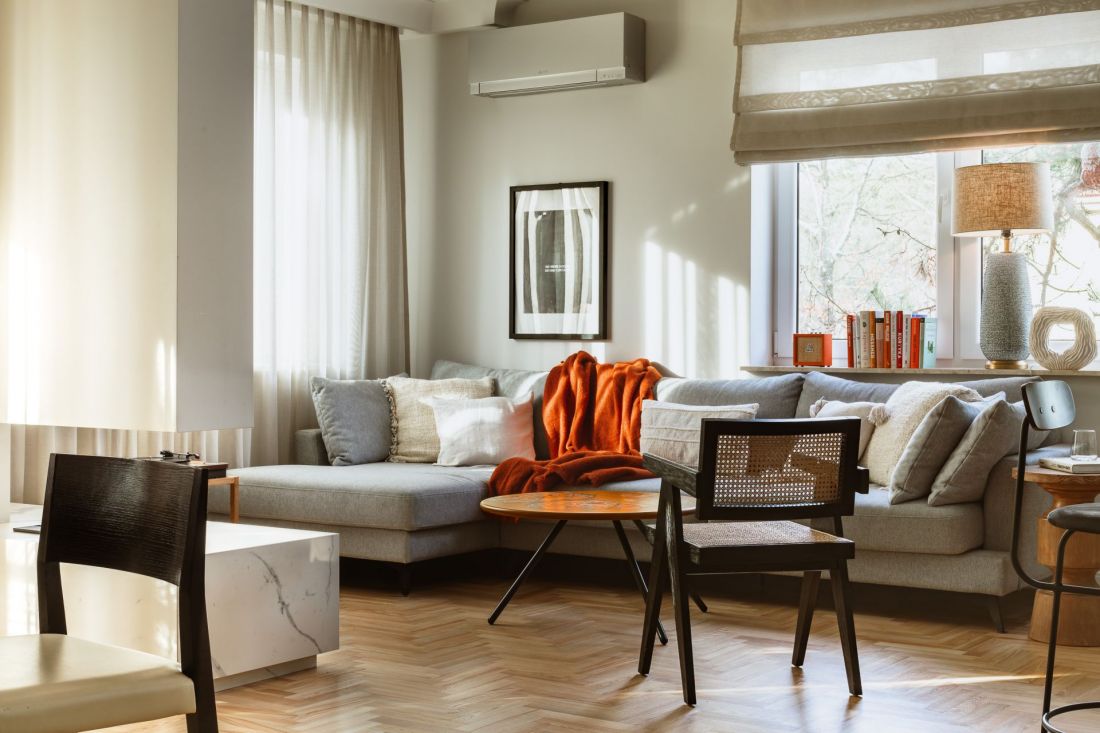
Interior of an apartment in Warsaw's Bielany district - the living room features a sofa, coffee table and dark "Matisse" chair
photo by Karol Otton Mrok.studio
Dining room - a space of harmony and light
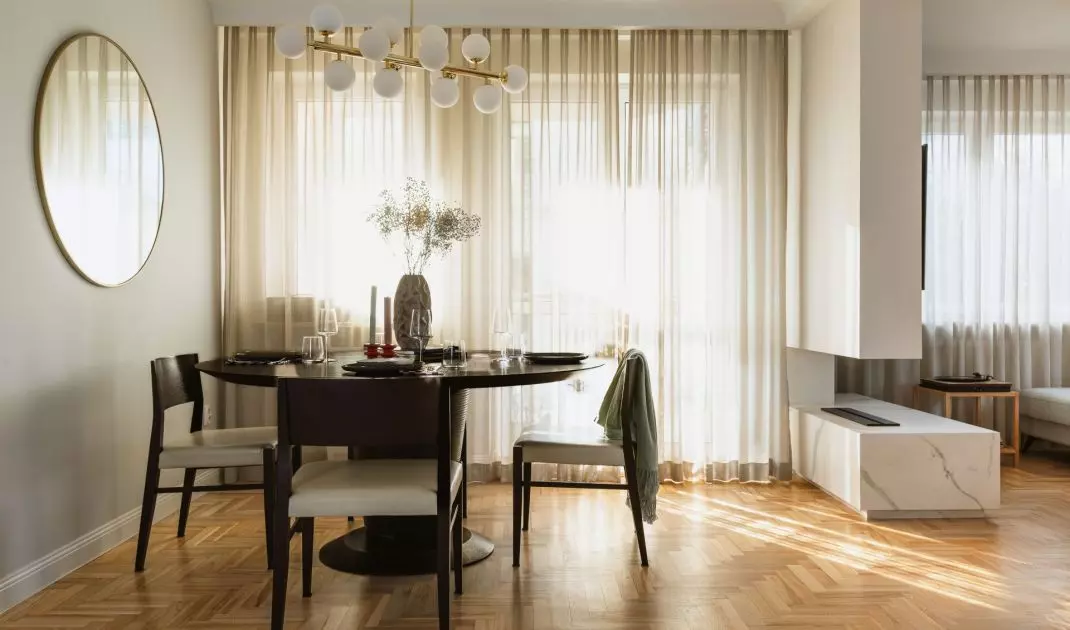
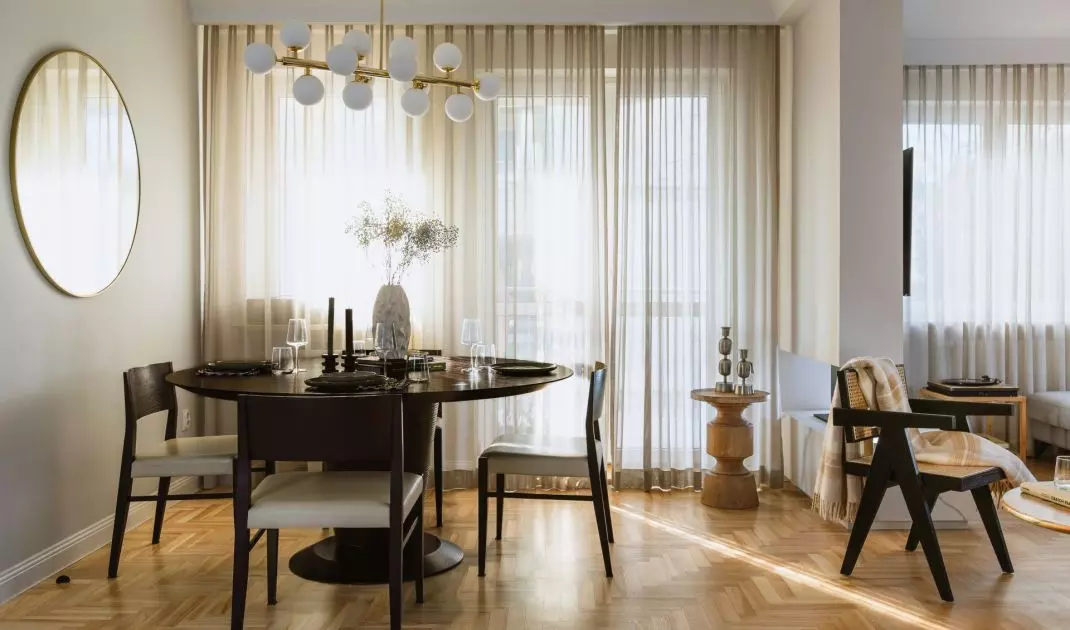
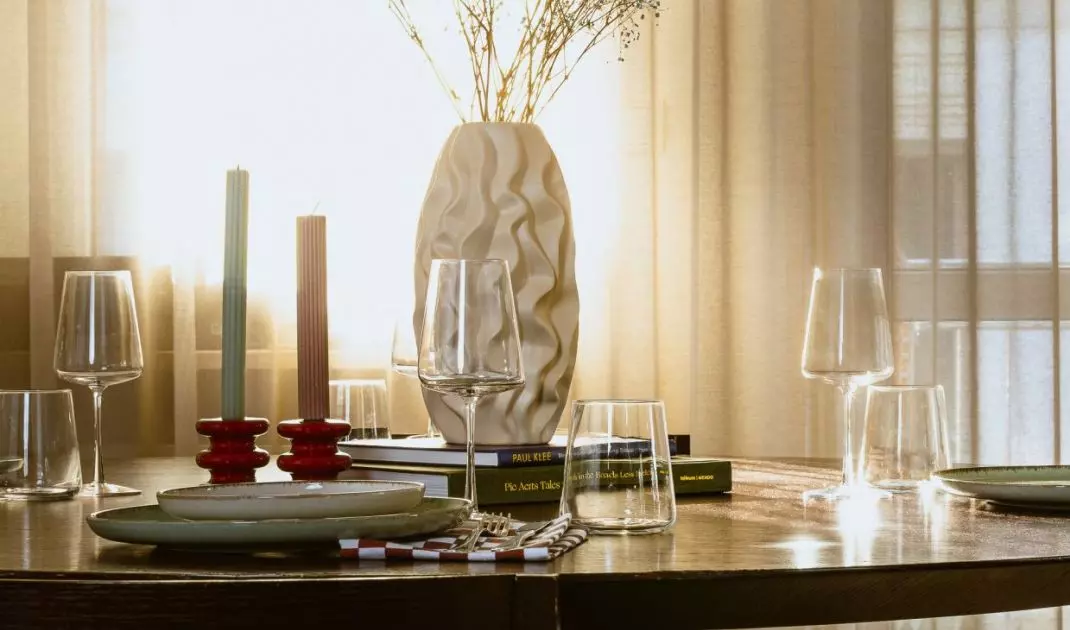
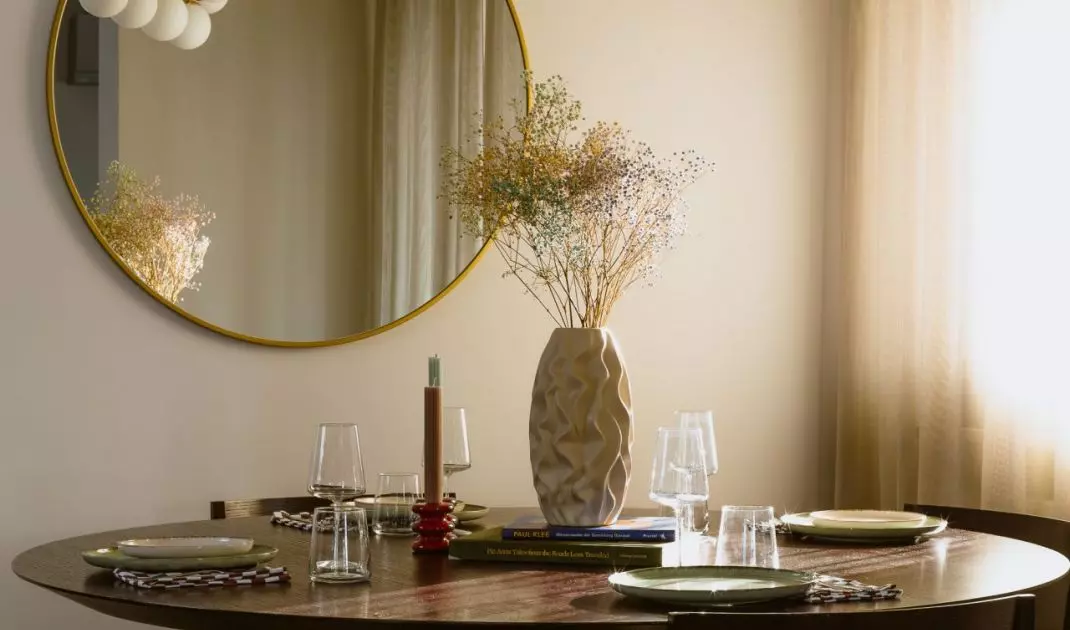
From the previous decor, the dining room set was kept - comfortable upholstered chairs and a single-leg folding table, which is the focal point of the place. The designers supplemented this space with a round mirror and a chandelier, which, with their gold details and softly filtered light, enhance the impression of depth and lightness. Draped curtains and Roman blinds, sewn to size, enrich the arrangement with elements of soft texture, softening the geometry of the interior and introducing subtle warmth.
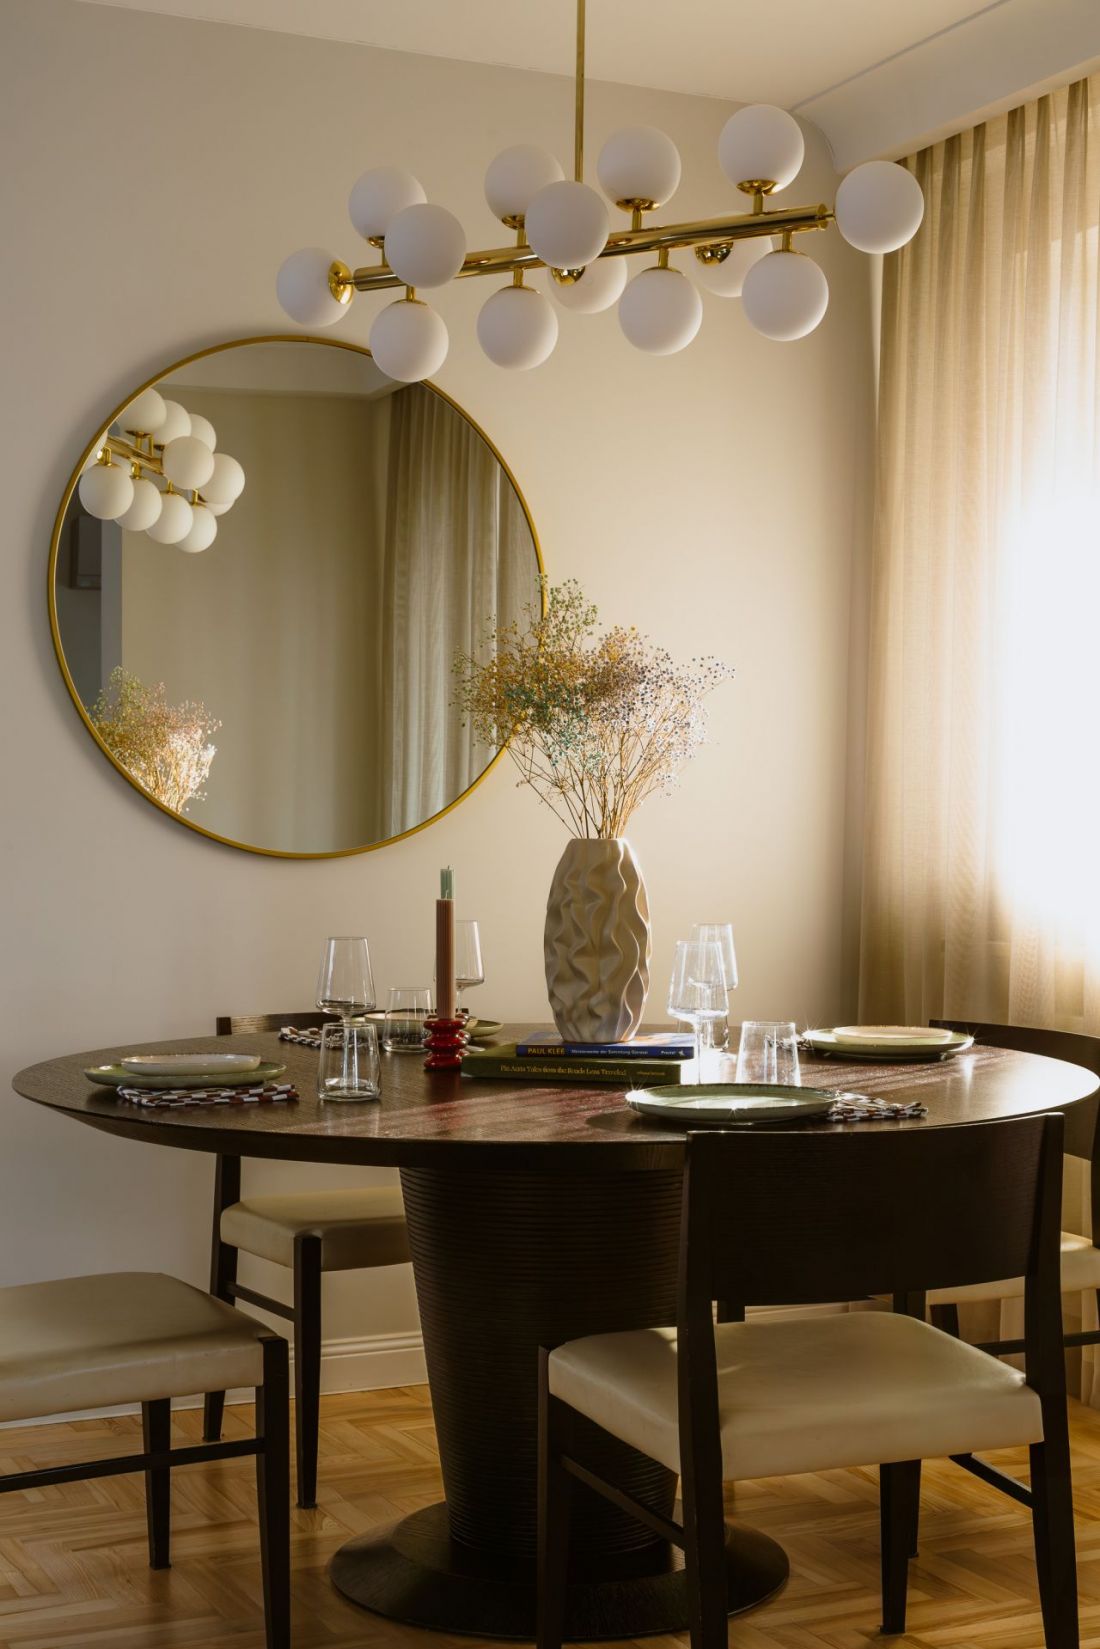
Interior of an apartment in Warsaw's Bielany district
photo by Karol Otton Mrok.studio
Bedroom - functionality and individual character
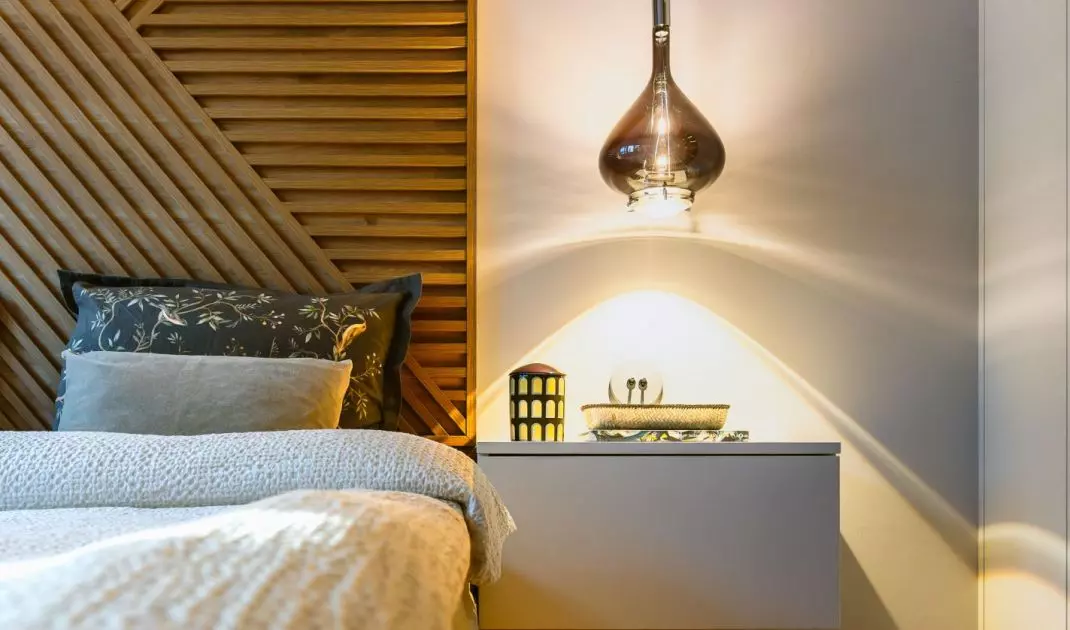
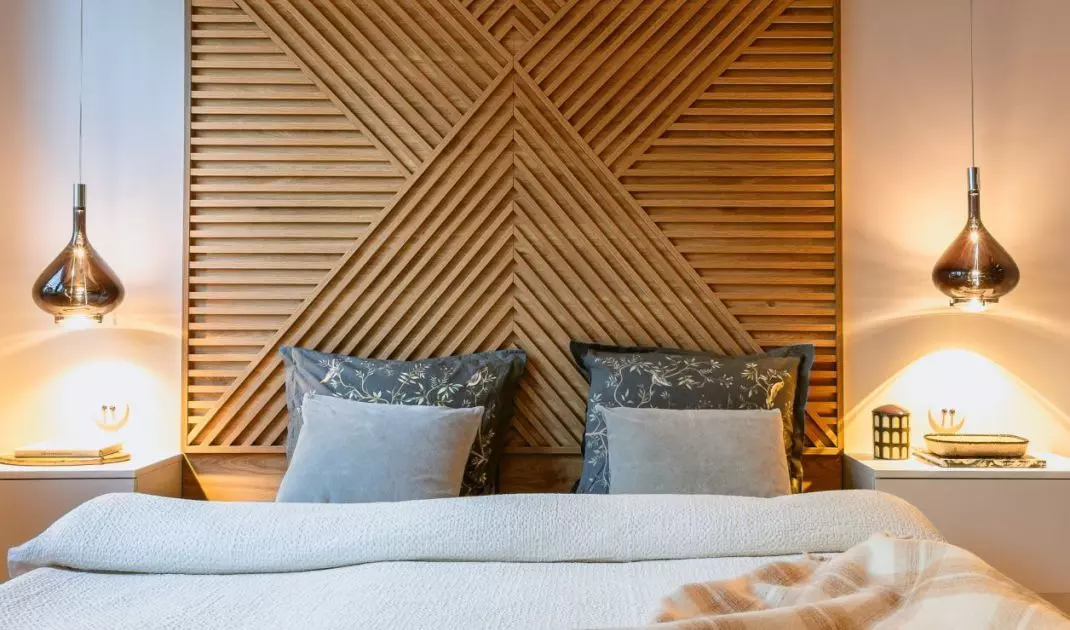
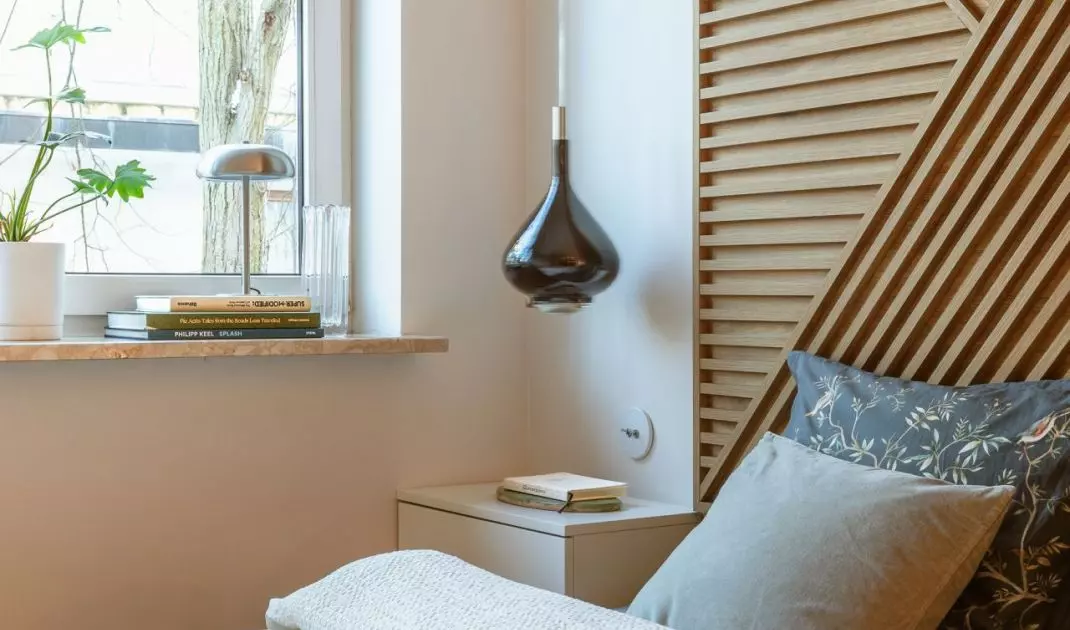
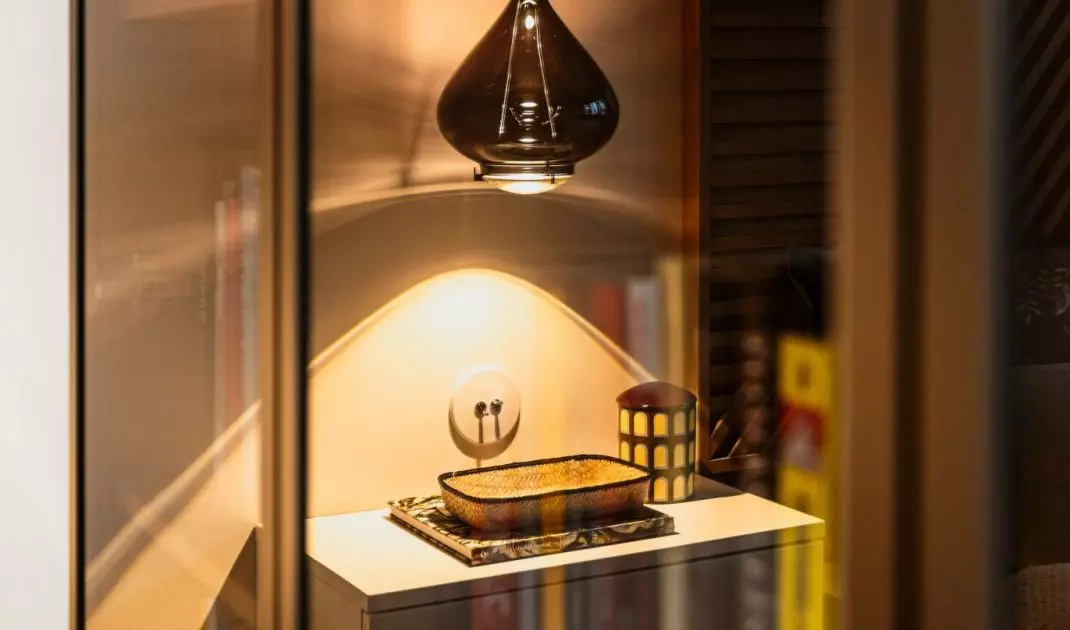
In the bedroom, the investors stressed the need to give up an upholstered headboard due to an allergy to dust. So the designers proposed an original solution - a panel composed of fancifully arranged wooden elements, which is both an aesthetic and practical complement to the bed made to measure. Symmetrically placed mirrored lamps and minimalist bedside tables complement the space, maintaining harmony and functionality.
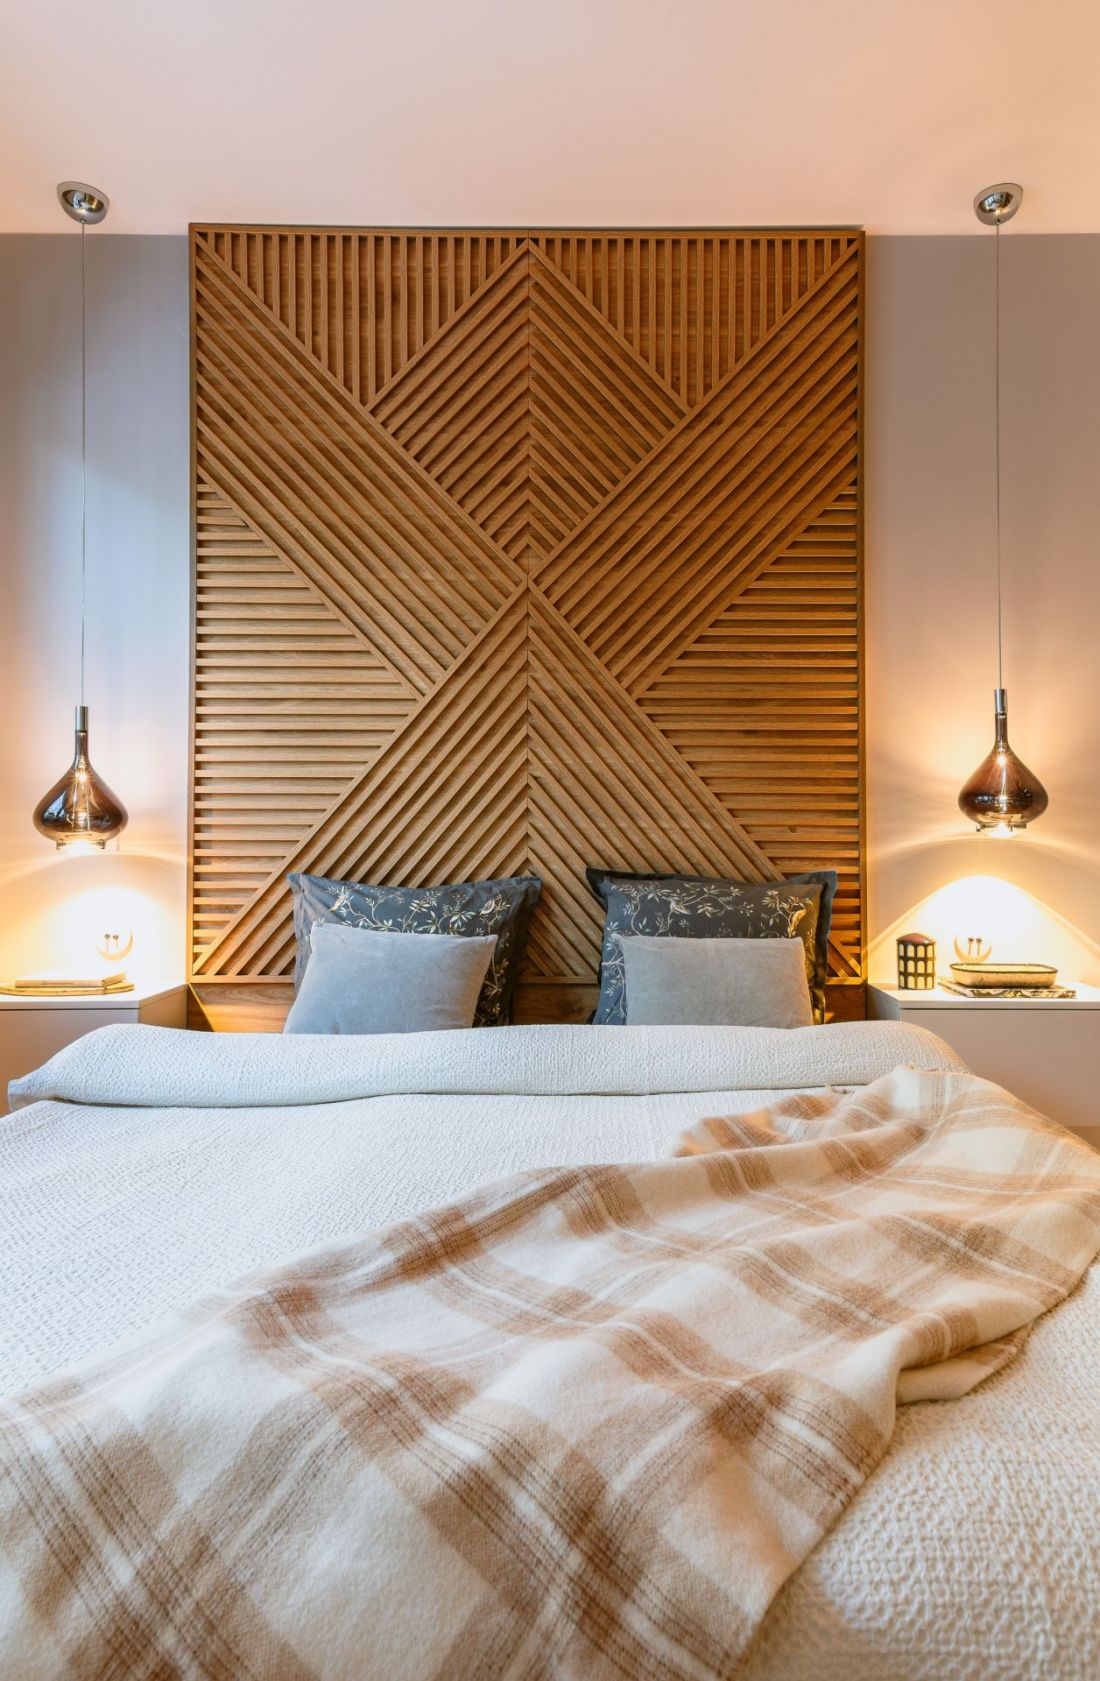
Interior of an apartment in Warsaw's Bielany district - the owners' bedroom
photo by Karol Otton Mrok.studio
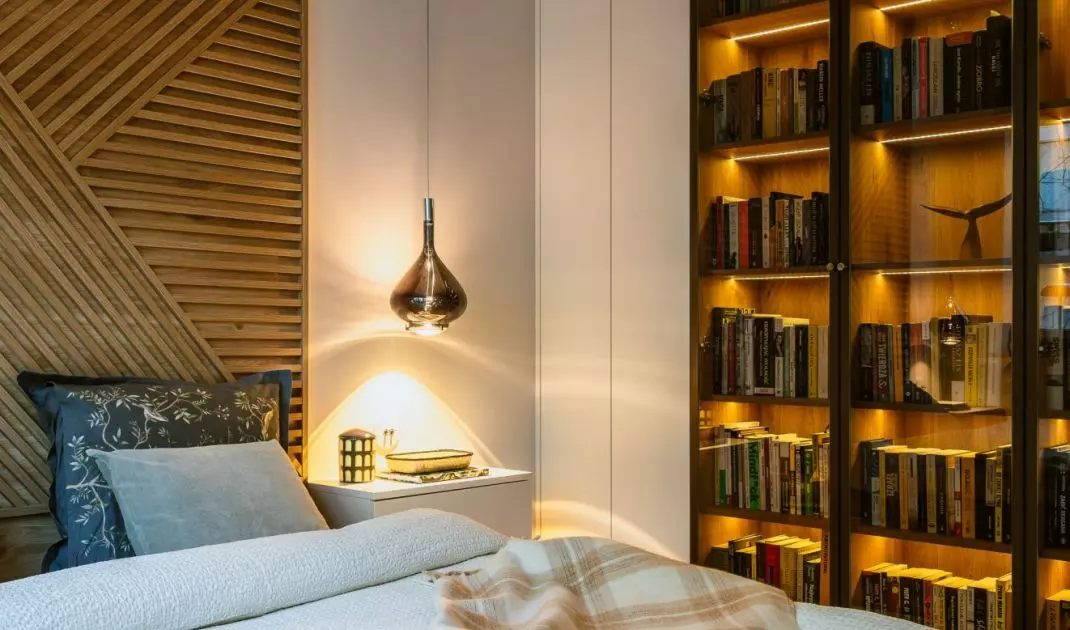
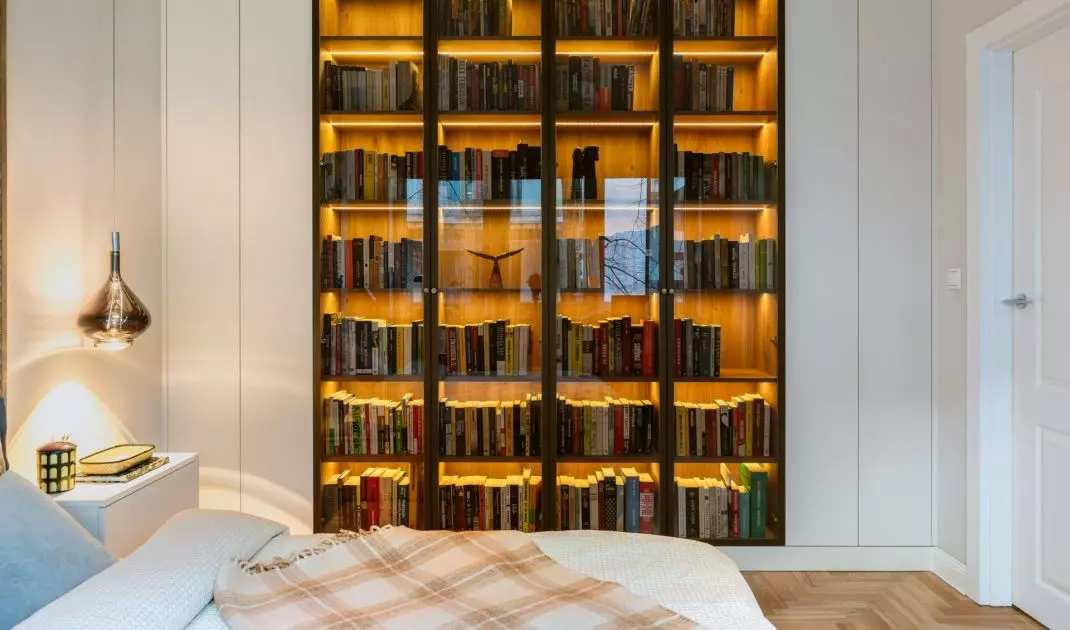
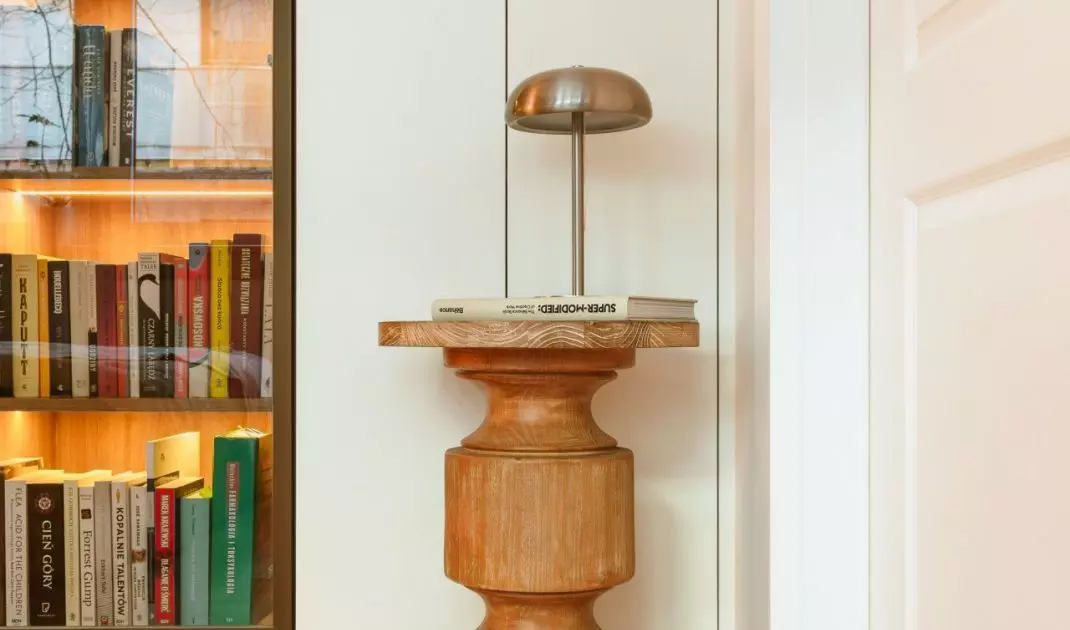
The focal point of the room is a library with an illuminated, veneered interior, which displays the collection of books and gives the bedroom a unique character. The door was made of lacquered aluminum in the shade of wood - a compromise between aesthetics and technical requirements. Hidden behind white closet fronts, the cabinets offer a large capacity, so the space remains orderly and comfortable.
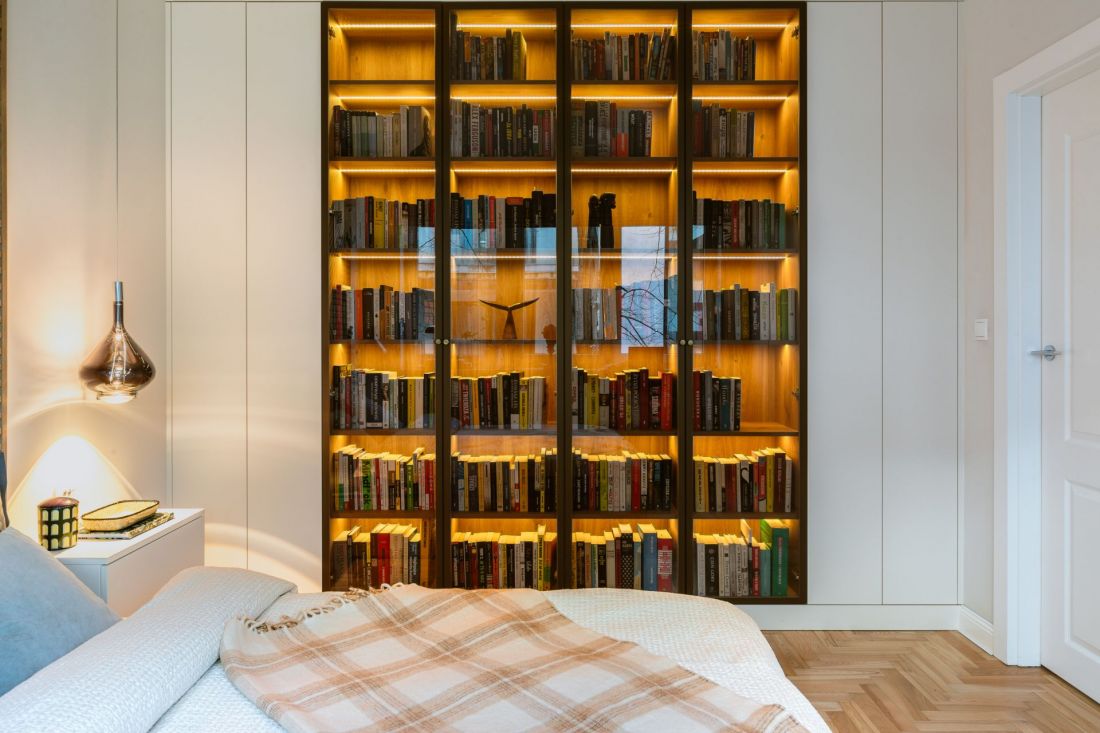
Interior of an apartment in Warsaw's Bielany district - in the built-ins by the wall, the first fiddle is played by an impressive library
photo by Karol Otton Mrok.studio
Room of a teenage girl - greenery and functionality in a small space
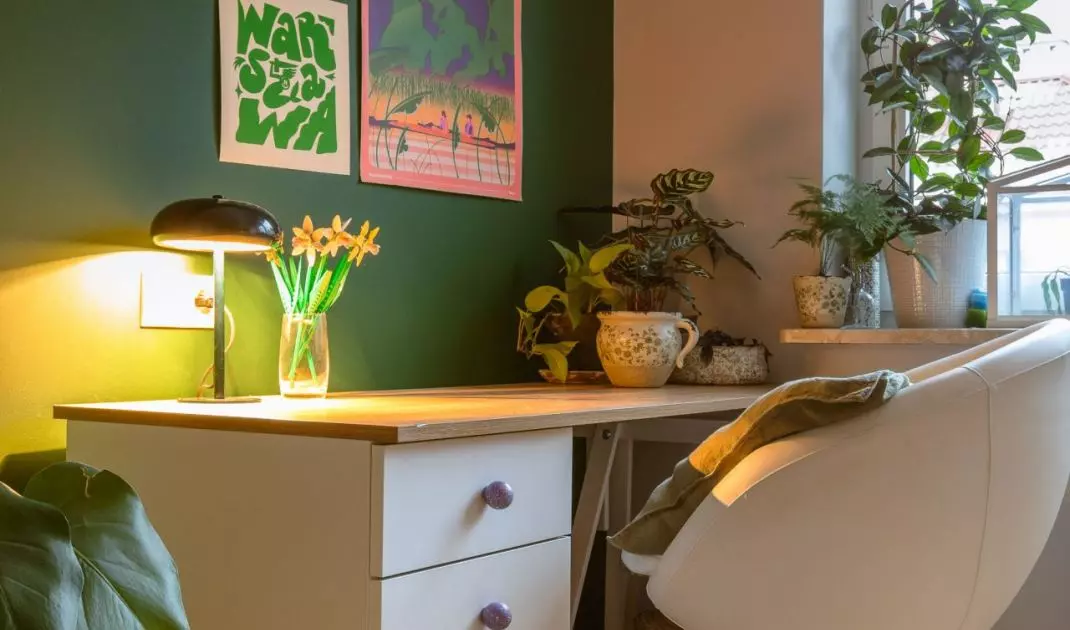
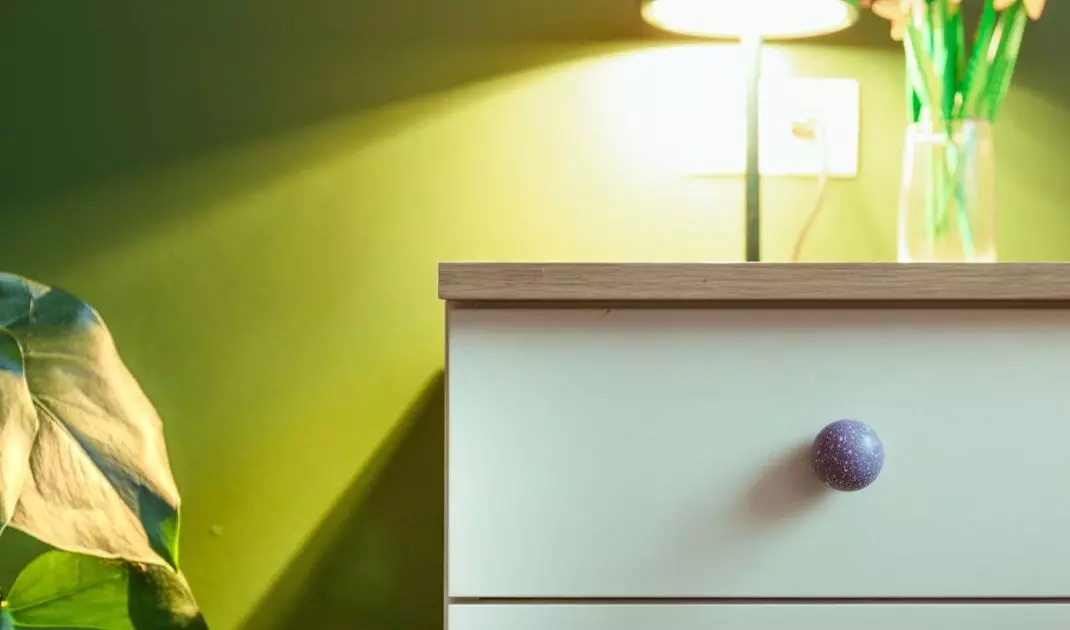
The daughter's room is an example of how a small space can be thoughtfully arranged to meet a variety of needs. The wall behind the desk was painted in an intense, monstera-inspired green color, which provides an energetic backdrop for the white furniture. Plant shelves introduced a natural touch to the interior, matching the passion of the young homeowner.
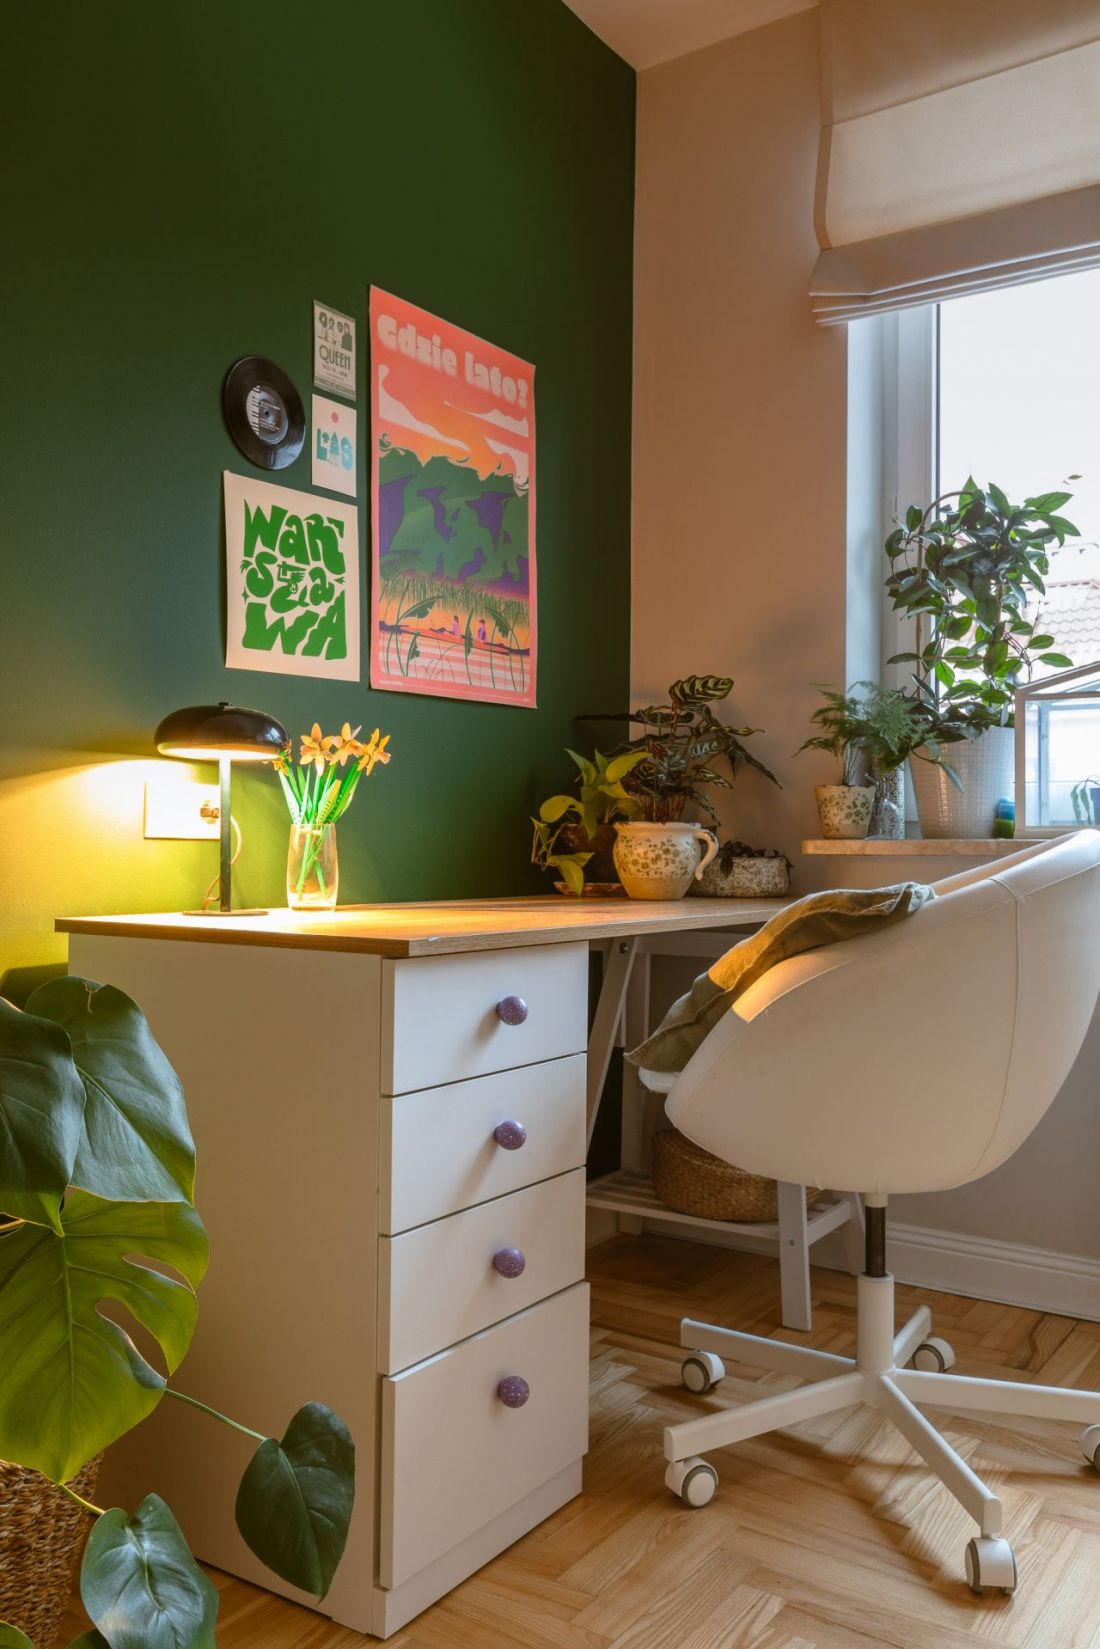
Interior of an apartment in Warsaw's Bielany district - daughter's room
photo by Karol Otton Mrok.studio
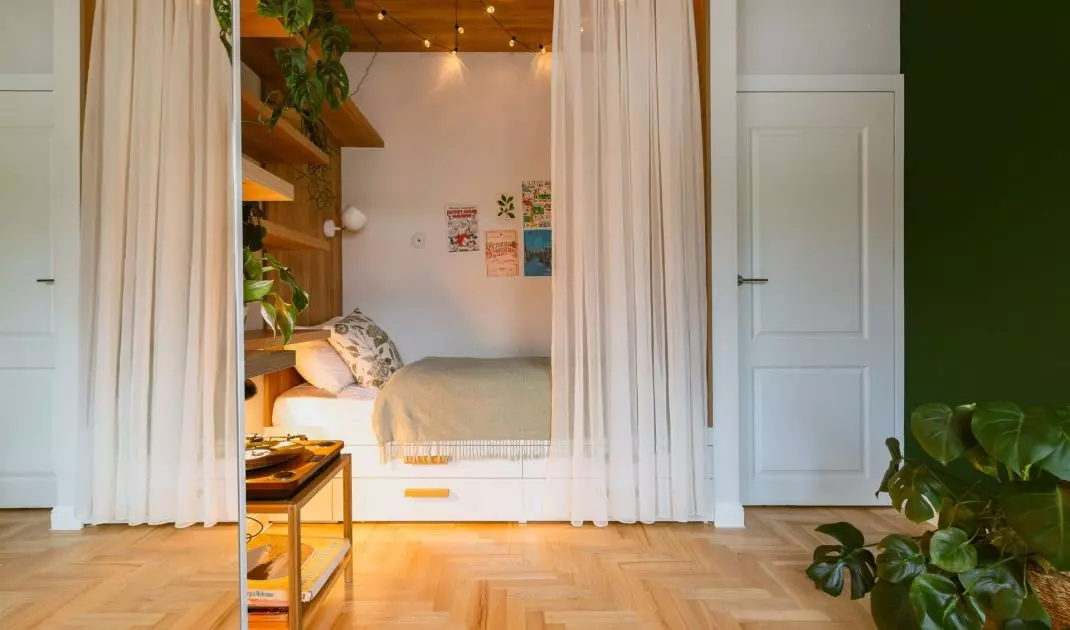
The alcove for the bed, created by the added wall, was enclosed with wood and complemented with a curtain, which introduces intimacy and emphasizes the girlish character of the room. A high bed with capacious drawers maximizes functionality, allowing efficient use of limited space.
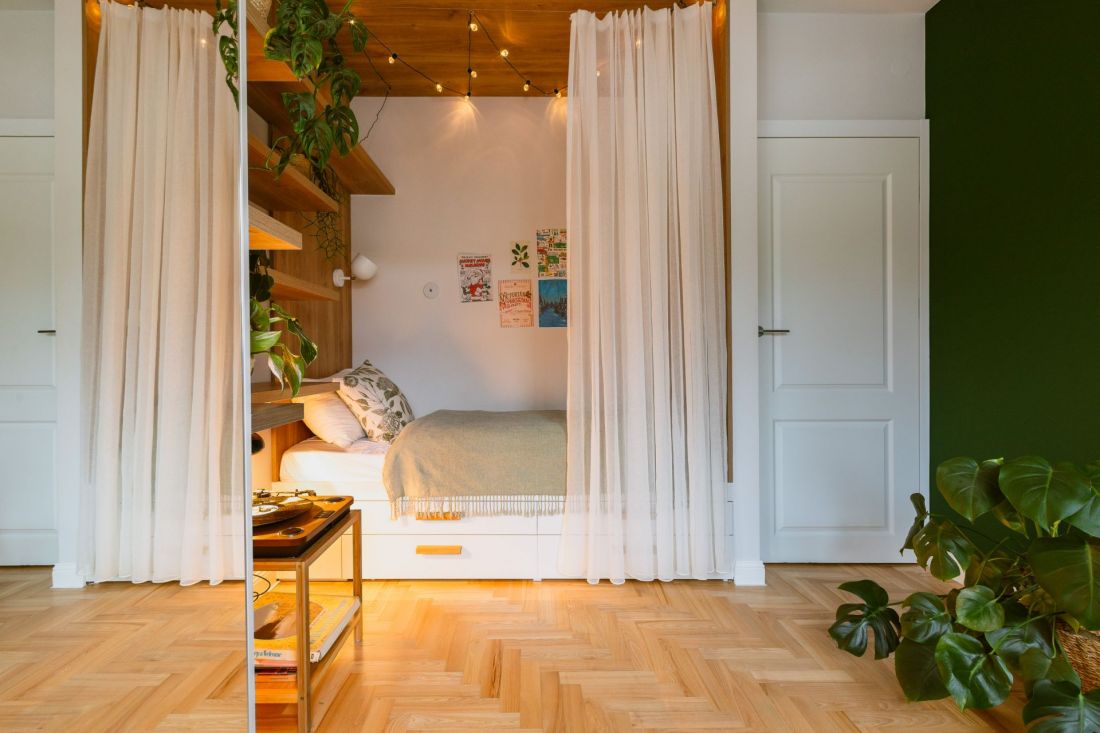
Interior of an apartment in Warsaw's Bielany district - a small wall added near the door created a cozy niche for the bed
photo by Karol Otton Mrok.studio
Naturalness and textiles - the basis of coziness
Although the whole is kept in a modern, streamlined form, the design is distinguished by a homely warmth, which is due to the presence of natural materials and carefully selected fabrics. Wood, soft textiles and subtle decorations give the interior softness and harmony, softening the severity of the bright colors and geometric solids. It is thanks to these elements that the apartment acquires the character of a place where you want to stay every day.


















