




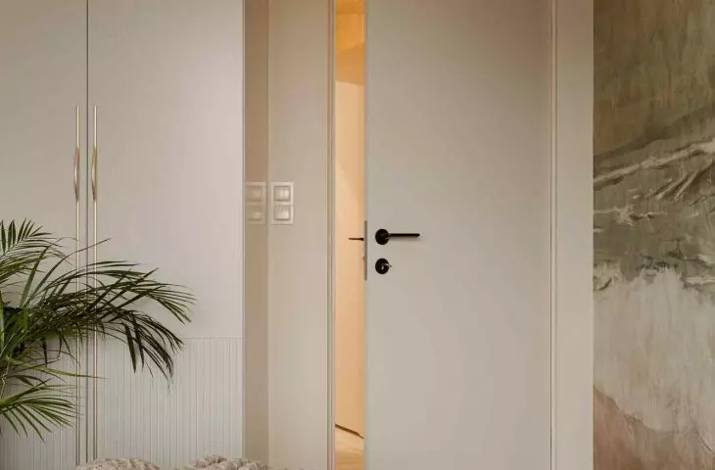
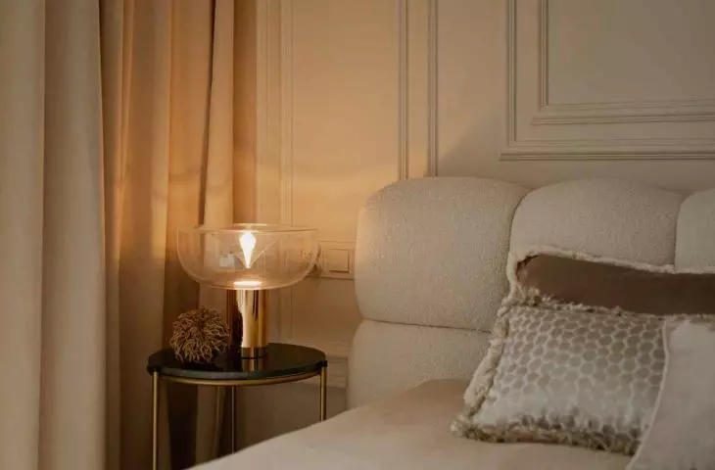
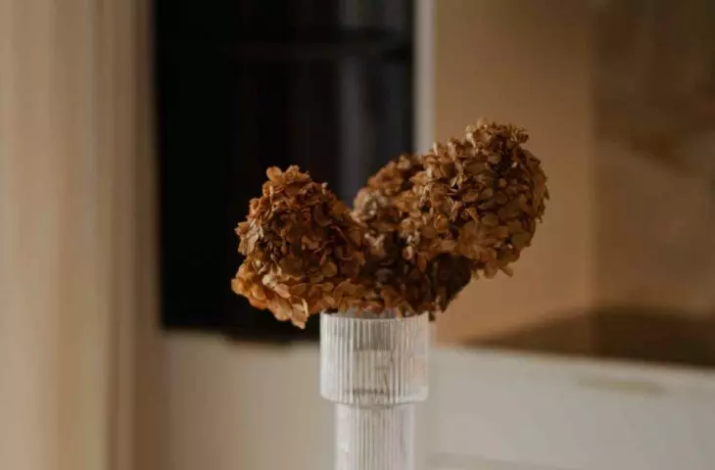
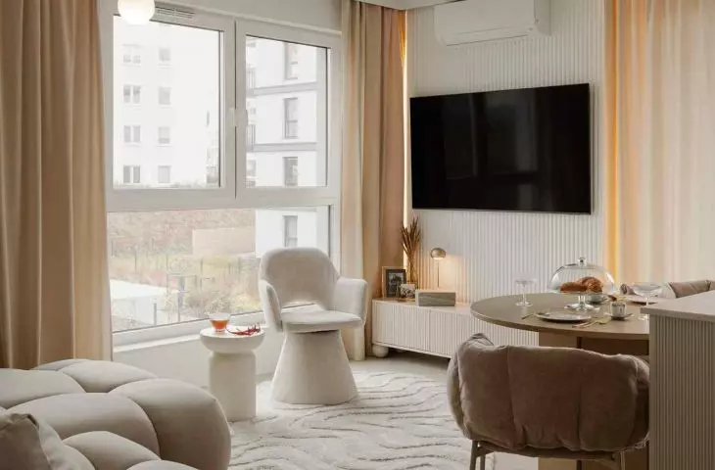
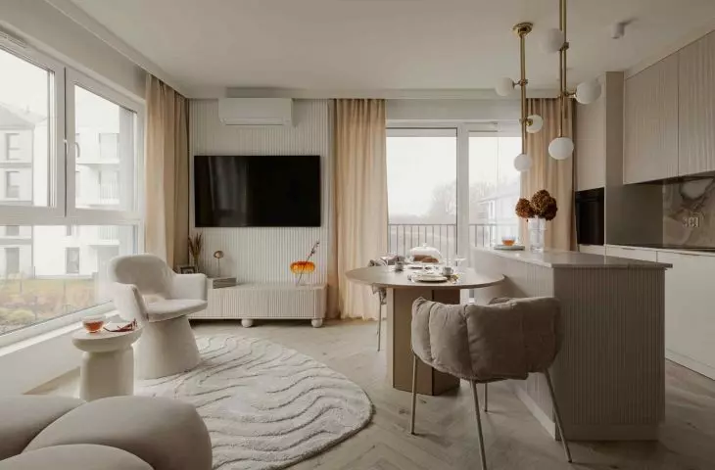
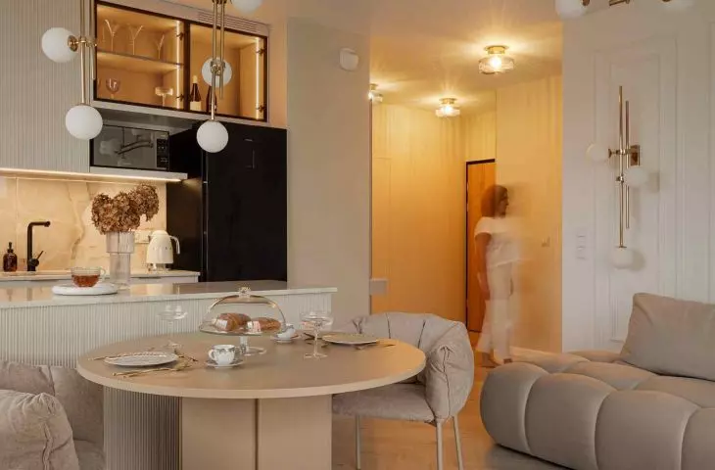
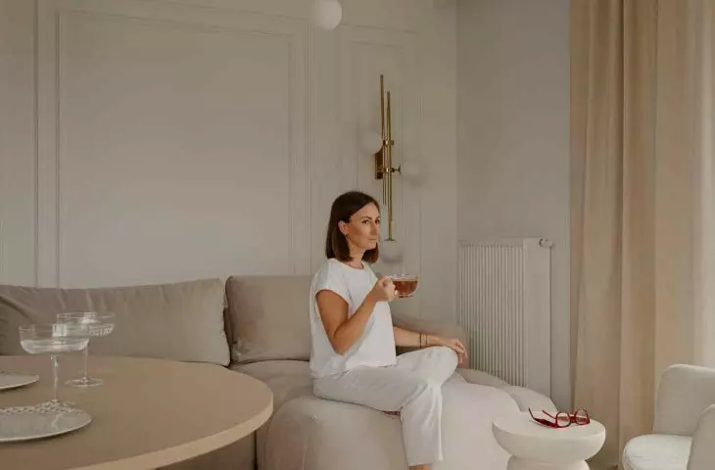
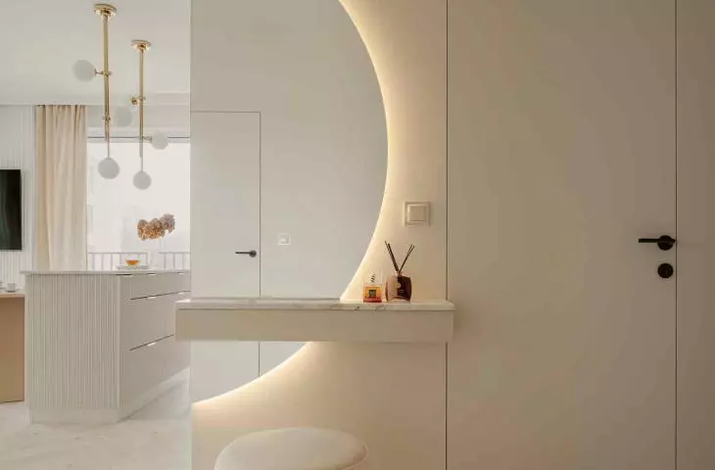
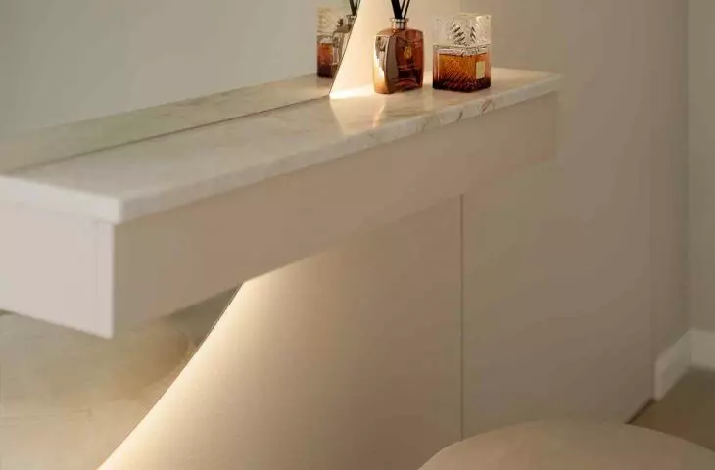
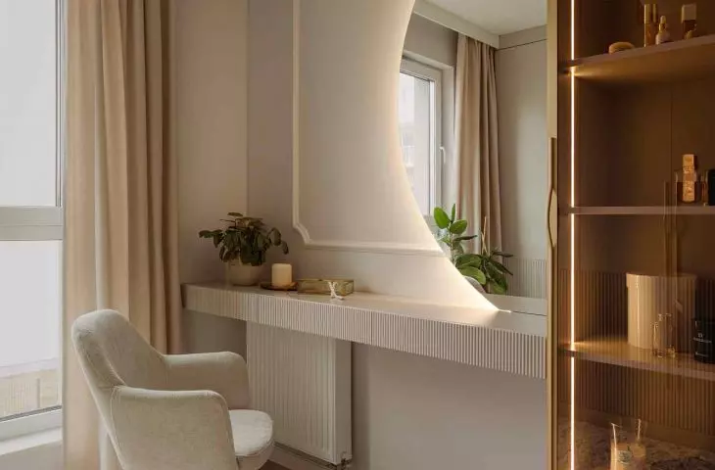
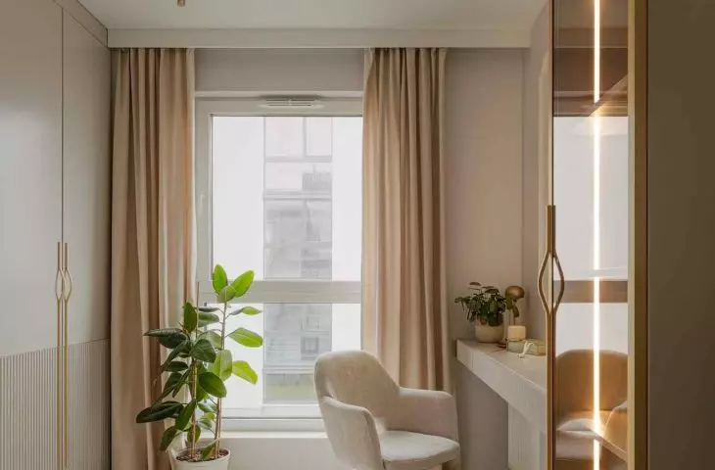
On Fat Thursday, we allow ourselves a bit of sweetness - a gesture meant to bring pleasure and stop the daily rush. The Gdynia apartment designed by Agata Piltz of P2 Pikiel & Piltz works on a similar principle: it does not exude excess, but brings balanced, subtle satisfaction. It is an interior that is "sweet" not in the literal sense, but through the softness of lines, calm color palette and harmonious composition. In the 59-square-meter space, the architecture does not compete with the user, but organizes his daily rhythm. The project was created for an intensely working couple who seek balance and tranquility at home. Soft minimalism here becomes a tool for building an atmosphere - consistent, coherent and resistant to seasonal fashions.
In the 59-square-meter space, the architecture does not compete with the user, but organizes his daily rhythm
Photo by Jakub Nanowski Perspektywa
Soft minimalism - what is it and how does it work in practice?
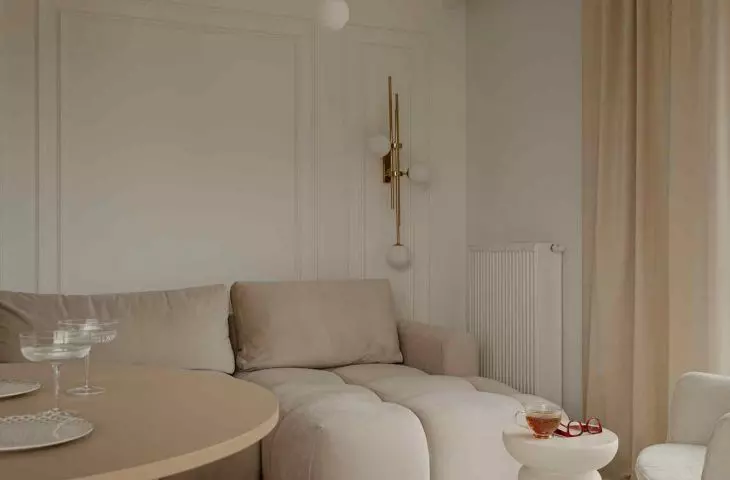
Minimalism in its classic, austere form is sometimes perceived as cool and distant. In the Gdynia apartment, it takes a softer form - based on soft lines, rounded edges and a monochromatic palette. Limiting the means of expression does not lead to sterility, but to harmony. The starting point was the need for tranquility, understood as a state in which the space ceases to compete with the user with an excess of stimuli. The color scheme was narrowed down to shades of cashmere, graphite and black. Black was used sparingly - as an element that balances the composition and gives it depth. As a result, the interior retains clarity without losing softness.
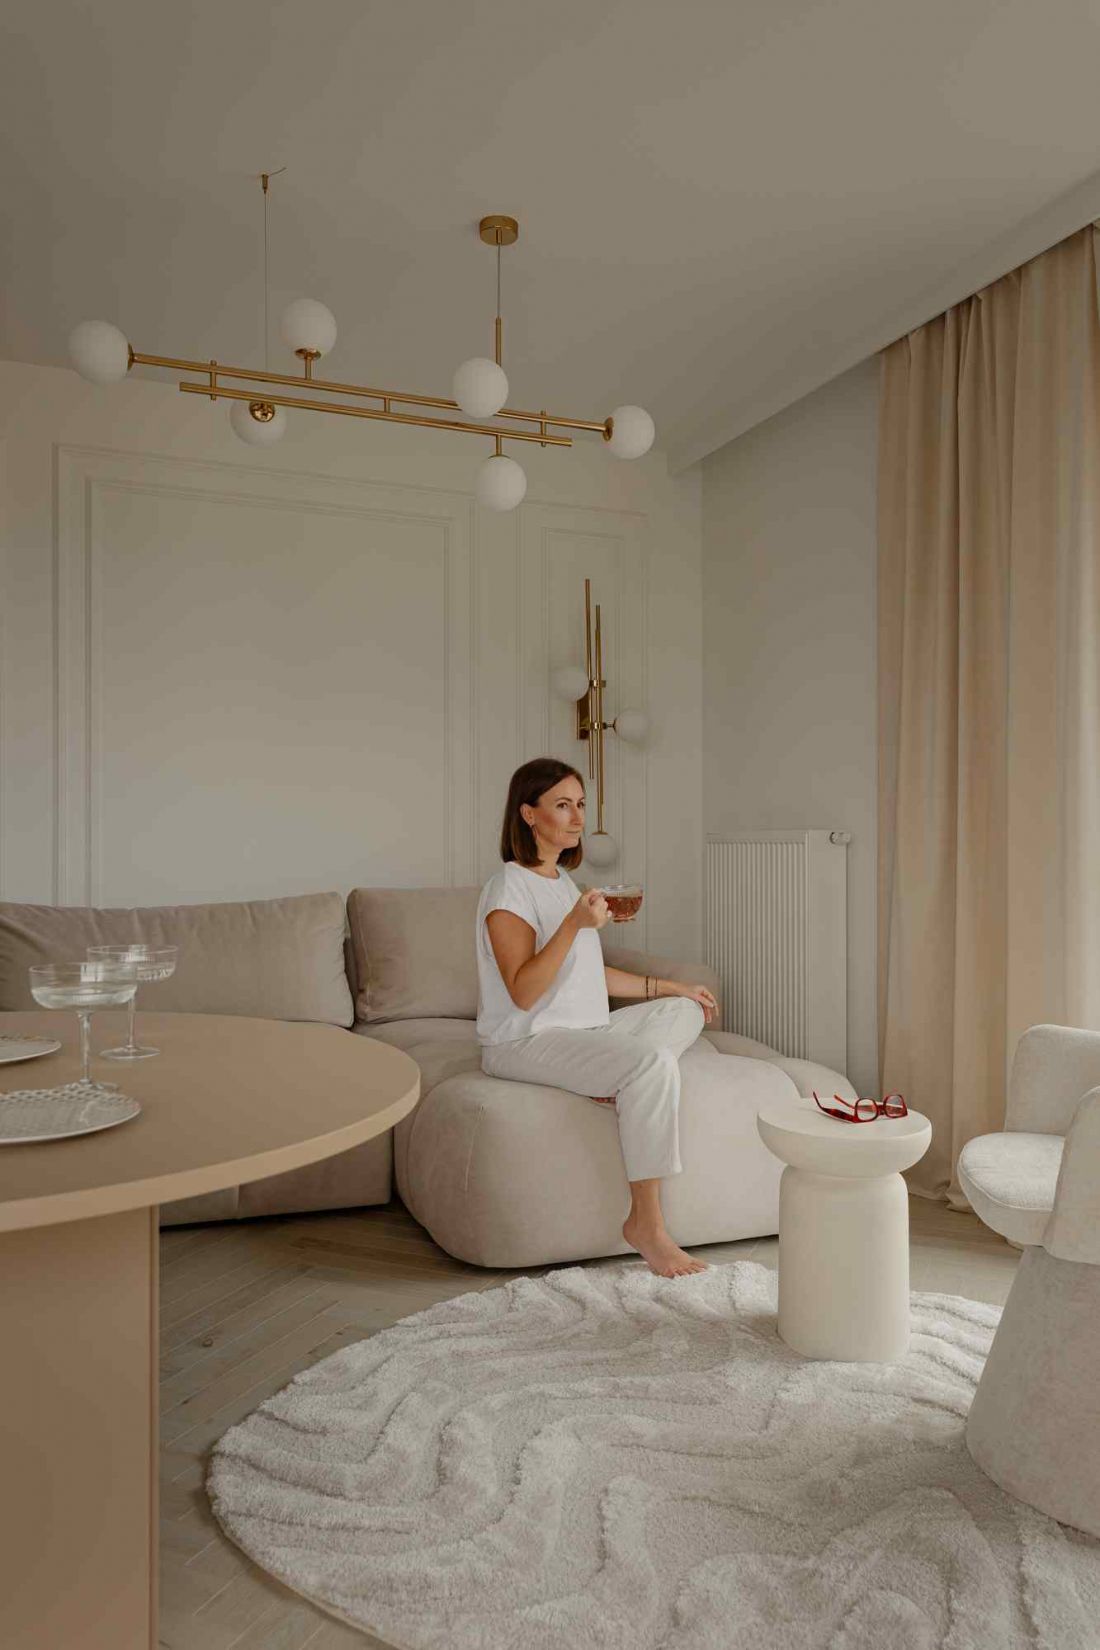
The starting point was the need for tranquility, understood as a state in which the space ceases to compete with the user with an excess of stimuli
photo by Jakub Nanowski Perspektywa
Kitchen in shades of cashmere - elegance without excess
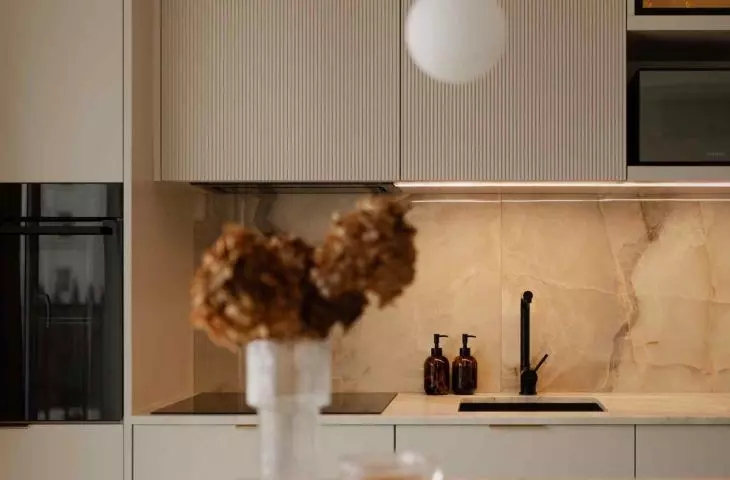
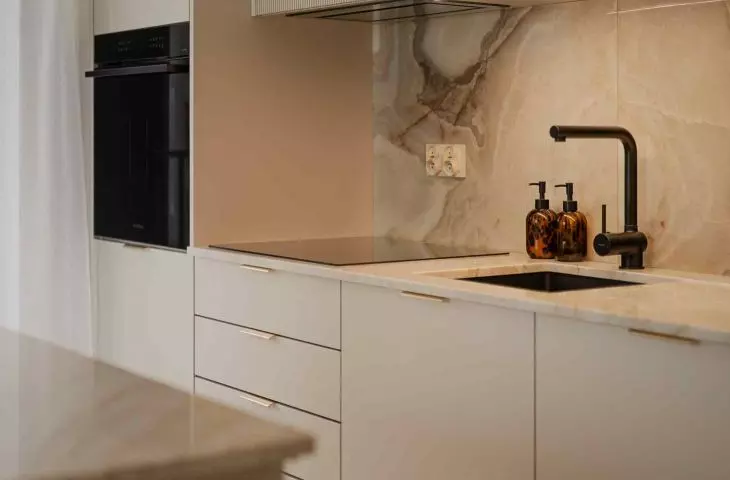
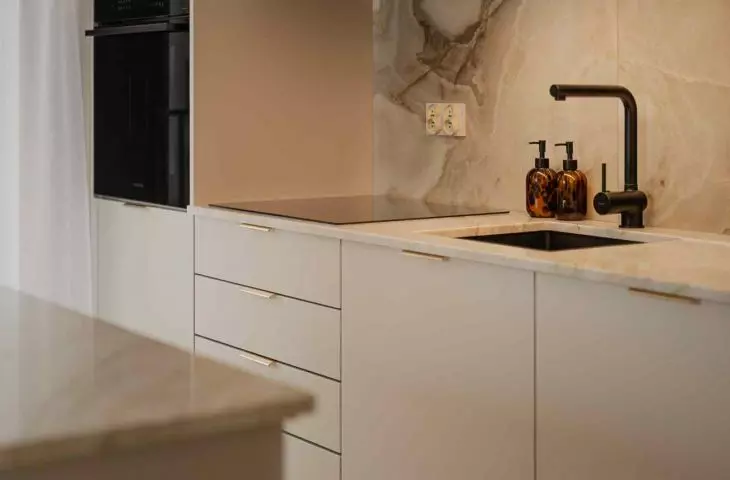
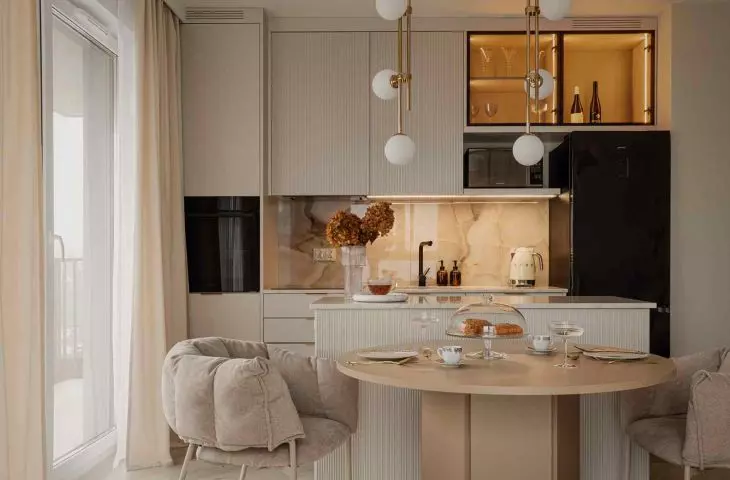
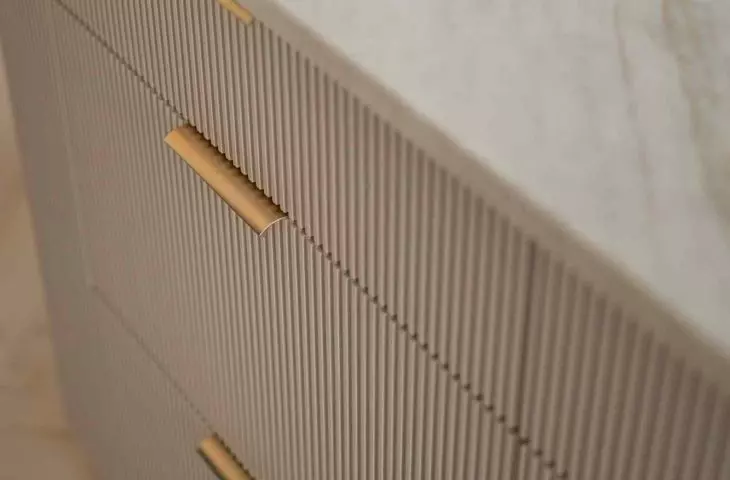
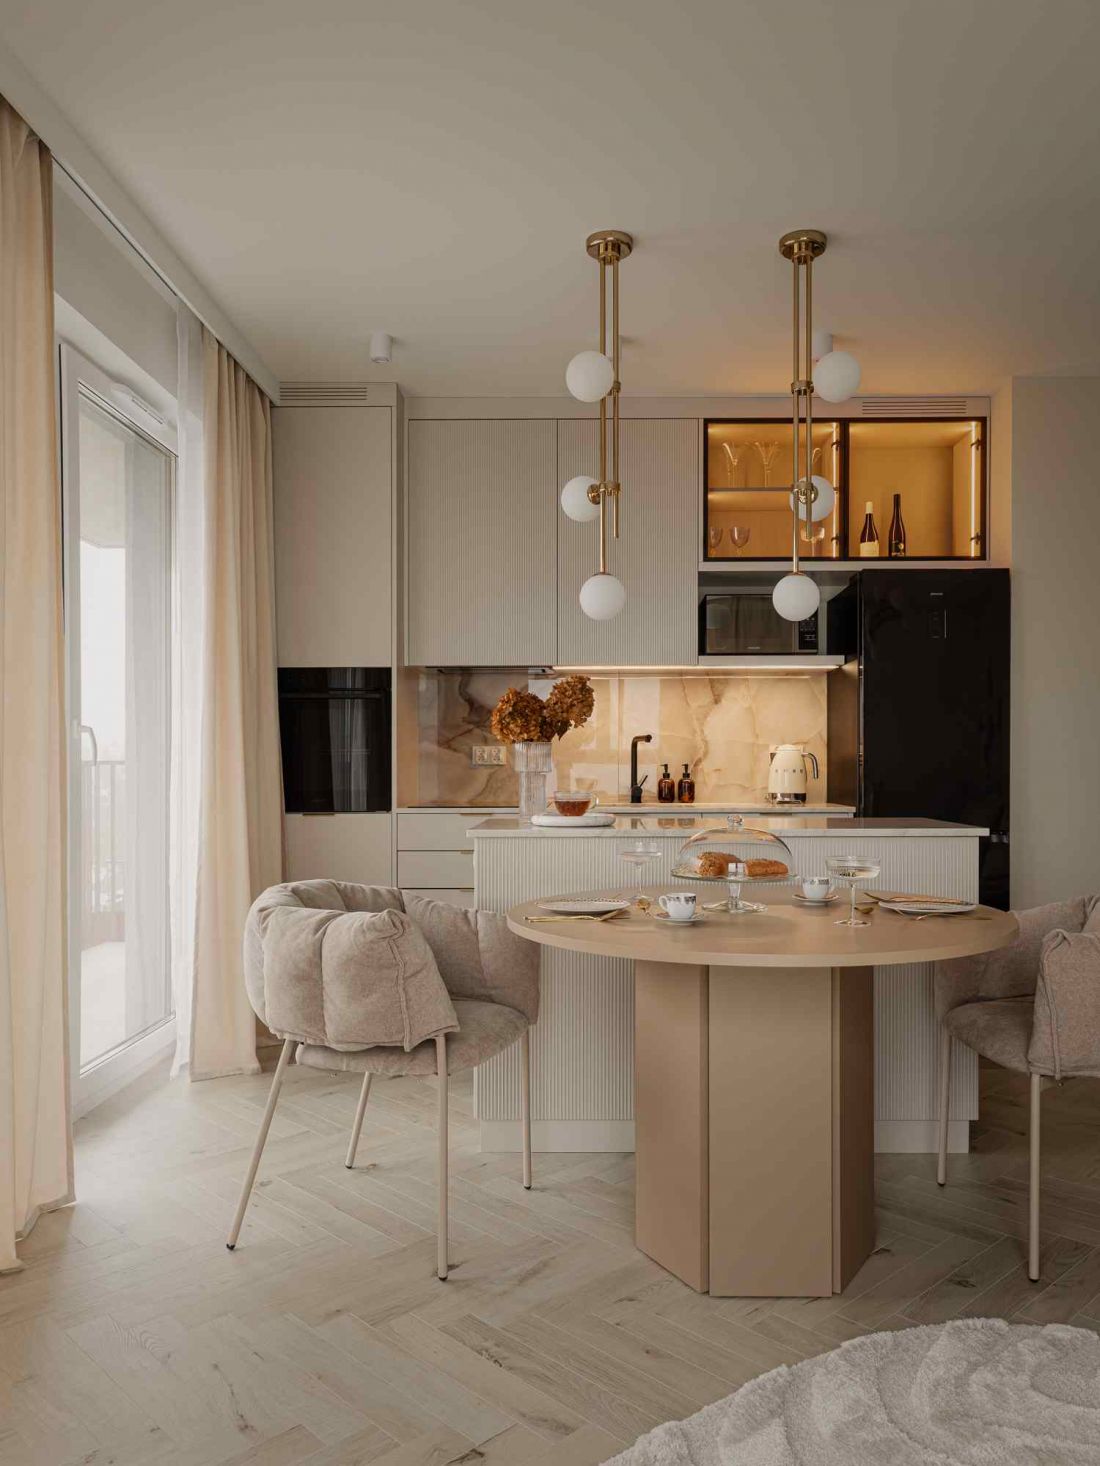
The kitchen was designed as a calm background for daily activities. Matte cashmere fronts with velvety surfaces react to light in a subdued way, building soft tonal transitions. They are accompanied by steel frames and fluted glass, which introduce depth without visual weight. The centerpiece is an island with delicate fluting. It's a detail that's noticeable only up close - discreet but consistent in expression. The Taj Mahal stone countertop warms the material composition, while the onyx imitation tiles between the cabinets operate with drawing and light instead of color.
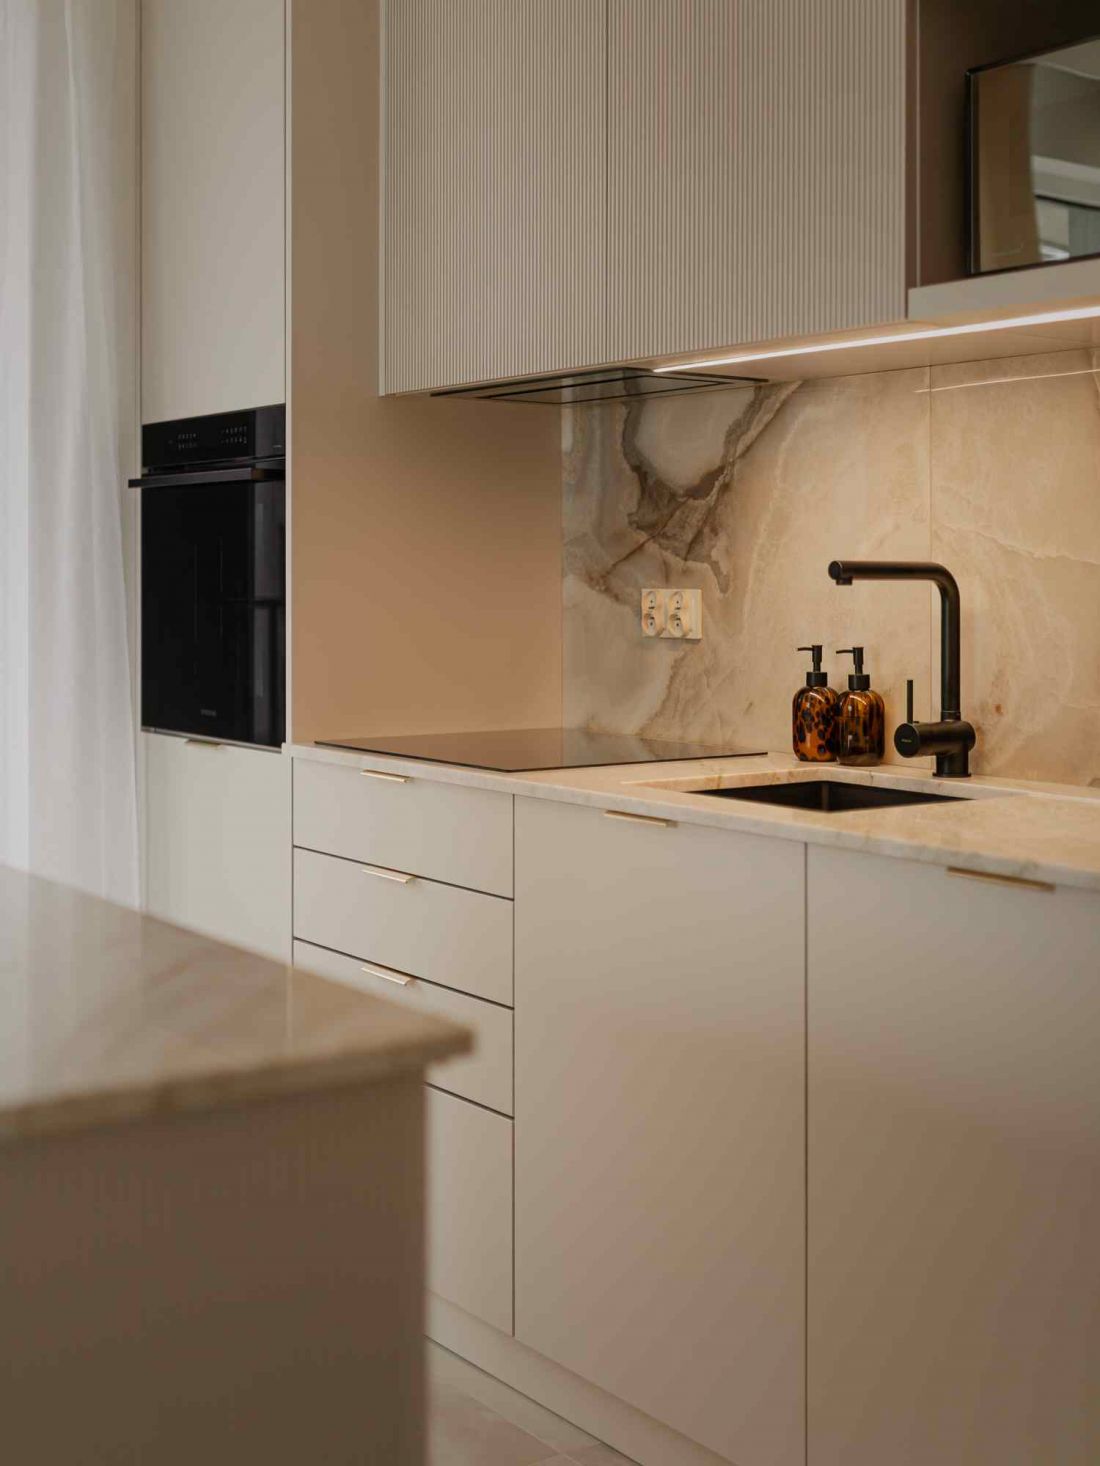
The kitchen was designed as a calm background for daily activities
photo by Jakub Nanowski Perspektywa
Furnishings of restrained form were incorporated into this architectural narrative. The graphite Deante Andante sink emphasizes the utilitarian nature of the work zone without competing with its surroundings. The black Deante Aster faucet with a pull-out spout introduces a functional counterpoint. These elements remain visually disciplined, allowing the kitchen to retain its technical character without the effect of overload.
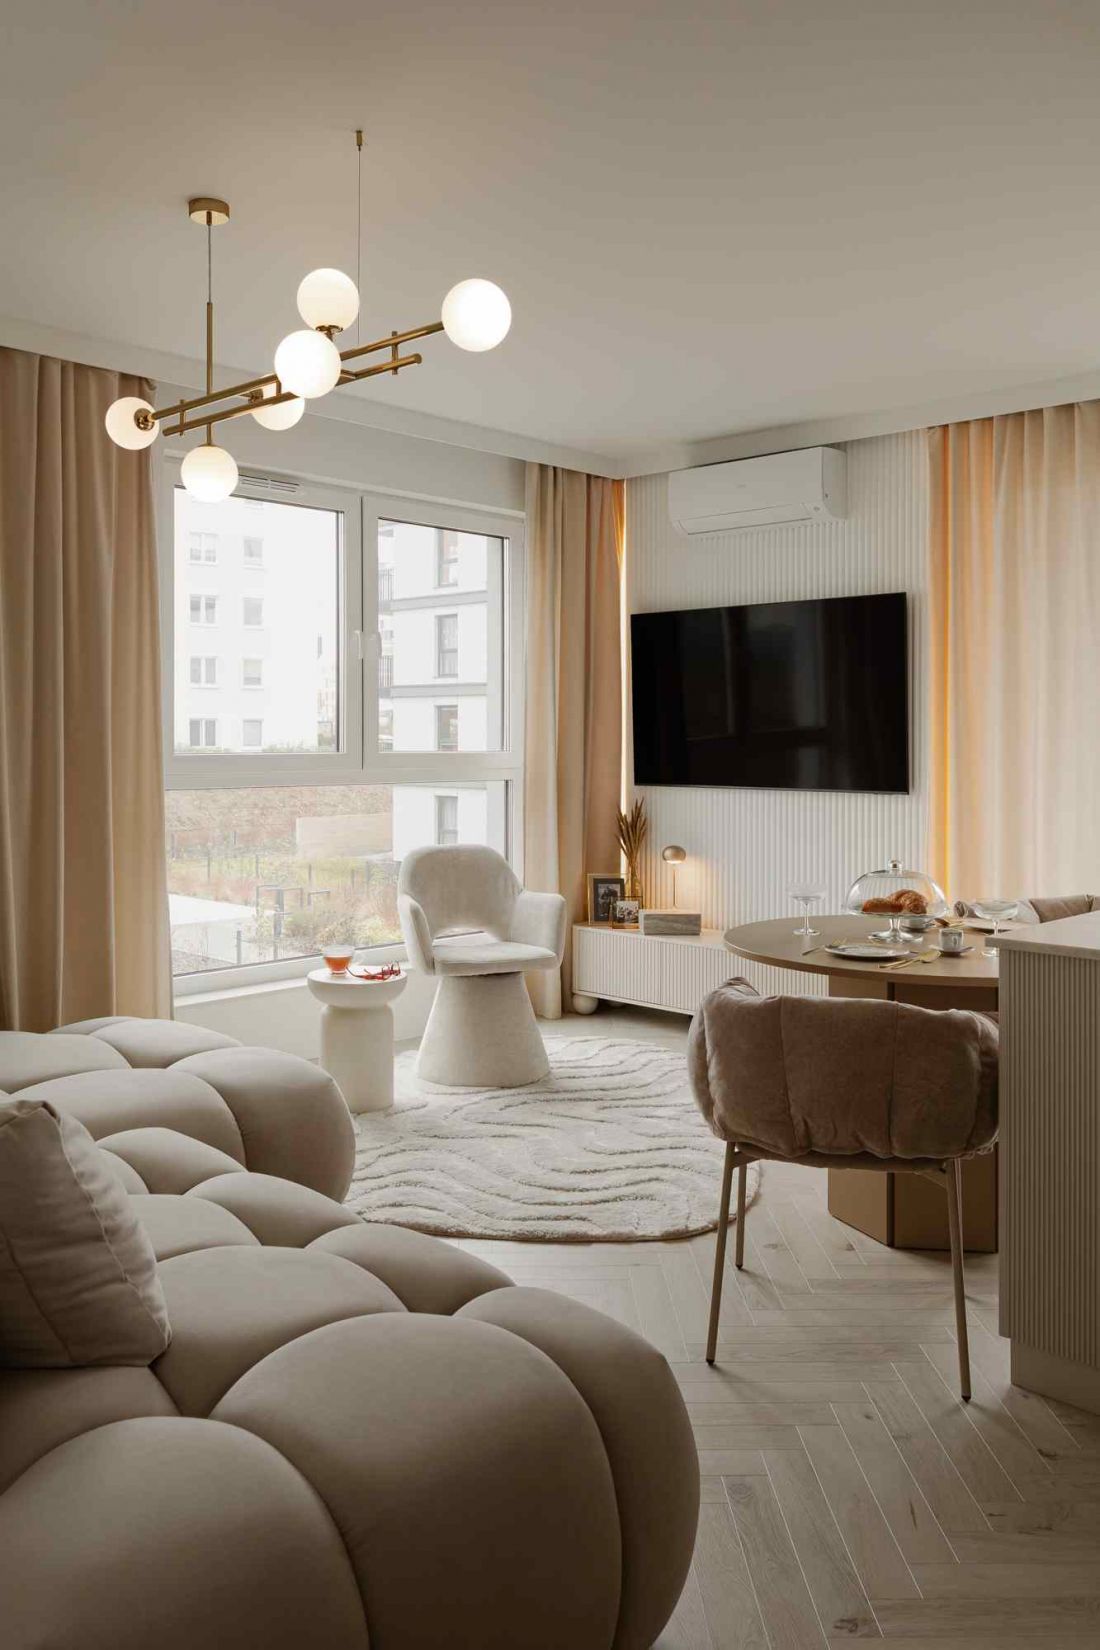
Soft minimalism in a Gdynia apartment
photo by Jakub Nanowski Perspektywa
Open living area - modern functional layout
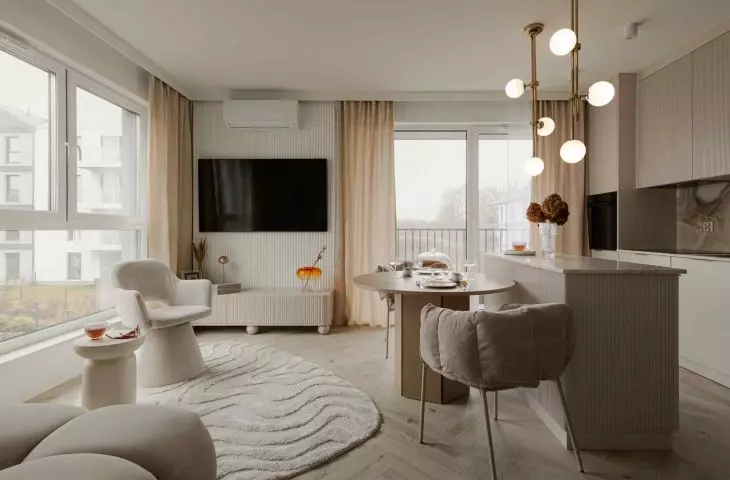
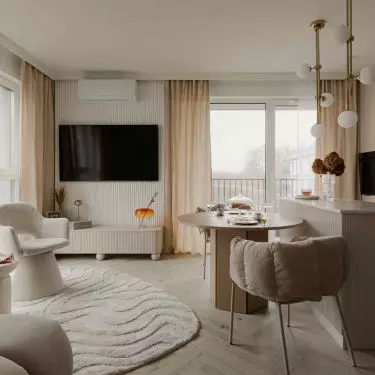
The layout of the living area reflects the lifestyle of the investors. The couple is more likely to enjoy the city's dining offerings rather than an elaborate dining function. In place of the classic table appeared a small round countertop "glued" to the island. This solution allows to maintain the fluidity of communication and lightness of the composition. The lounge area is organized by a large, soft sofa designed for shared movie screenings. Its form corresponds to the rounded lines of the entire apartment. The living space does not operate with strong contrasts or expressive dominants - its character is built by proportions and relations between materials.
Soft minimalism in a Gdynia apartment
photo by Jakub Nanowski Perspektywa
Timeless base: herringbone, cashmere and light
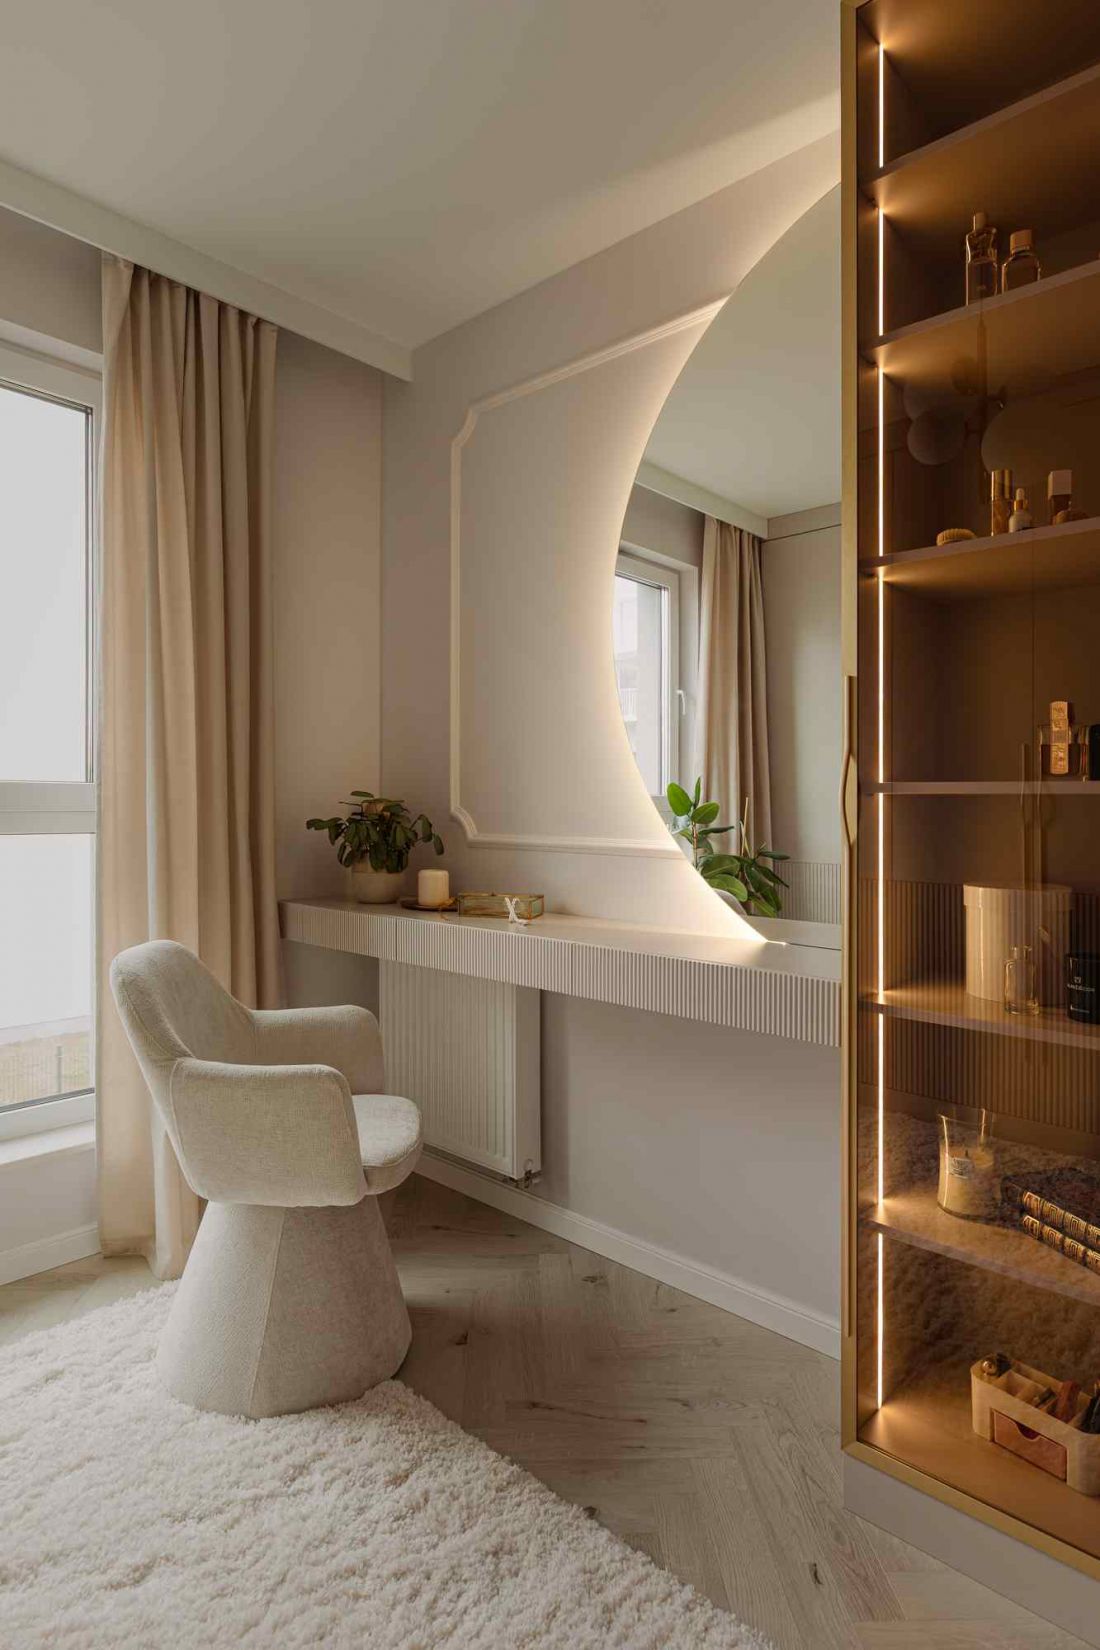
One of the key elements that binds the interior together is the floor laid in an English herringbone pattern by Berry Alloc. This classic pattern brings order and rhythm, providing a stable base for the entire arrangement. In the kitchen area, the wooden floor flows seamlessly into a utility belt of alabaster imitation tiles. The functional division remains clear, but does not impose itself visually. The walls were painted in a shade of cashmere - a neutral shade that works well with natural and artificial light. Decorativeness was limited to texture work. 3D panels, LED backlights and stucco in the living room and bedroom organize the composition of the walls, creating an architectural framework for light.
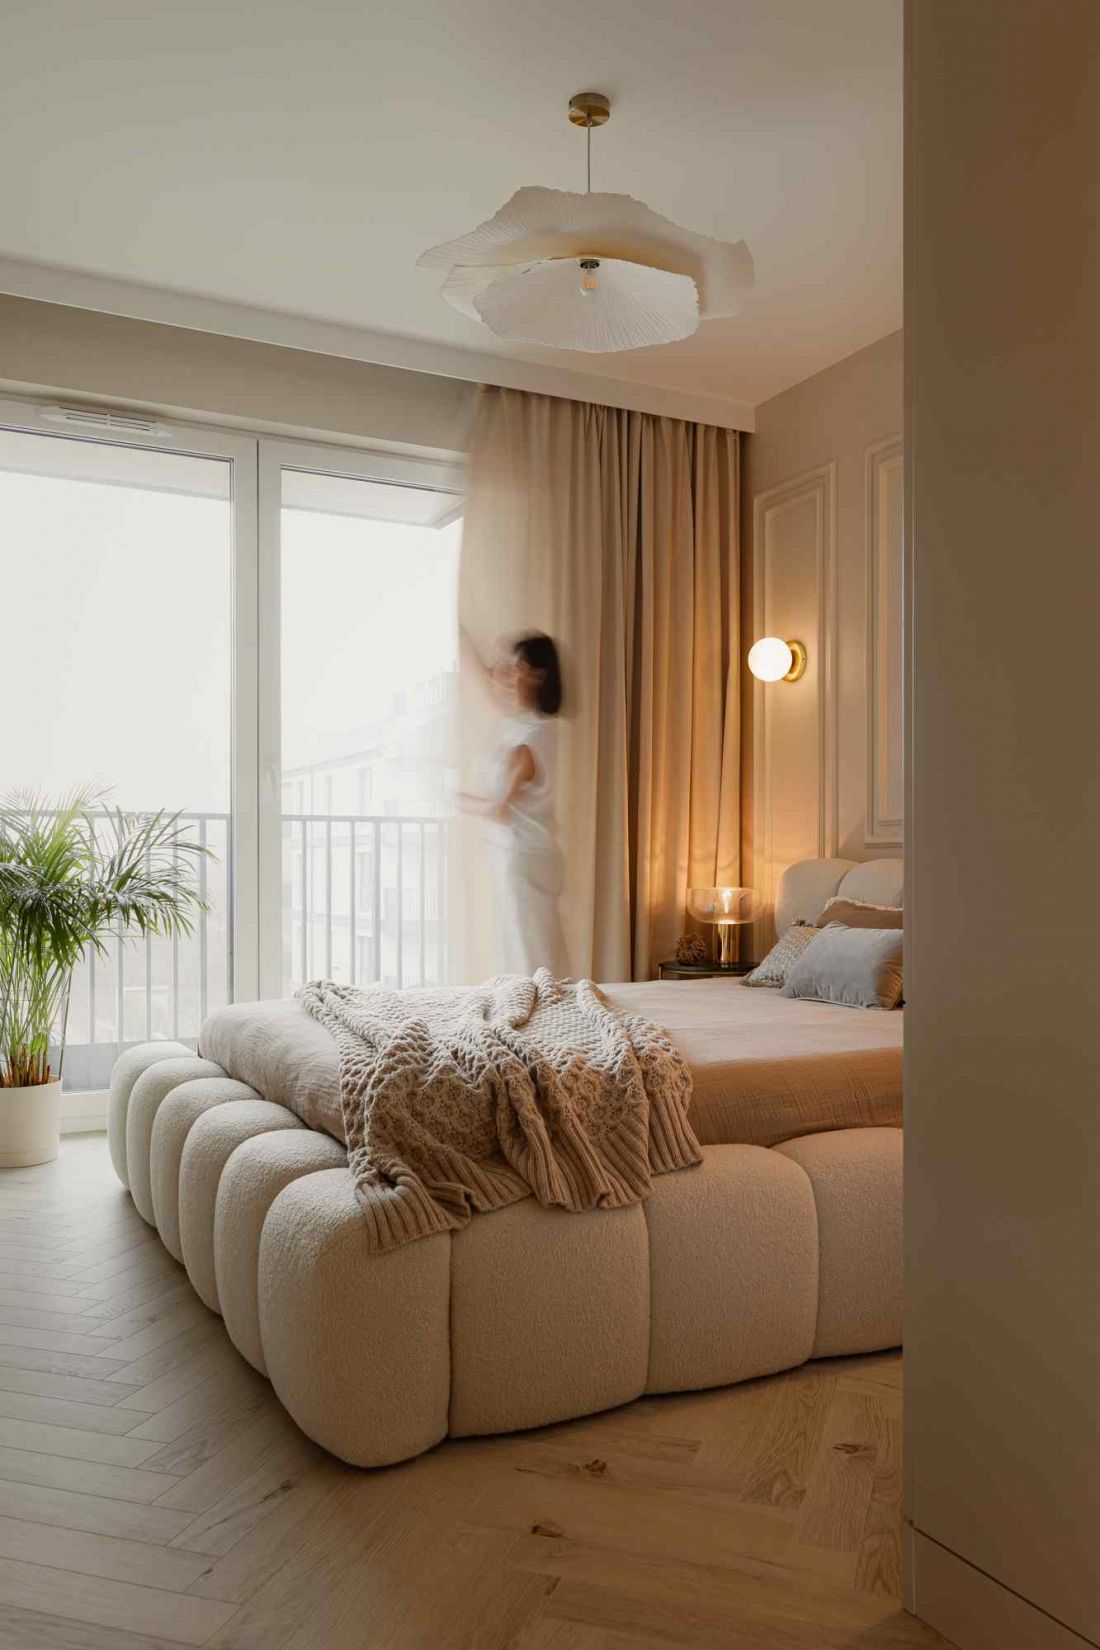
A bedroom in a Gdynia apartment
photo by Jakub Nanowski Perspektywa
Bedroom - the architecture of regeneration
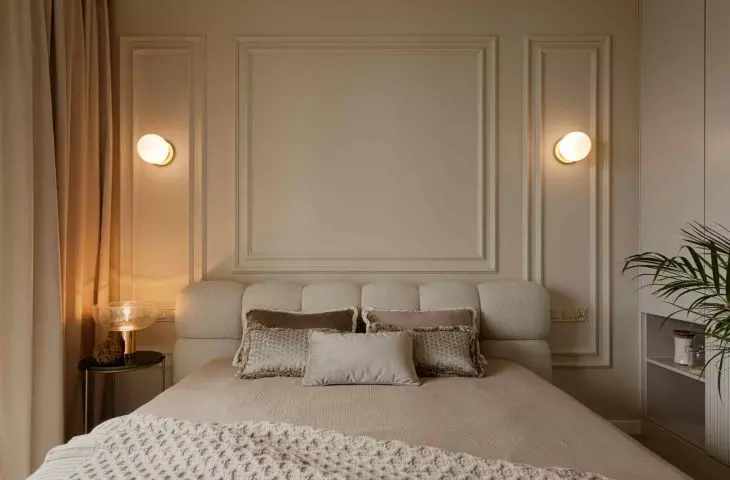
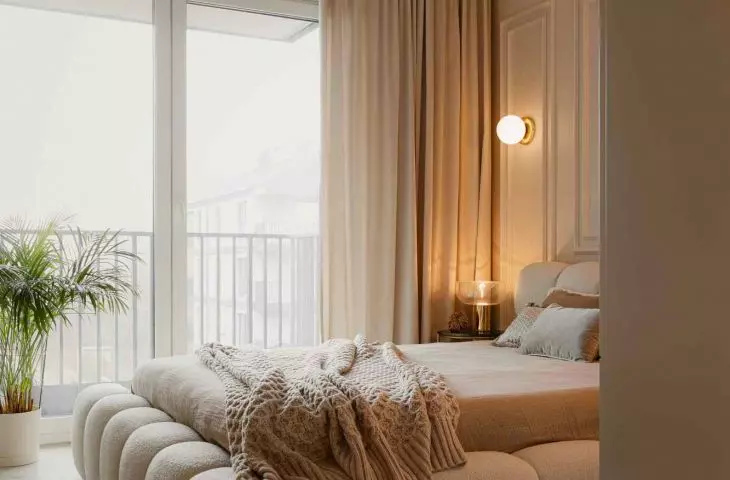
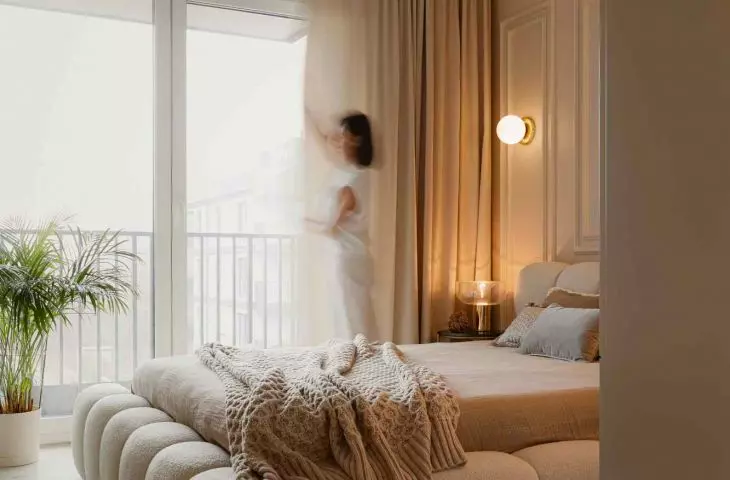
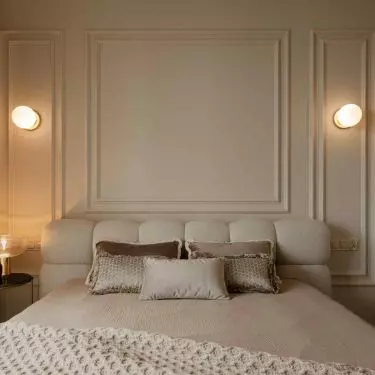
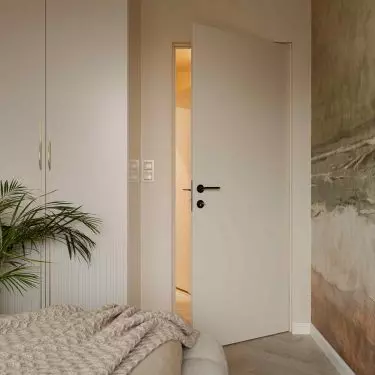
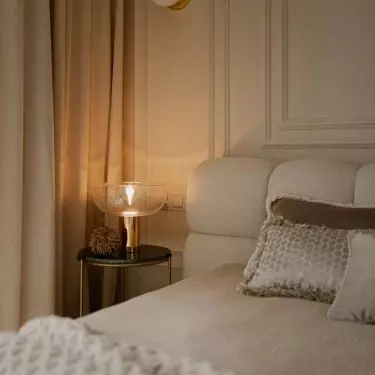
The bedroom was conceived as a zone of tranquility. The central place is occupied by a bed set overlooking the window. Soft upholstery builds a sense of comfort and visual stability. The form of the bed refers to the sofa in the living room, reinforcing the coherence of the entire apartment. The room was designed with an additional closet for linen and clothes, which leads to the dressing room in the last room. This solution made it possible to keep things tidy and to avoid excess development in the main part of the bedroom. Function was subordinated to the clarity of the space.
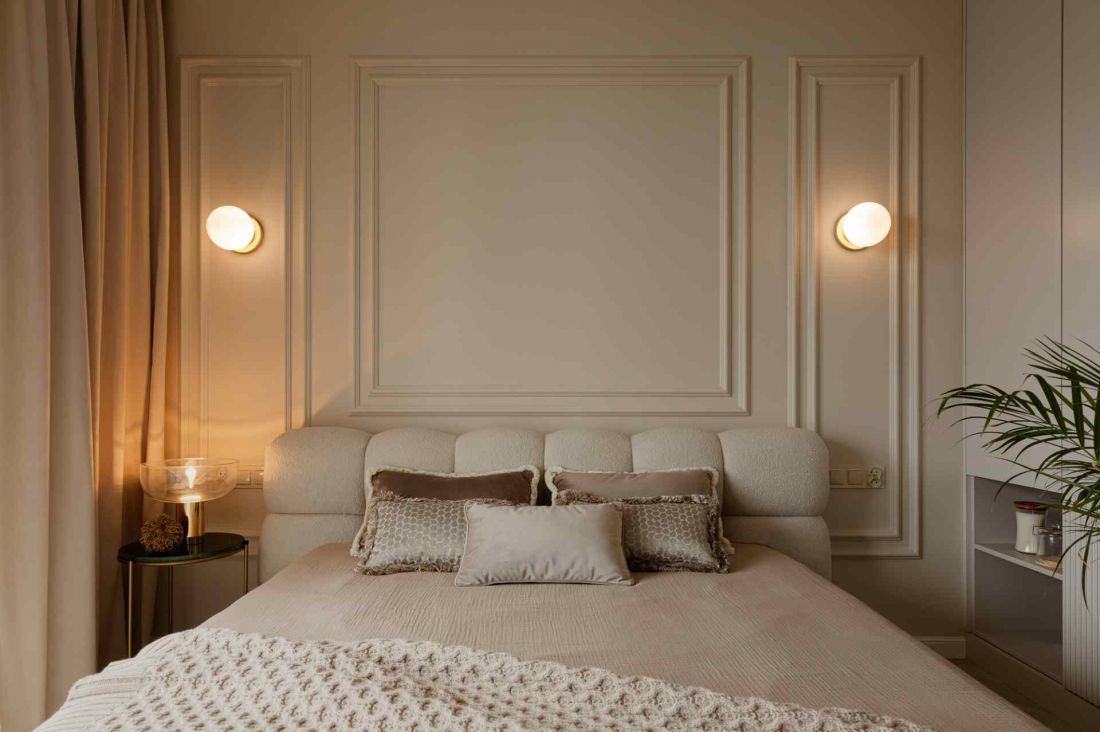
Soft minimalism in a Gdynia apartment
photo by Jakub Nanowski Perspektywa
Bathroom in the spirit of a home spa - consistency of detail.
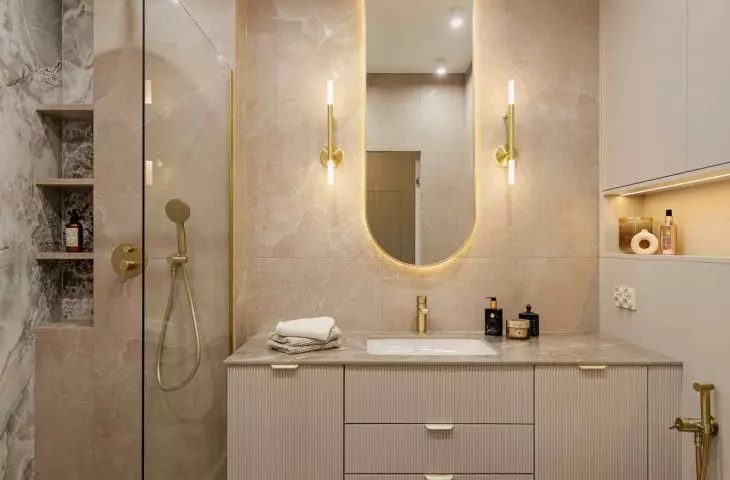
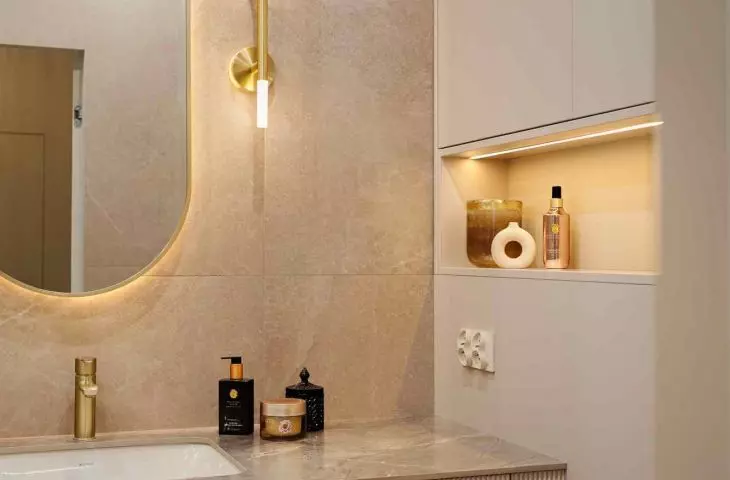
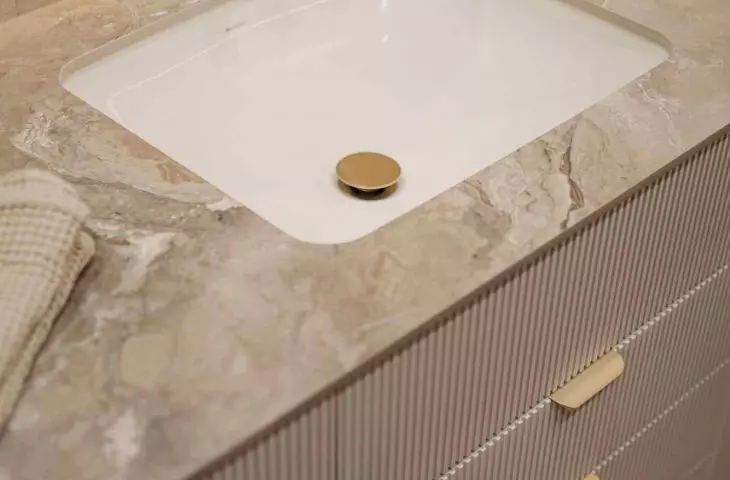
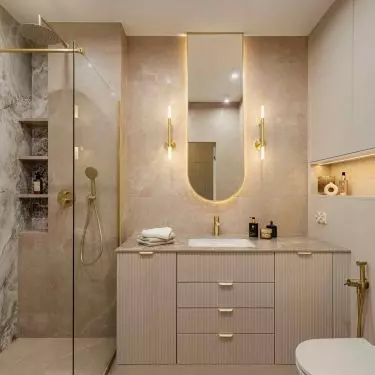
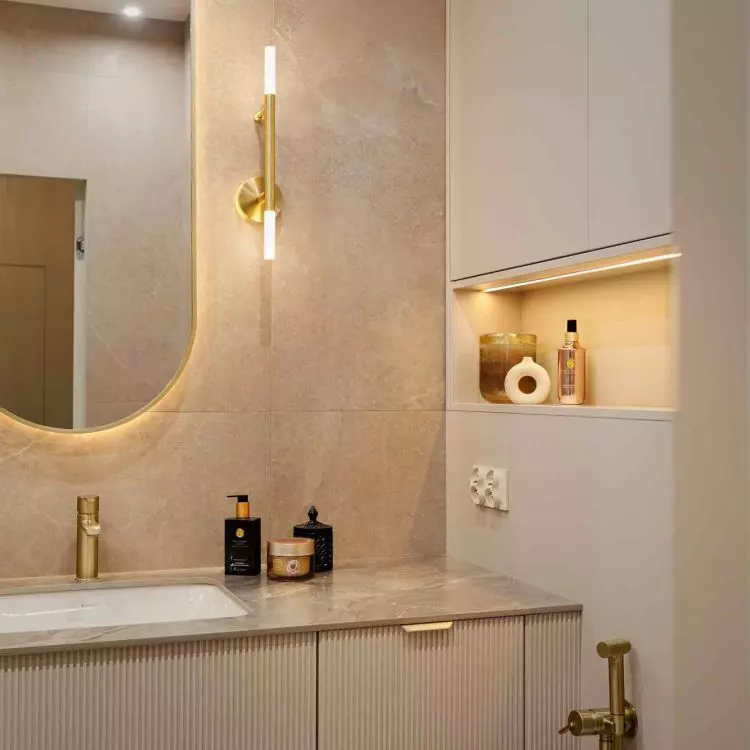
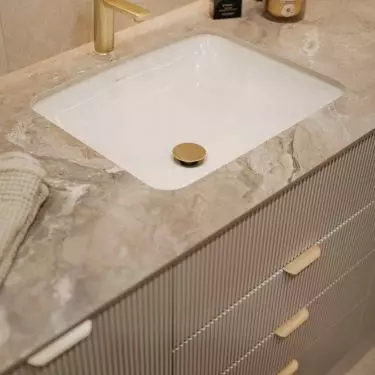
The bathroom continues the language of the entire apartment, although it operates in a slightly darker tone. A large walk-in shower, a roomy cabinet with an under-counter sink, and hidden storage areas keep things tidy and clear. Tiles imitating onyx and alabaster build depth through drawing and light reflections. A key role is played by Deante Design Studio fixtures from the Arnika collection in a brushed gold finish.
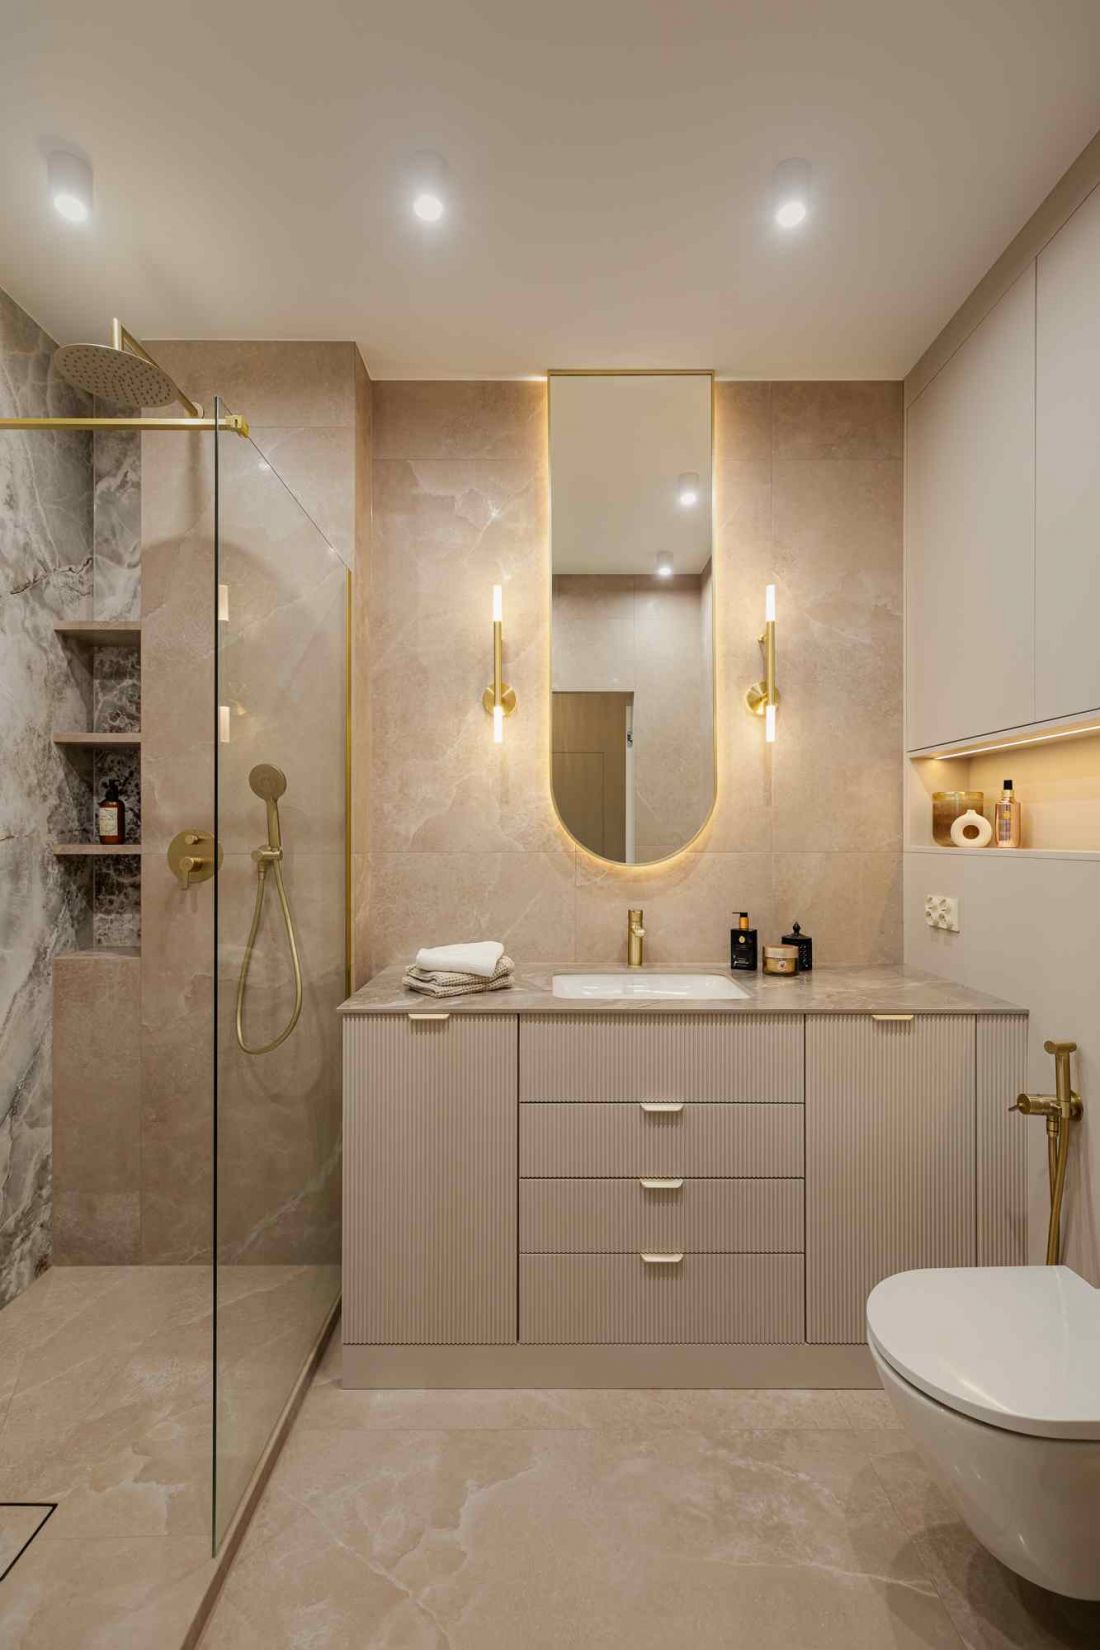
Soft minimalism in a Gdynia apartment - the bathroom continues the language of the entire apartment, although it operates in slightly darker tones
photo by Jakub Nanowski Perspektywa
A washbasin faucet with soft lines and a slightly sloping body blends in with the interior's outlandish geometry. A concealed shower set with an ultra-thin overhead helped to maintain the visual purity of the bathing area. The composition is complemented by a concealed bidet faucet and a Deante Prizma glass walk-in wall in brushed gold. The use of tempered glass and hydrophobic coating increases the functionality of the solution.
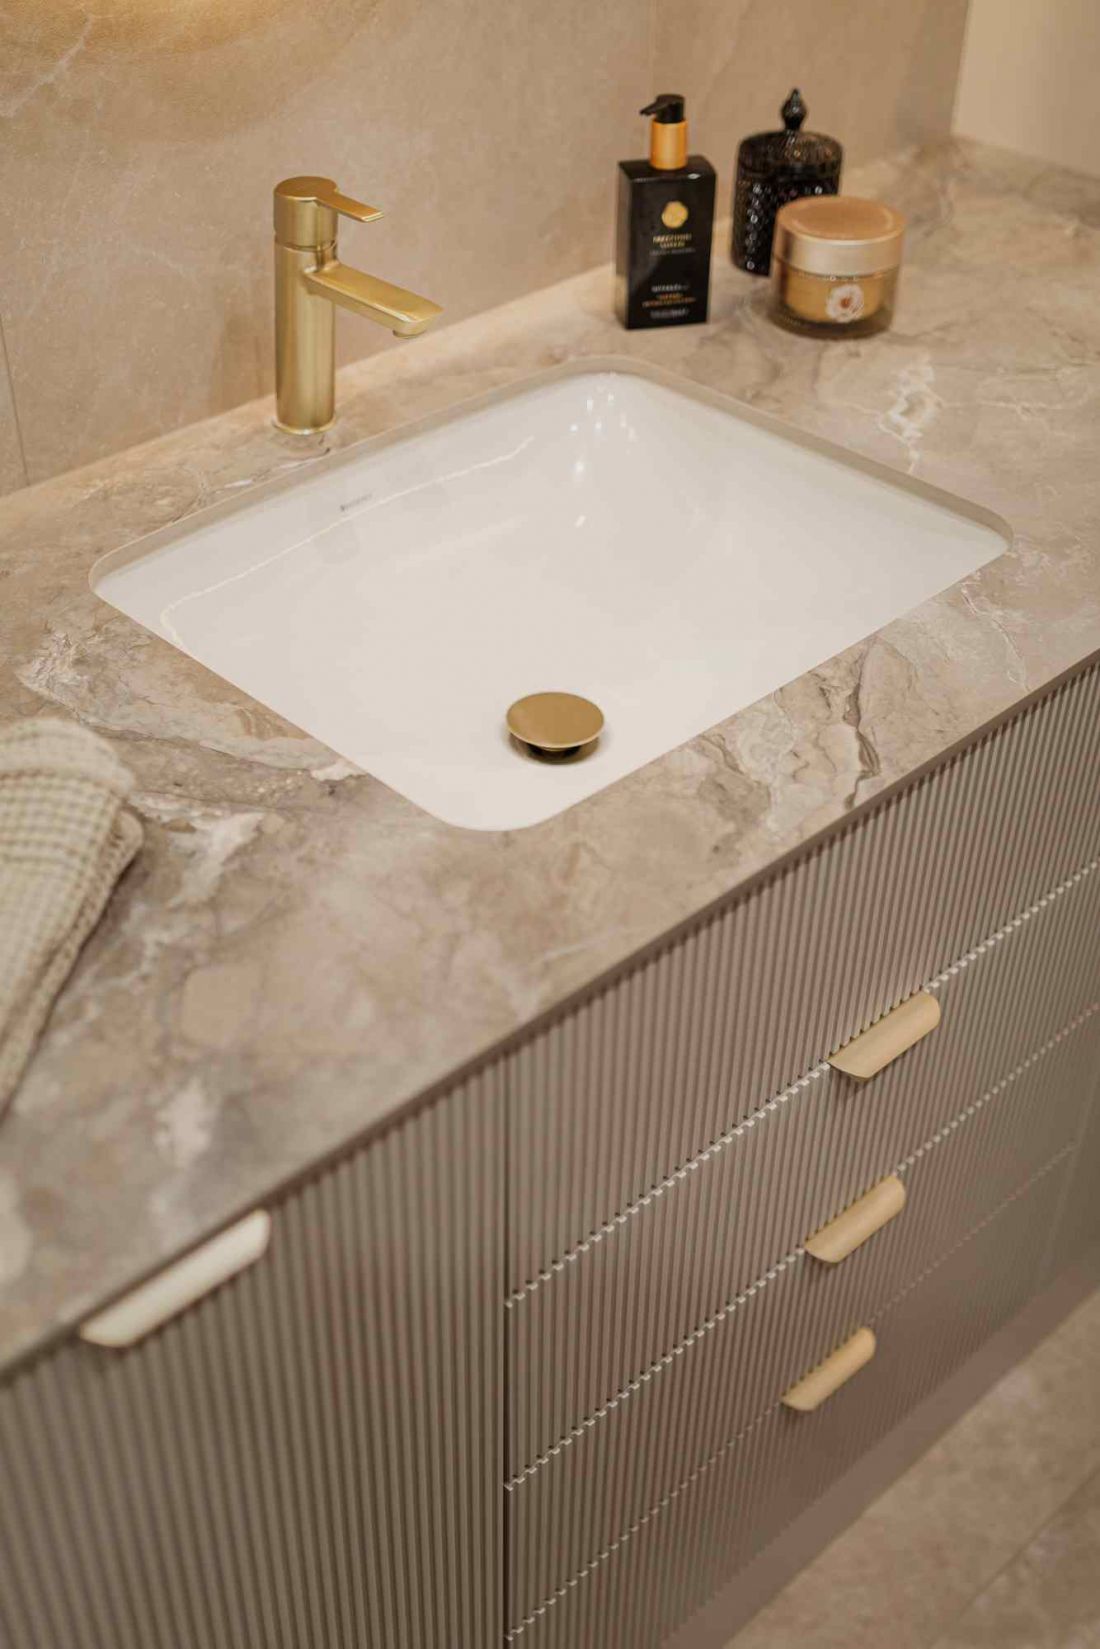
Bathroom in a Gdynia apartment
photo by Jakub Nanowski Perspektywa
Gdynia apartment - class instead of statement
The Gdynia apartment does not operate with spectacular gestures or formal expression. Its character is built by proportions, material consistency and conscious work of light. It is a space designed to support everyday life and organize its rhythm.Soft minimalism in this realization means a mature approach to design. Instead of decorative accents there is discipline, instead of seasonal trends there is a durable base. Such an interior does not demand attention, but works as a well-balanced composition - subtly and consistently.


















