








Thisrenovated 1930s house in Kraków’s Wola Justowska neighborhood doesn’t try to look like something out of a catalog. Lessness has created a space here full of color, family mementos, vintage items, and details that spark the imagination. It’s a bit classic, a bit surreal, and above all, very personal.
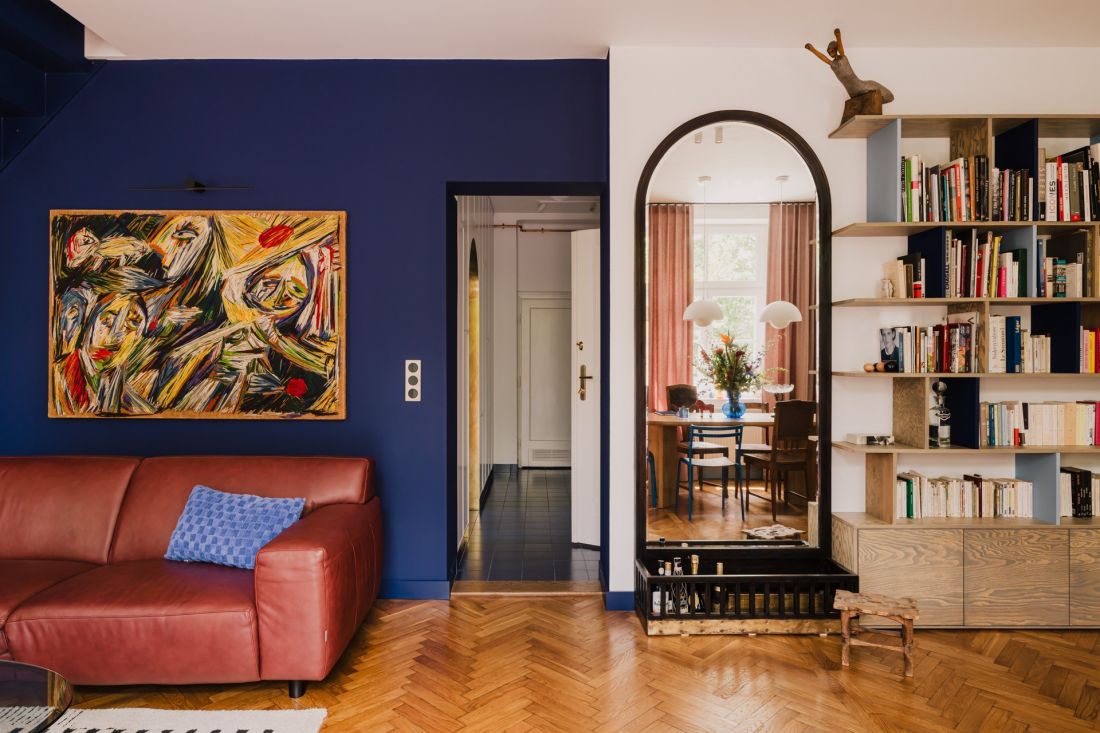








The living room is built on contrasts: deep navy blue, warm leather, restored hardwood floors, and a bookcase come together to create an interior with a distinct character — © Lessness Studio
a home that doesn’t start from scratch
In this project, the most important thing was not a revolution, but a thoughtful dialogue with what already existed. The designers at Lessness Studio preserved many of the home’s original elements: wooden doors, carved door frames, and the parquet flooring in the living room. Instead of covering up its history with a new layer, they decided to bring it out, refresh it, and pair it with contemporary solutions. As a result, the interior doesn’t feel like it was designed by the book. It has something of a tenement apartment, something of a family home, and something of a private collection of objects that have found their way here over the years. Lessness Studio doesn’t smooth over this diversity but uses it to build the character of the entire project.
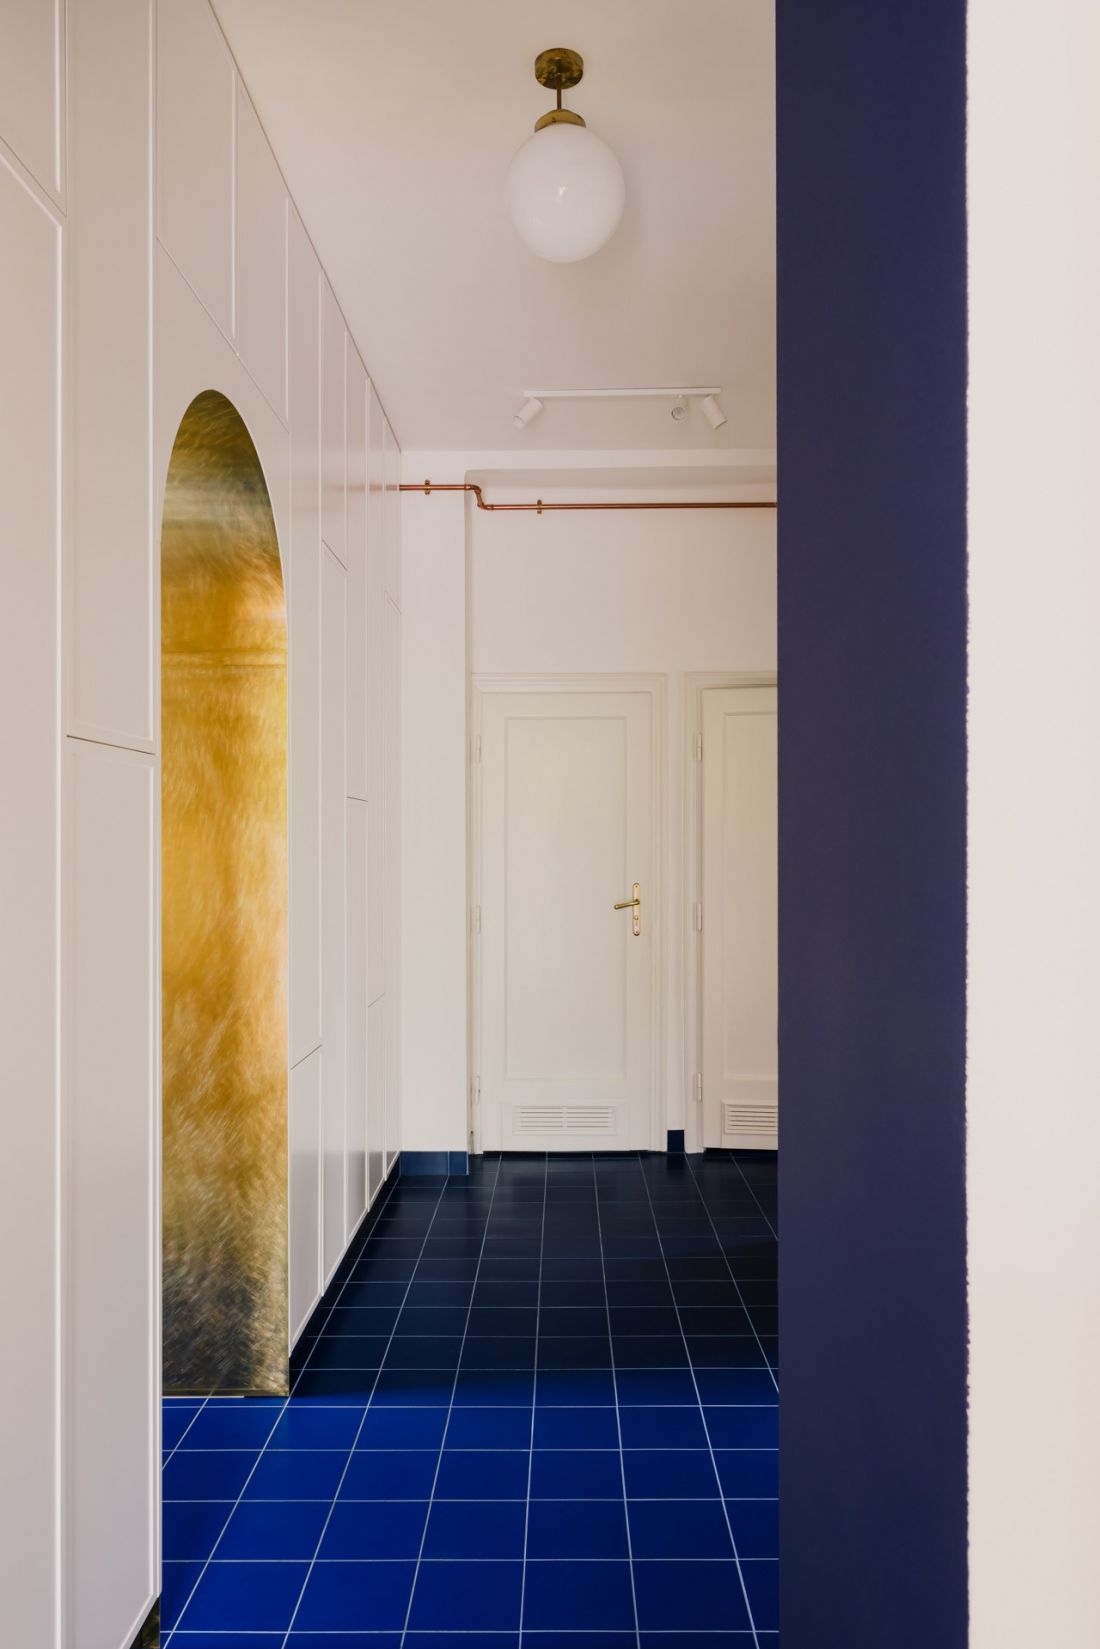

The brass arch and navy blue floor are among the project’s most distinctive details — © Lessness Studio
navy blue that extends from the threshold


One of the most striking elements is the entryway. Where wooden planks once lay, an intense navy blue floor has been installed, immediately setting a bold tone for the interior. The color doesn’t stop at the entrance. It extends further, appearing on the living room wall, and returns in the kitchen as a geometric floor, brightened by white and warmed by dark wood. It is the floors, baseboards, and door frames that create a decorative interplay of scale here. The light base, deep navy blue, and bold wood do not compete with one another but come together to form a cohesive, highly dynamic composition. As a result, the home takes on a slightly dreamlike character without losing its everyday ease.
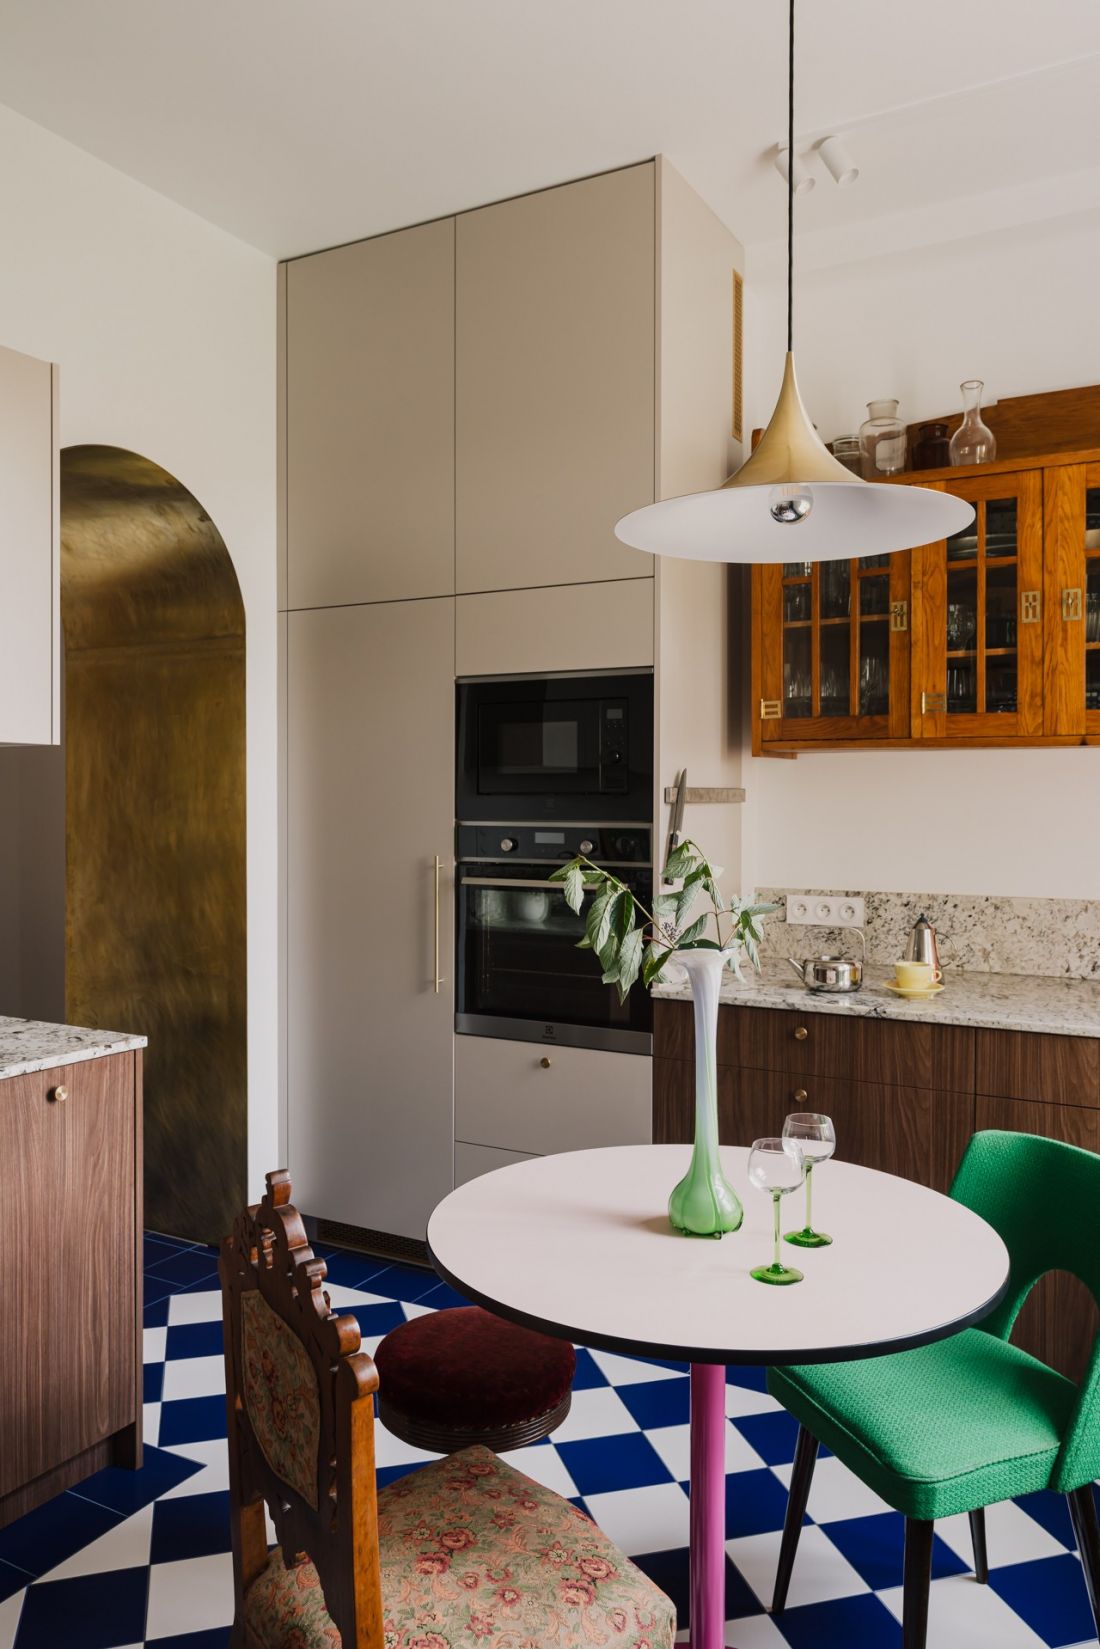







The kitchen is a calmer part of the design, yet it still has a distinctive character—thanks to the navy blue floor, dark wood, and golden details—© Lessness Studio
A golden arch and the lightness of metal





From the entrance, a golden brass arch catches the eye. This detail acts like jewelry for the interior: it brightens the darker area, breaks up the mass of the built-in furniture, and introduces a touch of vintage elegance to the home. Another major challenge was connecting the living room to the upper level, where the children’s rooms were planned. The new staircase had to be functional, but it couldn’t dominate the living area. That’s why the designers opted for metal steps with a light, almost filigree structure. The stairs look more like a drawing in space than a heavy technical element.
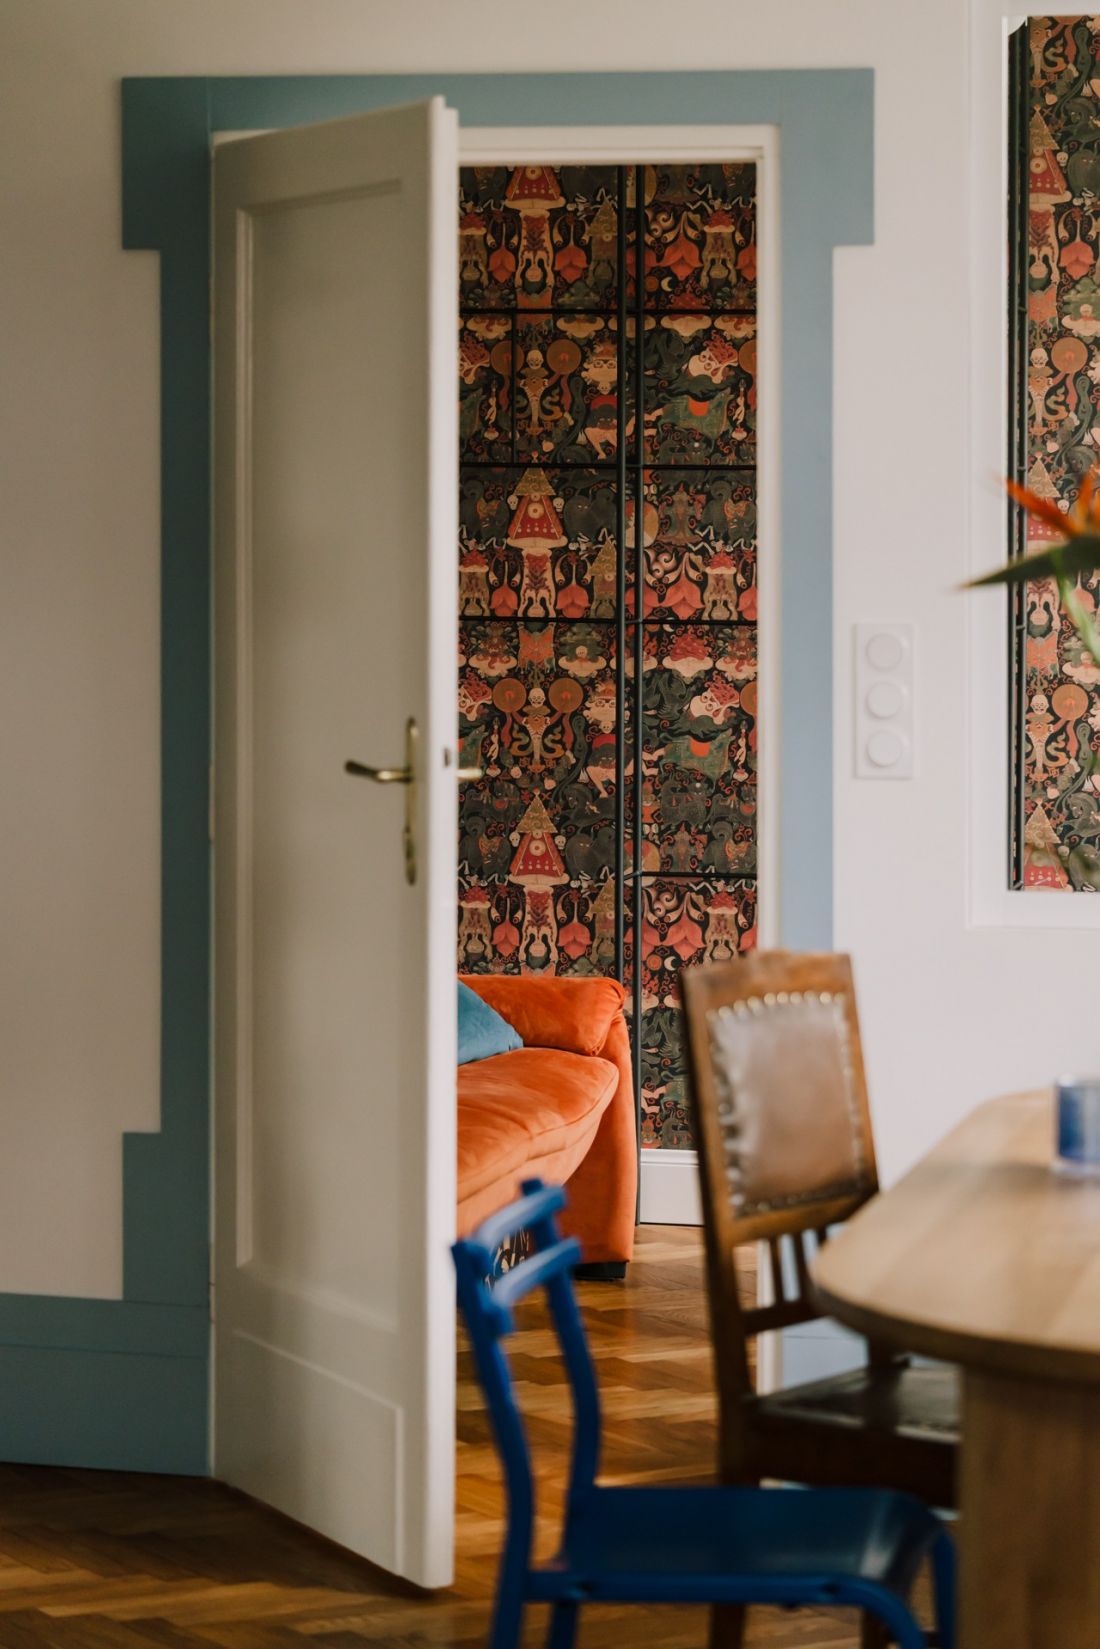
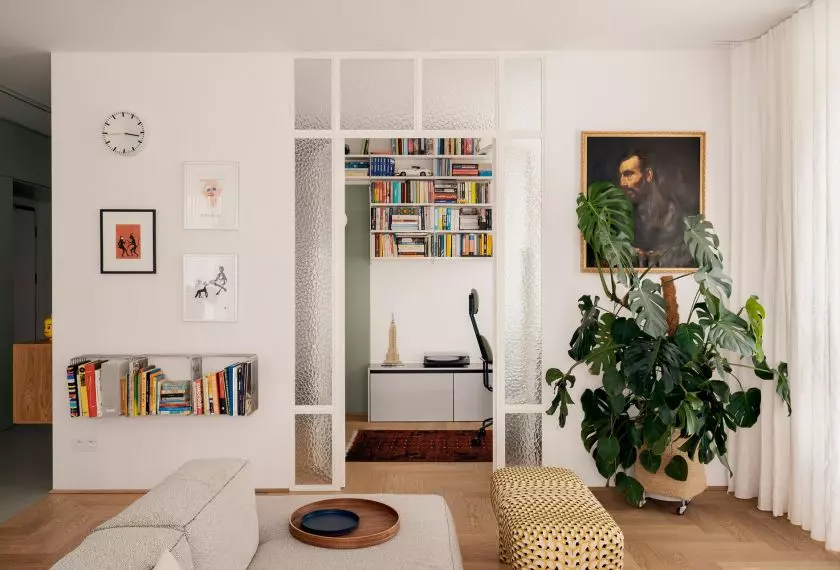




Behind the glass partition of the dining room lies a study with a completely different atmosphere—more intimate and decorative, featuring a Tibetan motif on the wall that gives it an almost painterly quality—© Lessness Studio
a workspace behind a glass partition

The spacious living area also includes a small home office. It is separated by a glass partition with fine divisions that resemble the muntins in old-fashioned windows. Thanks to this, the workspace has its own boundaries but isn’t completely cut off from the rest of the house. Light still flows freely through the glass, and the living room retains its sense of spaciousness. The home office has its own distinct atmosphere. The walls feature a painted world of Tibetan deities, which infuses the interior with an energy entirely different from the living room’s classic foundation. Lessness Studio isn’t afraid of such combinations. On the contrary, it’s precisely through them that the studio weaves a story about the residents.
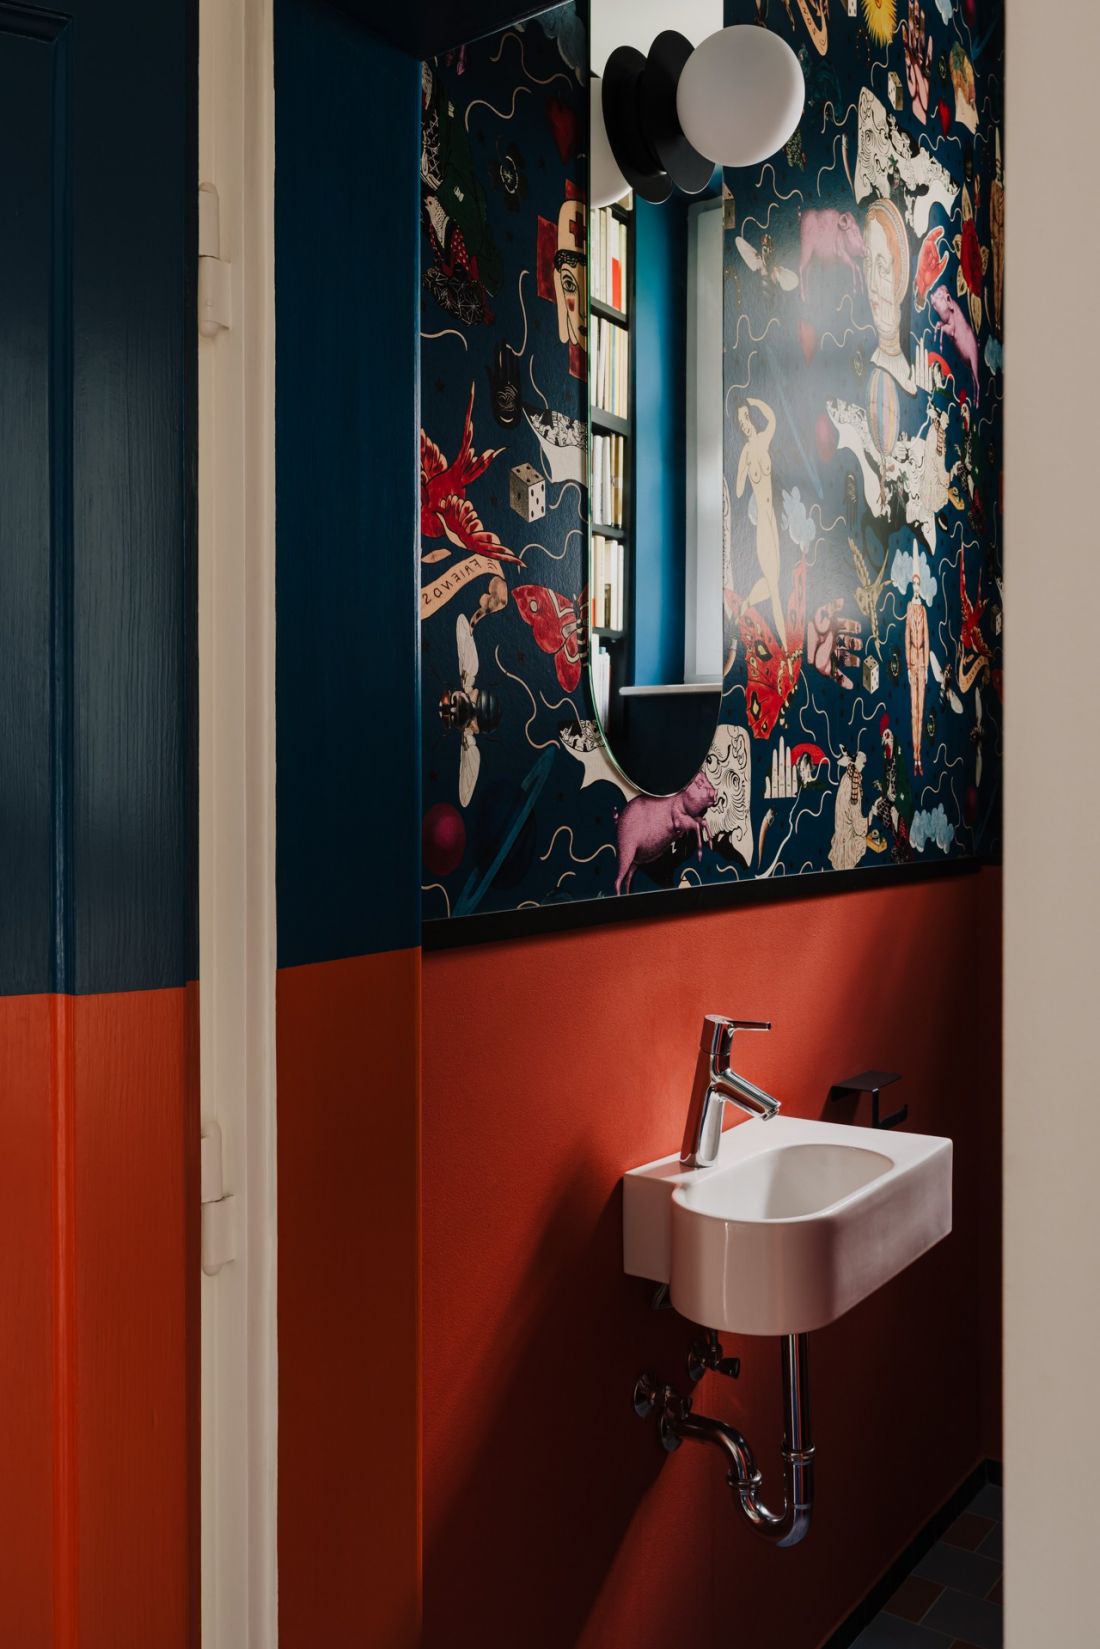
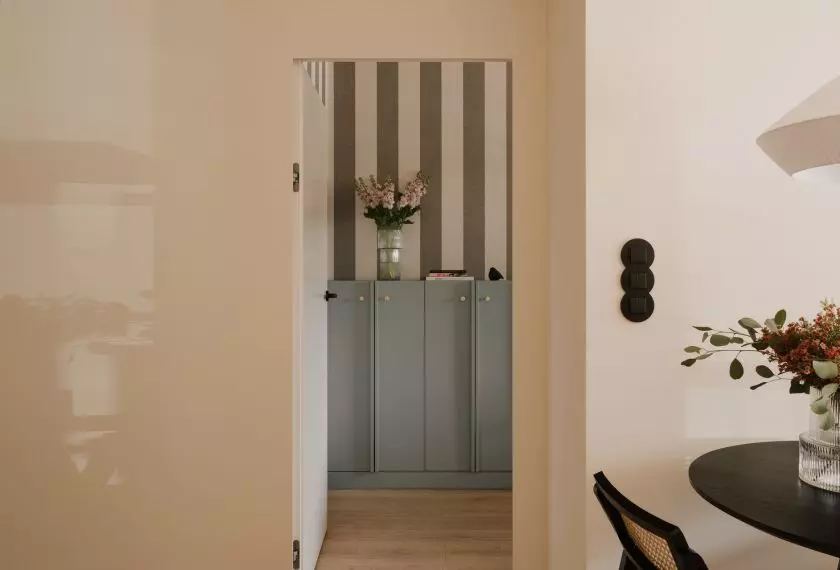

In the smallest room, the designers allowed themselves the most surprising touch: wallpaper that immediately brings a smile to your face — © Lessness Studio
an interior with a touch of whimsy

Although the house has a refined foundation, it isn’t overly serious. The bathroom features surreal wallpaper with a motif of flying pigs, and intense burgundy, navy blue, orange, sky blue, purple, and pink create a colorful composition that defies established trends. This isn’t an interior designed for a single season or for a safe social media photo. It was inspired by classic style, but treated with a sense of humor. A light-colored base, bold baseboards, decorative door frames, and a bookshelf with a distinctive wood grain evoke the elegance of old apartments. At the same time , there are surprising, almost fairy-tale-like elements that ensure the design retains its lightness.
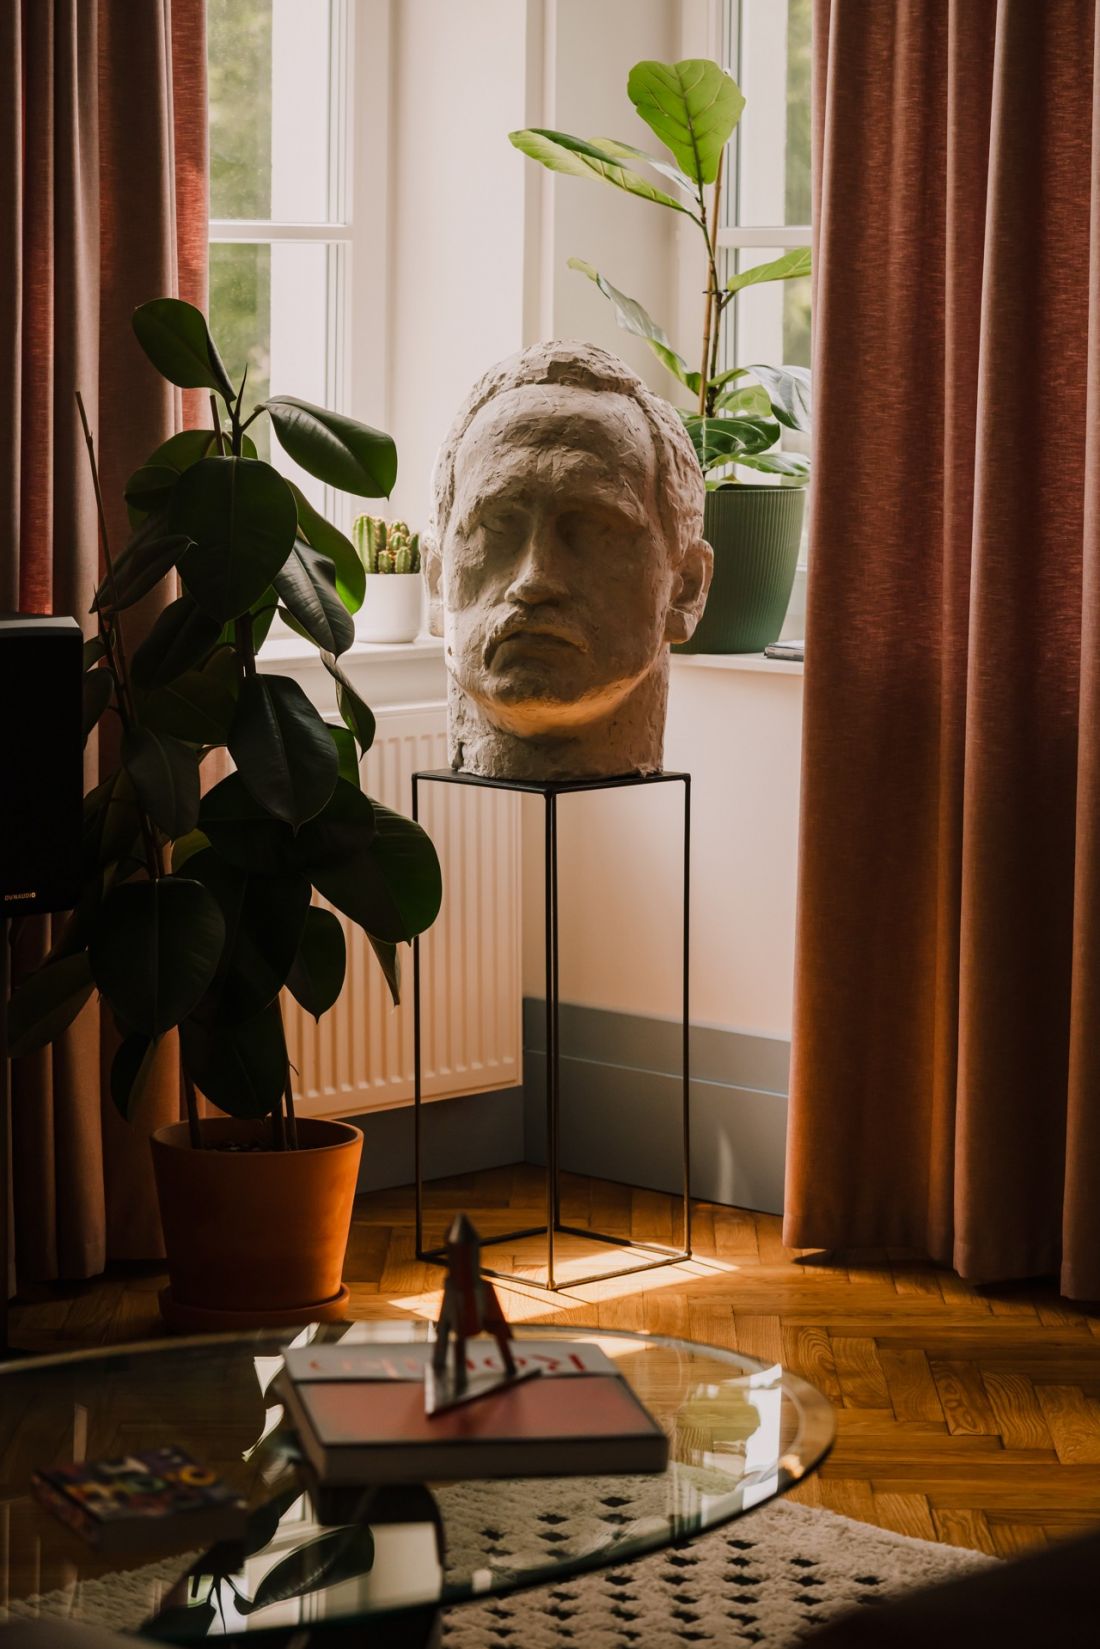


Vintage in this home isn’t just for show—these are objects with a history that create a warm, personal atmosphere—© Lessness Studio
vintage that truly has a history




Vintage furniture and accessories play an important role. Some of them are family heirlooms; others were sourced and restored so they could continue to function in the new interior. Thanks to this , the home doesn’t look like a collection of carefully curated styles, but rather like a place with its own memories. The furnishings also include design classics, such as Danish pendant lamps, a Bolia floor lamp, and a marble side table with a crystal top designed in the 1980s by Giorgio and Maurizio Cattelan for the Italian brand Cattelan. However, they are not treated as museum pieces. They blend into the everyday life of the home, where valuable items coexist with sentimental, playful, and very personal objects.
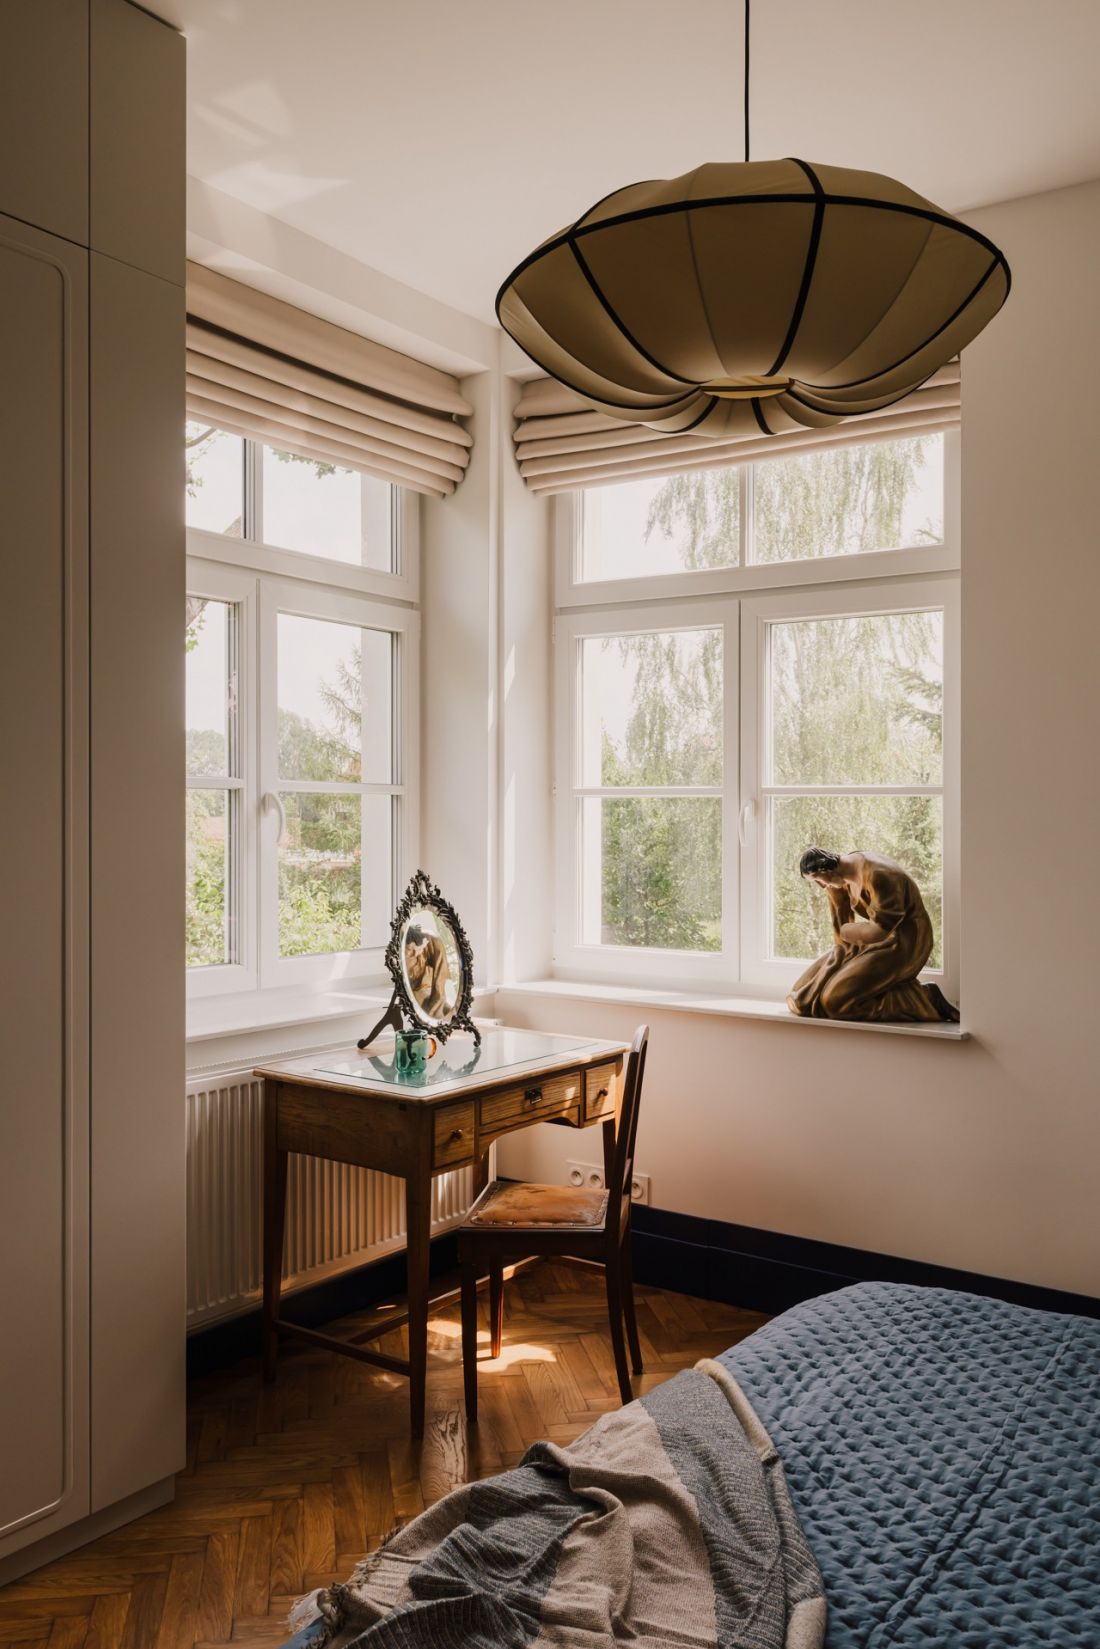





The serene bedroom with a vanity table showcases a gentler side of the design—one that is more intimate, soft, and focused on everyday comfort—© Lessness Studio
a wonderland on Wola Justowska
Lessness Studio’s design demonstrates that an interior with character doesn’t have to be perfect in the catalog sense. It can mature, change, incorporate new items, and reveal more and more about its inhabitants. In this home on Wola Justowska, vintage meets color, elegance meets humor, and history meets imagination. It’s a space that doesn’t pretend to be neutral. From the moment you step inside, it’s clear that someone truly lives here—someone who collects memories, enjoys bold combinations, and isn’t afraid of a touch of fantasy. That’s exactly why “In Wonderland” is more than just a striking makeover. It’s a home with a personality all its own.