

The 58-meter apartment on Ziębicka Street in Poznań NAM Studio was designed as a space intended to showcase the property’s design potential while also feeling like a real home. The project was commissioned by a developer, and the apartment itself was intended to be budget-friendly. Instead of a cold, impersonal showroom, the result is an interior based on light wood and warm beiges, accented by blue cabinetry and black accessories. Despite its distinctive style, this interior has a unique character.
A model apartment designed to feel like a home
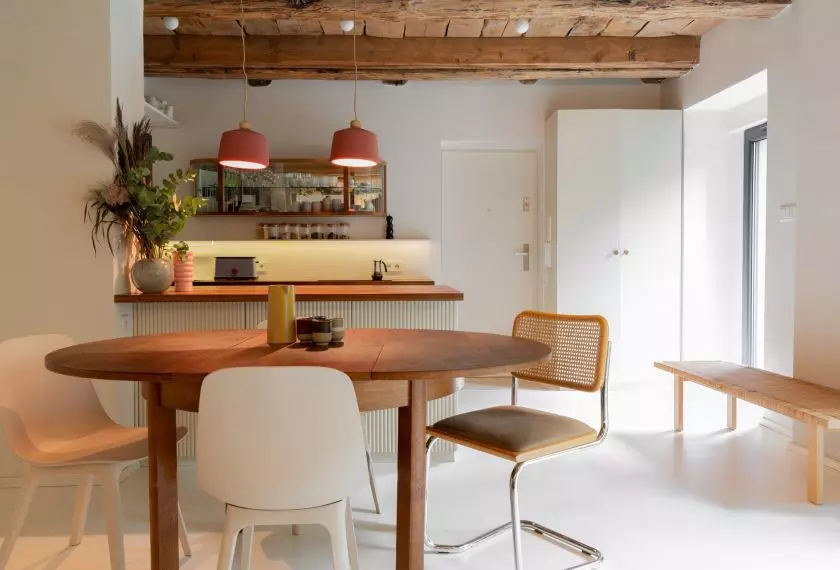



The goals were simple — the apartment was to feel like home while also showcasing its potential. Despite its 58-square-meter floor area, we managed to fit a living room open to the kitchen, a bedroom, a home office, a bathroom, a separate toilet, and a walk-in closet. One of the main goals was to create a bright, cozy atmosphere while staying within the budget available to the average client. The design is therefore based on natural-looking wood and beige tones, which organize the space and create a neutral backdrop for bolder accents. These bold accents take the form of blue cabinetry, a dark table and chairs, as well as striking patterns on the walls. In the living area, a round table with a dark tabletop and a distinctive, fluted base catches the eye. It is accompanied by chairs with black frames and woven seats, and a decorative lamp with a white shade hangs above the entire arrangement. The combination of dark elements with light-colored floors and walls gives the interior a bold look without detracting from its airiness.
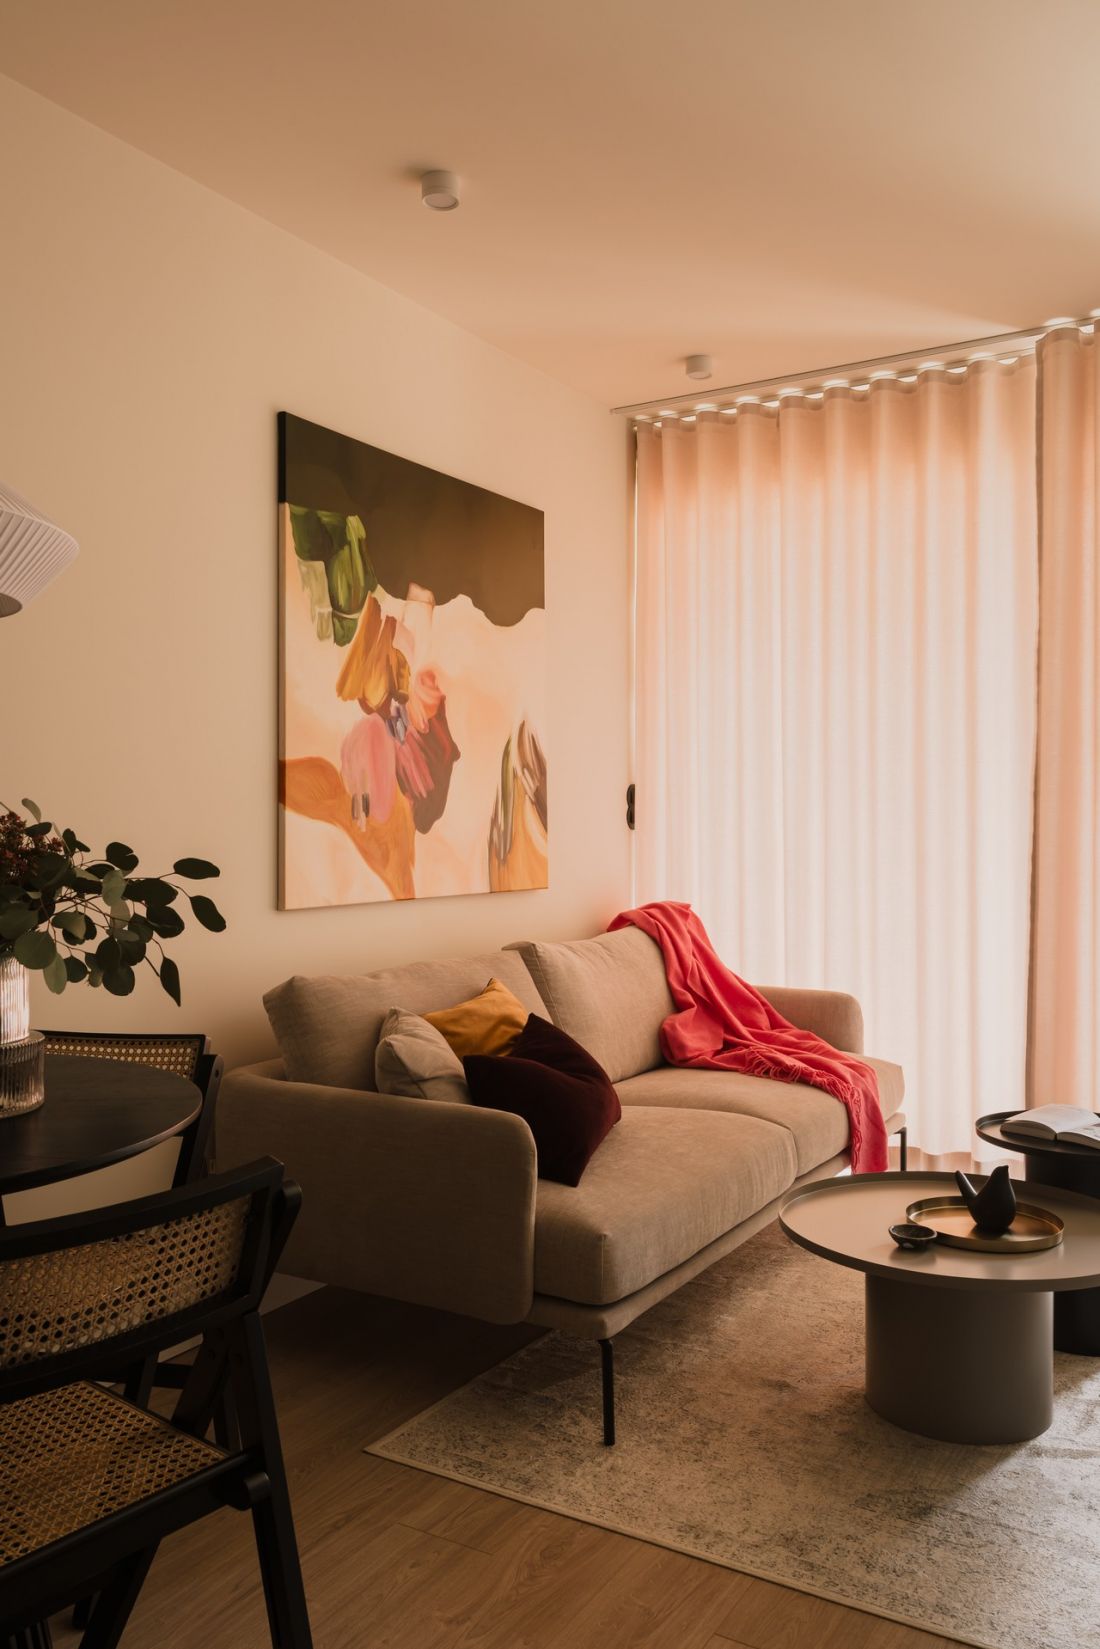
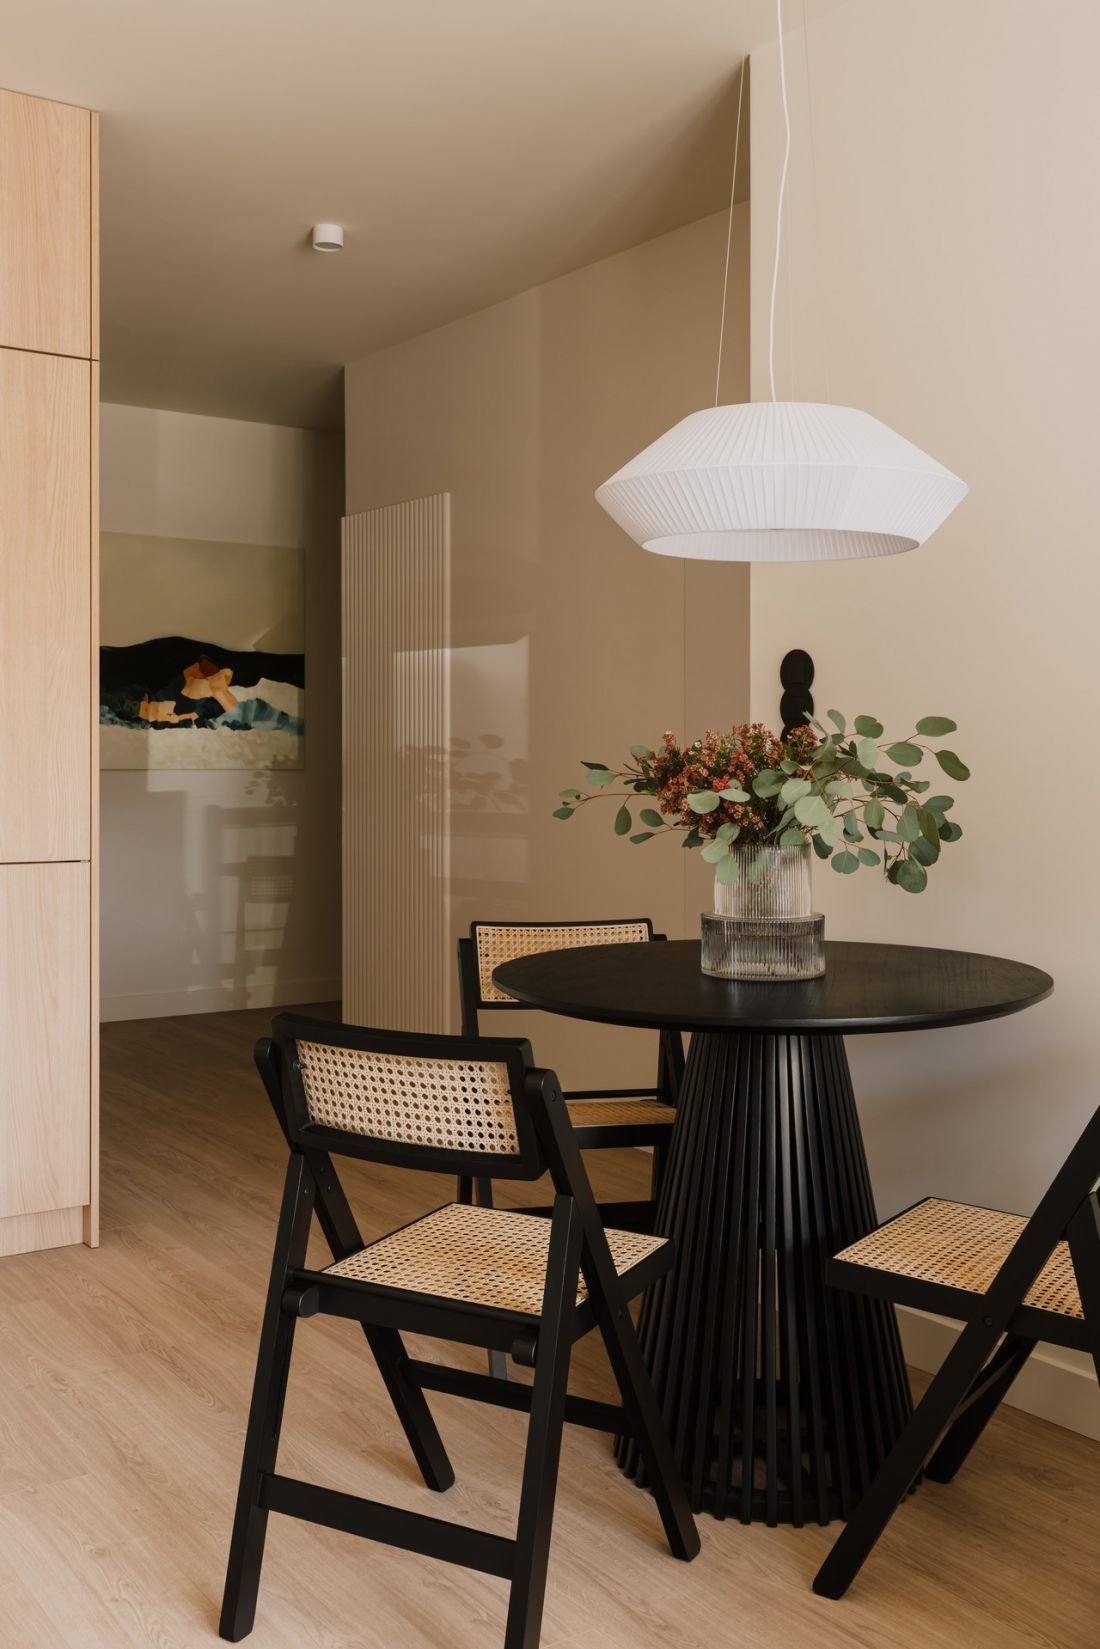
The interiors are bright and cozy. Dark accents contrast with the whites and beiges.
Photo: Studio Archives
Kitchen with marble accents






In the kitchen, light-colored cabinet fronts are paired with cabinetry in a natural wood tone. The kitchen backsplash, made of porcelain tiles with a Capraia marble pattern, plays an important role . The division into narrow rectangles highlights the stone’s grain and adds a decorative touch to the minimalist composition. To avoid overwhelming the living area, wall cabinets were omitted in part of the kitchen. Color is used sparingly throughout the apartment but is not limited to accessories. This is particularly evident in the bathroom and separate toilet, where the wall cladding becomes one of the main design elements.
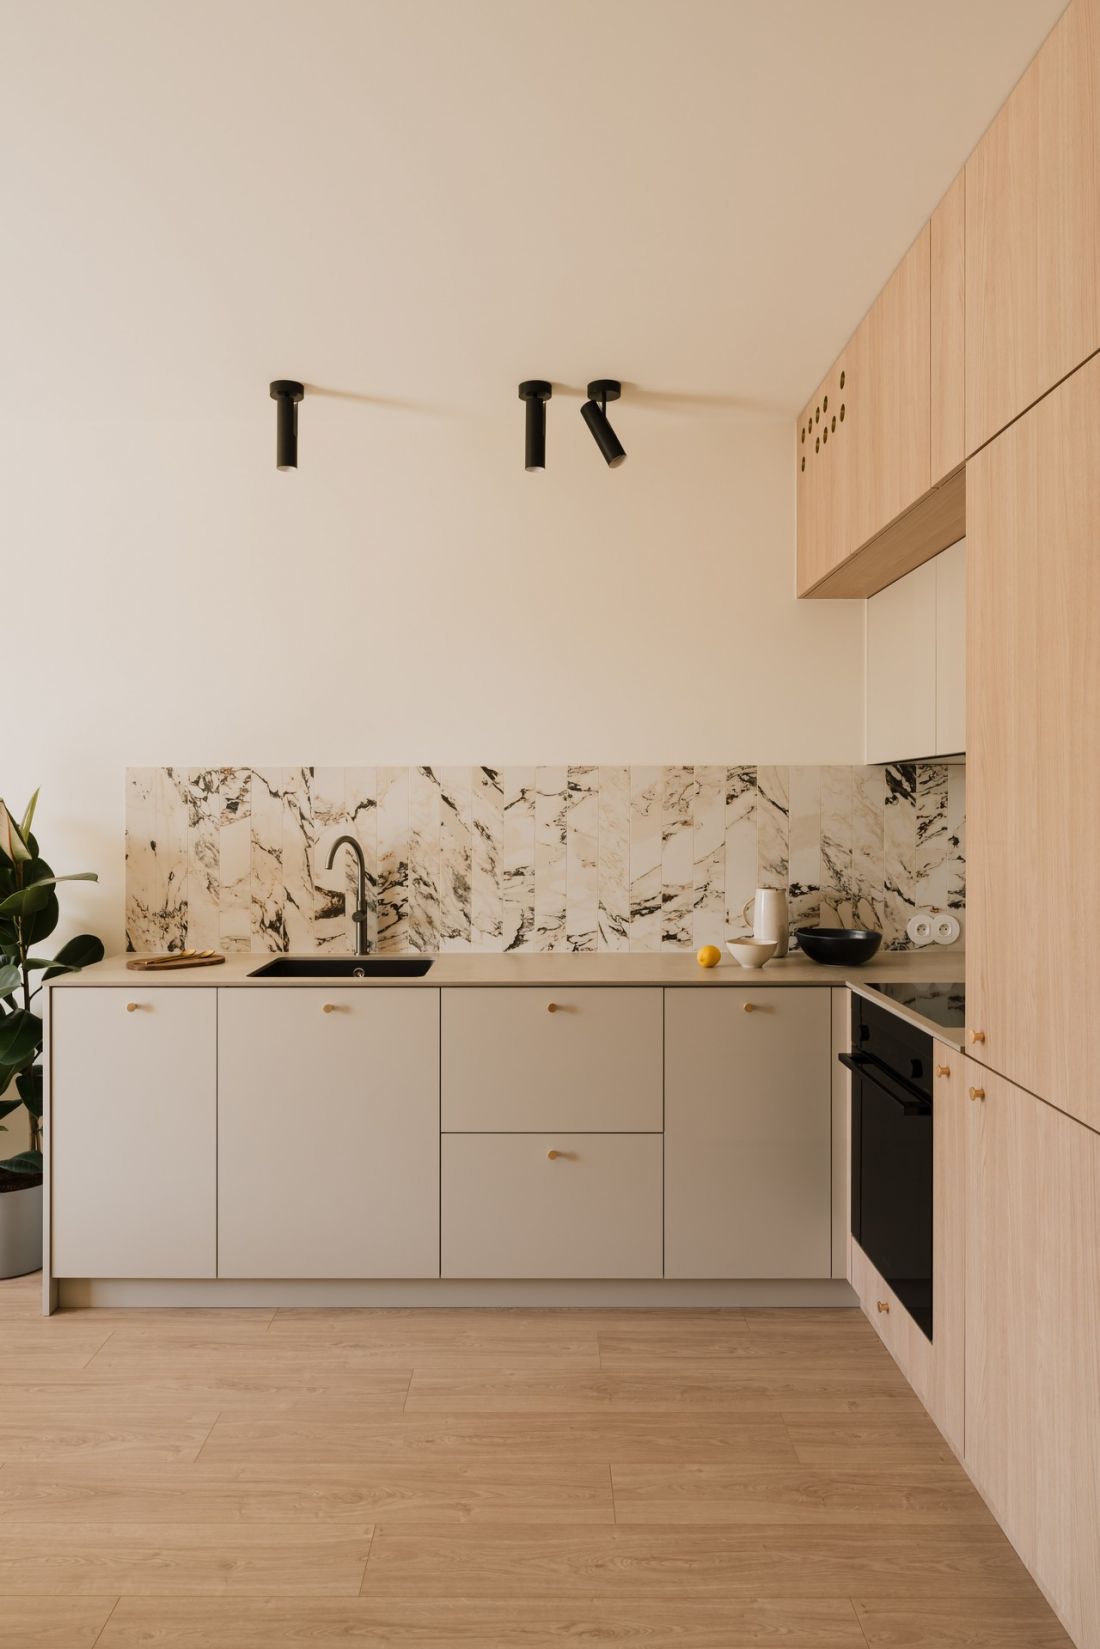
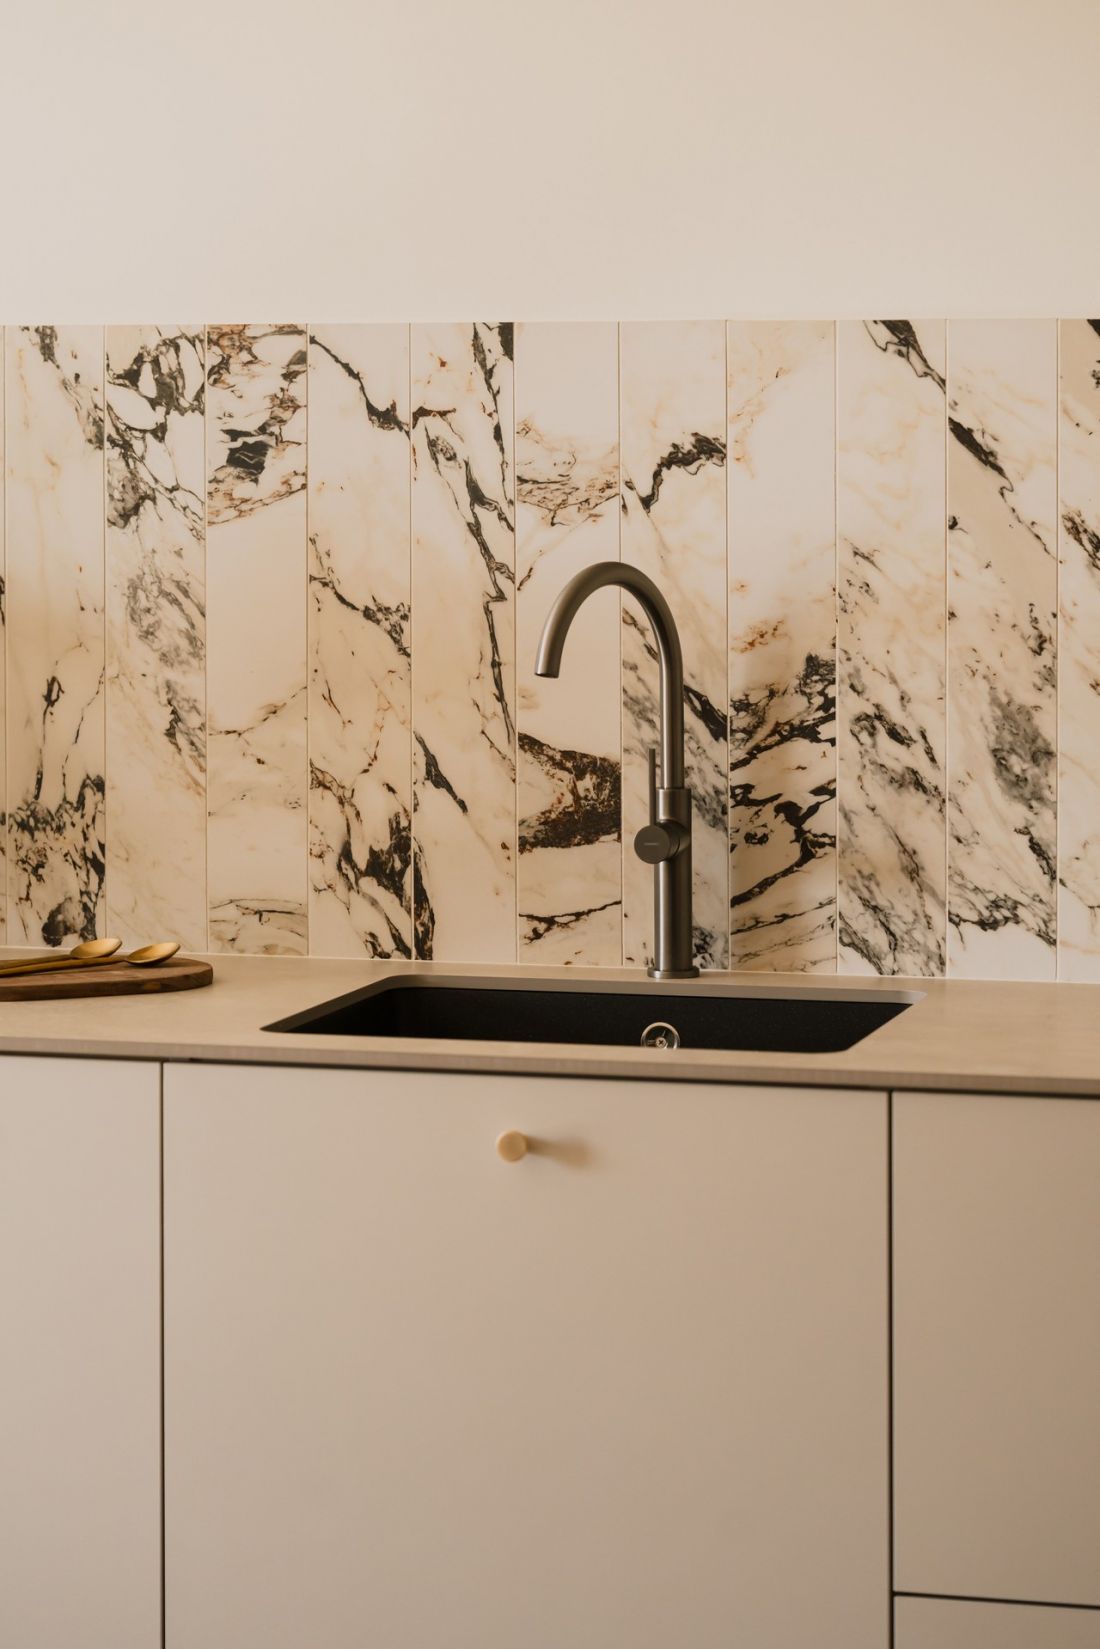
The tiles on the wall behind the countertop were cut into narrow strips.
Photo: Studio Archives
Two Bathrooms, Two Styles



The apartment features a bathroom and an additional half-bath. Both rooms feature a soft color palette and accents that lend them a unique character. The half-bath, decorated in warm colors with a wooden cabinet and a countertop sink, has a “certain something” thanks to the irregular pattern of the tiles on the wall with the mirror. Small beige tiles are interspersed with red ones, giving the entire composition an added sense of rhythm. In the large bathroom, an earth-tone color palette was chosen. Light gray tiles with a delicate pattern dominate, accented by blue in the shower area, and the color echoes the color scheme of the built-in cabinets in the hallway and study.The entire design is warmed by light-colored wooden built-in cabinets.
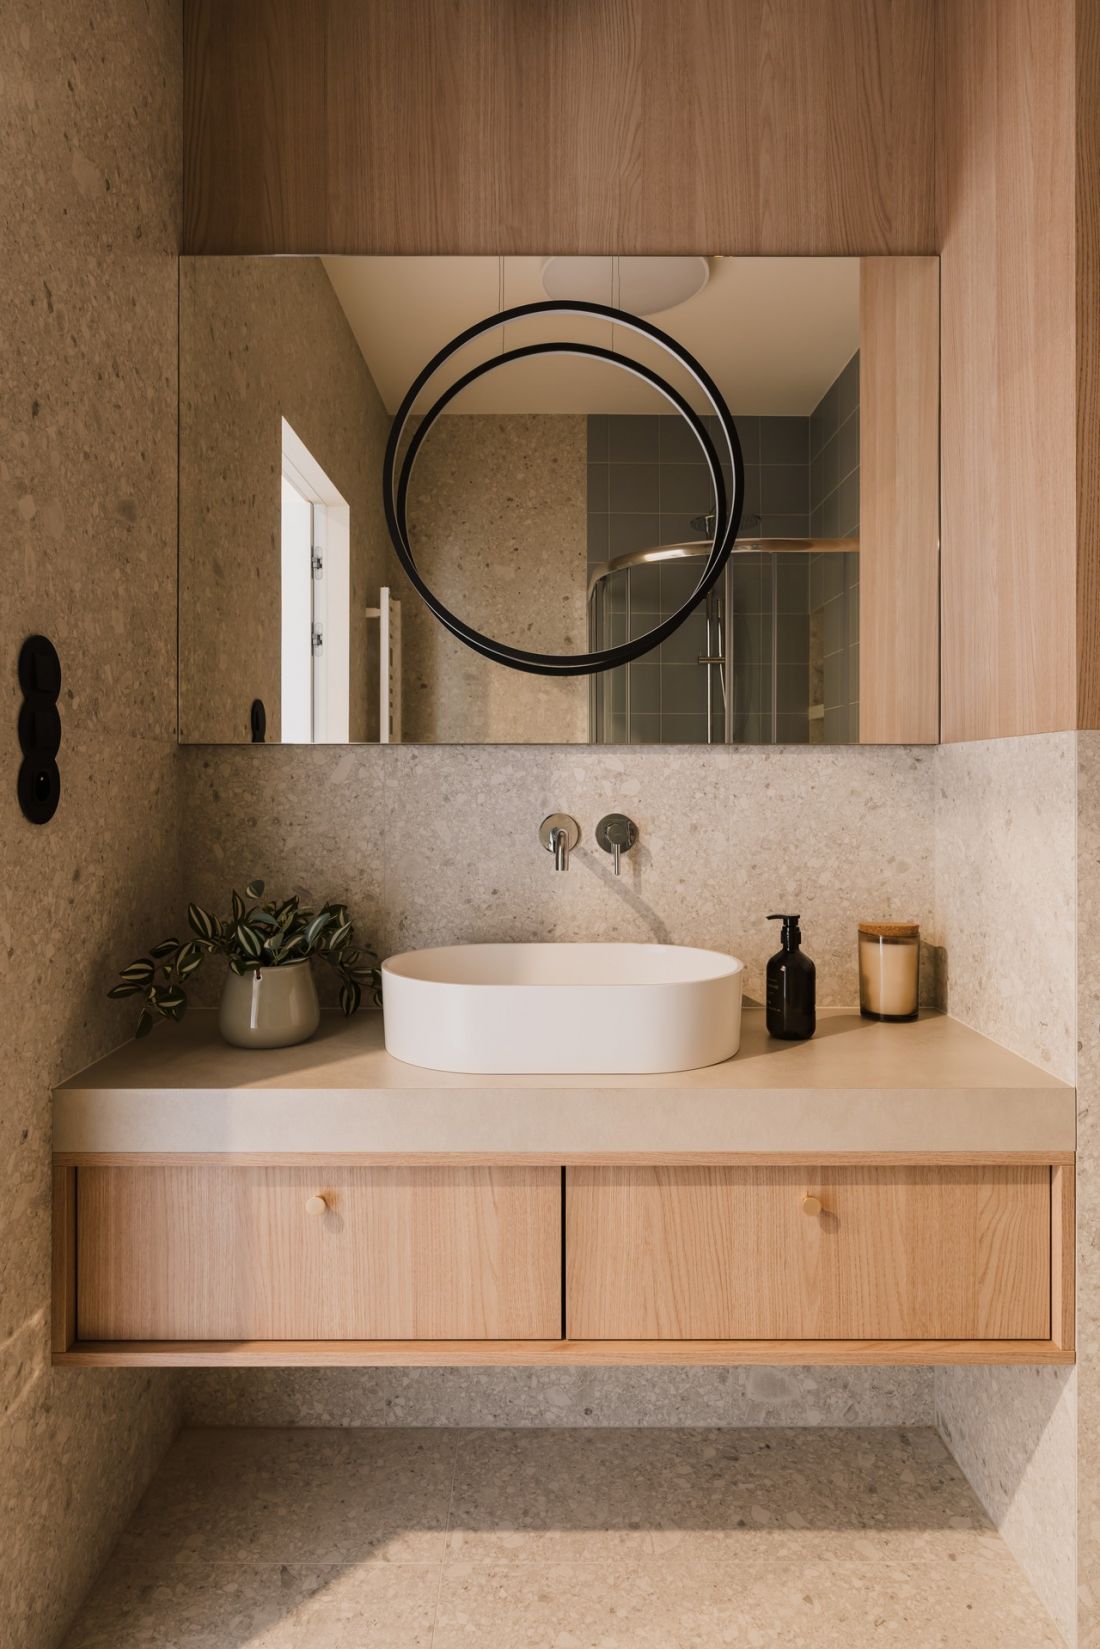
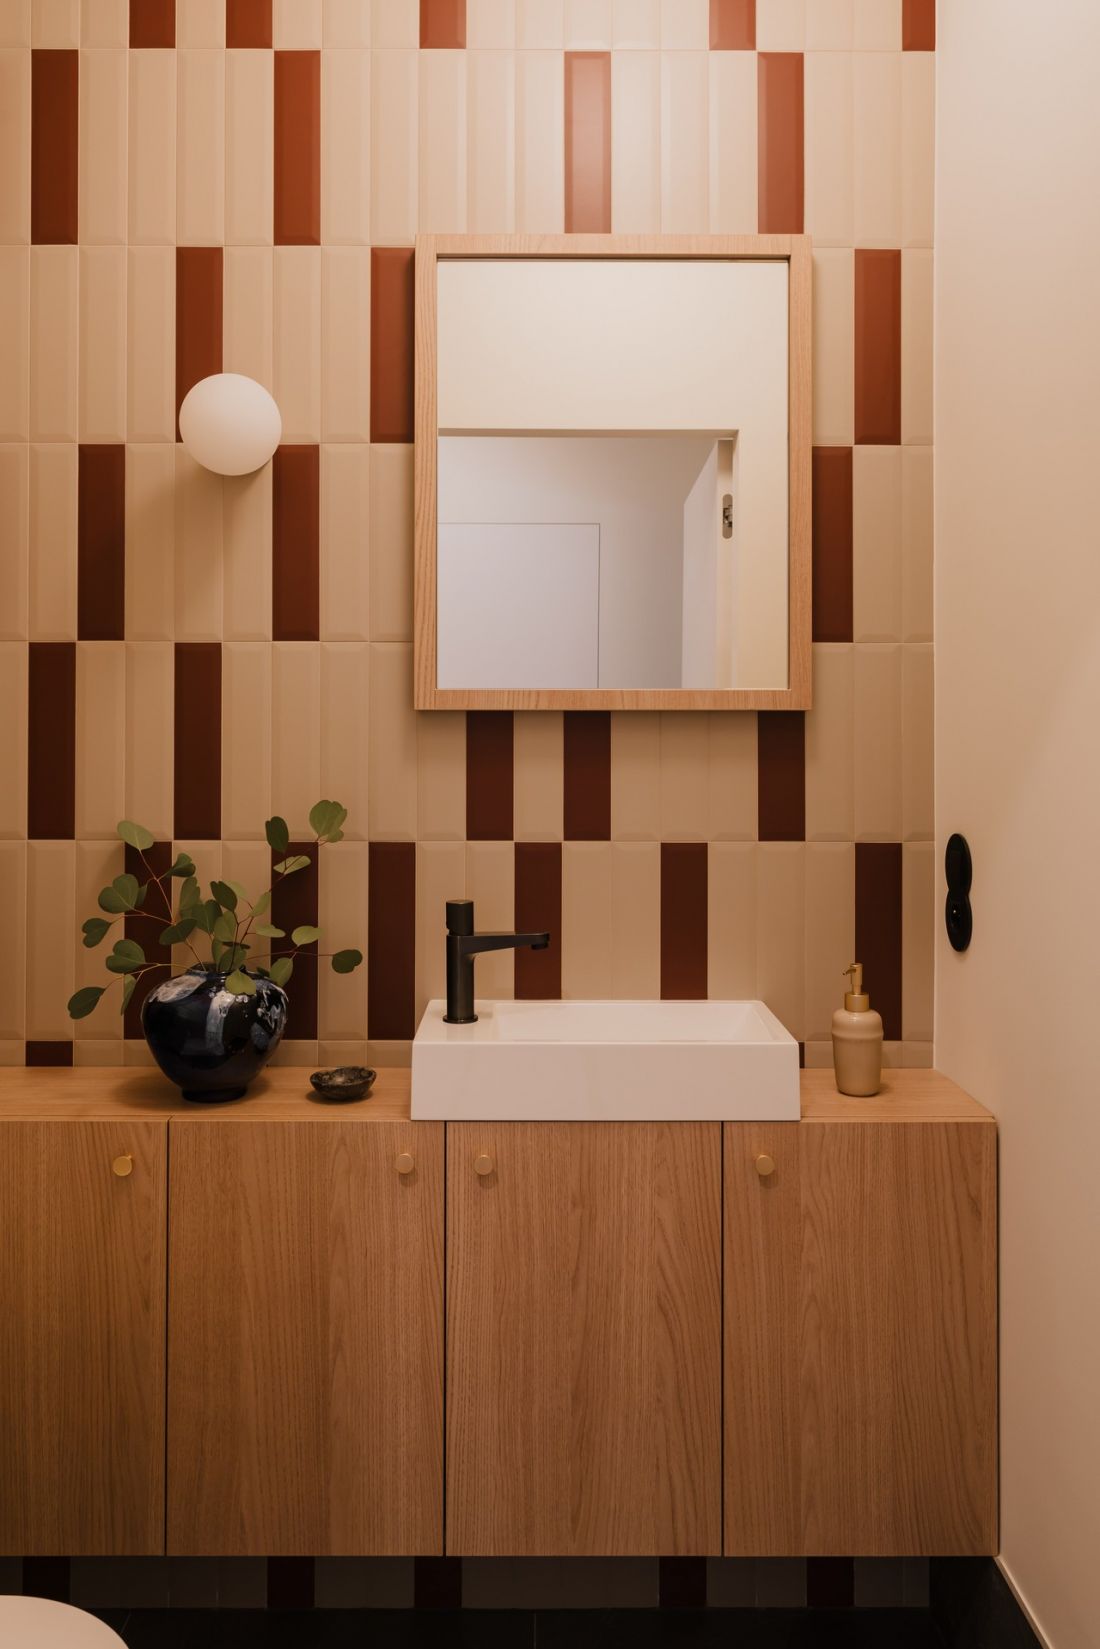
Both bathrooms, despite their different design themes, feel very warm and inviting
Photo: Studio Archives
Bedroom and Study — Two Different Atmospheres





The bedroom is small, so its furnishings have been limited to the essentials: a comfortable bed, custom-designed nightstands, and an additional closet. The backdrop for this area is dark wallpaper with a fabric-like texture. Its deep shade contrasts with the light-colored furnishings and creates a more intimate atmosphere. The home office has a different character, with walls adorned by wallpaper featuring wide white-and-gray stripes. Combined with a solid desk, it creates a striking backdrop for the workspace. The combination of the geometric pattern with simple furniture organizes the space and gives it a more assertive character.
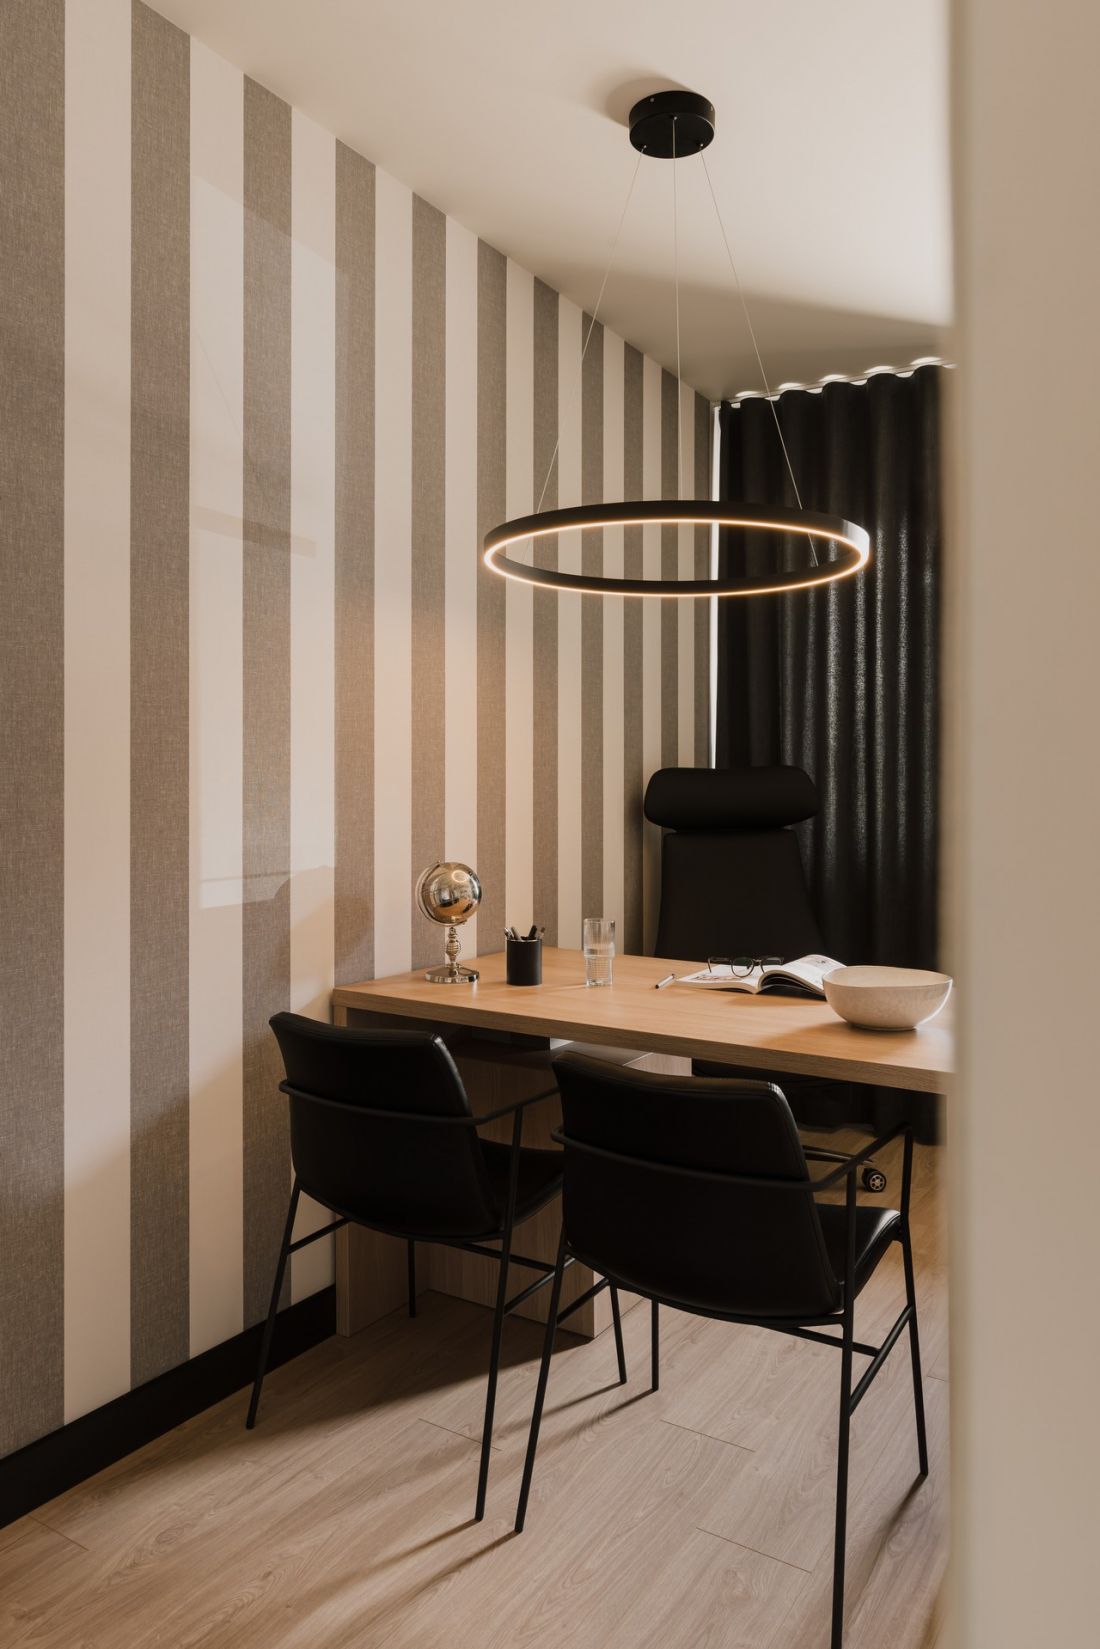
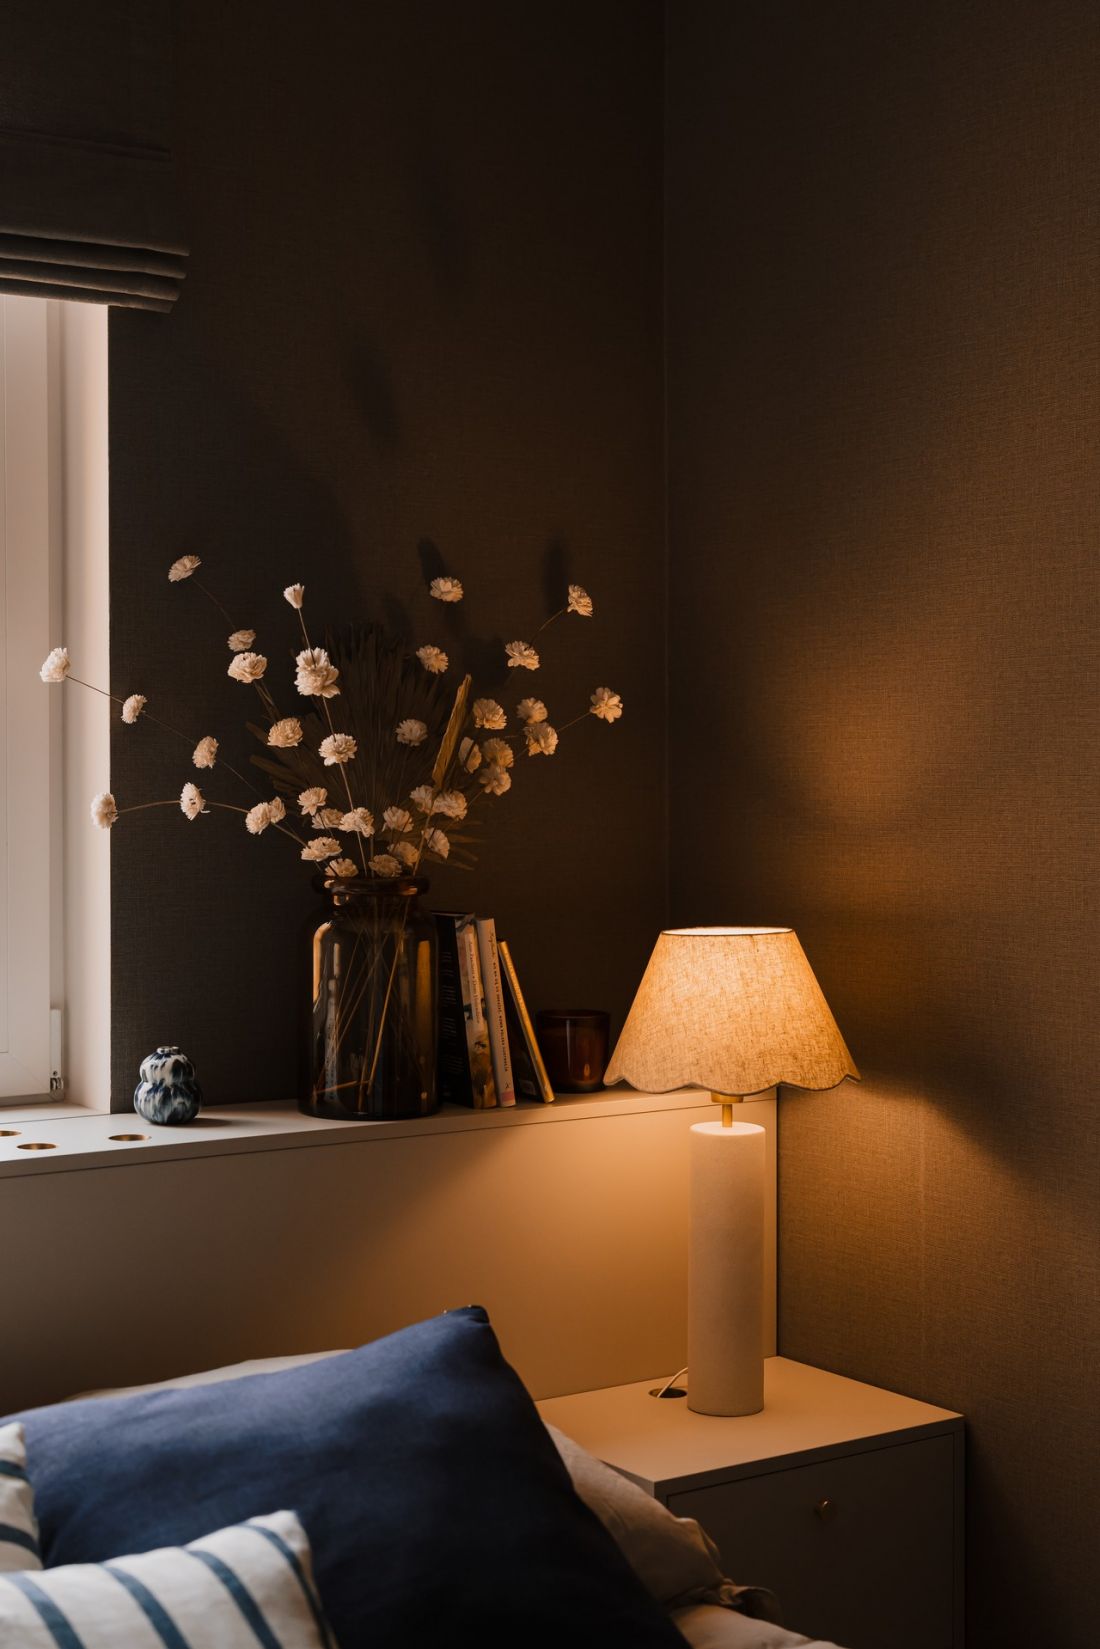
Wallpaper adorns the walls in the study and bedroom.
Photo: Studio Archives
Light as an Element of Design
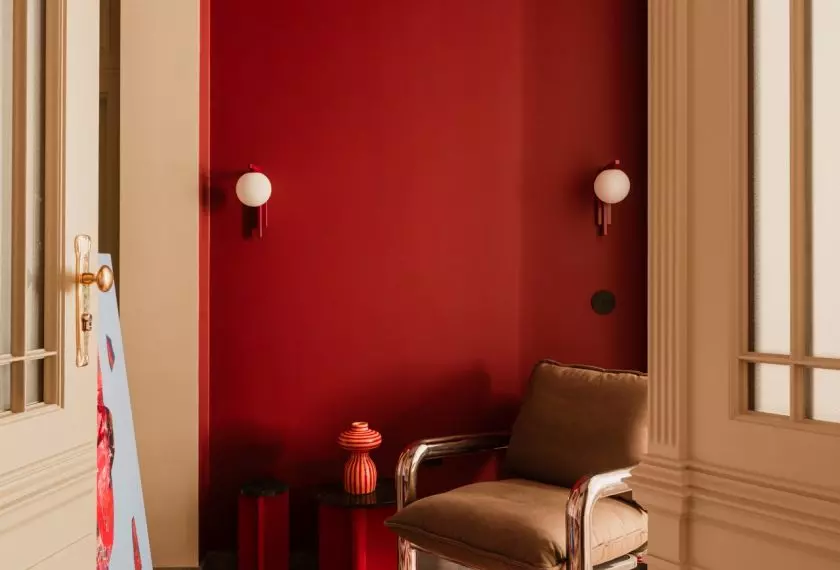





Natural light is a key element of the design , altering the perception of the interior depending on the time of day. Sunlight brings out the textures of the materials, casts shadows on the walls, and highlights the abstract paintings in the apartment. Thanks to this, even a minimalist color palette doesn’t feel monotonous — its appearance changes with the lighting.
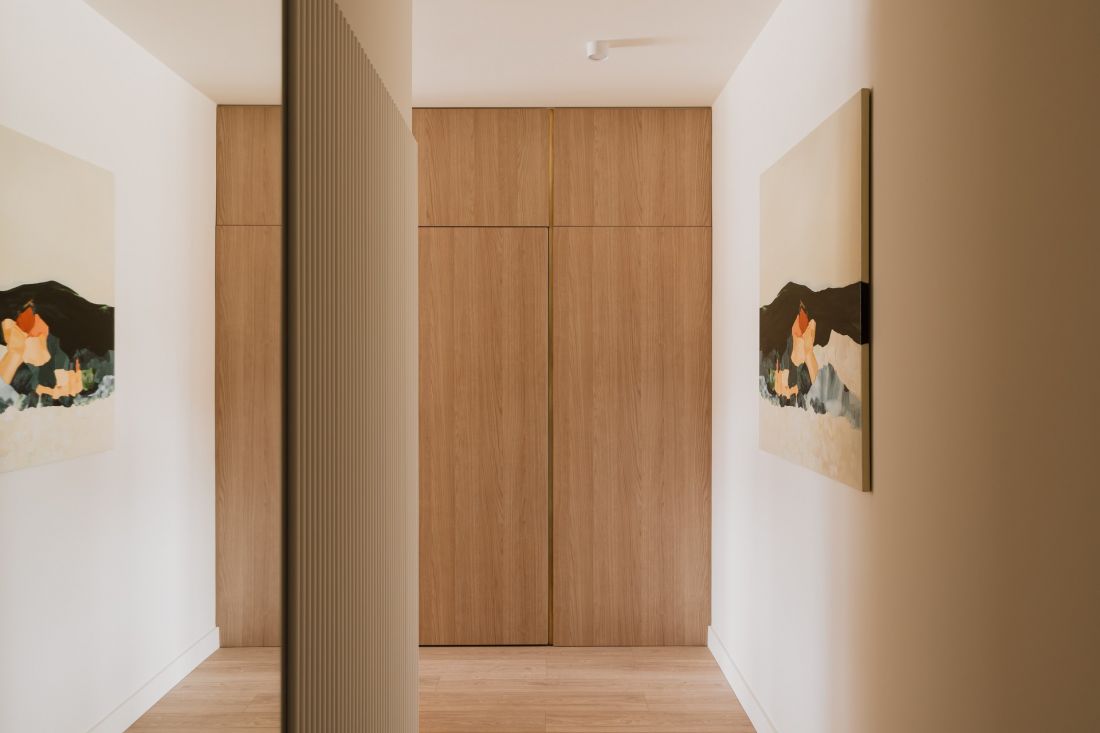
The design also features artwork, which can be found in the living room and hallway.
Photo: Studio Archives
Everyday Life on Display
The project on Ziębicka Street demonstrates that a model apartment doesn’t have to be merely a neutral backdrop for potential buyers. Light wood and beige tones create a welcoming foundation, while shades of blue, burgundy, dark furniture , and decorative patterns give it a unique character. This interior showcases the potential of a 58-square-meter apartment without sacrificing the atmosphere of a home for everyday living.