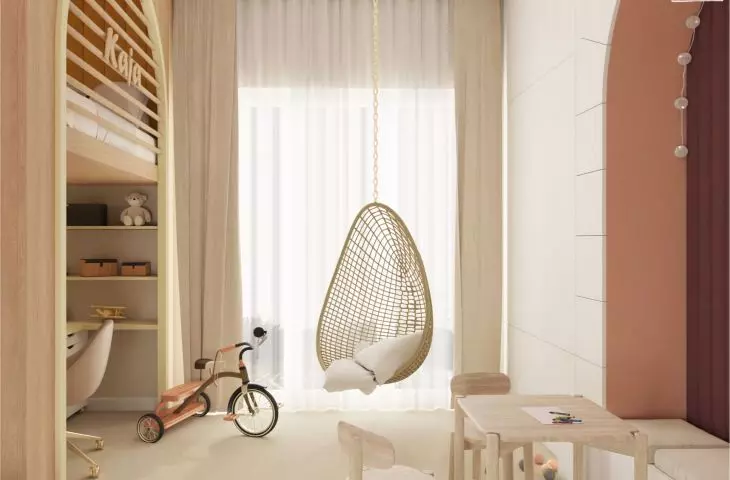
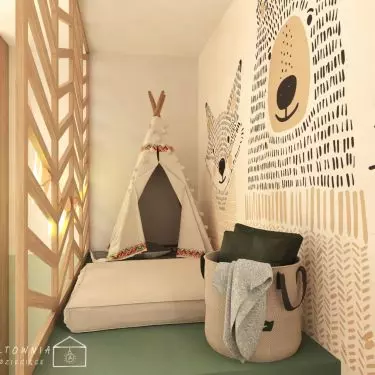
A good children’s room needs to accommodate much more than just a bed and a closet. It serves as a bedroom, a place to play, a space for learning, and a spot to store an ever-growing collection of books, toys, and knickknacks. How can you balance all these functions without cluttering the entire space with furniture? The designs for Frank’s room and the shared space for Kai and Lena, created by Paulina Ludwik from the Kształtownia studio, show that making good use of vertical space can be the key.
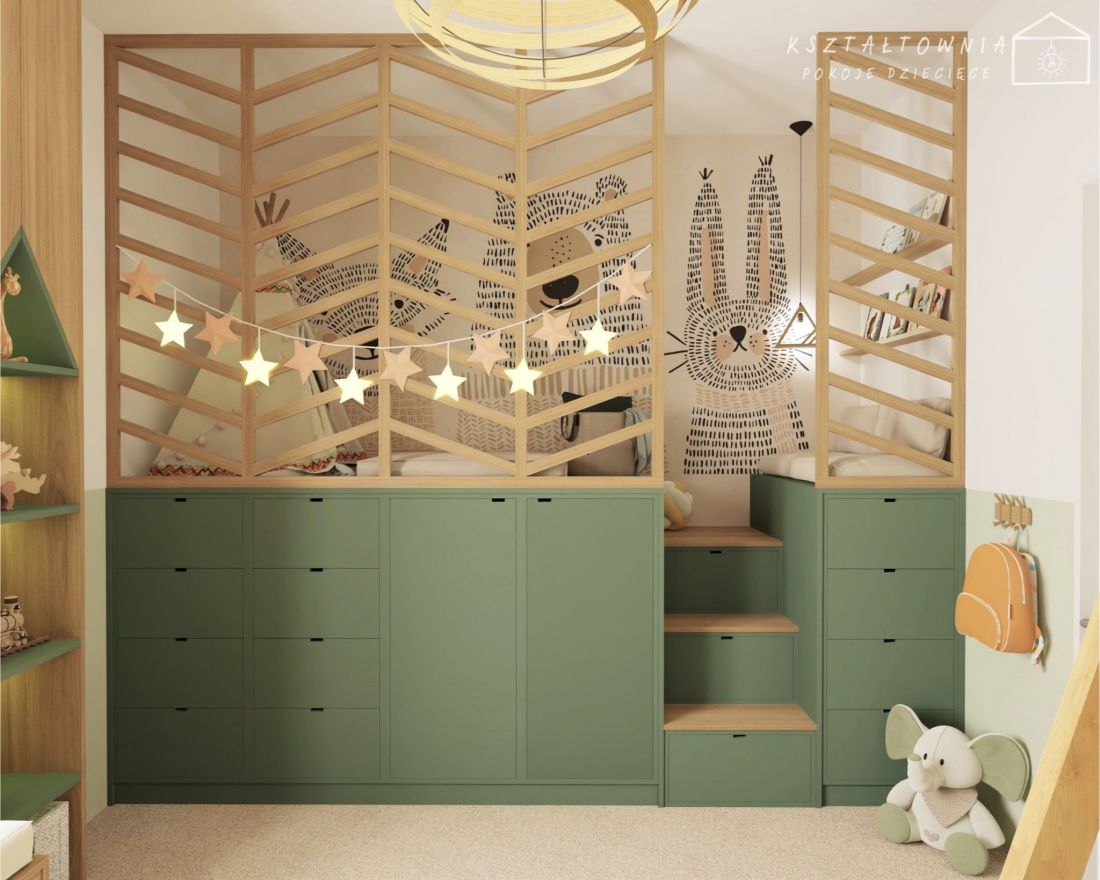
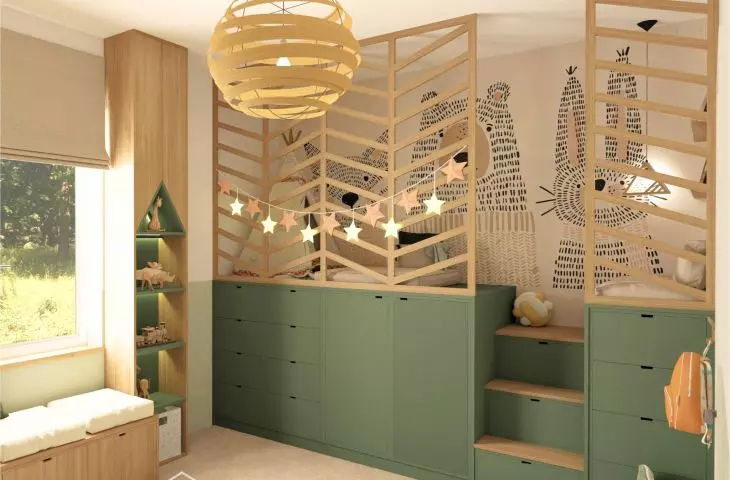
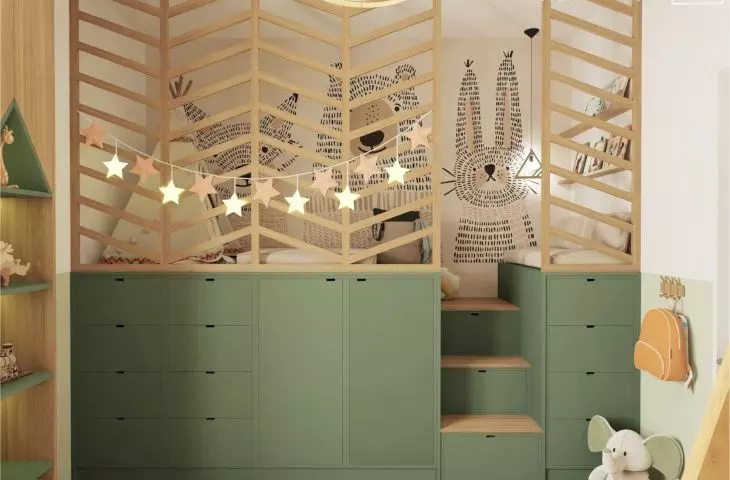
Spacious built-in storage was designed under the mezzanine, and the stairs leading upstairs were used as additional storage spaces — ©Kształtownia
How can you make the most of the height in a child’s room?
In both interiors, custom-built cabinetry plays the most important role. The beds were raised, allowing the space beneath them to be used for storage, studying, or play. This solution frees up a significant portion of the floor space, which is especially valuable in a child’s room. Instead of adding more freestanding furniture, the designer combined several functions into a single structure. The built-in units organize the interiors, define separate zones, and leave more room for free play. They also demonstrate that a loft doesn’t have to be merely a way to place a bed up high. It can become architecture on a child’s scale—a small house within a room.
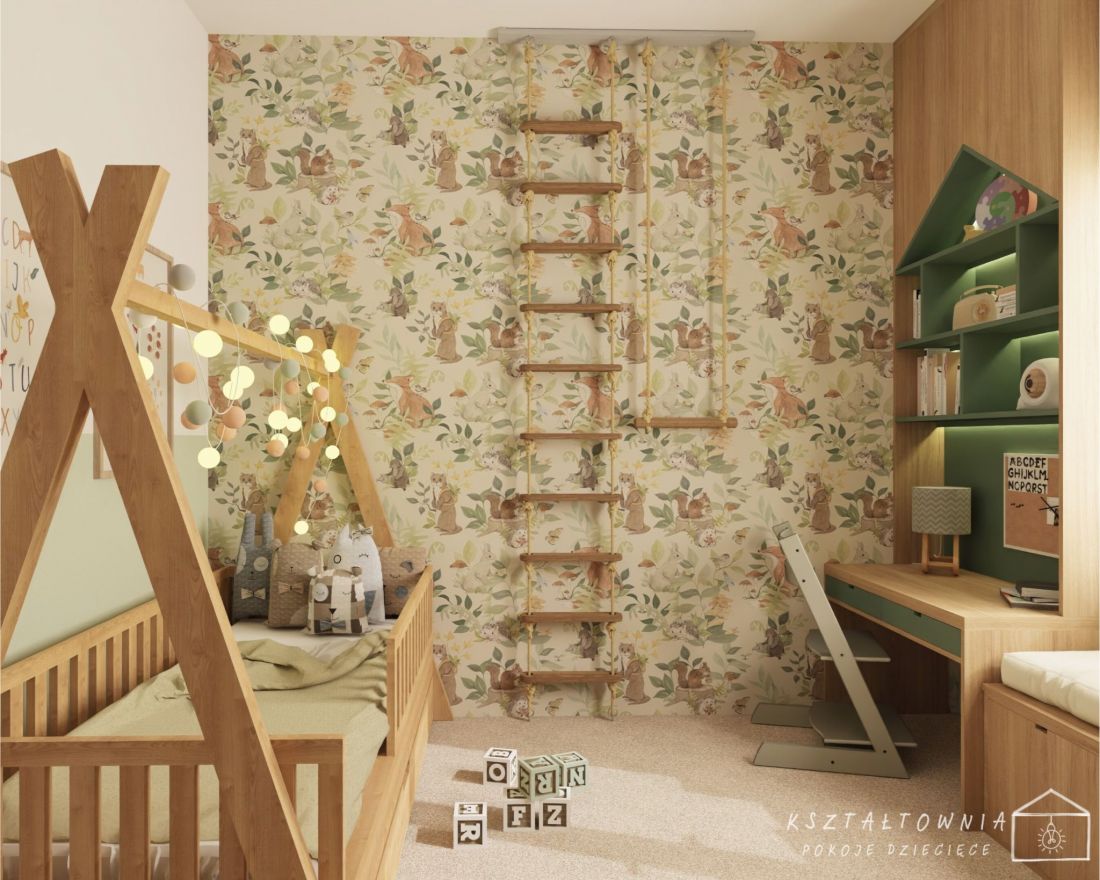
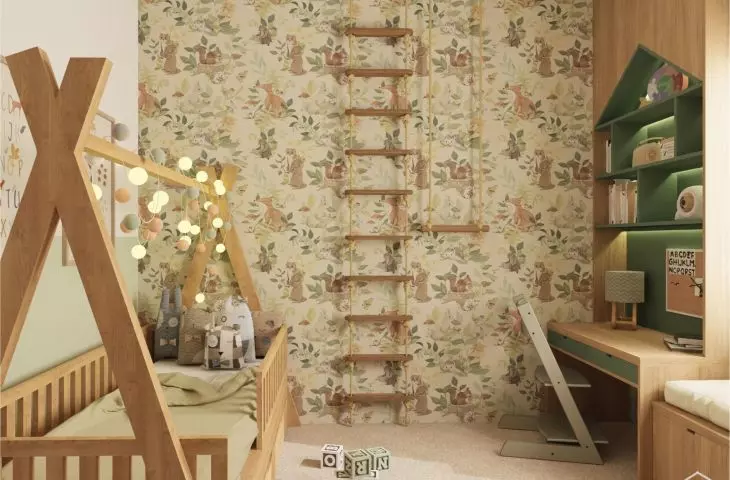
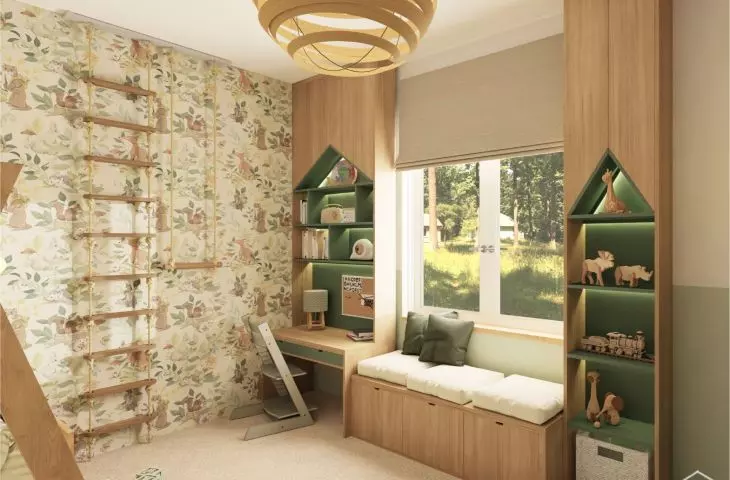
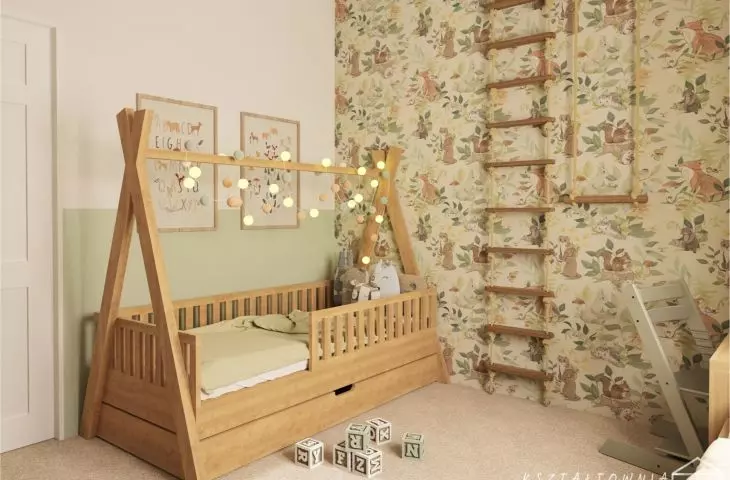
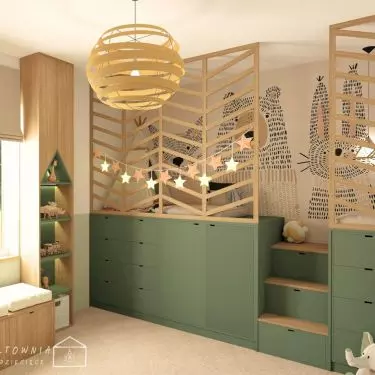
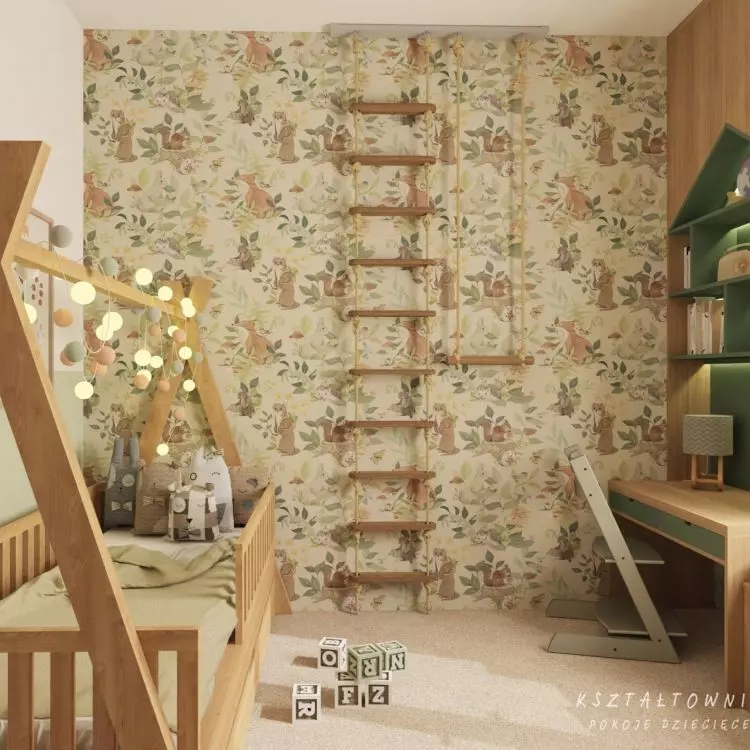
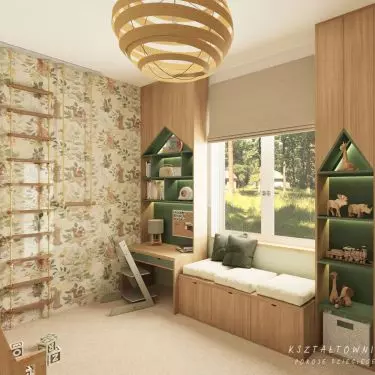
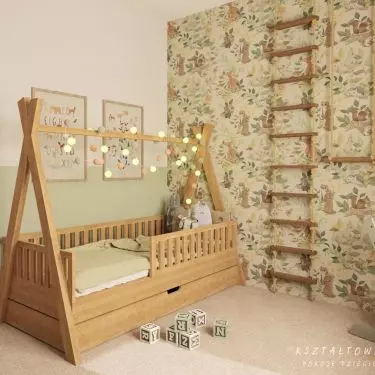
Forest-themed wallpaper, natural wood, and muted green tones create a cozy space for sleeping, studying, and playing — ©Kształtownia
Frank’s Forest-Themed Room
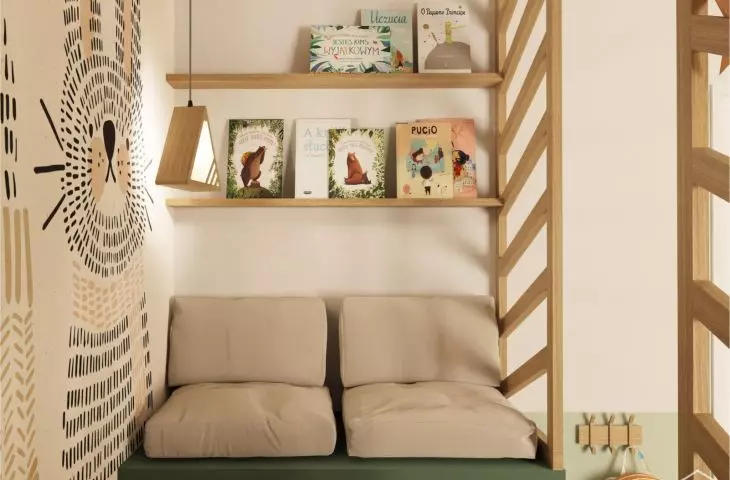
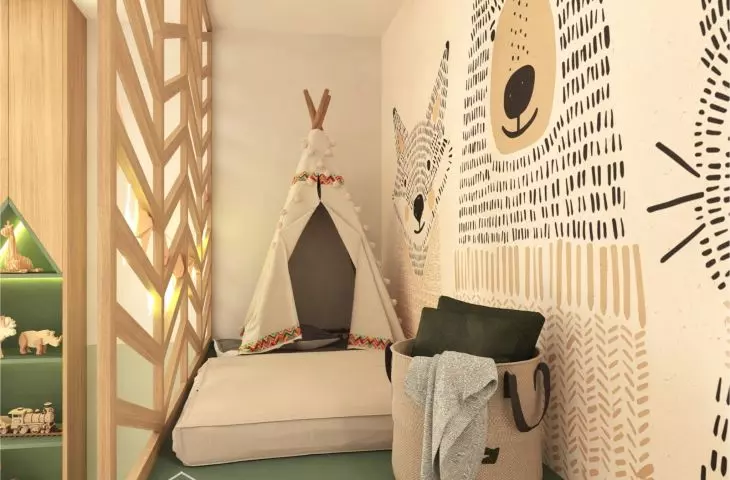
Frank’s room was inspired by the forest, but the theme doesn’t dominate the entire design. It appears primarily on the wallpaper, which serves as the backdrop for the sleeping area and gives the interior a fairy-tale feel. The remaining elements are kept in a calm palette of natural wood, muted green, and neutral tones. The most important element of the design is the custom-built loft, which combines the functions of a bed, a play area, and a spacious storage space. Beneath the upper level is built-in cabinetry with drawers and green fronts. Even the steps leading up to the loft conceal additional storage space, ensuring that no part of the structure goes unused. Wooden, openwork railings secure the bed without visually enclosing it. Thanks to the open spaces, the entire structure appears lighter and maintains a connection with the rest of the room. The furniture is complemented by a small bookshelf for books and toys, as well as storage compartments designed next to the window. In the center, however, there’s room for what’s most needed in a child’s room—open space to play.
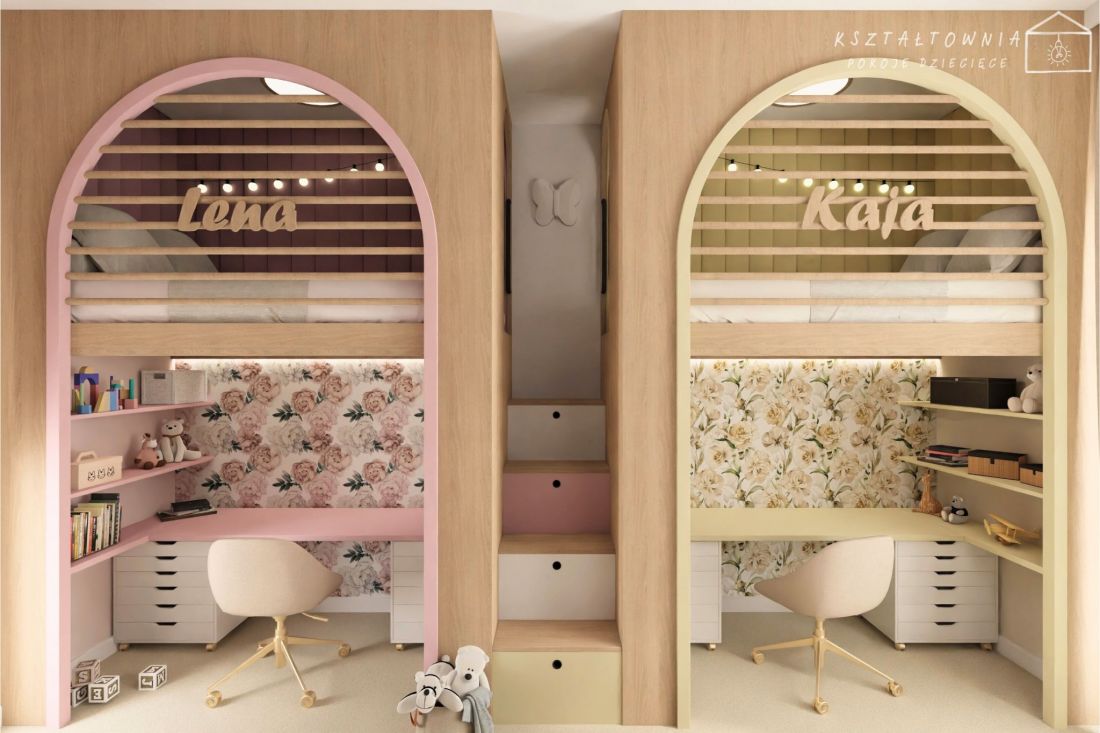
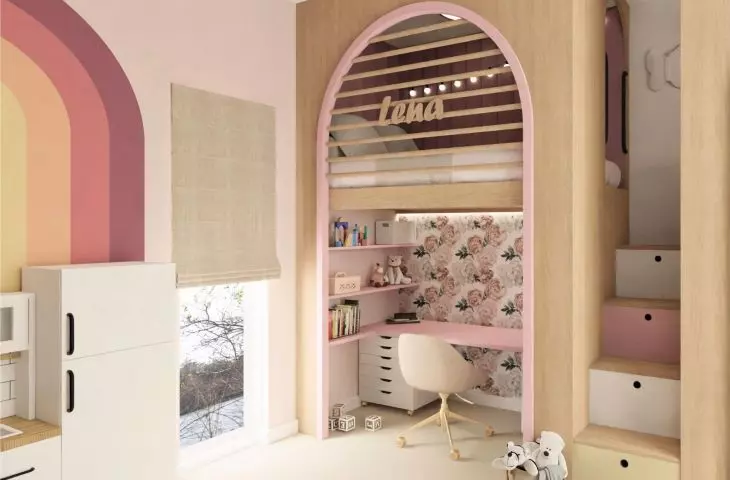
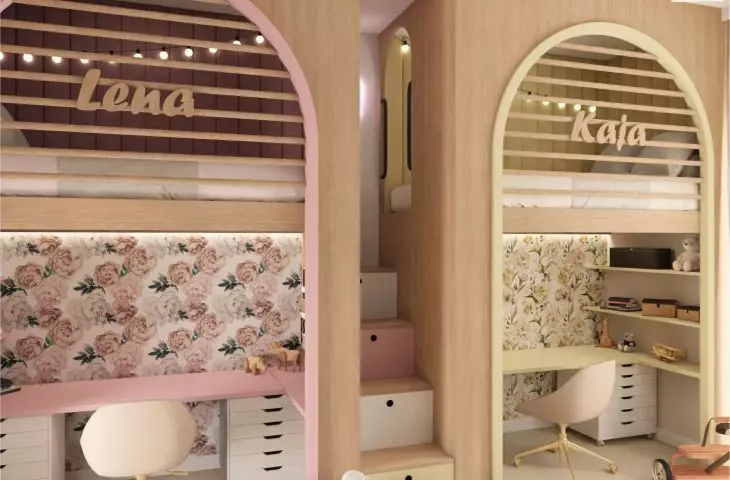
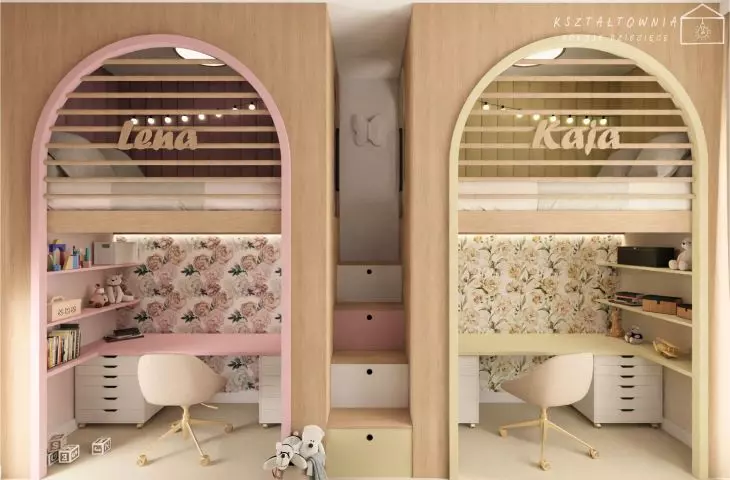
Kai and Lena’s beds are positioned above separate study areas, giving each sister her own zone — ©Kształtownia
separate zones for the two sisters
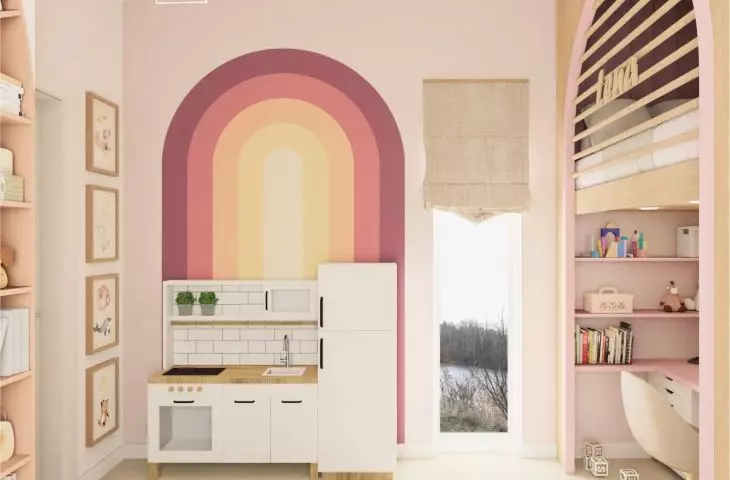
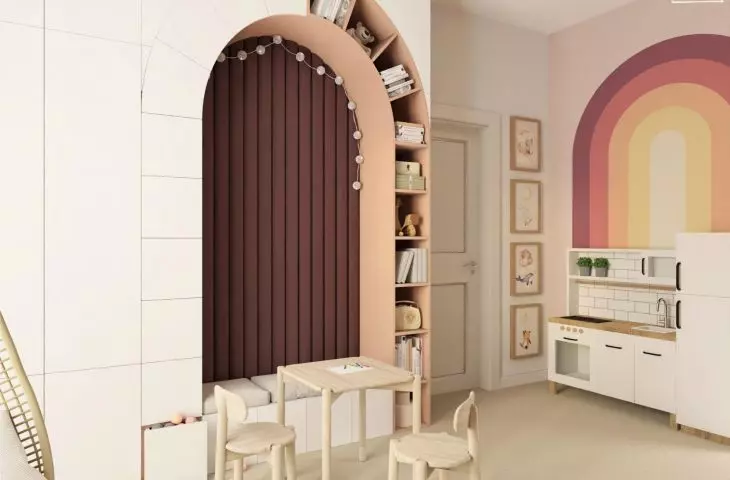
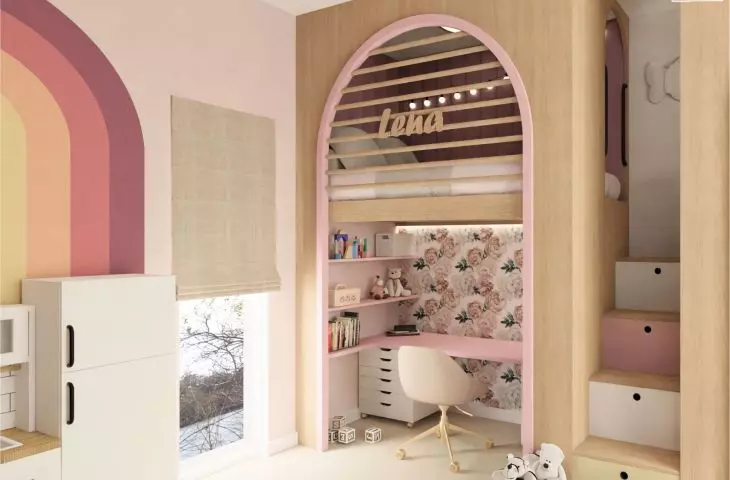
Designing a shared room for siblings requires balancing the needs of two children. Each should have their own space for sleeping, studying, and storing belongings, while the interior must remain cohesive. In Kai and Lena’s room, this balance was achieved through a symmetrical layout featuring two loft beds. Beneath each bed, an individual study area was created , complete with a desk, bookshelves, and drawers. The girls thus received two equal, clearly separated zones that are part of a single design. Separate staircases, each equipped with additional drawers, lead up to the beds. Placing the beds above the desks allowed for maximum vertical use of the space and kept the center of the room open. There’s room there for playing together, including a play kitchen. This is especially important in a room shared by siblings—in addition to private corners, there also needs to be a space the children can use together.
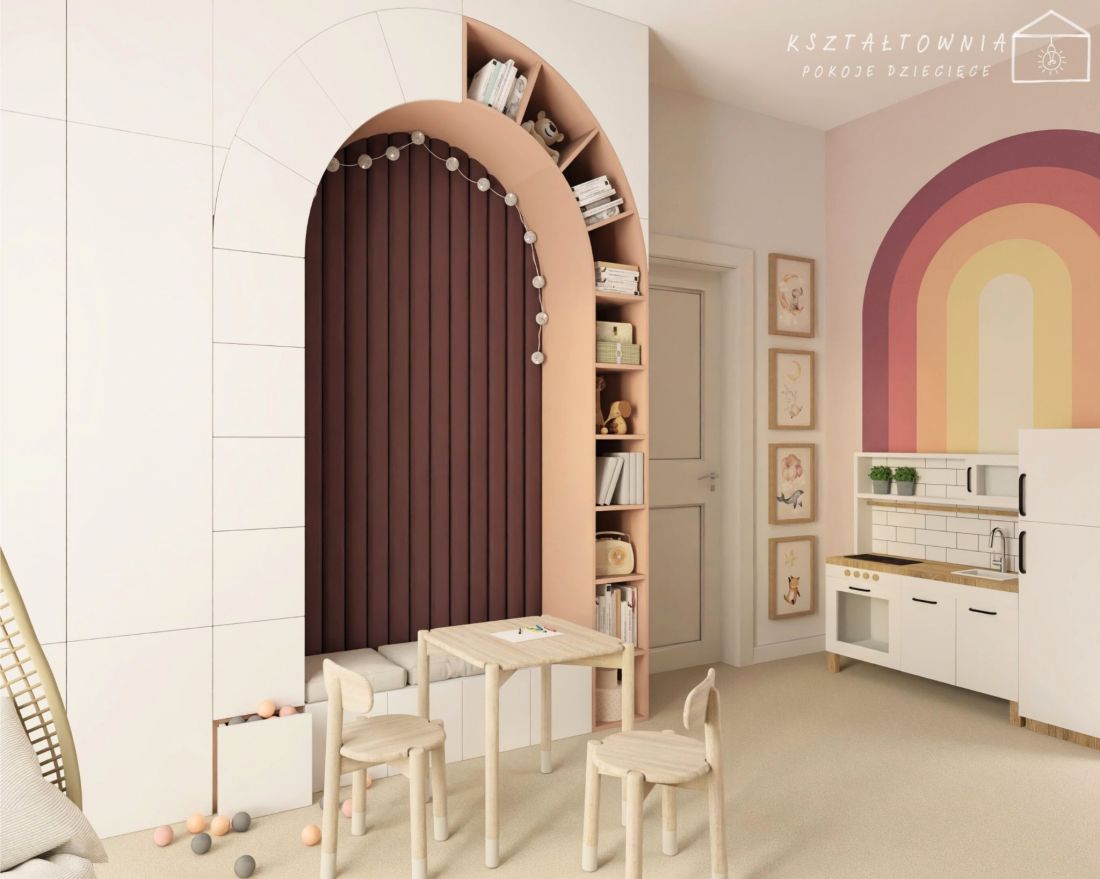
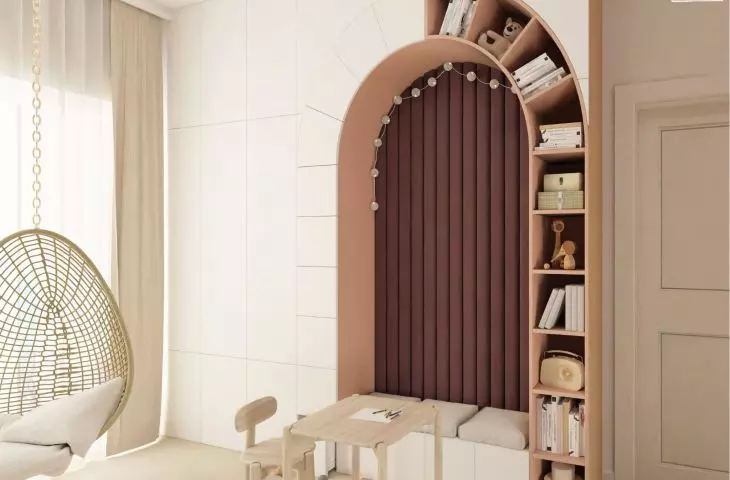
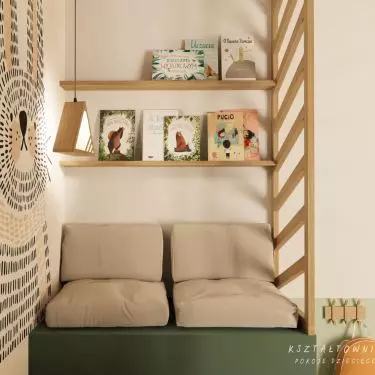
An arched alcove with a seat, bookshelf, and small table creates a space for shared play, complemented by a children’s kitchen — ©Kształtownia
Color helps define boundaries
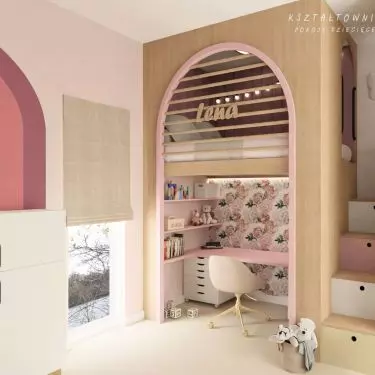
The two sections of Kai and Lena’s room are distinguished by pastel accents and wallpaper. Soft pink and light yellow make it easy to tell which area belongs to each girl without introducing stark visual divisions. Natural wood ties the entire built-in furniture together and provides a calm backdrop for the colors. The soft character of the design is emphasized by rounded corners and arched niches. These lines break up the bulkiness of the tall built-in furniture and ensure that it is tailored not only to the room’s dimensions but also to its youngest users.
Spacious built-in storage was designed beneath the mezzanine, and the stairs leading upstairs were utilized as additional storage spaces — ©Kształtownia
Where to hide the kids’ mess?
Both designs show that it’s worth planning storage space at the same time as the room’s other functions, rather than waiting until there’s no more room for toys. Drawers hidden under the steps, storage compartments under the mezzanine, and built-in shelving allow you to make use of parts of the interior that often remain empty. As a result, storage doesn’t mean adding more cabinets and boxes. It becomes an integral part of the design, and every item can have its own place. It is thoughtful built-in furniture—not the number of decorations—that determines the functionality of children’s rooms. Forest motifs, pastel colors, and arched forms create their unique character, but the true foundation of both designs remains the smart use of space.