




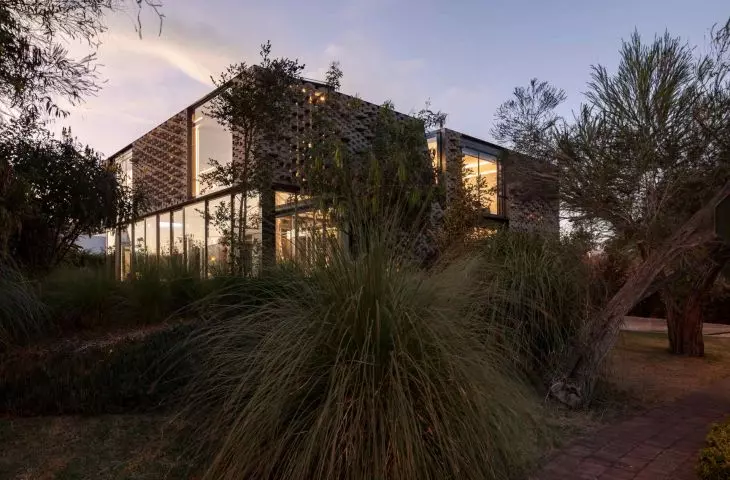
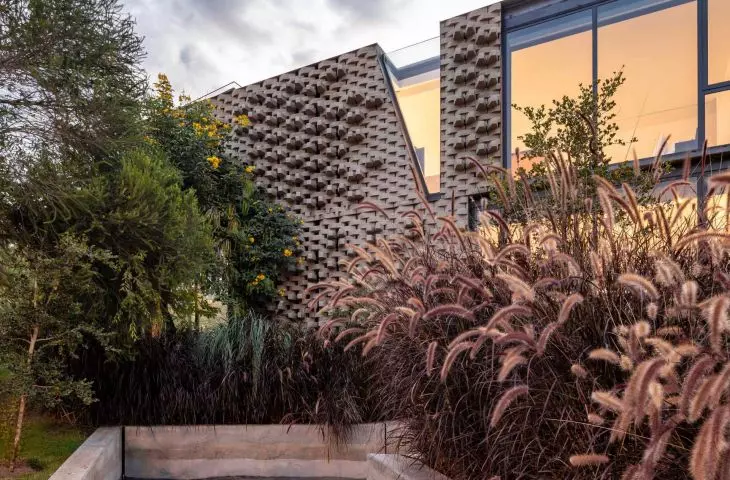
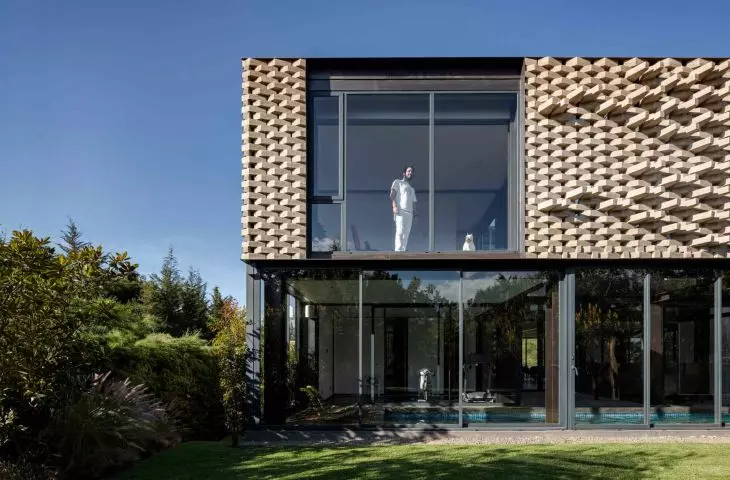
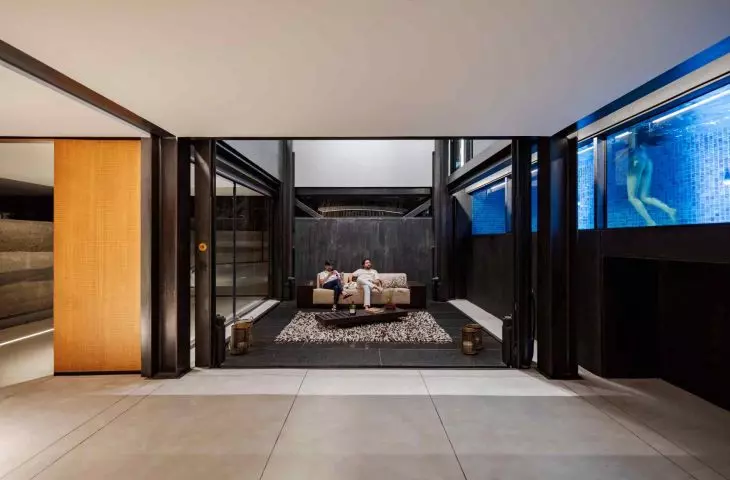
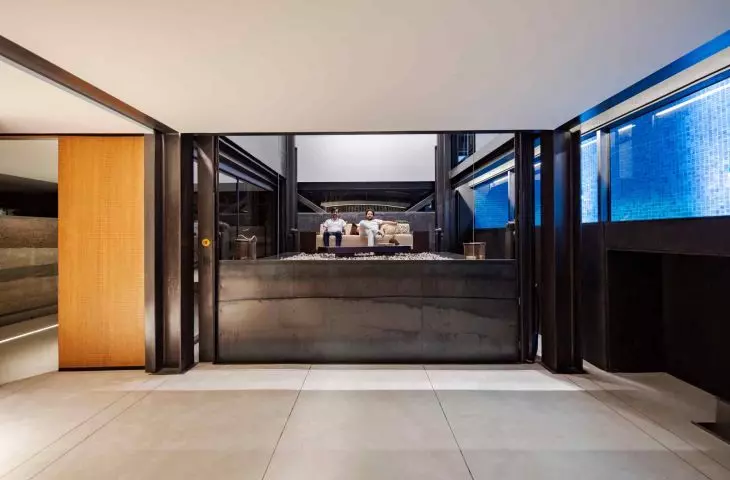
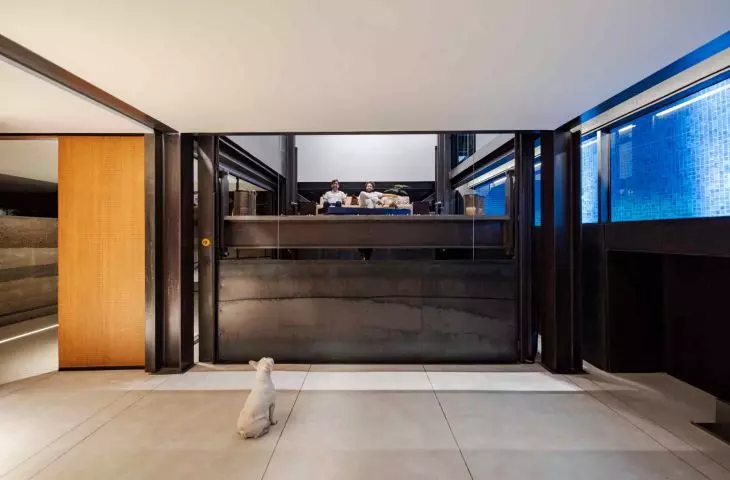
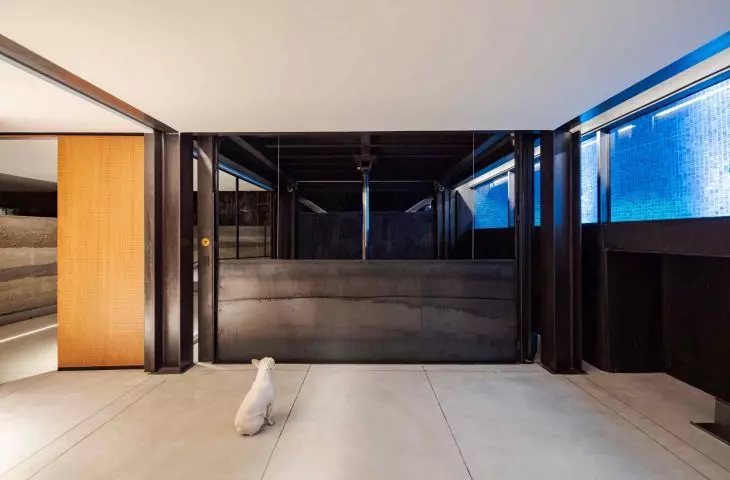
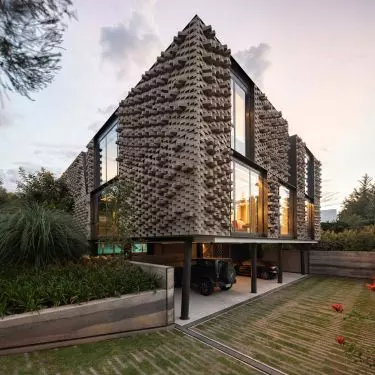
On the outskirts of Quito, the capital of Ecuador, in the heart of the Andean hills, a residence has been built that redefines the relationship between man and nature. The house in the Andes, designed by CORREA+FATEHI | ODD, is not just a place to live - it is a space where architecture seamlessly blends with the landscape. The building was raised from the ground on which it stands, blending it into the sculpted terrain, and its three levels are organized by a movable platform. Interiors, terraces and gardens connect daily life with the environment, while light and shadow change the rhythm of the house throughout the day.
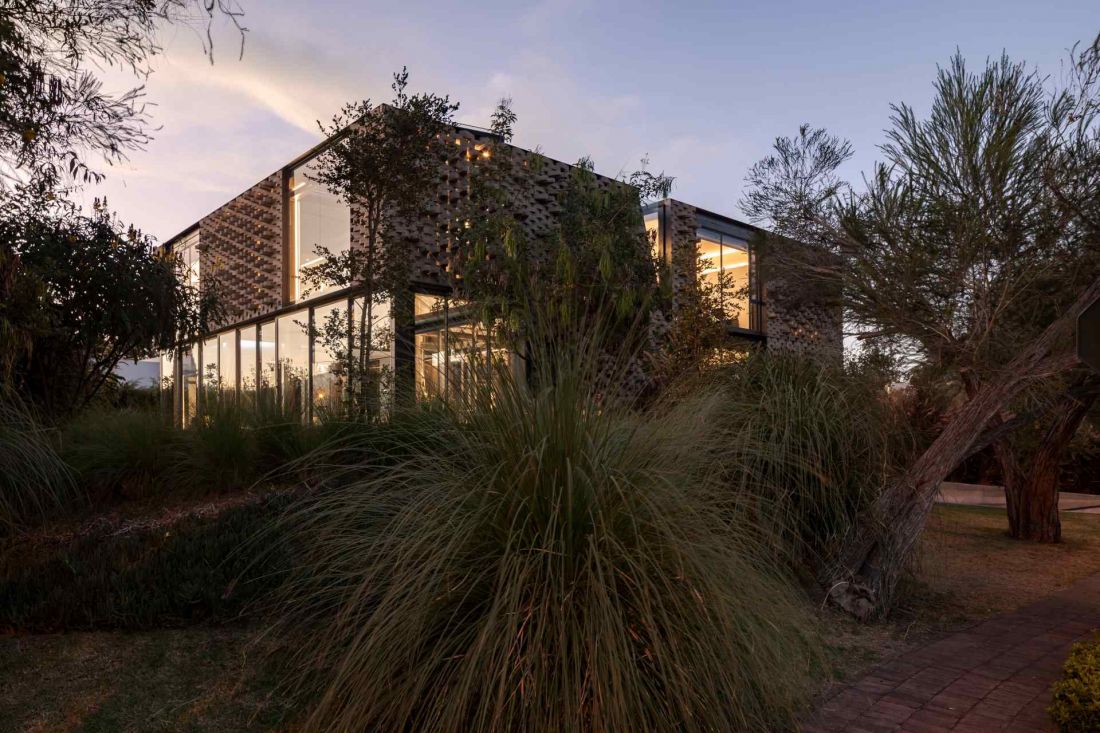
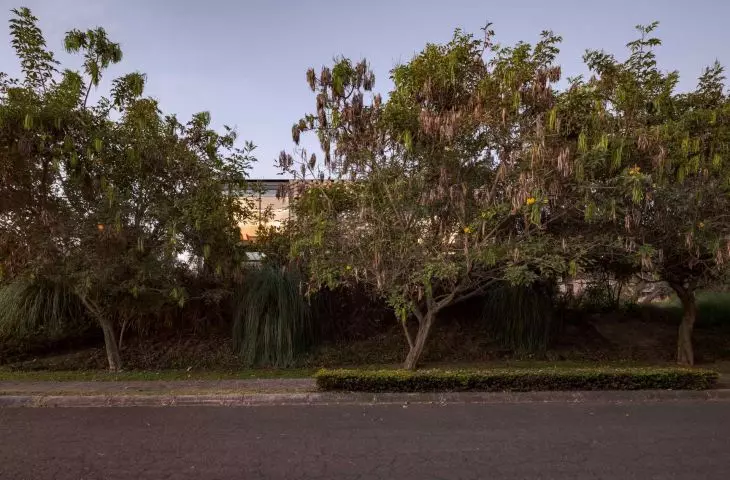
The house was built on the outskirts of Quito, the capital of Ecuador
Photo: Bicubik
Architecture in the rhythm of the terrain
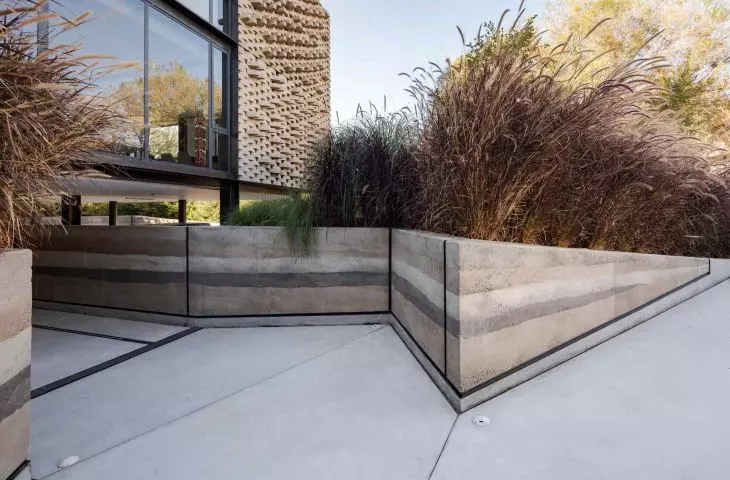
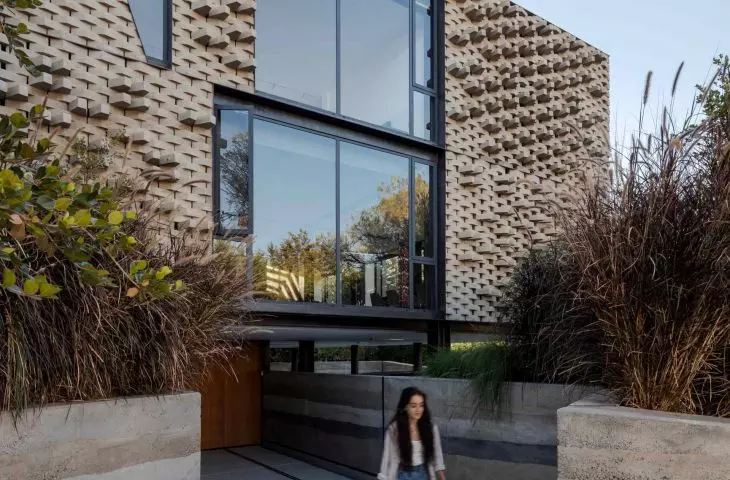
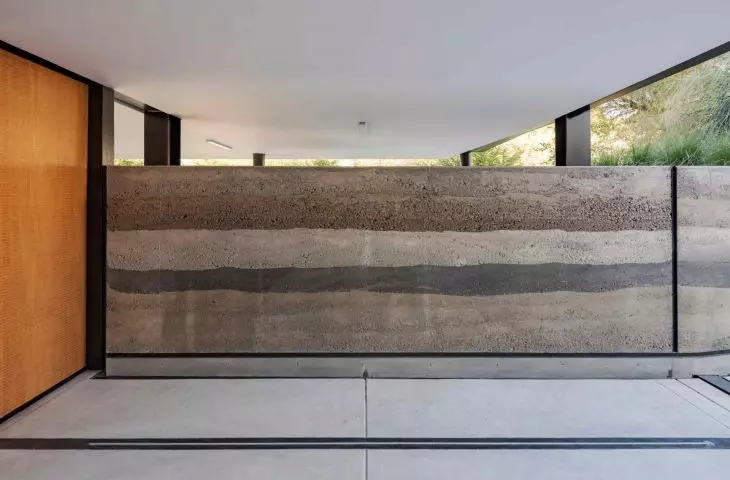
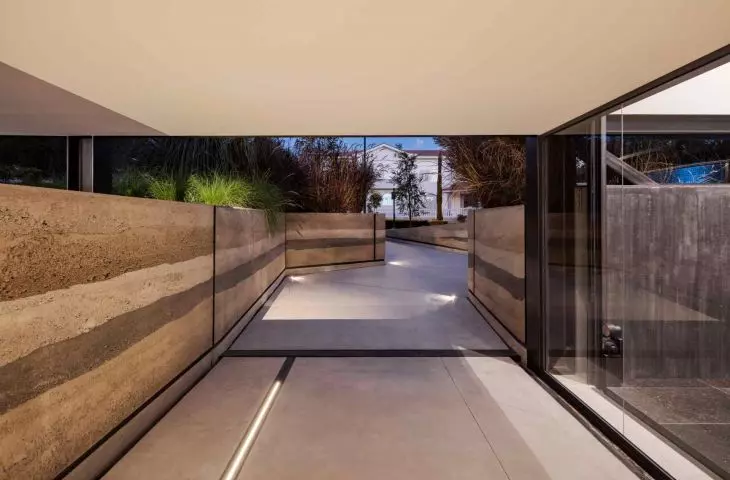
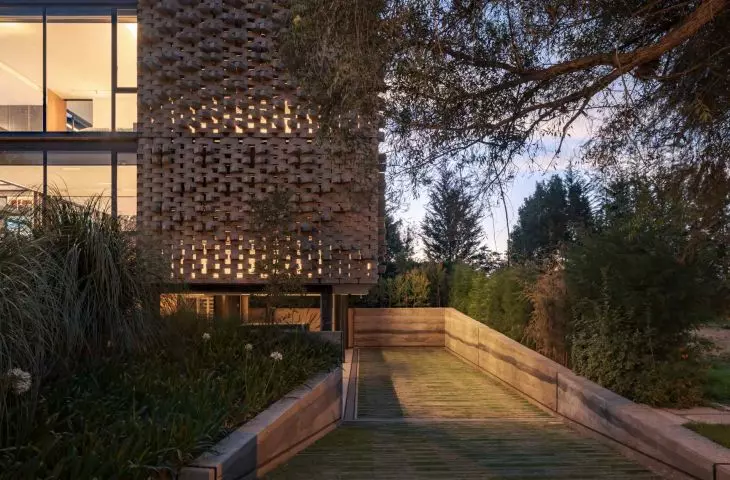
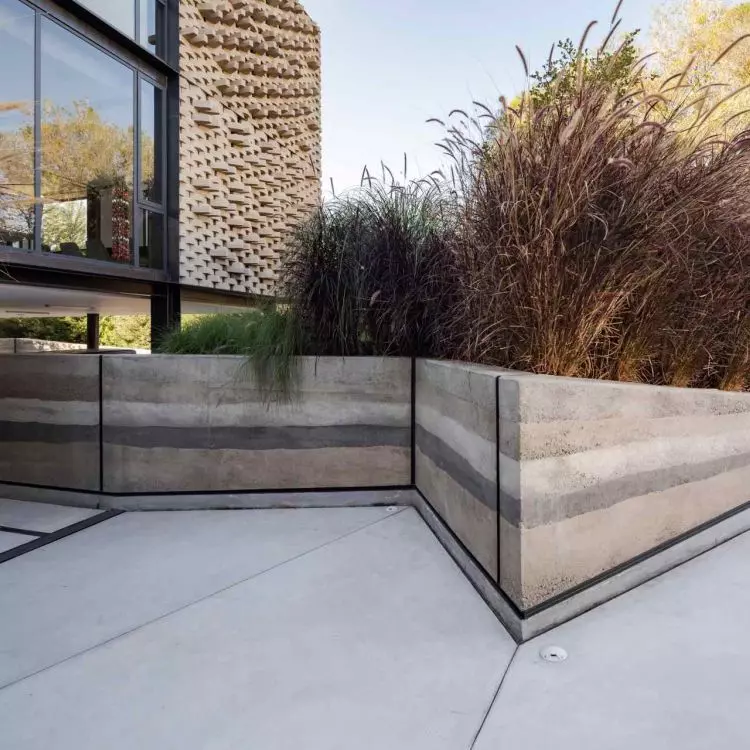
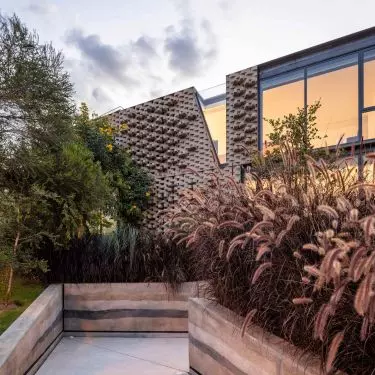
The house grows out of shaped mounds of native plants, fitting naturally into the topography of the region. The road leading to the entrance has been carved among the hills, revealing walls of compacted earth and evoking the ancient Chaquiñán - the trails used to travel through the rugged terrain of the Andes.
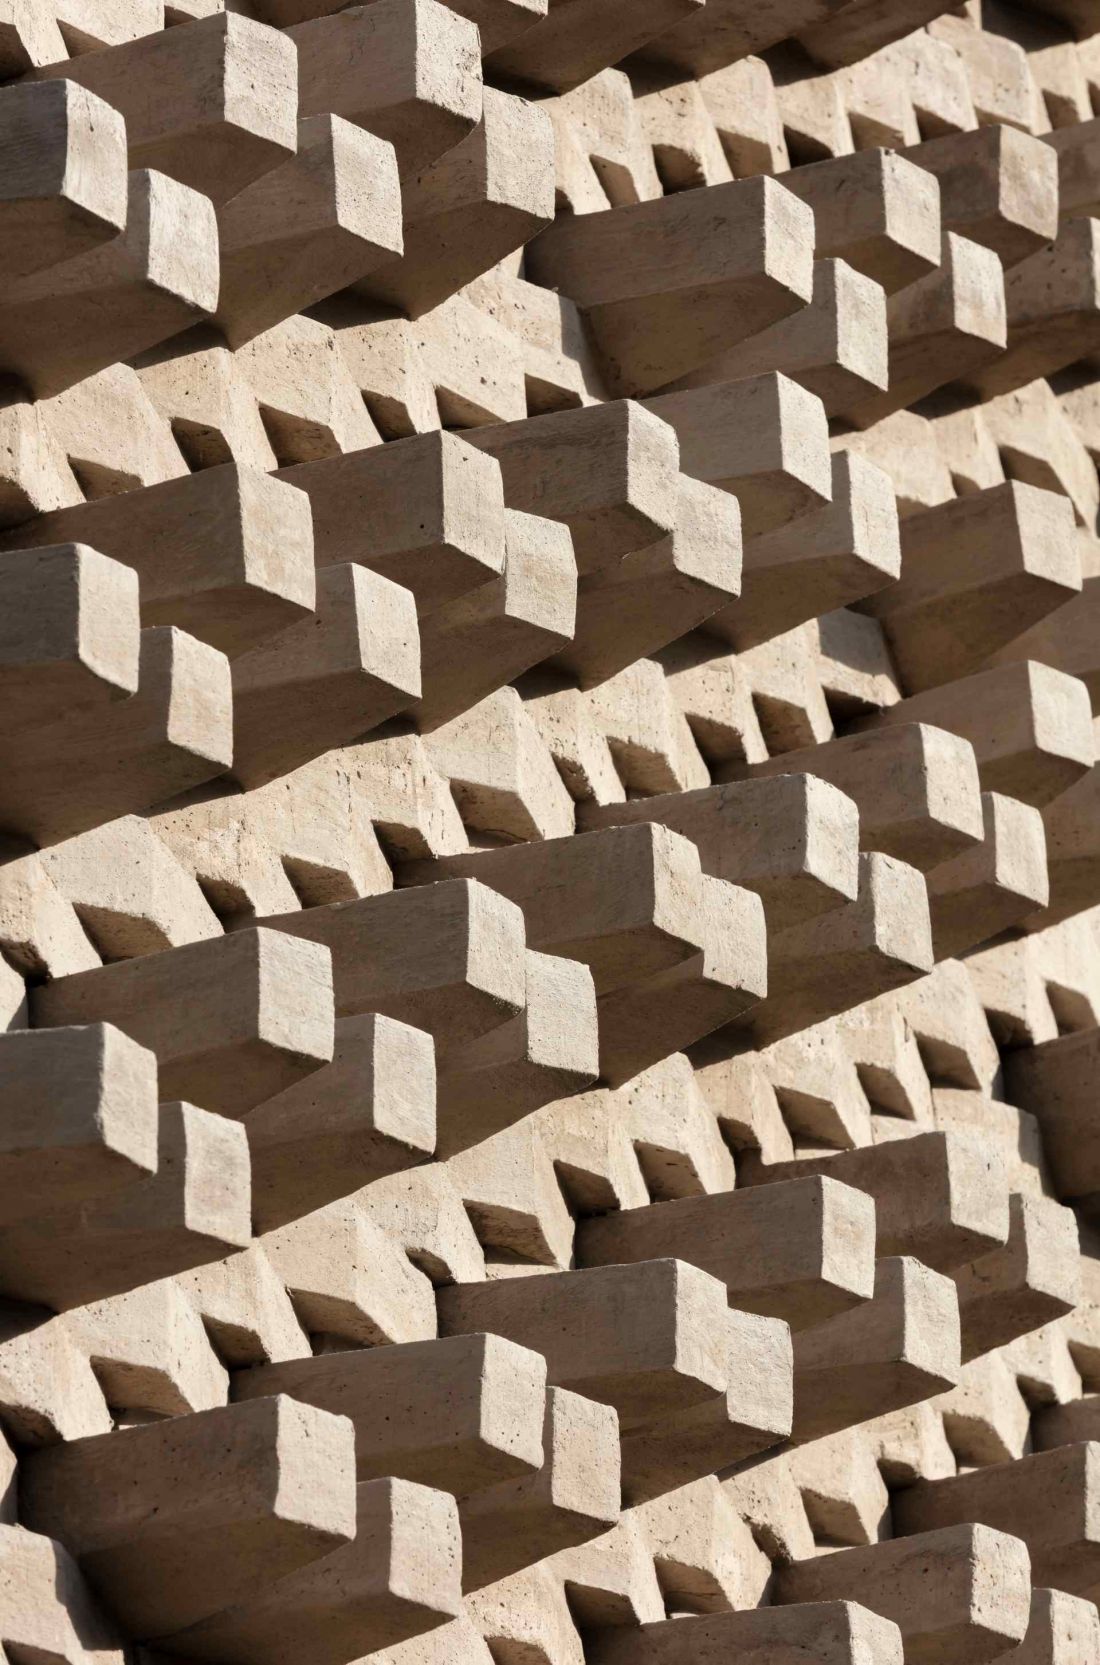
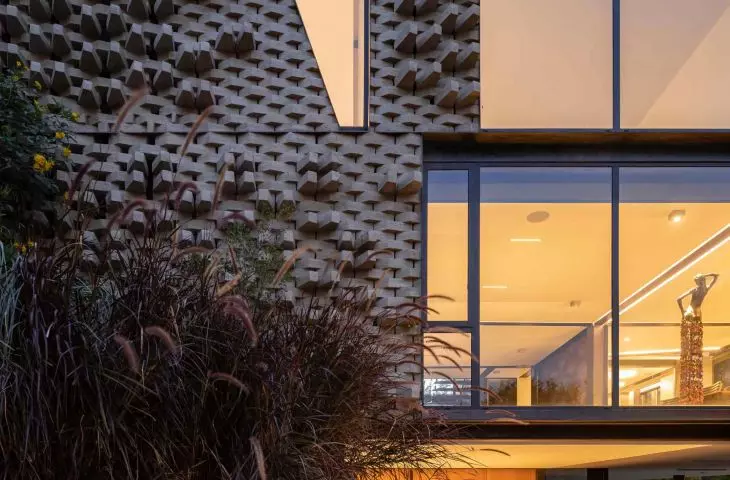
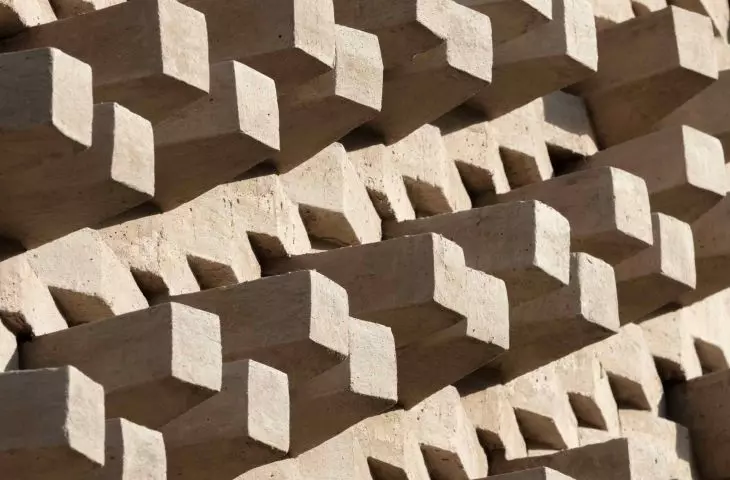
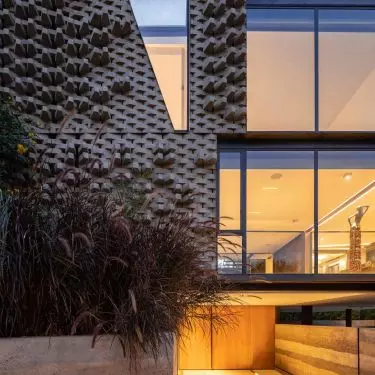
A house built on the outskirts of Quito, the capital of Ecuador - a close-up view of the facade
Photo: Bicubik
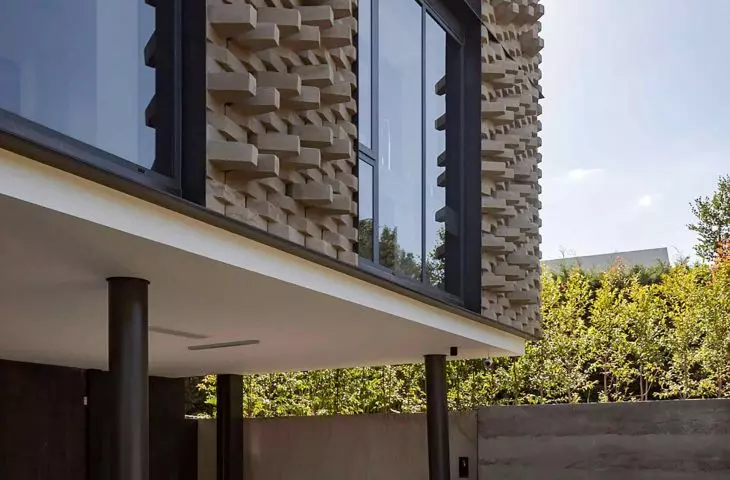
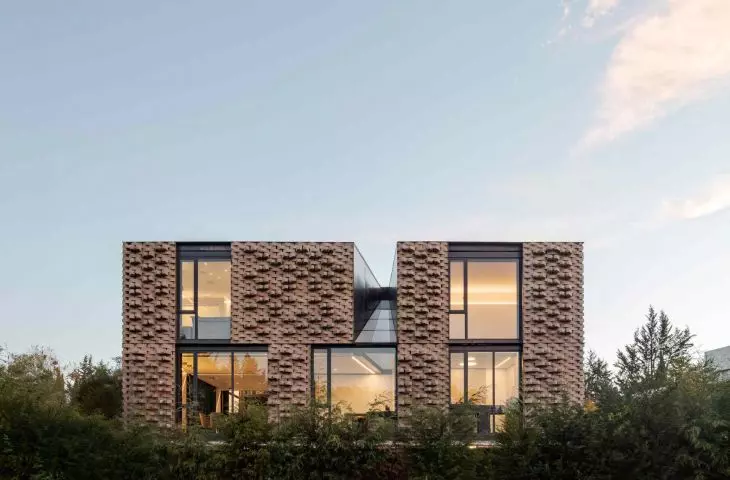
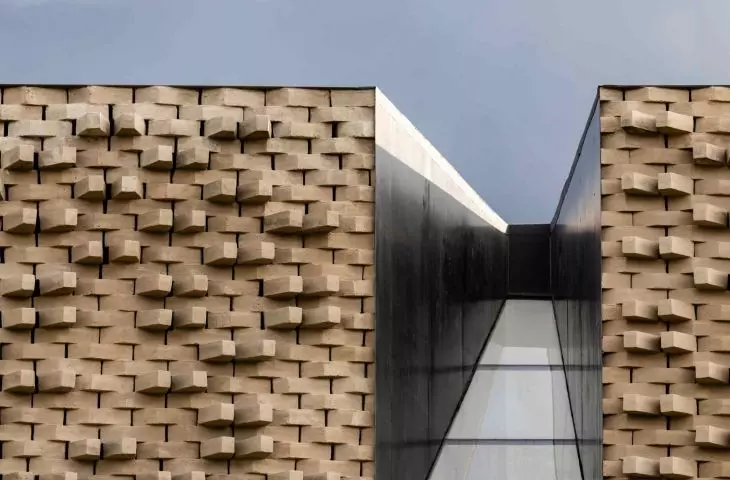
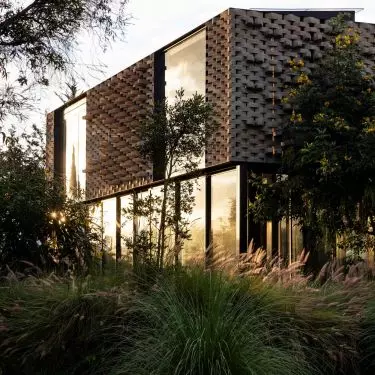
The approach to the house is not a simple walkway - it is a kind of choreography of movement that slowly introduces the visitor to the space of the residence, connecting architecture and nature in a subtle, almost ceremonial way. From afar, the house appears monolithic; up close, it reveals a wealth of forms, perspectives and spaces.
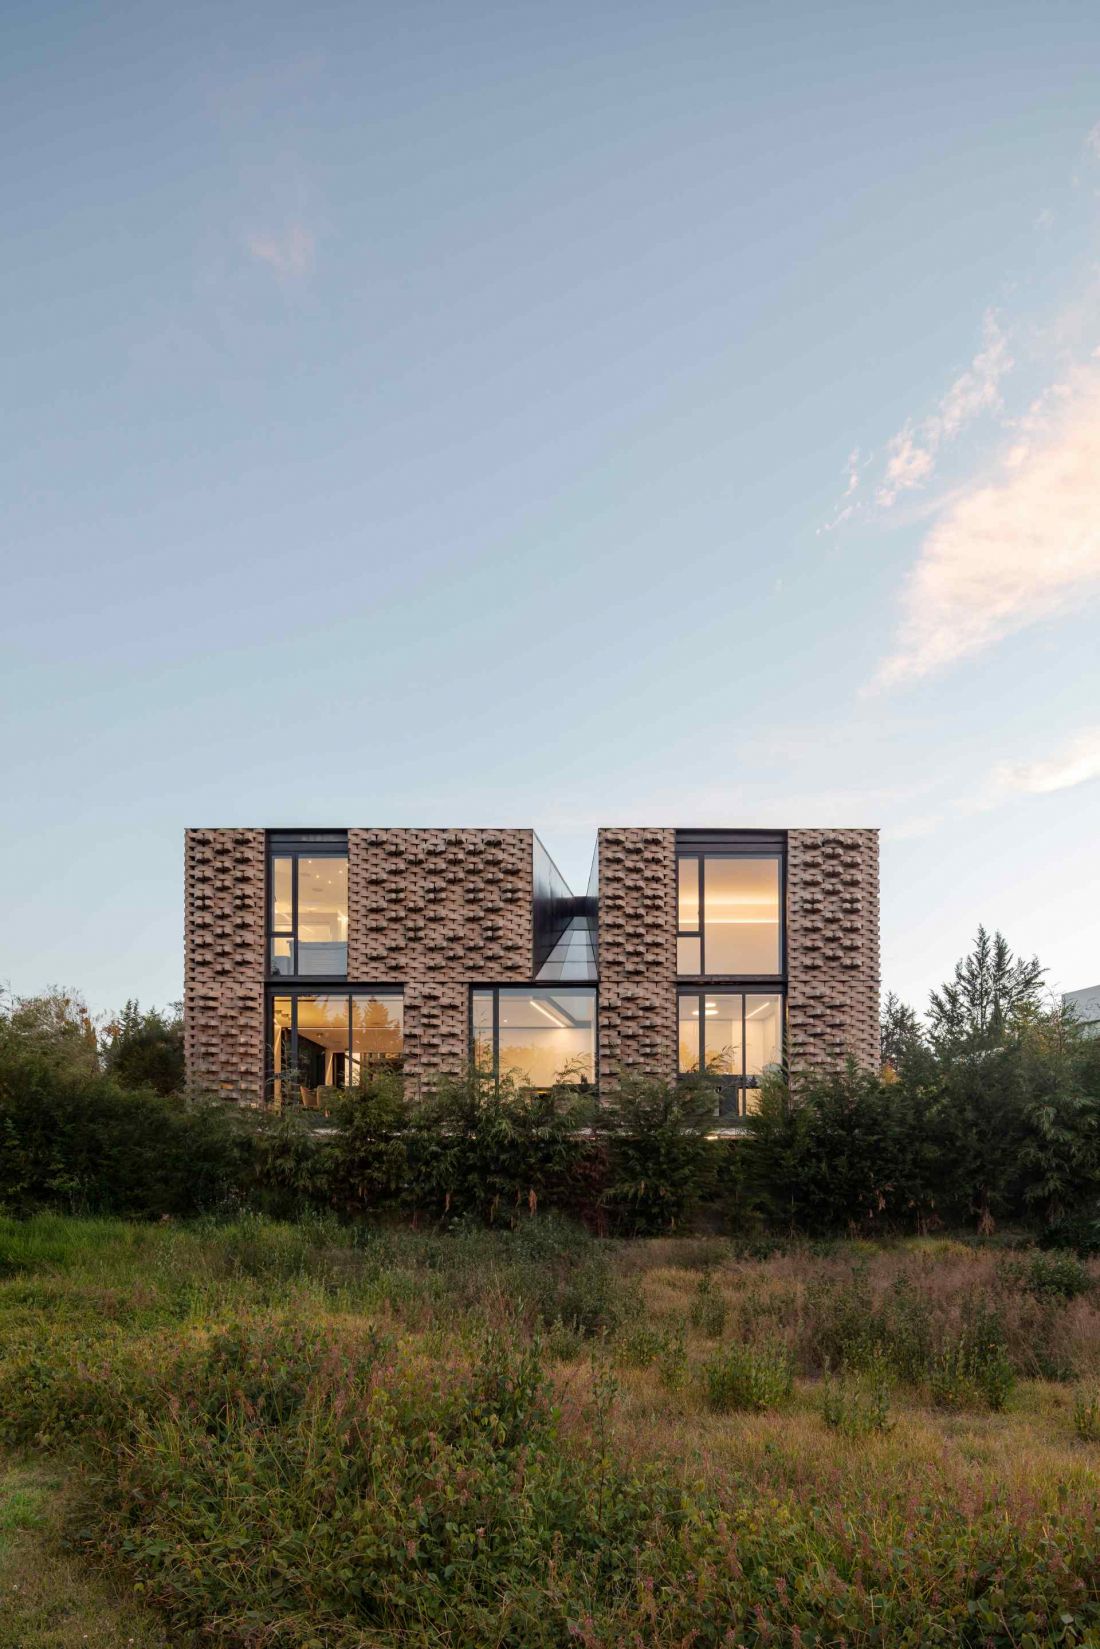
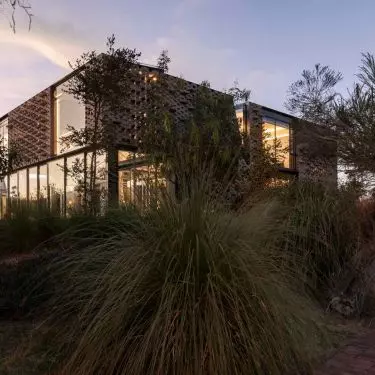
A view of the block from afar
Photo: Bicubik
Space that follows the occupants
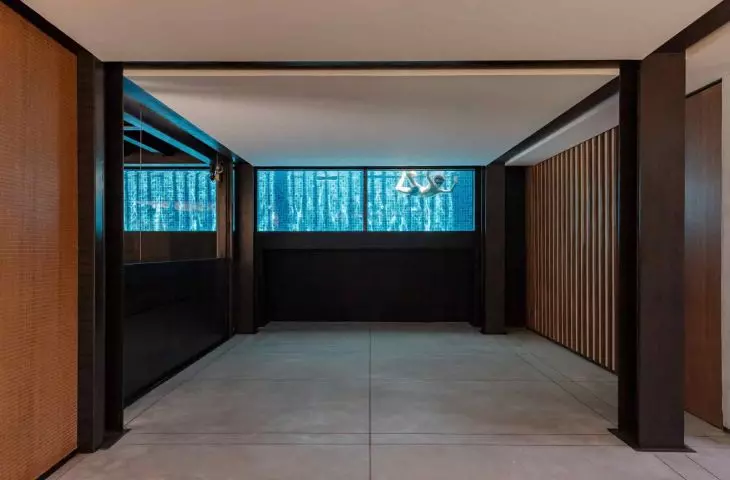
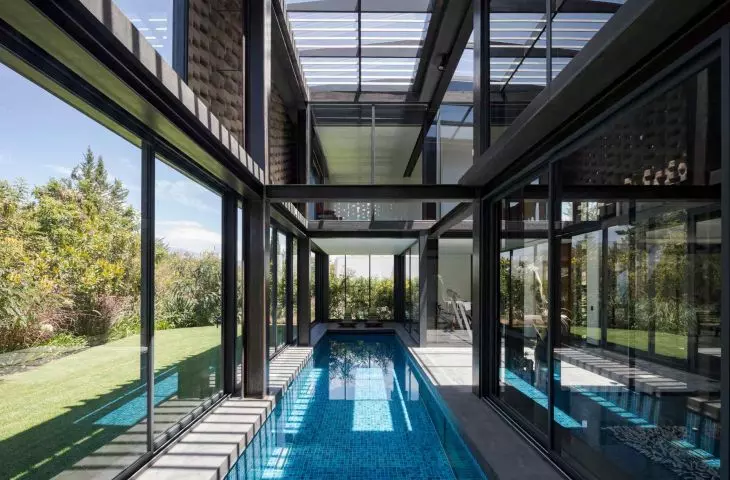
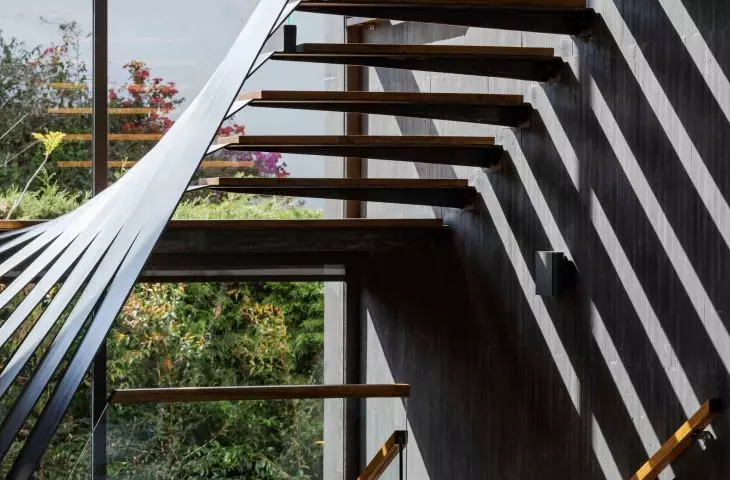
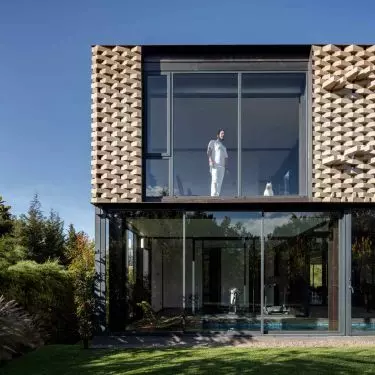
Although the body of the building is compact, its interior is full of movement and flexibility. The three levels are connected by a movable platform, which allows for any reconfiguration of the space. The platform facilitates communication between zones, while allowing the apartments to "adjust" to the needs of the residents, from private rooms to common spaces. The second level opens the house to a plateau of lawn and water. The indoor pool and outdoor garden are divided by a sliding glass wall, allowing the landscape to flow seamlessly into the interior.
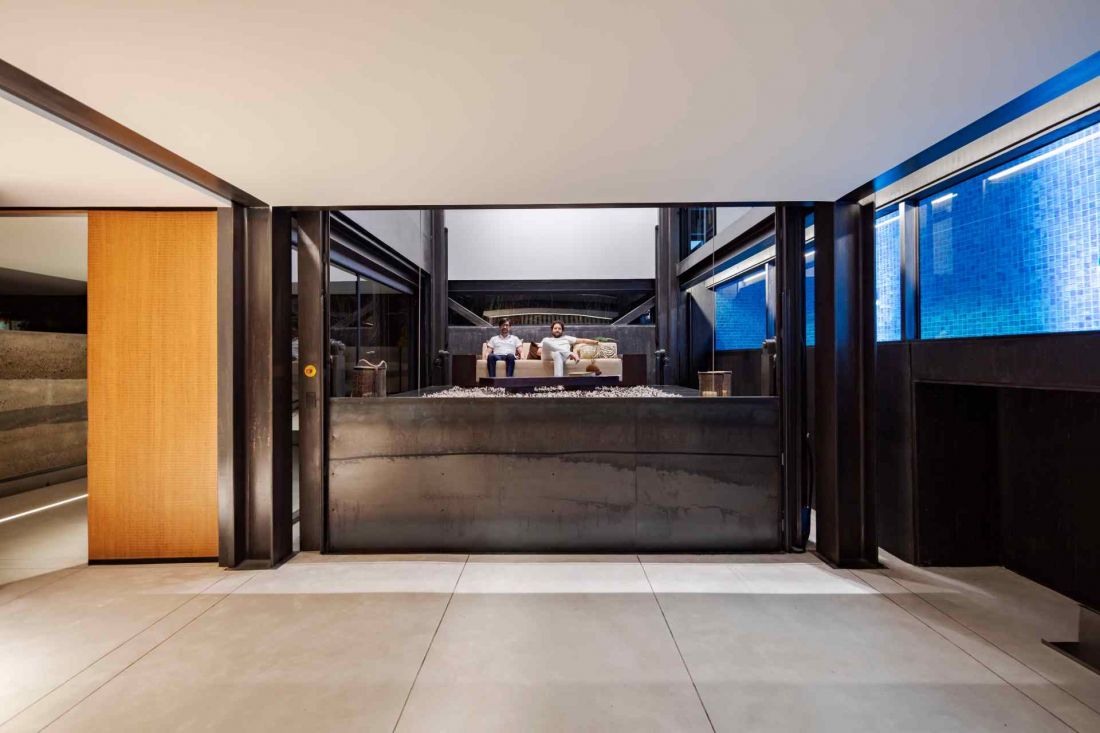
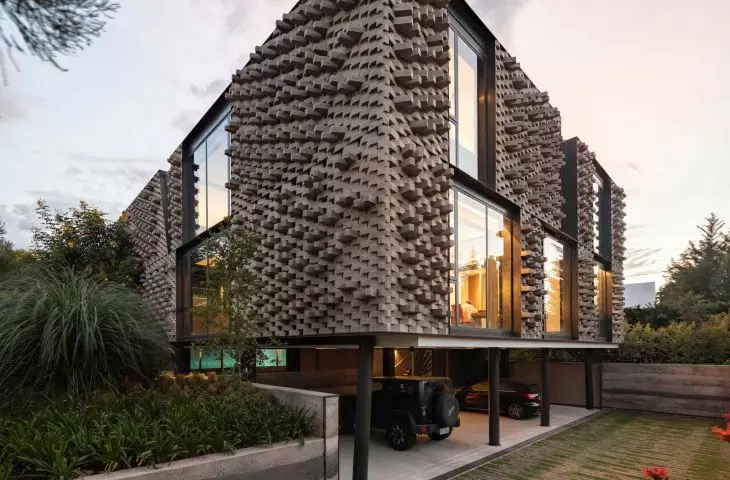
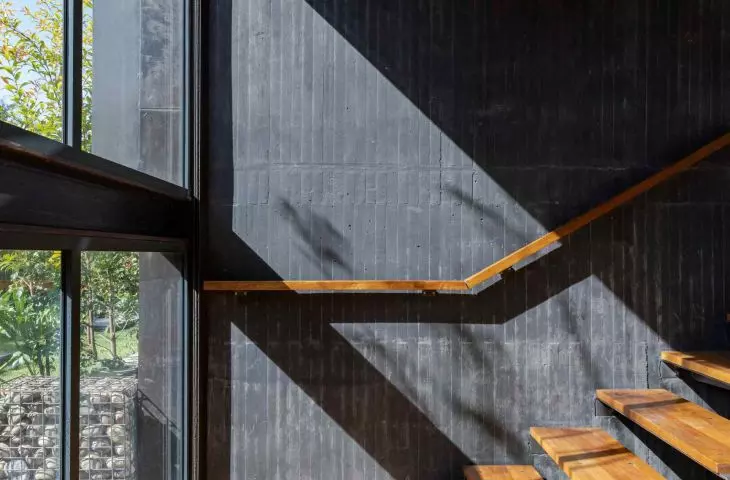
The three levels are connected by a movable platform that allows for any reconfiguration of the space.
Photo: Bicubik
Earth as the material and language of the house
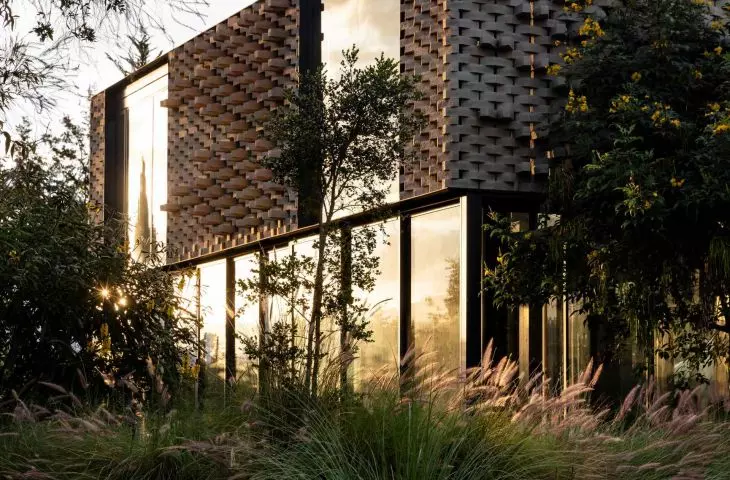
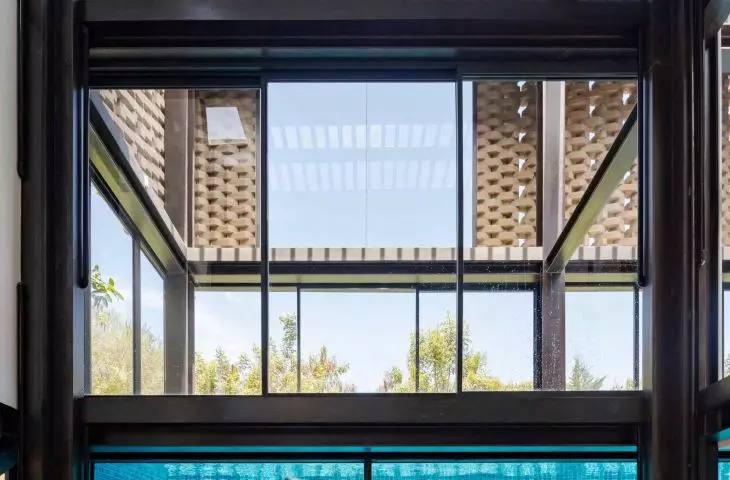
The walls were created from compacted earth formed into bricks, excavated directly from the land on which the house stands. Such material regulates temperature, ventilates interiors and becomes a medium of light and shadow. During the day, the facades cast dynamic shadow patterns, while at night they emit soft, porous light. As a result, the monolithic mass changes according to the rhythm of the day, becoming almost a living organism. The material of the house makes the building a natural extension of the landscape.
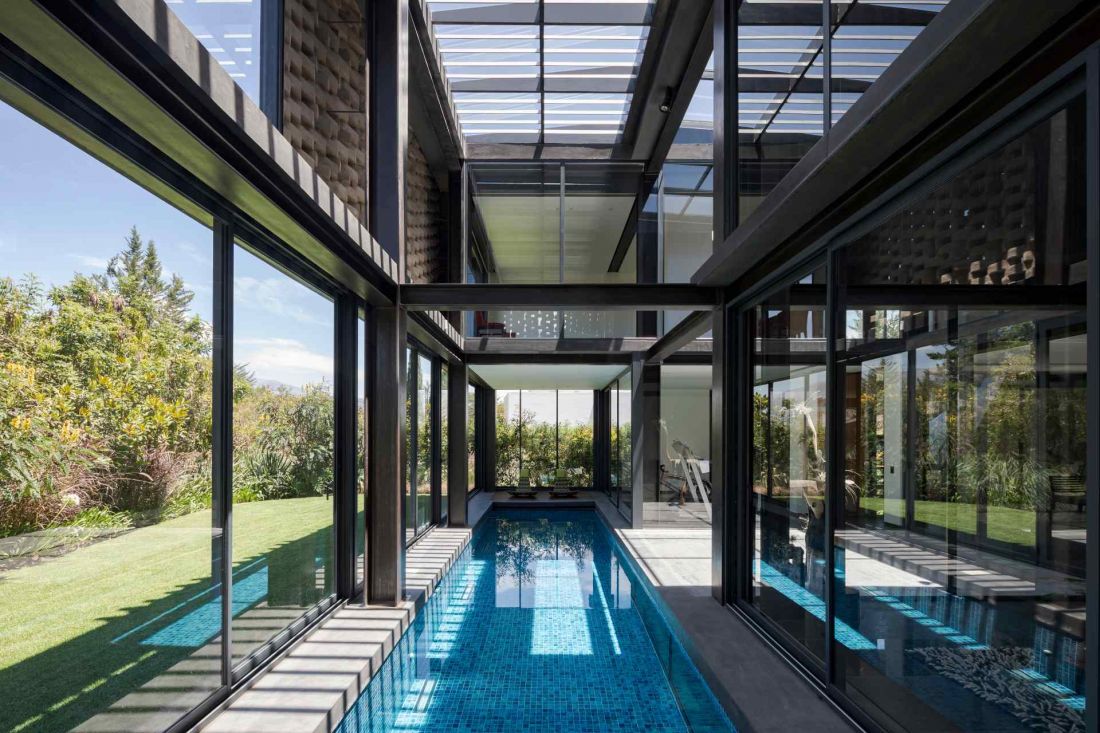
View of the indoor swimming pool
Photo: Bicubik
Place and context
The house in the Andes shows how contemporary architecture can function in dialogue with the terrain. The form, rhythm and atmosphere of the house draw inspiration from topography, light and vegetation. The building is not an object imposed on the landscape - it is part of it, sensitively tuned to the conditions of the terrain. This approach combines functionality, aesthetics and environmental concerns to create a space that is sustainable and consistent with its surroundings.
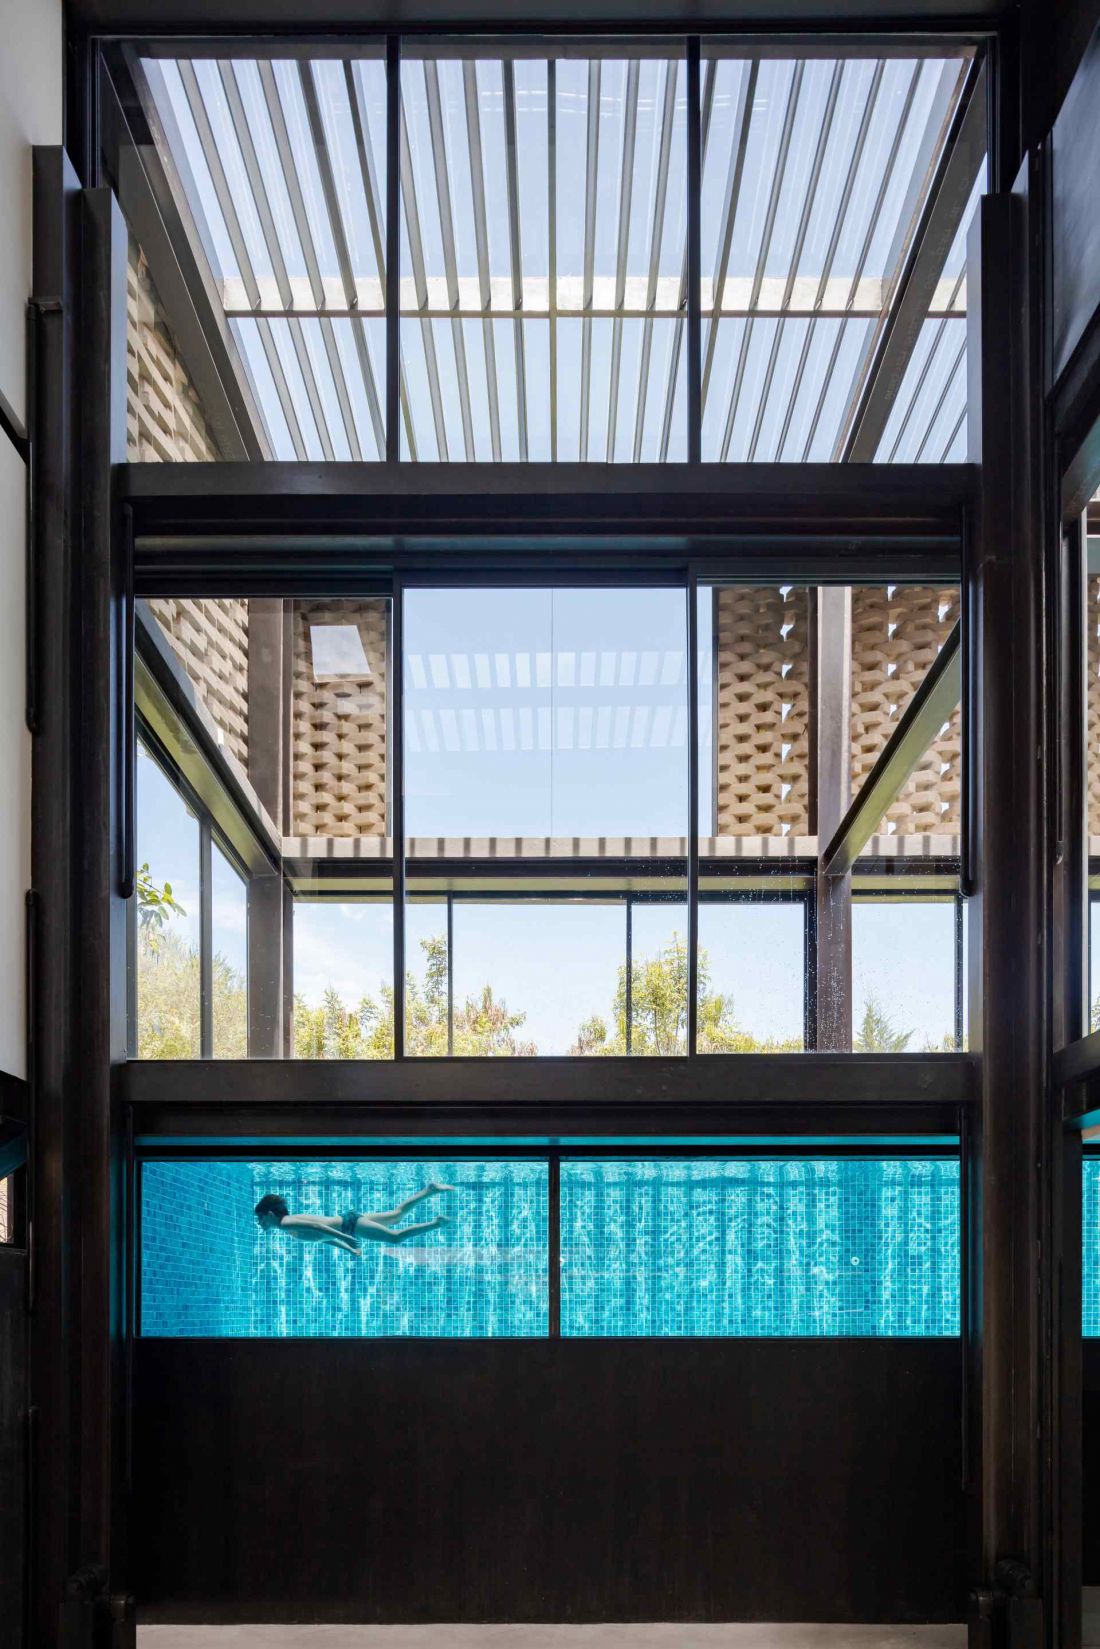
The house was built on the outskirts of Quito, the capital of Ecuador
Photo: Bicubik
The house as an everyday experience
In House in the Andes, the everyday is intertwined with nature. The movement of the platform, the change of shadows, the views from the terraces and windows - everything becomes part of the spatial narrative. The architecture combines functionality with a subtle lifestyle, and the interior space and landscape harmoniously coexist. This is a project where everyday life becomes an experience of place - conscious and multidimensional.


















