




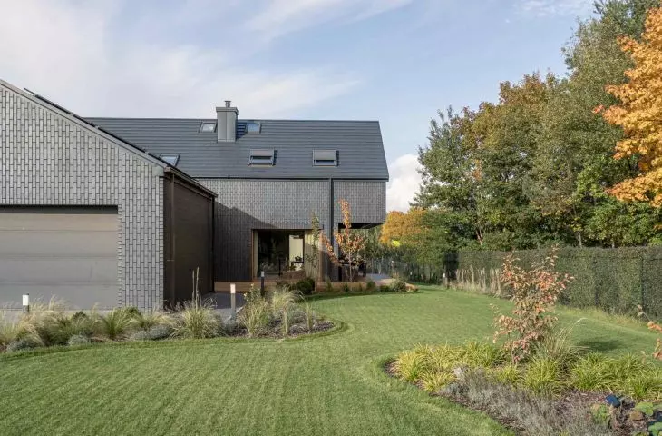
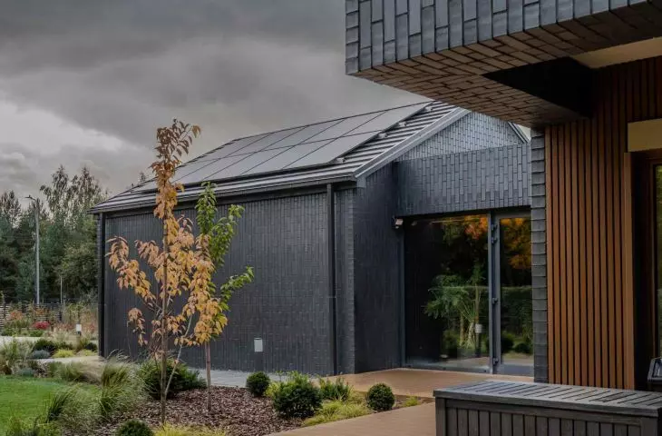
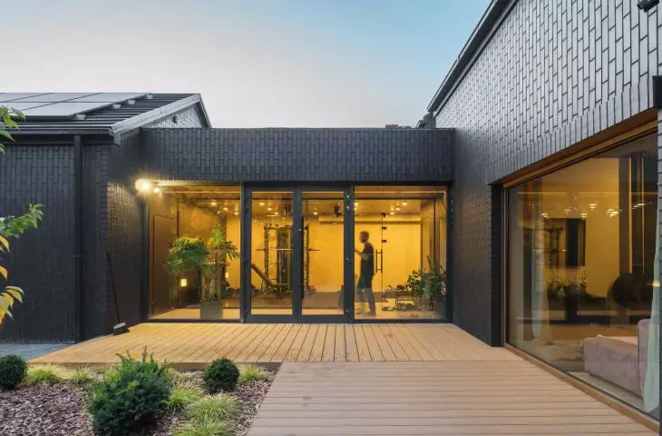
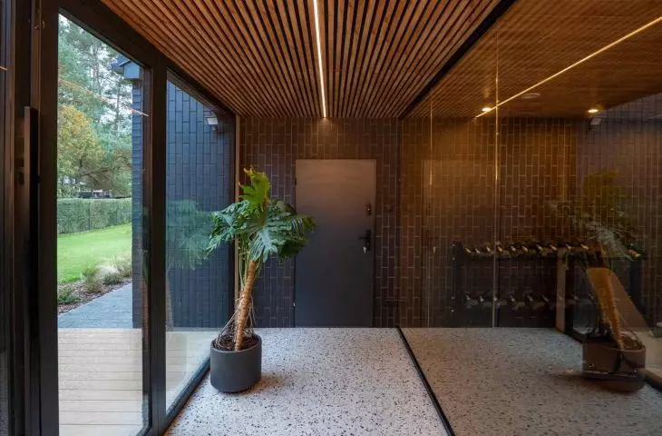
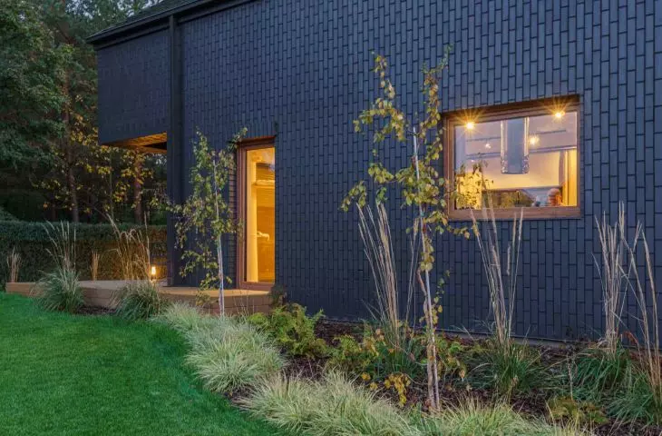
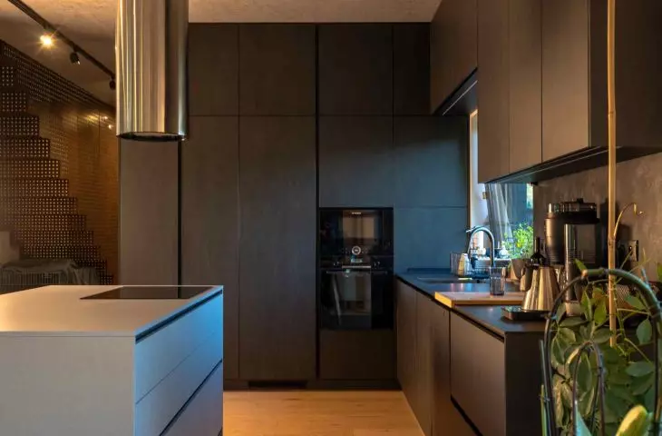
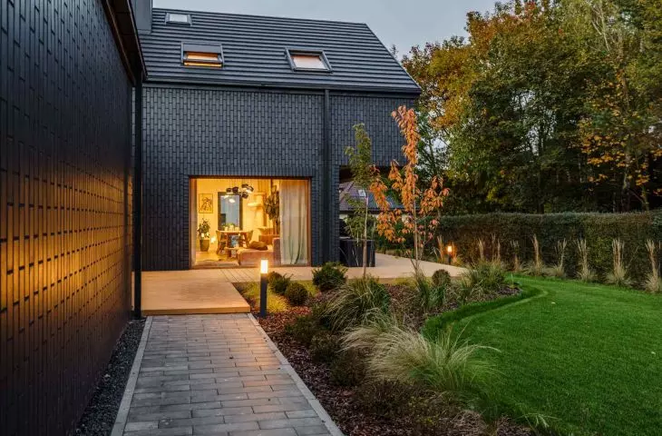
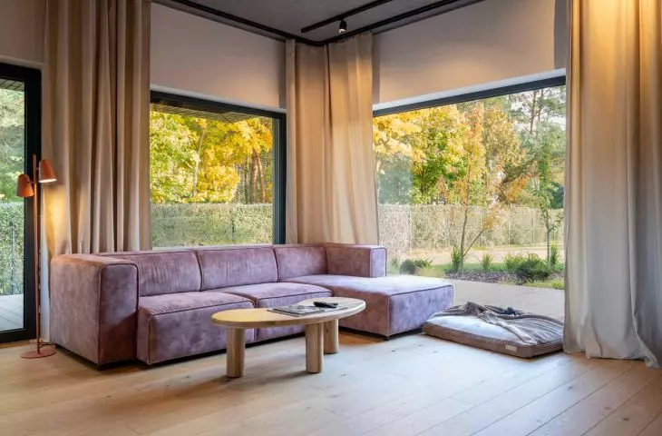
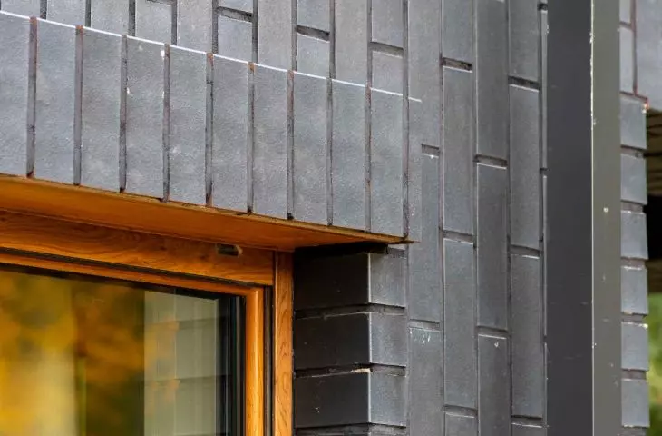
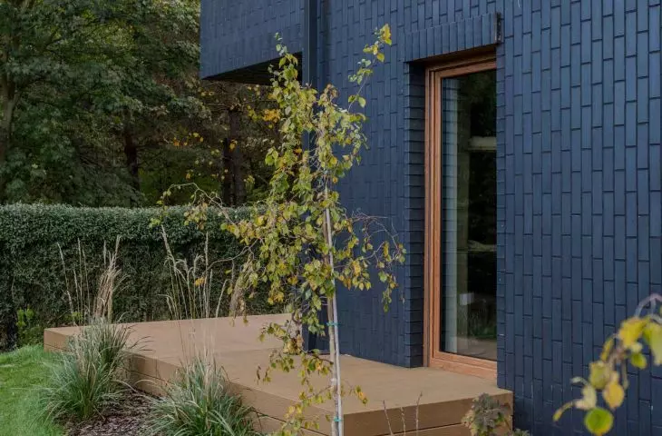
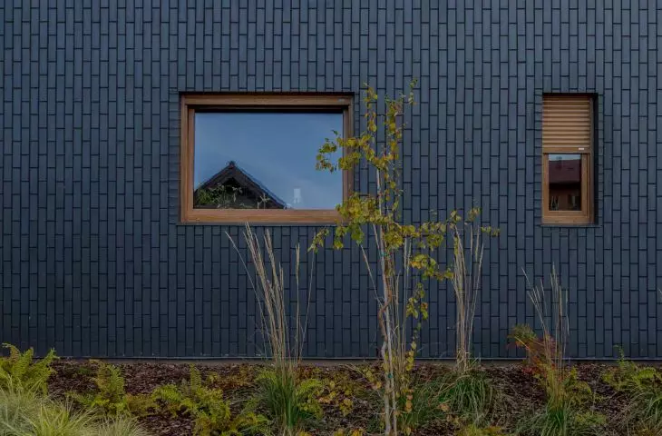
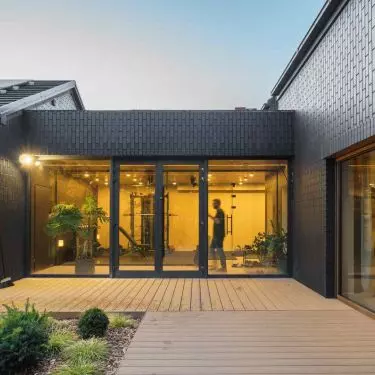
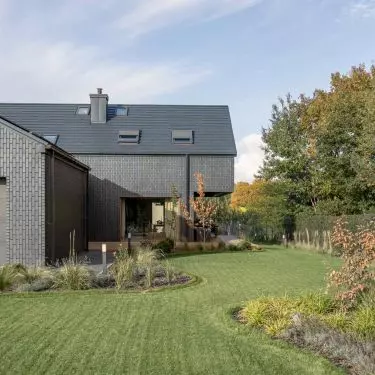
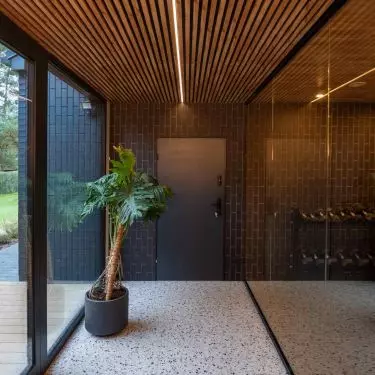
On the edge of the Kampinos Forest, in a place where the sound of the wind mingles with the rustling of the trees, a house was built that does not seek publicity. Quiet, sparing in gestures, but full of meaning. The project Klangor Studio is an example of architecture that does not speak loudly, but nevertheless stays in the memory. Mateusz Florczak, Magdalena Cichosz and Przemyslaw Spyra created a space where every detail has meaning - from the proportions of the block to the rhythm of the bricks. Here, simplicity is not a resignation, but a choice. The black facade blends into the shade of the trees, and the interiors, full of natural light, create a story of calm and concentration.
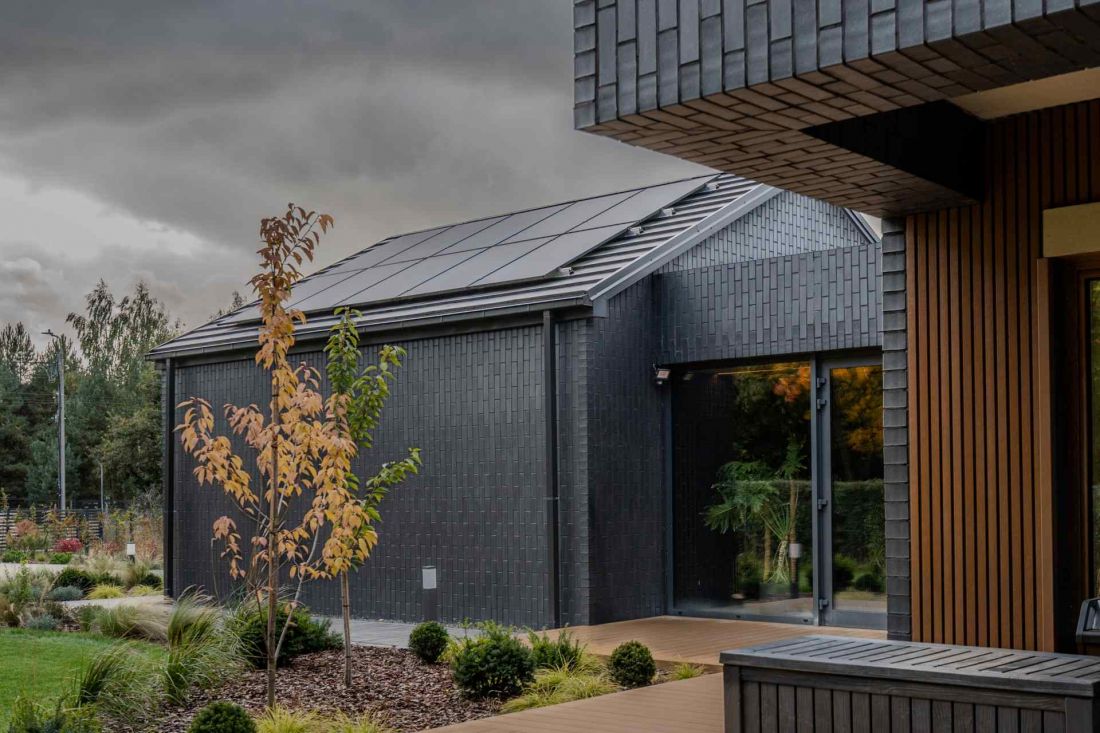
House in Kampinos
photo. @beroo_alfi © Klangor Studio
A place that speaks first
The location in Wólka, a small village in the Kampinos municipality, determined the character of the entire project. The house was located on the border of the forest - at the point where the orderly garden ends and the wild space of nature begins. The architects treated this context as a material - as important as brick or wood.
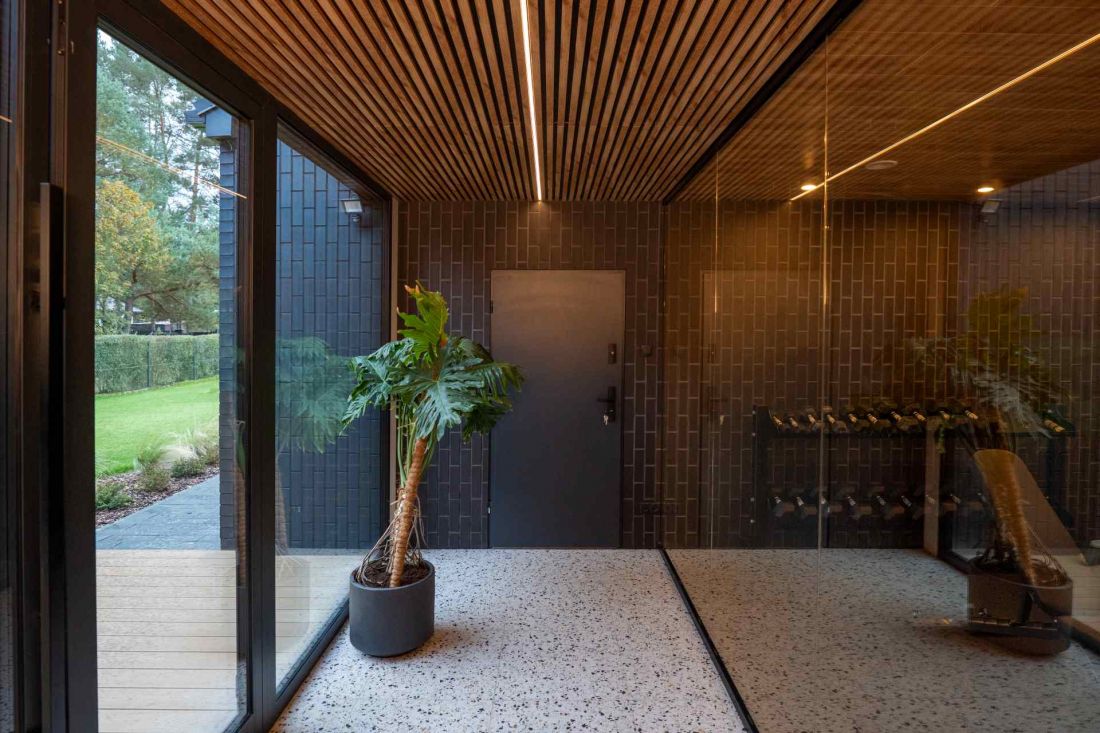
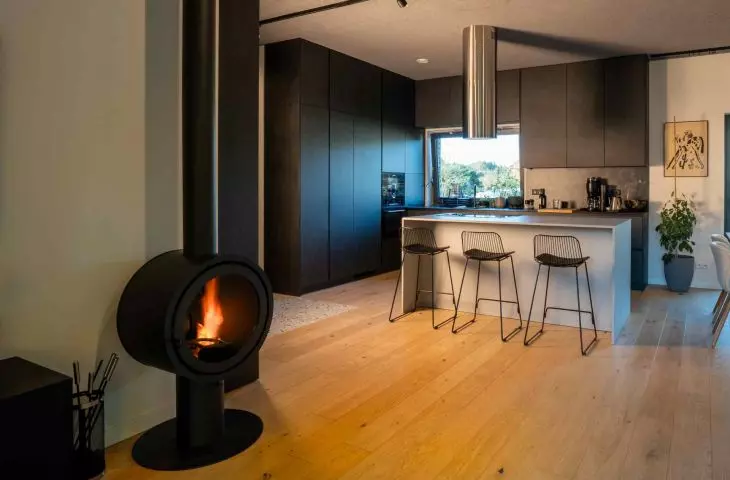
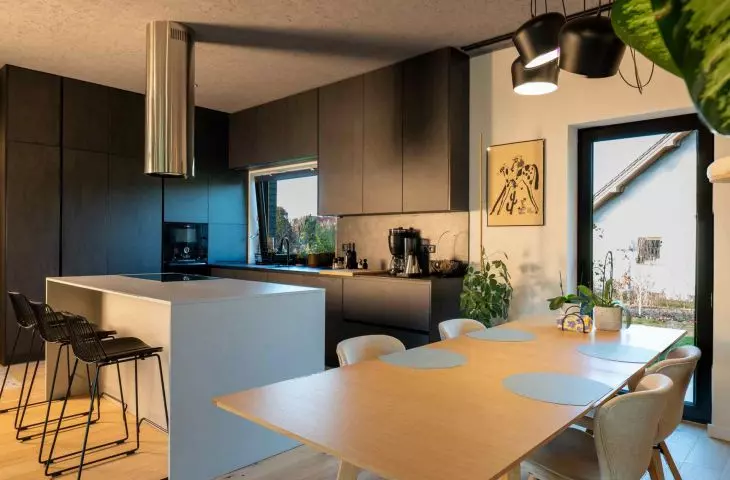
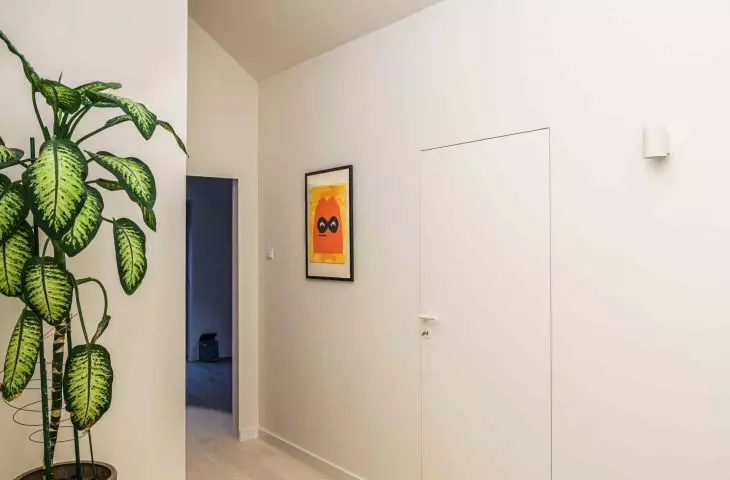
House in Kampinos - the interior of the building
photo. @beroo_alfi © Klangor Studio
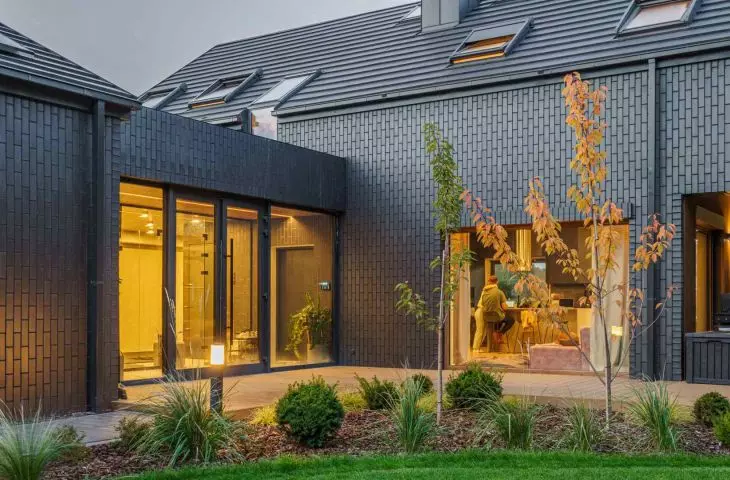
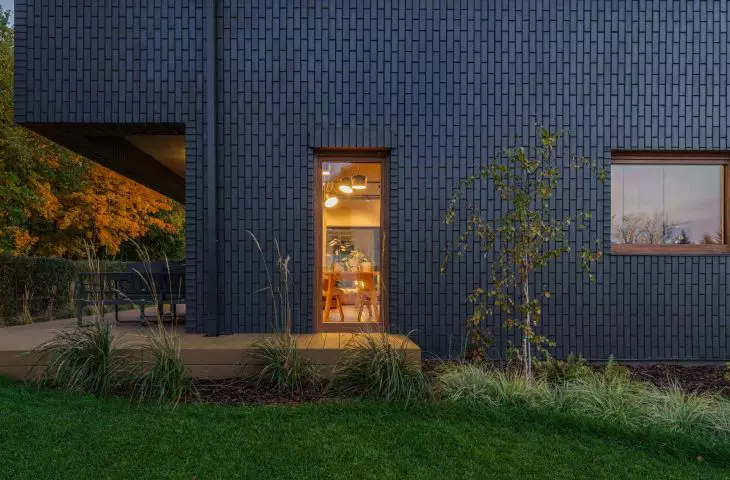
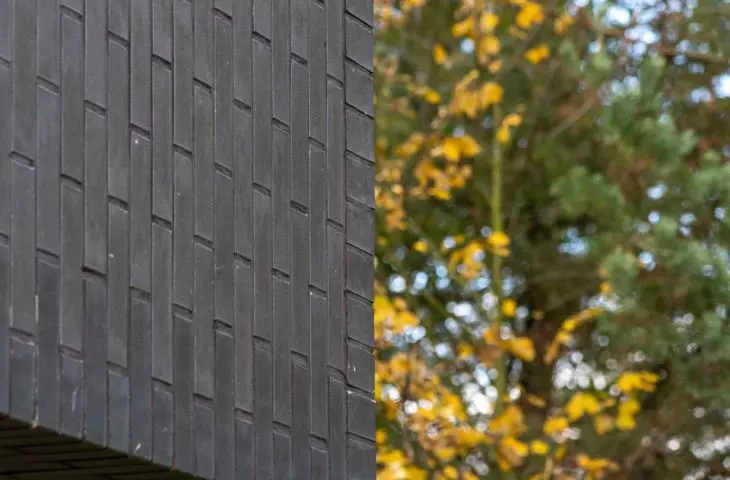
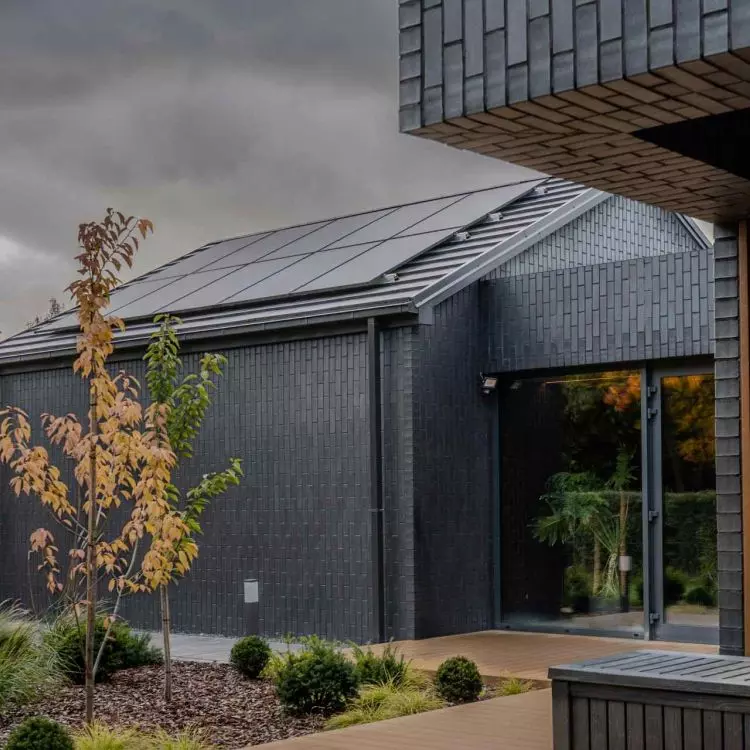
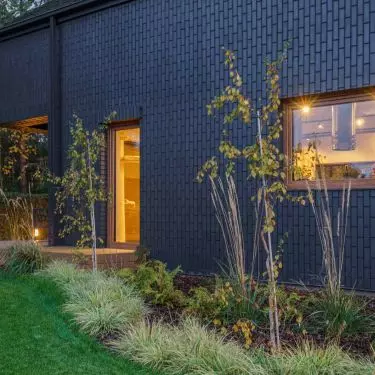
The inspiration came from the classic form of a house with a gabled roof, known from the Mazovian landscape. Klangor Studio, however, read it in a contemporary way: the lines were simplified, details were reduced, and pure geometry was left. As a result, the block gained elegance and tranquility. Brick in the shade of deep black acts here as a background for nature - in the sun it shimmers with gray, in the shade it almost disappears. The house does not compete with its surroundings, but blends into them, as if it had always been there.
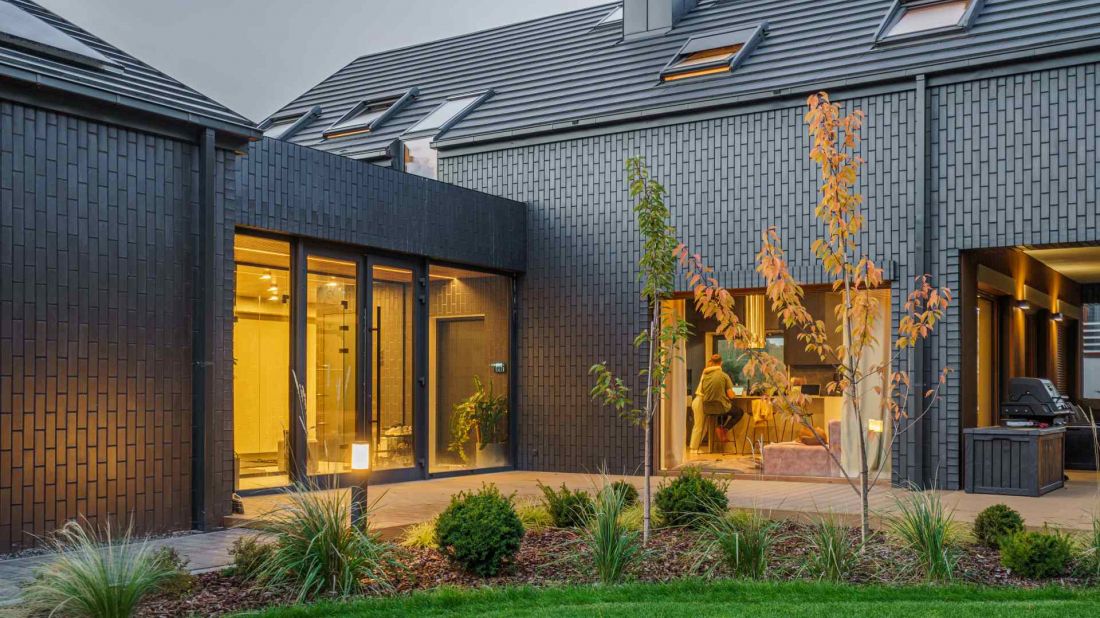
House in Kampinos - the black facade blends into the shade of the trees
photo. @beroo_alfi © Klangor Studio
A lump built of logic and light
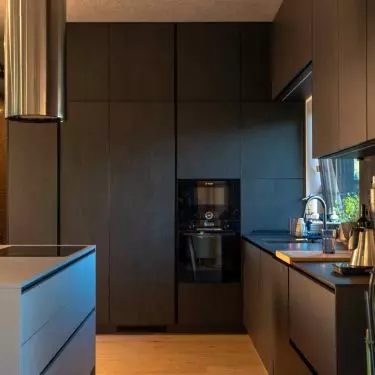
The layout of the house was subordinated to the function - without compromise and without randomness. The first floor opens to the garden with wide glazing, which not only illuminates the interiors, but also introduces the rhythm of nature. The kitchen, dining room and living room overlook the forest, which changes with the seasons: in winter filled with light, in summer - with greenery and shade.
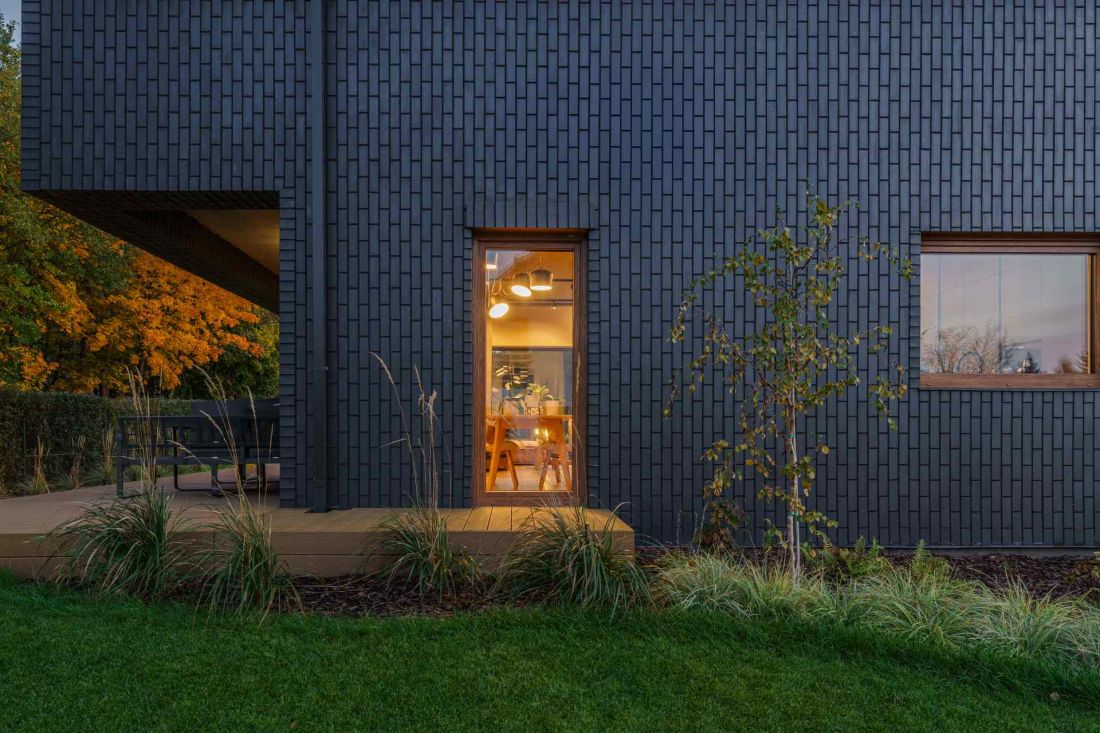
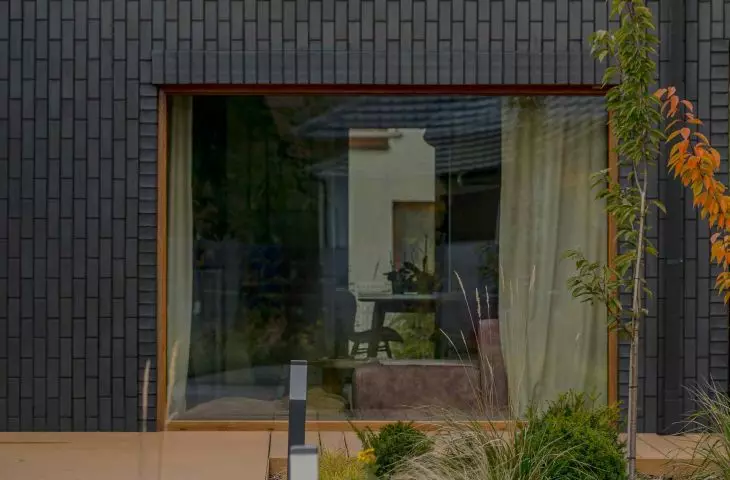
Brick in the shade of deep black acts here as a background for nature - in the sun it shimmers with gray, in the shade it almost disappears
photo. @beroo_alfi © Klangor Studio
The first floor is a private space - bedrooms, bathrooms and dressing rooms, designed with the same consistency as the living area. The architects made sure that each room has its own frame: a piece of sky, a line of trees, a path of light. The layout of the rooms strikes a balance between proximity and privacy, creating a home that functions naturally, according to the rhythm of the residents.
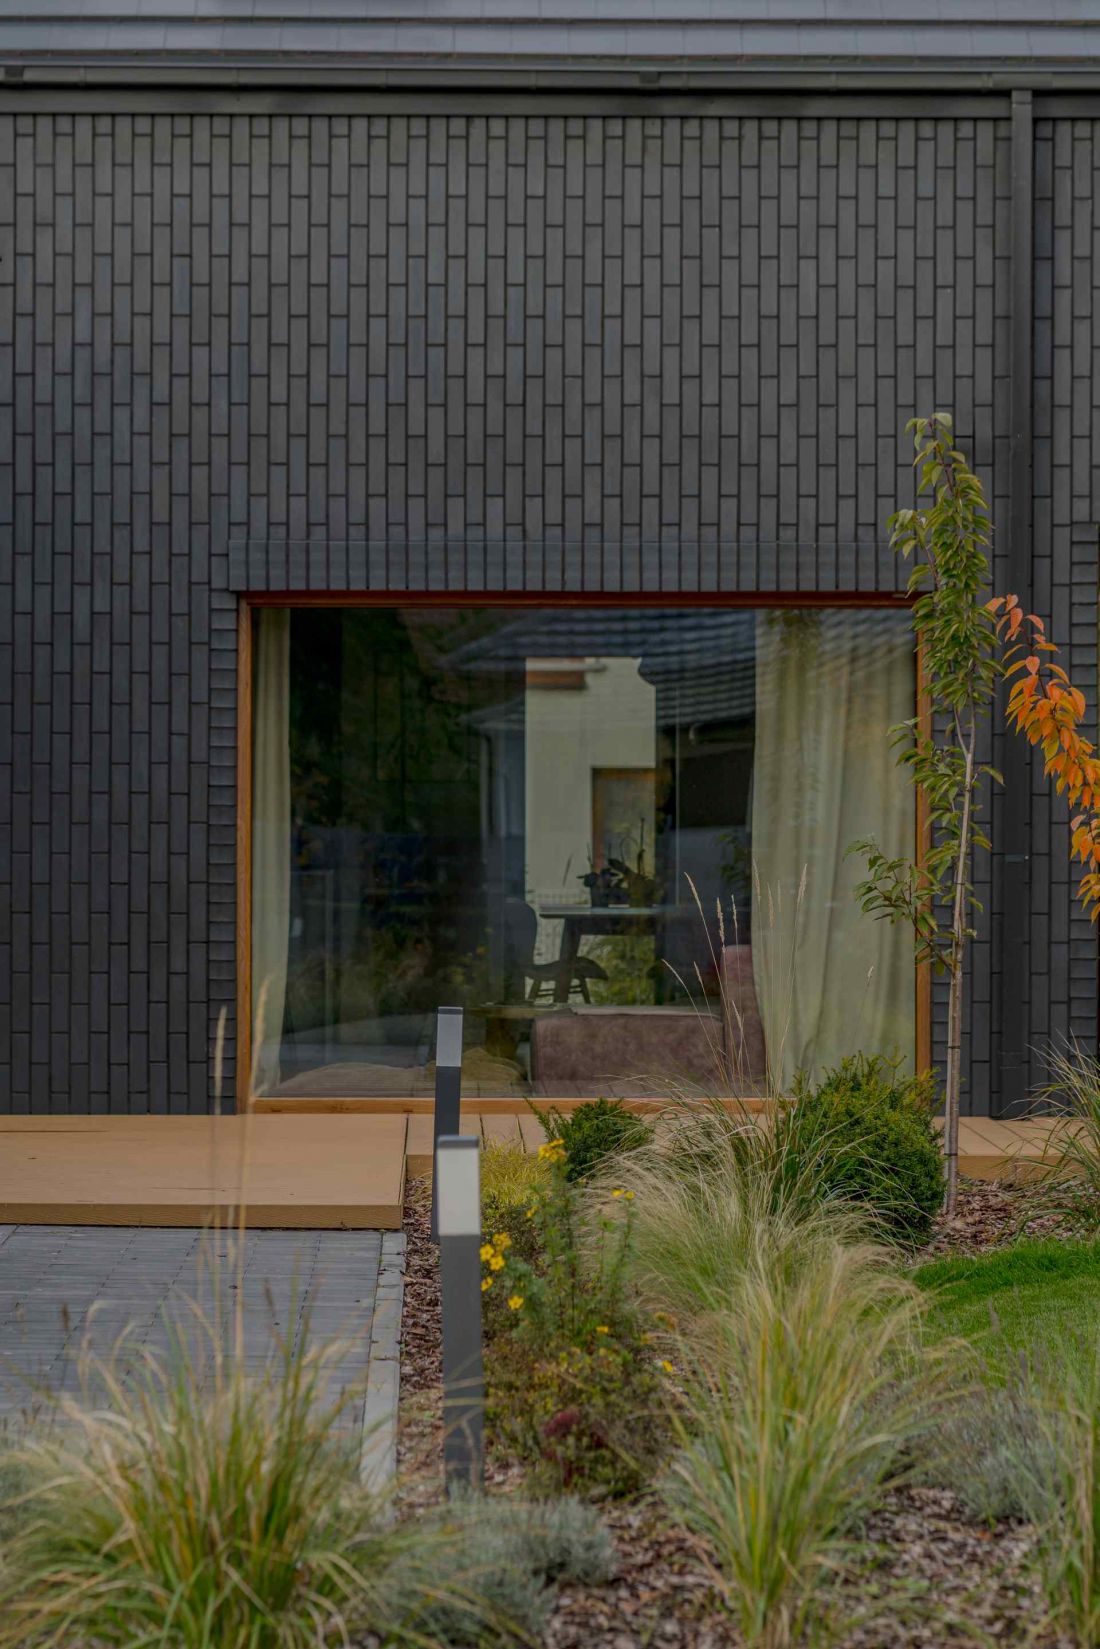
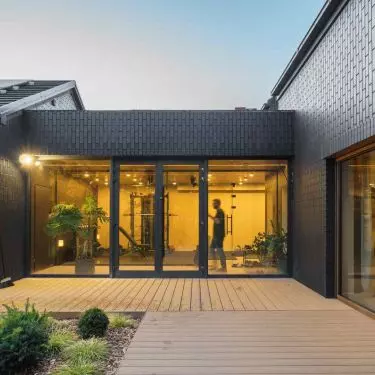
House in Kampinos
photo. @beroo_alfi © Klangor Studio
Materials - the essence of cohesion
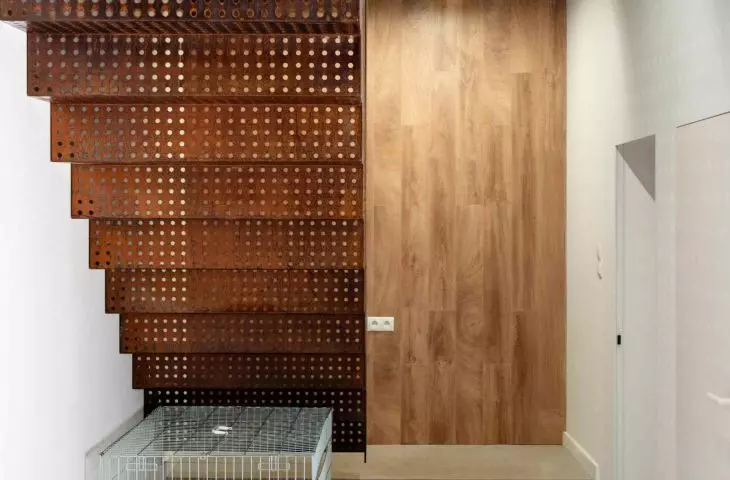
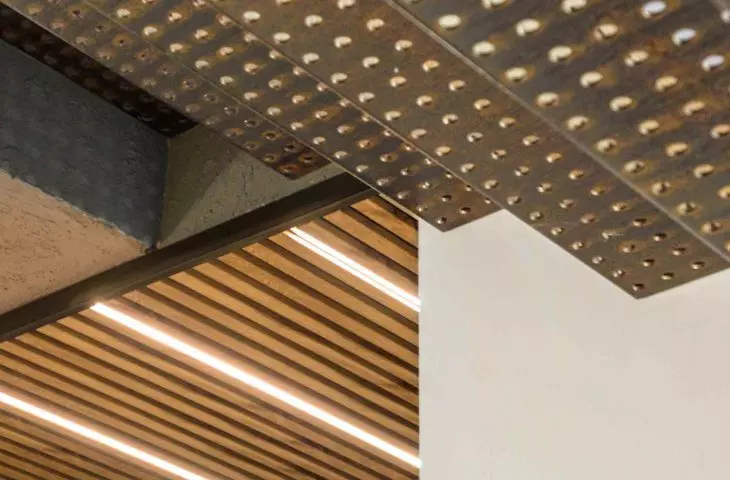
Brick, wood and steel - three materials that define the character of this project. Each of them has a different task, but together they form a whole of extraordinary harmony. Black brick, laid with craftsmanlike precision, gives the building clarity and depth. The interiors are warmed by wood - natural, slightly satin-like, used in the floors, stairs and built-in furniture. Steel appears as a detail - in balustrades, frames, brackets. Delicate, but perceptible, it introduces rhythm and structure. The most important material, however, remains light. Glazed surfaces act as filters that let the rays through, reflecting them off the textures of brick and wood. At different times of the day the interiors look different: in the morning they are full of cool reflections, in the evening they become warm.
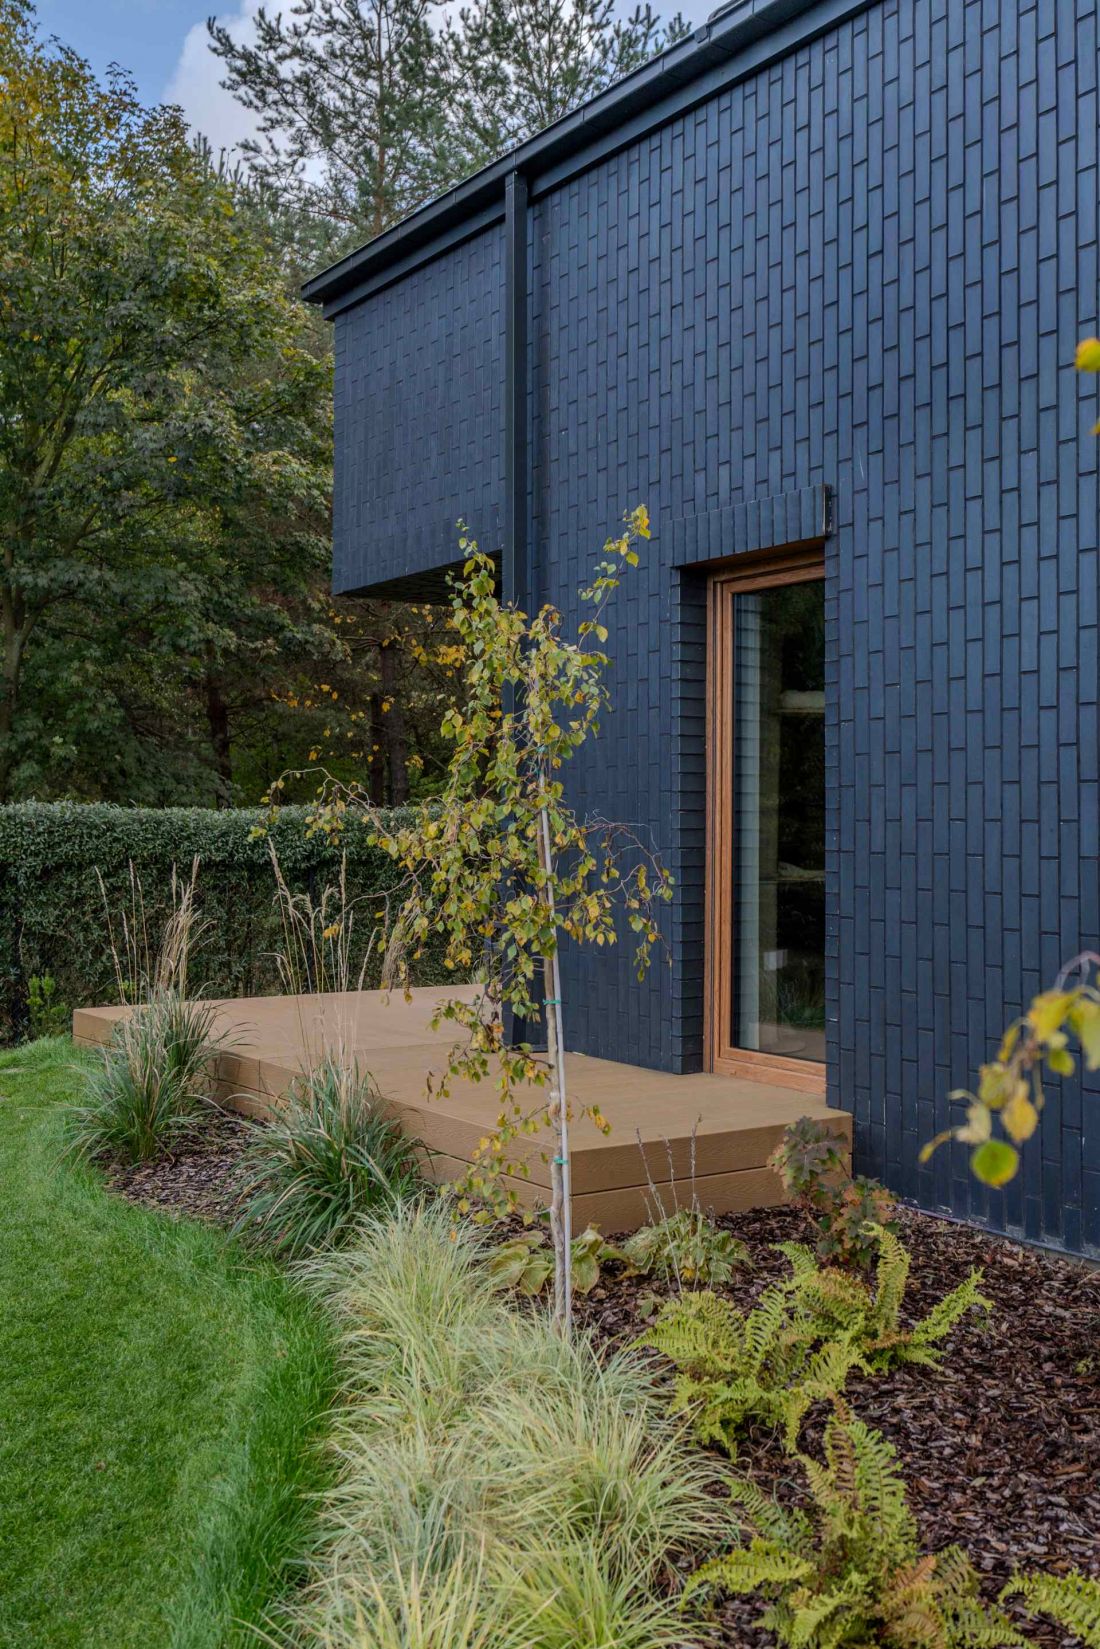
The house in Kampinos looks different at any time of day or year
photo. @beroo_alfi © Klangor Studio
Dialogue with nature
The strongest asset of this project is its relationship with the landscape. The architects did not treat nature as decoration - rather as a partner that co-creates architecture. The result is a house that looks different at any time of the day or year. In the morning its bricks catch the first light, in the evening they reflect the fiery sky above the forest. From the terrace you can see only the trees and the sky. No fences, no barriers. In this silence, the rhythm of nature can be heard - and it has become the most important element of the project.
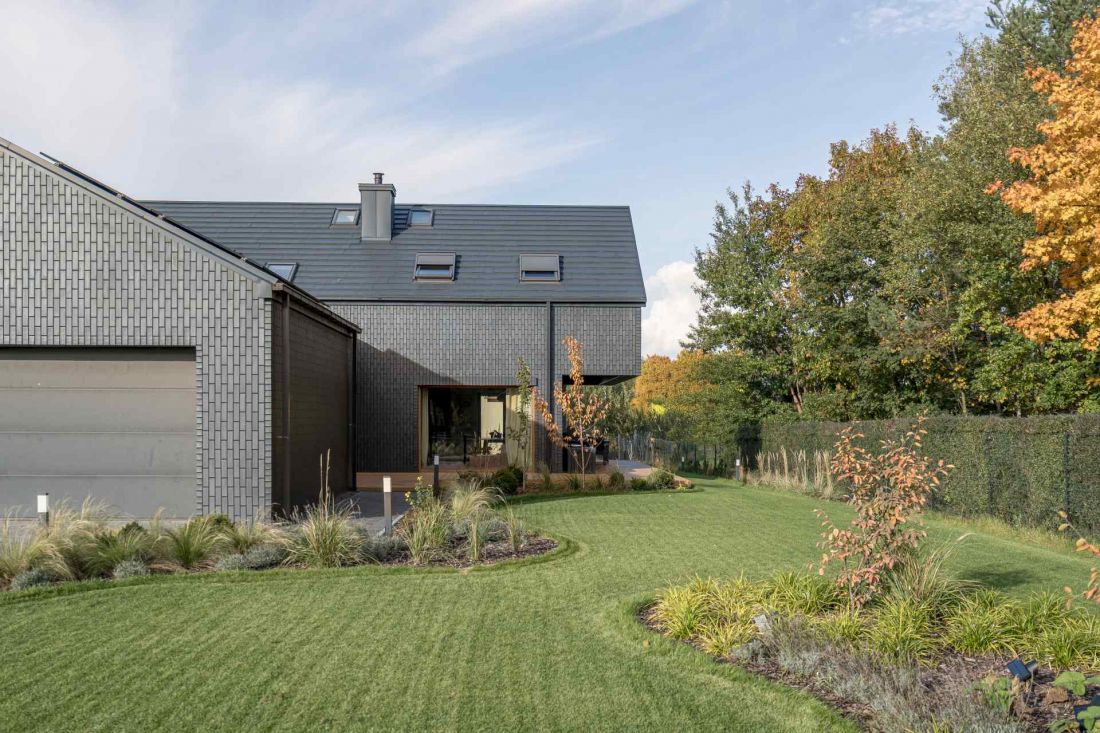
House in Kampinos
photo. @beroo_alfi © Klangor Studio
Architecture of focus
The House in Kampinos is an architecture that does not seek effect. Instead of excess, it offers balance. Instead of spectacle - concentration. There is something of meditation in it: a calm that is not emptiness, but fullness. Klangor Studio has shown that a contemporary home can be both simple and sophisticated. Not by form, but by thought. Not by gesture, but by precision. This realization not only fits into the landscape - it grows out of it.


















