




On one of the last vacant plots of land in Poznan's Kobylepol, a development was created that combines contemporary architecture with subtle references to the historical surroundings. The project, designed by architect Marcin Lewandowicz and his team ENDE marcin lewandowicz, was realized in the vicinity of the former Mycielski brewery, among dense residential buildings and acacia old-growth trees. The body of the house, although compact, offers numerous spatial surprises and seamlessly introduces residents to the world of friendly living space. The 2025 realization responds to the needs of a family with two children, while emphasizing the importance of a coherent composition and relationship with the environment.
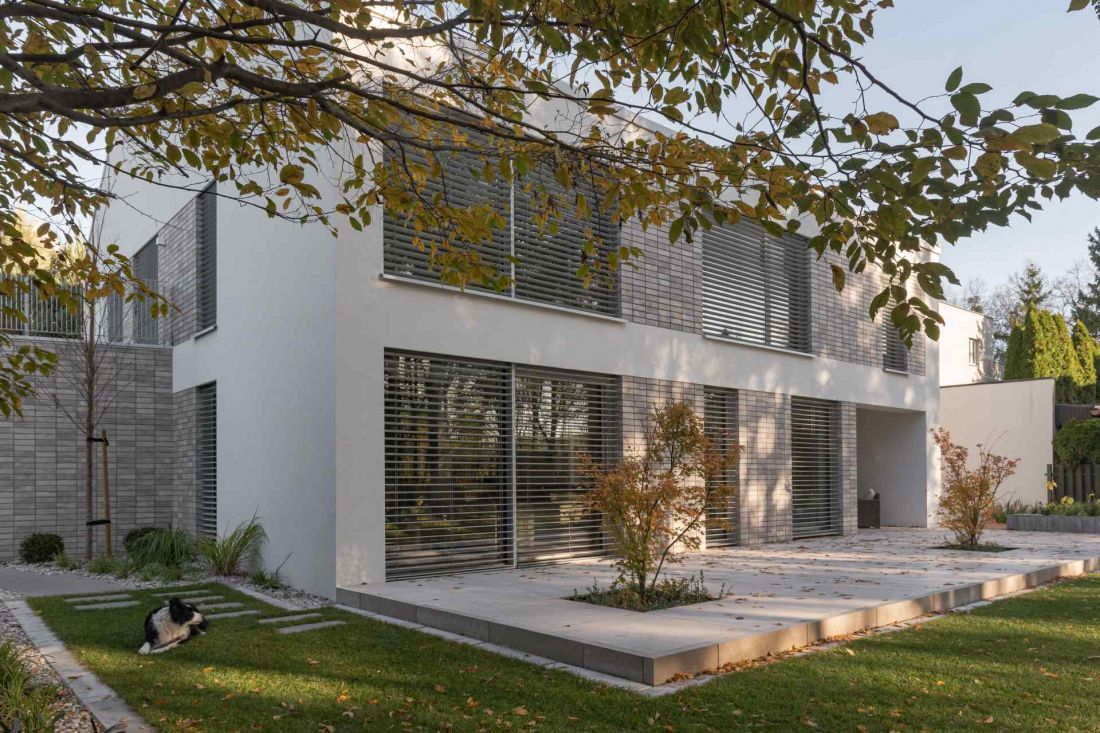
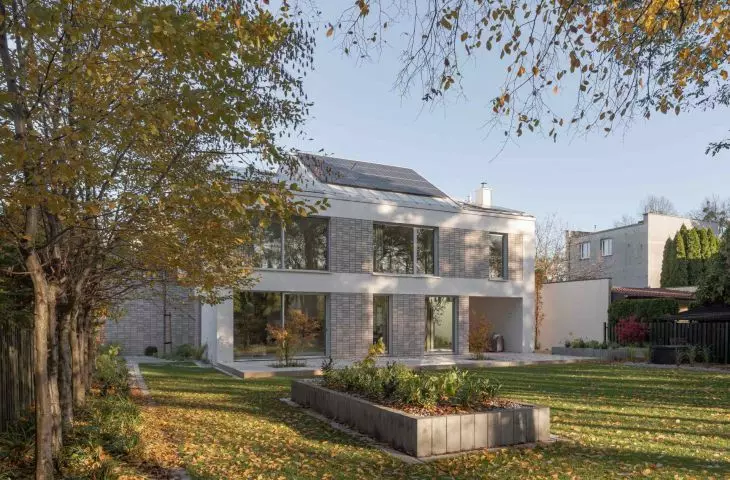
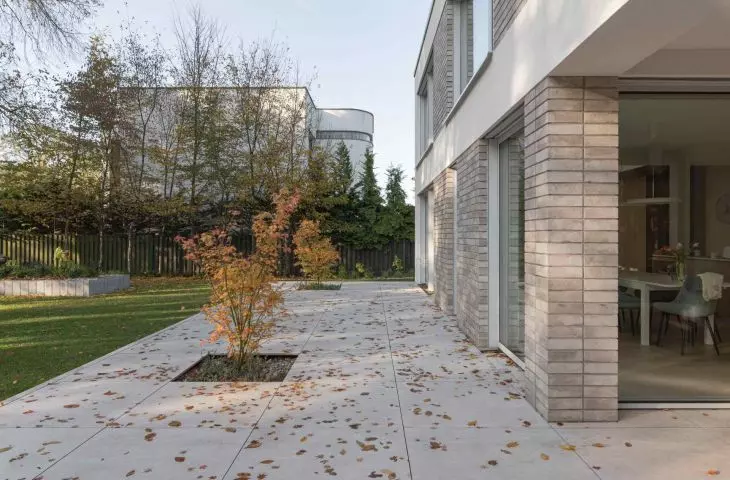
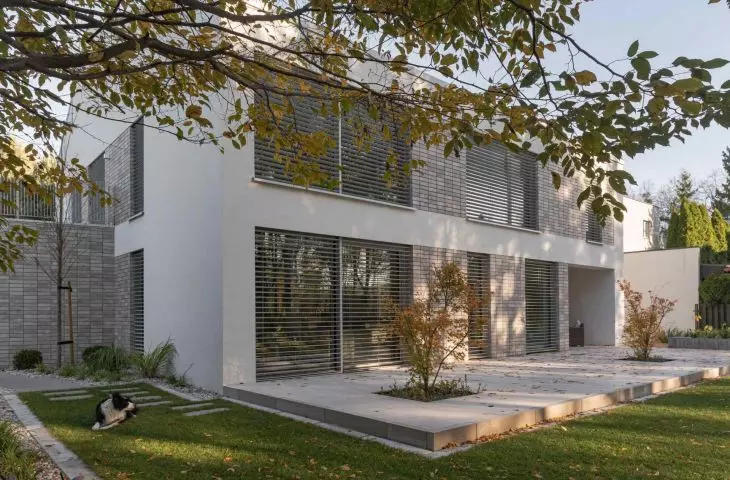
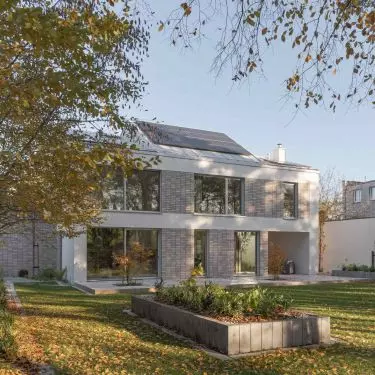
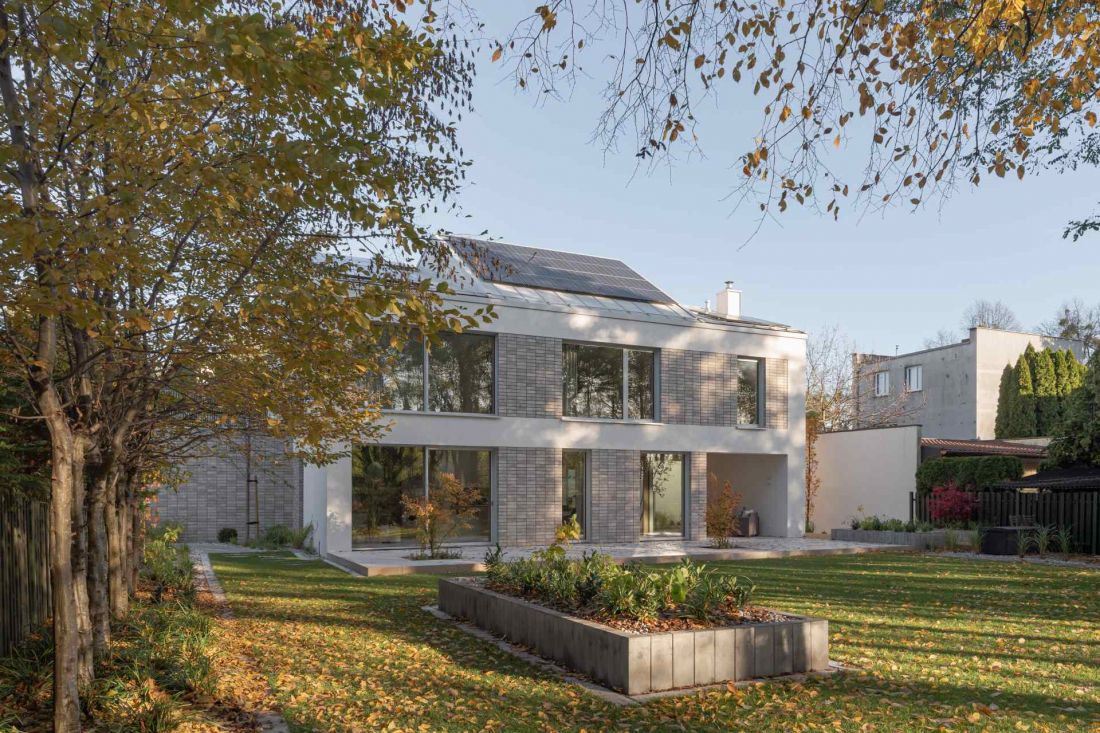
The architect decided to move the building towards the border of the plot, which made it possible to develop a spacious garden zone on the south side
Photo: Przemyslaw Turlej
Lump and location - the house integrated
into the development quarter.
On the northern side of the plot borders directly with the neighboring buildings, which forced a compact location of the body of the house in the development quarter. The architect decided to move the building towards the border of the plot, which made it possible to develop a spacious garden zone on the south side. At the same time, such an arrangement created a characteristic circulation route leading to the entrance, reminiscent of a "castle fortress road." This solution provides privacy and intimacy of the interior space, while emphasizing the formal structure of the block itself. Designing a house in this location was a challenge - the dense development and the proximity of fence walls and historic buildings required precise integration of the block into the existing urban fabric. Each offset, undercut or corner was thought out so that it not only corresponded to the function, but also created a visual rhythm in the context of the plot.
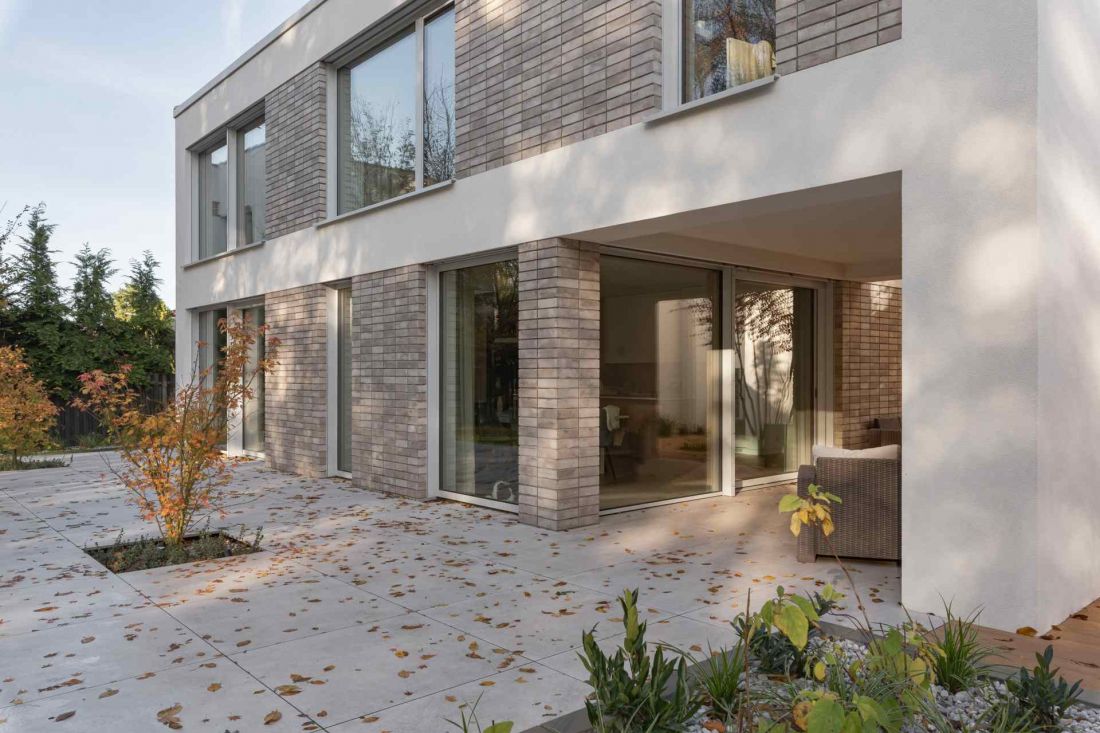
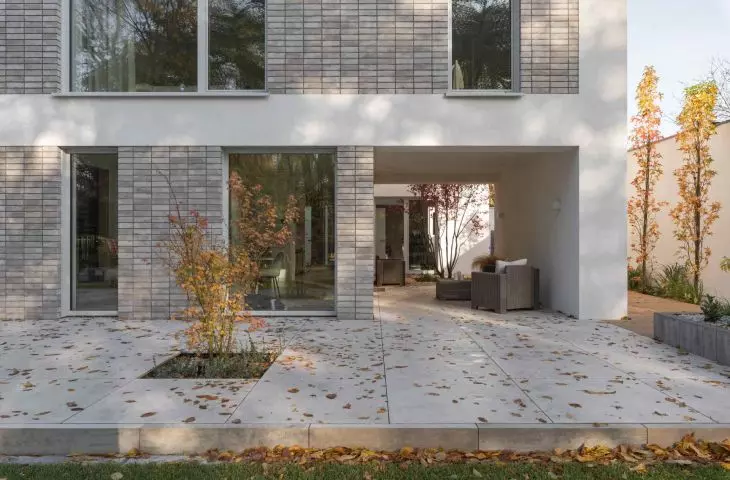
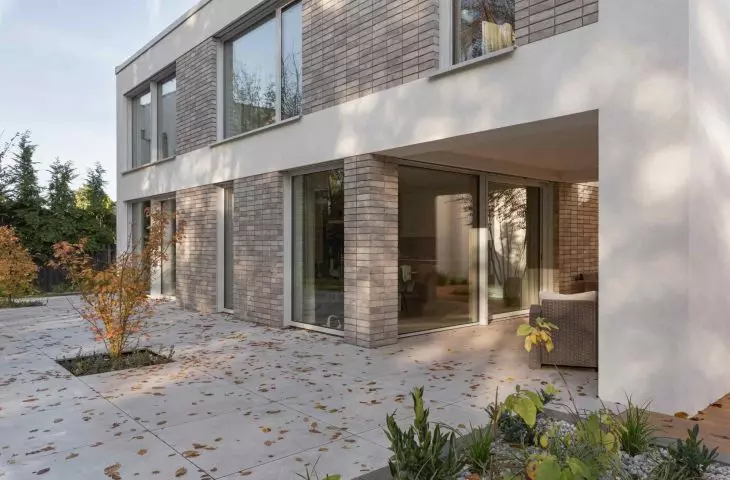
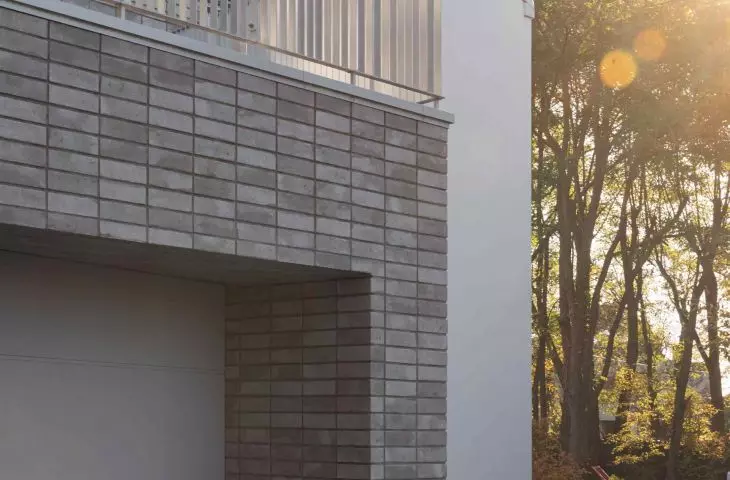
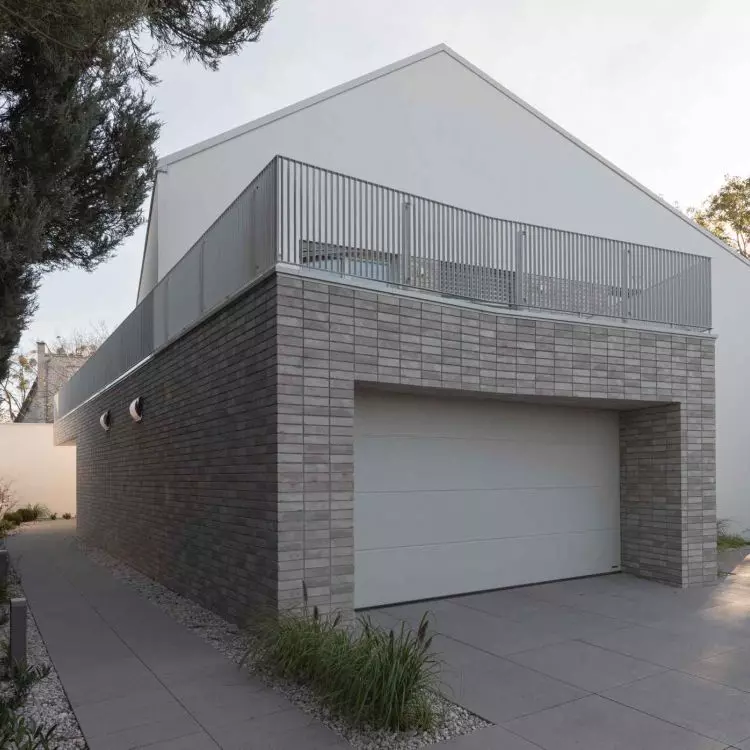
House in Poznań - the investors decided on a light beige-gray tile, which harmonizes with the white plaster of the facade
Photo: Przemyslaw Turlej
Materials and details - a dialogue with the history of the brewery
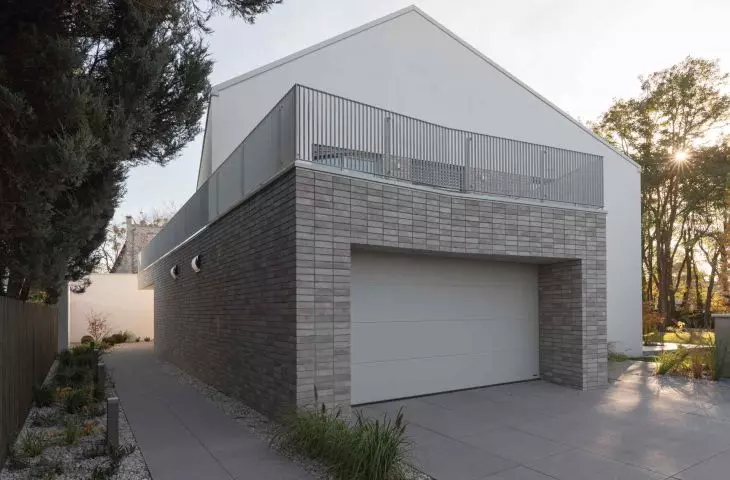
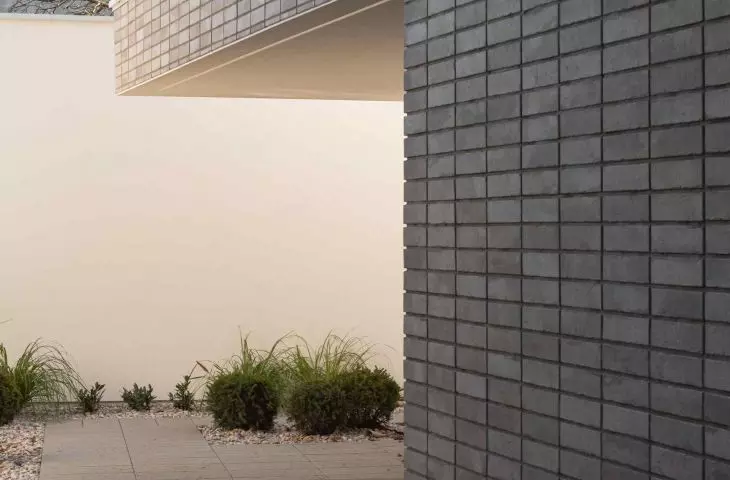
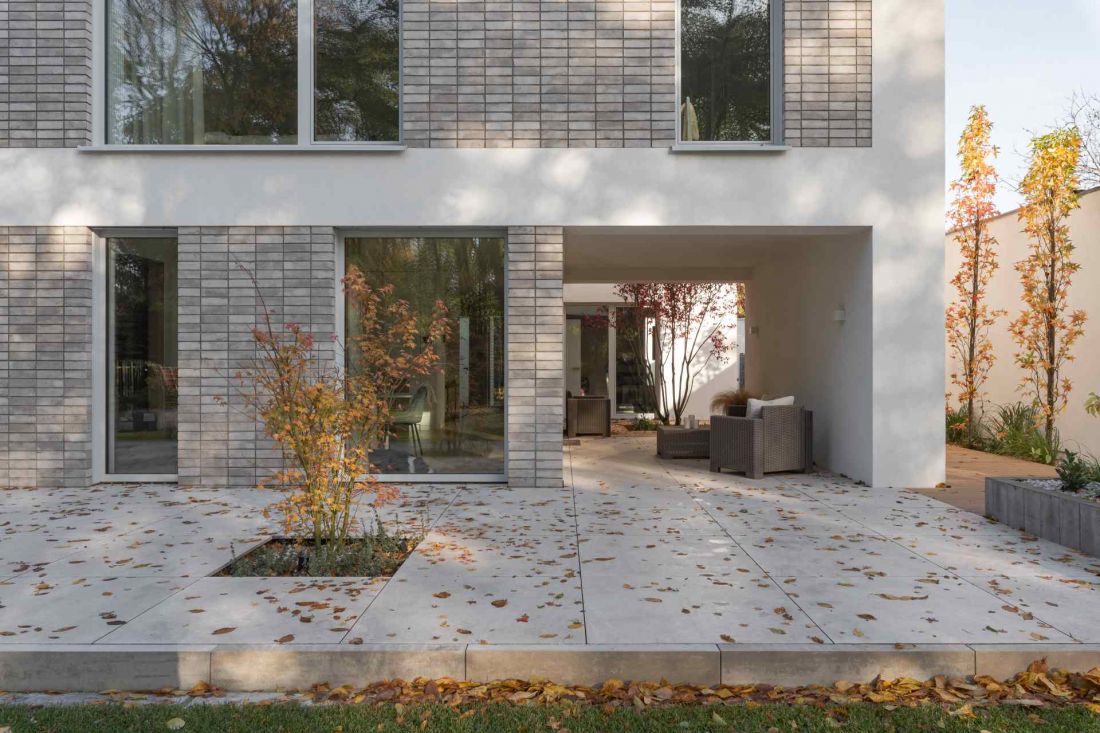
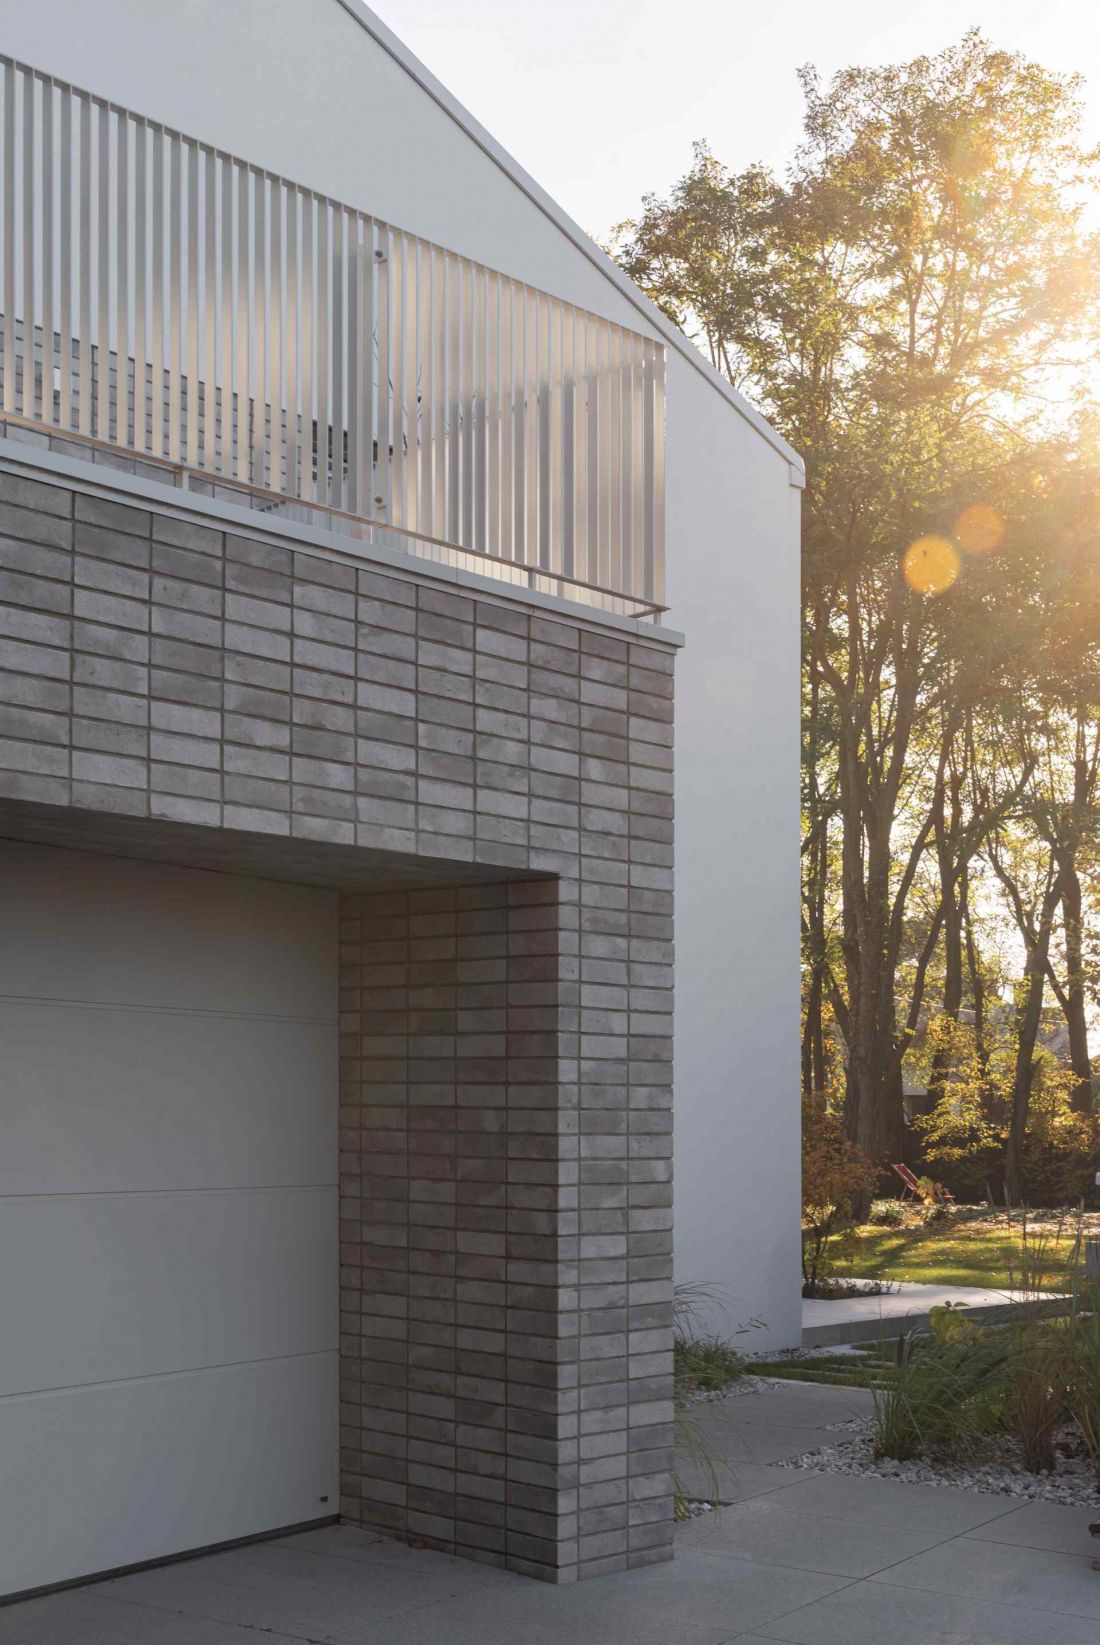
The proximity of the former Mycielski brewery and the complex of brewery buildings inspired the use of brick cladding. The investors opted for light beige-gray tile, which harmonizes with the white plaster of the facade. The light gray roof and window woodwork complete the composition, creating a coherent and balanced character of the house. Particular attention is drawn to the details: the simple "thread" of brick laying on the facade and the minimalist balustrades, which emphasize the consistency of the form. The color scheme and materials chosen in this way make the house not only fit into the historical context, but also maintain a contemporary, minimalist character. Thanks to a thoughtful play of textures and colors, the architecture of the building refers to the tradition of the place, while avoiding the effect of a "historical copy."
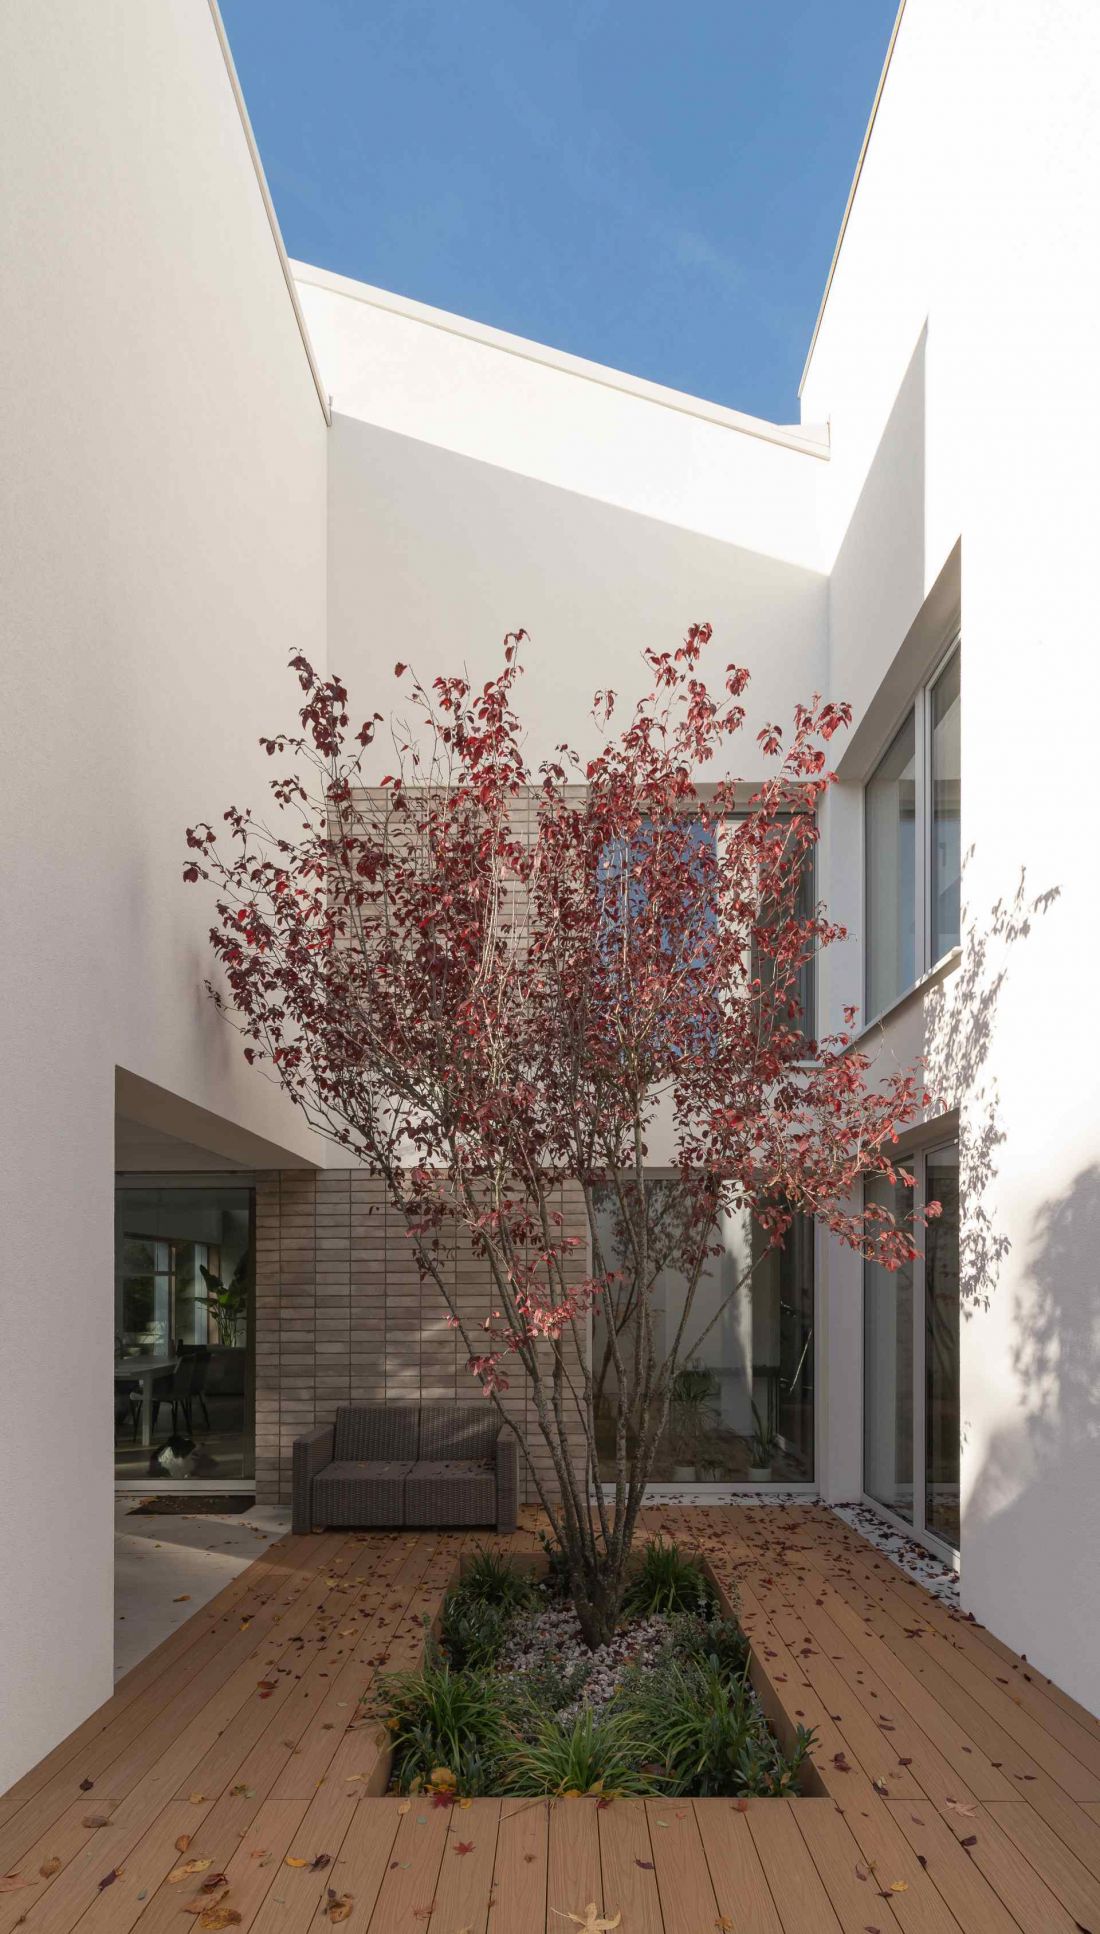
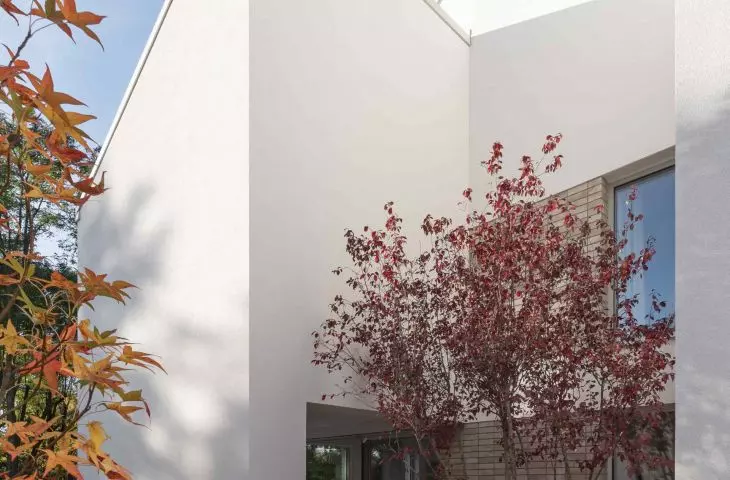
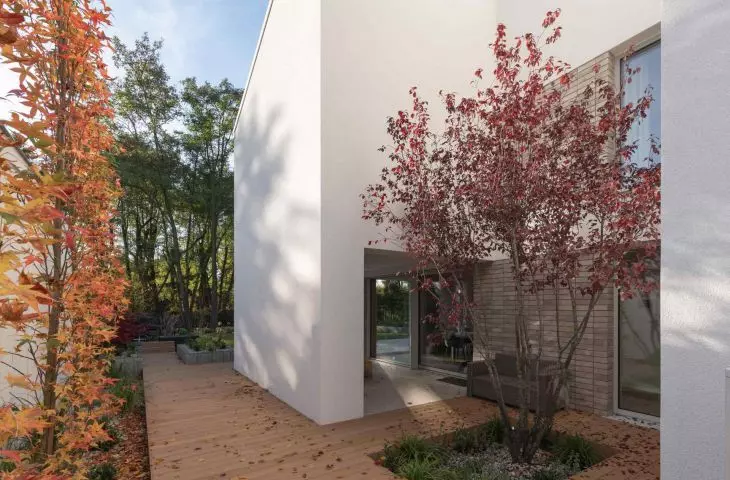
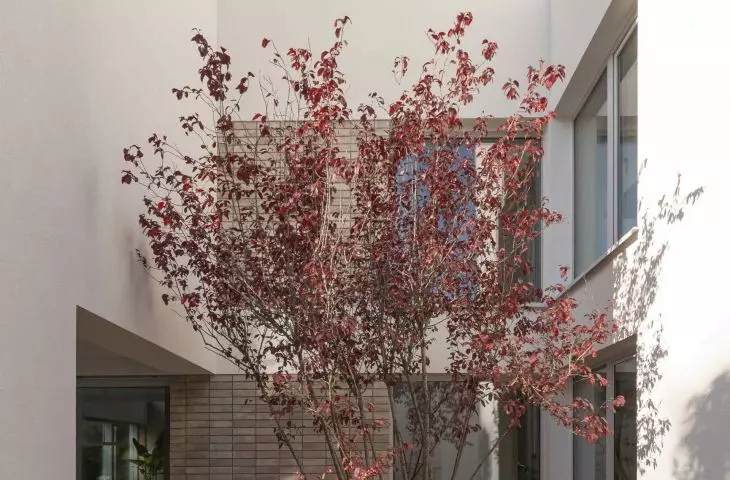
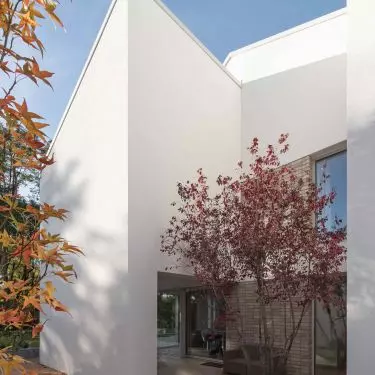
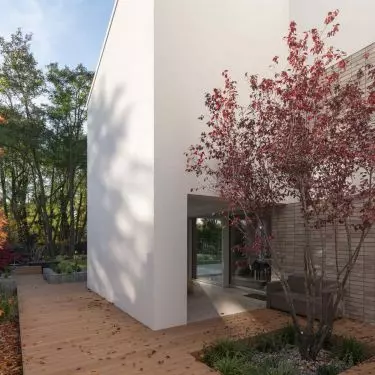
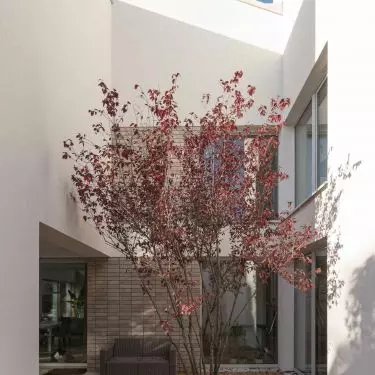
A small courtyard with a centrally planted tree introduces an element of nature and creates a place for relaxation in a private space
Photo: Przemyslaw Turlej
Space and functionality - home life at the center of the project
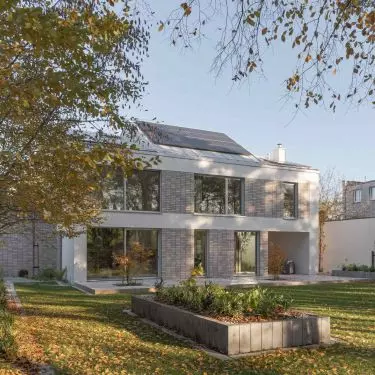
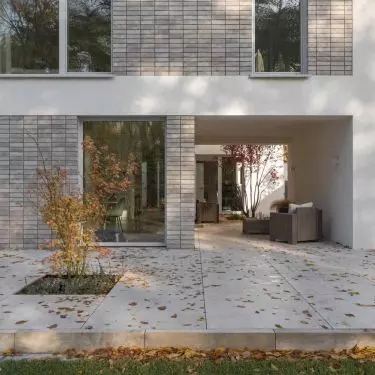
The body of the house has been varied with spatial accents. A covered terrace and a small courtyard with a centrally planted tree introduce an element of nature and create places of relaxation in a private space. The protruding garage with an irregular wall layout is a response to the strict building line, and the division of the roof into smaller slopes with different angles lowers the ridge and prevents the lump from dominating the surroundings.
House in Poznań
Photo: Przemyslaw Turlej
The interior layout is an extension of the elevation concept and the relationship with the garden. The open plan of the living area, the high living room and the entresol increase the sense of spaciousness and natural lighting of the interior. The open-plan kitchen becomes the focal point of family life, fostering both daily chores and social gatherings. Light colors and natural materials emphasize the visual coherence of the interior, creating an atmosphere of comfort and harmony.
House in Poznań
Photo: Przemyslaw Turlej
Composition and harmony - a house in dialogue with the environment
The design of the house in Kobylepol is an example of a consistent approach to architecture, in which functionality is combined with aesthetics. Thoughtful undercuts at the entrance, the courtyard or the covered terrace not only perform functional functions, but give the block an individual character. Minimalist finishing of details, consistent colors and rhythm of the facade create an object that harmoniously fits into the historical and natural surroundings of the plot.
House in Poznań
photo by Przemyslaw Turlej
The house shows how contemporary architecture can respond to the challenges of dense urban development, while maintaining intimacy and contact with nature. Marcin Lewandowicz's realization is an inspiration for single-family home owners and interior designers, emphasizing the importance of thoughtful composition, detailing and relationship with the environment.


















