




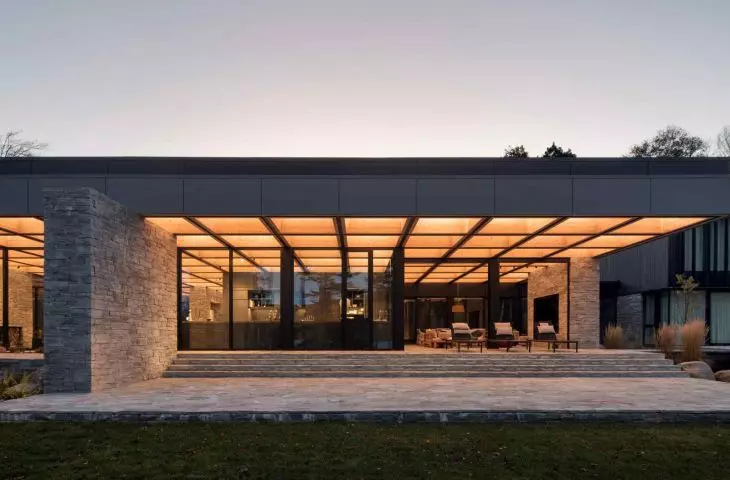
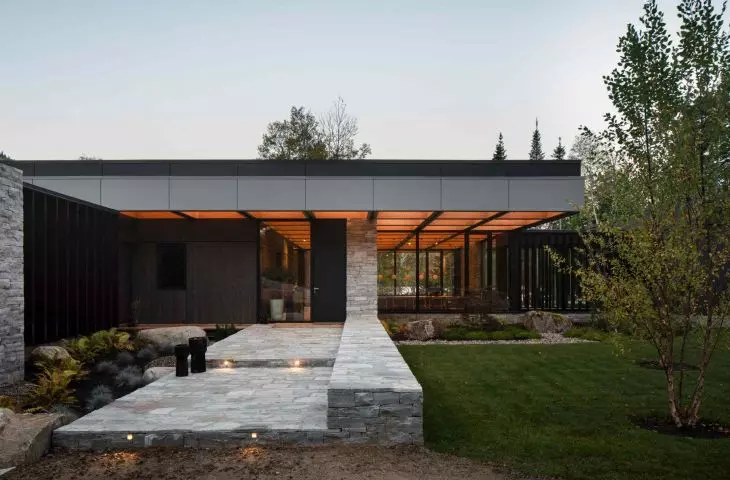
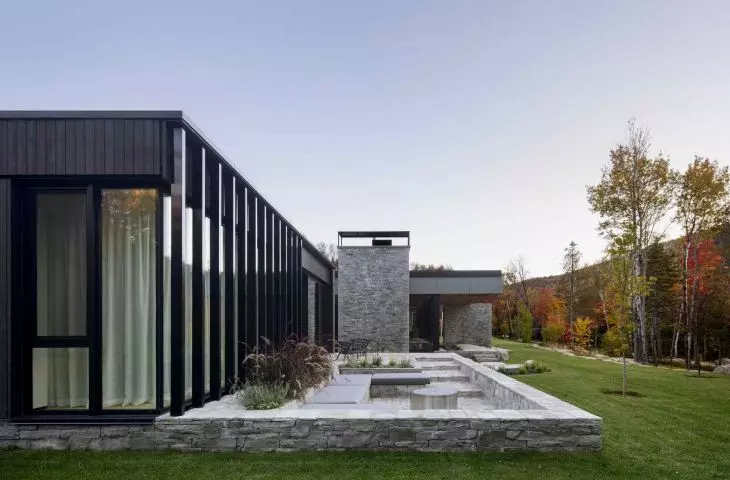
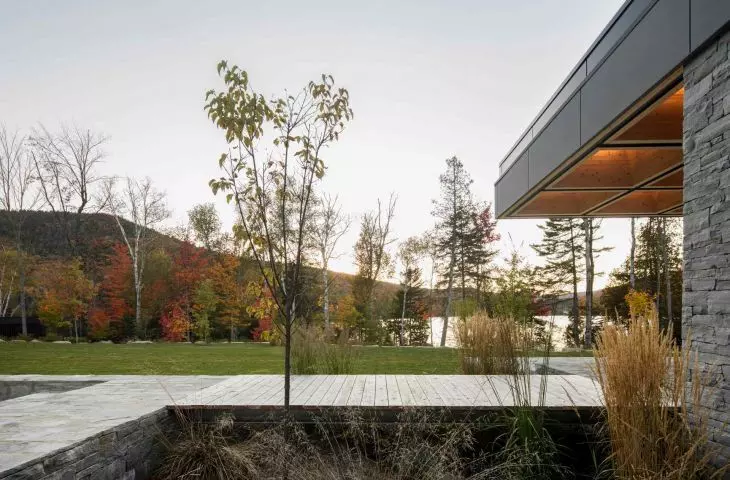
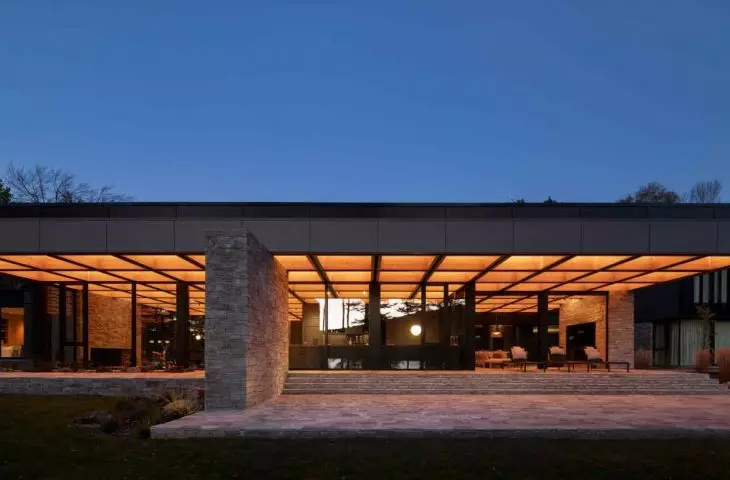
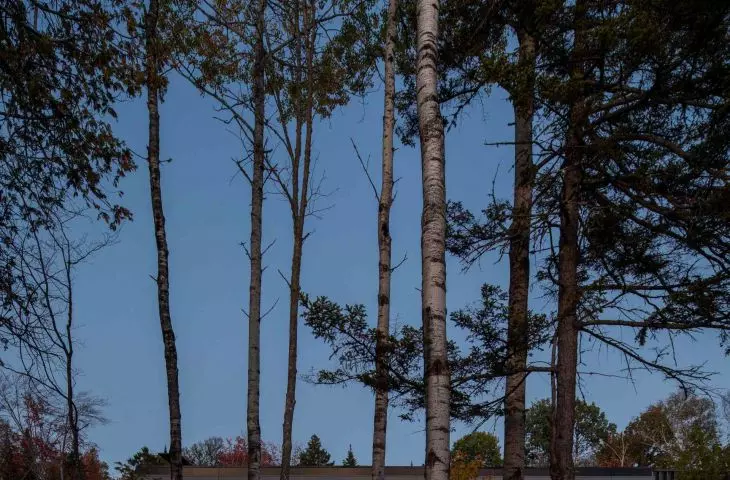
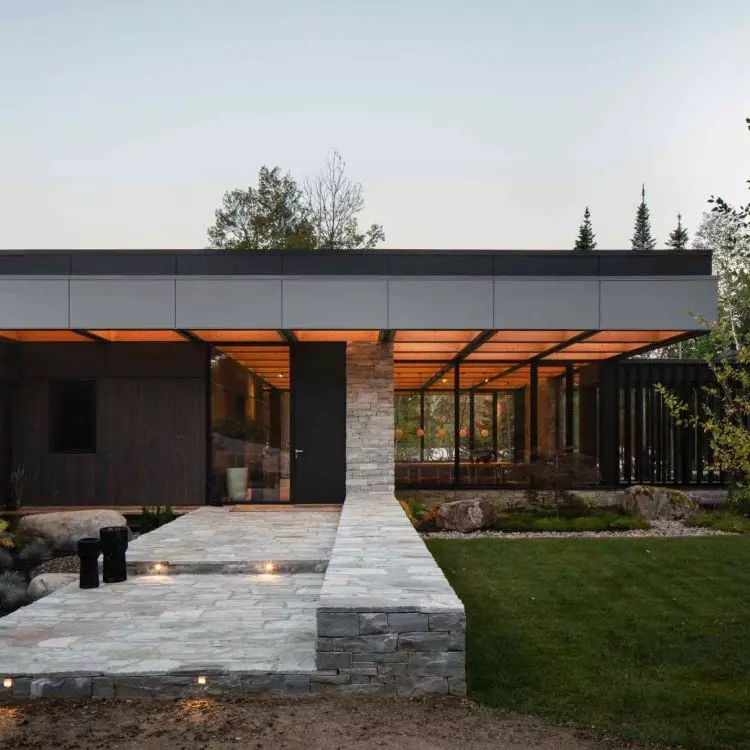
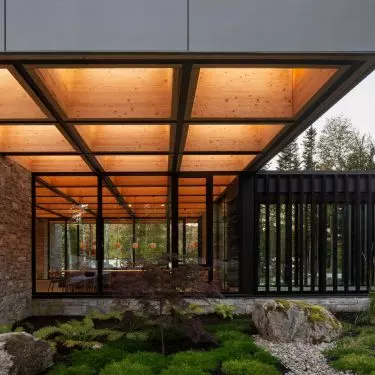
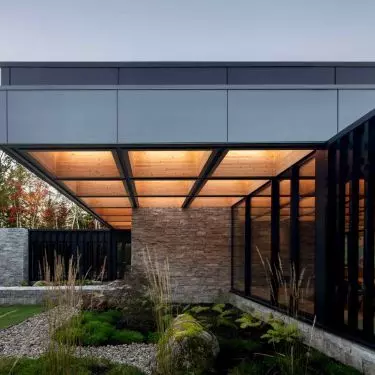
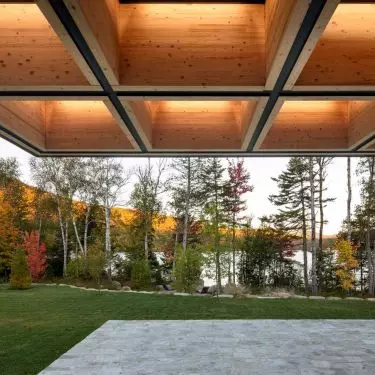
At Lac Archambault Lake, in the Canadian village of Saint-Donat, architecture does not raise its voice. Here the horizon line, the weight of the rock and the silence of the water take precedence. La Maison de la Baie de l "Ours was created as a response to the landscape, not as a demonstration of form. Behind the project is Montreal-based studio ACDF Architecture, known for projects that combine structural discipline with sensitivity to context. In Saint-Donat, the architects were given a unique task: to create a house on the site of a former summer camp, abandoned for years, in a place where the landscape needs no competition.
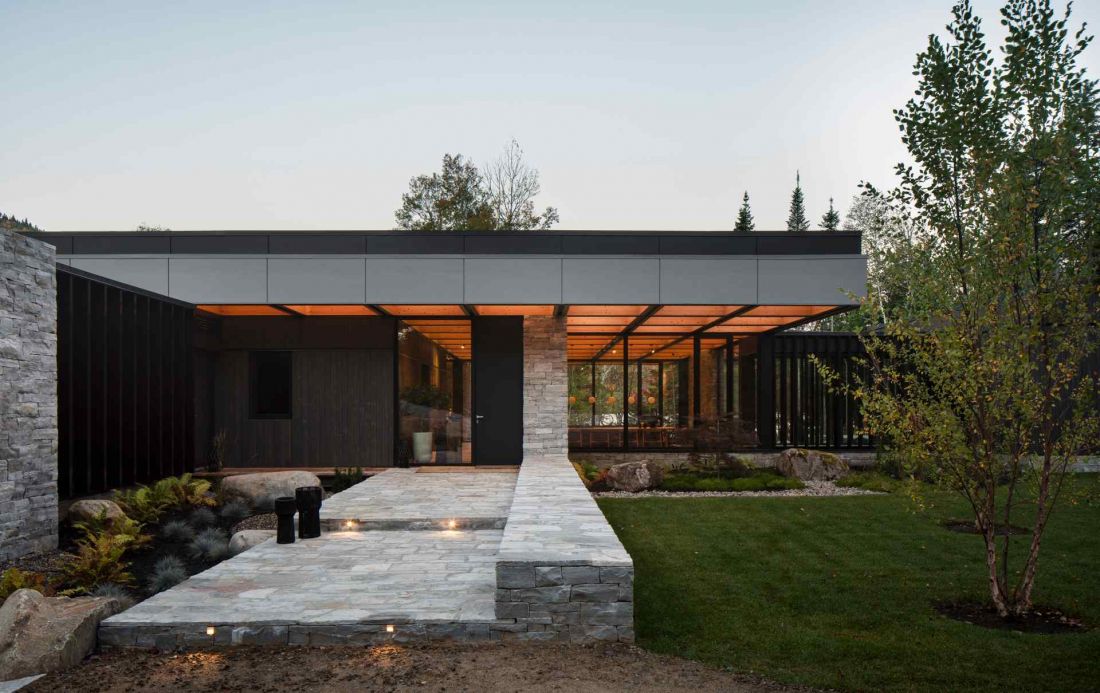
The house on Lac Archambault Lake, in Saint-Donat, Canada, was created as a response to the landscape
photo by Adrien Williams
A house on a lake in Canada - architecture that does not dominate
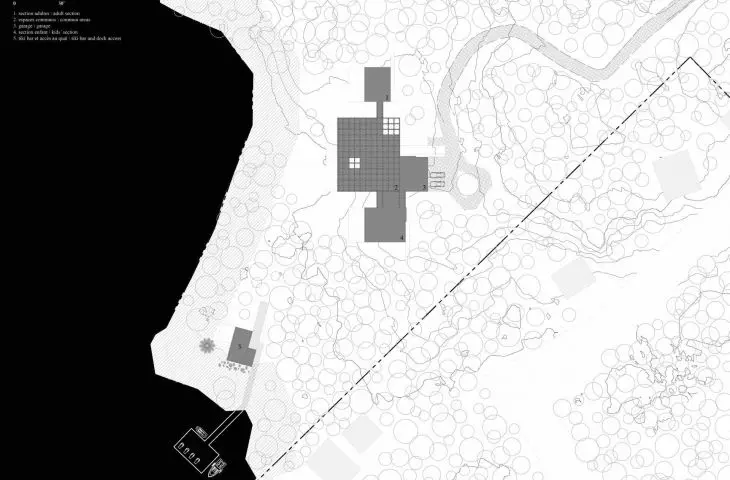
The plot was chosen deliberately. The building stood on a naturally flattened piece of land accessed by an old road. This avoided interfering with the steeper parts of the ground. This gesture - seemingly technical - has a symbolic meaning. The house does not model the landscape under itself, but adapts to its existing conditions. On the lake side, the massing remains surprisingly restrained. Despite its extensive functional program, it does not dominate the shoreline. It creates a protective, almost intimate space, yet completely open to the view of the water and the forest. The design operates with a subtle tension: it allows one to observe without exposing the residents to view.
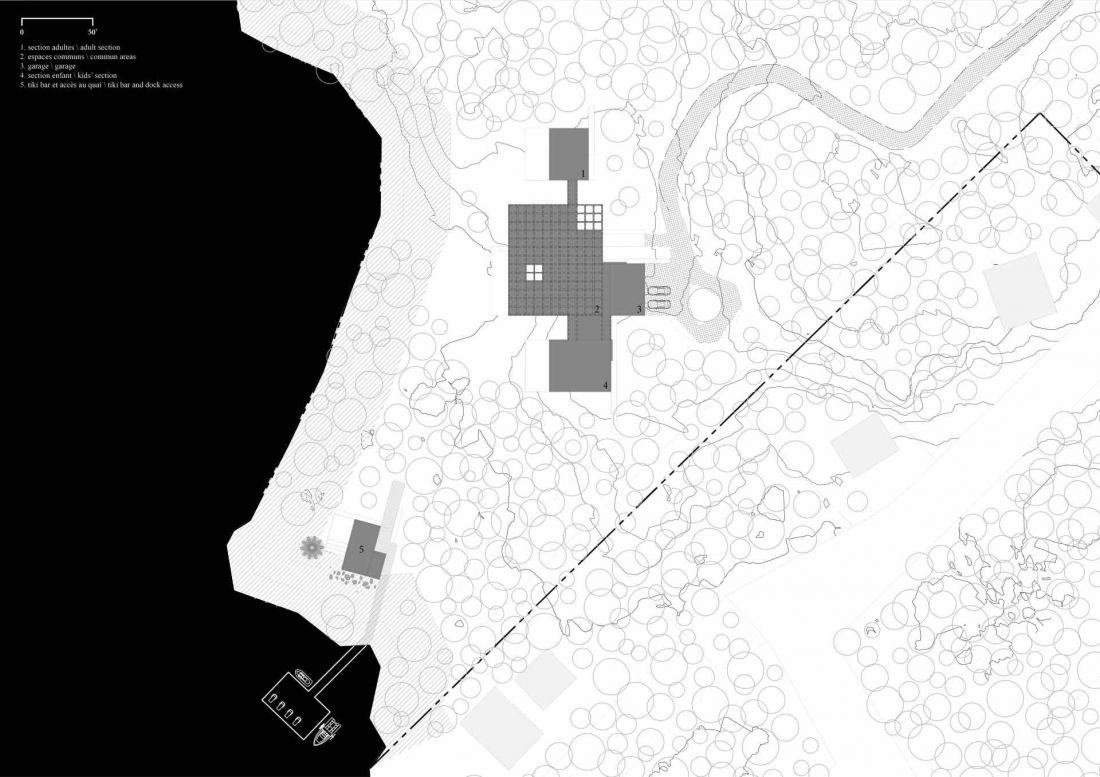
A house on Lac Archambault Lake, in Saint-Donat, Canada - the building stood on a naturally flattened piece of land accessed by an old road
© ACDF Architecture
Three layers of design - wood, stone and shade
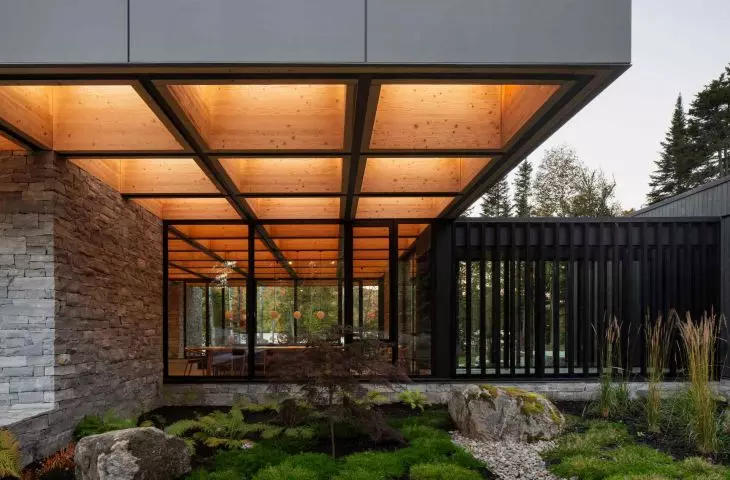
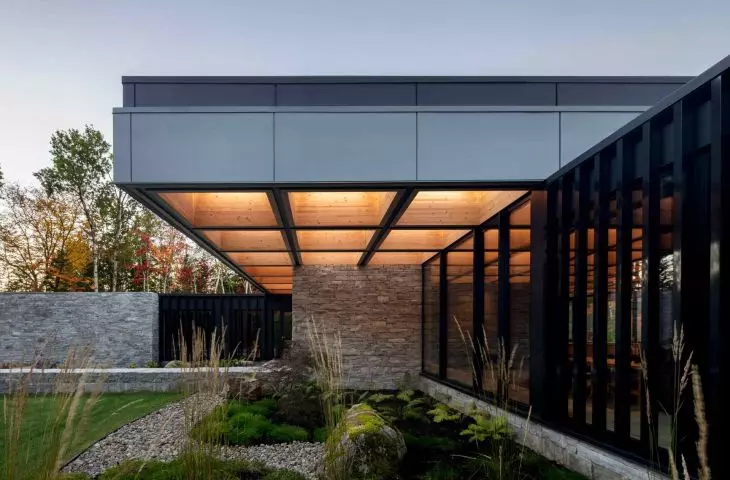
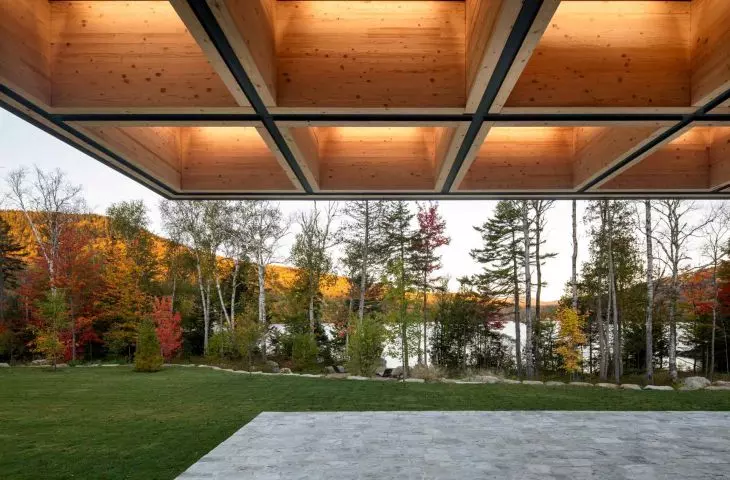
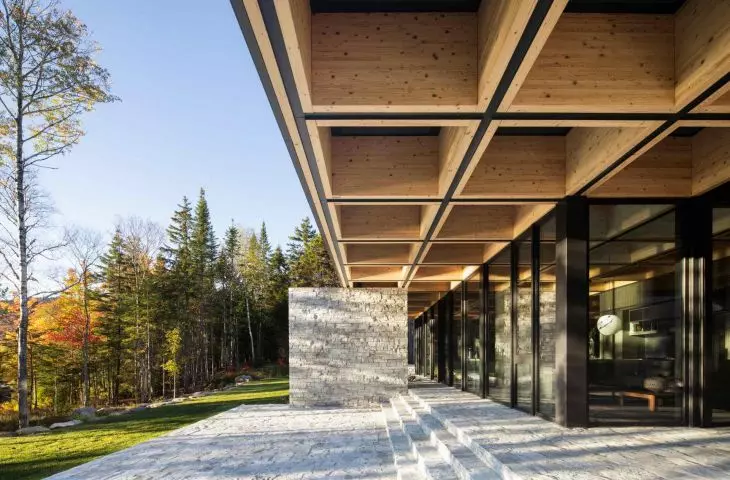
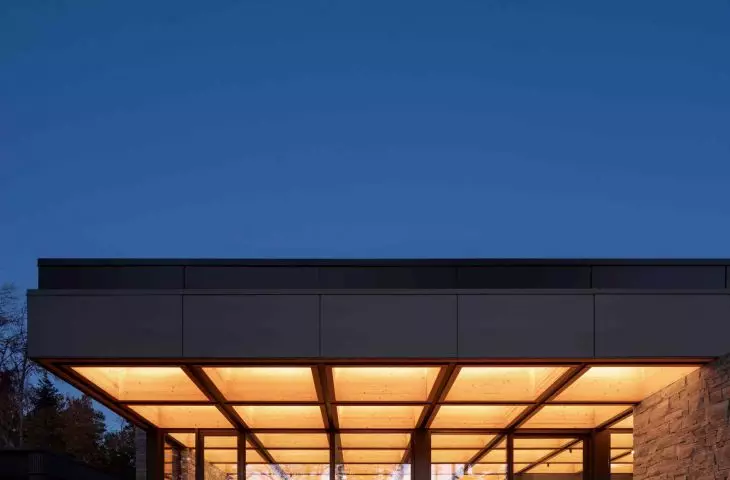
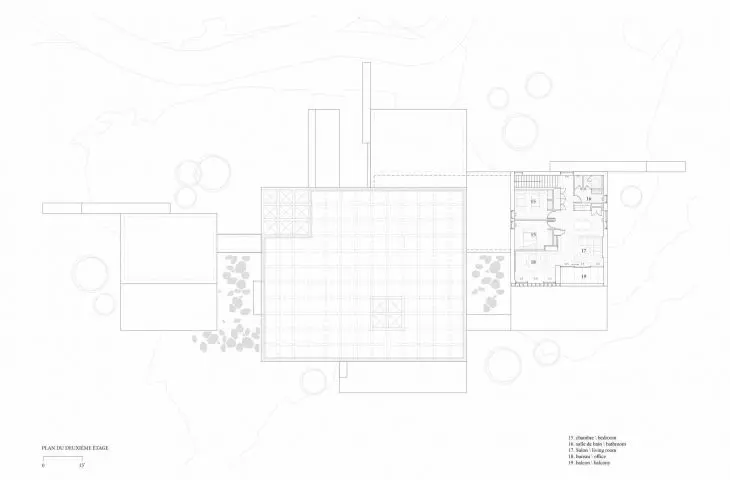
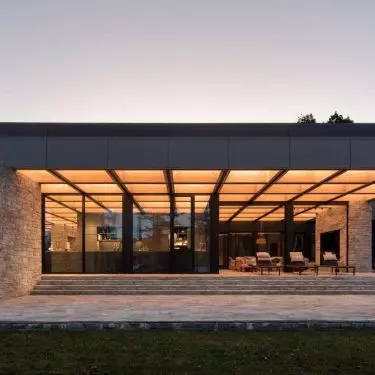
The composition of the house is based on three clear elements that work together like parts of a single organism. The first is the expansive wooden roof made of laminated beams arranged in coffered modules. It defines the character of the space. Deep eaves extend the interiors toward the lake, creating covered terraces and semi-open transition zones. The roof gives the impression of being suspended above the ground, although it rests on carefully placed supports. Its horizontality emphasizes the line of the landscape and organizes the view.
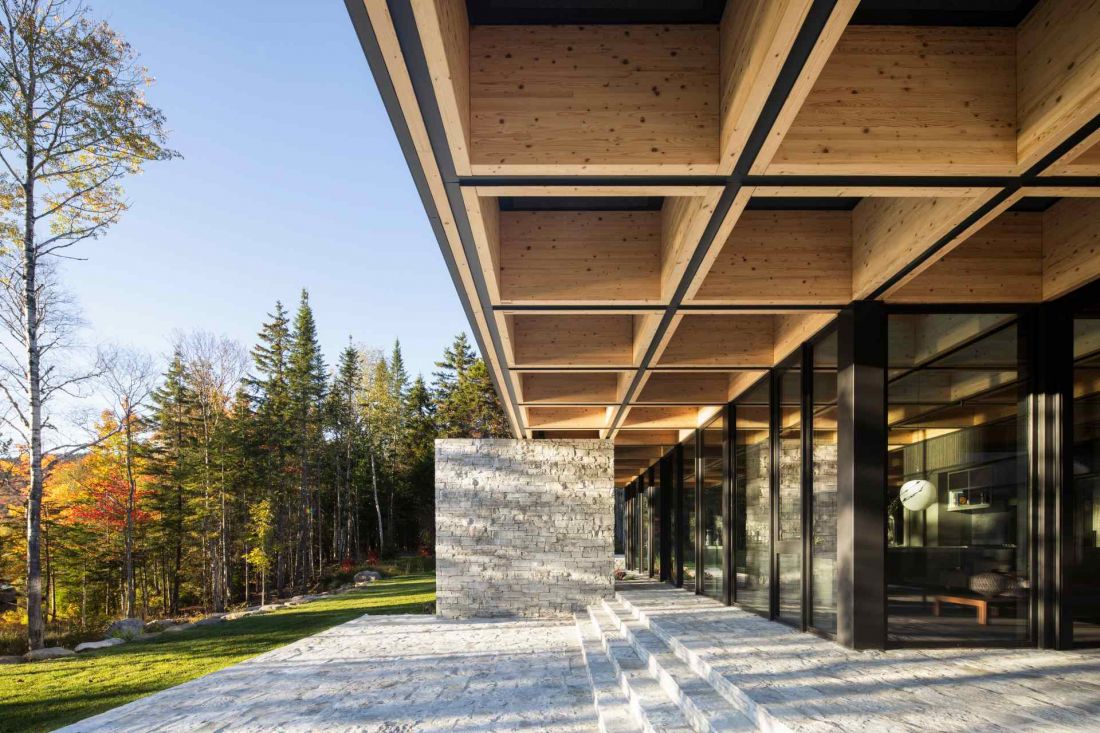
A house on Lac Archambault Lake, in Saint-Donat, Canada - an extensive wooden roof made of laminated beams that have been arranged in coffered modules
photo by Adrien Williams
The second layer is made up of stone monoliths - structural walls that also act as sculptural accents. They grow out of the terrain like a natural extension of the bedrock. Some of them transition seamlessly into low walls outside, "rooting" the building into the ground. The material here is not decoration - it's part of the narrative of the site.
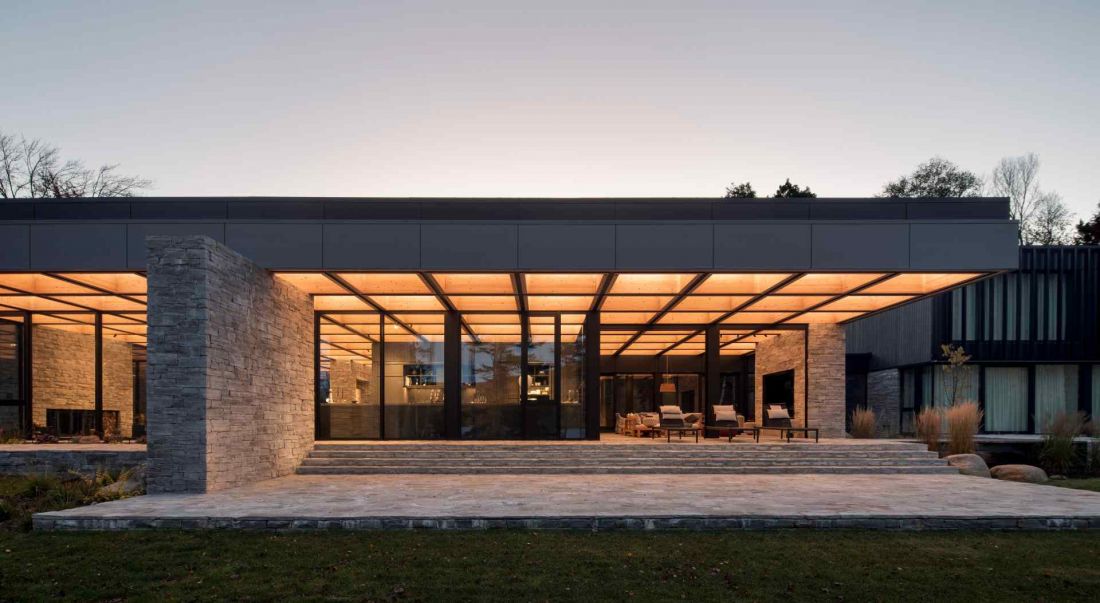
A house on Lac Archambault lake, in the Canadian village of Saint-Donat
photo by Adrien Williams
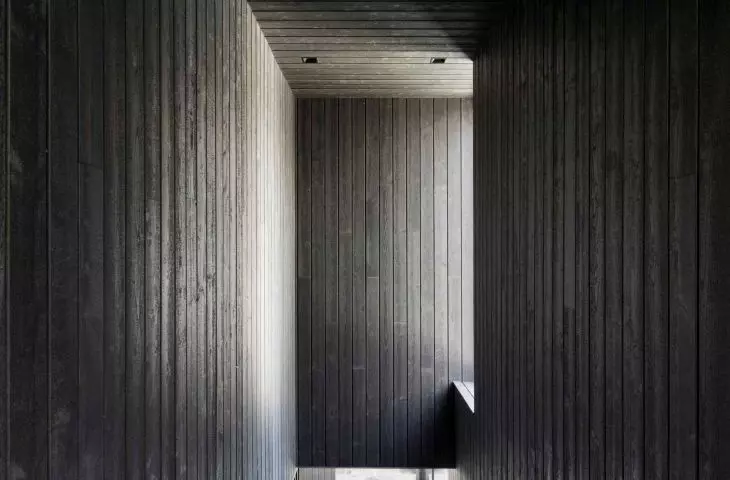
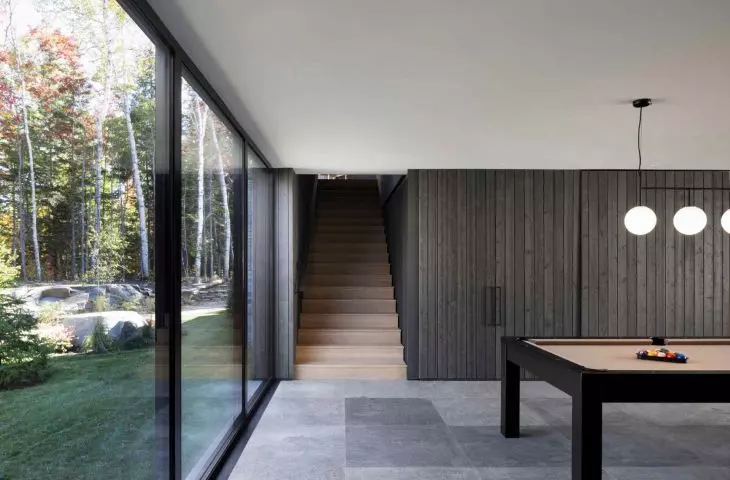
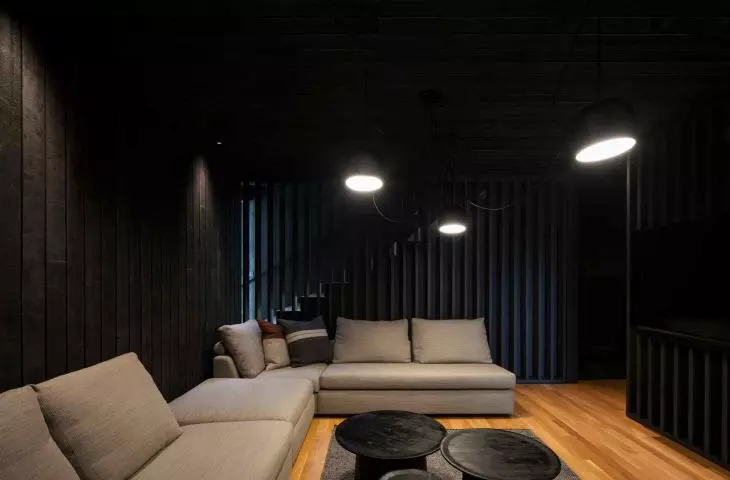
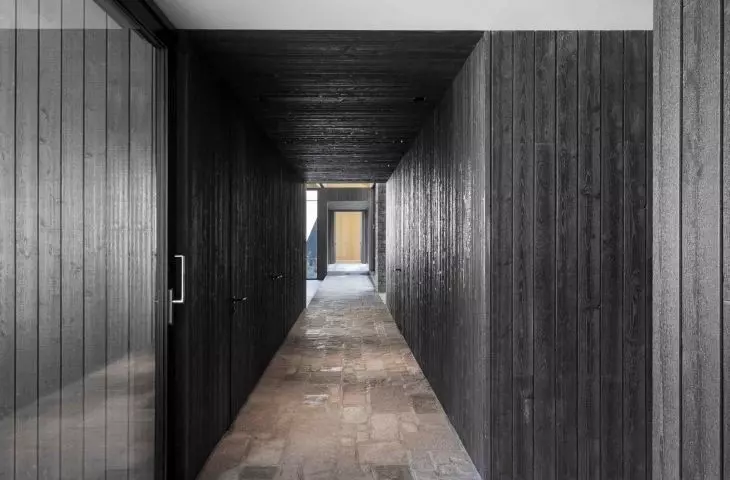
The third layer is made up of dark wooden blocks housing bedrooms and ancillary rooms. Set back from the roofline, more enclosed, they build zones of privacy. Their introverted character balances the openness of the living area.
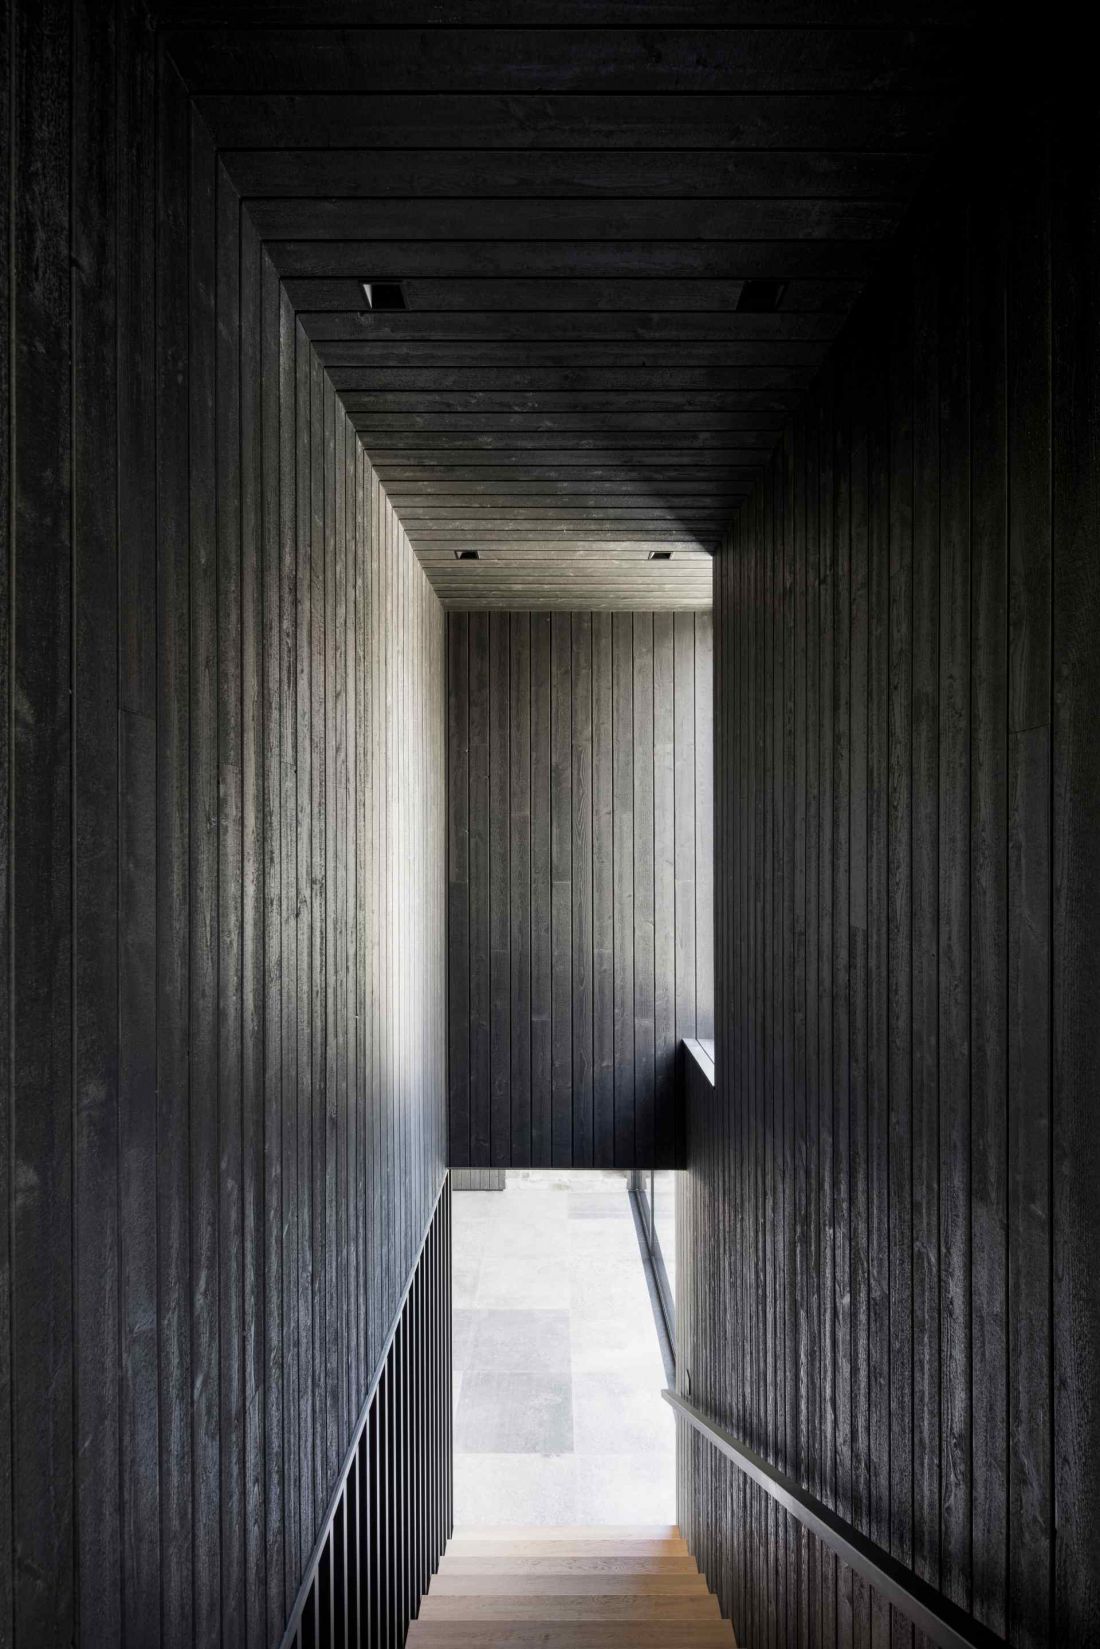
A house on Lac Archambault lake, in the Canadian village of Saint-Donat
photo by Adrien Williams
A roof that organizes life
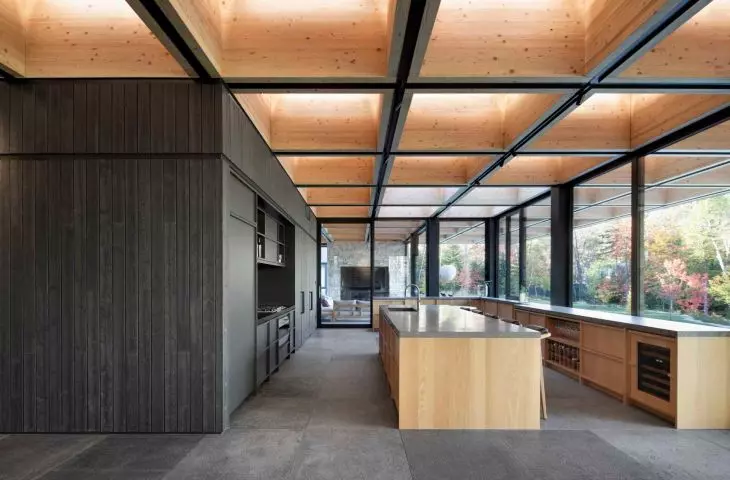
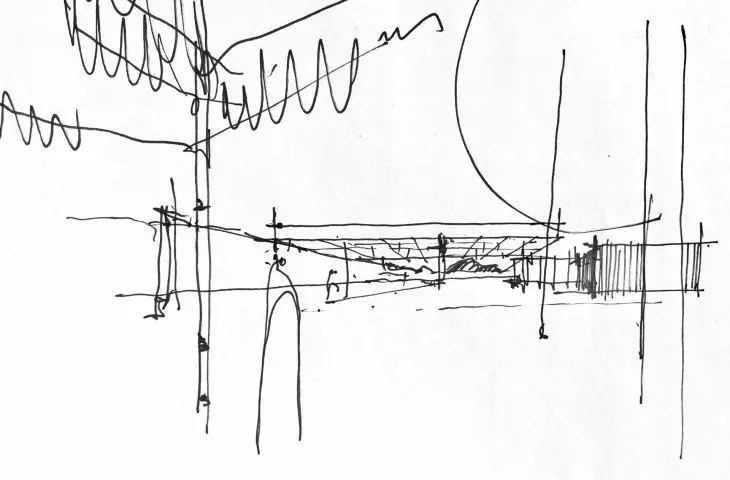
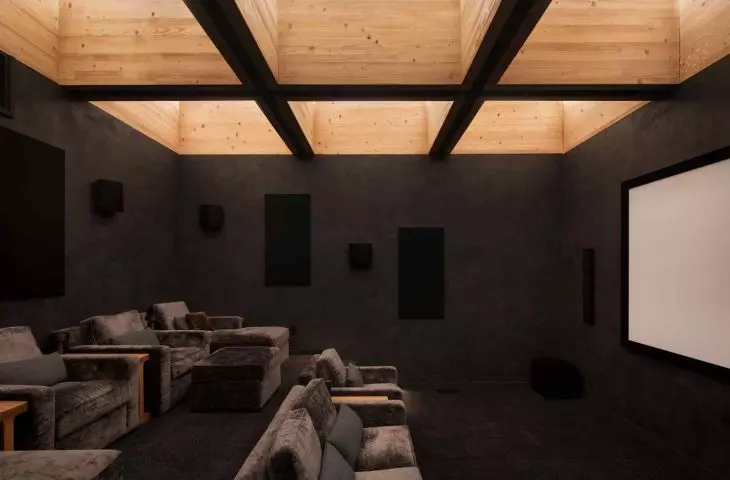
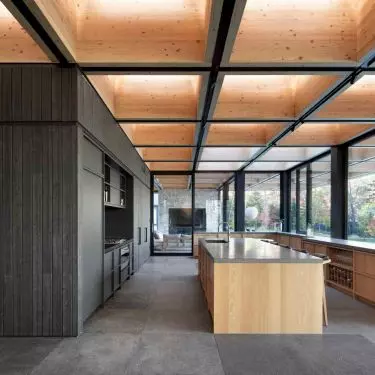
The coffered roof structure is not only a technical solution, but also an atmospheric building tool. Hidden in each module are acoustic panels, improving interior comfort. Discreet lighting highlights the wood structure, while skylights bring in natural light that changes with the time of day and year. The structural columns were hidden in the stone walls, offset from the corners. This created wide eaves under which life can go on regardless of the weather. It is beneath them that the main common areas are located - open but sheltered.
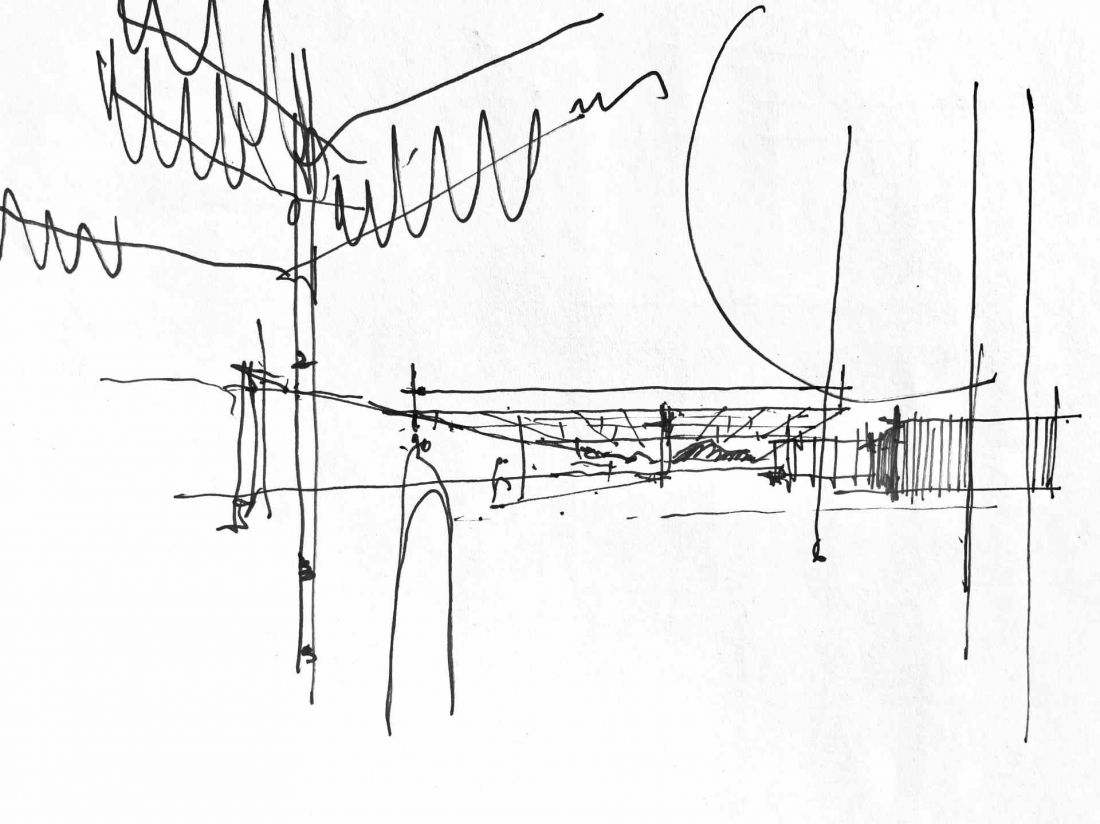
House on Lac Archambault Lake, in Saint-Donat, Canada - design sketches
© ACDF Architecture
Open living area - kitchen, living room and terrace in one axis
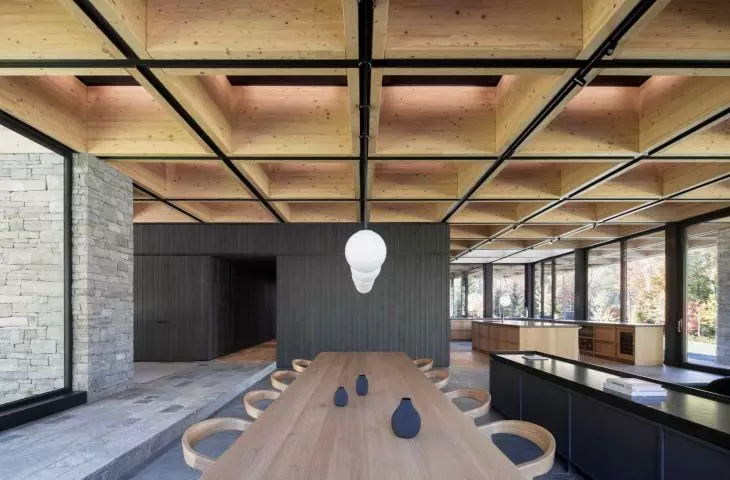
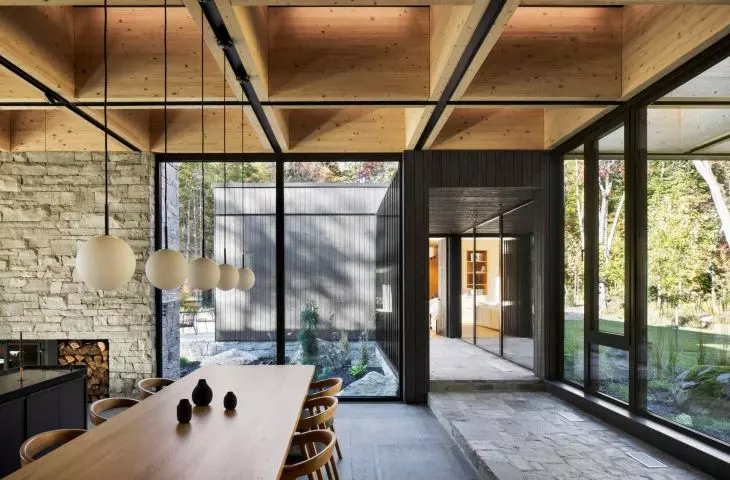
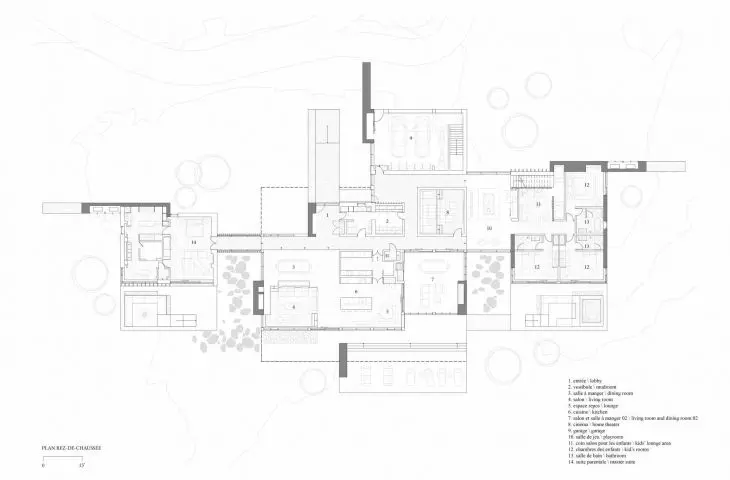
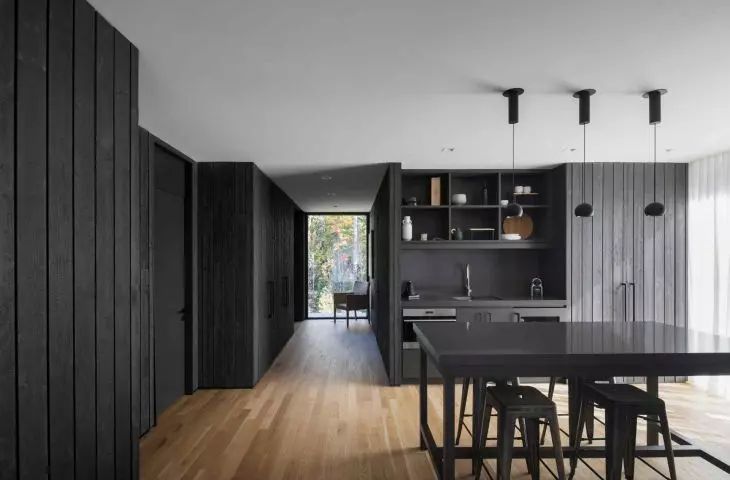
The common area was designed as a seamless sequence of spaces. The kitchen with dining area and the lowered living room open wide to the lake. The centrally located dining room overlooks both the water and the forest, enhancing the sense of immersion in the landscape. The fireplace serves as a focal point for the entire layout. Visible from the kitchen, dining room and living room, it organizes the space around it. Aligned with it is a second fireplace - on the covered terrace. This symmetry builds a clear relationship between inside and outside. A second, hidden kitchen, housed in a block of dark wood, allows for the efficient organization of larger gatherings. Its back room leads out to a mesh-sheltered terrace with rolling mosquito nets - an outdoor living room that functions for most of the year.
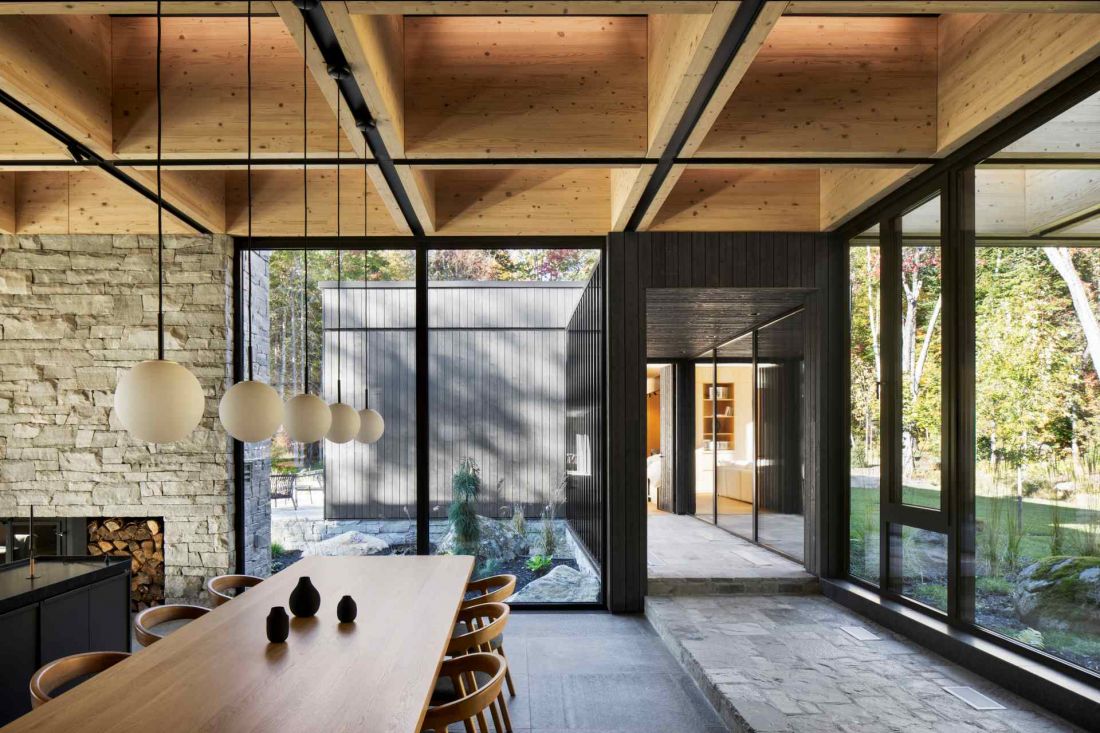
A house on Lac Archambault lake, in Saint-Donat, Canada - view of the dining room
photo by Adrien Williams
Private wings - a balance between community and tranquility
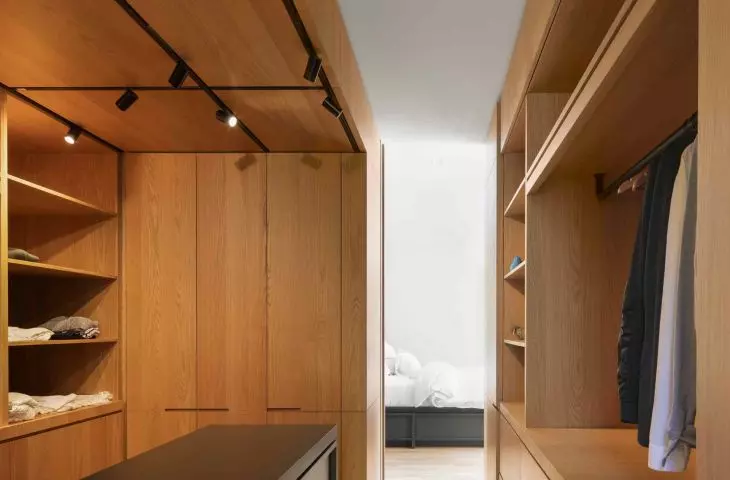
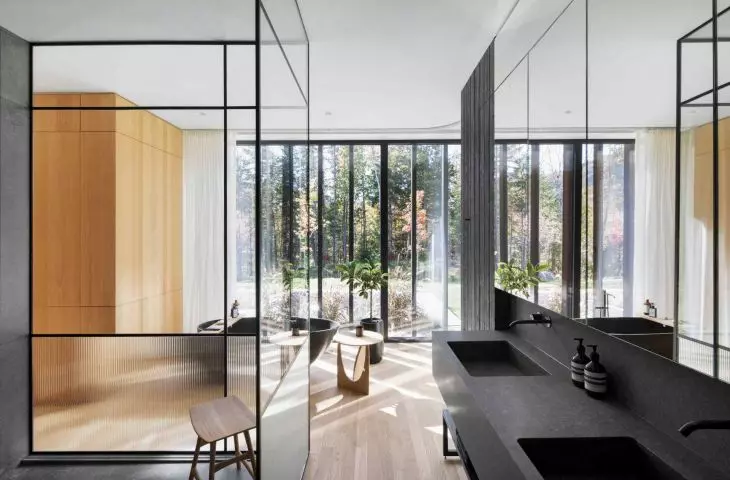
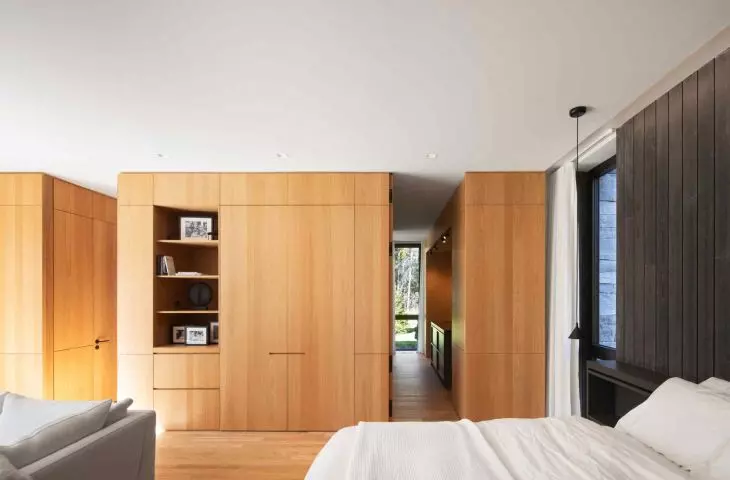
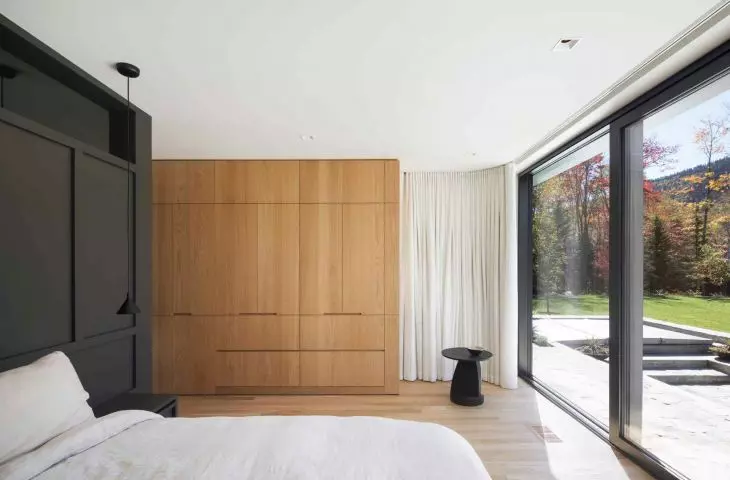
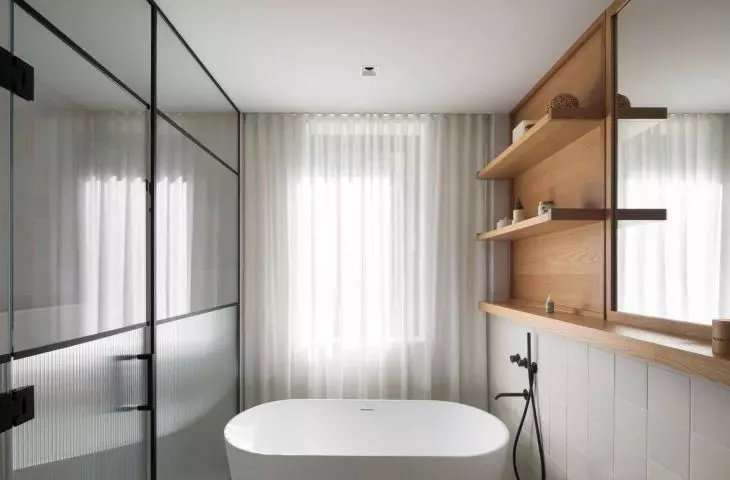
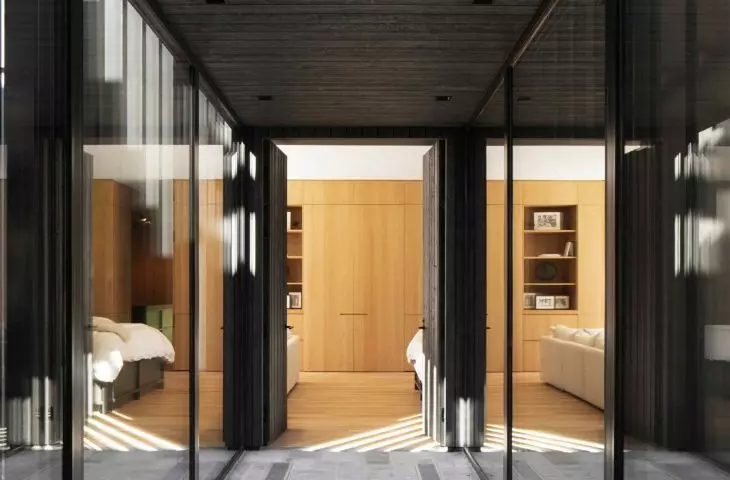
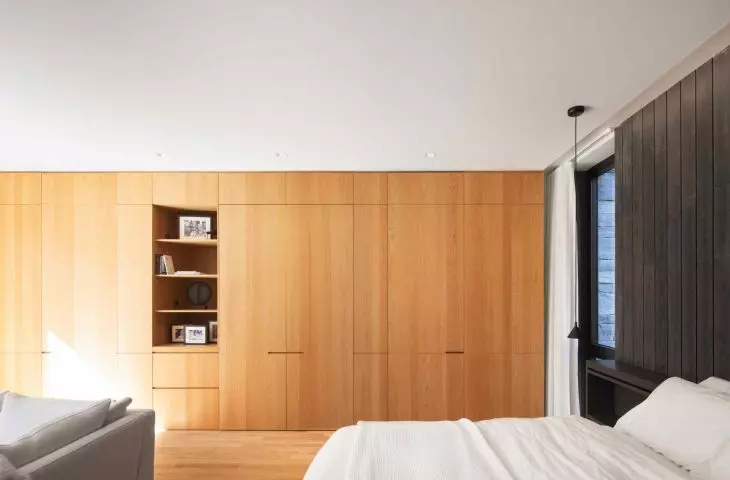
There are two separate wings on either side of the living area: one for parents, the other for children. This layout allows for a balance between family life and individual space. A glass corridor leads to the master suite, which acts as a transition zone. A bedroom with a view of the lake, a dressing room, a bathroom open to the forest and an intimate lounge create a coherent sequence of interiors where the landscape is a constant backdrop to everyday life. A sunken terrace with built-in benches and a fireplace extends this space outside. It is a place of tranquility, embedded in the topography of the plot.
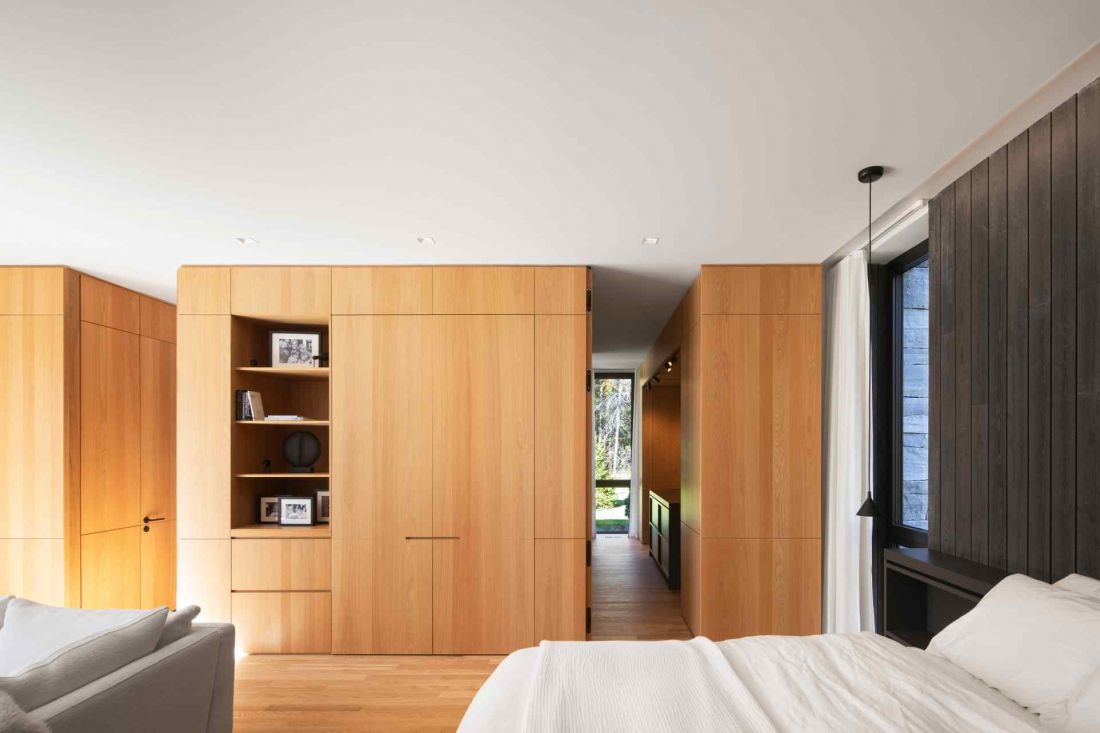
The house on Lac Archambault lake, in Saint-Donat, Canada - the owners' bedroom.
photo by Adrien Williams
The children's wing is designed as a playroom - a bright, open space connecting the common area with the bedrooms. From it leads access to the upper floor with a guest suite and work spaces. The children's bedrooms have direct access to a private terrace, connected to the main terrace by a wooden bridge.
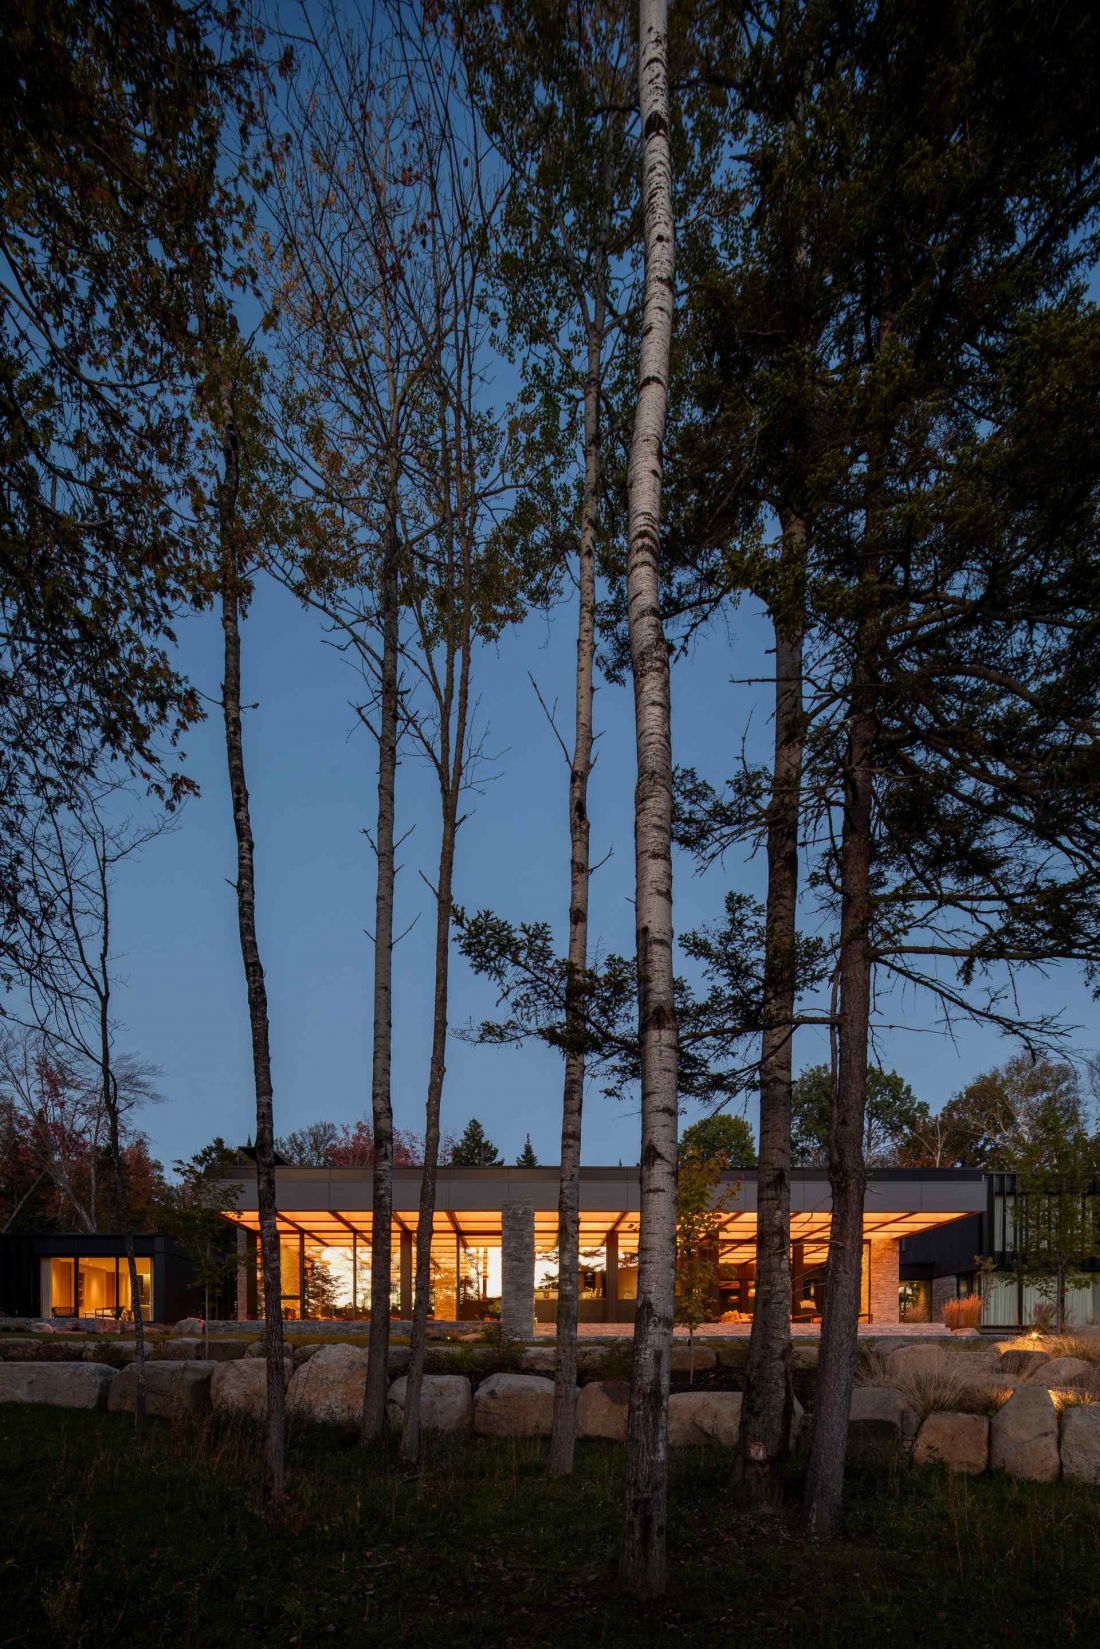
A house on Lac Archambault lake, in the Canadian village of Saint-Donat
photo by Adrien Williams
La Maison de la Baie de l "Ours shows that luxury can come from proportion, light and silence. From a relationship with the landscape, not from a demonstrative form. This is architecture that doesn't need spectacular effects to make an impression.


















