




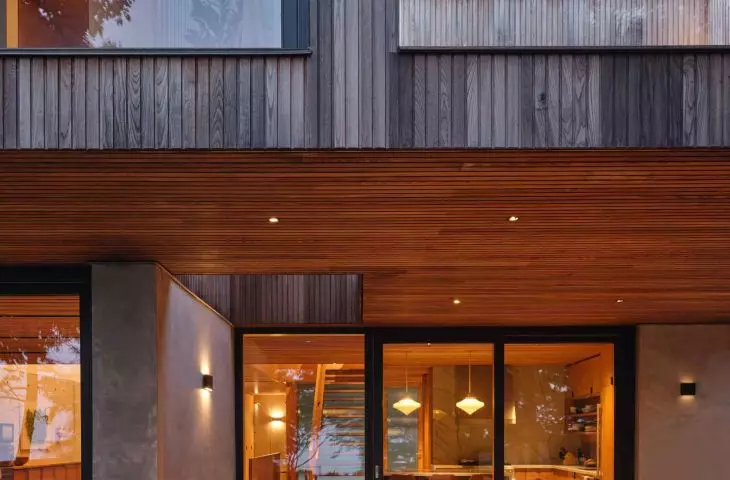
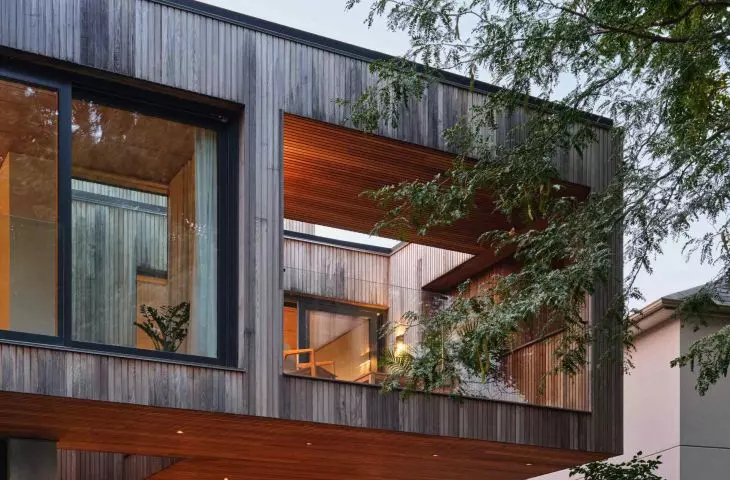
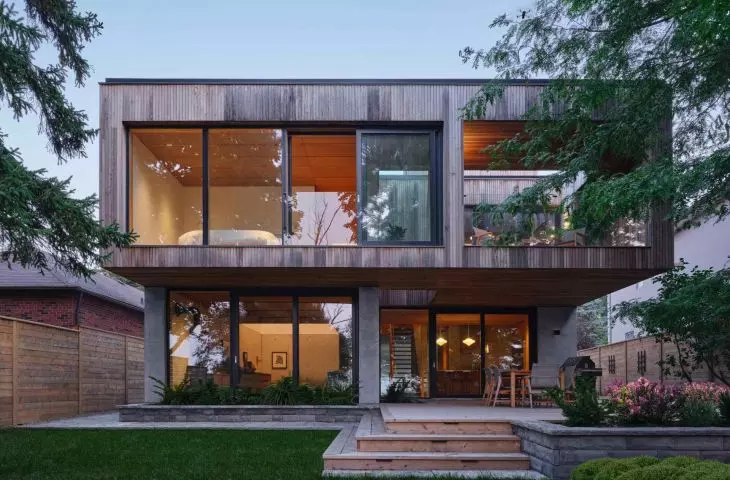
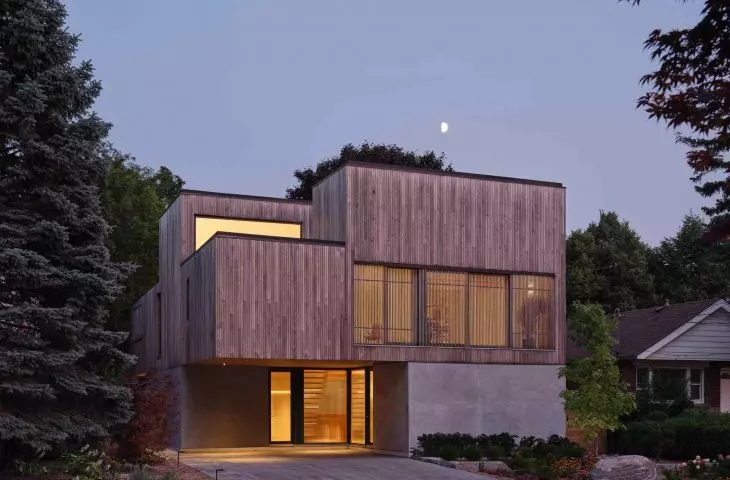
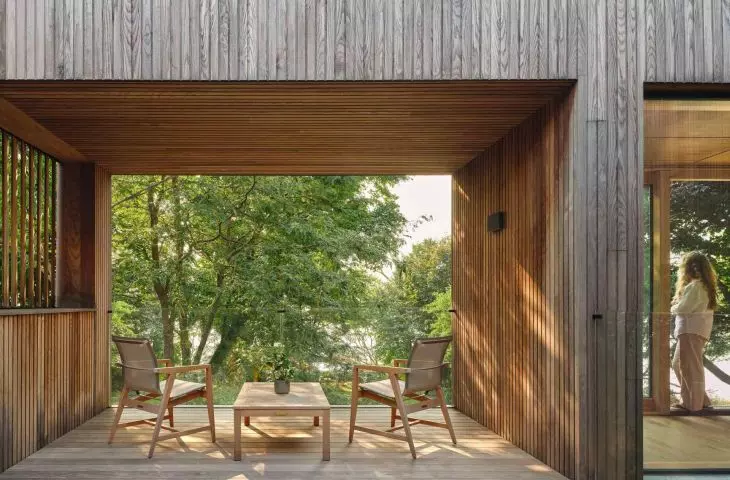

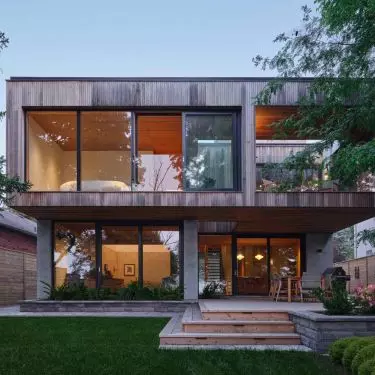
On the eastern outskirts of Toronto, in an area where the stability of the site has been a matter of engineering negotiation for decades, a house of remarkably restrained architecture has been built. House of Monitors in the Scarborough neighborhood does not attempt to compete with the landscape or attract attention with a formal gesture. Instead, it proposes an architecture based on careful consideration of site, light and design. The design by Williamson Williamson Inc. unfolds through cross-sections and spatial sequences that allow one to understand the building step by step. The house does not dominate the environment - it remains a logical extension of it. It is a realization that takes time and attention, but precisely because of this it reveals its consistency.
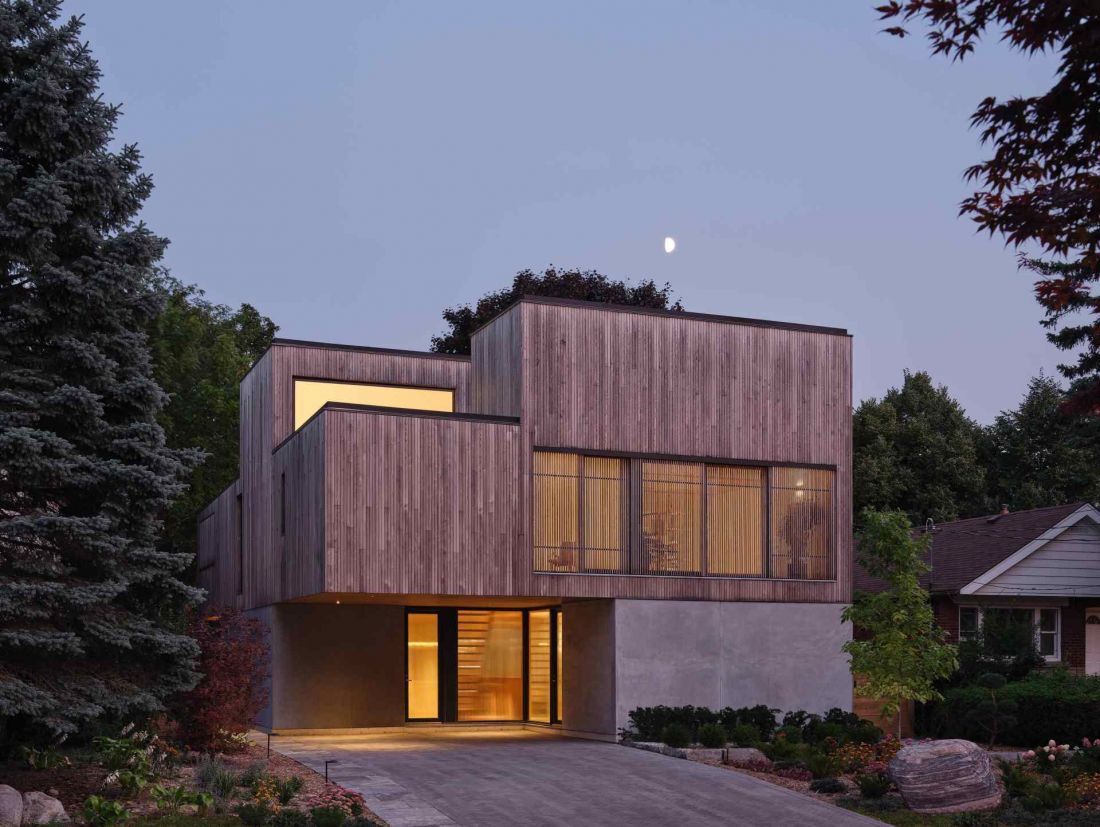
House of Monitors in the Scarborough neighborhood, Toronto
photo by Doublespace Photography
Scarborough Bluffs - a landscape designed
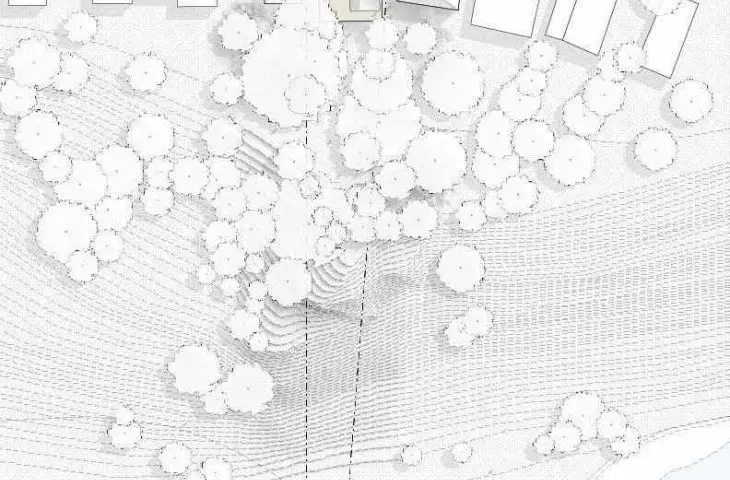
The Scarborough Bluffs are a strip of high escarpments stretching along the eastern side of Toronto. Although today they are seen as part of the natural landscape, their current shape is largely the result of engineering activities carried out since the mid-20th century. Intense erosion once caused the land line here to recede by up to a meter a year, threatening suburban development. Only the systematic stabilization of the slopes - including through plantings of vegetation - made it possible to halt these processes. House of Monitors was built on a narrow strip of land between the street and a nearly 300-foot slope descending toward Lake Ontario. This location imposed clear constraints on the project. So the architects adopted a strategy of minimal intrusion:compact outline, disjointed massing and precise placement of the building mass. Instead of showy, what emerges here is long-term thinking about stability and responsible site management.
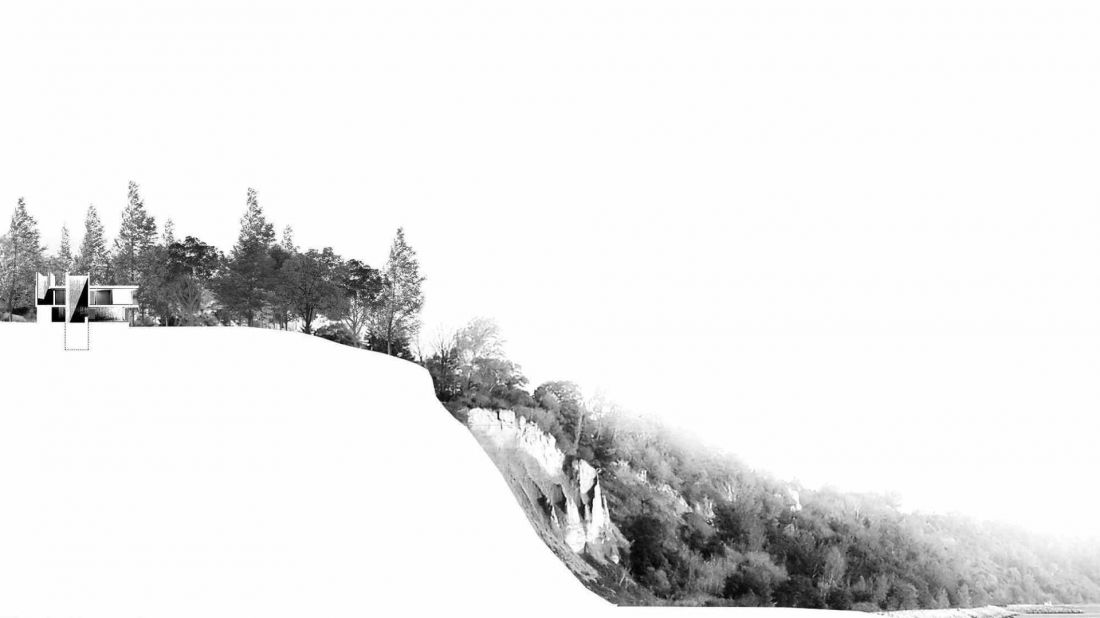
House of Monitors in the Scarborough district, Toronto - a drawing showing the slope with the house
© Williamson Williamson Inc.
Structure as the foundation of architecture
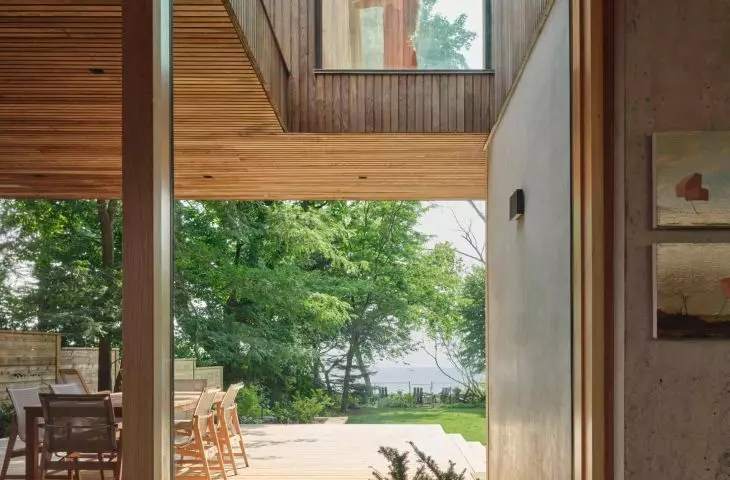
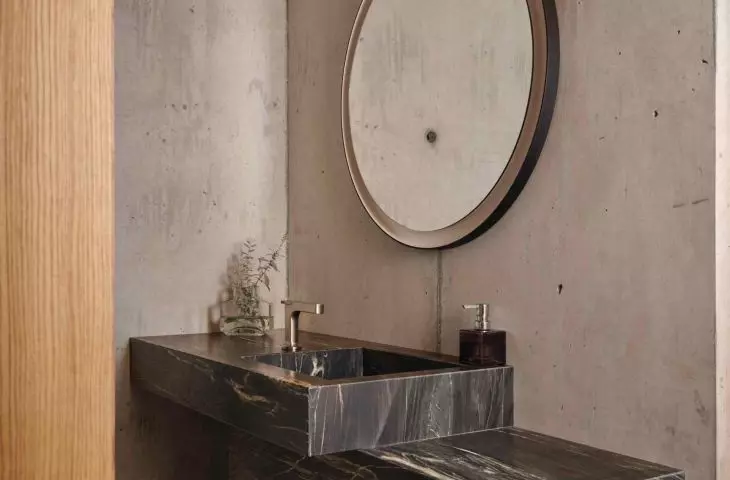
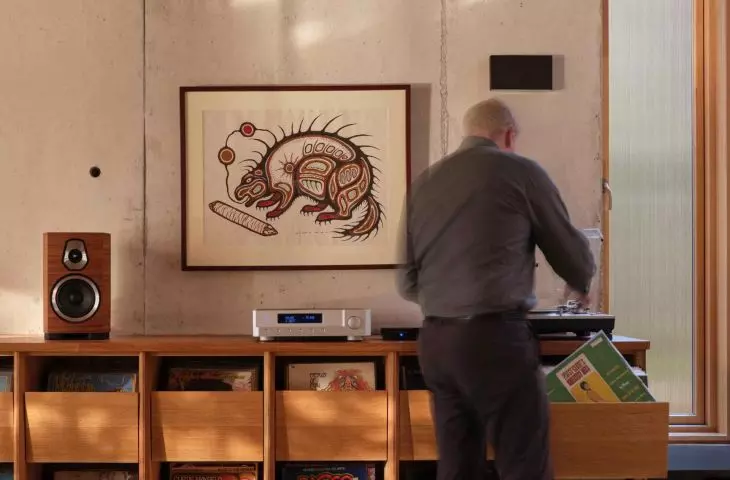
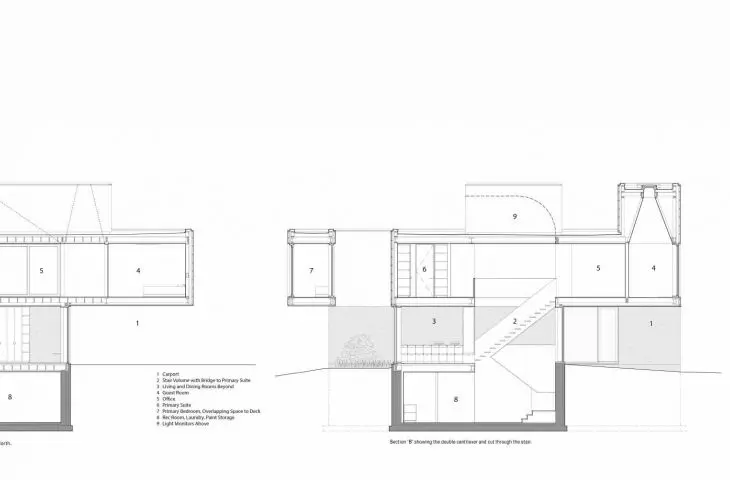
The base of the house consists of concrete supports set directly into the sandy soil of the slope. They serve a structural, protective and thermal function at the same time. The concrete has not been hidden or smoothed out - its presence is clear and consciously exposed. It is it that anchors the building in the landscape and organizes its structure. On top of this massive base, a protruding wooden block was set, facing both the street and the lake. The juxtaposition of heavy, earth-anchored concrete with a lighter structure suspended above the slope organizes the house's space and gives it a clear hierarchy. Penetrations between the building's various elements create cross-sectional depth, allow for cross views and allow for precise daylight control.
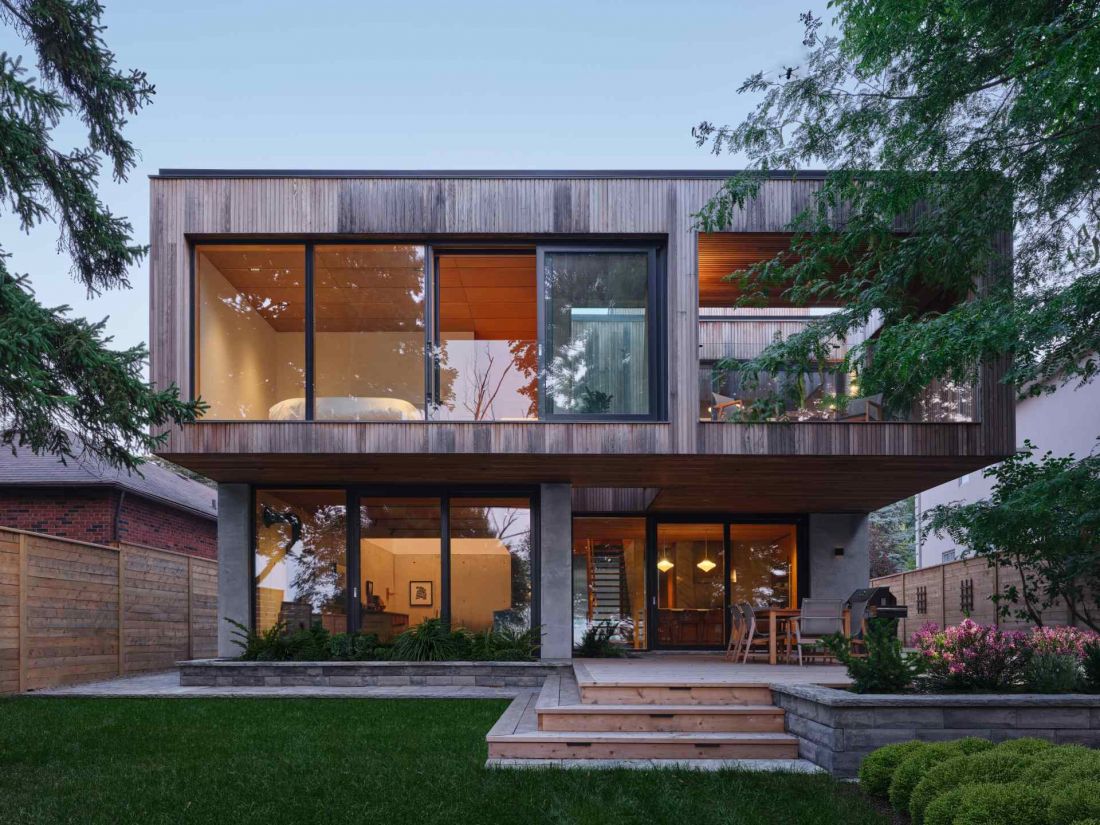
House of Monitors in Scarborough district, Toronto - the base of the house is a concrete structure
Photo: Doublespace Photography
Light as an organizing principle
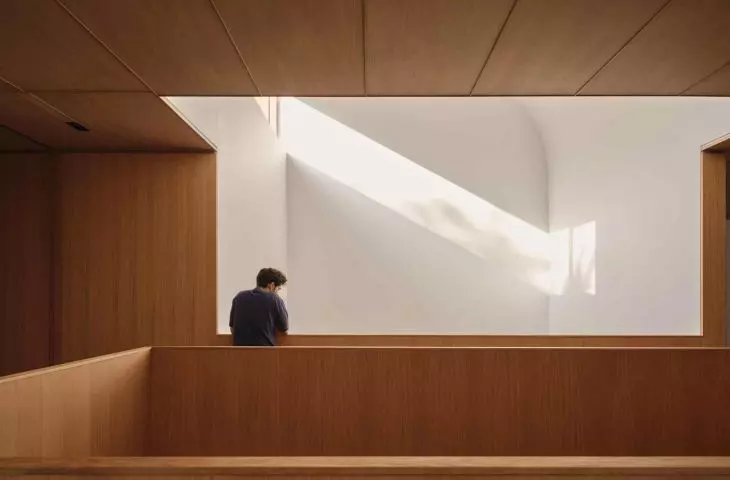
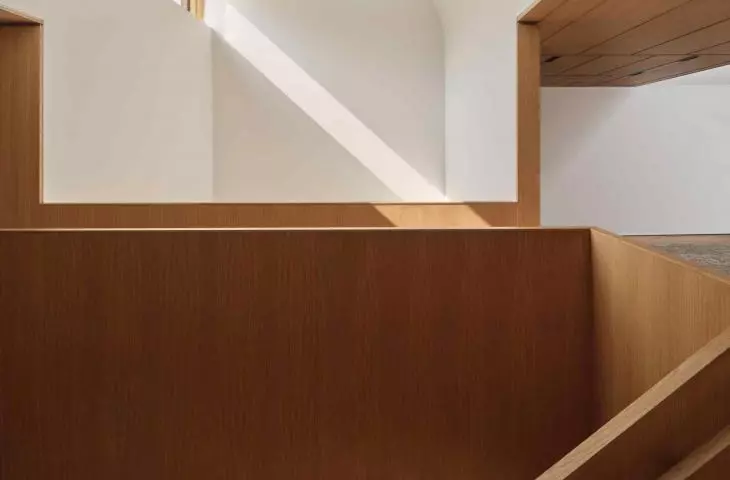
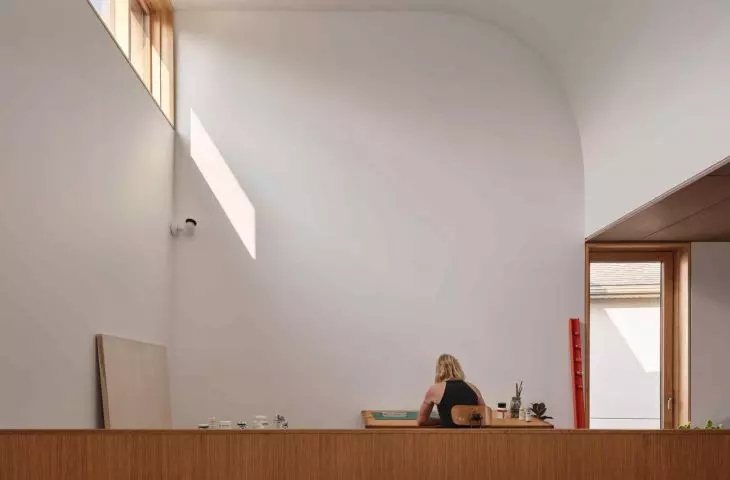
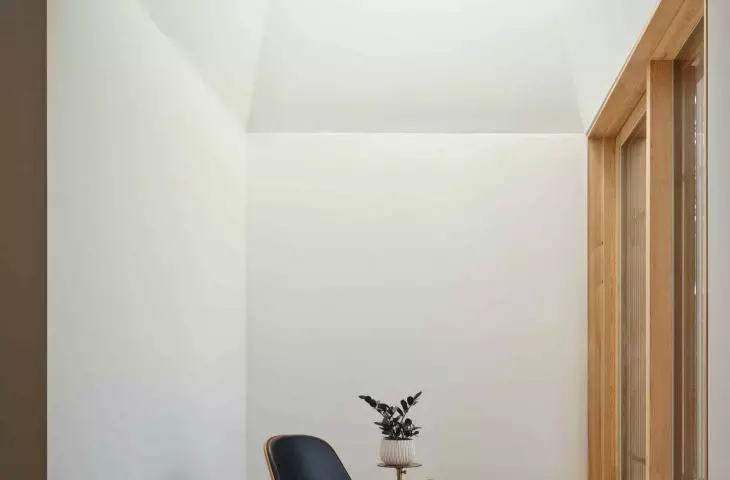
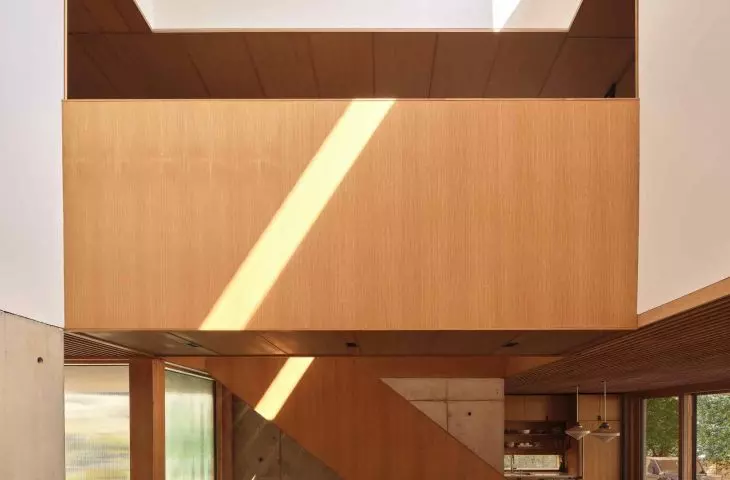
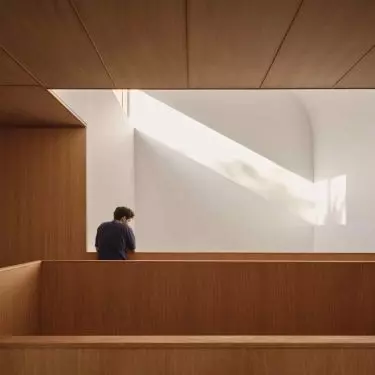
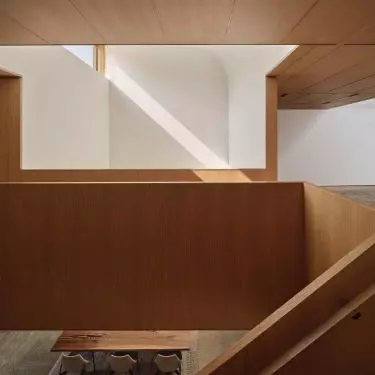
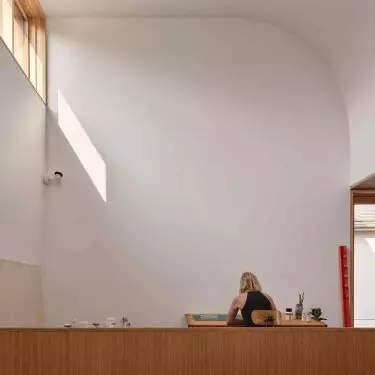
One of the most important themes of House of Monitors is light. It does not act as an additive or visual effect, but is a fundamental design tool. The architecture of the house has been planned in such a way that natural light reaches the interiors gradually, filtered and directed, rather than being let in directly. Of particular importance is the centrally located painting studio, designed in close cooperation with the owner. The design process involved detailed analysis and simulations to determine the precise nature of the light. The skylights used and the rounded ceiling provide even, controlled illumination conducive to creative work. The studio was incorporated into the structure of the house as one of its key spatial points.
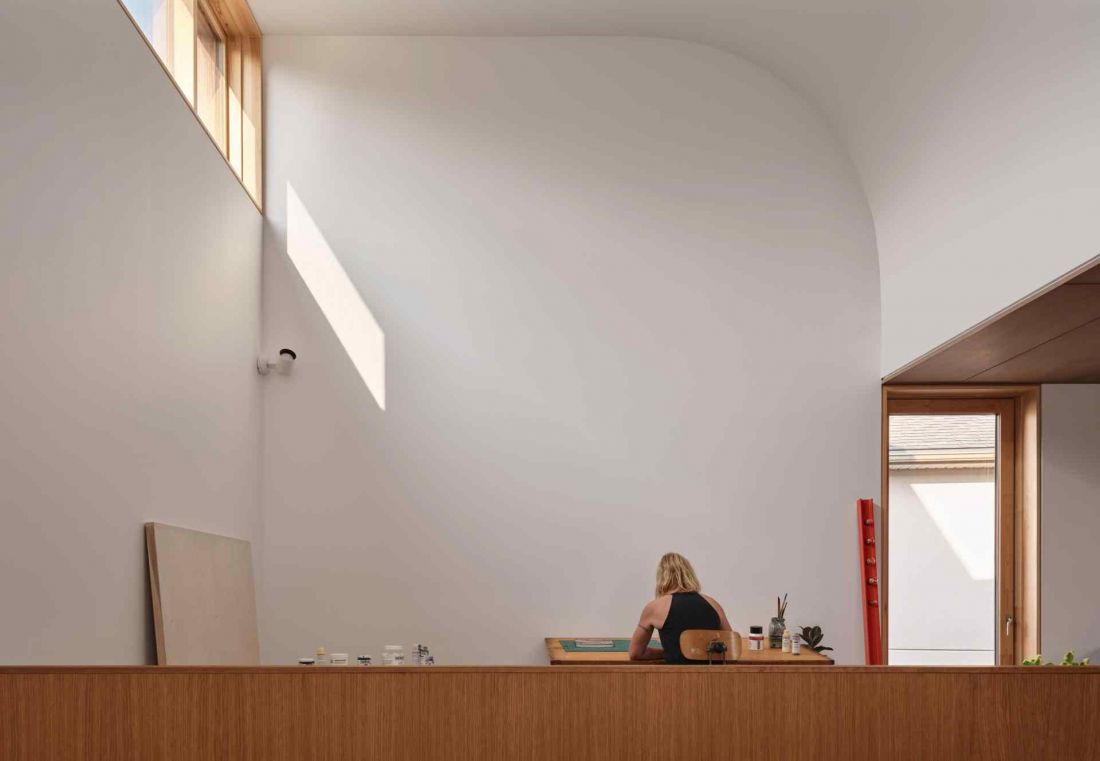
House of Monitors in Scarborough neighborhood, Toronto - interior showing the studio and rounded ceiling line
photo by Doublespace Photography
The significance of the name
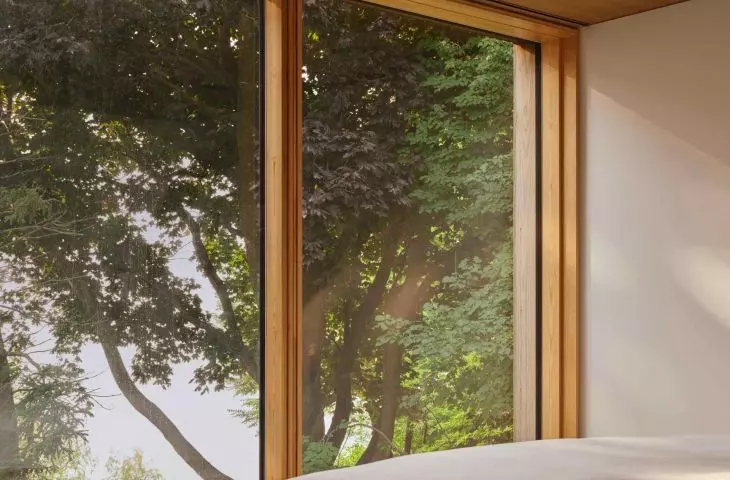
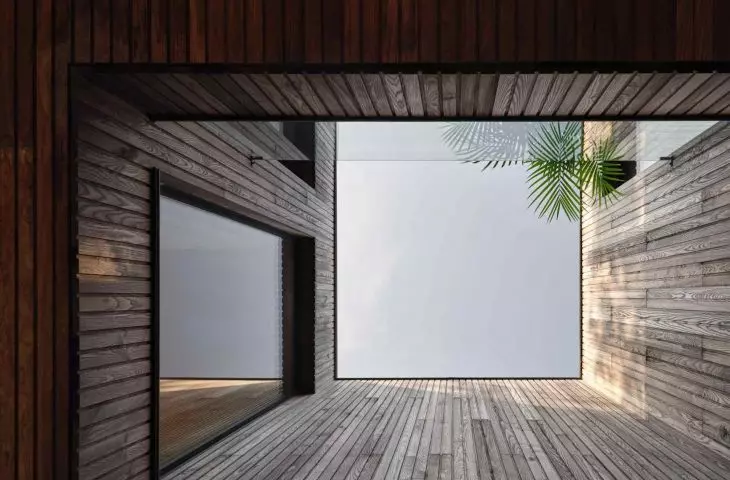
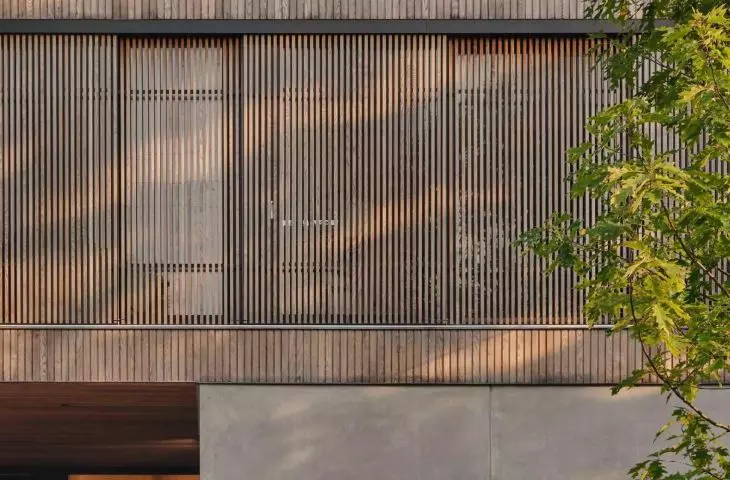
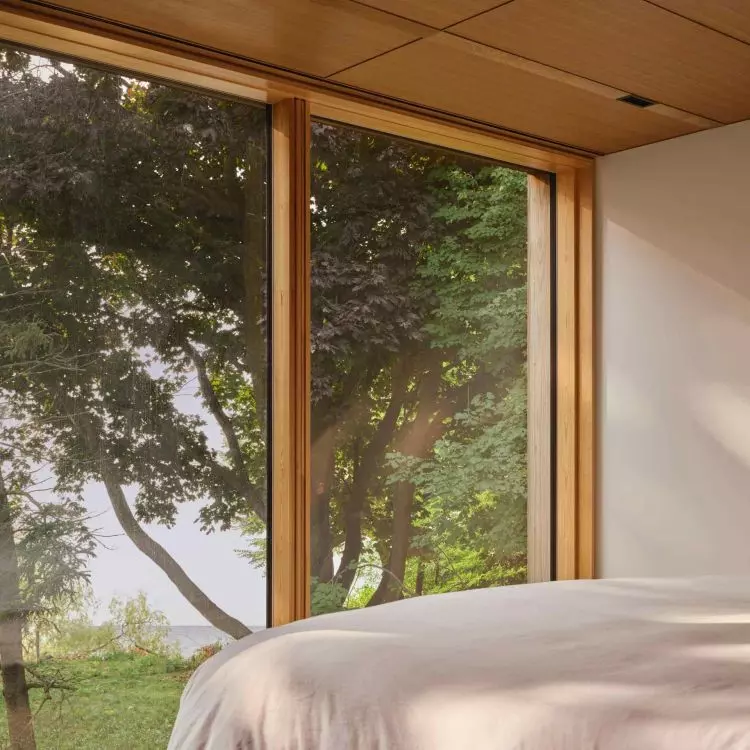
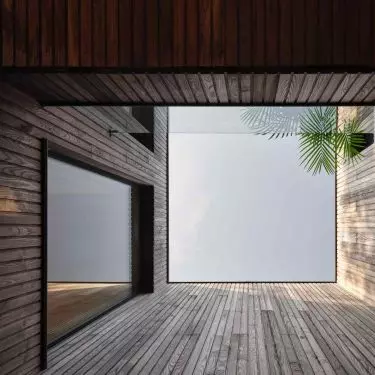
The name of the house does not refer to technology or electronic devices. The word monitor should be understood in its original sense - as an element that allows observation and control. In the House of Monitors, the role of such "monitors" is played by skylights, cutouts between blocks, openwork sections of the facade and sectional views that frame the surroundings and regulate the flow of light. What's more,instead of a single panoramic view, the house offers a series of carefully designed vantage points.
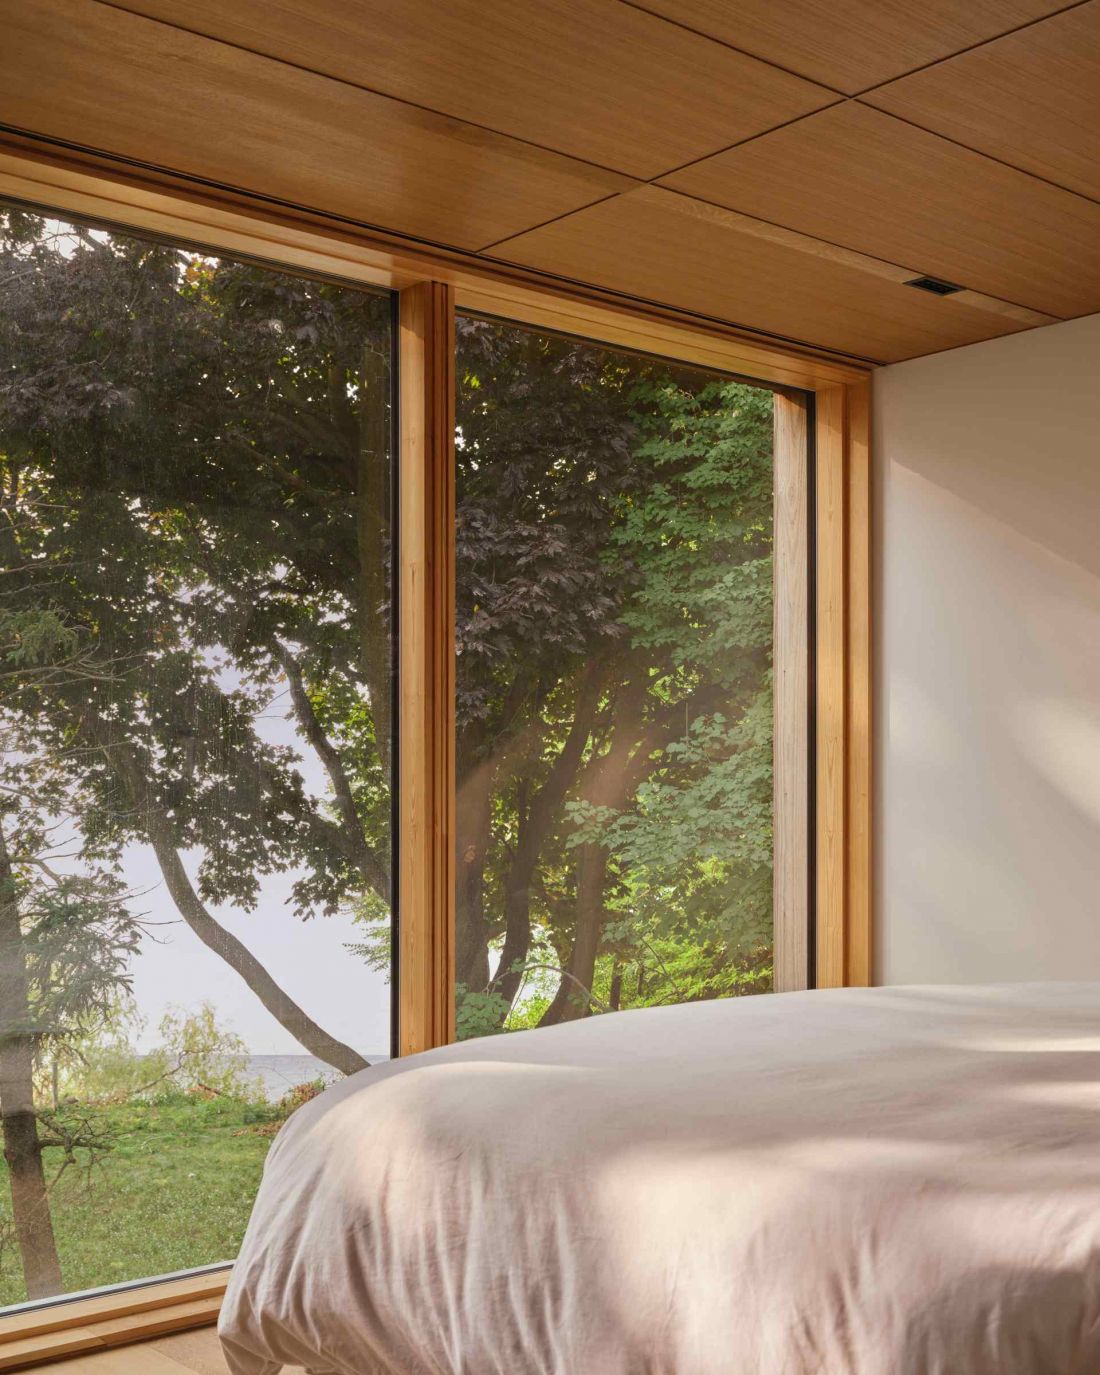
House of Monitors in the Scarborough neighborhood, Toronto
photo by Doublespace Photography
Functional layout and sequence of spaces
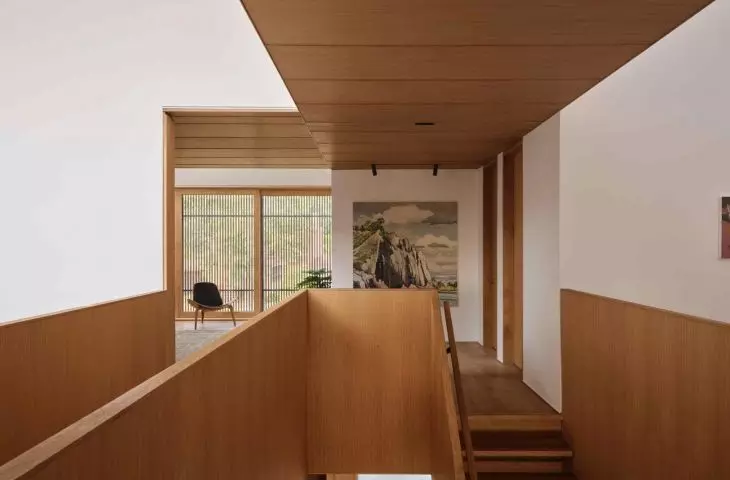
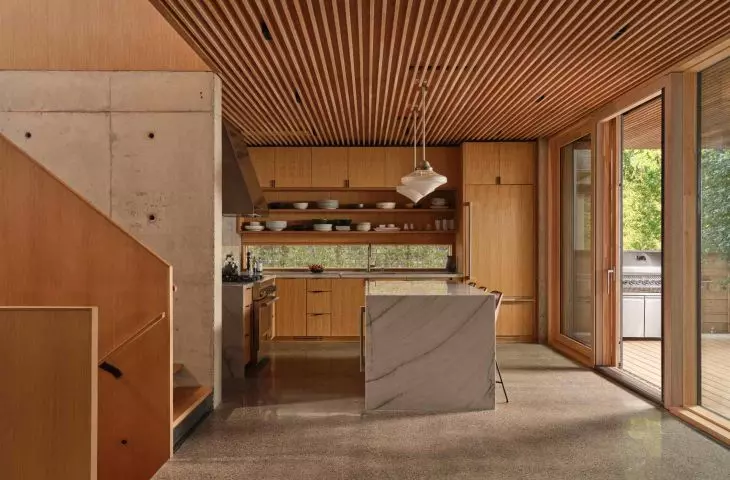
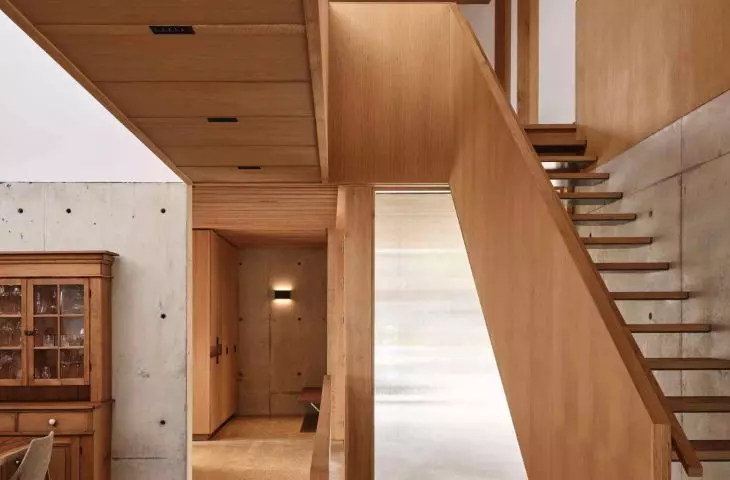
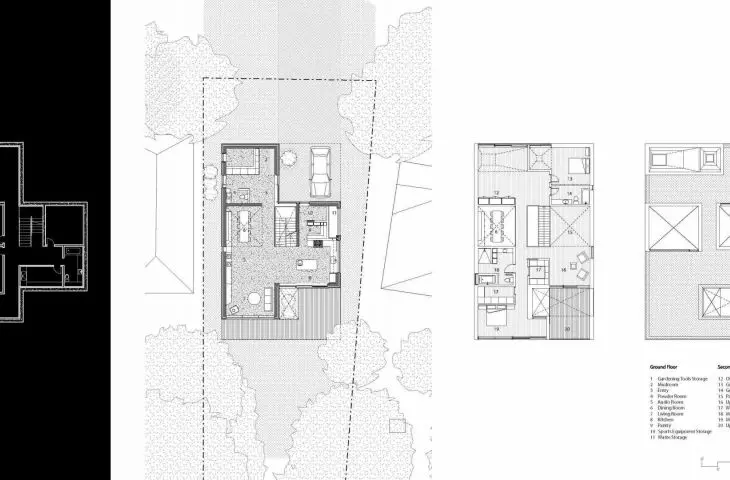
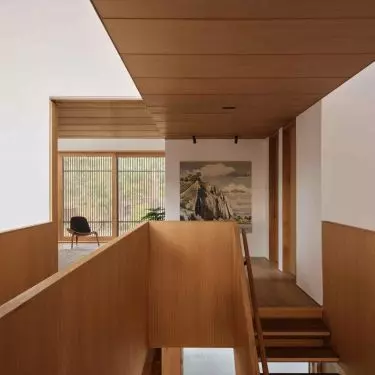
The entrance to the house leads under the overhanging block of the upper floor. A retracted entry area and fluted glass doors provide daylight while maintaining privacy from the street. The concrete core of the building accommodates vertical communication and technical functions, reinforcing a sense of stability. On either side of the staircase are located the kitchen, dining room and living room, open toward the lake. Their layout is organized by a 26-foot skylight running through several floors.
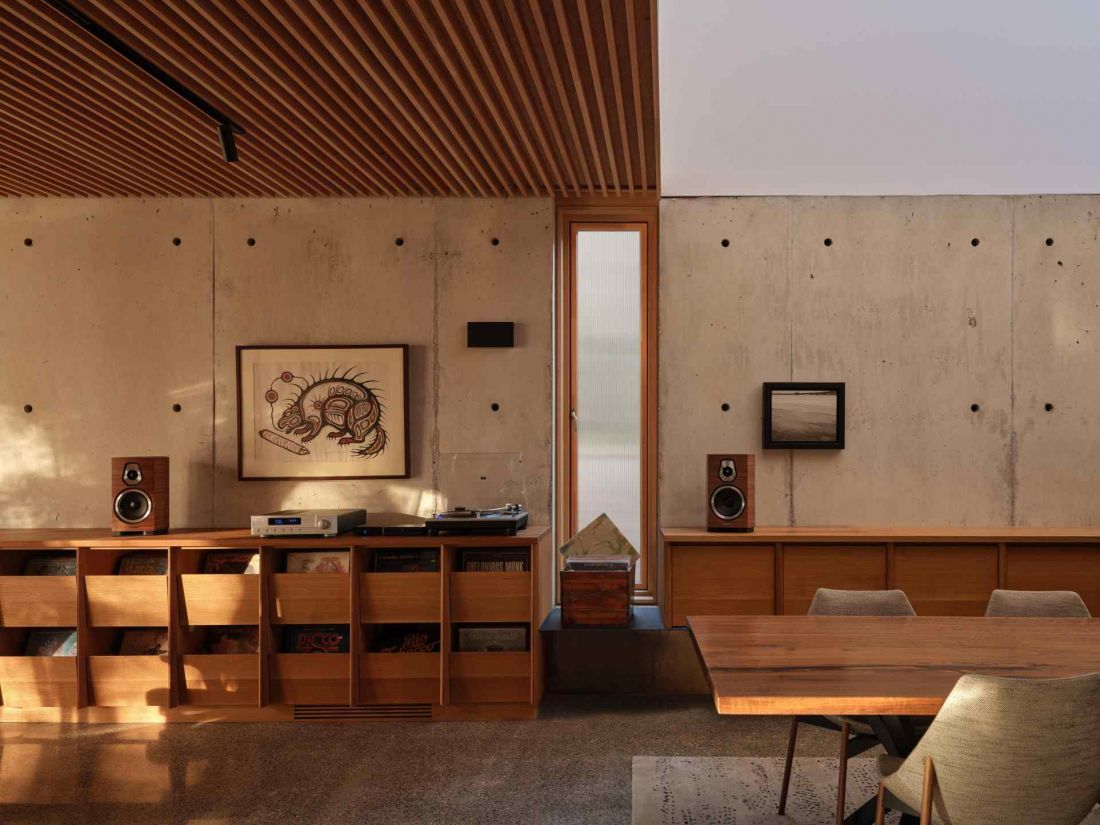
House of Monitors in Scarborough district, Toronto - interior view.
photo by Doublespace Photography
Materials and durability
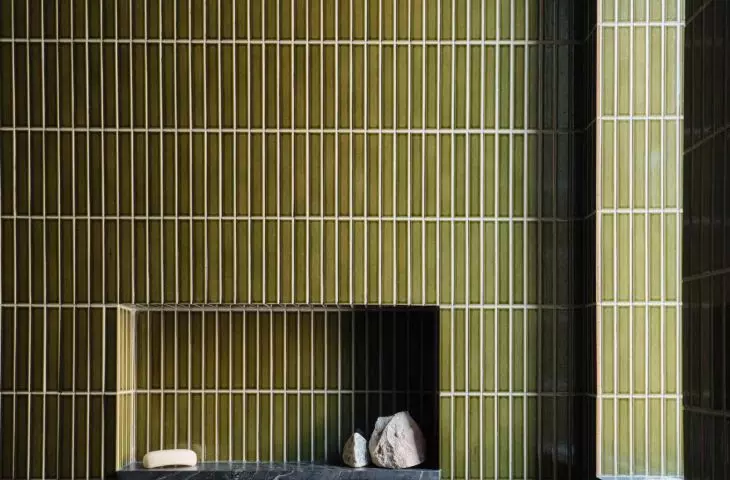
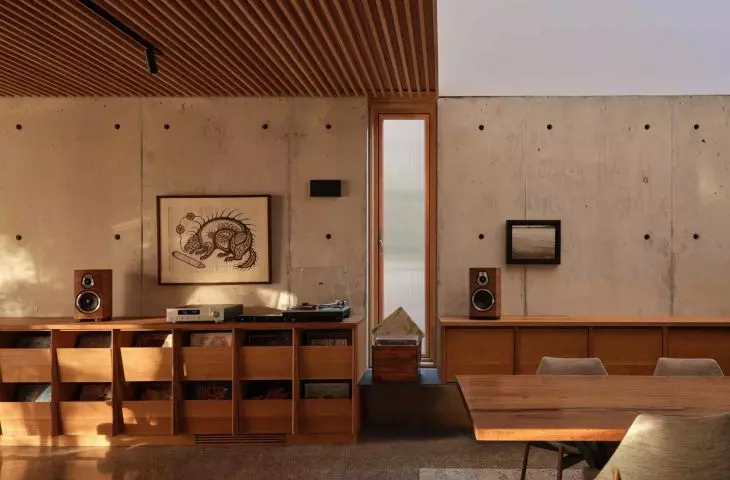
The material palette was limited to concrete, wood, glass and bright painted surfaces. Wood work in the circulation and living spaces provides a clear counterpoint to the stark concrete structure, emphasizing the utilitarian nature of the interiors. A strip of ancillary functions was designed on the street side, creating a protective layer. On the upper floor, the bedrooms, study and living space remain in visual relationship with each other, sharing light and views. The master bedroom and terrace face the lake, while the ancillary spaces are sheltered by an openwork facade of wooden slats to regulate privacy.
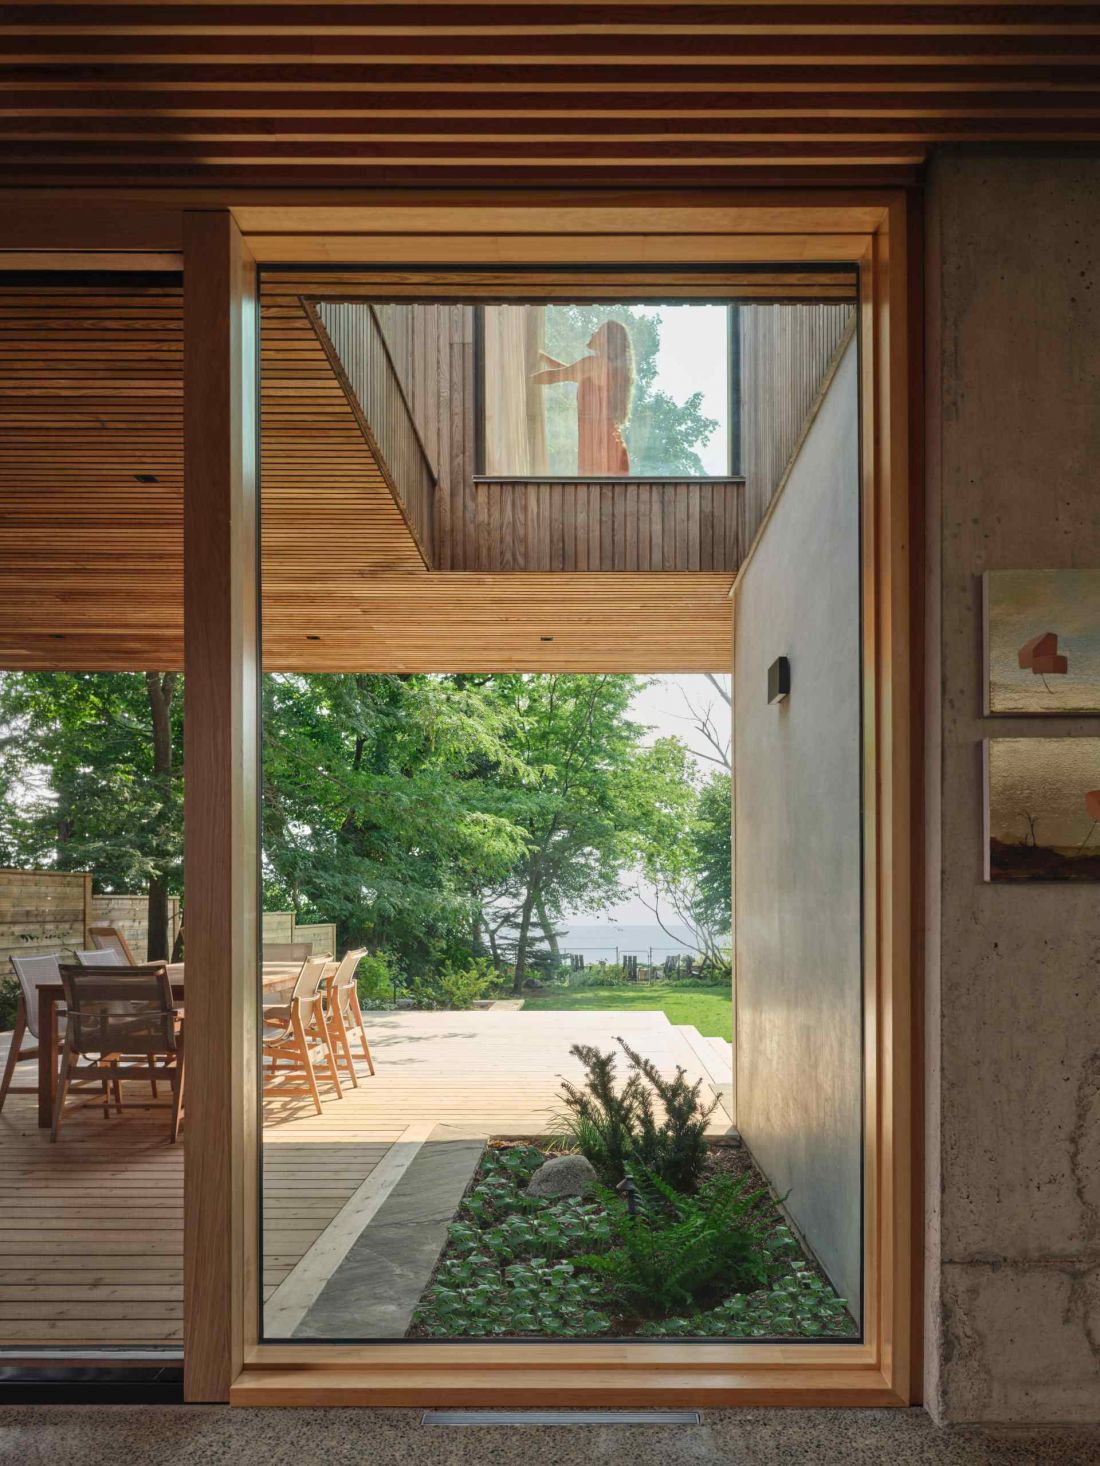
House of Monitors in Scarborough neighborhood, Toronto - a kitchen, dining room and living room were located on both sides of the staircase, open towards the lake
photo by Doublespace Photography
Responsible architecture
House of Monitors is an example of a single-family home designed with full awareness of the limitations of the site. Architectural ambition is realized here through precision, consistency and interdisciplinary collaboration, rather than formal expression. The project demonstrates that residential architecture can simultaneously respond to users' needs, respect complex environmental conditions and build a lasting relationship with the landscape.


















