




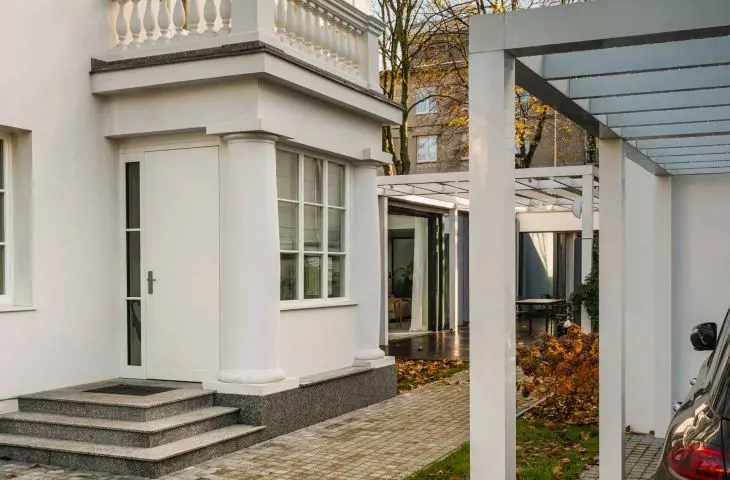
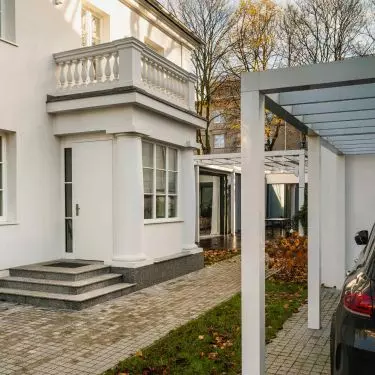
Old Bielany has for years remained one of those parts of Warsaw where pre-war villas, mature greenery and the intimate scale of the buildings create a context that requires special attention from contemporary architecture. It is in such a space that the house on Lipinska Street was built - a realization that does not try to compete with the past, but engages in a conscious dialogue with it. The historic villa was extended by a pavilion, and the project is based on the tension between two orders: historical and contemporary. This is an example of architecture that, instead of masking the differences, uses them as a tool to build a coherent whole. Architect Jagna Bielowicka is responsible for the project.
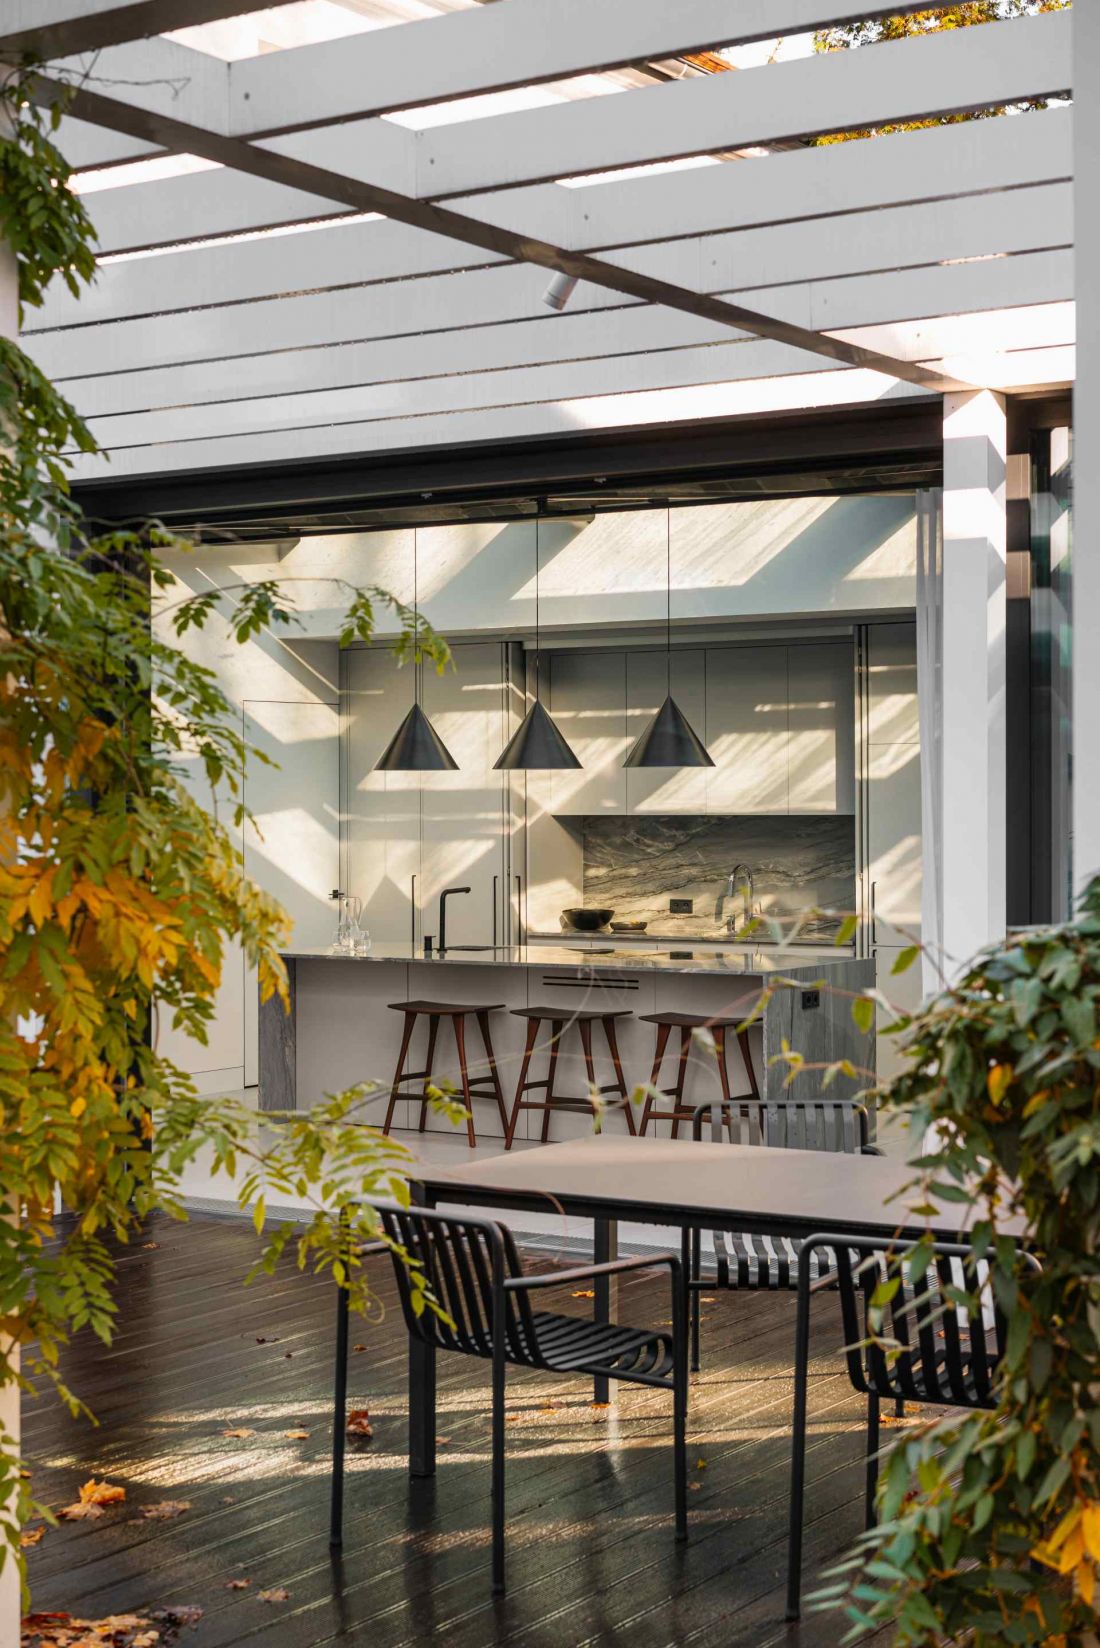
House in Old Bielany - a historic villa has been expanded with a pavilion
Photo: Mood Authors
Architecture as conversation, not contrast
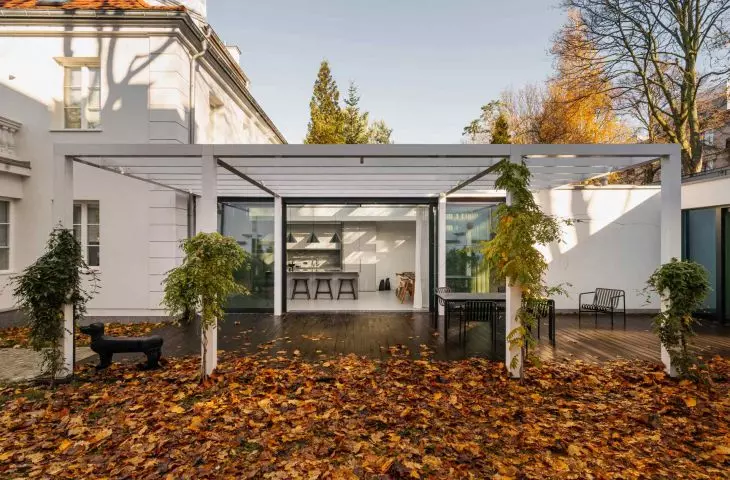
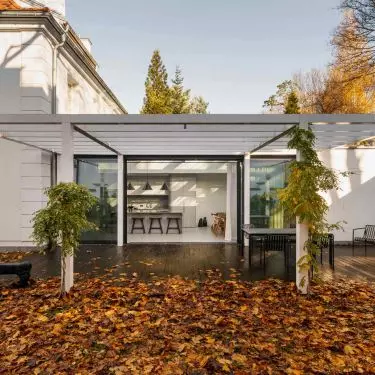
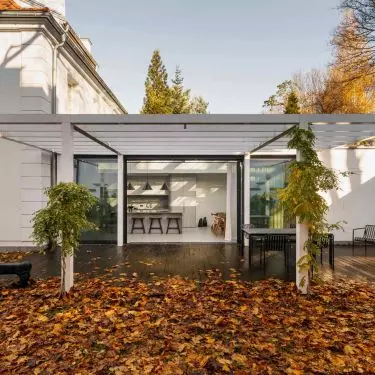
The extension of the historic house was planned in the form of a one-story pavilion. The steel structure and extensive glazing create a clear counterpoint to the compact, traditional body of the pre-war villa. The new part does not try to imitate the historic architecture, but clearly communicates its formal distinctiveness. At the same time, both buildings are united by the material and color consistency of the facade, so that the whole functions as a single premise, rather than a set of random elements.
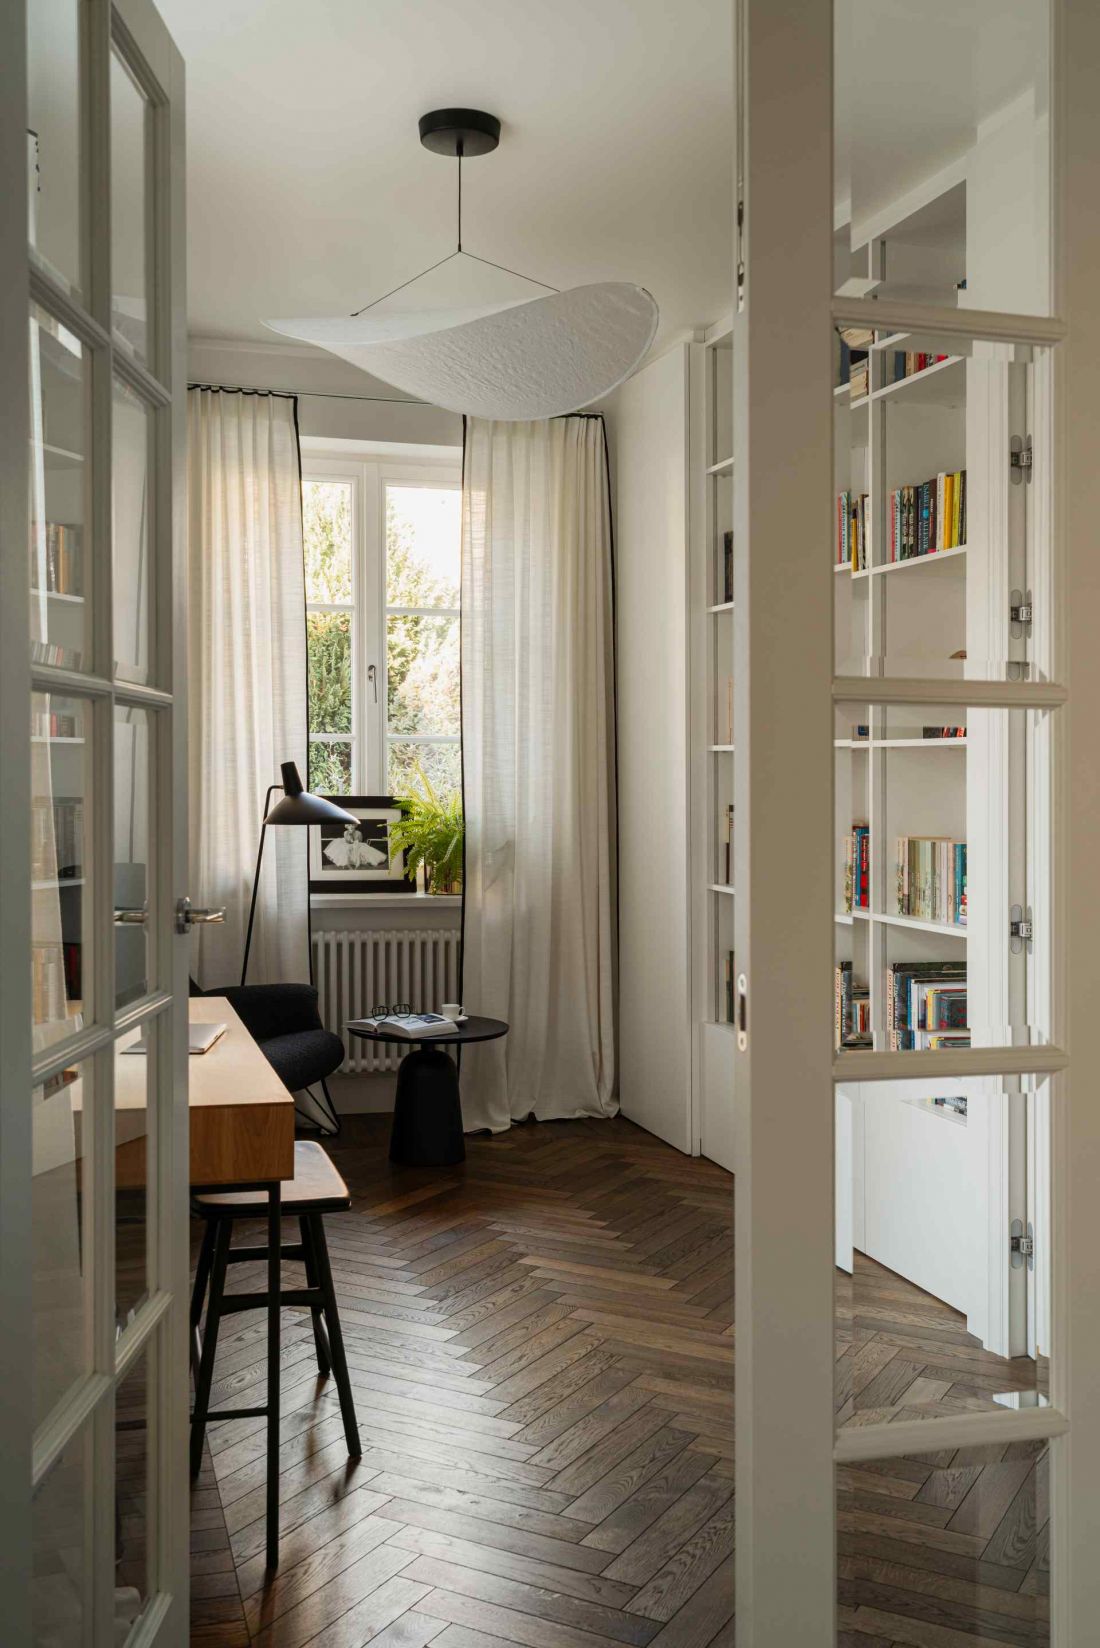
House in Old Bielany - the extension of the historic house was planned in the form of a one-story pavilion
Photo: Mood Authors
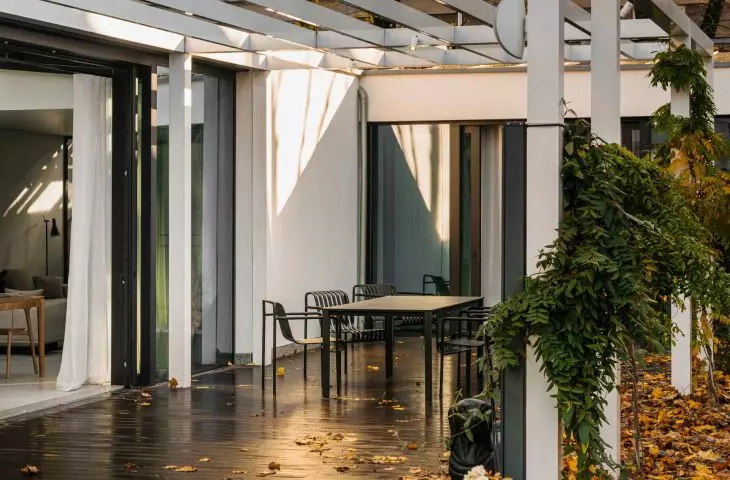
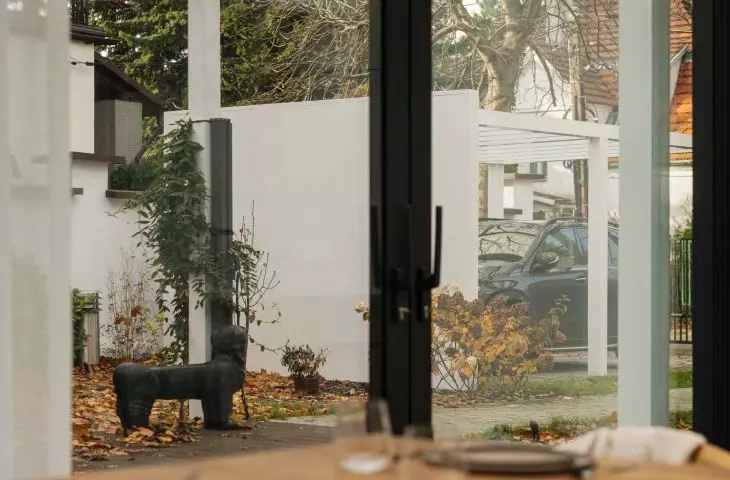
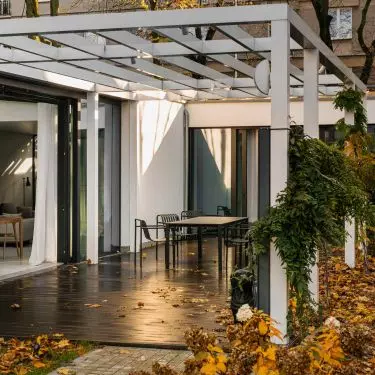
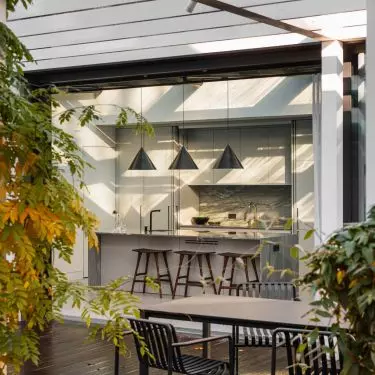
The surroundings also play an important role in this combination. Small-scale architecture and greenery designed with great precision act as a mediator between the old and the new block. The pergola by the kitchen terrace, overgrown with climbing plants, gradually blurs the boundary between the buildings, introducing a soft, natural transition instead of a sharp division.
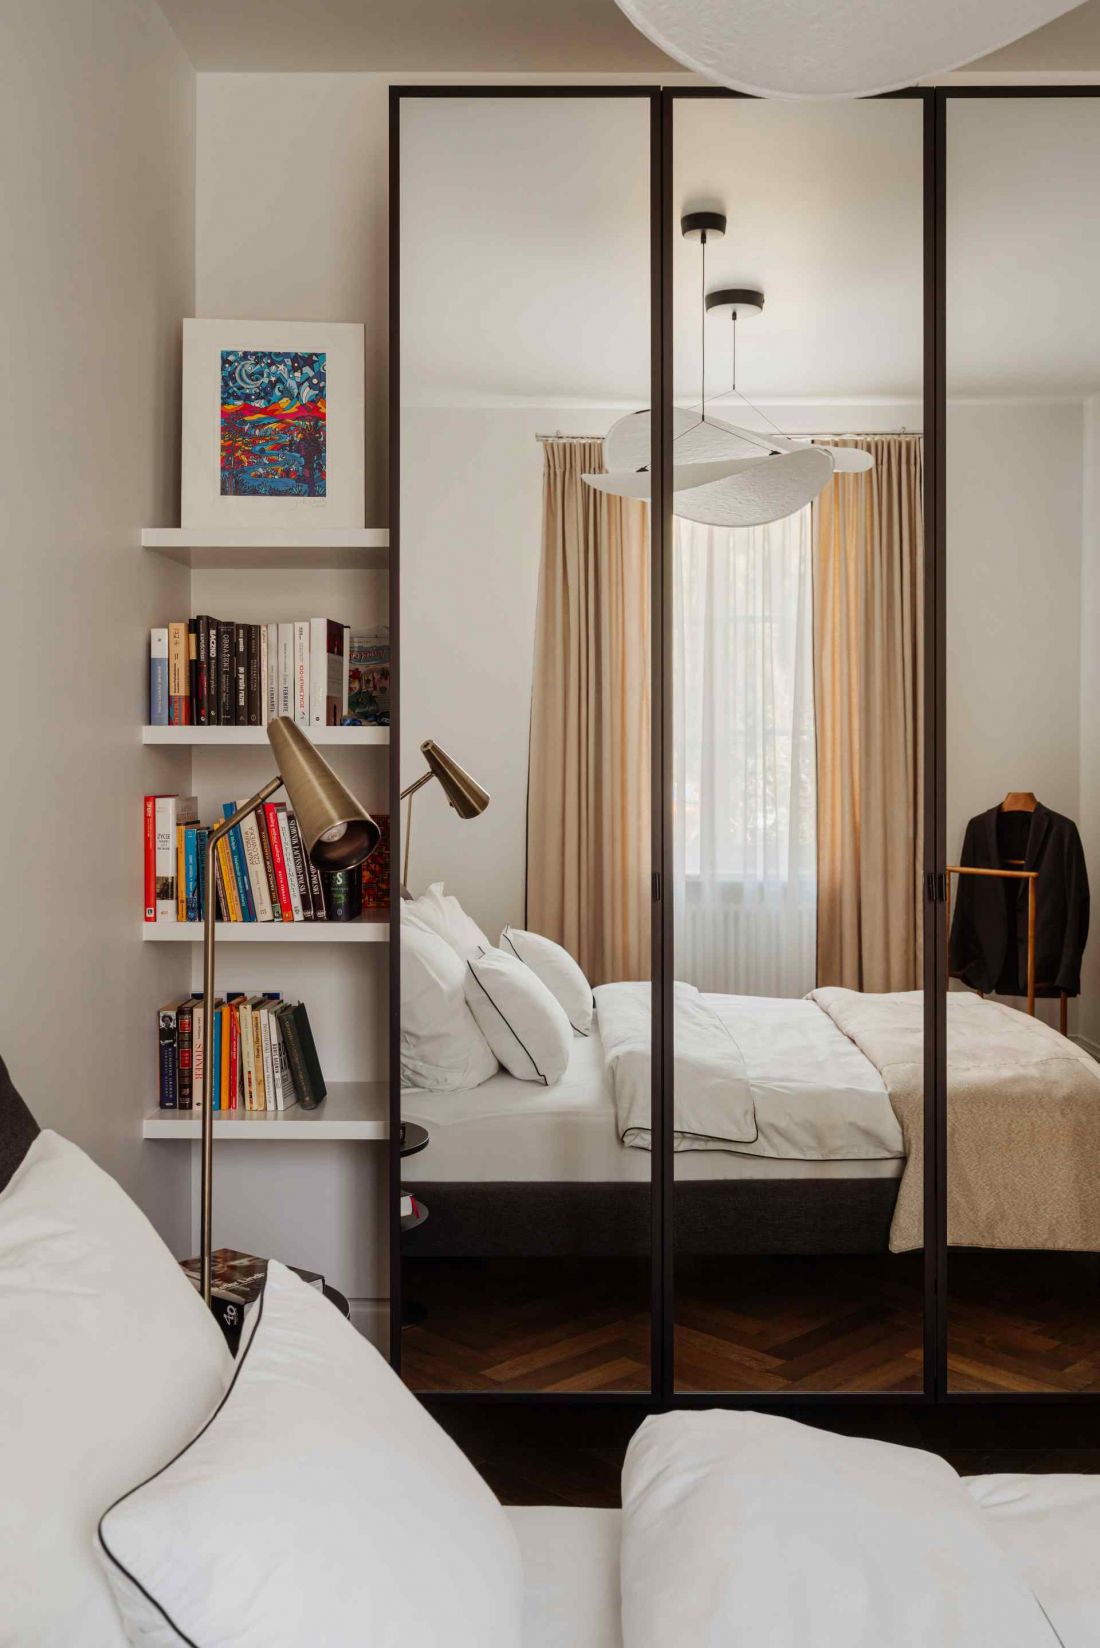
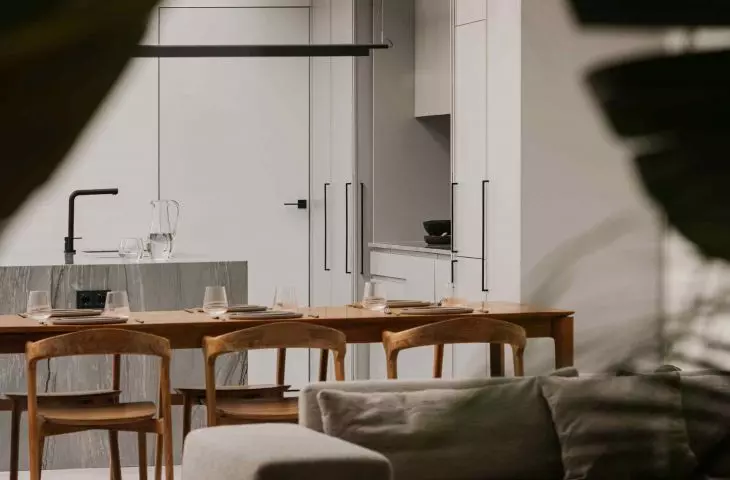
The house in Stare Bielany - interior view
Photo: Mood Authors
Light as a key design element
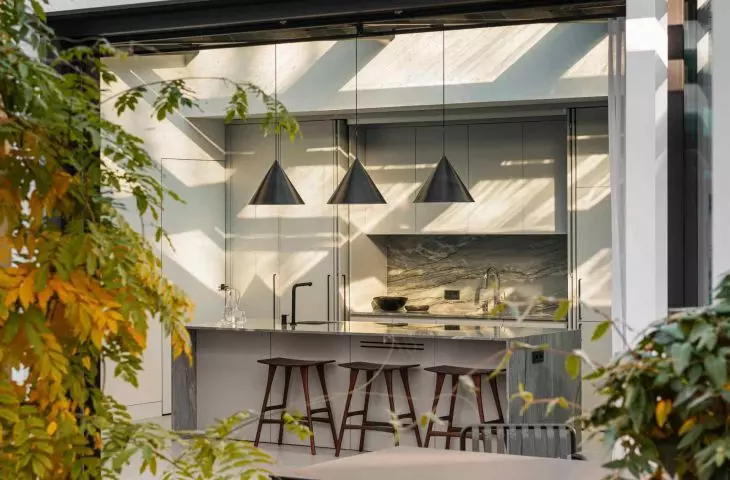
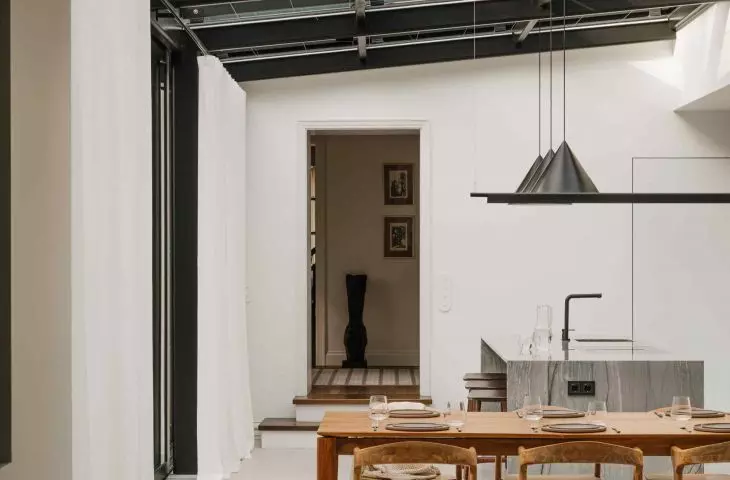
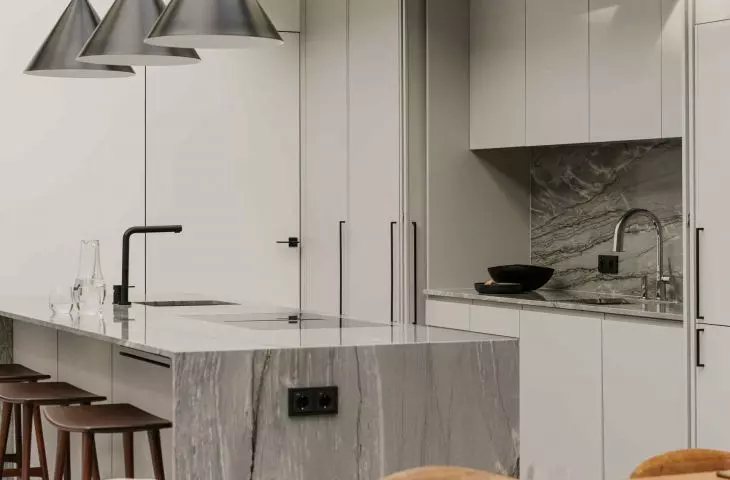
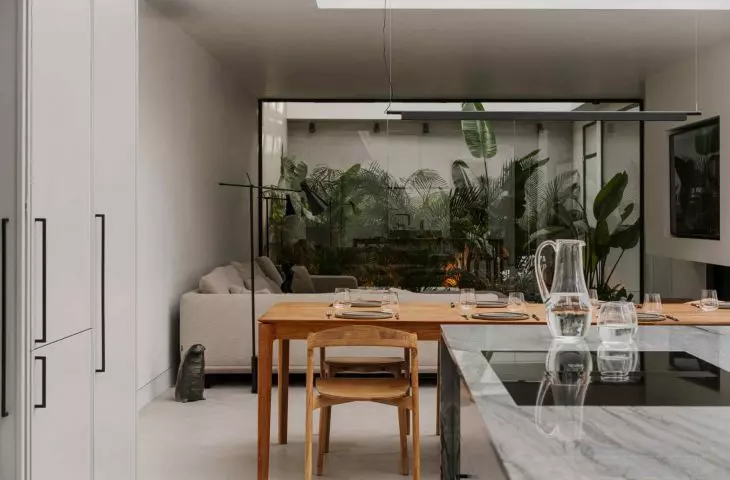
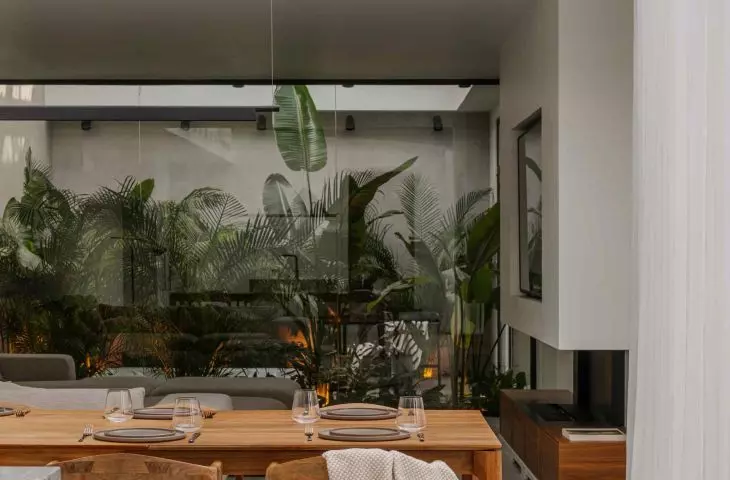
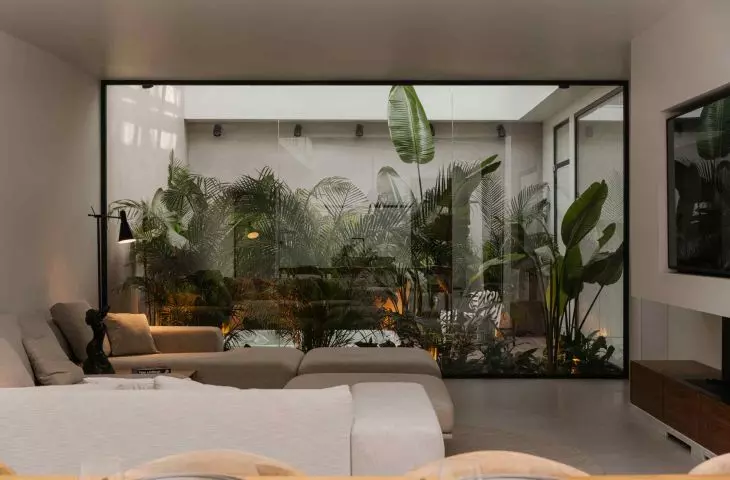
The plot on which the house is located is largely shaded, which naturally influenced the design decisions. The modern pavilion made it possible to use solutions unavailable in the historic part of the building - primarily a glass roof and wide openings to the garden. As a result, the living area, which includes the living room and kitchen, was intensively illuminated with natural light despite unfavorable environmental conditions. It is the relationship between the interior and the garden that is one of the key aspects of this development. Large glazing not only improves comfort, but also introduces a variation of light and greenery into the interiors, making the garden an integral part of the homeowners' daily life.
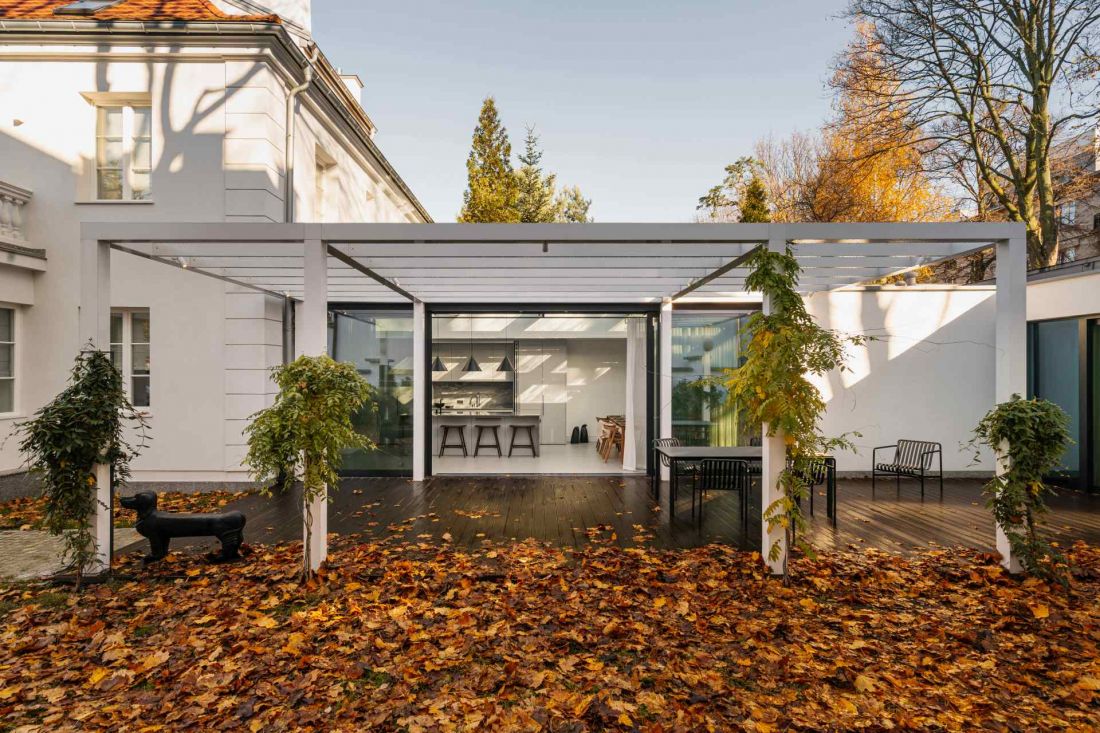
House in Stare Bielany - view of the added pavilion.
Photo: Mood Authors
Functional division of space
The 170-square-meter modern pavilion houses a living area, a gym and a conservatory. The historic part of the house retains an area of 150 square meters and serves a more private function.
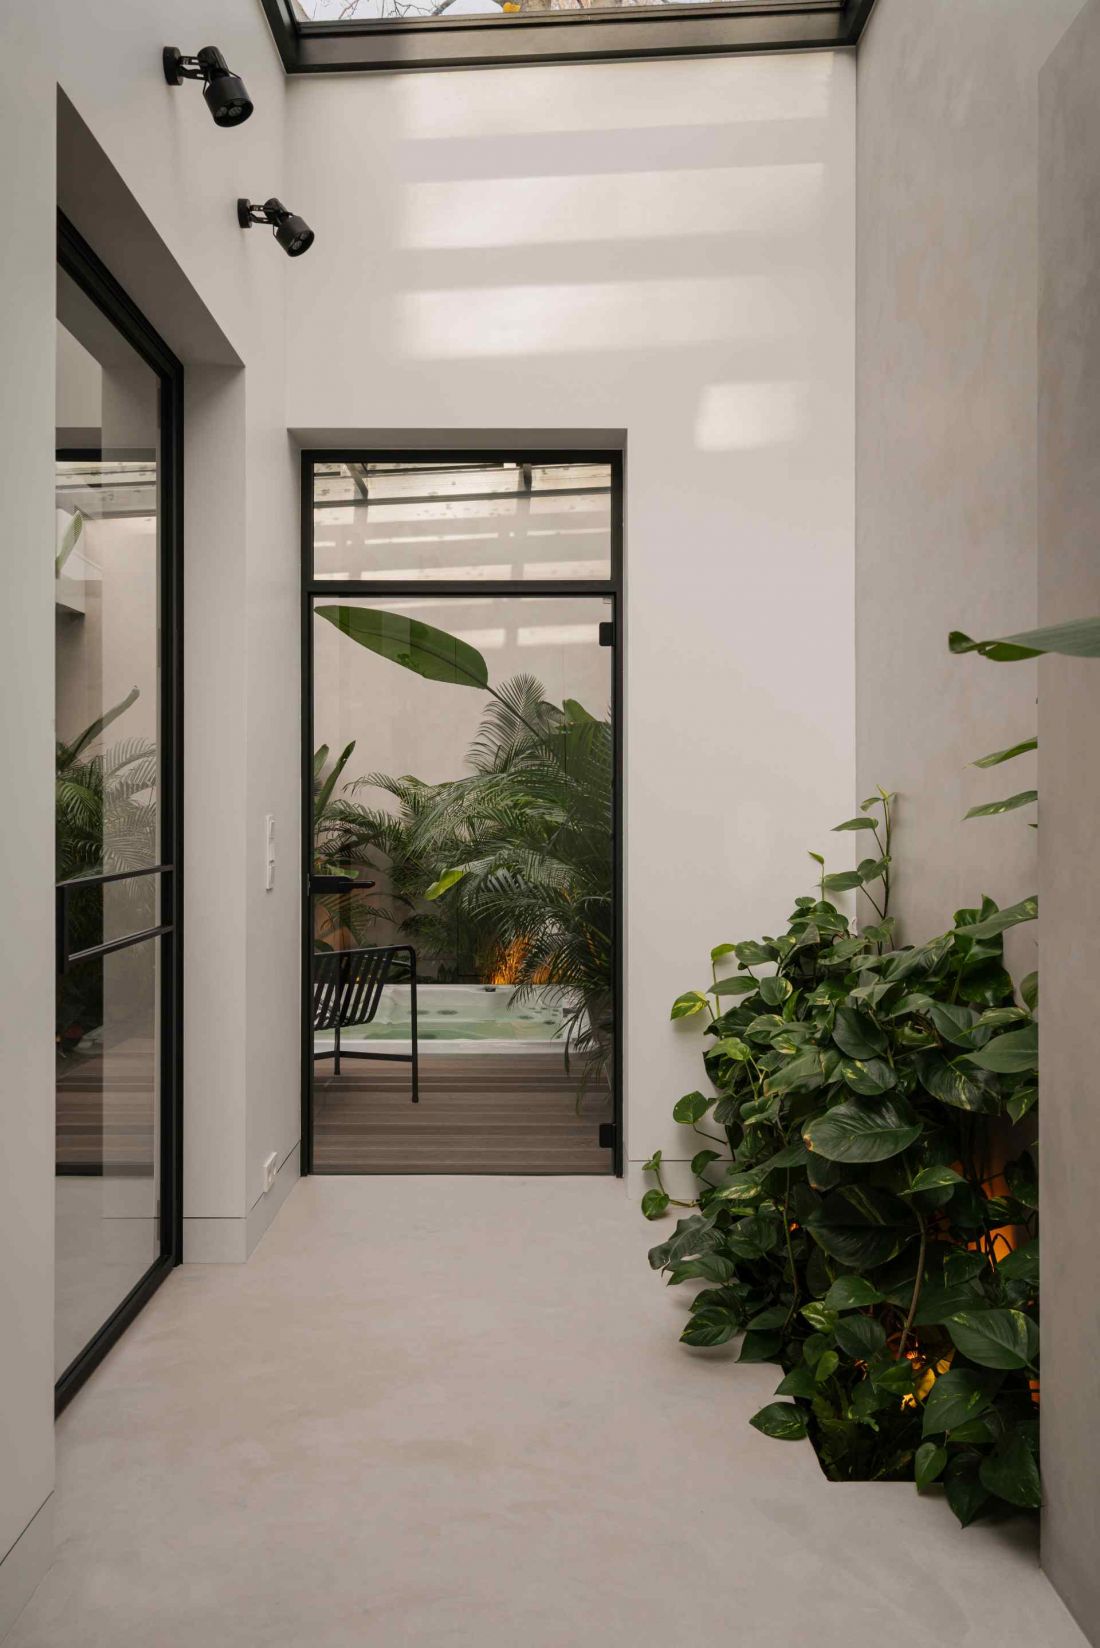
The house in Old Bielany
Photo: Mood Authors
Such a division of space allows to clearly separate daily activities from the leisure zone, while maintaining smooth transitions between different parts of the house. This solution emphasizes the contemporary approach to the design of single-family houses, where functionality goes hand in hand with flexibility and the possibility of diverse use of space.
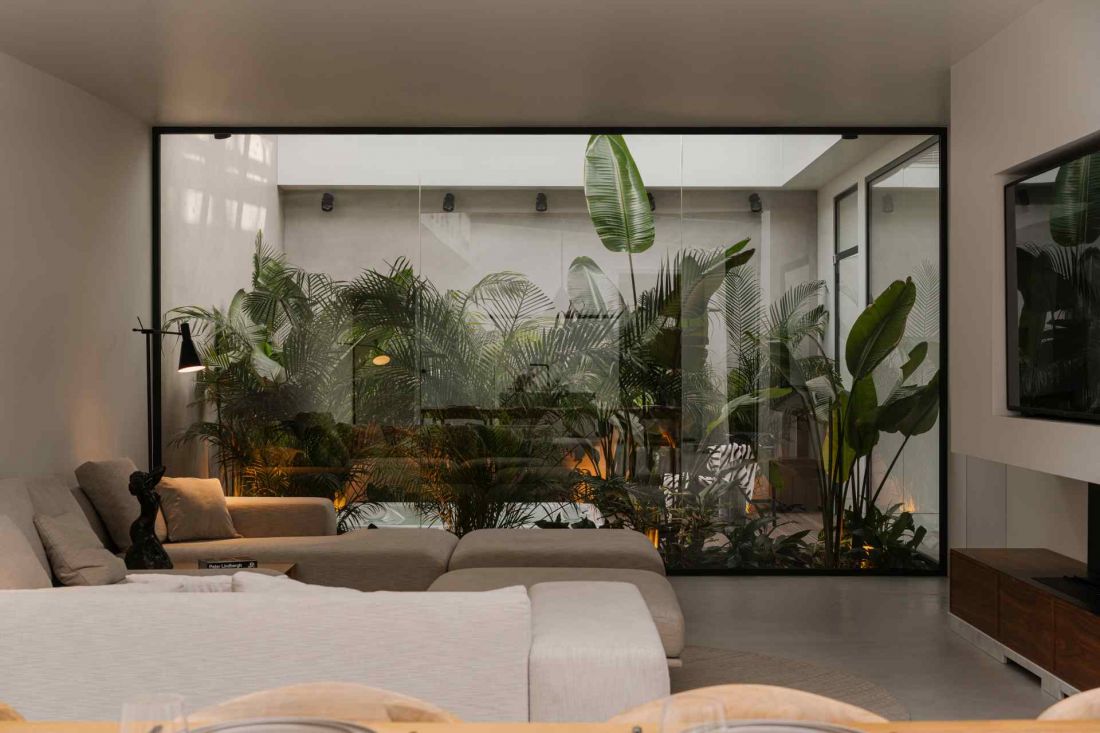
House in Stare Bielany - view of the orangery
Photo: Mood Authors
Historic interiors: tradition in a new context
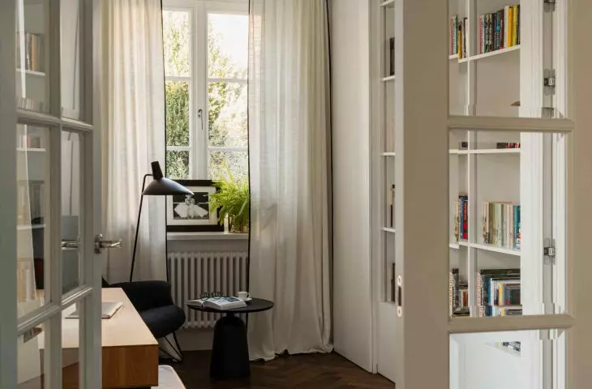
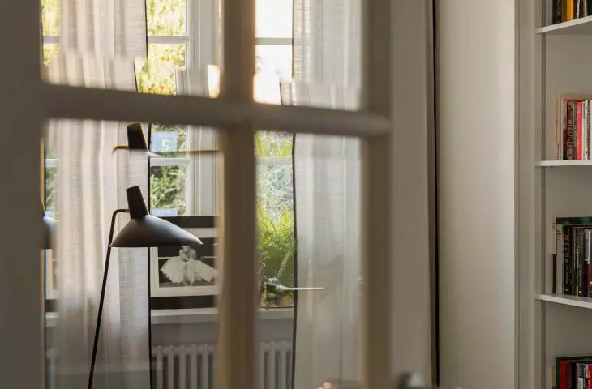
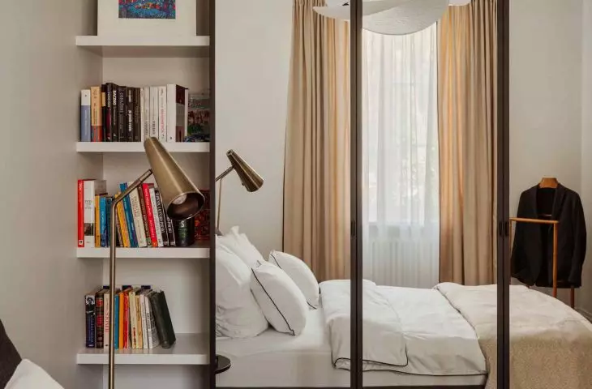
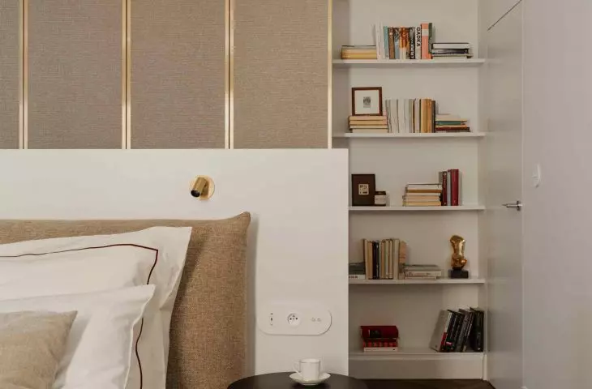
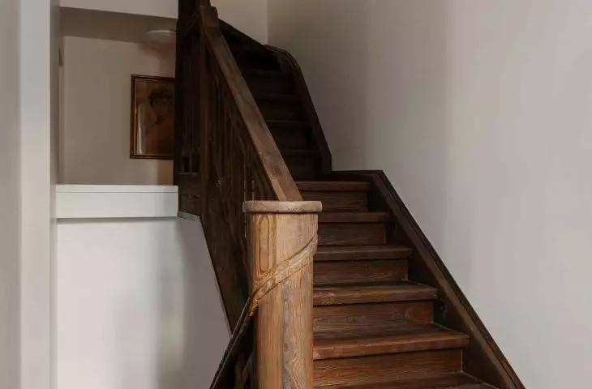
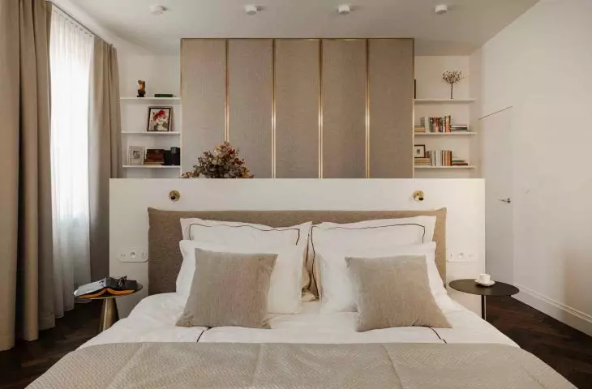
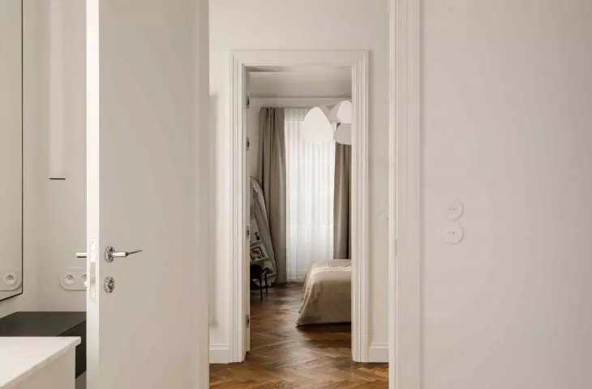
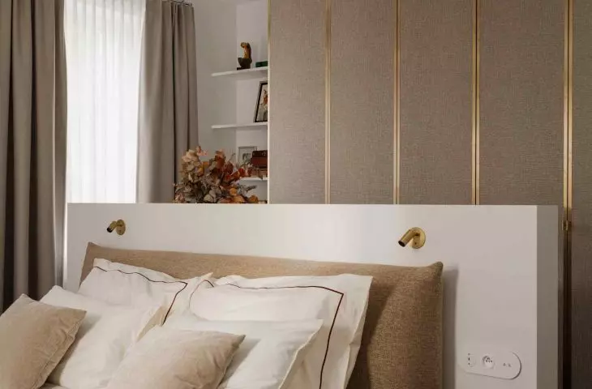
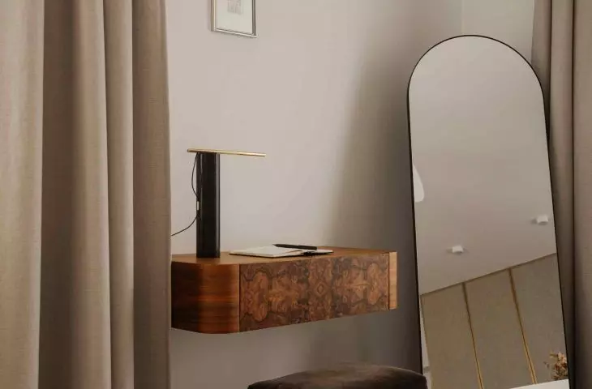
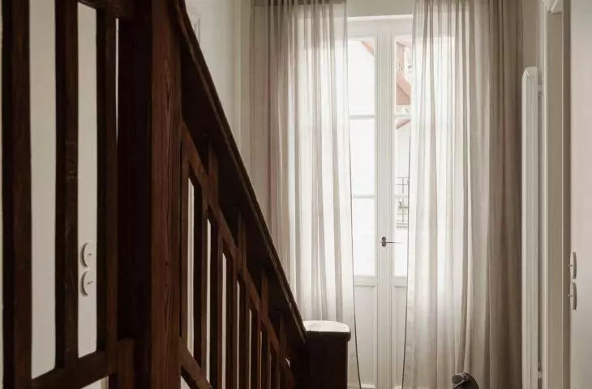
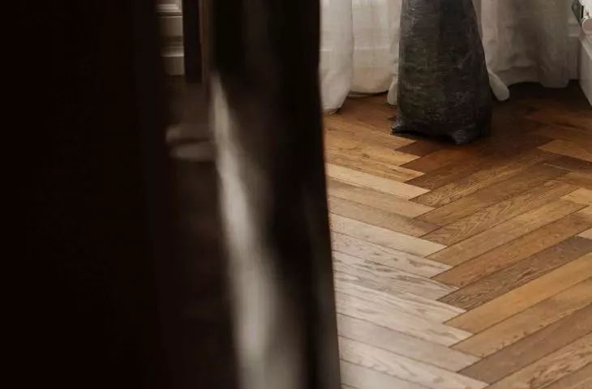
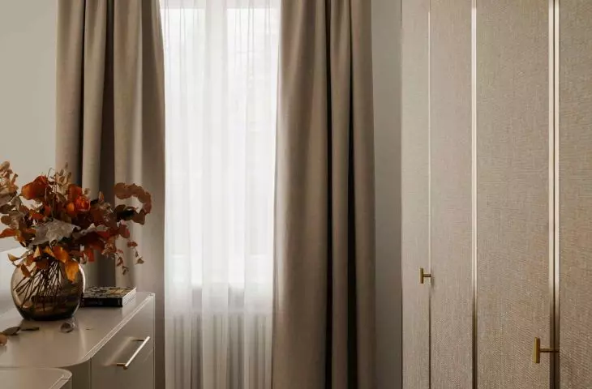
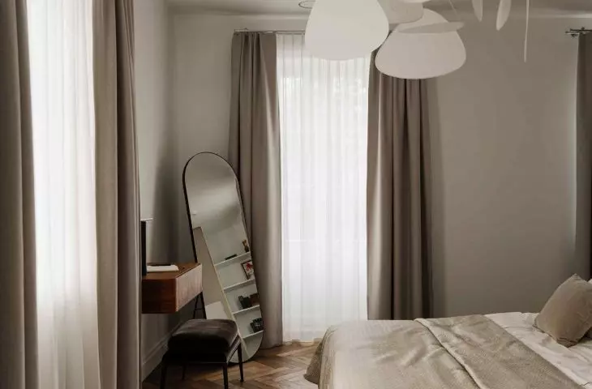
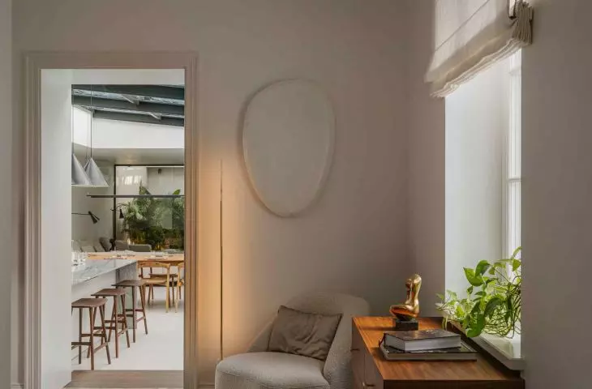
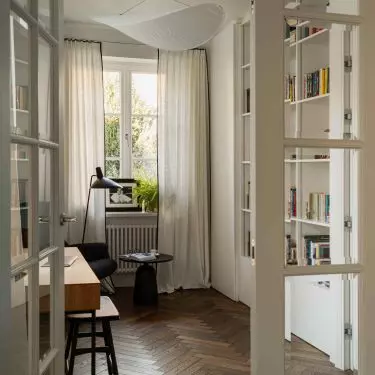
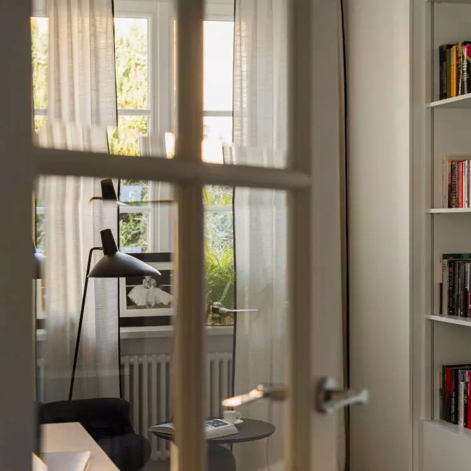
The interiors of the historic villa retain references to the original character of the building. Classic floors, traditional door frames and woodwork create an orderly, calm base. At the same time, the spaces have been complemented with modern free-standing furniture and contemporary finishing materials.
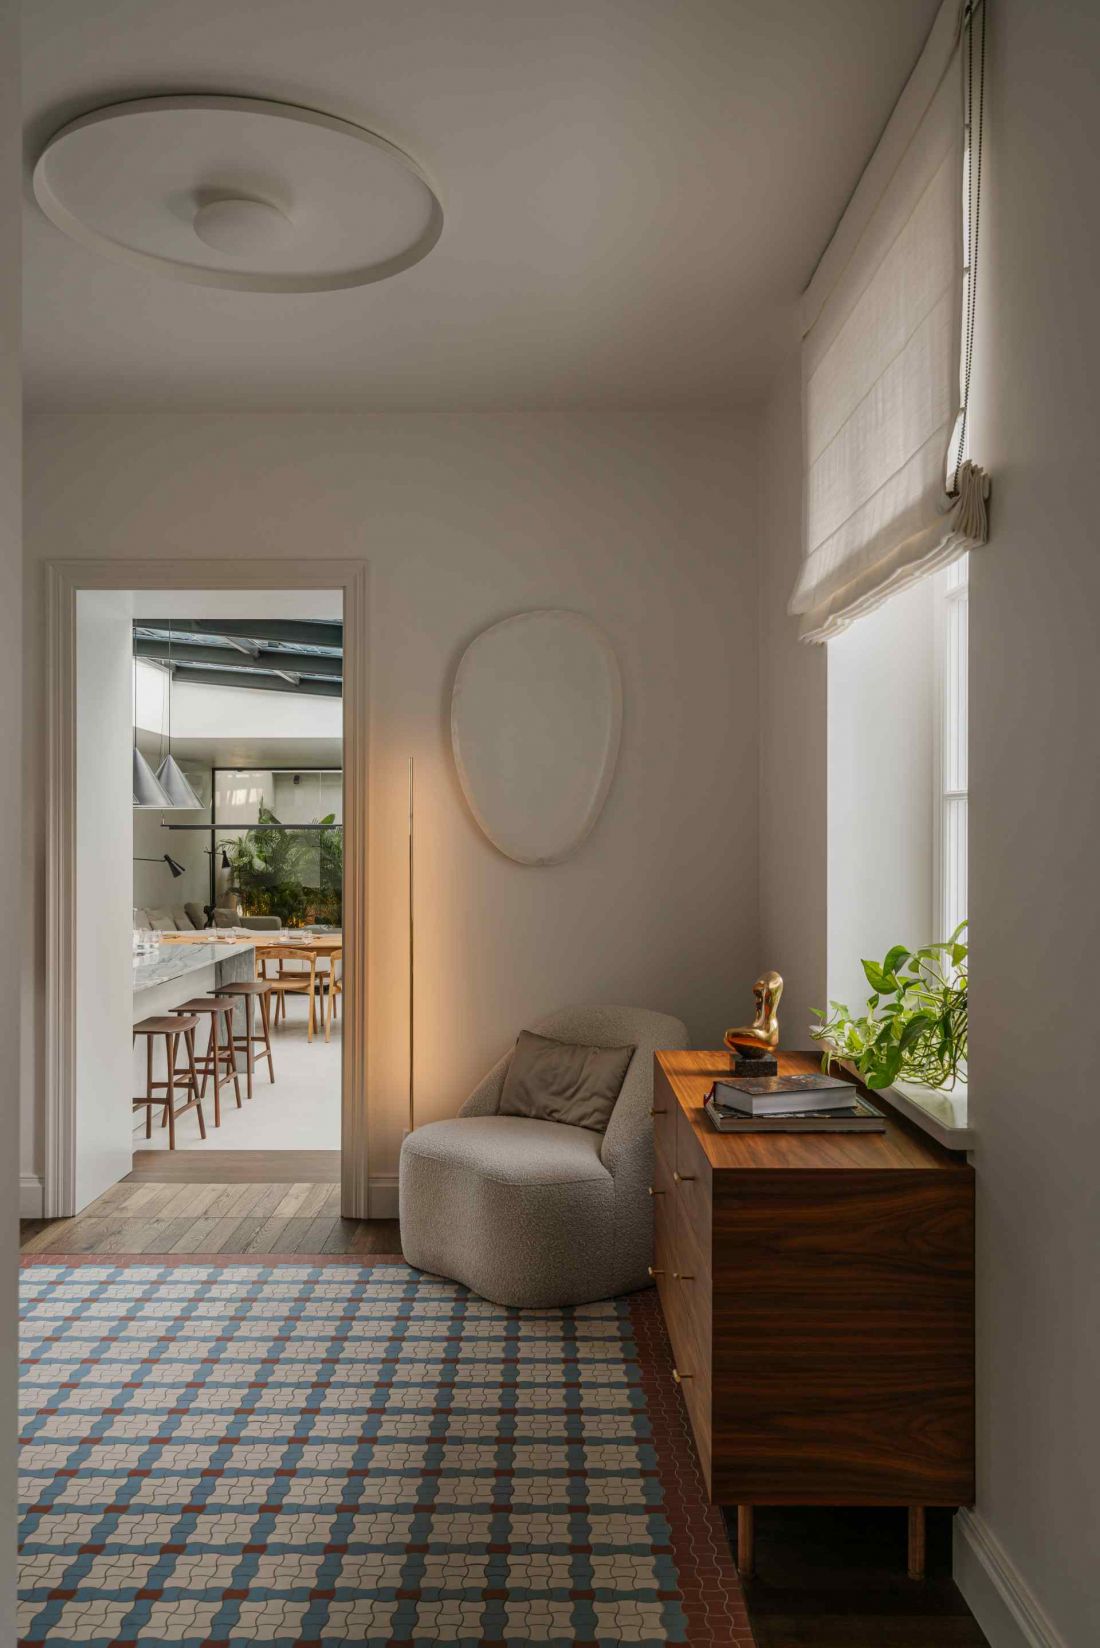
House in Old Bielany
Photo: Mood Authors
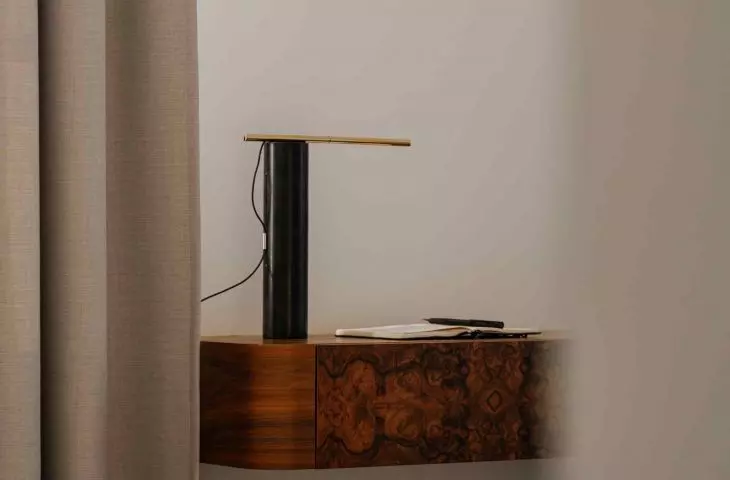
Such a juxtaposition is not decorative - its purpose is to adapt the historic structure to modern utility needs. As a result, the interiors do not lose their identity, and at the same time function in full comfort in everyday use.
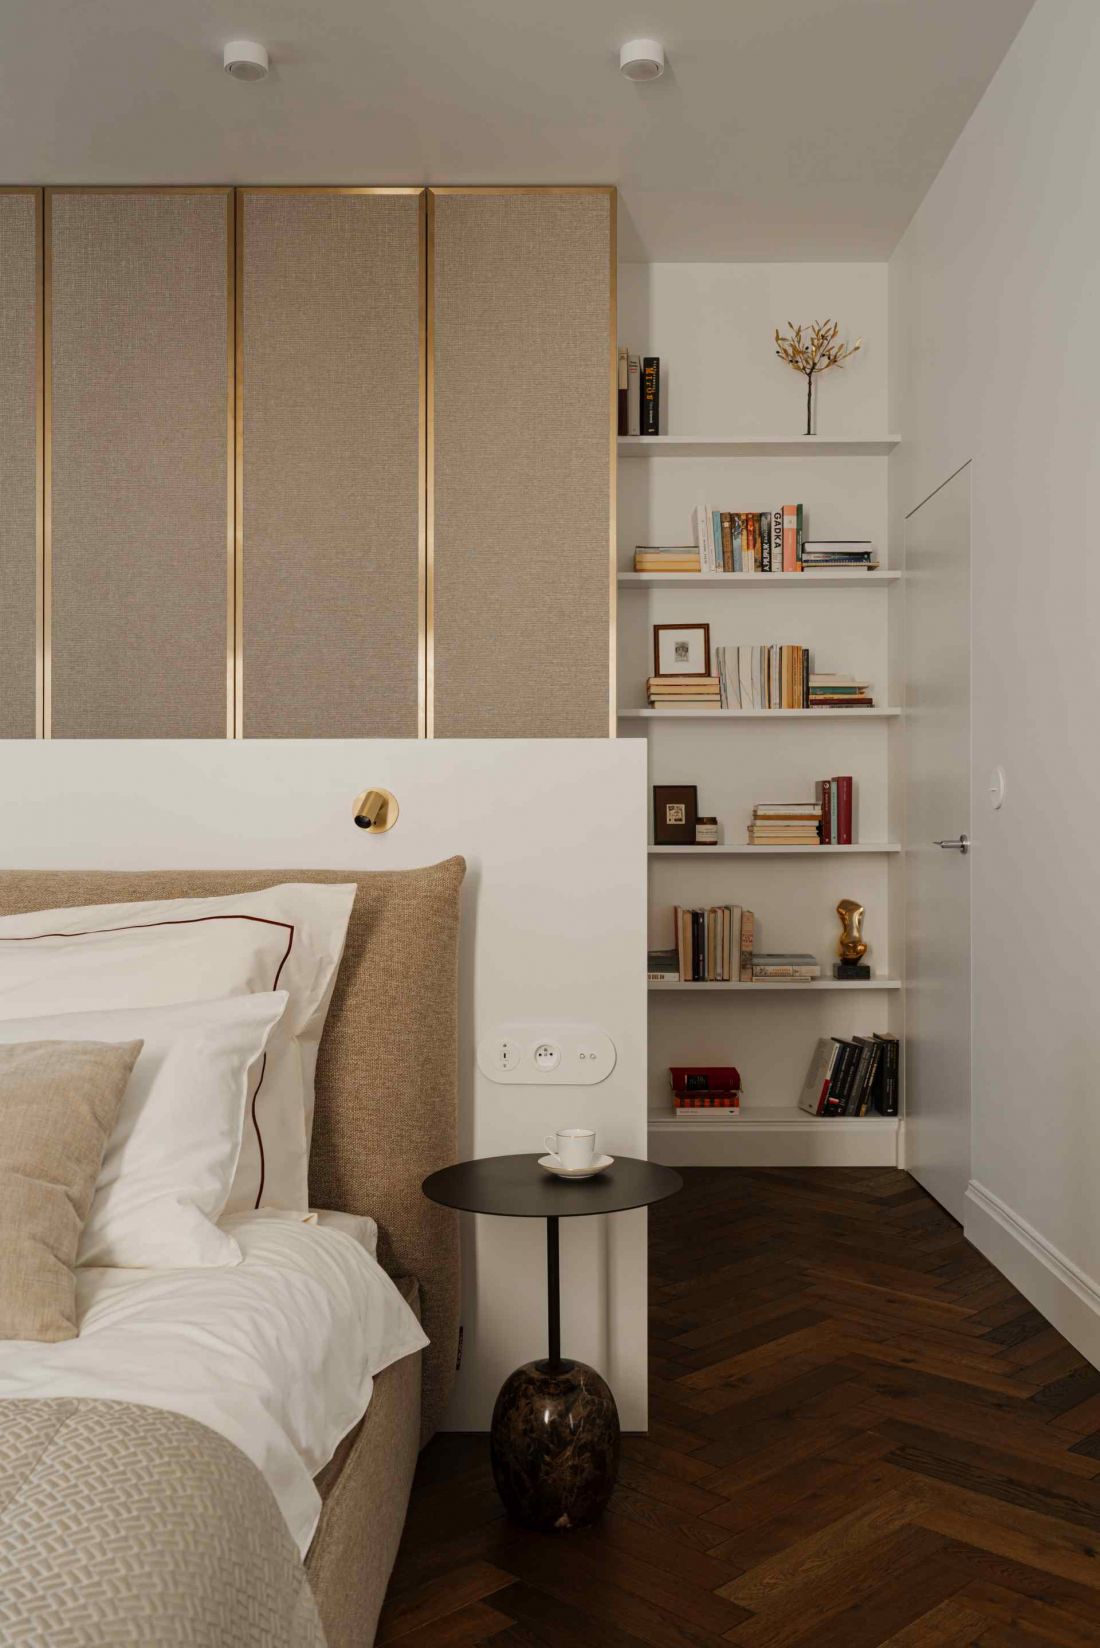
House in Old Bielany - the spaces were complemented with modern free-standing furniture and contemporary finishing materials
Photo: Mood Authors
Modern pavilion: minimalism and materiality
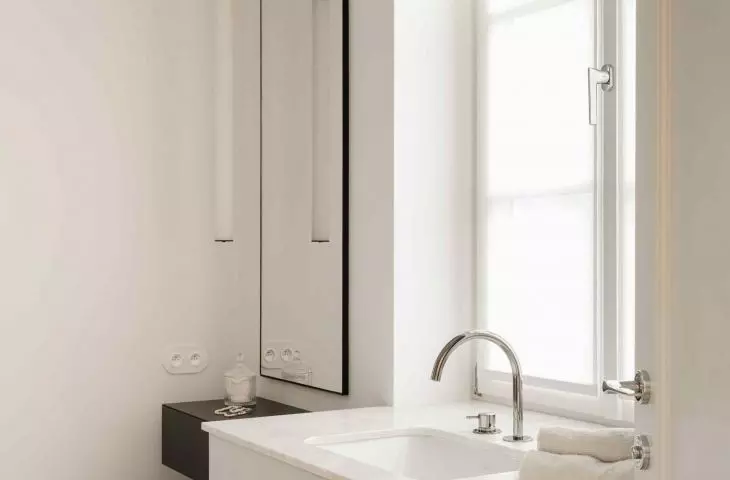
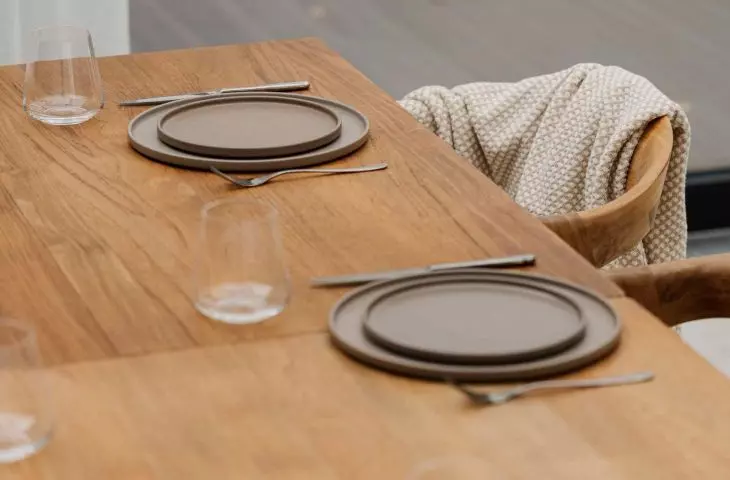
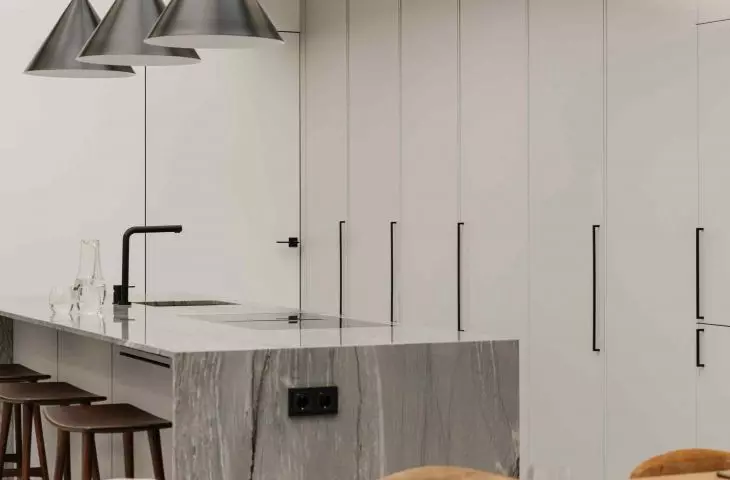
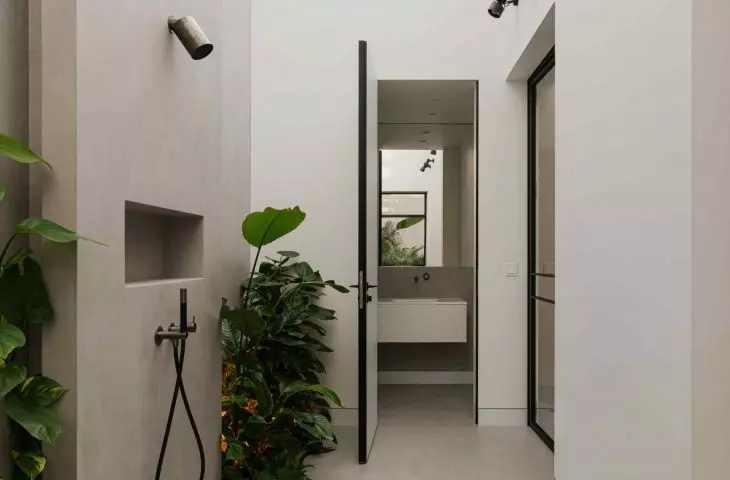
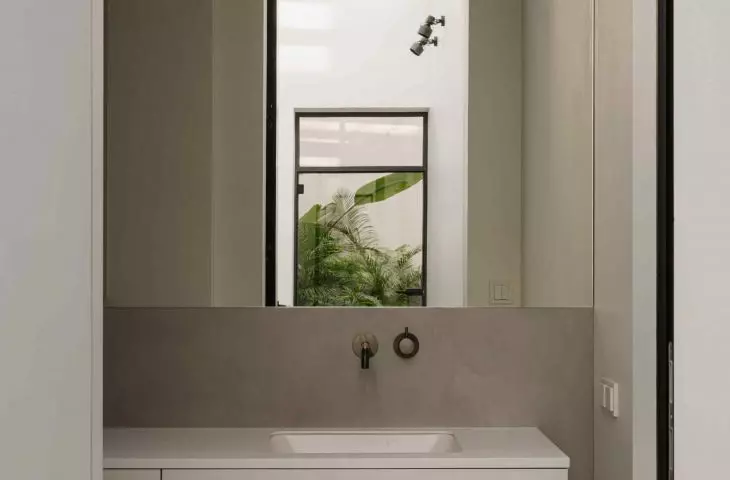
The ground-floor, modern part of the house was designed in the spirit of reducing form and materials. Microcement was used on the floors, which corresponds to the industrial character of the steel structure. Furniture and furnishings are characterized by simplicity and functionality, and the dominant gray was broken with accents of natural wood. It is the matter and proportions, rather than decorativeness, that build the character of this space. The design consistently avoids excess, allowing the relationship between architecture, light and surroundings to resound.
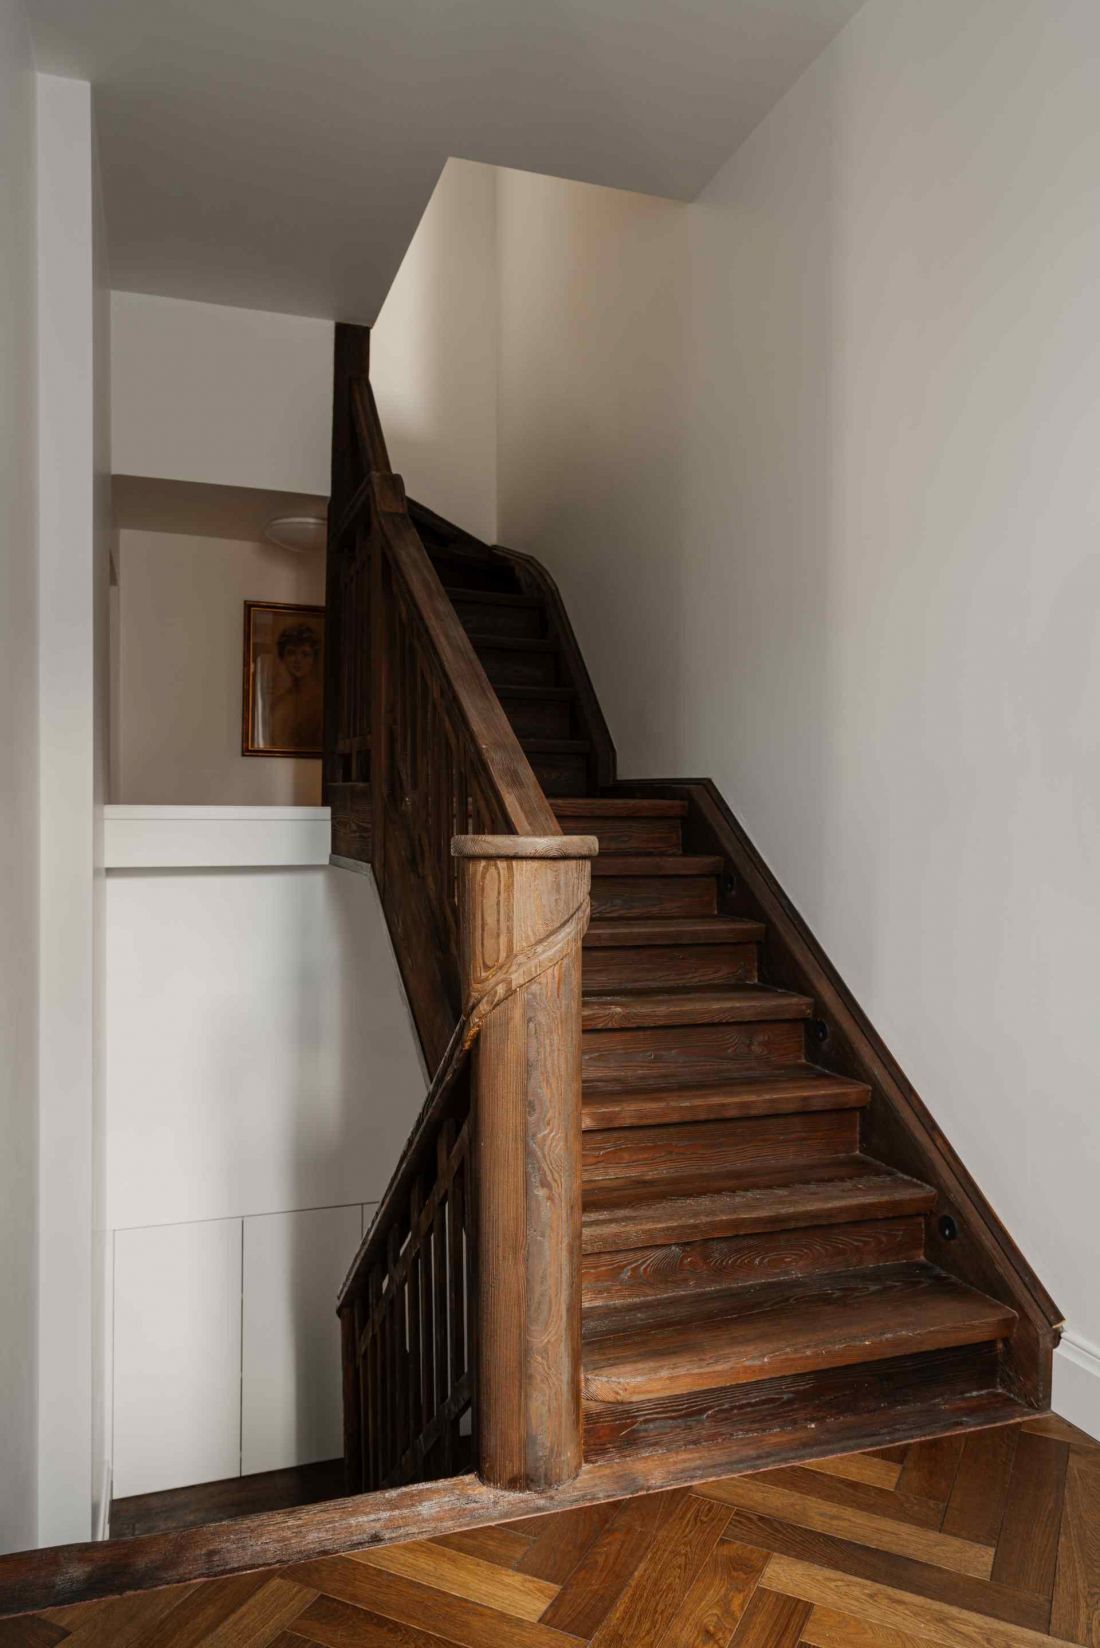
House in Old Bielany
Photo: Mood Authors
Greenery as an element of architecture
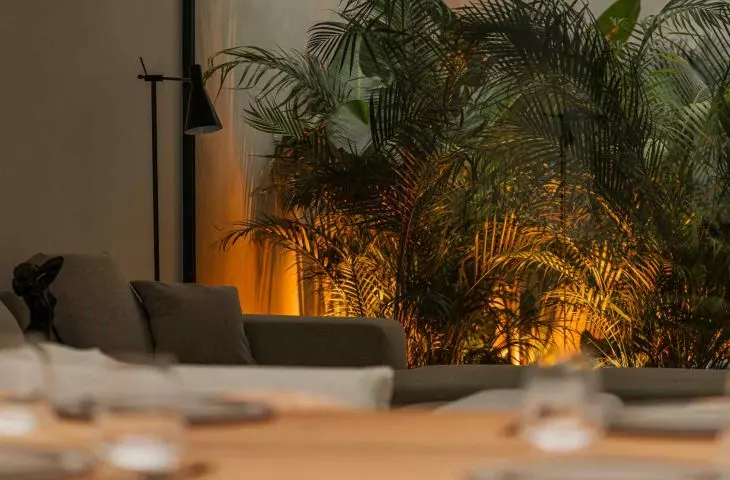
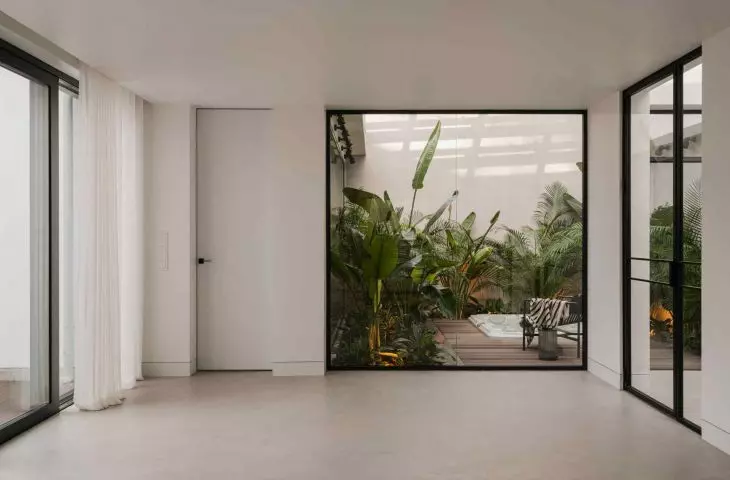
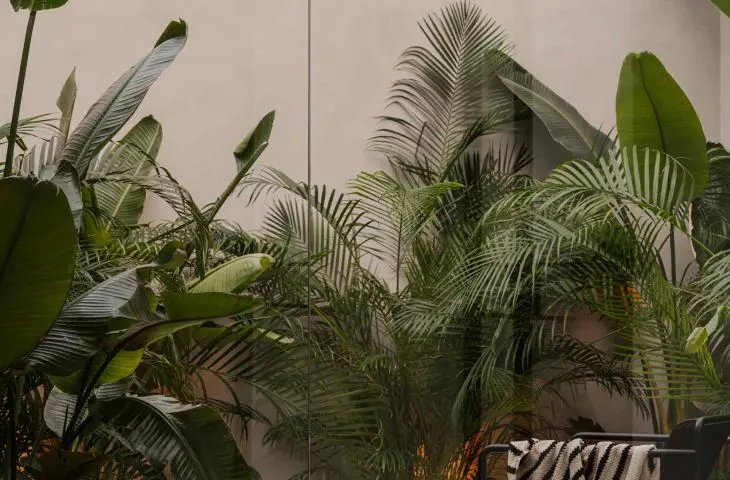
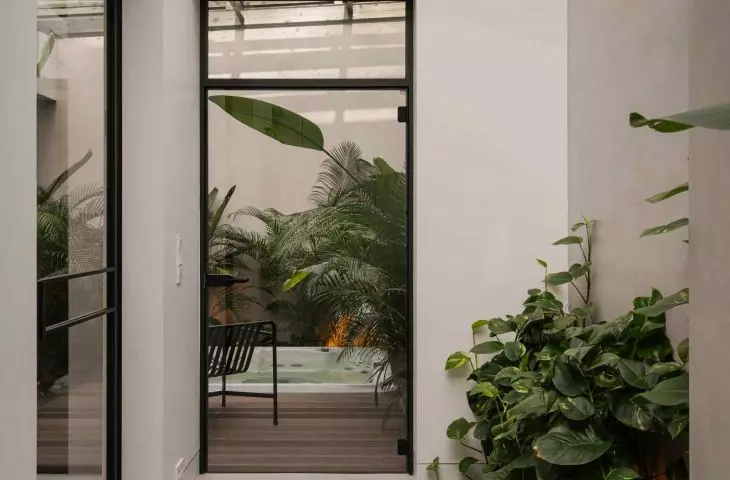
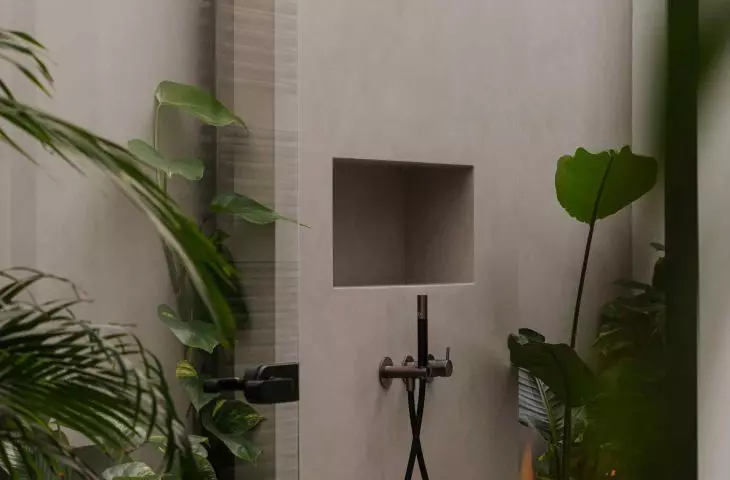
A special place in the modern pavilion is occupied by the orangery located in the corner of the building. It is here that the spa area with a Jacuzzi was located, surrounded by lush vegetation. The glazing of the orangery makes it possible to observe the greenery from both the living room and the gym, further enhancing the sense of continuity of the space. The greenery here does not have a purely aesthetic function - it becomes an element that organizes the interior, connects the house with the garden and softens the boundary between architecture and nature.
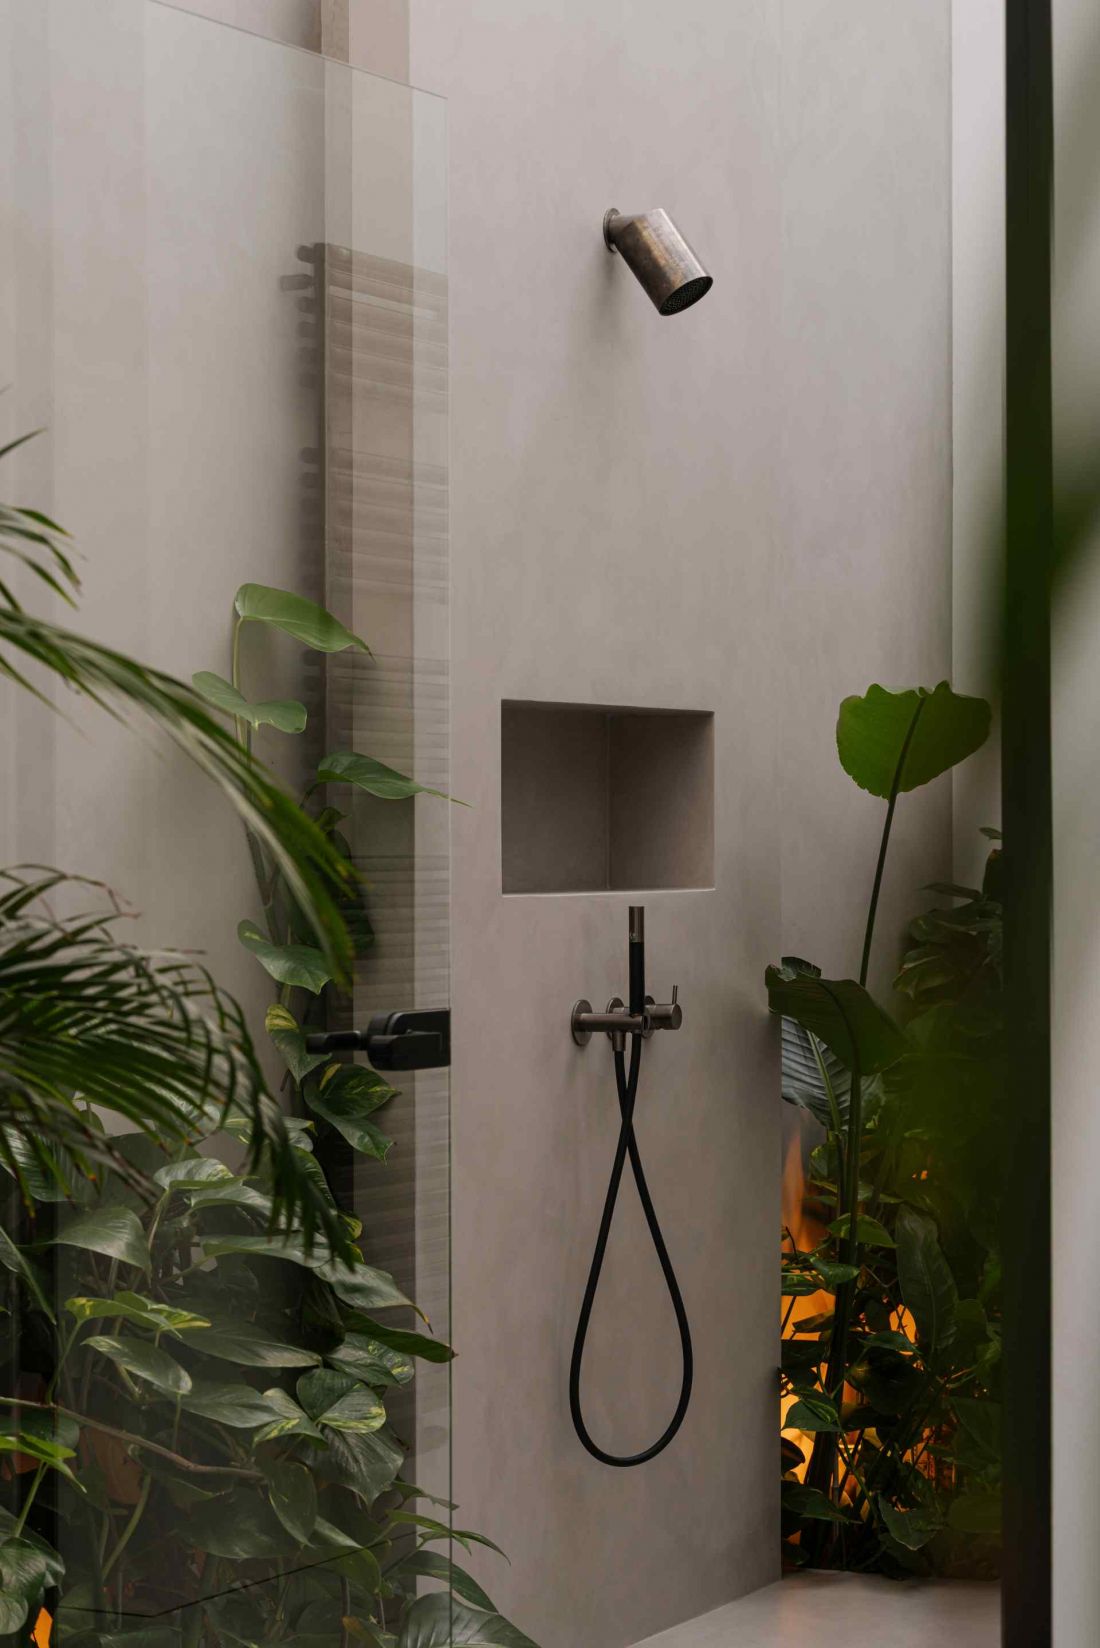
House in Stare Bielany - in the corner of the house there was a spa area with a jacuzzi
Photo: Mood Authors
Modern reinterpretation of a monument
The house on Lipinska Street is an example of a well-thought-out extension of a historic building, in which modernity does not dominate history, but complements it. The project shows that it is possible to create contemporary living spaces in close dialogue with the past - without imitation and without radical formal gestures.


















