




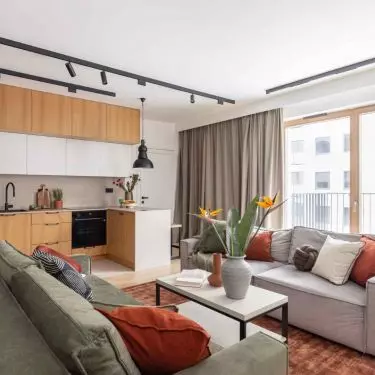
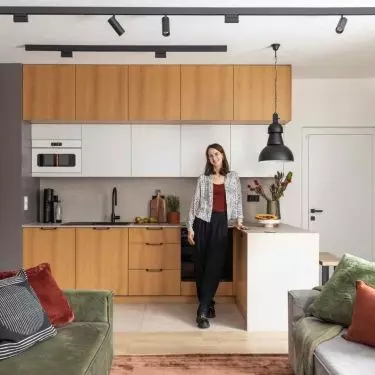
Industrial apartments are often associated with cool aesthetics and the dominance of raw materials. Meanwhile, a project on Kolejowa Street in Warsaw proves that this stylistic language can be translated into a story about everyday life, living together and the need for privacy. The project by Zuzanna Wozniak of the WOZ.design studio, prepared in collaboration with Bernard Peryt, grows out of a very specific scenario: two brothers, one apartment and the need for harmony between shared space and personal autonomy. In the background of this story remains the context of the place - the proximity of the Western Railway Station, whose rhythm and infrastructural character inspired many of the details.
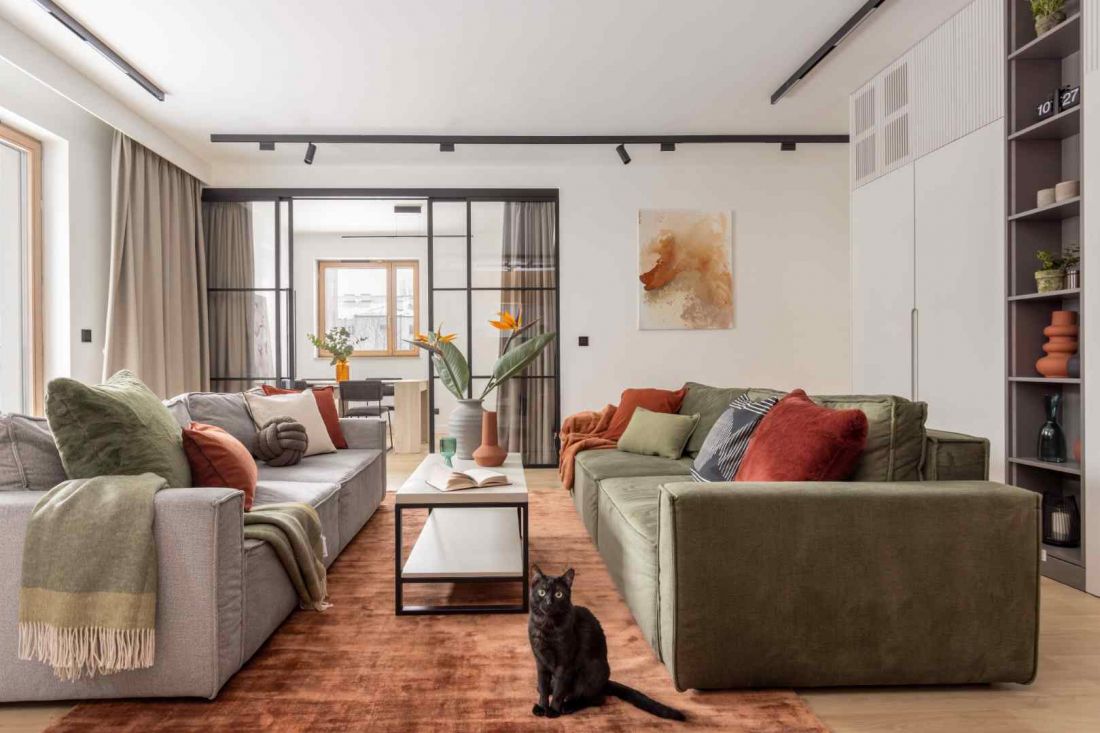
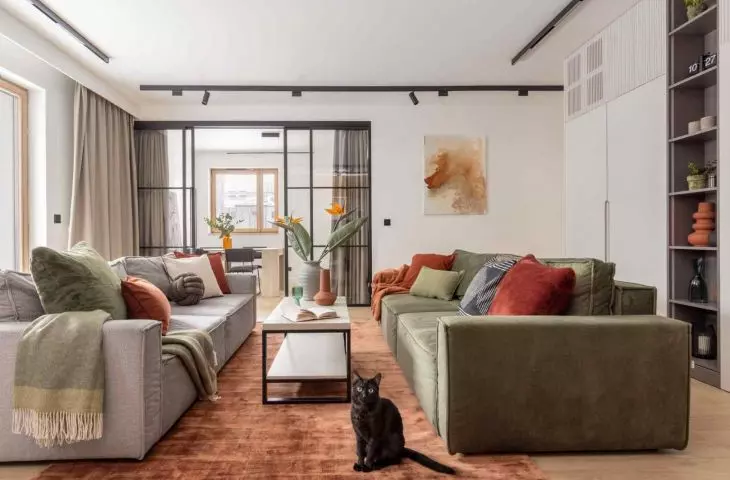
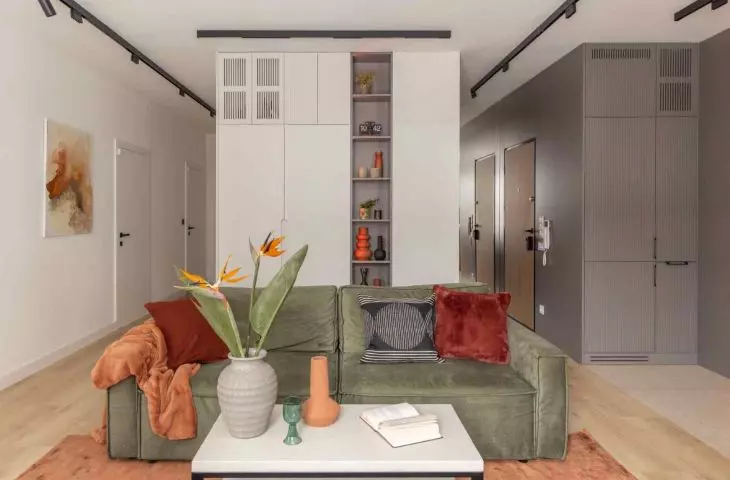
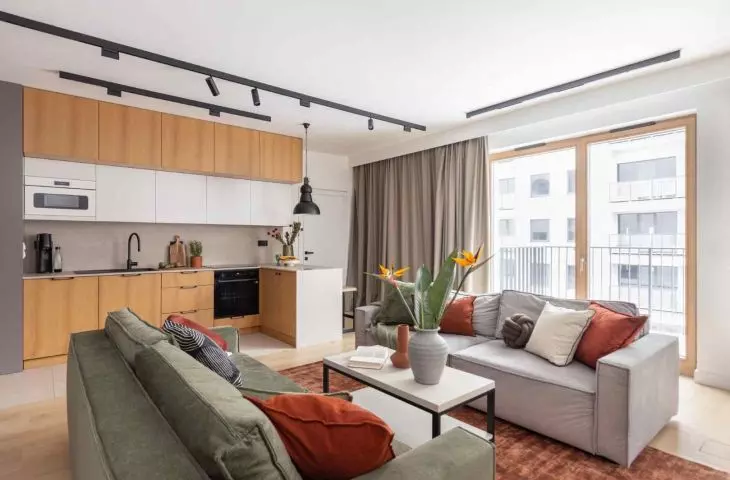
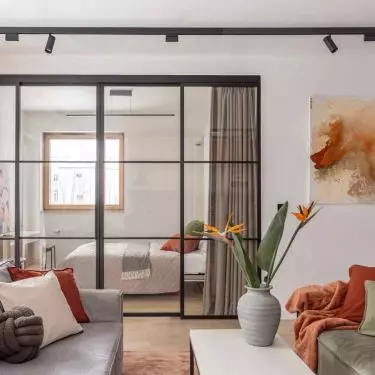
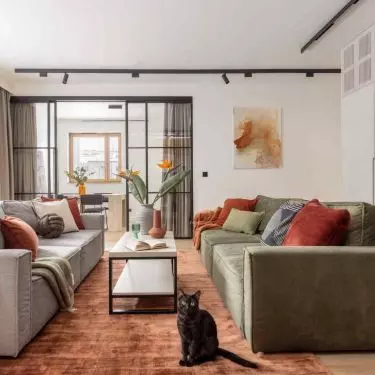
Industrial interior from WOZ.design - view of the living room
Photo: Pion Level
Apartment for two brothers
- privacy and community in one project
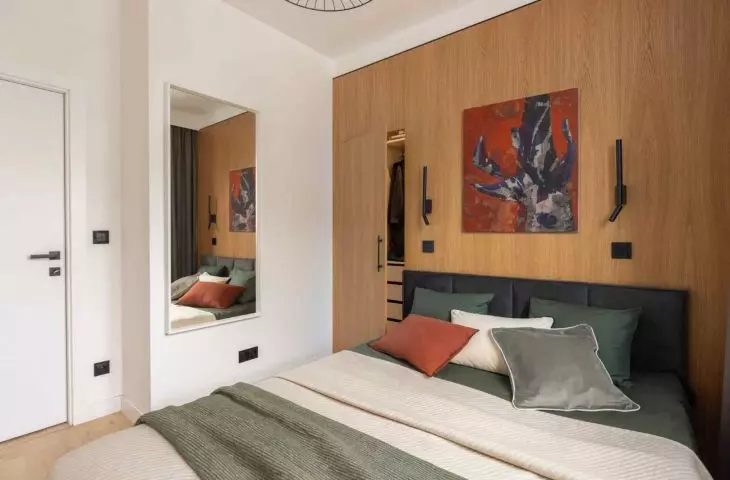
The starting point was to combine two units of 30 and 80 square meters. Instead of a simple increase in square footage, the designers treated this situation as an opportunity to create an apartment that responds to a viable model of sharing space. Each brother was given his own fully autonomous zone: bedroom, study, dressing room and bathroom. This solution gives a sense of independence, while at the same time does not lock the household members into separate worlds. The common space has become crucial - a place for meetings, work and daily functioning. As a result, the apartment does not resemble a classic layout with a clear division into rooms, but rather a modern urban home, where relationships are built around common activities. In this sense, the project fits in with the idea of coliving, but interprets it in a very personal way, tailored to specific residents.
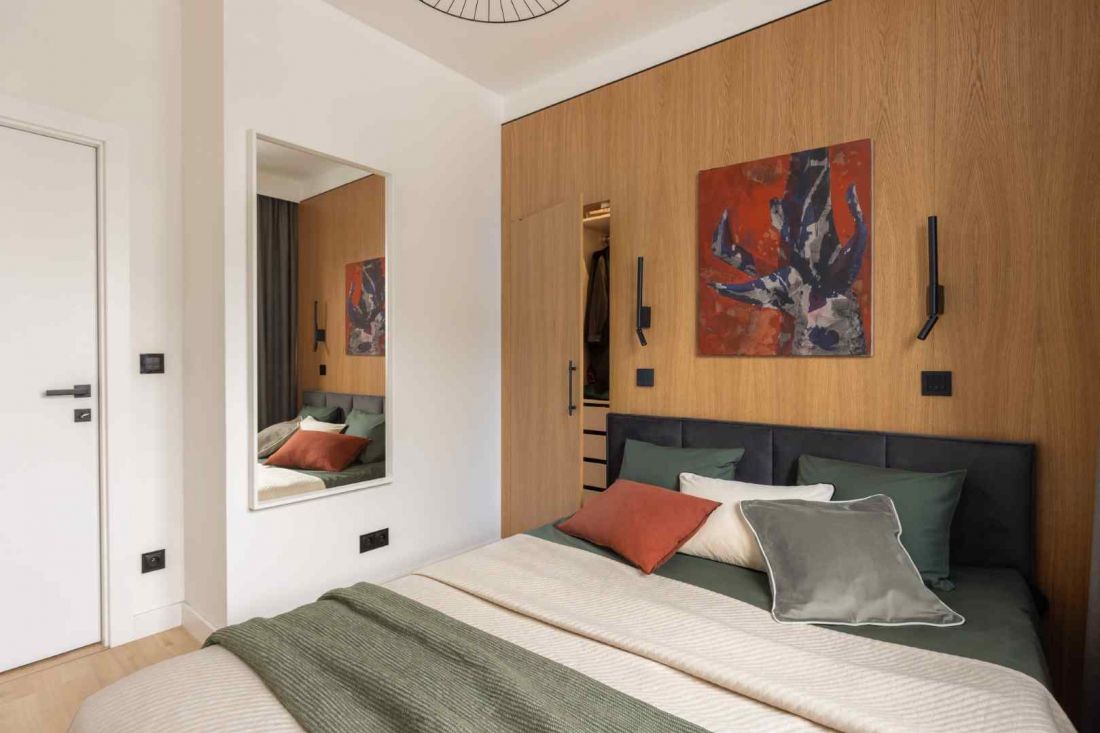
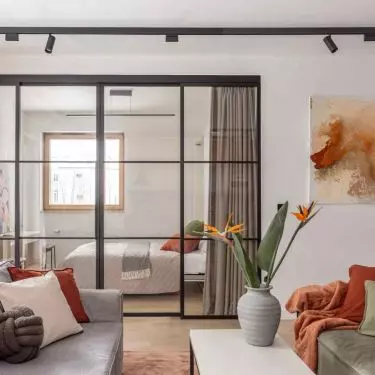
Industrial interior from WOZ.design - each brother was given his own fully autonomous zone: bedroom, study, dressing room and bathroom
Photo: Pion Level
The heart of the apartment: an open living area
and a multifunctional guest room
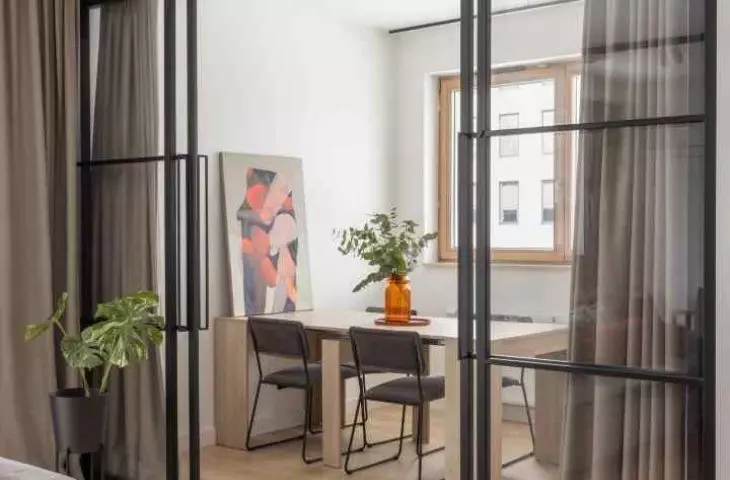
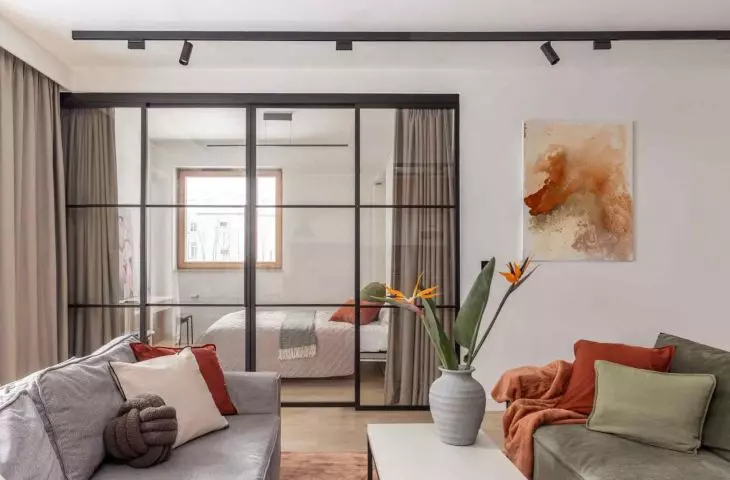
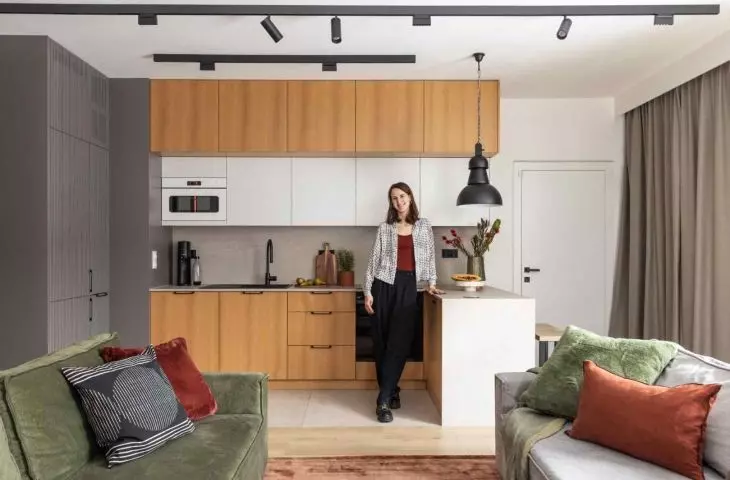
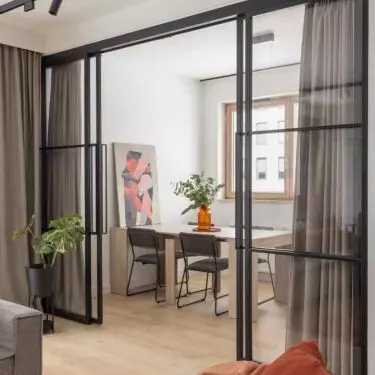
The most dynamic part of the apartment is the living space, combining the hall, living room with kitchenette and guest room. The demolition of a wall and the introduction of steel glazing opened up the view and enhanced the sense of spaciousness. At the same time, the possibility of quickly separating the various functions was not given up - a curtain is enough to turn the guest room into a private bedroom. This room serves several roles at once: it is a dining room, an exercise space, an entertainment area with VR technology, and a sleeping room if needed. Such flexibility is not due to the desire for a showy experiment, but to the daily needs of the users, who often receive guests and lead active lifestyles.
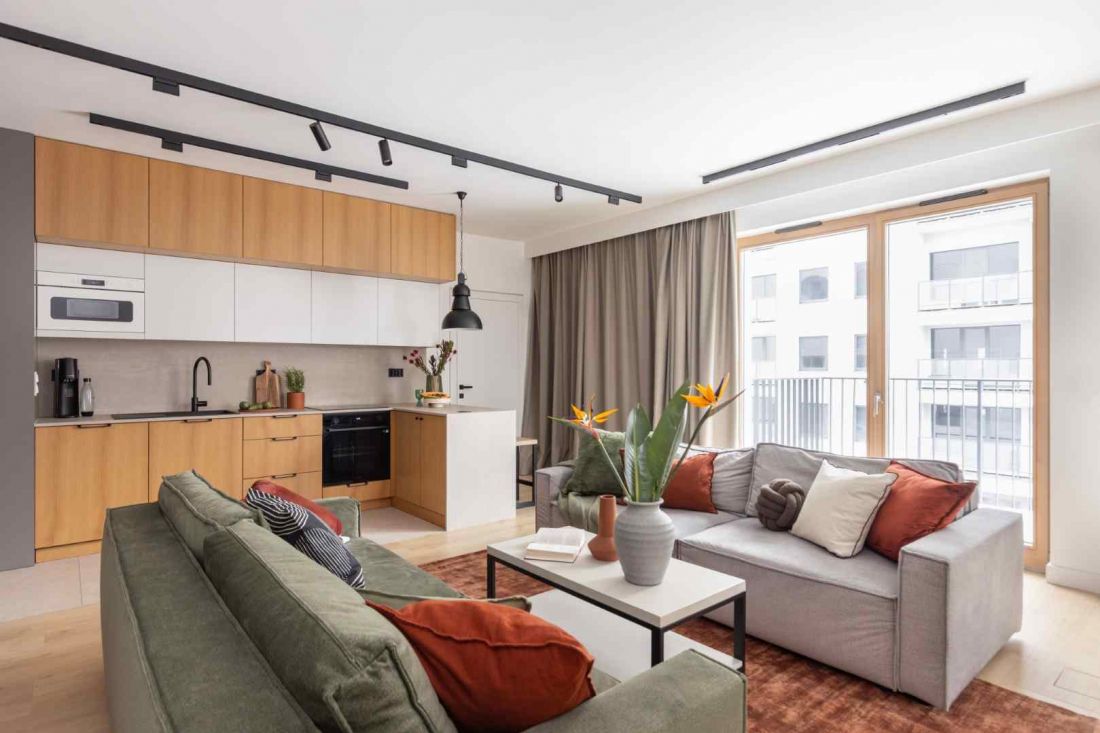
Industrial interior from WOZ.design - this room plays several roles at the same time: it is a dining room, an exercise space, an entertainment area with VR technology, and, if necessary, also an accommodation room
Photo: Pion Level
Industrial aesthetics inspired by the city
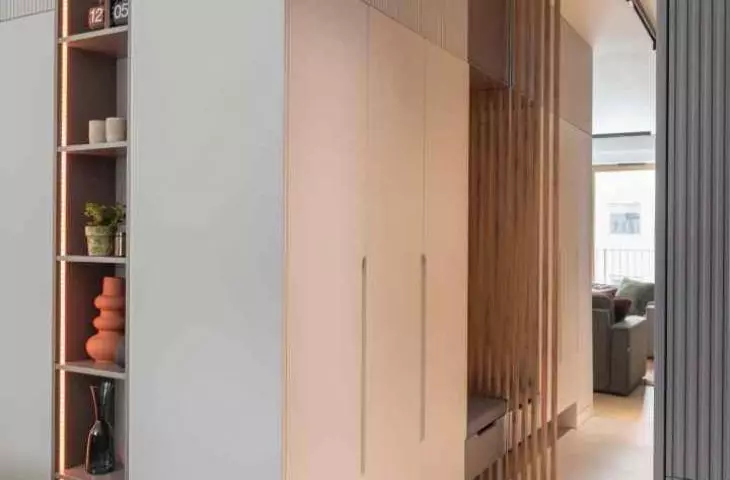
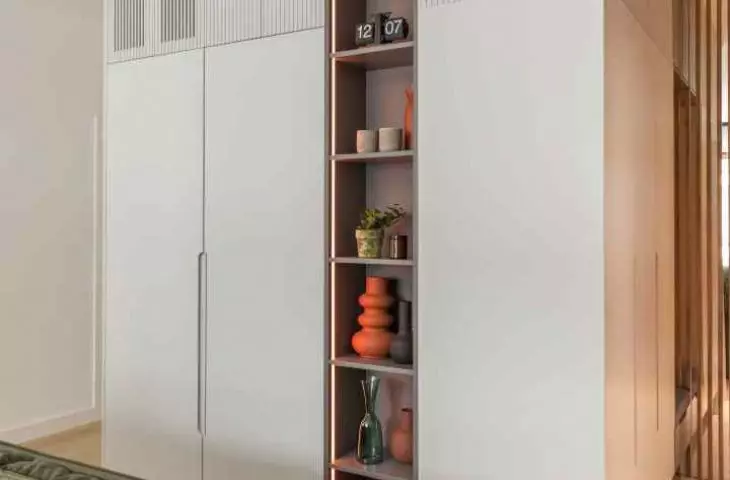
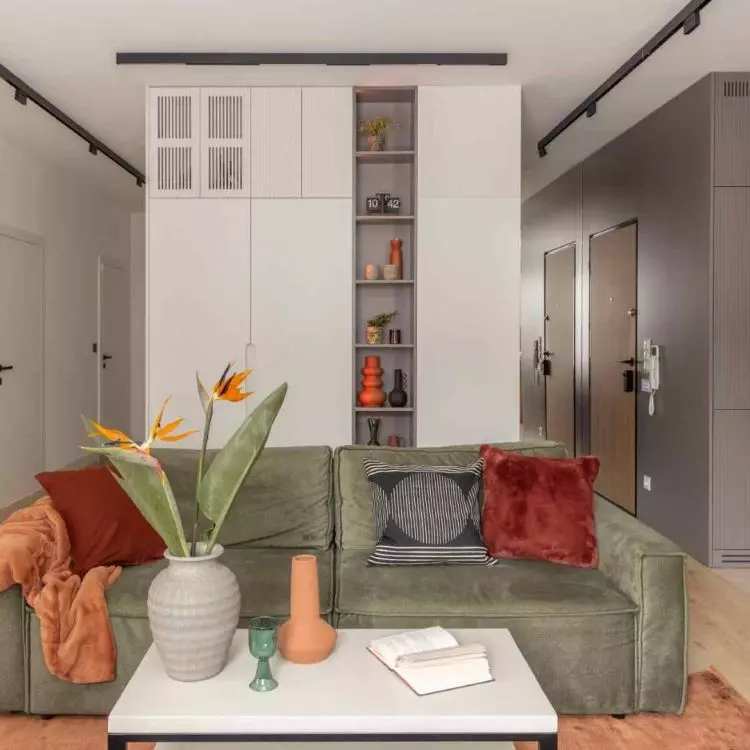
The character of the interior is built up by steel glazing, technical lighting fixtures and details that refer to the railroad infrastructure. One of the most prominent elements is the railway station-inspired clock, placed on a bookcase in the living room. It's a subtle nod to the surroundings, which at the same time reinforces the coherence of the whole concept. The color scheme remains subdued and neutral, allowing attention to focus on the structure of the materials and the rhythm of the divisions. Subtle color accents do not dominate the space, but introduce softness and visual variety. Thanks to this, the industrial base does not overwhelm, but rather creates a calm background for everyday life.
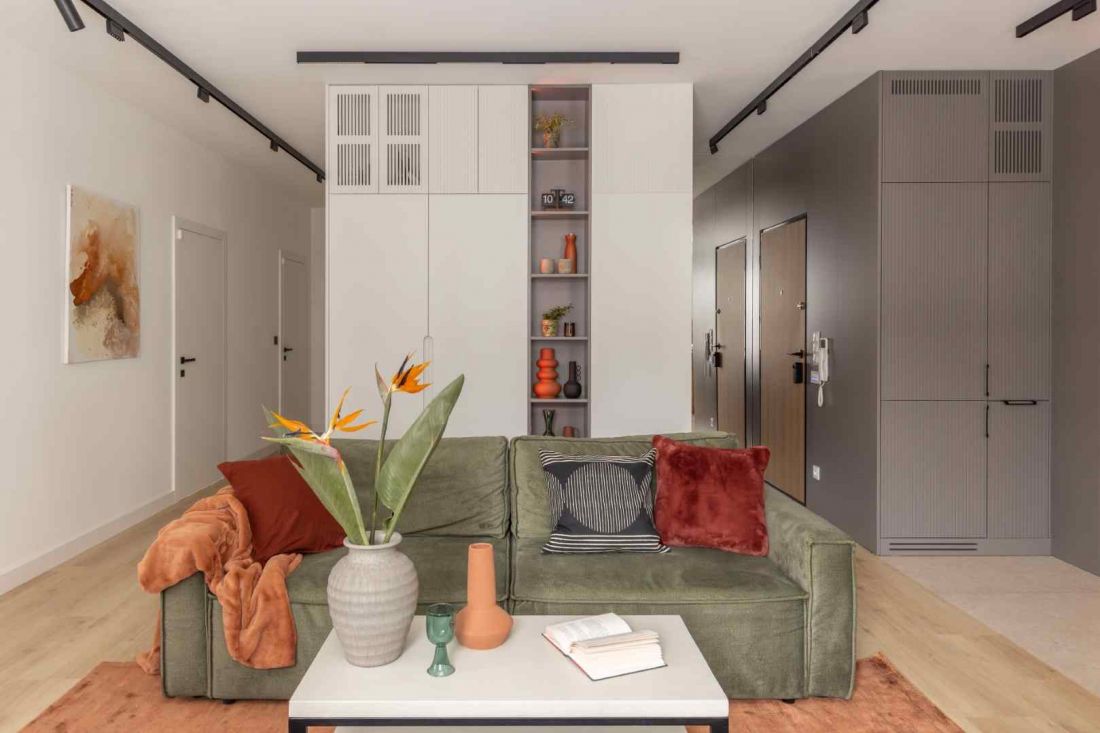
Industrial interior from WOZ.design
Photo: Pion Level
Art that warms the space:
paintings by Magdalena Lenartowicz
Art by Magdalena Lenartowicz plays an important role in the project. Her paintings do not function as incidental decoration, but as an element that builds the atmosphere of the interior. Juxtaposed with industrial materials, they introduce light and emotional counterpoint, visually organizing the living area.
Technology in the background of everyday life
The project uses smart home solutions in a discreet way, almost invisible at first glance. An LED system in the hallway alerts you to selected household events, such as a full trashcan, while backlighting above the study doors signals online conversations. Such details organize the rhythm of the day and make it easier to share the space without constant communication. The abandonment of the classic TV is also an interesting treatment. Instead, it was replaced with a wireless projector that projects the image on the ceiling, which changes the way the living room is used and allows you to watch movies in a more casual, relaxed way.
Industrial interior from WOZ.design Photo: Pion Level 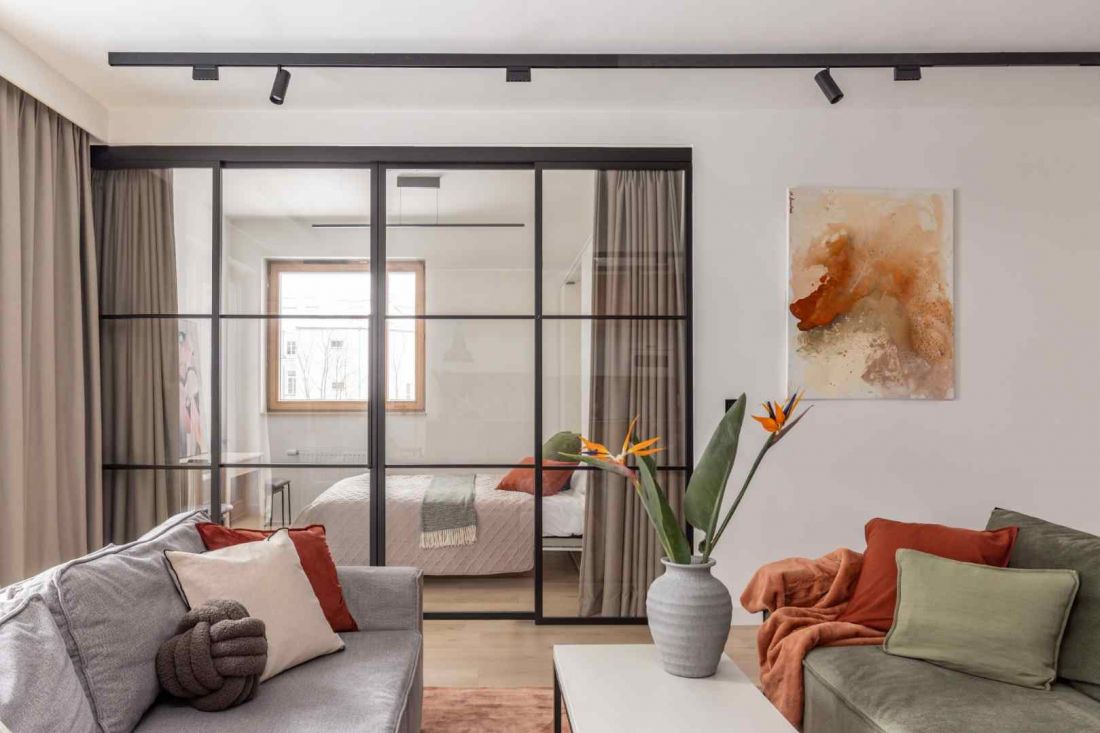
Durability and stylistic consistency
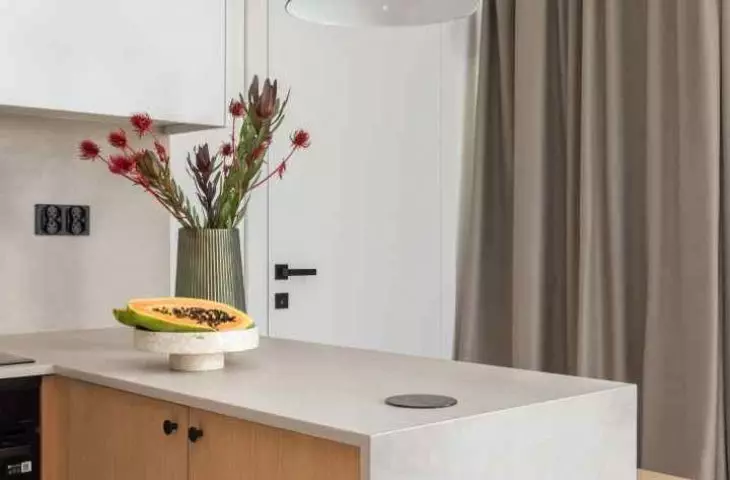
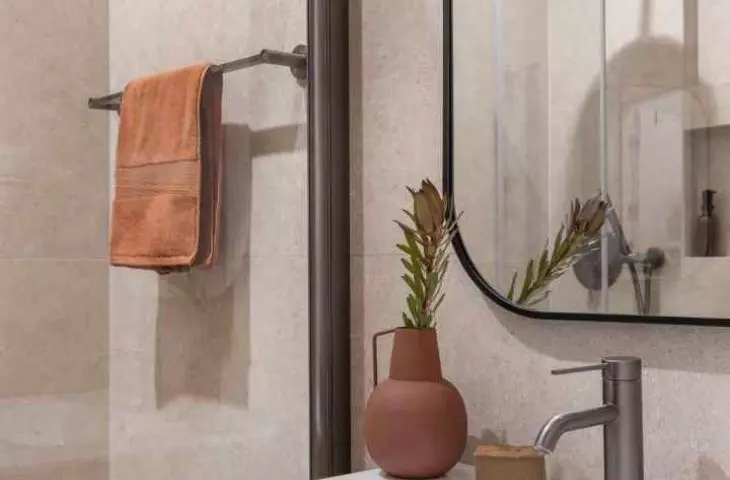
The choice of materials was subordinated to the intensive use of the apartment and the planned presence of pets. The cabinets feature oak veneer juxtaposed with lacquered fronts with a fluted structure, which introduces textural diversity and deepens the impression of spaciousness. The countertops are made of conglomerate, and in the wet zones Atlas Concorde brand tilesare used. The floors were finished with Terhurne panels, selected for durability and abrasion resistance. The interior furnishings are a consistent set of elements: furniture from IWC Home, Lenart Furniture and VOX are complemented by Carpets & More carpets, Ferwor glazing and lighting by Maxlight, Nowodvorski and Italux. Each of these elements was selected to co-create a unified story of a modern, urban interior.
Industrial interior from WOZ.design - designed by Zuzanna Wozniak. Photo: Pion Level 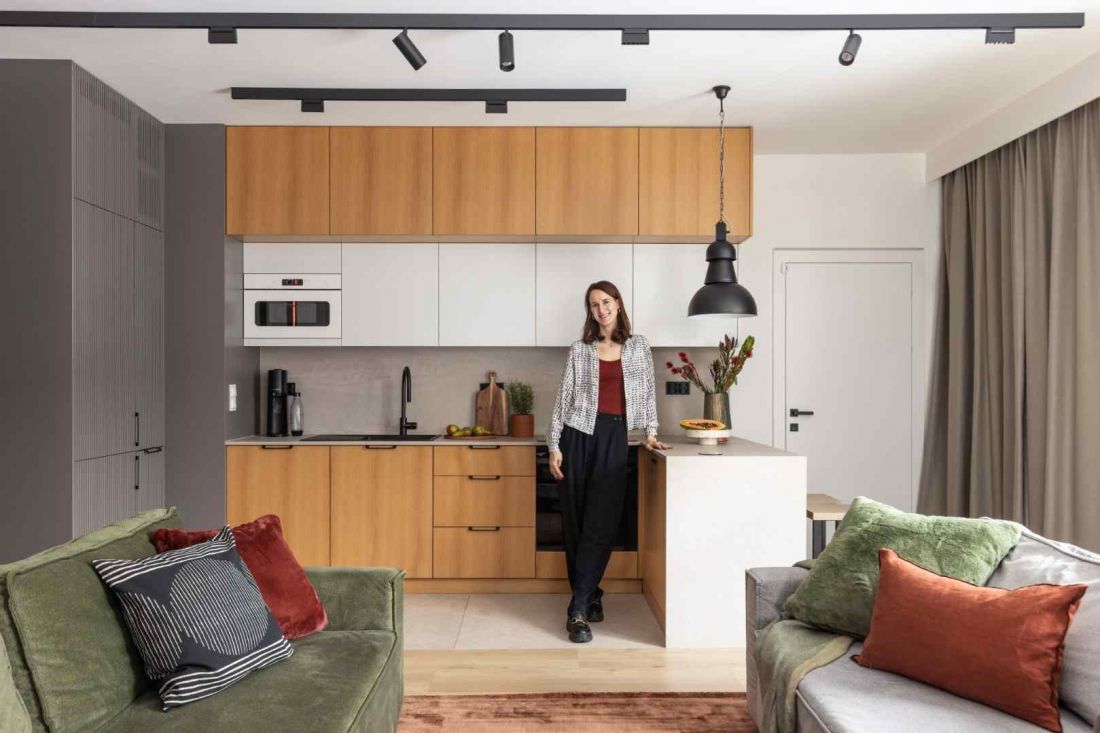
A new model for living in the city
The WOZ.design project shows that a contemporary apartment can be functional, technologically advanced and aesthetically coherent at the same time. The combination of two units into one well-thought-out whole, the clear division into private and common areas and the conscious inclusion of art create a space that responds to the needs of residents.


















