




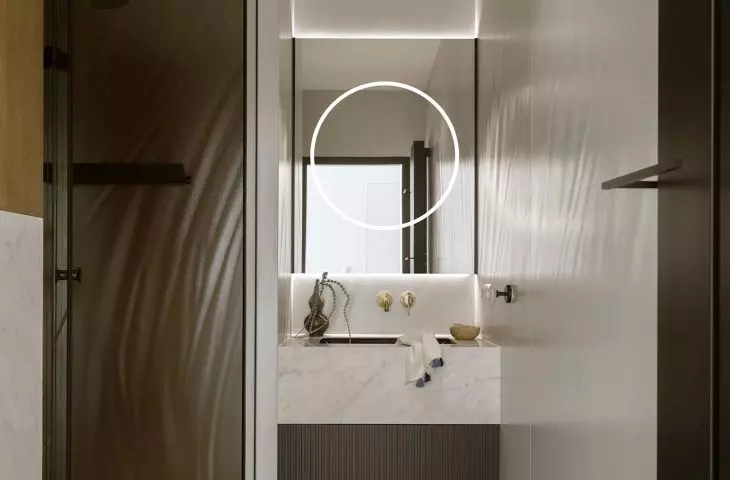
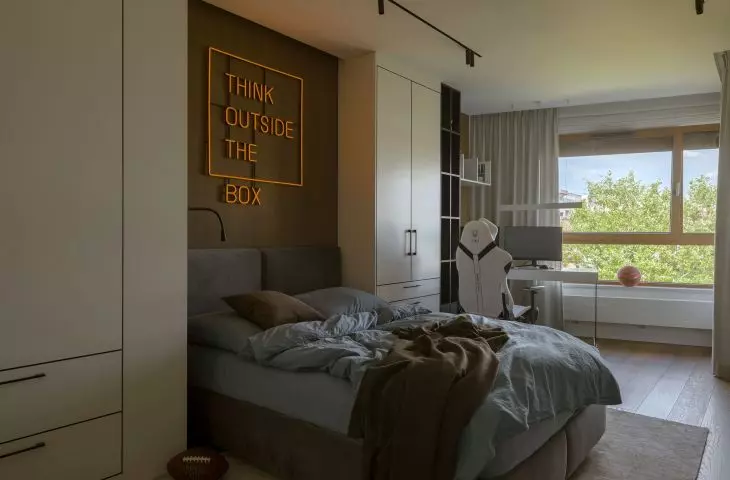
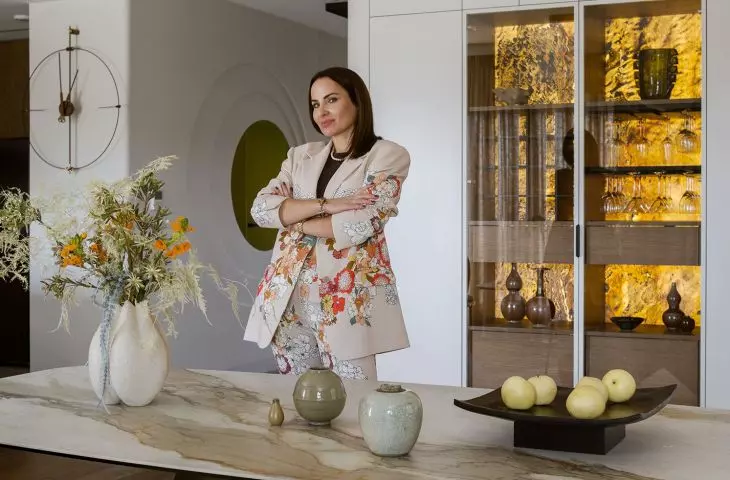
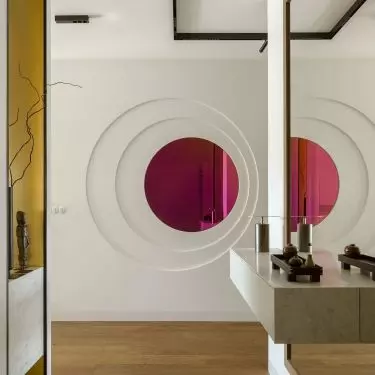
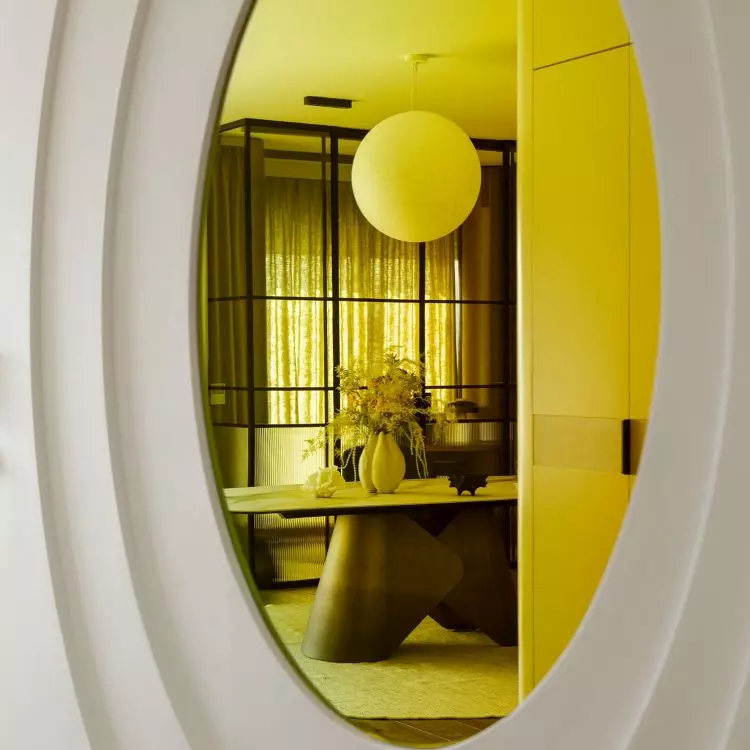
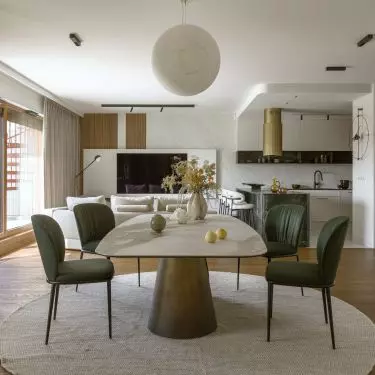
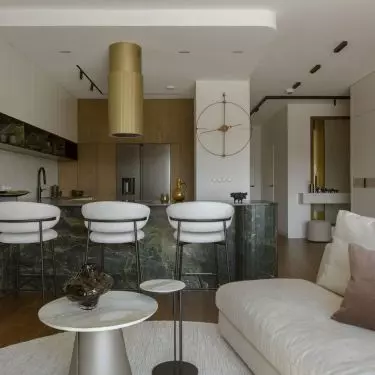
A development has been created in Warsaw's Kabaty district that shows how a contemporary apartment can combine representative character with everyday functionality without ostentatious formal gestures. The 138-square-meter apartment, designed by Anna Błaszczyk of the Artewizjon studio, is a thoughtful interpretation of the quiet luxury style .
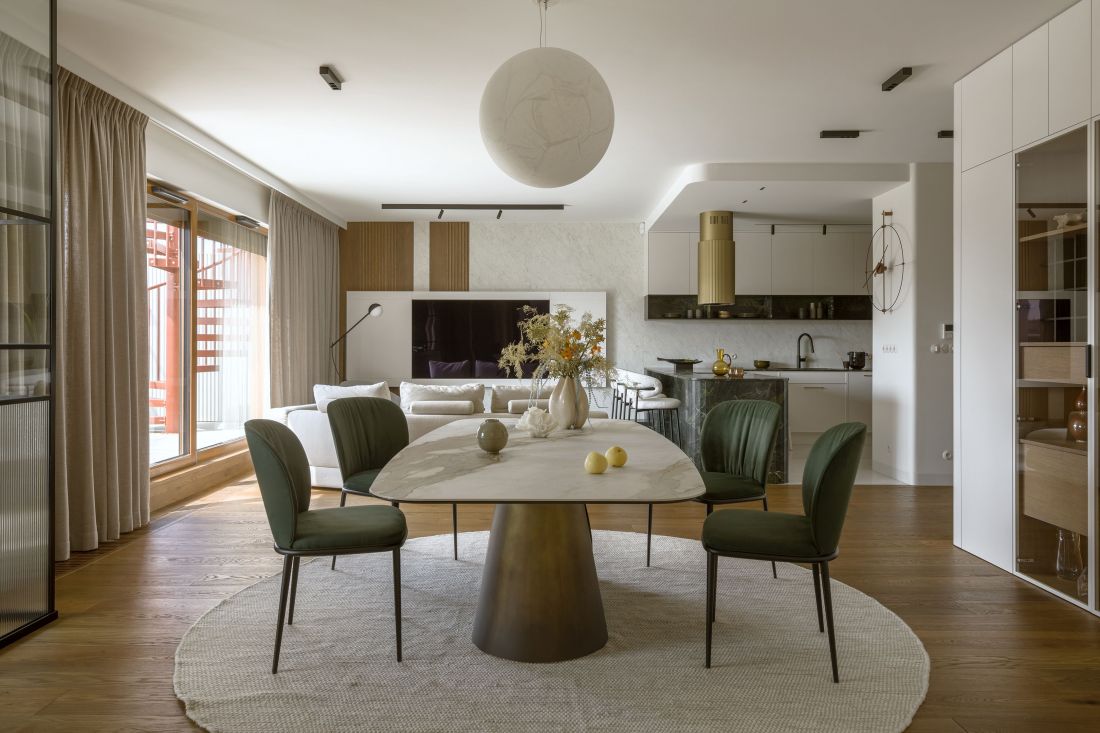
138-square-meter apartment in Warsaw's Kabaty district - the apartment's color composition is based on earthy colors: greens, browns, broken beiges and touches of black
Photo by Yassen Hristov
Functional division of space - the key to comfort
The starting point for the concept was a precise analysis of the investor's needs, including a clear division into living and private zones and maximization of storage space. The apartment has twelve rooms, and its layout has been subtly redesigned: a study for work has been separated, the master zone has been enlarged to include a dressing room, the bathroom has been optimized, and additional utility storage has been introduced. These interventions did not change the character of the original architecture, but they cleaned up its functionality.
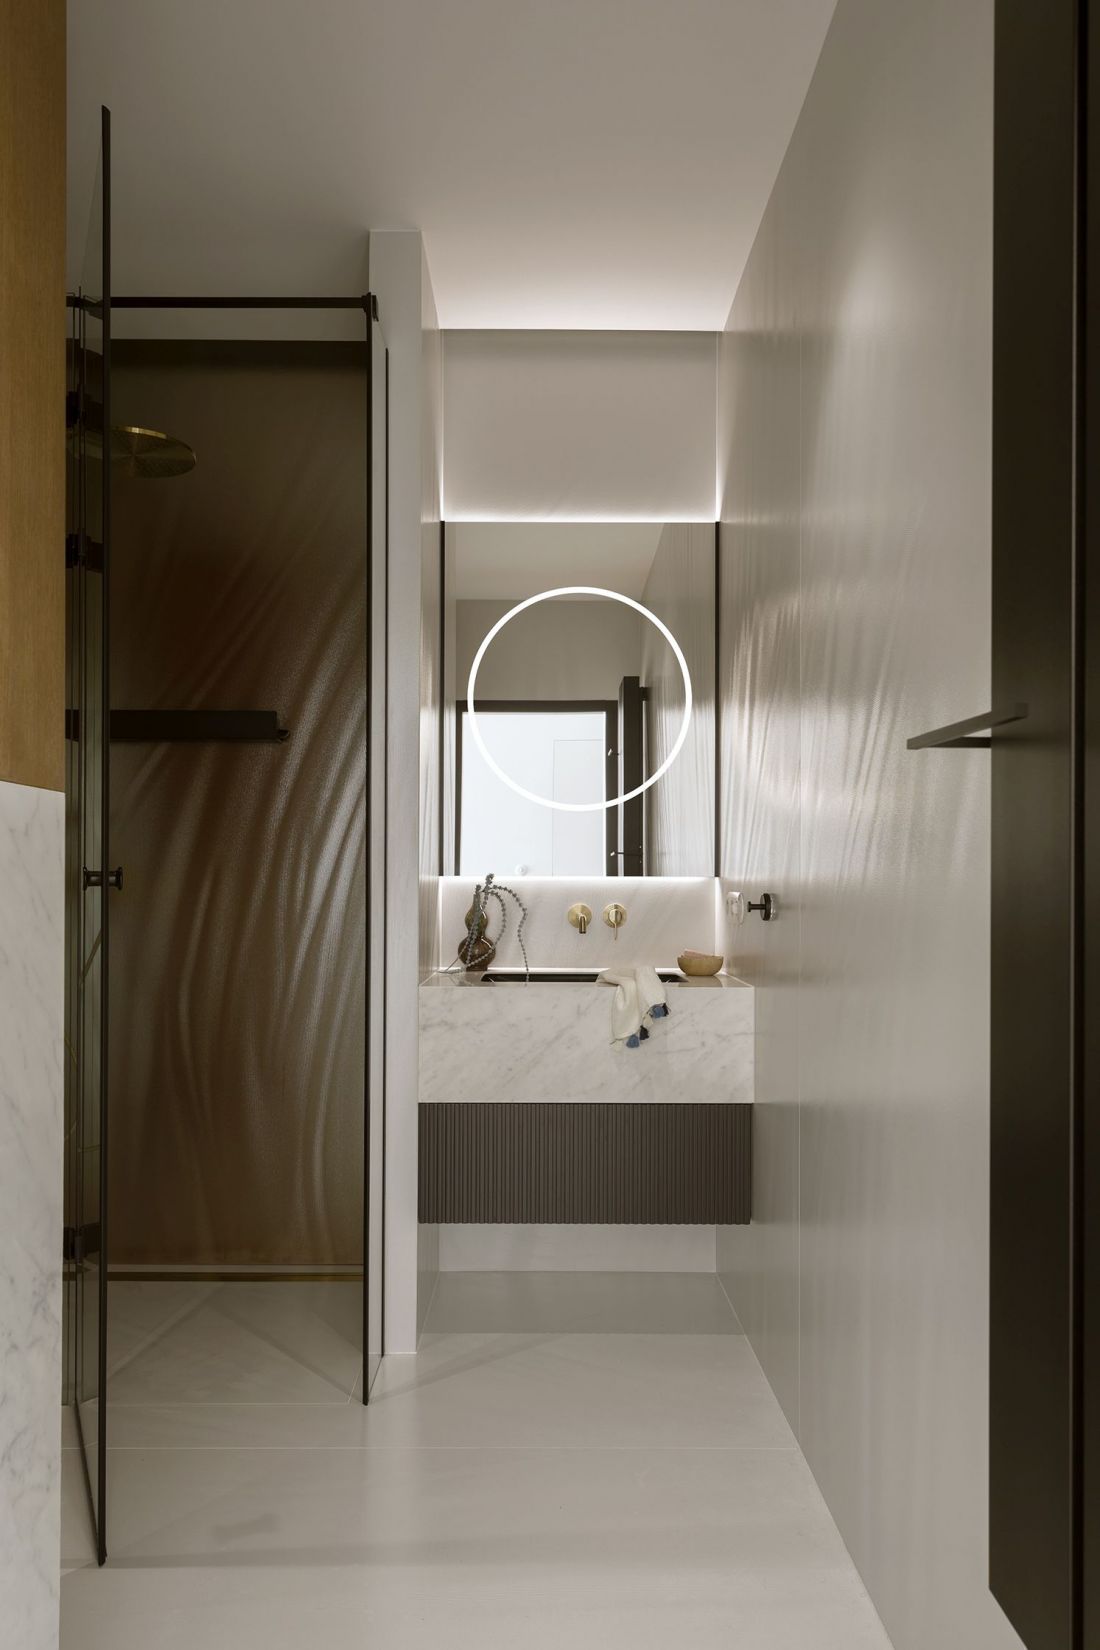
138-meter apartment in Warsaw's Kabaty district
Photo by Yassen Hristov
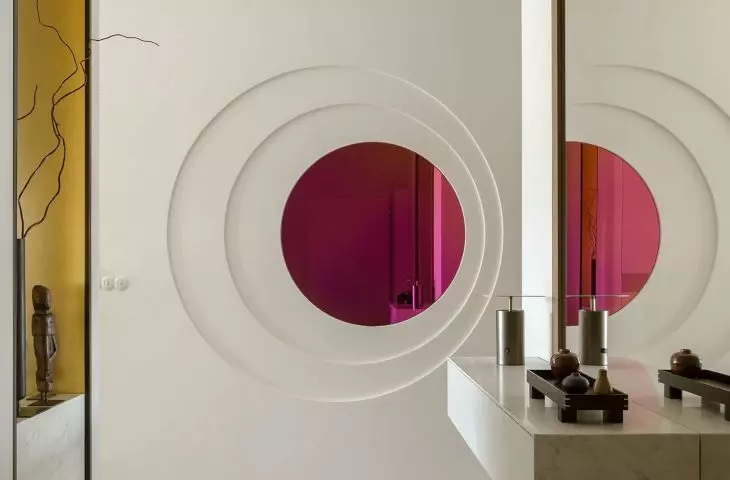
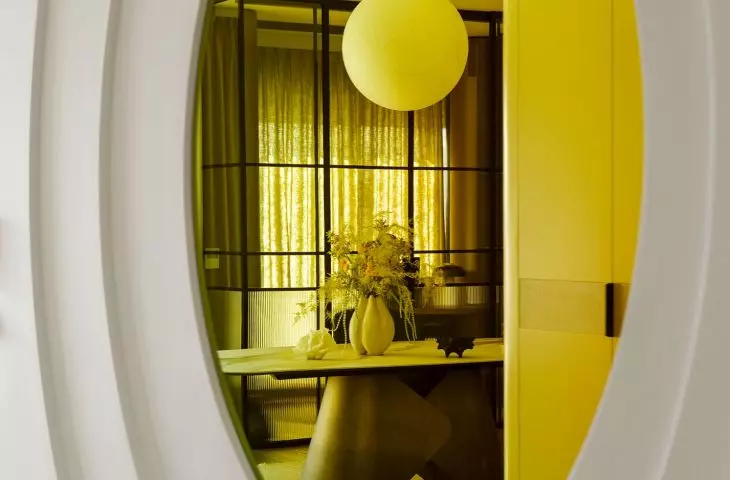
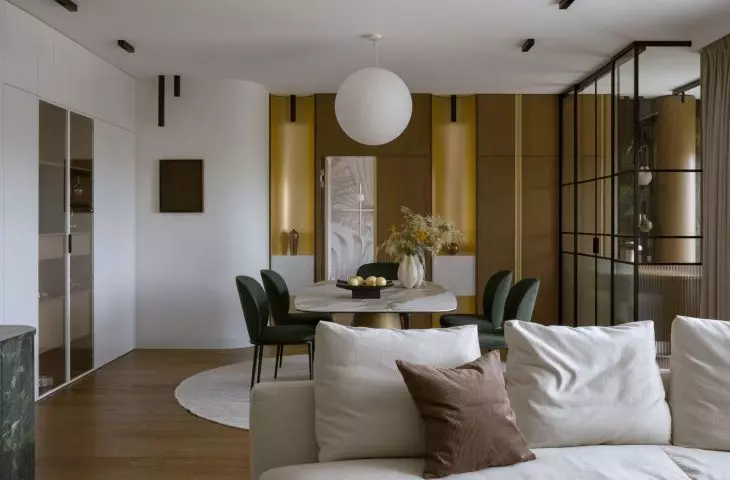
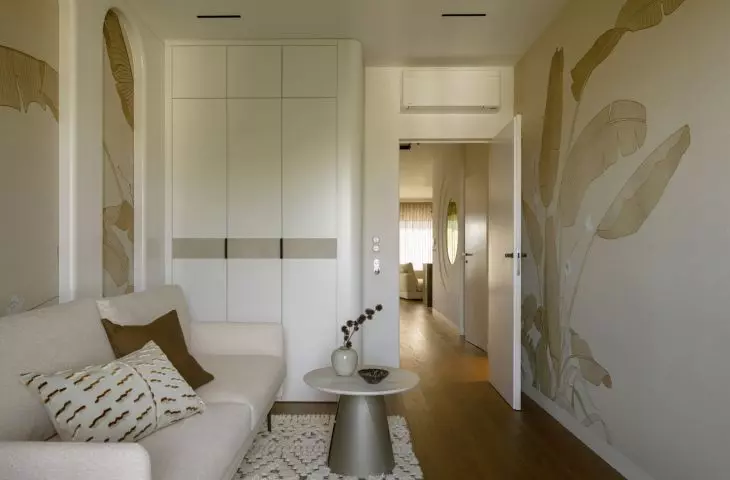
Instead of sharp divisions , rounded walls and softly routed built-ins were used, which lead the user through successive zones in a smooth and intuitive way. As a result, the space is not enclosed within rigid functional boundaries, but naturally transitions from one role to another. Such a solution is in line with current design trends, in which ergonomics and clarity of internal communication play a key role.
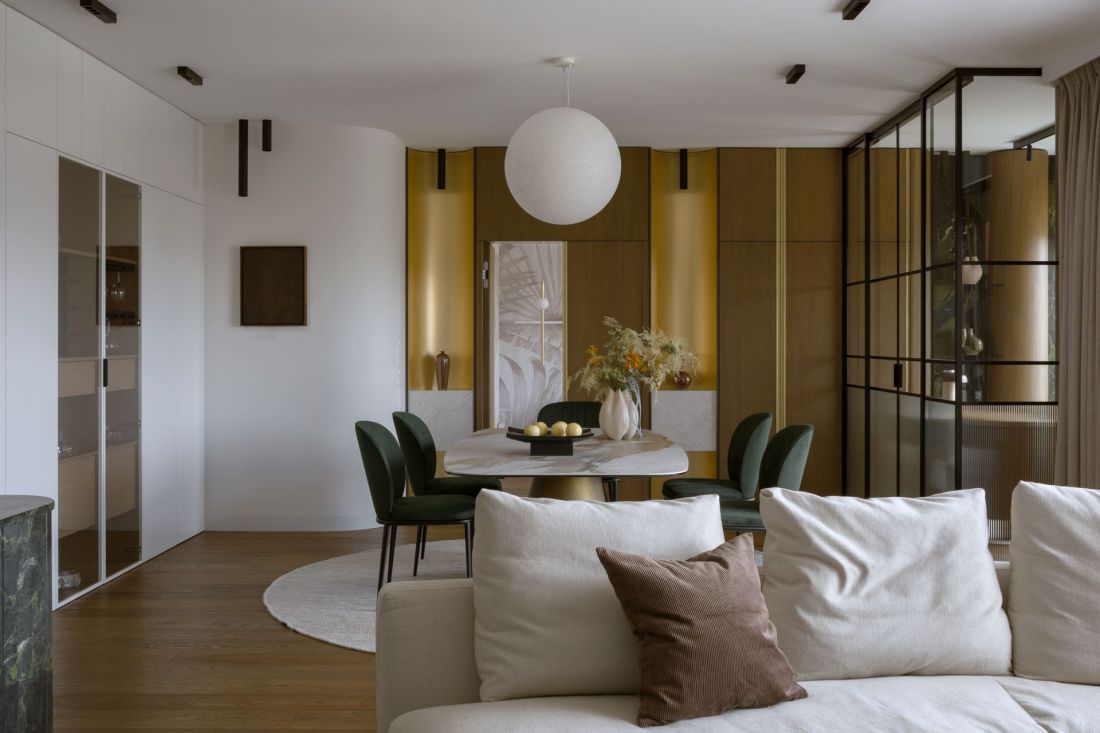
138-square-meter apartment in Warsaw's Kabaty district - instead of sharp divisions, rounded walls and softly routed developments were used
Photo: Yassen Hristov
Material palette inspired by nature
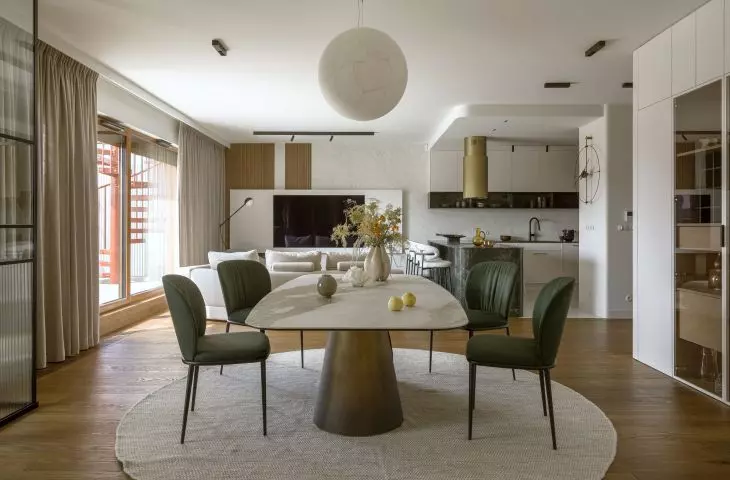
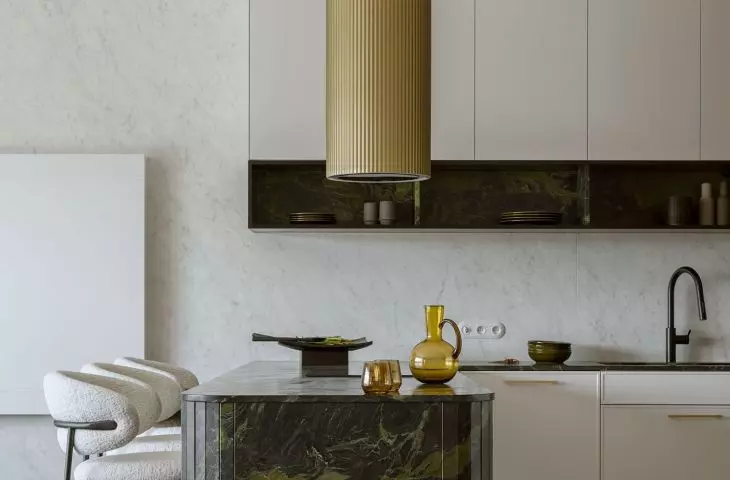
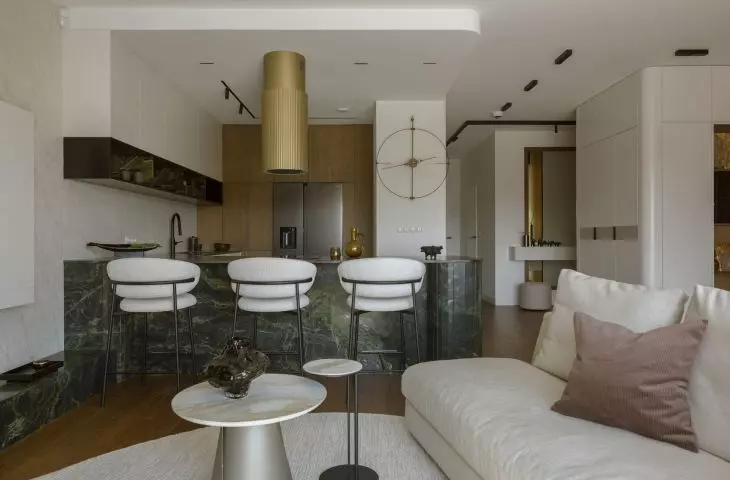
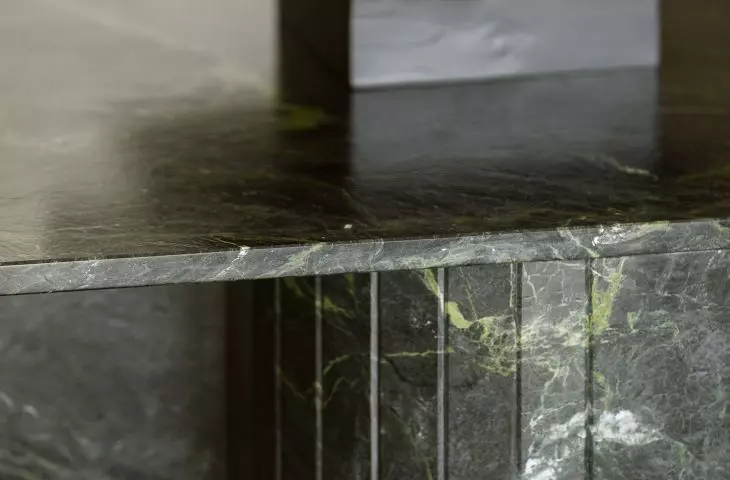
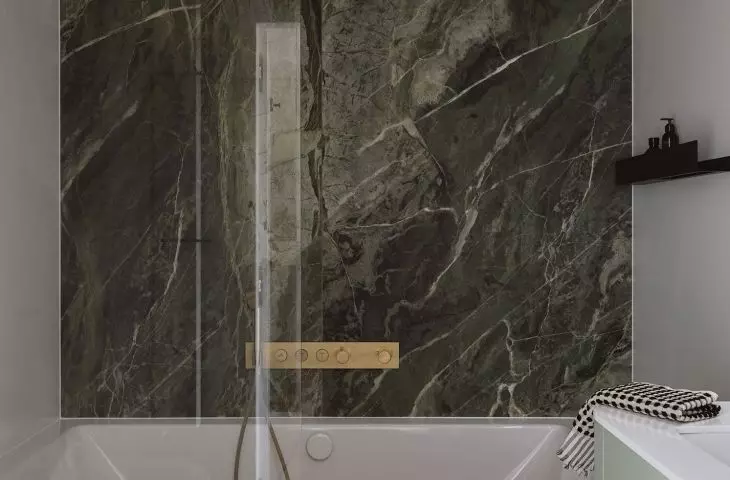
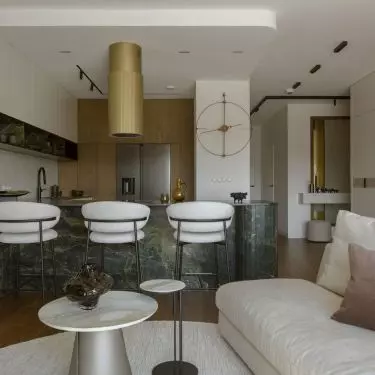
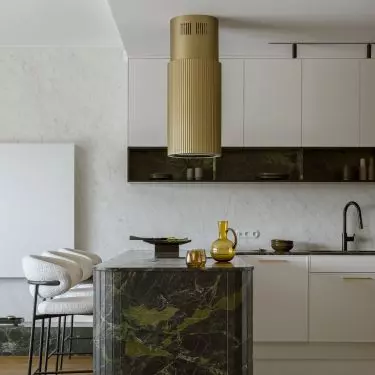
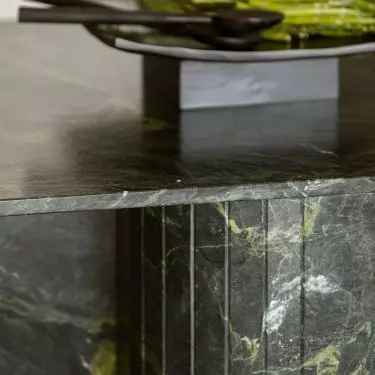
The color composition of the apartment is based on earthy colors: greens, browns, broken beiges and accents of black. This juxtaposition builds a calm background for more expressive textures and details, while not introducing an excess of contrasts. The defining material of the project is "Cactus" granite, with deep tones and complex drawing. The stone appears in the central point of the living area - a monumental kitchen island, which organizes the life of the household members. The island has an integrative function: it brings together both daily cooking activities and informal gatherings. Its visual weight is balanced by lightweight hockers by Calligaris, juxtaposed with veneered built-ins and wooden flooring. The juxtaposition of the rawness of the stone with the softness of the upholstery and the warmth of the wood creates a clear relationship between nature and design.
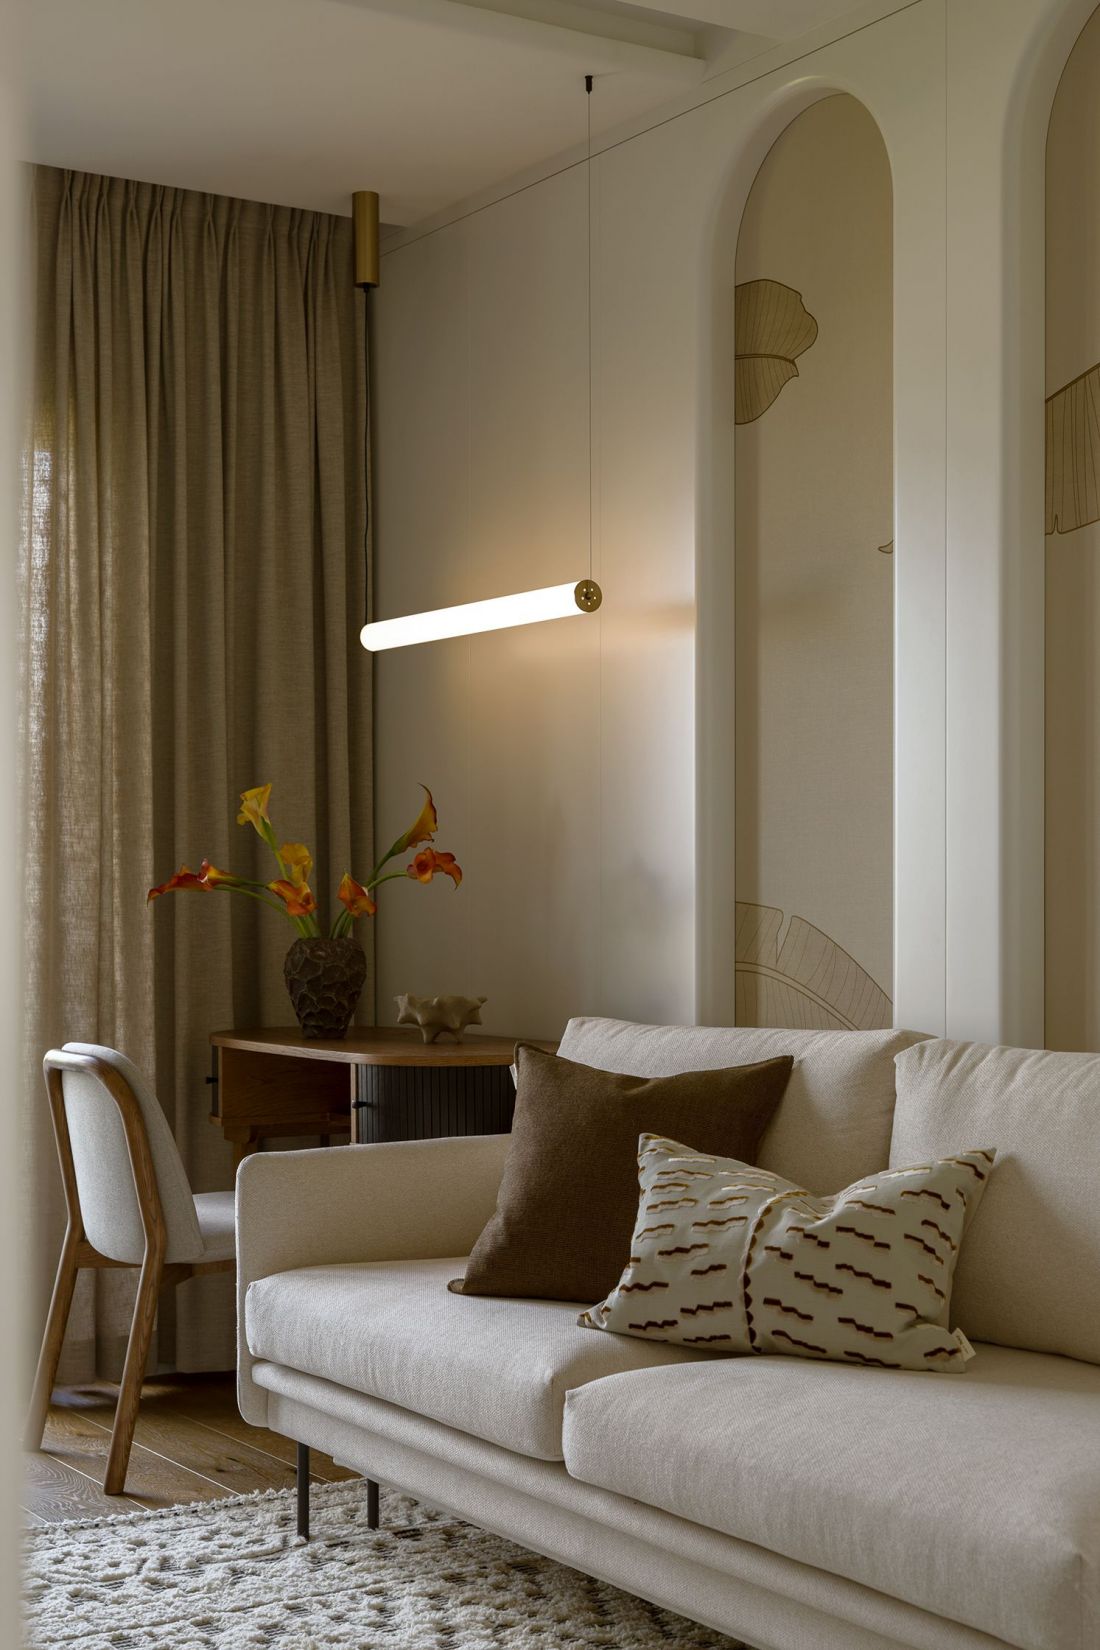
The color composition of the apartment is based on earthy colors: greens, browns, broken beiges and accents of black
Photo by Yassen Hristov
Private area like a boutique hotel suite
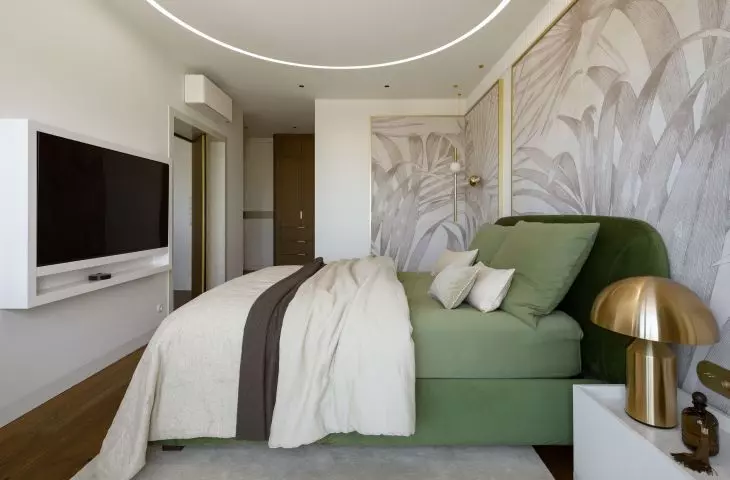
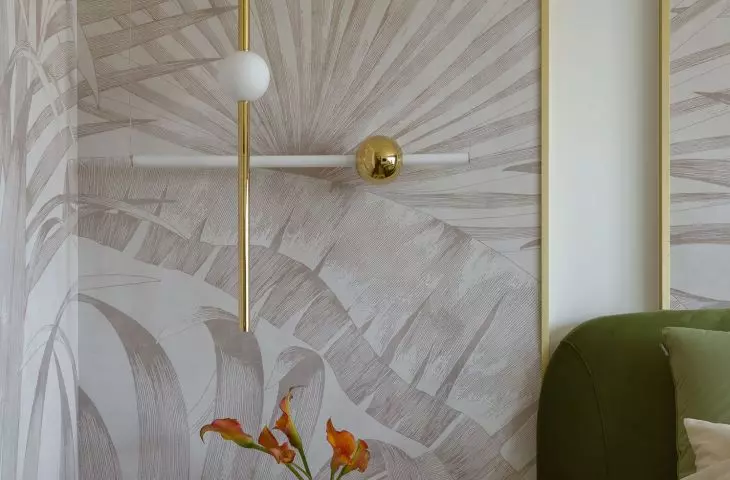
The private area has been designed like an intimate hotel suite, where convenience of use and visual consistency are most important. Wallpaper by Glamora appears on the walls, framed like large-format graphics. This treatment organizes the composition of the walls and introduces a subtle artistic context, without being overly decorative. Light is multiplied by the author's mirrors and delicate stuccowork, which gives the space softness and depth. The focal point of the bedroom is an upholstered bed by the same Italian brand, maintained in proportions subordinate to the green tones of the interior.
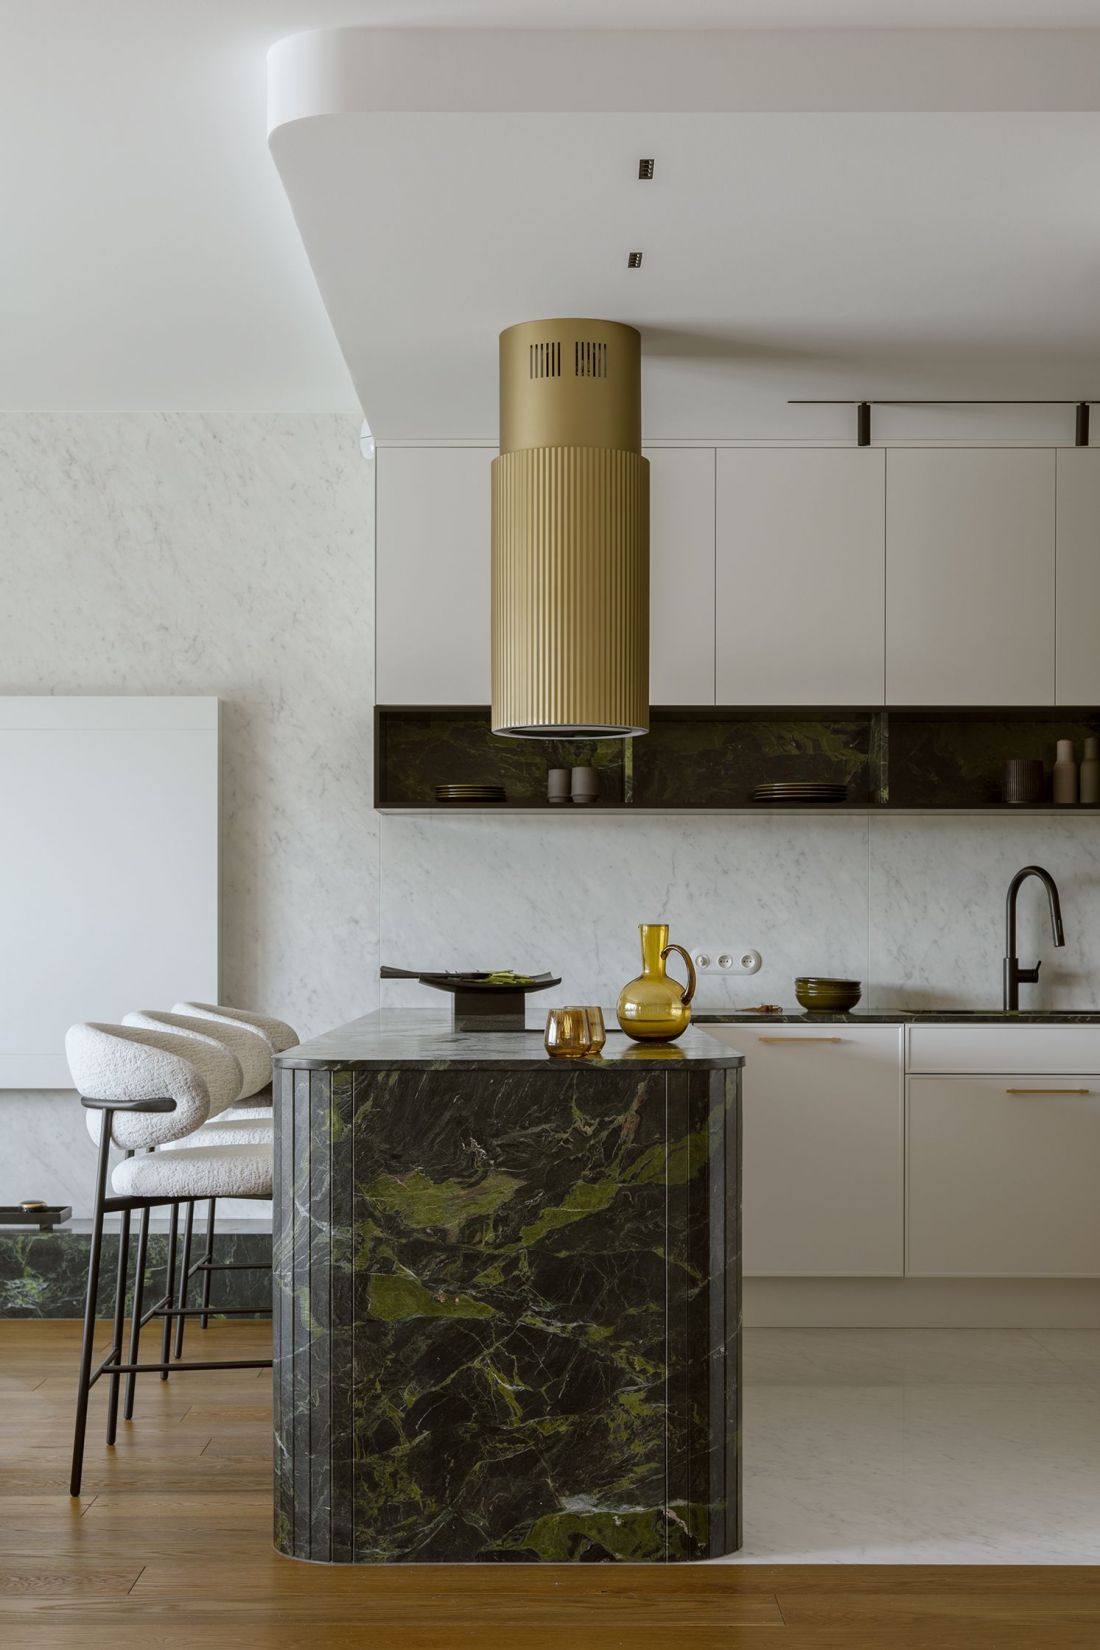
138-square-meter apartment in Warsaw's Kabaty district - the island has an integrative function: it brings together both daily culinary activities and informal gatherings
Photo by Yassen Hristov
Lighting as a compositional tool
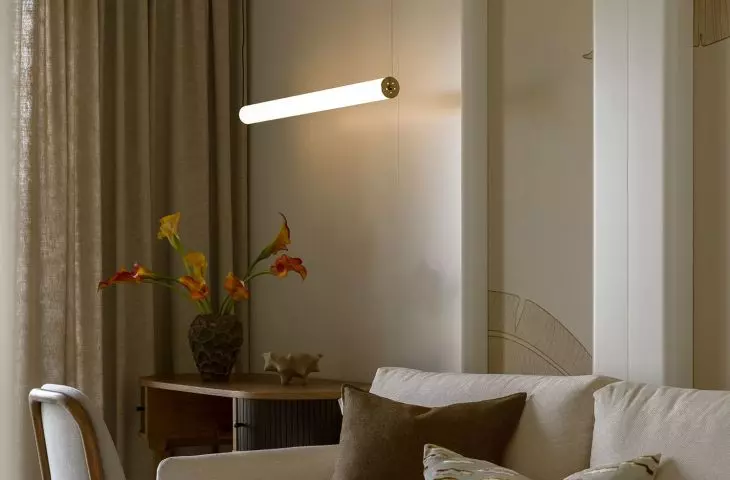
In the living area, a special role is played by the lighting scenario, which organizes the space and accentuates selected materials. Above the table hangs the Moon installation designed by Davide Groppi, acting as a sculptural sign in the center of the dining room. In the living room, a soft sofa corresponds with a minimalist Nomon clock, and the lighting system is complemented by designs by Oluce, Lee Broom and technical solutions by Labra Lighting. Each light source has a specific function - from modeling the mood to highlighting the structure of the stone or the drawing of the veneer. As a result, lighting becomes an element of the interior architecture and not just a technical accessory.
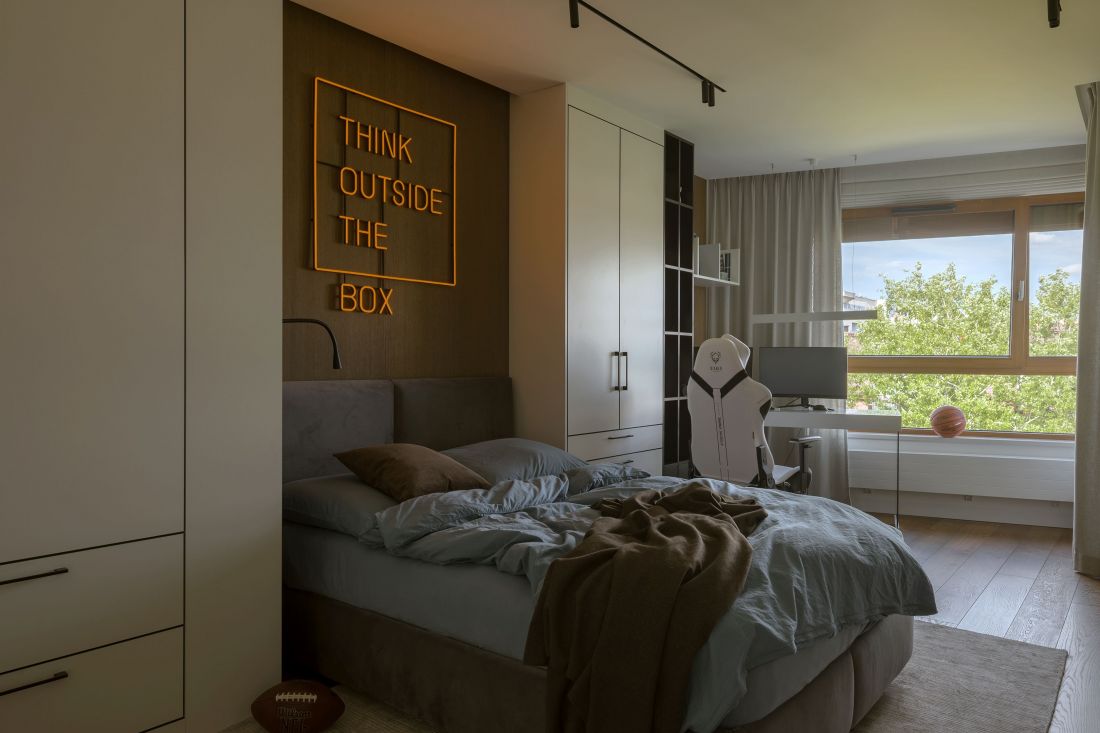
138-square-meter apartment in Warsaw's Kabaty district - the owner's bedroom
Photo by Yassen Hristov
Authentic details and design craftsmanship
One of the most distinctive aspects of the project are the custom-made elements: a curved wooden dressing table in the bedroom, a glass display case with backlit stone veneer, wardrobe built-ins and mirrors tailored to the layout of the rooms. Each of these components was created under close design supervision - from conception to installation of the last piece of equipment.
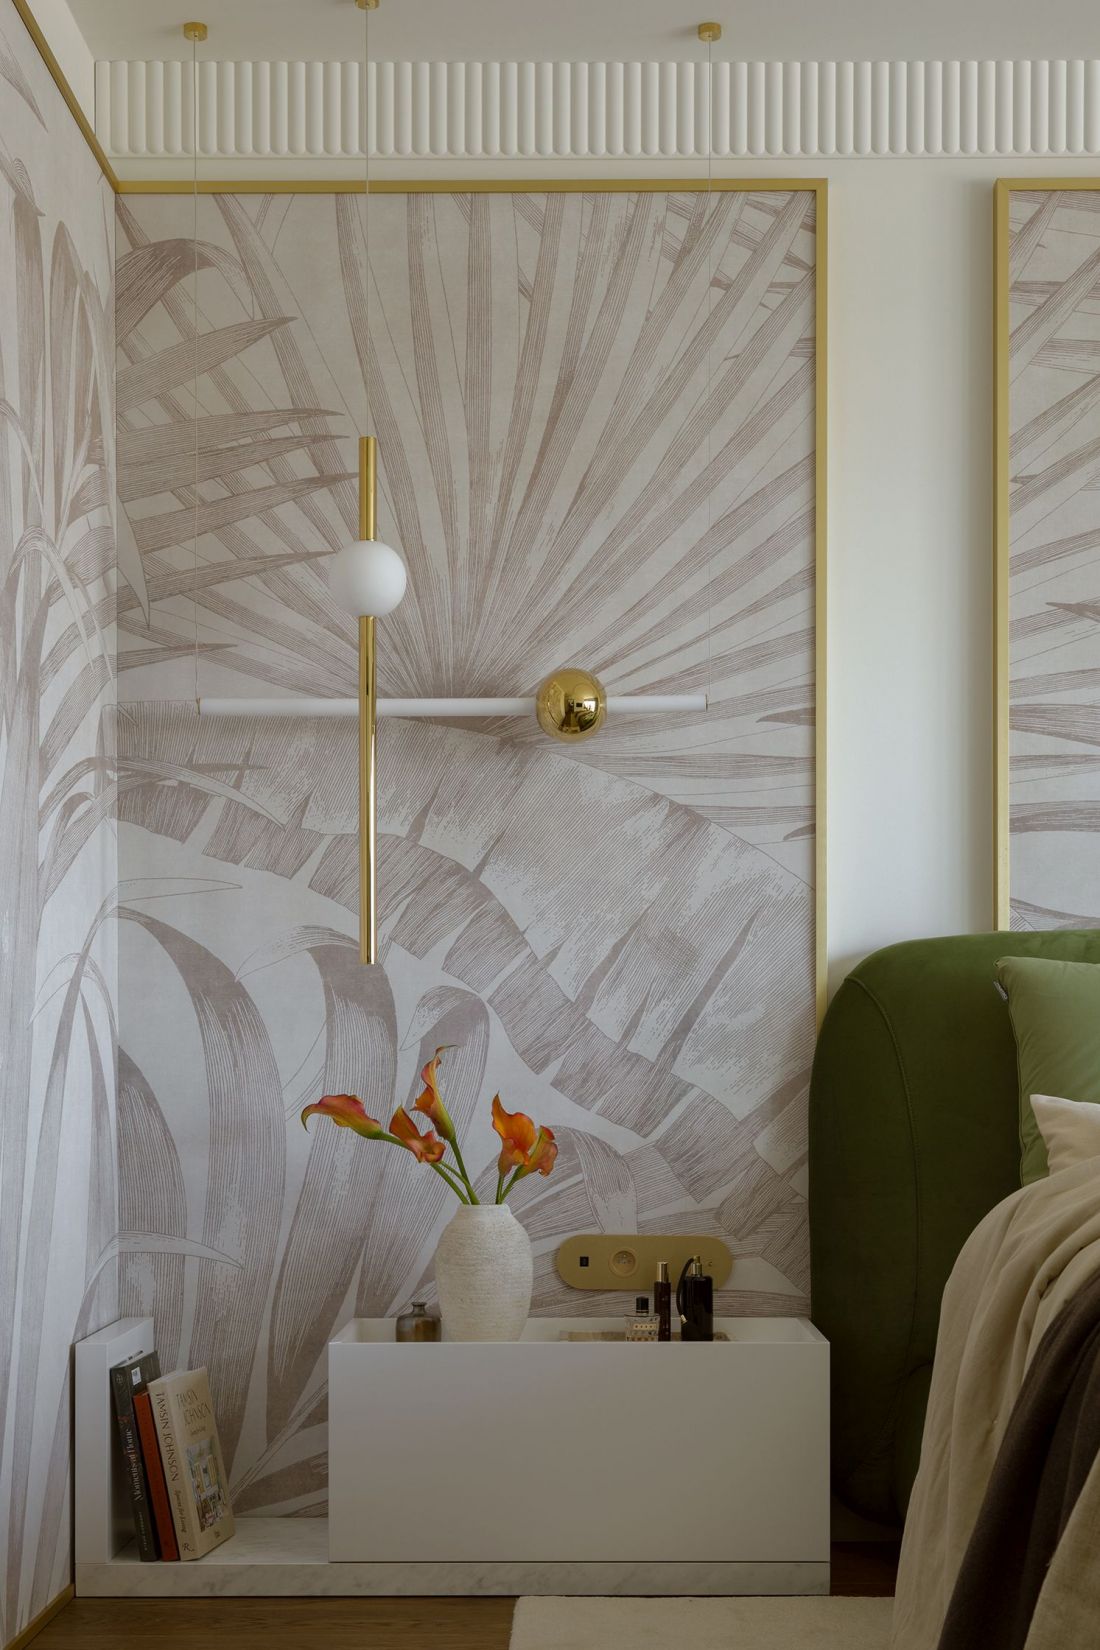
138-meter apartment in Warsaw's Kabaty district
Photo by Yassen Hristov
The biggest implementation challenge proved to be the coordination of the stone kitchen island with the precise carpentry details. This required close cooperation between the designer and the contractors, as well as precise planning at the production stage. It is at such moments that the quality of the project, understood as the compatibility of the idea with the final executive effect, is revealed.
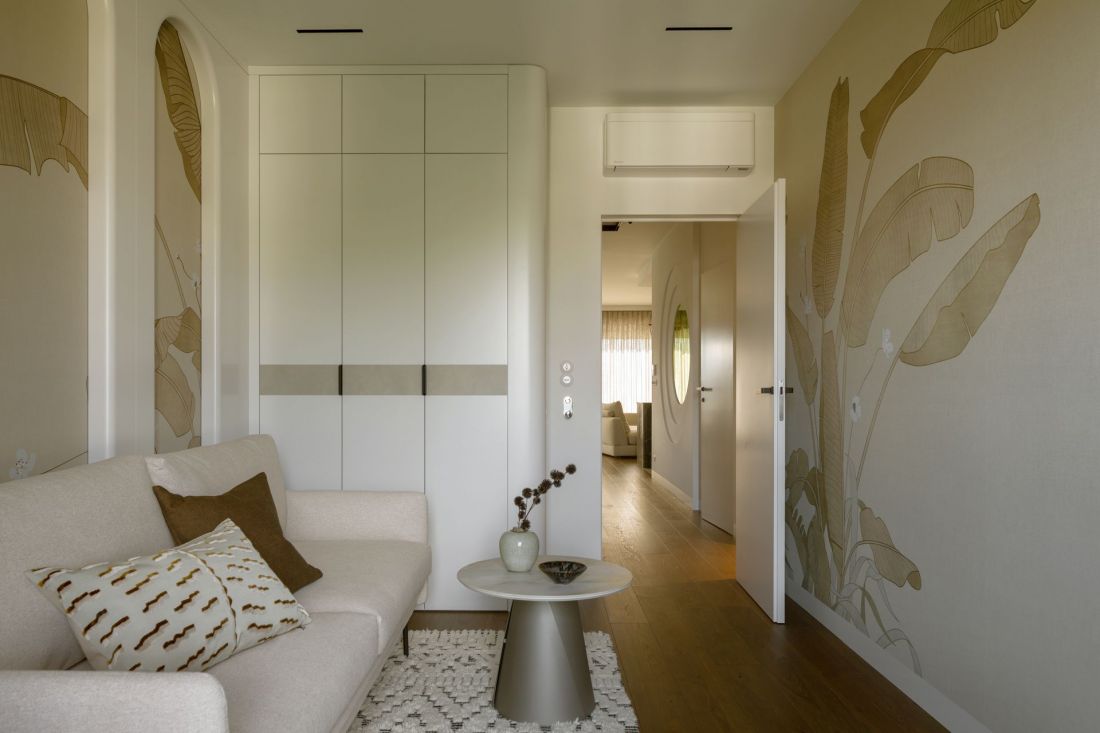
138-meter apartment in Warsaw's Kabaty district
Photo by Yassen Hristov
Quiet luxury in a mature version
The Kabaty apartment is an example of a mature interpretation of contemporary luxury, in which proportion, material consistency and control of detail are most important. The design does not communicate prestige directly; instead, it operates with subtle relationships between texture, light and the scale of furnishings. The visual effect is built gradually - in the soft lines of the buildings, the depth of the stone drawing and the precision of the carpentry details.


















