




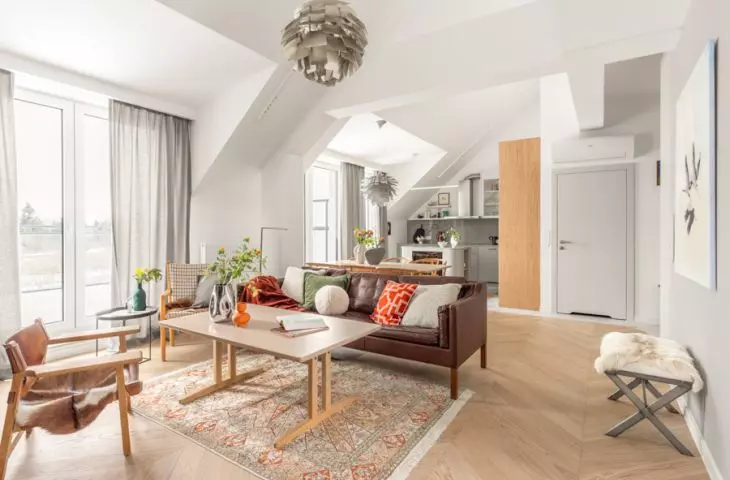
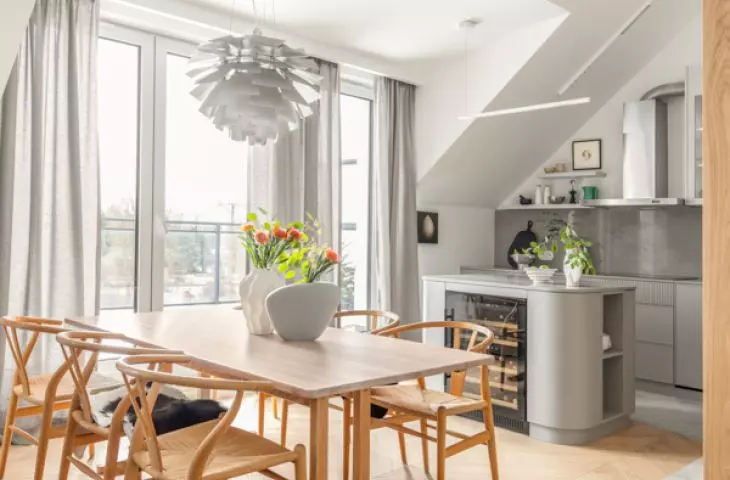
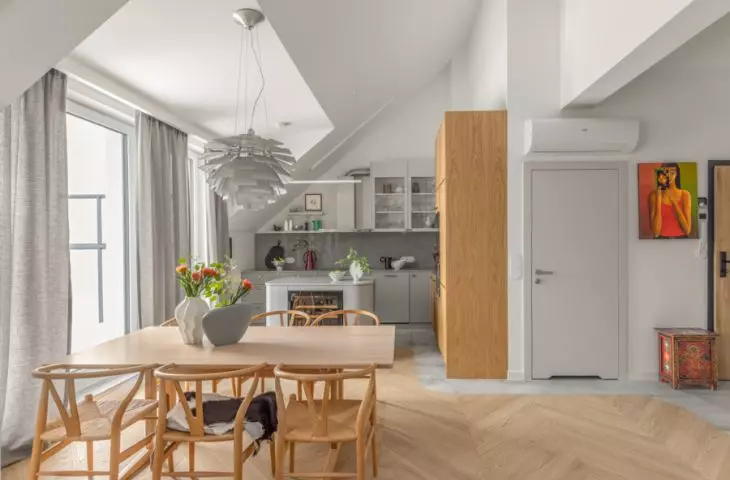


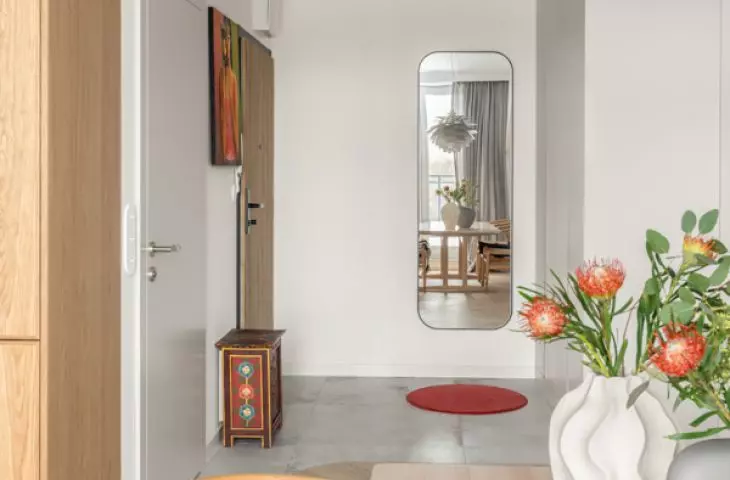
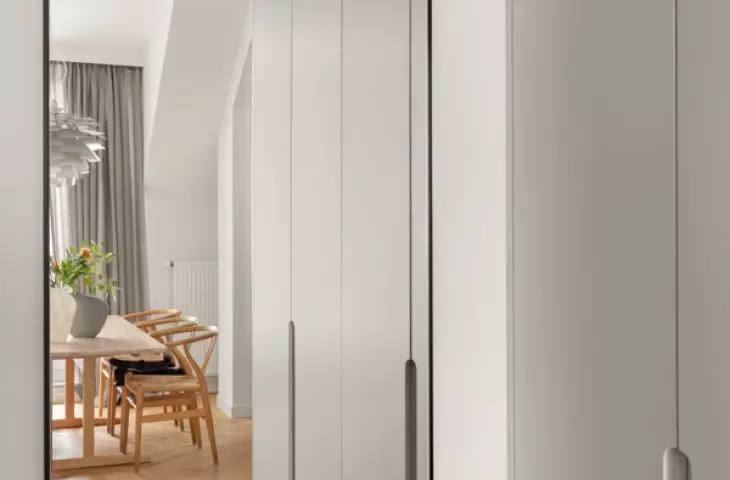
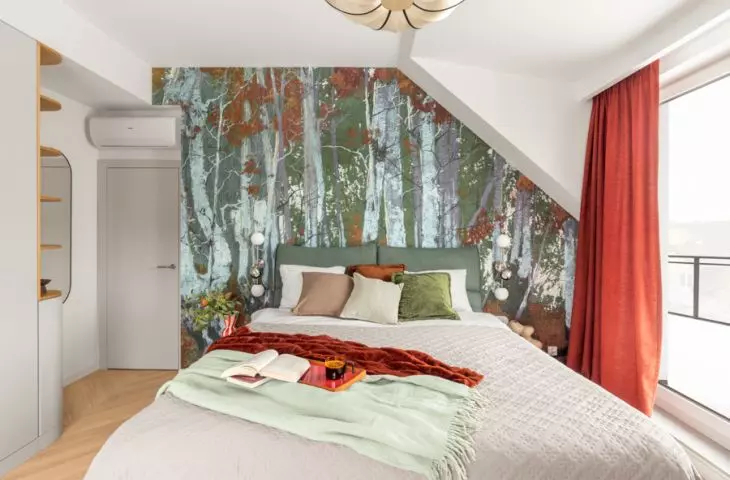
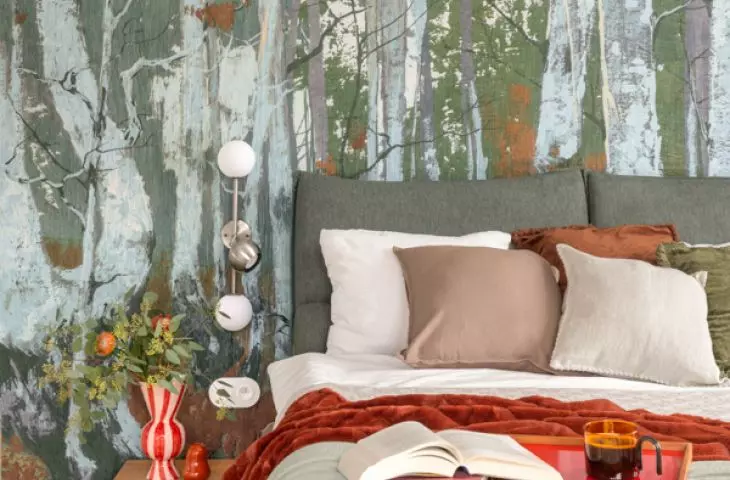


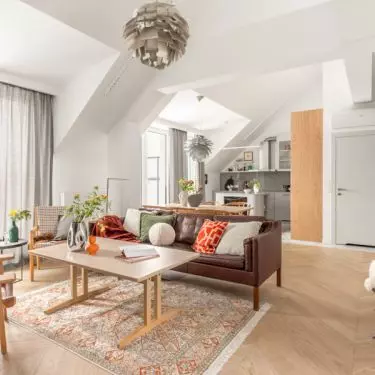
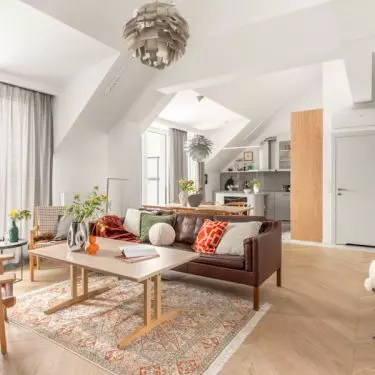
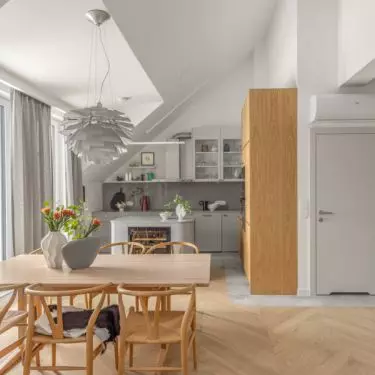
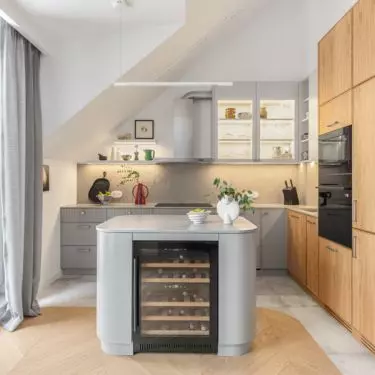
In Warsaw's Zawady district, in the green part of Wilanów, an apartment was created that exemplifies mature and consistent thinking about living space. This interior was not created out of a need for a manifesto or a desire to follow seasonal aesthetics, but as a natural continuation of its owners' earlier choices. The design by Joanna Lemka-Wójcik of jlw studio shows that luxury can be understood as consistency, durability and precision, rather than the sum of showy solutions. The 103-square-meter apartment, designed for a couple - a Polish woman and a Danish man - exploits the potential of unusual architecture and large volume, while maintaining a clear aesthetic discipline.
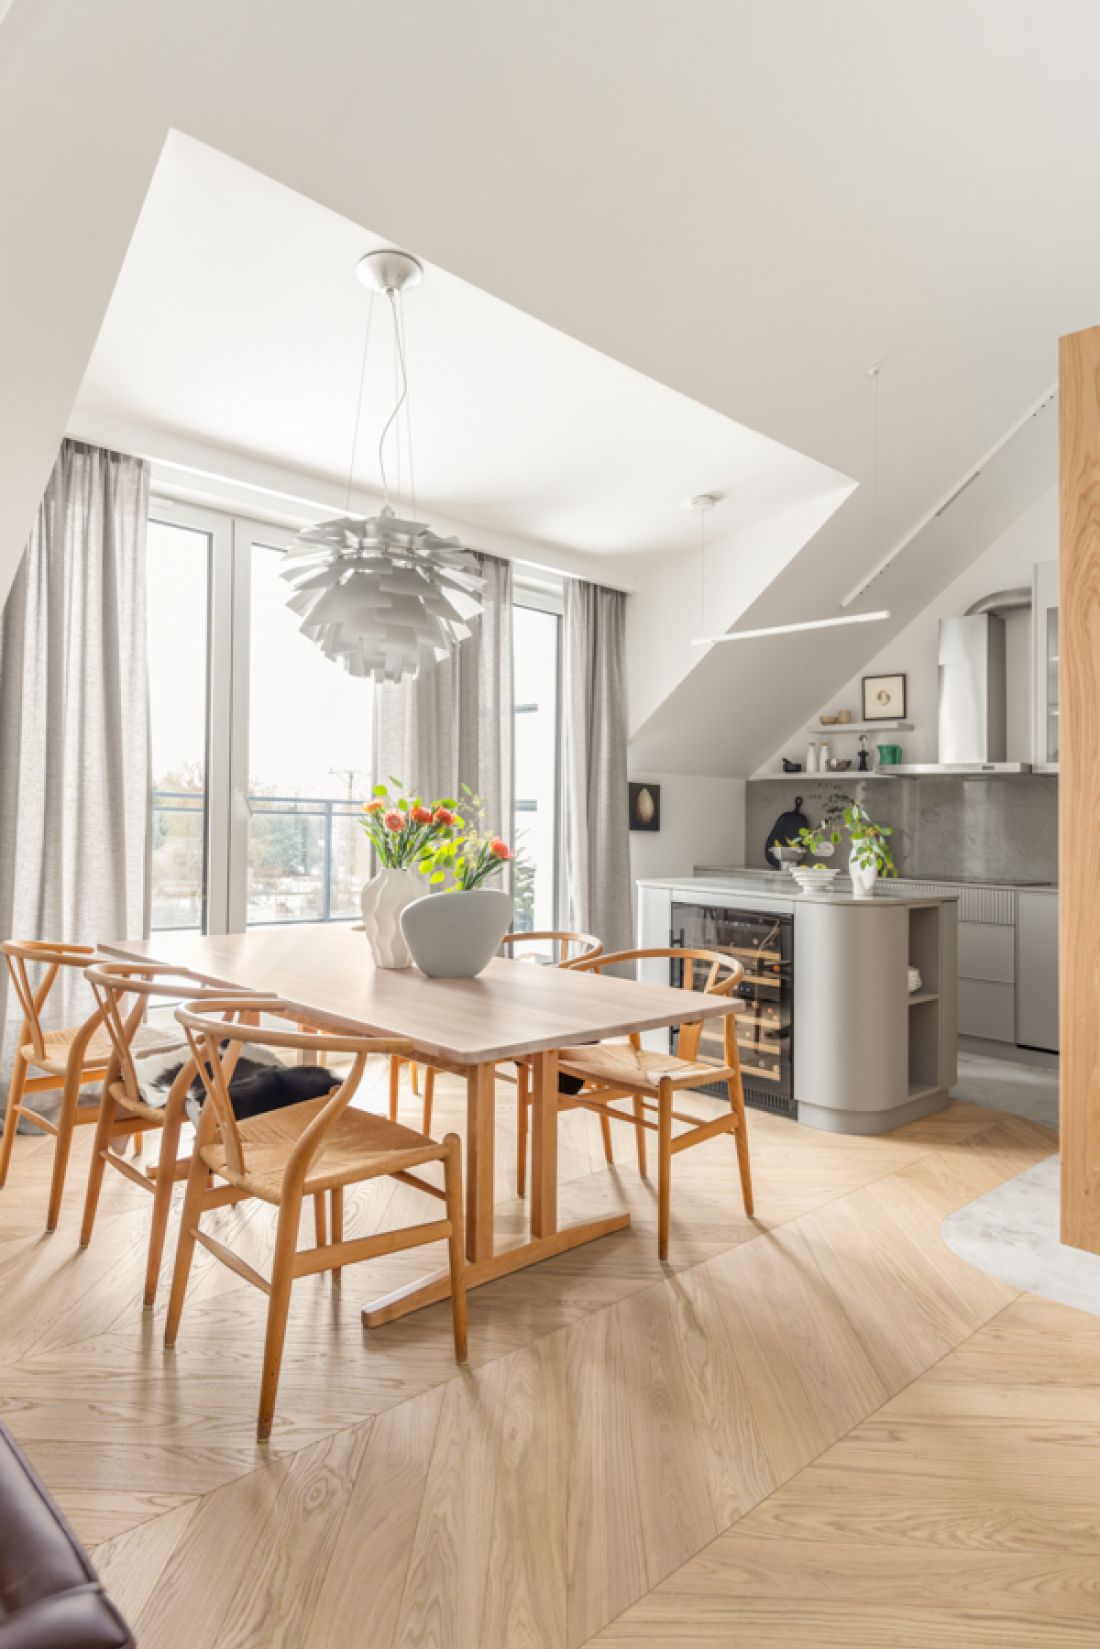
In Warsaw's Zawady district, in the green part of Wilanów, an apartment was created that exemplifies mature and consistent thinking about residential space
photo by Marta Behling, Pion Level Photography
The second chapter of the same story
For Joanna and Peter, the new apartment did not mean a break with their previous way of thinking about interiors. On the contrary, it was another stage in the same story. Two years earlier, their apartment, also designed by jlw studio, had won industry acclaim. So the decision to work together again was natural and based on trust, but also on clearly defined expectations. The new property, located on a neighboring street, offered a much larger square footage and completely different spatial conditions. The apartment is located in a building with varying room heights - from 2.59 meters to almost 5 meters - with numerous slants and structural beams. Such demanding architecture required not only design experience, but also the ability to maintain order and a clear functional structure.
Apartment in Warsaw's Zawady district
photo by Marta Behling, Pion Level Photography
Architecture that imposes a rhythm
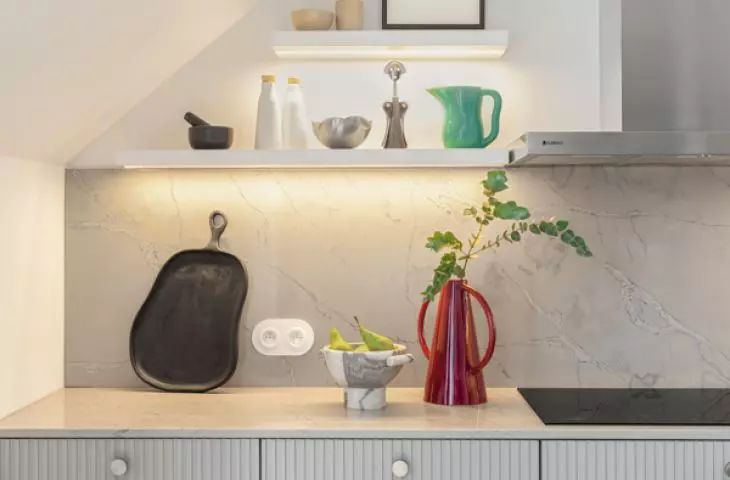
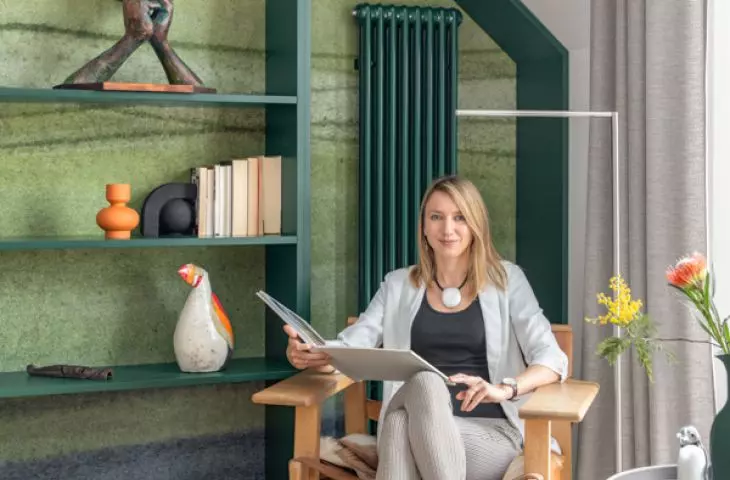
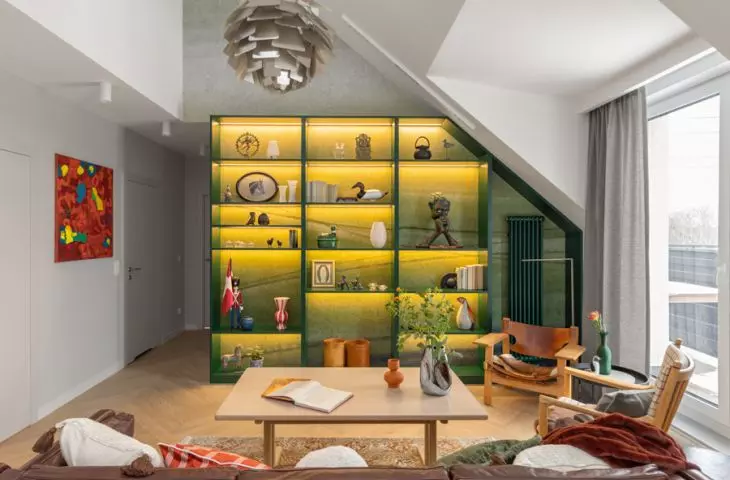
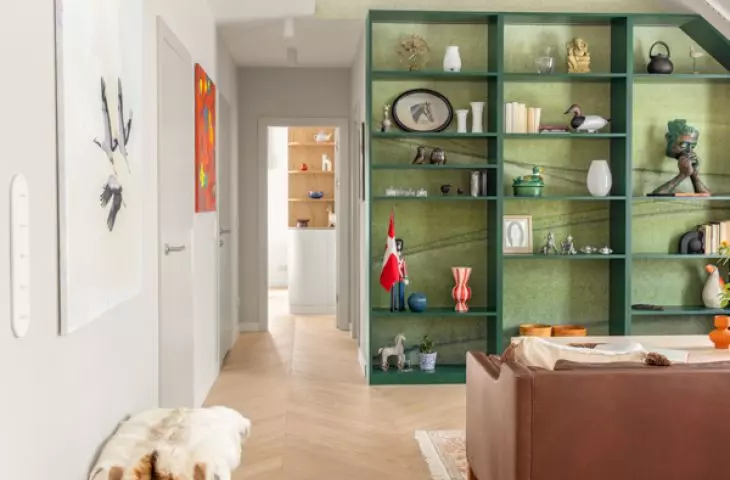
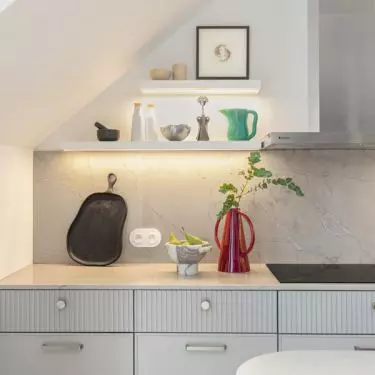
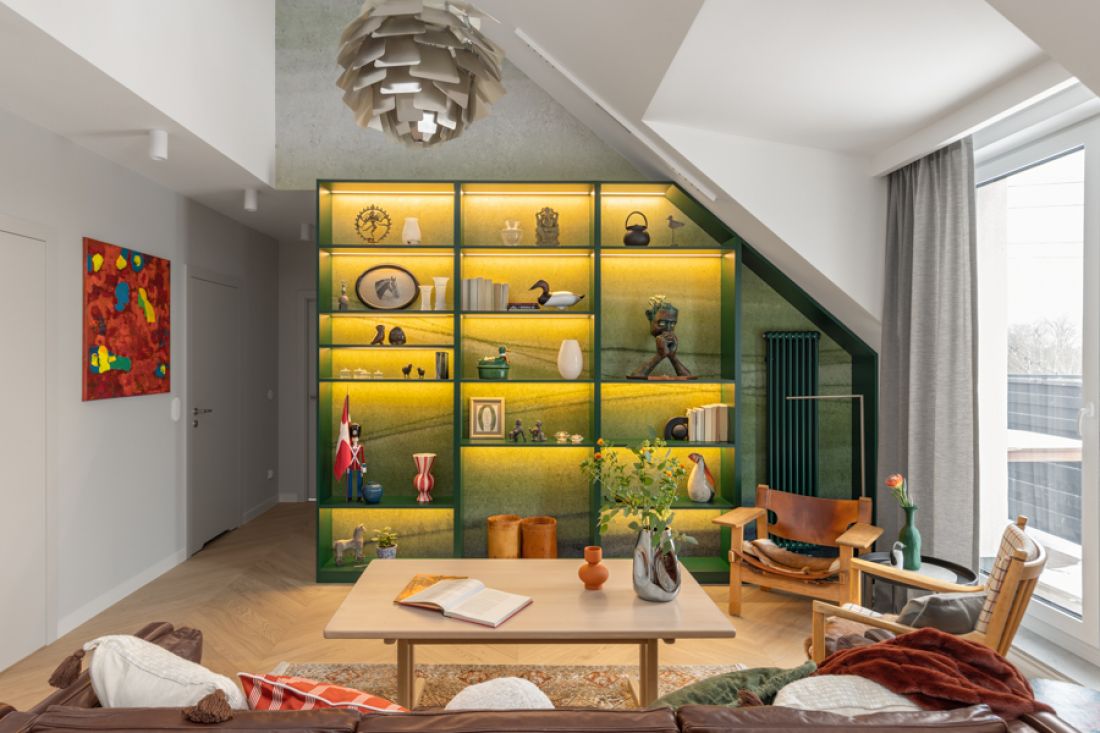
Rather than trying to hide the bevels and irregularities, the design uses them as elements to organize the space. Differences in height were precisely assigned to specific functions, and the apartment's layout is based on a logical division into living, private and working zones. The high volume of the living room made it possible to design an elaborate furniture development, which serves both a display and organizing function. Illuminated shelves became a place for art objects and travel souvenirs, creating a personal narrative embedded in the architecture of the interior. This solution is particularly important in large-scale spaces, where the lack of clear reference points can lead to visual chaos.
The apartment in Zawady is part of the quiet luxury trend
photo by Marta Behling, Pion Poziom Fotografia
Return to proven solutions
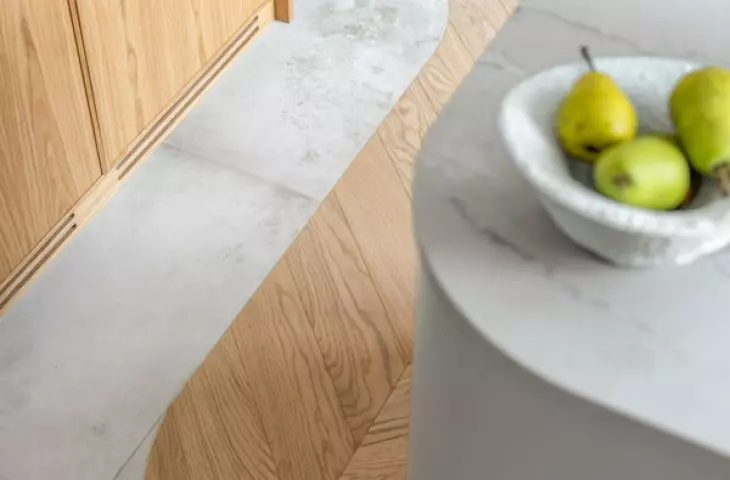
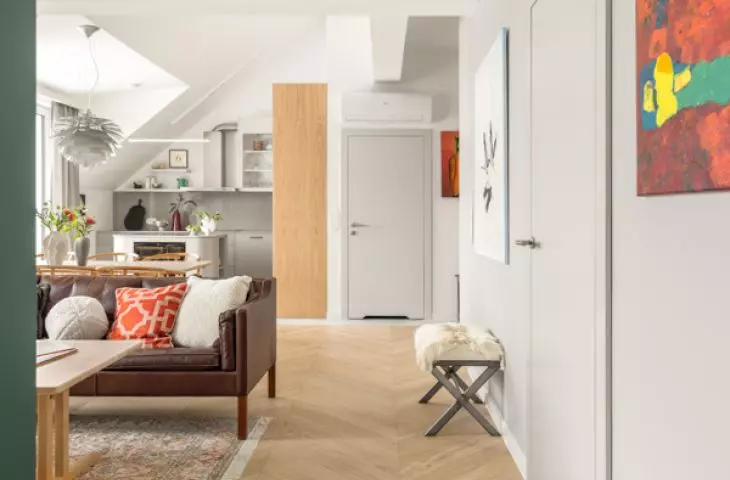
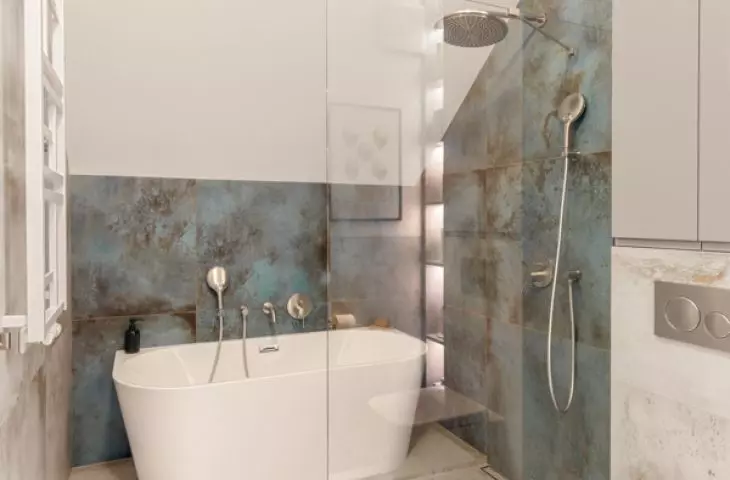
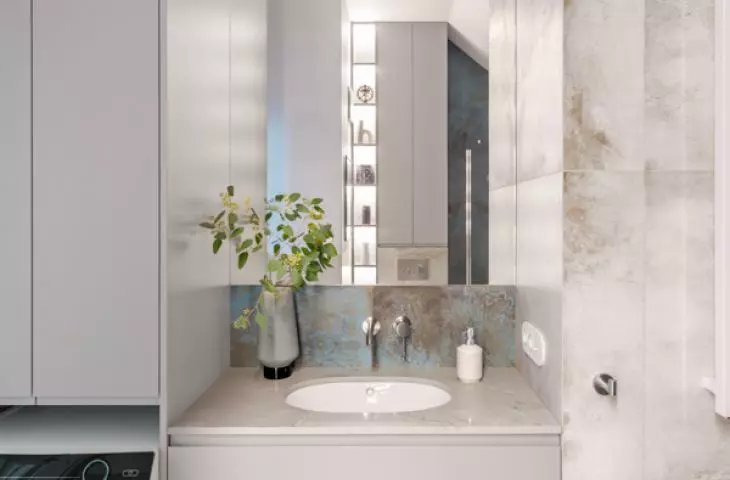
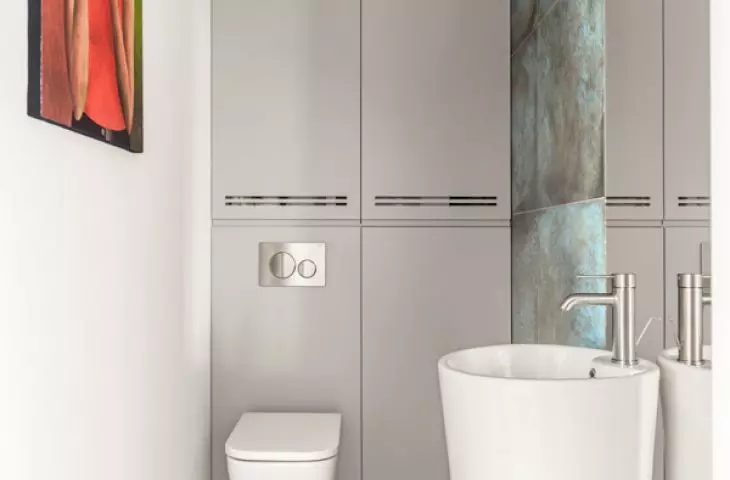
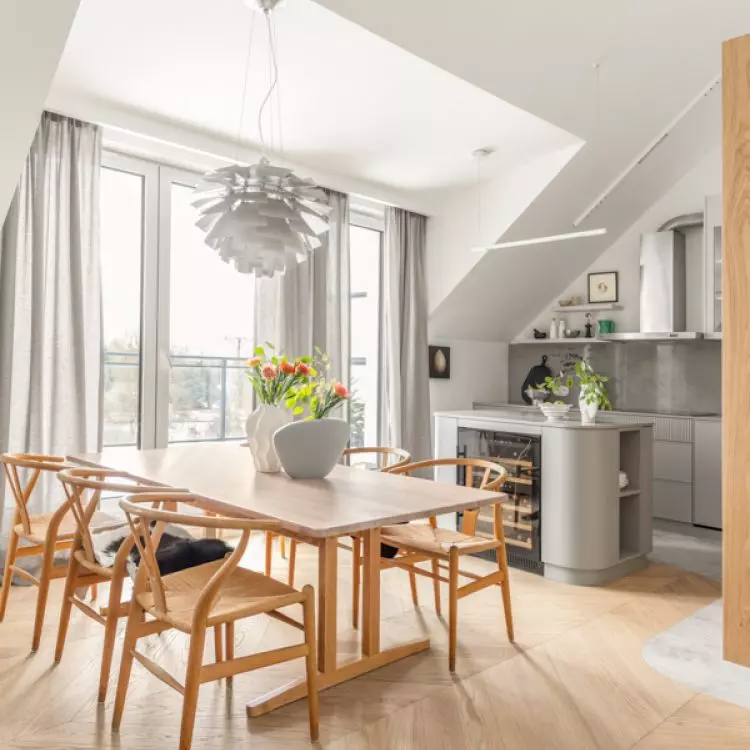
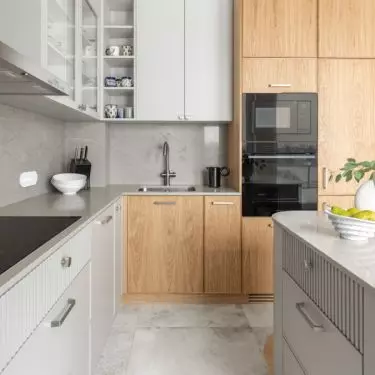
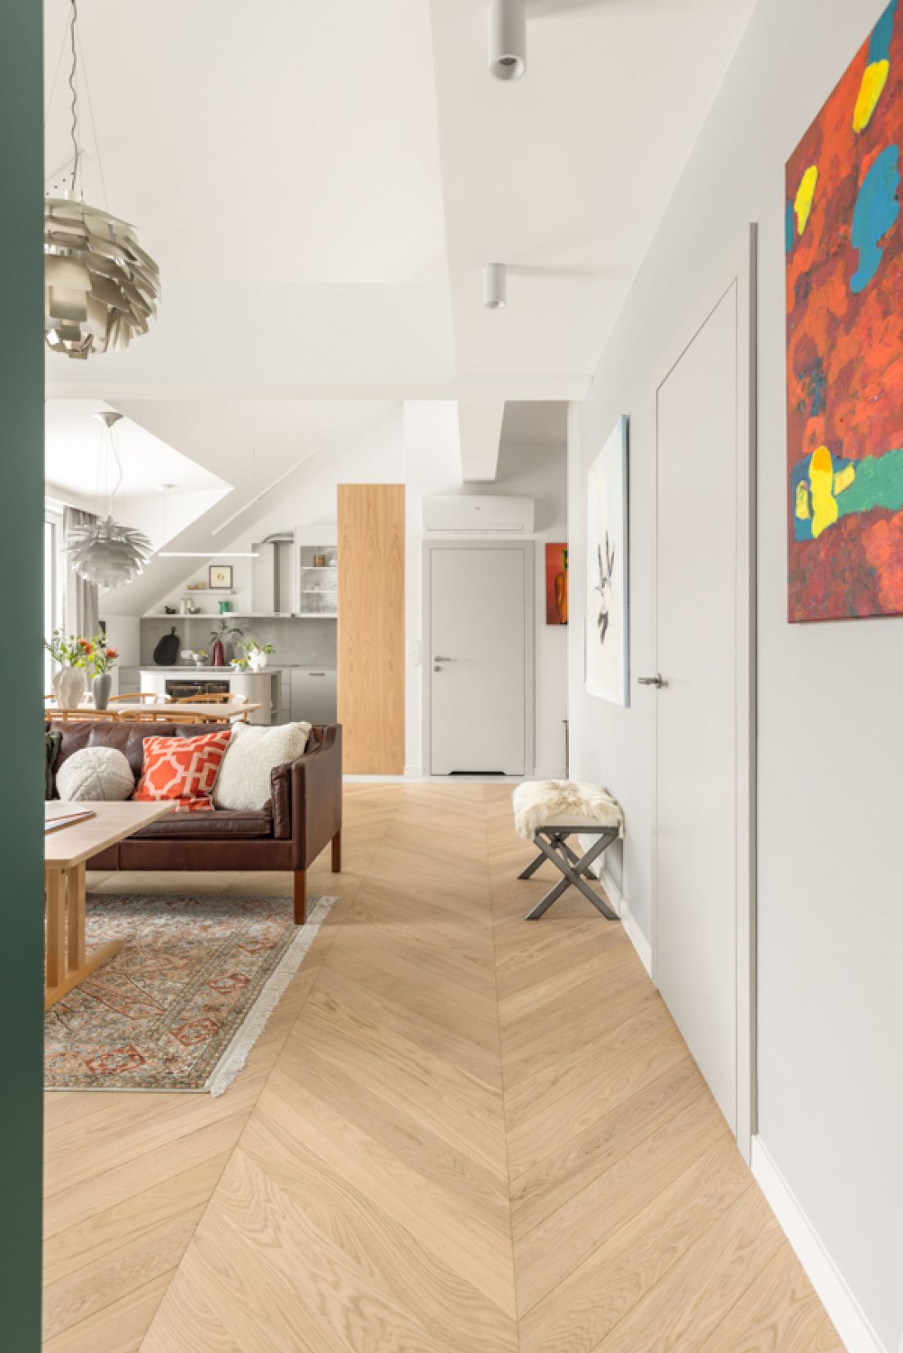
One of the key assumptions of the project was to maintain material continuity with the previous apartment. The interior once again features parquet flooring laid in French herringbone - a motif with a long tradition, which in this case serves the function of stabilizing the composition of the entire apartment. The herringbone sets the rhythm of the space and provides a neutral background for further design decisions. It is accompanied by tiles and fixtures in the shade of brushed steel, as well as a consistent gray palette, complemented by muted green. The color scheme has been limited to a few tones, which allows to bring out the differences in textures and materials, without the need for strong contrasts.
Apartment in Warsaw's Zawady district
photo by Marta Behling, Pion Level Photography
Scandinavian icons with history
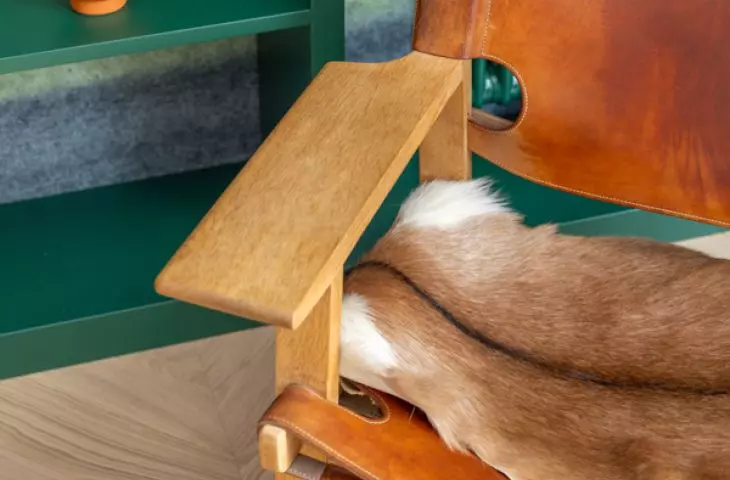
An important element of the arrangement is the furniture that the investors have collected over the years. Original classics of Danish design - objects with a clear cultural pedigree - have been incorporated into the new space in a non-obtrusive but meaningful way. Their presence builds the identity of the interior and subtly references the Scandinavian design tradition, in which functionality and moderation play a key role. Instead of treating furnishings as interchangeable items, the design assumed their durability and continued use. It's a rare approach, but one that is increasingly important in the context of sustainable design.

An apartment in Warsaw's Zawady district - an important element of the arrangement is the furniture that the investors have collected over the years
photo by Marta Behling, Pion Level Photography
Larger area, new possibilities
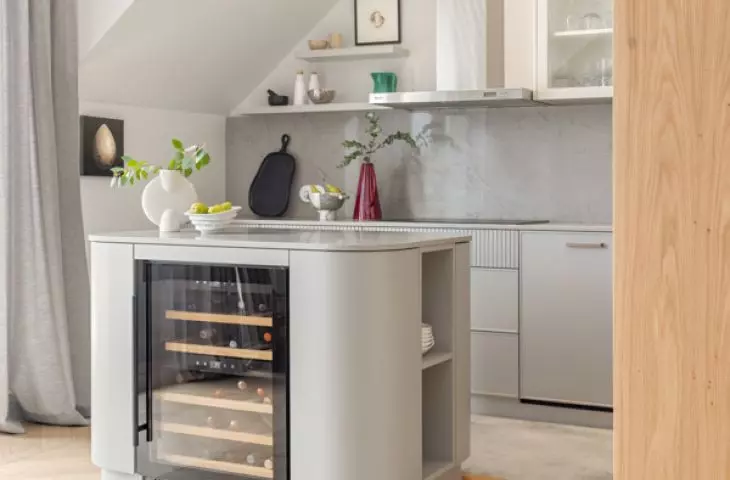
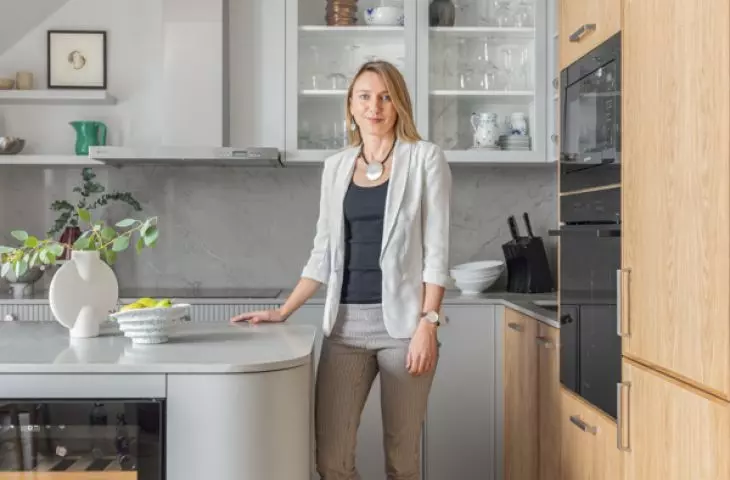
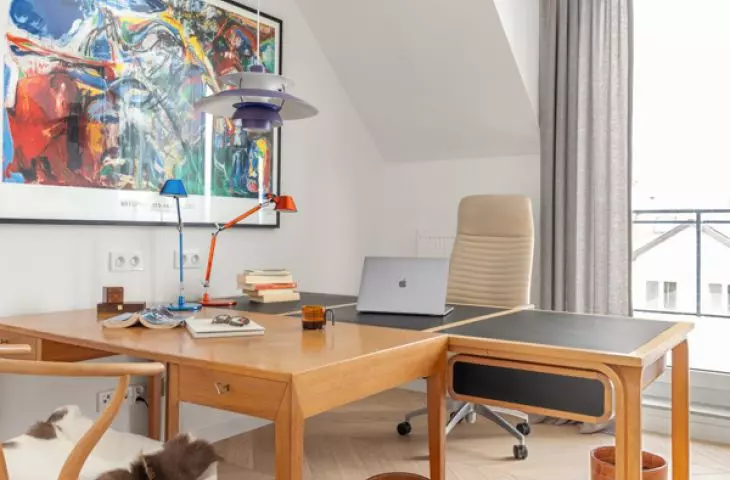
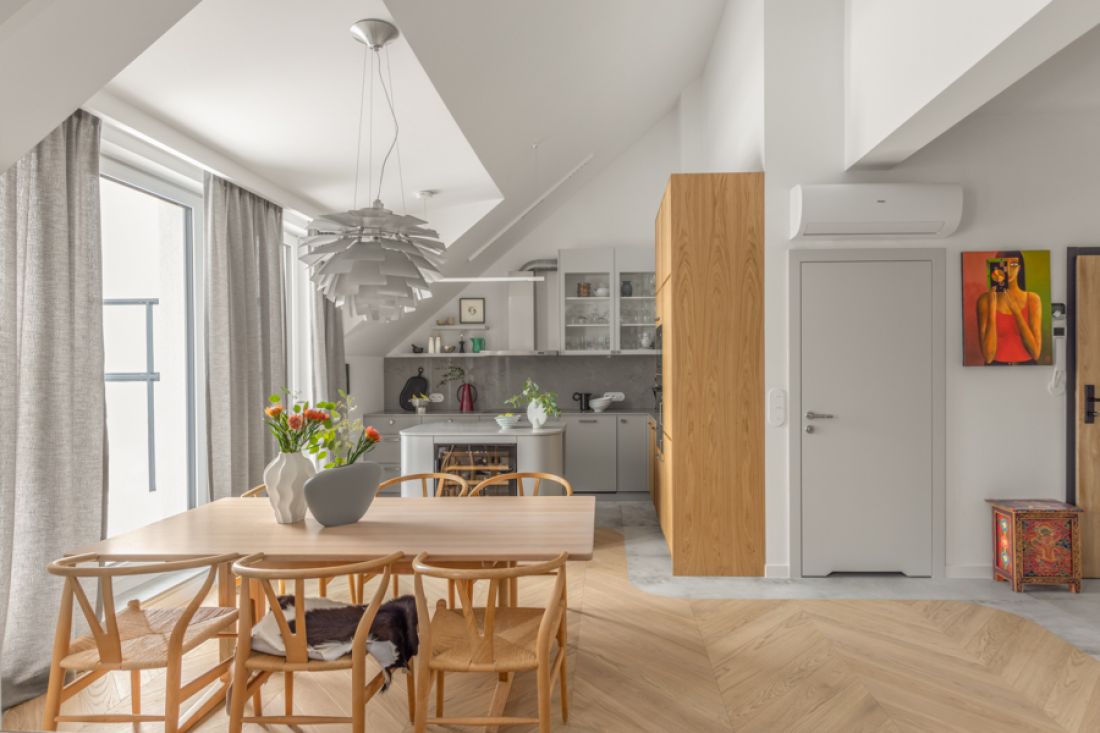
The much larger area of the apartment allowed the introduction of solutions that were not possible before. The kitchen gained a clearly marked island, which is the center of daily activities. A wine refrigerator was planned in its body, reflecting the use of the living space and emphasizing its social character. Also new compared to the previous apartment is a separate study - a space designed for work that requires concentration, separated from the living area, but maintained in the same material aesthetics.
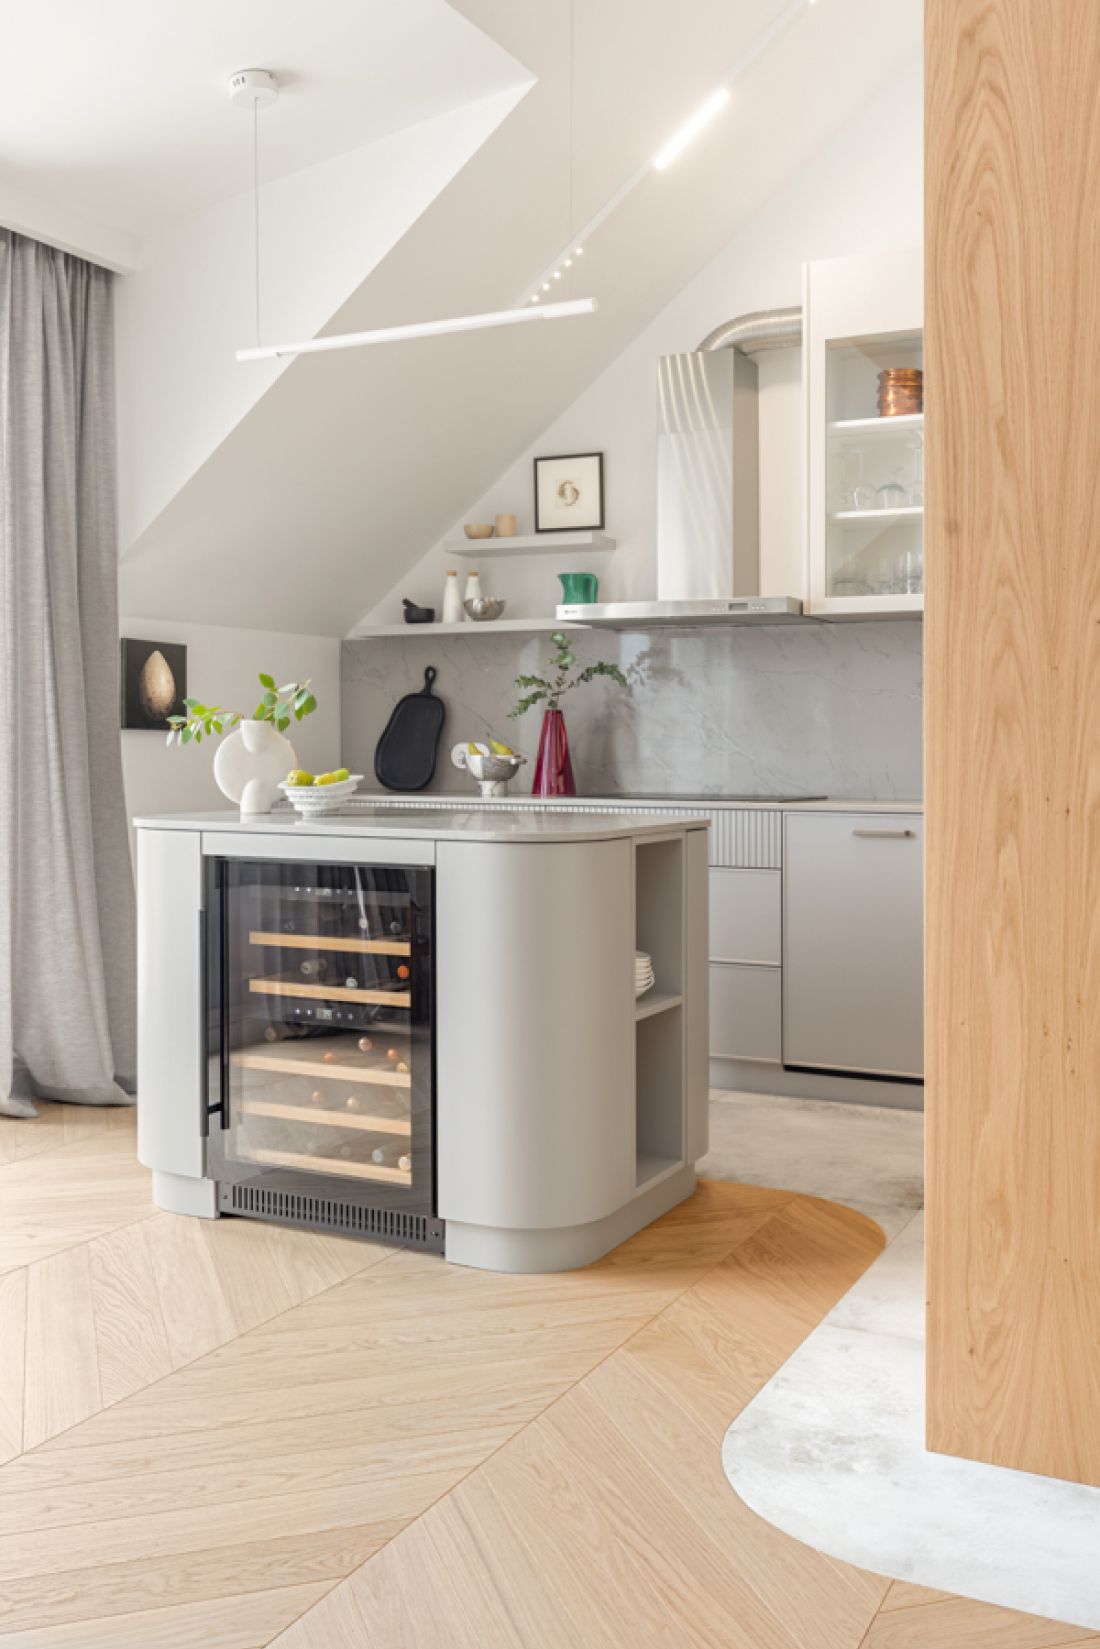
Apartment in Warsaw's Zawady district
photo by Marta Behling, Pion Level Photography
Quiet luxury as a strategy, not a style
The apartment in Zawady is part of the quiet luxury trend, understood not as a trend, but as a design strategy. It's an approach based on the quality of materials, precision of detail and a conscious abandonment of excess. Veneer, wood and stone form a coherent base against which individual, carefully selected objects resound. The new design also succeeded in refining earlier material decisions. The matte quartz sinter, used in the previous apartment, was replaced by a more resistant conglomerate - this choice was based on utility experience, not aesthetic considerations.
Interior designed for years
Joanna Lemka-Wójcik's design is an example of an interior that was created with long-term use in mind.Aesthetic consistency goes hand in hand with functionality here, and the investors' personal preferences were translated into the language of interior design in a disciplined and consistent manner. The apartment in Warsaw's Zawady does not epitomize form, but builds its value through proportion, material and narrative.


















