




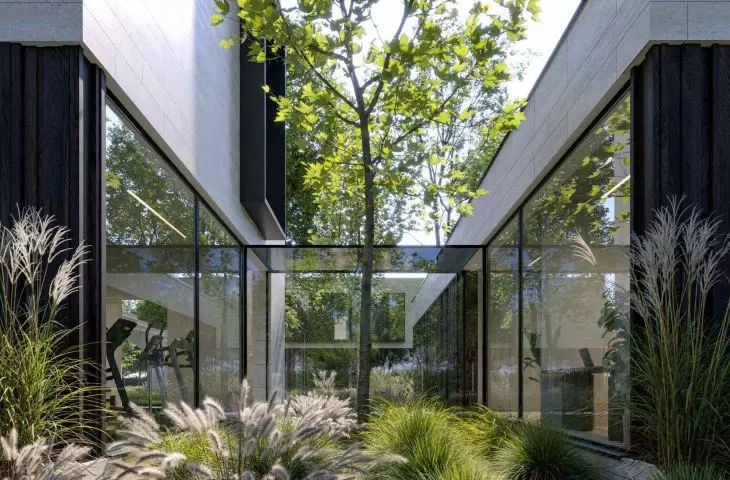
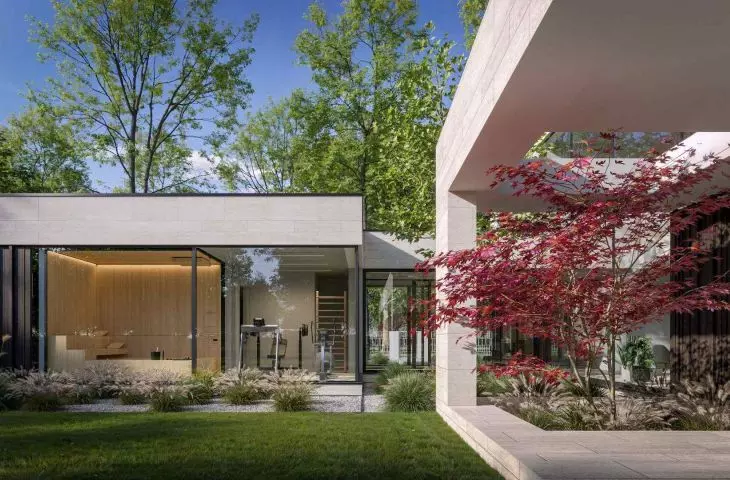
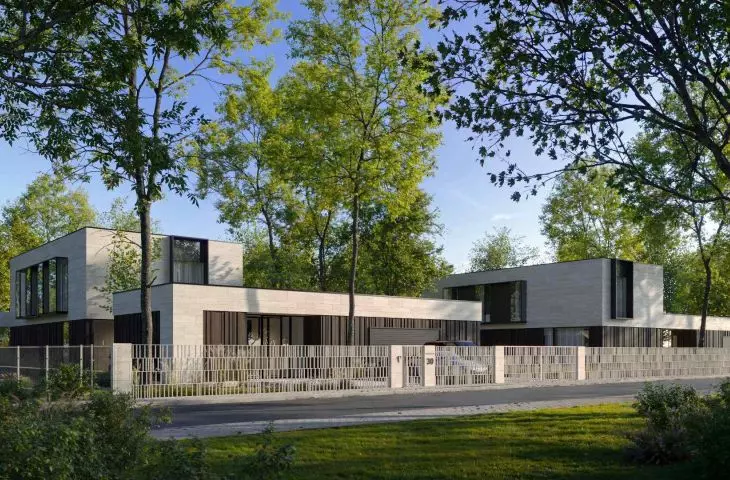
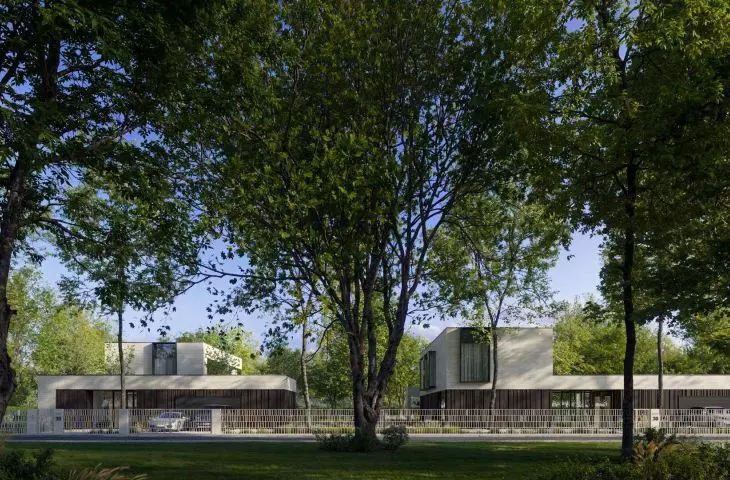
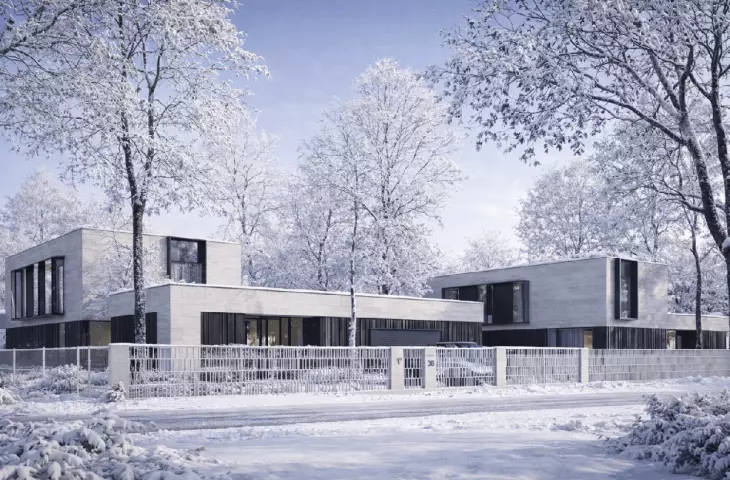
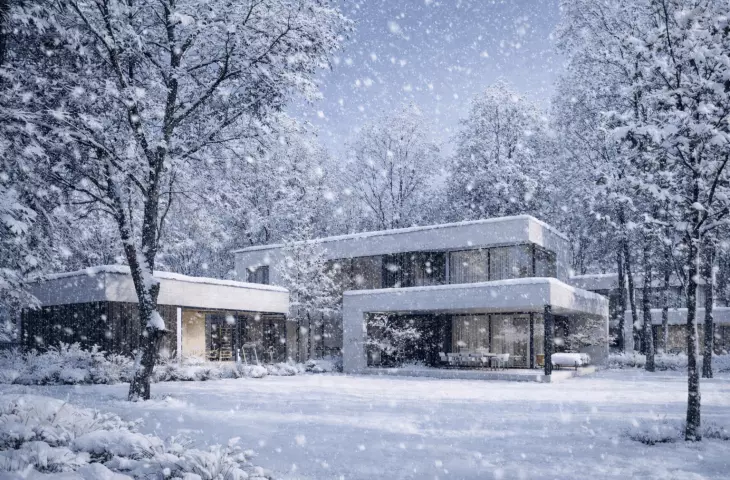
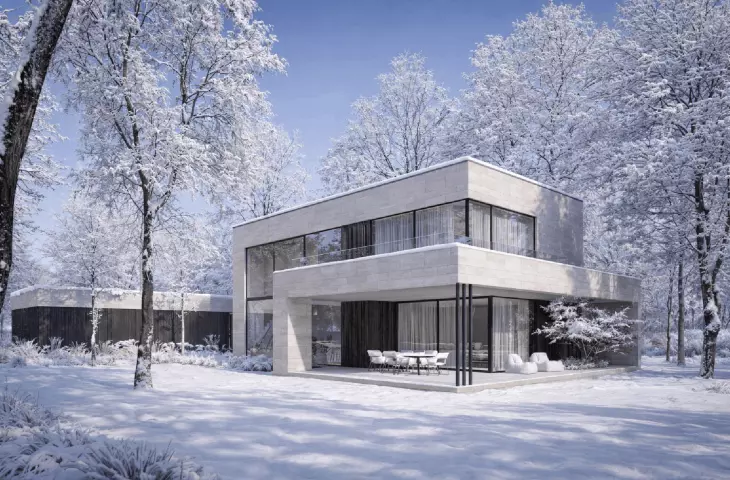
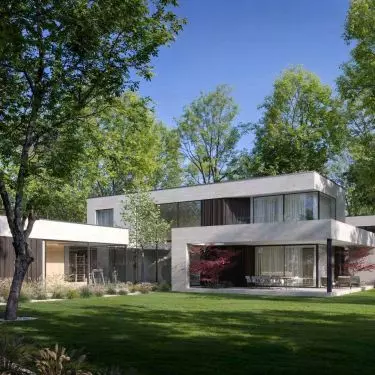
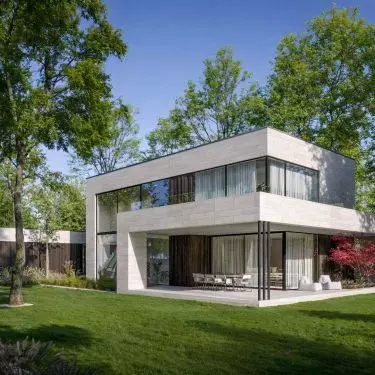
Amidst dense wooded plots in Łomianki, near Warsaw, , two villas designed by the SAAN Architekci studioare being built, which put into practice the idea of contemporary modernism. Minimalist blocks combine the functions of a family home, workplace and relaxation zone, remaining in close contact with the surrounding nature. Thoughtful interior layouts and large glazing not only bring in natural light, but also create a seamless boundary between living space and landscape. At a time when daily life requires balancing professional and family responsibilities and the need for contact with nature, such solutions become not only practical, but also inspiring.
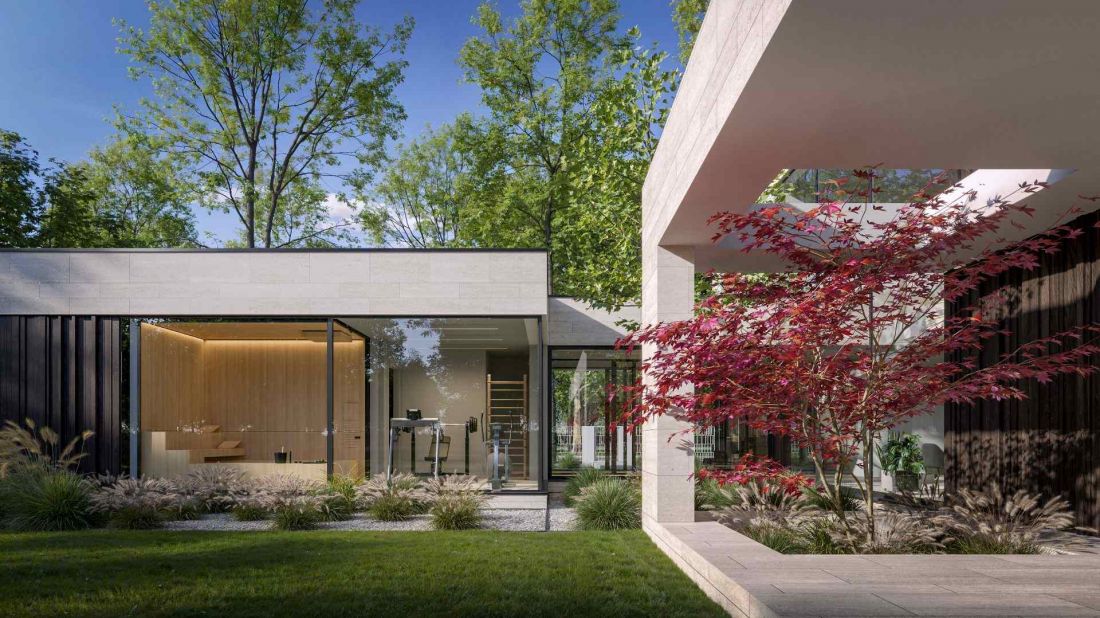
Two villas under construction in Lomianki
© SAAN Architects
Modernism in the service of everyday life
SAAN Architects, a studio founded in 2020 by Aleksandra Niedużak and Iga Sawicka, has been focusing on creating spaces that combine function and form. The studio's design philosophy is based on Luis Sullivan's principle that "form should follow function." In the context of modern life, full of diverse responsibilities and daily modes, this approach takes on special significance. Villas in Lomianki are not just a place to live - they respond to the needs of remote work, regeneration, physical activity and family life, creating a coherent, thoughtful ecosystem of space.
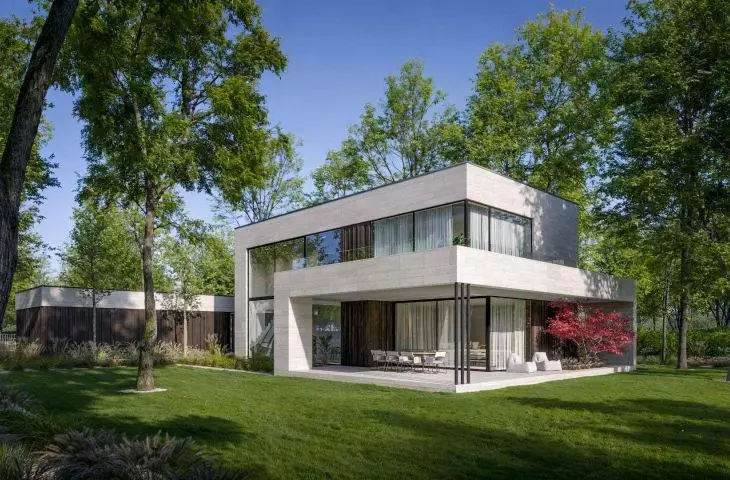
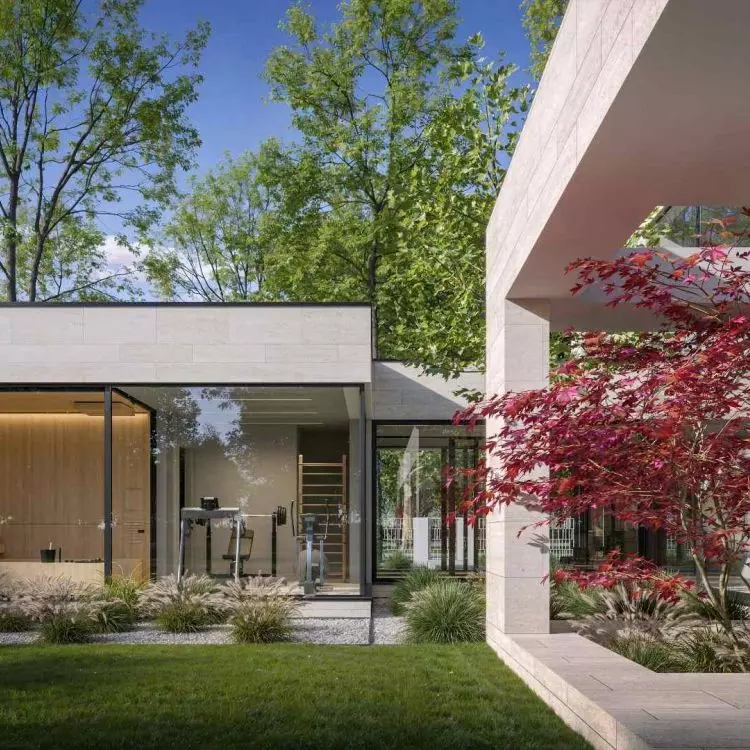
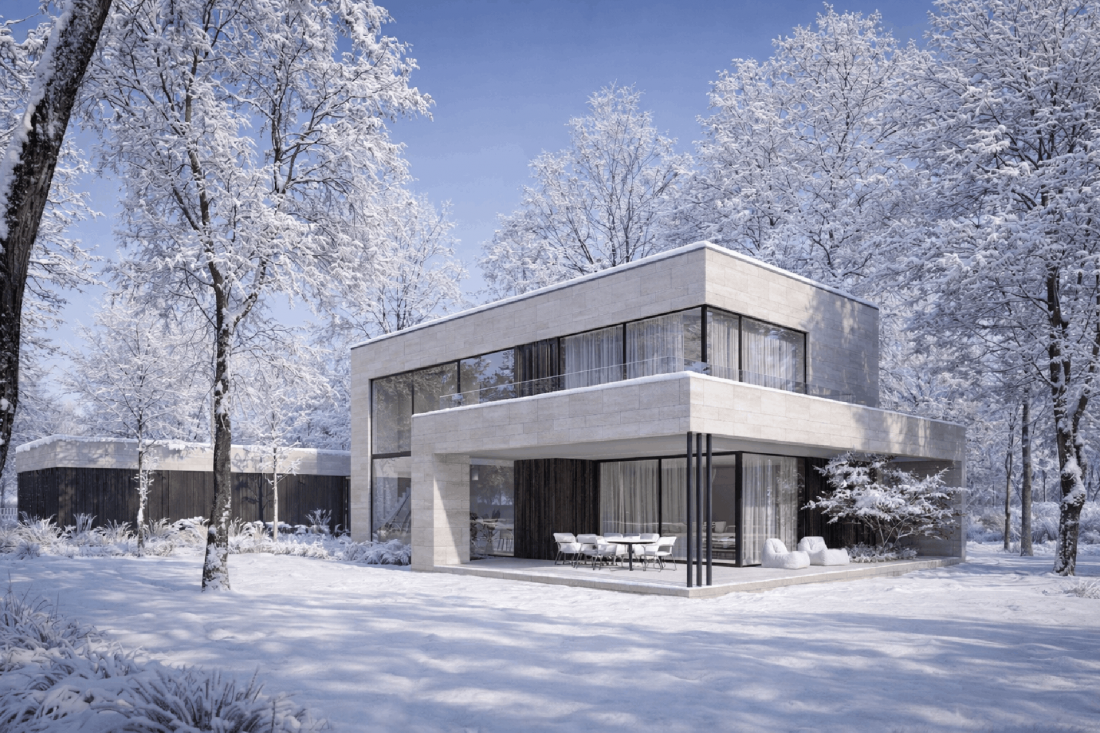
The minimalist form of the blocks, open interiors and large glazings that blur the boundaries between the interior and the landscape, allow maximum use of natural light and integration of the house with its surroundings. This approach adds a new dimension to the modernist philosophy - combining simplicity of form with convenience and comfort in everyday life.
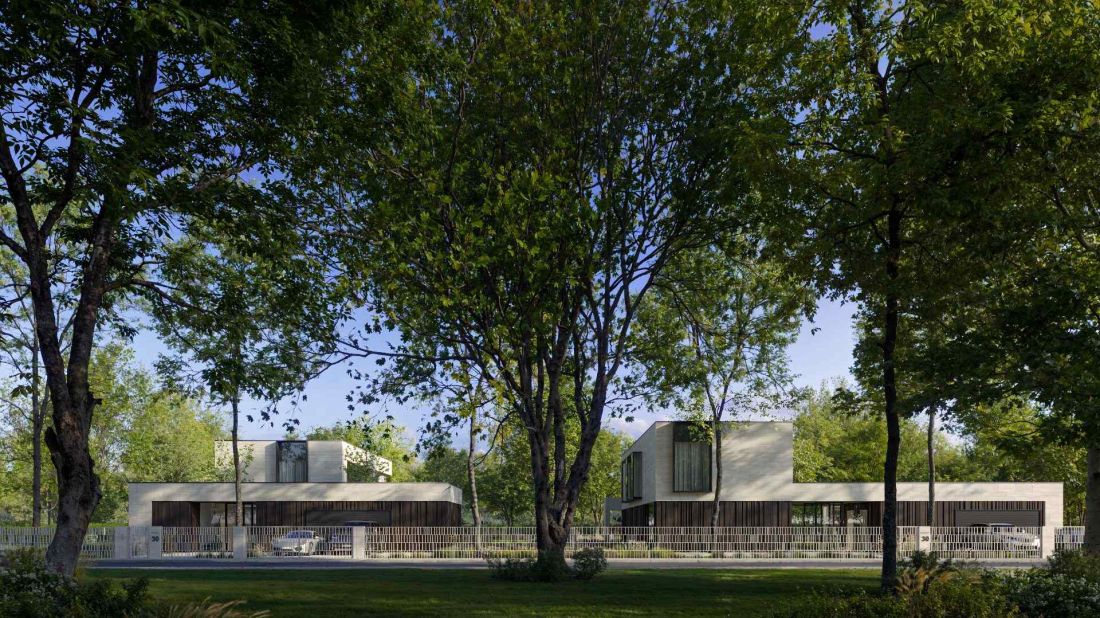
Two villas under construction in Lomianki - minimalist form of solids, open interiors and large glazed areas
© SAAN Architects
Villas in harmony with nature
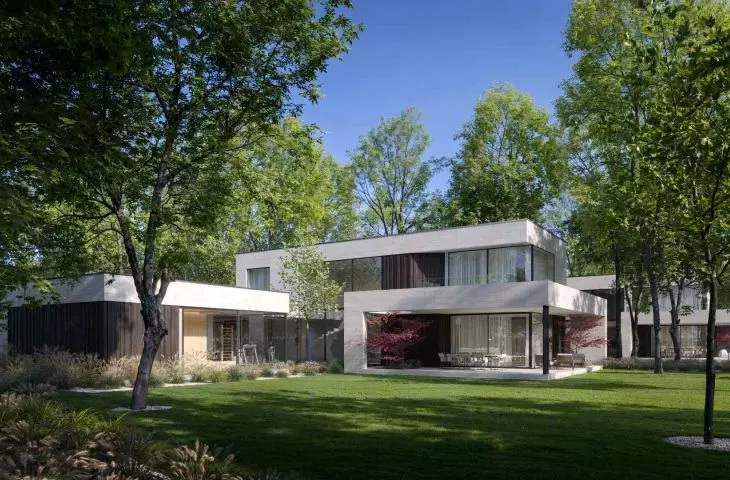
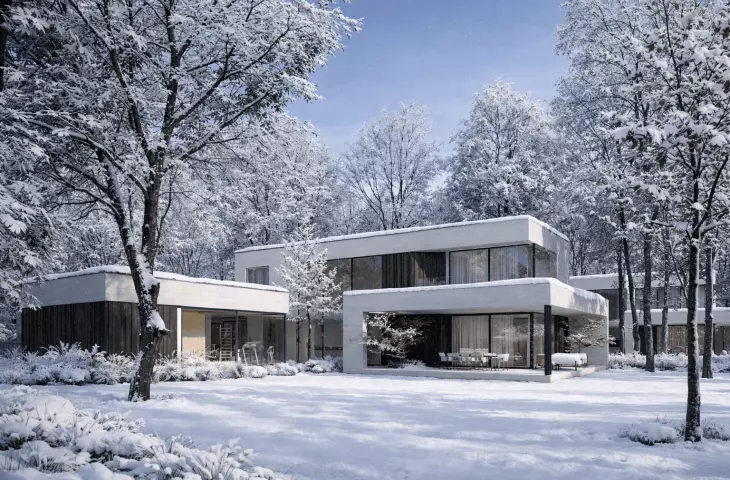
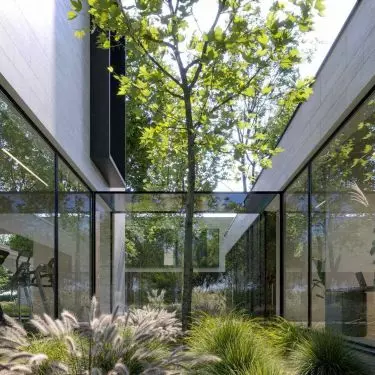
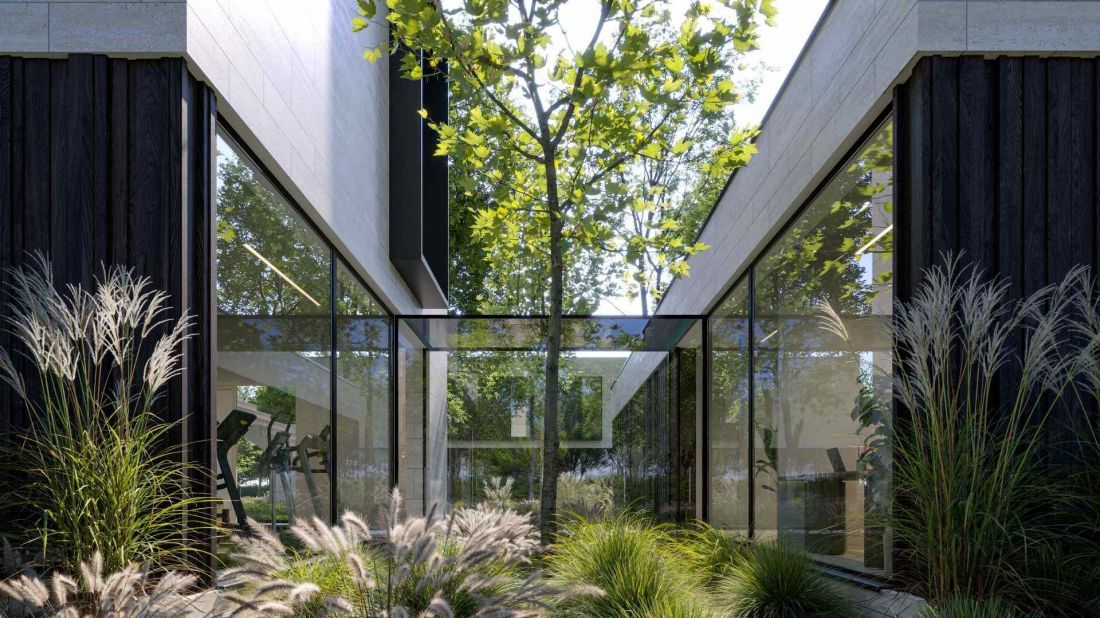
One of the key assumptions of the project is that the buildings will fit harmoniously into the landscape. The wooded plot in Łomianki creates natural conditions for combining architecture with nature. The well-thought-out layout of the blocks, glazed walls and spacious terraces direct attention to the greenery, bringing it into the house. Transparent connectors between buildings and small courtyards create the impression of a flowing space, where architecture interacts with its surroundings and residents enjoy privacy and contact with nature.
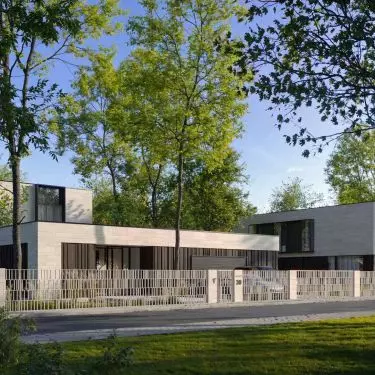
The spatial layout is based on the contrast of closure and opening: from the entrance, the blocks are compact and massive, protecting the privacy of the residents, while after crossing the threshold, the space gradually opens up, leading to the central part of the house - the living area overlooking the garden and courtyard.
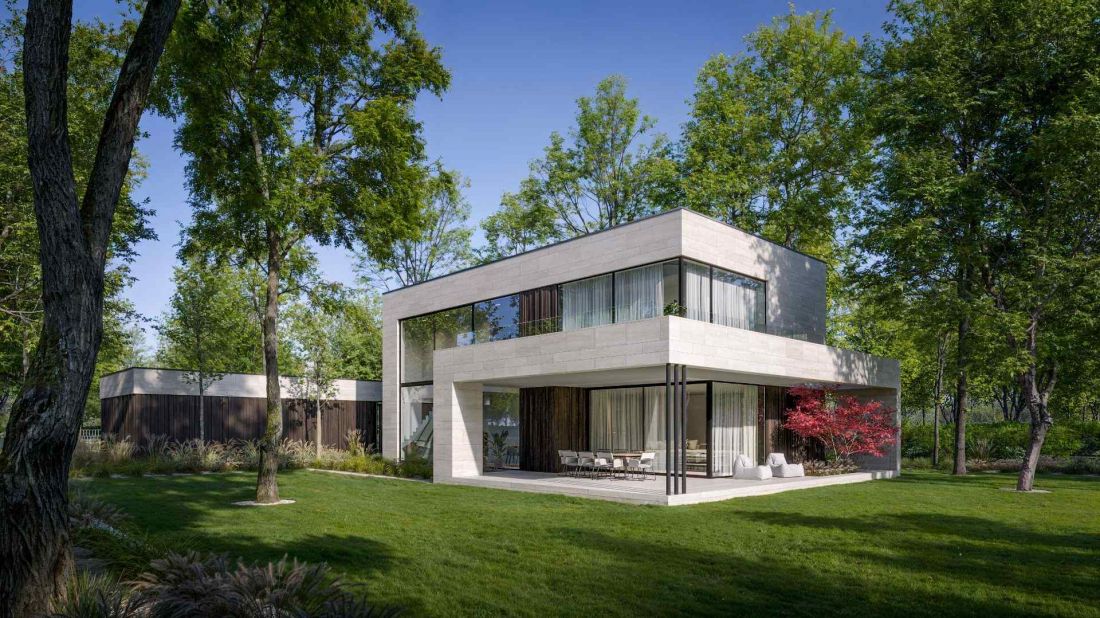
Two villas under construction in Lomianki
© SAAN Architects
Functionality at the center of the design
The villas have been designed to respond to the diverse needs of the residents. The first floor includes an entrance area and work space, allowing residents to concentrate and receive guests without interfering with private parts of the house. Further down, there is a wellness area with direct access to the terrace and garden, and the centerpiece of the first floor is a spacious living area with large glass windows, serving the family's daily activities.
The first floor was planned as a night zone - a quiet place for regeneration and rest. This layout reflects the modern needs of the householders: privacy, comfort and the ability to use the space according to the rhythm of the day. Thanks to the intuitive layout, residents move around the house naturally, and the functions of the zones remain clear and ergonomic.
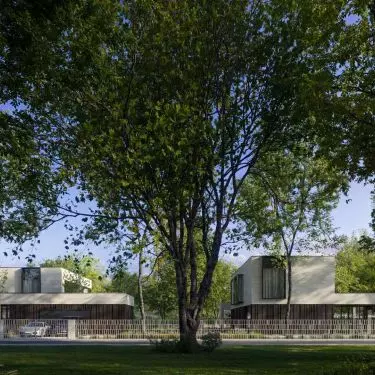
Two villas under construction in Lomianki
© SAAN Architects
Natural materials and solid aesthetics
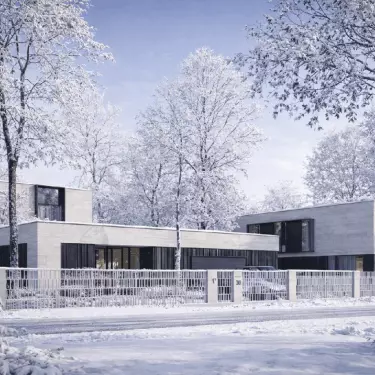
The choice of materials plays a major role in SAAN Architekci's designs. The facades of the villas are made of natural wood and stone, which emphasizes the minimalist character of the masses and allows them to blend harmoniously into their surroundings. These materials ensure durability, functionality and aesthetic consistency, which harmonizes with the idea of modernist simplicity.
Two villas under construction in Lomianki
© SAAN Architects
Suburban modernism reinvented
The villas in Lomianki exemplify modern suburban modernism, which combines functionality, comfort and proximity to nature. Minimalist blocks, glazed walls, thoughtful division of space and natural materials create a cohesive design that meets the needs of the modern family. SAAN Architects shows that modernist architecture is not just an aesthetic experiment, but a tool for creating a space suited to life, where comfort, privacy and contact with nature coexist in harmony.


















