




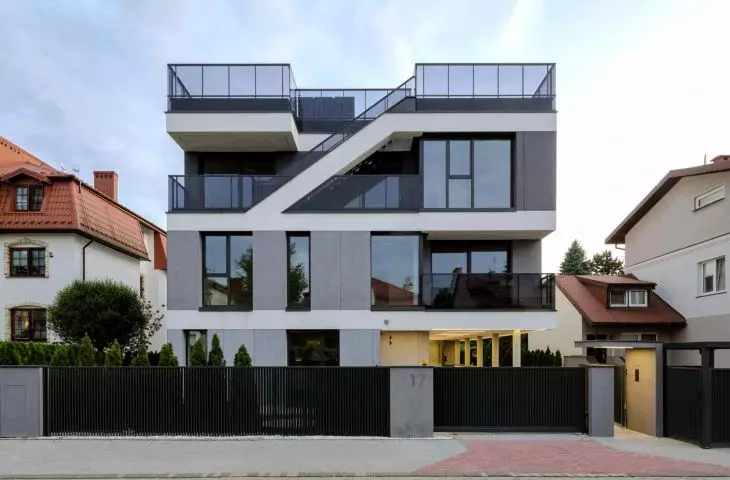
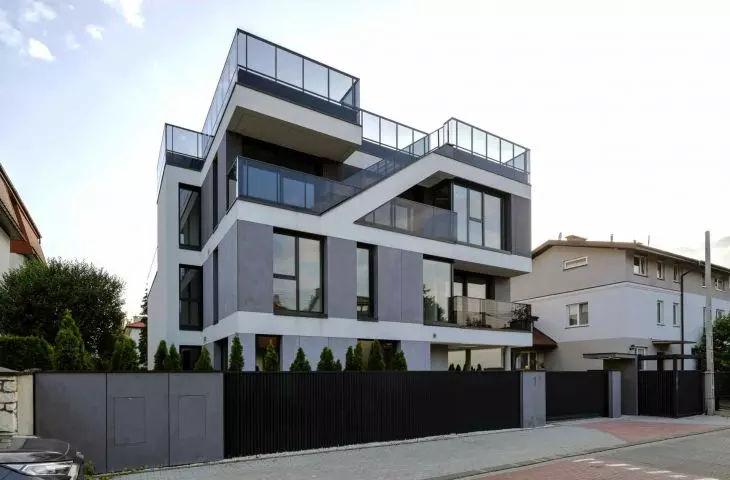
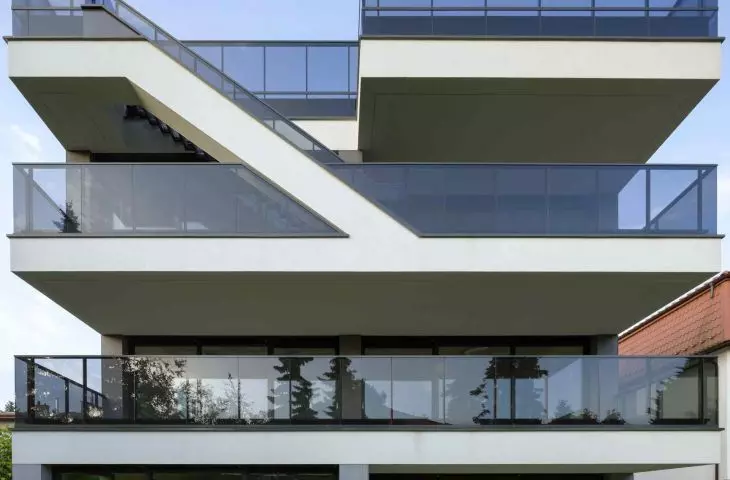
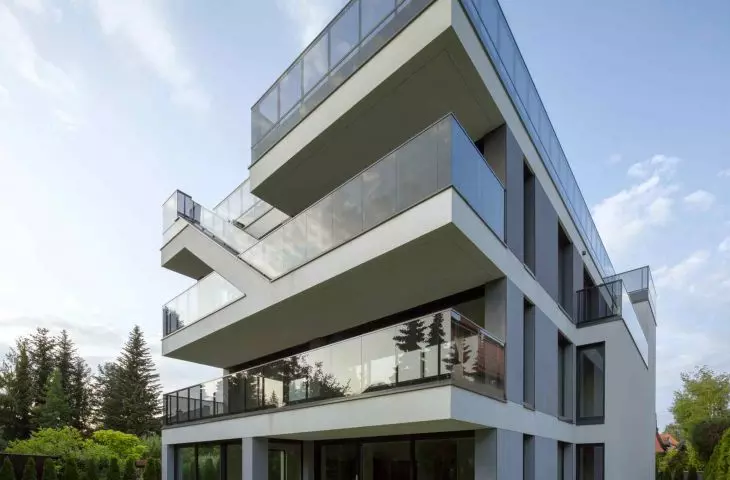
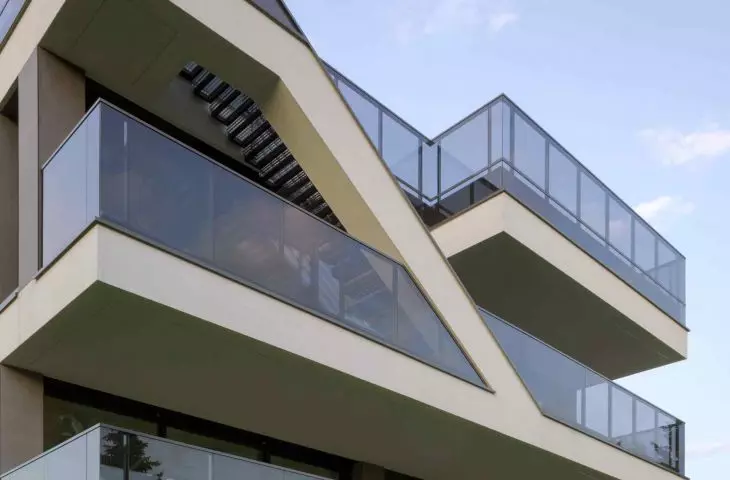
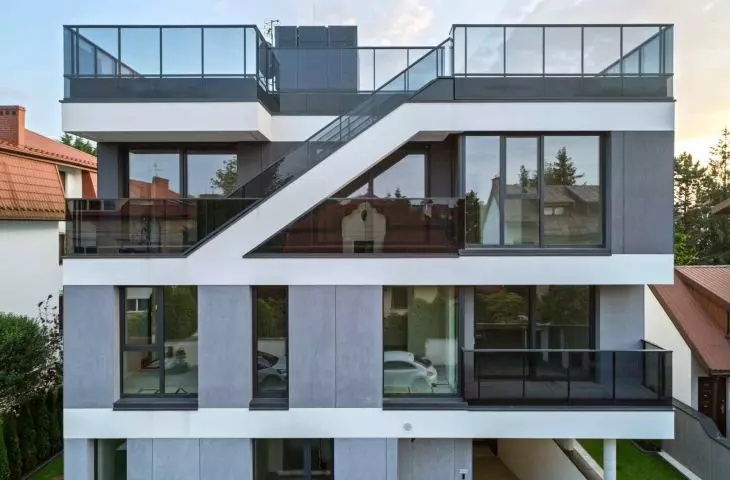
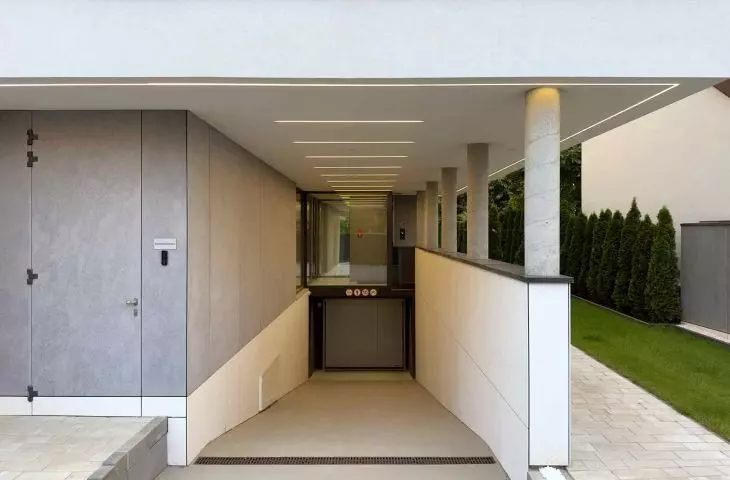
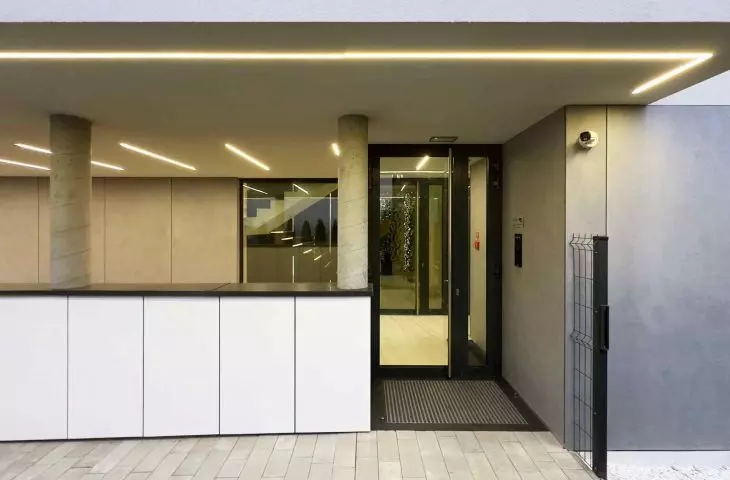
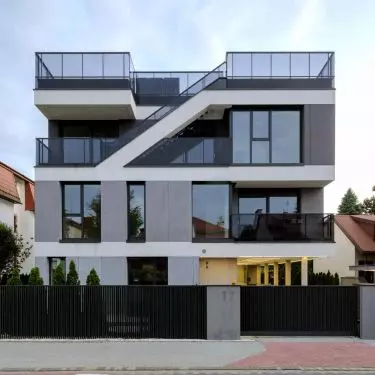
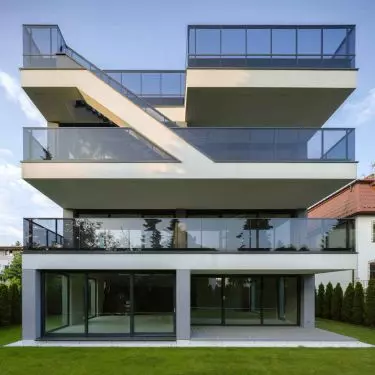
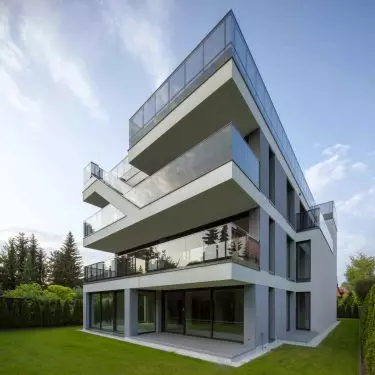
A development that subtly redefines the concept of luxury urban living has been created in Wilanów Niski. "ONE 7 Willa" by Marcin Klukowski, CEO of Exterio Architektura, creates a space where functionality, privacy and aesthetics are intertwined into a coherent whole. Four apartments spread over three floors, a private elevator and a roof terrace give the development a unique character.
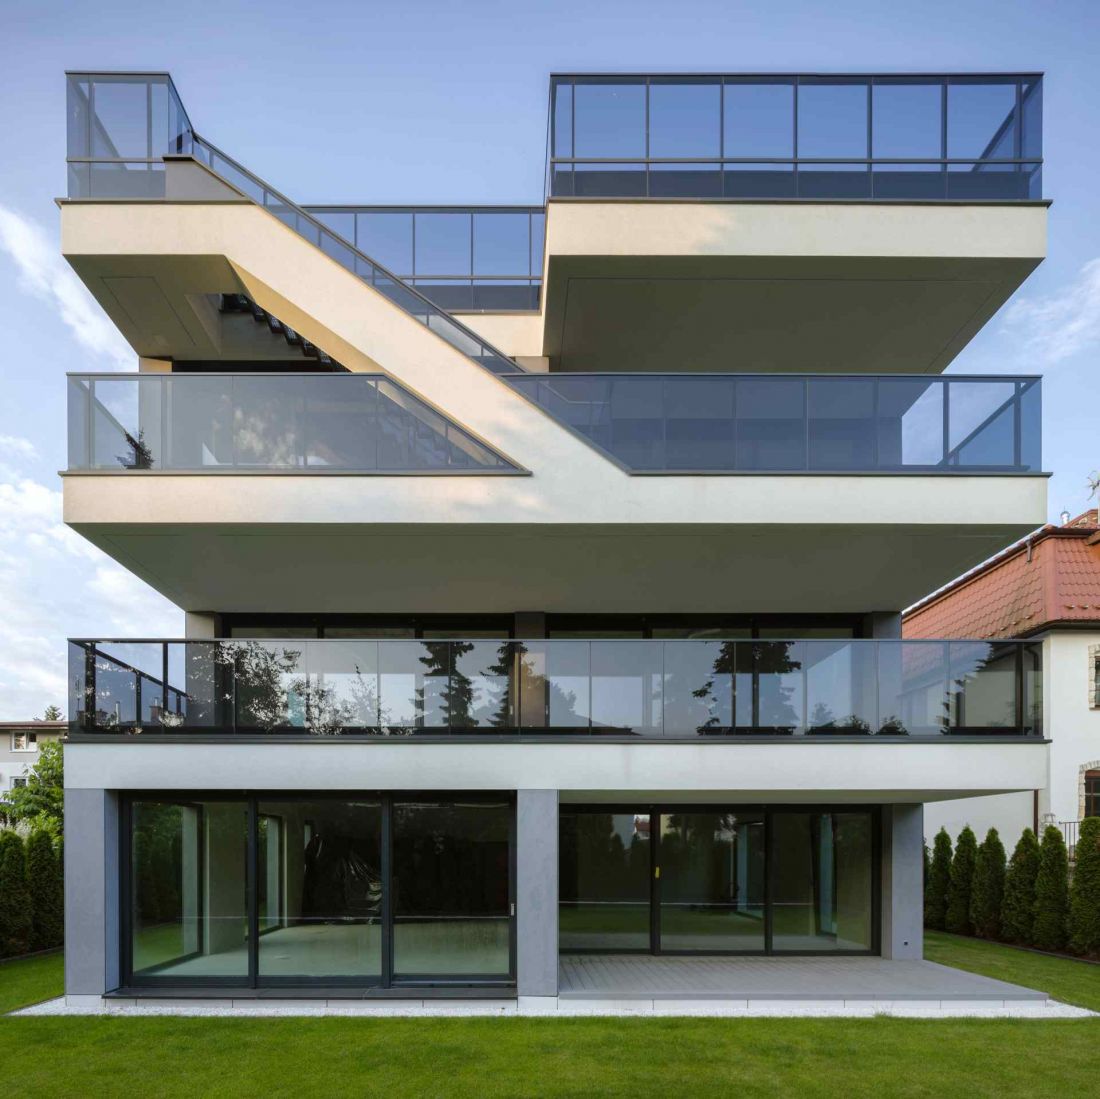
"ONE 7 Villa" in Warsaw - the building is an example of premium architecture that harmonizes with its surroundings without losing its modern character
Photo by Yassen Hristov
Symbolism of the name and philosophy of the project
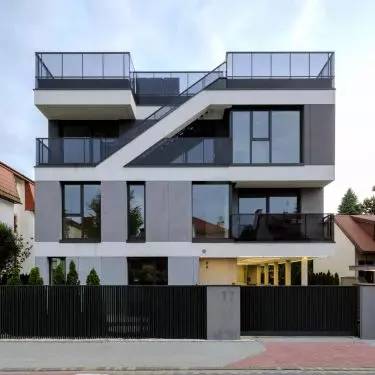
The author's name "ONE 7 Willa" was created by the Exterio Architecture studio as part of the realization for RWS Investment. "ONE" refers to the Łan Street - in English pronunciation "łan" sounds like "one" - while emphasizing the uniqueness of the building. "WILLA" indicates the typology - an urban villa, where privacy and comfort are combined with intensive use of urban space. This synthetic name fully captures the idea of the development: an intimate, elegant and modern urban villa with a boutique character, aimed at discerning residents.
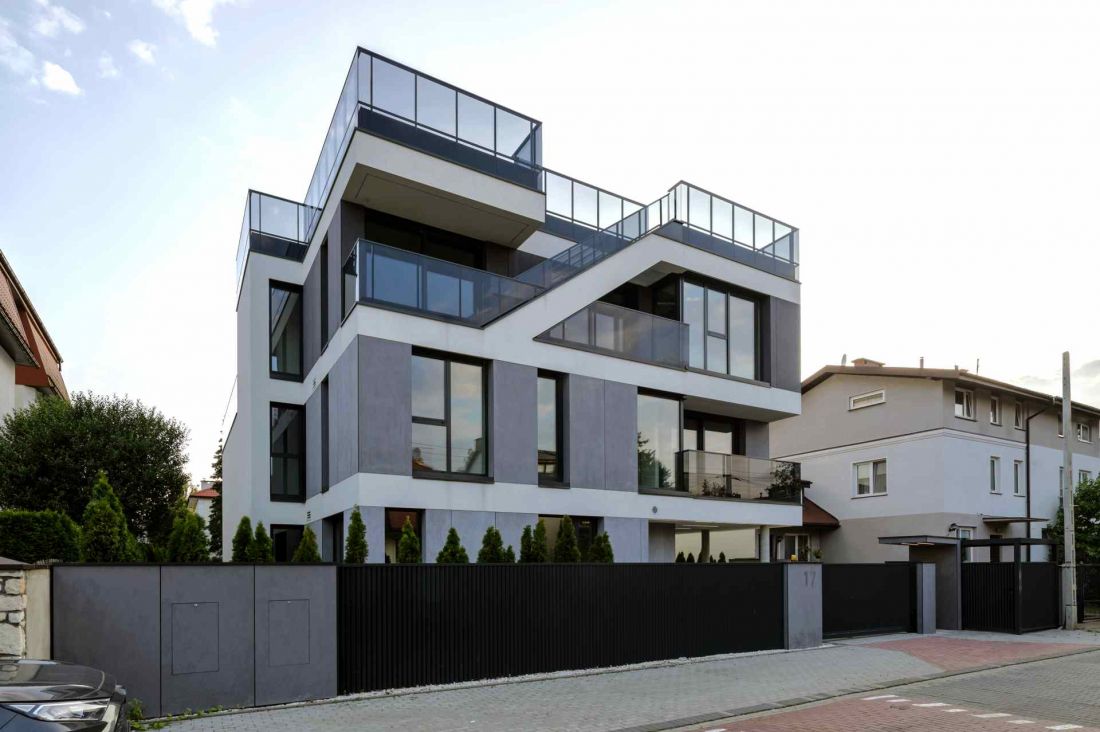
"ONE 7 Villa" in Warsaw
photo by Yassen Hristov
Luxury and modernity among the greenery of Wilanów
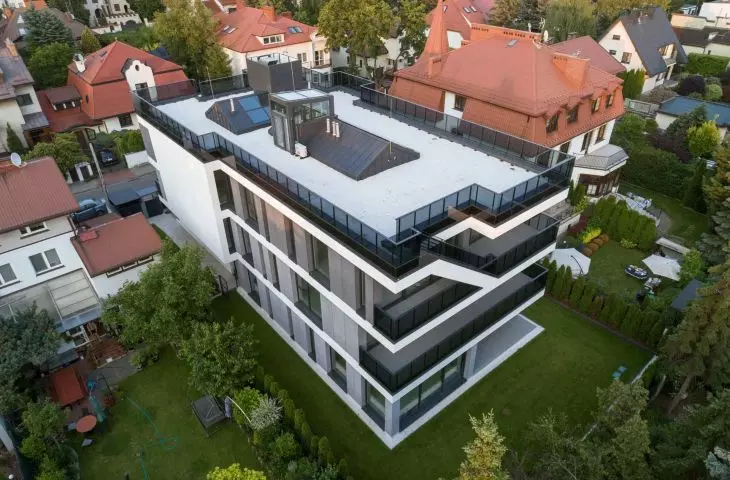
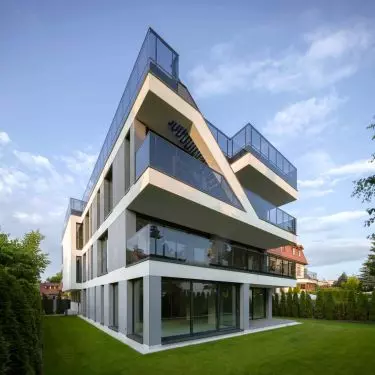
Wilanów Niski is distinguished by low-rise single-family buildings and plenty of greenery, creating a calm, harmonious context for new developments. The body of the building fits into this character, while breaking the usual patterns. The three-story building, with a total area of 1,420 square meters, including 784 square meters of residential space, houses four apartments ranging in size from 185 to 260 square meters. Each unit is designed to provide privacy, comfort and spectacular views, while making the most of the plot. The building is an example of premium architecture that harmonizes with its surroundings without losing its modern character.
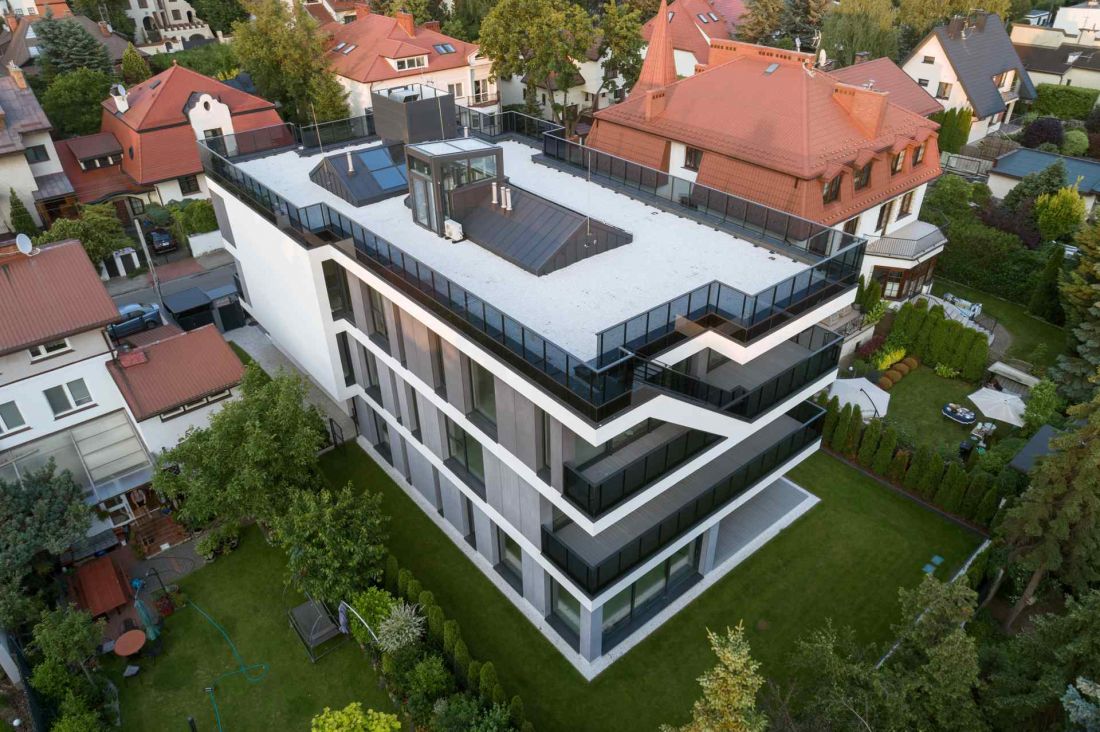
"ONE 7 Villa" in Warsaw - bird's eye view.
Photo by Yassen Hristov
From the garage to the roof terrace
- functional architecture in every detail
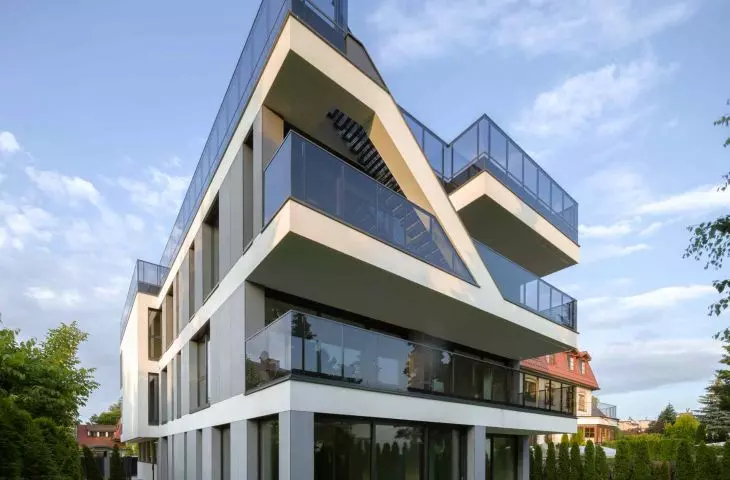
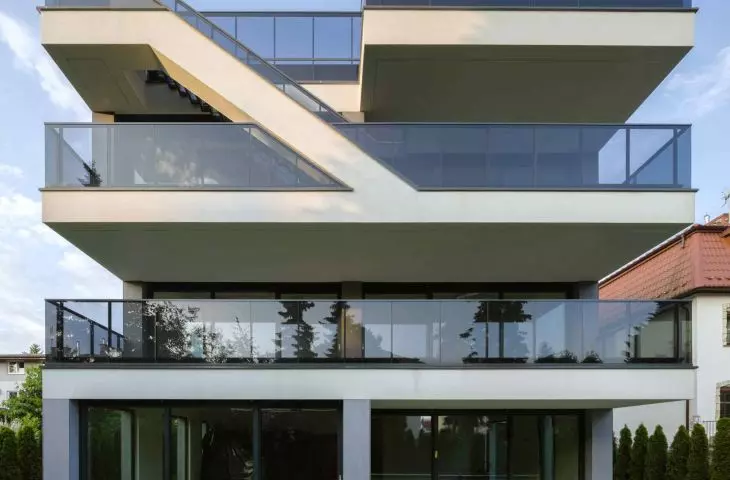
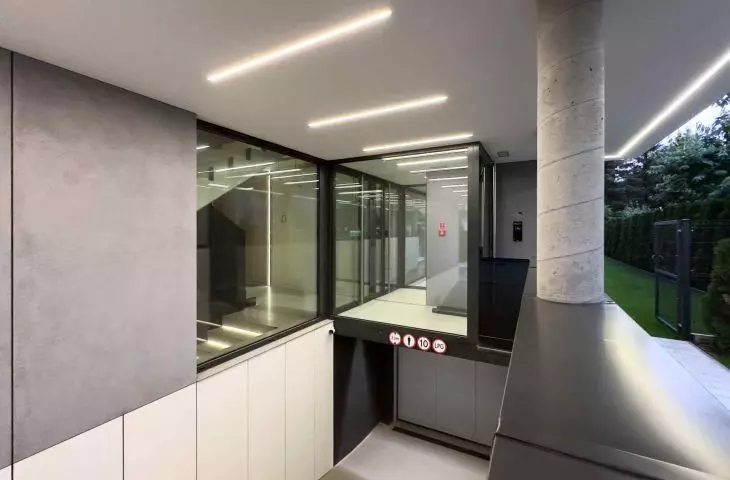
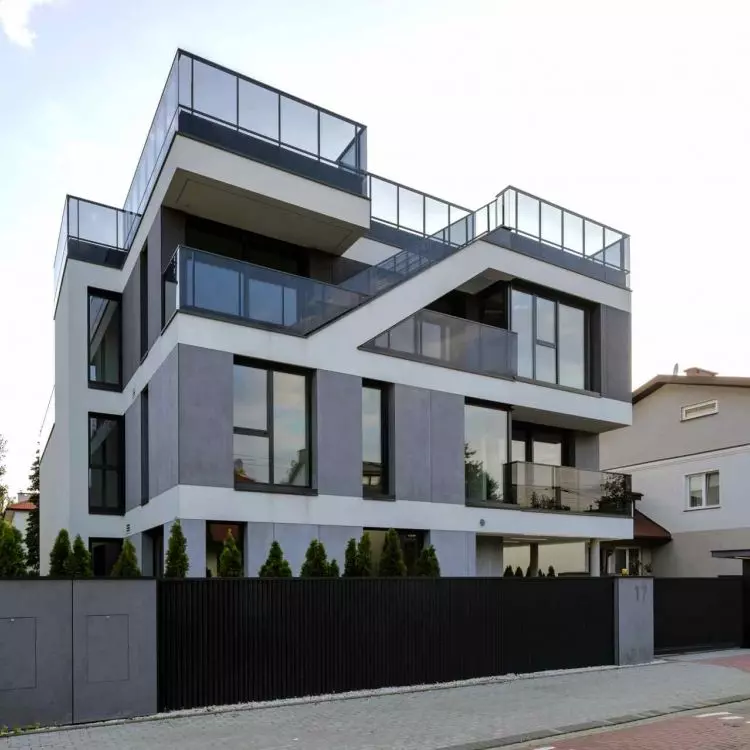
On the first floor level there is an apartment with direct access to the garden and an entrance to an underground garage accommodating eight cars. The first floor is occupied by two smaller units, while the second floor has been designated as a penthouse with a private elevator and a roof terrace. The terrace serves both a utilitarian and representative function - its level offers views to the east and west, allowing residents to observe Wilanów's skyline in the changing light of day. The staircase running along the facade is a distinctive architectural detail that introduces vertical rhythm and dynamism, contrasting with the horizontal composition of the building.
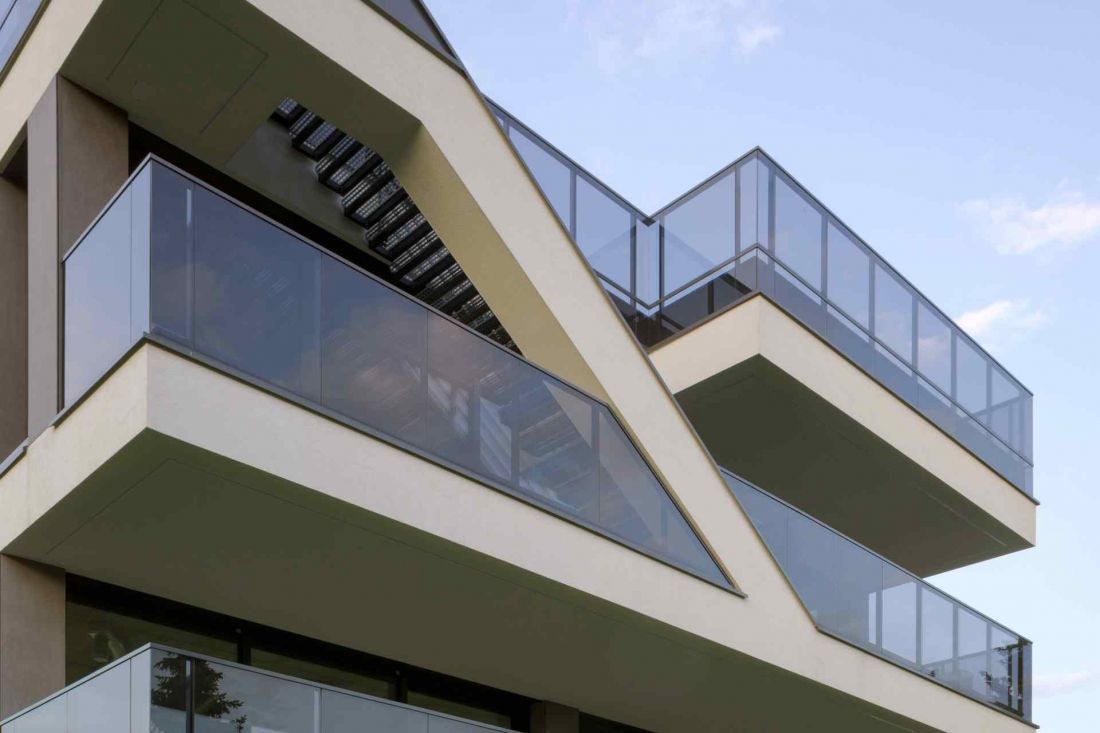
"ONE 7 Villa" in Warsaw
Photo by Yassen Hristov
Stairs on the facade - an expression of architectural courage
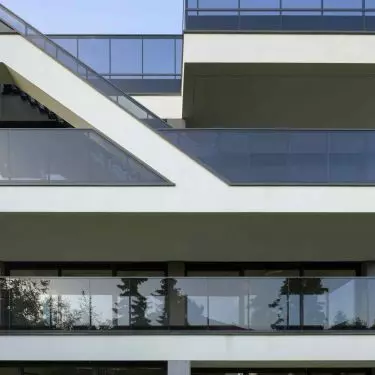
External stairs are rare in Polish residential architecture. In the project they play both a functional and visual role, introducing dynamics and rhythm to the block. Marcin Klukowski emphasizes that he wanted the building to be "a structure that one feels " - changeable depending on light, movement and perspective. The staircase becomes a symbol of open, private space and provokes interaction with the architecture in everyday use.
Three shades of gray and the play of light
The building's facade is divided into three color zones - light tones at the base, medium tones on the intermediate floors and darker tones towards the top. Horizontal lines optically lower the block, giving it lightness and harmony. In the evening, the building gains a new dimension thanks to the linear illumination of the facade, which emphasizes the divisions and brings out the play of light and shadow. The effect is subtle, yet expressive - the solid gains rhythm without dominating the surroundings.
"ONE 7 Villa" in Warsaw photo by Yassen Hristov 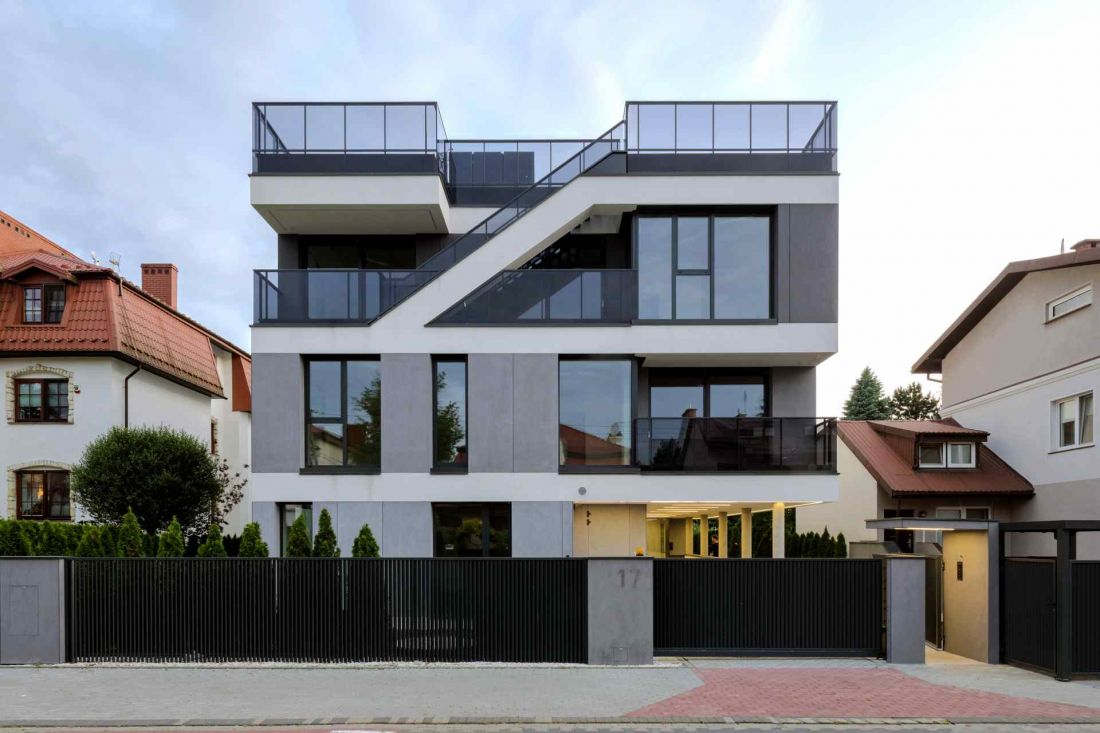
Interiors designed like an independent house
Each apartment has its own circulation system, spacious terraces and large glazings that open the interiors to the greenery. Modern insulation and technological solutions guarantee high energy efficiency. The penthouse is distinguished by a private elevator leading from the garage level to the apartment and then to the roof terrace - a solution rarely found in intimate developments, typical of luxury apartment buildings.
Prestigious location - peace and comfort
in a royal neighborhood
The project was built in Wilanów Niski, in the immediate vicinity of residential villas and green areas. The location combines prestige and privacy, and the architecture harmoniously fits into the context of the historic surroundings. The project shows that contemporary urban architecture can inspire, set new standards and create reference points for future developments in Warsaw's prestigious neighborhoods.


















