










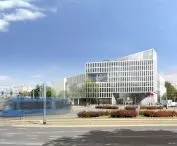


March 23, 2026 was supposed to be a celebration of architecture for the people of Krakow. In the end, however, the ceremonial settlement of the competition for the design of the new headquarters of the Karol Szymanowski Philharmonic Hall in Krakow turned out to be a big disappointment for many people. Is the Grzegórzeckie traffic circle the right location for the construction of a new philharmonic? How will the entrance plaza cope with the noise generated by streetcars and thousands of cars? And finally - will the winning work Ingarden & Ewý Architekci Sp. z o.o. be a new icon of Krakow?
Like many other Polish cities, Krakow is a city of homeless institutions. This does not mean that we should throw ourselves into building more public edifices, but there are fields where cultural activities require adequate infrastructure and space. This is the case, for example, with theaters, opera houses and philharmonics. The Karol Szymanowski Philharmonic in Krakow has been such a "homeless institution" since its inception in 1945. For more than 80 years, the Krakow Philharmonic shared the spaces of the neo-Baroque Catholic House, located on Zwierzyniecka Street in Krakow's Old Town. When reports were confirmed in 2025, saying for a long time that Krakow was planning to build a new philharmonic building, an atmosphere of optimism prevailed among residents and musicians. However, when the competition for the building's design was decided in late March, the enthusiasm began to rapidly drop.
What will the new Philharmonic in Krakowbe like ?
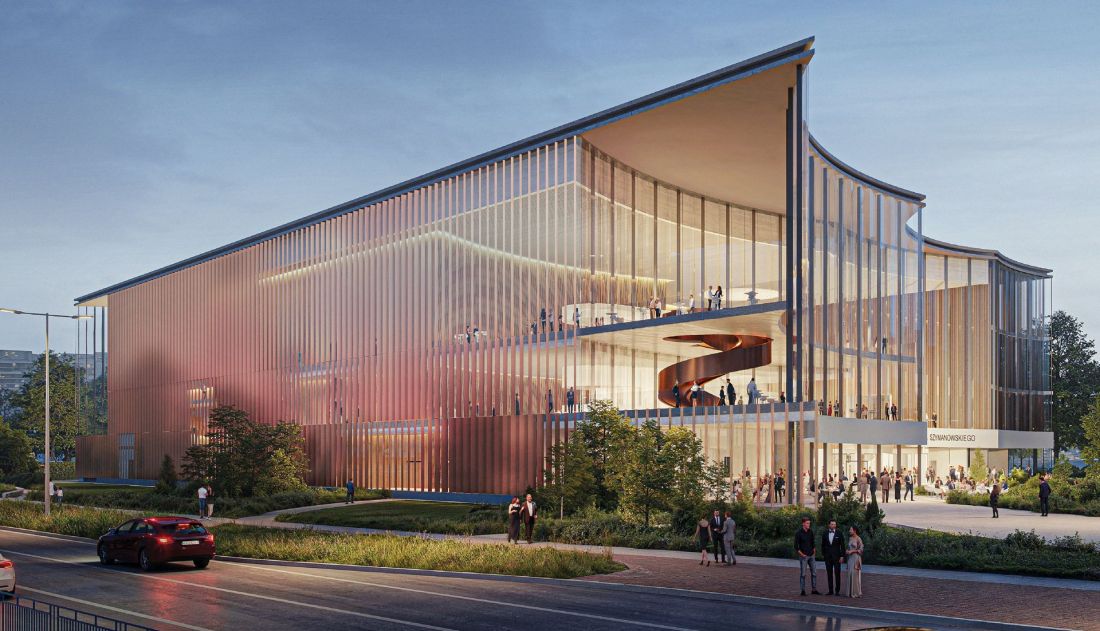
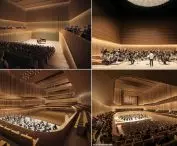
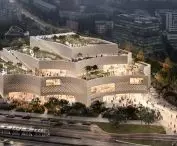
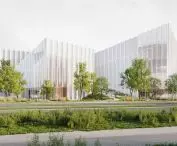
The new Philharmonic building in Krakow
proj.: Ingarden & Ewý Architects © press mat.
spirals, copper louvers and the Philharmonic's two hearts
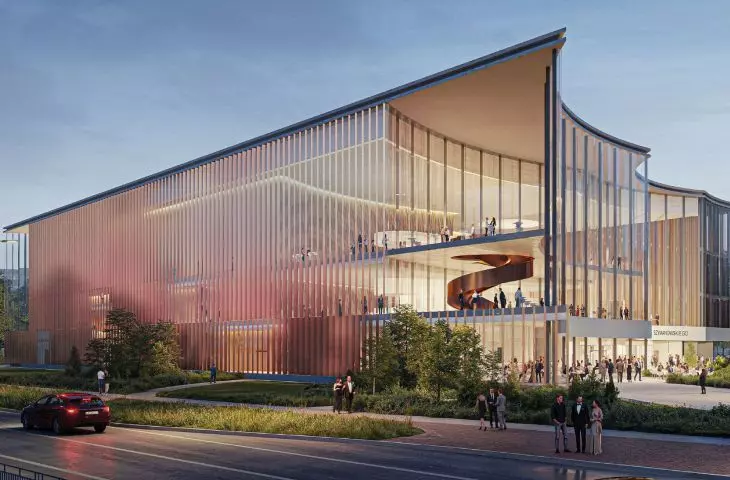

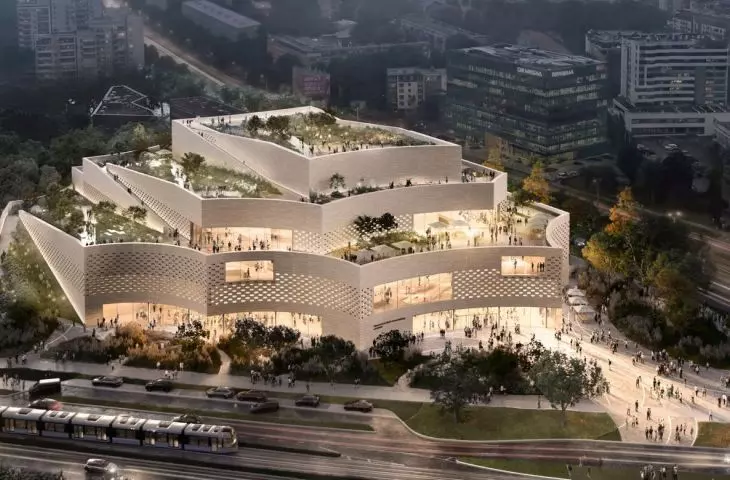

Compared to the other winning and awarded works, the design submitted by Cracow-based Ingarden & Ewý Architekci seems surprisingly uncomplicated. In the winning concept, the Krakow Philharmonic is basically an elongated, cuboid block, with the longer side located along Warsaw Uprising Avenue. On the south side, where the Grzegórzeckie traffic circle is located, and on the north side, volumes shaped like a circular section have been subtracted from the straight elevations, creating concave, rhythmic surfaces. Part of the front elevation will be preceded by a curtain wall with a projection parallel to the shape of the facade; between the two, an external raised terrace was designed, crossed by a copper spiral staircase. The entire building is clad with fully glazed facades, obscured by locally perforated copper-colored facade louvers.




New building of the Philharmonic Hall in Cracow - competition boards
designed by Ingarden & Ewý Architekci © mat. used by permission of the Press Office of the Malopolska Region.
The role of vertical articulation is also played by the fluting of the glass panels and the mullions preceding them. In the façade, the horizontal directions are accented mainly by a massive concave cornice above the first floor, informing the name of the institution by means of a copper inscription, and the relatively narrow edge of the flat roof, which features an extensive garden and photovoltaic panels.





Equally simple, yet clear, is the interior layout. The new philharmonic will have eight floors, including three underground, which will house technical rooms, parking lots and Emergency Shelter Areas. Above ground level, a large foyer will open to visitors, organized over three floors, and featuring a bar and restaurant that looks out onto an outdoor terrace with views of Wawel Castle, St. Mary's Basilica and St. Peter and Paul Church.




New building of the Philharmonic Hall in Cracow - competition boards
designed by Ingarden & Ewý Architects © mat. used by permission of the Press Office of the Malopolska Region.
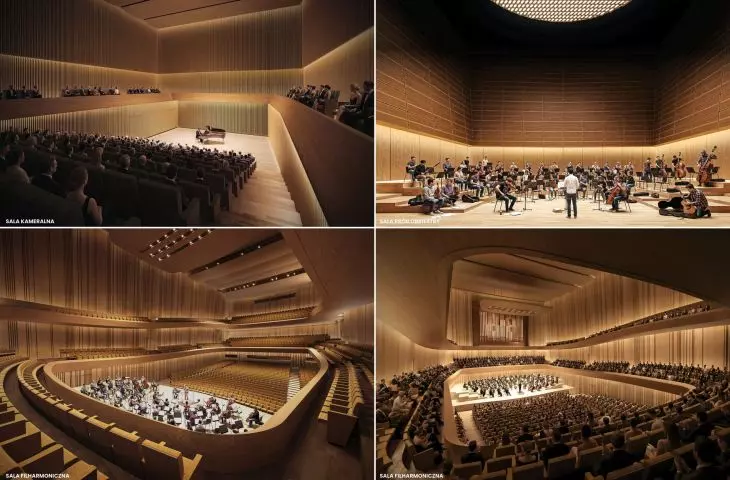
The central part of the building will house the two hearts of the philharmonic - the main concert hall with 882 seats and a slightly smaller chamber hall. Other rooms will be located to the north and east, including rehearsal rooms, back rooms and dressing rooms for artists, conference rooms and office spaces, as well as an internal "artists' atrium" located above the concert halls.
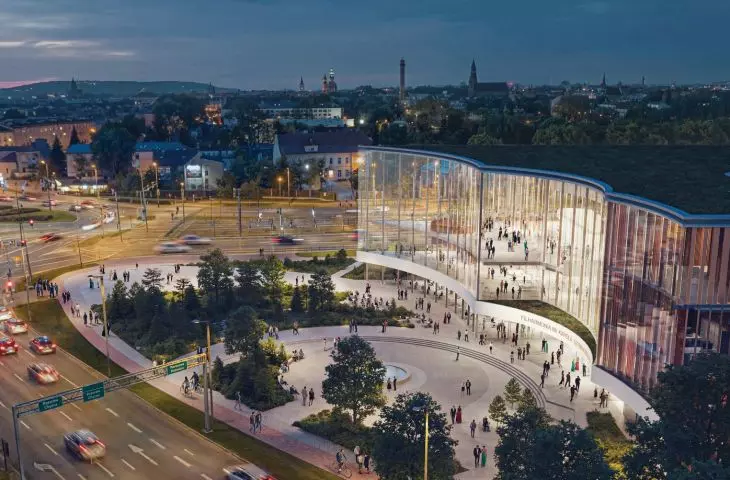
On the south side, the building will be preceded by an entrance plaza, whose composition, based on sections of circles, refers to the shape of the front elevation and the nearby traffic circle. In the square, in addition to paved areas, a fountain and other elements of small architecture, there will be a lot of greenery, including a picturesque, dense garden, located near the southwest corner of the plot. A greenbelt separating the philharmonic's western wall from Warsaw Uprising Avenue has been designed in a similar, though slightly more modest, manner.


The new Philharmonic building in Cracow
design: Ingarden & Ewý Architects © press mat.
Ingarden & Ewý 200%
In the context of the efforts that SARP makes each time to maintain the principle of anonymity of the competition, the allegations appearing in social media about the "rigged" outcome of the competition and the suspicious number of projects designed in Cracow by the same people should be put between fairy tales. This does not mean, however, that the concept submitted by the studio of Prof. Krzysztof Ingarden and Jacek Ewý is unique in the scale of their previous work. On the contrary - it fits perfectly into the profile of the office, with its good as well as slightly less successful solutions.
Typical of the Ingarden & Ewý studio, there was no shortage of references to Japanese culture and architecture. In the competition concept, they expressed themselves primarily in the design of an internal green atrium, which can be read as a Krakow reception of the tsubo-niwa garden, traditionally located in Japanese cottages and residences. At the Krakow Philharmonic, it will help illuminate the dressing rooms, which the competition jury appreciated in its final verdict.
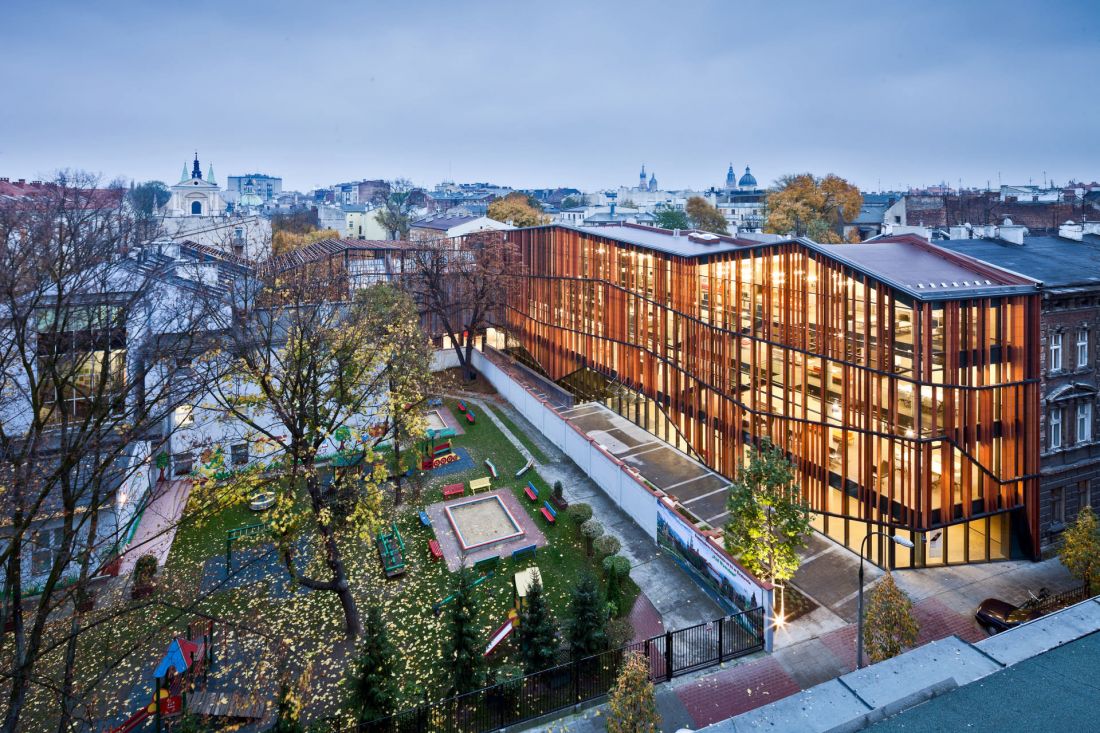
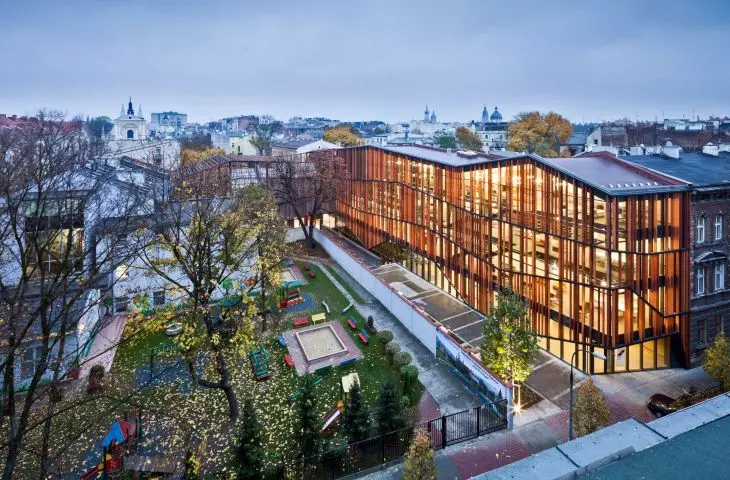
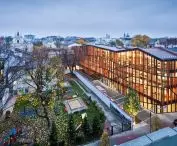
Malopolska Garden of Art in Krakow
design: Ingarden & Ewý Architects photo: Marcin Czechowicz © mat. competition Witkiewicz Award 2020
no universal solutions
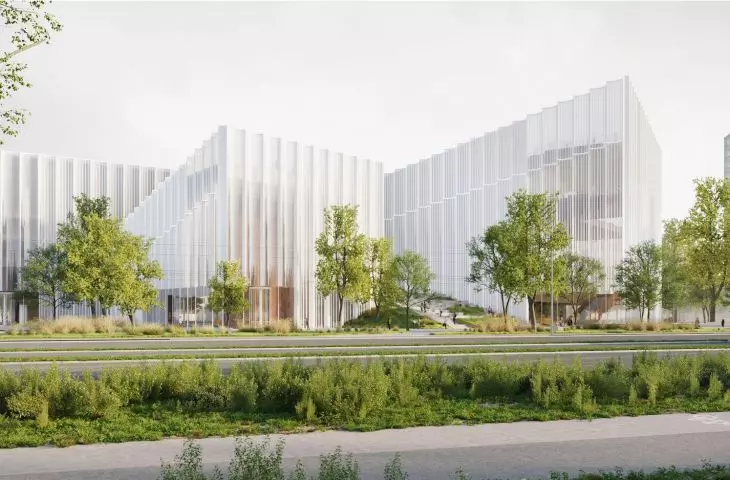
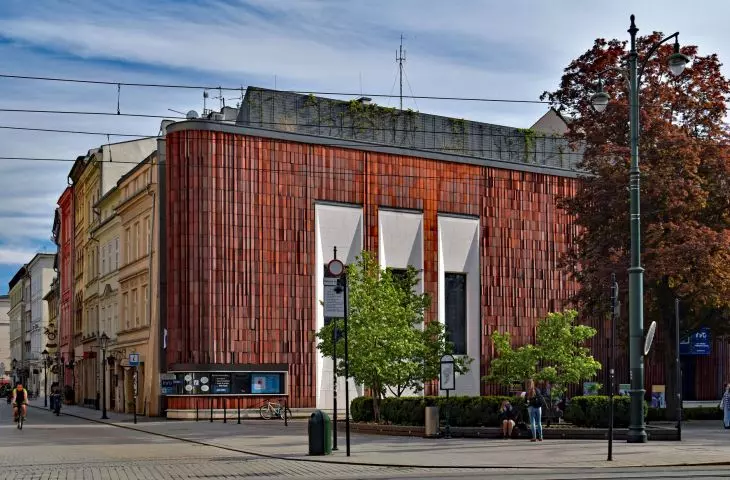
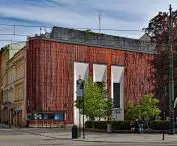
The lightness of the building proposed in the winning design is also characteristic. The glass facades will be given architectural expression by rows of vertical louvers with different angles to the surface of the building's walls, changing gradiently from perpendicular to the glass panes to almost completely parallel. Shaping ephemeral facades, sprinkled with elegant drawing, is a solution that worked well in two acclaimed projects by the Krakow duo of architects - the Wyspianski Pavilion on All Saints' Square and the Malopolska Garden of Art building on Rajska Street.
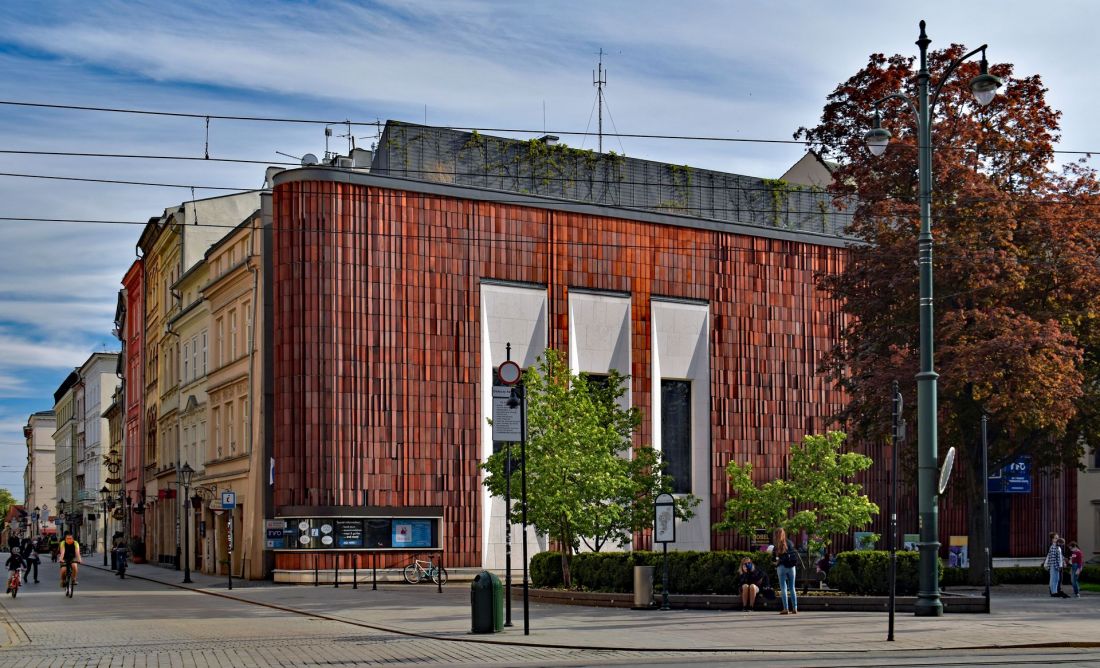
Wyspianski Pavilion in Cracow
design: Ingarden & Ewý Architects photo: Zygmunt Put © CC BY-SA 4.0 | Wikimedia Commons
Both buildings, however, play a fundamentally different role in the urban fabric; thanks to the lightness of their elevations and their vertical obscurations, they "disappear" among the historic buildings of the Old Town and Piasek. A different expression, on the other hand, is expected from the Philharmonic building, which will be built at one of the city's key transportation hubs - in the case of the winning project, the strength of the "architectural gesture" may prove insufficient to clearly mark the presence of the institution among other neighboring, distinctive buildings with massive masses and distinctive facade coverings. Paradoxically, this situation is not improved by references to nearby buildings, such as the "razorblades" in the courthouse district or the nearby bluff. As with many other projects in recent years, the design of the Krakow Philharmonic has lived to see comparisons, eagerly created by Internet commentators. This time it fell on car dealerships and shopping malls, and while greatly exaggerated, they may carry a grain of truth.
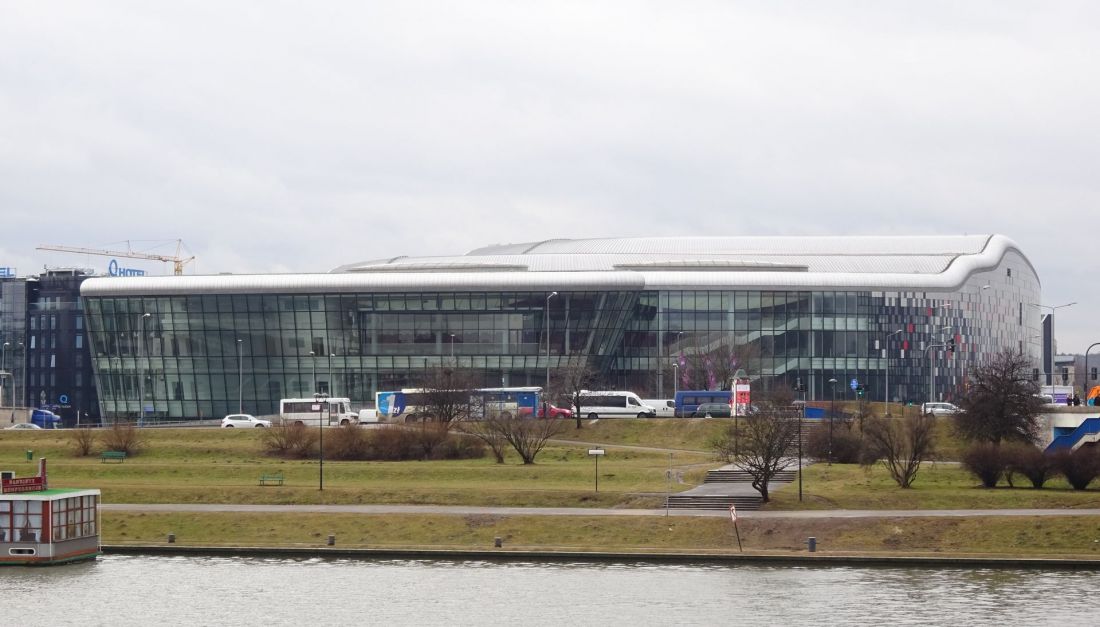
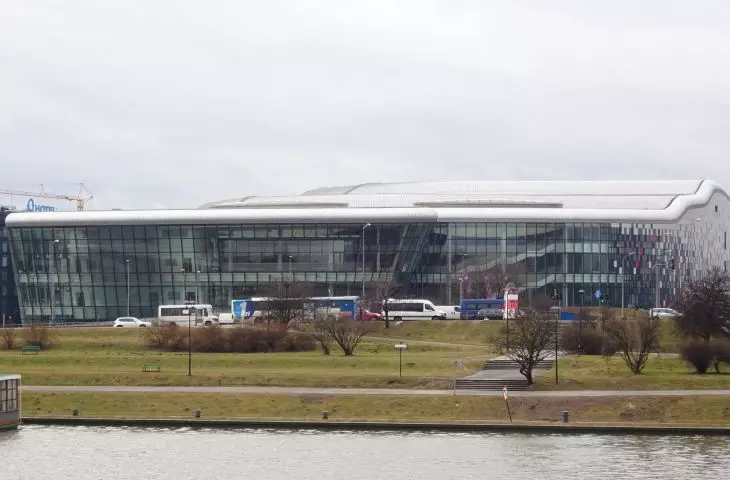
ICE Congress Center in Cracow
proj.: Ingarden & Ewý Architects photo: Mach240390 © CC BY 3.0 | Wikimedia Commons
ICE 2.0?
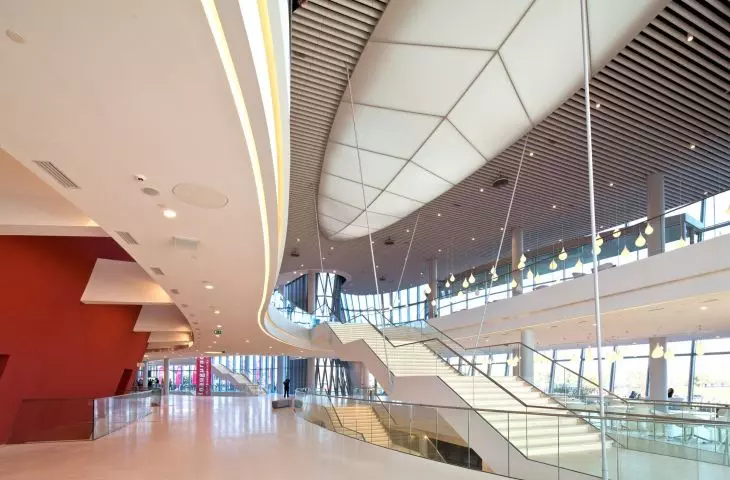
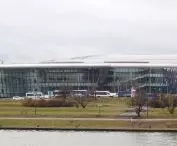
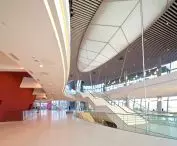
Many of those commenting on the winning version of the Philharmonic see similarities to yet another of the projects created according to the design of Prof. Krzysztof Ingarden and Jacek Ewý - the ICE Congress Center in Krakow. The 2014 building is known for its moderately successful interiors, with a complicated, multi-level layout and a bright, almost snow-white finish.
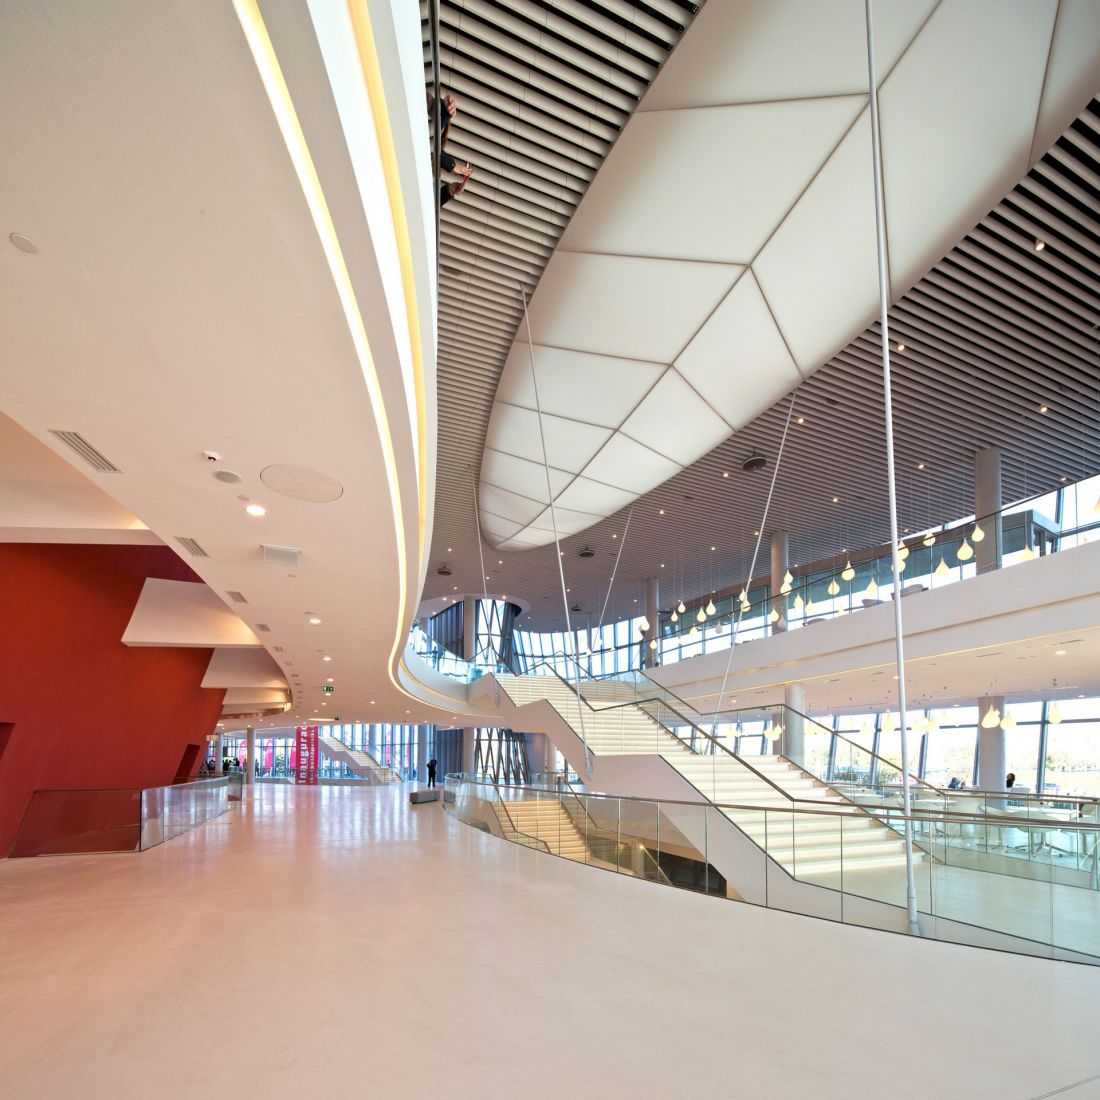
The interior of the ICE Congress Center in Krakow
design: Ingarden & Ewý Architects photo: Viking2007 © CC BY-SA 4.0 | Wikimedia Commons
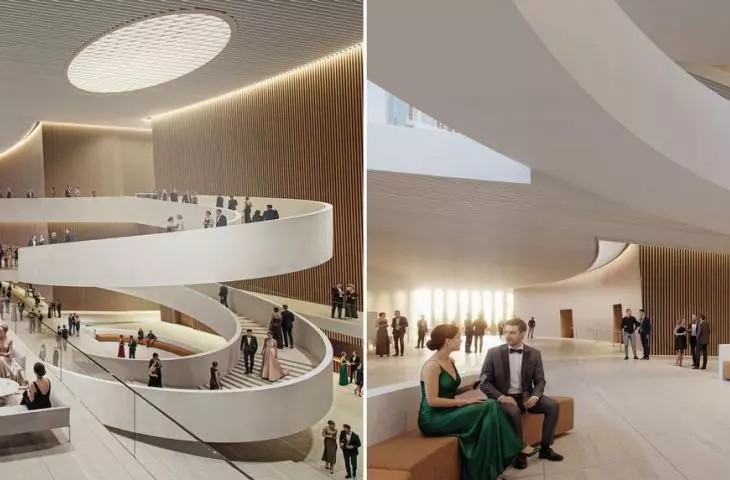

The interior of the foyer, shown in the visualizations of the winning design for the Philharmonic building, has echoes of the Congress Center - abysmal, empty spaces, organized on several levels and connected by a spiral staircase and elevator riser, with an added staircase and bar.
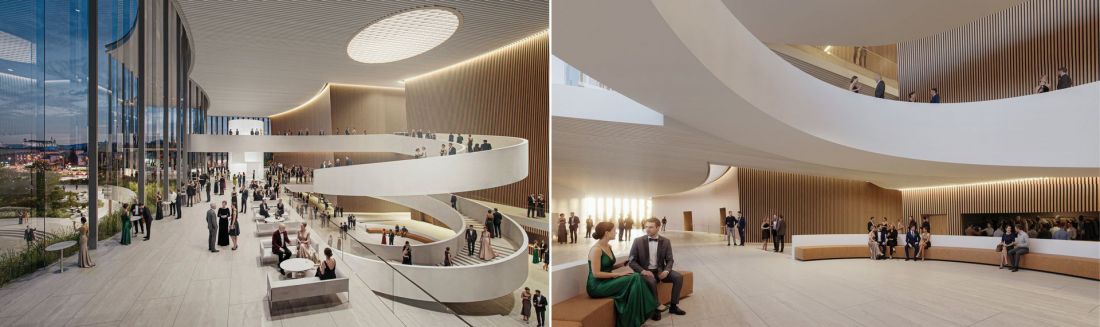
The new Philharmonic building in Cracow
proj.: Ingarden & Ewý Architects © press mat.
Material solutions also seem to lead the Philharmonic's interior in a similar direction. Under the feet of music lovers will be floors of creamy polished limestone, in front of their eyes will be white plaster, and above their heads will be a bright accordion ceiling pierced by an ellipsoidal skylight. In the case of this year's concept, however, the whites will be warmed by the north wall, preceding the concert halls and made of veneered walnut wood.
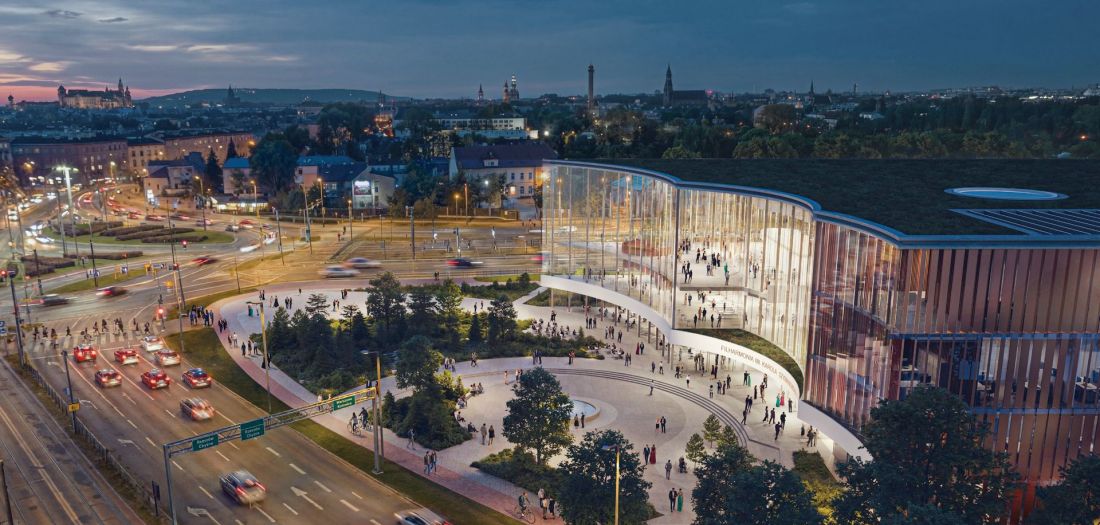
The new Philharmonic Hall building in Krakow
proj.: Ingarden & Ewý Architects © press mat.
krakow's square of discord
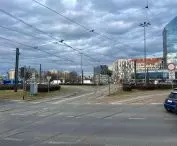
The most controversial area, however, seems to be the public square preceding the Philharmonic building on the south side. The works made public during the adjudication approached this issue differently, as it was also the most serious problem faced by the contestants. The building will be located in the immediate vicinity of the Grzegórzeckie traffic circle, a crowded and noisy place where pedestrian and bicycle routes, roadways and streetcar tracks intersect.
The decision on the location of the entrance plaza had to be crucial to the reception of the project - locating it right next to the traffic circle is logical from the point of view of transportation accessibility, but fraught with the danger of creating an unfriendly space where noise and crowding will overshadow its other advantages. Moving the entrance plaza to the north and designing it along Warsaw Uprising Avenue, on the other hand, may prove counter-intuitive for users who choose to use public transportation, and result in the creation of a place whose only function will be to lead in front of the entrance to the Philharmonic building.
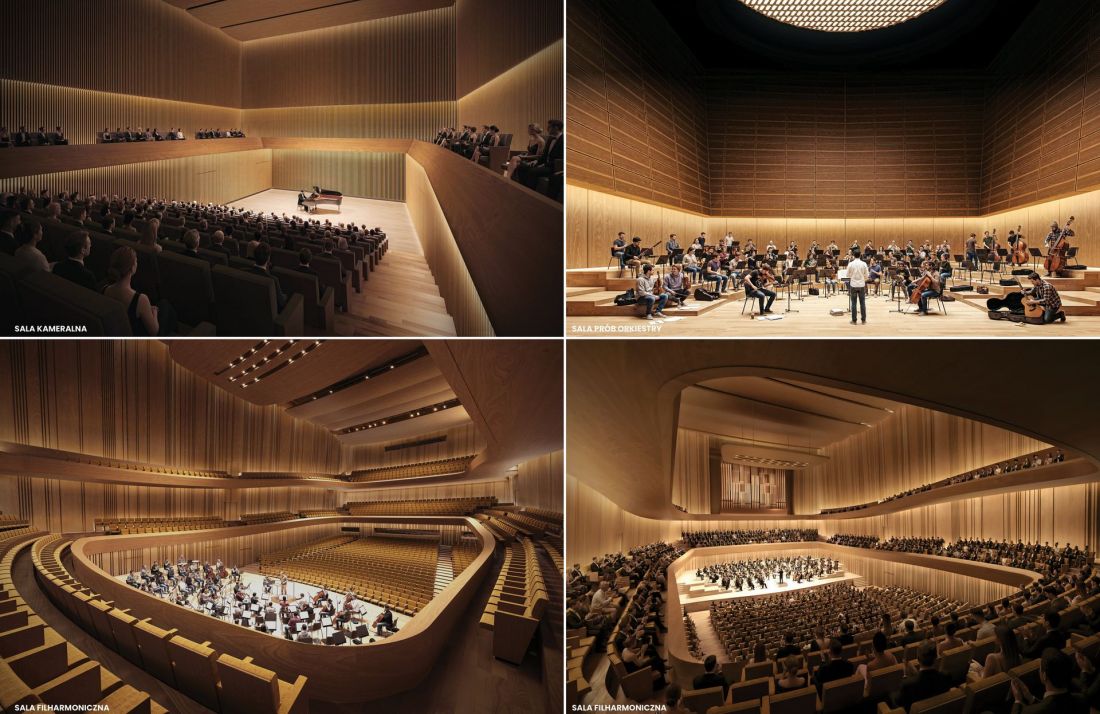
The new Philharmonic building in Krakow
design: Ingarden & Ewý Architects © press mat.
The winning concept relied on the first of the above solutions, preceding the philharmonic from the south with a sizable square, equipped with plantings, landscaping elements and a fountain. Part of the square's surface will be separated from busy roadways by greenery, both in the form of low plantings or shrubs and sizable trees. Nevertheless, the effective separation of the square from the busy traffic circle solely by vegetation seems doubtful in the discussed context. At this point it is also worth asking the question not only about the awarded project, but also about the location itself - is it really a good idea to build the Krakow Philharmonic at such a large intersection, which performs primarily transit functions?
concert in a Gordian knot
The decision to locate the Krakow Philharmonic at the Grzegórzeckie traffic circle has evoked mixed opinions from the beginning. From the perspective of Krakow's functional structure, it can be considered reasonable and logical, although not the only one - starting from the Old Town, a sequence of cultural institutions will be created in the southwest direction, which will include the Culture Quarter in theWesoła district (where in the future there will be, among others, the Urban Forum, the new headquarters of the city library or the Groteska Puppet Theater), the Botanical Garden of the Jagiellonian University, the Cracow Opera, the discussed philharmonic, and in the coming years also the Campus of the Academy of Music (proj.: Konior Studio), located on post-military land on Skrzatów Street.
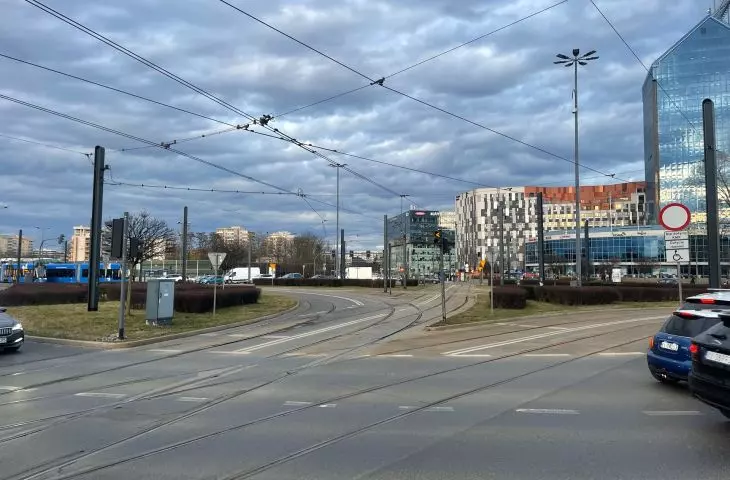
Question marks appear when we take a closer look. The Grzegórzeckie Roundabout is one of Krakow's busiest intersections; its capacity reaches 6,000 vehicles per hour. In addition to vehicular traffic, it also serves streetcar lines, with trains running in all four directions. There is also a collision-free route on the north-south line, on which streetcars of line 50 run with increased intensity.

Noise levels in the vicinity of Grzegórzeckie Roundabout
screenshot from © MSIP Krakow
These conditions make the Grzegórzeckie traffic circle and its adjacent parcels of land well connected, but extremely noisy. According to Krakow's 2022 strategic noise map, the area where the Krakow Philharmonic will stand in the future is mostly located in an area where the average sound immission is between 65 and 69.9 decibels. In the area where the winning entry envisioned a public square, on the other hand, noise reaches levels as high as 70-74.9 decibels. It also appears that after years spent near the intersection of the First Ring Road with Zwierzyniecka and Franciszkańska Streets, the Karol Szymanowski Philharmonic will not be free from the vibrations and sounds of streetcars gliding along the rails and overcoming successive switches.
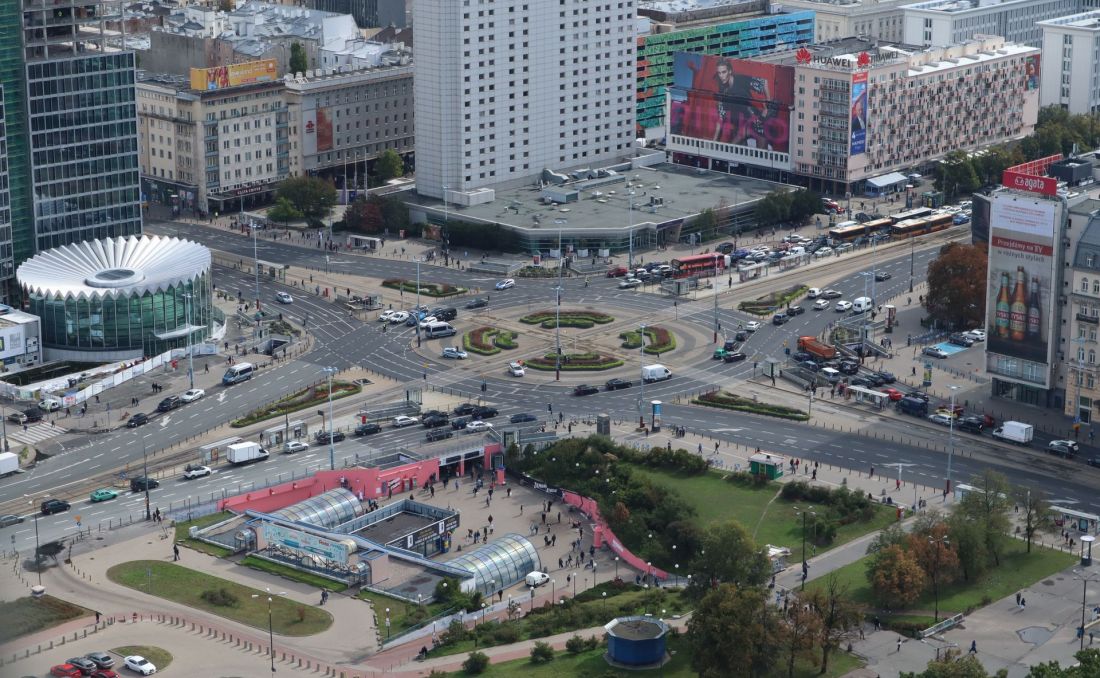
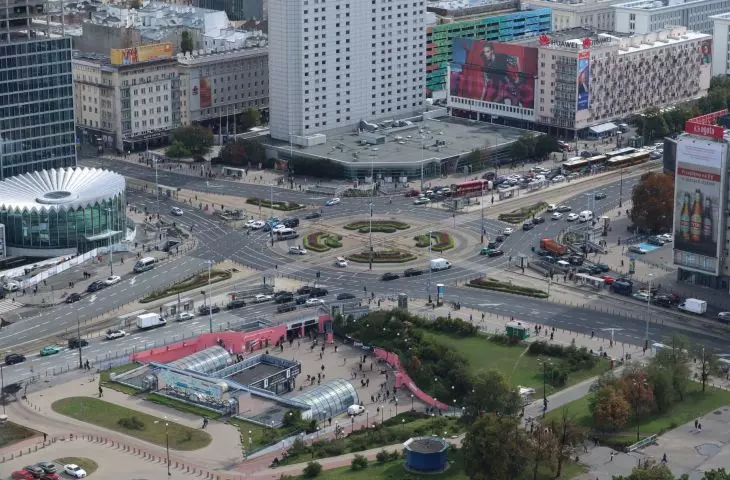
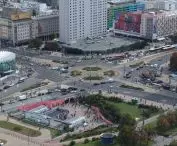
"Frying pan", which is the square in front of the entrance to the Metro Centrum station in Warsaw.
Photo credit: Cybularny © CC 0 | Wikimedia Commons
below the level
Are these convenient conditions for an urban-creating space, which should be a public square in front of (or within) the Philharmonic building? It turns out that the Ingarden & Ewý studio's design includes solutions to counteract the rush of sound generated by passing cars and streetcars:
The square will be lowered, making the prevailing acoustic conditions better. At the Roman Dmowski Roundabout in Warsaw, there is an entrance to the subway, preceded by a square, called "the frying pan" by Varsovians. The level of its floor is lowered in relation to street level, as it leads to an underground passage. This square is full of life, and although it is accompanied by one of the noisiest intersections in Warsaw, it is quieter than the adjacent streets, precisely because of the lowered level.
- explains Prof. Ewa Kurylowicz, chairwoman of the jury in the competition for the design of the Philharmonic Hall in Krakow.
"The "frying pan" in Warsaw is lowered by the height of one storey, so that the occupants are entirely below street level. In the case of the square in front of the Krakow Philharmonic, the slope of the ground will be much lower, and the ears of passersby will probably be above the level of the roadway. Is this enough to make the square in front of the busy traffic circle a friendly place and a place worth visiting? And wouldn't locating the main public space above street level be a better option?
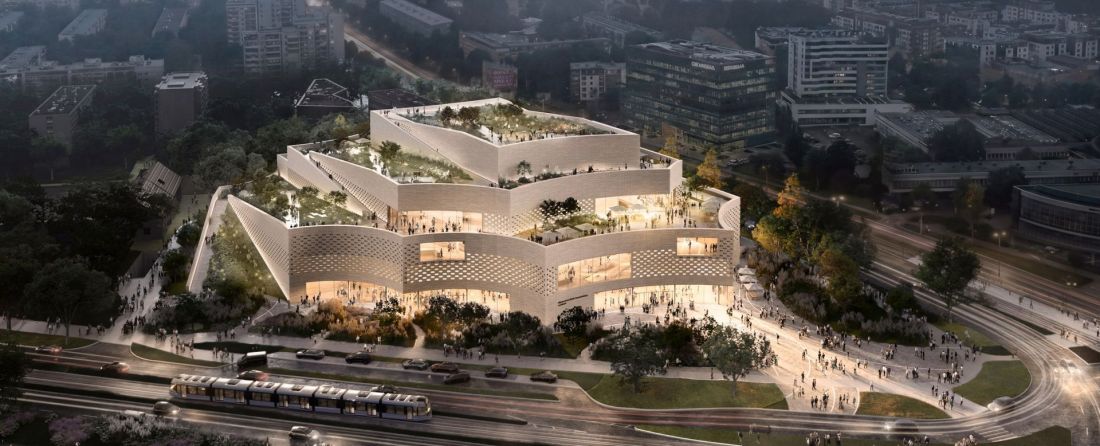
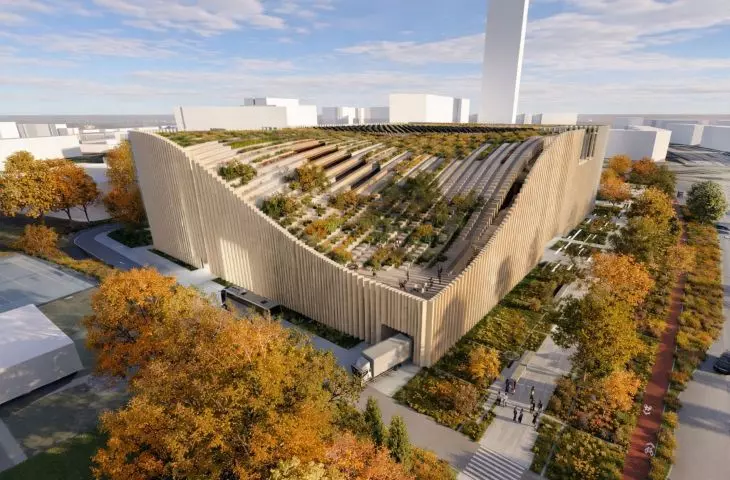
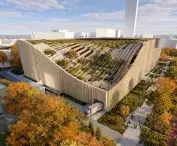
Karol Szymanowski Philharmonic Hall in Cracow, 2nd Place
proj.: gmp Architekten © press mat.
A square with a head, but in the clouds?
This was the solution found in three of the five winning and awarded concepts, which proposed public spaces in the form of roof gardens. The second of the works presented by the court, submitted by the German firm gmp Architekten, shaped the roofs in the form of sloping terraces, meant to refer to Krakow's mounds. The winning concept by JSK Architekci, in turn, relied on two flights of stairs, located at some distance from the traffic circle itself and leading to an elevated vantage point, hidden between the dismembered body of the philharmonic. Pitágoras Arquitectos studio, also awarded in the competition in question, developed the roof in the form of an atomized, undulating surface, covered with a dense grid of plantings and seating.
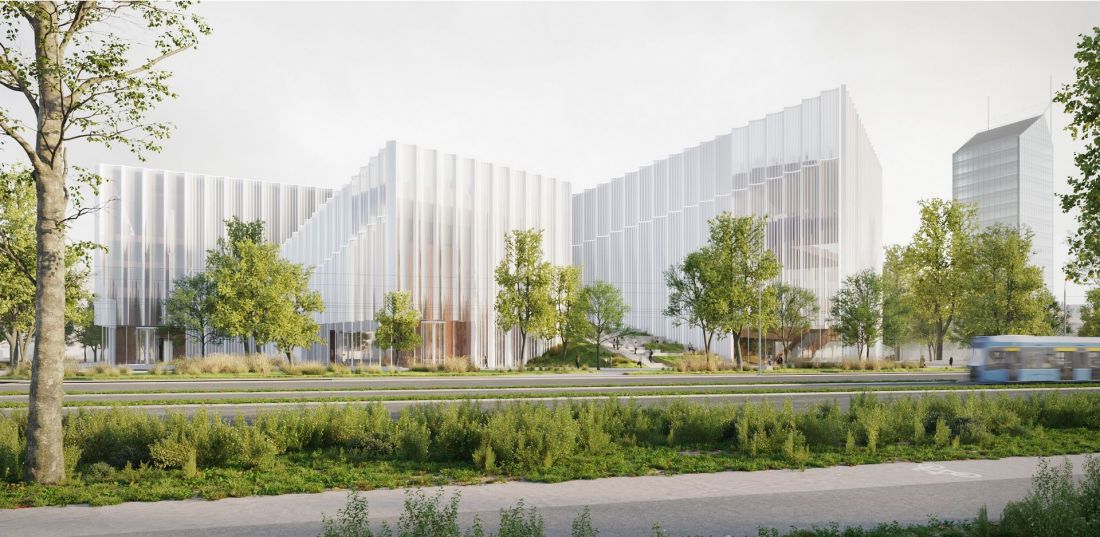
Karol Szymanowski Philharmonic Hall, Honorable Mention
proj.: JSK Architekci © press mat.
It should be noted, however, that a plaza located on the roof of the building may not invite as many people as a space accessible directly from street level, nor do any of the proposals presented fully reflect the character of a public square with a large amount of paved areas, seating and other elements of small architecture.
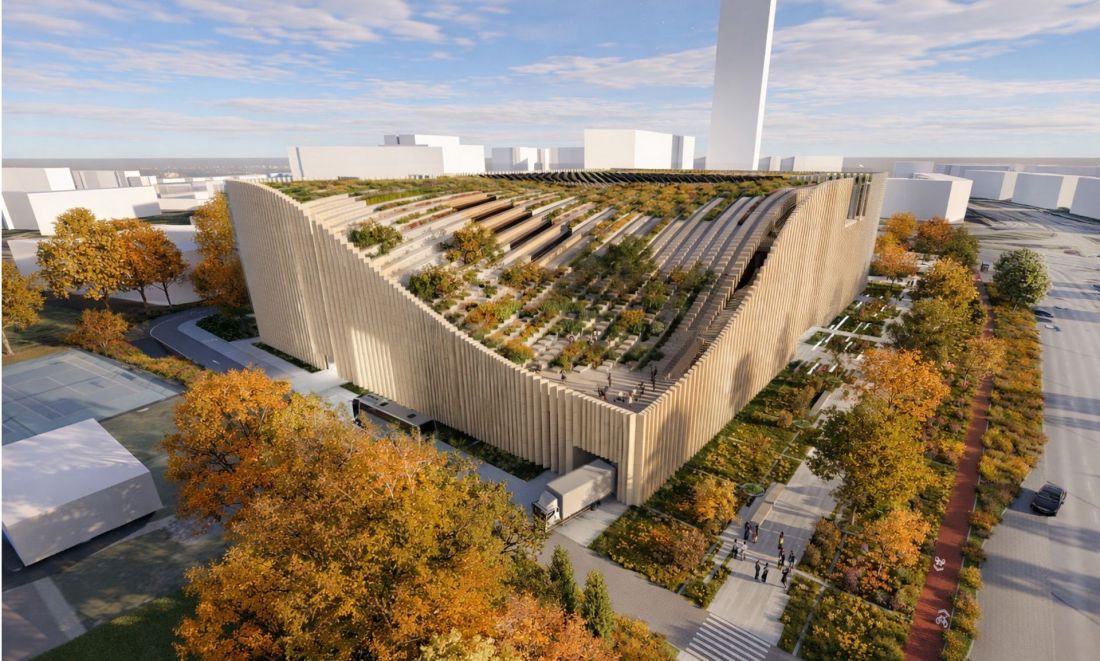
Karol Szymanowski Philharmonic Hall in Krakow, Honorable Mention
proj.: Pitagoras Arquitectos © press mat.
Still, the lack of a large garden on the roof of the winning project may seem like a missed opportunity. Doubts also arise over other "green" issues and solutions used in Ingarden & Ewý Architects' concept, such as the choice of facade material.
profit in question
Would the winning project gain if it had a garden on its roof?
The winning concept has such proposals as envisioned by its authors - our role, as a jury, is not to redesign what was proposed, because everyone would do it differently anyway. The glazing will be developed in accordance with the recommendations we issued with our opinion to the winning work, and the roof itself will be used in part. The winning works presented various proposals for usable roof gardens, but such solutions have both advantages and disadvantages. In our climate, a garden on the roof of a building is rarely really used. A place where, in my opinion, this has been extremely successful in Poland is the University of Warsaw Library building, thanks to both the beautiful garden designed by Irena Bajerska and the low height of the building itself, so wind is not a problem there. Right next door is the Copernicus Science Center, which also has a rooftop garden. It is located closer to the Vistula River, from which the wind sometimes blows hard, and on top of that, the roof is sweltering in the summer, so not many people use it.
- Prof. Ewa Kurylowicz says.
In addition to aesthetics, questions about the environmental impact are also raised by the aforementioned facade, which the winning team designed in an almost completely glazed form. Not since today have we been aware of the havoc that "glass houses" wreak among urban bird populations. The erection of a public building wrapped on all sides with transparent panes seems ill-advised today. However, in the recommendations, which are part of the competition award, we find two subsections devoted to facades:
Increasing vertical tectonics (depth of elements, vertical fluting of the facade) to reduce the mirror effect; concave facades exposed to the midday sun can cause optical and acoustic lensing effects,
The second subsection recommends ensuring transparency of glass elements not only in the evening, but also during the day. Is this enough to make facades, especially a south-facing facade with a curtain wall, safe for birds? The solution to this problem may be a difficult nut to crack, especially since, unlike the other exterior walls, the facade dispenses with razor blades, and the fluting of the glass panes is routed along the axes of the supports supporting the building's arcades, whose risers are located just behind the plane of the facade. How many more vertical accents will there be enough room for in the concave facades of the philharmonic?
philharmonic under a block of flats
The plot on which the new Krakow Philharmonic building will rise is troublesome for yet another reason. According to the Local Land Use Plan, at 3 Kordylewskiego Street, just behind the eastern elevation of the philharmonic's building, a 35-meter-high high-rise building performing residential functions can be erected if certain conditions are met. Plans to build such a building (designed by Mateusz Pilch) were submitted to the Cracow administration by the investor, the Cracow Card Factory "Trefl" - a positive decision was issued in November 2024, but construction has still not started.
Last February, the Malopolska branch of the Society of Polish Town Planners presented its position in the form of an open letter, in which it argued, among other things:
[...] on the plot of land directly adjacent to the area where the Philharmonic building is to stand, a building permit has been issued for the construction of a huge 10-story apartment building with two underground floors, with a scaled volume three times larger than the neighboring buildings in the surrounding area. It will stand right behind the fence fencing off the philharmonic area. Thus, we will have a "philharmonic under the block". At the same time, the Local Land Use Plan "Grzegórzki Centrum" in this area only allows a building height of 35 meters for this one undeveloped plot (neighboring plots have a height restriction of 17 meters), and the plan approves a significant increase in the body of the building by changing the permitted building line along Kordylewskiego Street, [...].
The Cracow branch of SARP also expressed similar concerns about the decision. There was also the idea of acquiring a plot of land on Kordylewskiego Street for the Philharmonic - as we can see from the scope of the competition designs being developed, this probably did not happen in the end.
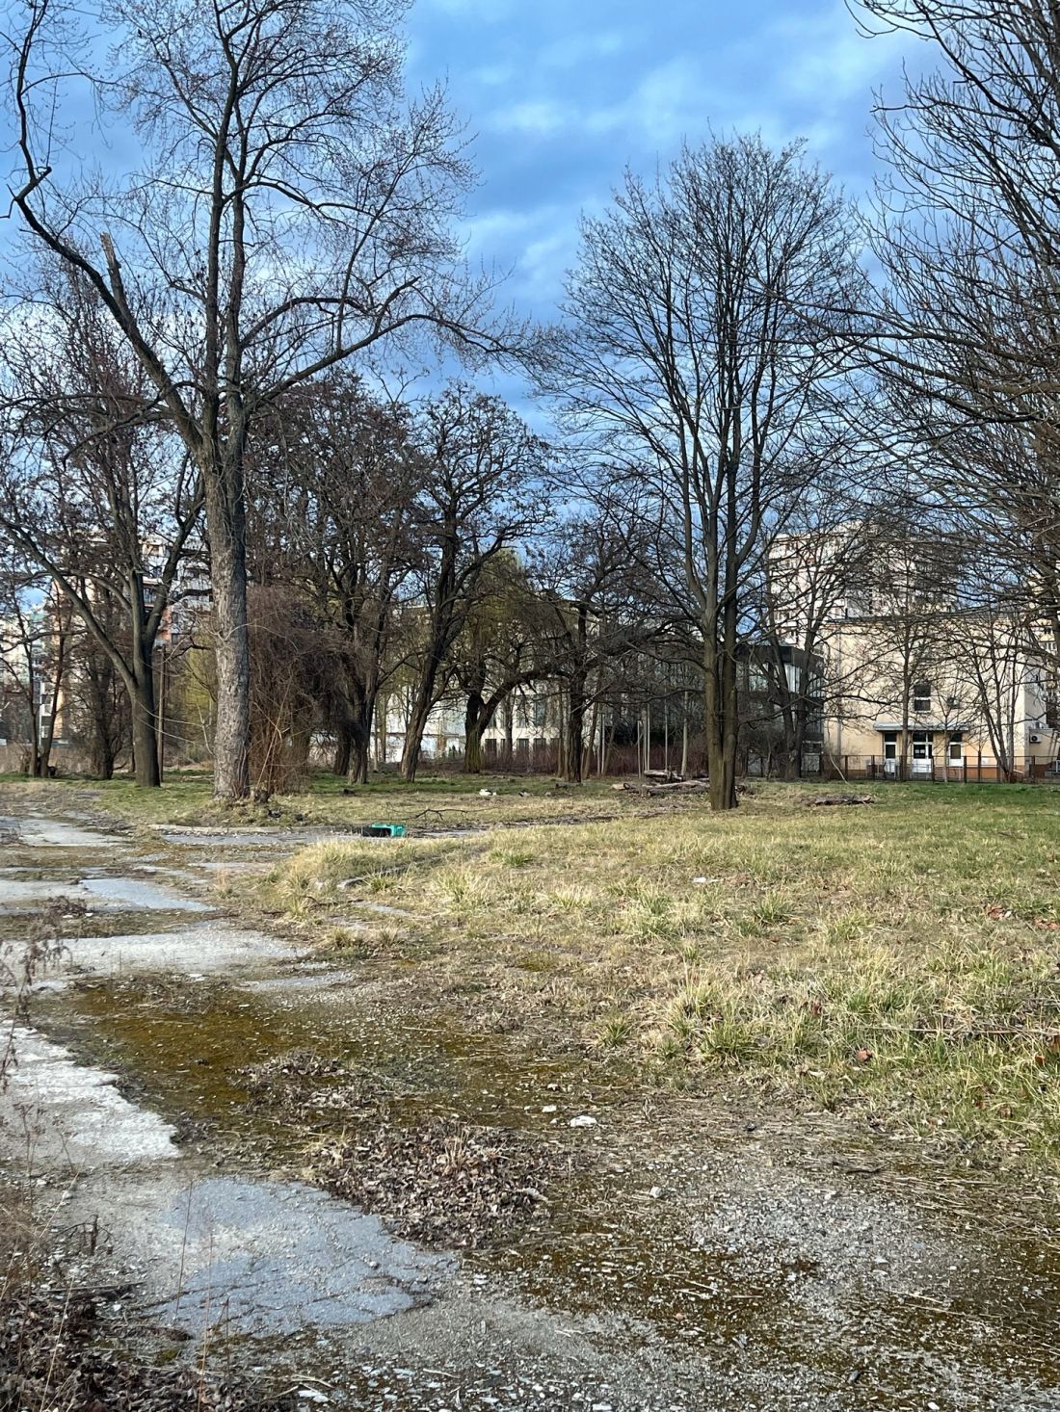
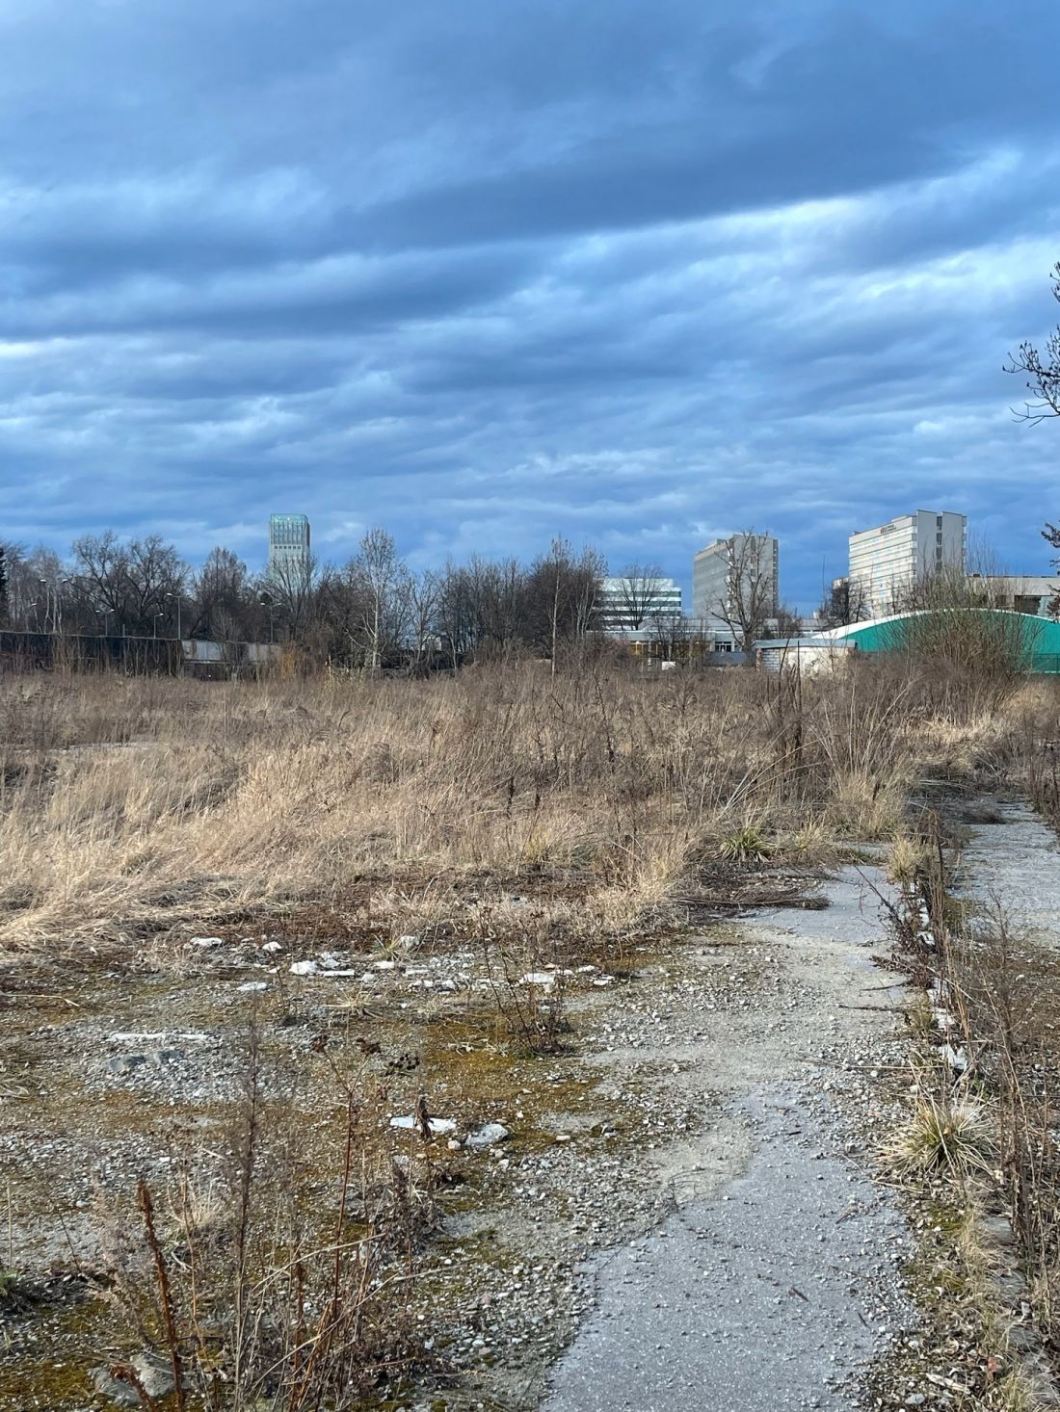
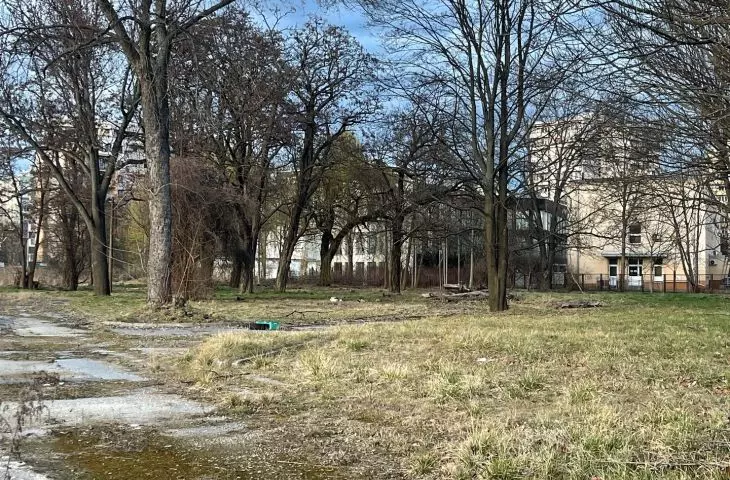
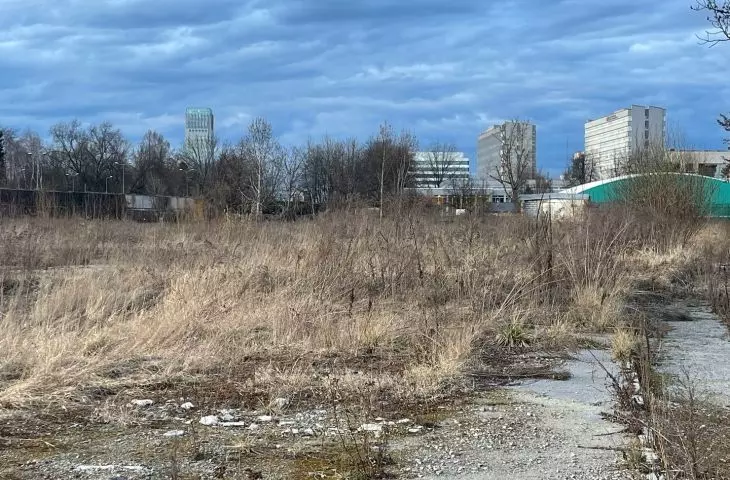
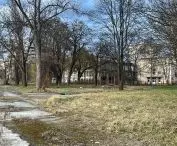
The plot on which the Karol Szymanowski Philharmonic building will be built in the future
photo: Przemek Ciępka
What limits the architecture?
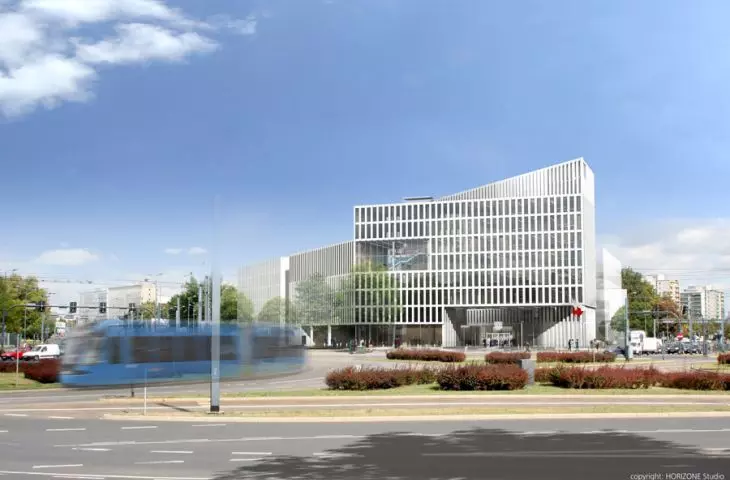
Interestingly, there were originally different plans for the plot of land where the Karol Szymanowski Philharmonic Hall is planned to be built. In 2013, a competition was held for the design of the Marshal's Office City Hall, intended to serve administrative, service and health functions. The implementation of the selected work, developed by Horizone Studio and Małeccy Biuro Projektowe, did not ultimately take place, although the location of such a building in the surroundings of office centers on Aleja Pokoju and the court district, located between Mogilska Street and Warsaw Uprising Avenue, seemed justified.
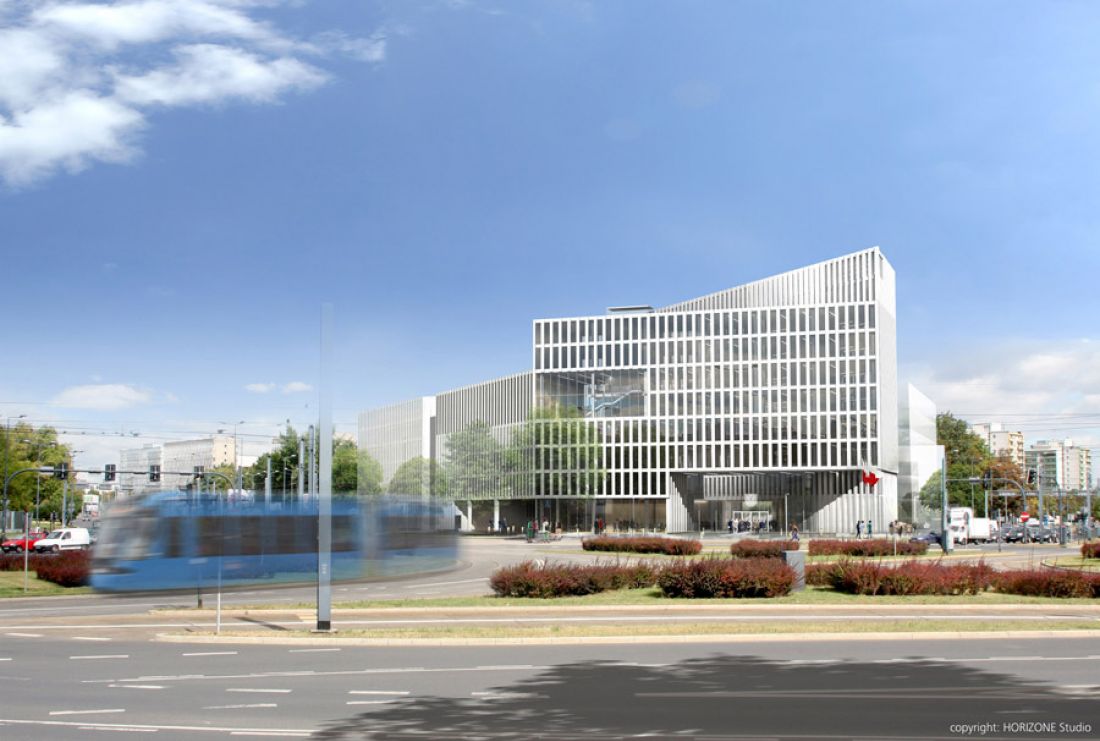
Design of the City Hall of the Marshal's Office in Cracow
© Horizone Studio
However, the competition for the design of the philharmonic hall in this inconvenient location was organized and finally decided, and with its result the residents of Krakow will probably have to come to terms in the end. But was the proximity to the Grzegórzeckie traffic circle an insurmountable barrier?
The Grzegórzeckie traffic circle is urbanistically a very challenging location. The competition jury viewed the plot on site. Everyone, including our international judge arch. Jette Hopp of the Snøhetta studio knew exactly what we were dealing with; what kind of problem, besides the proper and most beautiful design of the building itself, the winning entry must solve. It is believed that architecture is not a free art, like painting or sculpture, because it is created on commission and for money. These are not at all factors that deprive architecture of its full freedom. After all, we use music to dance, and poets write dithyrambs in honor of people or events. The factor that determines architecture and takes away some of its unfettered freedom is not money or a mandatory utility program, but precisely location. She is always there and always has her requirements, not always dreamed of. This is not just about different contexts, but about solutions on every possible level. Many people say that the Grzegórzeckie traffic circle is the wrong location for the Philharmonic. Nothing of the sort - the location is always what it is. Modern cities are very complicated, and it is difficult to expect that the location for such a facility will be ideal. This place has its own conditions, and in our opinion, after analyzing various projects and proposals, the selected work approaches them synthetically and "calms down" this part of the city.
- concludes Prof. Ewa Kurylowicz in an interview with A&B.
Ultimately, whether the area around the Grzegórzeckie Roundabout will indeed become calmer thanks to the new philharmonic, we will find out only after the completion of the construction, which is scheduled for 2029-2032. The cost of the building is currently estimated at 450 million zlotys, but as is often the case with similar investments, with the passage of time the budget may prove insufficient. Having taken into account the competition recommendations, will the final design manage to cope with the numerous problems arising from the difficult location, as well as its very nature? And will it be just the "icon," the architecture that Krakow, the Polish capital of culture, awaits and deserves?
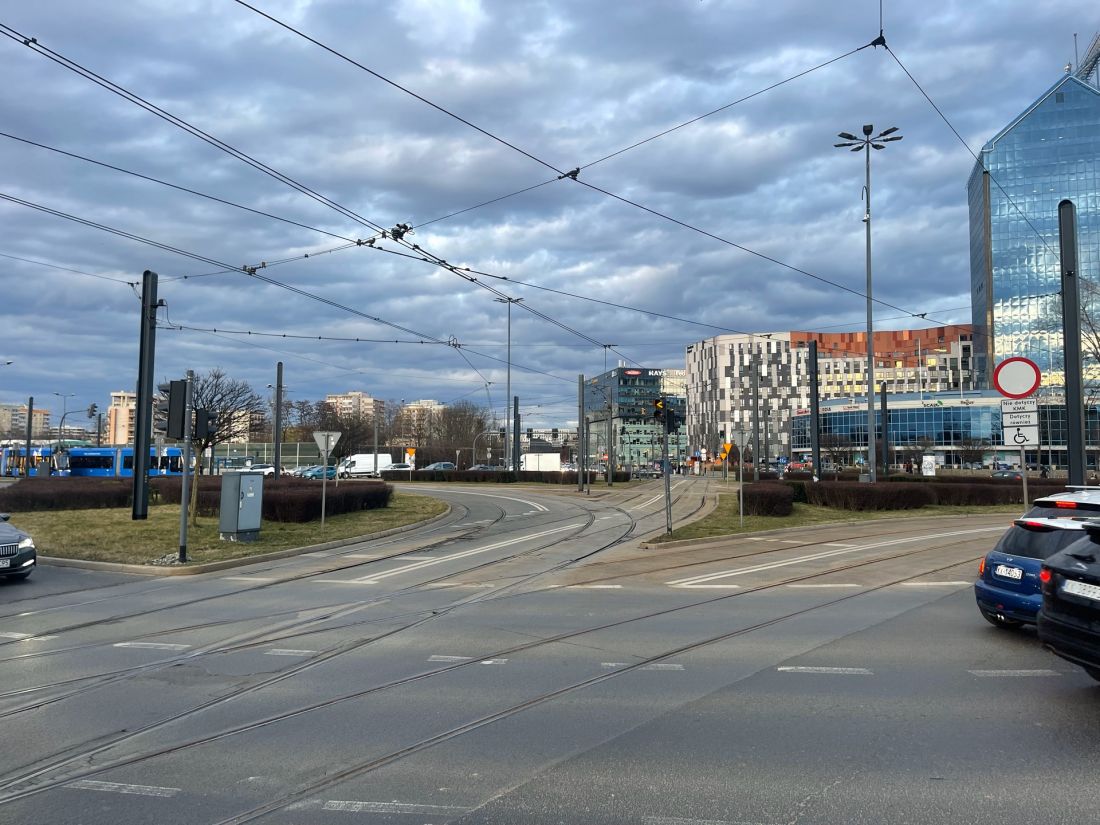
The Grzegórzeckie traffic circle in Krakow, where the Karol Szymanowski Philharmonic building will be built in the future
photo: Przemek Ciępka
krakow in architectural malaise
After 2015, when the iconic Cricoteka building became available, no major, unambiguously successful architectural project of a public nature has been built in Krakow. The recent results of architectural competitions, both for the design of the headquarters of the Krakow Philharmonic and the concept for the reconstruction of the Bagatela Theater on Karmelicka Street, do not inspire excessive optimism either. Will the Music Center in Cichy Kącik, which is "nearing completion", the Music Academy Campus, which is being prepared, as well as the announced competitions for the buildings of the City Library and the "Groteska" Puppet Theater allow to get out of the architectural malaise in which Cracow finds itself?








