



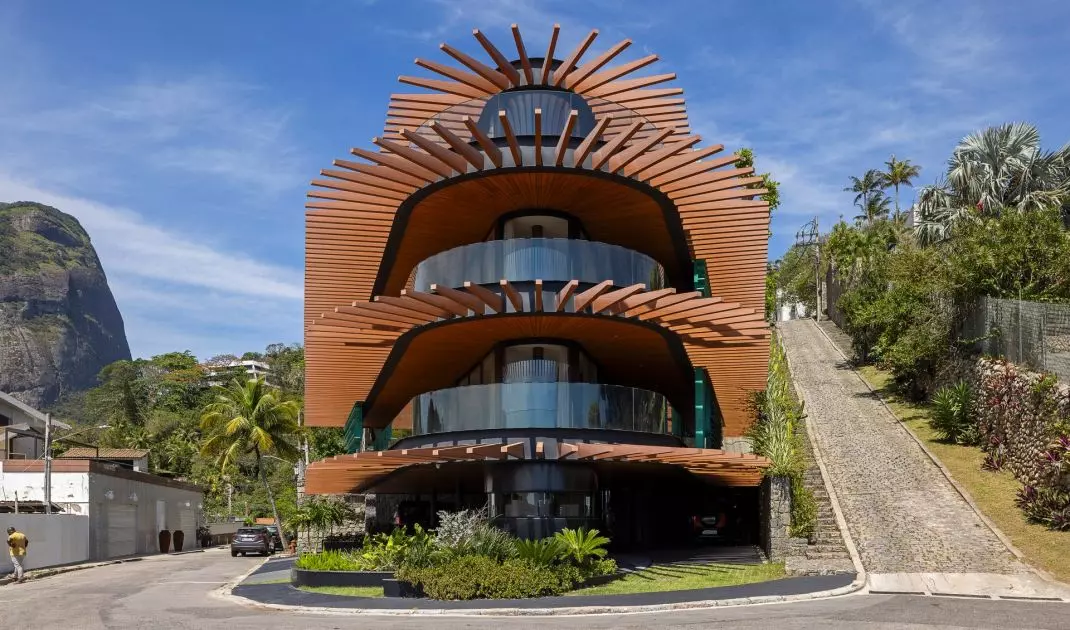
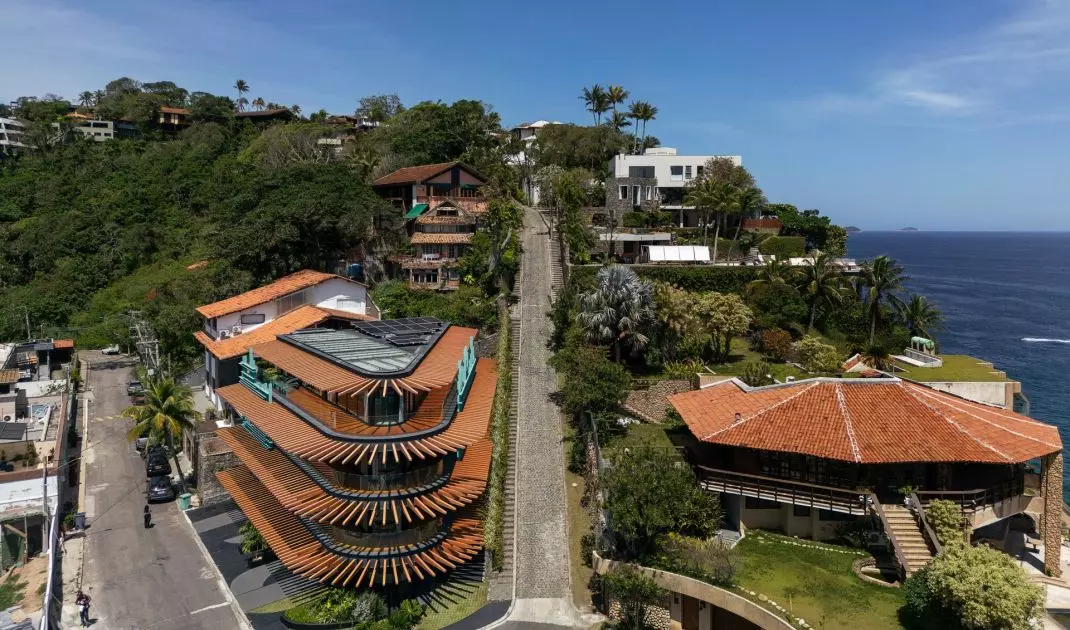
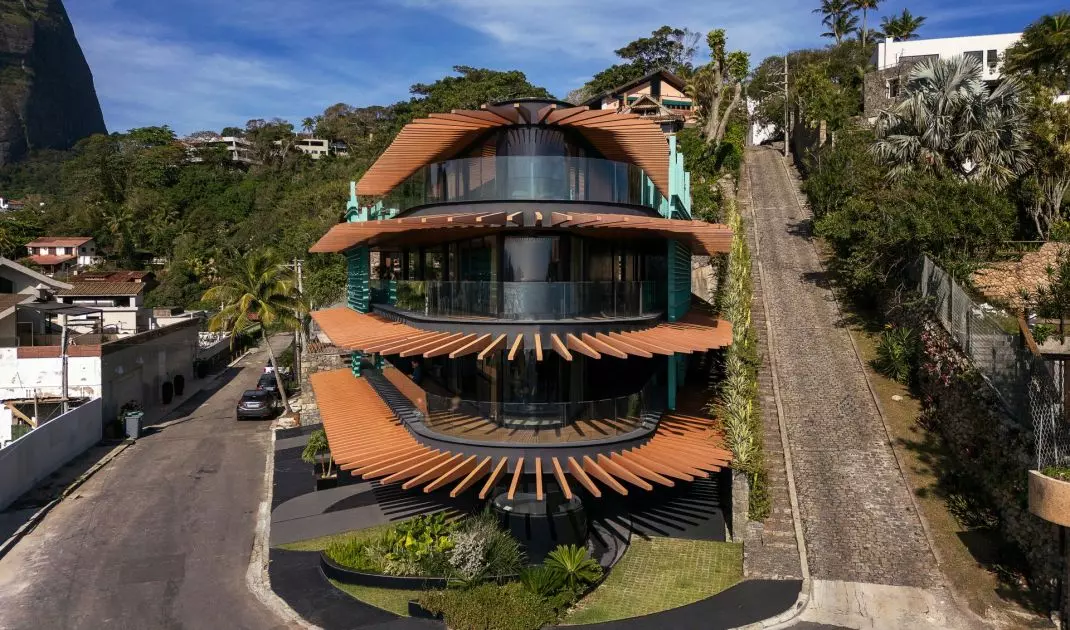
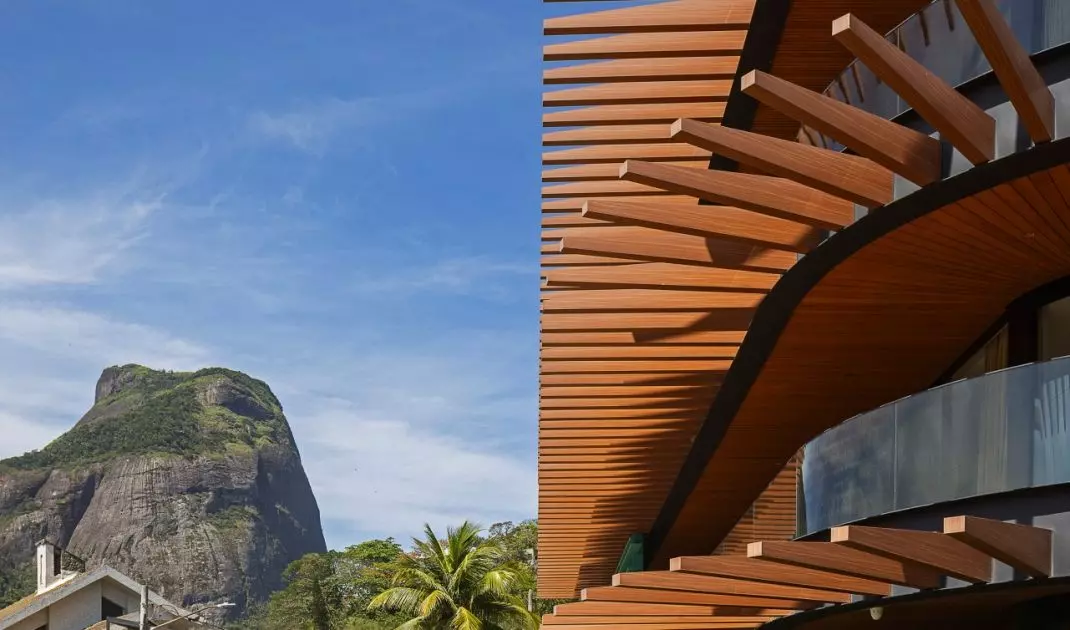
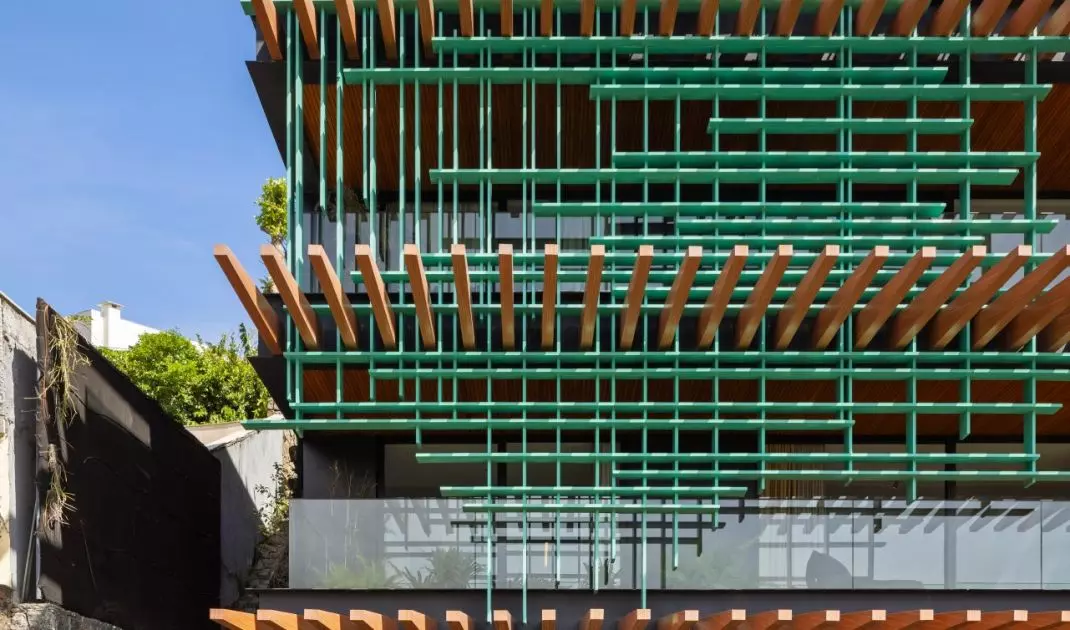

A Nave in Rio de Janeiro is a home where the ocean becomes part of everyday life. Designed by Mareines Arquitetura, the building combines panoramic glass walls, wide terraces, concrete, wood, and local stone to create interiors that are serene, open, and bathed in light. This project demonstrates that the greatest luxury may not be an excess of decoration, but rather the view, the space, and the closeness to nature.
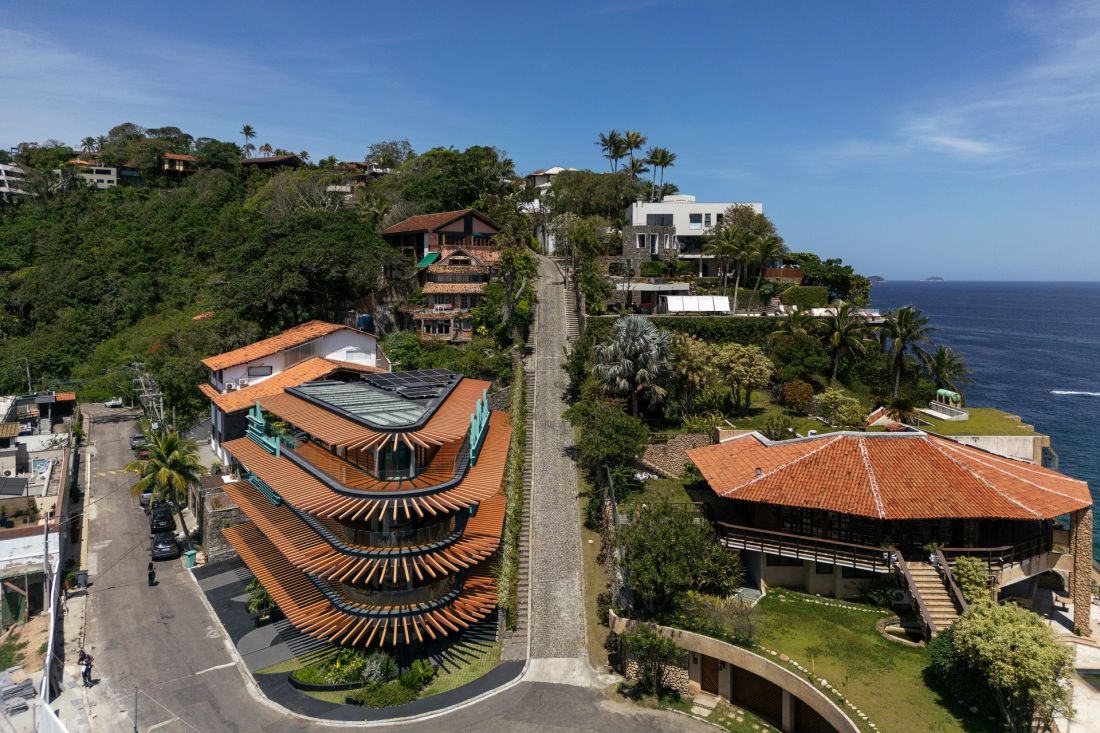
A Nave in Rio de Janeiro — exterior view
©Leonardo Finotti
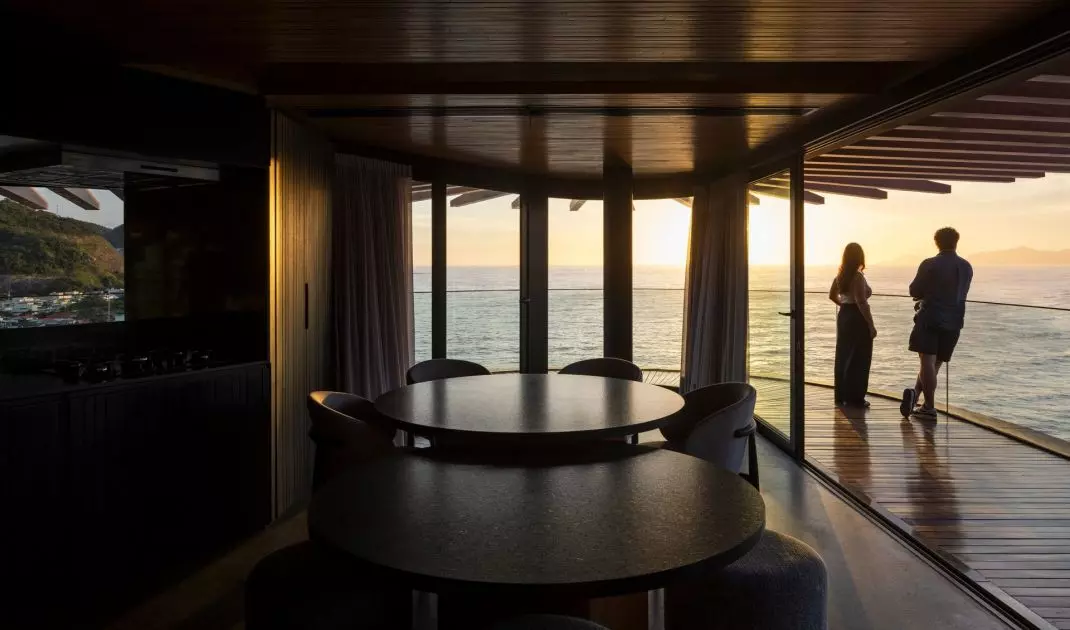
interiors with the ocean in the background
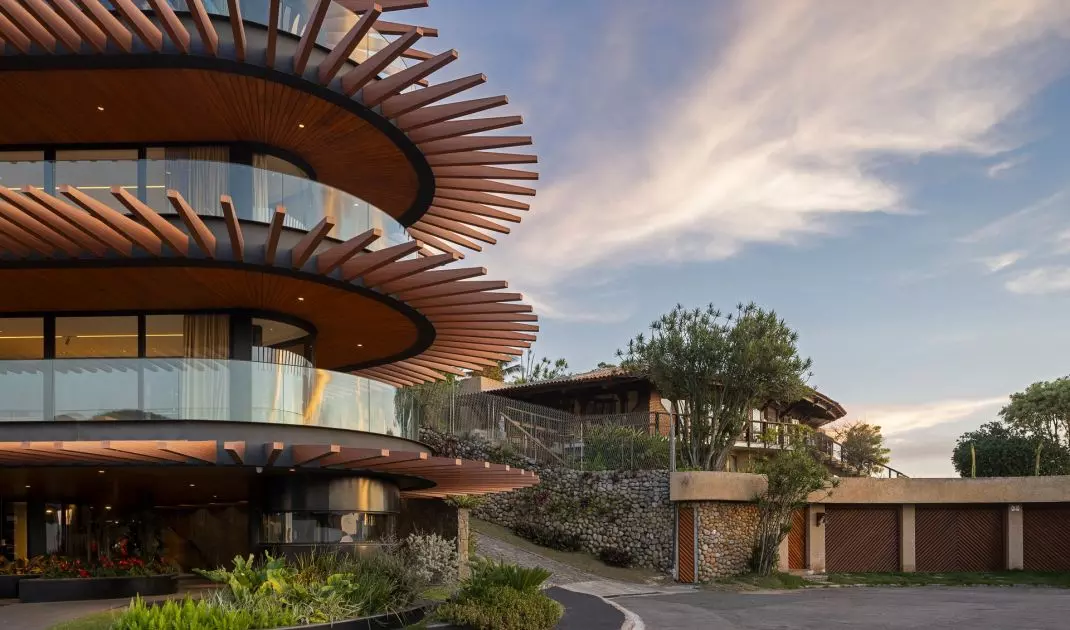
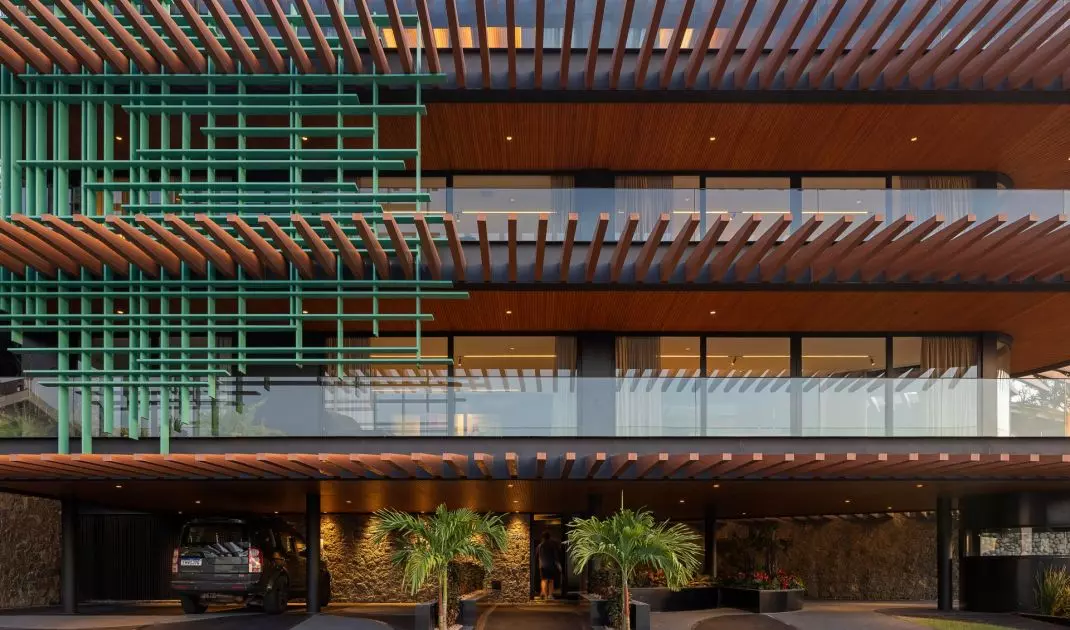
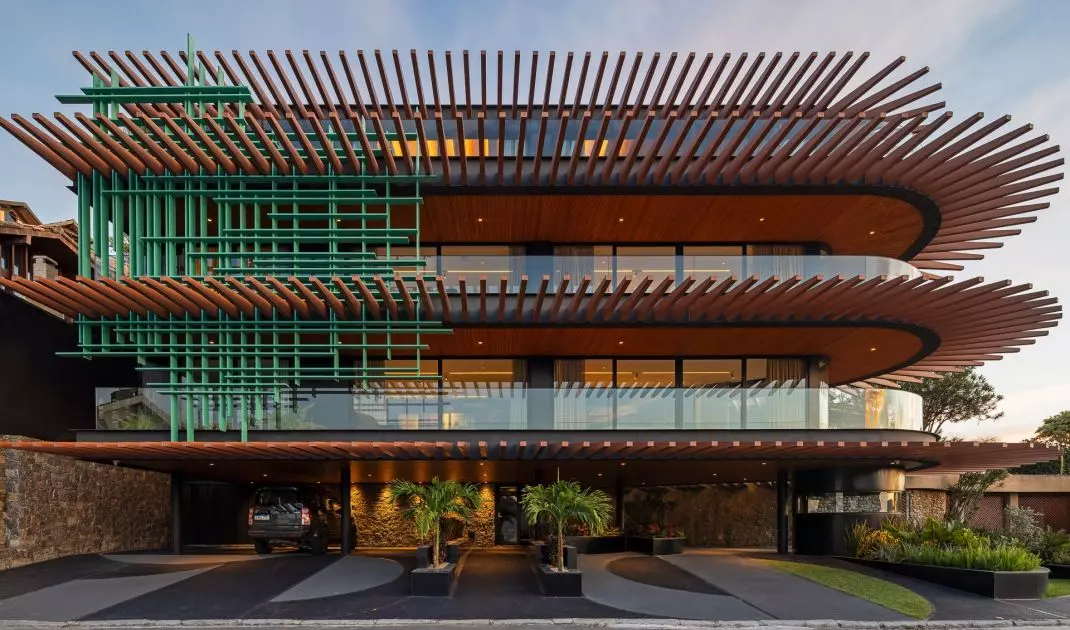
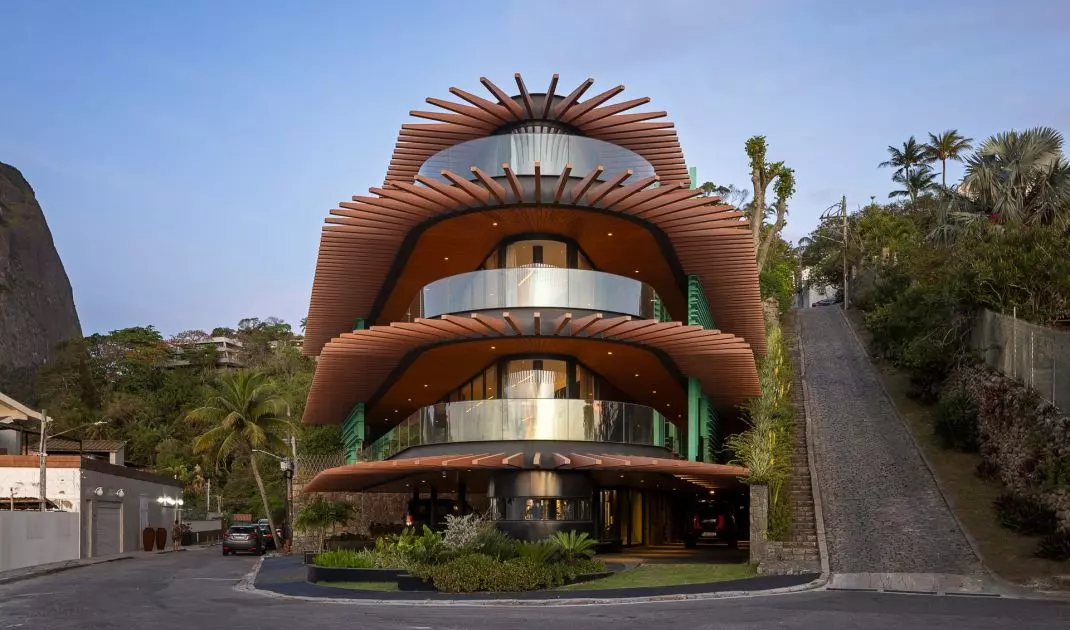
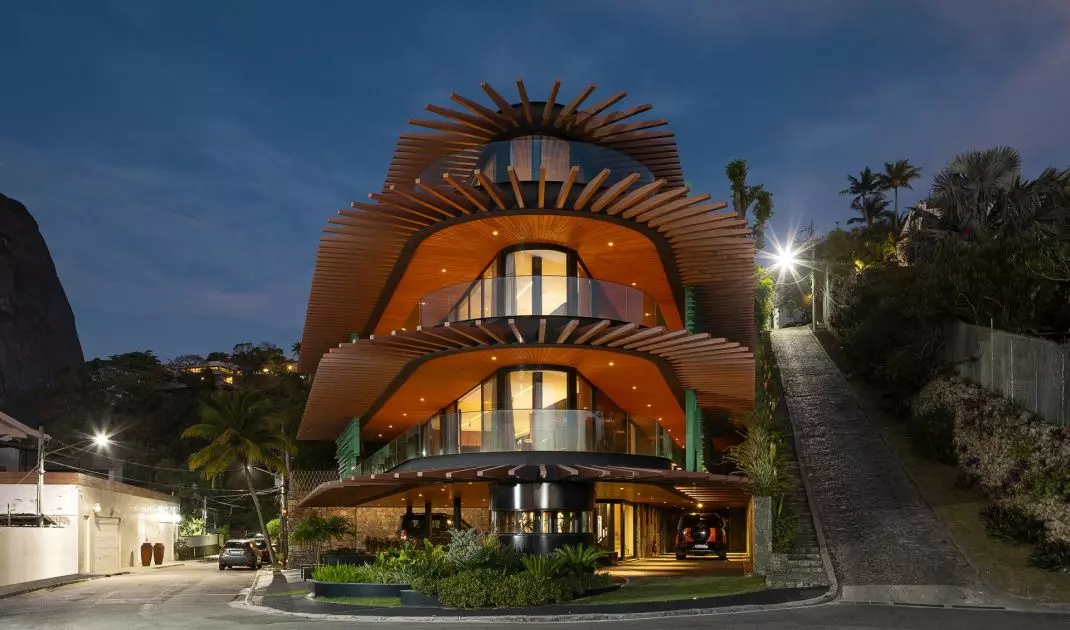
There are homes where the most important element of the design is not a piece of furniture, the color of the walls, or the decor, but the landscape outside the window. A Nave in Rio de Janeiro is precisely one such project. The building was constructed on a triangular corner lot, and its layout was designed so that residents could fully enjoy the ocean view, the light, and the sea breeze. The house is raised above ground level on slender supports, giving the entire structure a light, airy feel that blends seamlessly into its surroundings. Air can flow freely beneath the structure, and the whole feels more open than a typical city home. Even from the outside, it’s clear that A Nave doesn’t turn its back on its surroundings. On the contrary—the entire composition draws the eye toward the water and the horizon.
A Nave in Rio de Janeiro—the living room was designed as a bright, open space
©Leonardo Finotti
a living room that opens onto a terrace
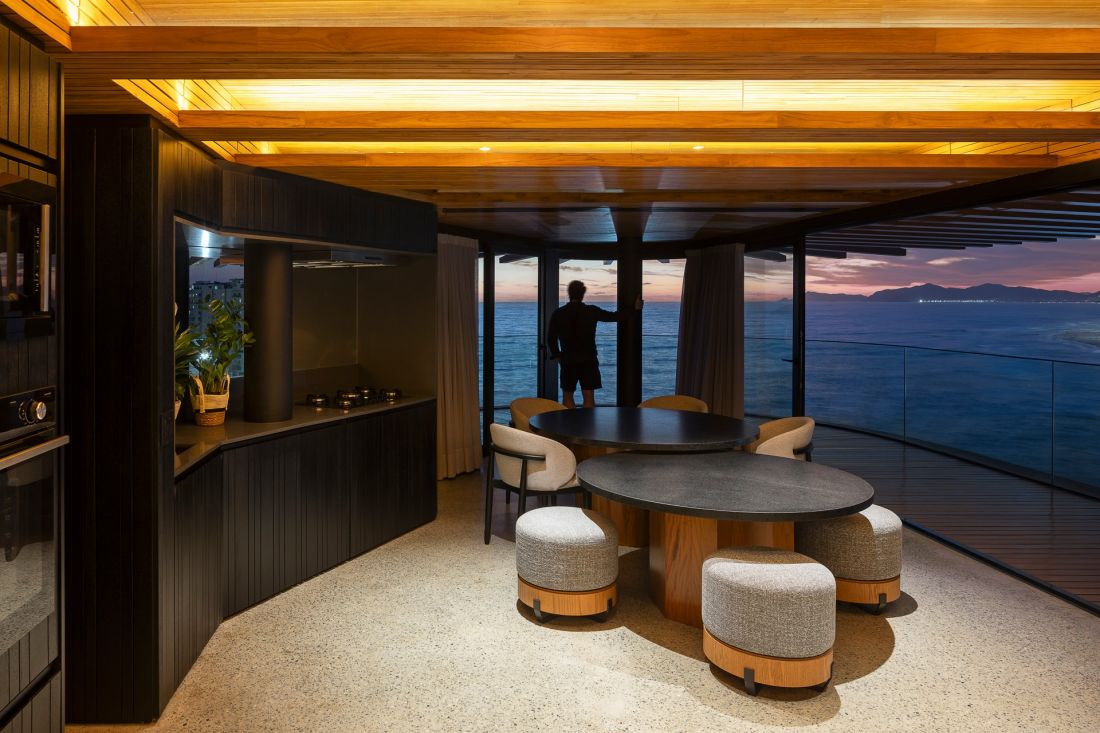
The most important aspect of the design is the seamless connection between the interior and the exterior. The glass walls bring the panoramic view of Rio de Janeiro into the home, and the living areas, kitchen, and bedrooms were planned without heavy partitions. As a result, the house does not divide life into “inside” and “outside.” The living room flows naturally into the terrace, the kitchen remains close to the living area, and the view accompanies the residents for most of the day. The interiors are bright and decorated with restraint. There is no decorative excess or random accents here. What matters most are the proportions, the light, the materials, and the ability to move freely through the space. This is a home designed so that everyday activities—morning coffee, cooking, relaxing, or spending time with loved ones—can take place close to the landscape.
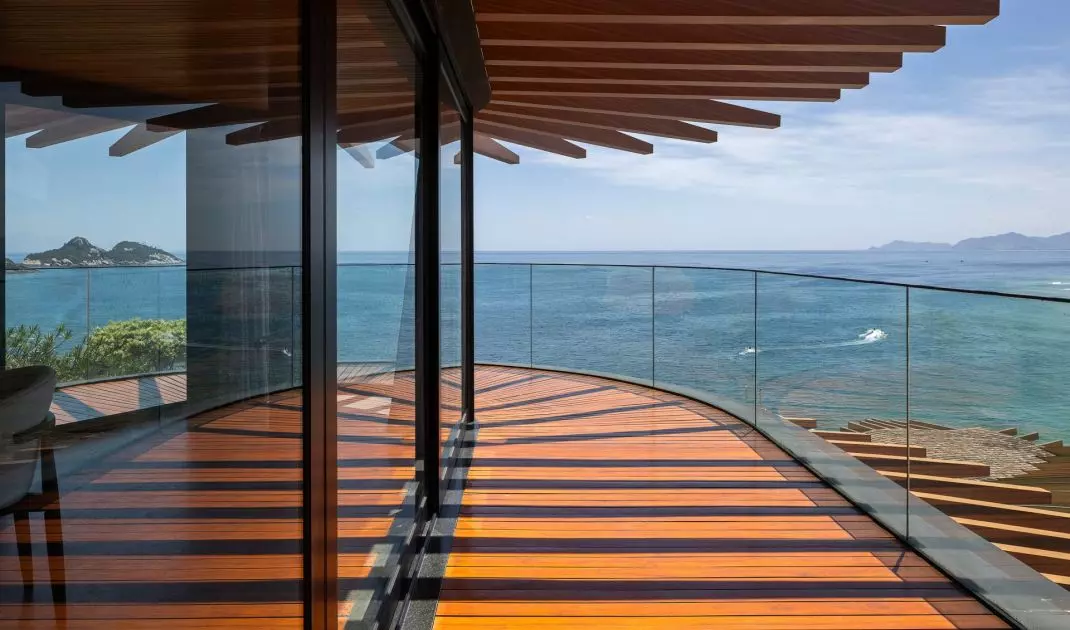
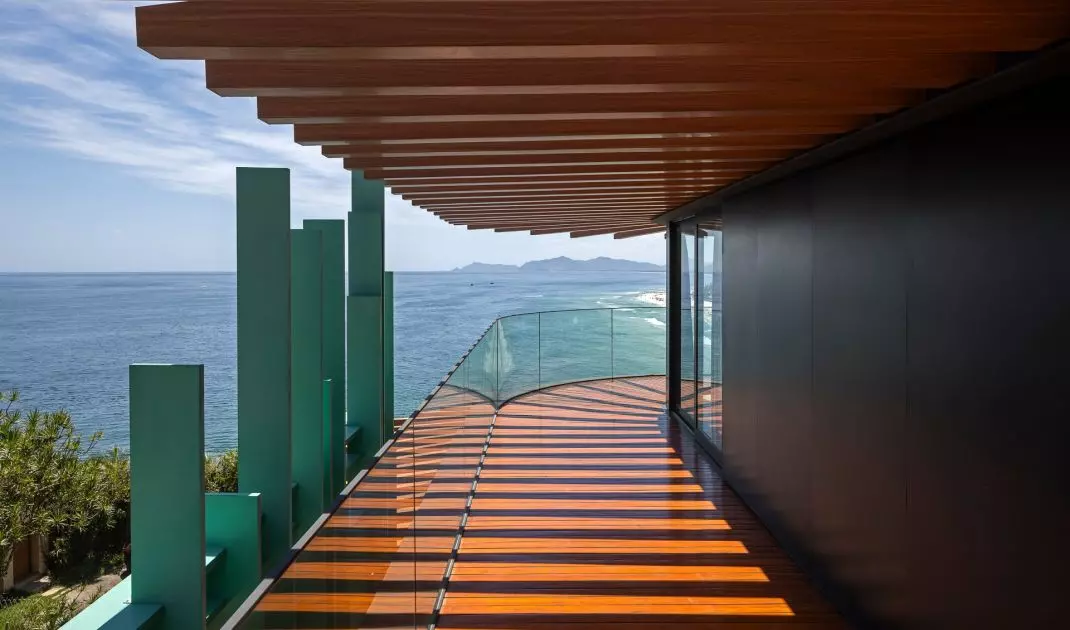
A Nave in Rio de Janeiro—the curved terraces blend seamlessly with the interior
©Leonardo Finotti
terraces as an extension of the home
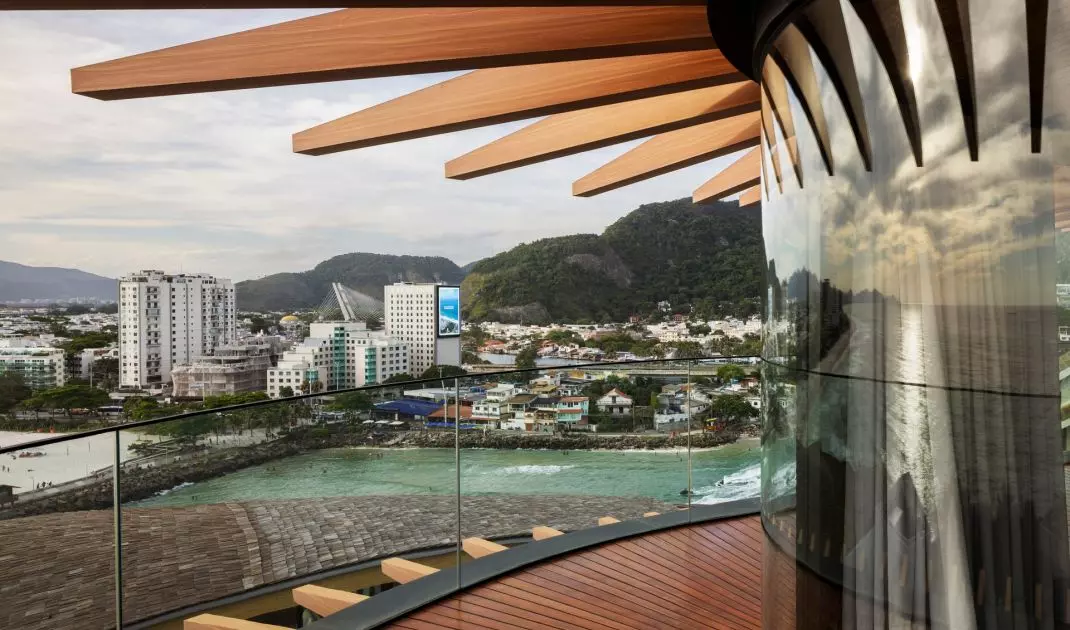
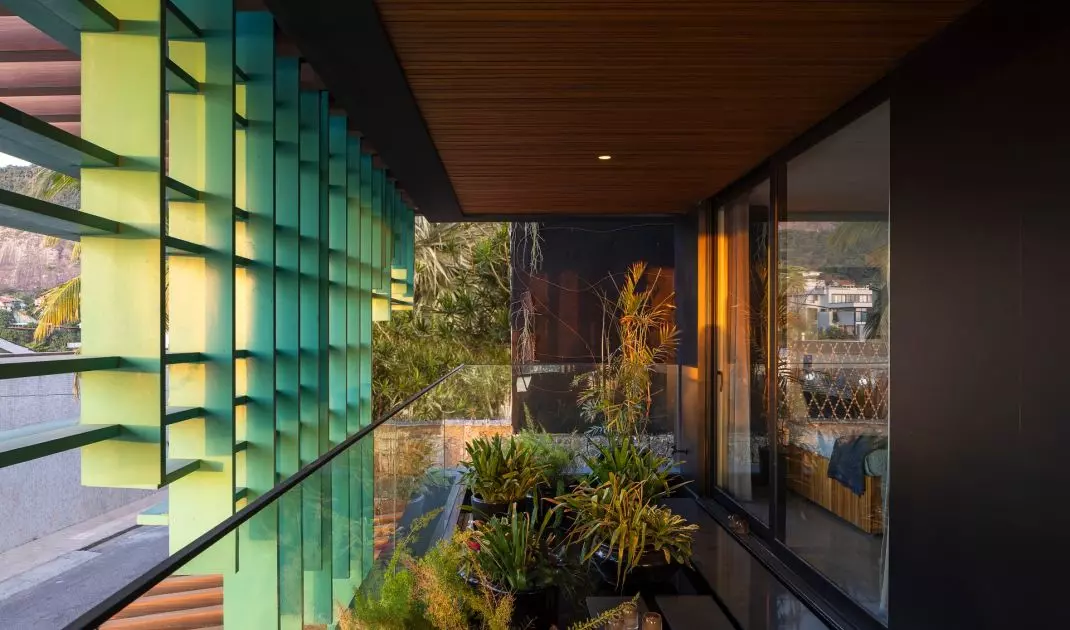
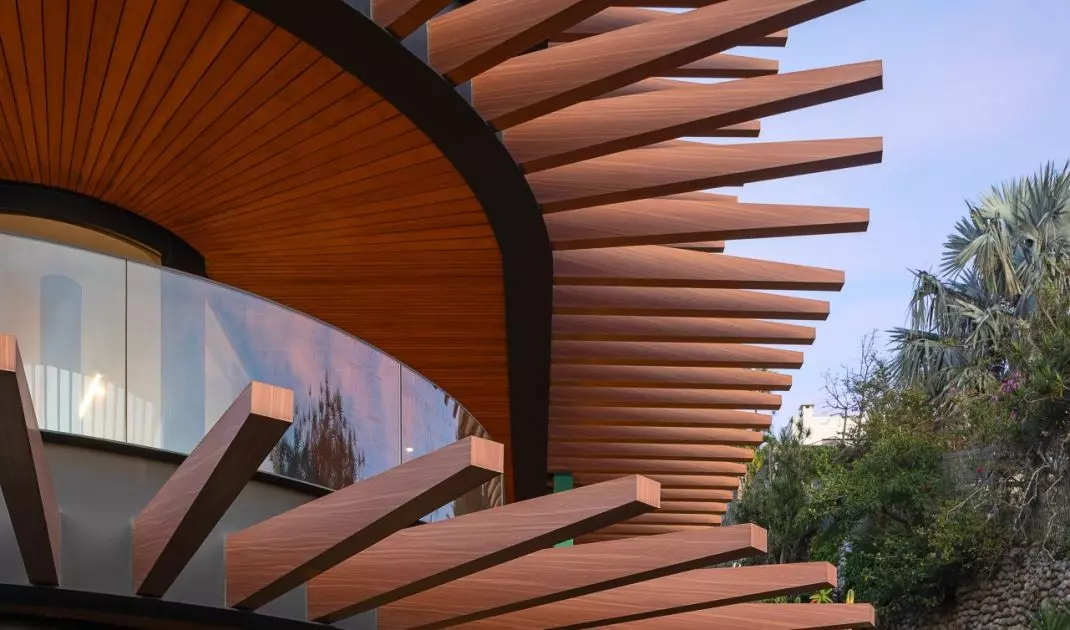
At A Nave , the terraces are not an afterthought but a full-fledged part of the home. With their rounded lines and generous surface area, they function as outdoor rooms—a place for relaxation, conversation, and observing the changing light. It is there that the coastal character of the design is most strongly felt. The soft shapes of the terraces soften the austerity of the concrete and stone, while simultaneously emphasizing the maritime associations present throughout the project. A Nave does not literally mimic a ship, but it embodies something of the architecture associated with travel: open, light, and oriented toward the horizon.
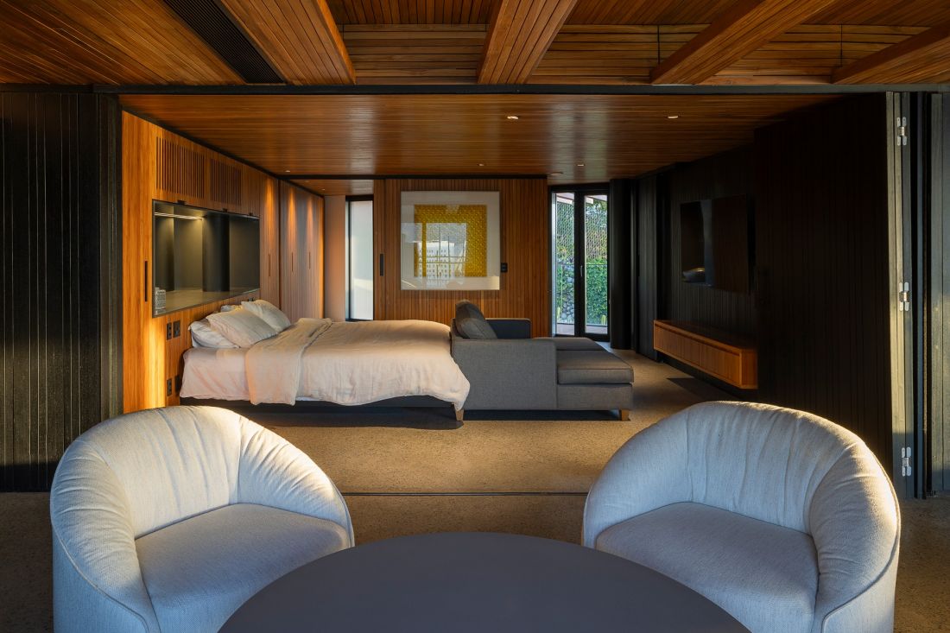
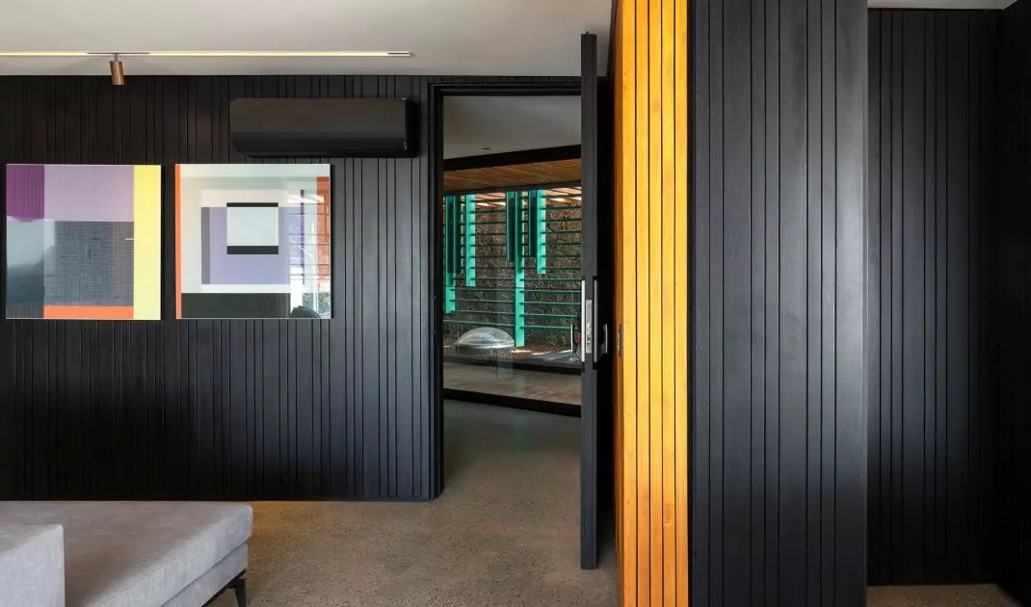
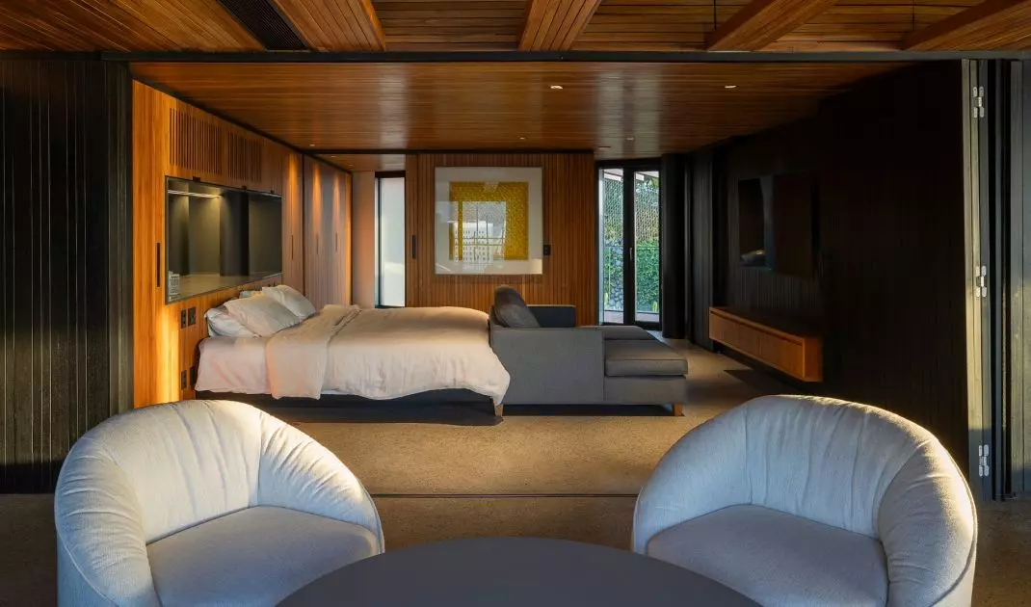
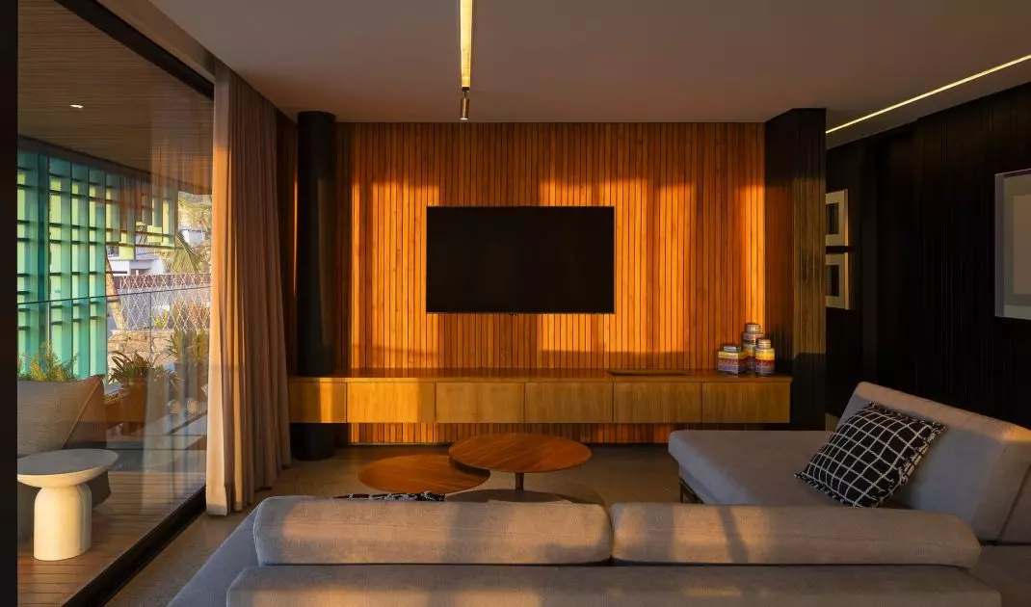
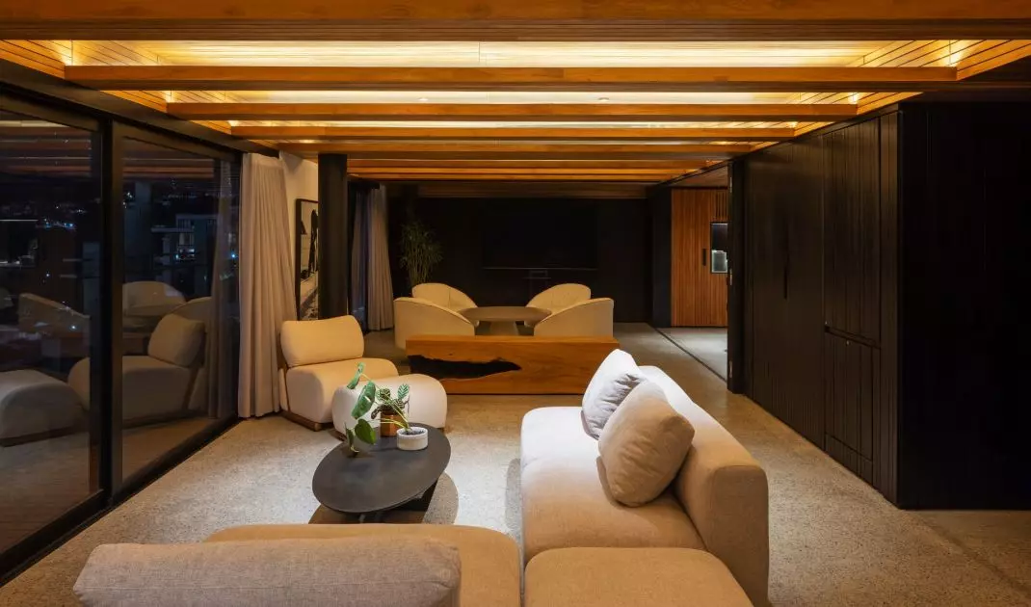
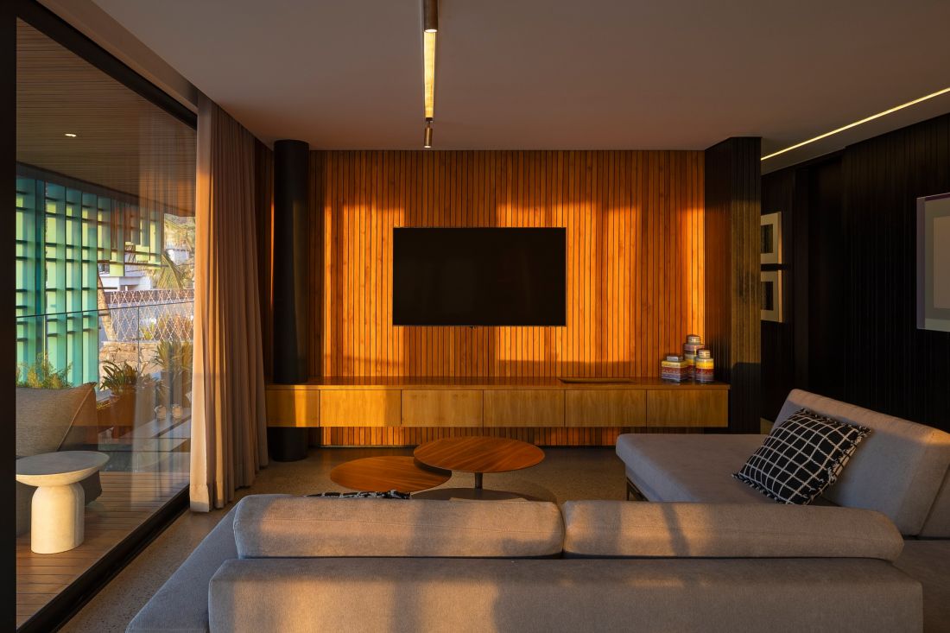
A Nave in Rio de Janeiro—dark details contrast nicely with light fabrics, concrete, and warm wood tones
©Leonardo Finotti
concrete, wood, and light-colored fabrics
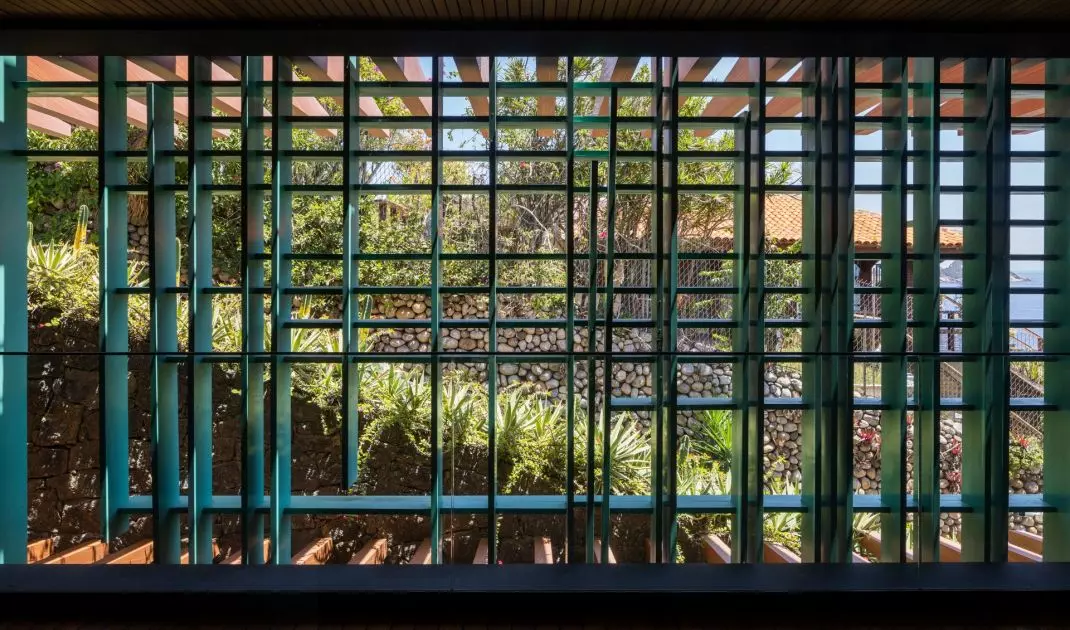
The interiors of A Nave are serene and deliberately unobtrusive. They do not compete with the ocean but rather create a neutral, elegant backdrop for it. Large windows with dark frames frame the view, while light-colored curtains allow for adjusting light and privacy without detracting from the space’s airiness. As a result, the home remains open yet retains its coziness. Natural materials and their distinct textures play a key role in the design. Polished concrete appears on the floors, introducing a raw, contemporary character. Wood warms the interiors; it appears on the ceiling and flows seamlessly into the outdoor canopies and pergolas. This design choice makes the boundary between the living room and the terrace almost invisible. Darker, ebonized elements add depth to the interiors and harmonize well with the black window frames. Meanwhile, the transparent railings do not obstruct the landscape, allowing the view to remain visible even as you look through the successive layers of the house. It’s a minimalist design, yet not cold—based on the contrast between concrete, wood, glass, and soft light.
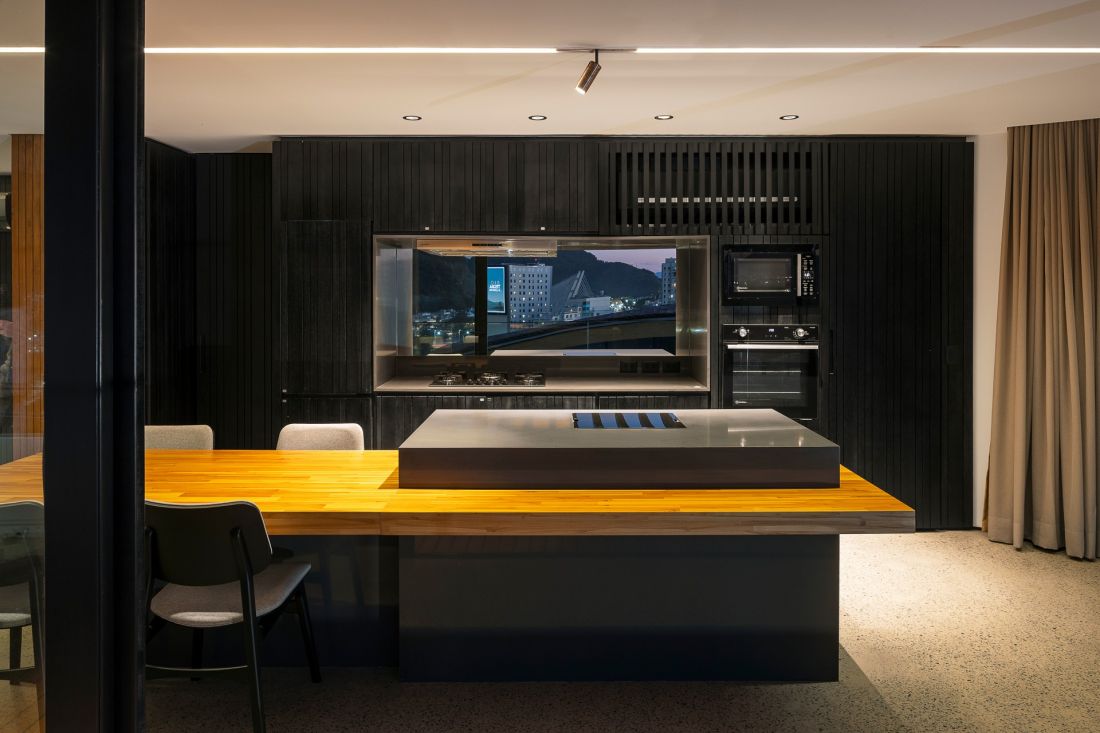
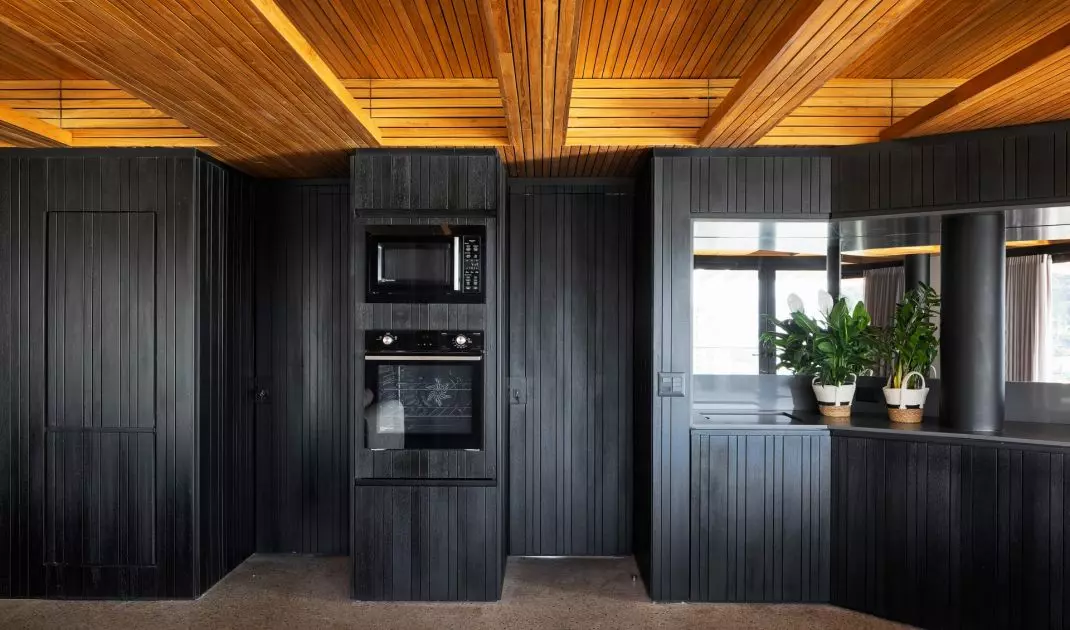
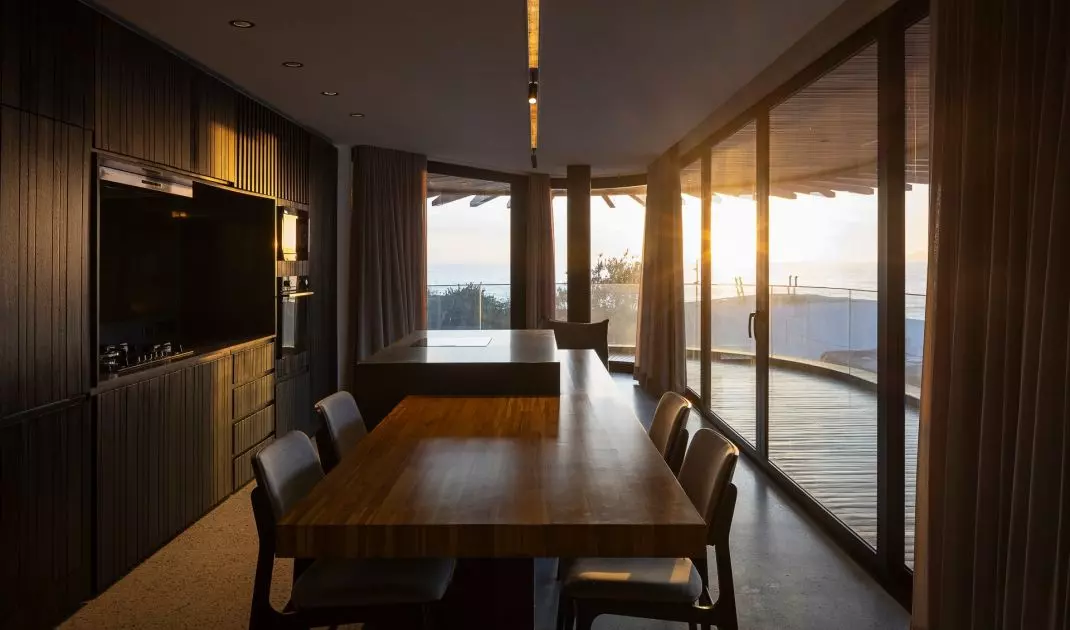
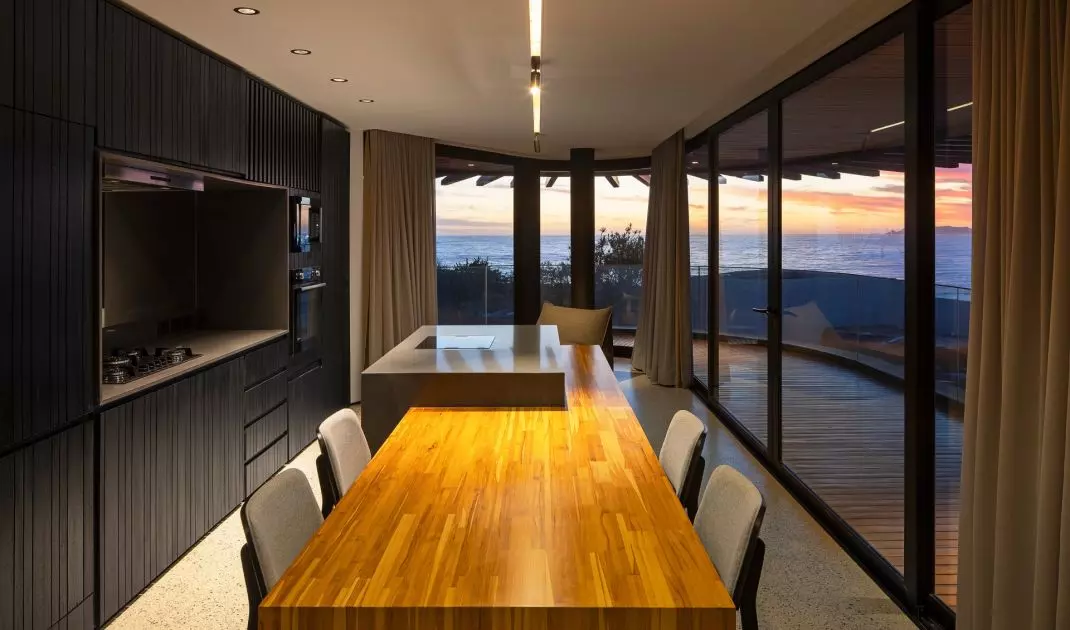
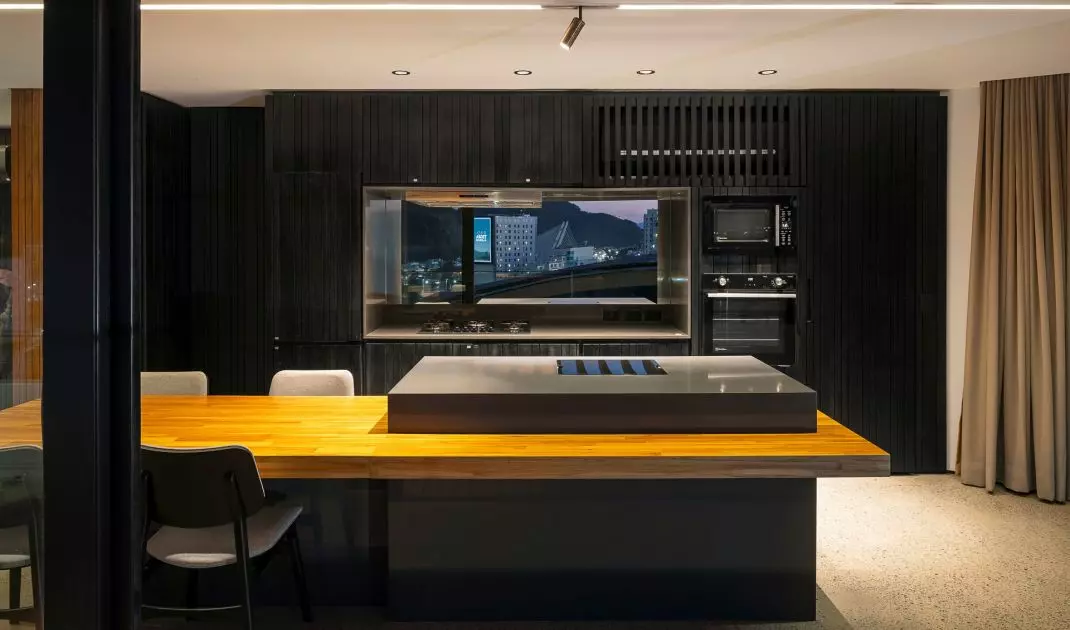
A Nave in Rio de Janeiro—the dark kitchen cabinets create an elegant backdrop for the open living area overlooking the ocean
©Leonardo Finotti
a home without excessive decoration
At A Nave, the decoration is primarily what changes throughout the day: the ocean, the sky, the reflections of light, and the shadows shifting across the terraces. The interiors don’t need many accessories, because their strength lies in serving as a well-designed backdrop for the landscape. It’s an orderly space, yet not rigid; elegant, yet relaxed. This effect fits well with the coastal lifestyle. The house doesn’t look like a closed-off, showy mansion. It’s more like a place where you can truly live: walk barefoot on the concrete floor, open the glass doors to the terrace, hide behind a light curtain from the harsh sun, or spend an evening gazing out at the water.
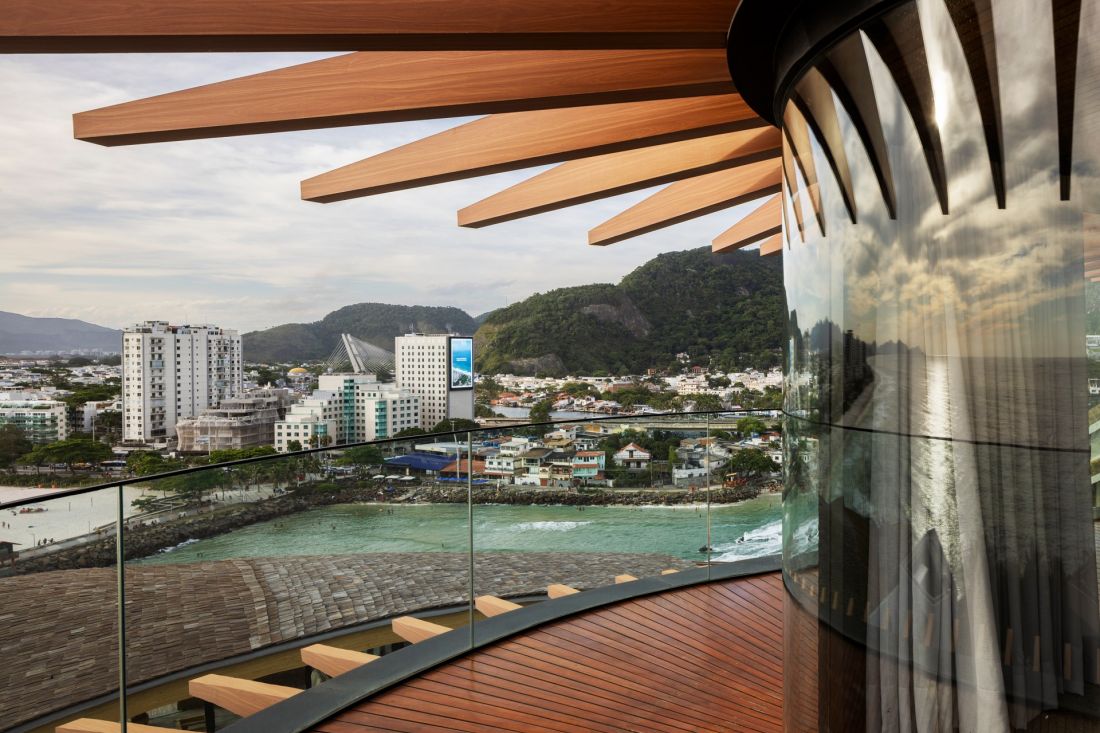
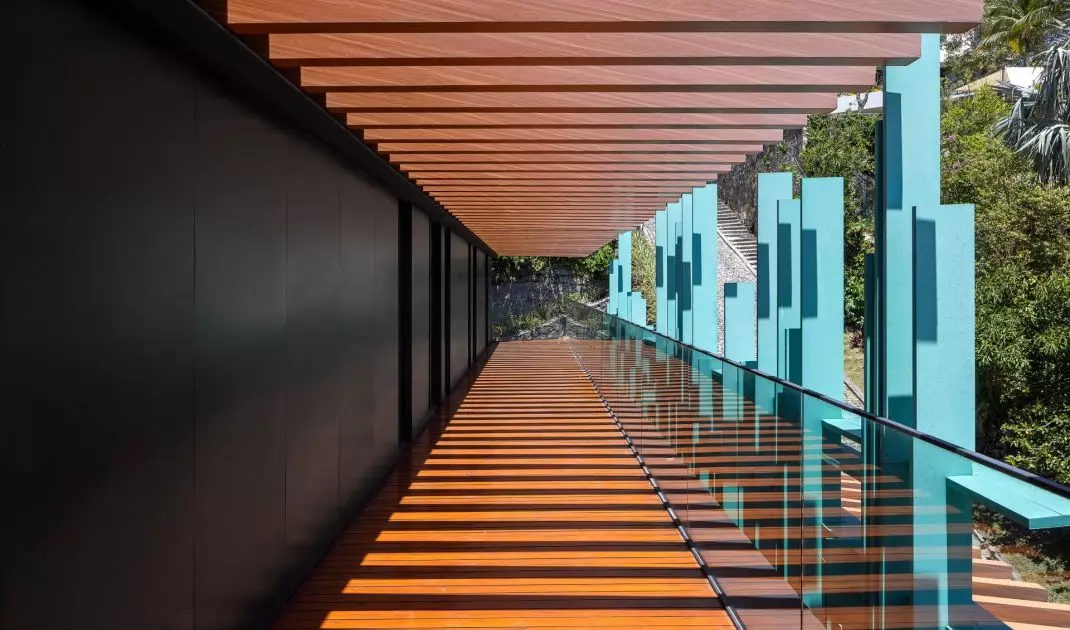
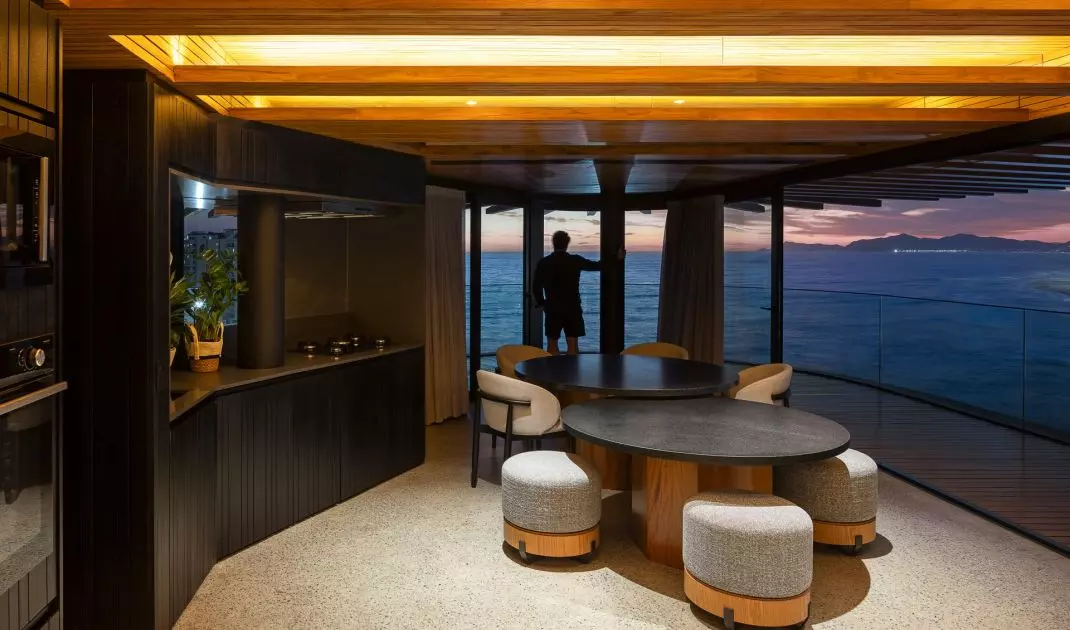
A Nave in Rio de Janeiro — a rounded terrace opens the house up to the panoramic view of Rio de Janeiro, while a wooden canopy filters the harsh sunlight
©Leonardo Finotti
Light that sets the mood
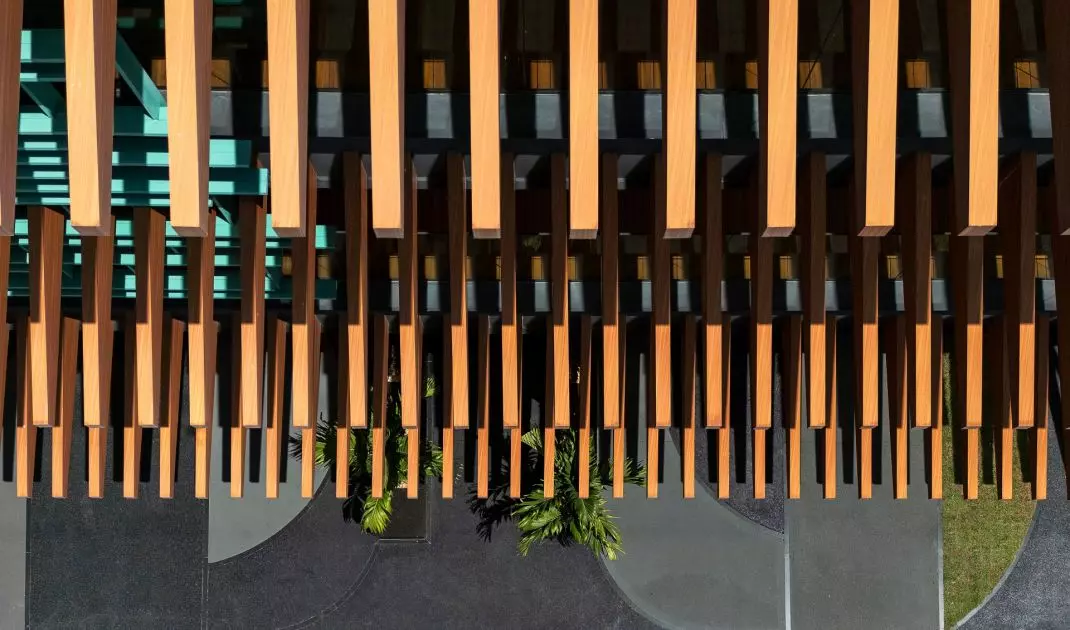
Large glass walls are one of the most important elements of the design, but the architects made sure the house wasn’t exposed to uncontrolled sunlight. Sunshades filter the light, provide shade, and help maintain a pleasant temperature indoors. Thanks to them, the space remains bright but not overwhelming. This solution is significant not only for practical reasons but also for the atmosphere it creates. Light transforms the interiors throughout the day: in the morning, it gently highlights the texture of the concrete and wood; later, it casts shadows on the terraces; and in the evening, it allows the interiors to gradually blend into the landscape. It is precisely this variability that ensures the house is not a static image, but a place that lives in harmony with its surroundings.
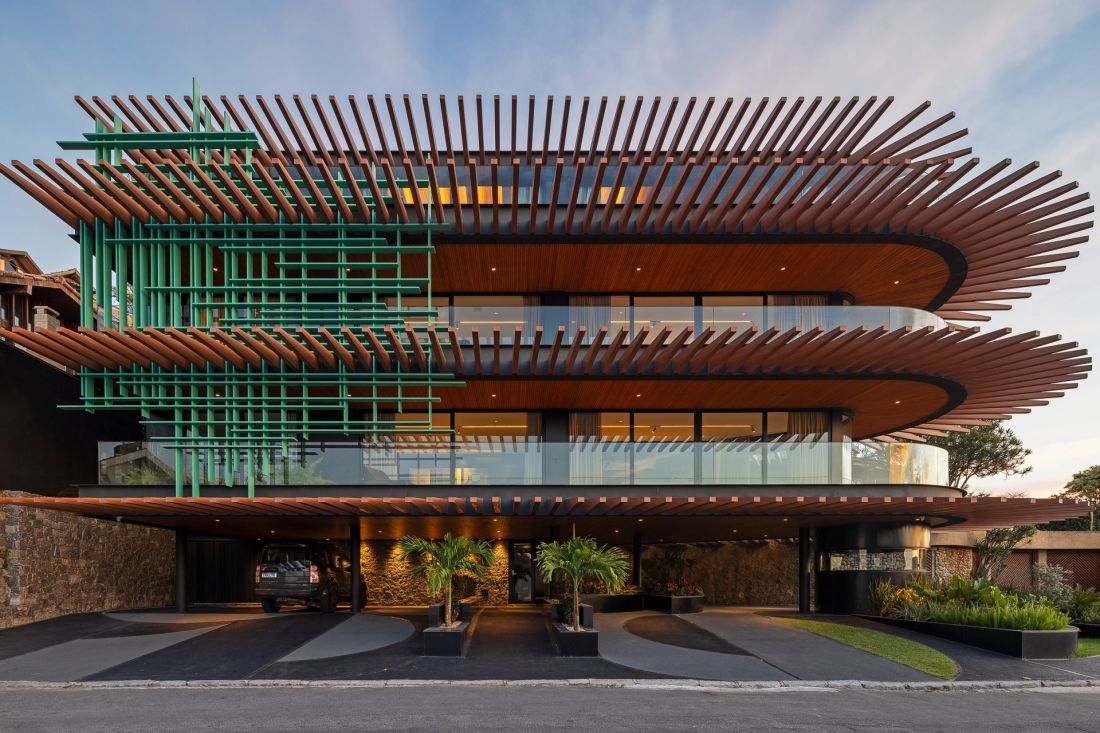
A Nave in Rio de Janeiro—rounded terraces and wooden screens lend a sense of lightness to the house’s massive form
©Leonardo Finotti
local stone and proximity to nature
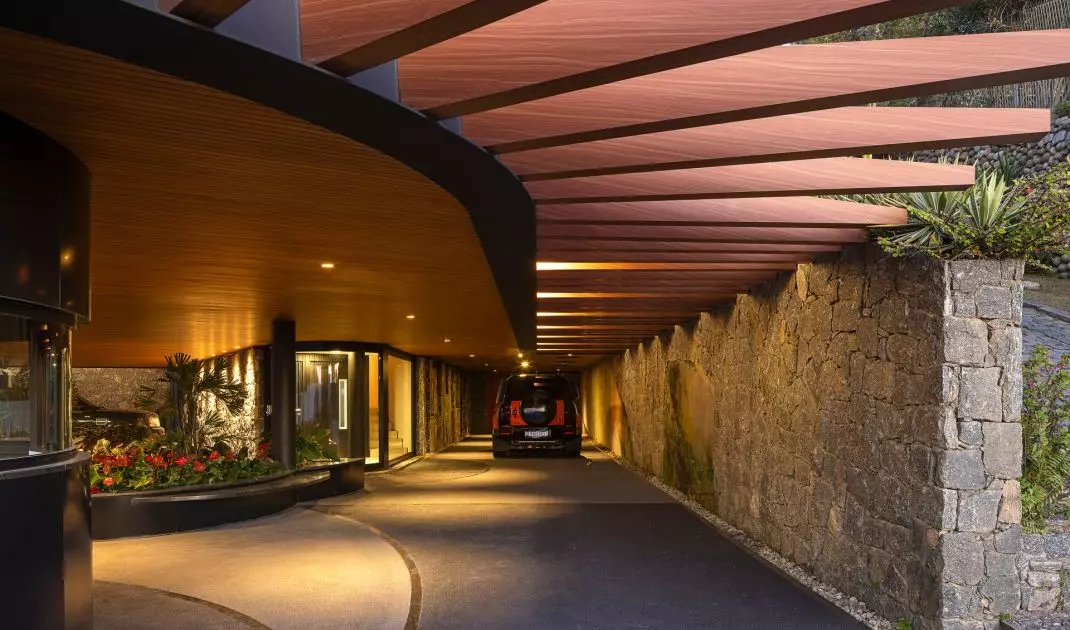
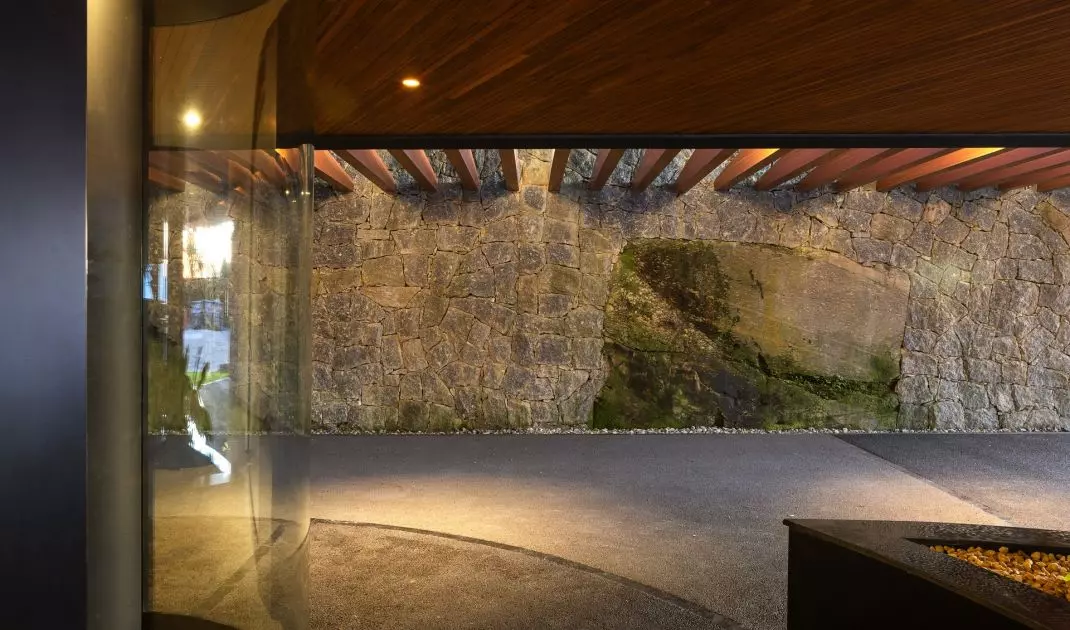
Local stone, used along the edges of the building, also plays an important role in the design. The material comes from work carried out on the site, so it brings more than just a decorative effect to the home. It connects the building to its location and breaks up the smoothness of the glass and concrete with a more natural, rough texture. A Nave also incorporates solutions that support everyday comfort and a more mindful use of the home. Solar panels harness solar energy, a rainwater harvesting system reduces water consumption, and vertical gardens enhance the presence of greenery. These elements do not dominate the design but fit into its logic: the house is meant to work in harmony with the climate, not to isolate itself from it. A Nave is therefore not just a striking home with an ocean view. It is a design in which the interiors, terraces, and landscape form a single whole. The most important elements here are light, airflow, materials, and tranquility—in other words, everything that allows a home to be beautiful, comfortable, and close to nature all at once.


















