



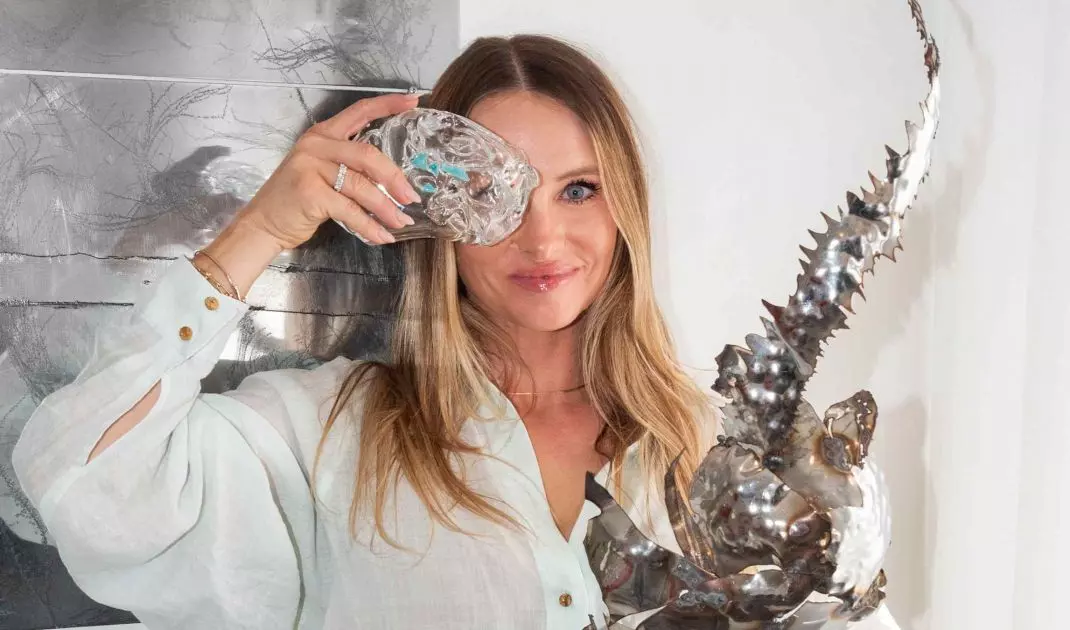
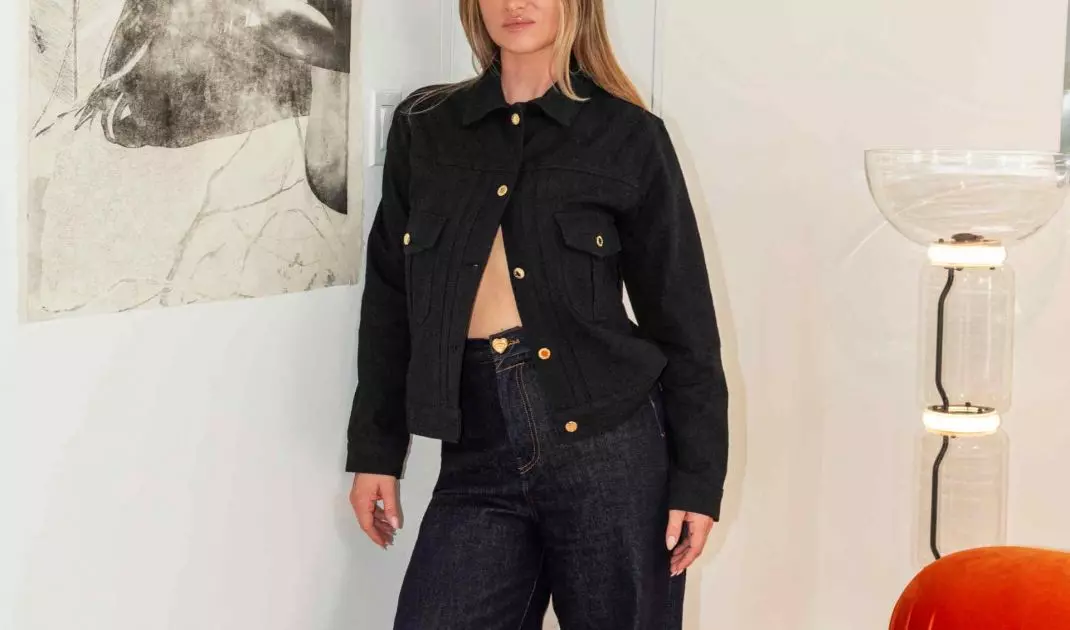
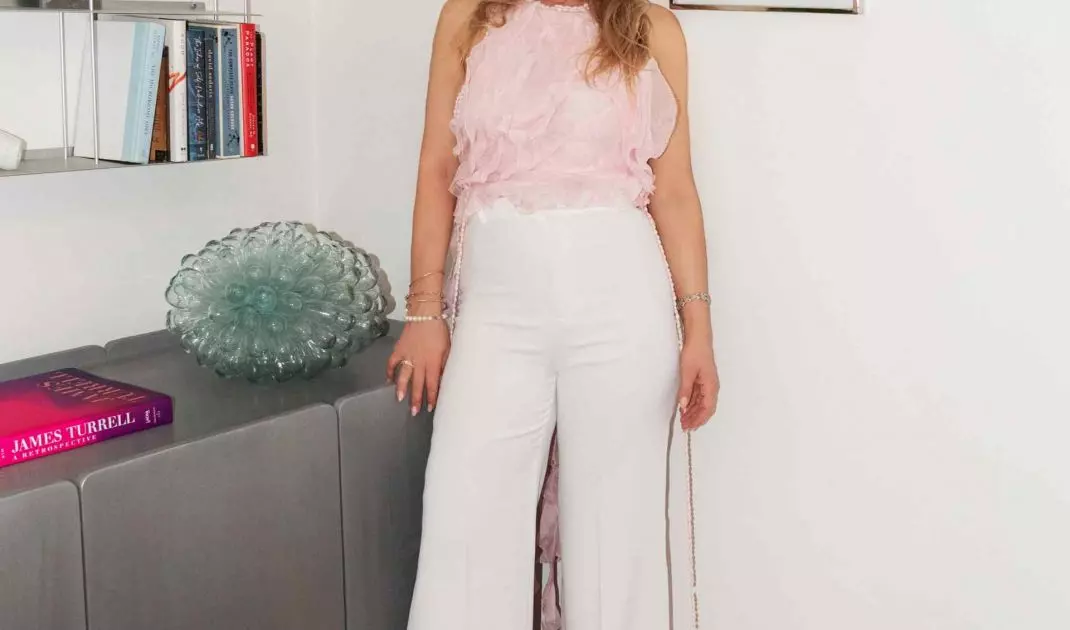

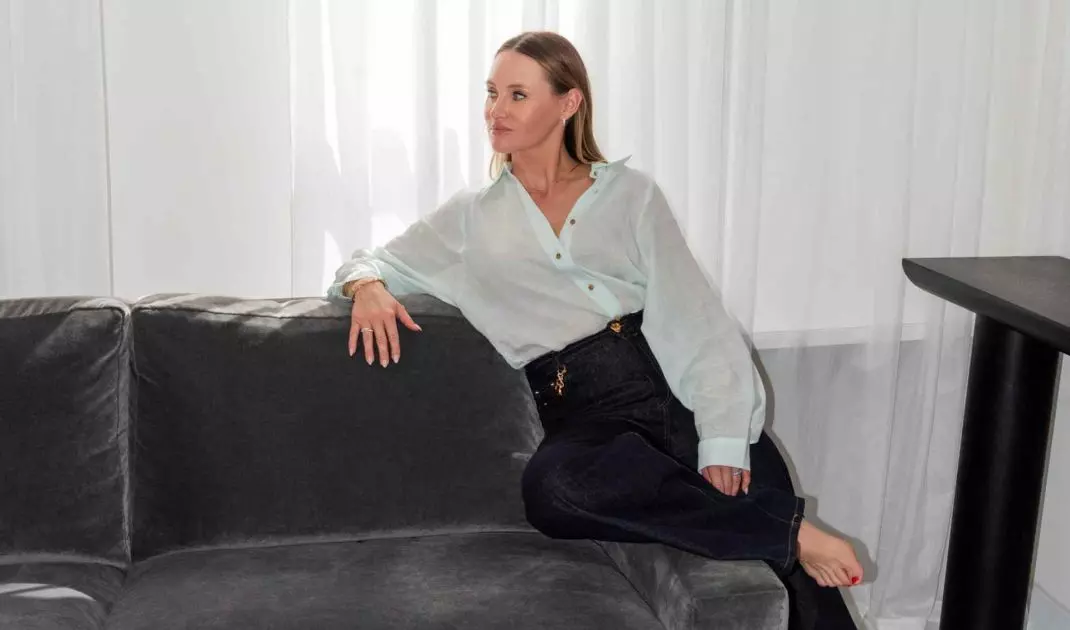

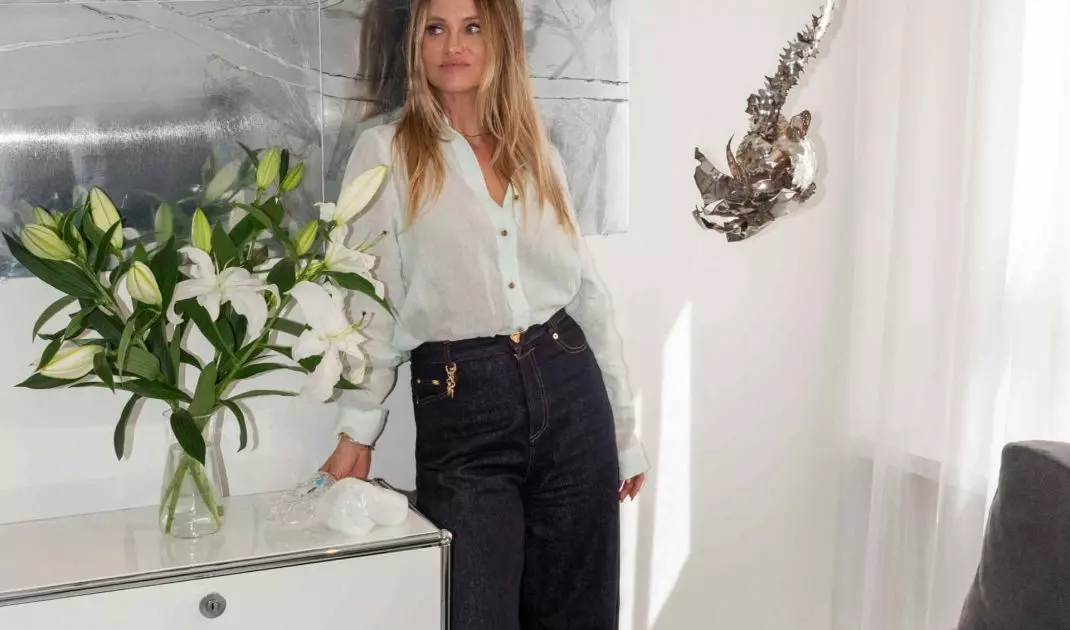
In Manhattan, in the heart of Chelsea, at 307 West 20th Street, in close proximity to galleries that set global standards for contemporary art - such as Gagosian and David Zwirner - is the Salome apartment. It is a space owned by Agnieszka Pestka, a Polish artist for whom art is not a separate sphere of life, but a natural extension of it. The New York apartment serves at the same time as a private residence and an intimate showroom, where the arrangement and presence of works are subject to constant evolution, subordinated to the rhythm of creative work. Every element of this realization has been subordinated to one idea: the presence of art as a permanent, rather than an occasional component of life.
SALOME apartment in Manhattan, in the heart of Chelsea, at 307 West 20th Street
photo by Anka Grabowska
Chelsea - a neighborhood that sets the tone
The location of the apartment is not just a prestigious address, but a conscious cultural choice. Chelsea has for years remained one of the most important focal points for contemporary art in New York. Former warehouses and brick townhouses, converted into galleries, studios and exhibition spaces, have created a unique urban landscape where art does not function in isolation. Proximity to the Hudson River, The High Line park and Chelsea Market builds a daily context for life immersed in architecture and culture. The neighborhood is home to internationally renowned galleries - Gagosian, David Zwirner and Hauser & Wirth - yet the neighborhood maintains an intimate feel, offering residents a sense of quiet rarely found in this part of Manhattan.
A New York apartment serves a dual function: a private living space and an intimate showroom
photo by Anka Grabowska
Artist and space.
Interior as an extension of creative practice
The owner of the apartment is Pestka Agnieszka - a Polish artist consistently present in the international circulation of contemporary art. Her works have been presented at Art Basel in Miami, in Key West, Florida, and in Poland, among others. The New York apartment serves a dual function: a private living space and an intimate showroom, where the display of works changes, responding to current stages of creativity. It's a solution characteristic of artists who treat the living space as a natural backdrop for their work, rather than a neutral backdrop. In 2026, this activity will expand to include PESTKA Gallery, the artist's own gallery, scheduled to open on February 19 at 669 NW 28th Street in Miami's Allapattah neighborhood.
The interior has undergone a major renovation, carried out in collaboration with Polish designer Julia Bimer, while Voytek Orent Design studio was responsible for the design
Photo by Anka Grabowska
Interior Architecture. A dialogue of history and modernity
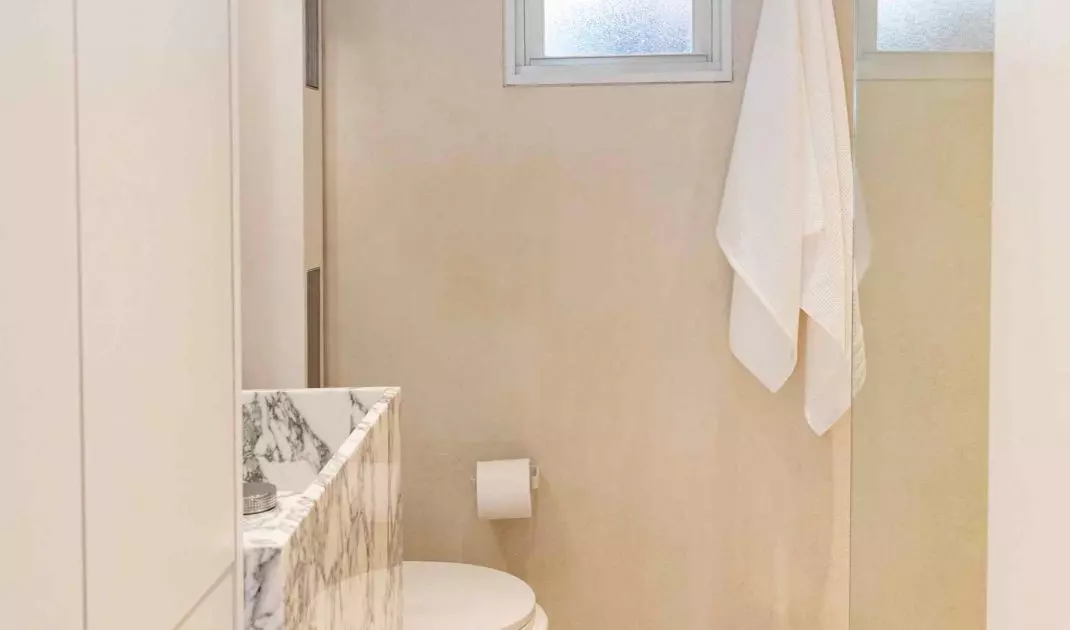
The apartment is located in an intimate cooperative, comprising four buildings clustered around private, green courtyards. The interior underwent a major renovation, carried out in cooperation with Polish designer Julia Bimer, while Voytek Orent Design studio was responsible for the execution. The design was based on a clear dialogue between preserved historical elements and contemporary form language. The original restored floors provide a stable compositional base on which the new narrative of the space is built. The interior maintains a clear structure, avoiding literal stylistic quotations.
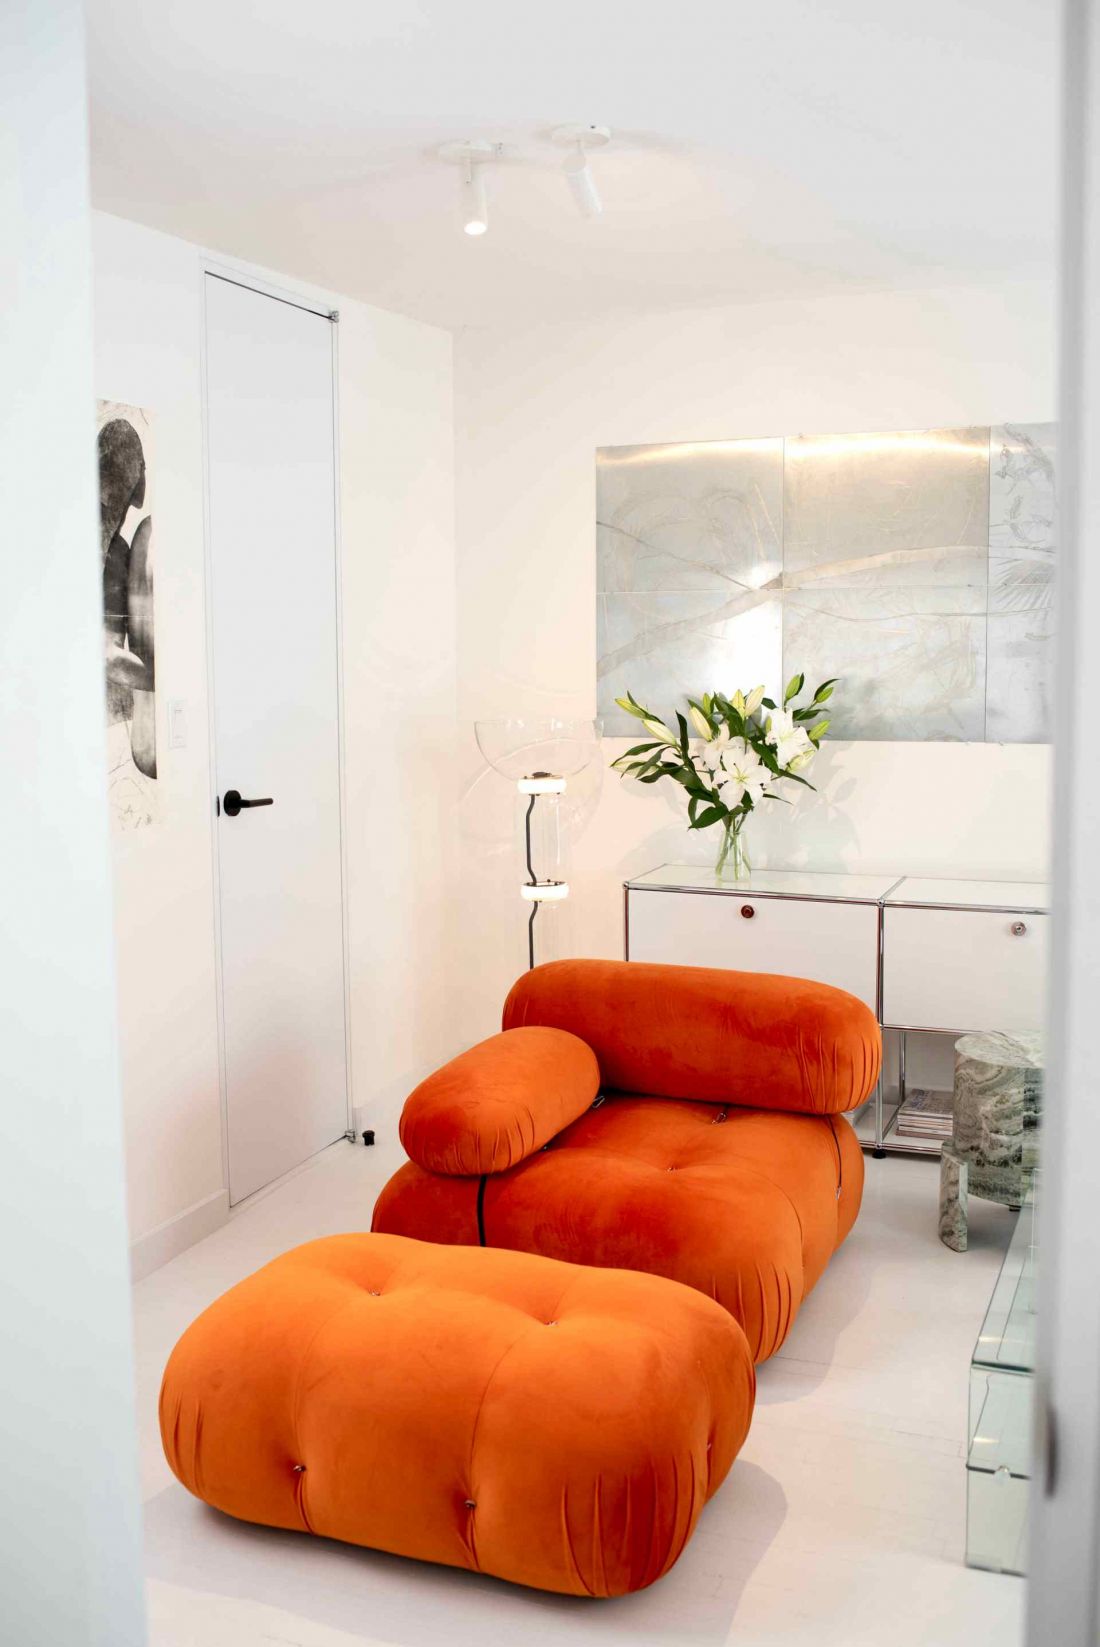
The living area was designed as an open space with multiple functions
Photo by Anka Grabowska
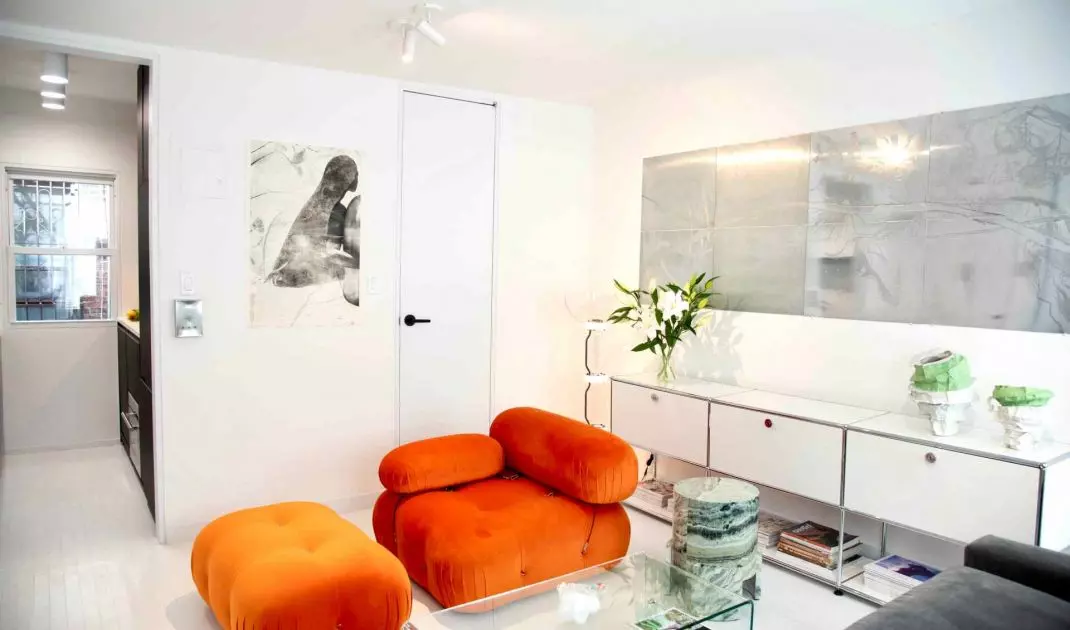
Living room. A communal and gallery space at the same time
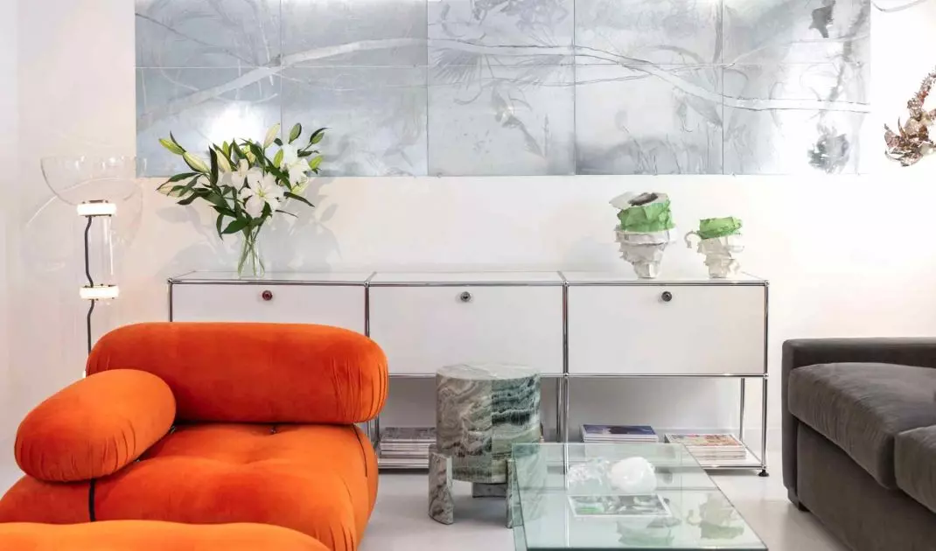
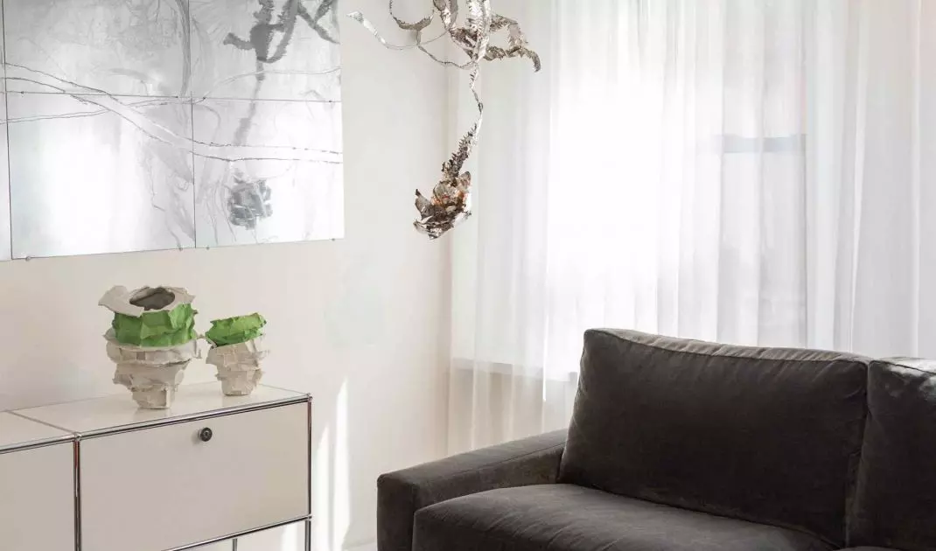
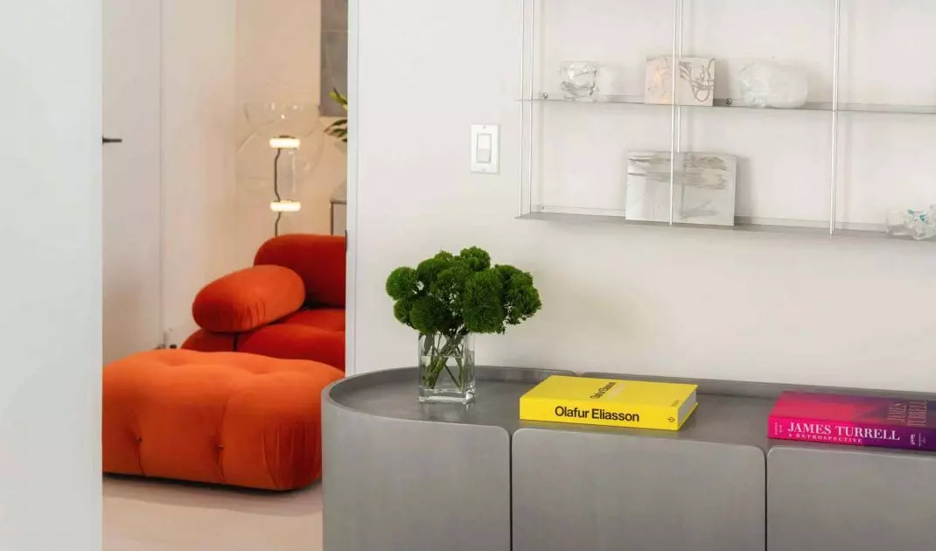
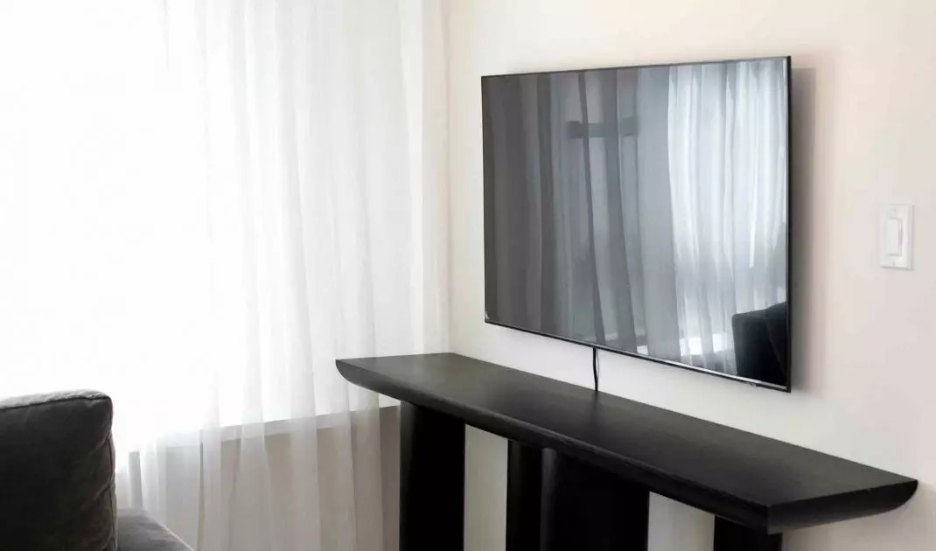
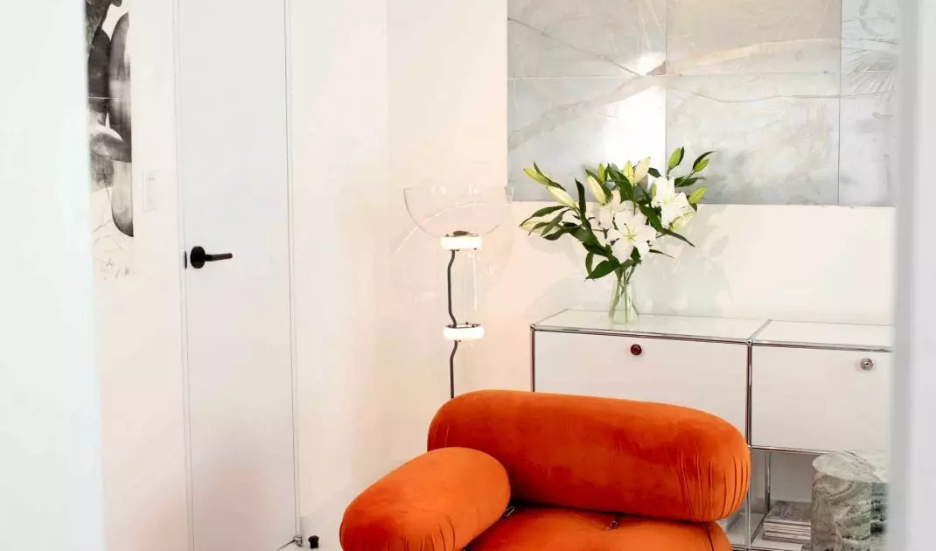
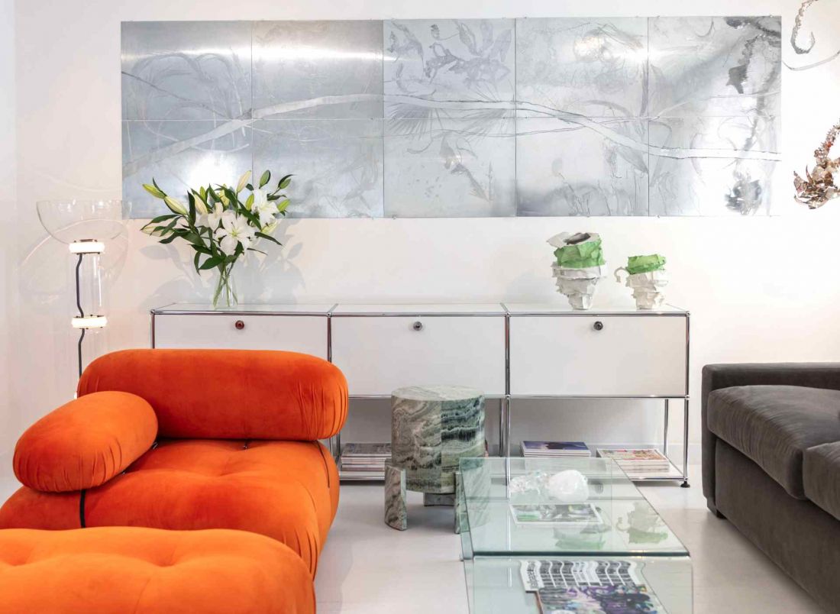
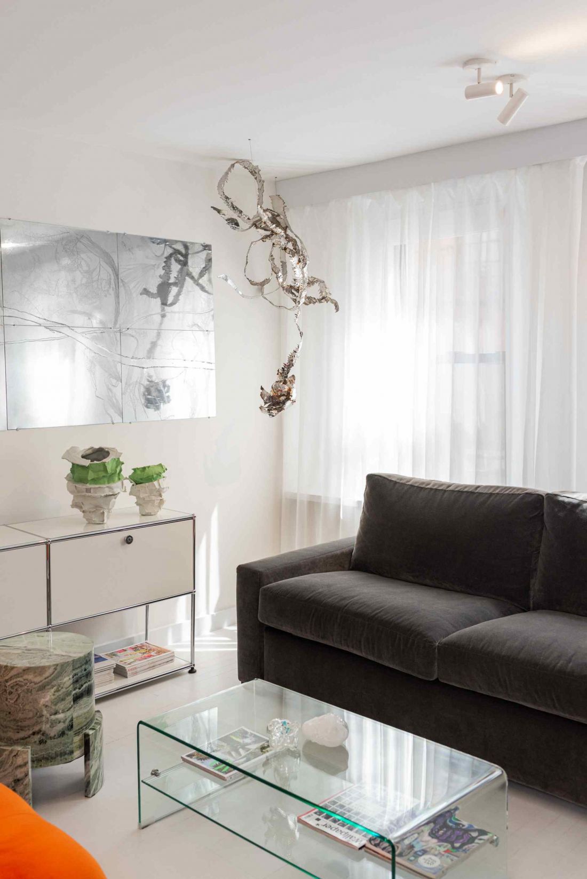
The living zone was designed as an open space with multiple functions. A white modular storage unit organizes the interior and contrasts with a crisp orange sofa, which introduces a strong color accent. A fold-out velour sofa from Restoration Hardware serves as a lounge and hospitality piece. The focal point of the living room is an emerald marble coffee table from HD Buttercup, treated as an autonomous spatial object. The whole is complemented by a black RTV cabinet from CB2 and precisely designed lighting by Lumens, which brings out the rhythm and structure of the interior.
The walls of the living room act as an active display space. The metal relief "RTOIP," made of ten zinc plates, introduces a clear formal and material order. It is accompanied by an etching on rice paper "She comes to me at night (and takes me in her arms)," operating on a completely different scale and sensibility. The stainless steel sculpture "Tojad", placed in a corner, balances the weight of the material with a clear design. Glass compositions from the series "Hocus Pocus: Witchcraft and Magic Objects" complete the narrative, responding to light and perspective.
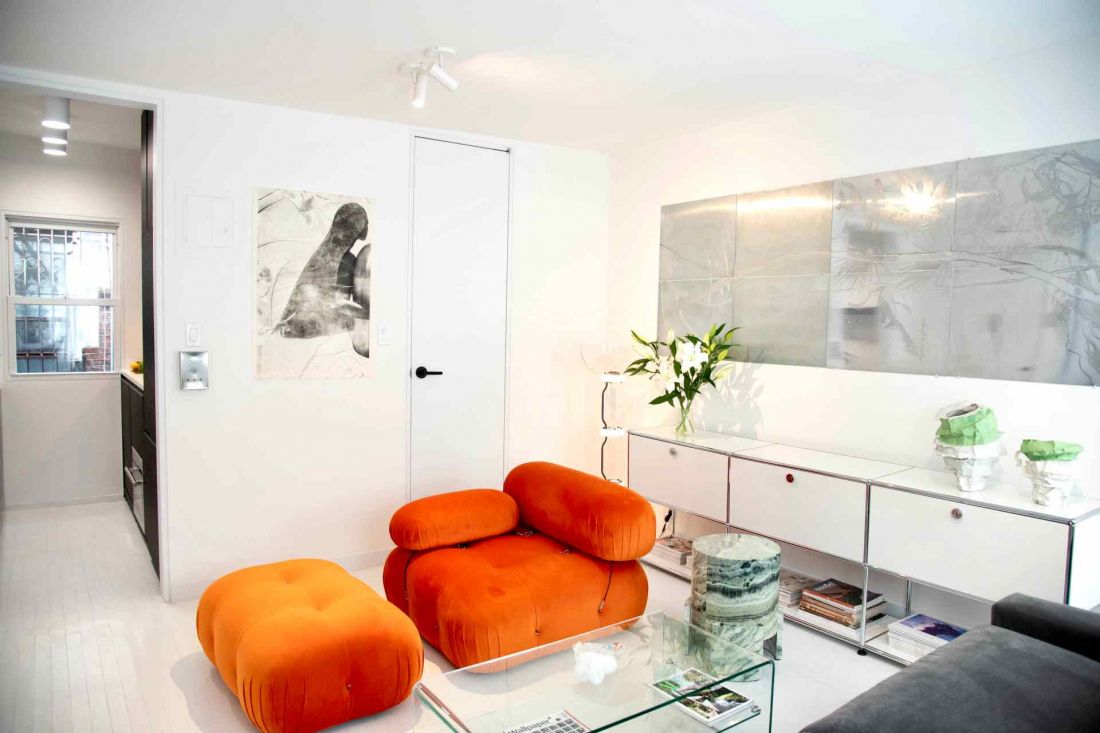
The walls of the showroom act as an active exhibition space
photo by Anka Grabowska
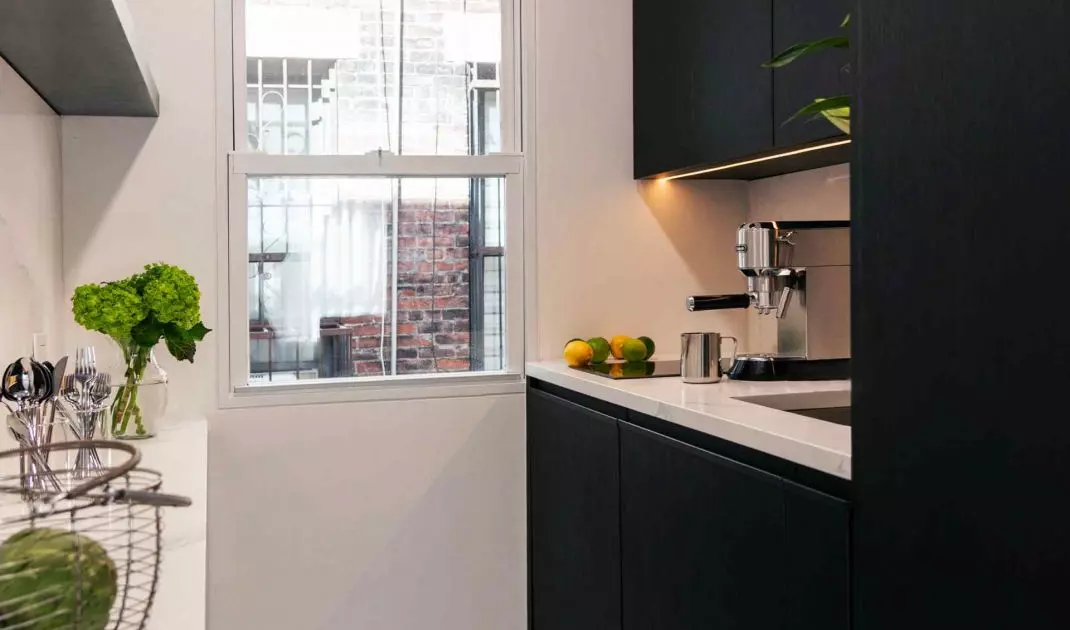
Kitchen. Functionality without aesthetic compromise
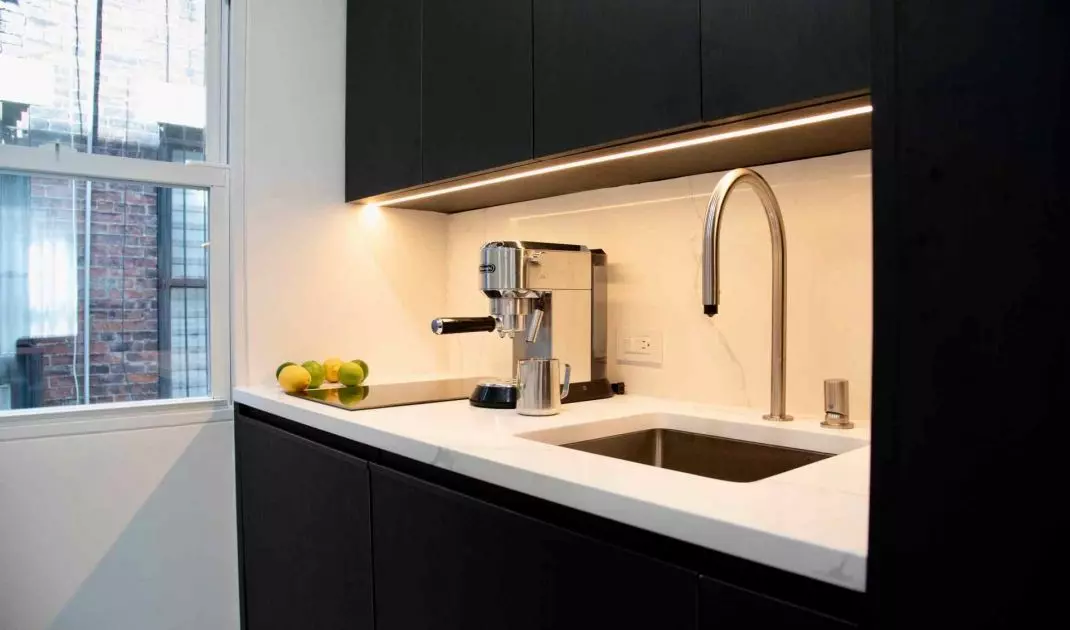
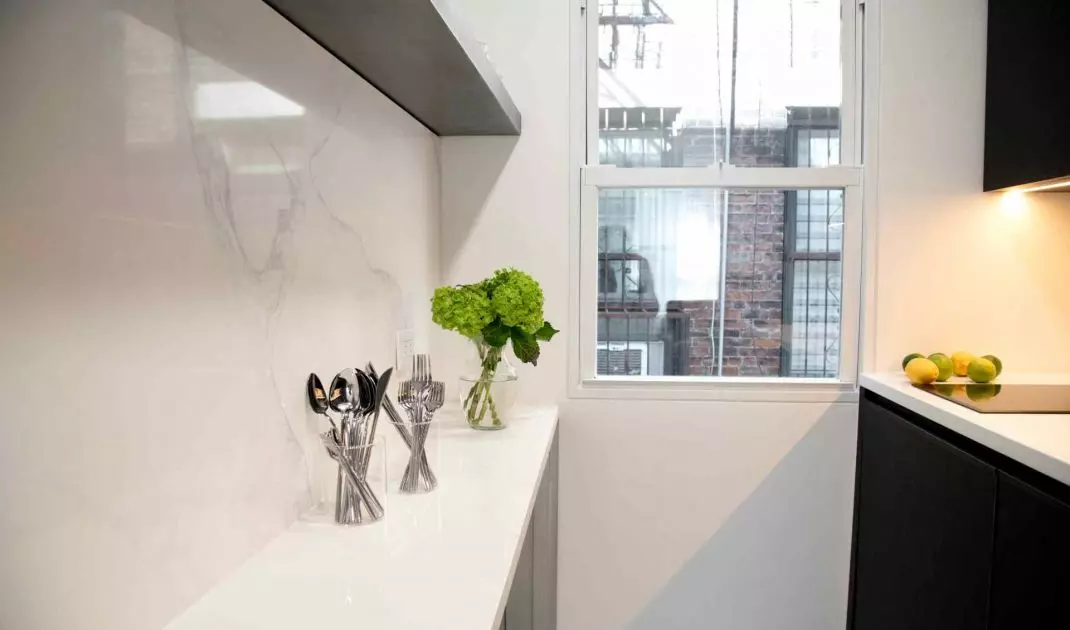
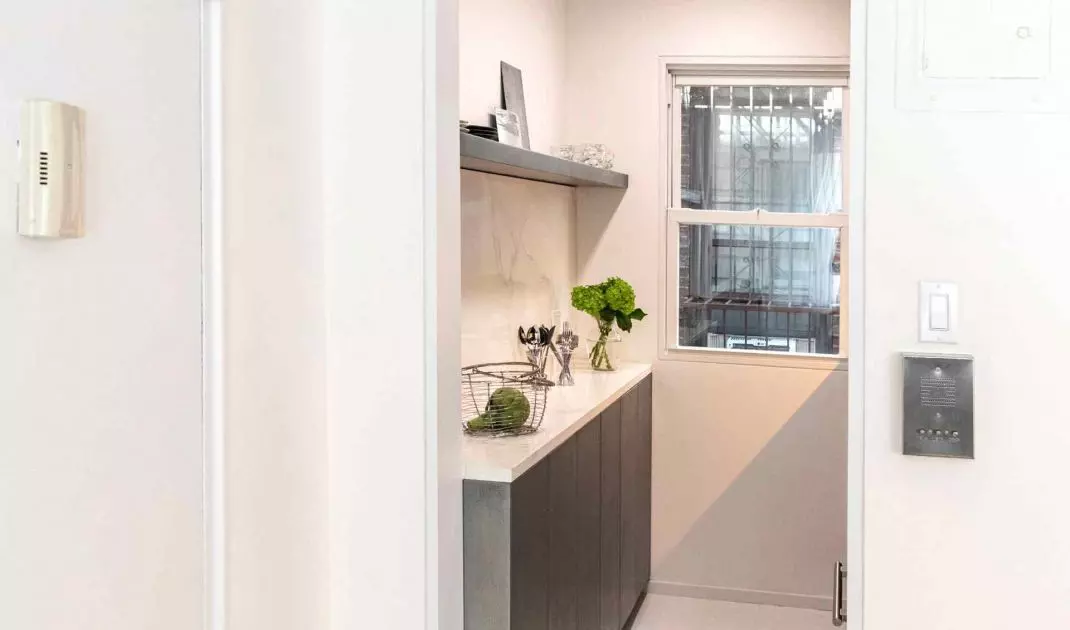
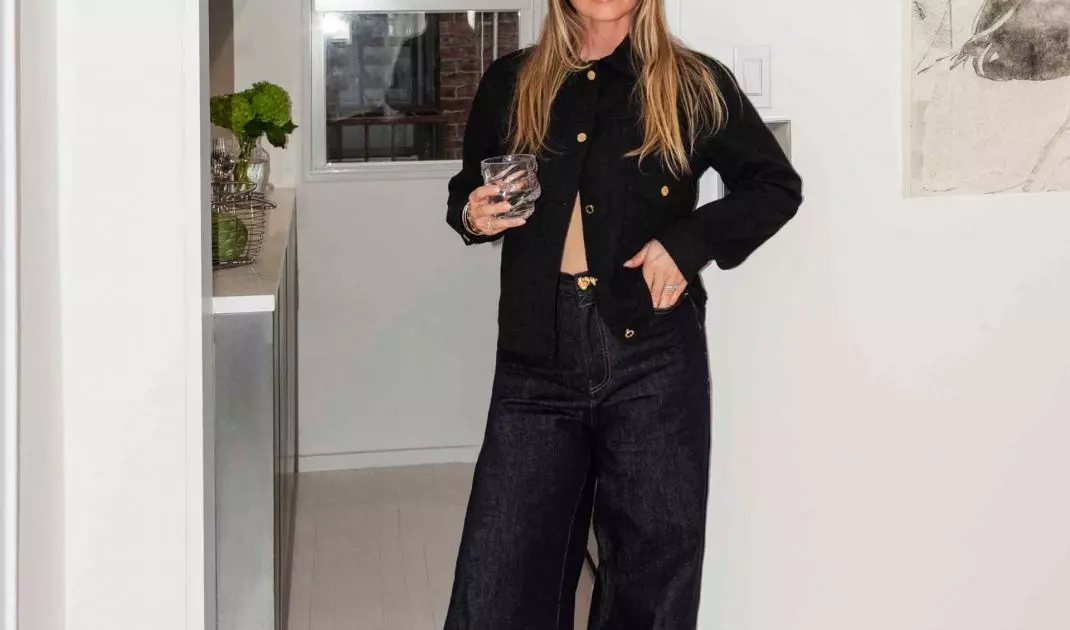
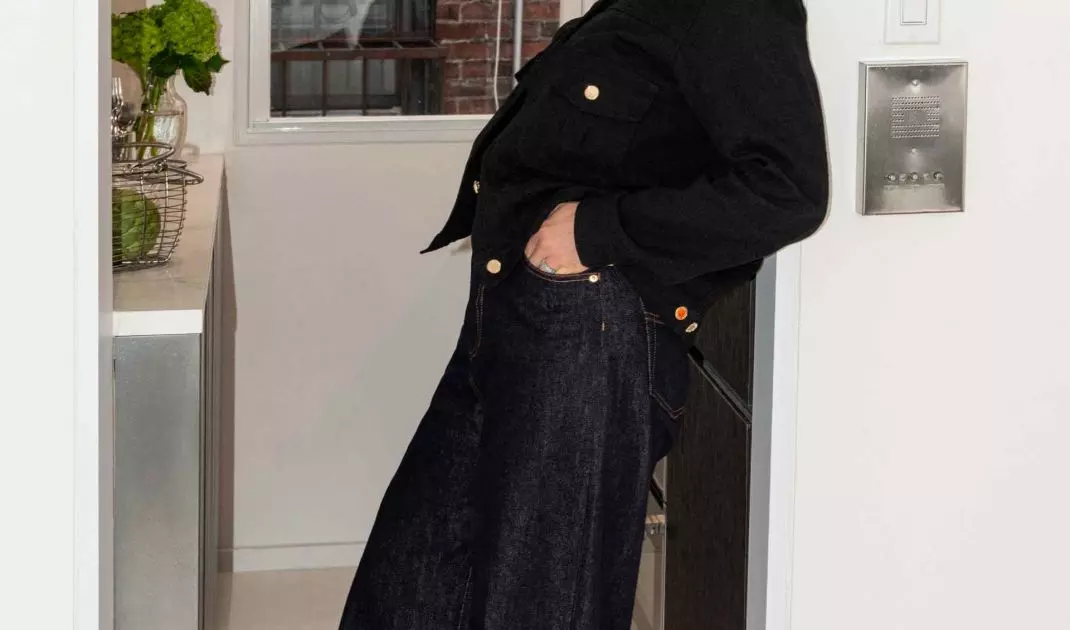
The kitchen was designed as an integral part of the living area, with a clear focus on ergonomics and quality of detail. Marble countertops visually organize the space, giving it a consistent, timeless character.
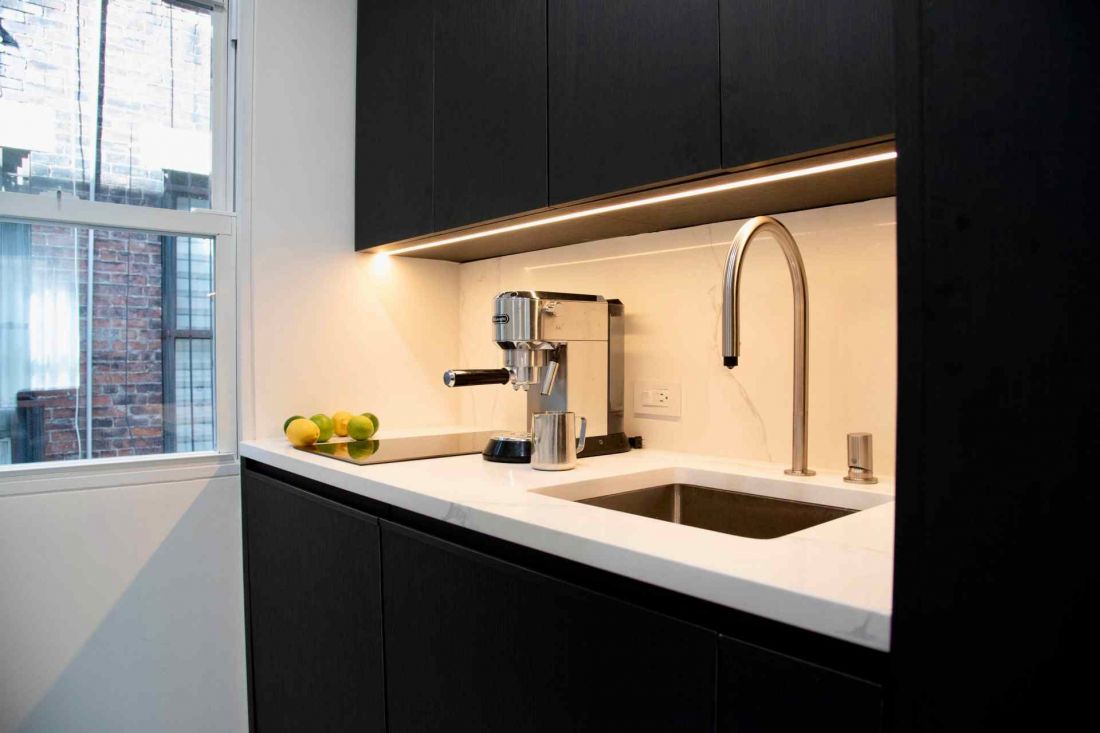
SALOME apartment in New York
photo by Anka Grabowska
Side cabinets finished in liquid metal provide a distinctive material accent, rarely seen in residential spaces. Furnishings include appliances from Bertazzoni, Bosch, Forno and Smeg, selected for technological and aesthetic consistency.
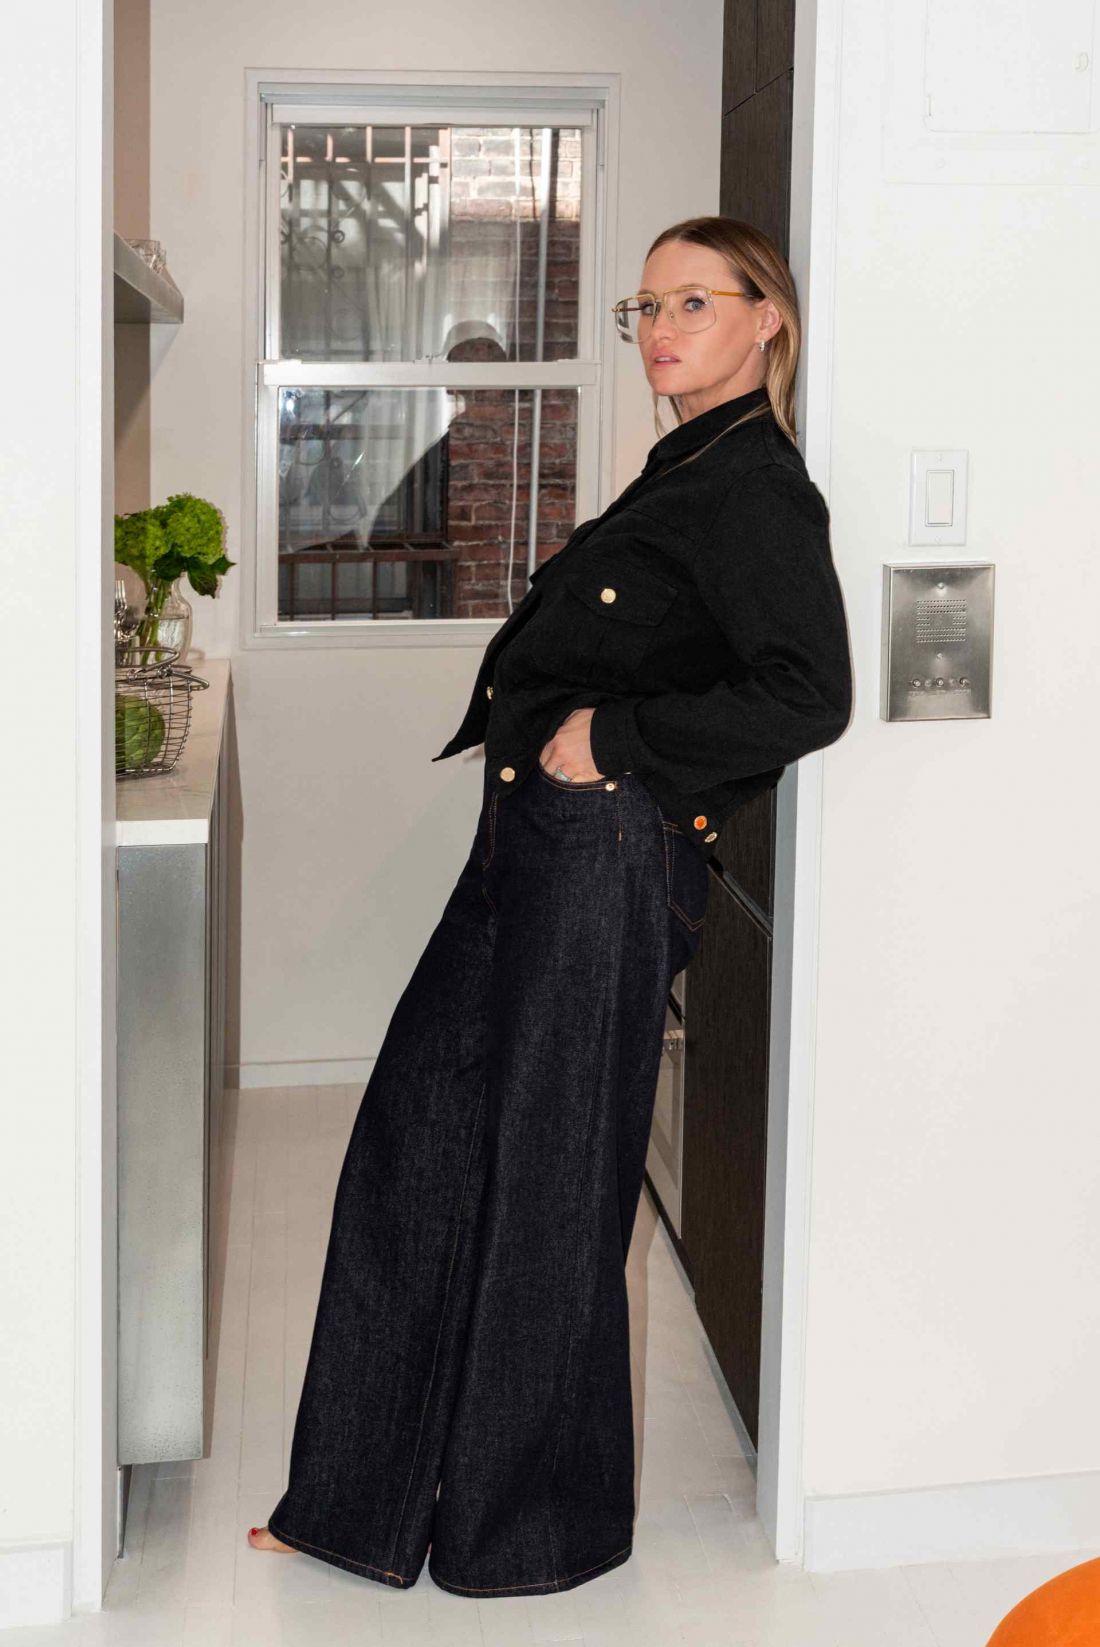
The kitchen was designed as an integral part of the living area
Photo: Anka Grabowska
Bedroom. Intimacy and continuity of narrative
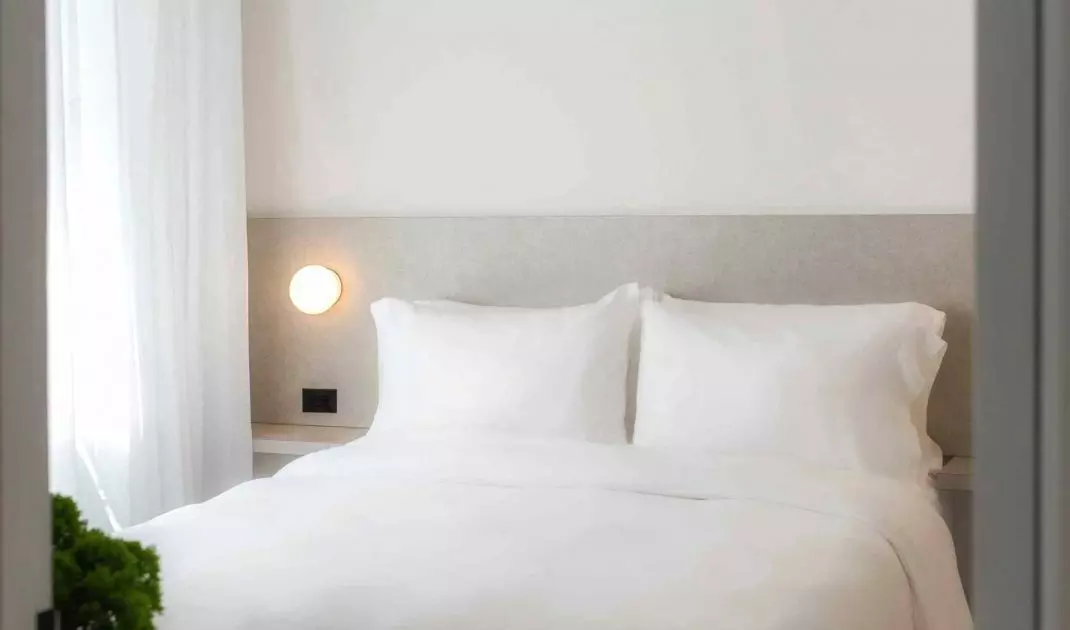
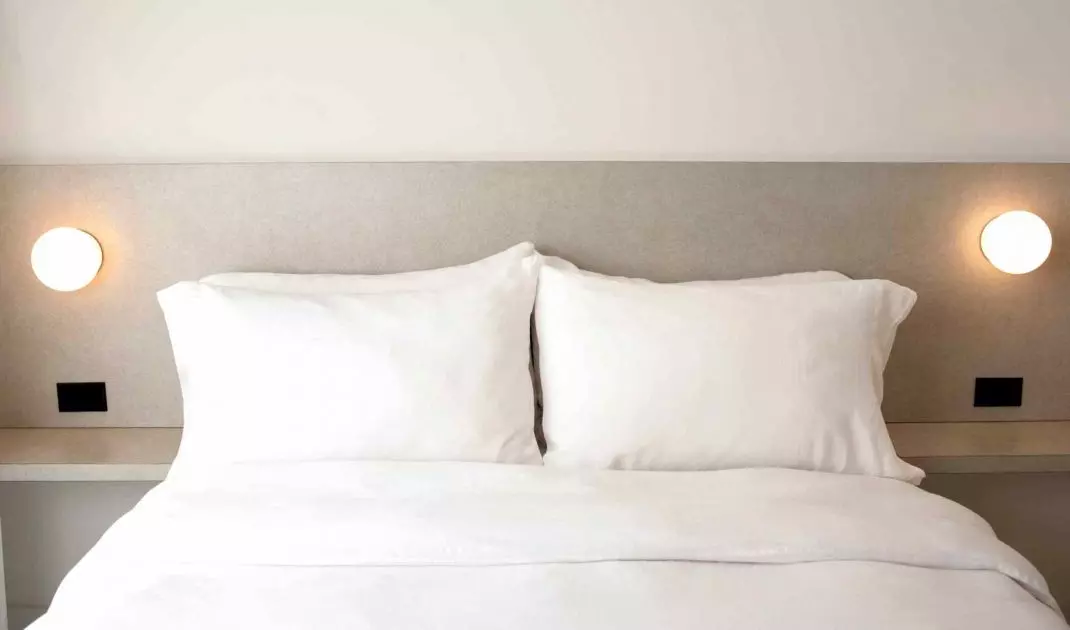
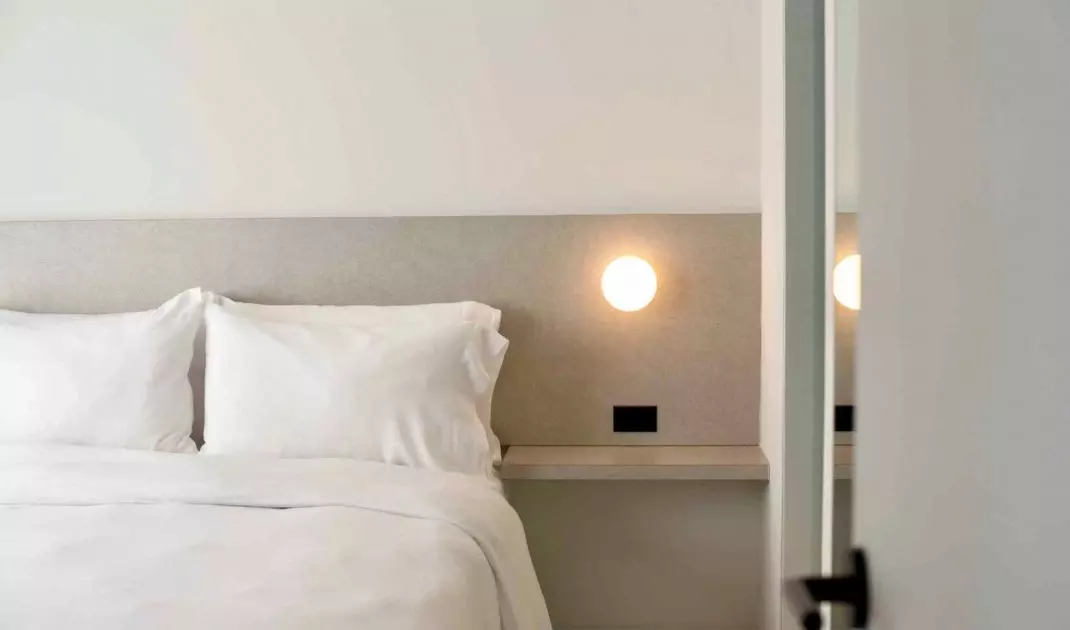
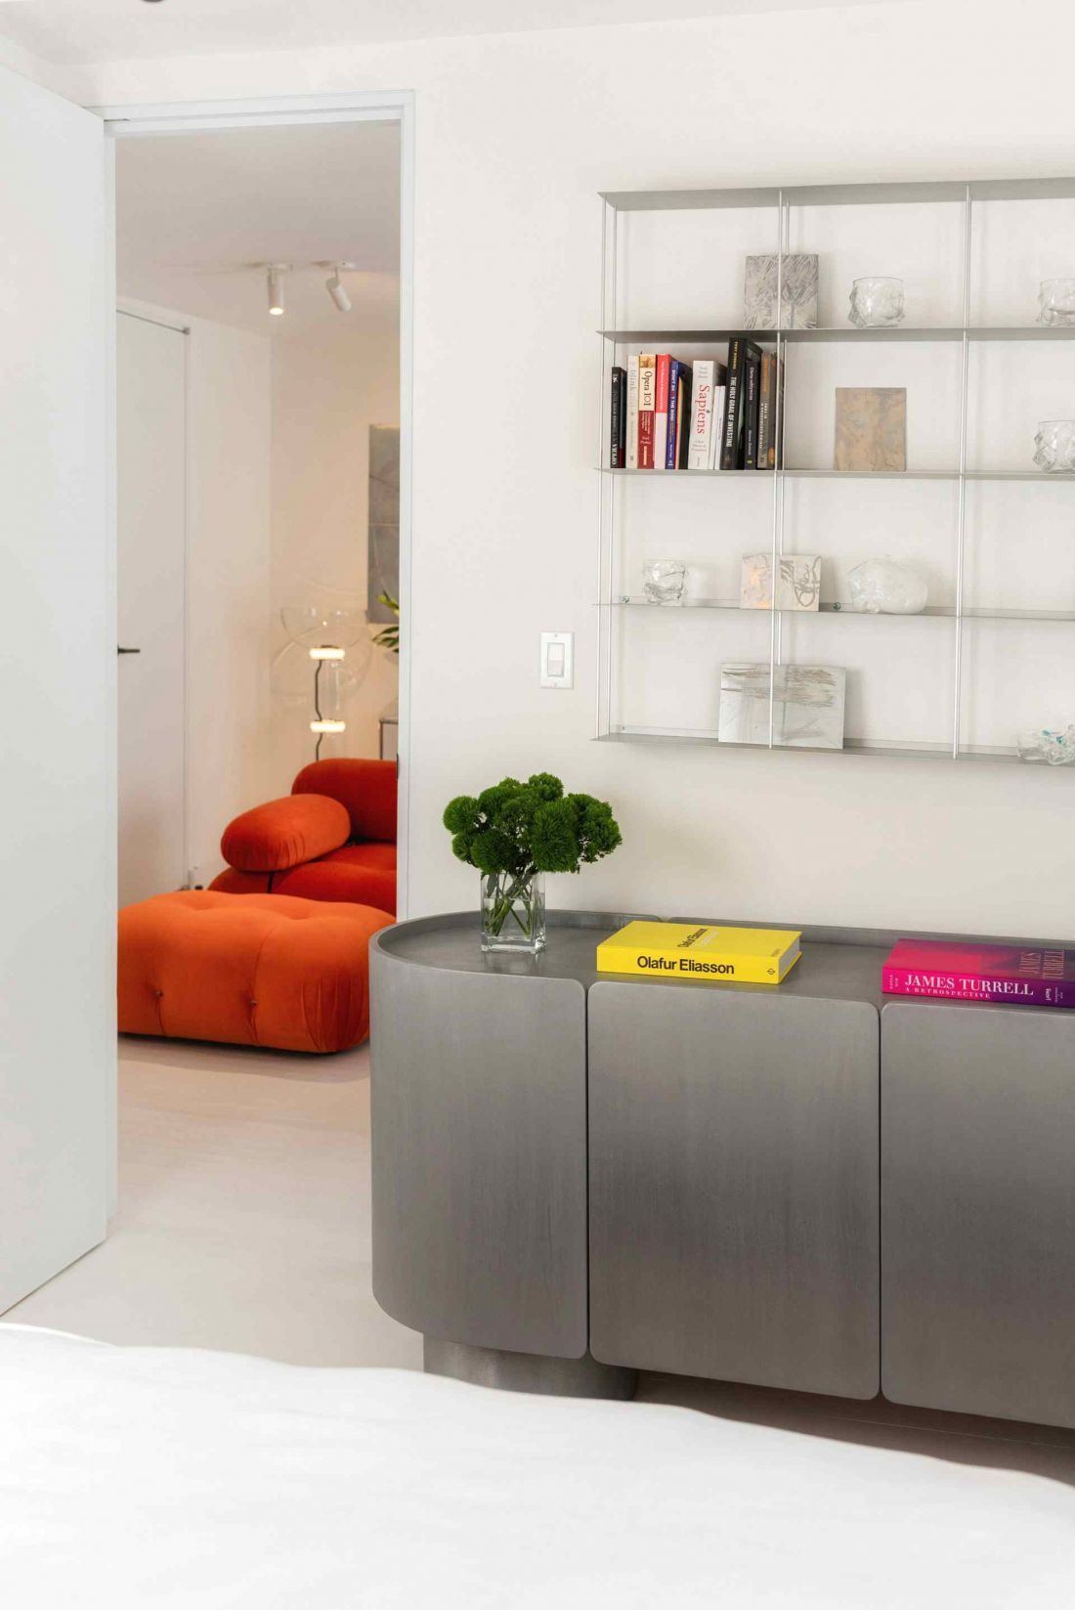
The bedroom retains a more intimate character, but without giving up the presence of art. The centerpiece is a custom-made bed, complemented by Lumens lighting, a CB2 mirror and a Lulu and Georgia nightstand finished in liquid metal. The Kriptonite wall cabinet introduces a geometric discipline of form. Glazed doors organize spatial relationships and reinforce the impression of interior continuity. Present in the bedroom are the "Untitled" etching, glass sculptures from the "Hocus Pocus" series and subtle bas-reliefs, among others.
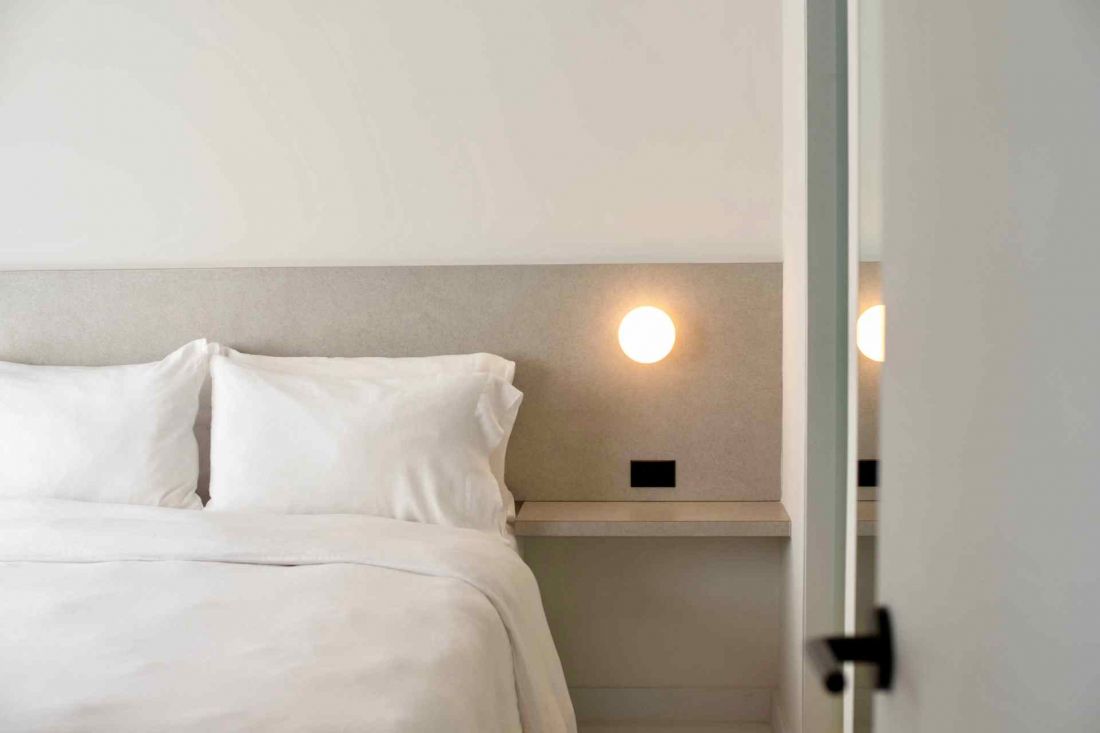
The bedroom retains a more intimate character
Photo by Anka Grabowska
Dressing room and work area. Privacy and concentration
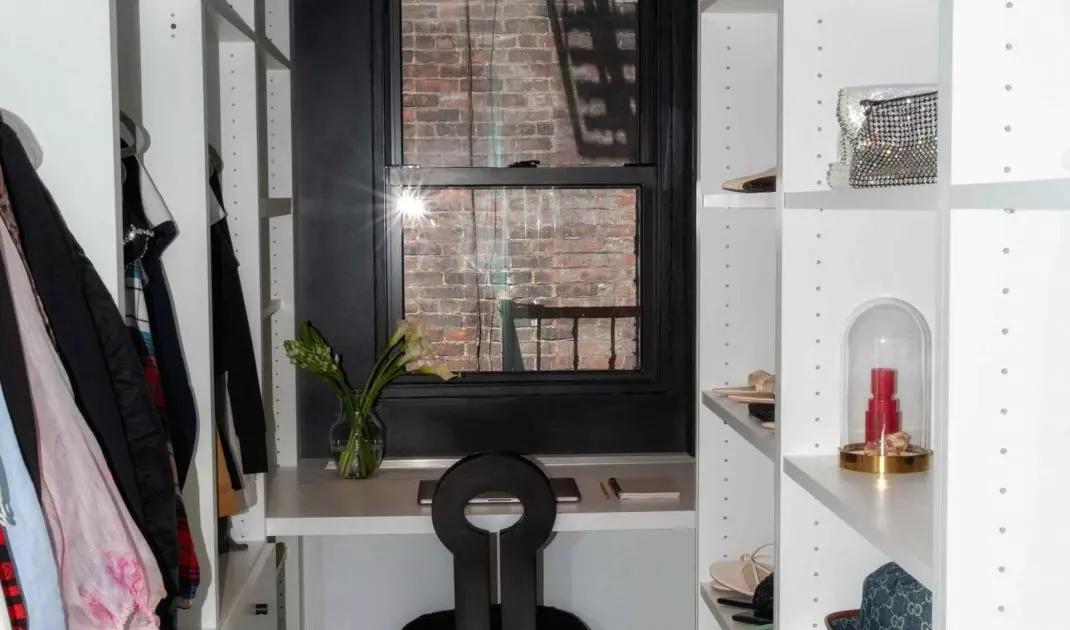

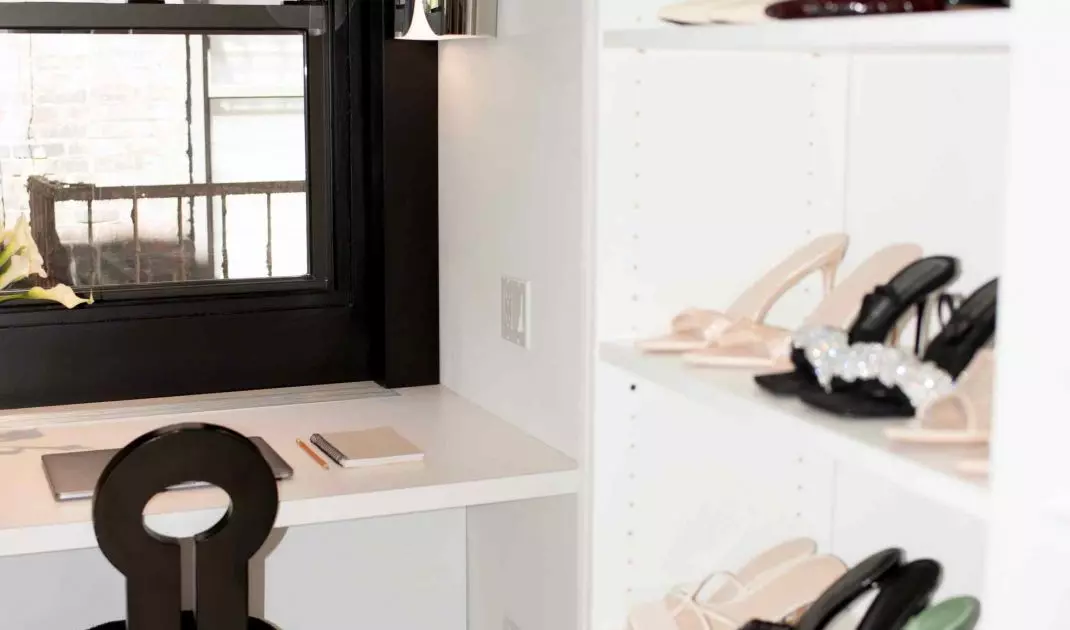
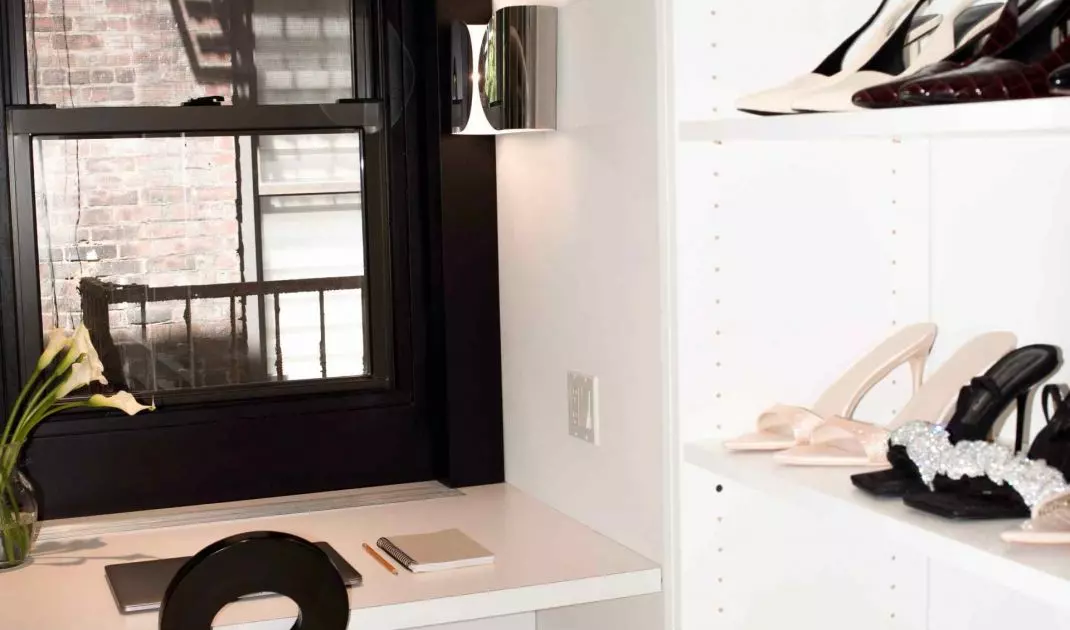
Behind the glass door is a walk-in closet, designed entirely to order. The expansive storage system combines functionality with clear aesthetics. A window overlooking a brick wall overgrown with ivy introduces an element of the city's natural rhythm. A separate office area is designed as an ergonomic workspace, with full technical facilities.
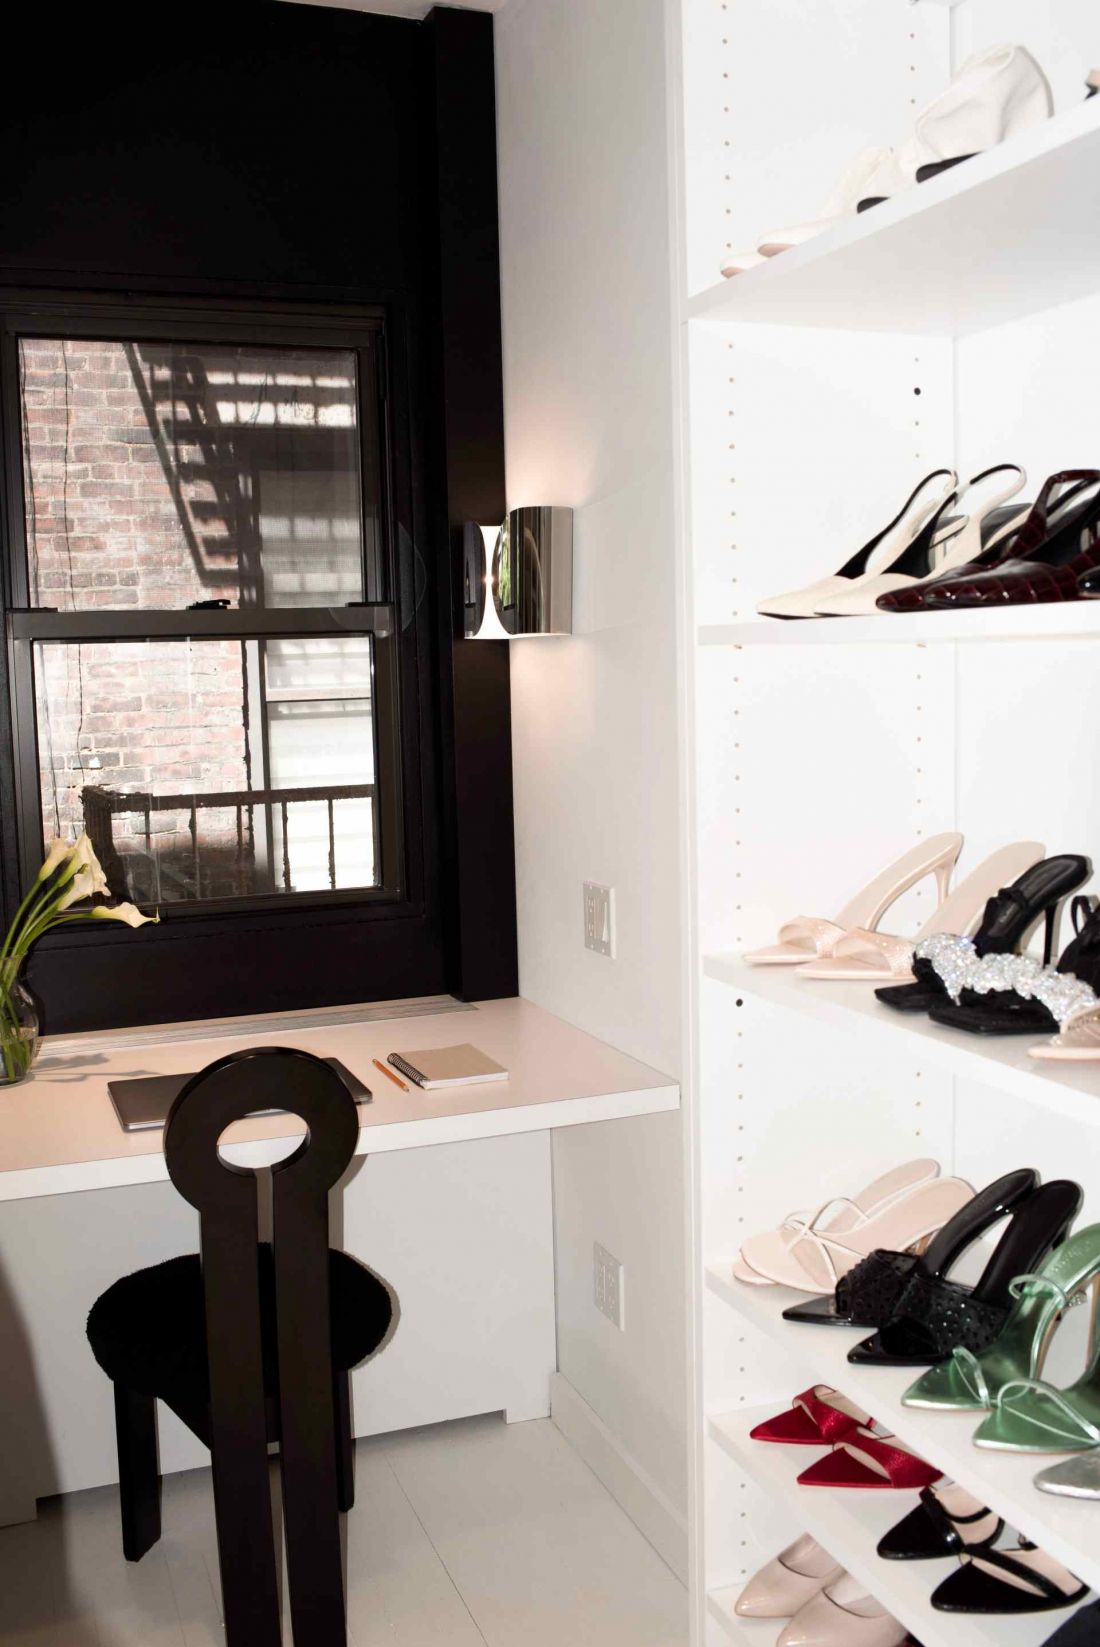
Behind the glass door is a walk-in dressing room
Photo by Anka Grabowska
Space as a manifesto
The Salome apartment is not an illustrative or catalog interior. It is a consistently realized manifesto of living with art - without distance, without decorative shortcuts. A space where creativity becomes a natural part of everyday life, and Chelsea remains not just an address, but the cultural context of the story.


















