



Modern apartments increasingly combine a variety of functions - family life, remote work and business meeting space. Tatiana apartment, designed by Anna Wilniewczyc, is a perfect example of such a combination. From the threshold, one can see that the space has been thought through in every detail: it is elegant, orderly and multifunctional, but at the same time home-friendly. The design focuses on clear zoning that does not impose itself on guests, while maximizing the comfort of everyday life.
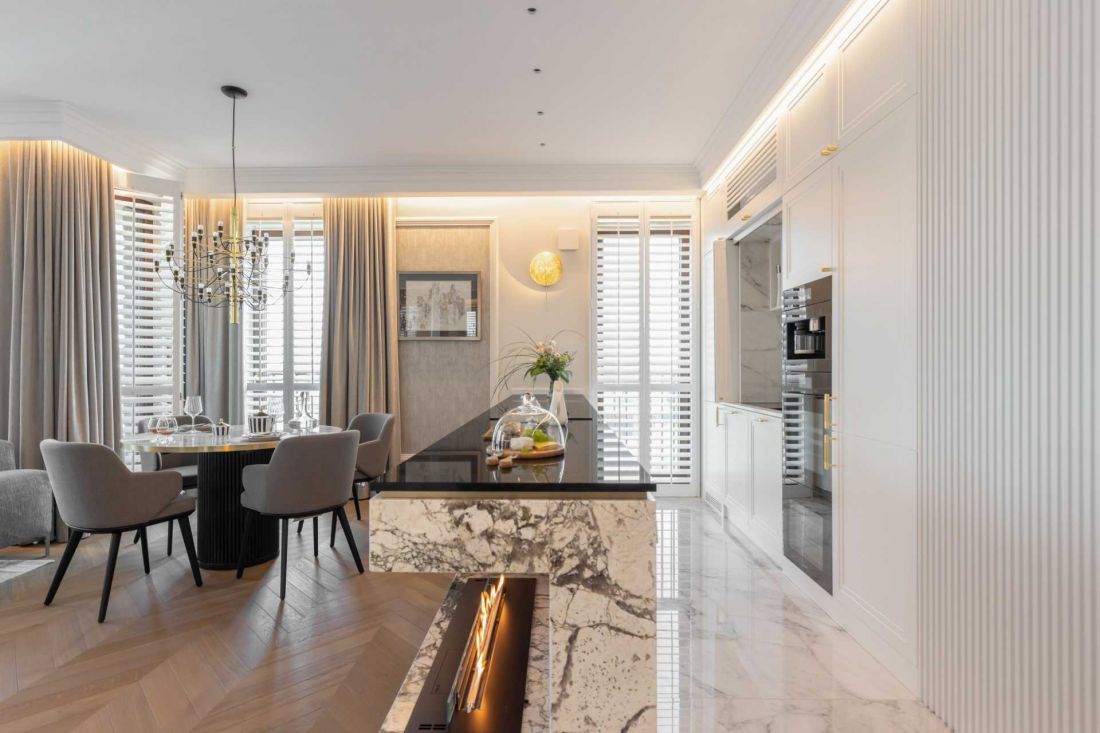
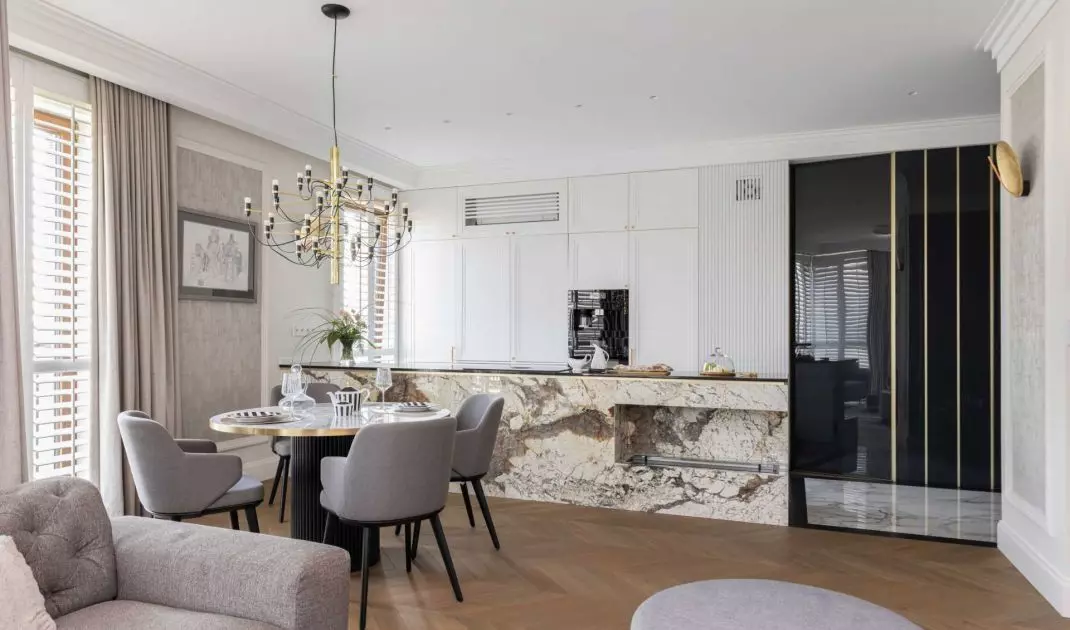
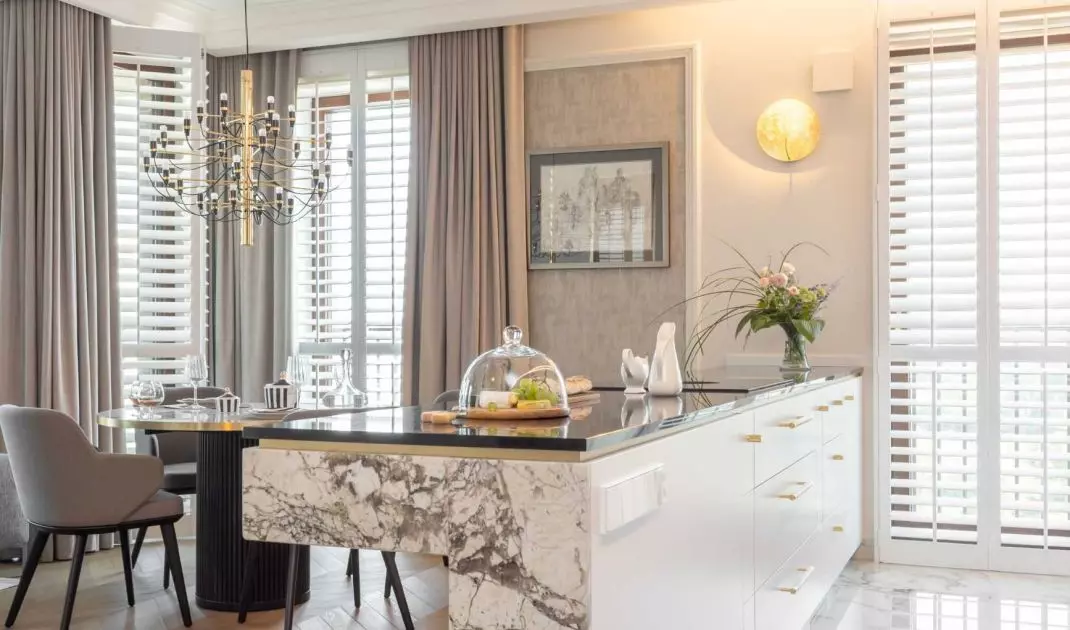
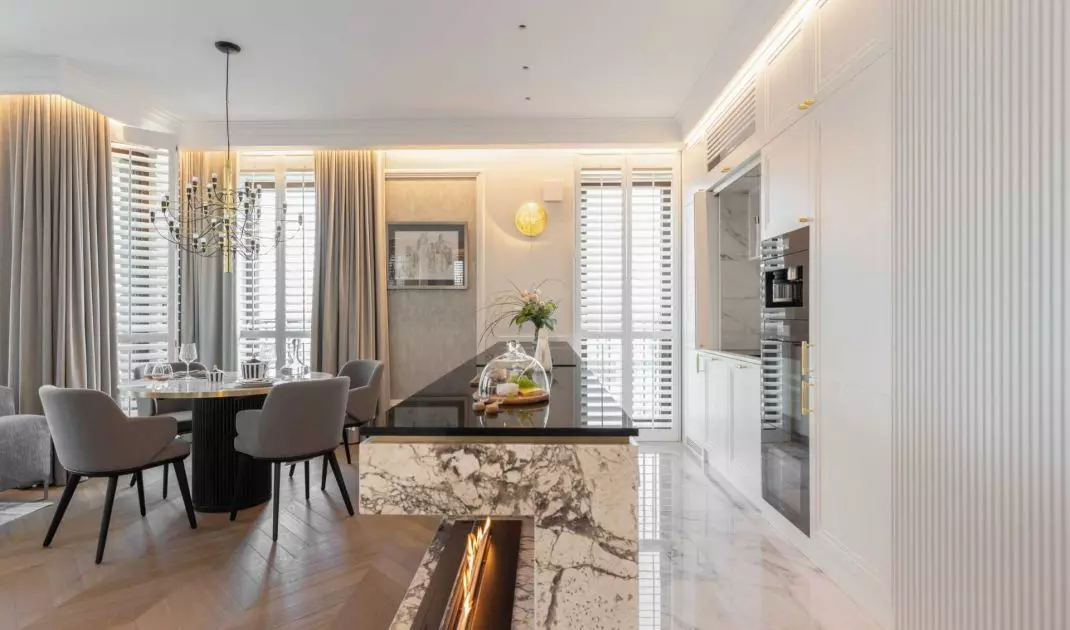
110-square-meter apartment designed by Anna Wilniewczyc - view of the kitchen with dining area
Photo: PionPoziom
Apartment with many faces: family life and business space
The main design challenge in this more than 110-square-meter apartment was to reconcile the daily life of a family of three with the function of a workplace. As Anna Wilniewczyc admits, the functional layout of the apartment did not allow for radical changes, and the investors' expectations included a combination of private and business space. The priority became a clear but subtle separation of individual zones, so that none would interfere with the other. The modern classic style, combining classics with modern functionality, turned out to be the ideal solution to achieve a consistent, luxurious character of the apartment.
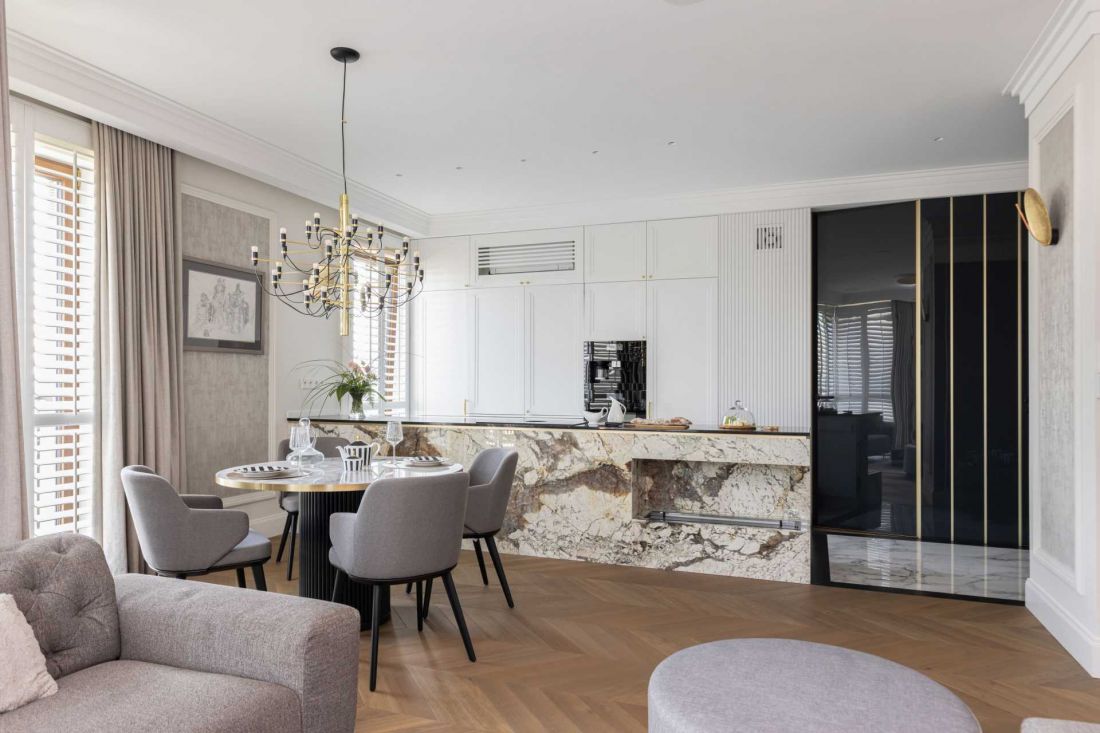
110-square-meter apartment designed by Anna Wilniewczyc
Photo: PionPoziom
Daily zone: a representation of everyday life
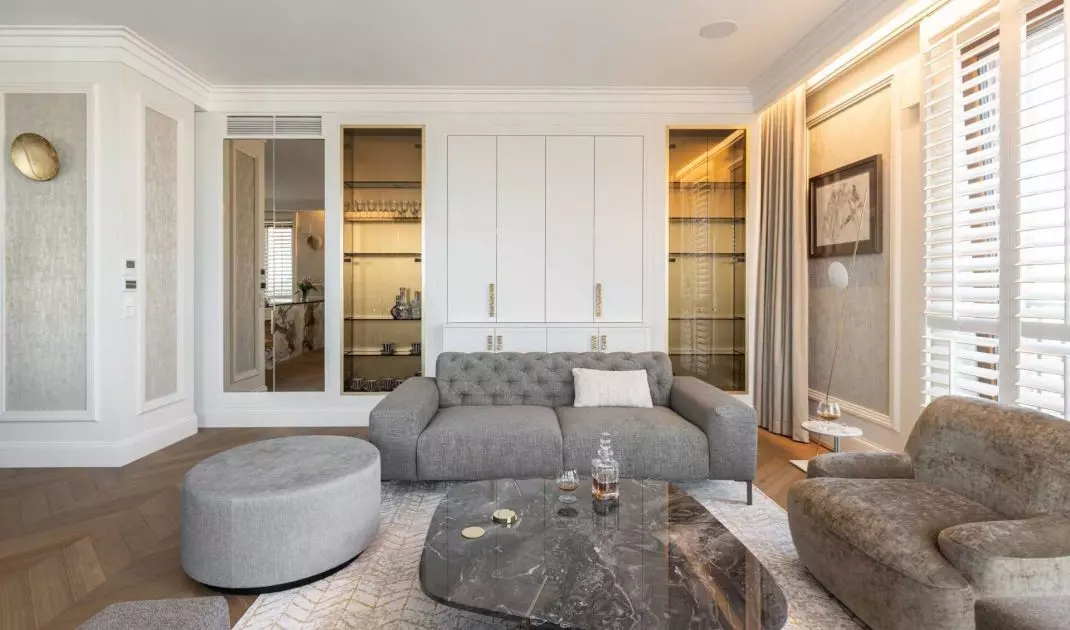
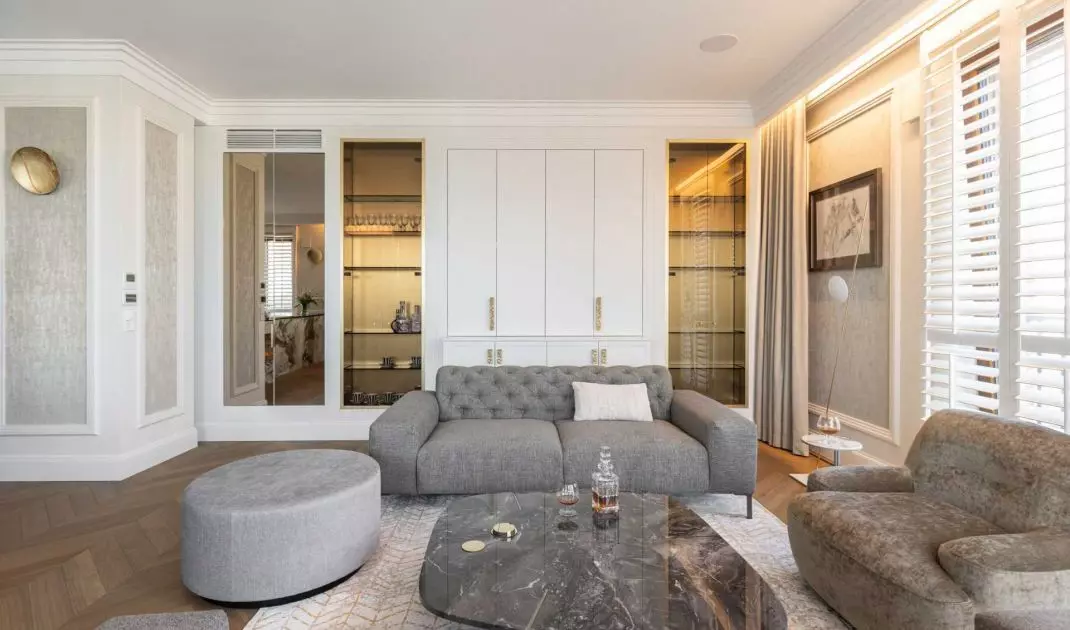
The living zone is located right at the entrance and includes a living room connected to an open kitchen. This is the most representative part of the apartment, dominated by bright colors, noble materials and golden accents. The built-in furniture, made to order, combines white with brass handmade handles, creating a harmonious whole. A unique effect is created by built-in display cabinets with gold-tone metal laminate and dark glass. Porcelain stoneware in the kitchen and lobby, as well as stone finishing the kitchen island, emphasize the stylistic consistency of the interior.
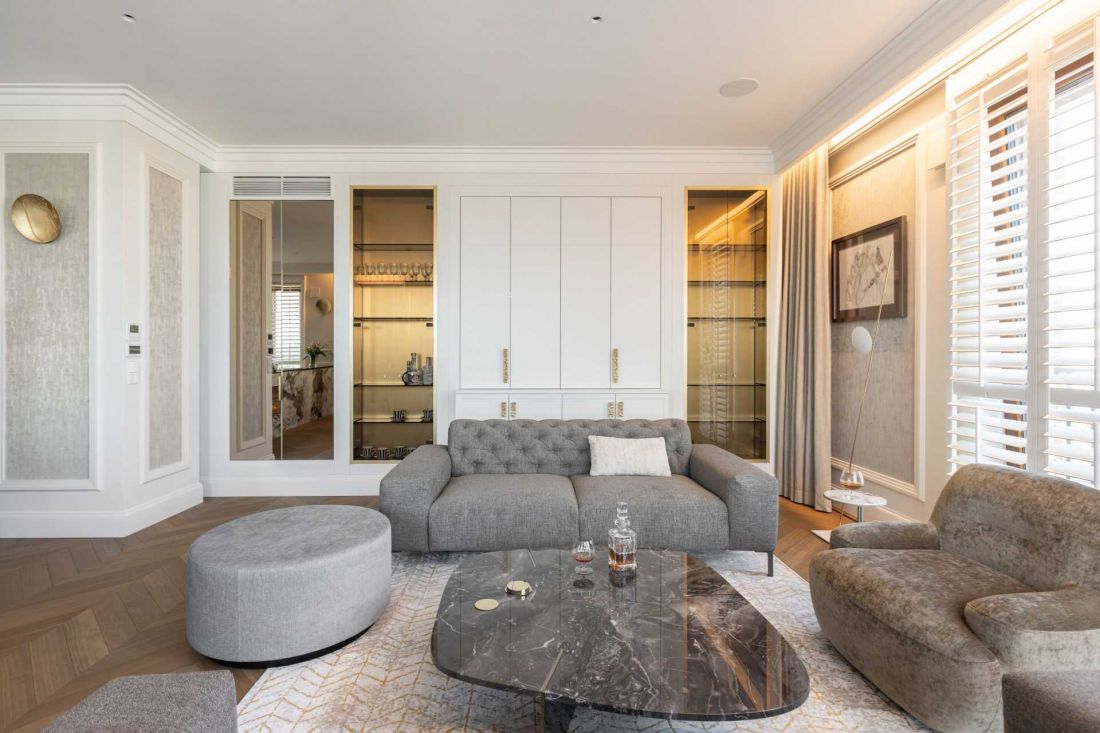
110-square-meter apartment designed by Anna Wilniewczyc
Photo: PionPoziom
A kitchen that can disappear
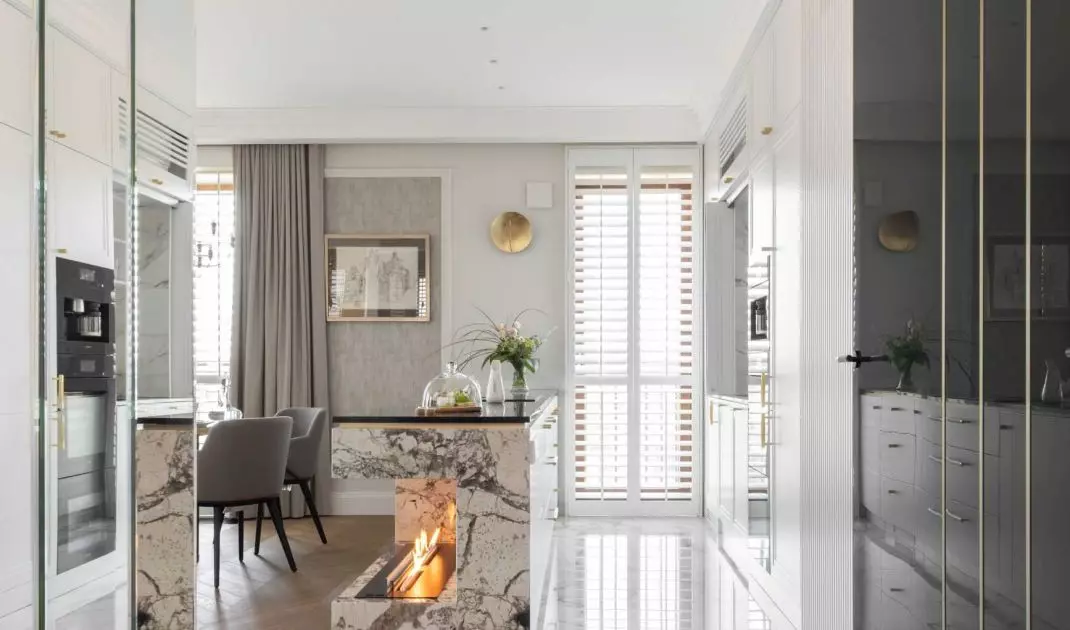
The architect made sure that the space could take on a more formal feel when receiving guests. Selected kitchen elements, such as the sink or part of the countertop, can be hidden behind doors. The coffee maker, wine refrigerator and oven remain visible, while the TV has been cleverly integrated into the built-ins. The focal point of the living area is the Planik ethanol fireplace in the kitchen island - a subtle but distinctive element that gives the interior a unique character.
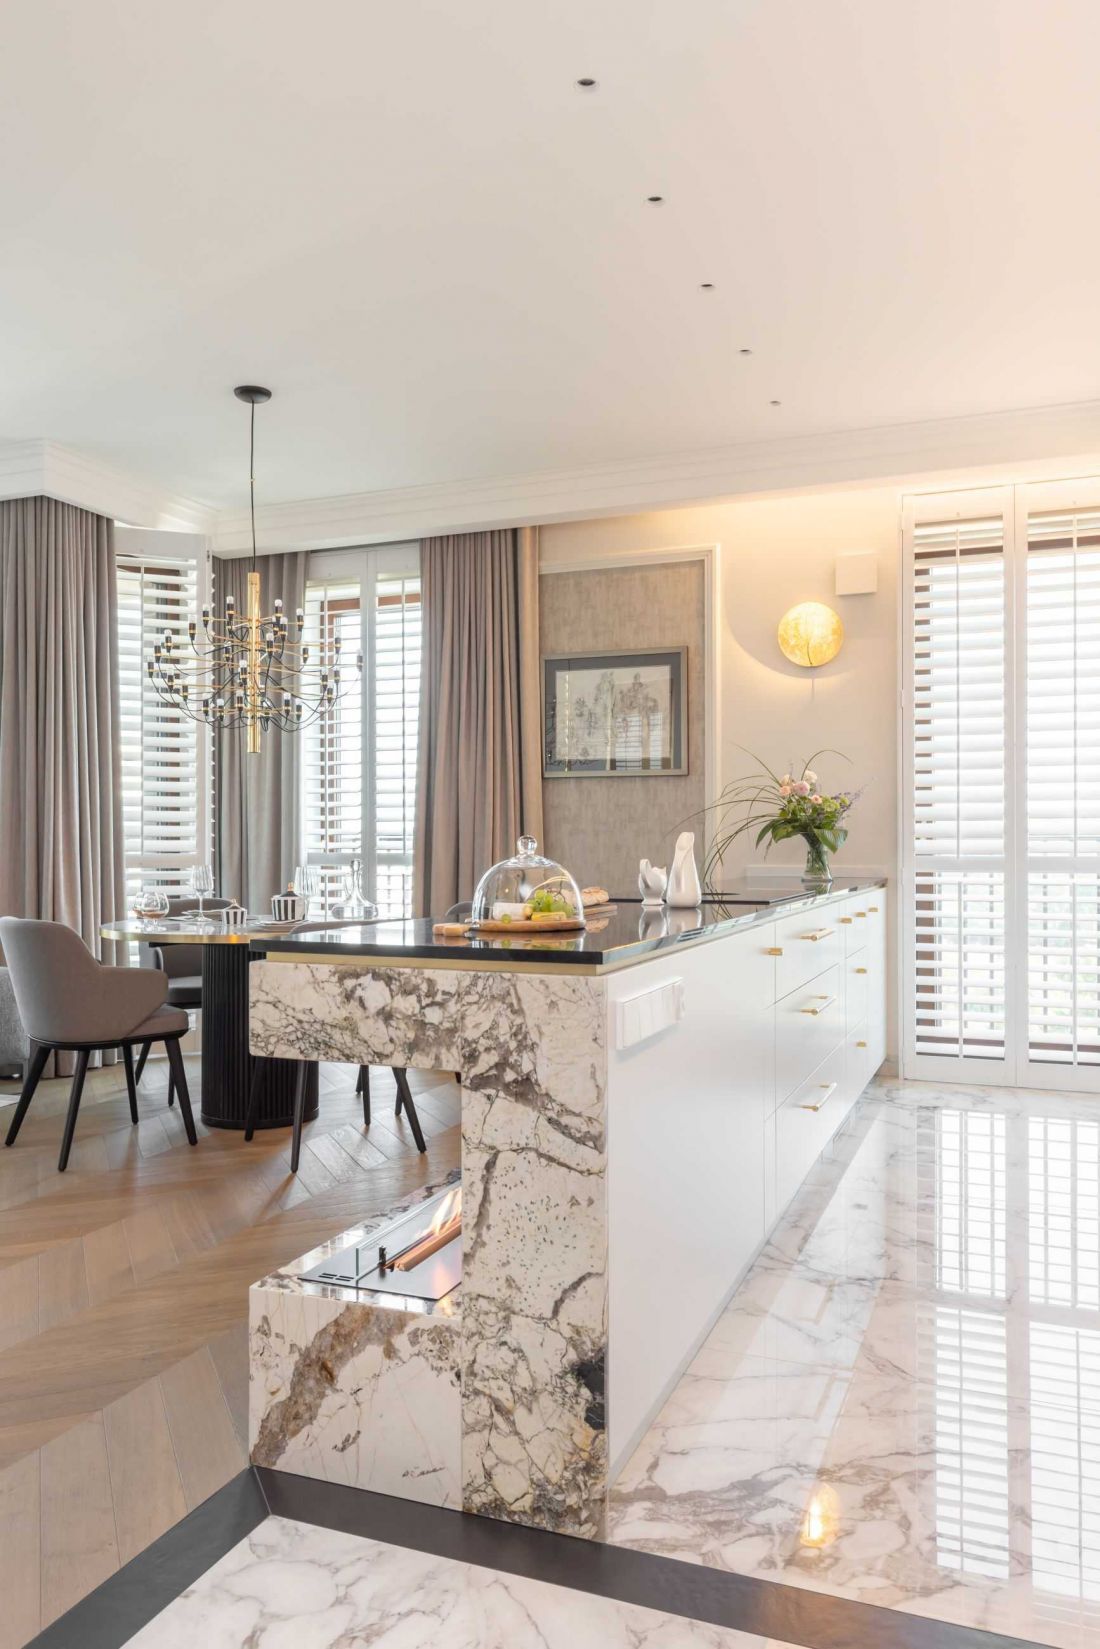
110-square-meter apartment designed by Anna Wilniewczyc - selected kitchen elements, such as the sink or part of the countertop, can be hidden behind doors
photo: PionPoziom
Discreet guest toilet
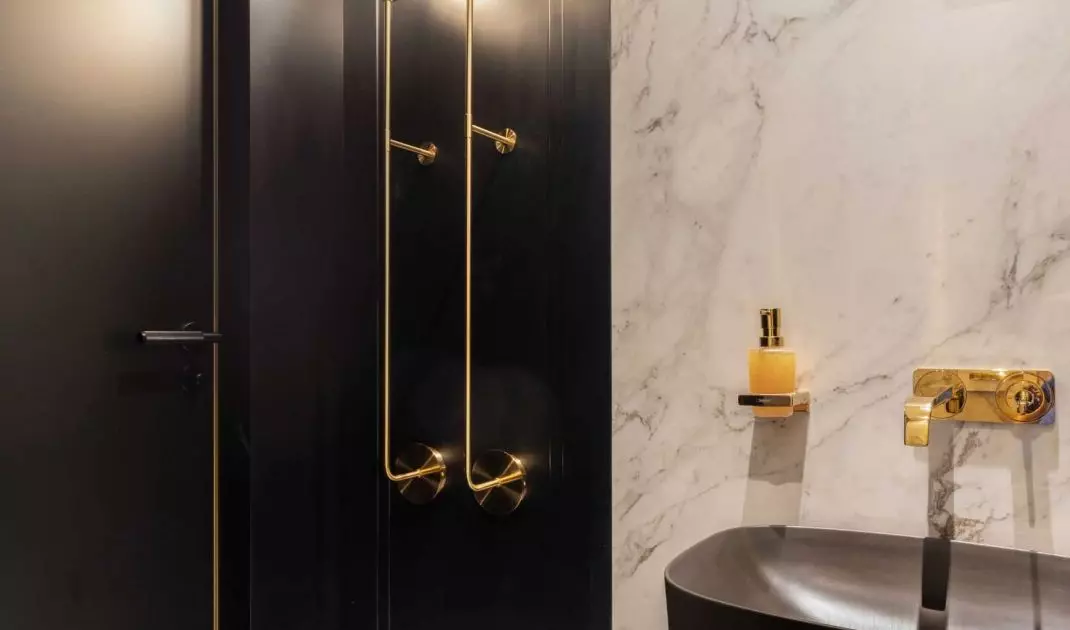
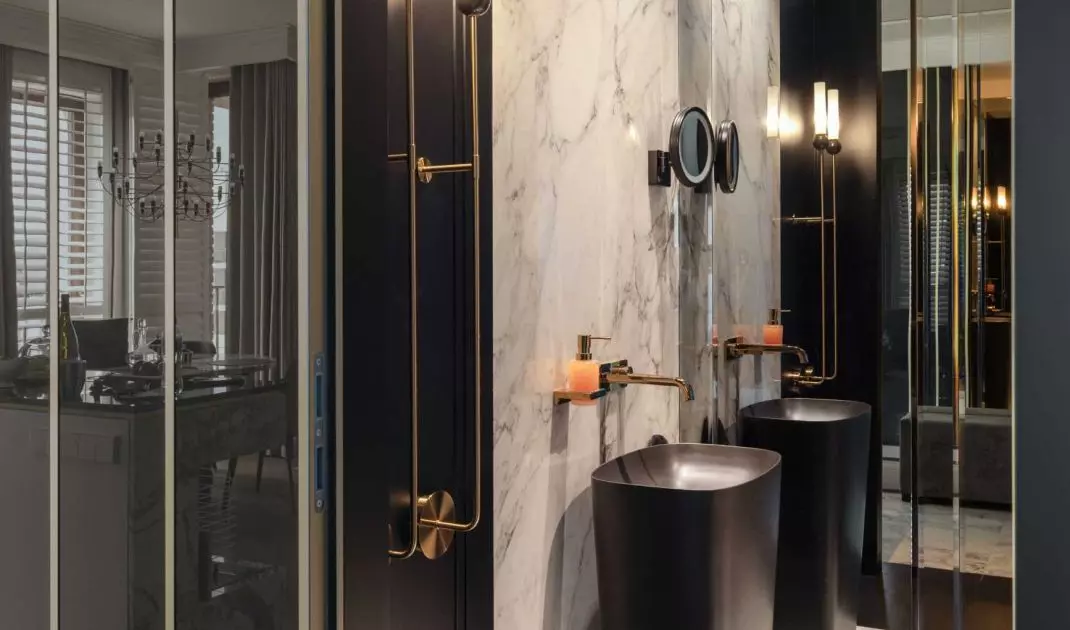
Just inside the entrance is a small guest toilet, hidden behind a polymer glass door by Piu. Black, gold details and a sculptural Catalano sink create a memorable space. Mirrors optically enlarge the interior, and the AXOR Citterio E concealed faucet in gold finish harmonizes with the black ceramics, combining classic and modern. Refined lighting and hansgrohe AddStoris accessories provide both aesthetics and comfort.
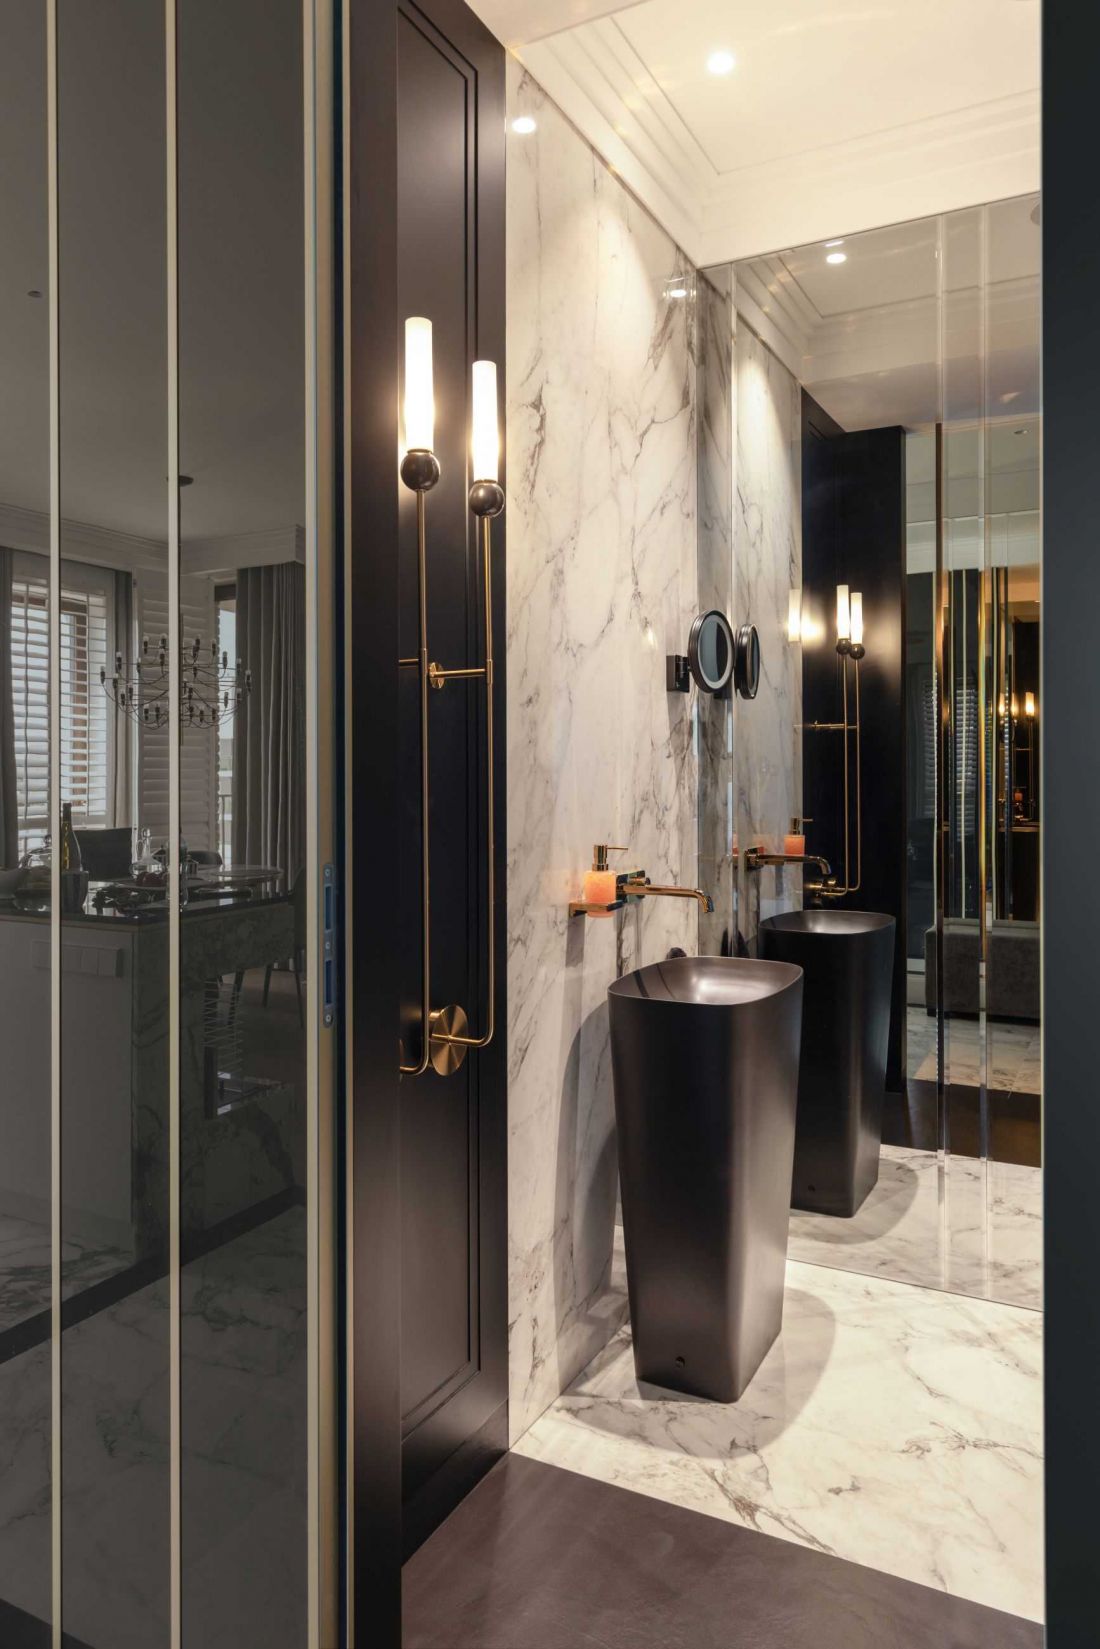
110-square-meter apartment designed by Anna Wilniewczyc - guest bathroom
photo: PionPoziom
A private oasis of calm
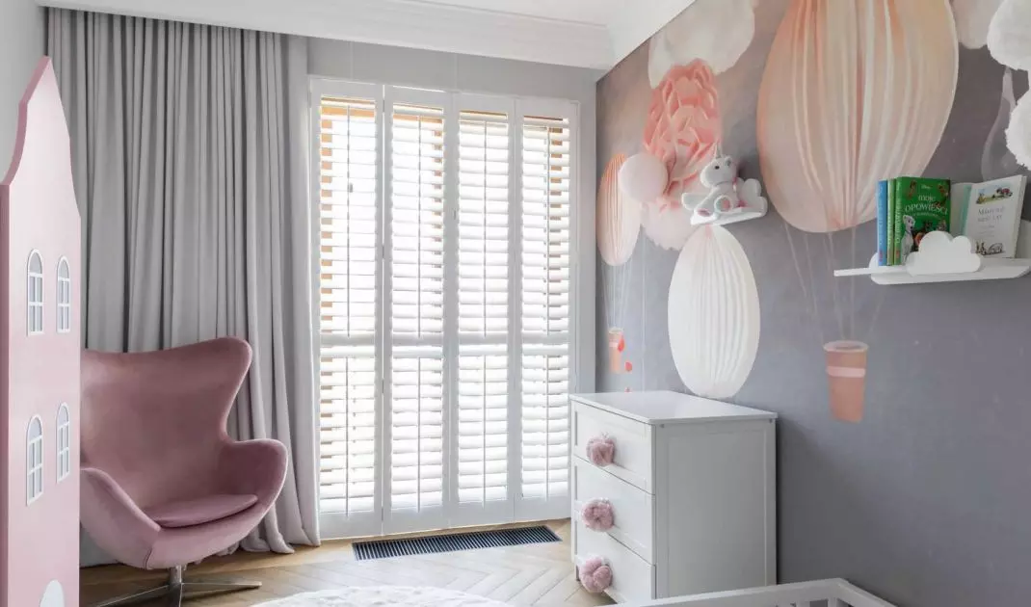
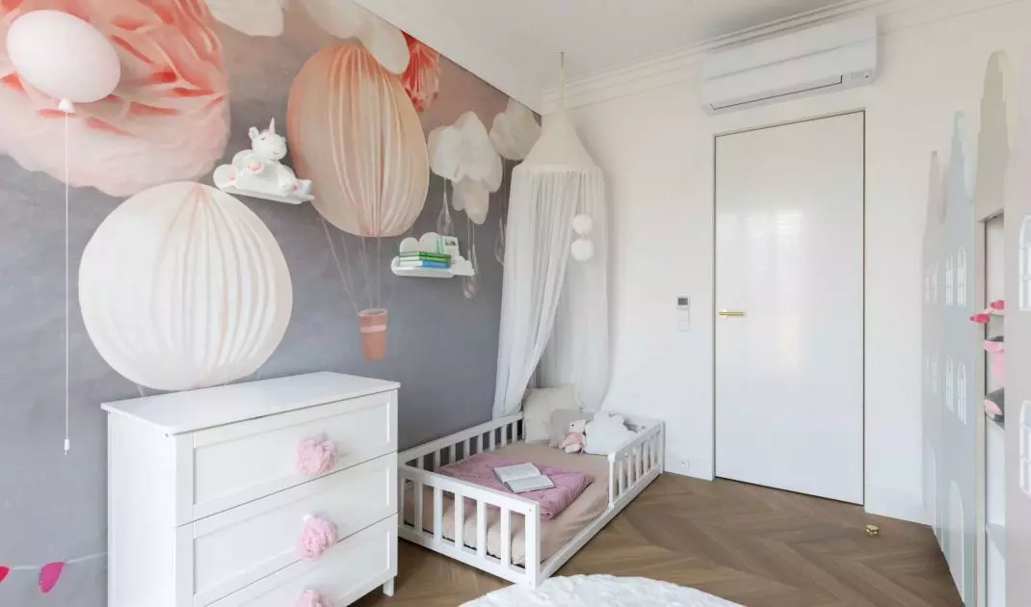
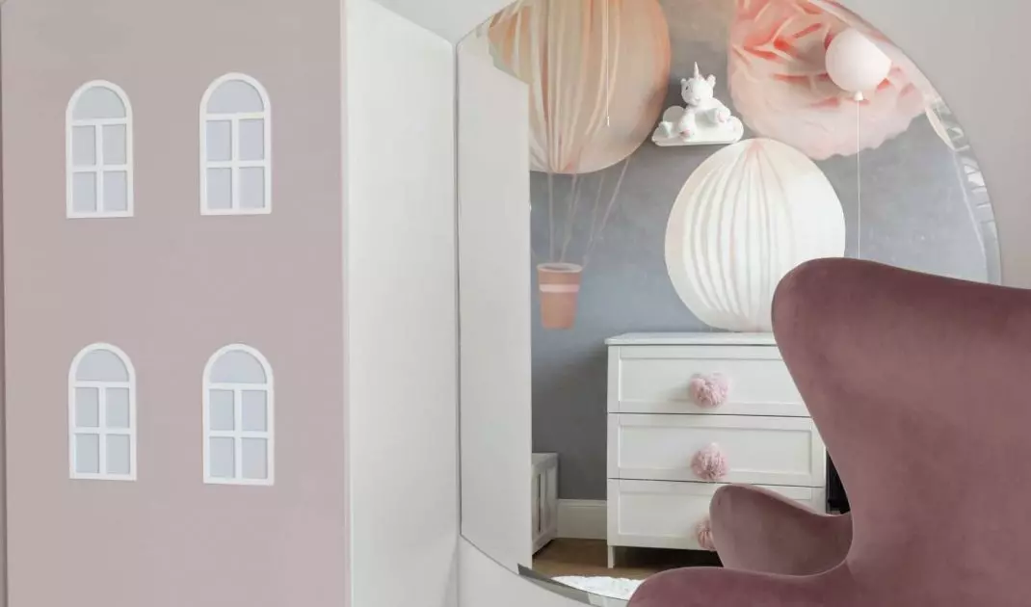
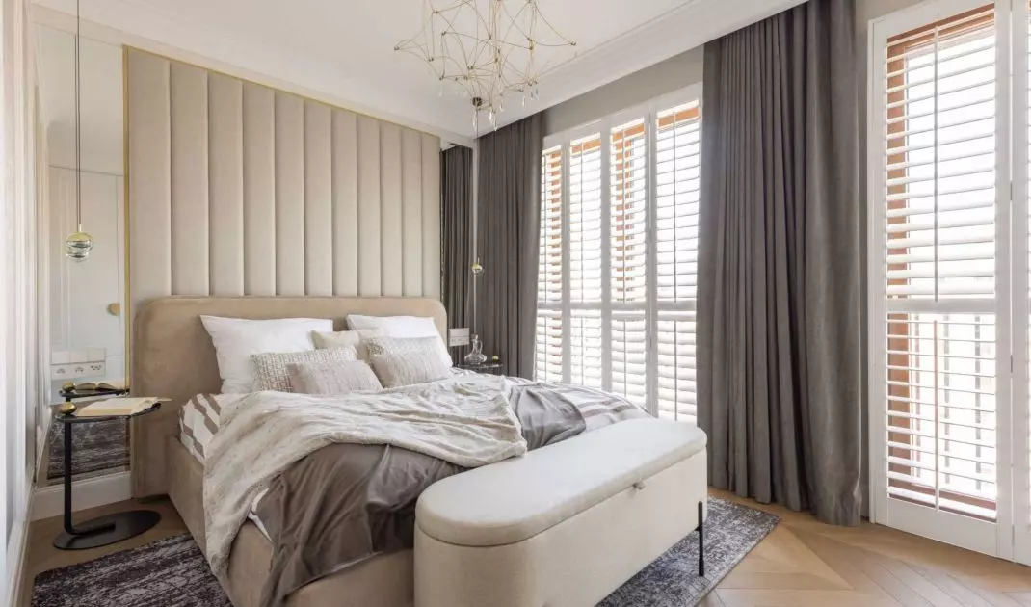
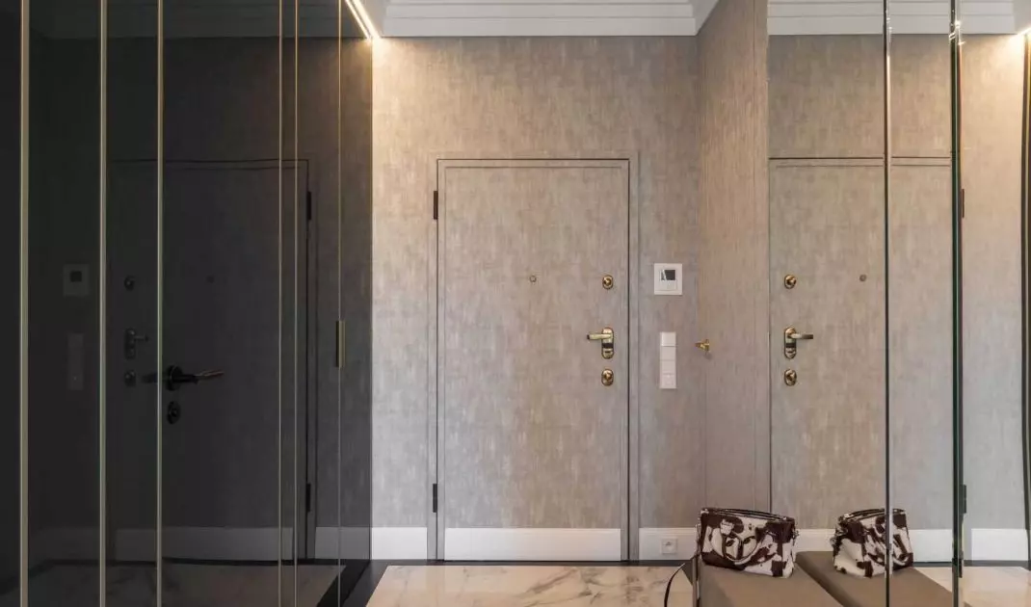
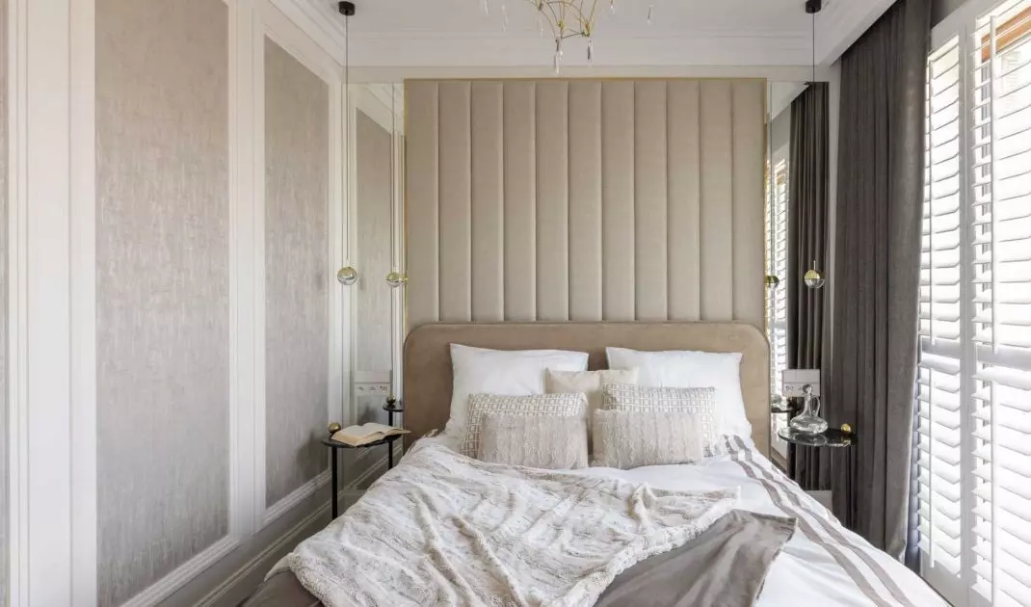
The private zone, hidden behind a door blended into the wallpaper, includes a bedroom, a child's room and a master bathroom. Maintained in the same color palette as the living area, it uses white built-in furniture and fabric wallpaper to quiet the space. The bedroom is distinguished by soft upholstered furniture and the ability to hide the TV in the built-ins. The child's room is broken up with accents of powder pink and decorated with fairy-tale wallpaper and a star ceiling made of fiber optics, creating a unique interior for the youngest household member.
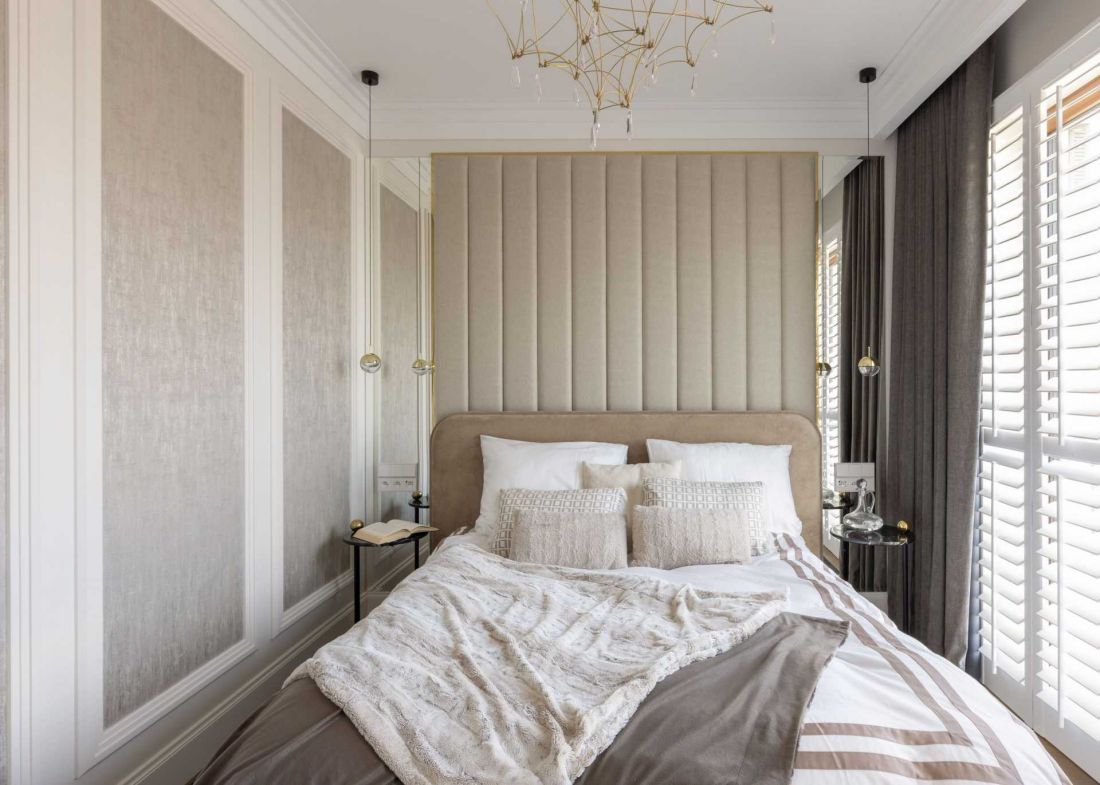
110-square-meter apartment designed by Anna Wilniewczyc - the owner's bedroom
photo: PionPoziom
Master bathroom: the rhythm of day and evening
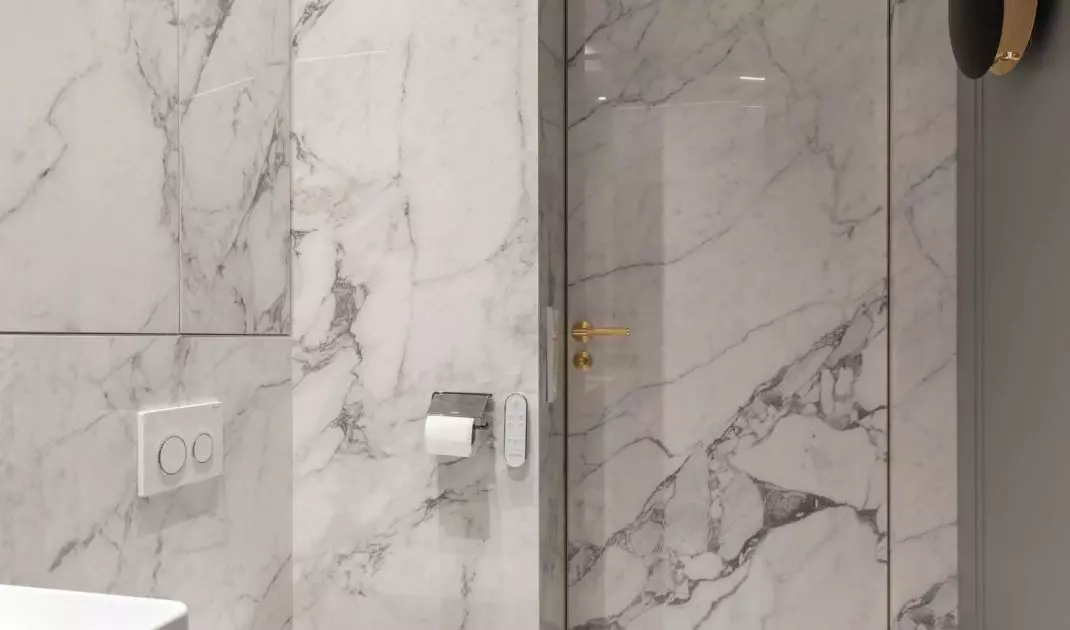
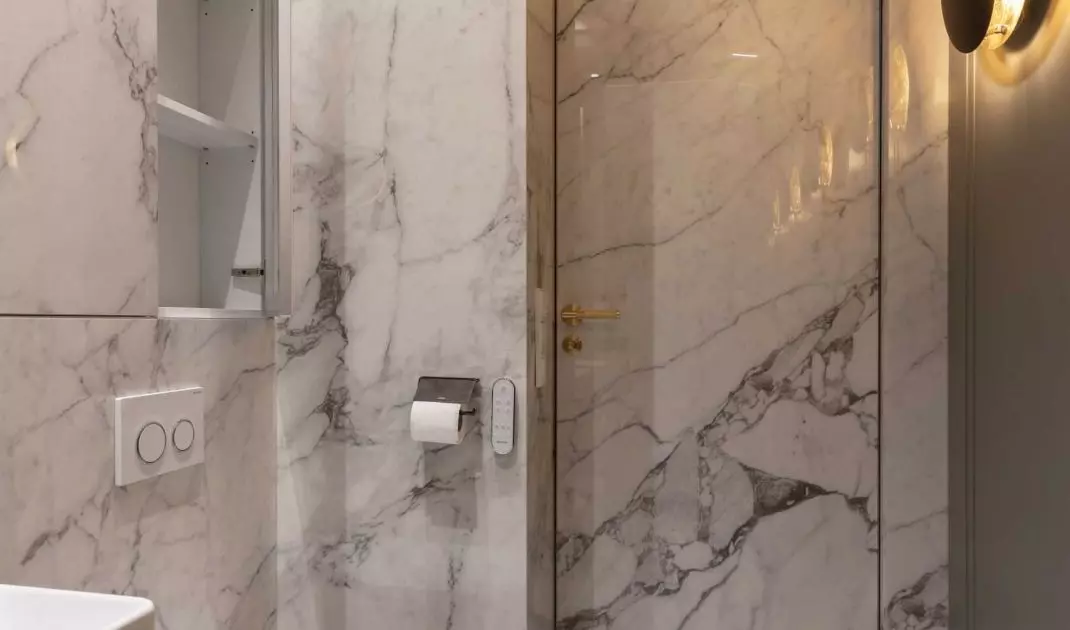
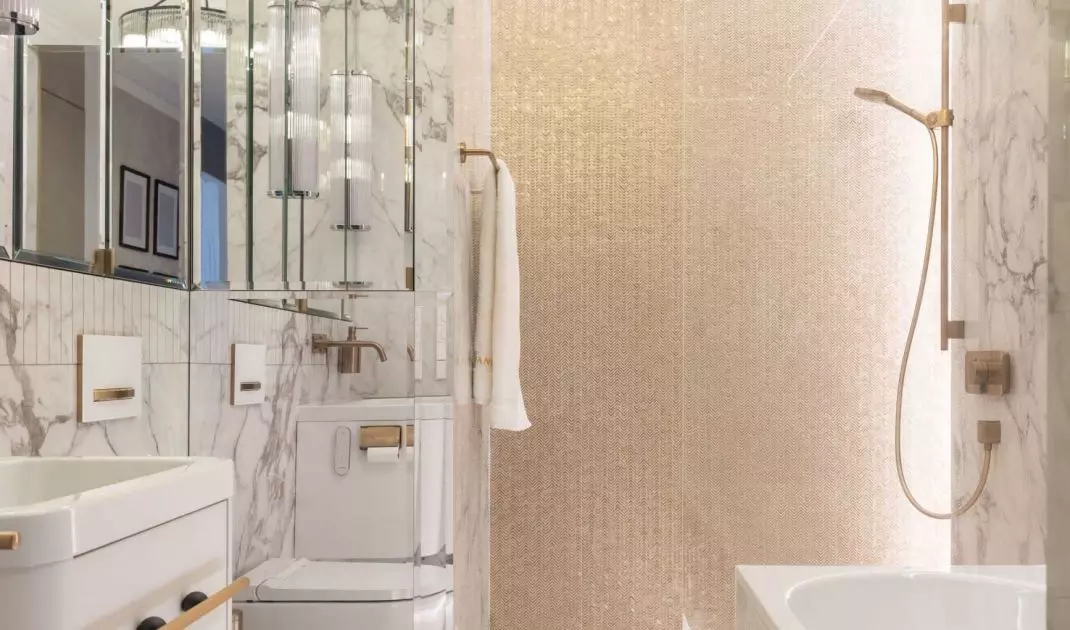
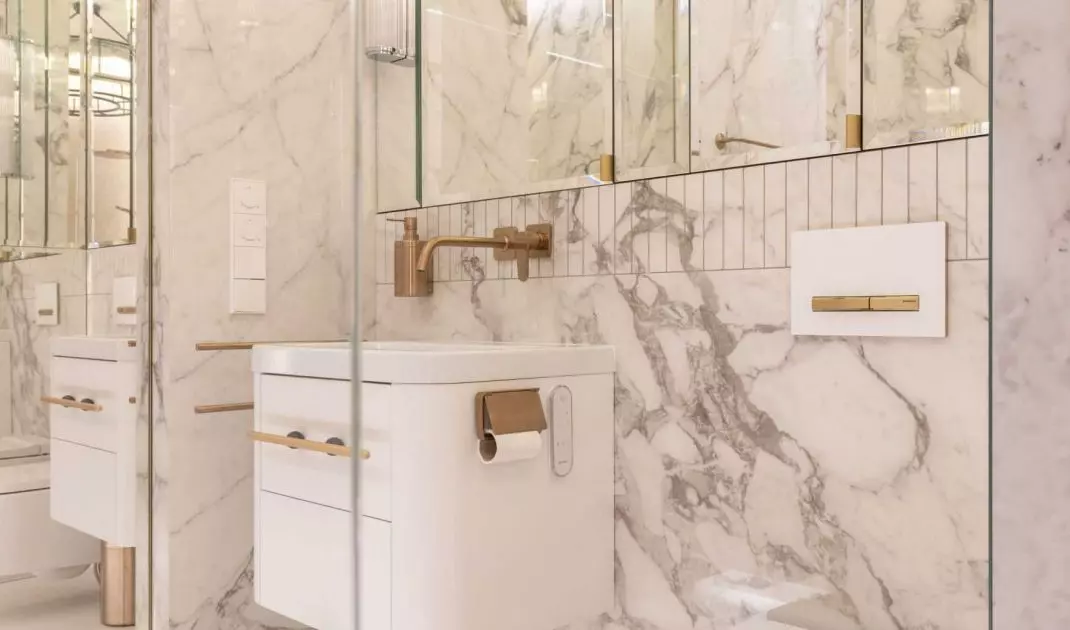
The master bathroom combines a bathtub and a shower in one space, keeping the interior transparent and light. A shower wall covered with gold L "Antic Colonial mosaic and an AquaClean Sela washing toilet by Geberit ensure high comfort. AXOR Citterio M, AXOR One and AXOR Uno fixtures combine modern form with timeless elegance. Marble, light backgrounds and gold accents create a space with a sophisticated aesthetic that suits the different daily rhythms of the household members.
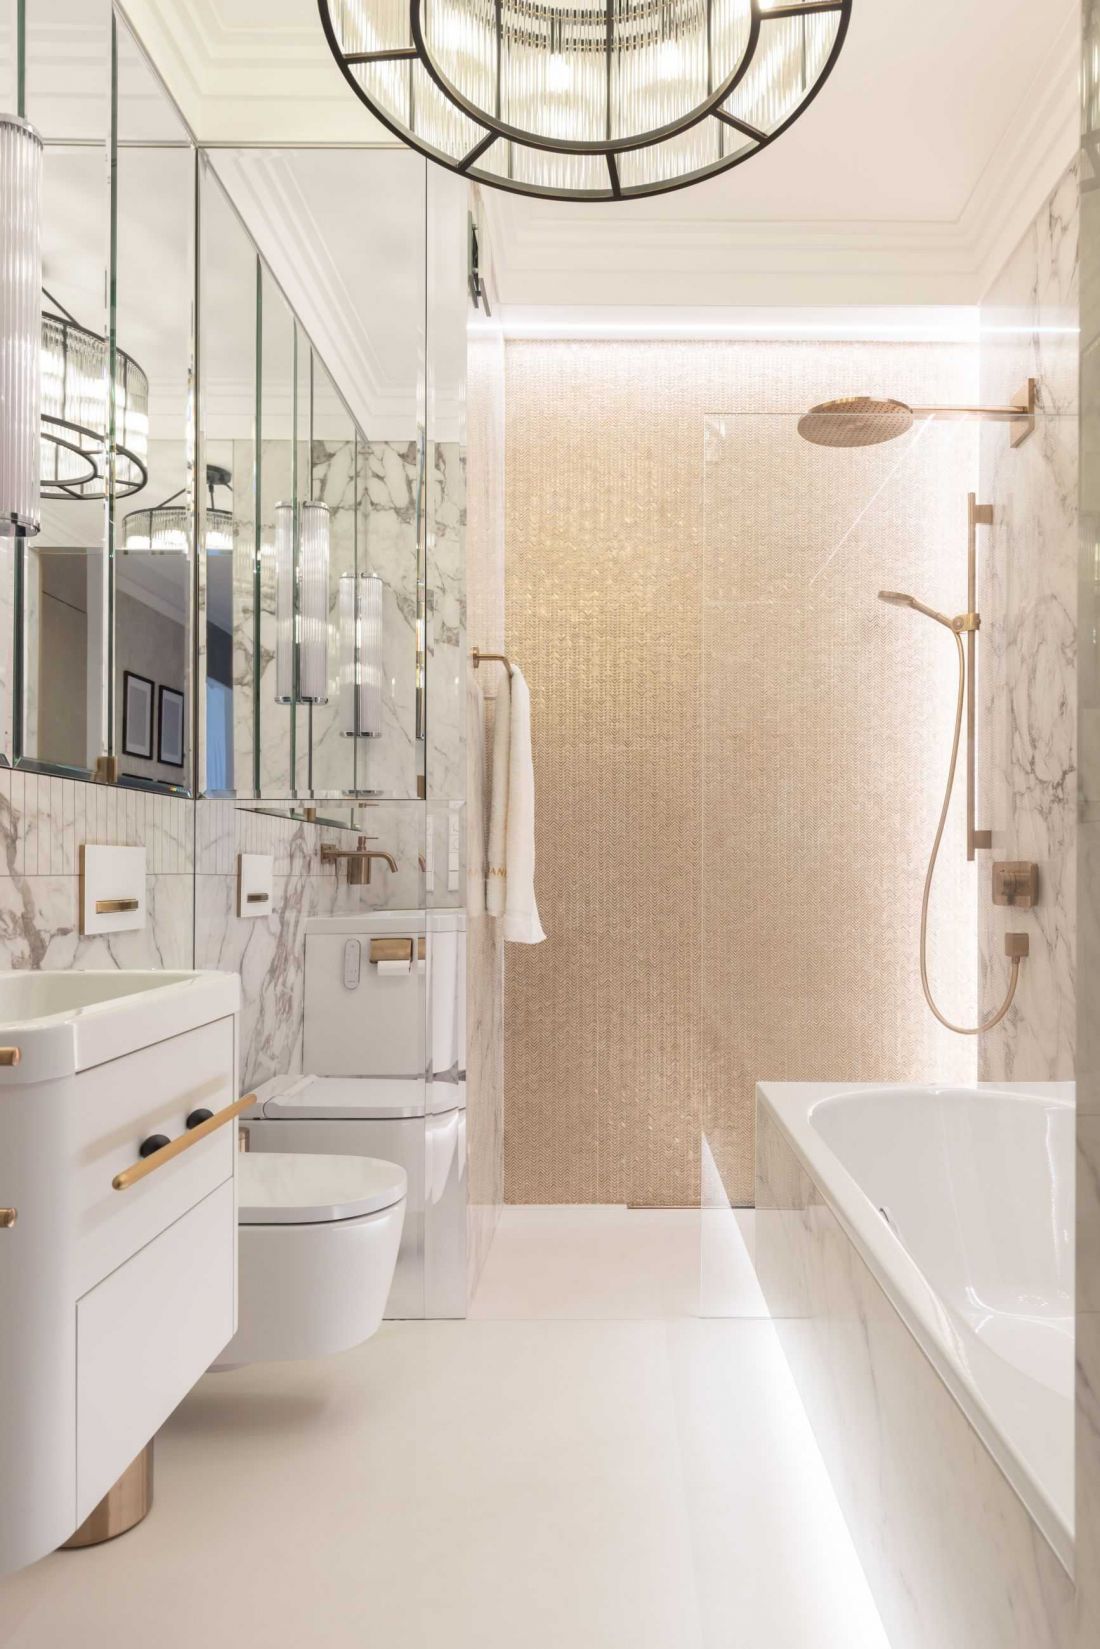
110-square-meter apartment designed by Anna Wilniewczyc - bathroom
photo: PionPoziom
Working at home: elegance and functionality
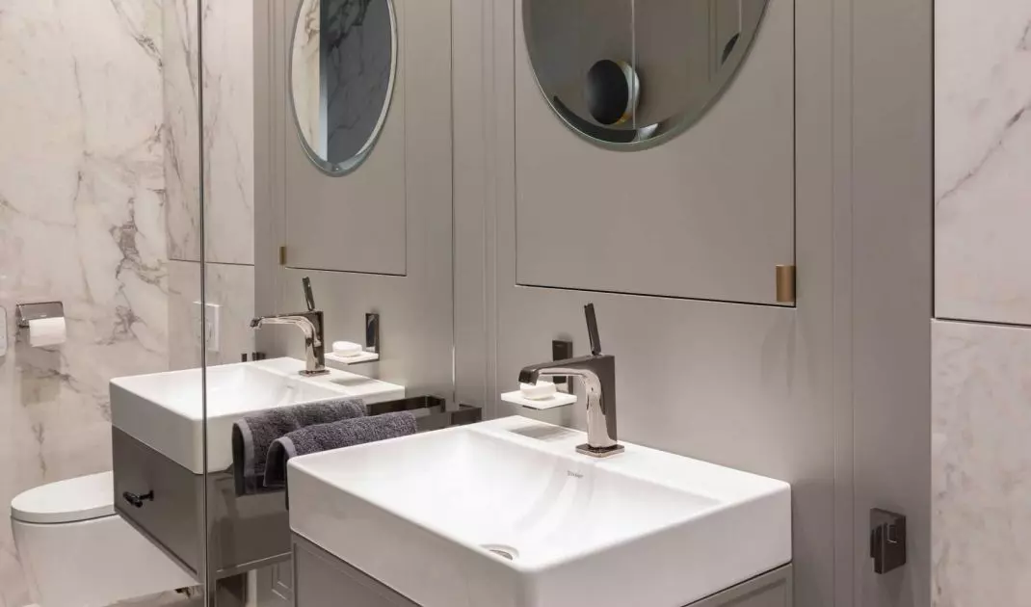
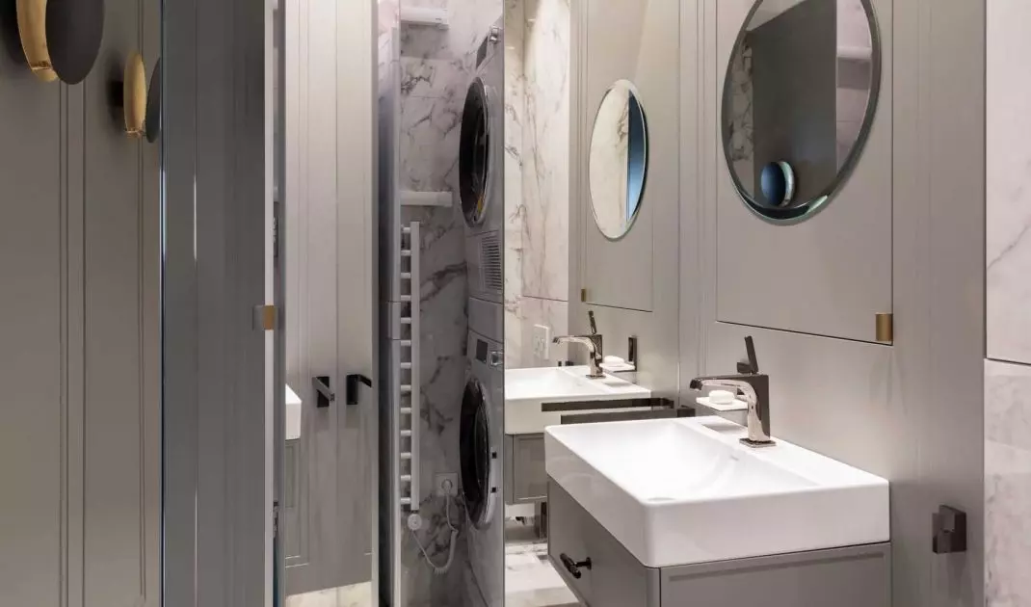
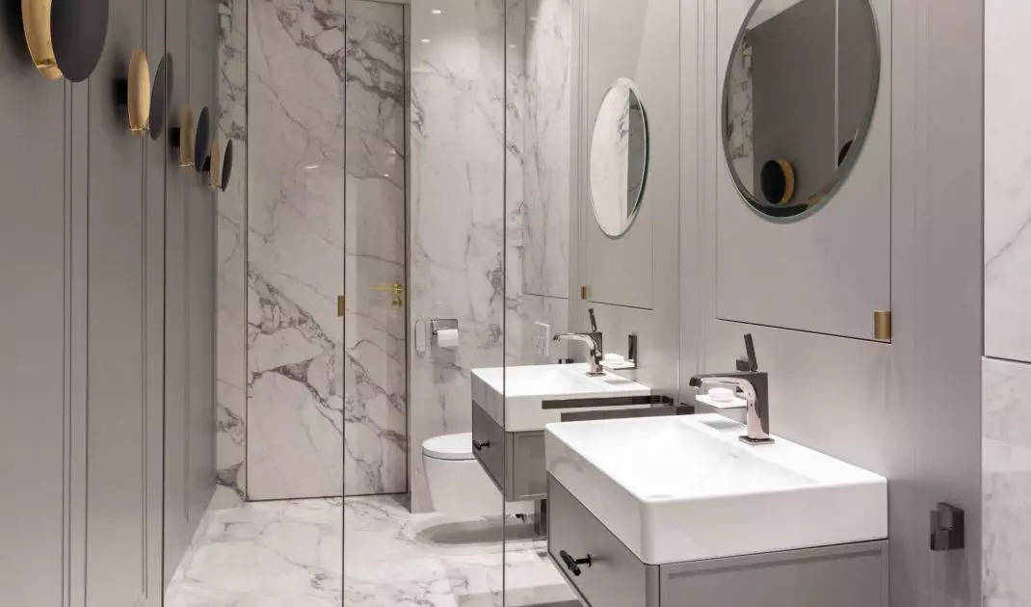
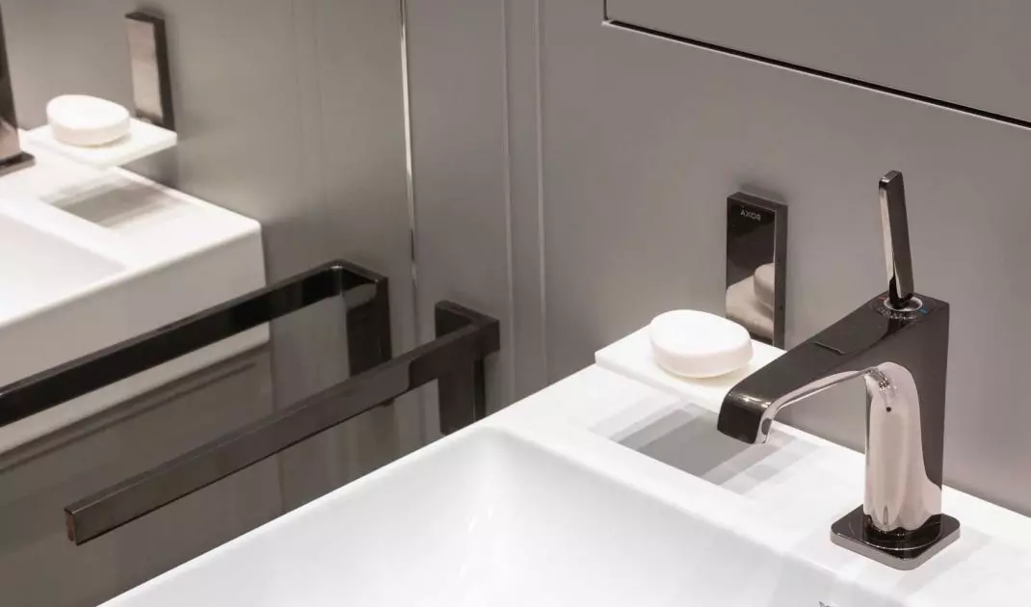
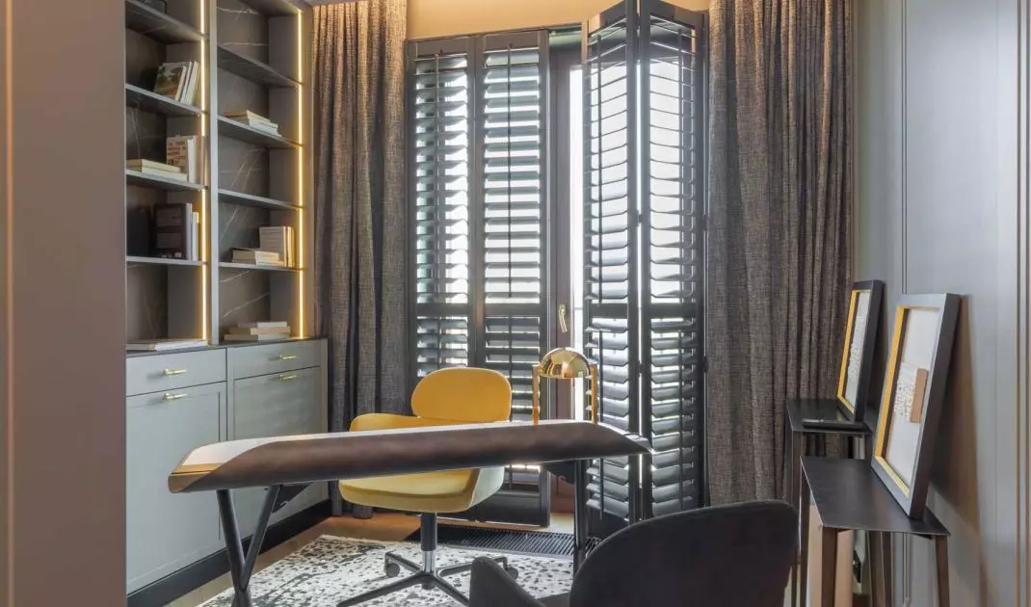
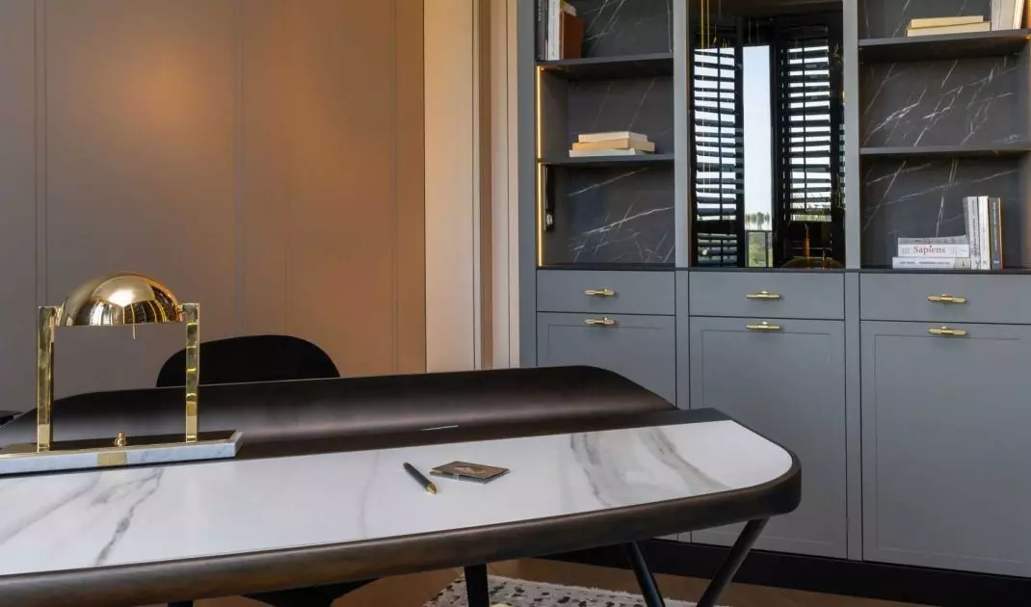
To the right of the entrance is a separate work zone with a study and a bathroom. The interior uses muted grays, which are highlighted by the host's yellow armchair. Customized bookcases provide storage for documents and books, while a mirrored wall conceals the laundry and technical facilities. The bathroom is kept in a calm color scheme, with AXOR Citterio E fixtures in black chrome and AXOR Universal accessories, creating an orderly, harmonious backdrop for work.
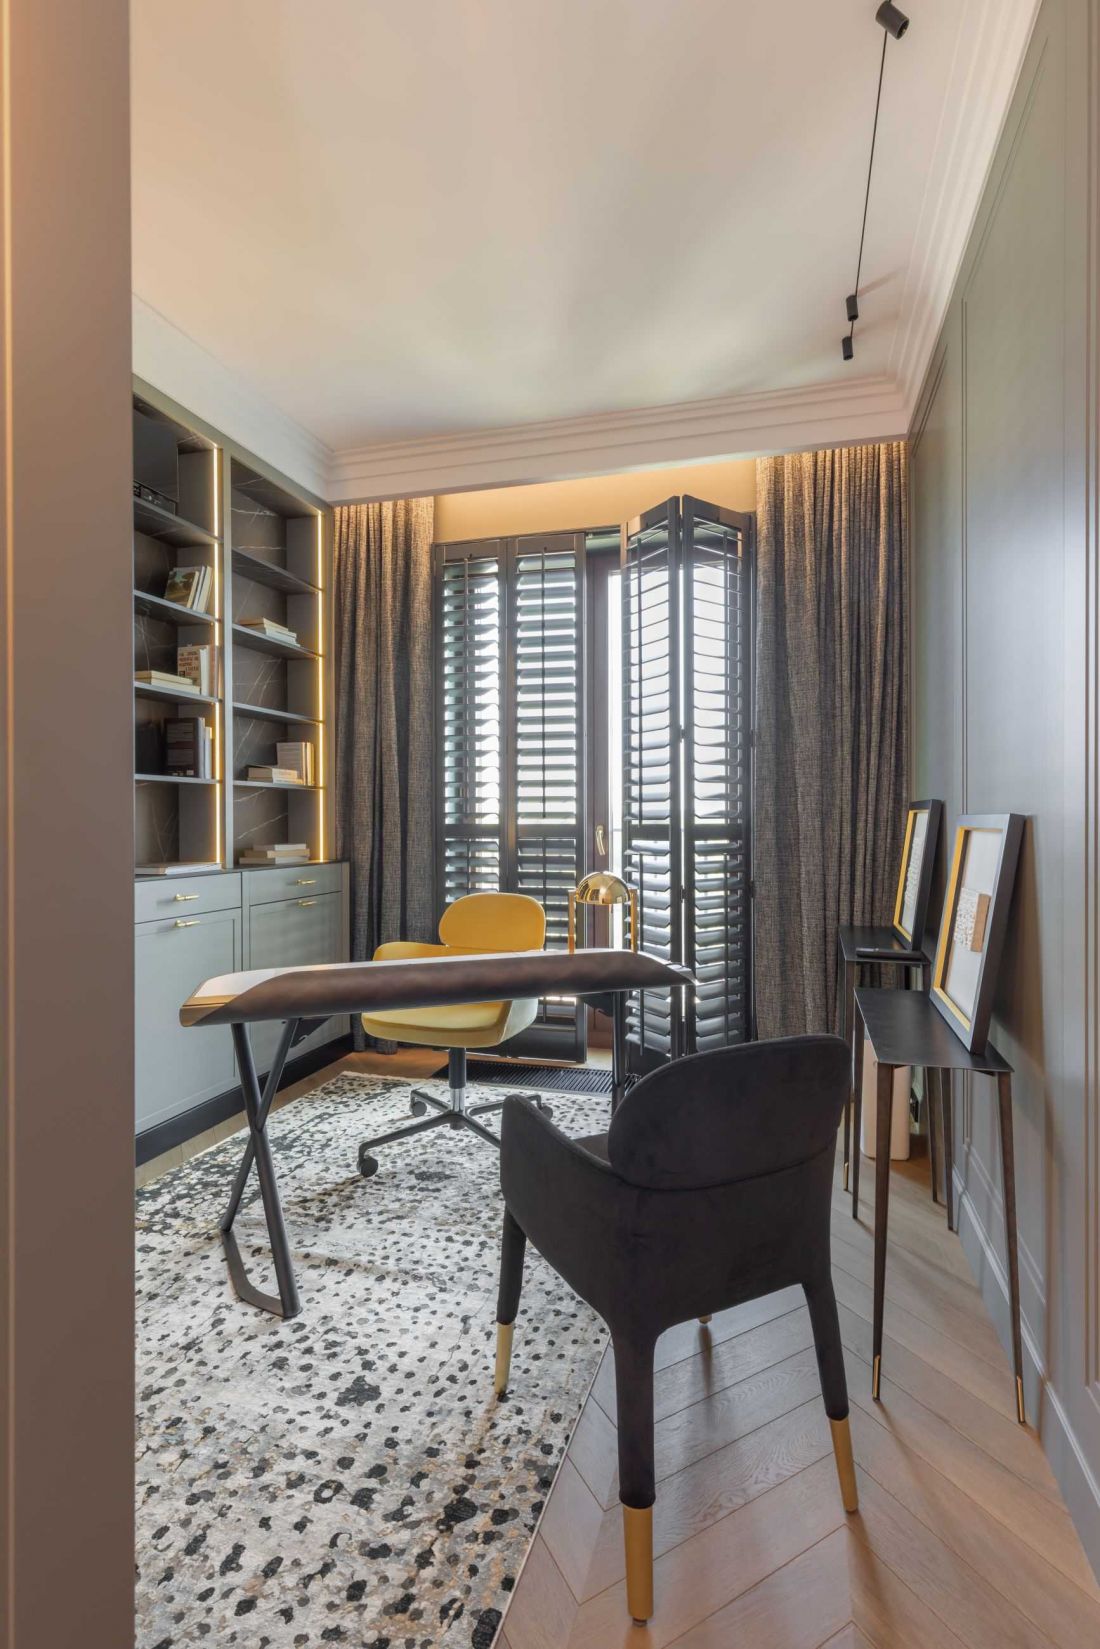
110-square-meter apartment designed by Anna Wilniewczyc - space for work
photo: PionLevel
Consistency and repetition of materials
The architect consistently used a limited palette of materials, repeating the same stoneware, colors and functional solutions throughout the apartment. Shutters in the windows offset height differences and add a consistent character. Upholstered furniture and built-ins were custom-made, and lighting by Flos, Aromas del Campo and Cattelani & Smith emphasizes the individual character of the interior. As a result, Tatiana's apartment exemplifies a space that is elegant, timeless and fully adapted to the rhythm of a modern family.


















