



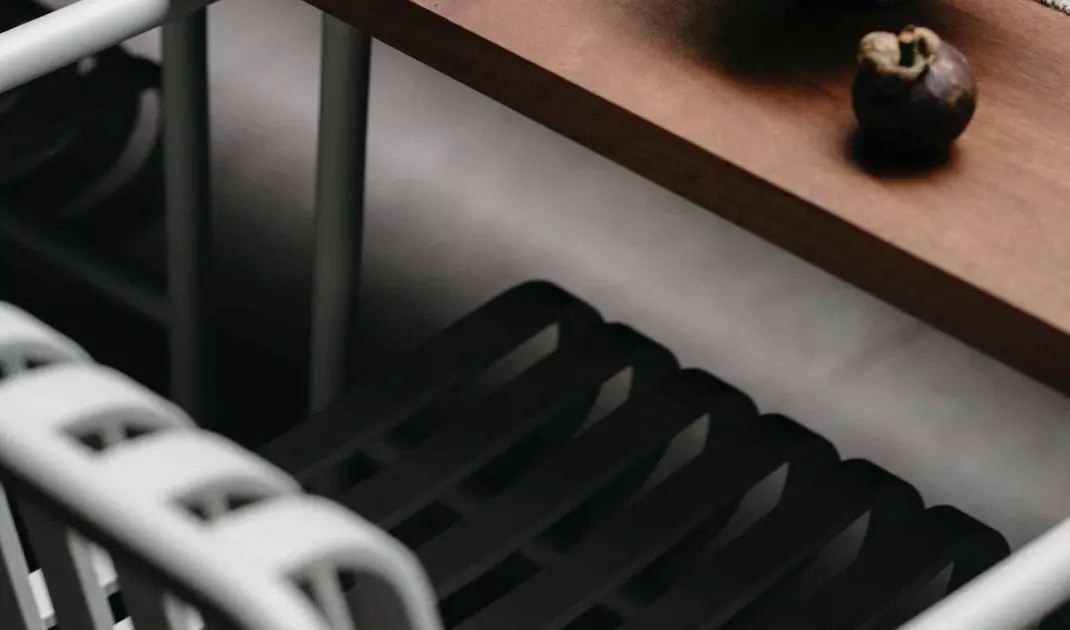
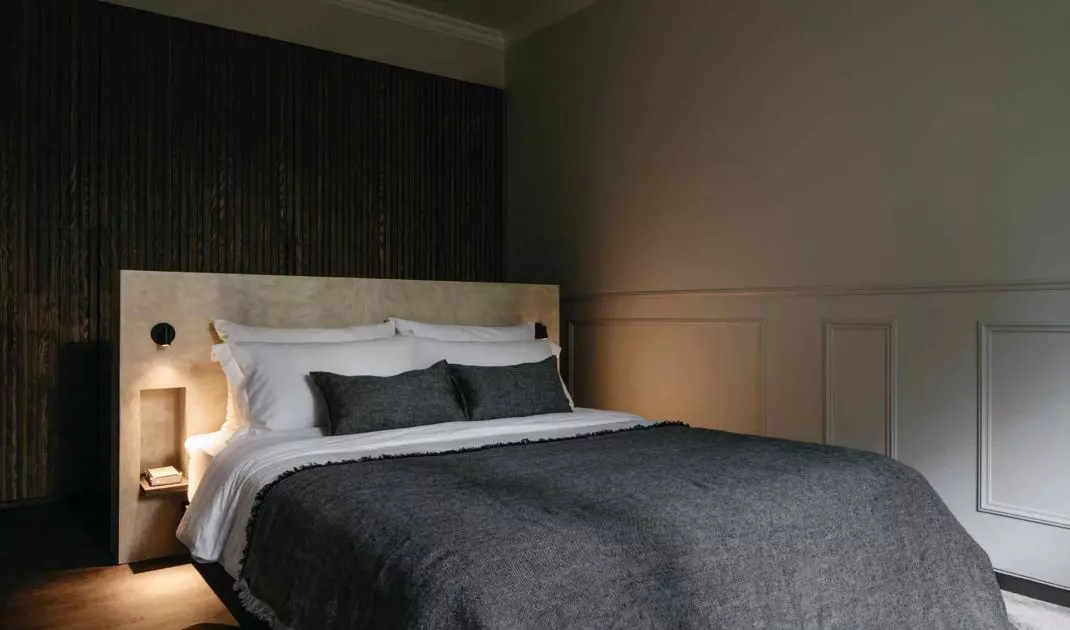
Increasingly, we are looking for a space that brings order to everyday life, promotes being together and gives a sense of calm. An apartment in Singapore designed by Pupil Office was born out of just such thinking. It's an interior based on light, natural materials and an open layout that doesn't impose one way of living.
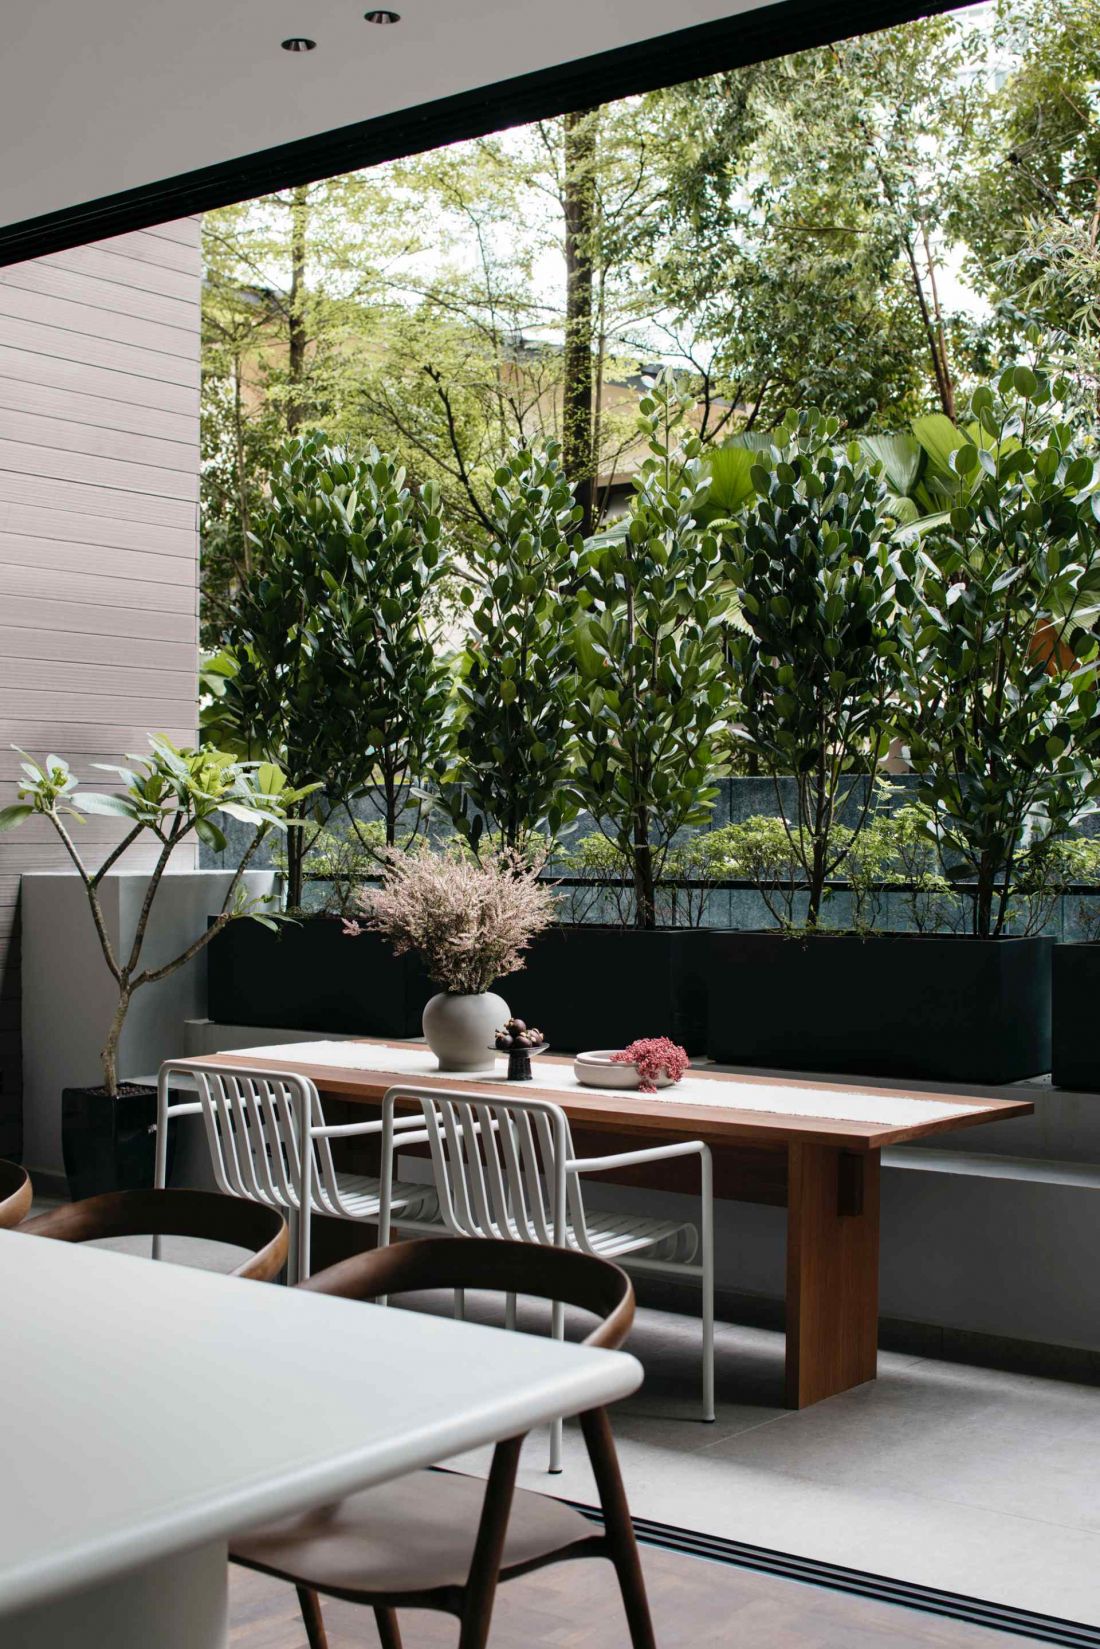
Apartment in Singapore designed by Pupil Office - an interior based on light, natural materials and open layout
Photo: Studio Periphery
A space that escapes patterns
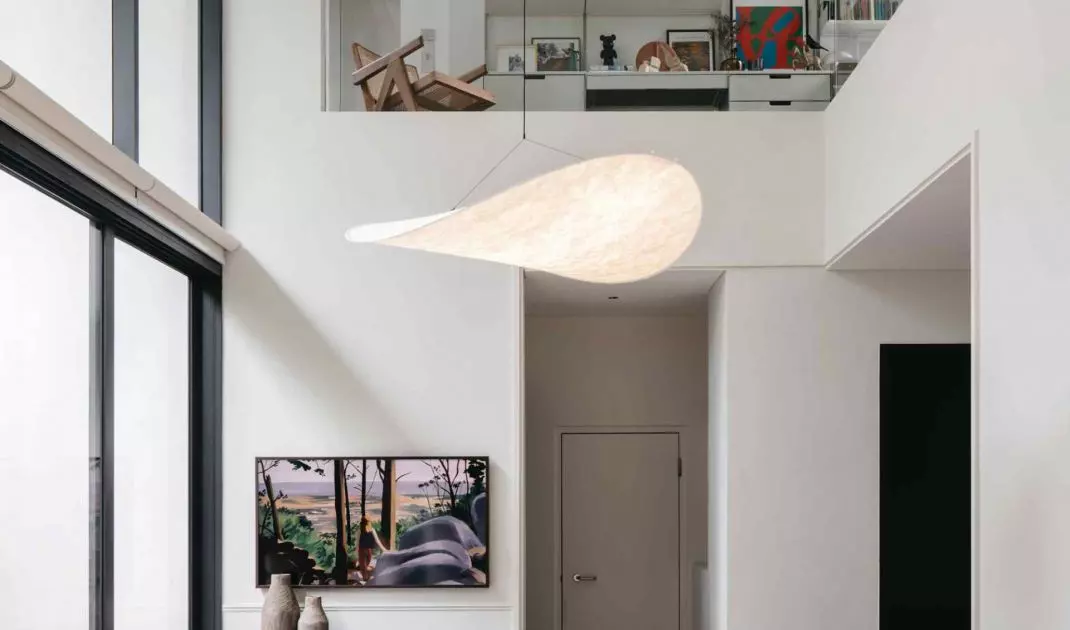
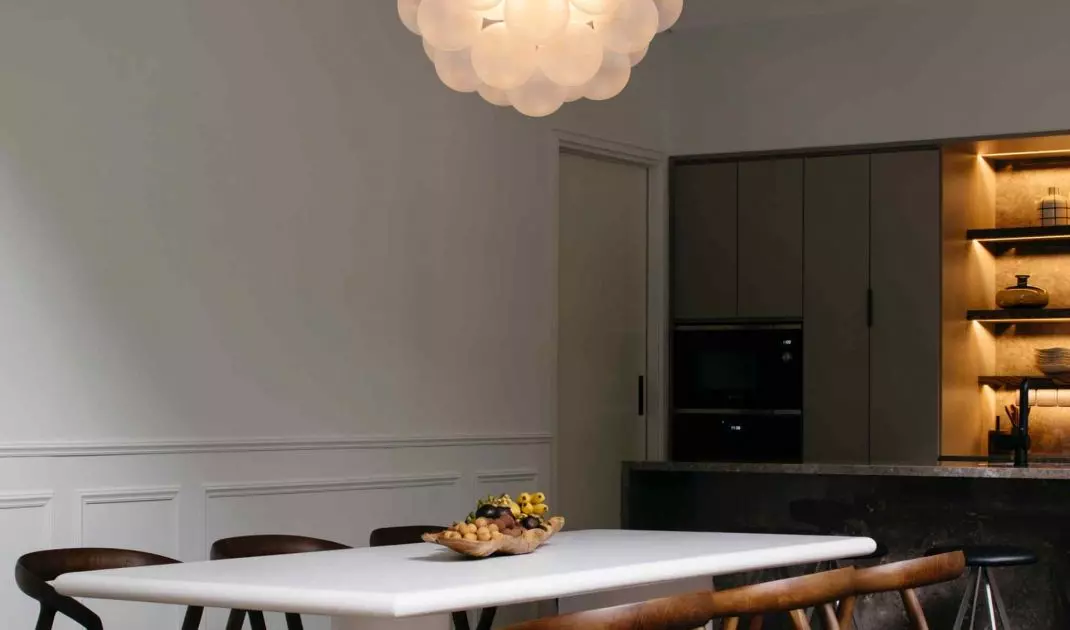
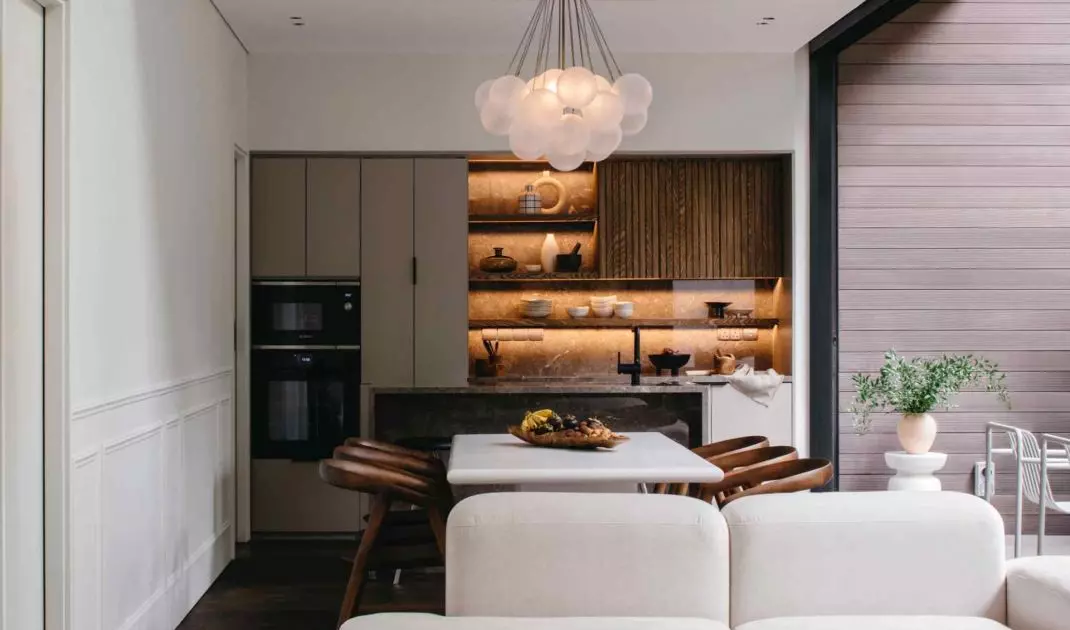
The starting point for the project was the unusual conditions of the apartment itself. The ground-floor location, rarely found in Singapore's dense housing stock, and the high, multi-level living space gave the interior a character closer to that of a single-family home than a classic apartment. Instead of trying to "tame" these features, the Pupil Office architect made them the foundation of the entire concept. The functional layout was based on the idea of openness and smooth transitions. Clear boundaries between zones were abandoned, avoiding a hierarchical division of space. The two-story living area combines the living room, dining room and kitchen into a single, cohesive whole, where functions intermingle naturally. It is the heart of the home - a place for daily meetings, conversations and time together, designed not to impose a single use.
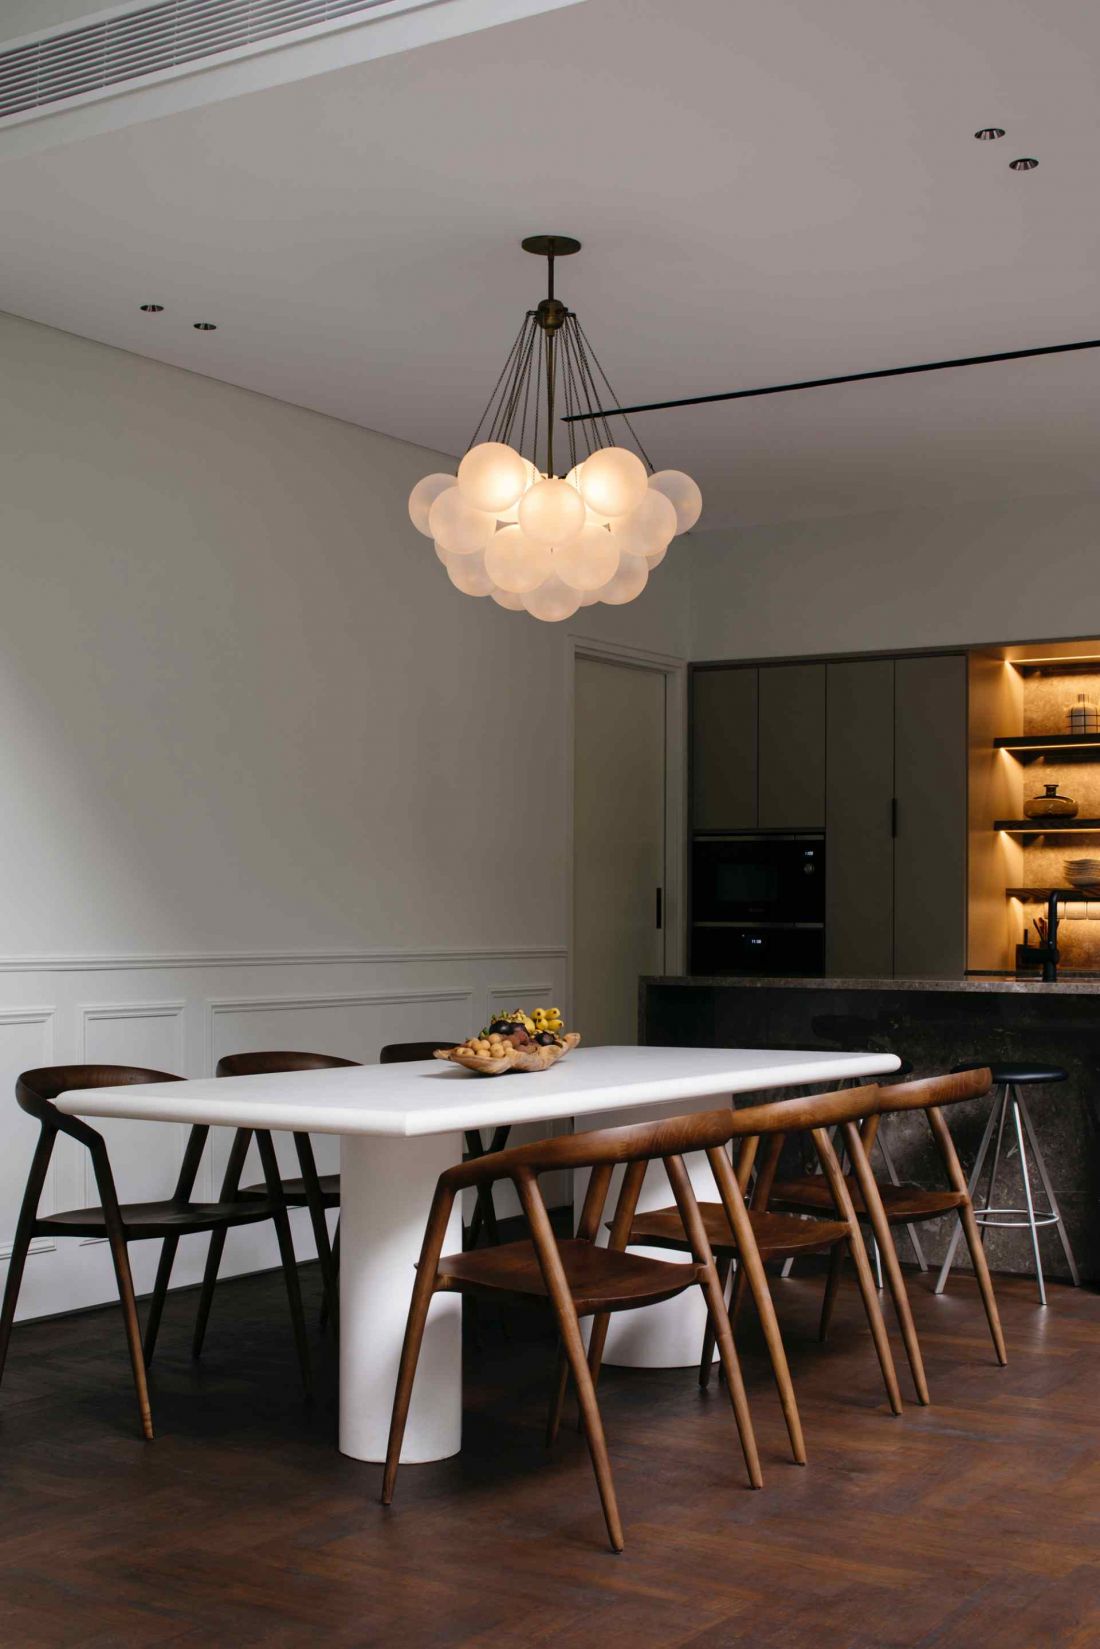
Apartment in Singapore designed by Pupil Office
Photo by Studio Periphery
The architecture of the meeting
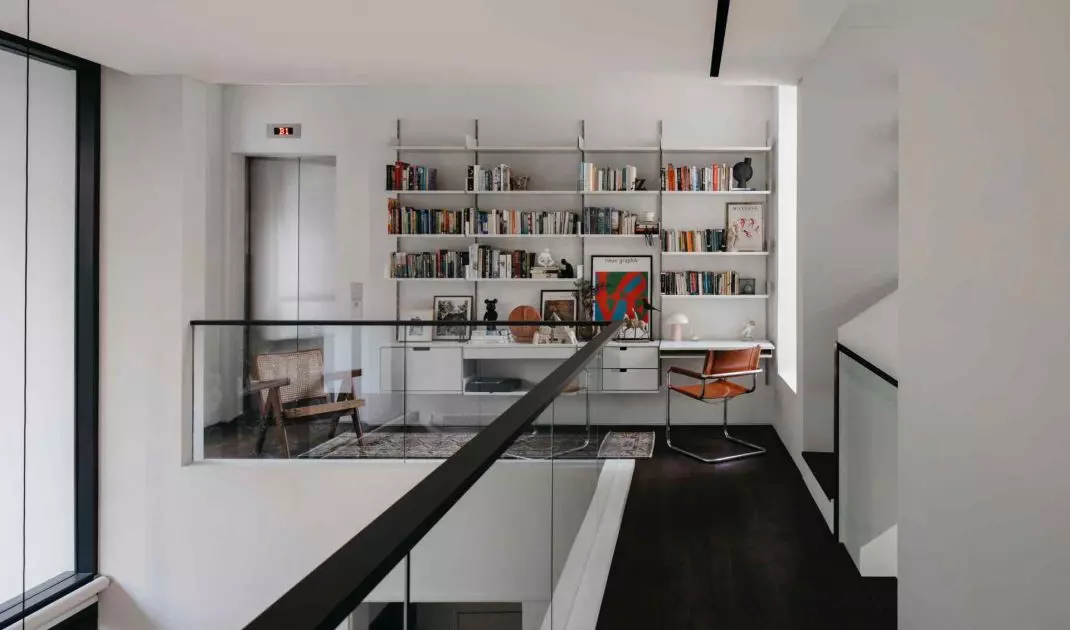
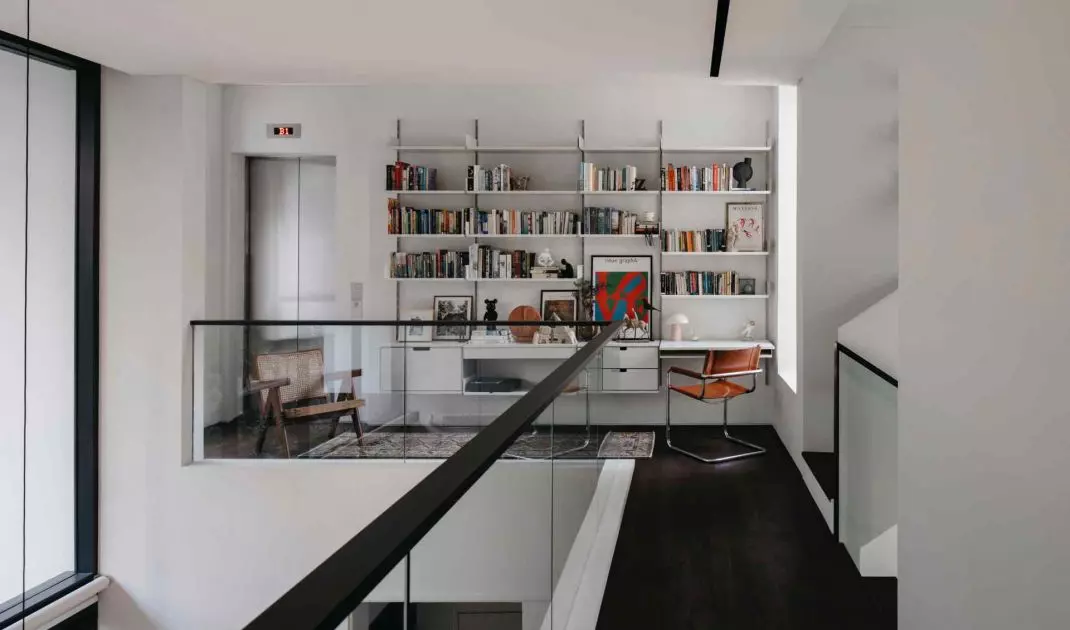
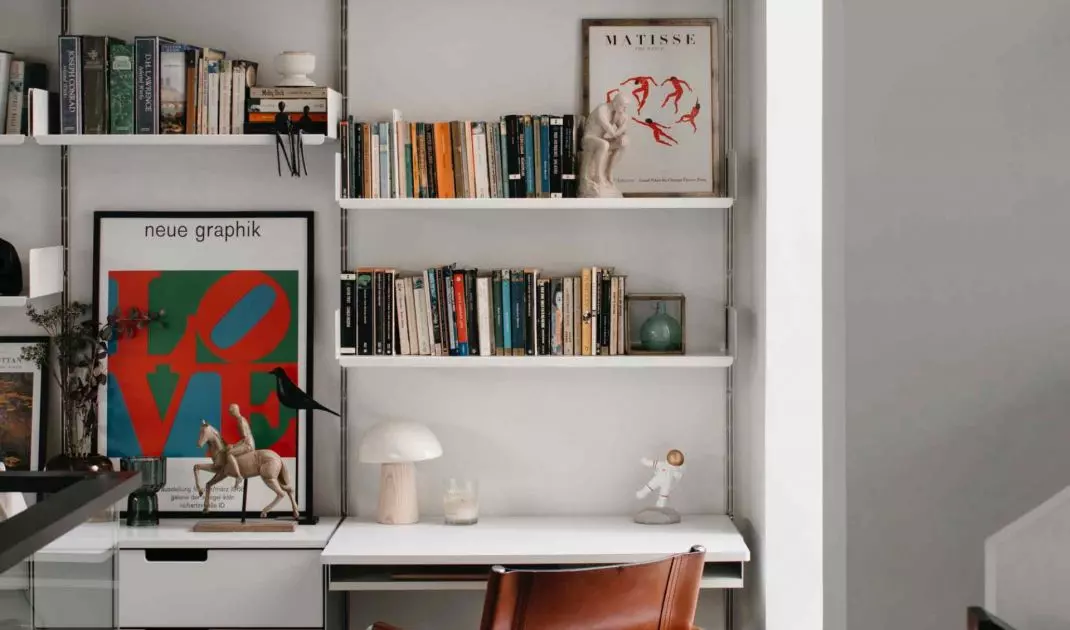
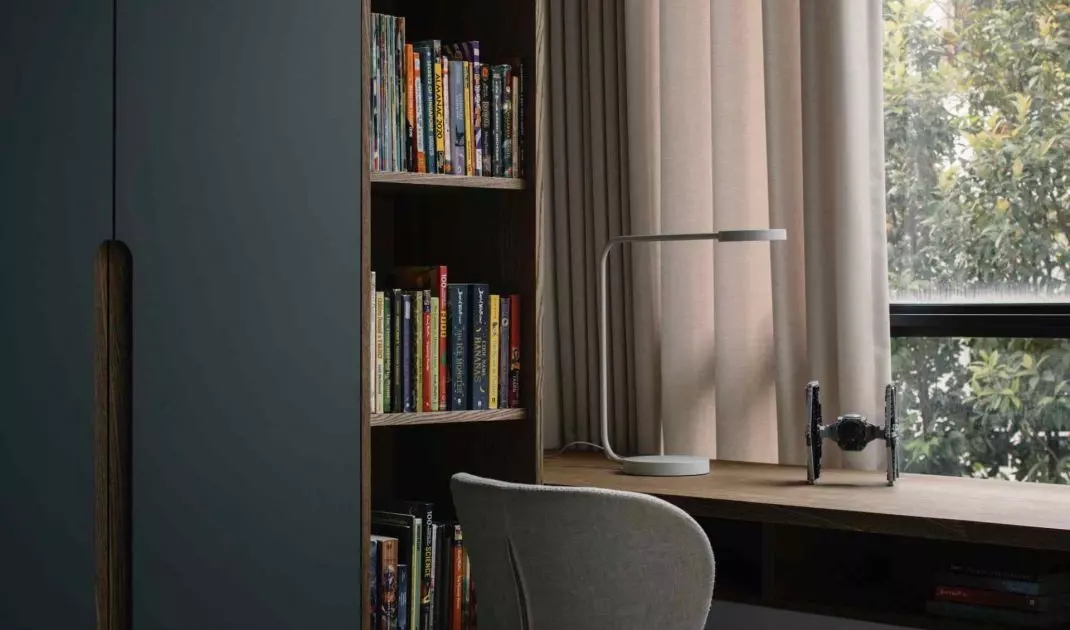
The apartment's central space was conceived as a backdrop for relationships. Its scale and proportions encourage the presence of others, but do not force interaction. This is an important difference - the interior does not organize life according to a pre-imposed scenario, but remains flexible and open to the variability of everyday life. The second floor, housing the library and study, has not been separated from the rest of the house. The opening to the living room below maintains visual and audio contact between floors. As a result, even working or reading takes place with a sense of co-presence rather than isolation.
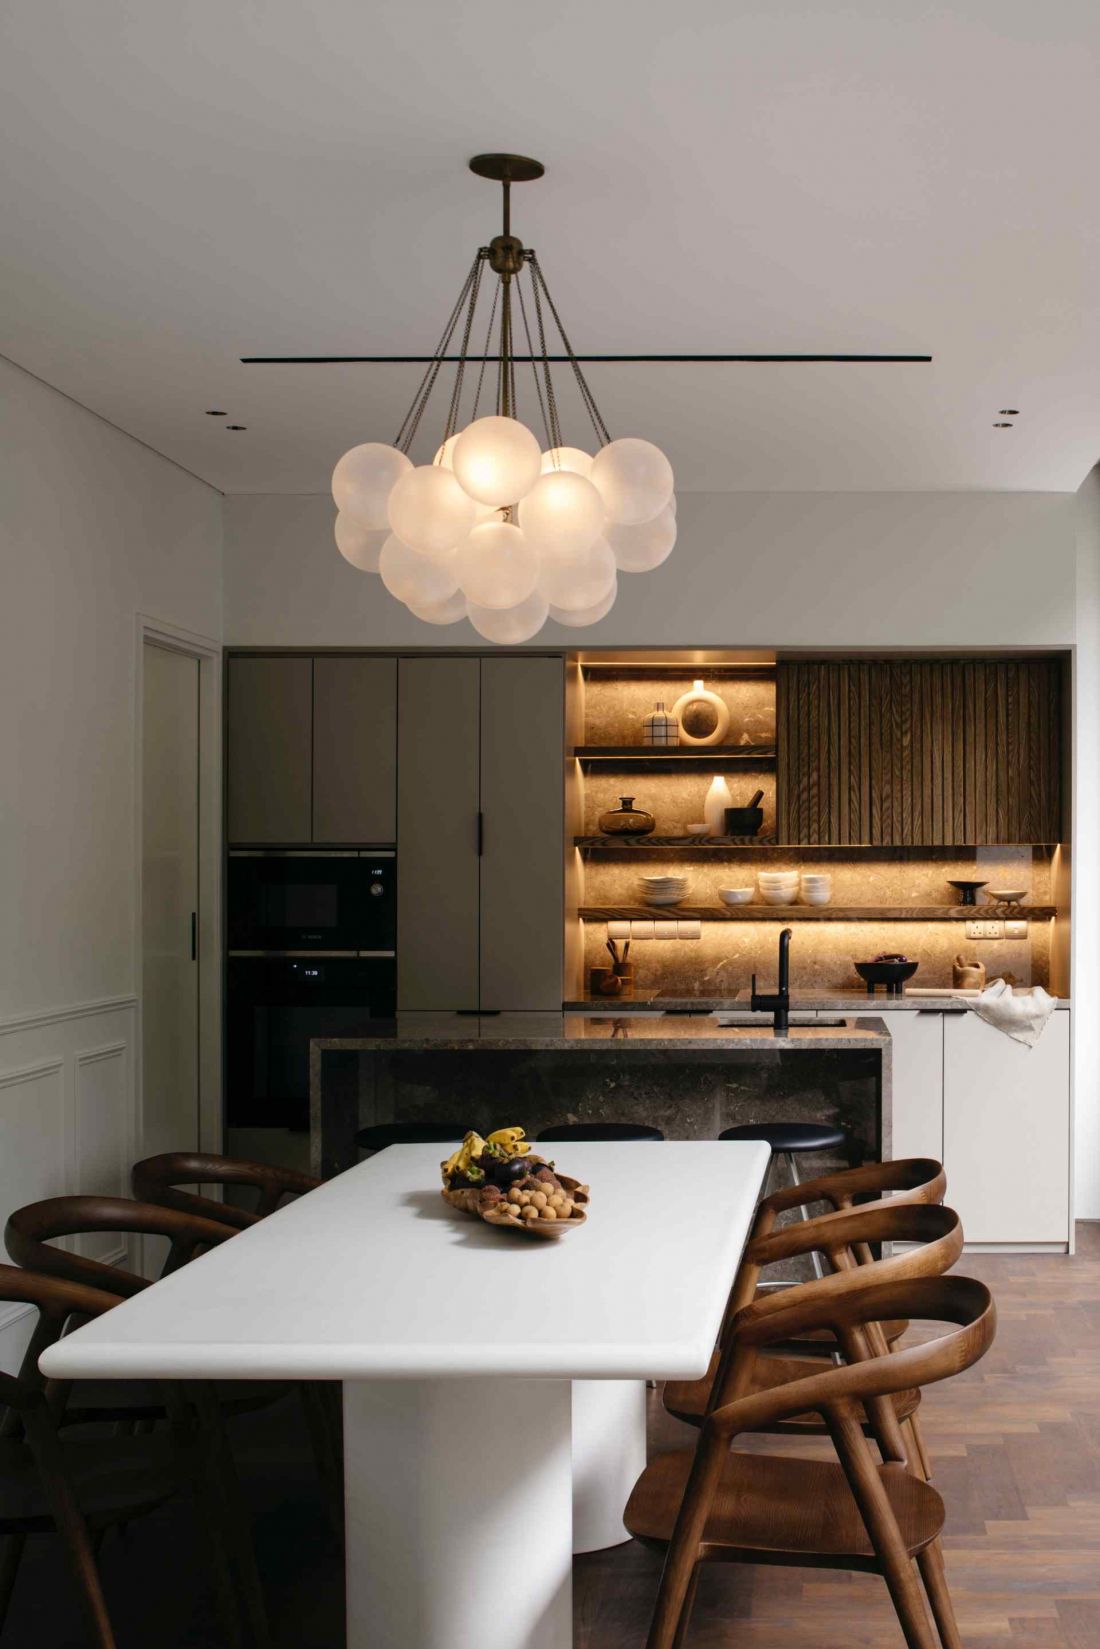
Singapore apartment designed by Pupil Office
Photo by Studio Periphery
Dialogue between interior and exterior
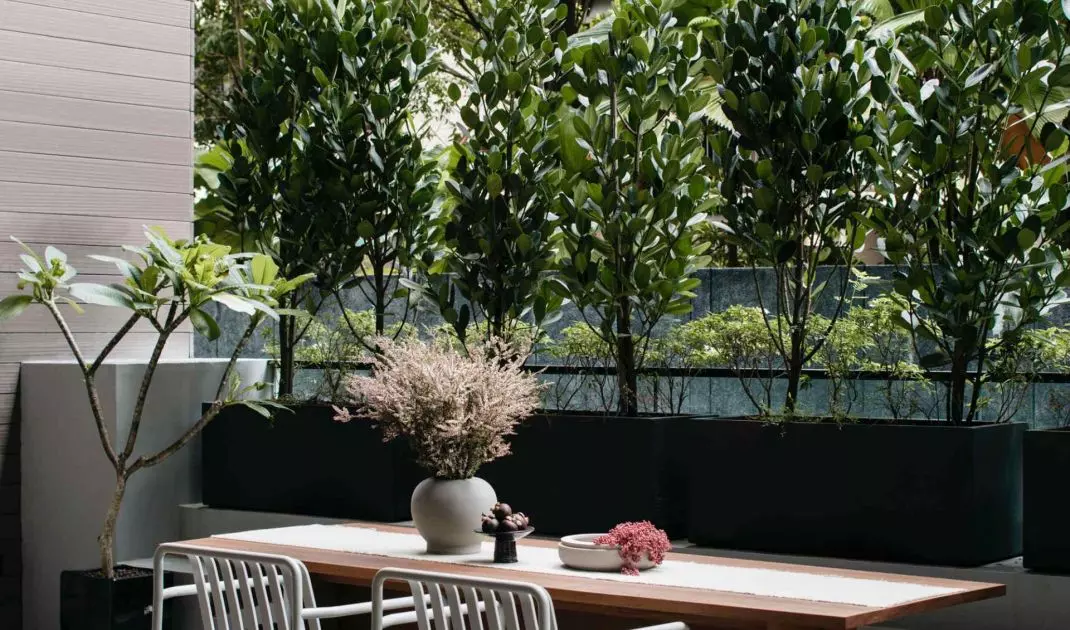
One of the key themes of the design is the relationship with the outside space. Large glazing opens the living area to a patio with a swimming pool, bringing in natural light and greenery. The boundary between inside and outside is clearly weakened, and the architecture begins to function in close dialogue with its surroundings. The vegetation visible through the glazing does not play the role of a decorative addition. It becomes an integral element of the spatial composition, influencing the perception of the interior and its rhythm.
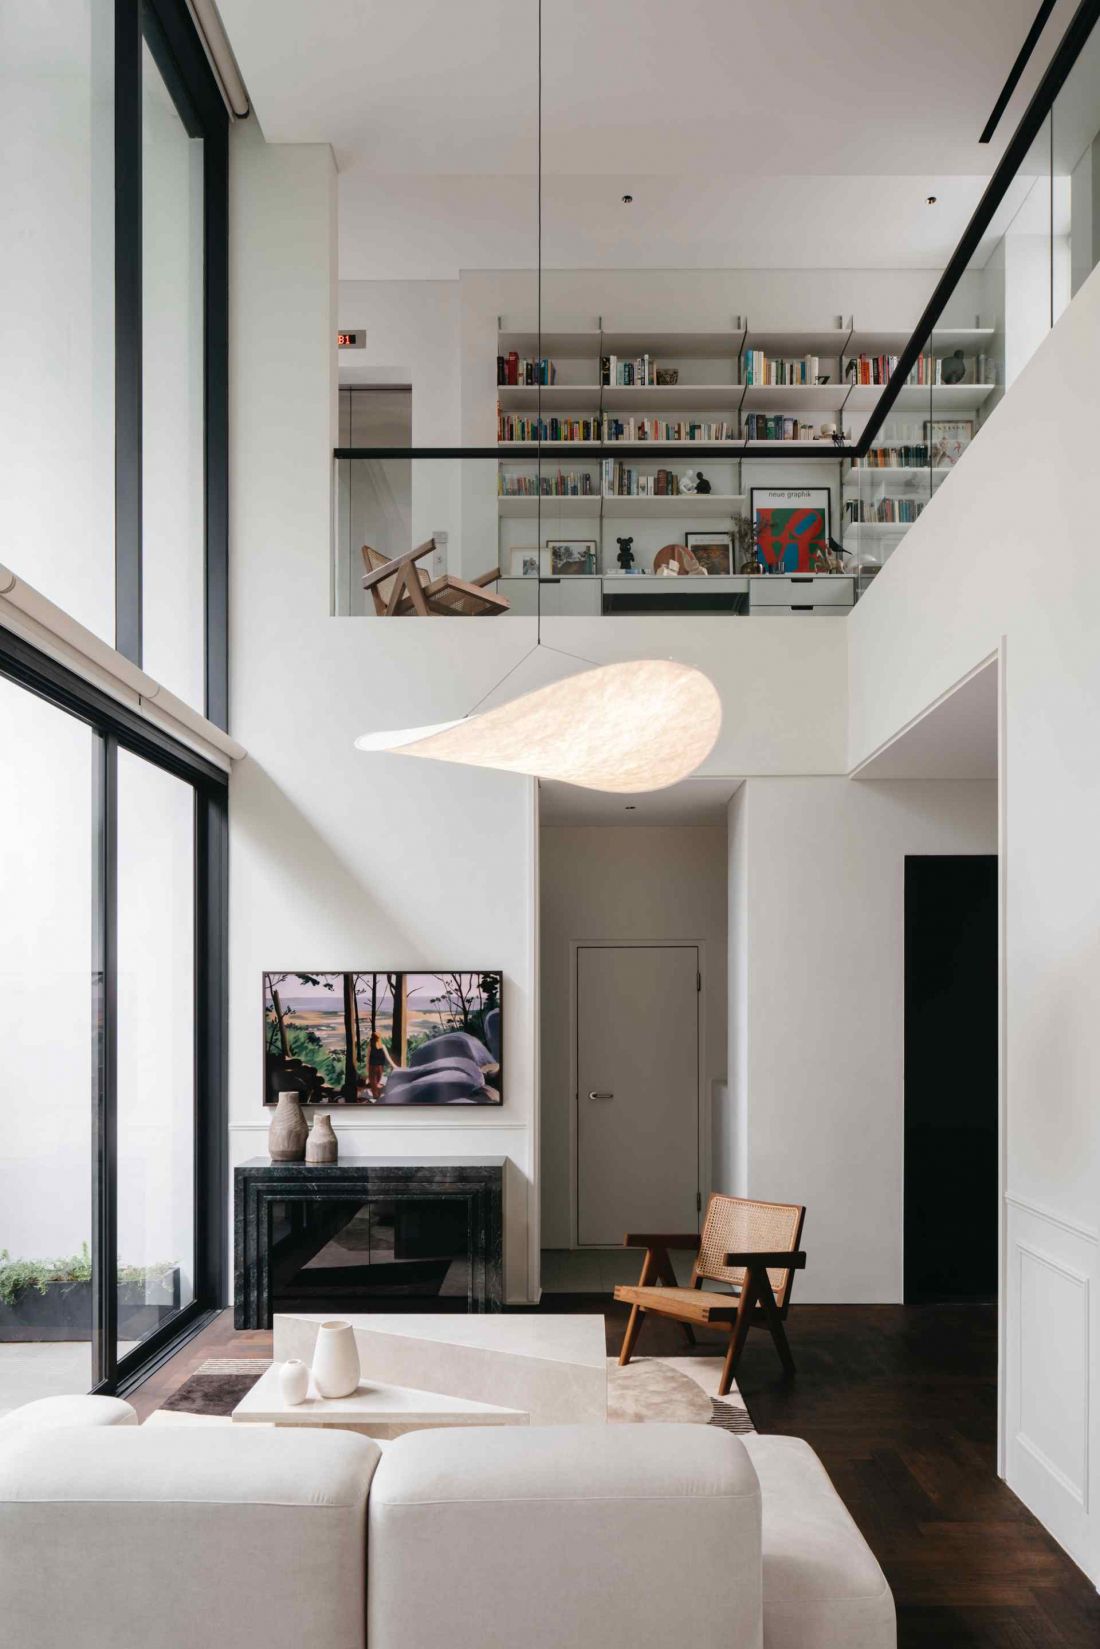
Apartment in Singapore designed by Pupil Office - the lack of rigid divisions and neutral material base allow the interior to react to changes
Photo: Studio Periphery
Material as the foundation of the narrative
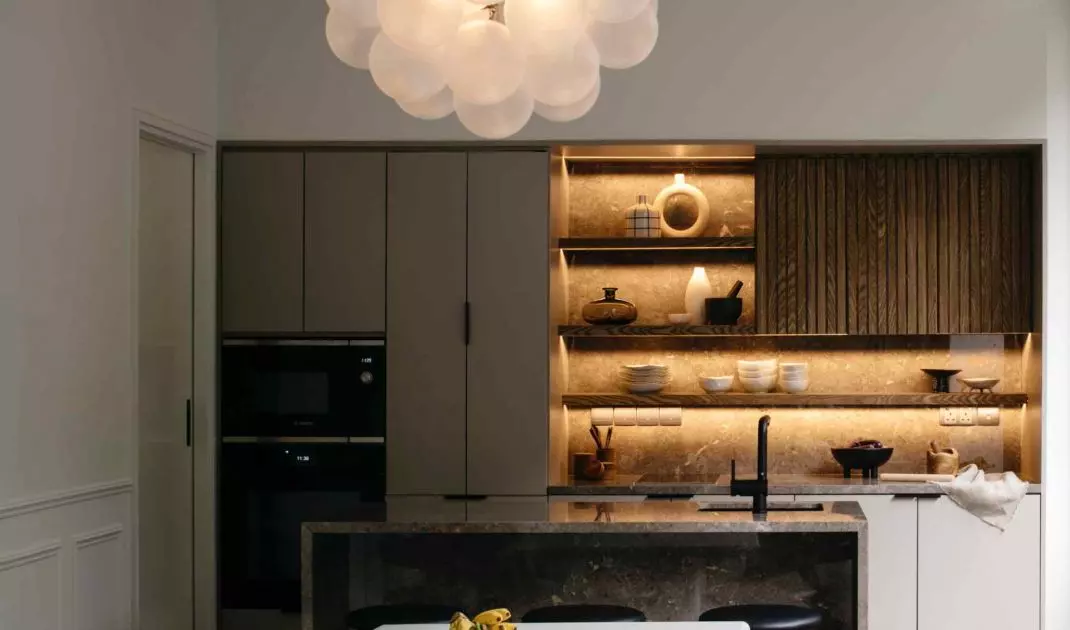
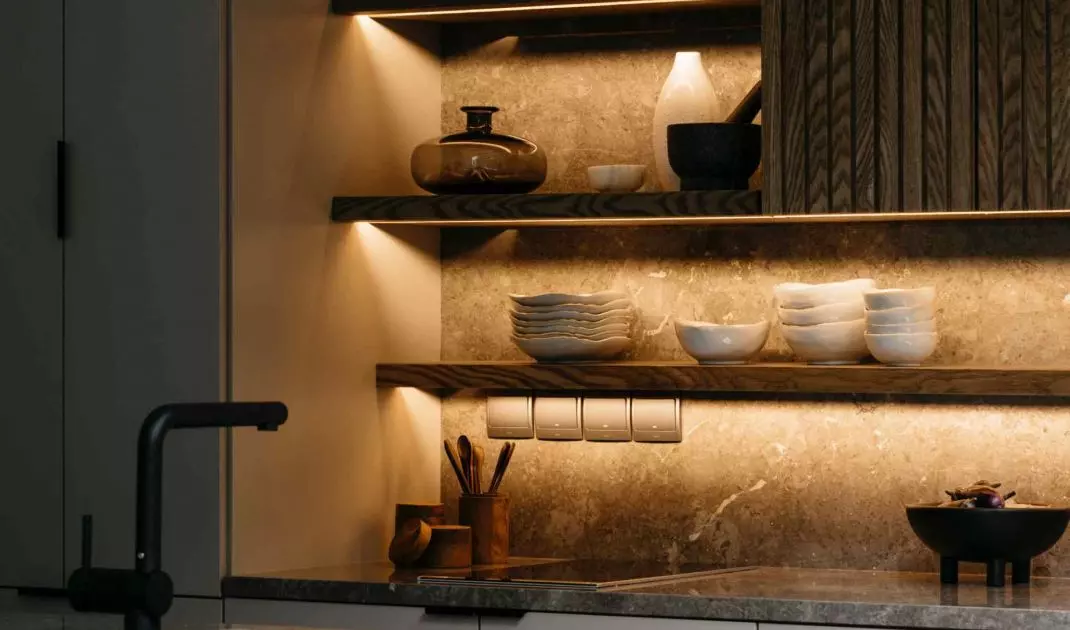
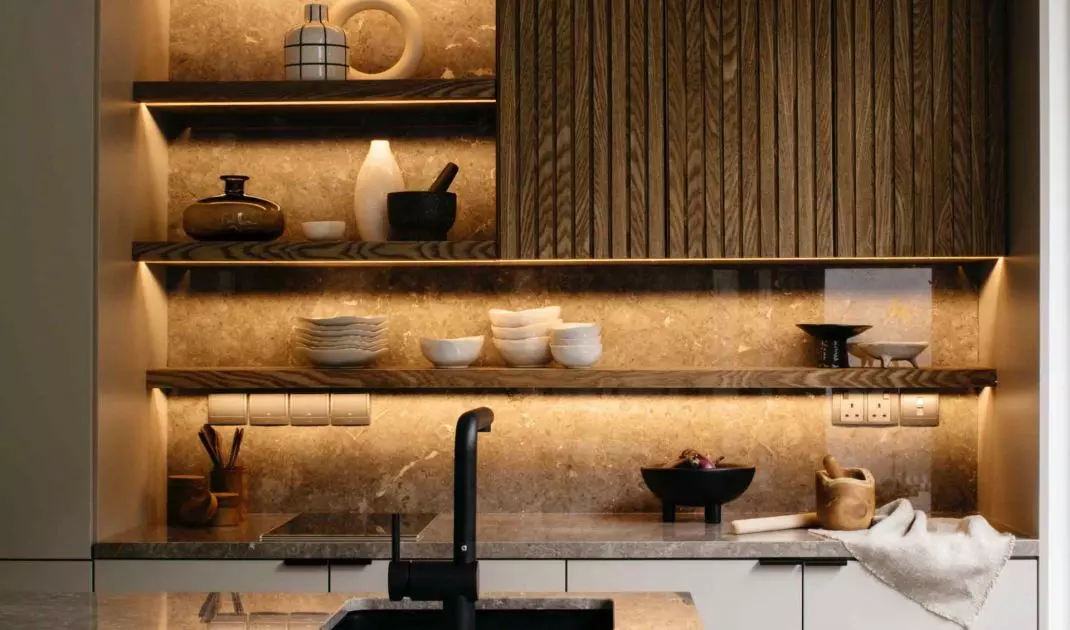
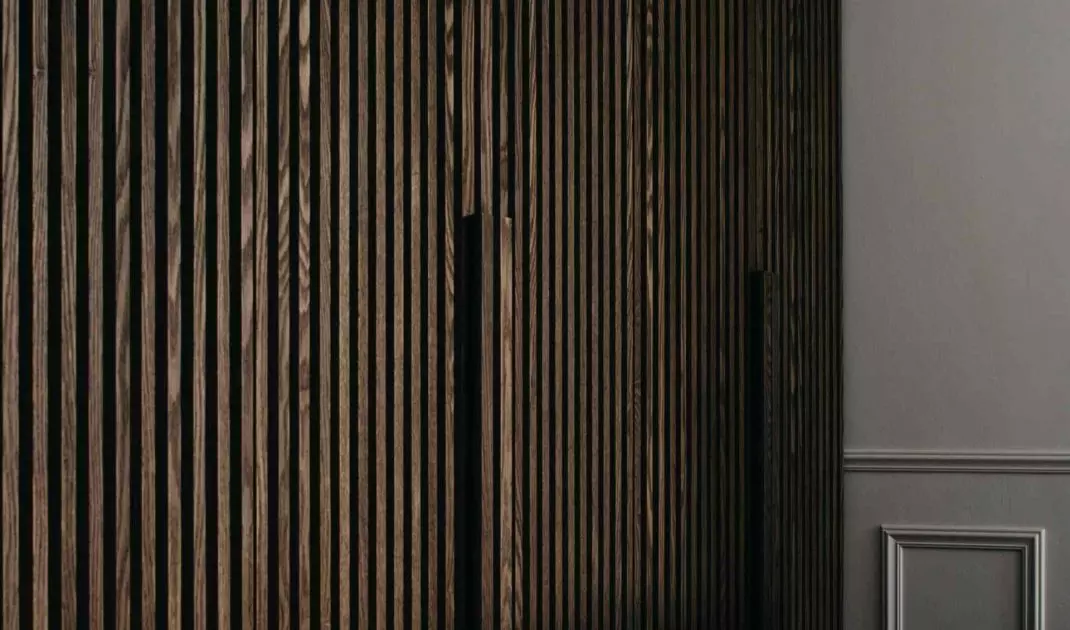
The apartment's material palette was limited to a few carefully selected raw materials. Neutral colors create a calm backdrop for everyday life, while allowing the texture and structure of natural materials to resonate. The floors are made of Burmese teak, the kitchen units and cabinets are made of ash veneer, and the whole is complemented by natural stone, concrete and balau wood used in the outdoor area. Of key importance is the way these surfaces are finished. The Rubio Monocoat products used are in line with the project's philosophy, in which the authenticity of the material and its natural aging are values, not a problem to be hidden.
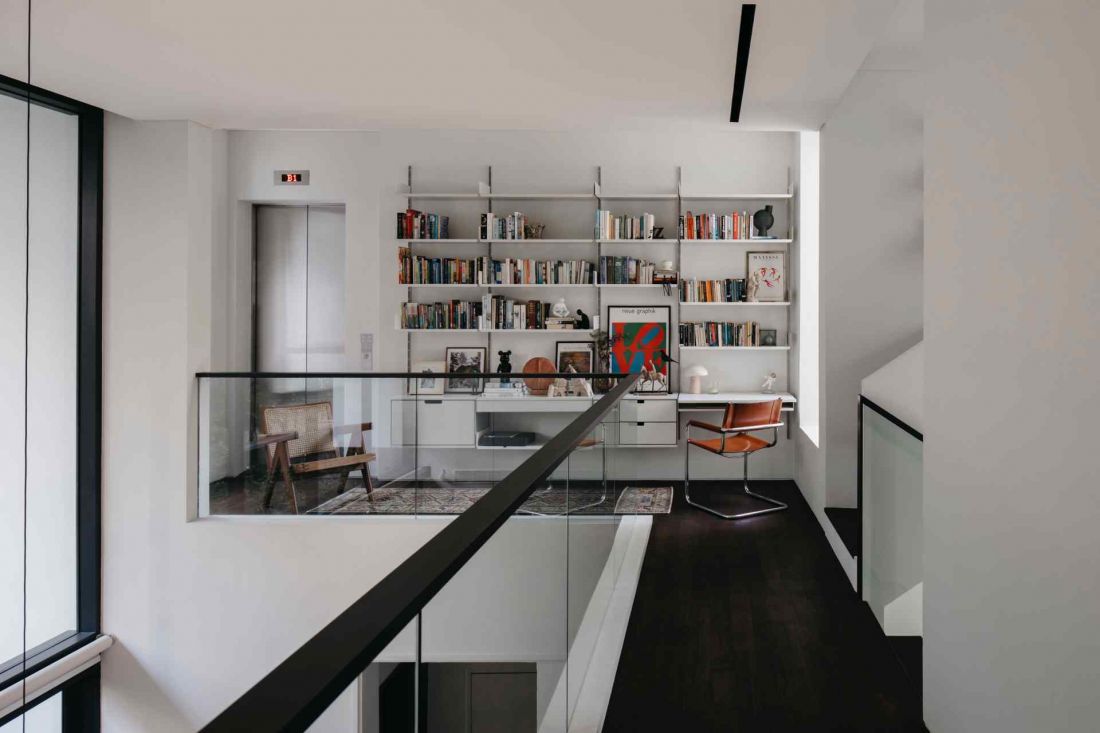
An apartment in Singapore designed by Pupil Office - the apartment's material palette was limited to a few carefully selected raw materials
Photo by Studio Periphery
Balance of form, scale and detail
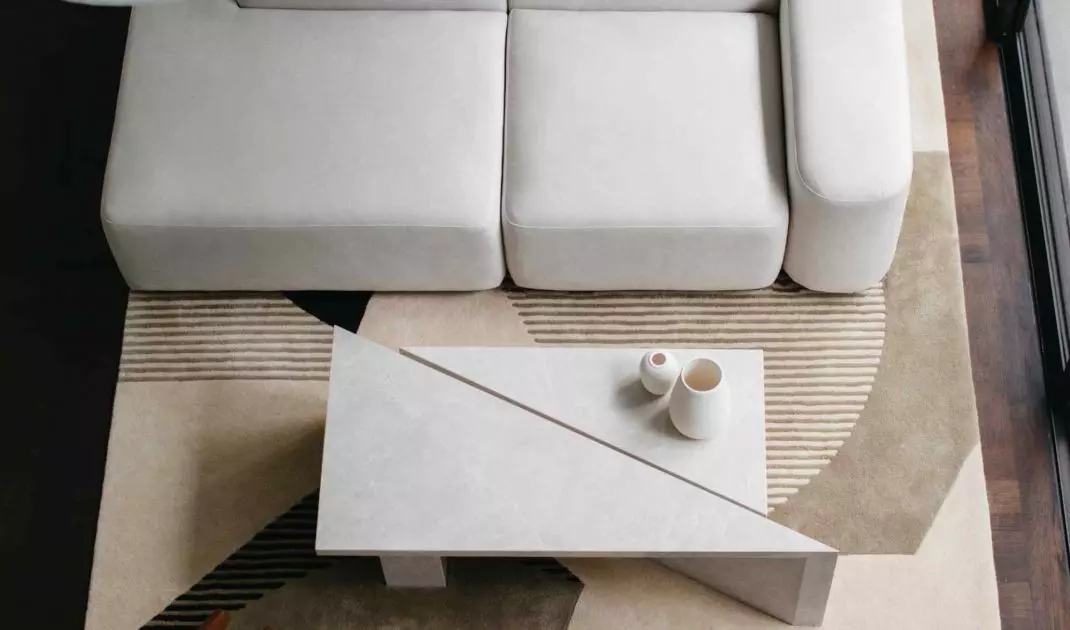
The Pupil Office project escapes simple stylistic classifications. Instead of a single dominant formal language, what emerges here is a quest for balance - between weight and lightness, geometry and soft lines, durability and visual subtlety. A massive dining table made of fiberglass-reinforced concrete is juxtaposed with the Cloud 19 pendant lamp by Apparatus, whose form almost disappears into the space. Geometric spider marble coffee tables contrast with the soft silhouette of the Chandigarh Easy Chair by Pierre Jeanneret and a compact sofa in the living area. Each of these elements has its own weight of meaning, but none dominates the whole.
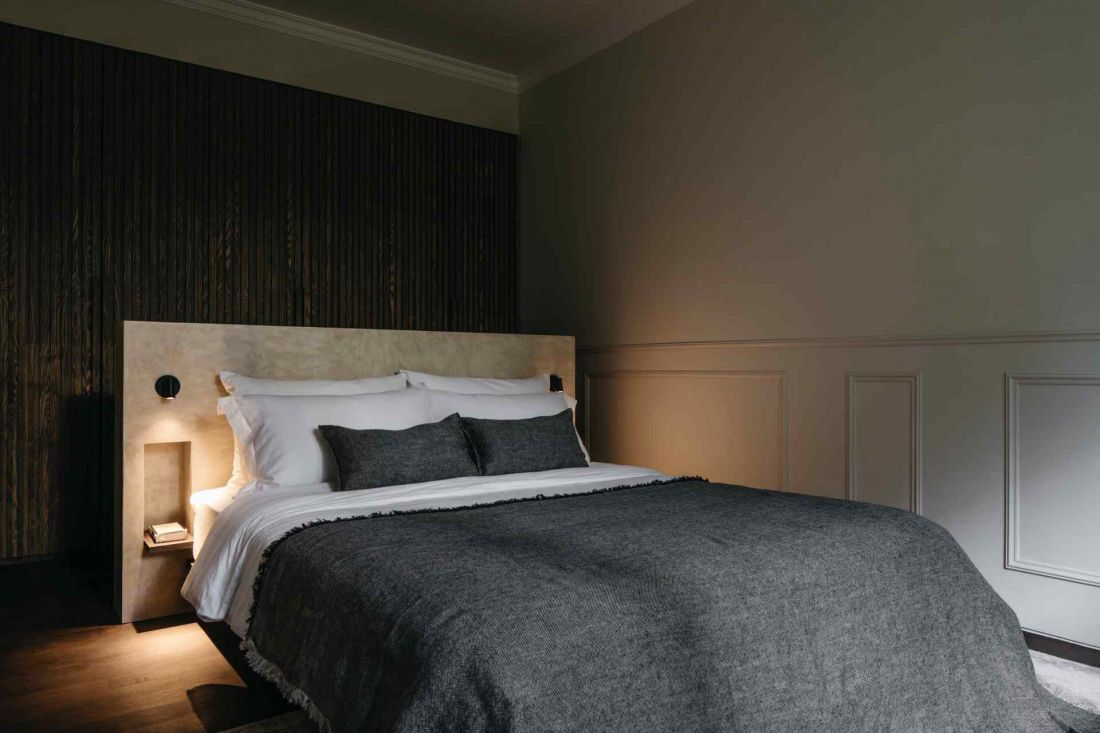
Singapore apartment designed by Pupil Office
Photo by Studio Periphery
Home as process, not form
The Singapore apartment was designed as a space that matures with its occupants. The lack of rigid divisions and the neutral material base allow the interior to respond to changes - in the rhythm of the day, in the structure of relationships, in the ways of use. This is an architecture that does not try to define life, but creates a stable, flexible framework for it.The coherent narrative of the project is based on subtle tonal transitions, careful handling of light and consistent choice of materials. No excess gestures, no need to attract attention. In this sense, the realization of Pupil Office is a mature example of everyday architecture - quiet, attentive and timeless.


















