



Atrium House in Oswiecim is a project by MOKAA, in which there are no haphazard or overly decorative gestures - instead, there is a clear vision in which light becomes an emotional and functional construct. The central atrium, which opens the interior to the nature inside, reevaluates the traditional way of thinking about the house's relationship with the environment.
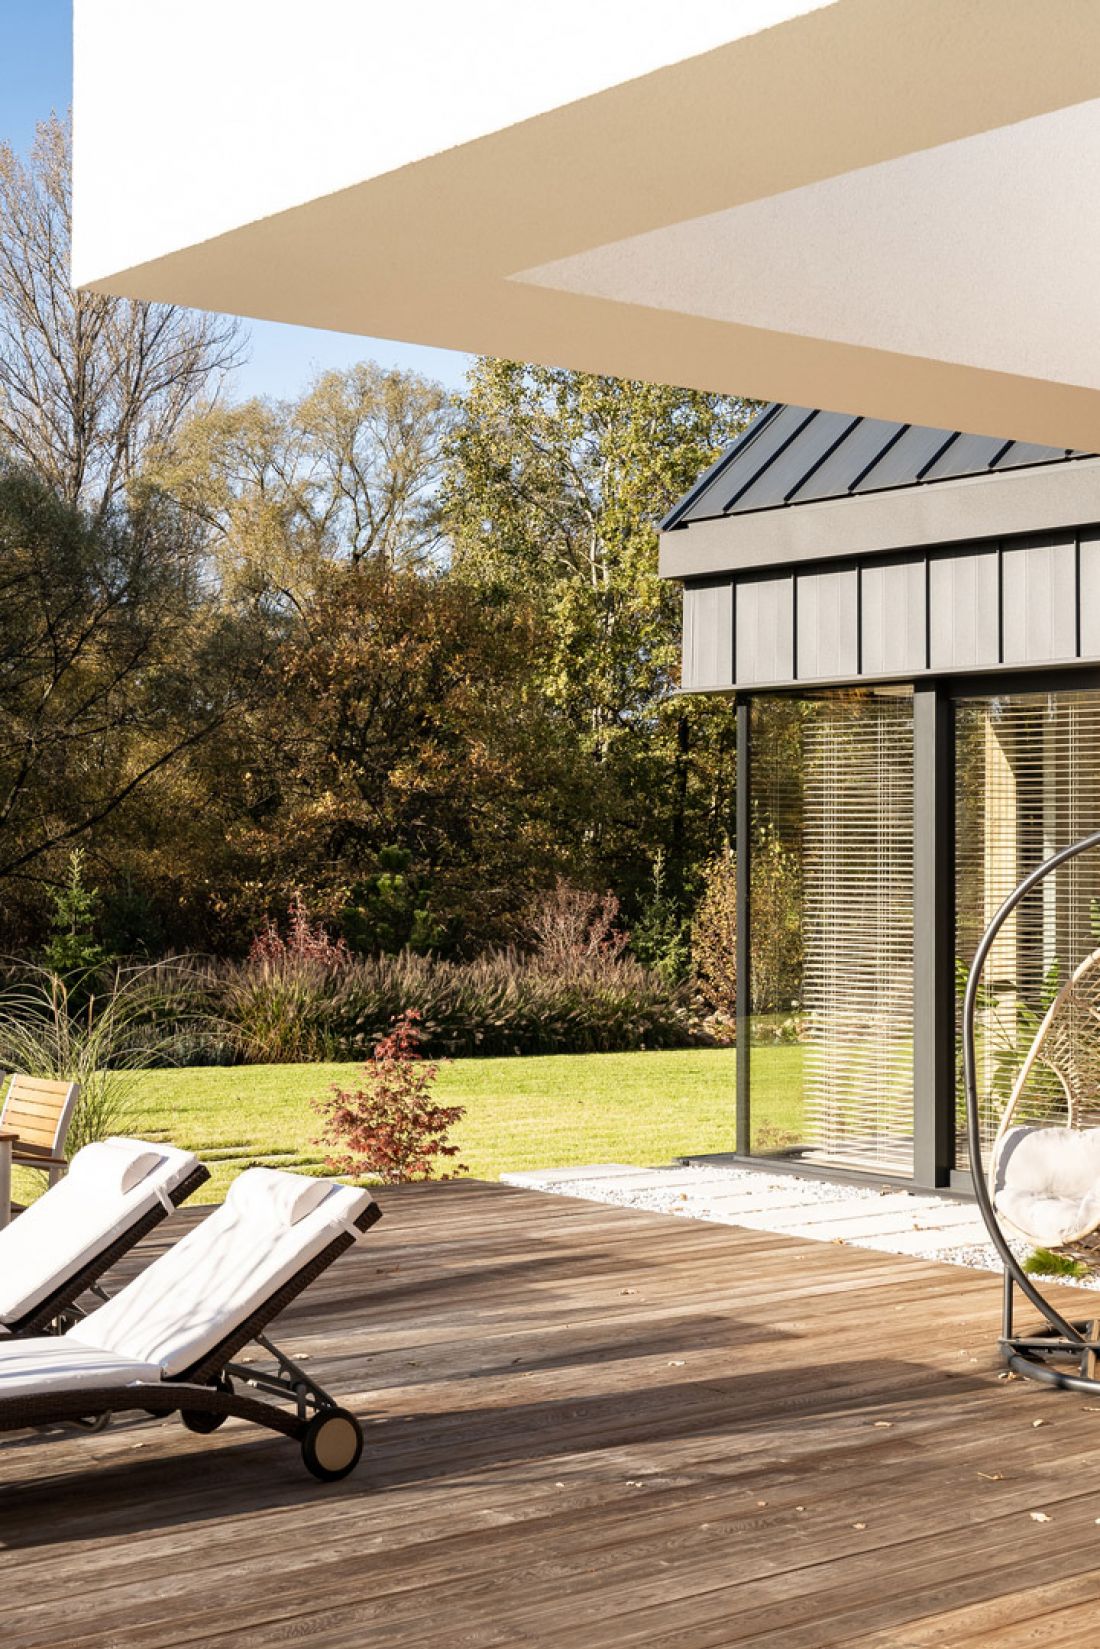
Atrium House in Oswiecim designed by MOKKA studio.
© MOKKA
House based on light
MOKAA architects opted for a reversal of the scheme - instead of opening the interiors as much as possible to the outside greenery, they focused attention on what happens inside the block. The atrium, placed centrally, introduces natural light into areas that in classic ground-floor layouts remain plunged into darkness. As a result, both the living area and the more intimate parts of the house function with natural lighting, which significantly affects the perception of the space and its rhythm throughout the day.
This solution shows how aptly light can be used in architecture - not as an accidental addition, but as a structural tool, capable of organizing the functional layout, emphasizing proportions and building the atmosphere of interiors without the need for elaborate formal means.
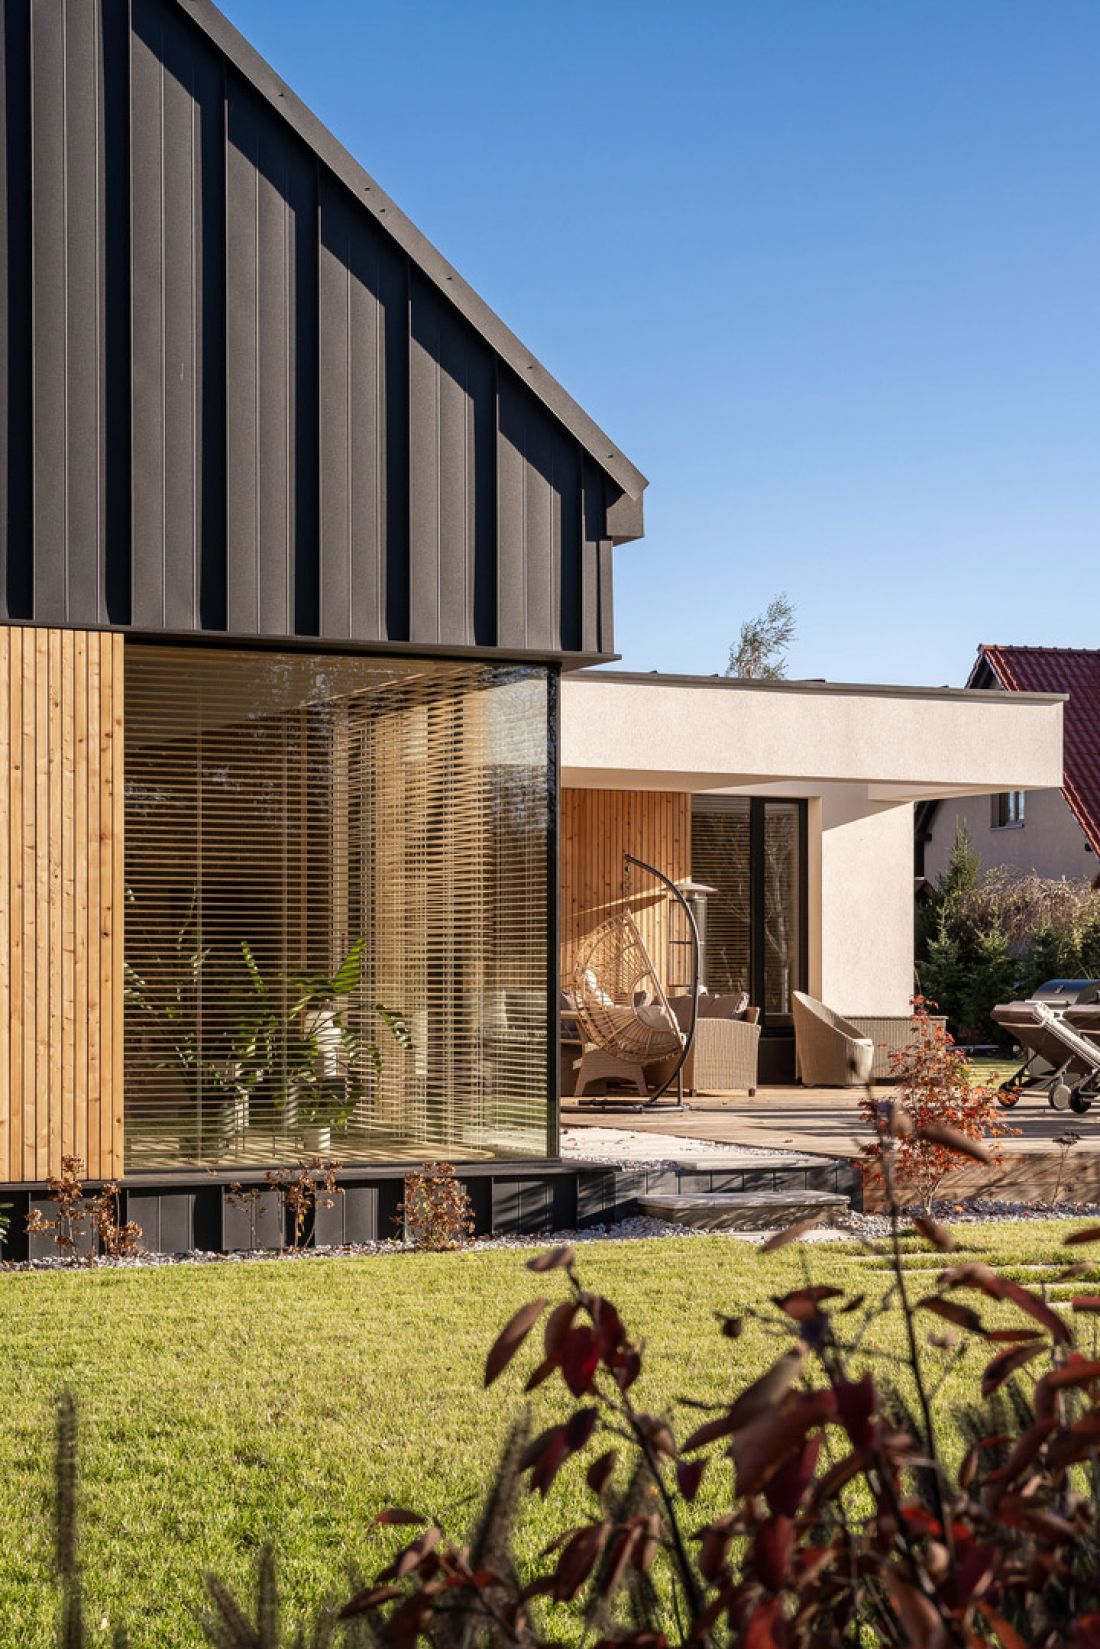
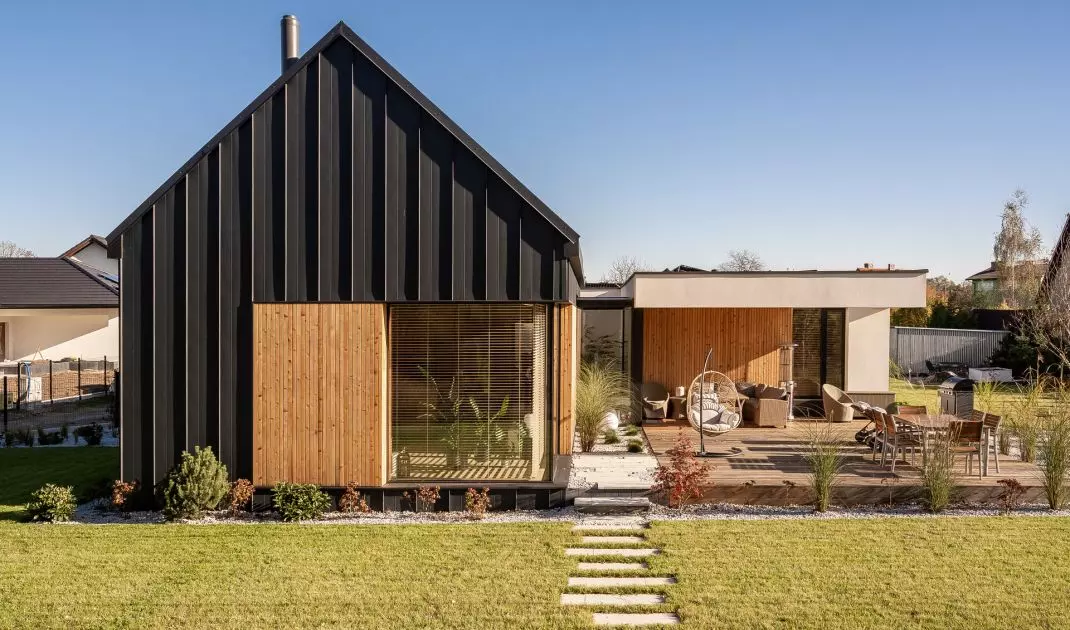
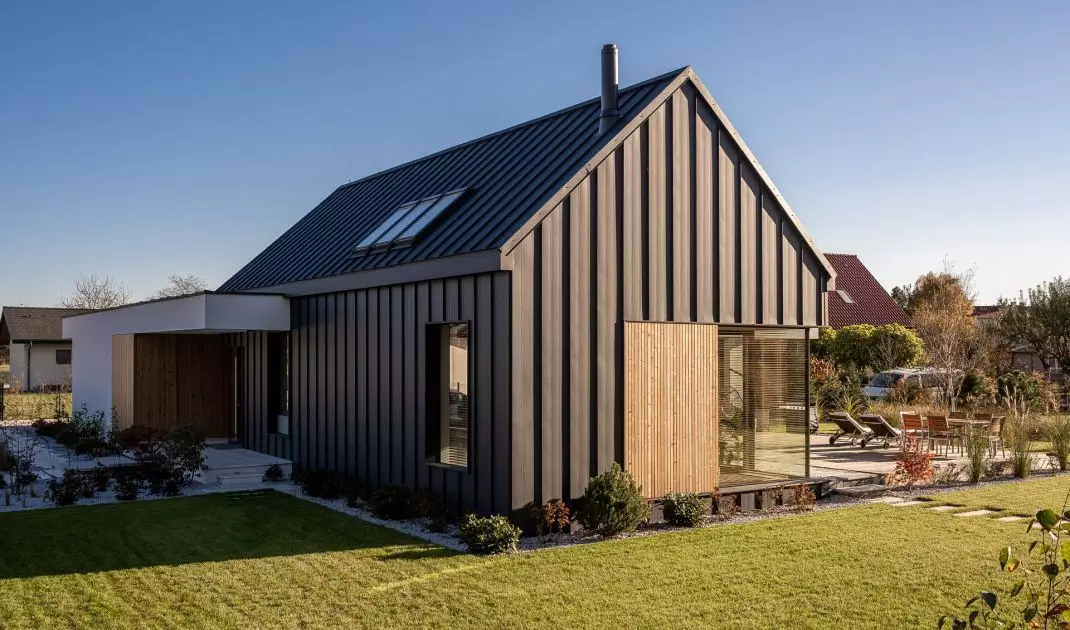
Atrium House in Oswiecim designed by MOKKA studio - the gabled roof, passing smoothly from the slope to the facades, gives the block a monolithic character
© MOKKA
Architecture resulting from discipline
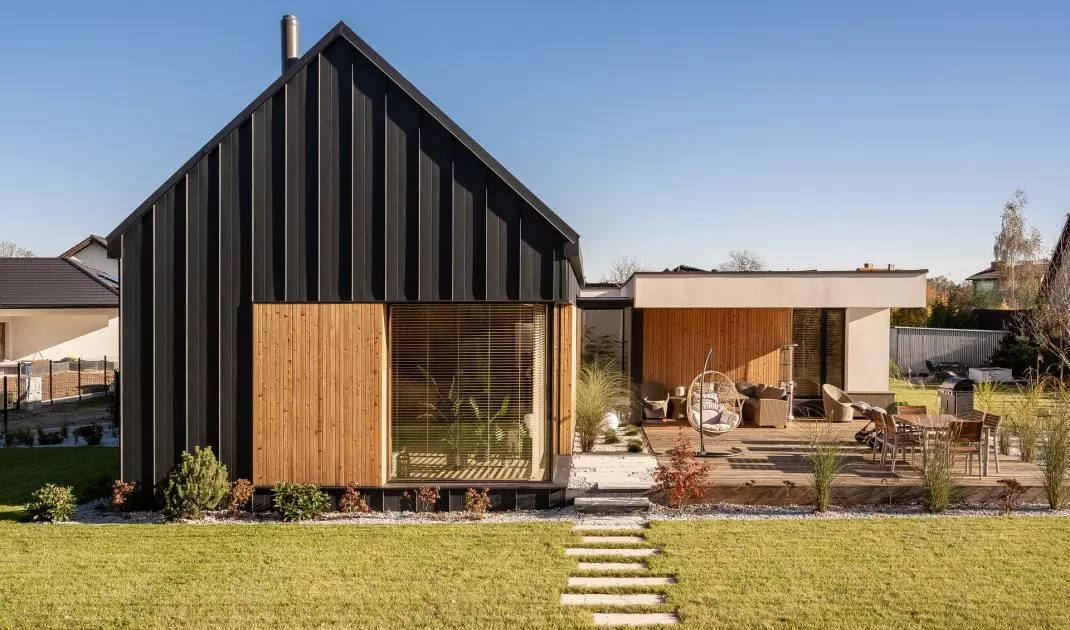
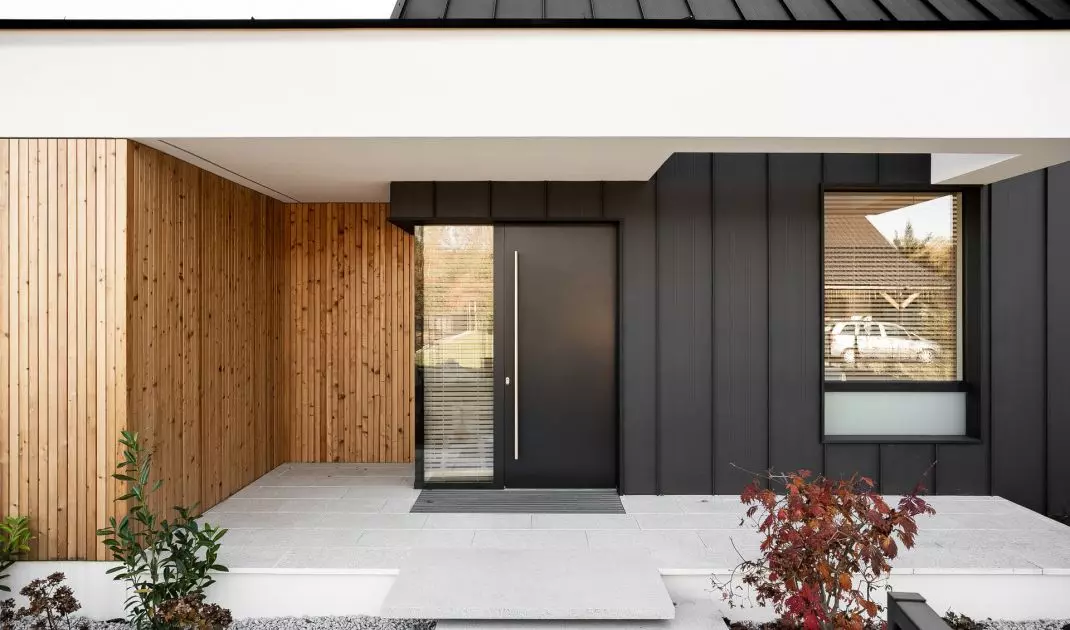
The single-story villa, with an area of about 220 square meters, presents itself as a balanced and consistent form. The gabled roof, flowing seamlessly from slope to elevation, gives the mass a monolithic character. The graphite composition of the verticals juxtaposed with horizontal white lines and wood accents creates an order based on logic and moderation. There are no accidental accents in the design - every glazing, every division of the facade and every detail fits into the overall composition. The dark, overhanging window frames not only create a setting for the view, but also organize the facade, giving it rhythm and dynamics. Views of the garden become frames of controlled composition, resembling balanced paintings in which every element has been precisely selected.
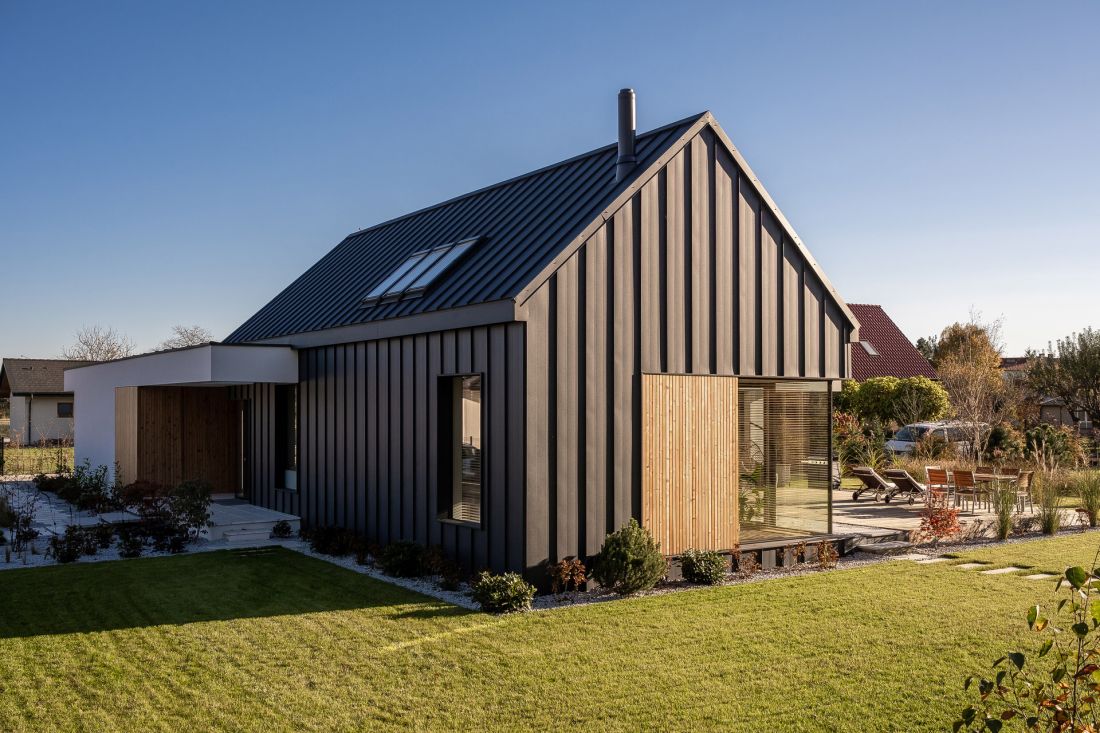
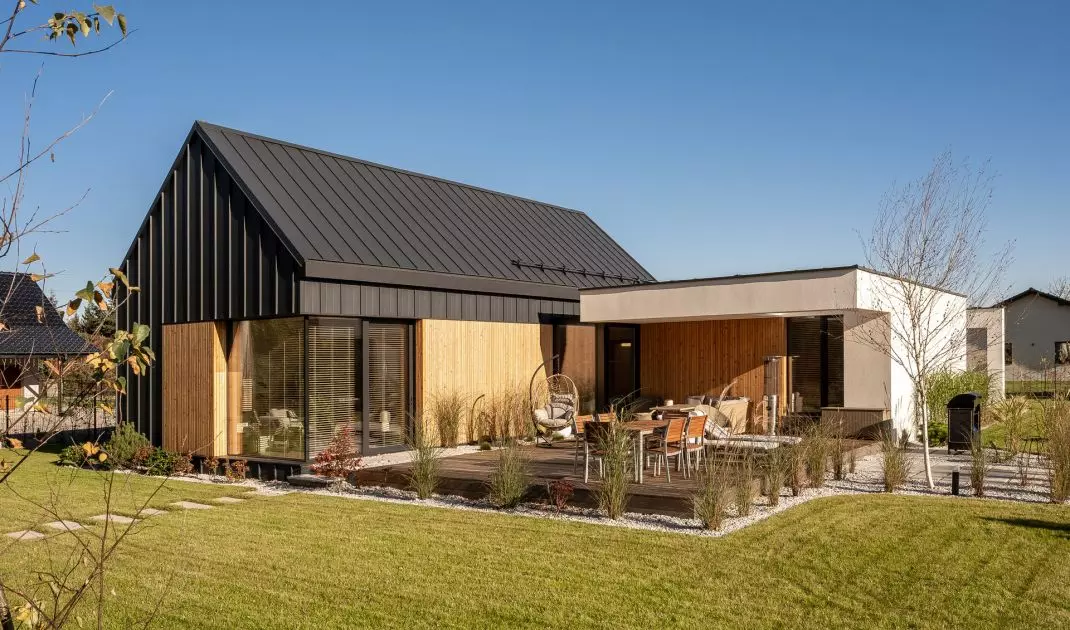
Atrium House in Oswiecim-designed by the MOKKA studio-is a one-story villa of about 220 square meters.
© MOKKA
Atrium as a center of life and design direction
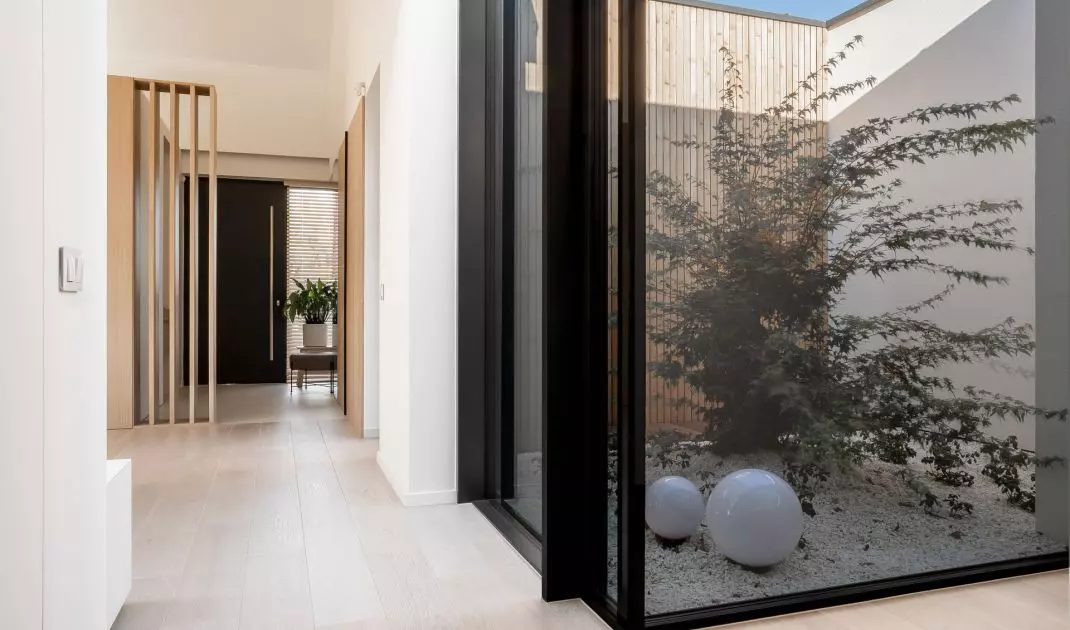
The central atrium is the most characteristic element of the project. It serves as the center of gravity around which both the functional layout and the sensory experience of the residents revolve. It brings light into the very center of the house, allowing seamless communication between its parts and creating natural transitions between zones. This gives the project a spatial depth that is unusual for single-story layouts. The atrium acts as a filter between the two building blocks. This solution allows to create interiors devoid of dark, unfriendly spaces. In practice, this means that both the living area and the private part of the house benefit from natural light, which affects the comfort of use and maintains the coherence of the entire composition.
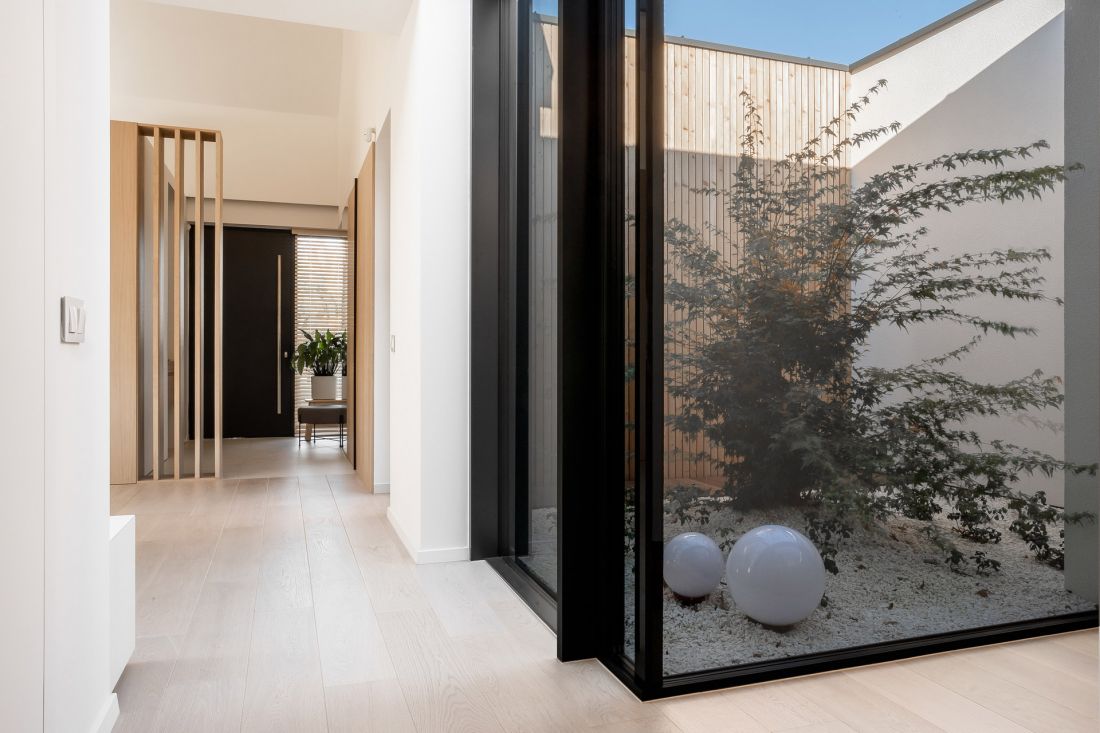
Atrium House in Oswiecim designed by MOKKA studio - the central atrium is the most characteristic element of the project
© MOKKA
Terrace - an extension of the interior
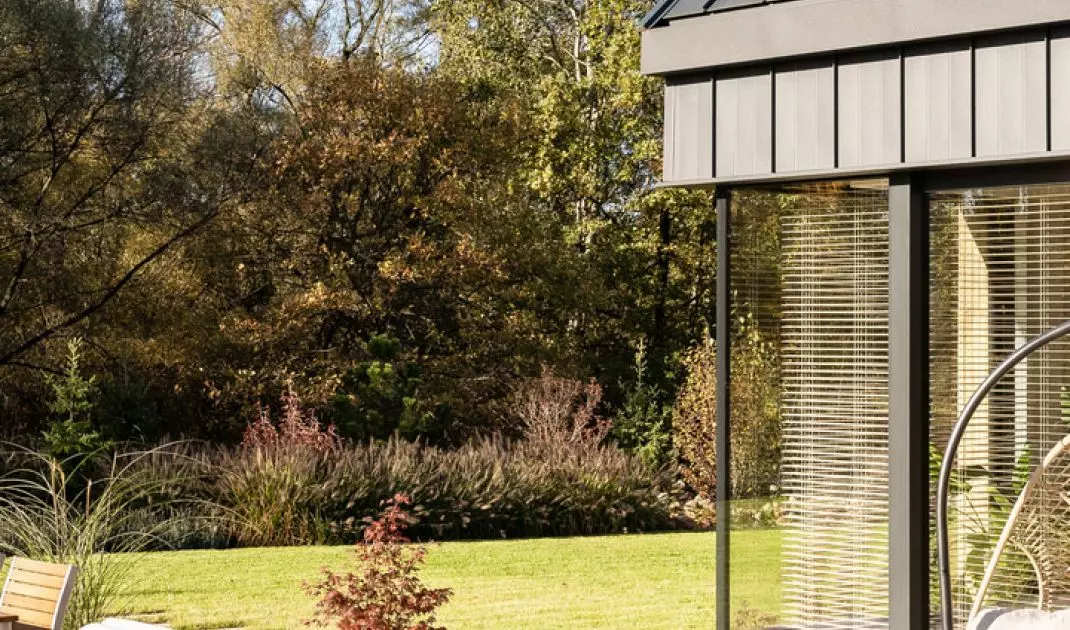
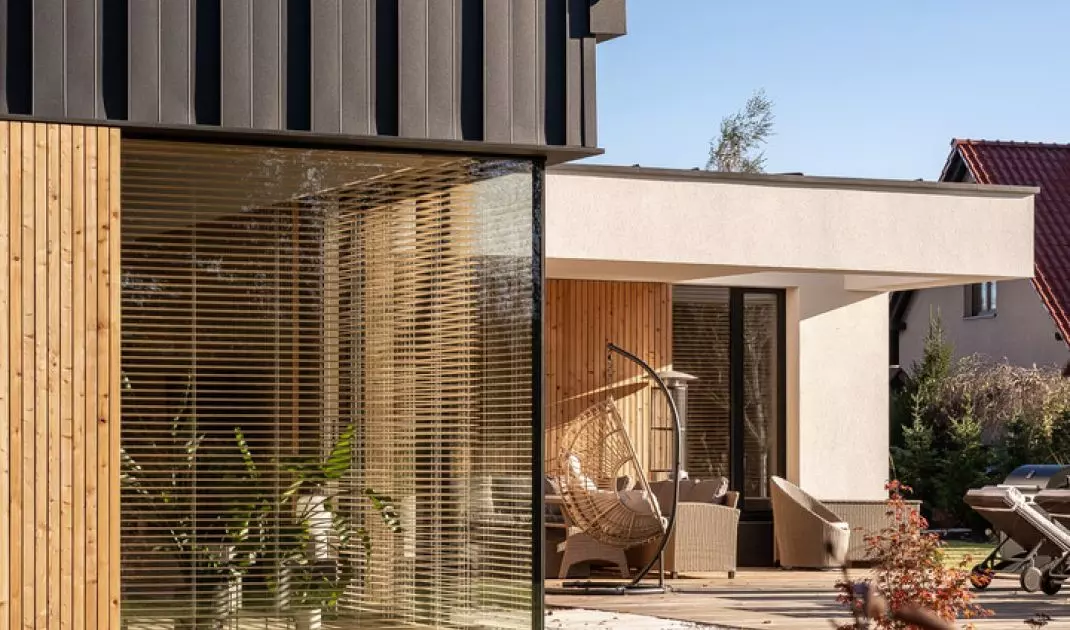
On the garden side, the terrace was designed as a continuation of the living area. The division into a covered and an open zone allows to flexibly adapt the space to weather conditions and time of day. The glazing separating the terrace from the living room creates an almost transparent barrier, which allows the functions to permeate freely and makes the boundary between inside and outside reduced to a symbolic step.
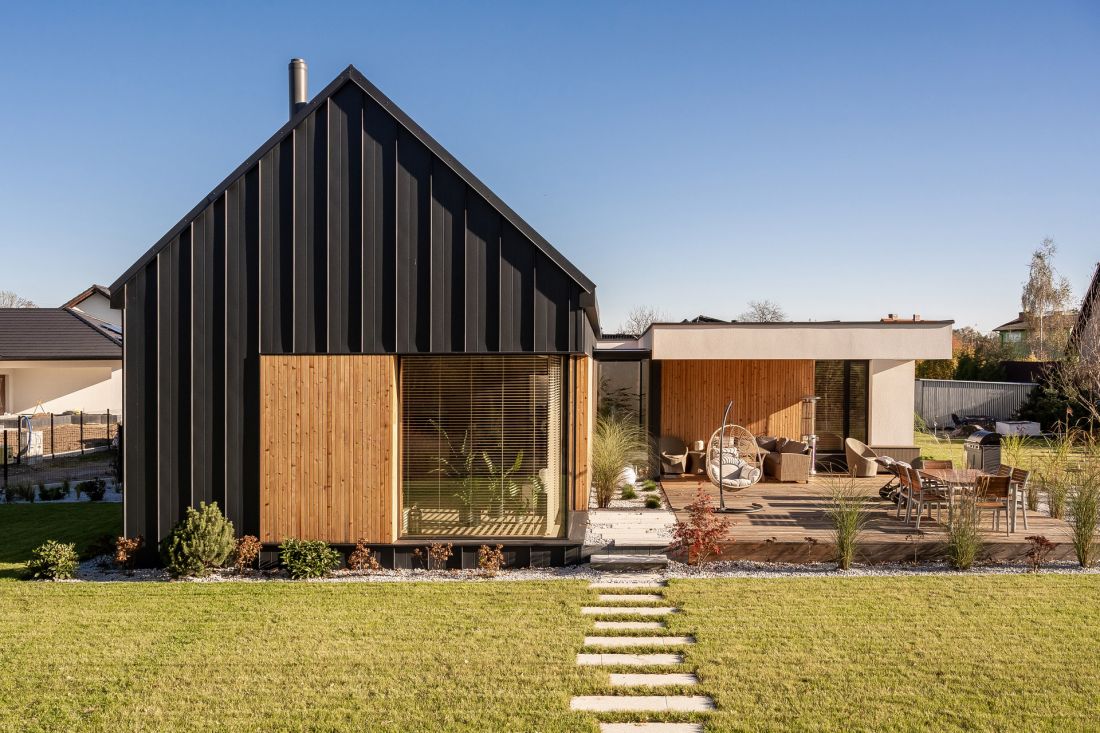
Atrium House in Oswiecim designed by MOKKA studio.
© MOKKA
Materials, technology and the pragmatic side of the project
The impression of lightness and openness of the villa is due not only to the use of light, but also to technological solutions. Large glazings improve the heat balance, while thoughtful parameters of the partitions and modern installations support the energy efficiency of the building. All elements have been subordinated to everyday comfort - without unnecessary complications, in a logical and sustainable manner.
Atrium House in Oswiecim designed by MOKKA studio. © MOKKA 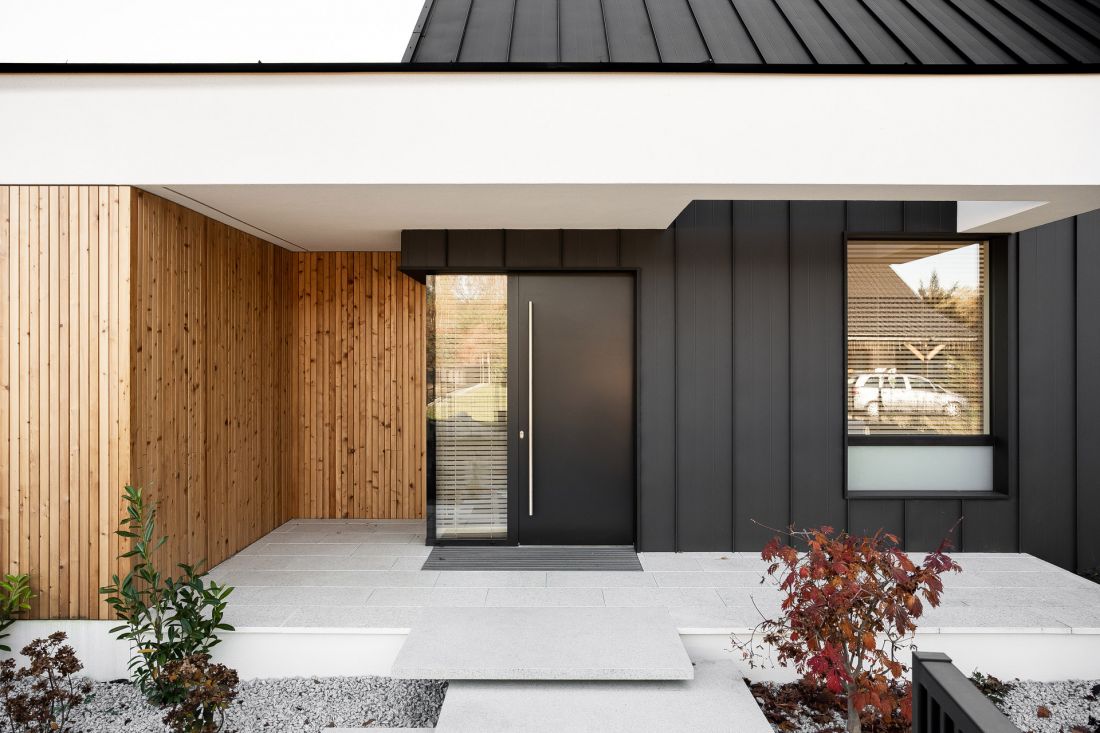
The biggest challenge, as the architect notes, was to reconcile the minimalist form with the investor's expectations and the specifics of the plot. The key turned out to be precision - both in the shaping of the mass, and in the handling of materials and proportions. The MOKAA studio consistently avoids elaborate decorativeness, focusing on transparency of decisions and conscious use of glass as a design tool. At Atrium House, it is the glass that co-creates the character of the space - it binds the interior with the exterior and organizes the rhythm of light throughout the day.


















