



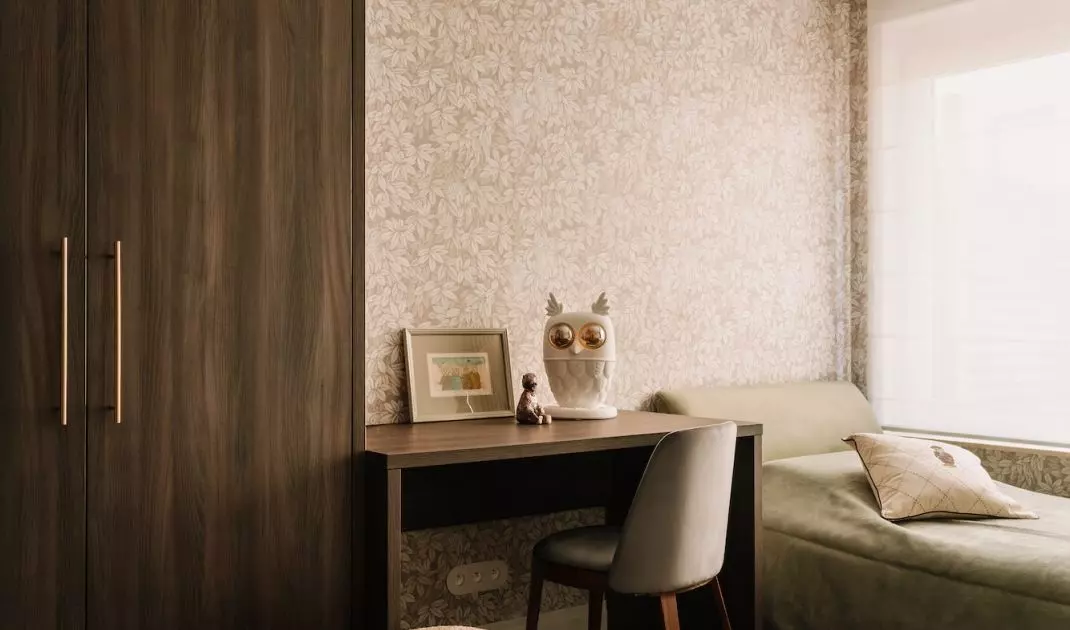
In interior design, the need to build spaces that are not just showy scenery, but a thoughtful story of everyday life, isbecoming increasingly clear. The apartment designed by Anna Budzowska of the BUDUAR studio is an example of this in the fullest sense. It is an interior created without haste and without excess gestures, based on consistent material, functional and compositional decisions. The design focuses on the quality of the experience rather than a one-time effect. As a result, the space remains relevant regardless of changing trends.
A feminine apartment with character from the Buduar studio
© BUDUAR
Place and context: first floor with garden as a starting point
The 67-square-meter apartment is located on the first floor of a multi-family building, in a green and tranquil part of southern Wroclaw. Direct access to a private garden was from the beginning one of the property's key assets and also a significant design challenge. The greenery was not treated as a background, but as an integral part of the daily functioning of the apartment. It set the direction for thinking about light, views and the relationship of the interior to the surroundings. The structural layout of the apartment, however, imposed specific limitations. The centrally located bathroom, enclosed between chimneys and a load-bearing wall, practically ruled out radical architectural changes. So the designer decided on a strategy of subtle adjustments: improving the proportions, the legibility of the layout and opening the space to the garden as much as possible.
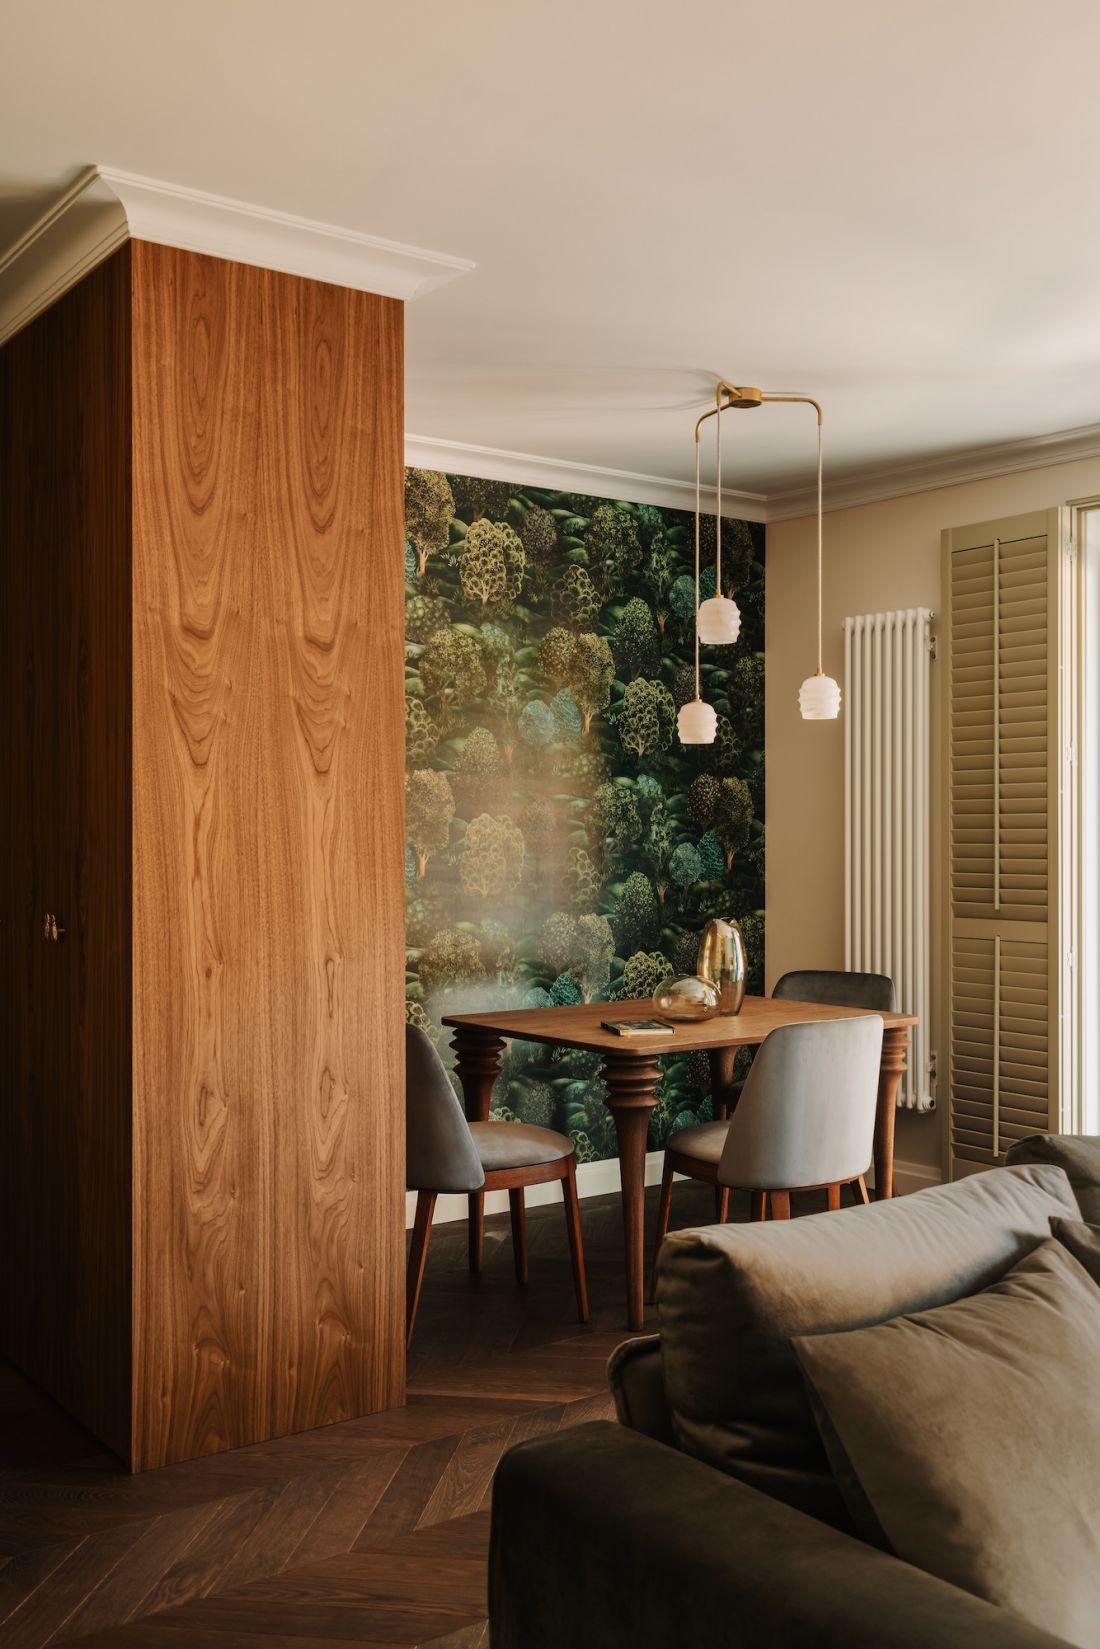
The 67-square-meter apartment is located on the first floor of a multifamily building, in a green and tranquil part of southern Wroclaw.
© BUDUAR
Entrance area: perspective instead of a corridor
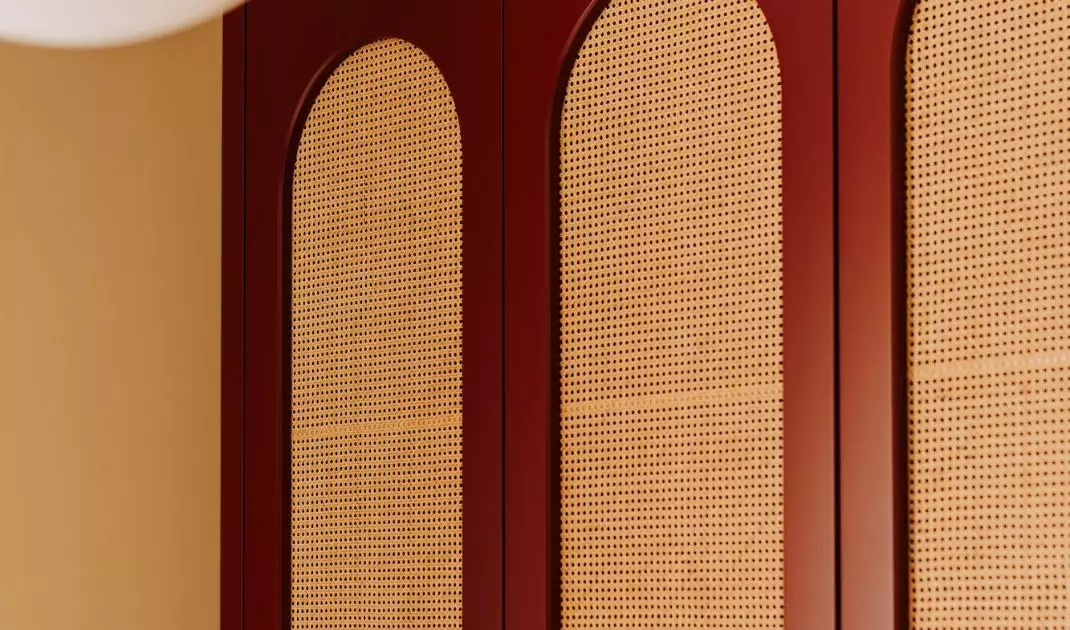
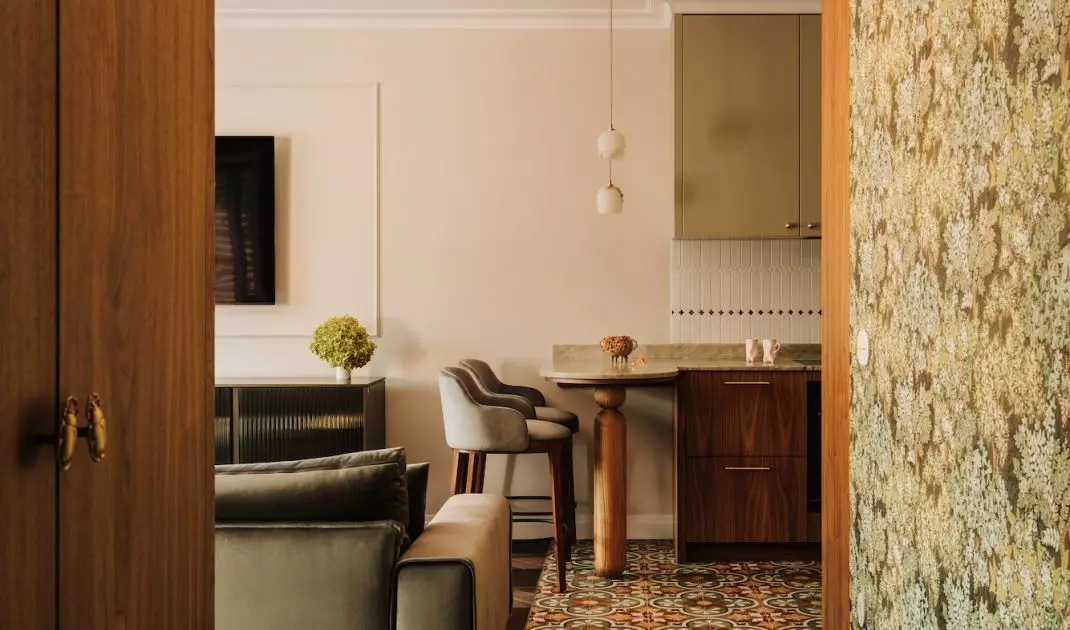
One of the most important design procedures was the reformulation of the entrance zone. Removing a section of the drywall made it possible to lead the view axis deep into the apartment - all the way to the terrace window. Thanks to this, the lobby ceased to be a closed corridor, and became a harbinger of further space. In place of the demolished wall, a built-in closet was designed, which has both a practical and compositional function. This solution organizes the space without the impression of heaviness and allows to maintain a clear functional division from the threshold.
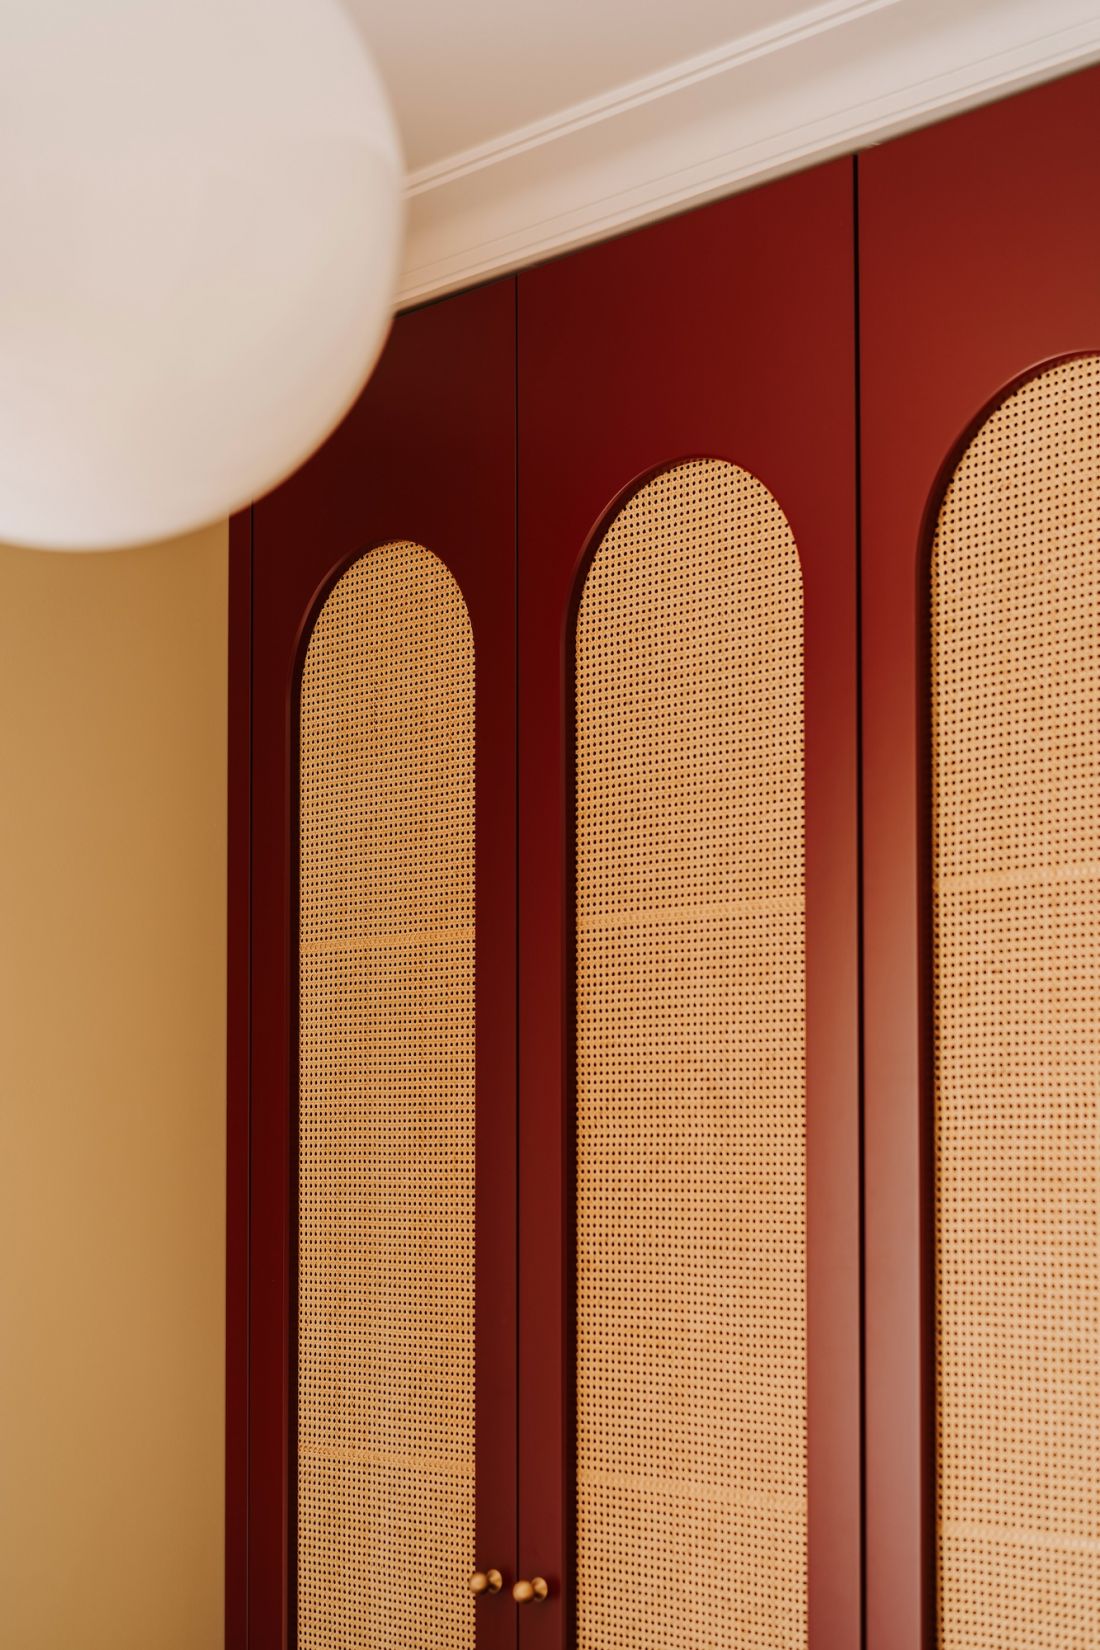
Women's apartment with character from Buduar studio - close-up on the detail
© BUDUAR
Functional layout: clarity and consistency
The apartment has retained a clear, logical layout: two separate bedrooms, a centrally located bathroom and a spacious living room with a kitchenette. Storage areas play an important role - almost all built-ins have been designed to size, avoiding haphazard furniture and maintaining stylistic consistency. The design does not seek to maximize space at any cost. Instead, it focuses on convenience of use and smooth transition between zones, which is crucial in an apartment with relatively small space.
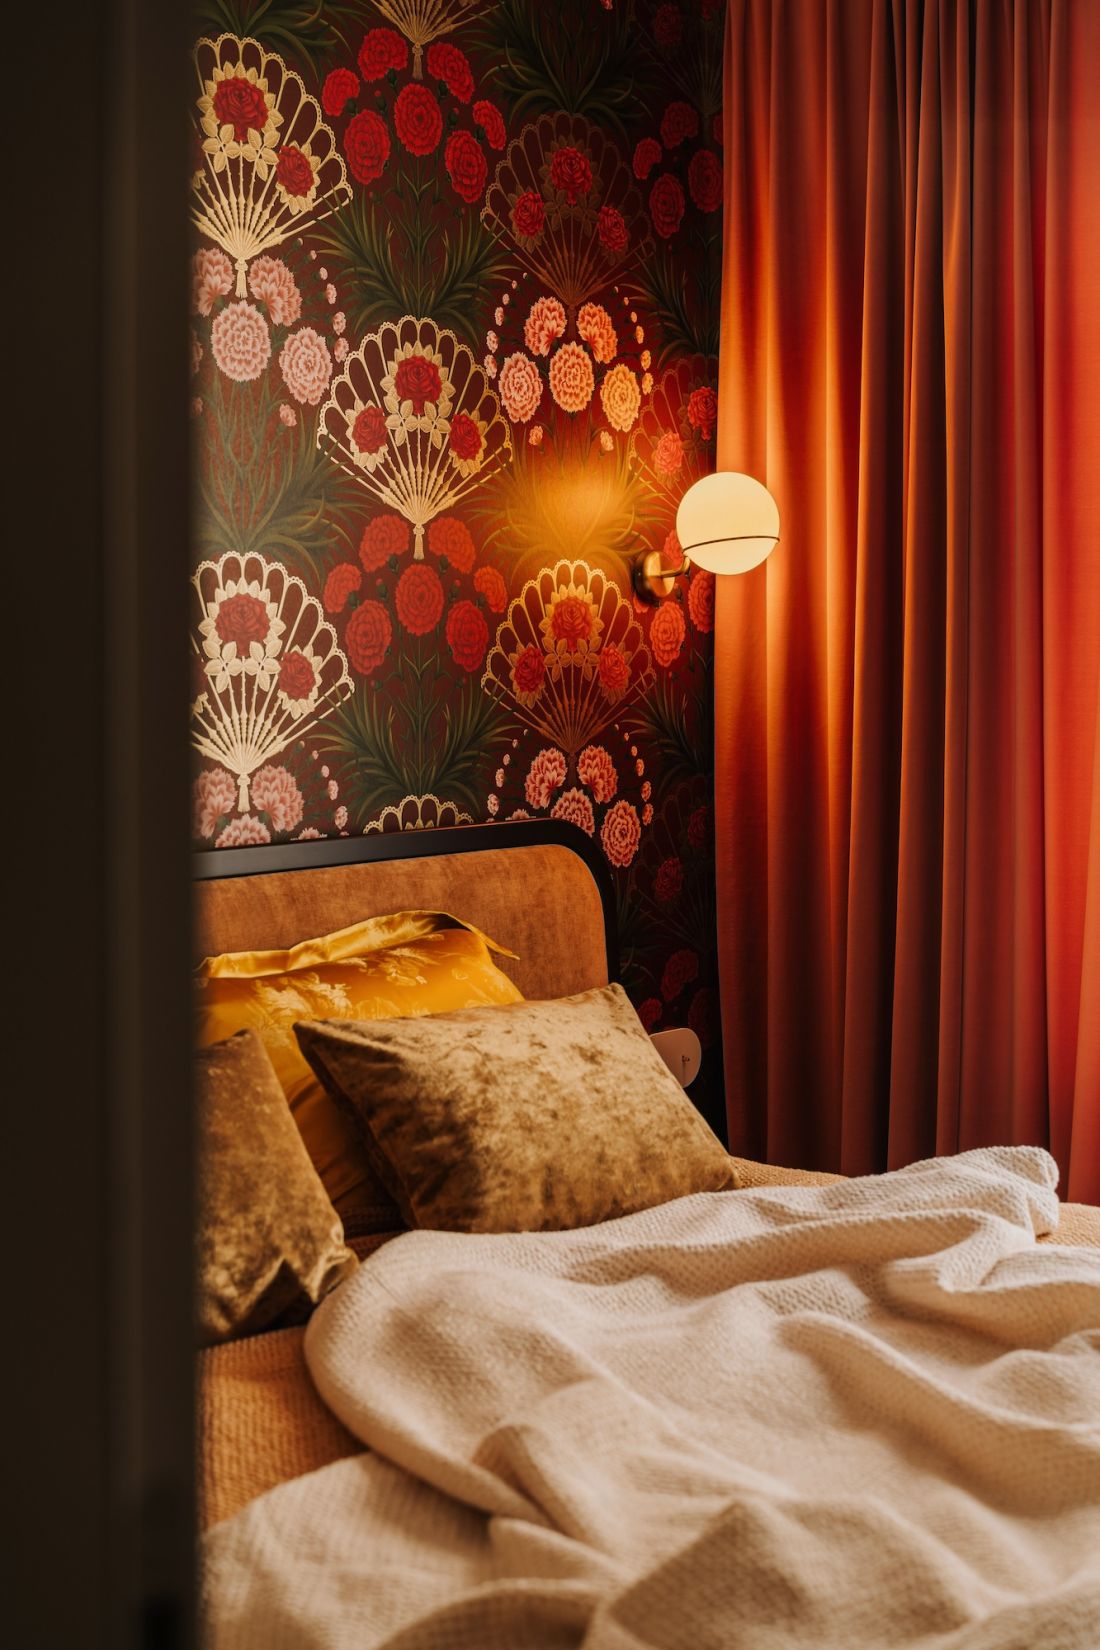
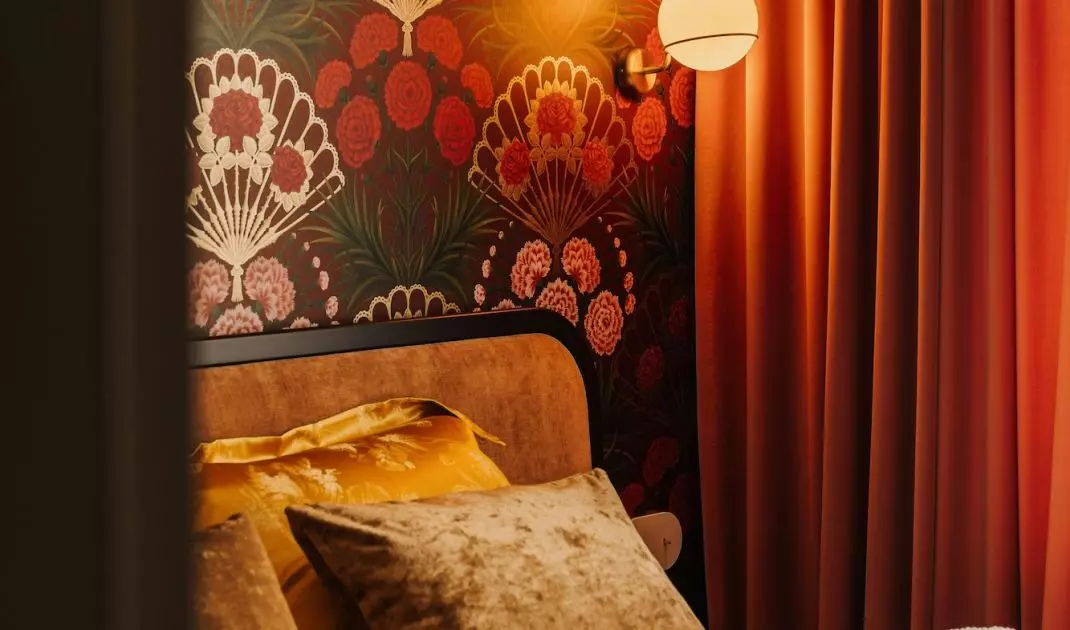
Women's apartment with character from the Buduar studio - the owner's bedroom
© BUDUAR
Kitchen as a space for daily rituals
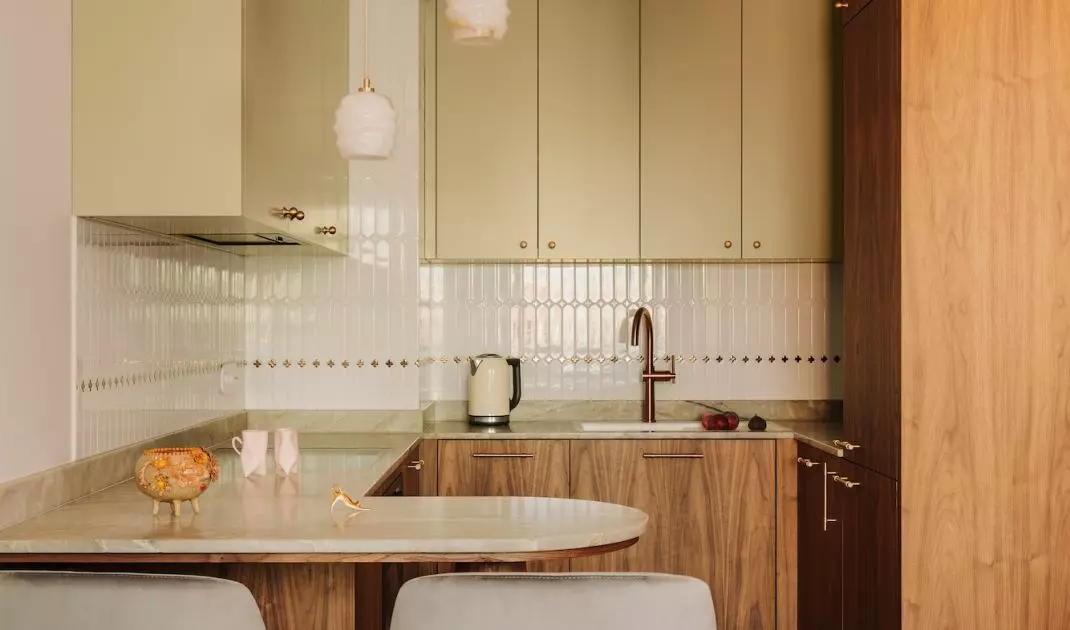
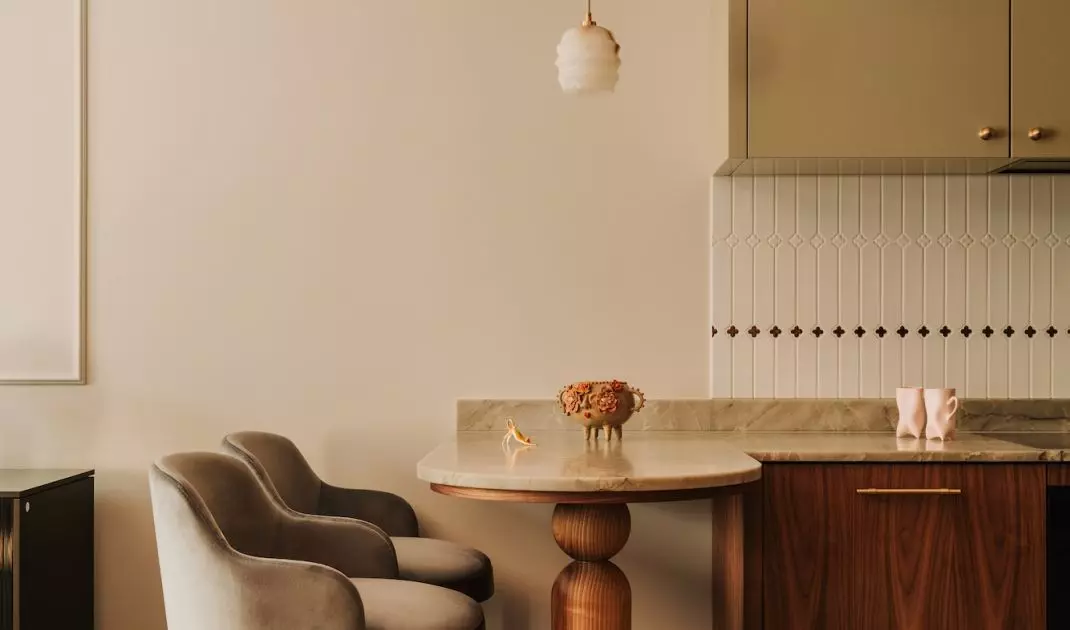
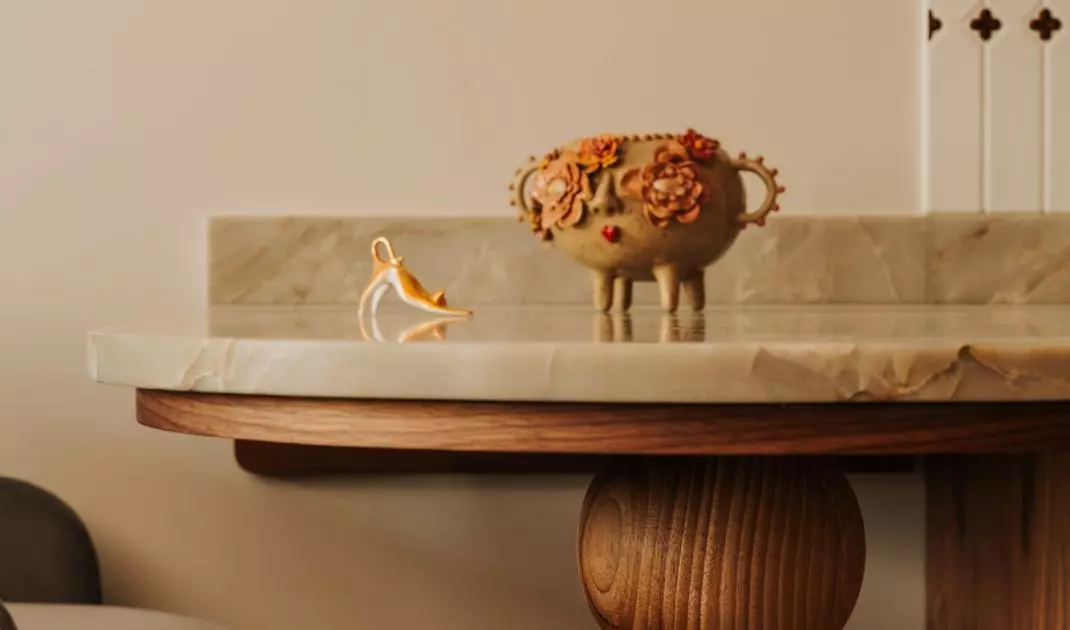
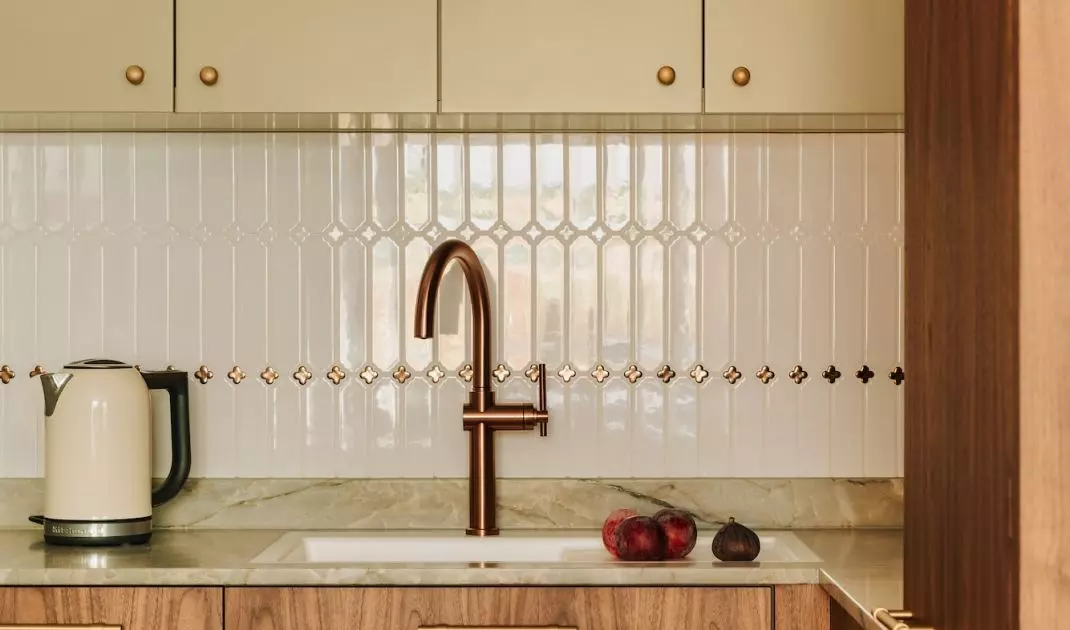
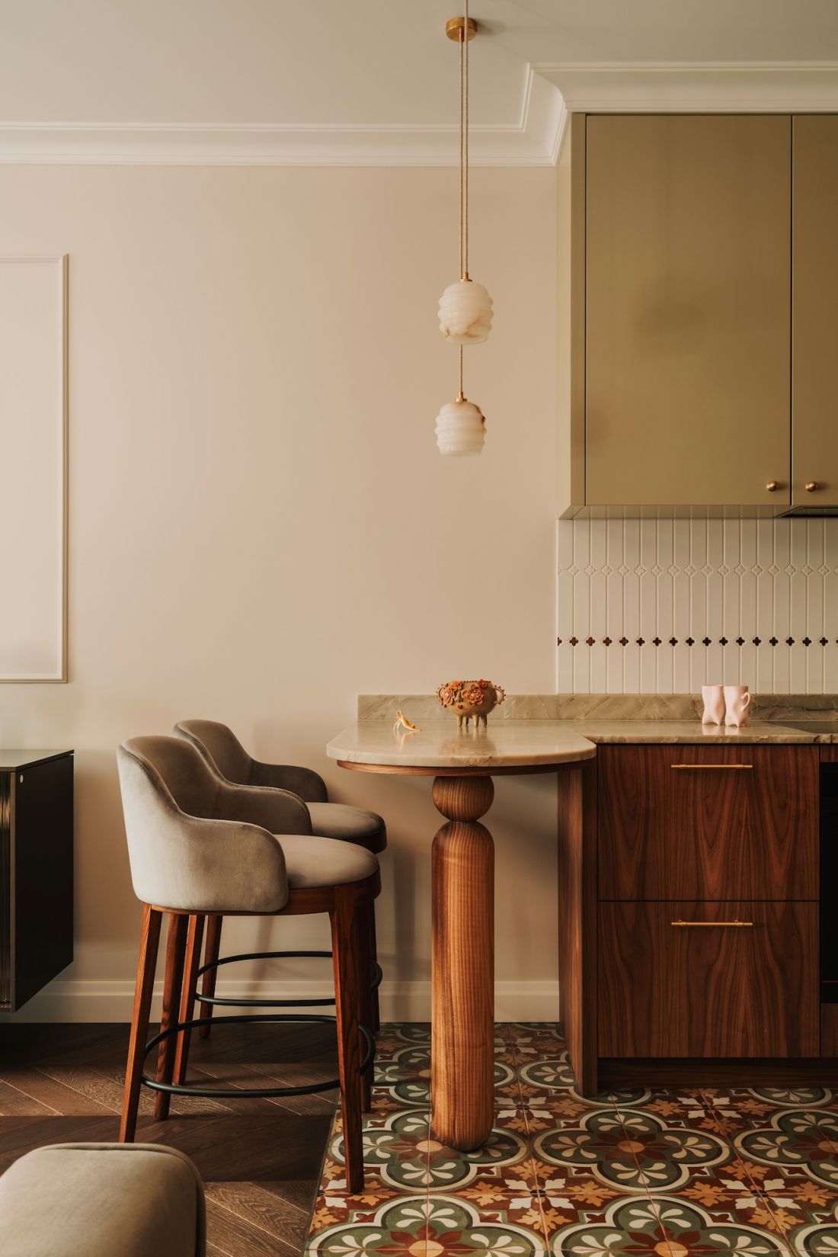
The kitchen was designed as a multifunctional center of the apartment. It is a place where cooking, work and rest intermingle without clear boundaries. The cabinets made by Biurokoncept precisely meet both the functional needs and the aesthetics of the entire interior. Material-wise, the kitchen is based on calm, refined surfaces that do not compete with everyday life. A distinctive detail remains the decorative Raw Decor mosaic above the worktop, acting as an accent to organize the wall composition. The kitchen peninsula and dining table also function as workspaces. Their location in relation to the garden makes greenery and natural light a regular part of daily activities.
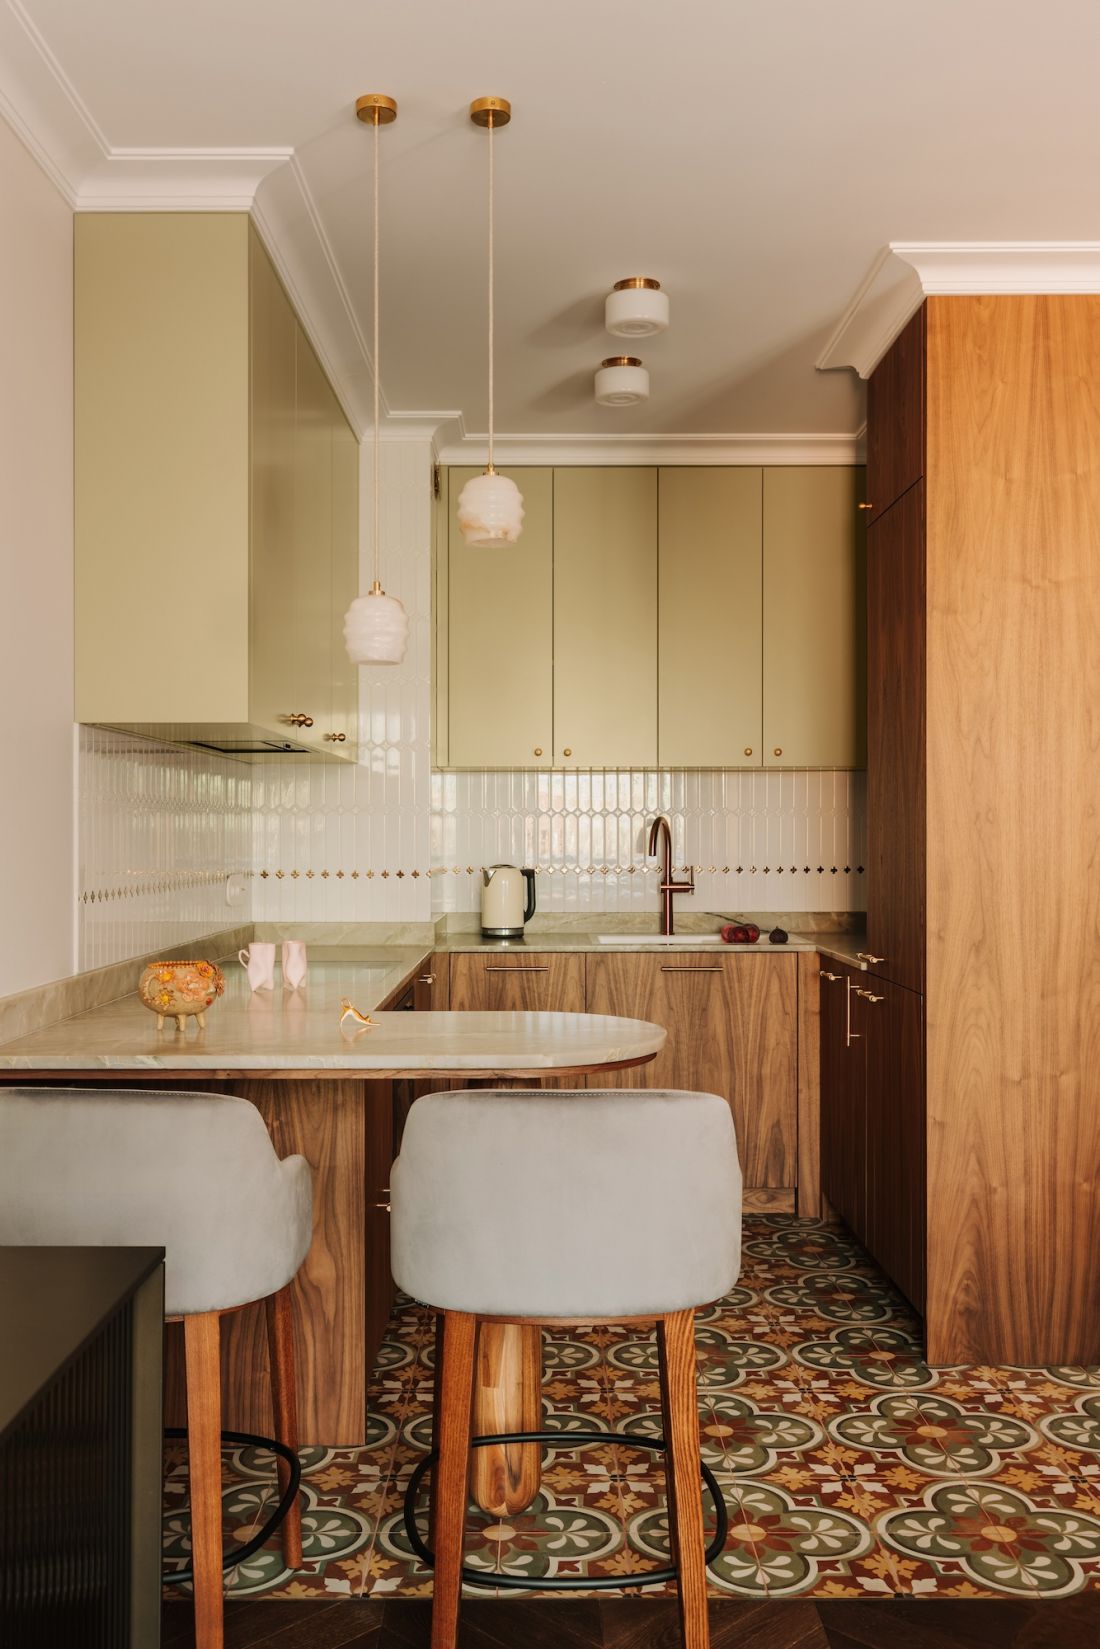
Women's apartment with character from the Buduar studio - view of the kitchen
© BUDUAR
Living area: a dialogue of classics and modernity
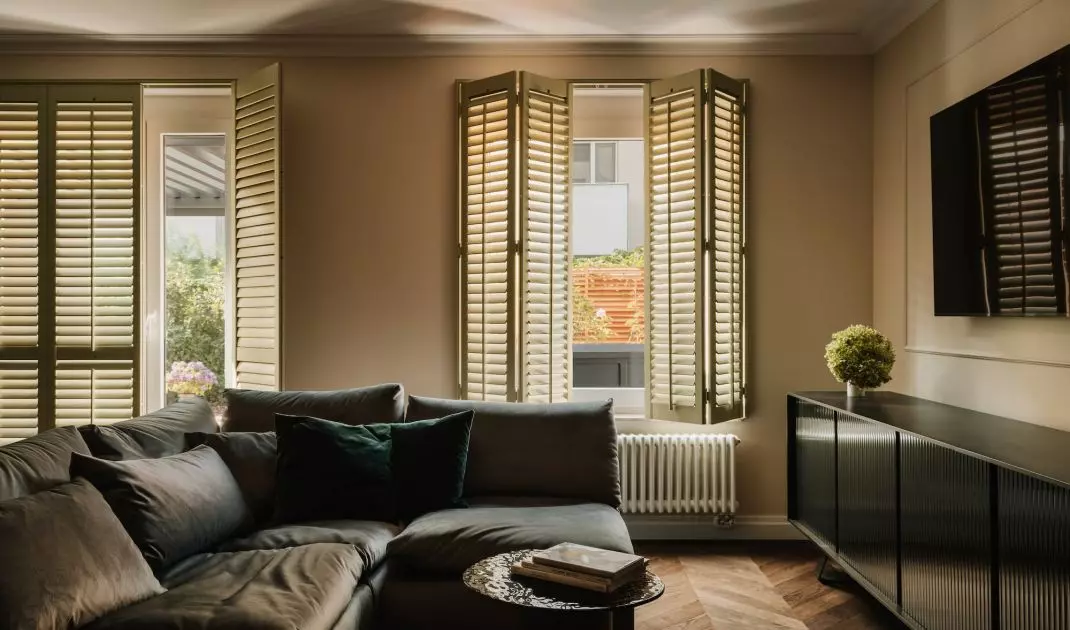
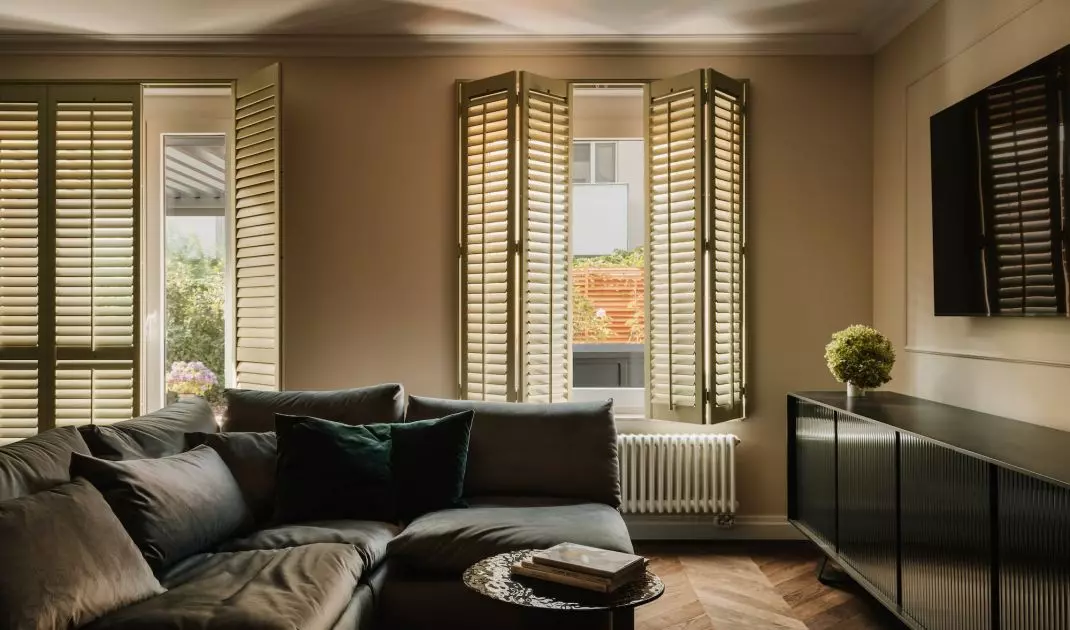
The character of the living room is built on the juxtaposition of a classic base with modern touches. Oak flooring laid in French fir, veneered surfaces in shades of walnut and stone countertops create a stable, timeless background. Against this backdrop appear chairs and hockers by Italian brand Calligaris from the Adel collection. Their contemporary form introduces a clear but unobtrusive counterpoint that adds dynamics to the interior without compromising its coherence.
Color, wallpaper and detail: building a narrative
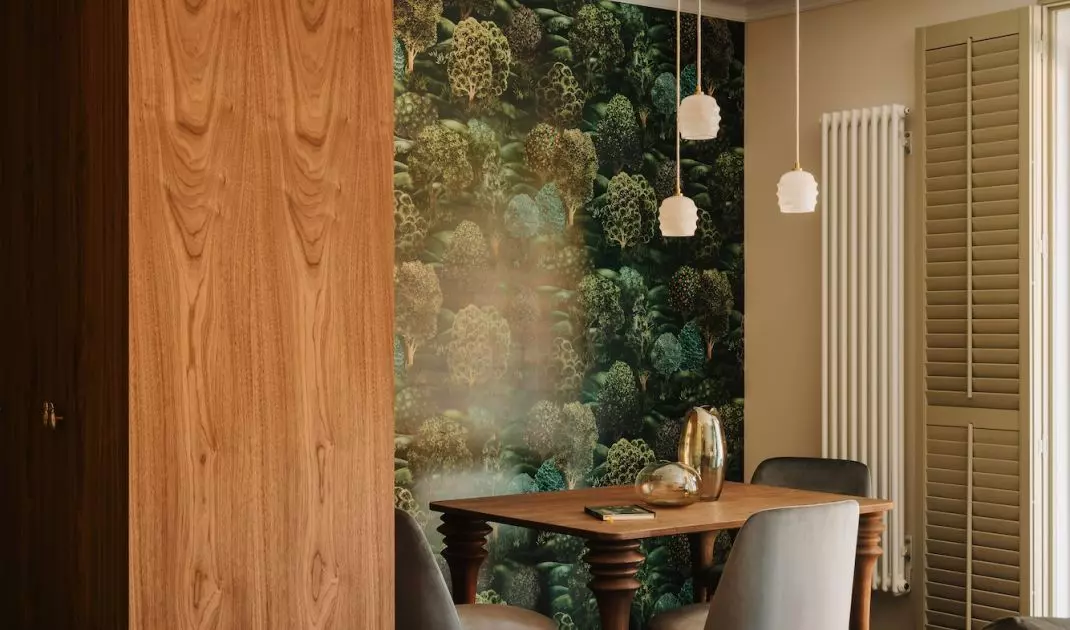
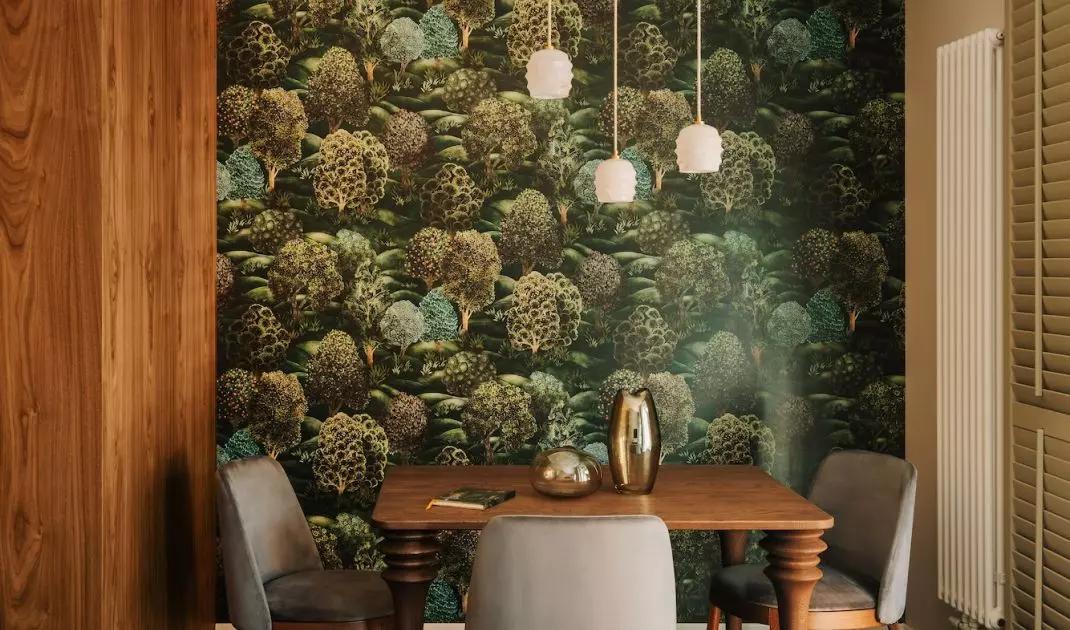
The apartment's color palette is based on deep greens and olives, consistently carried through all rooms. The walls are enriched with wallpapers with floral and fairy tale motifs, as well as stucco by Arcydom, which give the interior a distinct, slightly stylized character from the very entrance. Subtle animal motifs appear in the private rooms, including wallpaper with owls in the children's room. These are narrative details that introduce a personal dimension without literalism or decorative excess.
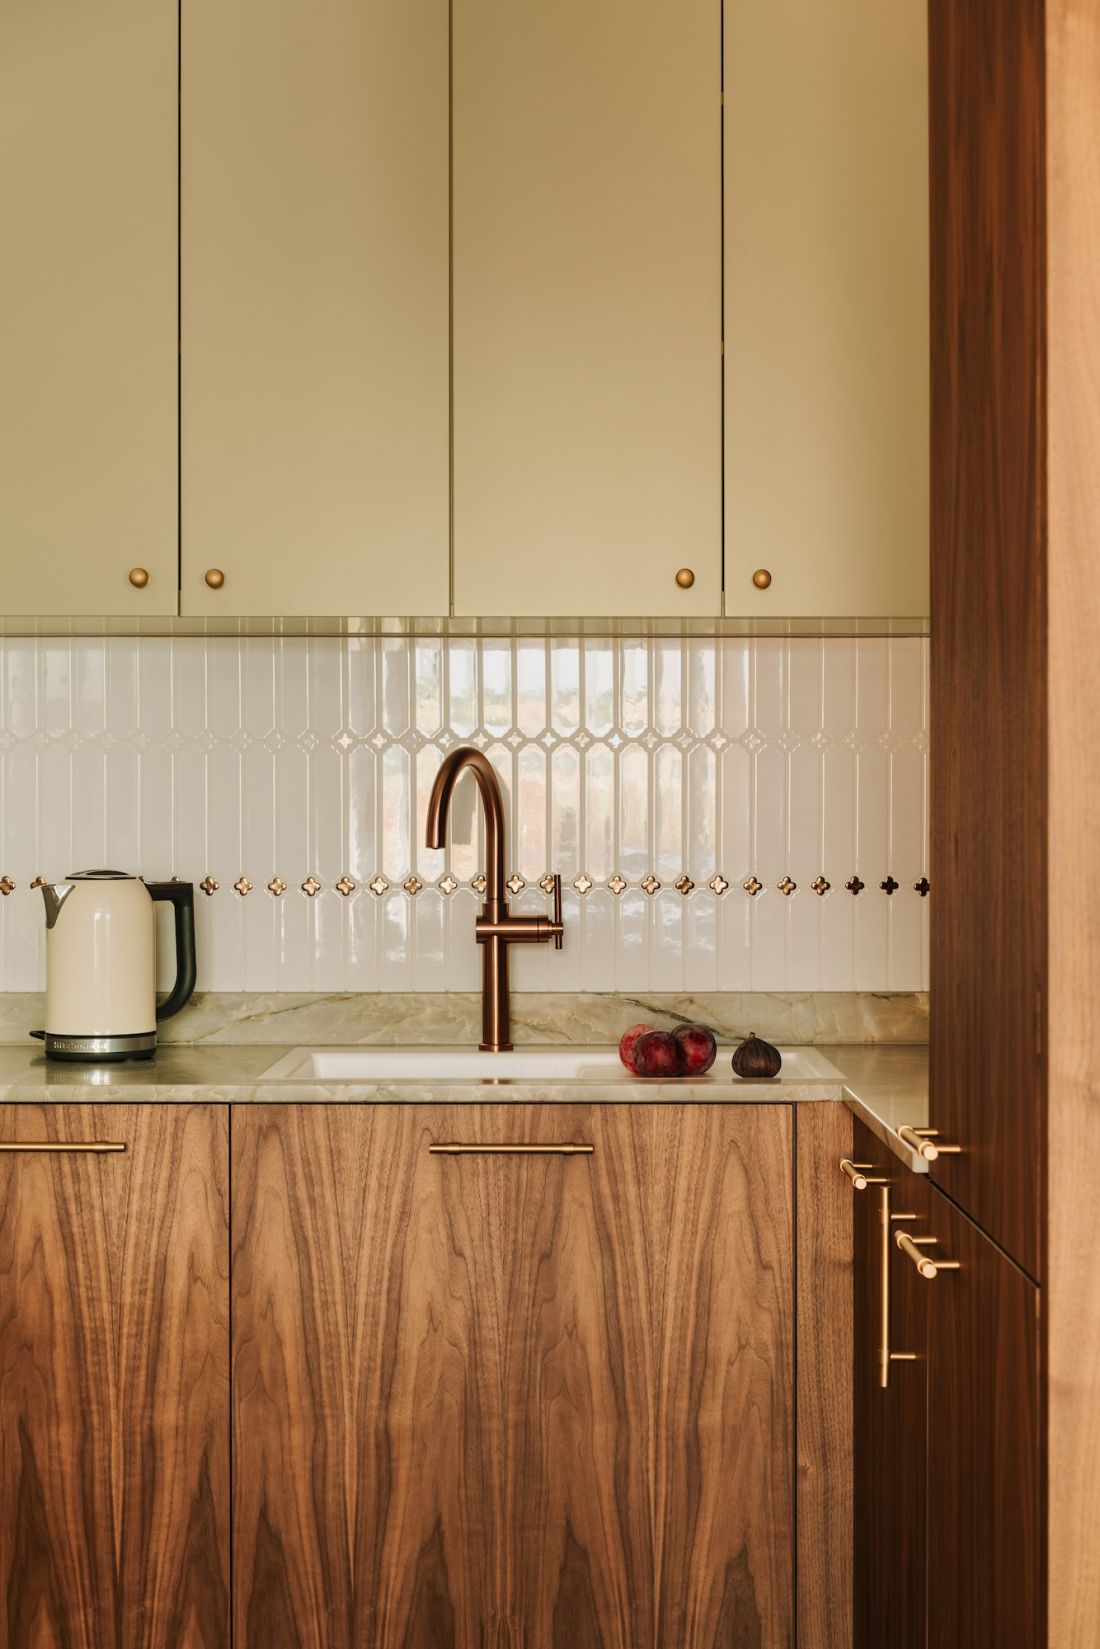
A women's apartment with character from the Buduar studio
© BUDUAR
Bathroom: brightness and precision detailing
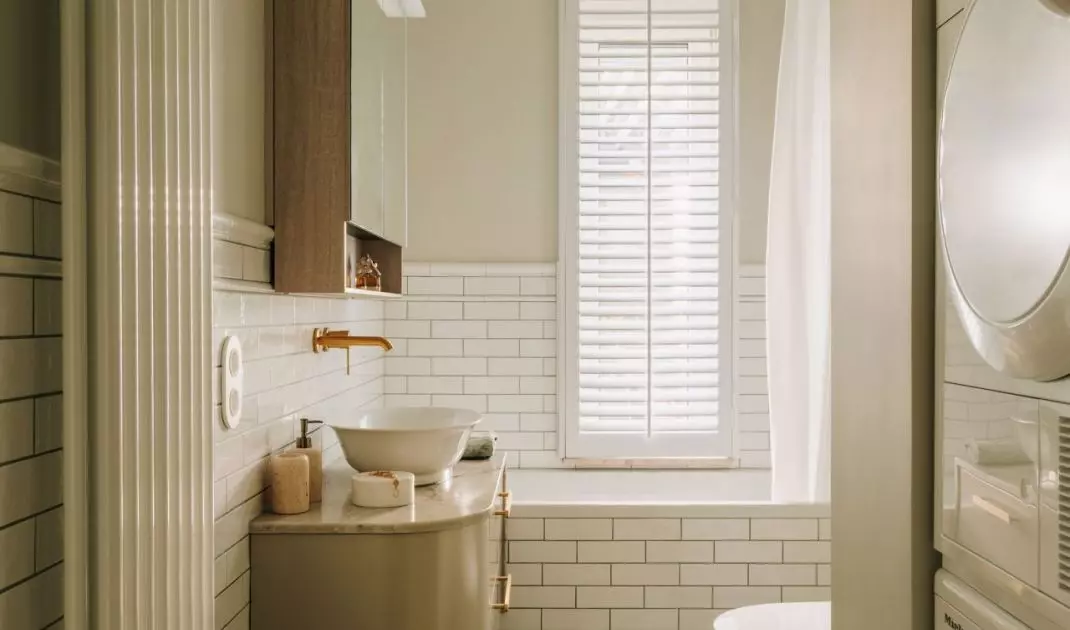
The bathroom was kept in lighter tones, which clearly distinguishes it from the rest of the apartment. Olive accents, stone countertops and fixtures and handles in a brushed gold finish create a cohesive, orderly whole. Thoughtful scale and material consistency keep the space functional and legible.
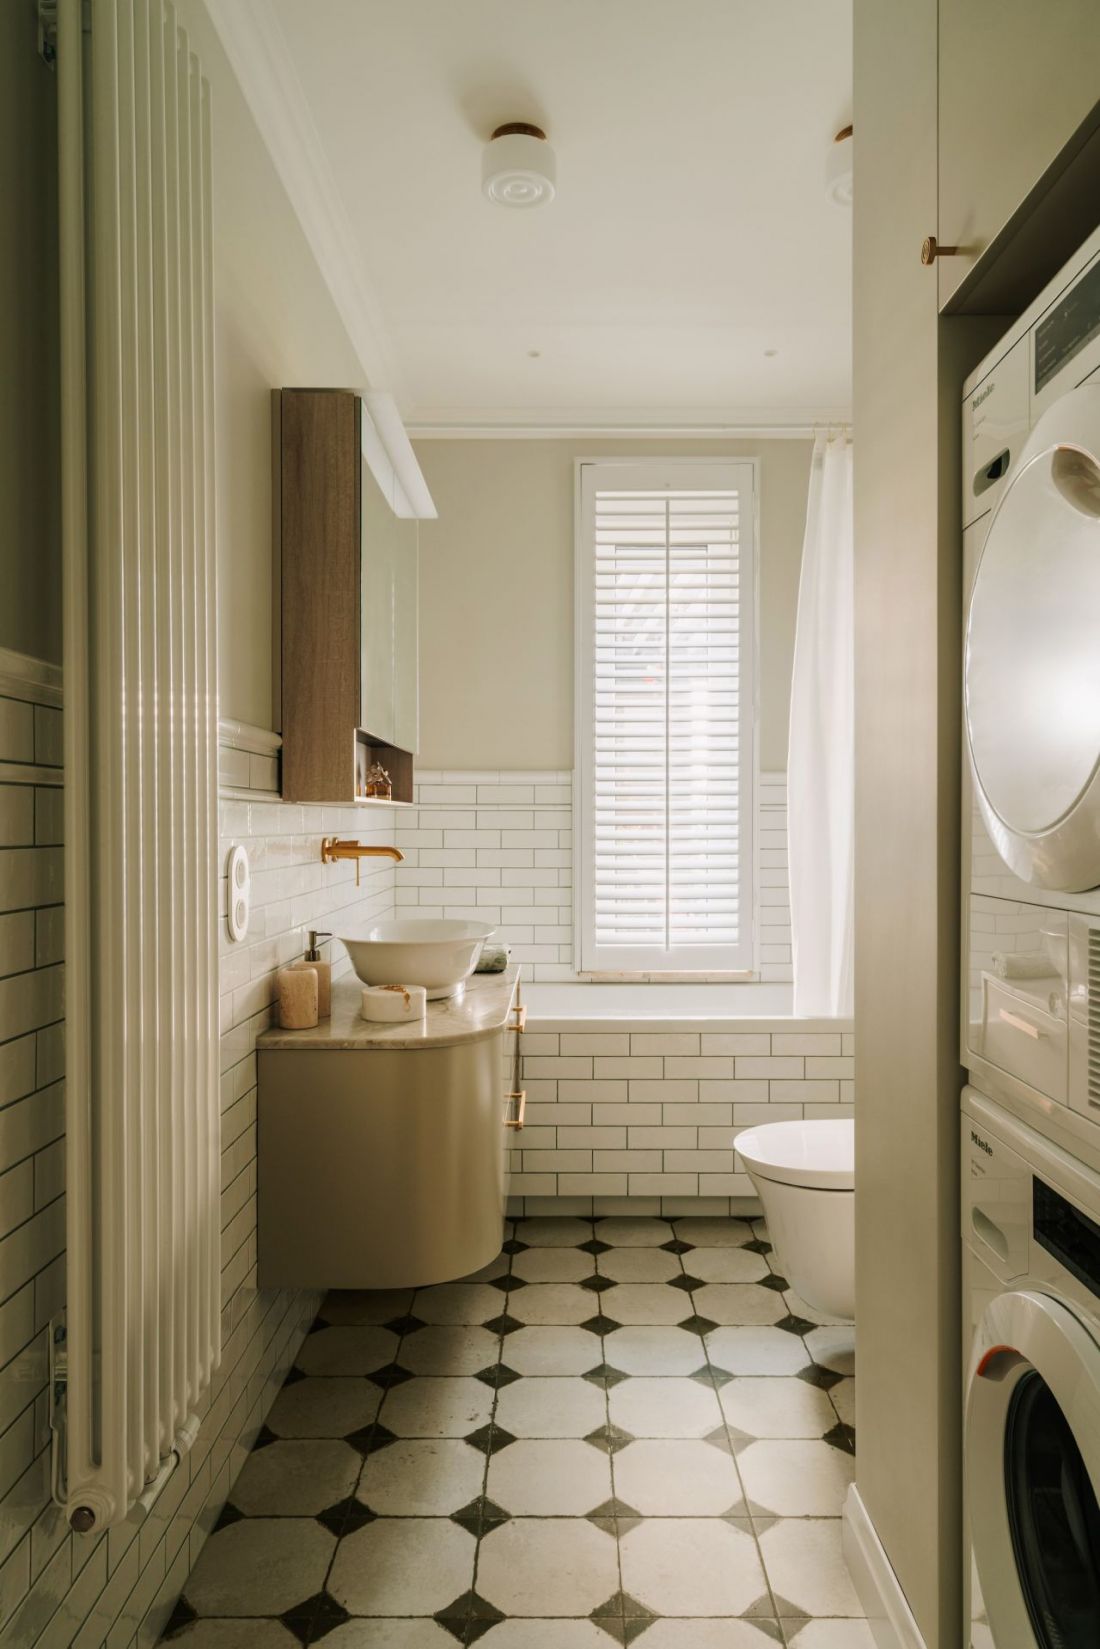
Women's apartment with character from the Buduar studio - view of the bathroom
© BUDUAR
Lighting and craftsmanship: light as a compositional element
Lighting plays an equal role to the interior architecture in the design. Above the table and peninsula hang the designer's onyx lamps, made by a Wroclaw-based company, emitting warm, diffused light. Handmade glass fixtures from a Lower Silesian glassworks were used in the lobby and bedroom. Metal details in a brushed brass finish tie the whole together and consistently appear in different parts of the apartment, emphasizing the importance of detail and quality workmanship.
A project of long duration
The design and implementation process took seven months and included the arrangement of the terrace and garden. Most of the furniture was created according to Anna Budzowska's original designs, which allowed to maintain full control over form and proportion. The apartment of the Buduar studio is an interior designed with long-term use in mind. Devoid of haphazard gestures, based on quality, function and consistency, it is an example of conscious design, where contemporary design meets timeless aesthetics, and everyday life gets a clear, well-designed frame.


















