



The OSOM. studio took on the challenge of remodeling a classic single-family home in Lodz. The project included a comprehensive modernization of the interiors, facade and structure, making the building a space that meets modern needs. Care was taken to ensure the comfort of the residents and the ecological nature of the house, introducing technologies to reduce energy consumption and carbon footprint. The result is a modern and stylish space.
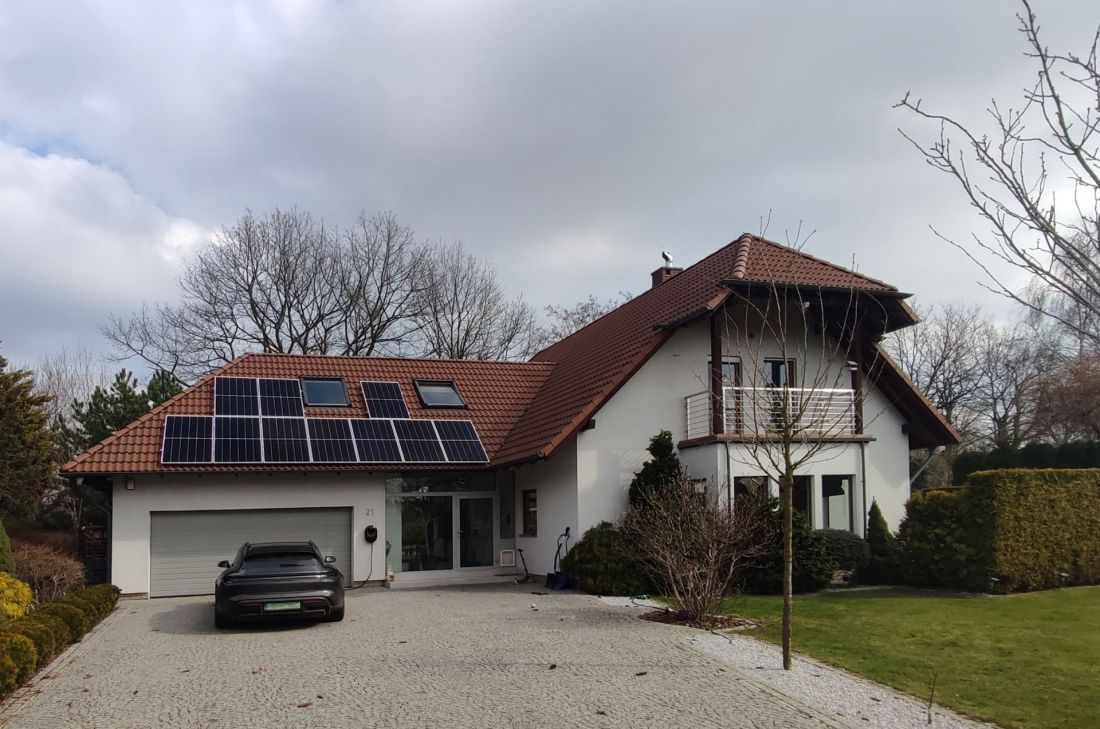
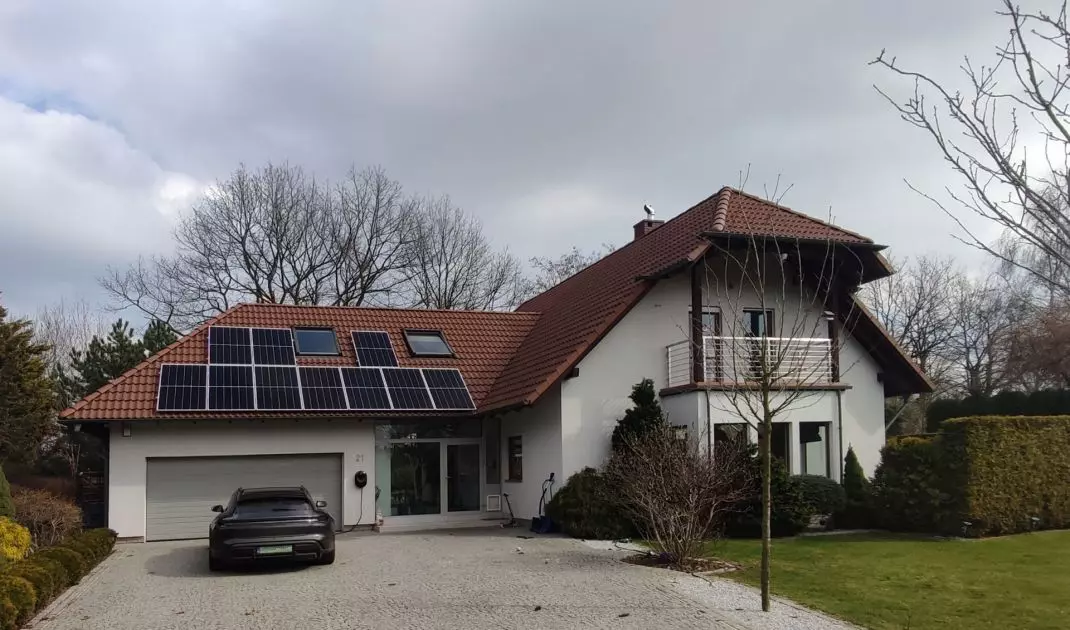
The house in Lodz - the appearance of the building before reconstruction
photo by Adam Dziąg
History in a modern context
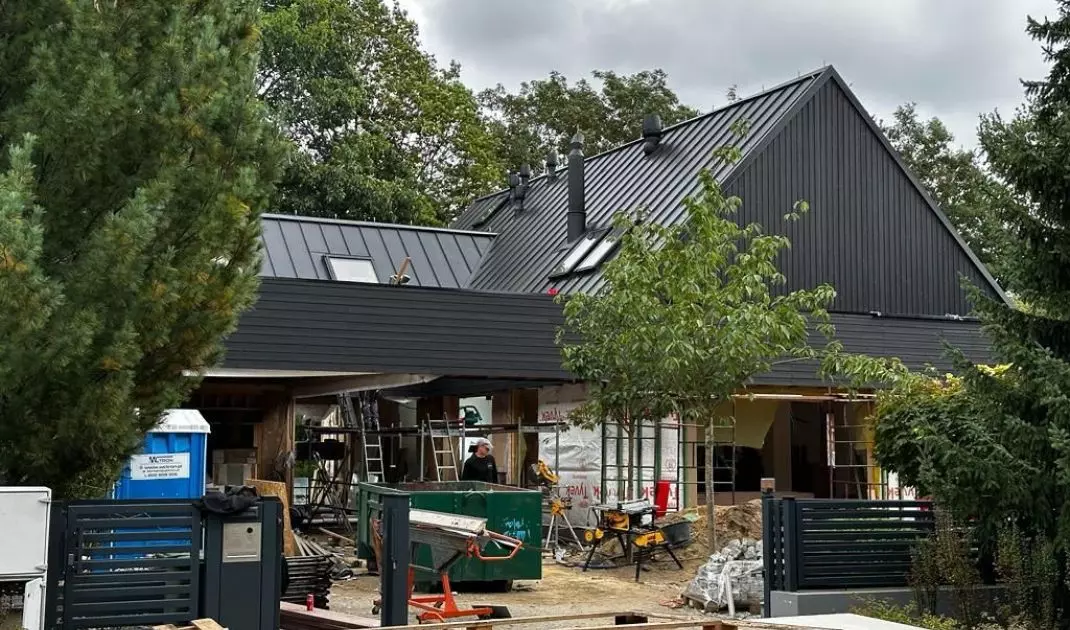
A classic house with a wooden structure became the starting point for a transformation. Wood turned out to be not only an aesthetically pleasing material, but also a practical one - it facilitated logistics, sped up implementation and allowed to respond to construction challenges in real time. As a result, the complex remodeling was completed in less than two years - an impressive result given the scale of the changes.
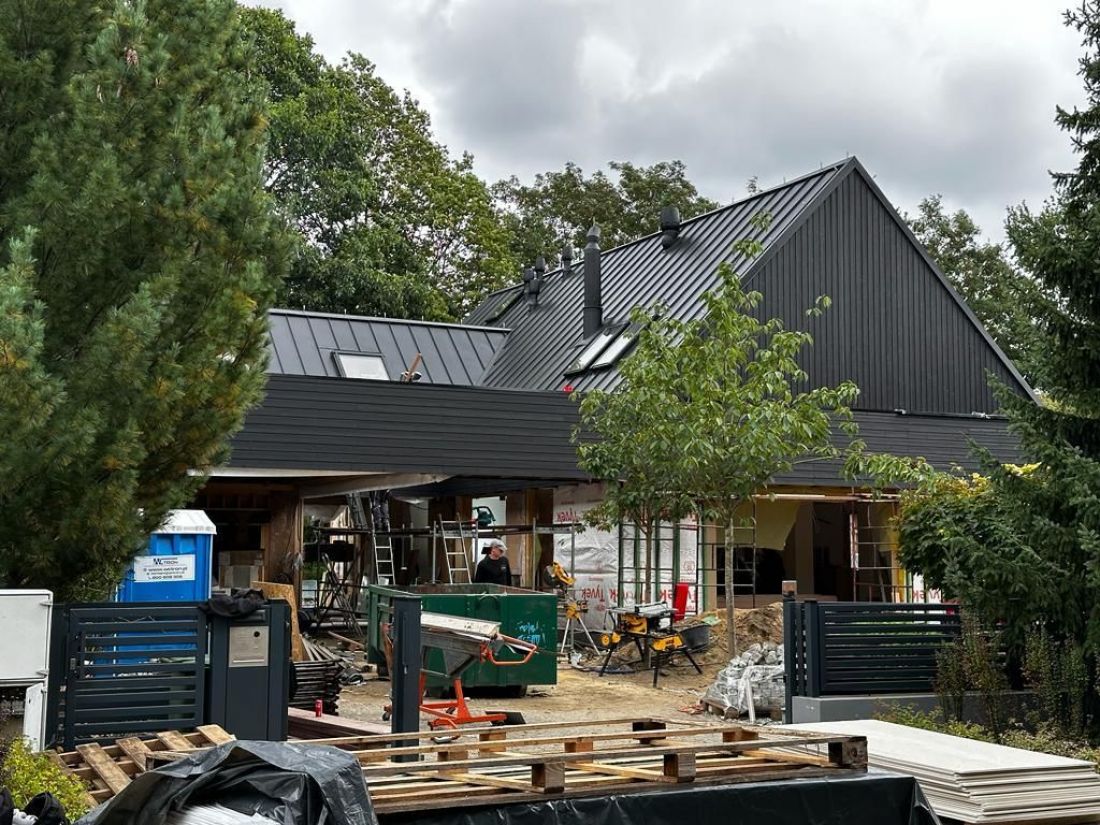
House in Lodz - the project included a comprehensive modernization of the interior, facade and structure
photo by Adam Dziąg
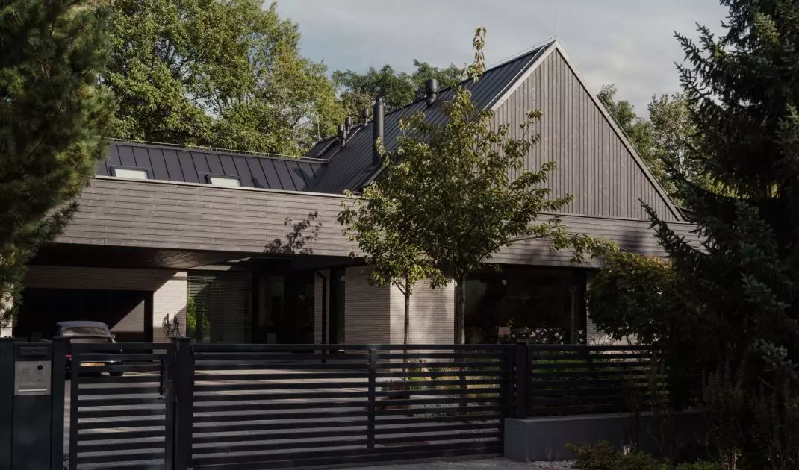
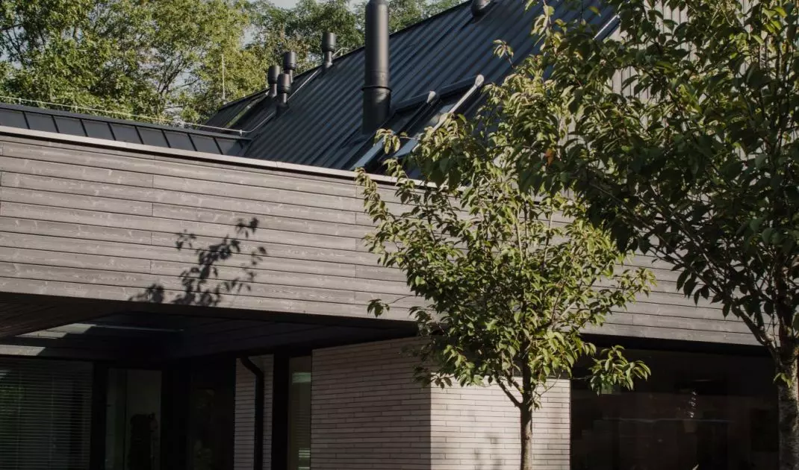
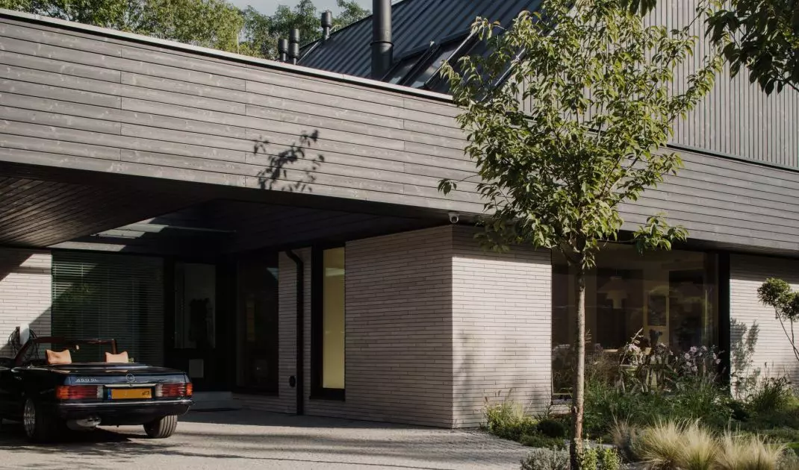
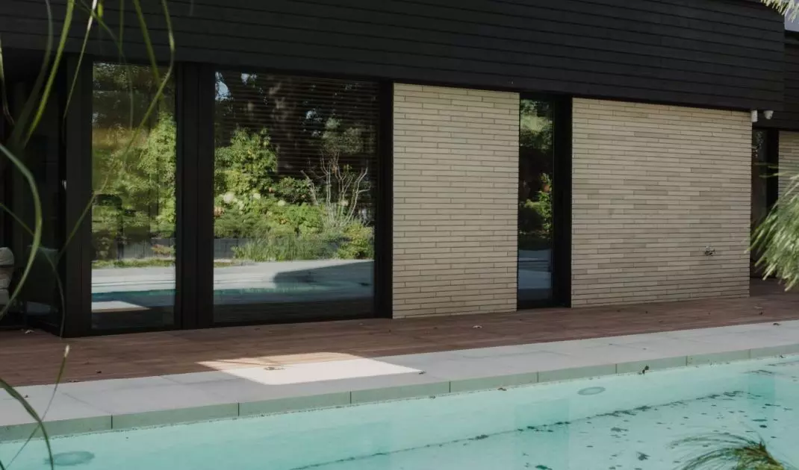
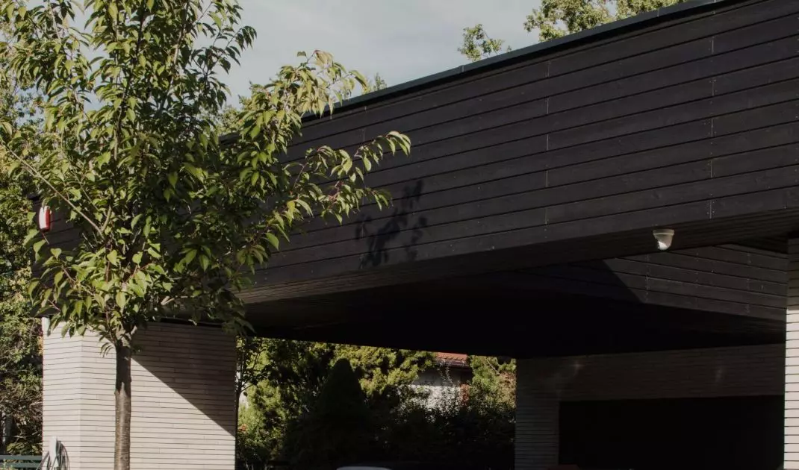
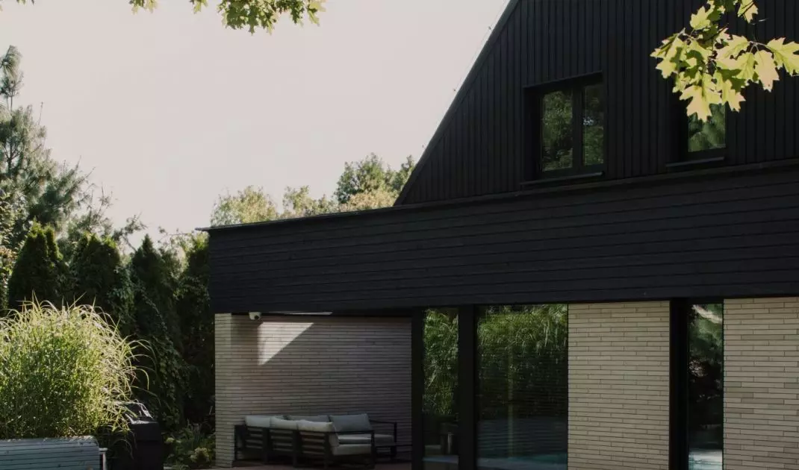
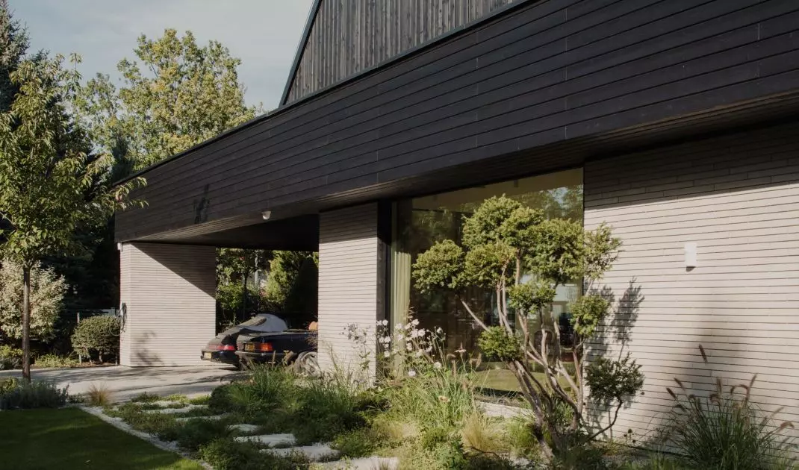
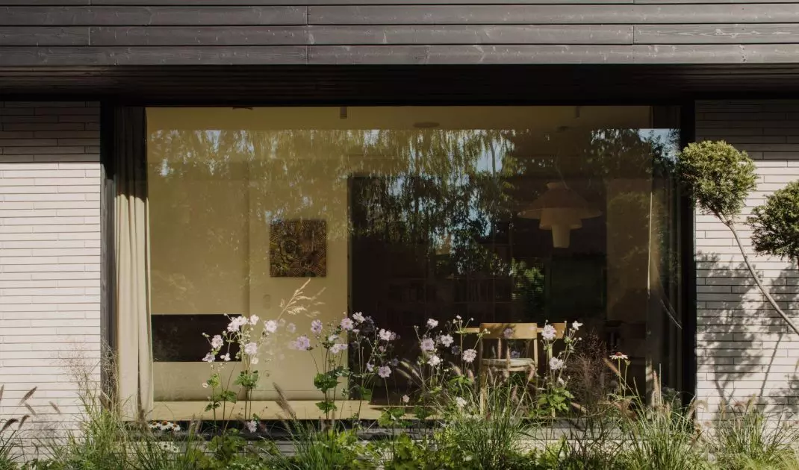
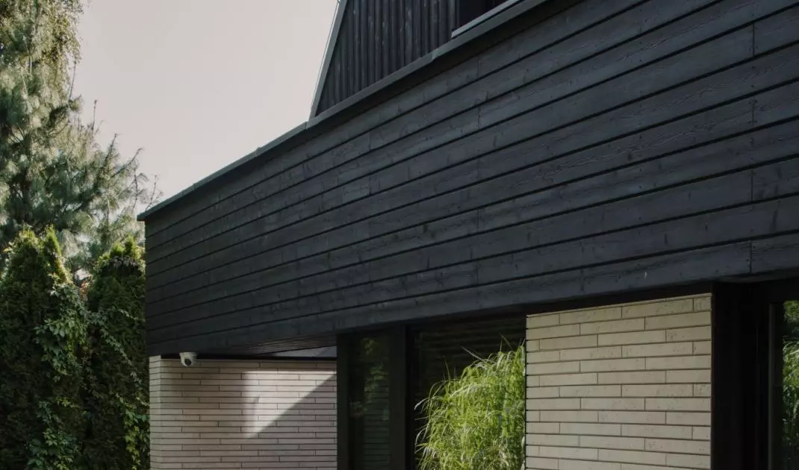
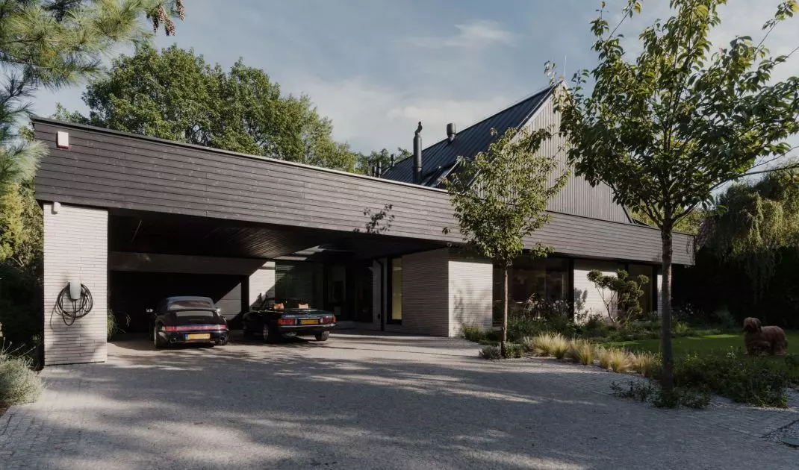
The plastered facade was transformed to better harmonize with the surroundings. The lower part of the walls was finished with clinker, while the upper part was finished with wooden cladding. The roof also underwent a metamorphosis, which gained a new covering.
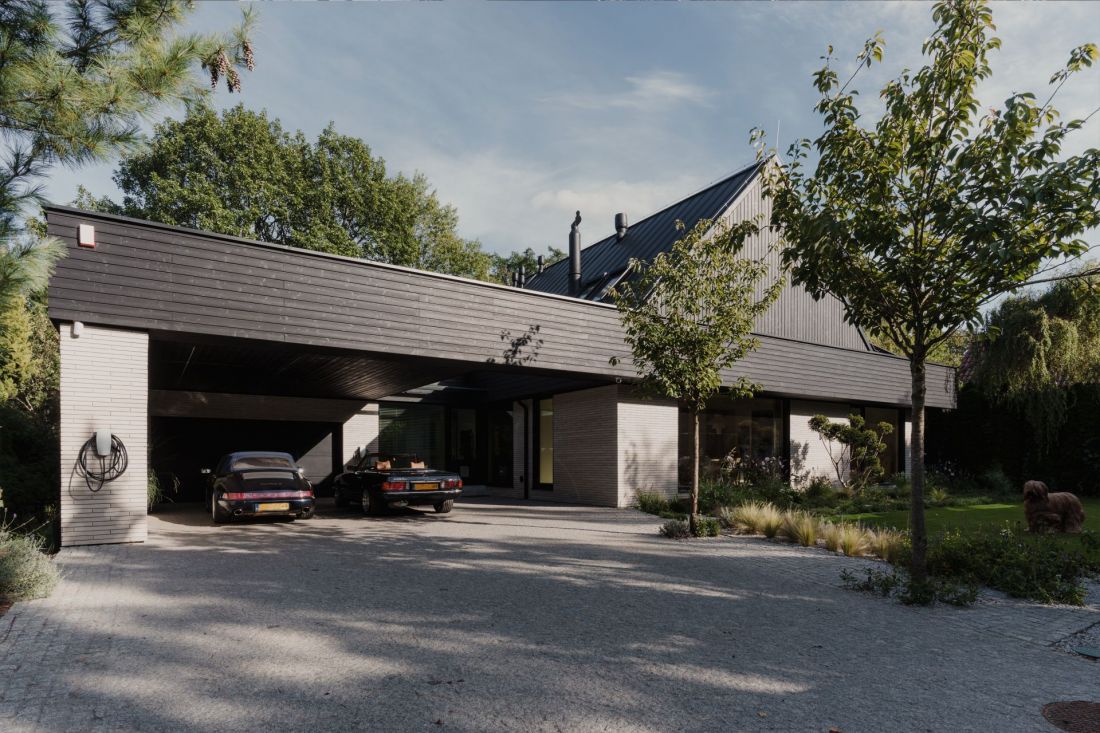
House in Lodz - the building after modernization
Photo: Adam Dziąg
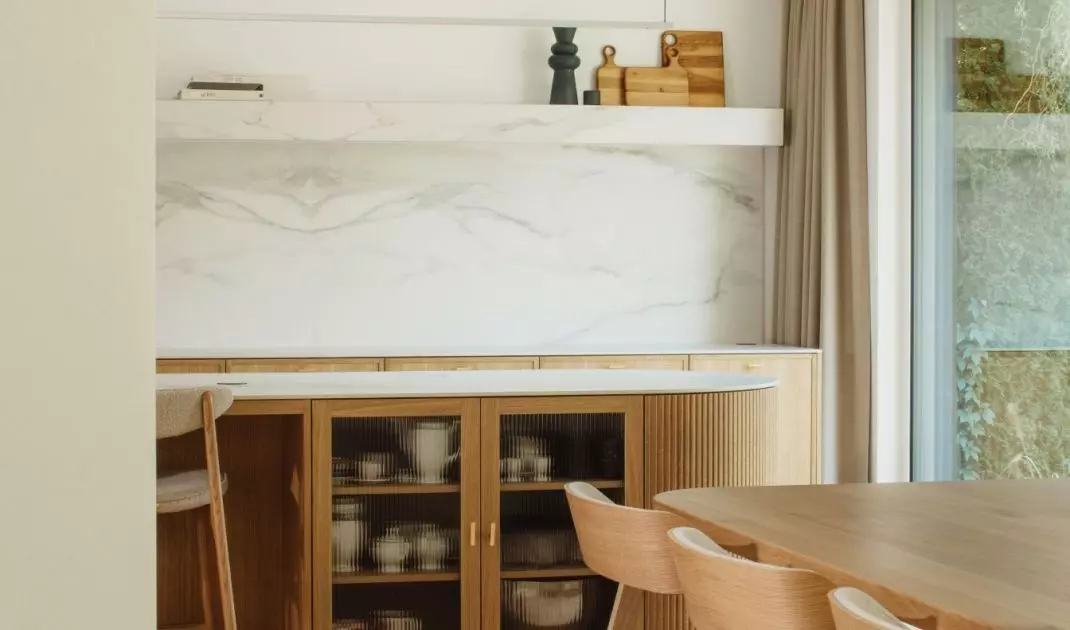
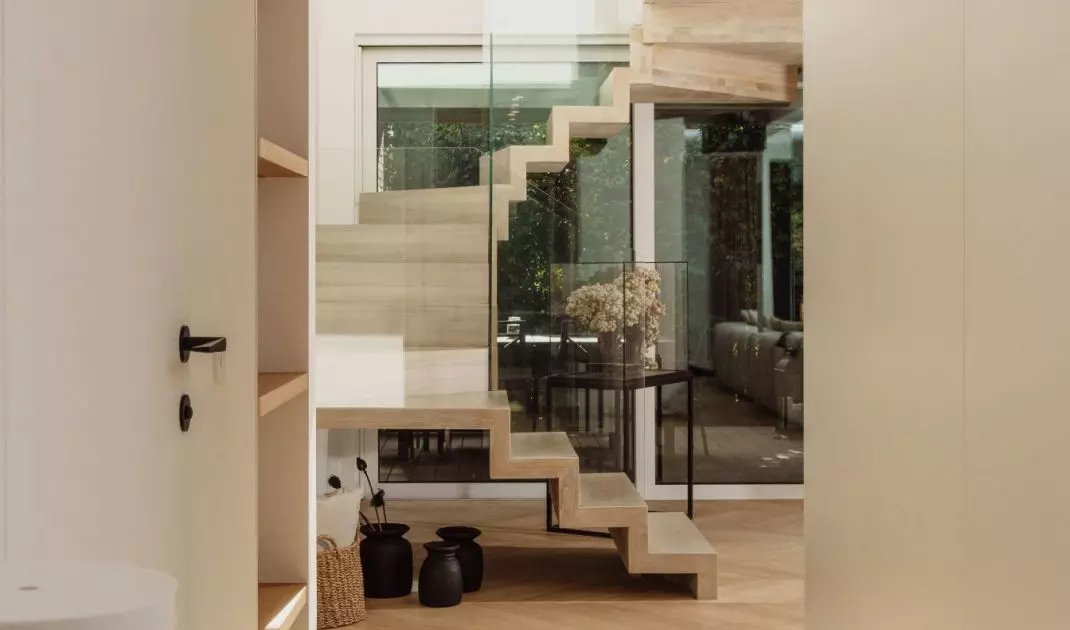
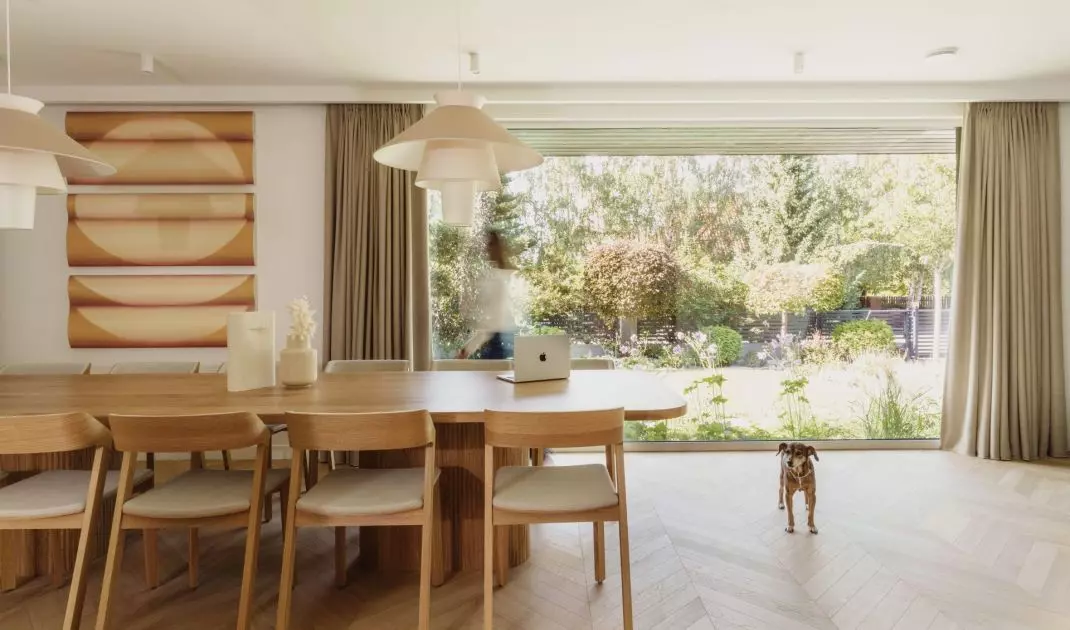
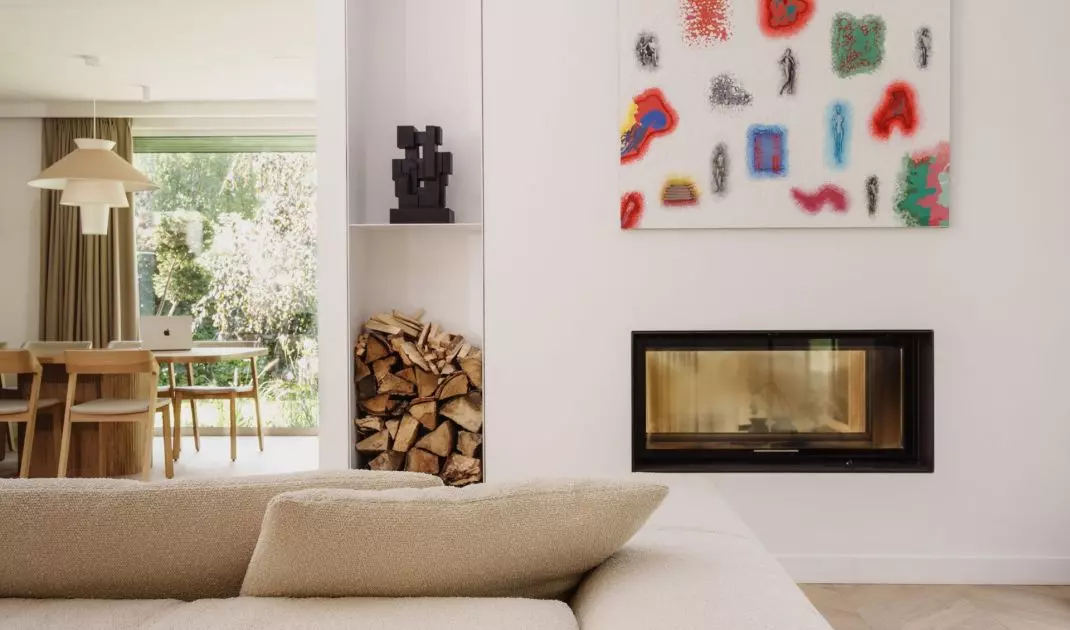
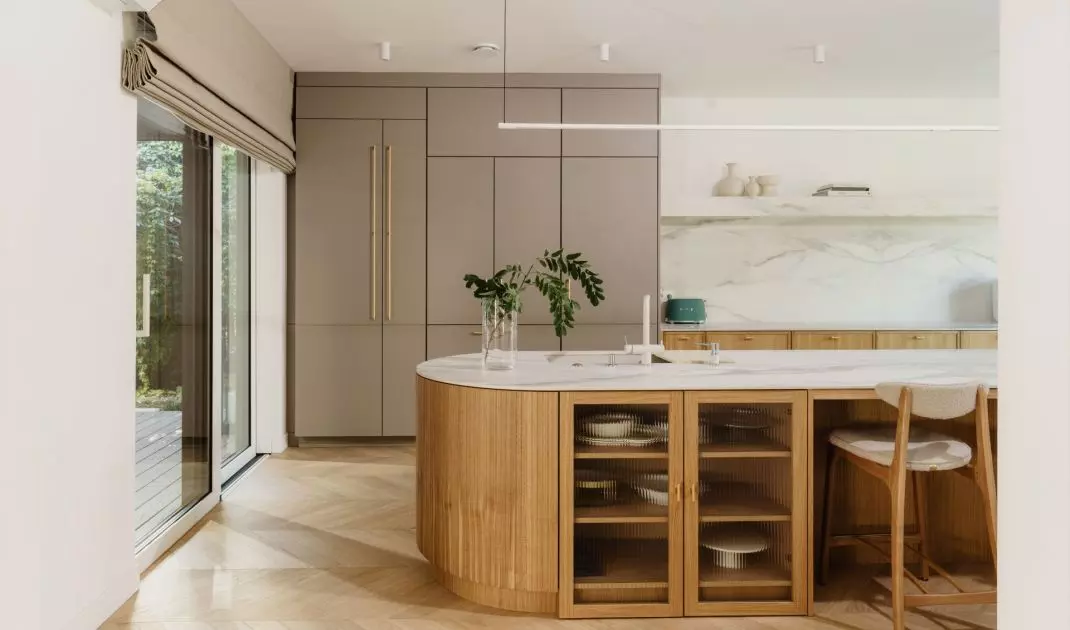
The interiors have been rearranged to suit the modern rhythms of life, while maintaining the proportions and character of the original building. This is an example of a harmonious combination of history and modernity - a space that respects its roots while becoming a functional home for a modern family.
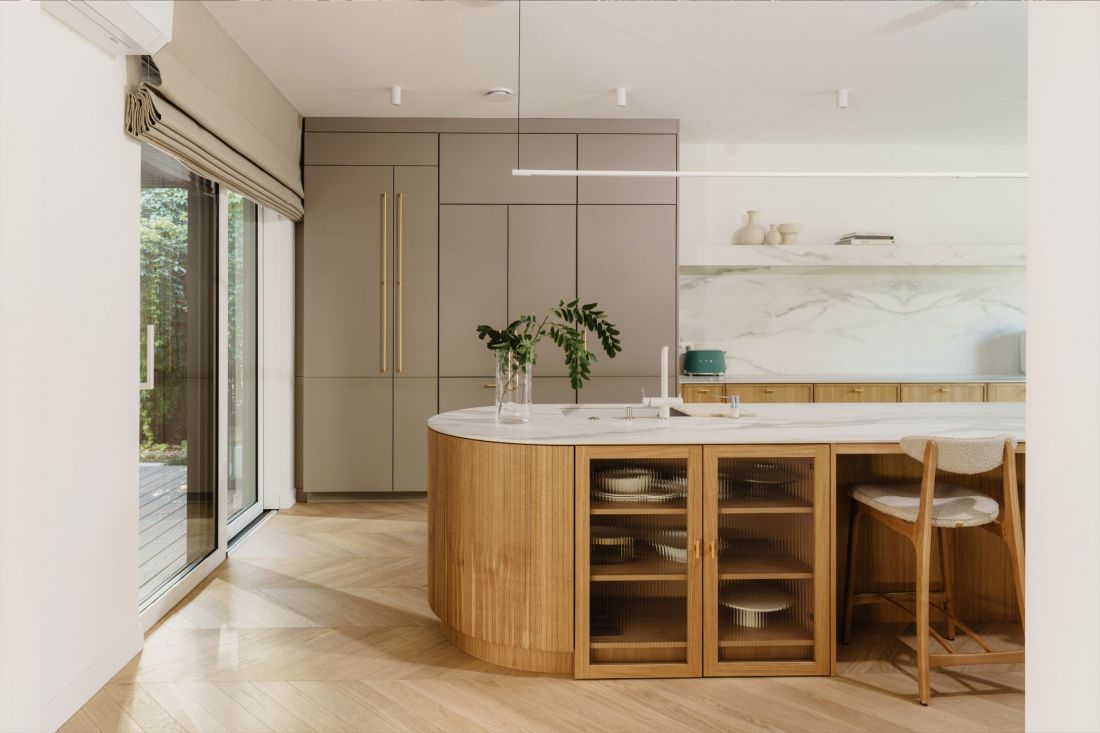
The house in Lodz - interior view
photo by Adam Dziąg
Ecology embedded in the design
The modernization of the house in Lodz is an example of a conscious approach to ecology. Instead of demolishing the existing building, the decision was made to modernize it - a solution that minimizes the carbon footprint and preserves the unique character of the place.
Key technological solutions used in the house include an integrated KNX system, which allows precise control of lighting, heating and ventilation, adjusting the operation of devices to the actual needs of the occupants and significantly reducing energy consumption. The building also features recuperation with heat recovery, which minimizes heat loss by using energy from exhaust air and reducing heating demand. In addition, a photovoltaic system with energy storage increases the energy independence of the house, reducing energy consumption from the grid. The whole is complemented by aluminum triple-pane windows, which maintain thermal comfort indoors with minimal heat loss.
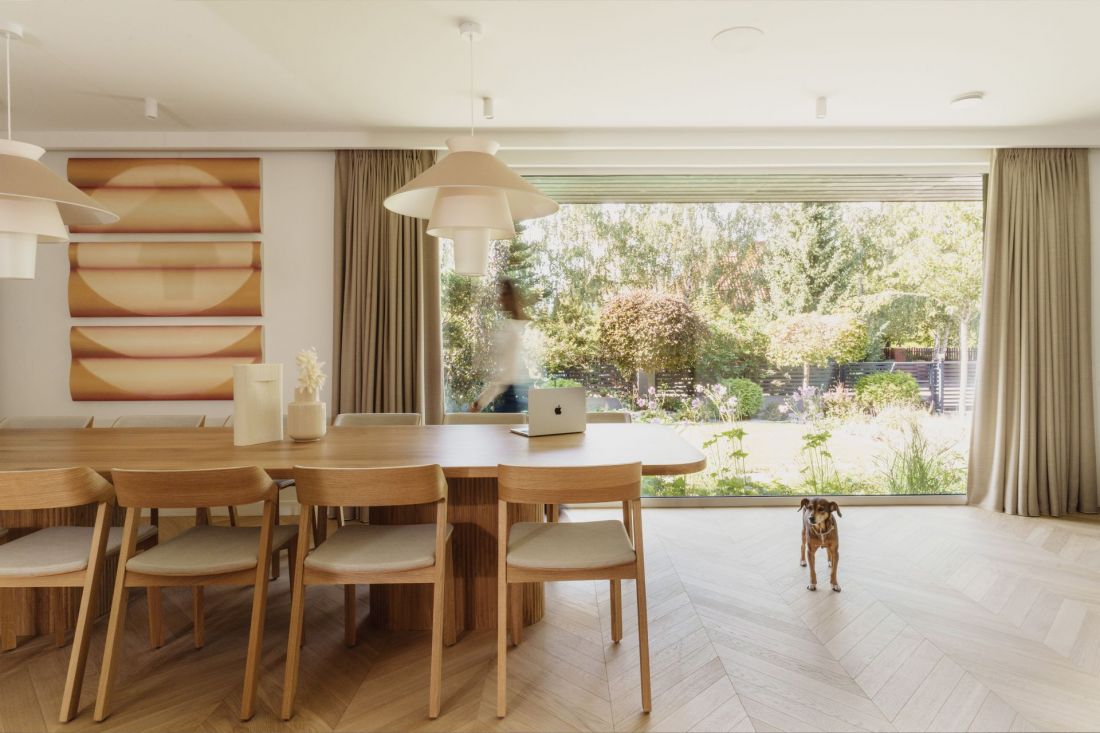
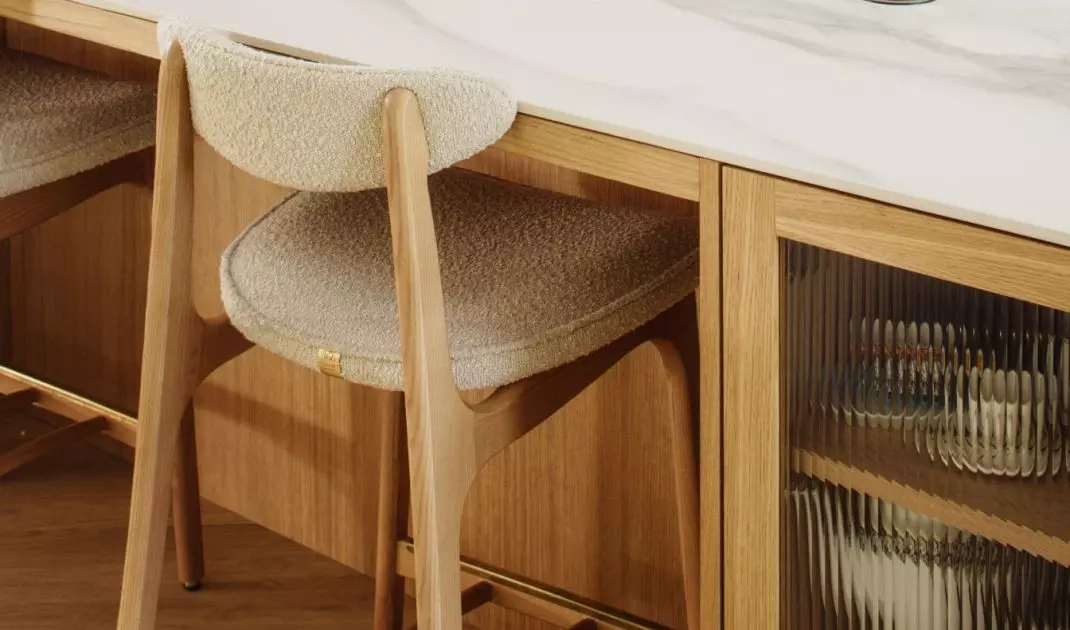
House in Lodz - wooden materials reign in the interior
photo by Adam Dziąg
Functionality for the modern family
The remodeling also included a reorganization of the interiors, creating zones that meet the needs of modern life. Well-being spaces (including a sauna and bathing area) were introduced, as well as practical solutions such as an entrance for pets. Smart control systems allow residents to flexibly manage conditions throughout the house, which translates into real comfort and a sense of security.
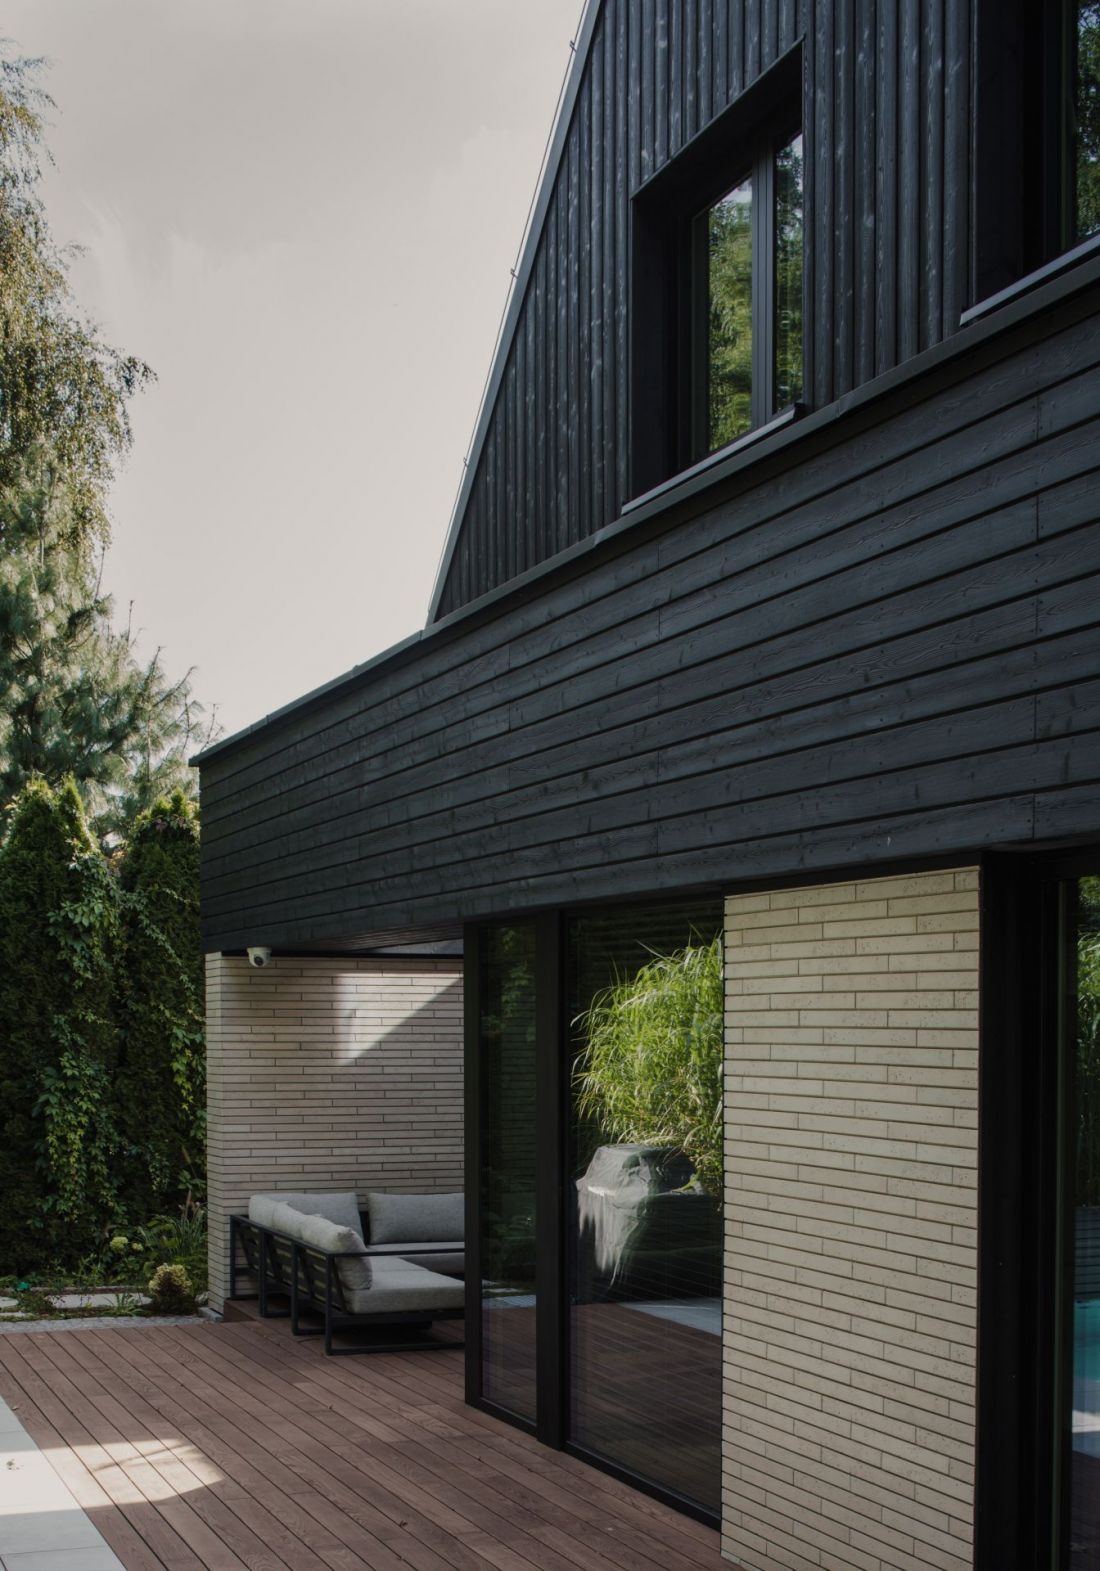
House in Lodz - the facade has been completely changed, giving the building a modern feel
photo by Adam Dziąg
Timeless space
The reconstruction of a classic house in Lodz proves that architecture can combine history with modernity. Instead of demolishing the existing building, the decision was made to transform it for the benefit of the residents and the environment. The project was completed in April 2024. It is an example of how a classic house can become a modern, energy-efficient and functional place without losing its original character.


















